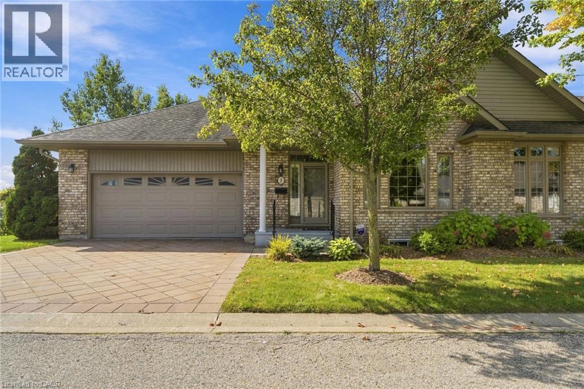
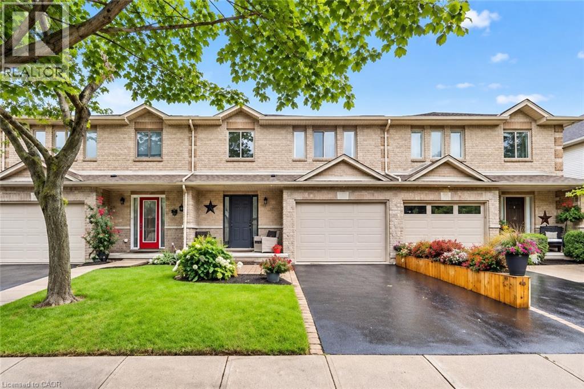
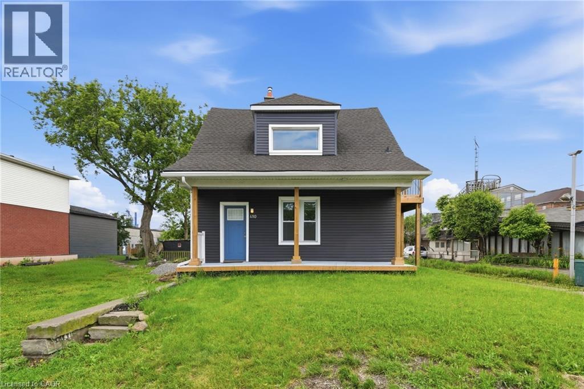
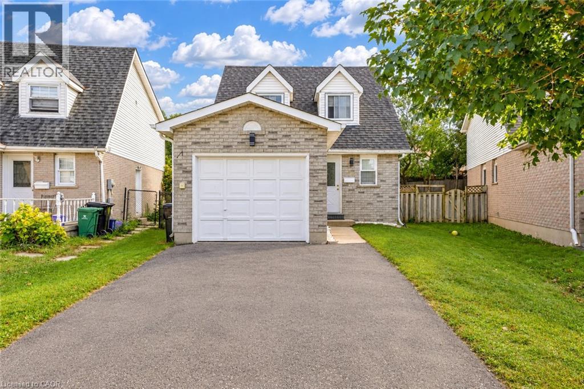
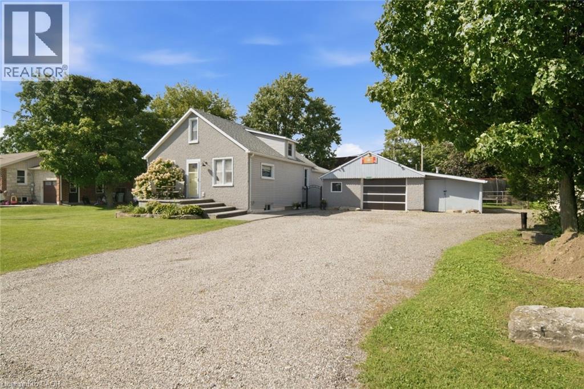
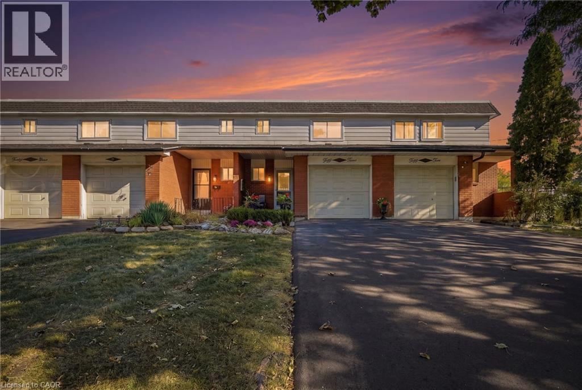
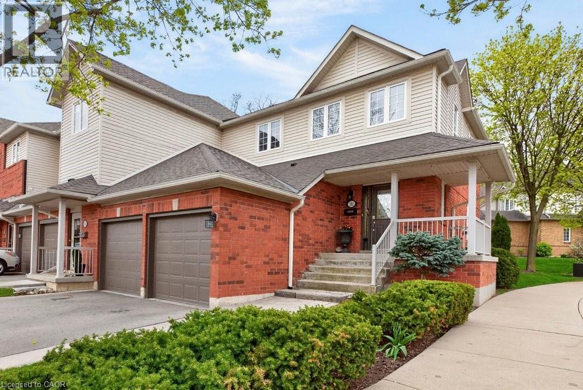
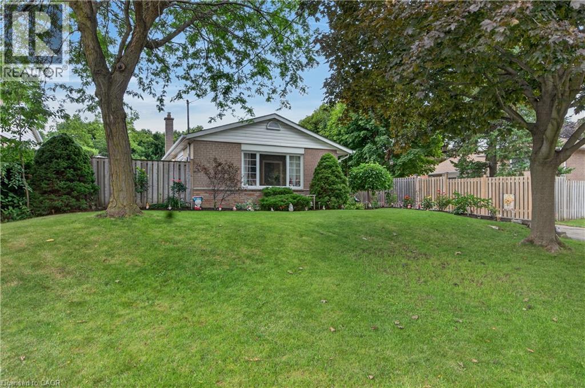
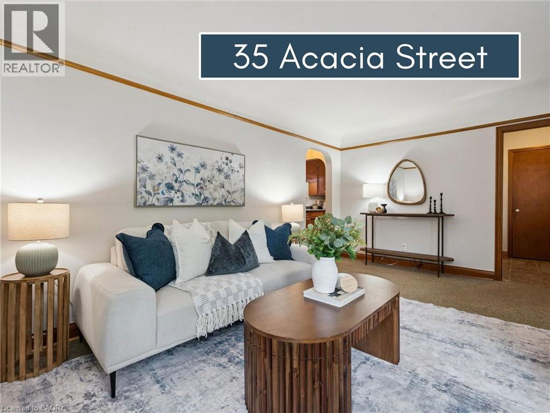
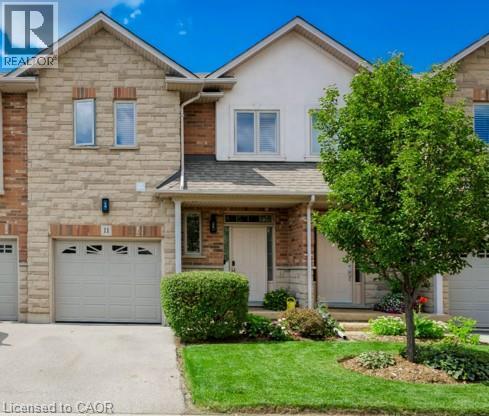
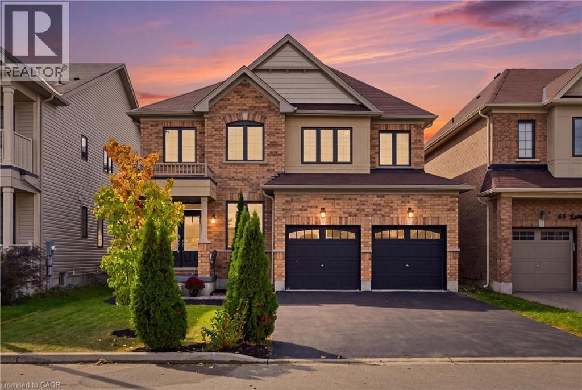
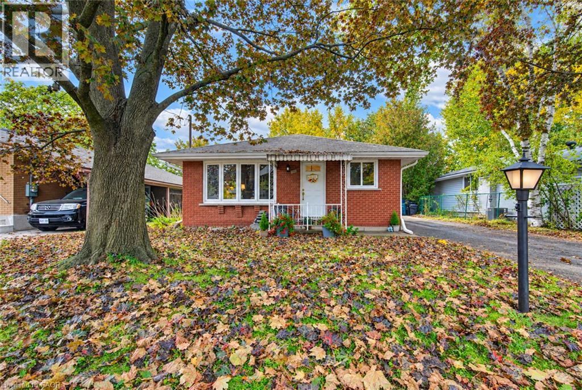
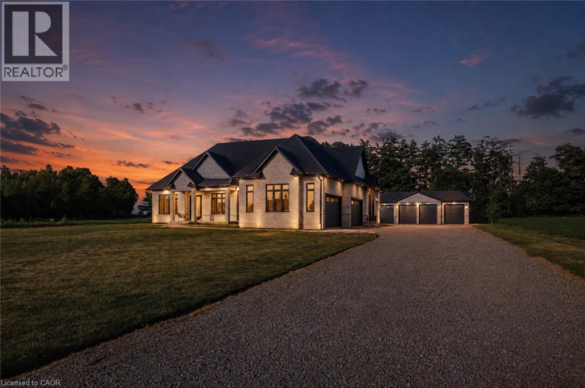
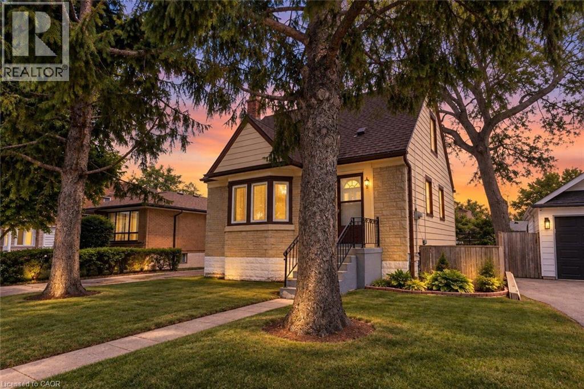
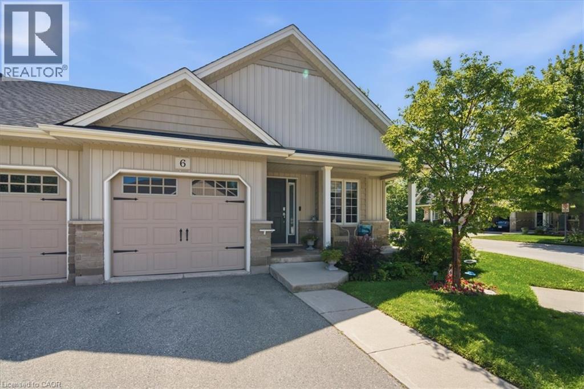
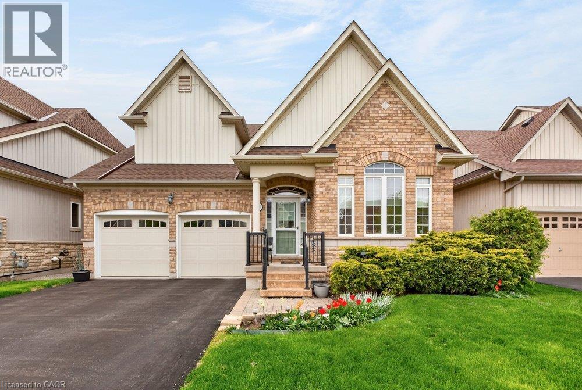
EXECUTIVE BUNGALOW TOWNHOME BACKING ONTO GREENSPACE & TRAILS! Welcome to this exceptional end-unit bungalow offering the perfect blend of executive-style living, space, privacy and low-maintenance convenience. Tucked away in one of Woodstock’s sought-after communities, this spacious home is ideal for those looking to downsize without giving up the room, comfort or lifestyle they’ve enjoyed in a larger home. The bright and inviting main level offers true one-floor living, with two generous bedrooms, an open-concept living and dining area, large windows and plenty of natural light. The spacious layout provides room to entertain, relax and enjoy everyday living with ease. But the real treasures are found beyond the main living space. Step outside and discover a beautiful natural backdrop of greenspace and walking trails, creating a peaceful setting and a wonderful connection to nature right outside your door. The fully finished walk-out lower level adds an incredible amount of flexibility, featuring two additional bedrooms, a full bathroom and generous living space — perfect for visiting family and guests, hobbies, a home office, extended family or simply having plenty of room for whatever life brings. As an end unit, this home offers added privacy and an abundance of windows, while the bungalow design makes everyday living remarkably convenient. Downsize without downsizing your lifestyle. Enjoy the freedom of a beautiful, spacious home without the maintenance of a larger property, all within a friendly, well-kept community close to amenities, shopping, dining and everything Woodstock has to offer. A rare opportunity to enjoy executive-style bungalow living, with greenspace and trails as your backyard. This is one you’ll want to see! (id:15069)
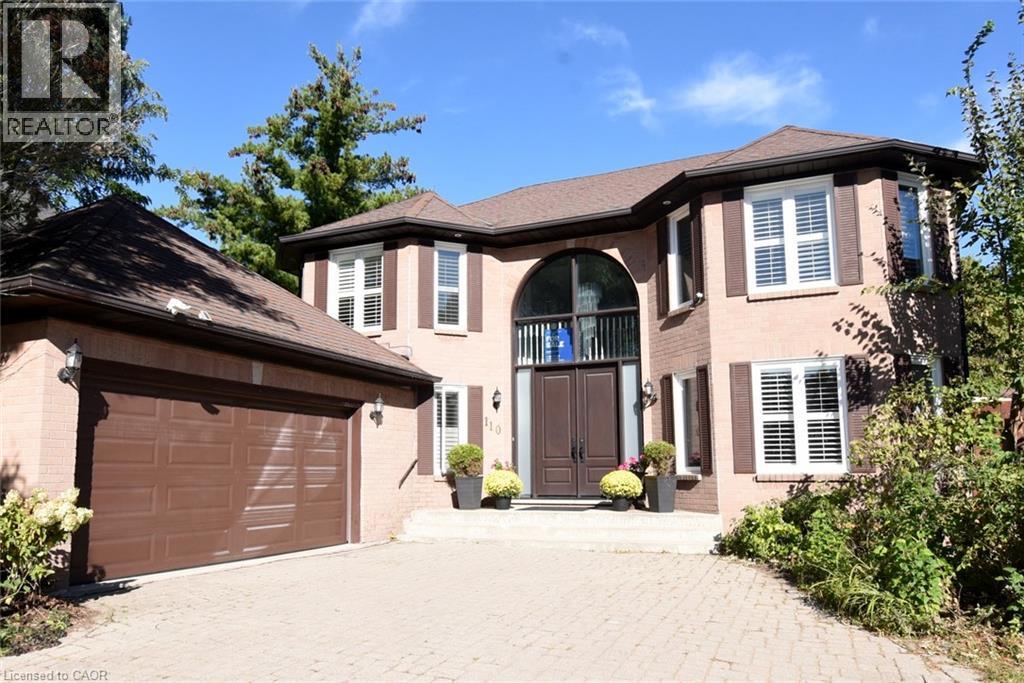
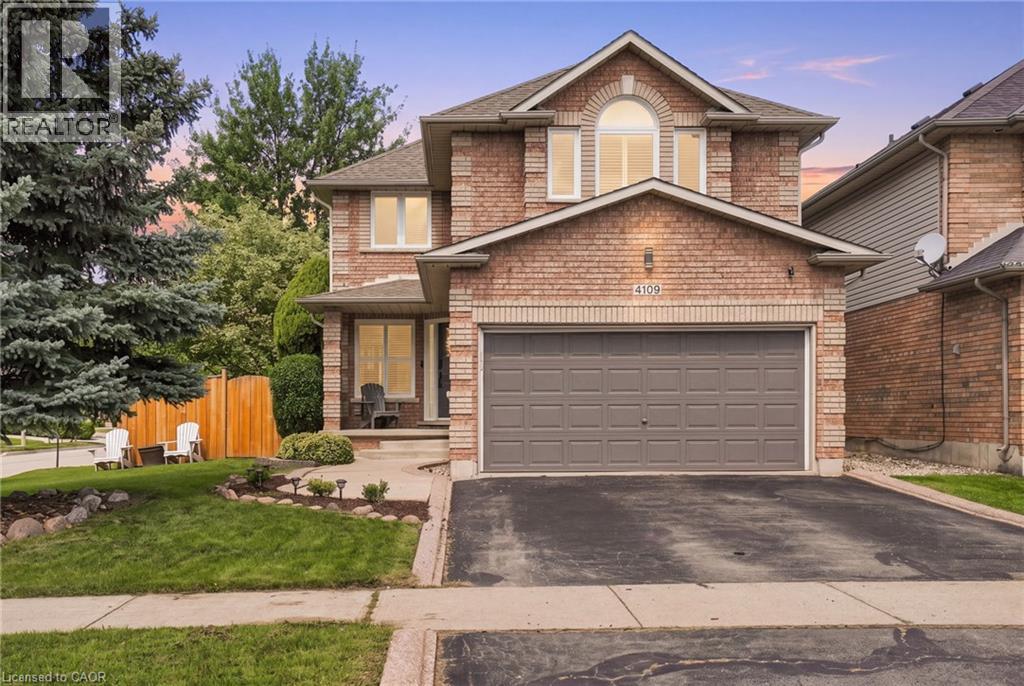
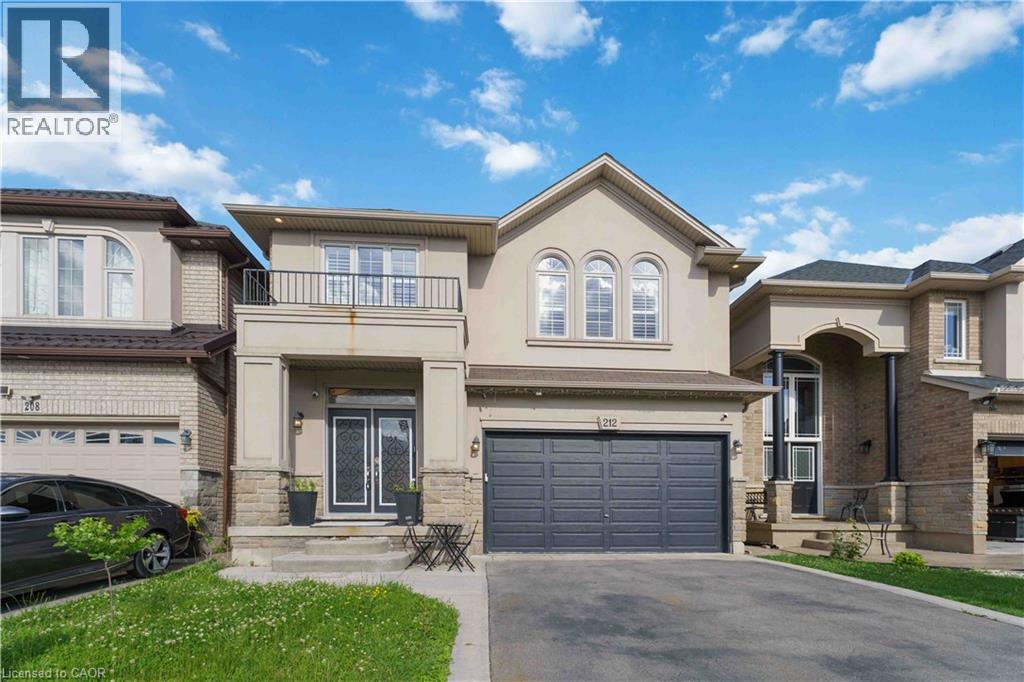
Located in the highly sought-after Ancaster Meadowlands, this stunning freehold 2-storey home offers 4+1 bedrooms, 4 bathrooms, and a main-floor den with French doors. Situated on a desirable no-sidewalk lot, the property features an extra-long interlocking driveway accommodating up to 6 vehicles, plus 2 more in the attached garage with direct backyard access and inside entry to the laundry room. Freshly painted with hardwood flooring throughout, the main level features a grand foyer with an 8-foot custom double entry door, chandelier, curved oak staircase, and an open interior balcony with an arched palladium window. The light-filled living room showcases decorative crown molding, while the elegant family room features a cozy fireplace and walk-out to a wood deck overlooking the garden. The upgraded kitchen is appointed with granite countertops, stone backsplash, stainless steel appliances, built-in dishwasher, built-in stove with upgraded exhaust fan, and a spacious breakfast area. A main-floor laundry room with washer, dryer, closet, and separate entries to the backyard and garage adds everyday convenience. Upstairs, the expansive primary suite boasts a PAX wall storage unit, walk-in closet, and a renovated ensuite with marble countertop, semi-oval glass shower, and a multi-jet bathtub beside a bay window looking out over the fresh lawn. Three additional well-proportioned bedrooms with closets and a 4-piece bath complete the second floor. The finished basement includes a recreation room with a wall-mounted oak cabinet unit, laminate flooring, pot lights, a 3-piece bathroom with glass shower, plus an extra bedroom, den, and large utility room for storage. Two sheds, Gazebo and deck in the backyard. Enjoy walking to parks, top-rated schools, shopping, and everyday amenities, with easy Highway 403 access. (id:15069)
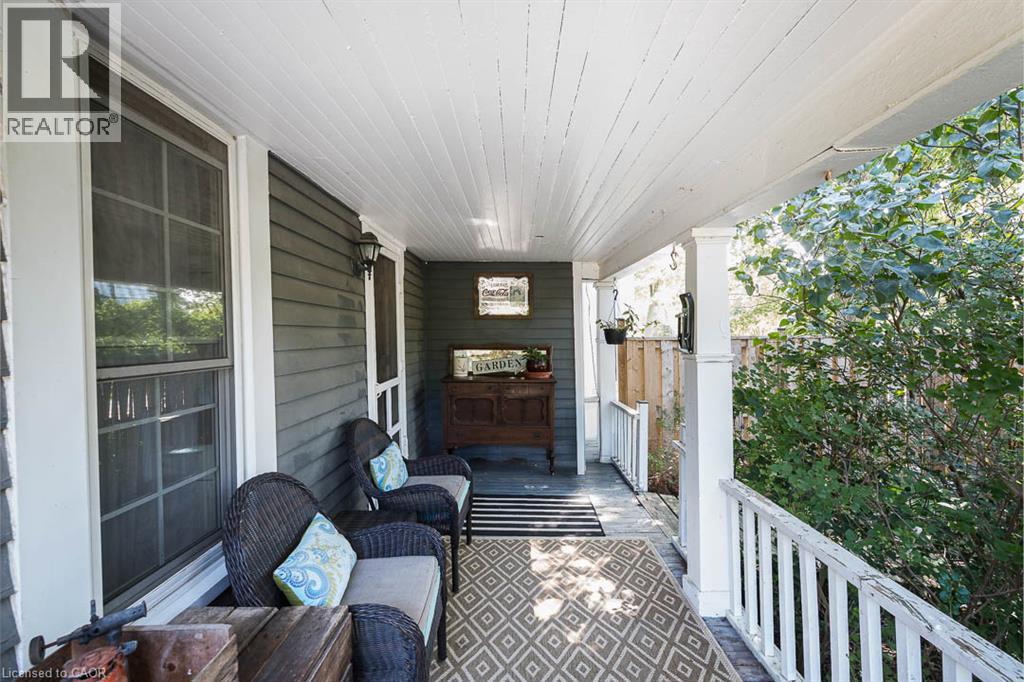
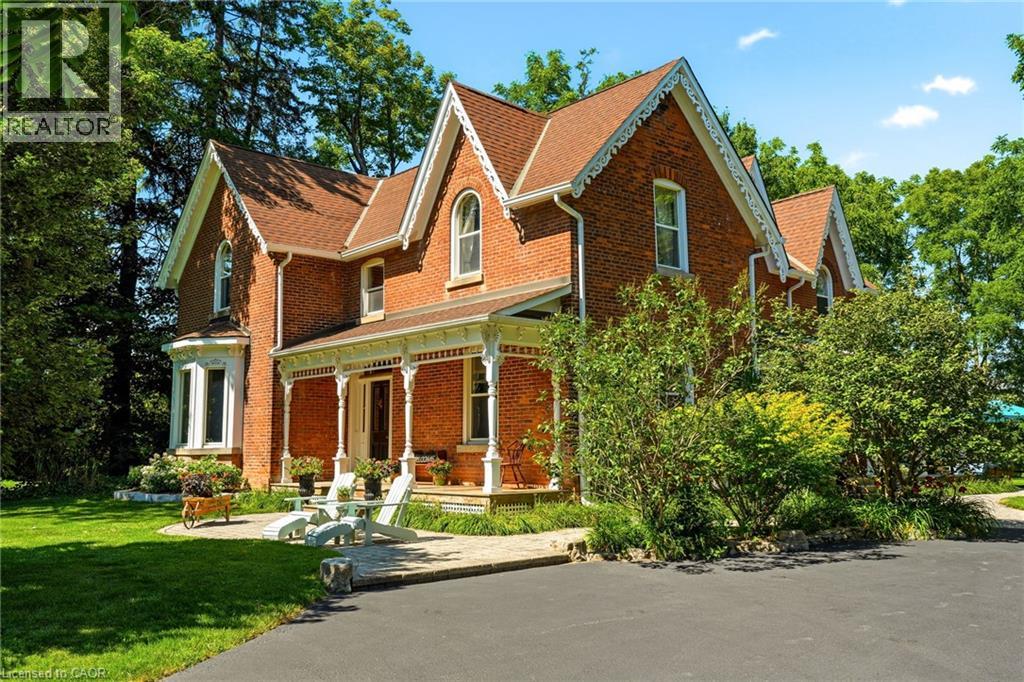
There’s something special about a traditional farmhouse with this much original character. Set on a nearly half-acre private lot with beautiful mature natural landscaping, this Victorian-era home offers the idyllic country setting you're seeking. Located close to Rockway Falls and Conservation Area, wineries, golf and all of the beauty Niagara has to offer, while still keeping you within a short drive of city conveniences and highway access. Much of the original pine plank flooring remains, along with high baseboards, 9' ceilings and two staircases providing access to the upper level. The comfortable main floor family room is a great spot to relax near the cozy woodstove at the end of the day, while also providing great entertaining space, with a natural flow from the kitchen to the outdoor living area through patio doors leading to both front and rear decks. A formal living room and dining room with Butler's pantry add to the charm, allowing plenty of space for large family gatherings. Upstairs, four good-sized bedrooms offer lots of room for family, guests or a home office, with one bedroom also providing access to generous attic storage. There have been several important updates over the years, including most windows in 2012, electrical updated and ESA certified in 2018, a concrete patio and walkway in 2021, and a Tilcor metal roof with two skylights in 2022. This lovely home with rich history is a great choice for someone who appreciates the character of an older home with the ability to make it their own. (id:15069)
Experience the perfect balance of historic character and modern luxury in this meticulously restored 1880 Heritage Victorian. Situated on a serene 2.1-acre parcel in the coveted village of Lowville, this home offers an idyllic retreat surrounded by nature and rolling horse farms. The main level exudes charm with 10-foot ceilings, authentic oak plank hardwood floors, and a bright, farmhouse-inspired kitchen. Designed for practical living, the main floor also includes a mudroom and laundry room. The upper level features a spacious primary suite with a spa-like ensuite and walk-in closet, alongside three additional generous bedrooms and a four-piece bath. Enjoy scenic outdoor living from the classic front porch or the extensive wrap-around rear porch. Complete with a newly rebuilt, detached 3-car garage featuring a versatile loft, this property is a rare gem in an exceptional location! Let's get you home! (id:15069)
Experience luxury living in this stunning fully renovated 5 bedroom home with Walk Out basement, located in the prestigious Tyandaga Community. This exceptional home boasts almost 4100 sq.ft. of elegant living space with outstanding finishes and attention to detail. Nestled in a very convenient community near to Escarpment, Golf Clubs and natural trails, this home offers privacy and tranquility. The open concept design creates an inviting and spacious atmosphere, highlighted by rich hardwood floors throughout two levels and breathtaking oak stairs. The gourmet kitchen is a chef's dream, boasting with the heated flooring, featuring stylish quartz countertops, custom cabinetry with the premium newer stainless steel appliances. Enjoy the sunrise in the cozy breakfast area with incredible panoramic view - with the shimmering expanse of Lake Ontario visible on the horizon! Pot lights, smooth ceilings and crown moldings add an extra touch of sophistication to this already stunning home. The spacious master bedroom suite offers ensuite bath with quartz countertop, heated flooring and custom built walk-in closet, providing the ultimate in comfort and convenience. The professionally finished Walk-Out basement features a lot of storage space, cozy family room with wood burning fireplace is perfect for entertaining and walking to private, beautifully landscaped backyard with Inground pool. Entertainment room with ample space for family and guests to gather. Stylish chandeliers, crown moldings and freshly painted in designer colors add an extra touch of luxury and glamour. Enjoy your own private backyard oasis, with Inground pool, tied deck, gas BBQ set up, perfect for outdoor living and entertaining. The double driveway and two-car garage with separate entrance provide plenty of parking and storage space. Located near QEW, 407, GO train, and Top rated schools, this home is a must-see! Don't miss out on this 10+ loaded home, ready for you to move in and enjoy! (id:15069)
Some homes follow the blueprint. This one rewrote it. Tucked into Oakville's sought-after Clearview neighbourhood — known for excellent schools, including top-ranked OTHS — this home stands apart the moment you walk in. The original floor plan wasn't just refreshed, it was reimagined: walls came down (with permits) & a flush beam went up, creating a truly seamless flow between the living, dining & kitchen spaces that few homes in the area can match. The kitchen anchors it all — fully custom, outfitted with Jenn-Air appliances, soft-close touch cabinetry & a 10' island with seating for six, built for the nights everyone ends up in one room. Underfoot, 3/4 oak hardwood runs throughout, warm & solid in a way engineered floors never quite manage. Just off the main space, a hospitality area with a beverage fridge & dual zone wine fridge makes hosting effortless. The living room centres on a floor-to-ceiling fireplace wrapped in 2'x4' porcelain tile, TV mounted on a custom-built feature wall — a focal point, not an afterthought. Upstairs, the primary suite is spacious & comfortable. The 5-piece ensuite with heated floors, a separate water closet, massive shower & a skylight offers luxury & relaxation. A walk-in closet pairs with wall-to-wall custom wardrobes, storage that's actually been thought through. Three additional bedrooms share a fully renovated 4-piece bath. The finished basement adds a rec room, wet bar, home gym & a 3-piece wet room bath — space that quietly expands how a family lives day to day. Outside, a recently updated saltwater pool, Trex deck, irrigation system, landscape lighting & mature gardens complete this impressive property built for entertaining as much as everyday life. This home carries the kind of quality & scope of renovation that's rare for the area — every major update already done, at a level most buyers only imagine. Move in & simply enjoy it. Ideally located for commuters, with easy access to major highways, the airport & GO train. (id:15069)
Offered for the first time in 34 years! This spacious Berrisfield semi offers 1,319 sq. ft. above grade plus a finished basement and a rare 4-bedroom upper level. The main floor features original hardwood flooring and a bright, neutral interior, while the kitchen offers convenient direct access to the carport. With 2 full bathrooms plus a powder room and three finished levels, there's plenty of room for a growing family. Outside, the pie-shaped lot provides great backyard space, complemented by a wraparound covered porch and parking for up to 5 vehicles. Conveniently located near parks, schools, shopping, transit and the LINC. A lot of house, yard and parking at a great price. (id:15069)
Welcome to this beautifully maintained freehold semi detached home in the heart of Old Milton, offering a spacious floorplan, and an unbeatable location. Featuring 3 generous bedrooms, 2 renovated bathrooms, and a finished basement, this home provides comfort, functionality, and room to grow. Set on a quiet, family friendly street, this property boasts incredible curb appeal, a double private driveway, and a single car garage. Inside, enjoy a bright, inviting layout with fresh paint and updated lighting (2026) that elevate every space. The private backyard is a standout feature — fully renovated and landscaped in 2020 and designed for low maintenance enjoyment. Complete with an inground swimming pool, this outdoor space is perfect for relaxing, entertaining, and making the most of warm summer days. Major updates include Roof & Eavestroughs (2021) for added peace of mind. This prime Old Milton location truly shines. You’re walking distance to Downtown Milton, charming shops, restaurants, the Fairgrounds, Mill Pond, and both elementary and secondary schools. A rare blend of lifestyle, convenience, and community. A spacious, home with great bones in one of Milton’s most desirable neighborhoods — an opportunity you won’t want to miss. (id:15069)
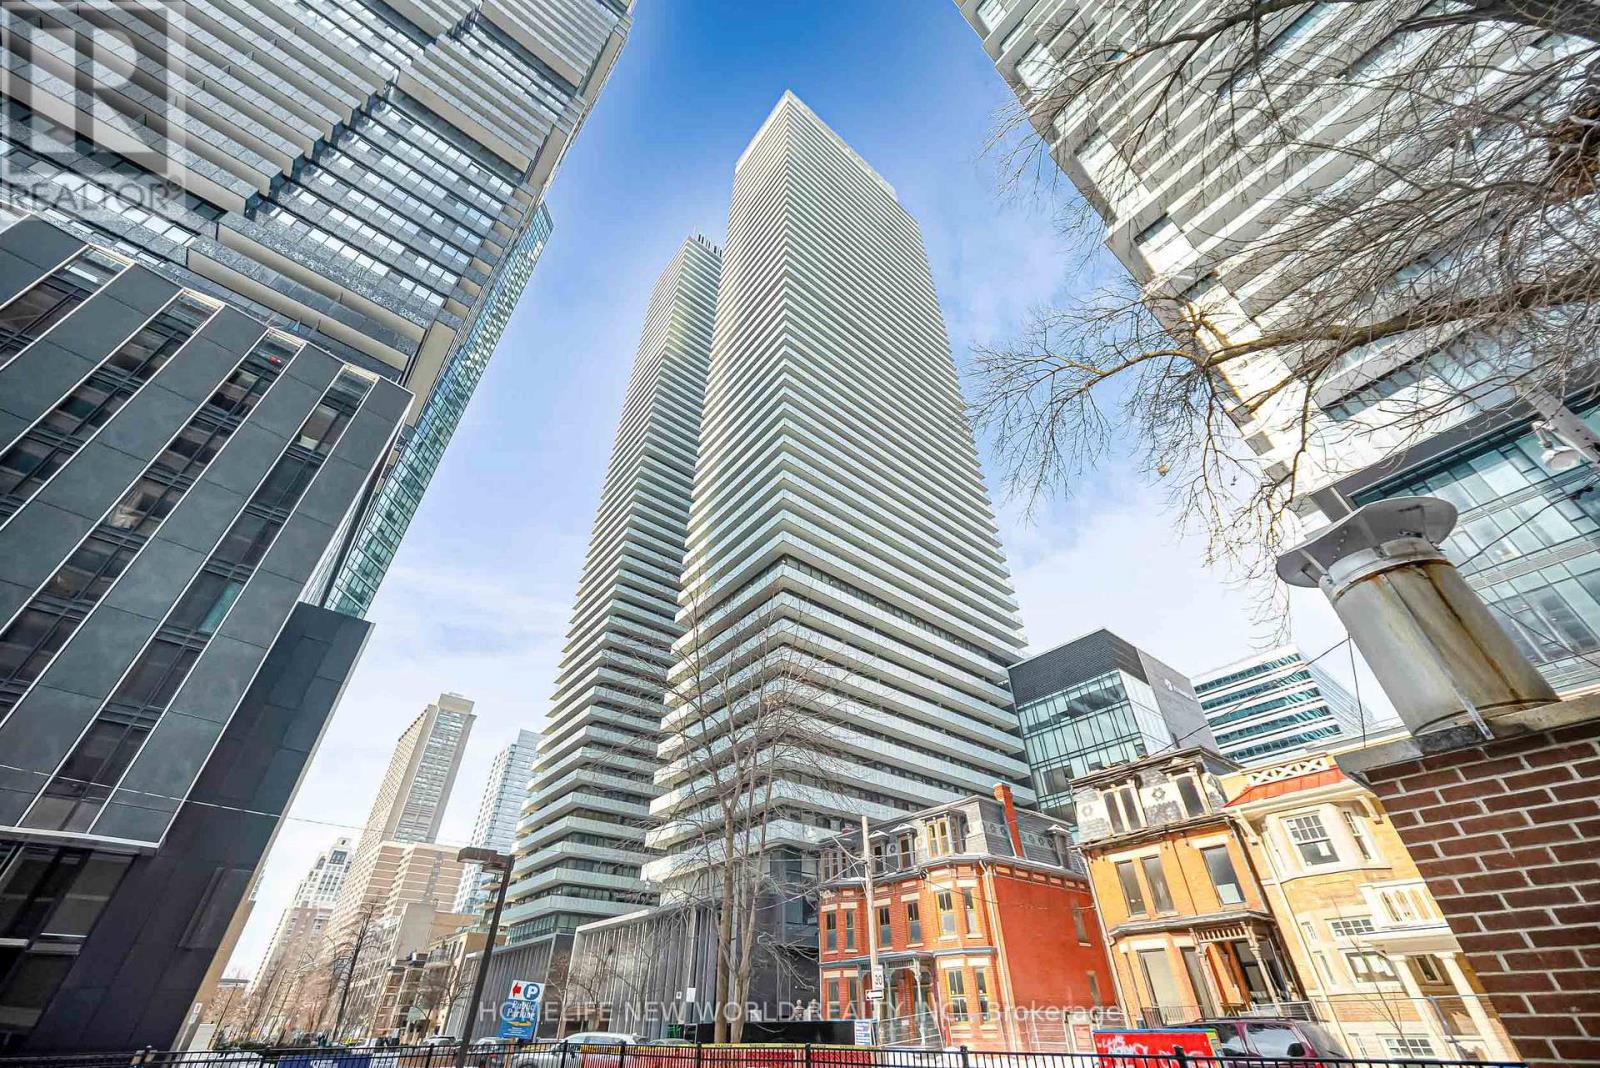
Discover the elegance of this beautifully appointed one bedroom corner suite at Casa III, where sophistication and convenience come together in Toronto's iconic Yonge and Bloor neighbourhood. This bright open concept layout features floor to ceiling windows that fill the spacious living room with natural light and showcase a stunning wrap around balcony with exceptional views.The designer kitchen is equipped with premium European appliances, sleek cabinetry, and modern finishes, perfect for both everyday living and entertaining.Enjoy five star building amenities including a resort style outdoor pool, elegant terrace, state of the art fitness centre, and 24 hour concierge service. Located just steps from two subway lines, and within easy reach of the University of Toronto, Yorkville's luxury boutiques, top dining, and the Financial District.Casa III offers the perfect blend of modern luxury and unbeatable urban convenience. Your ideal lifestyle awaits. (id:15069)
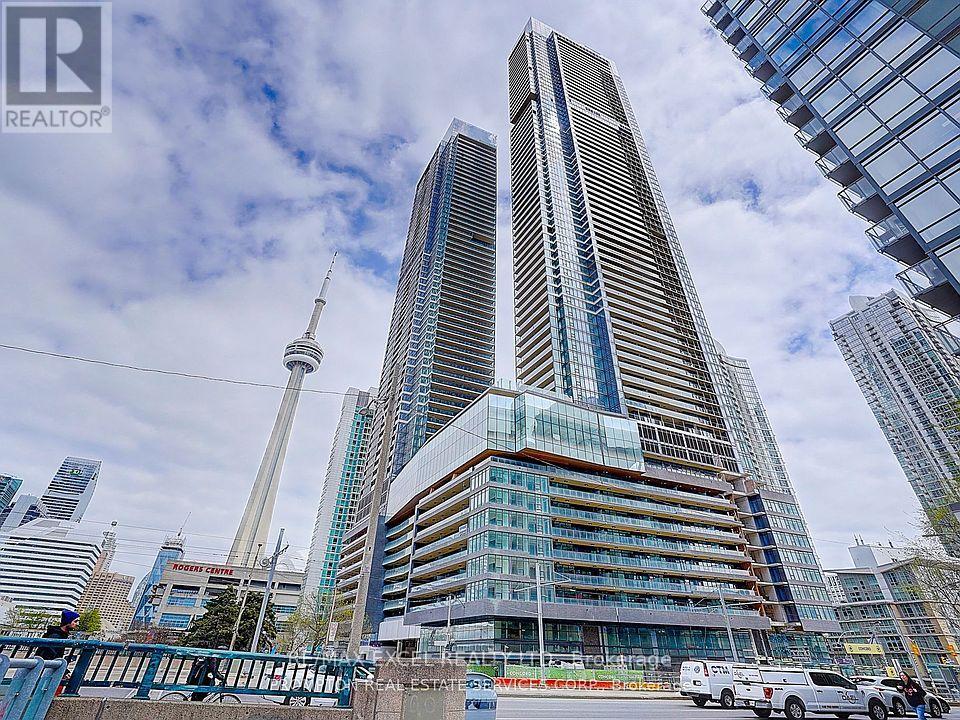
Experience elevated waterfront living in this 2025, 1+1 bedroom residence at the iconic Concord Canada House, where luxury, design, and breathtaking views come together. Flooded with natural light through floor-to-ceiling windows, this bright and modern suite features a sophisticated open-concept layout with premium finishes throughout. The state-of-the-art Miele kitchen showcases built-in appliances, sleek cabinetry, and an upgraded quartz backsplash, while the spa-inspired bathroom is enhanced with quartz wall finishes for a refined, contemporary feel. The versatile den, complete with a sliding door, is perfect for a home office or guest space. Step outside to your oversized 120 sq. ft. balcony, offering seamless indoor-outdoor living and stunning views of Toronto's skyline and Lake Ontario. Located in the heart of Toronto's waterfront and within the vibrant Concord CityPlace community, this landmark residence sits beside the CN Tower and Rogers Centre, forming a striking addition to the city skyline. Residents enjoy world-class amenities, including a winter skating rink that transforms into a serene summer pond, along with unmatched access to transit, waterfront trails, parks, top dining, entertainment, and major attractions. Whether you're seeking a prestigious address or a prime investment, this exceptional home delivers unparalleled views, luxury, and convenience in one of Toronto's most coveted locations. (id:15069)
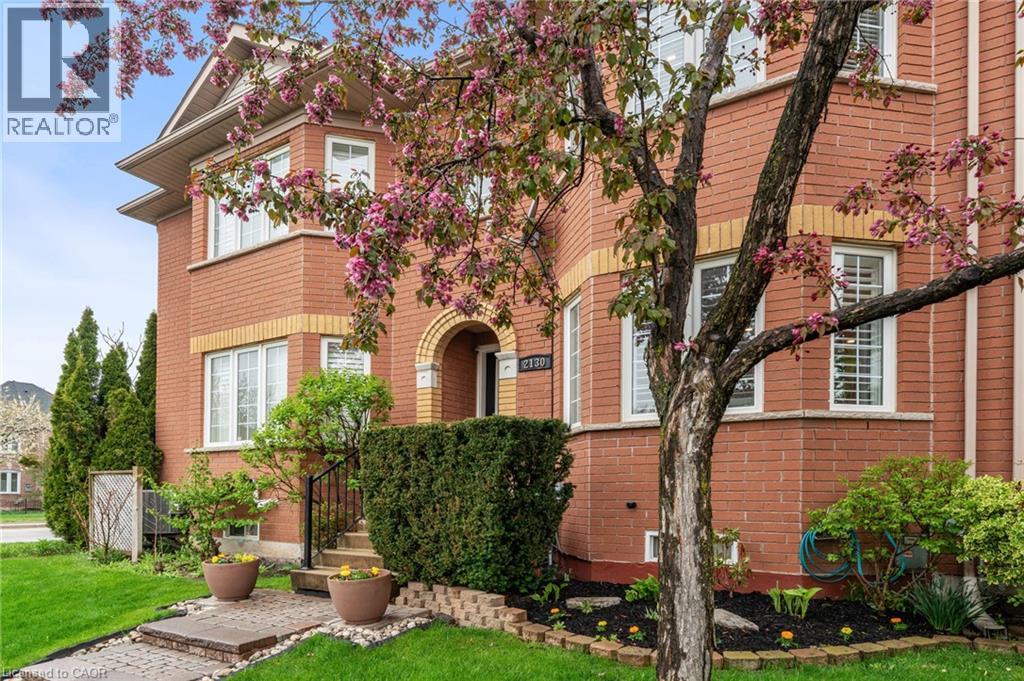
Stunning and meticulously maintained 2-storey townhome located in one of Oakville's most sought-after communities. Thoughtfully designed with a functional layout and stylish finishes throughout, this beautiful home offers the perfect blend of comfort and convenience. The bright living room provides a welcoming space to relax or entertain, while the kitchen features granite countertops, stainless steel appliances, ample cabinetry, and overlooks the dining area and cozy family room with a gas fireplace and walkout to the private outdoor patio. A convenient 2-piece bathroom completes the main level. Upstairs, the spacious primary bedroom features a gorgeous 3-piece ensuite and walk-in closet, alongside two additional generously sized bedrooms and a well-appointed main bathroom. The fully finished basement adds valuable living space with a large rec room ideal for a home theatre, playroom, gym, or family retreat, while an additional bathroom, laundry area, and ample storage complete the lower level. Additional highlights include a large double car garage with durable epoxy floors, tasteful décor, and evident pride of ownership throughout. Conveniently located close to schools, parks, shopping, restaurants, transit, and major highways, this exceptional home offers comfort, convenience, and an unbeatable Oakville lifestyle. (id:15069)
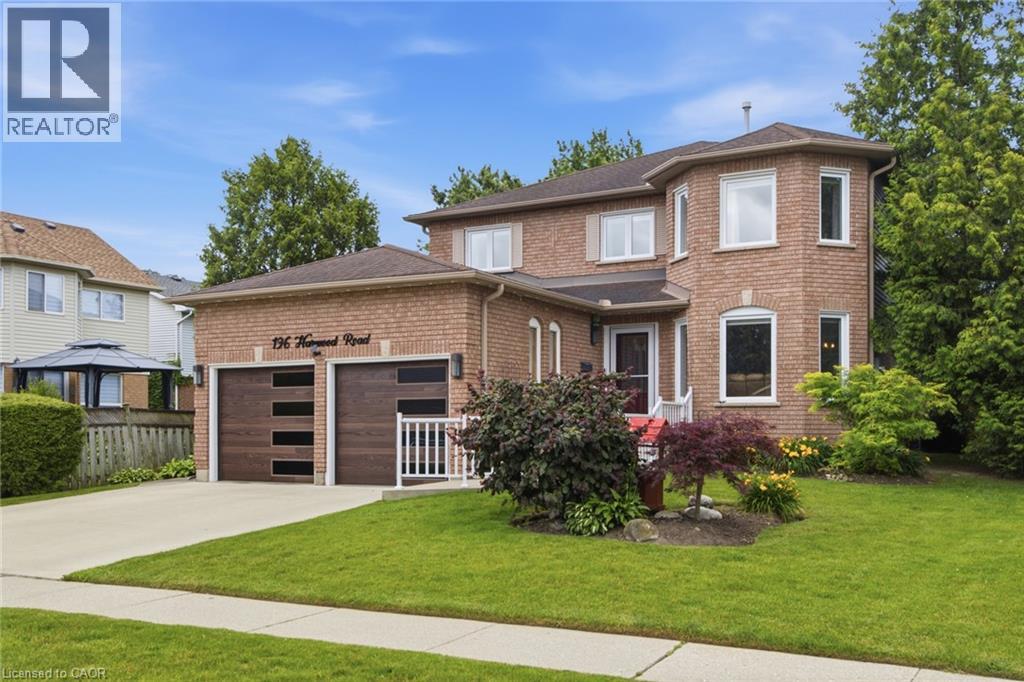
Welcome to 196 Harwood, a beautifully updated 4-bedroom, 4-bathroom home, perfectly situated on a quiet, family-friendly street and set on an impressive pool-sized lot. Thoughtfully maintained and extensively updated, this home features a beautifully updated kitchen that serves as the heart of the home, a convenient main floor laundry room, a dedicated home office, and a warm, inviting family room-offering functional spaces for today's busy lifestyle. The fully finished basement with 3 piece bath provides exceptional additional living space for growing families, entertaining, or relaxing. Step outside to your own private backyard retreat, complete with a covered deck, hot tub, and mature landscaping that creates a peaceful, private setting to enjoy year-round. Offering the perfect blend of space, comfort, thoughtful updates, and privacy, this move in-ready home is one you won't want to miss! Notable updates include: Windows (2018,2026), Kitchen 2020, Basement 2023, Furnace 2019, AC 2022, roof 2017 and many more! (id:15069)
Rare opportunity to own an upgraded duplex just moments from the shores of Lake Ontario. With two upgraded 1-bedroom, 1-bathroom units, this property is ideal for generating rental income, accommodating extended family, or living in one unit while renting the other. Both units have been thoughtfully upgraded and offer bright, functional layouts with modern finishes, updated kitchens and bathrooms, and comfortable living spaces designed for easy, low-maintenance living. Located just steps from the waterfront, residents can enjoy the beach, scenic walking and cycling trails, and parks. With convenient access to major highways, public transit, shopping, and local amenities, this property combines lakeside living with everyday convenience. (id:15069)
Are you ready to be impressed?! This stylish, spotless 3-bedroom, 1.5-bath townhouse on Hamilton's desirable West Mountain is completely move-in ready! Carpet-free throughout (except for the staircase), it features a bright, functional layout, an attached garage, and immaculate finishes. Enjoy seamless indoor-outdoor living with sliding doors leading to a private fenced yard, backing onto greenspace and mature trees! In the basement, you will find the handy laundry room, garage access, and spacious rec room that could easily serve as a 4th bedroom! Ideally situated close to parks, schools, shopping and quick highway access! Put this one on your “must see” list! (id:15069)
A Truly Exceptional Ancaster Offering! Set against a breathtaking treed forest backdrop, this distinguished all-brick residence presents a rare opportunity to enjoy refined living with an unparalleled connection to nature. Beautifully landscaped and fully fenced, the property is enhanced by an elegant interlock driveway, private patio and thoughtfully designed walkways, creating a sophisticated outdoor retreat. Inside, timeless architectural details meet comfortable luxury throughout this impressive 4-bedroom, 3 1/2-bath home. The gracious living room features expansive bay windows and crown moulding, flowing seamlessly into the elegant dining room with walkout to the private grounds. The custom-designed kitchen is beautifully appointed with stone countertops, built-in stainless steel appliances and refined pot lighting. A sunken family room anchored by a fireplace offers an inviting space to unwind, with sliding-door access to the backyard and peaceful forest views beyond. The spectacular primary suite is a private sanctuary, featuring two walk-in closets and a spa-inspired ensuite with dual sinks, hard-surface countertops, separate shower and jetted tub. Wraparound windows capture the ever-changing beauty of the mature trees, private yard and forest setting. A beautifully finished staircase leads to the lower level, complete with a finished foyer and landing. Additional highlights include hardwood and ceramic flooring, updated windows, 100-amp breakers, furnace approx. 5 years old and all appliances included. A rare combination of privacy, elegance and natural beauty, this exceptional property offers a setting that simply cannot be recreated. (id:15069)
Welcome to St. James Lofts, where modern condo living meets timeless character. This beautifully designed one-bedroom suite offers an open-concept layout with soaring ceilings and oversized windows that fill the space with natural light. The stylish kitchen overlooks the spacious living and dining area, creating the perfect setting for everyday living and entertaining. Enjoy the convenience of in-suite laundry, one parking space and storage locker, all within one of St. Catharines' most unique boutique condominium communities. Whether you're a first-time buyer, professional, downsizer or investor, this low-maintenance home offers the perfect blend of style and functionality. Ideally located in the heart of Merritton, you're just minutes from shopping, restaurants, Brock University, the Welland Canal, Highway 406 and everyday amenities. (id:15069)
Stunning, extensively renovated & tastefully upgraded FREEHOLD townhome with a 1.5-car garage in sought-after South Burlington. Offering over 1,500 sq. ft., above grade, 3 bedrooms & 2.5 bathrooms, this beautiful home is completely move-in ready with improvements completed in 2024-2025. Spacious foyer with coat closet, powder room & inside garage access. Gorgeous custom kitchen by Wright Kitchens features a huge island, quartz counters, extensive cabinetry, quality appliances & lots of cupboard/counter space. Open to the kitchen, the fabulous great room features a beautiful fireplace wall, creating the perfect space for everyday living & entertaining. Walk out to a private, fenced landscaped backyard with patio & retractable awning Upstairs offers 3 spacious bedrooms including an impressive primary suite with another feature fireplace wall, custom walk-in closet & beautifully renovated ensuite with steam shower, heated floor & towel rack. Two additional bedrooms, updated main bath, laundry room & linen closet complete this level. Updates/Upgrades include but not limited to...gorgeous new hardwood flooring, staircase, smooth ceilings, lots of pot lighting, crown moulding, baseboards, interior doors & hardware, plus a new insulated garage door & opener. All of this within walking distance to Downtown Burlington & the waterfront, Mapleview Shopping Centre, restaurants, parks, recreation & transit, with easy highway access. (id:15069)
Rare opportunity to own an upgraded duplex just moments from the shores of Lake Ontario. With two upgraded 1-bedroom, 1-bathroom units, this property is ideal for generating rental income, accommodating extended family, or living in one unit while renting the other. Both units have been thoughtfully upgraded and offer bright, functional layouts with modern finishes, updated kitchens and bathrooms, and comfortable living spaces designed for easy, low-maintenance living. Located just steps from the waterfront, residents can enjoy the beach, scenic walking and cycling trails, and parks. With convenient access to major highways, public transit, shopping, and local amenities, this property combines lakeside living with everyday convenience. (id:15069)
Welcome to Bushnell Drive, Cambridge: a beautifully maintained, carpet-free detached home nestled in a welcoming and established Cambridge neighborhood. Offering a thoughtfully designed layout, generous living spaces, and a fully finished basement, this home is an excellent opportunity for first-time homebuyers, growing families, downsizers or investors. Step inside to a welcoming foyer that opens into a bright and functional main level. A recently renovated 2-piece powder room adds a fresh, modern touch for everyday convenience. The spacious living room is filled with natural light from a wall of windows, creating a warm and inviting space to relax and spend quality time with family. The kitchen offers ample cabinetry, plenty of workspace and included appliances, making meal preparation effortless. Adjacent is the dining area provides the perfect setting for family dinners or entertaining guests. Upstairs, discover 3 generously sized bedrooms, each offering excellent natural light and ample closet space. The bright and spacious primary and secondary bedrooms provide comfortable retreats for the entire family, complemented by a full bathroom. The fully finished basement extends the home’s living space with a large recreation room featuring a cozy fireplace, ideal for movie nights, family gatherings, a playroom, or a comfortable entertainment area. A versatile additional bedroom and convenient 2-piece bathroom complete this level. Step outside to discover a fully fenced backyard with spacious deck, perfect for summer bbq's or simply relaxing. There is plenty of room for children and pets to play. Located in a desirable Cambridge community, close to schools, parks, shopping, restaurants, everyday amenities and major transportation routes, making daily living exceptionally convenient. Whether you’re looking for your first home, a place to grow your family, or an investment with versatile living space, this property checks all the boxes. Book your private showing today. (id:15069)
Welcome to 2214 William Shakespeare Street, a charming 1.5-storey home set on a wonderfully large lot in the quiet community of Shakespeare. A great opportunity for first-time buyers, this bright and inviting home offers comfortable living with plenty of potential to make it your own. The main floor features a spacious, light-filled living room with a cozy gas fireplace, along with the convenience of a main-floor primary bedroom. Upstairs, the open loft provides flexible additional living space and could easily be reimagined to create two separate bedrooms if desired. Outside, the large fully fenced property offers plenty of room to enjoy, along with a detached garage (23' x 19'6) with hydro and a gas heater, plus an attached lean-to (22'6 x 9'7) for additional storage. The home also features 200-amp electrical service and a battery backup system for the sump pump, adding some great practical upgrades. With a flexible layout, fantastic outdoor space and room to grow, this is a wonderful opportunity to step into homeownership and make this home your own. (id:15069)
Welcome to this beautiful 4 + 1 bedroom home on a rarely offered corner lot in the sought-after community of Tansley Woods, surrounded by trails, parks & conveniently located close to the community centre & amenities. The bright & spacious main floor has been recently renovated, with the kitchen thoughtfully updated & the layout opened up to create a seamless, inviting open-concept. The large family room showcases a custom fireplace & opens to the spacious dining area, complete with soaring vaulted ceilings & views of the beautifully designed crisp white kitchen. Featuring quartz countertops, stainless steel appliances & a large central eat-at island, the kitchen is the perfect space for family living & entertaining. The main floor also offers a convenient powder room & main-floor laundry. Step outside to your own private backyard oasis, complete with pool, hot tub & plenty of space to relax & entertain. The deck surrounding the pool & patio create the perfect setting for summer gatherings & outdoor enjoyment. Upstairs, the bright & inviting primary suite features a spacious walk-in closet & a private 4-piece ensuite. Three additional generous bedrooms & a second 4-piece bathroom complete the upper level. The fully finished basement provides even more living space with a spacious recreation or family room, 3-piece bathroom with walk-in shower, & a versatile fifth bedroom or home office. A wonderful family home offering spacious living, beautiful entertaining spaces & an incredible backyard on a rarely offered corner lot in one of Burlington’s most desirable communities. Additional features include: new fully fenced backyard (2023), carpet-free throughout, new appliances (2023), kitchen renovation (2023), Tesla fast charger (2025), new pool pump (2023), interlock patio (2025), digital door lock (2025), Nest thermostat (2025), new windows (2024), new central vacuum (2025), ethernet ports throughout, California shutters & gas BBQ hookup. Don’t be TOO LATE! REG TM. RSA (id:15069)
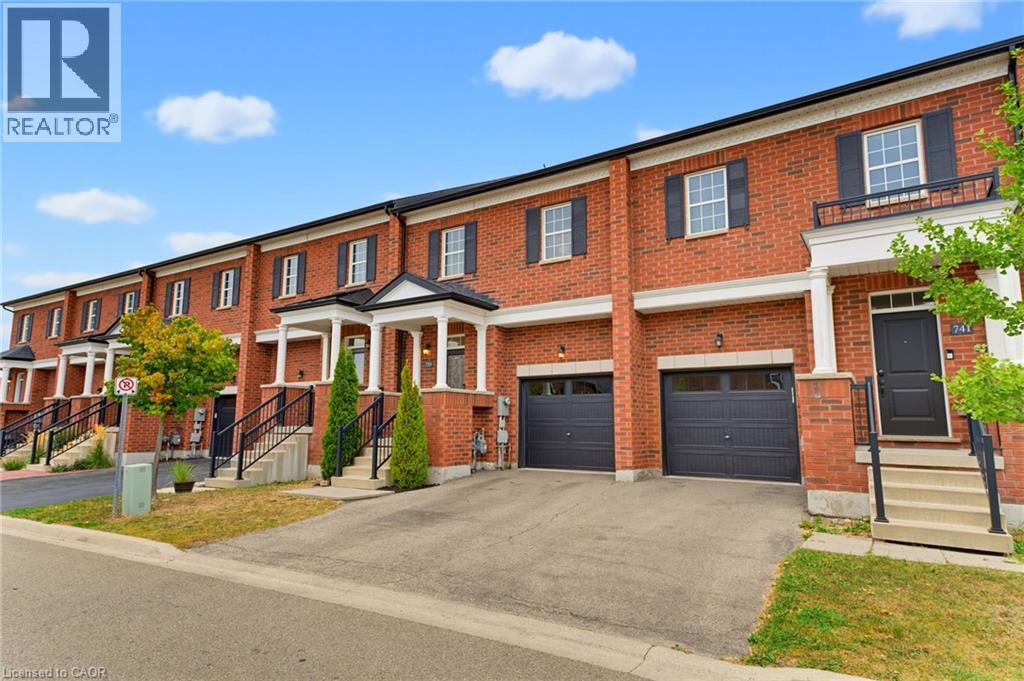
Welcome to 739 Banks Crescent. Built in 2015 in Milton's family-friendly Willmott neighbourhood, this 3-bedroom, 4-bathroom freehold townhouse is set up for real family life. A welcoming front entry leads into an open-concept main floor featuring hardwood flooring, a convenient powder room, and a kitchen with quartz countertops, stainless steel appliances, and a breakfast bar island under pendant lighting. Upstairs, the primary bedroom offers two walk-in closets and a 5-piece ensuite with a double vanity, along with two more bedrooms and a second-floor laundry room. The finished basement adds a bright rec room with pot lights, a separate room ideal for a home office or playroom, and a 2-piece bath. Parking for two, a built-in garage with inside access and private driveway. Out back, the fully fenced yard and paver patio are ready for summer dinners while the kids play, and a private gate opens right onto St. Benedict Catholic Elementary School grounds, turning the morning school run into a walk across the grass. Steps to Milton District Hospital, Milton Community Park, the Milton Sports Centre, and Derry Heights Plaza, with quick access to Highway 401, this is Willmott living at its easiest. (id:15069)
LOCATION! A RARE FIND! LARGER THAN MANY DETACHED HOME LOTS! An exceptional 4+2 bedroom end-unit all-brick semi in sought-after Meadowvale Village, on an impressive 48 x 122 ft lot. Featuring a generous side yard & expansive backyard, this home offers exceptional outdoor space & privacy rarely found in a semi. Step inside to a bright, spacious open-concept living area with brand-new flooring-2026, neutral finishes & abundant natural light. The renovated kitchen-2024 features modern cabinetry, ample workspace & a large breakfast area-perfect for family living & entertaining. Spacious & bright bedrooms provide comfort for the whole family, while the primary retreat boasts a luxurious ensuite with Jacuzzi tub. Enjoy the charm of a glass-covered front porch & enclosed side porch. The expansive backyard is an entertainer's dream, featuring a custom pergola & interlocking patio-2023-perfect for summer gatherings, outdoor dining & family enjoyment. The finished basement with separate entrance from garage offers exceptional versatility with its own kitchen, 2 bedrooms & 4-pc bathroom, ideal for an in-law suite, guests, additional living space or extra income potential. Numerous updates include kitchen-2024, garage door-2025, A/C-owned-2021, tankless HWT-owned-2021, furnace-owned-2020, water softener-owned-2022, attic insulation-2021, roof-2017, gas stove/range hood/refrigerator-2021, rain sensing automatic sprinkler system-2023. Ideally located opposite to schools, sports center, library, gas station with EV charging & proximity to parks, shopping, restaurants, banks, go transit, with immediate access to the 401 & 407, walking distance to bus stops & schools. A rare combination of oversized lot, end-unit premium positioning, expansive outdoor space, massive bedrooms, stylish updates & versatile basement-offering the space & lifestyle of a much larger home. Don't miss this exceptional Meadowvale Village opportunity! Please do visit the listing website. https://bit.ly/4ha6N8c (id:15069)
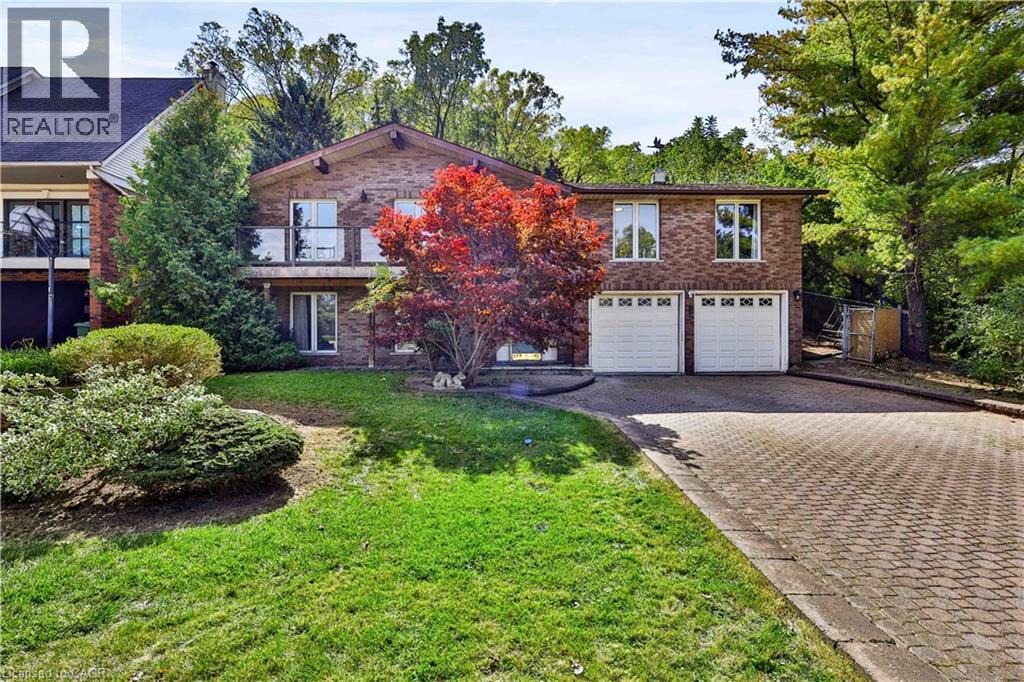
Discover a rare opportunity in the desirable Cherry Heights community of Lower Stoney Creek. Situated on a premium oversized lot between the Niagara Escarpment and Corman Park, this spacious raised bungalow offers 2,500+ sq. ft. of living space, exceptional privacy, and beautiful natural surroundings. The bright main level features an inviting open-concept layout with generous living and dining areas, large windows, skylights, and a peaceful sunroom overlooking the landscape. With 2+1 bedrooms and 3 full bathrooms, the home offers flexibility for families, downsizers, retirees, or those needing space for guests.Step outside to a private backyard surrounded by nature. The oversized lot provides a rare sense of space and seclusion, perfect for morning coffee, entertaining, or relaxing while enjoying the tranquil setting. With the Escarpment, Corman Park and Bruce Trail access nearby, hiking, walking, and outdoor recreation are just steps away. The lower level offers exceptional versatility, featuring an oversized double-car garage, a large recreation room previously used as a bedroom, and three unfinished areas with potential to create a future two-bedroom in-law suite or additional living space, subject to permits and approvals. Whether you're seeking privacy and nature, flexible living space, future potential, or a peaceful place to call home, this property offers a unique combination of location, lot size, and opportunity. A rare Lower Stoney Creek property with the space to live, privacy to relax, and potential to make it your own. Selling As-Is. (id:15069)
Affordable, updated, and full of potential. Offering 3 bedrooms, 2 full bathrooms, a spacious main floor and an extra-deep lot, this home delivers a lot of value in a fantastic Hamilton location. The main level offers a bright, comfortable layout with a generous living room, separate dining area and refreshed kitchen with white cabinetry. Upstairs, you'll find two good-sized bedrooms and a full bathroom. While the third bedroom and additional full bathroom on the main floor provide flexibility for guests, a home office or growing family needs. Outside, the fenced backyard has plenty of room to enjoy, with a newer deck, shed with hydro, and a five-car driveway. And that extra-deep lot gives you even more outdoor space and future possibilities. The basement is where the opportunity really opens up. With high ceilings and a separate side entrance, there's potential to create additional living space or explore future income potential with some elbow grease and the right vision. Located just steps from Juravinski Hospital and Concession Street amenities, you're close to public transit, schools, parks, shops, restaurants, the Wentworth Stairs and beautiful escarpment views. A move-in-ready home with room to grow, improve and build equity — all at an accessible price point. RSA (id:15069)
For families seeking access to highly rated schools and the flexibility of two private primary suites, this beautifully updated Clair Hills home offers a rare opportunity. Located in the catchment area for Laurel Heights Secondary School, it is especially appealing to education-focused families. With over 2,600 sq. ft. of finished living space, 3+2 bedrooms and 3.5 bathrooms, the home adapts to different stages of life. Both primary bedrooms have their own full ensuite bathroom and walk-in closet. Use the second suite for extended family or guests, or create a private home office where a professional can work comfortably away from the main living areas. The bright living room features soaring 15-foot ceilings, expansive windows and a gas fireplace. A renovated kitchen with quartz countertops, hardwood flooring and a finished lower level with large above-grade windows add to the appeal. Outside, enjoy a fully fenced, 135-foot-deep backyard with upper and lower decks. Updates include renovated bathrooms, painting (2026), shingles and furnace (2020), water heater (2022), and AC and select windows (2023). Parks, trails, shopping, transit and Waterloo's universities are within easy reach. (id:15069)
Country living in town! Located on a quiet court with huge pie shaped lot this home has it all, Inground pool, large steel shop, hot tub, horse shoe pits and in law potential its perfect for a growing family and entertaining! With 3 +1 bedrooms, 2bathrooms, a walk up and large professionally completed addition with a separate furnace this home has true in law potential and is located walking distance to school and shopping. (id:15069)
Some homes are measured in square feet. This one is better measured in memories waiting to be made. Welcome to 685999 Oxford Rd 2, where 10.11 acres create a private country retreat minutes from Woodstock. Approx. 4 acres are cleared, while the balance offers mature woods with private trails for walking, ATVing and snowmobiling. Wildlife is part of everyday life here, with deer frequently wandering onto the back lawn. Imagine summer days around the above-ground pool, evenings in the hot tub and crisp fall nights gathered around the bonfire beneath the trees. Enjoy the koi pond, pick apples from 4 apple trees, keep chickens, grow a garden or simply give the kids and grandkids room to run. Expansive lawns, towering trees and room to roam offer countless places to play, entertain or find a quiet corner to enjoy your country retreat. The multi-level home offers an updated kitchen, comfortable living areas and bright sunroom added approx. 5 years ago. Three bedrooms and a 4-pc bath are upstairs, while the lower level features a spacious primary bedroom with fireplace, office and 2-pc bath. The wood stove previously heated the entire home; a heat pump added in 2026 now provides heating and cooling. A substantial 659 sq. ft. detached garage features 220-amp service, poured foundation, engineered trusses and 10-ft. ceilings—ideal as a home workshop or for recreational toys and equipment. A wood shed, additional sheds and chicken houses offer even more storage. The home has 200-amp service. This isn't simply a home on 10.11 acres. It's a place to explore the woods, watch the deer, swim, garden, gather around the fire and make memories with family and friends. Country living without isolation—Woodstock is minutes away, with Paris, Brantford and Waterloo Region within easy reach. Come for the property. Stay for the lifestyle. (id:15069)
Beautifully designed and filled with thoughtful upgrades, this impressive Scarlett Homes residence offers an abundance of space for family living and entertaining. The bright, open-concept main floor features a custom kitchen with quartz countertops, oversized island, premium cabinetry and gas stove, flowing into the spacious family room and dining area. Hardwood floors, 9-foot ceilings, pot lights and California shutters add warmth and style. Upstairs offers 4 generous bedrooms, a versatile den, second-floor laundry, and a spacious primary retreat with walk-in closet and luxurious 5-piece ensuite. Easy-care flooring throughout means no carpet. The fully finished basement provides exceptional flexibility with a large recreation room, additional bedroom, 3-piece bathroom and wet bar with wine fridge, offering excellent potential for a future kitchenette or in-law suite. Enjoy a private, fully fenced yard with storage shed, plus three fireplaces, tankless water heater, EV charger in the garage and numerous additional upgrades. Built by Scarlett Homes in 2013 and ideally located close to excellent schools, parks, shopping, amenities and highway access. A fantastic family home offering space, style and versatility in a convenient location. A pleasure to show! (id:15069)
Welcome to 53 Bryna Avenue! This beautifully updated three-bedroom, two-bathroom town home sits in the heart of the Central Mountain's sought-after Greeningdon neighbourhood. Meticulously cared for, this home is truly move-in ready. The renovated kitchen is the showpiece of the main floor, flowing into bright living and dining areas that are perfect for everyday living and entertaining. Upstairs, you'll find a generous primary bedroom, two additional bedrooms, and a stylishly updated bathroom. The finished basement adds a large rec room for a family room, home office, or gym, plus a convenient laundry area. Enjoy two-car parking and the ease of low-maintenance living: condo fees cover the roof, windows, fencing, water, and driveway. You're minutes from the Linc and major highways, schools, shopping, and public transit. It's an ideal opportunity for first-time buyers or downsizers looking for comfort, convenience, and peace of mind. Don't miss it! Don’t be TOO LATE *! *REG TM. RSA (id:15069)
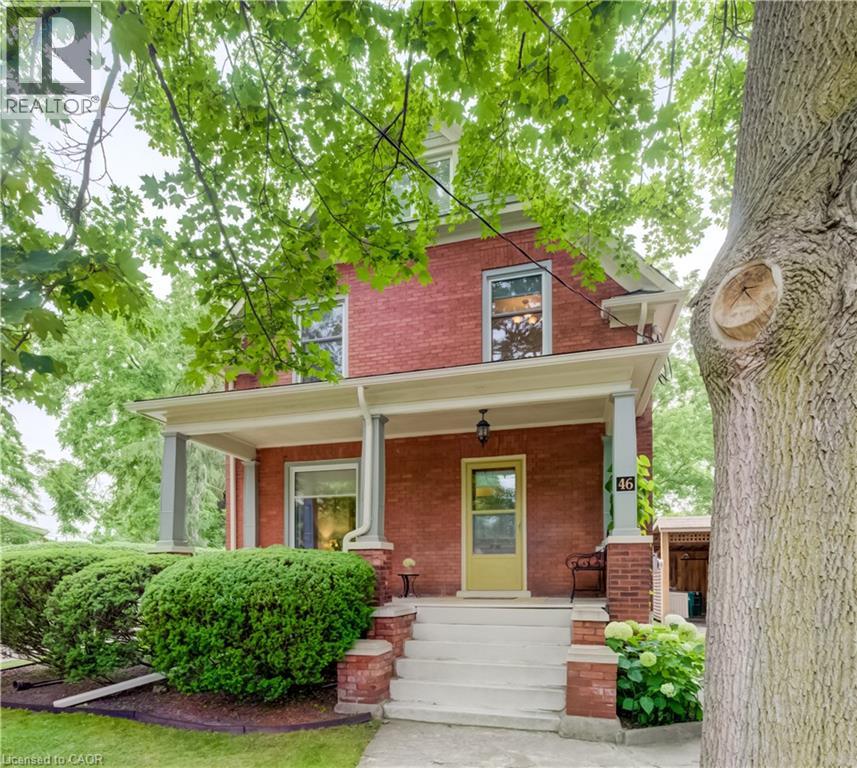
Welcome to 46 Ellen Street West, Kitchener—a charming century home offering the flexibility of a legal duplex or the opportunity to convert it back into a spacious single-family home. Situated on a desirable corner lot, this property boasts fantastic curb appeal, a welcoming covered front porch, and plenty of parking. Step inside to a spacious foyer where a beautiful original wood staircase sets the tone for the character found throughout the home. The main floor features durable laminate flooring, a bright kitchen ready for your personal finishing touches and appliances, and a sunroom just off the kitchen with access to the private backyard. There is a convenient 3-piece bathroom on the main level. The formal dining room, highlighted by a large bay window, flows seamlessly into the inviting living room, creating an ideal space for everyday living and entertaining. The second level offers excellent flexibility with a second kitchen, a generous den that can easily be converted into an additional bedroom by adding a wall, two more bedrooms, and a 3-piece bathroom. Continue to the third level where you'll find two additional bedrooms, perfect for a growing family, guests, or home office space. Outside, enjoy the peaceful backyard featuring a lovely sitting area, ideal for relaxing or entertaining. A detached single-car garage and driveway parking for up to four vehicles provide plenty of convenience. Whether you're an investor looking for a legal duplex or a buyer seeking a home with room to grow, 46 Ellen Street West offers endless possibilities in a central Kitchener location. (id:15069)
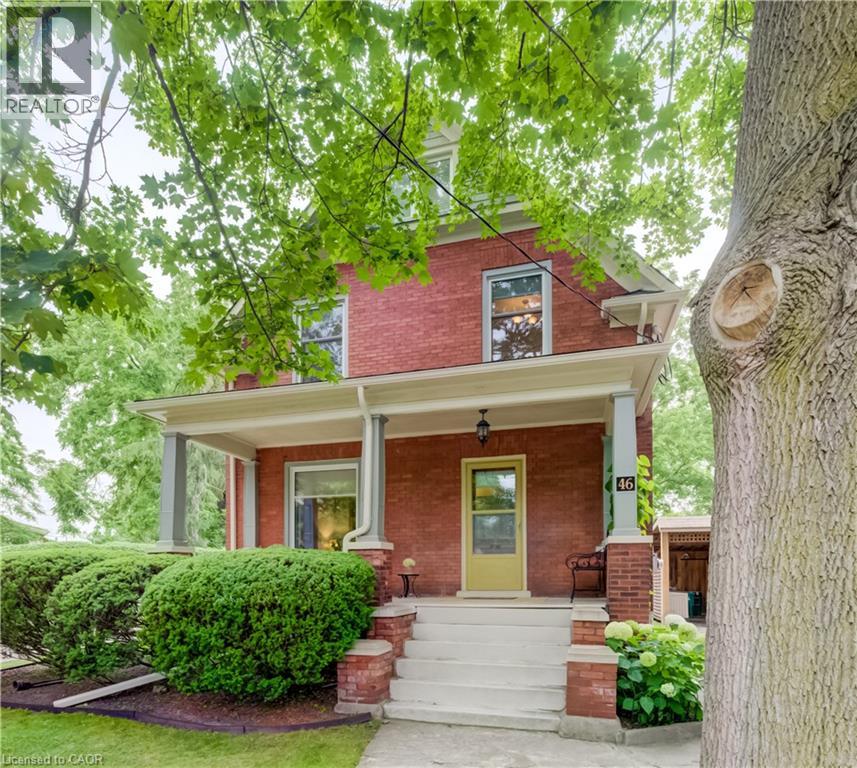
Welcome to 46 Ellen Street West, Kitchener—a charming century home offering the flexibility of a legal duplex or the opportunity to convert it back into a spacious single-family home. Situated on a desirable corner lot, this property boasts fantastic curb appeal, a welcoming covered front porch, and plenty of parking. Step inside to a spacious foyer where a beautiful original wood staircase sets the tone for the character found throughout the home. The main floor features durable laminate flooring, a bright kitchen ready for your personal finishing touches and appliances, and a sunroom just off the kitchen with access to the private backyard. There is a convenient 3-piece bathroom on the main level. The formal dining room, highlighted by a large bay window, flows seamlessly into the inviting living room, creating an ideal space for everyday living and entertaining. The second level offers excellent flexibility with a second kitchen, a generous den that can easily be converted into an additional bedroom by adding a wall, two more bedrooms, and a 3-piece bathroom. Continue to the third level where you'll find two additional bedrooms, perfect for a growing family, guests, or home office space. Outside, enjoy the peaceful backyard featuring a lovely sitting area, ideal for relaxing or entertaining. A detached single-car garage and driveway parking for up to four vehicles provide plenty of convenience. Whether you're an investor looking for a legal duplex or a buyer seeking a home with room to grow, 46 Ellen Street West offers endless possibilities in a central Kitchener location. (id:15069)
Welcome to this beautifully maintained end-unit townhome w/ a double-car garage, nestled in the sought-after Fairways at Chedoke community in sought after Kirkendall. Features low-maintenance living in an exceptional location, this bright and inviting end unit townhome is enhanced by additional end-unit windows that fill the space with natural light. The welcoming main level features a dramatic two-storey foyer, hardwood flooring, a cozy gas fireplace, and sliding patio doors leading to a private deck and backyard - perfect for relaxing or entertaining. The stunning kitchen offers quartz countertops, abundant cabinetry, a peninsula with breakfast seating, tile backsplash, and built-in stainless steel appliances, including an induction stove. Upstairs, the spacious primary suite features two closets, including a walk-in, and a lovely 5-piece ensuite w/ a soaker tub and large walk-in shower. Two additional bedrooms and 4pce. Bathroom wchich completes the second level. California shutters accent most windows throughout the home, while blackout blinds provide added comfort in the bedrooms. The finished basement expands the living space with updated flooring in the recreation room, a versatile den or home gym, a 3-piece bathroom, and ample storage. A convenient main-floor powder room and laundry room with inside access to the double garage complete the home's thoughtful layout. Situated alongside Chedoke Golf Club, residents of 100 Beddoe Drive enjoy visitor parking, a centre parkland and walking paths within the community. Monthly condo fee of $494.23 include exterior building maintenance, insurance, landscaping, snow removal, common elements, and water. Ideally located just minutes from the Bruce Trail, conservation areas, excellent schools, McMaster University, Innovation Park, Locke Street, Westdale Village, GO Transit, major highway access, and public transit. Flexible closing is available, including the option of an earlier possession. (id:15069)
Lovingly owned and cared for by the same owner for 48 years, 4 Dunreo Drive is a well-built home filled with character, warmth and opportunity. Tucked away on a quiet street with no through traffic, this corner-lot property offers a peaceful setting, flexible living space and plenty of potential for its next chapter. The main level features three spacious bedrooms with generous windows, plenty of natural light and hardwood flooring throughout the bedrooms and hallways. The foyer, kitchen and eat-in area feature distinctive tiled flooring, while hardwood lies beneath the existing carpet in the separate living and dining rooms. A covered front veranda provides a welcoming spot to relax and enjoy the surroundings. The finished lower level adds exceptional flexibility with a separate side entrance, second kitchen, spacious recreation room, unique entertaining area with bar, separate family room, 4-piece bathroom, laundry and ample storage, plus a large cantina/cold room. Ideal for extended family, a caregiver, additional living space, entertaining or potential income use. Outside, enjoy established vegetable gardens, generous outdoor space, an attached double garage and driveway parking. Steps to the park and close to golf, Humber River Hospital, shopping, public transit and major highways. A special home with character, versatility and plenty of possibilities. (id:15069)
Thoughtfully renovated with a distinct mid-century modern feel, this inviting raised bungalow pairs clean lines, warm natural finishes and open-concept living with a flexible layout designed for today. Set on a 60 x 123 ft. lot on a welcoming residential street in West Oakville, the home was extensively renovated on the main level in 2022 by Cedar Row. Canadian wire-brushed hickory hardwood brings warmth throughout, complemented by upgraded doors and trim, custom built-ins and beautifully updated kitchen and baths. The open-concept living, dining and kitchen areas create an easy sense of connection. A wood-burning fireplace and custom built-ins anchor the living room, while the dining area opens to the rear deck. The kitchen features custom cabinetry by Trends Kitchens, Caesarstone counters, a breakfast bar and a well-appointed appliance package including a Cafe six-burner gas range with dual ovens.Three bedrooms and a renovated four-piece bathroom complete the main level. Downstairs, the finished lower level extends the living space with a recreation room featuring a natural gas fireplace, games or office area with heated floors and built-in wet bar, three-piece bathroom with heated flooring and a separate side entrance.Outside, a generous 23' x 14' PVC deck with glass railing overlooks the property featuring large mature trees and offers wonderful privacy, while the permeable driveway accommodates four vehicles in addition to the single-car garage. A polished, comfortable home with thoughtful updates throughout. (id:15069)
Spectacular detached home nestled on a premium pie-shaped lot on the park with no rear neighbors and a gorgeous pool! The main level features rich hardwood floors, matching stairs, and a spacious eat-in kitchen with island, stainless appliances, and premium stone counters. Spend time in the large, relaxing living room with a cozy electric fireplace accented by the custom stone wall. Walk out to your backyard oasis and enjoy your saltwater pool, gazebo, patio area, gorgeous sunsets and peaceful park views. Upstairs, escape to the second family room loft area boasting dramatic vaulted ceilings, solid wood built-ins, and walk-out to a front balcony. Upper level includes 3 spacious bedrooms, featuring a massive primary suite, a walk-in closet, and luxury 5 piece ensuite bath with double sinks, enlarged custom glass shower, and soaker tub. A convenient upper laundry room completes the top floor. The fully finished basement features large, above-grade windows, full 3pc bath, and a flexible room easily closed off into a 4th bedroom—perfect for a teen retreat or in-law suite. Features inside access to the double car garage. Located in sought-after Alton Village, this home is a commuter’s dream near Farm Boy, Starbucks, shopping, trails/parks, 407/QEW. Major updates include a new furnace (‘26), newer roof (‘22), owned hot water tank (‘20), and brand-new pool heater, salt cell, and filter (‘26). Move-in ready perfection! (id:15069)
Welcome to 3 Cumbrian Court - hue pride of ownership on a quiet, family-friendly court! This turnkey gem offers the perfect blend of peaceful living with quick access to local amenities, schools, and transit. The well-maintained carpet free interior includes a finished lower level rec room with gas fireplace. The outdoor space provides a secluded backyard retreat with a private patio area, perfect for outdoor dining. Vehicle owners and hobbyists will love the generous driveway with ample parking space, as well as the versatile detached garage - ideal for secure parking, extra storage, or a dedicated home workshop! (id:15069)
Welcome home to this charming 3-bedroom, 2-bathroom home situated on a quiet street in a great location. Offering a comfortable layout, brick exterior and a large driveway. The home has been nicely maintained and offers a solid foundation for its next owners. The main floor features a cozy living room, a bright and spacious eat in kitchen, large bedroom and updated main floor bathroom. The spacious backyard provides plenty of room for the kids to play, enjoy the outdoors or gather with family and friends. Some significant updates to note, basement partially finished in 2019, basement bathroom 2015, roof replaced 2017, windows 2019, driveway 2019, bathroom 2019, updated electrical panel. Conveniently located close to, shopping, schools and with easy highway access, this is a great place to put down roots. A wonderful opportunity for a family, first-time buyer or anyone looking to downsize. Don't miss out on this gem! (id:15069)
Stunning Move-In Ready Townhome in One of Burlington's Most Sought-After Communities! Welcome to this beautifully maintained 2-storey Condo townhome, built by a quality builder, nestled in a quiet enclave backing onto mature trees & green space. Offering approx. 1,675 sq. ft. of bright, upgraded living space, this home blends comfort, style, & convenience in an exceptional location. Freshly painted in neutral tones with an open-concept main level. Filled with natural light from numerous newer (2025) oversized windows. Hardwood and ceramic flooring provide elegance and easy maintenance. The spacious living and dining areas are perfect for entertaining, featuring a cozy fireplace and views of the private ravine setting. The well-appointed kitchen offers abundant cabinetry, generous counter space, stylish backsplash tile, and some newer stainless-steel appliances. Walk out from the dining area to your private deck and terrace, ideal for summer BBQs, morning coffee, or relaxing in a peaceful natural setting. Upstairs, the spacious primary suite features two large windows, a walk-in closet, and a 5-piece ensuite with a separate shower. Two additional large bedrooms and a full family bathroom provide plenty of space for family, guests, or a home office. A dedicated laundry room currently serves as additional storage space. The finished lower level extends the living area with an inviting family room featuring an electric fireplace, plus a second laundry area and more storage. Residents enjoy ample visitor parking, a beautifully maintained common area, and a welcoming neighbourhood atmosphere. Steps to walking trails, shopping, restaurants, and everyday amenities, with quick access to commuter routes. The Condo fees provide carefree living and include building insurance, common elements, exterior maintenance, and guest parking. Rarely offered in this desirable Burlington location. Move in, relax, enjoy low-maintenance living in a beautiful natural setting. A must-see home! (id:15069)
Backing onto peaceful green space with no rear neighbours, this home offers an inviting blend of privacy, style, and functionality designed for modern family living. Engineered hardwood flooring throughout the main living areas of the home, create a seamless and polished look from top to bottom. Freshly painted, the main floor features a bright and functional layout with plenty of room for both everyday living and entertaining. The kitchen is beautifully finished with quartz countertops and connects effortlessly to the main living areas. A dedicated main-floor office space and convenient mudroom add even more versatility to the thoughtfully designed space. Upstairs, you’ll find four generously sized bedrooms and the added convenience of second-floor laundry. The spacious primary bedroom features a private four-piece ensuite, creating a comfortable retreat at the end of the day. Step outside to a large backyard deck, offering plenty of space for outdoor dining, entertaining, or simply relaxing while enjoying the peaceful surroundings. With green space directly behind the property and no rear neighbours, the backyard offers an added sense of privacy and tranquility. Located just on the outskirts of Caledonia, the home is close to great schools, the scenic Grand River, and just a short drive from downtown Caledonia, where you’ll find local shops, restaurants, and everyday amenities. With generous living space, quality finishes, ample parking, inviting outdoor space, and a convenient location, this home offers everything you need to feel right at home. (id:15069)
SPACE! The beauty of a back split is the space and versatility. This one has 3 big bedrooms, 3 spacious levels and a crawlspace (or short girl height) that is great for storage, large bright windows on all 3 levels, 2 beautifully updated full baths (check out the pebble wave) with upgraded bathroom fans and a large private backyard with a lovely stone patio. Some updates include the kitchen 2013, basement with new insulation, attic insulation topped up, new electrical panel and smart light switches and windows in 2022, A/C and water softener about 10 years ago and a new rental water heater. Carpet free with gleaming hardwood floors and neutral decor makes this one move in ready! This sweet home is close to shopping including the Boardwalk, dining, trails and walking distance to a Tim Hortons and Wendys. (id:15069)
Amazing and spacious custom, all brick/stone 3+2 Bedroom Bungalow. Features almost 3000 sq. ft. of living space on main level. Locatedbetween Brantford (403) and Beach town of Port Dover. Incredible size lot (.72 of an acre) with a fenced backyard. Perfect gorgeous home with10' ceilings on main floor and 2 full baths (heated floors) and powder room. The Main floor features an office which is conveniently located by thefront door, separate dining room, large dream chef’s kitchen with custom cabinetry, huge island with plenty of seating space, and 36 gas rangeand an abundance of closet/storage space. The Primary bedroom is nestled towards the back of the home, filled with natural light, custom closetcabinetry & a designer ensuite with heated floors. The basement features an additional 2550 of finished living space which includes 2 additionaloversized bedrooms, full bathroom (heated floors) and a massive great room with roughed-in bar. The basement has 2 lbs spray foam, a coldstorage, & more closet space, 9' ceilings and large windows. Attached 4 car garage has inside access, insulated, car charger & natural light. Thedetached garage is an additional 1100 sq ft of space and is ready for your ideas with a dedicated 100 amp, 1-1/4 gas line, water line, roughedin bath/heated floors! It can easily be converted into another living space and/or the workshop of your dreams! This home has many featureswith a whole house 100 amp b/u generator, gas line for BBQ. Waterford is a quaint town with a large sense of community, great schools and agreat place to live. This home is where dreams begin. (id:15069)
Welcome to 269 Queensdale Ave E, a turn-key gem in a sought-after, central Hamilton Mountain neighborhood! This classic brick home features timeless 90s-inspired charm mixed with modern updates, including sleek new aluminum siding, light fixtures, flooring. Inside, a sun-drenched, layout hosts an airy living room, a spacious kitchen, a main-floor bedroom, and a full 4-piece bathroom, with two more generous bedrooms upstairs. Recent, extensive renovations ensure this home is in fantastic condition, and the finished basement offers extra living space for a rec room or home gym. A major highlight is the deep, extended lot with a massive backyard made for summer barbecues, pool oasis and hosting friends/family. Located just minutes from top-rated schools, parks, Juravinski Hospital, major highways, and public transit, you're also just a short drive from downtown's shops, festivals, dining, and all the great things the city has to offer. Move-in ready and attractively priced, this is an incredible opportunity for young families or investors in a prime location! Some photos are virtually staged. (id:15069)
Nestled in the highly sought-after community of Wes-Li Gardens, where comfort, convenience, and carefree living come together in perfect harmony. Nestled on a quiet dead-end street in one of Smithville’s most welcoming neighbourhoods, this beautifully maintained semi-detached bungalow offers the ideal opportunity to simplify your lifestyle without sacrificing the space and comforts of home. Designed for easy one-floor living, this home offers the perfect blend of independence, comfort, and peace of mind. Step inside to an inviting open-concept design featuring soaring vaulted ceilings, abundant natural light, and a spacious kitchen with a breakfast bar, ideal for everyday living and entertaining. Main floor laundry, a single-car garage with inside entry, and custom blinds throughout. The generous primary bedroom offers a peaceful retreat with ensuite & double closet, while the versatile den can easily serve as a second bedroom, guest room, home office, library, or hobby space. Enjoy peaceful mornings on your covered front porch or unwind on the private covered rear deck overlooking tranquil greenspace, providing exceptional privacy and a relaxing connection to nature. A full unfinished lower level offers outstanding potential to create additional living space tailored to your needs, whether it’s a family room, guest suite, hobby area, home gym, or workshop or storage. Affordable monthly condo fees cover exterior maintenance, building insurance, common elements, lawn care, snow removal, and the sprinkler system, allowing you more time to enjoy life. Visitor parking is conveniently located just steps from the driveway. Located minutes from shopping, restaurants, healthcare, parks, and everyday amenities, with easy access to the QEW and the shores of Lake Ontario, this home perfectly blends small-town charm with modern convenience. Whether you’re downsizing, retiring, or seeking a low-maintenance lifestyle, this move-in-ready to welcome you home... (id:15069)
Rare Find in Caledonia! Welcome to this beautifully designed raised ranch offering the perfect blend of space, functionality, and lifestyle. The bright, open-concept main floor features a spacious primary bedroom complete with a walk-in closet and private ensuite, plus two additional generously sized bedrooms. The finished basement provides excellent additional living space, featuring a cozy gas fireplace and a convenient 2-piece bathroom—perfect for family gatherings, entertaining, or a comfortable recreation area. Step outside and enjoy your own private backyard oasis with an in-ground pool, ideal for summer entertaining and relaxing with family and friends. The double-car garage offers excellent versatility, with one bay currently converted into a hair salon. The space can easily be converted back to a garage, offering flexibility to suit your needs. Located close to parks, walking trails and the Grand River, this home combines comfortable living with convenient access to outdoor recreation. A unique property offering space, versatility, and plenty of potential—don't miss this rare opportunity in Caledonia! (id:15069)
Set within the desirable Hunters Pointe community in north Welland, this well cared for bungalow offers bright, comfortable living in a mature and amenity rich setting. The open concept main floor is filled with natural light, enhanced by three solar tubes and large windows that create a warm and inviting atmosphere throughout. The layout flows seamlessly through the kitchen, dining, and living areas, making it ideal for both everyday living and entertaining. The main floor features two bedrooms and two full bathrooms, including a spacious primary suite with a walk in closet and private ensuite. The second bedroom is well positioned for guests or a home office, with access to a full bathroom nearby. The lower level remains unfinished, offering a clean slate with plenty of space for future development or additional storage. Set on a well maintained lot with attractive curb appeal, the exterior provides a peaceful outdoor setting perfect for relaxing or enjoying time with family and friends . Hunters Pointe is known for its active adult lifestyle, with access to a clubhouse that includes an indoor saltwater pool, fitness centre, tennis and pickleball courts, sauna, hot tub, library, and social spaces, along with a full calendar of activities. Monthly fees include lawn care, snow removal, and monitored security, offering low maintenance living in one of Niagara's most sought after communities. (id:15069)
AMAZING OPPORTUNITY! Situated in the highly sought after Forestview neighbourhood, this incredible 2-storey was quality built by award winning Mountainview Homes. This Fulton model offers over 1500sqft with 3 bedrooms plus loft/office space, 1.5 baths, attached single garage and a private rear yard with no direct rear neighbours. Main floor offers a 2-piece powder room, access to garage, beautiful eat-in kitchen with appliances included, dinette area with sliding door walk-out to your private rear yard plus spacious family room with beautiful hardwood. Second floor features an over sized primary bedroom with walk-in closet and ensuite privilege to the main 4-piece bath with corner soaker tub & separate shower. Second floor offers an additional two bedrooms with closets plus a loft/bonus space for den or office. Basement level is unfinished with rough-in for 3rd bathroom. Access to yard from garage or side yard. Fantastic family friendly neighbourhood with walking trails, parks & schools and easy access to the QEW highway, shopping centres & Costco and other amenities. All kitchen appliances plus washer & dryer included. (id:15069)
CHARMING 3+2 BEDROOM BUNGALOW IN DESIRABLE INCH PARK! Set on a 40 x 107 ft lot on Hamilton Mountain, this versatile home features approximately 1,075 sq. ft. of main-floor living plus a finished lower level with separate side entrance. The bright main floor features a welcoming living room, spacious dining area, 3 bedrooms, 4-piece bath, and large eat-in kitchen with access to a 3-season enclosed sunroom overlooking the fully fenced backyard. Outside, enjoy a private setting with mature trees, patio, gazebo, newly installed side fences, and a large shed with hydro/electricity, ideal for a workshop, hobby area, or additional storage. The finished lower level provides excellent versatility with a separate entrance, kitchenette, living room, 2 spacious bedrooms, 3-piece bath, and laundry, providing options for extended family, guests, multi-generational living, or potential rental income. A laundry rough-in in one of the main-floor bedrooms adds further flexibility if the lower level is used separately. Private parking for 1 vehicle plus street parking. Ideally located within walking distance to schools, parks, transit, and the shops, restaurants and cafes of Concession Street, with Juravinski Hospital, escarpment trails, mountain access and stairs all nearby. A fantastic opportunity to call one of Hamilton Mountain’s established neighbourhoods home. Come see what makes this Inch Park bungalow such a great find! (id:15069)