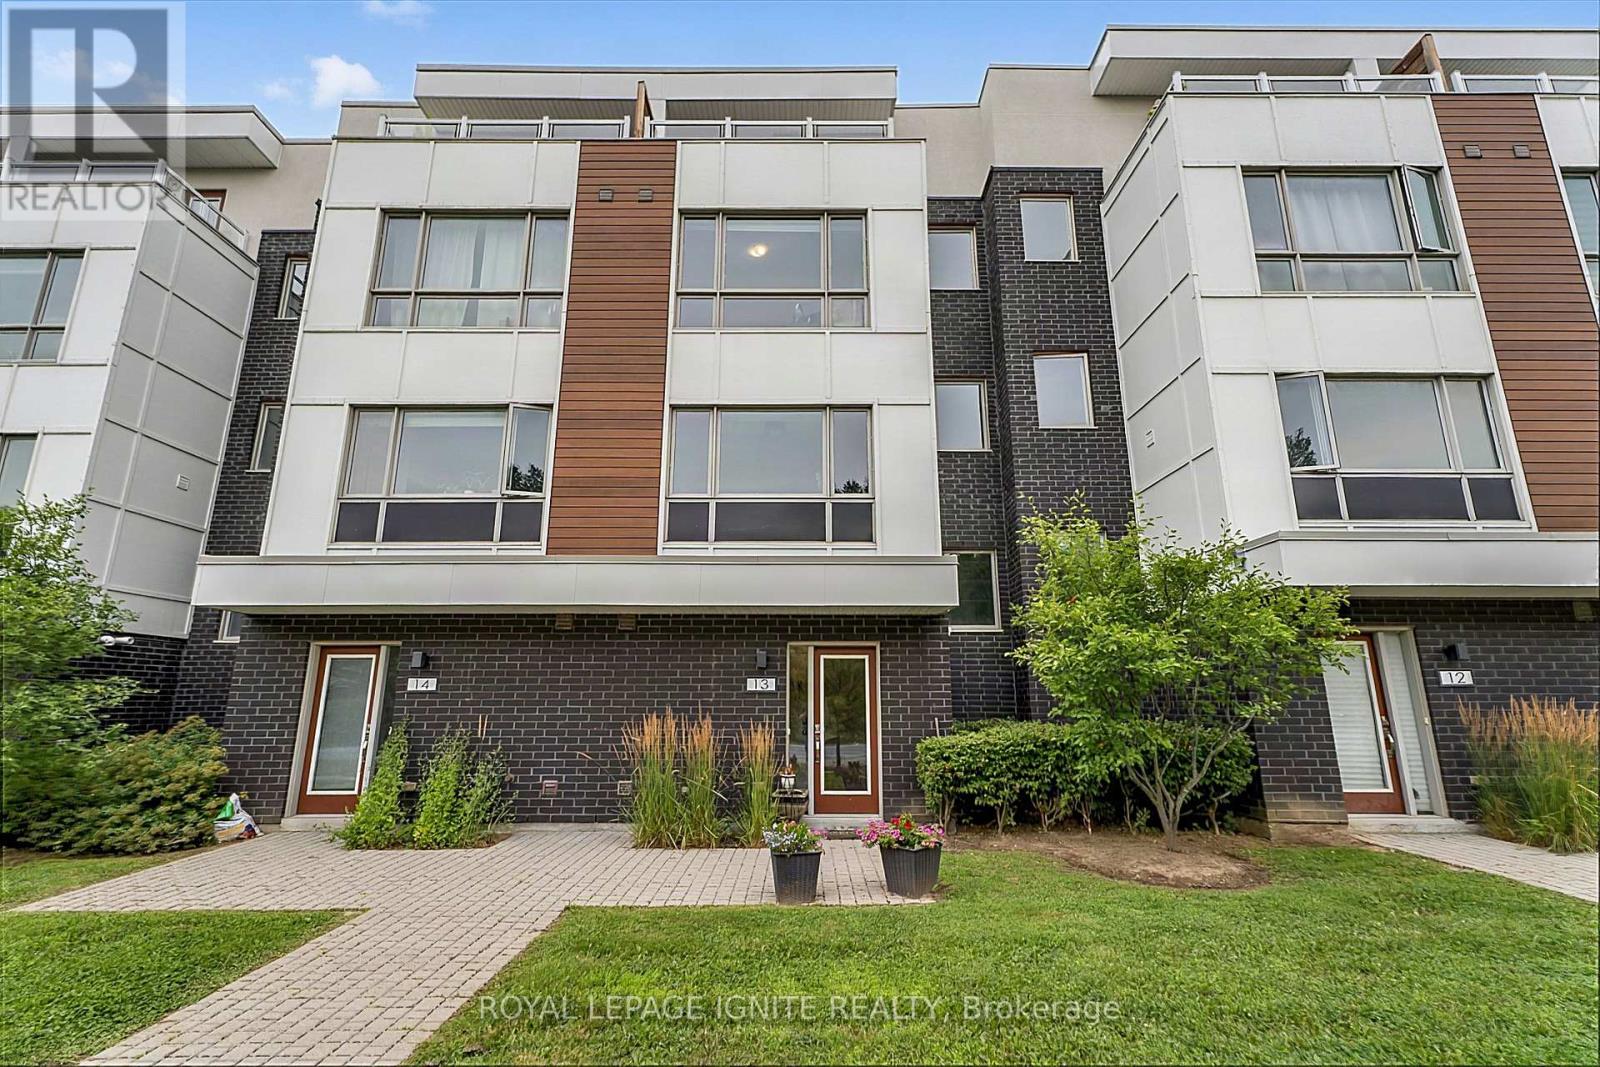
Extensively Renovated 4-Bedroom Townhome with Unobstructed Forest Views! Significant investment has been made in renovations and modern upgrades throughout this bright, move-in-ready home. Featuring 9-ft ceilings, an open-concept layout, upgraded flooring, and a beautifully updated modern kitchen with quartz countertops, breakfast bar, and stainless steel appliances. Enjoy 2 private balconies plus an oversized forest-facing terrace with a gas line, creating exceptional outdoor space for entertaining or relaxing. Direct access from the double-car garage adds everyday convenience. Ideally located near schools, parks, trails, shopping, transit, and all amenities, with easy access to Hwy 401/407 and Pickering GO Station. A rare opportunity to own a thoughtfully renovated home where substantial investment has gone into creating a modern, comfortable, and stylish living space. (id:15069)
Welcome to Unit 1-304 Paseo Private in desirable Centerpointe! Freshly painted and move in ready, this bright and well maintained 2-bedroom, 1.5 bath home offers exceptional value under $375000. Features include a NEW furnace 2024, 3 brand NEW appliances, in unit laundry and a functional layout perfect for first time buyers, downsizers or investors. Enjoy the convenience of your own parking space plus ample visitor parking for family and guests. Ideally located just steps from public transit, shopping, parks and government offices with quick access to the Queensway for an easy commute anywhere in the city. A fantastic opportunity to own an affordable home in one of Ottawa's most convenient and sought after neighborhoods **Furniture and contents can be included** (id:15069)
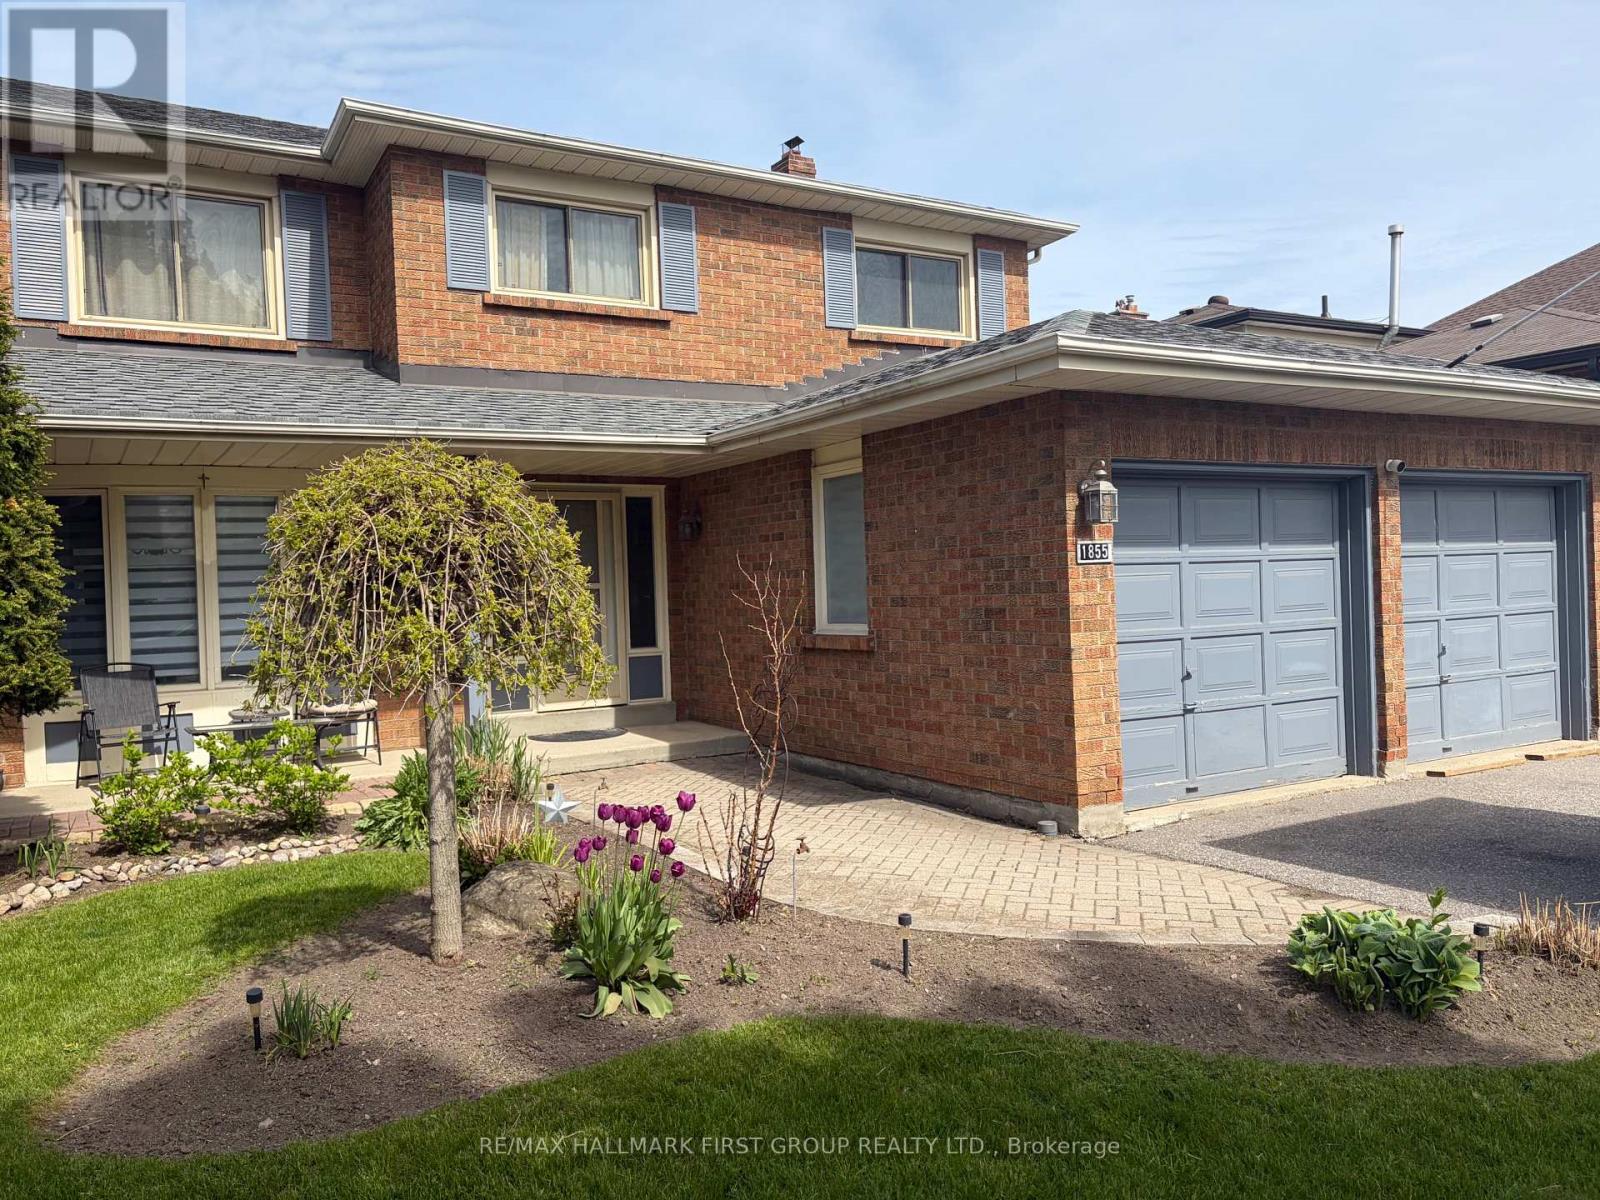
Well-Maintained Family Home Situated On A Deep Premium Lot In Pickering's Highly Sought-After Amberlea Neighbourhood! Freshly Painted And Thoughtfully Updated, With Major Home Components Already Taken Care Of. Move In, Add Your Personal Cosmetic Touches, And Make It Your Own., This Spacious Home Offers The Perfect Blend Of Comfort, Functionality, And Location. Featuring Three Generously Sized Bedrooms, The Spacious Primary Boasts A Walk-In Closet And A Private 4-Piece Ensuite Complete With A Soaker Tub And Separate Stand-Up Shower. The Updated Kitchen Showcases Quartz Countertops, Stainless Steel Appliances, And Ample Cabinetry, While The Bright Breakfast Area Walks Out To A Large Deck Overlooking The Private Backyard, Perfect For Outdoor Dining And Entertaining. Designed For Everyday Convenience, The Home Features A Main Floor Laundry Room And A Bright, Functional Layout Ideal For Growing Families. The Finished Walkout Basement Apartment Provides Excellent Flexibility For Extended Family, Guests, Or Potential Rental Income. Step Outside To Your Own Backyard Oasis Featuring An Inground Pool And Plenty Of Outdoor Space On This Premium Deep Lot. Recent Updates Include Roof (2022), Furnace (2023), Air Conditioner (2023), Kitchen Countertops (2018), And 200-Amp Electrical Service, Offering Peace Of Mind For Years To Come. Ideally Located Close To Everyday Amenities, Shopping, Restaurants, Parks, GO Transit, And Quick Access To Highways 401 And 407. Families Will Appreciate Being Surrounded By Some Of Durham Region's Top-Rated Schools, Including Gandatsetiagon Public School, Highbush Public School, Dunbarton High School, And St. Mary Catholic Secondary School. Best Of All, Highway 401 Is Just Minutes Away, Making Commuting Throughout The GTA A Breeze. A Rare Opportunity To Own A Move-In Ready Home In One Of Pickering's Most Established And Family-Friendly Communities - Welcome To Amberlea! (id:15069)
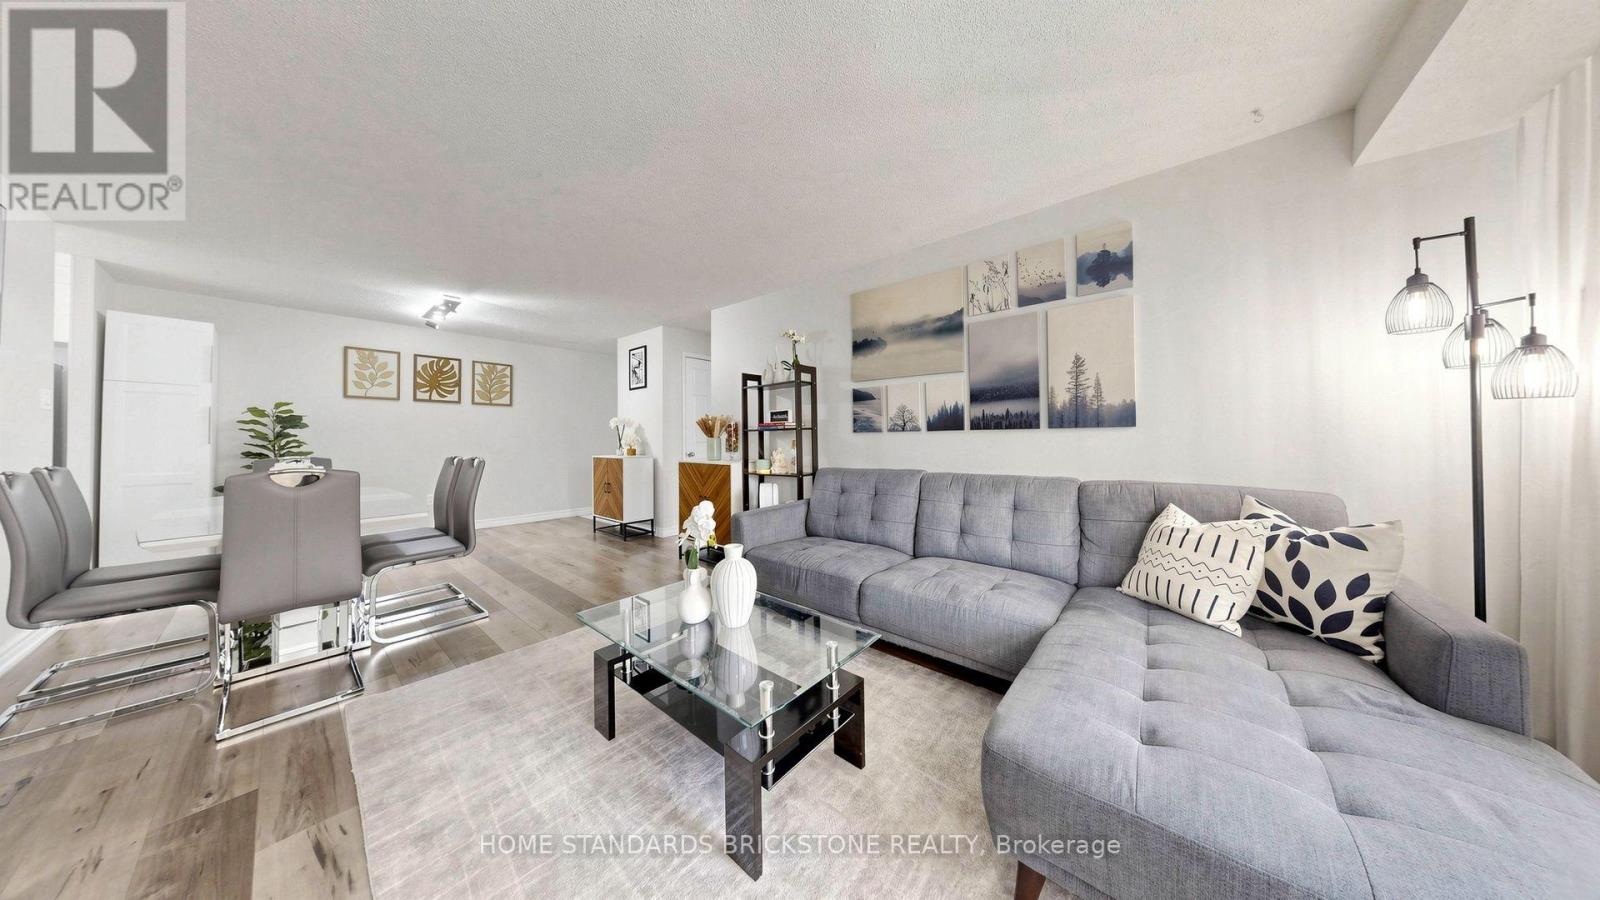
Just a 10-minute drive to the new University of Toronto Scarborough complex training healthcare professionals, this suite presents a remarkable opportunity for both long-term investors and families. Enjoy hassle-free living with all-inclusive maintenance fees covering all utilities. Beautifully renovated 2-bedroom, 2-bathroom corner suite offering exceptional brightness, a functional layout, and true turn-key convenience. The modern kitchen features newly installed floor tiles, sleek marble countertops, a matching backsplash, and updated stainless steel appliances (fridge, dishwasher, microwave hood fan, and stove). Both bathrooms have been completely updated, including a private 2-piece ensuite in the primary bedroom. Complete with laminate flooring throughout, ensuite laundry with a newer LG washer and dryer, 1 parking space, and 1 locker. Located steps from Malvern Town Centre, public transit, top-rated schools, parks, healthcare facilities, and Hwy 401. Premium building amenities include an indoor pool, fitness center, sauna, squash courts, and recreation room. (id:15069)
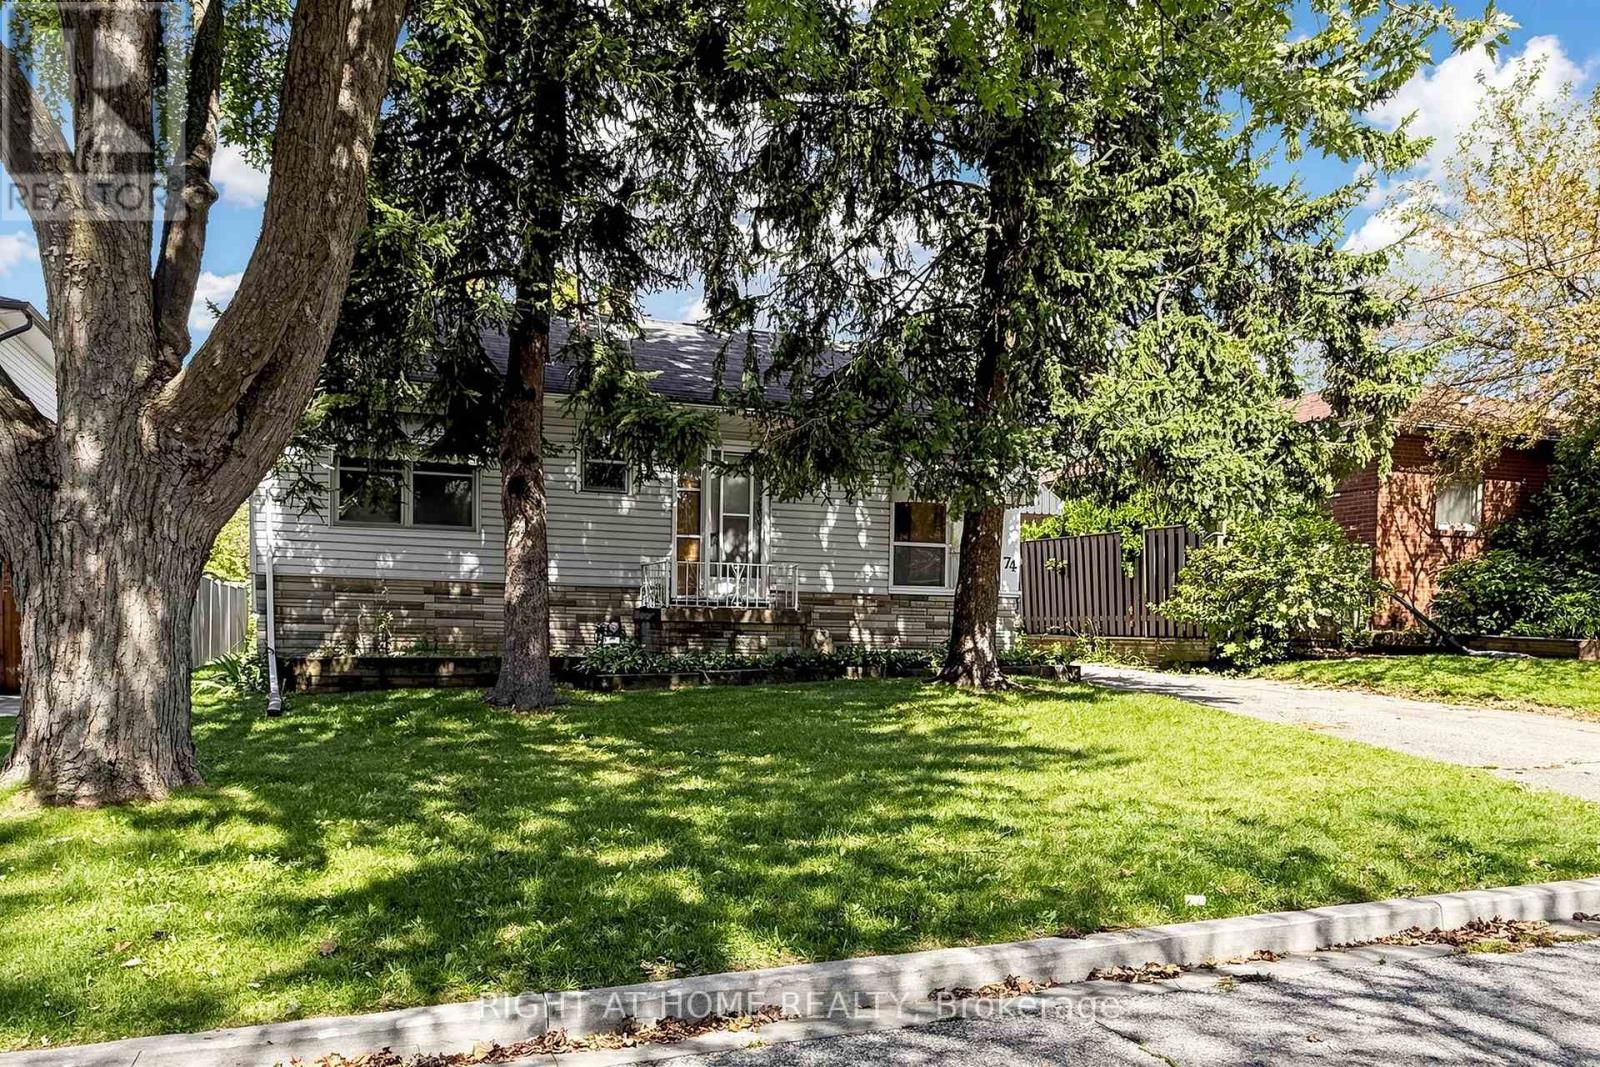
RARE OPPORTUNITY IN THE HEART OF CLIFFCREST! Premium 50 x 100 ft lot nestled in one of Scarborough's most desirable communities. This property offers exceptional potential for renovators, builders, investors, or end-users ready to create their dream residence in an established, tree-lined neighbourhood. Enjoy seamless access to nature and everyday conveniences. Just minutes from the stunning Scarborough Bluffs, Bluffer's Park, Marina, Beach, and Jeanette Park. Top-rated schools, including R.H. King Academy, local shopping, dining, TTC, and GO Transit are all within easy reach. Endless potential to renovate, rebuild, or customize to maximize value. Don't miss this incredible chance to own prime Cliffcrest real estate! (id:15069)
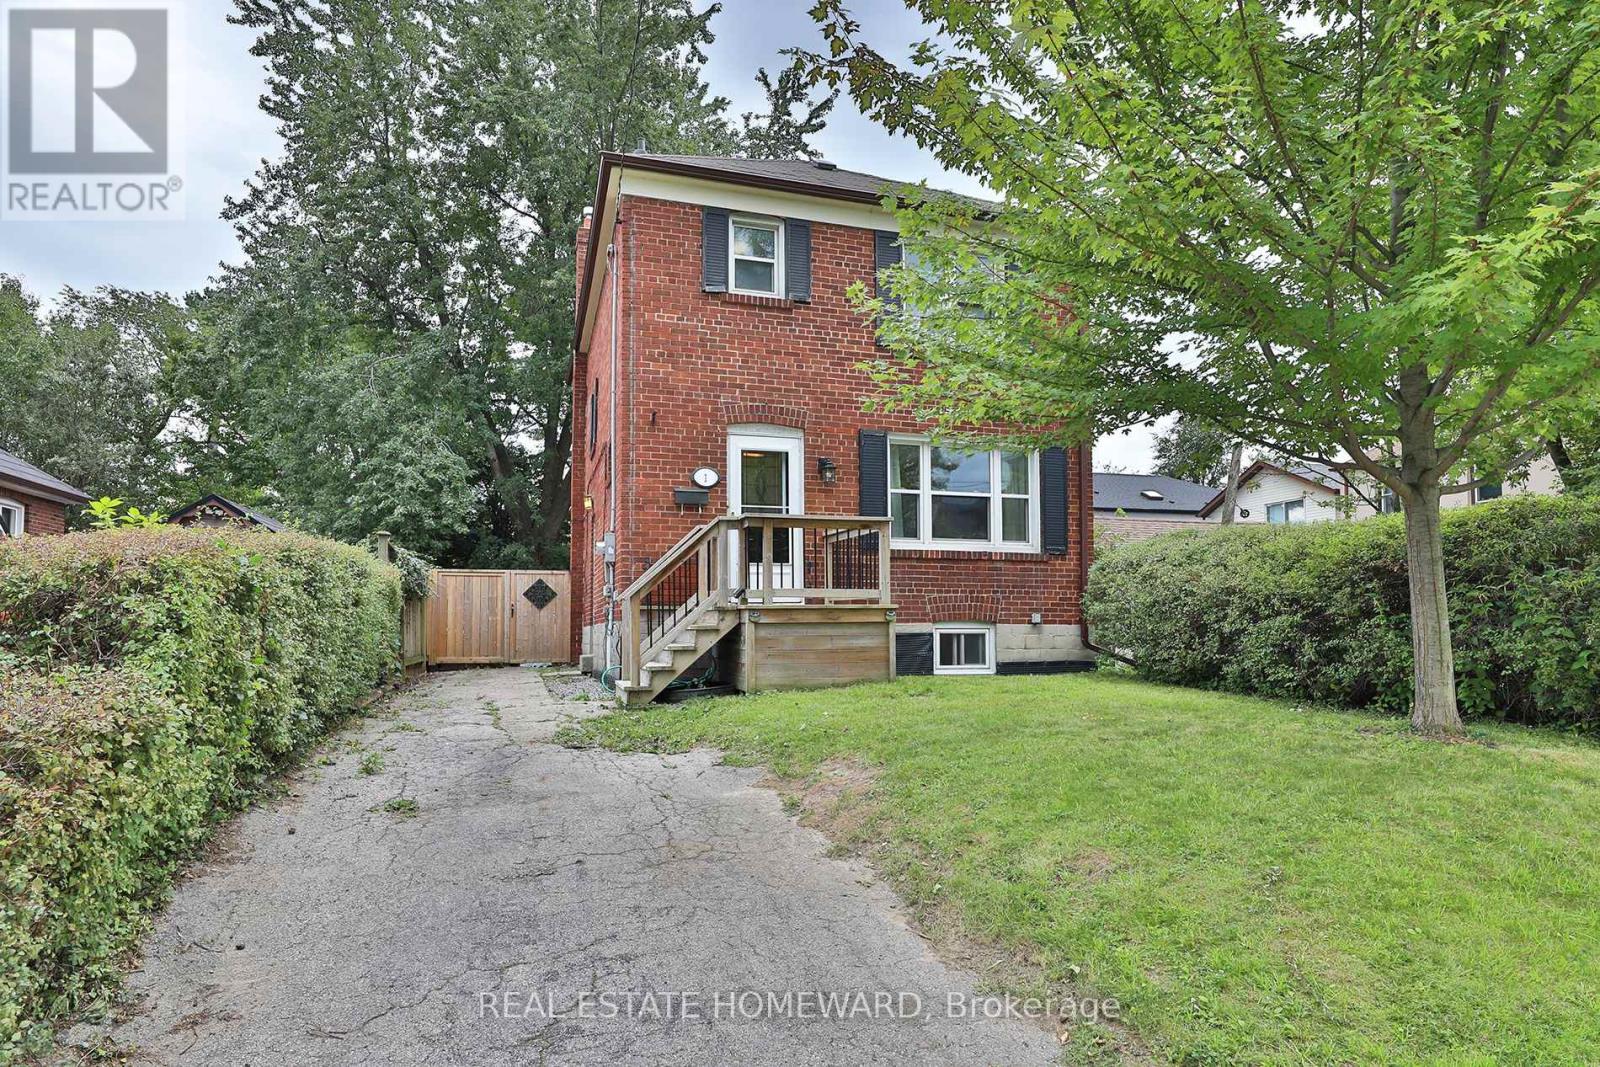
Welcome to this charming 3+1 bedroom, Detached two-storey solid brick home, in a sought-after Birchmount & Danforth location. Situated on a generous 30 foot lot with a private driveway, this property offers space, privacy, and plenty of potential.The finished basement provides valuable additional living space, while the private backyard backing onto green space creates a peaceful setting and an enjoyable outdoor retreat. The spacious lot offers room for families to grow, entertain, and enjoy.Conveniently located close to schools, parks, public transit, shopping, restaurants, and everyday amenities, with easy access to major roads. A fantastic opportunity for buyers looking for a well-located home with a large lot and a backyard that enjoys a green-space backdrop.Don't miss this opportunity to make this well-positioned property your own! (id:15069)
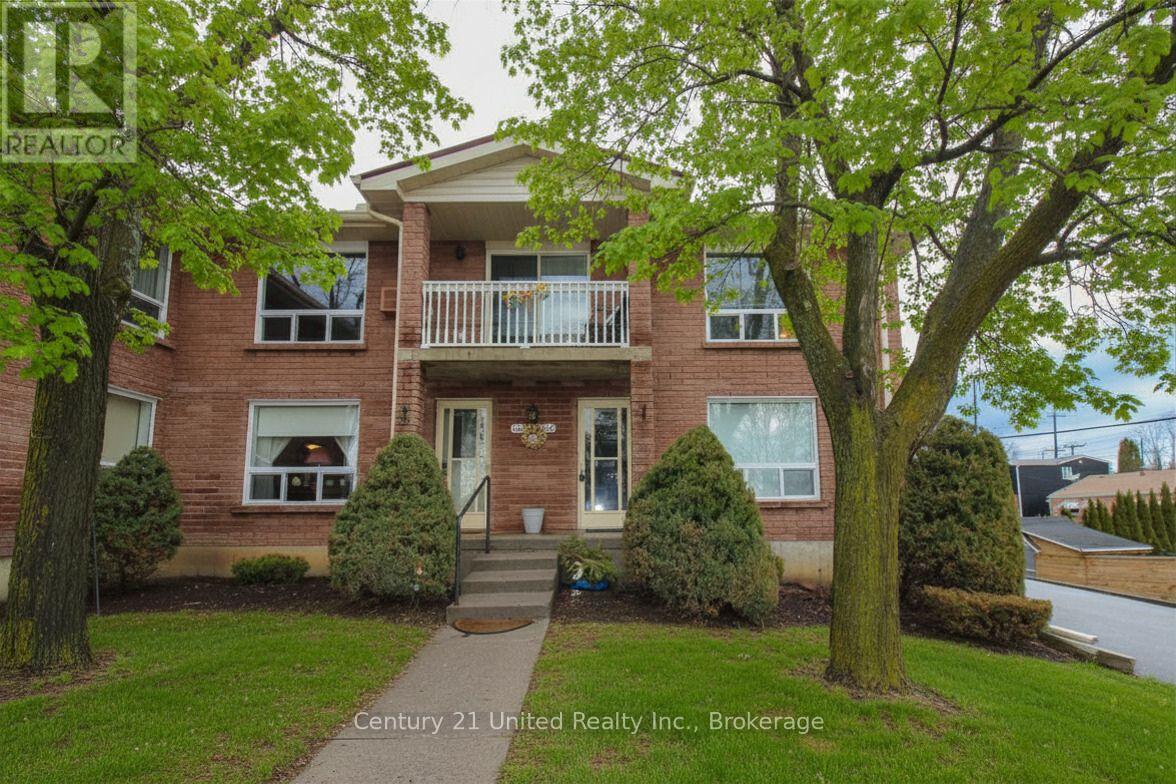
Impeccably maintained, both inside and out, this bright and inviting condo offers the convenience of a dedicated parking space right at your front door. Filled with natural light, this unit truly checks all the boxes. The main floor features a well-appointed kitchen open to the living area, complete with ample counter space, a pantry closet, and included appliances. A separate dining room provides the perfect setting for hosting family and friends. The spacious living room offers plenty of seating options and direct access to a private balcony. The primary bedroom includes a walk-in closet and a 3-piece ensuite, while a second bedroom, a 5-piece bathroom, and a convenient laundry closet complete the main level. Looking for additional space? The finished basement offers excellent versatility with a generous rec room, a large storage closet, a spacious utility room, and a 2-piece bathroom. Additional highlights include a brand new stair lift from the main entry to the main level, providing added accessibility. This beautiful rear-facing unit is tucked away from the road, offering peace and privacy while remaining close to all amenities. (id:15069)
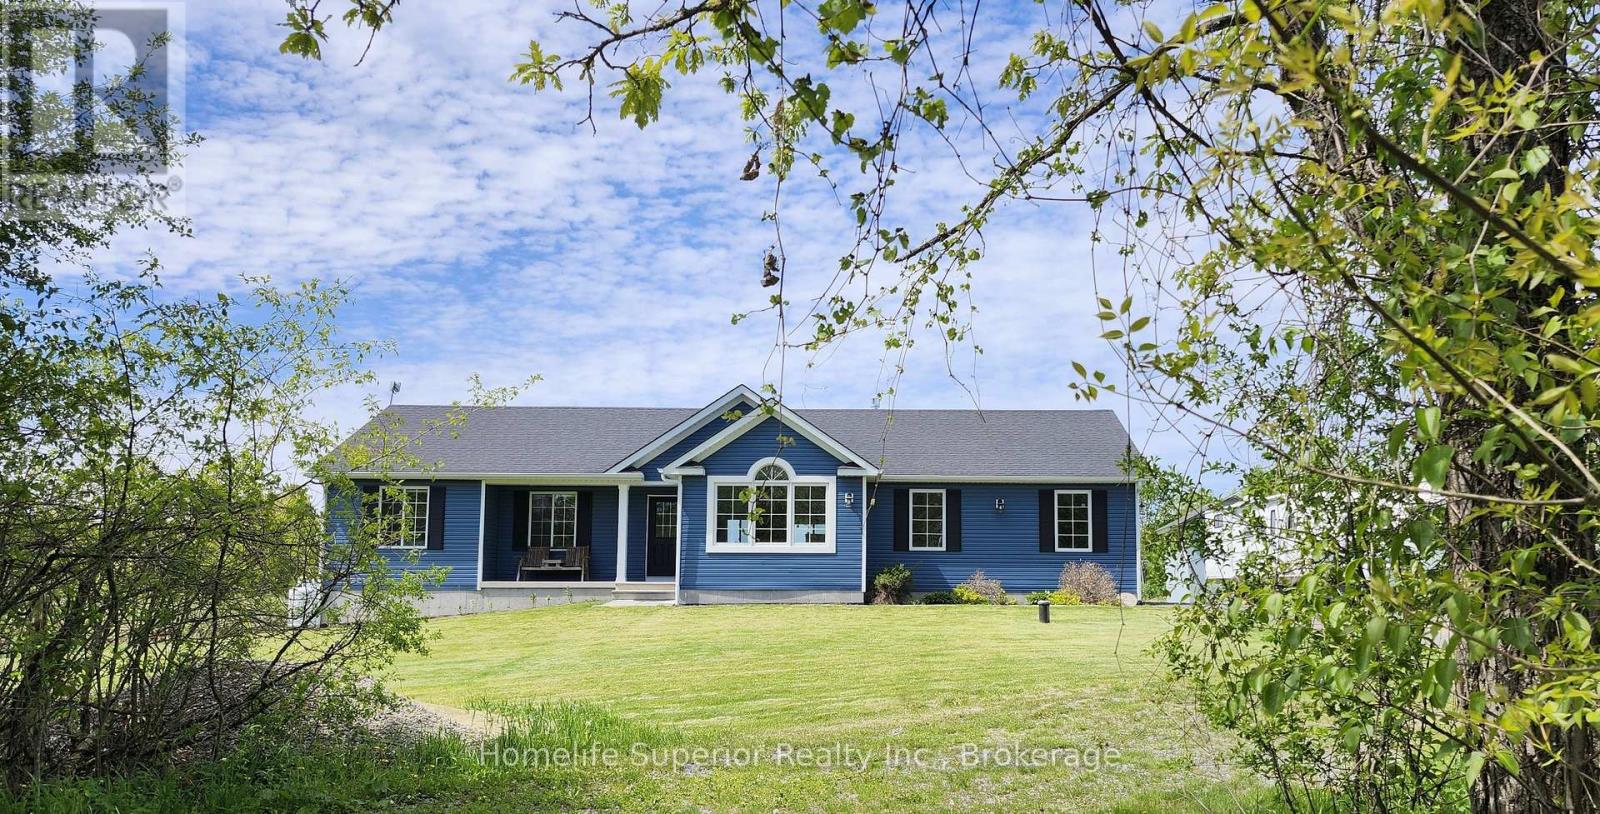
Located on a quiet dead end road, just outside the Hamlet of Roslin sits this charming 8yr old home, that is ready to provide for all your needs & wants. The main floor is move in ready, with everything you need. The open concept kitchen, dining & living area is bright & spacious & features a three sided fireplace as the focal point. The main floor laundry is conveniently located just off the kitchen & has direct access to the 2 car garage. 3 bedrooms & 2 bathrooms complete this space. Extra wide doorways & a walk-in shower make this level of the house easier to navigate for anyone with accessibility needs. Just outside the patio door, off the kitchen/dining area, is an 8X12 deck, perfect for grilling or relaxing & enjoying the wildlife & neighbours horses, attracted by the apple tree at the edge of the yard. The 1.4 acre lot has plenty of room for outdoor activities. The lower level is ready to accommodate your wants! There are 2 bedrooms awaiting finishing touches, a roughed in bathroom, a large open area, a flex space & lots of storage. This space can work for so many purposes, a kids zone, in-law suite, home gym & even the possibility of a separate apartment for extra income. Just down the road you can swim or go fishing at the Dam at Chisolm Lumber. Come see for yourself how this could be the perfect fit for you & your loved ones! (id:15069)
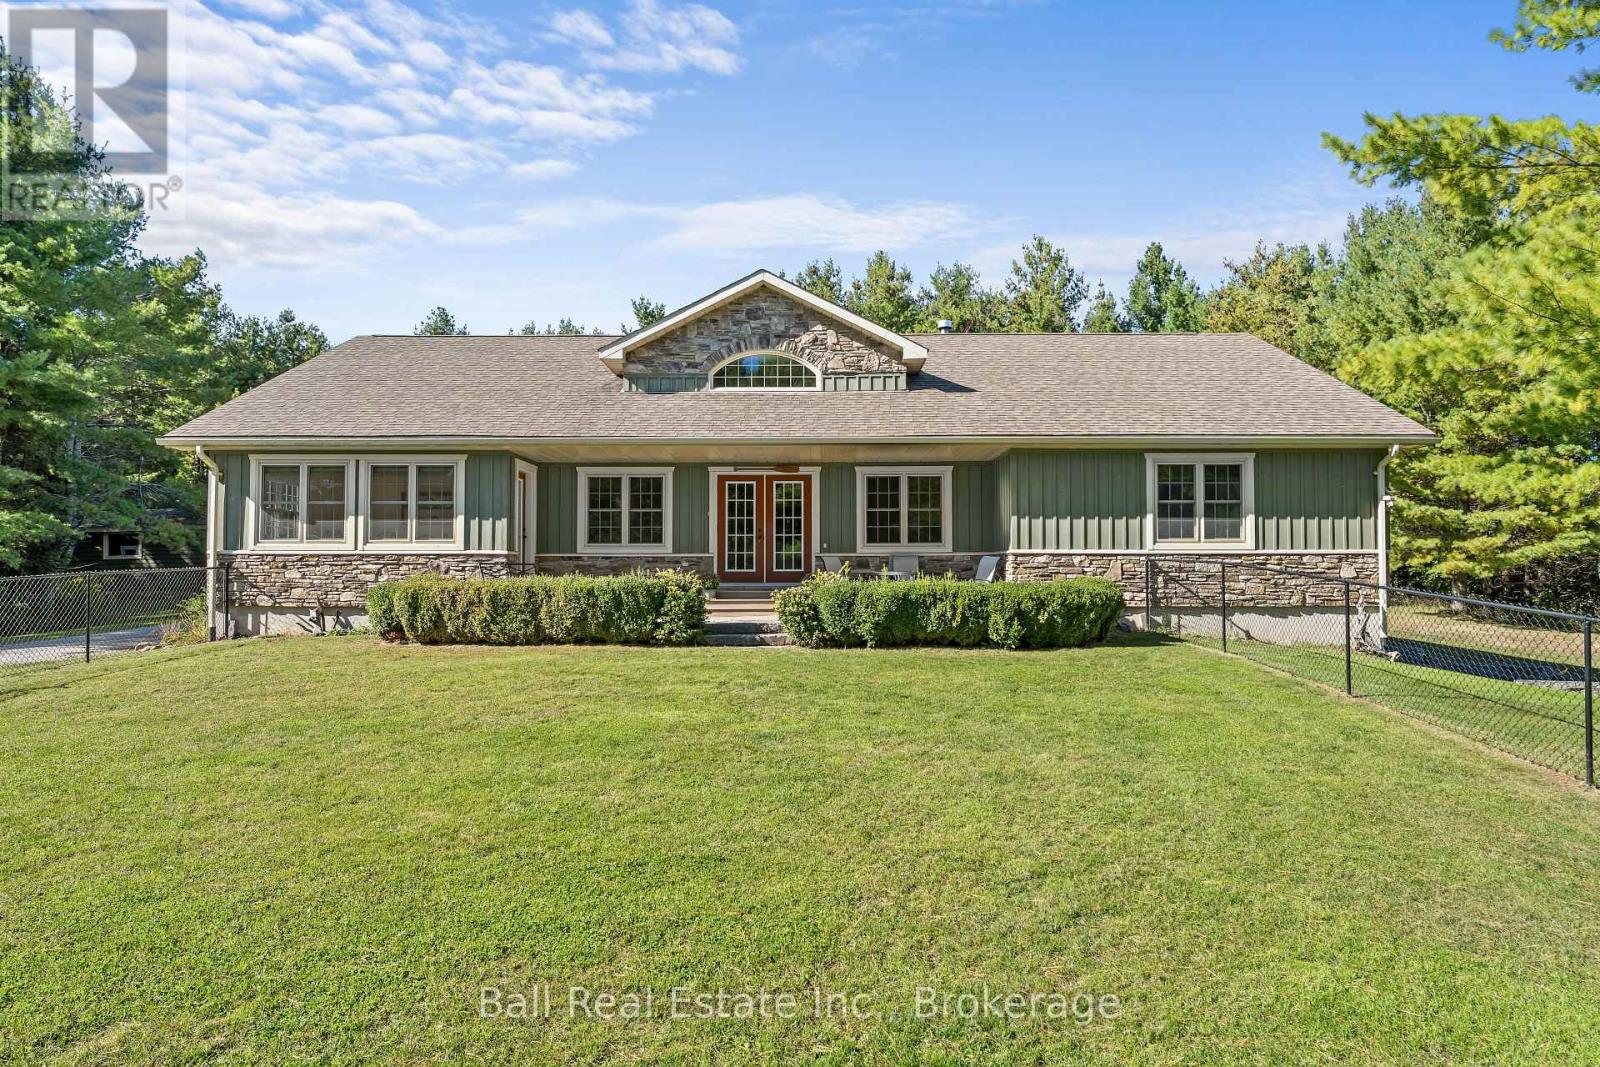
Discover the peace and privacy of country living at 382 Lakehurst Circle Road. Set on 78.63 acres in Buckhorn, this picturesque property offers a secluded setting surrounded by mature trees, open fields, and neighbouring farmland, with the added benefit of a farm tax credit. Built in 2009, the home features an open-concept layout with vaulted ceilings, hardwood floors, a gas fireplace, and plenty of natural light. The main floor offers three bedrooms, including a spacious primary suite with two walk-in closets and a private ensuite, plus main floor laundry. The walkout lower level includes a fourth bedroom, a 3-piece bathroom, a wood-burning fireplace, and a large unfinished space ready for your vision. Complete with an attached garage and detached shop, this property is ideally located just minutes from Sandy Lake, Buckhorn, and Ennismore, and only 35 minutes to Peterborough. A rare opportunity to enjoy space, privacy, and the best of country living. (id:15069)
Welcome to 210 Patricia Crescent, nestled in the desirable Fairbairn Meadows neighbourhood! Set on a spacious, private lot surrounded by beautiful forest views, this inviting home offers peaceful country living just 2 minutes from Chemong Road and its amenities. With the Township of Selwyn owning the lands to the east and south, enjoy exceptional privacy and a tranquil natural setting. Inside, you'll find an updated kitchen with stone countertops and backsplash, newer flooring, and welcoming living and recreation spaces. A separate insulated outbuilding with electricity, heat and its own private deck offers versatile space for a home office, studio or hobbies. Additional highlights include a new well pump installed inside the well and a separate storage shed. Discover the perfect blend of privacy, nature and convenience at 210 Patricia Crescent! (id:15069)
Nestled in the heart of Trent Lakes, this spacious and beautifully maintained home is perfectly designed for multi-generational living. Offering 5 bedrooms and 4 bathrooms, the thoughtfully laid out interior features an in-law suite, a fully finished basement, ample storage throughout, and plenty of room for the whole family to live comfortably under one roof. Completely move-in ready, this home combines functionality with comfort, making everyday living effortless. Outside, enjoy a large private backyard ideal for entertaining, relaxing, or letting kids and pets play, along with abundant parking for family and guests alike. Conveniently located close to all amenities including a grocery store, pharmacy, pizza shop, ice-cream shop, restaurants, a public library, and more, this property offers the perfect balance of privacy, space, and accessibility in the desirable Trent Lakes community! (id:15069)
.Welcome to the charming Village of Warkworth and to this stunning, private 3.2 acre country property set along one of the area's most desirable rural roads. Tucked away, this secluded and peaceful hideaway offers sweeping views, mature trees, and a park like setting. It's rare to come across a property with natural beauty and character like this one! This raised bungalow is well built with a new steel roof (2024) and offers a bright, spacious living room with wonderful natural light and serene views. With two full floors of above grade living space, 3 bedrooms and a designated office , the home provides plenty of room for family life, recreation, or future customization. Enter through the sun filled front room that opens into a generous recreational area, an inviting layout with endless potential for extended families or in-law possibilities. With a fully insulated and heated 25ft x 22ft detached garage with a 12ft ceiling, the property offers an exceptional workspace for hobbyists, small business owners, or anyone seeking a versatile, year round shop. This property offers remarkable retreat, recreational, and lifestyle value, highlighted by a beautiful 16' x 34' inground pool, complete with a walk-around wooden deck that makes outdoor enjoyment and entertaining effortless. The pool house/barn adds even more versatility and character. With a little imagination, it could be transformed into an incredible multi use space, such as a studio, workshop, guest area, or ultimate outdoor entertainment space. Located just minutes from the quaint shops of the vibrant Village of Warkworth, Percy Public School and 3 golf courses. You're also only 10 minutes to Campbellford, where you'll enjoy the newly built YMCA and a brand new hospital underway. A rare blend of privacy, lifestyle, and convenience. A property rich with potential and limitless possibilities! A must see!! (id:15069)