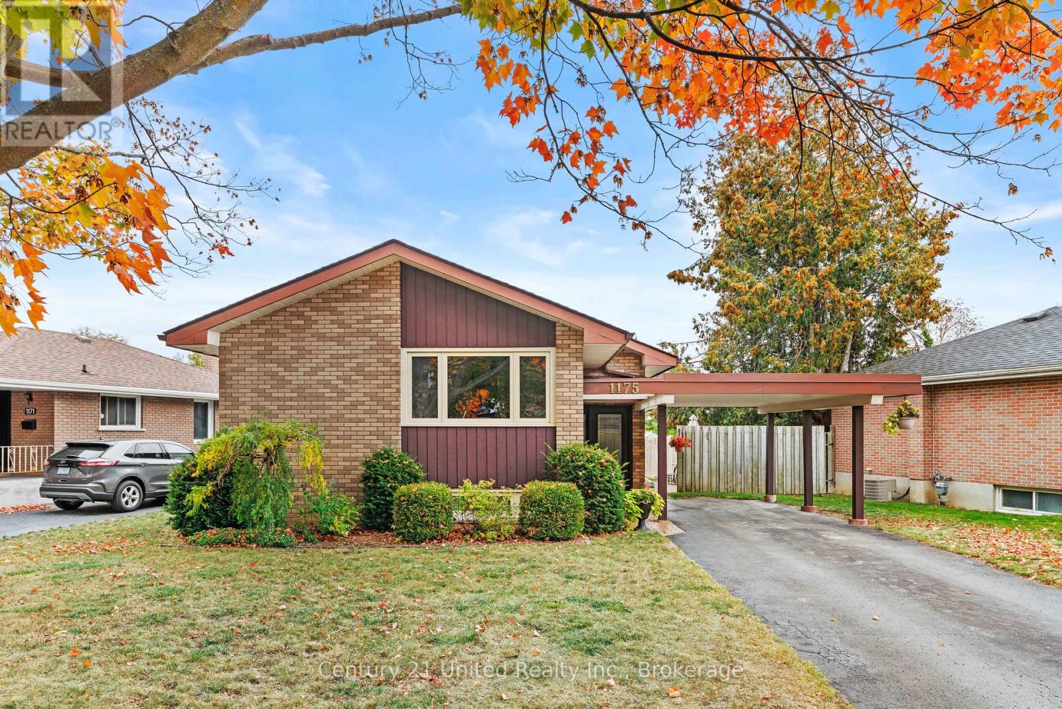
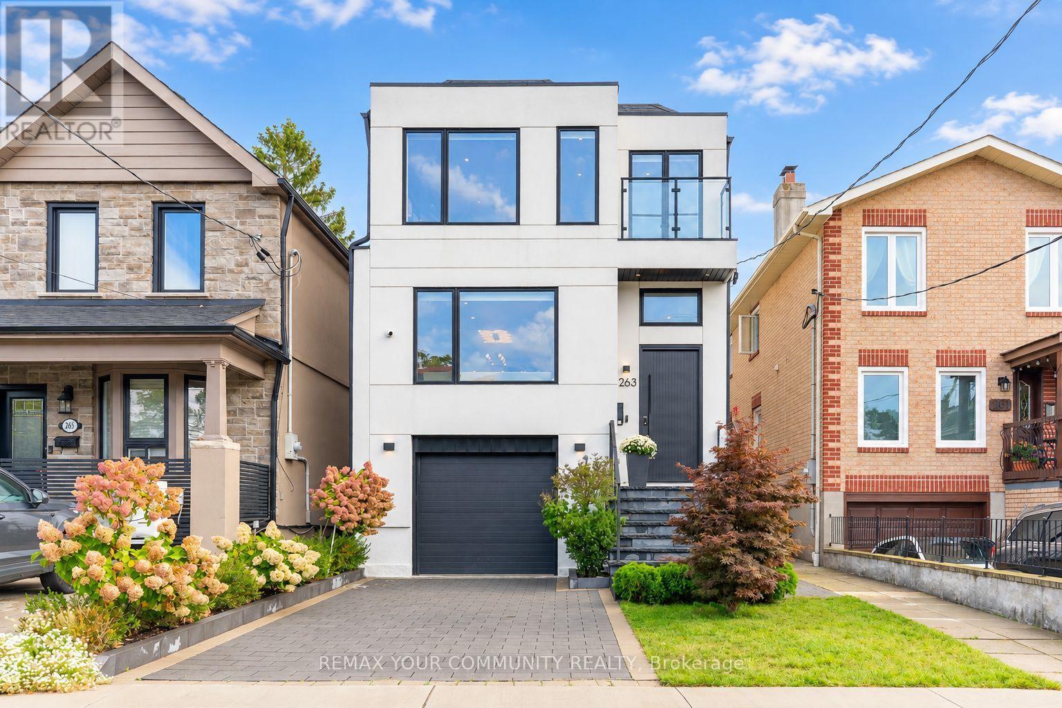
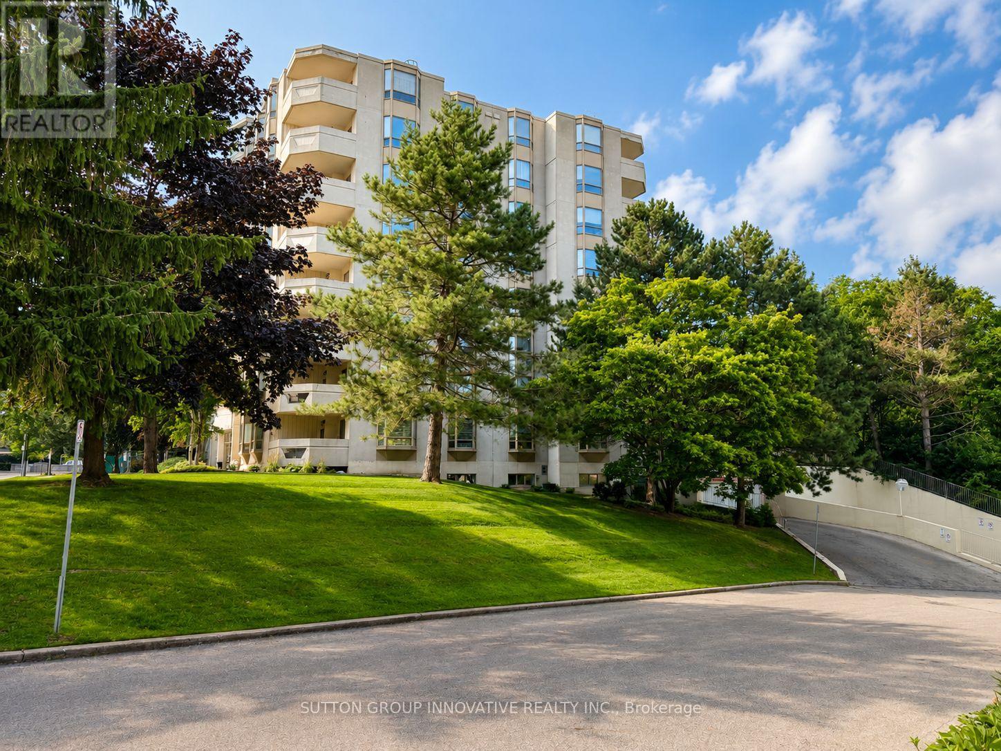
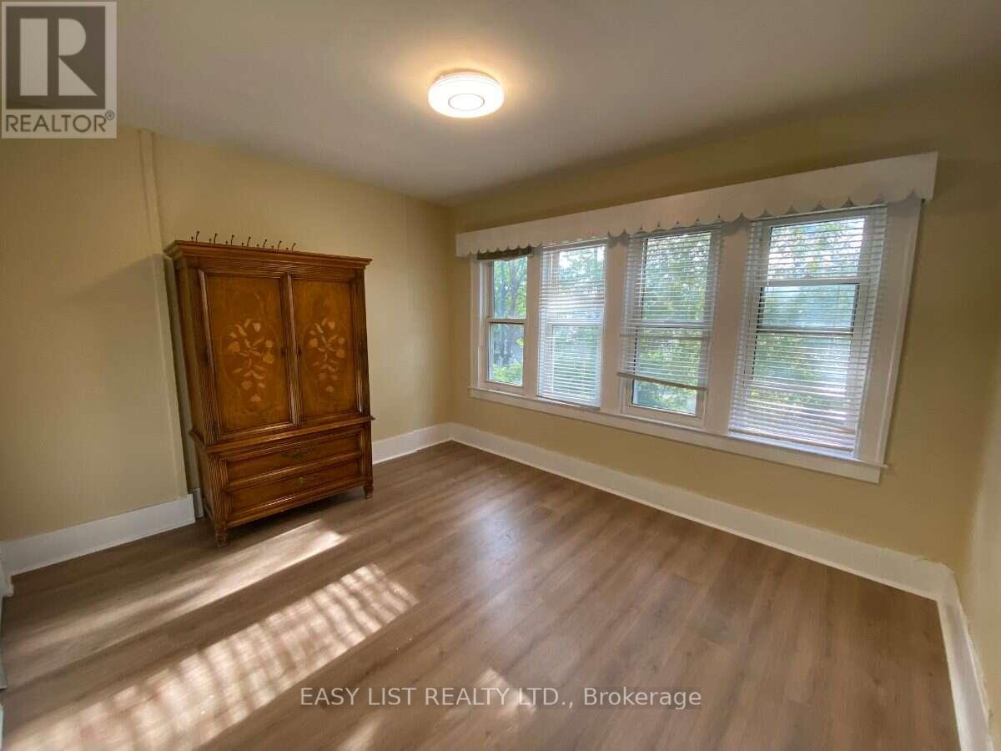
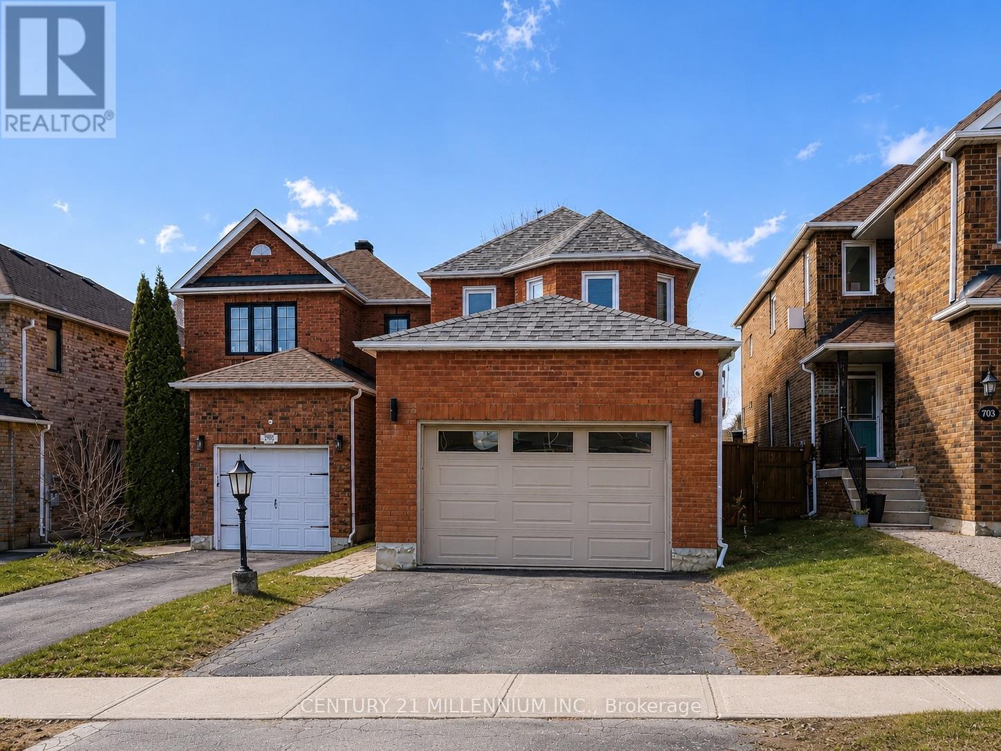
Welcome to 1175 Edmison Drive, a beautifully maintained 4-bedroom, 2-bathroom home nestled in Peterborough's sought-after North End, where mature trees, peaceful streets and a strong family-oriented community come together. The main level offers a comfortable and functional layout with three bedrooms, while the lower level provides an additional bedroom and bathroom, perfect for a growing family, guests, a home office or added flexibility. One of the true highlights of this home is the gorgeous sunroom, offering a bright and inviting space to relax, enjoy your morning coffee or take in views of the beautifully maintained yard. The home also features a convenient side entrance with direct access to the lower level, offering excellent potential for a future in-law suite or rental opportunity with separate access. Outside, you'll find a fully fenced backyard, patio area and carport, providing plenty of space for outdoor entertaining, children and pets. Best of all, the property backs directly onto Edmison Heights Public School, meaning there are no rear neighbours and offering an exceptional sense of privacy and openness. Located just steps from beautiful walking trails and surrounded by the mature trees and quiet streets that make Peterborough's North End so desirable, this is a wonderful opportunity to settle into a welcoming, established neighbourhood. (id:15069)
A Standout Residence In One Of East York''s Most Prestigious Neighbourhoods, This Stunning 2-Storey Detached Home Offers Over 2,600 Sq. Ft. Of Beautifully Finished Living Space With 4+1 Bedrooms, 5 Bathrooms And A Thoughtfully Designed Layout For Modern Family Living. Finished Top To Bottom With Exceptional Attention To Detail, The Home Showcases Herringbone Hardwood Floors, Elegant Wall Panelling, Integrated Ceiling Speakers And A Built-In Bar Display. At The Heart Of The Home Is A Brand-New Chef-Inspired Kitchen Featuring Bosch Appliances, A Striking Porcelain Island, Matching Porcelain Countertops And Backsplash, And Premium Finishes Throughout. The Family Room Makes An Equally Impressive Statement With A Sleek Fireplace Set Against A Full Porcelain Feature Wall, Custom Wood Panelling And Built-In Speakers. High Ceilings Enhance The Bright Main Level, While Upstairs A Large Skylight Fills The Hallway With Natural Light. Four spacious Bedrooms Include Two With Private Ensuites, Plus An Additional 3-Piece Bath. The Primary Retreat Features Three Built-In Closets, A Luxurious 5-Piece Ensuite, Integrated Sound System And Sliding Doors To A Private Balcony Overlooking The Backyard. The Lower Level Offers Exceptional Versatility With High Ceilings, Direct Garage Access, An Additional Bedroom, 3-Piece Bath, Combined Kitchen/Living Area, Laundry And A Walkout To The Backyard. Outside, Enjoy A Professionally Landscaped, Fully Fenced Yard With A Large Deck And Glass Railing, Interlock Patio, Garden Shed, BBQ Gas Hookup And Irrigation System. Set On A Premium 25 X 138 Ft. Lot With A Built-In Garage, This Turnkey Home Is Minutes From Top-Ranked Schools, Parks, Shopping, Transit And Everyday Conveniences. A Rare Opportunity To Own A Home That Delivers Style, Space And Exceptional Value In One Of East York's Most Desirable Communities. (id:15069)
Welcome to Village Green! Offering an impressive 1,200 sq. ft. of living space, this bright and beautifully updated 2-bedroom, 2-bathroom condo is an excellent option for those looking to downsize without sacrificing space or comfort. Located on the 5th floor of a quiet, well-maintained building, this carpet-free suite features large windows, California shutters throughout and plenty of natural light. The updated kitchen offers granite countertops, backsplash, white cabinetry, updated appliances and a convenient breakfast bar. A separate dining area flows into the oversized living room, with patio doors leading to a private southwest-facing balcony overlooking the escarpment. The spacious primary bedroom easily accommodates full-size furniture and features a beautifully renovated 4-piece ensuite. The second bedroom is ideal for guests, family or a home office. Both bathrooms have been fully renovated, including the stylish main 3-piece bath. Convenient in-suite laundry with a 2024 washer and dryer completes the unit. Enjoy building amenities including an exercise room, party room and sauna, plus underground parking and a storage locker. The building backs onto Hopkins Park with paved walking trails, while the rec centre, indoor pool and arena are directly across the street. Tennis courts, shopping, dining and highway access are all nearby. A spacious, move-in-ready condo offering the feel of a home with the ease of condo living! (id:15069)
Welcome to 100 Hardale Crescent, a spacious family home in Hamilton's sought-after Huntington Park neighbourhood. Offering approximately **2,471 sq. ft.** of living space, this well-maintained home features **4 generous bedrooms and 2 full bathrooms**, providing plenty of room for growing families. The heart of the home is the **show-stopping custom kitchen**, beautifully designed with quality finishes, ample cabinetry, and an impressive layout that's perfect for everyday living and entertaining. The functional floor plan offers spacious principal rooms, abundant natural light, and plenty of space for the whole family. Situated on a desirable lot in an established, family-friendly community, you'll enjoy being just minutes from parks, schools, shopping, public transit, the LINC, Red Hill Parkway, and all major amenities. A rare opportunity to own a beautifully appointed family home in one of Hamilton Mountain's most desirable neighbourhoods. (id:15069)
Escape to the tranquility of cottage country with this 4-season waterfront retreat on Six Mile Lake, ideally located in the Muskoka-Georgian Bay corridor and only about 1.5 hrs from the GTA via Hwy 400. Set in a quiet, sheltered bay with calm waters, year-round road access, and frequent wildlife sightings such as swans, this property offers the perfect blend of privacy, comfort, and recreation. This inviting cottage offers approx. 1,680 sq. ft. of finished living space over two levels. The main floor features a bright, lake-facing living room with stunning views, a well-appointed kitchen, dining area, a generous bedroom, and a full bathroom. A spacious screened-in porch extends the living space outdoors-ideal for family meals and relaxing summer evenings. The fully finished lower level includes two additional bedrooms, a full bathroom, and a large rec room with a wood fireplace creating a cozy space for cooler evenings. Walk-out patio doors lead to a lakeside patio for seamless indoor-outdoor living. Outdoor features are exceptional, including a newly built deck (2025) with frameless glass railing (2025), a private dock for swimming and boating, and a screened gazebo at the water's edge. Additional structures include two newly built storage sheds and a separate bunkie (10'6" x 11') with sauna perfect for guests or extra sleeping space. Serviced by a drilled well, septic system (recently serviced), and propane forced-air furnace. Recent upgrades include air conditioning (2024) and windows (2016), offering comfort and peace of mind. Enjoy endless recreation-swimming, kayaking, fishing, snowmobiling and motor boating right from your shoreline. Convenient access to Georgian Bay boating routes and nearby marinas in the Port Severn and Honey Harbour area provides fuel, supplies, and entry to the renowned 30,000 Islands. A rare opportunity to own a true four-season Muskoka retreat in a peaceful waterfront setting. Move-in ready and ideal for year-round enjoyment. (id:15069)
Welcome to 28. St. Clair Ave located in one of Hamilton's most prestigious and sought after streets . This century home offers old world charm, beauty and all the modern day comforts. It features leaded bevelled windows, a turret, along with, unique built in features through out the home. The back sunroom is the perfect transition for indoor and outdoor traffic and makes the perfect reading nook or favorite morning coffee spot. An updated eat in kitchen and newly renovated 4 pc bath on the second floor bring modern upgrades that blend seamlessly into the homes distinguishing features. The basement adds valuable living space with storage, a den, 3-pc bath and laundry room with a walk up to your own private yard. Gardens and a deck make this peaceful space perfect for entertaining or enjoying family time. The back garage is a handy persons dream get away! Move in worry free. The home has been completely rewired. It includes a 7 year old furnace with a 3 year warranty remaining. A four year old central air system. A one year old tankless water heater with one year left in the warranty. A backwater valve system and sub pump give you peace of mind. This is a sound home from top to bottom. Don't miss this chance! Book a private viewing today! (id:15069)
*** Visit the REALTOR website for further information about this Listing *** Location! Location! Location! This is a great spot. It's on the east side of the university, only about four blocks from the University of Windsor. Near Ambassador Bridge and all major shopping and necessities, restaurants, parks, groceries, schools, bus routes, and other amenities, making it highly attractive for both tenants and homeowners. A side-by-side duplex with total of 10 bedrooms, 4 baths, 2 kitchens, and 2 separate laundry setups. Both units offer bright, spacious layouts with high ceilings that maximize natural light and comfort. Each unit also features side entrances, providing excellent potential to convert the basements into fully separate lower units for additional rental income. The outdoor area offers inviting covered porches and a spacious ground-level deck ideal for both relaxing and entertaining guests. (id:15069)
Tucked On A Quiet, Tree-Lined Street In One Of Etobicoke's Most Established Pockets, This Beautifully Updated 2+1 Bedroom, 2 Bathroom Detached Home Delivers The Space, Privacy And Freedom A Condo Never Will. Sunlight Pours Through Oversized Windows Into An Open-Concept Living And Dining Room Anchored By A Custom Board-And- Batten Feature Wall And Rich Wide-Plank Flooring, Flowing Into A Bright Kitchen With Stainless Steel Appliances And Generous Cabinetry. Two Comfortable Main Floor Bedroom Sit Alongside A Stunning, Newly Renovated Spa-Inspired Bathroom With A Frameless Glass Shower, Designer Tile And Brushed Gold Fixtures. The Finished Lower Level Ads A Third Bedroom Or Cozy Family Room, A Second Full Bath, And A Versatile Bonus Space Ready For Your Home Gym, Studio Or Office. Outside, Your Own Fully Fenced Backyard Awaits, A Rare Stone Patio Retreat With A Fire Pit And Mature Tree Canopy Plus A Welcoming Front Desk And Private Driveway Parking With No Monthly Fees Attached. The Big Ticket Items Are Already Handled: Furnace (2022), A/C (2021), And Roof (2023). The Perfect Downsized Solution Or Condo Alternative, Move In, Unpack And Enjoy. Steps To Transit, Schools, Parks And Shopping, With Quick Access To The 401 And 427. (id:15069)
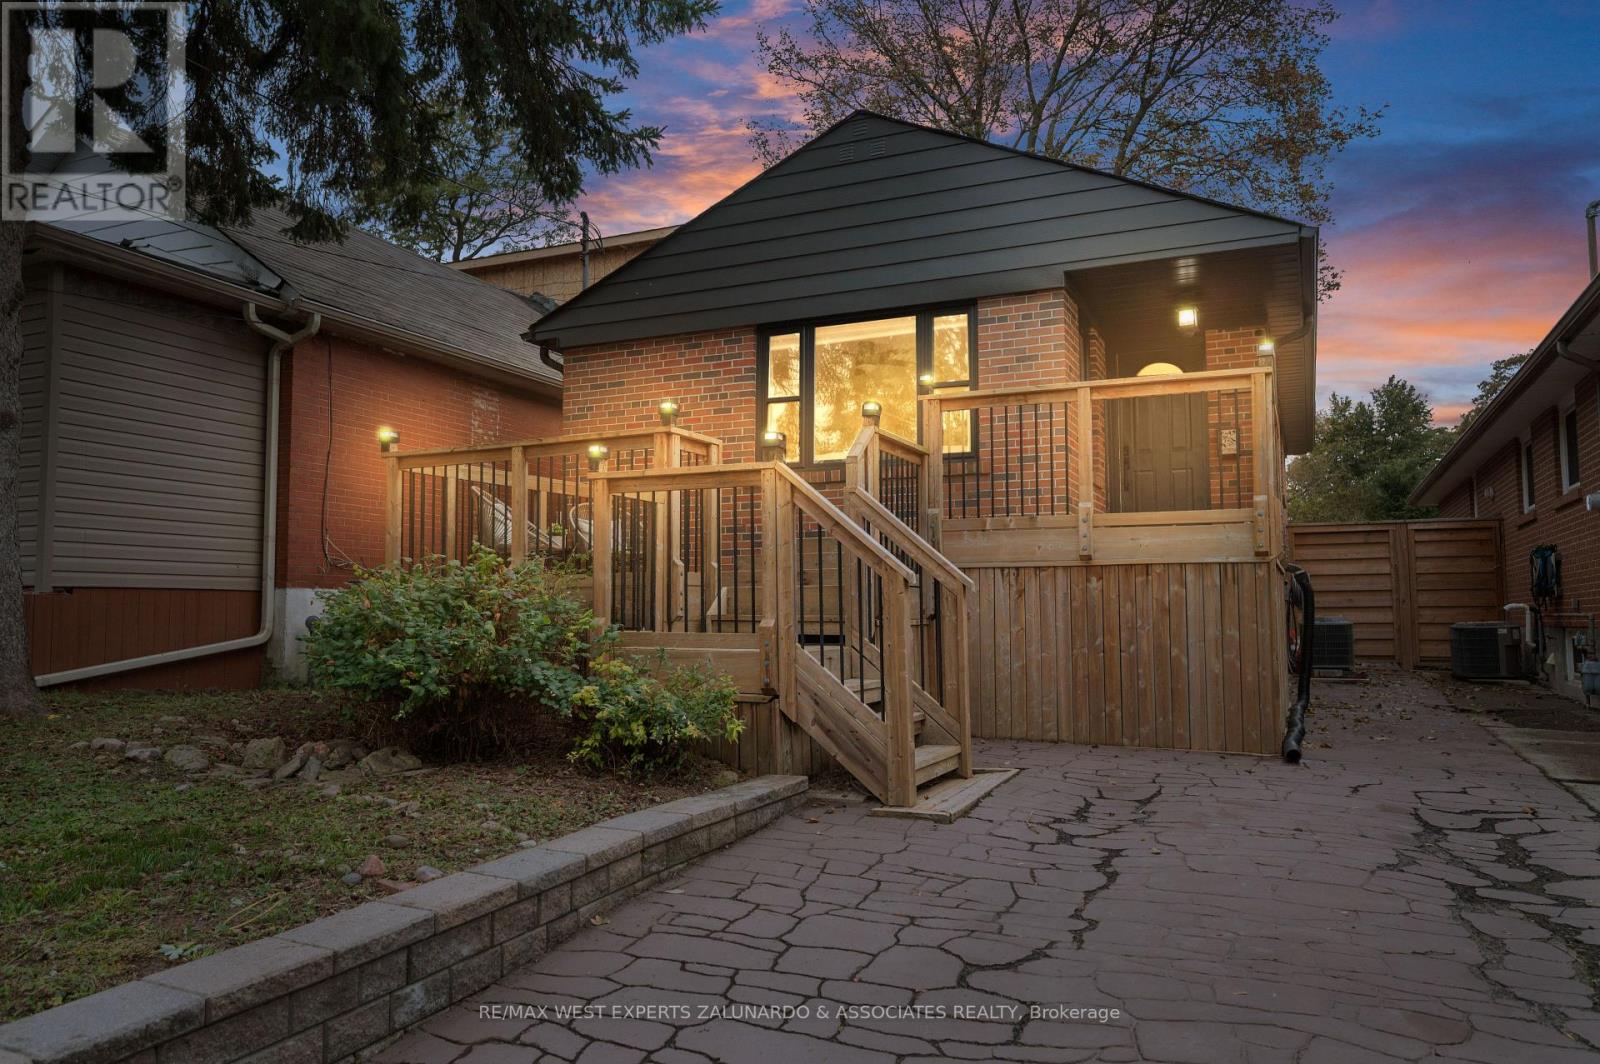
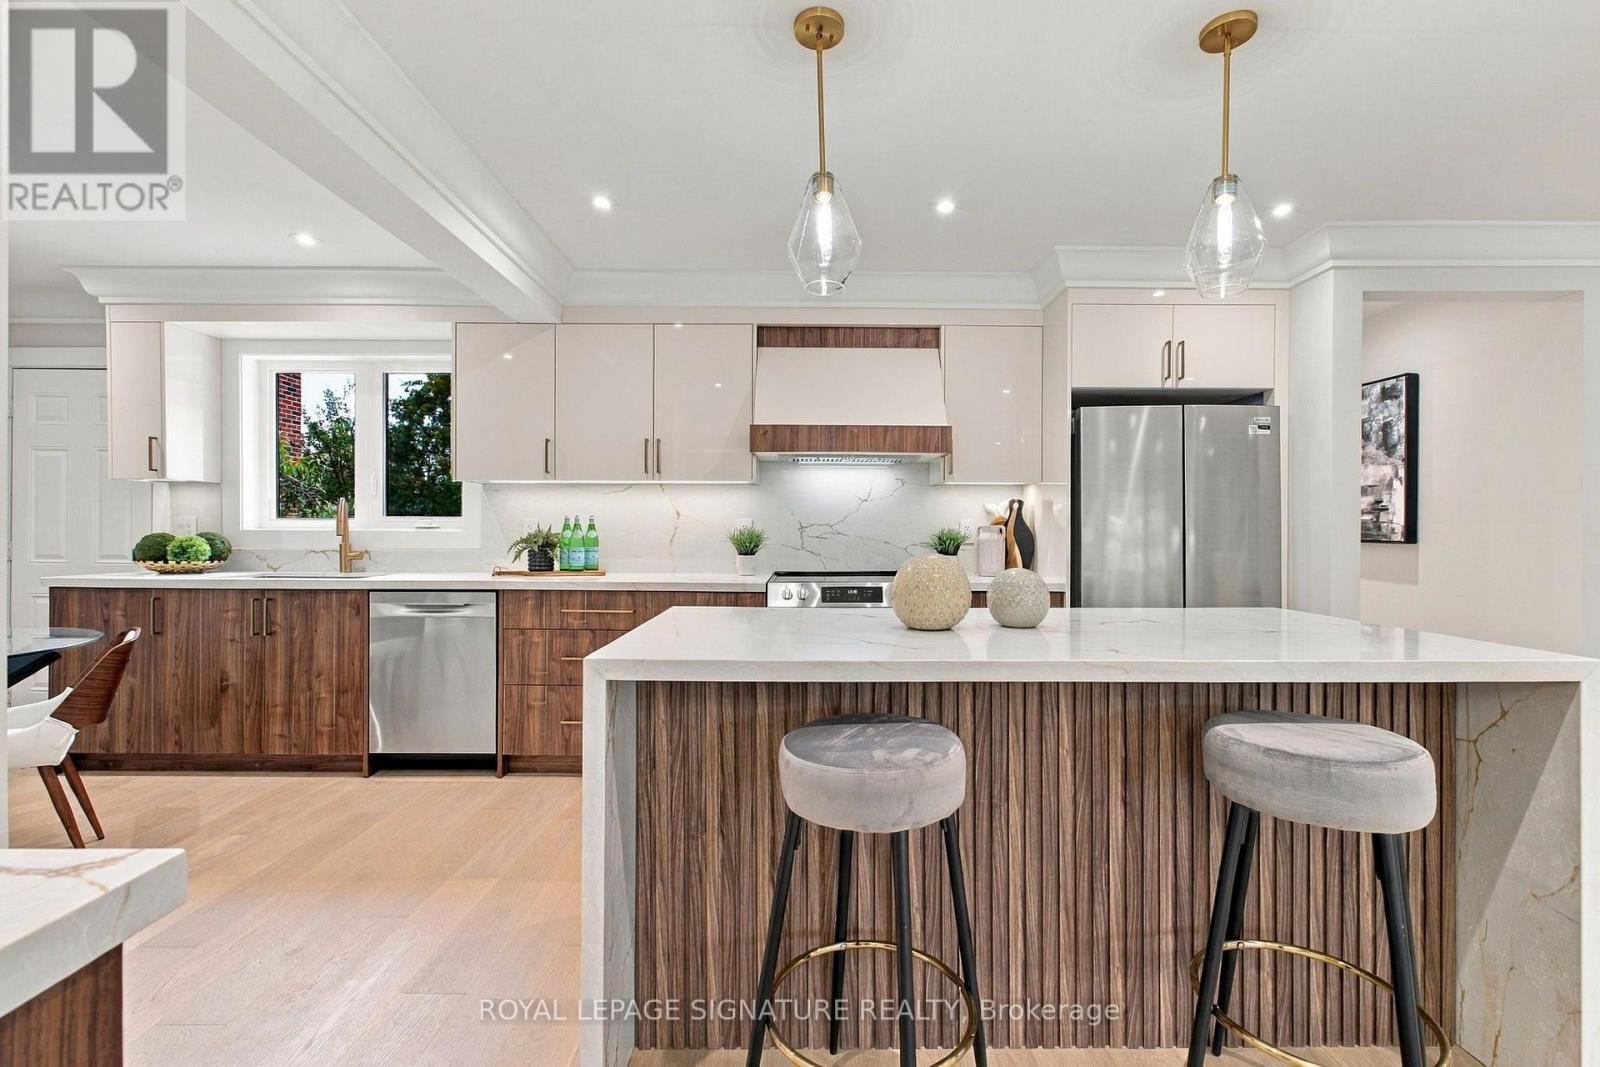
Prepare To Be Wowed! Welcome to 11 Brook Tree Crescent, a spectacular, completely renovated residence where sophisticated design, quality craftsmanship and luxurious finishes come together beautifully. From the moment you step inside, it's clear this is no ordinary renovation.The stunning open concept main floor is made for entertaining, featuring beautiful white oak hardwood floors, elegant crown moulding, pot lights and an incredible custom kitchen that serves as the heart of the home. Sleek white and rich walnut cabinetry is complemented by gorgeous stone countertops and backsplash, gold hardware, a dramatic waterfall island and a dedicated espresso bar.Offering 3+1 bedrooms and 2 beautifully renovated bathrooms, every space has been thoughtfully redesigned with style and functionality in mind. The bathrooms feature oversized marble look tile, contemporary finishes and a refined, luxurious feel.The fully finished lower level adds another dimension to the home and offers excellent in law suite potential, complete with a separate entrance, brand new kitchen, bedroom, bathroom and living space, perfect for extended family, guests, or buyers looking for the potential to generate additional rental income.The transformation continues outside with beautifully painted brick, striking black architectural accents and refreshed landscaping, creating impressive curb appeal and a fresh, modern exterior.Situated in a highly desirable, family friendly Etobicoke neighbourhood known for its fantastic schools, parks and strong sense of community, while remaining close to shopping, restaurants, transit, highways and everyday conveniences.Completely renovated inside and out. Nothing to do but move in and enjoy. 11 Brook Tree Crescent is the perfect combination of luxury, functionality and location. (id:15069)
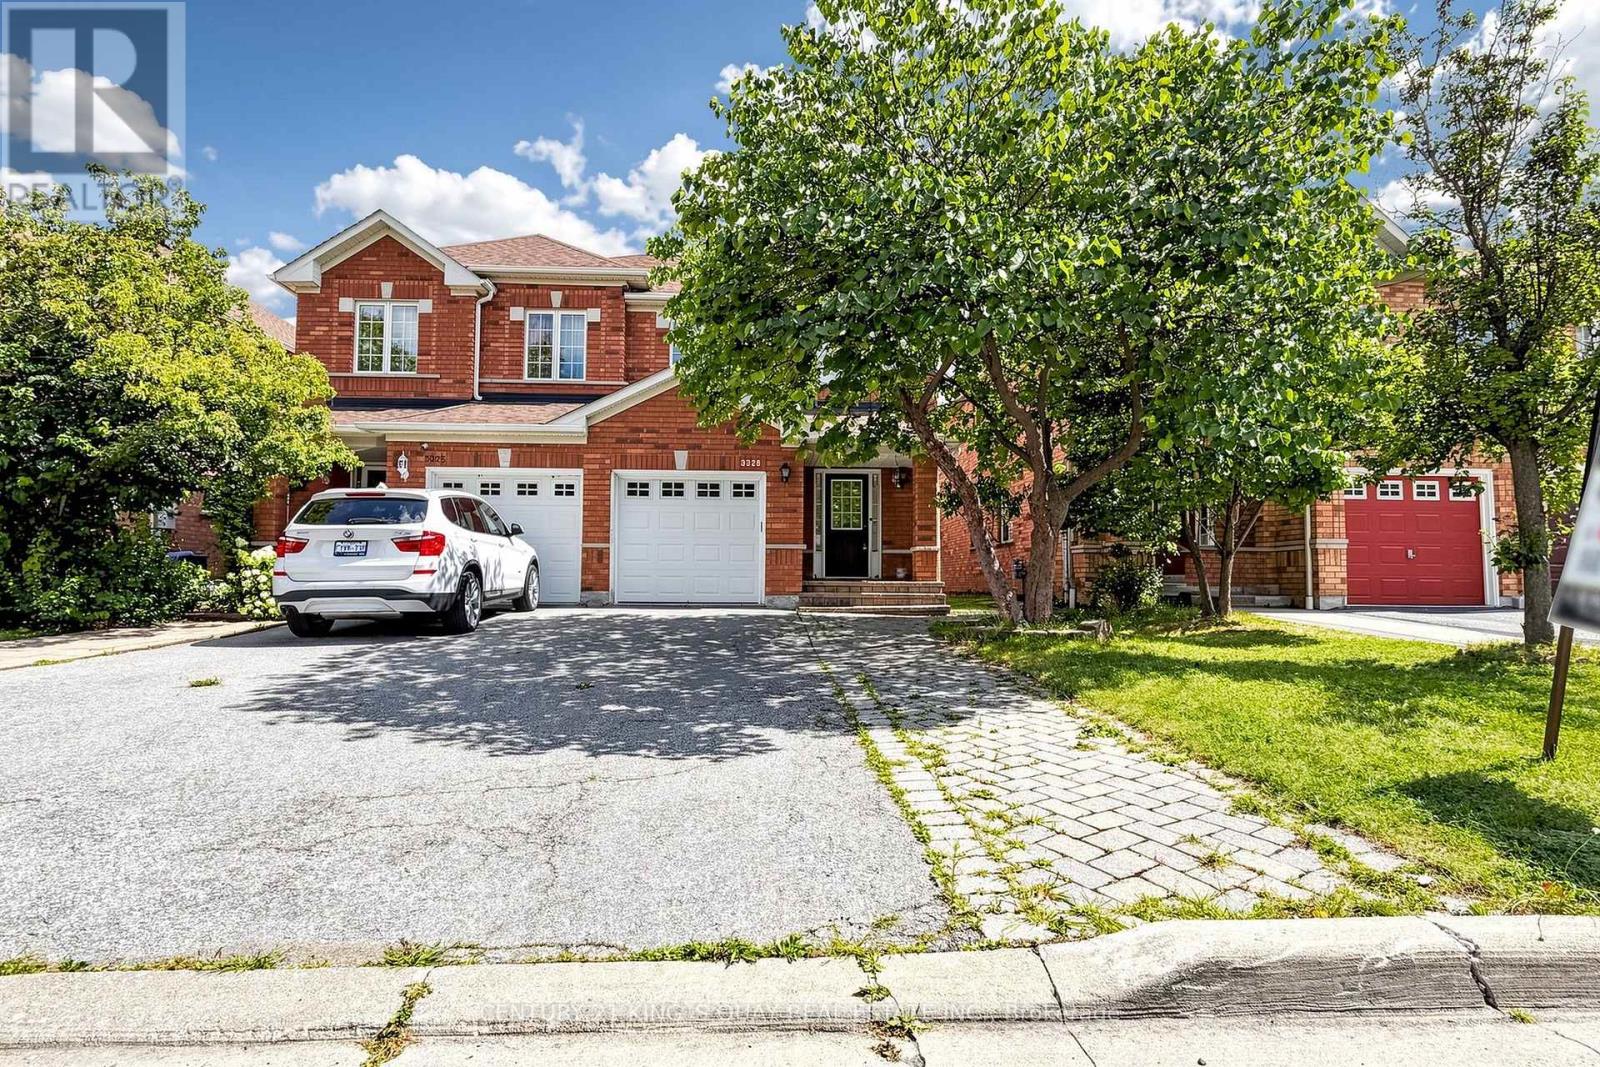
Beautifully Maintained Churchill Meadows Semi! Welcome To This Bright And Spacious 3-Bedroom Semi-Detached Home In The Highly Sought-After Churchill Meadows Community. Meticulously Maintained By The Owners And In Excellent Move-In Condition, This Inviting Home Features 3 Washrooms, A Functional Family-Friendly Layout, And A Fully Finished Basement With A Spacious Recreation Room And An Additional Bedroom, Offering Excellent Flexibility For A Growing Or Extended Family. The Main Floor Features A Bright Open-Concept Living And Dining Area, Creating A Seamless And Welcoming Space For Everyday Living And Entertaining. The Kitchen Offers A Generous Breakfast Area With A Walk-Out To The Private, Fully Fenced Backyard, Featuring Interlocking (2019) And Providing An Ideal Space For Outdoor Enjoyment. Gleaming Hardwood Floors, Neutral Decor And Abundant Natural Light Create A Warm And Inviting Atmosphere. Thoughtfully Updated And Exceptionally Well Cared For, Including Custom Window Coverings (2025), Roof (2018) And Garage Door (2019). Ideally Located Close To Ridgeway Plaza, Schools, Parks, Shopping, Dining, Transit And Major Routes. A Truly Move-In-Ready Home Offering Comfort, Functionality And Exceptional Value In The Heart Of Churchill Meadows. (id:15069)
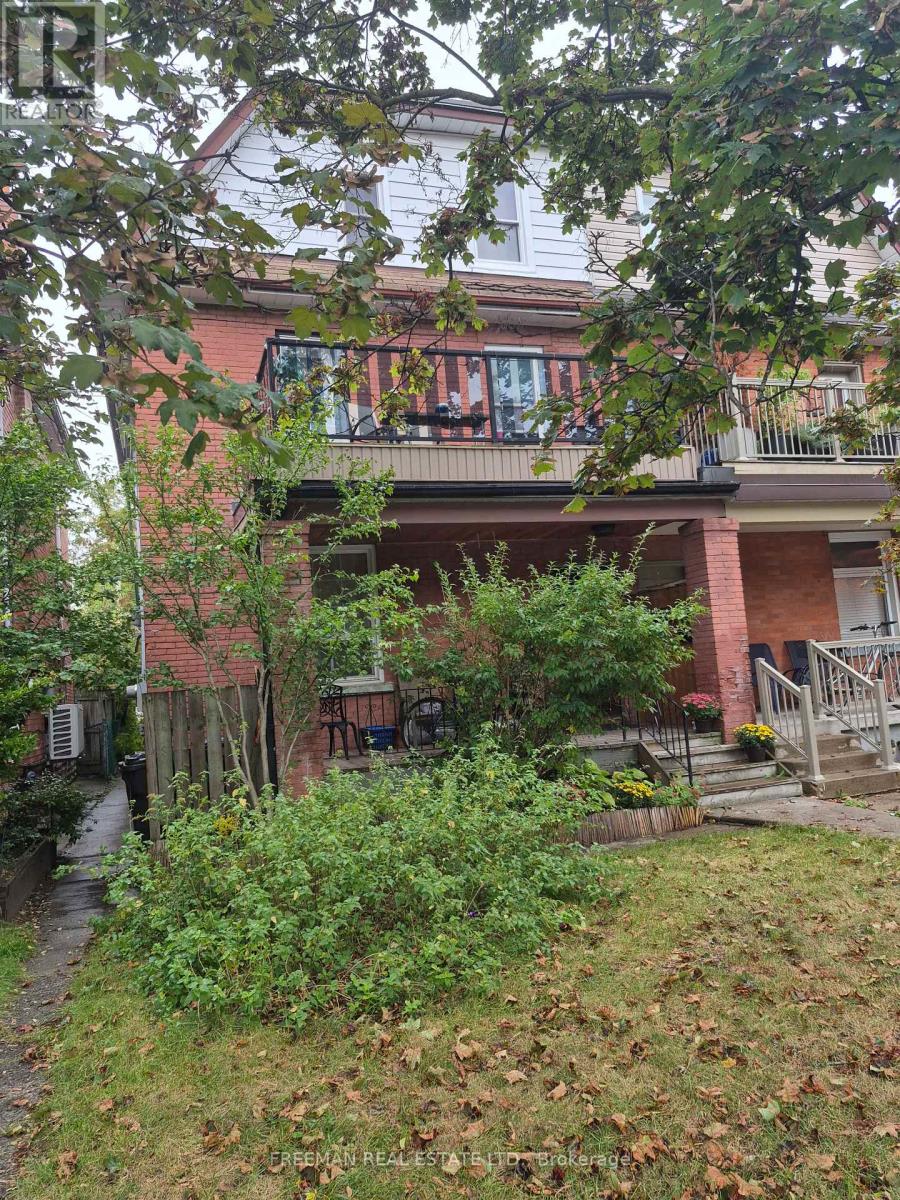
Located on a quiet, tree-lined street in Toronto's highly desirable west end Junction, this well-maintained, 2.5 storey semi-detached home, features four self contained apartments. The spacious main floor apartment, over 900 sq ft, boasts high ceilings, ensuite laundry and a walkout to a back deck and garden. The second floor apartment, equally spacious, offers a cozy gas fireplace, ensuite laundry and a western facing walk-out deck. The third floor apartment looks out onto it's own deck overlooking the tranquil backyard. The basement apartment with ceiling height of over 6'10", has it's own private entrance. The property has laneway access to a large, detached, 2 car concrete block garage. There is exciting potential to build a laneway home in accordance with Toronto city by-laws for additional income. Lanescape Property Report is attached. The property is conveniently located to public transit, desirable schools and trendy Junction shops and restaurants. For avid walkers, cyclists and nature lovers, High Park is a short walk away. With exceptional tenants and immediate cash flow, this property is a great opportunity for investors or an Owner-Operator Landlord. The third floor can be left empty upon closing for the new owner to reside. Financial information is attached. Tenants pay their own hydro. New roof 2014. (id:15069)
DETACHED BRICK HOME, BEAUTIFUL UPDATES & MORE SPACE THAN YOU MIGHT EXPECT! Discover the possibilities at 327 Perry Road! This beautifully updated 3-bedroom, 3-bathroom detached brick home offers a fantastic combination of style, comfort and functional living space. Step inside to a warm and inviting interior featuring luxury vinyl flooring and a gorgeous updated kitchen with quartz countertops, a striking waterfall edge, sleek cabinetry and updated appliances. Whether you're entertaining friends or enjoying a quiet evening at home, there's plenty of space to make yourself comfortable. Upstairs, the generous primary suite offers its own cozy fireplace, private ensuite and ample closet space, creating a welcoming retreat. Two additional bedrooms provide flexibility for family, guests or a home office. The fully finished basement adds even more versatility, with room for a recreation area, home gym, media lounge or workspace. And for a little extra indulgence, enjoy your very own private sauna! Outside, the newly installed fence along the right side of the property is a welcome addition. Enjoy being close to Island Lake Conservation Area, schools, parks, shopping, restaurants and Orangeville's downtown, with convenient access to Highways 9 and 10. With its stylish updates, spacious layout and unique extras, this detached brick home offers exceptional features at $719,000. A must-see for buyers looking to make the most of their next move! (id:15069)