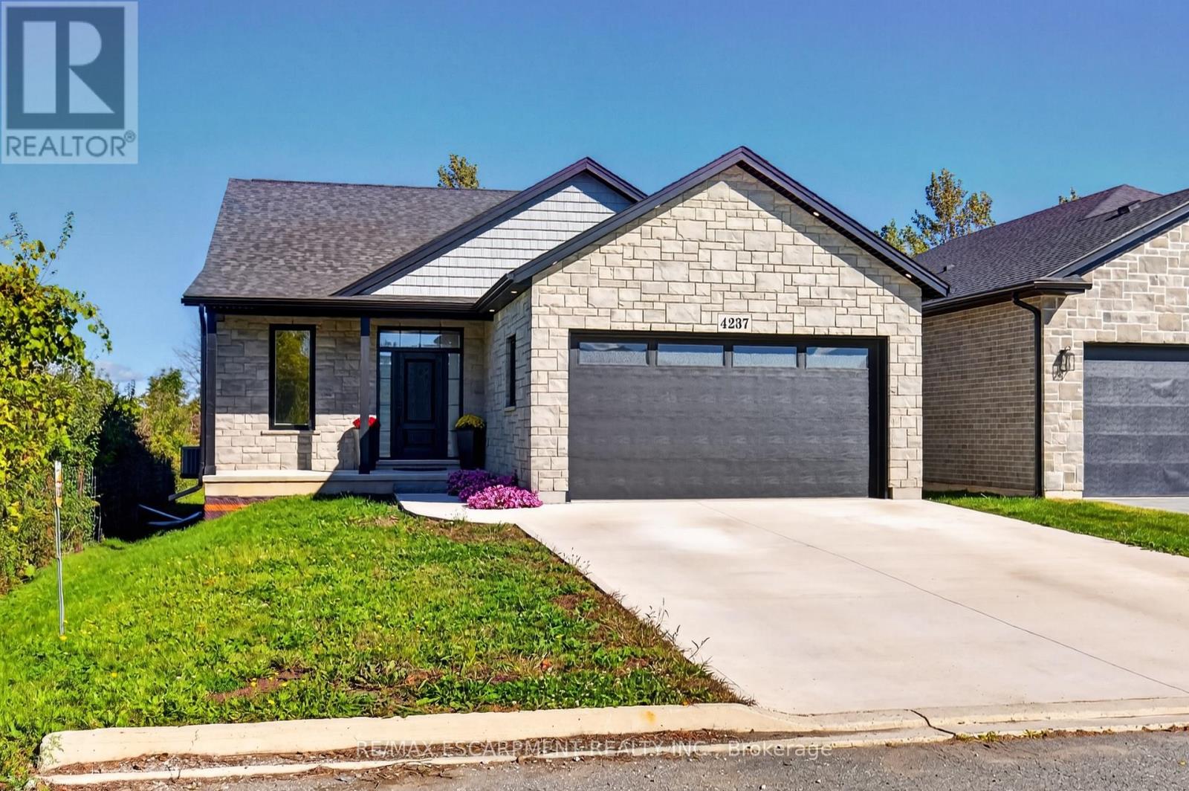
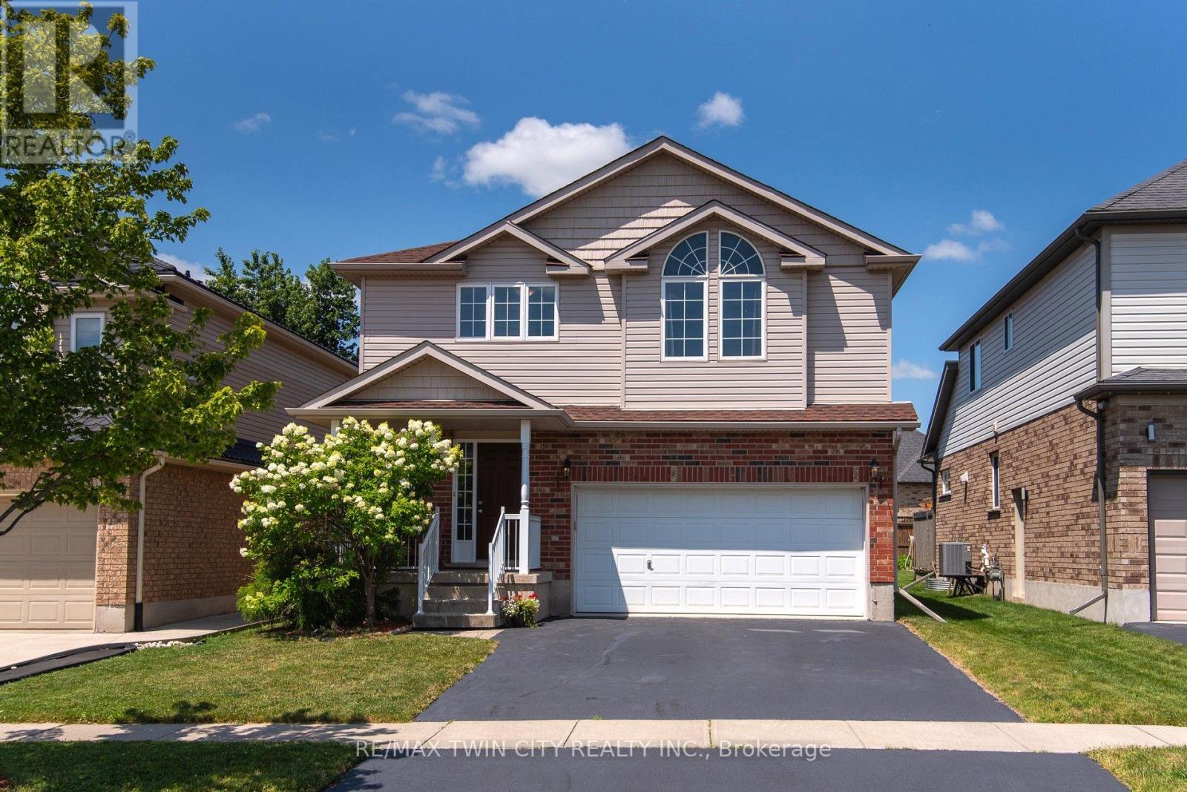
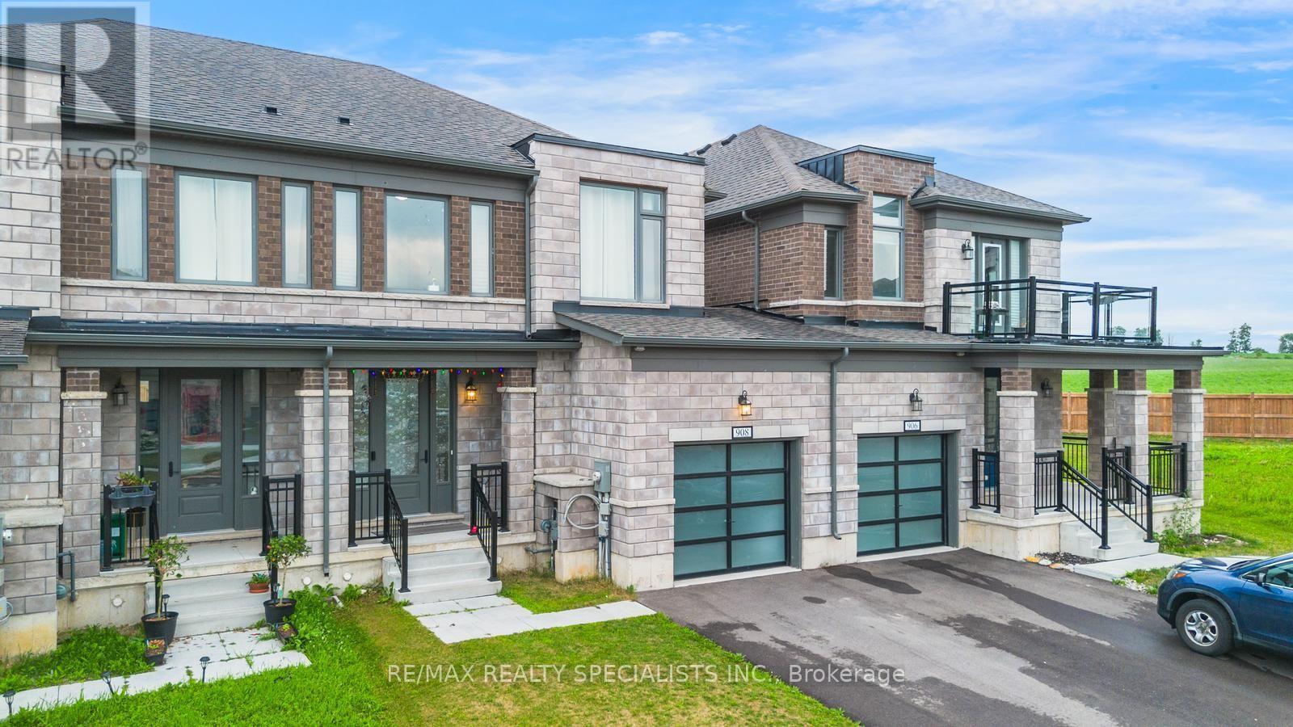
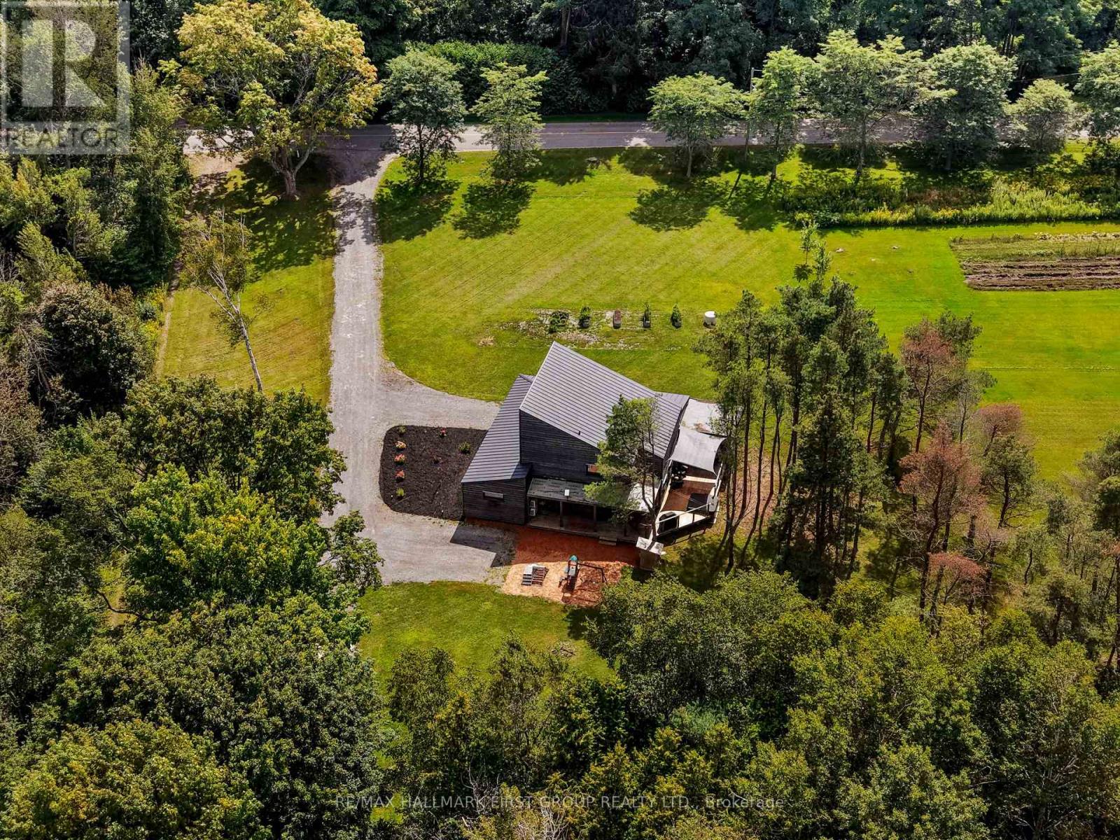
Welcome to 4237 Manson Lane - an exceptional custom-built bungalow offering refined one-floor living and your own private backyard retreat in the prestigious Campden Highland Estates community of Lincoln.Nestled on a quiet, executive cul-de-sac amidst Niagara's scenic wine country, this beautifully designed 3-bedroom, 2.5-bathroom home combines modern luxury with effortless everyday function. Step inside to an inviting open-concept layout highlighted by soaring ceilings, oversized windows, and premium finishes throughout. The chef-inspired kitchen features custom cabinetry, sleek stone countertops, a large centre island, and seamless flow into the bright dining and great room areas.The spacious primary retreat offers a peaceful sanctuary complete with a generous walk-in closet and a spa-like ensuite bath. Two additional well-appointed bedrooms, a stylish powder room, and convenient main-floor laundry complete the thoughtfully planned main level.Step outside into your ultimate outdoor oasis! The deep, private backyard features an expansive entertainer's deck and an above-ground heated pool, creating the perfect setting for summer pool parties, family barbecues, and relaxing evenings taking in the fresh country air. Situated just minutes from renowned local wineries, farm-to-table dining, golf courses, and charming village amenities in Vineland and Beamsville, with straightforward QEW access. Turnkey bungalow living in the heart of Niagara! (id:15069)
Set in a desirable Baden neighbourhood where parks, trails, and Baden Public School are all close by, this well-maintained home offers a great setting for family life. With 4 bedrooms together on the upper level-a rare find in this neighbourhood-there's plenty of room for a growing family. Inside, the neutral décor creates a bright, welcoming feel and provides an easy backdrop for adding your own personal touches. The kitchen is both practical and inviting, featuring granite countertops, a breakfast bar, and a large walk-in pantry with plenty of storage. Step outside to a partially fenced backyard with something you don't see every day-your very own apple tree! A large deck and gazebo create a comfortable outdoor space for summer dinners, entertaining friends, or simply relaxing while the kids enjoy the yard. Surrounded by parks, walking trails, and neighbourhood streets where kids can get outside and play, this is a wonderful opportunity to settle into one of Baden's established family-friendly communities. (id:15069)
Welcome to 908 Sobeski Ave. Woodstock - Exceptional Living Brand New Community! Offering 1,500-2,000 sq. ft. of beautifully designed, functional living space, this home provides the ideal balance of comfort, convenience, and location. Nestled in a prime, high-demand pocket of Woodstock, this property is perfect for growing families, commuters, and savvy buyers looking for unbeatable everyday convenience. Unmatched Location Highlights: One of the Best School (2mins walking distance), Nearby Grocery store, Place of Worship & Quite community Outdoor & Recreation: Steps from beautiful neighborhood parks, trails, and green spaces perfect for evening strolls and outdoor activity. Step into a spacious, light-filled layout with generous room sizes, great functional flow, and endless pride of ownership. Located in a family-friendly, established community with everything you need right at your doorstep. A rare combination of location, lifestyle, and value in Woodstock. Don't miss this opportunity, schedule your private tour today! (id:15069)
Designed for those who value sustainability, craftsmanship, and quality, this custom 3-bedroom, 2-bathroom home was built in 2021 to Passive House principles, with every detail carefully considered for durability, healthy living, and low operating costs. Offering over 2,700 sq. ft. plus a loft, the thoughtfully designed layout includes a private primary suite, creating a peaceful retreat separate from the additional bedrooms. Exceptional construction includes R40 dense-packed cellulose walls, an approximately R60 roof, triple-pane tilt-and-turn windows and an impressive airtightness rating of less than 0.8 ACH50. Two cold-climate heat pumps efficiently heat and cool the home, while a dedicated HRV provides continuous, filtered fresh air. The home also features passive solar design, 200-amp service and GenerLink backup power capability. Inside, natural materials and exceptional craftsmanship shine through custom Baltic birch cabinetry, hand-selected wormy maple flooring, cedar and pine ceilings and thoughtfully chosen non-toxic finishes. A four-season screened porch connects seamlessly to the home through a dramatic 9-foot lift-and-slide door. Set on just over an acre, backing onto farmland, the sustainable approach continues outdoors with locally milled pine siding, white cedar detailing, and a thermally modified pine deck. Built with intention rather than convention, this is a rare opportunity to enjoy greener living without compromising comfort, beauty or quality. (id:15069)
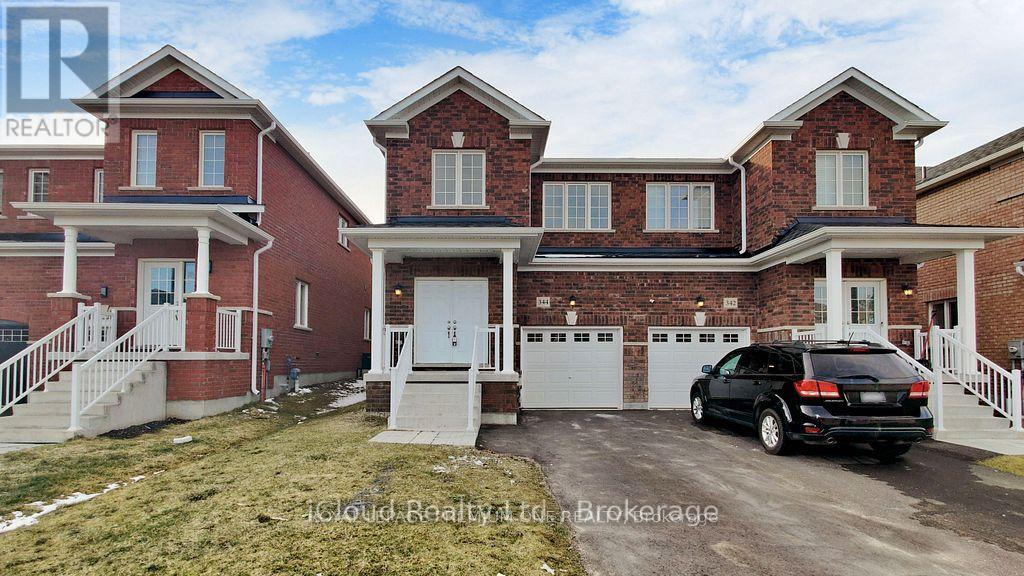
Welcome to this exceptional 4-year-new, 1889 Sqft, 4-bedroom semi-detached in the prestigious master-planned community of Edgewood Greens. Thoughtfully upgraded throughout this elegant home features granite countertops, extended custom cabinetry & premium hardwood flooring across the entire home - completely carpet-free. Expansive windows flood the space with natural light, enhancing the refined and contemporary ambiance. The upper level offers four generously proportioned bedrooms, including a luxurious primary suite with a private ensuite and spacious his-and-her closets. Two full bathrooms on the second floor provide both comfort and convenience for family living. Additional highlights include interior garage access, CVC rough in, fresh air exchanger, and rare no-sidewalk frontage allowing parking for three vehicles on the driveway plus one in the garage. Located close to schools, shopping, community centre, Coffee Shops etc (id:15069)
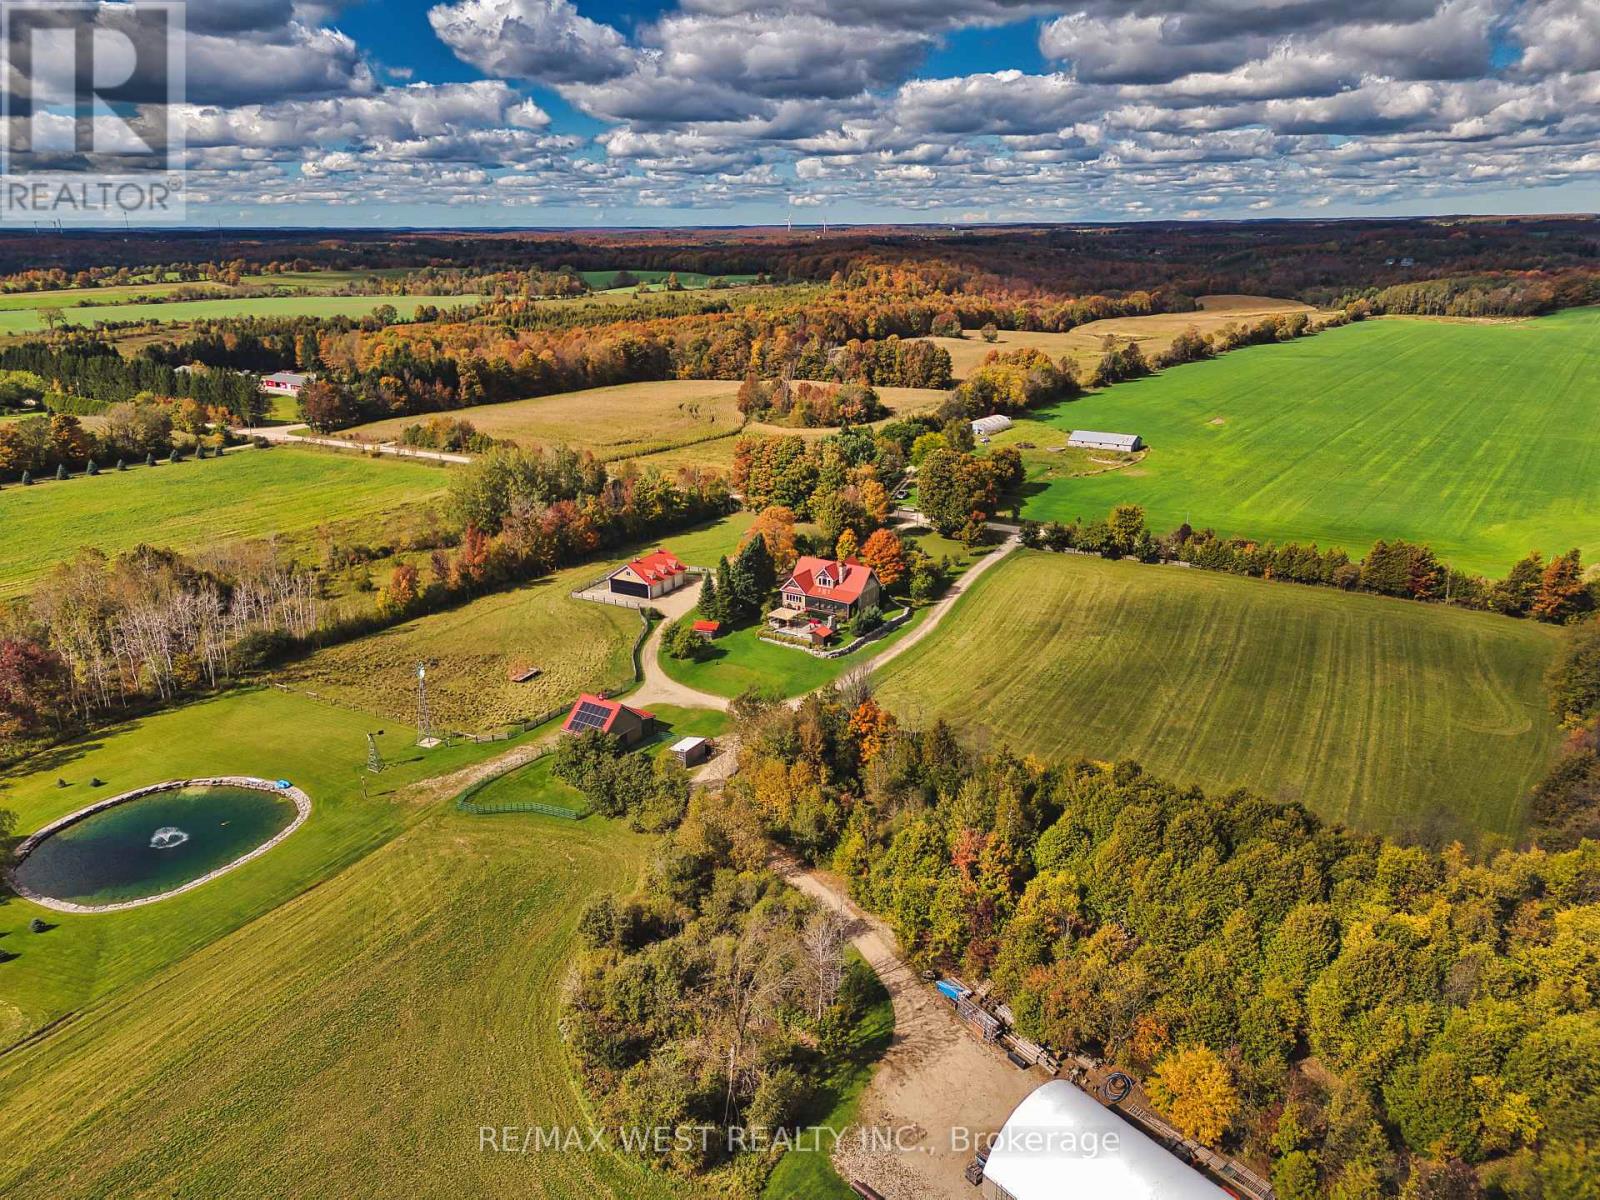
Dreams do come true! Modern meets rustic meets country charm, this home has something for everyone with no corners cut! With 40-acres this hobby farm has it all. The hand-crafted timber frame home showcases luxury and craftsmanship, vaulted timber ceilings and a great room featuring a custom stone gas fireplace. An entertainers dream both inside and out with 35' x 12' screened porch, over looking the custom patio area featuring full service outdoor kitchen, stone fireplace and inground pool and hot tub area. Inside the chef's kitchen and fully equipped professional kitchen in the lower level make this property ideal for entertaining, catering, or multi-generational living. Professionally landscaped with a 1 acre pond, 2.5 km of mapped trails, leading to a private Bunkie retreat. All while having over 20 acres of workable land if desired including a 40 x 24 barn, 64 x 42 Quonset and a triple detached garage with hoist and full size finished mezzanine space above . All outbuildings feature hydro and water. In addition Solar panels are connected to the grid through net metering provide added efficiency and sustainability. Less then 90 minutes to Toronto and easy access to Collingwood, Waterloo or even London This once in a lifetime property must be truly seen to be appreciated . (id:15069)
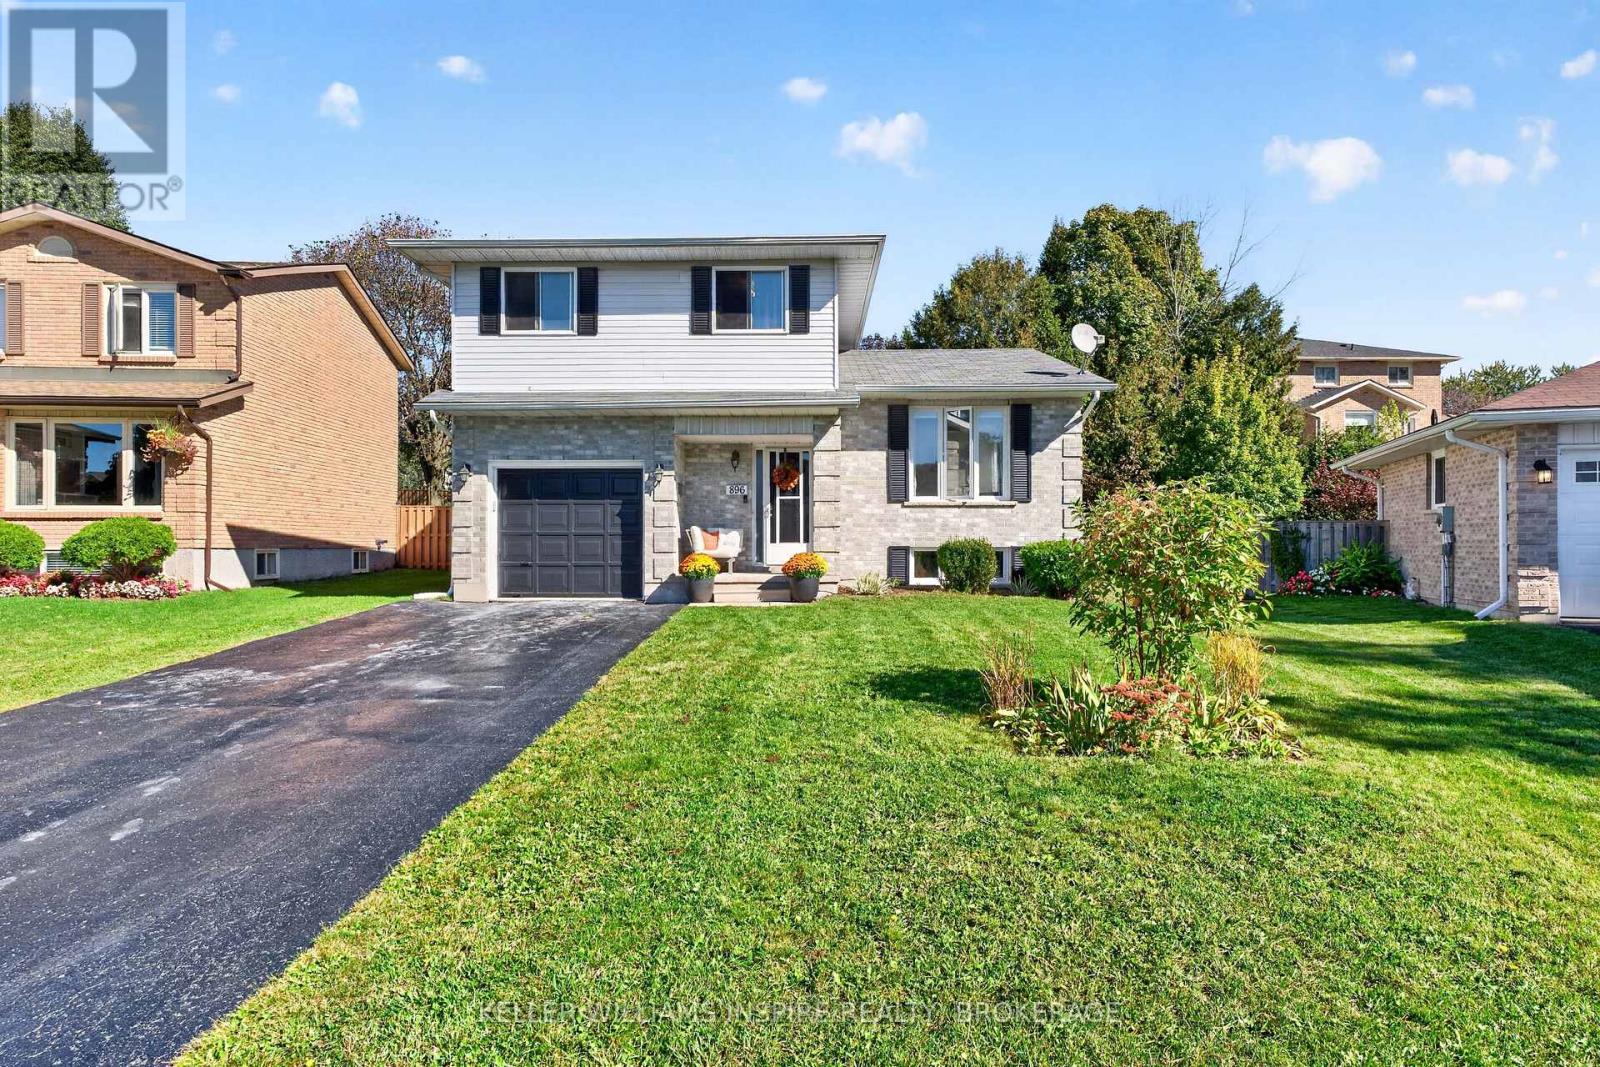
Welcome to 896 Mona Drive, a charming 3-bedroom home nestled in Kingston's highly desirable, and family-friendly Westwood's neighborhood (High Gate Park). Featuring updated flooring on the main level and an inviting layout, this home boasts a bright living and dining area, a convenient 2-piece powder room, an eat-in kitchen, and a cozy family room with a walkout to the deck and fully fenced backyard. Upstairs, the primary bedroom serves as a quiet retreat complete with a walk-in closet and 3-piece ensuite, accompanied by two spacious secondary bedrooms and a full 4-piece bathroom. The finished basement extends your living area with a generous rec room plus a versatile bonus space ideal for a fourth bedroom, home office, or hobby room. Complete with a covered front porch, single-car garage, and double driveway, this move-in-ready home is steps from top-rated public and Catholic schools, lush parks like Woodbine Park, and convenient everyday shopping. (id:15069)
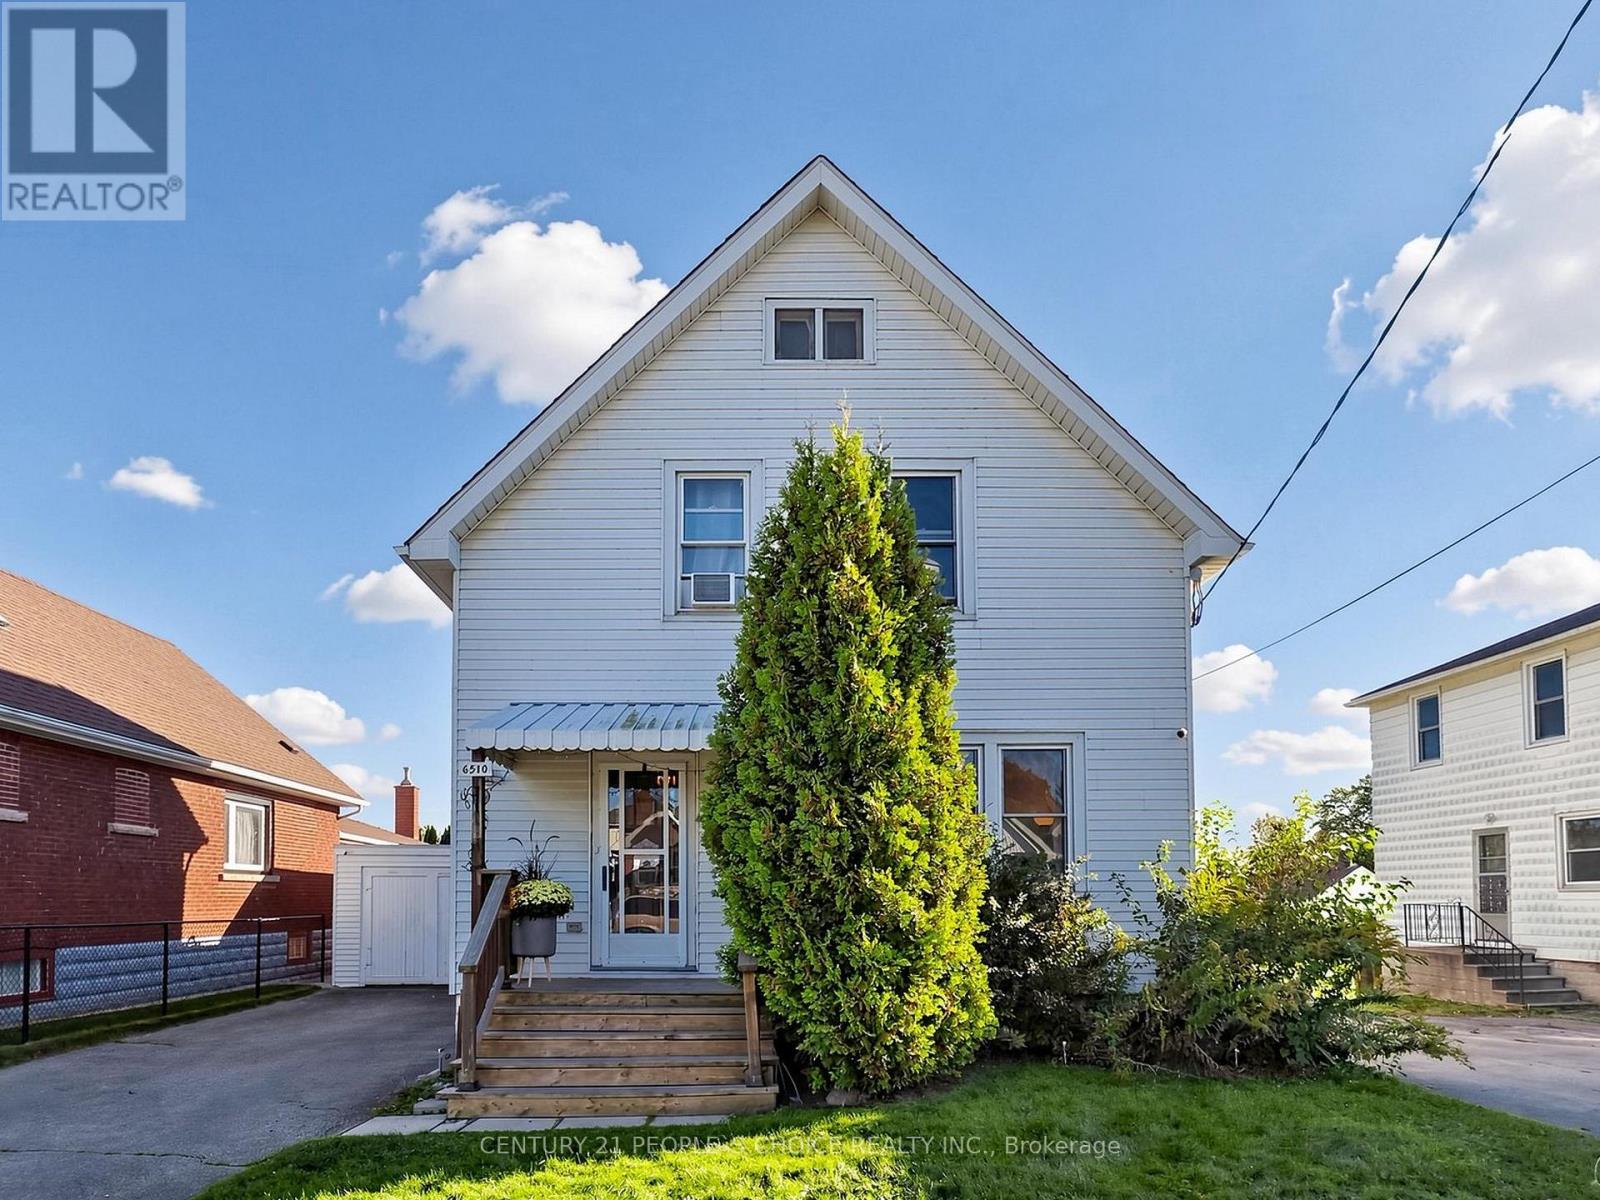
Welcome to this beautiful and spacious 2-storey detached home offering 5 bedrooms, 2.5 washrooms, and a generously sized 53.33' x 153.5' lot. Featuring a bright and functional layout with spacious bedrooms, modern kitchen, large dining room and oversized backyard with patio deck, perfect for big gatherings. The finished basement provides versatile space, ideal for recreation room, entertaining, additional space or a home office. Enjoy ample parking for up to 6 vehicles and a convenient location close to Niagara Falls, highways, shopping, schools, and public amenities. A fantastic opportunity for families, investors, or anyone seeking a spacious home in a desirable Niagara Falls location. (id:15069)
Welcome to 35 Hewko Street. This stunning 3+2-bedroom, 3-bathroom detached home blends warm modern aesthetics with smart design and thoughtful upgrades. Situated on a desirable corner lot, this property offers excellent curb appeal, extra outdoor space, and an ideal layout for families, investors, or multi-generational living. The main floor features an open, inviting layout with modern vinyl flooring throughout, fresh paint, and on-trend color palettes that create a warm, cohesive atmosphere. The spacious living room includes a custom TV feature wall-a perfect space to unwind or entertain. Three bright, generously sized bedrooms and a stylish full bathroom complete the main level. Downstairs, the fully finished basement includes- 2 additional bedrooms, 2 modern bathrooms, A separate entrance, Full waterproofing system, sump pump, new plumbing, drain lines, and sprinkler system. A mechanical room with a new high-capacity water heater Additional highlights- Corner lot with added yard space, Central air conditioning for year-round comfort 9+ car driveway and carport for ample parking and expanded driveway for RV parking, Well-landscaped front and backyard with mature greenery and space to enjoy 3 beautifully finished bathrooms Upgraded lighting and smart features. Durable modern vinyl flooring throughout Contemporary finishes for a clean, inviting look New driveway, New smart Appliances (Washer Dryer , Gas range, Dishwasher )New Water heater Prime Location - Enjoy quick access to shopping, public transit, schools, grocery stores, parks, and major highways.--- 3+2 Beds | 3 Baths | Central AC | 9+ Car Driveway + Carport | Finished Basement with Separate Entrance | Corner Lot (id:15069)
SPRAWLING BRICK RANCH BUNGALOW ON A 0.42-ACRE LOT! Situated in one of Mount Brydges' most sought-after pockets - a fast-growing corner of Middlesex County surrounded by farmland & forest - this beautifully maintained 3+3 Bedroom, 3-Bathroom home (over 2900 sqft) delivers curb appeal, space & outdoor living rarely found together. A long interlock driveway & tasteful landscaping set an unforgettable first impression, & the quiet setting offers a genuine escape from city hustle. The open-concept main floor is filled with natural light, finished with hardwood & ceramic flooring, crown molding & sophisticated decor. The kitchen, renovated in 2019, is a showstopper-granite counters, soft-close cabinetry, under-cabinet lighting, pull-out drawer organizers, newer stainless appliances (dishwasher 2026) -with beautiful views & a sliding-door walkout. A mudroom with pantry, plus an inside entry from the garage, adds everyday function. The primary bedroom features a Walk-in Closet, custom blinds & an Ensuite with a jetted soaker tub. The second bedroom closet is soundproofed from the living room for added privacy; the third offers a Cheater-Ensuite to the main bath, updated with a new vanity, lighting & backsplash. Downstairs, the fully finished lower level offers oversized windows, a gas fireplace & luxury vinyl plank flooring, plus three additional bedrooms (multipurpose) & a modern full bath with glass-and-chrome rain shower, offering real in-law suite potential. The 3-Bay Drive-Through mechanic's garage stands out on its own, ideal for hobbyists, projects, or car enthusiasts; parking for 6 cars total. Outside, the two-tiered resurfaced deck, newer gazebo & fenced yard create a private, scenic retreat rarely found in a subdivision. Additional features: irrigation system, gas BBQ line, kids' play structure, new furnace with humidifier (2024), owned hot water tank, HRV, new fireplace fan motor, & added roof insulation. View today to MAKE THIS HOUSE YOUR HOME! (id:15069)
Welcome to a spacious semi-detached home in family-friendly Listowel. Offering over 2,500 sq.ft. of finished living space, this move-in-ready home combines a practical layout with plenty of room for the whole family. The bright main level features an inviting open-concept design with a contemporary white kitchen complete with quartz countertops, subway tile backsplash, under-cabinet lighting, ample cabinetry, and a generous dining area. Large windows and sliding doors fill the space with natural light and provide easy access to the outdoor living areas. A versatile split-level family room creates additional space for relaxing, entertaining, or family gatherings. Upstairs, you'll find three comfortable bedrooms, including a spacious primary bedroom with walk-in closet, along with a well-appointed full bathroom. An additional upper-level sitting area offers flexibility as a children's playroom, homework space, or secondary lounge. The finished walkout basement adds impressive living space and features a bright recreation/lounge area, office space, a large bedroom, and a convenient 3-piece bathroom. The bedroom includes its own exterior access, making this level ideal for guests, extended family, a teenager's retreat, or other uses. The walkout opens directly to the lower patio and fully fenced backyard. Outside, enjoy the elevated deck, lower patio, large yard, and fenced outdoor space, perfect for children, pets, and summer gatherings. A detached storage shed sits on a concrete pad and provides excellent storage or workshop potential. Situated close to parks, playgrounds, schools, shopping, Listowel Memorial Hospital, Listowel Golf Club, and Listowel Sports Complex, this home offers everyday convenience and exceptional space. A versatile, bright, and thoughtfully designed home with room to grow. (id:15069)
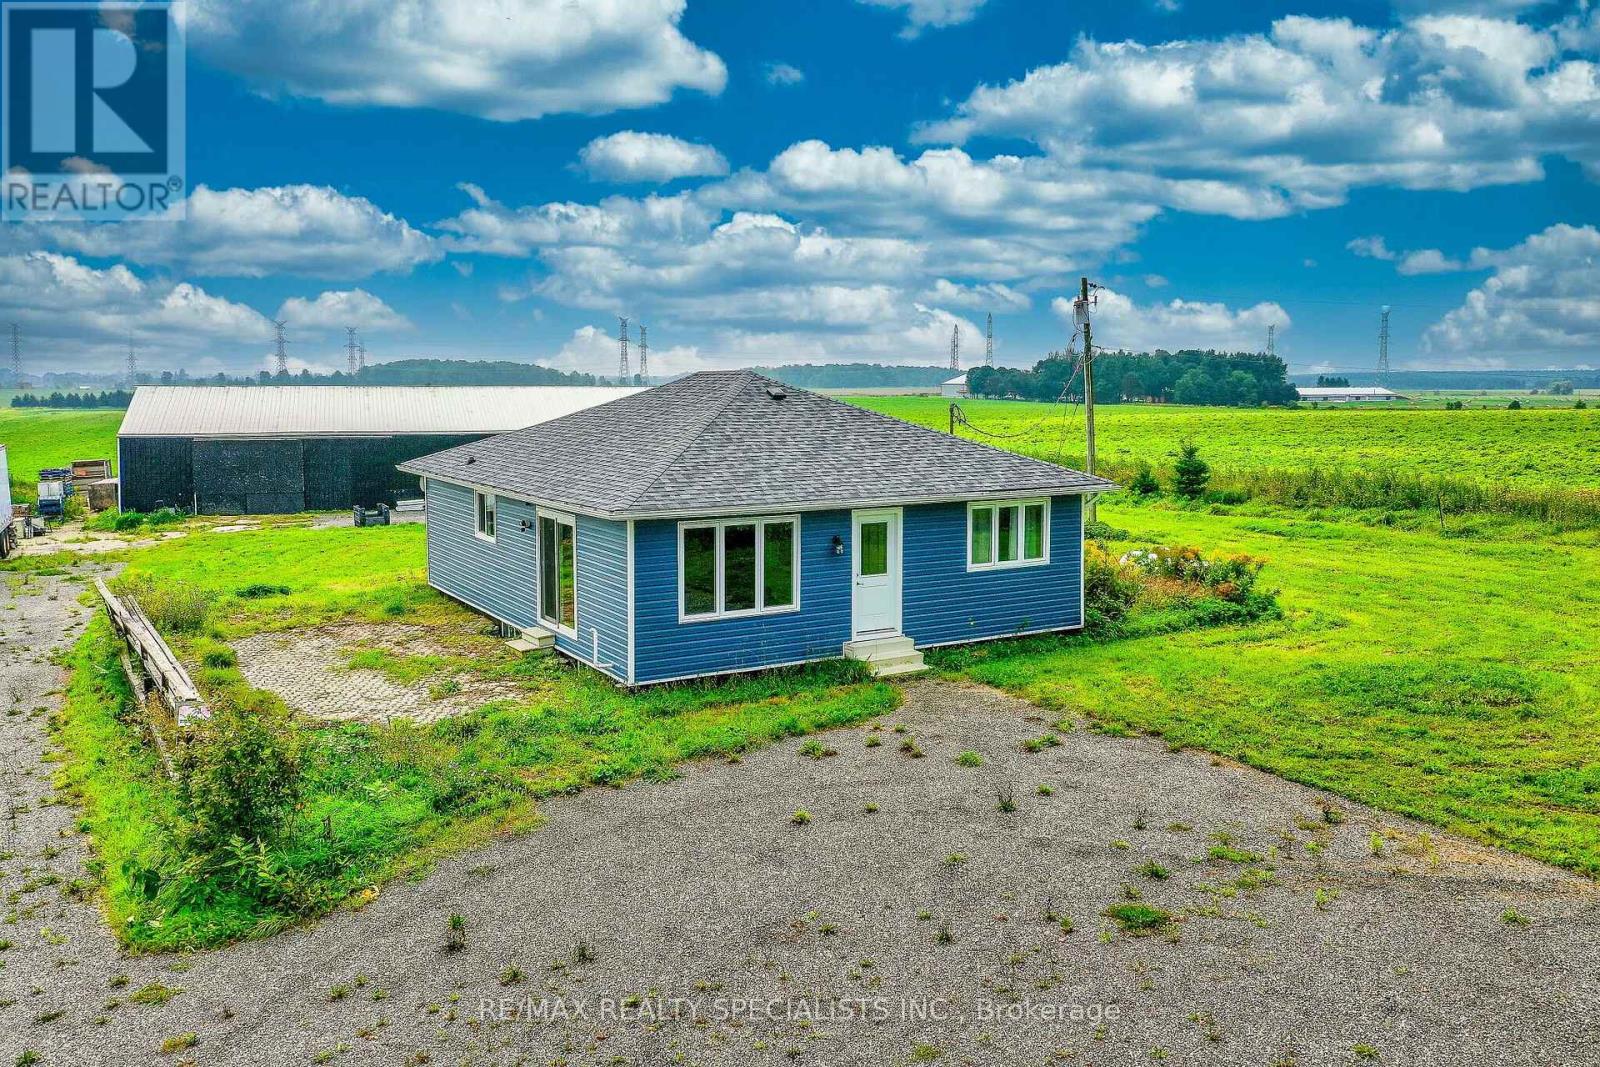
Look no further - this could be the rural property you've been waiting for! Set on nearly 1.5 acres of flat, usable land, this property offers plenty of space for work, parking and storage. The massive garage/workshop is a standout feature,48 x 96 ft, offering exceptional versatility for the tradesperson or entrepreneur. It features an updated electrical panel with 200-amp service, 12-foot ceilings, new lighting, a new overhead garage door, and a large sliding barn door that provides easy access for larger loads, machinery, equipment and storage. A solid concrete floor adds to its functionality. There is abundant parking for trucks, trailers, RVs and more, with a newly installed recycled asphalt driveway and parking area. The zoning is described as 304 - Residential with Commercial/Industrial Use Building, creating exciting possibilities for those looking to combine office and business in one location. The bungalow has seen numerous important updates, including new siding, insulation, and eaves in 2022; newer windows and doors; and a new roof in 2025. It would serve well as office space. Bring your vision and start your business here on this rural property with the space, flexibility and infrastructure to make your ideas a reality. (id:15069)