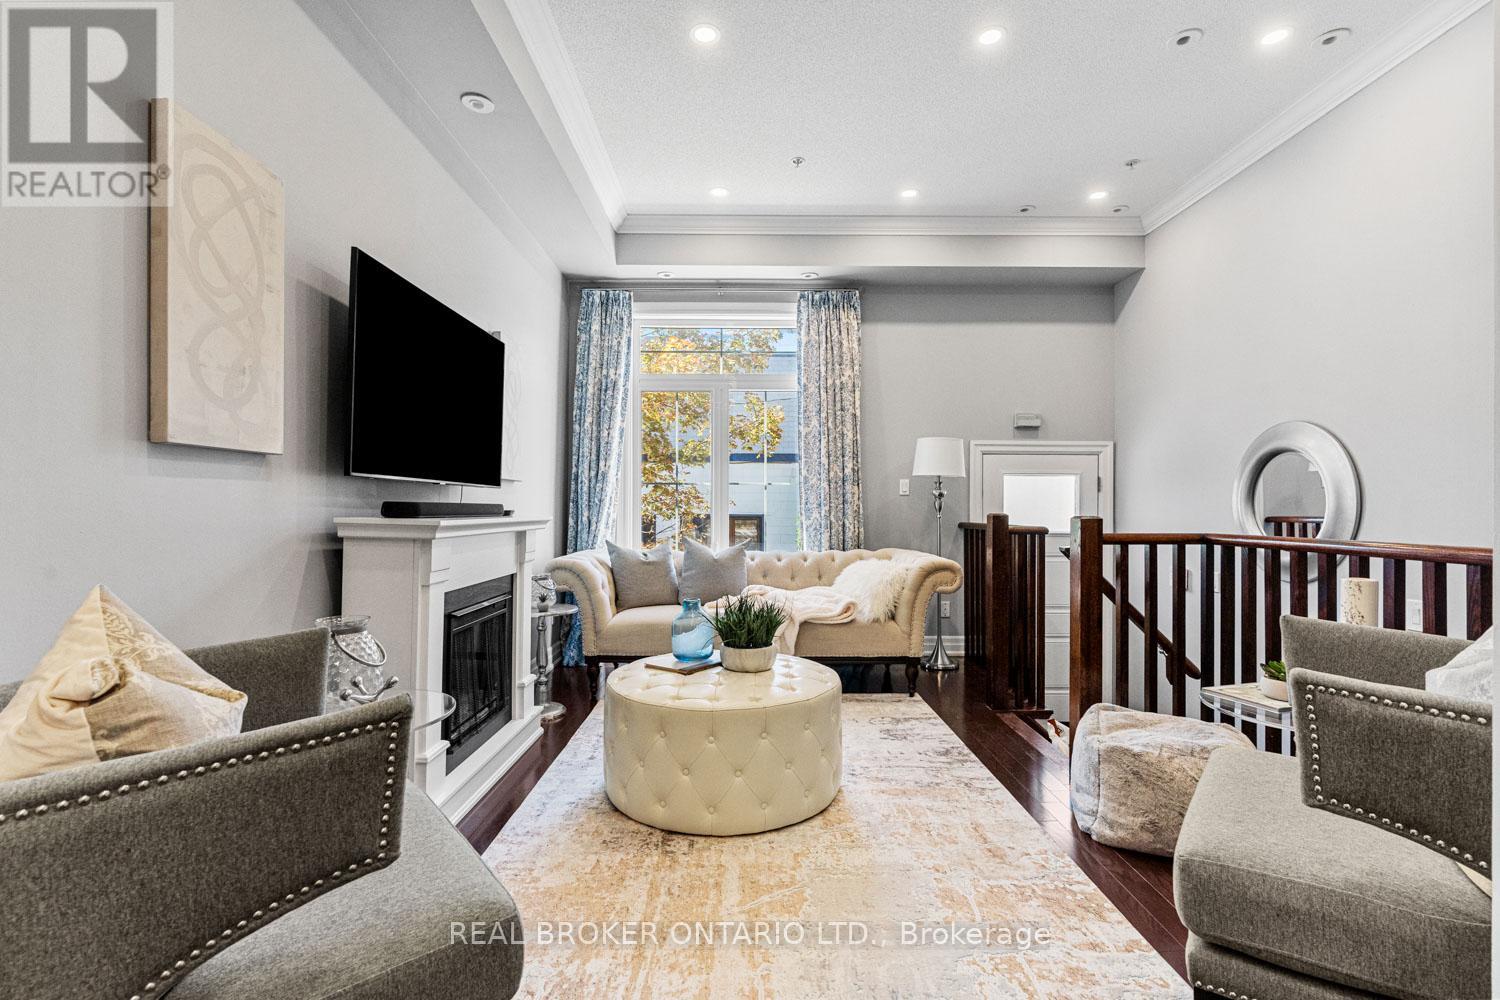
Built with space, function, and views. Old houses are part of Toronto's charm. But they're not for everyone. Built in 2008, this Corktown home near King and Parliament gives you practical space, skyline views, and access to some of the city's most beloved hot spots. Century-old quirks not included. This townhome unfolds upward. The main floor stretches tall with high ceilings, grounded by a fireplace that adds coziness with the flick of a switch. The kitchen, dining, and living room connect, a space made for the game on the big screen, snacks within reach, and banter flowing easily from couch to kitchen. Upstairs, the primary bedroom has dual closets, full bath, plus laundry, so clean clothes actually make it out of the basket. Another full bath and two more bedrooms wait above, one that opens up to a Juliette balcony, the other ideal as an office or guest room. The rooftop is Corktown's skyline stage, the CN Tower photobombing between buildings. Up here, clocks stop working. It's as quiet or as lively as you need it to be. Down below, the garage offers storage space we all look for, with a locker room to tuck away everything you don't want to think about. Every level of this townhouse gives you room to breathe, focus, or unwind, without stepping on toes. Step outside and the Queen streetcar takes you to Lady Bug Wine Bar, Spaccio East, Impact Kitchen, and more. Rabba Fine Foods or Aisle 24 Market for the late-night grocery run. The Distillery, St. Lawrence Market, and King St. all within reach and within minutes. (id:15069)
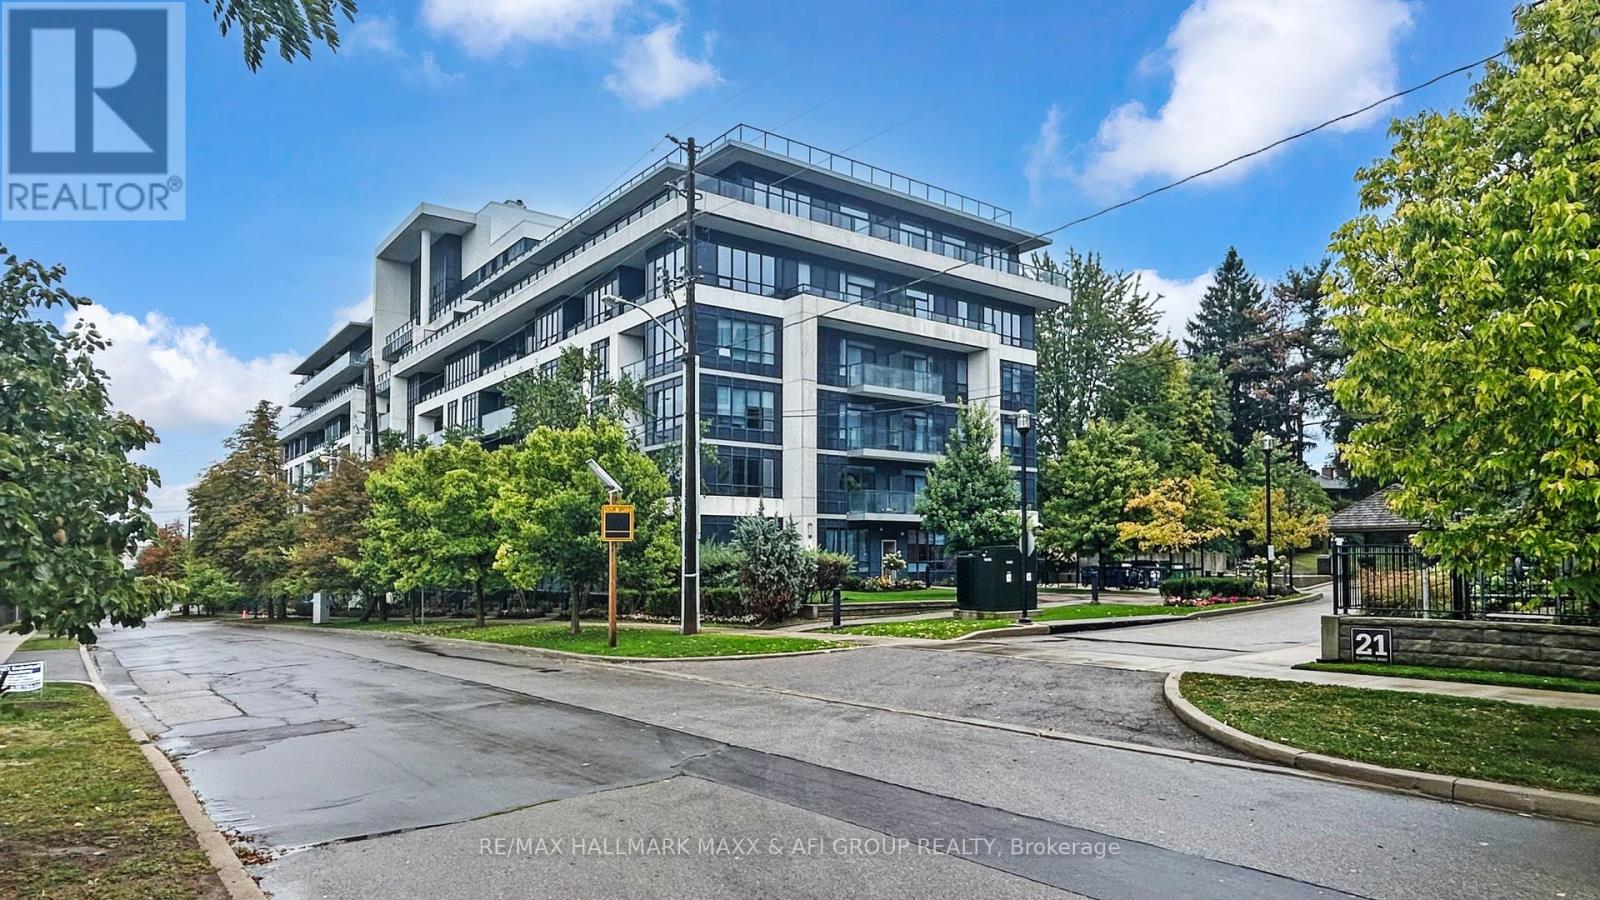
Rarely newer condo within school zone of Hollywood P.S stunning & spacious 1+1 unit with 10 feet ceiling, functional den can be used as 2nd bedroom, large balcony with unobstructed view and plenty of natural light, modern kitchen with large Island. Nice and quiet community surrounded by high net worth families, super convenient location, just steps to subway, Bayview village shopping centre, YMCA, minutes to hwy 401/404/DVP. Best choice for small families with little one. (id:15069)
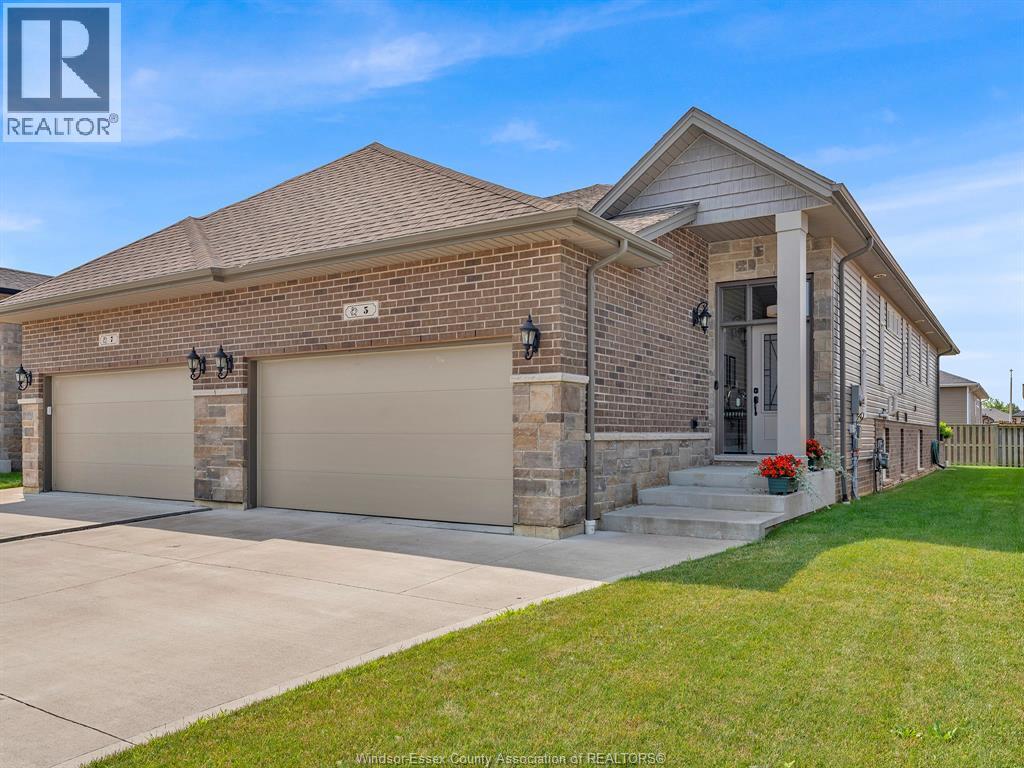
Move right into this beautifully finished 2020 attached raised ranch featuring 2+2 bedrooms, 3 full bathrooms, and a double attached garage. The bright, open-concept layout offers a modern kitchen with quartz countertops, a large island, and plenty of space for entertaining. The living room is highlighted by a floor-to-ceiling stone fireplace, tray ceilings, and abundant natural light. The spacious primary bedroom includes a walk-in closet and private 4-piece ensuite. Main floor laundry adds everyday convenience. The recently finished lower level (2024) provides two additional bedrooms, a full bath, generous living space, storage, and a large grade entrance. A stylish, turnkey home with quality finishes throughout! (id:15069)
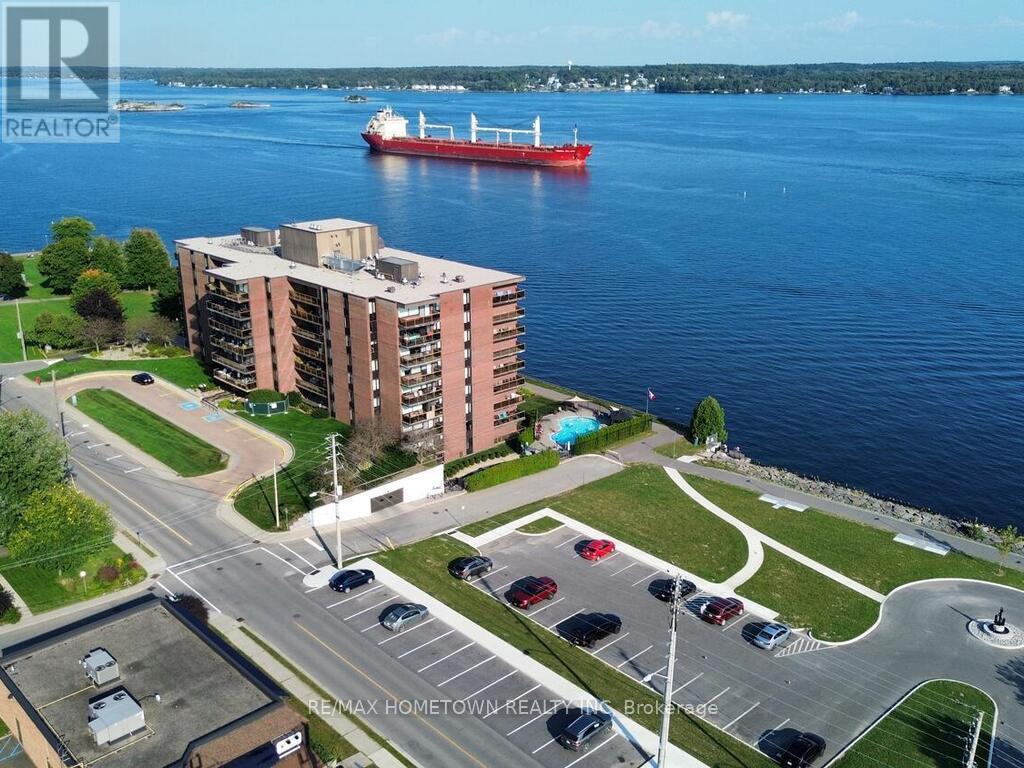
Stunning 1,800 Sq. Ft. 3-Bedroom Condo with Year-Round St. Lawrence River Views! Located on the southeast corner of the building, this spacious, updated 1,800 sq. ft. condo offers 3 bedrooms, 2 bathrooms and beautiful year-round views of the St. Lawrence River. Whether you're looking to downsize, planning for retirement or searching for an investment property, this unit has plenty to offer! Purchase now and enjoy the bonus of having a tenant in place until August 31st 2027, giving you plenty of time to prepare and sell your current home before making the move. Alternatively, keep this beautiful unit as an investment property and enjoy the rental income. Step inside and be welcomed by a spacious foyer that leads you down the hallway to a large, updated eat-in kitchen featuring plenty of cabinetry, generous counter space and a convenient breakfast bar overlooking the open-concept dining and living areas. This bright and spacious layout is perfect for entertaining friends and family or simply relaxing and enjoying the views. Just off the kitchen, patio doors lead to your own private balcony, where you can sit back and take in the beautiful St. Lawrence River. Down the hallway, you'll find the generously sized primary bedroom, complete with his-and-hers closets, a -4 piece ensuite and patio doors leading to a second private balcony. Two additional bedrooms, a second bathroom, a separate laundry room and an additional storage area complete this spacious unit. And the amenities don't stop there! This well-equipped building offers two elevators, an exercise room, a common room with a kitchen for hosting gatherings and special occasions, a storage locker and one indoor parking space. Whether you're planning your future retirement, looking to downsize or searching for an investment property, this condo offers space, convenience and beautiful river views! Please note: The unit is currently tenanted until Aug 31st 2027. minimum of 24 hours' notice is required for all showings. (id:15069)
Welcome to this exceptionally stylish and beautifully appointed 1,215 sq. ft. residence at Wyndham Place, ideally located in the heart of Oakville. This spacious 2-bedroom + den suite offers an impressive combination of sophisticated interiors, generous living space and exceptional outdoor living.The bright, contemporary white kitchen features a large centre island, stainless steel appliances and plenty of cabinetry, creating a beautiful and functional space for everyday living and entertaining. The open-concept living and dining areas provide an inviting setting with plenty of room for guests.The spacious primary suite offers a luxurious 5-piece ensuite, while the second bedroom is complemented by a well-appointed 4-piece bathroom. A versatile den provides the perfect space for a home office, reading area or additional sitting room. Convenient in-suite laundry adds to the ease of everyday living.One of the home's standout features is the private terrace, offering a wonderful extension of the living space and featuring a gas BBQ outlet-perfect for morning coffee, summer entertaining or relaxing outdoors.Additional highlights include two underground parking spaces and two lockers, providing exceptional convenience and storage.Perfectly situated just minutes from downtown Oakville, with shopping, restaurants, cafés and everyday amenities all within walking distance. This is a wonderful opportunity to enjoy a stylish, spacious and low-maintenance lifestyle in one of Oakville's most desirable locations. (id:15069)
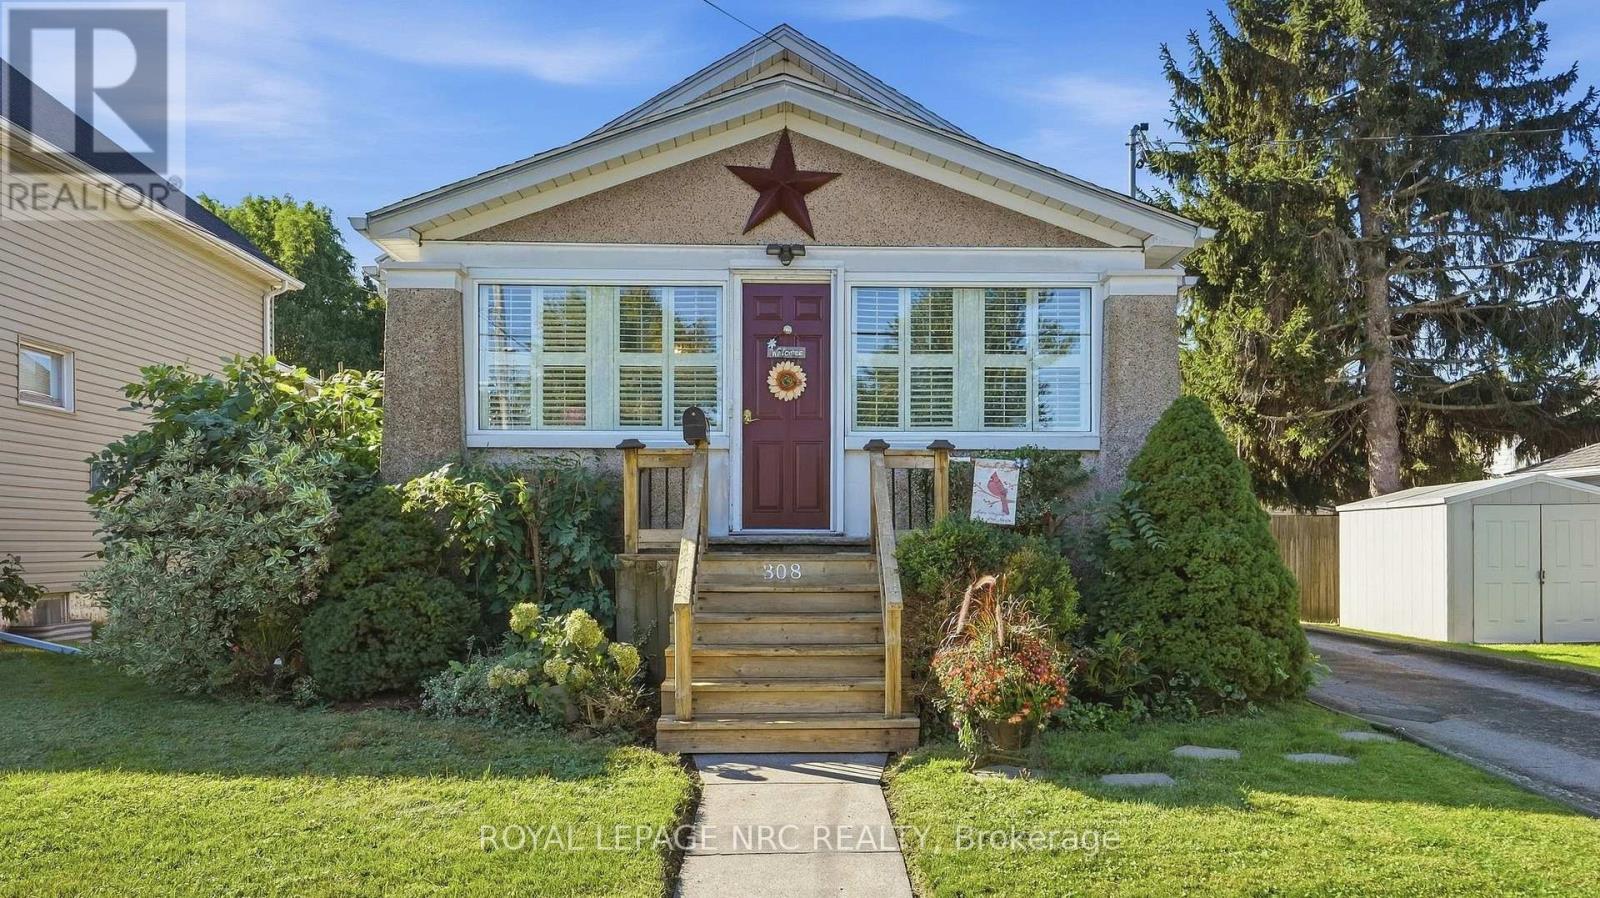
Welcome to 308 Ash Street, a fantastic property located in Port Colborne's highly sought-after Sugarloaf neighborhood that combines everyday comfort with exceptional outdoor living and hobbyist-friendly features. Inside, the home offers a bright, functional layout designed for easy living, complete with a fully winterized front room that provides comfortable year-round space for a sunroom, home office, or secondary sitting area. The standout heated garage-equipped with its own separate electrical panel-offers the ultimate year-round workshop or vehicle haven, while the fully fenced backyard highlights a beautiful kidney-shaped pool, comfortably heated by its own dedicated solar panel system for energy-efficient summer enjoyment. This stunning backyard oasis also features a pavilion and hot tub for optimal outdoor living. Situated just minutes from the Sugarloaf Marina, H.H. Knoll Lakeview Park, the Welland Canal, and vibrant downtown amenities, this impressive home is ideal for anyone seeking a relaxed lifestyle in one of the area's most desirable locations. (id:15069)
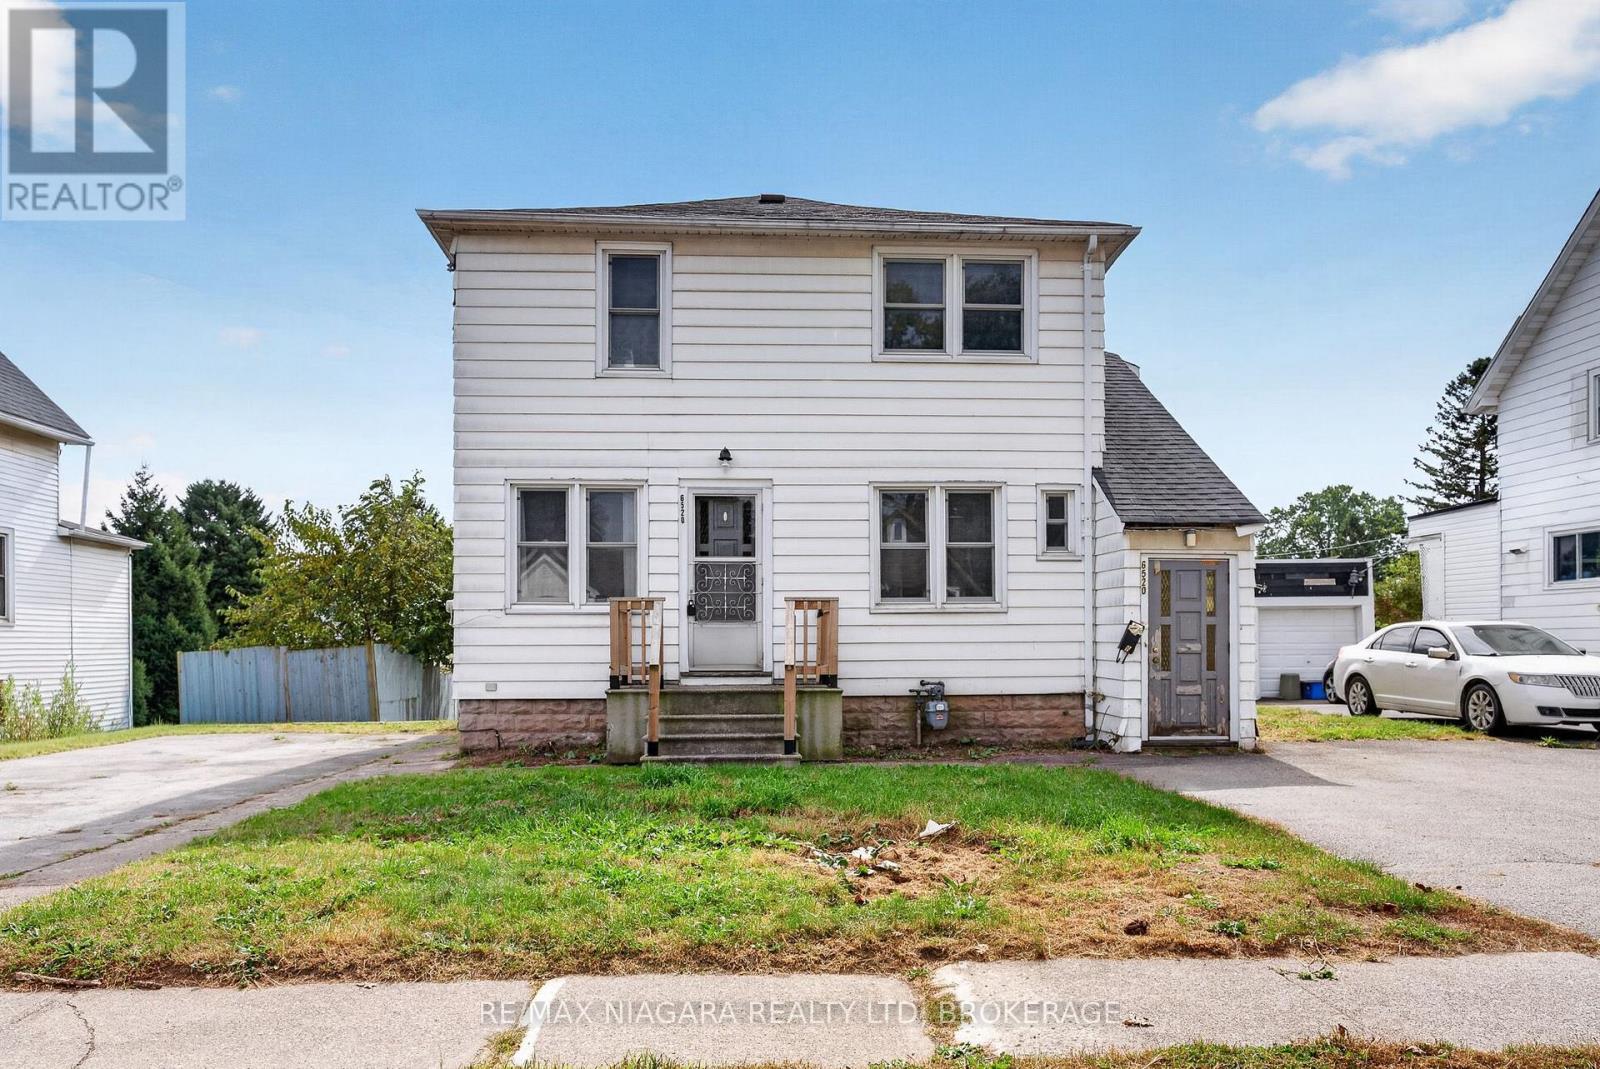
A smart opportunity in a sought-after Niagara Falls neighbourhood! This detached legal duplex offers two spacious, self-contained 2-bedroom units, separate entrances, designated parking and two separate hydro meters. Best of all, both units are vacant, giving the new owner the flexibility to set their own rents, choose their tenants, or move into one unit and rent the other.The main-floor unit offers a spacious and comfortable layout with 3 bedrooms, a large kitchen and a full 4-piece bathroom. Its private entrance and designated parking create a true sense of independence for the unit.Upstairs, the second unit is another nicely laid-out 2-bedroom apartment complete with its own 4-piece bathroom, separate entrance and designated parking. With two similarly sized units, this property lends itself beautifully to a traditional duplex investment or an owner-occupied setup.The basement is accessed separately from the rear of the home, making it ideal for common laundry facilities, additional storage or workshop space without requiring access through either apartment. Outside, the property sits on a large lot with plenty of parking, including designated spaces for each unit.Located in a sought-after residential neighbourhood in central Niagara Falls, this property is within walking distance of everyday amenities including groceries, shopping, schools and public transportation. Whether you're looking to expand your investment portfolio or offset your mortgage by living in one unit while renting the other, this is a versatile property with plenty of possibilities. Both units should get approximately $1800 plus hydro. Listing agents are able to help provide tenants prior to closing. (id:15069)
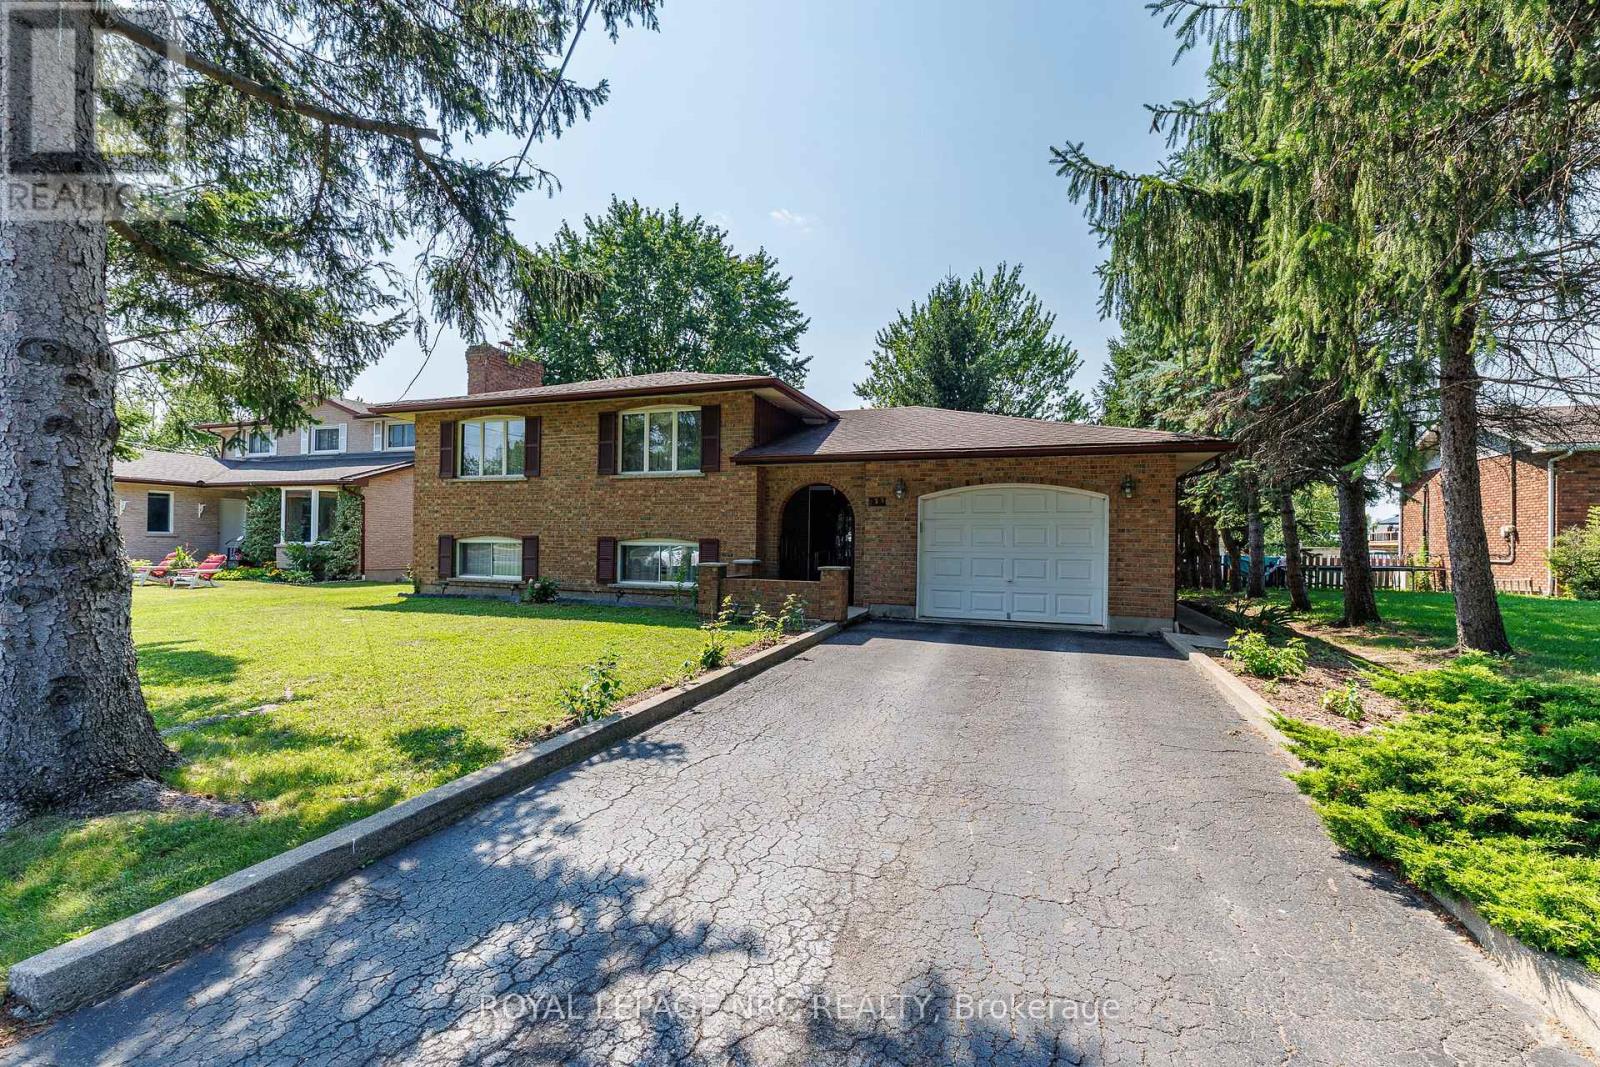
Port Colborne gem bursting with potential! Lovingly maintained by its one-and-only owner, this spacious all-brick raised ranch is a masterpiece of craftsmanship and flexibility. Walk through the grand entrance to be greeted by sunlit, open living spaces, including a large eat-in kitchen and a formal dining room - perfect for family gatherings. With a roomy living room, 3 generous bedrooms, and a fabulous 5pc bath, the main floor is a delight. But wait, there's more! The fully finished lower level is like a secret treasure chest with a 2nd kitchen, 4th bedroom and 3pc bath, presenting seamless opportunities for an in-law suite, guest retreat or rental income. Step outside to enjoy a private backyard, complemented by the convenience of a 1.5-car garage that provides ample storage or workspace. Surrounded by mature trees and conveniently located near hiking trails, boardwalks, schools, and shopping. **Items to note: Sump pump, 200 amp electrical, Central air, Roof (6 years old), HWT owned (3 years old), Boiler (original), 4 zone heating (each with a separate thermostat), hot and cold water in garage.** (id:15069)
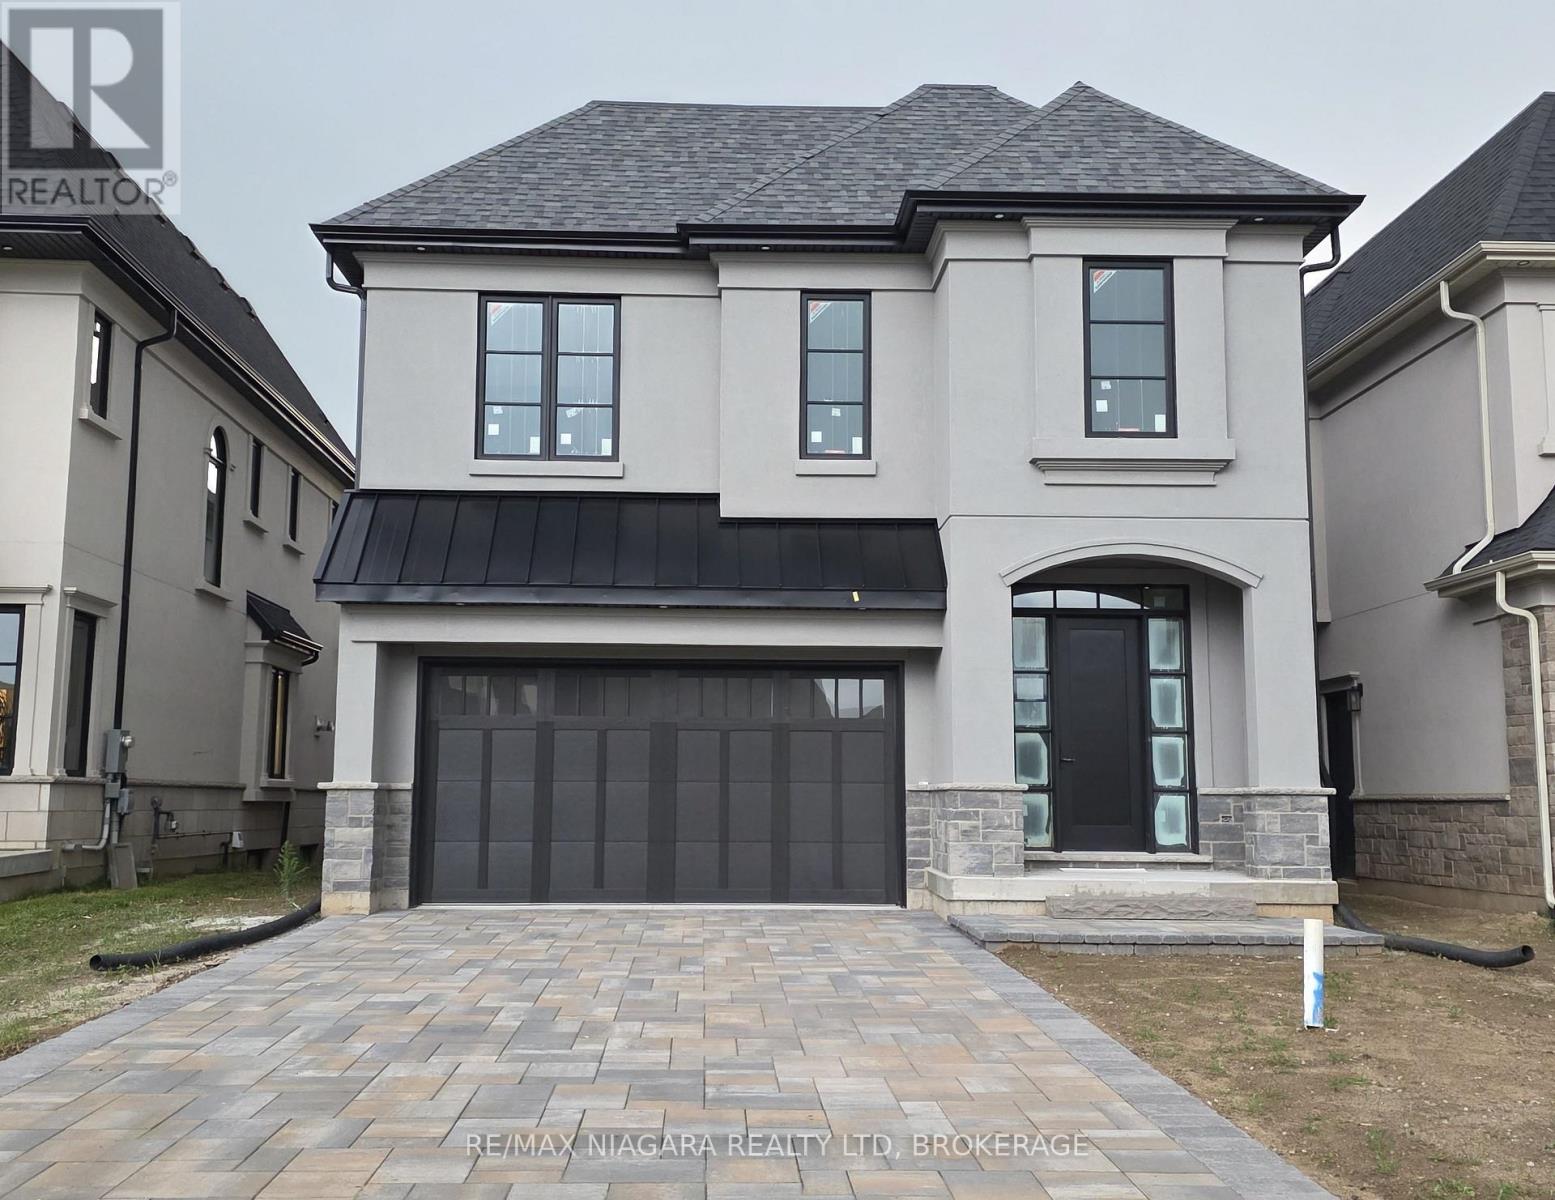
CURRENTLY BEING BUILT. This fantastic CASTELLO layout has 4 bedrooms, 4 bathrooms and an upper level family room. Located in a Prestigious Architecturally Controlled Development in the Heart of North End Niagara Falls. Spacious main floor featuring a large eat in kitchen w/gorgeous island, dining room, 2pc bath, living room with gas fireplace and walkout to covered concrete patio. Where luxury is a standard the features and finishes Include 10ft ceilings on main floor, 9ft ceilings on 2nd floors, 8ft Interior Doors, Custom Cabinetry, Quartz countertops, Hardwood Floors, Tiled Glass Showers, Oak Staircases, Iron Spindles, 40 LED pot lights, Front Irrigation System, Garage Door Opener and so much more. Nestled just above St. Davids, you're minutes away from world-class wineries, designer shopping, award-winning dining, top-tier golf courses to name a few. If you love the outdoors you can enjoy golfing, hiking, parks, and cycling in the abundance of green space Niagara has to offer. With many floor plans to choose from, your dream home is waiting. LIST PRICE shown is inclusive of the HST, net of applicable HST rebate(s), assuming the buyer qualifies and assigns such rebate(s) to the builder/vendor on closing. If not, the unavailable rebate(s) shall be payable by the buyer in addition to the purchase price on closing. (id:15069)
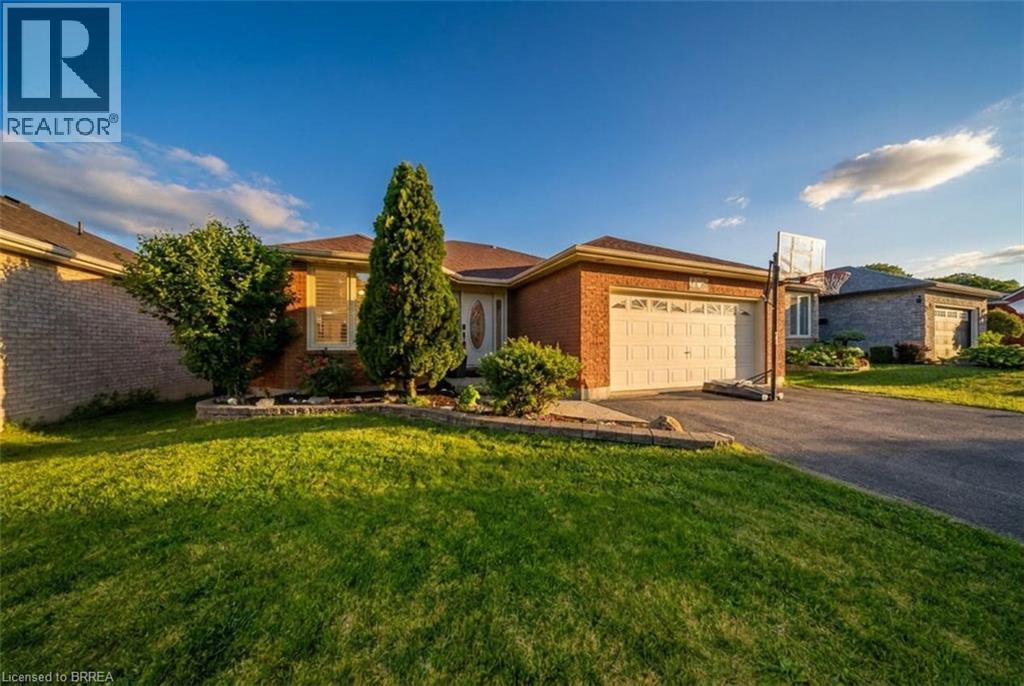
Welcome to 68 Allensgate Drive — a solid-brick bungalow tucked into one of Brantford's most established north-end streets, in the heart of the Myrtleville neighbourhood. What sets this home apart is the backyard: a fully fenced retreat with an inground pool and hot tub, backing directly onto parkland with no rear neighbours. That combination is genuinely hard to find in this pocket, and it's the first thing you'll notice. Inside, the main level offers easy single-floor living with two generous bedrooms, a full bath, and bright principal rooms framed by California shutters and updated windows (2020). Hardwood and ceramic flooring run throughout. The fully finished lower level adds a third bedroom, a second full bath, and a spacious family room anchored by a gas fireplace — perfect for a games room, movie nights, or extended family. All in, you're looking at over 2,400 square feet of finished living space. Beyond the pool, the location does the rest of the work. You're steps from Walter Gretzky Municipal Golf Course and the Wayne Gretzky Sports Centre, close to top-rated schools and playgrounds, and just minutes from Highway 403, Highway 24, and King George Road — ideal for commuters without sacrificing the quiet. A double-wide driveway and attached two-car garage round out the package. Move-in ready, single-floor living, a turn-key pool, and green space at the back fence. Book your private showing and see why this combination is so hard to replicate in Myrtleville. (id:15069)
This fantastic CASTELLO layout has 4 bedrooms, 4 bathrooms and an upper level family room. Located in a Prestigious Architecturally Controlled Development in the Heart of North End Niagara Falls. Starting with a spacious main floor which features a large eat in kitchen w/gorgeous island, dining room, 2pc bath, living room with gas fireplace and walkout to covered concrete patio. Where uncompromising luxury is a standard the features and finishes Include 10ft ceilings on main floor, 9ft ceilings on 2nd floors, 8ft Interior Doors, Custom Cabinetry, Quartz countertops, Hardwood Floors, Tiled Glass Showers, Oak Staircases, Iron Spindles, 40 LED pot lights, Front Irrigation System, Garage Door Opener and so much more. Nestled just above St. Davids, you're minutes away from world-class wineries, designer shopping, award-winning dining, top-tier golf courses and so much more. If you love the outdoors you can enjoy golfing, hiking, parks, and cycling in the abundance of green space Niagara has to offer. With many floor plans to choose from, your dream home is waiting. LIST PRICE shown is inclusive of the HST, net of applicable HST rebate(s), assuming the buyer qualifies and assigns such rebate(s) to the builder/vendor on closing. If not, the unavailable rebate(s) shall be payable by the buyer in addition to the purchase price on closing. TO BE BUILT. (id:15069)
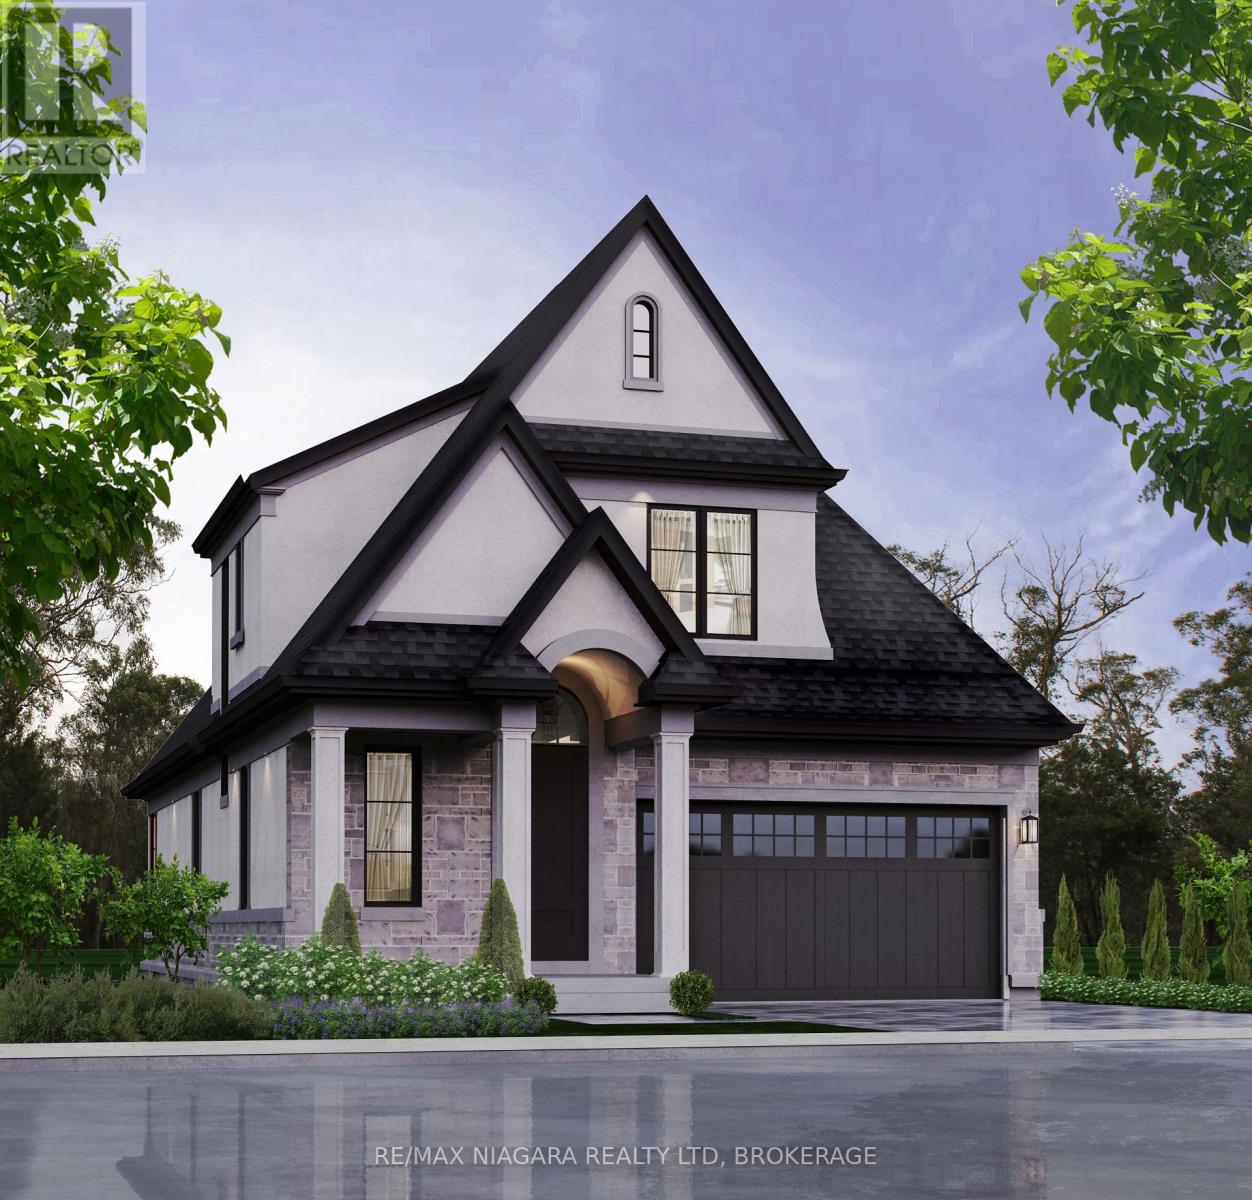
** LIST PRICE SHOWN INCLUDES THE NEW HST REBATE** Looking for the perfect home to downsize you found it. This fantastic layout has the primary bedroom on the main floor with a 2nd bedroom upstairs , 2.5 bathrooms and an upper loft area that could also be made into a 3rd bedroom. Located in a Prestigious Architecturally Controlled Development in the Heart of North End Niagara Falls. Starting with a spacious main floor which features a large eat in kitchen w/gorgeous island, dining room, 2pc bath, living room with gas fireplace and walkout to covered concrete patio. Where uncompromising luxury is a standard the features and finishes Include 9ft ceilings on main floor, with vaulted ceilings in the living room, 9ft ceilings on 2nd floors, 8ft Interior Doors, Custom Cabinetry, Quartz countertops, Hardwood Floors, Tiled Glass Showers, Oak Staircases, Iron Spindles, 40 LED pot lights, Front Irrigation System, Garage Door Opener and so much more. This sophisticated neighborhood is within easy access and close proximity to award winning restaurants, world class wineries, designer outlet shopping, schools, above St. Davids NOTL and grocery stores to name a few. If you love the outdoors you can enjoy golfing, hiking, parks, and cycling in the abundance of green space Niagara has to offer. MANY FLOOR PLANS TO CHOOSE FROM. (*** List price shown is inclusive of the HST, net of the applicable HST rebate(s) on the assumption the buyer qualifies and validly assigns such rebate(s) to the builder/vendor on closing. If the buyer does not qualify, the amount of the unavailable rebate(s) shall be payable by the buyer in addition to the stated purchase price on closing.***) (id:15069)
LIST PRICE INCLUDES THE NEW HST REBATE. Welcome to our Prato Model. Currently being built. This fantastic Bungalow layout has the primary bedroom and a 2nd bedroom located all on the main floor. Situated in a Prestigious Architecturally Controlled Development in the Heart of North End Niagara Falls. Starting with a spacious main floor which features a large eat in kitchen w/gorgeous island, dining room, 2pc bath, living room with gas fireplace, 2 Bedrooms, main floor laundry room and walkout to a covered concrete patio. Where uncompromising luxury is a standard the features and finishes Include 10ft ceilings on main floor, with vaulted ceilings in the living room, 8ft Interior Doors, Custom Cabinetry, Quartz countertops, Hardwood Floors, Tiled Glass Showers, Oak Staircase to the basement, 40 LED pot lights, Front Irrigation System, Garage Door Opener and so much more. This sophisticated neighborhood is within easy access and close proximity to award winning restaurants, world class wineries, designer outlet shopping, schools, above St. Davids NOTL and grocery stores to name a few. If you love the outdoors you can enjoy golfing, hiking, parks, and cycling in the abundance of green space Niagara has to offer. MANY FLOOR PLANS TO CHOOSE FROM. (*** List price shown is inclusive of the HST, net of the applicable HST rebate(s) on the assumption the buyer qualifies and validly assigns such rebate(s) to the builder/vendor on closing. If the buyer does not qualify, the amount of the unavailable rebate(s) shall be payable by the buyer in addition to the stated purchase price on closing.***) (id:15069)
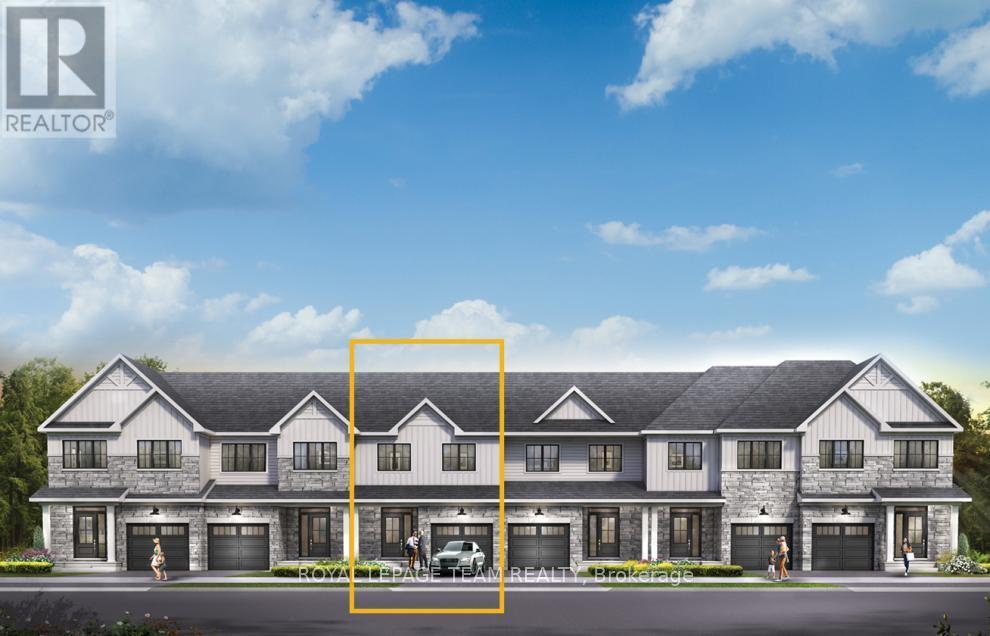
Enjoy bright, open living in the Cohen Executive Townhome. The main floor is naturally-lit, designed with a large living room connected to the kitchen to bring the family together. The second floor features 3 bedrooms, 2 bathrooms and the laundry room, while the primary bedroom offers a 3-piece ensuite and a spacious walk-in closet. Finished walk out basement with rec room adds even more living space! Brookline is the perfect pairing of peace of mind and progress. Offering a wealth of parks and pathways in a new, modern community neighbouring one of Canada's most progressive economic epicenters. The property's prime location provides easy access to schools, parks, shopping centers, and major transportation routes. Immediate occupancy! (id:15069)
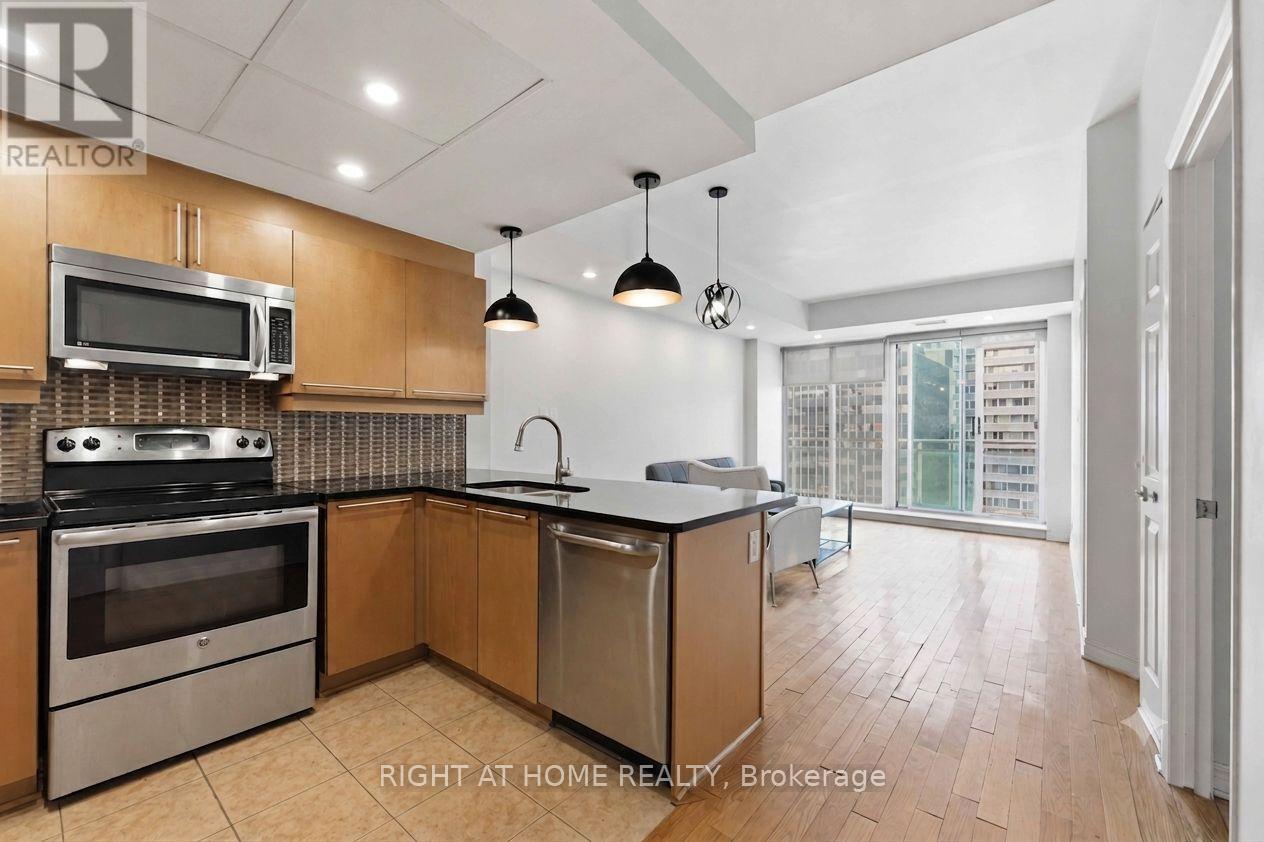
Welcome to York Plaza in the heart of the ByWard Market! This bright and beautifully updated 10th-floor corner unit offers 2 bedrooms, 2 full bathrooms, underground parking and a storage locker - all in an incredible downtown location.Floor-to-ceiling windows and a south-facing exposure fill the open-concept living space with natural light, while new flooring gives the condo a fresh, modern feel throughout. The well-appointed kitchen features granite countertops, stainless steel appliances, generous cabinetry and a breakfast bar overlooking the living and dining area.The spacious primary bedroom offers excellent natural light, ample closet space and its own private ensuite, while the second bedroom is ideal for guests, a home office or additional living space. Step outside onto your private balcony and enjoy the city views.Additional conveniences include in-suite laundry, underground parking and a storage locker. Condo fees include heat and water. Residents of York Plaza also enjoy access to a fitness centre, party room and landscaped outdoor BBQ area.Located just steps from the ByWard Market, Rideau Centre, restaurants, cafés, shopping, groceries, transit and the LRT, this is downtown living at its most convenient. An excellent opportunity for professionals, first-time buyers, downsizers or investors looking for a well-appointed 2-bedroom condo in the heart of Ottawa. (id:15069)
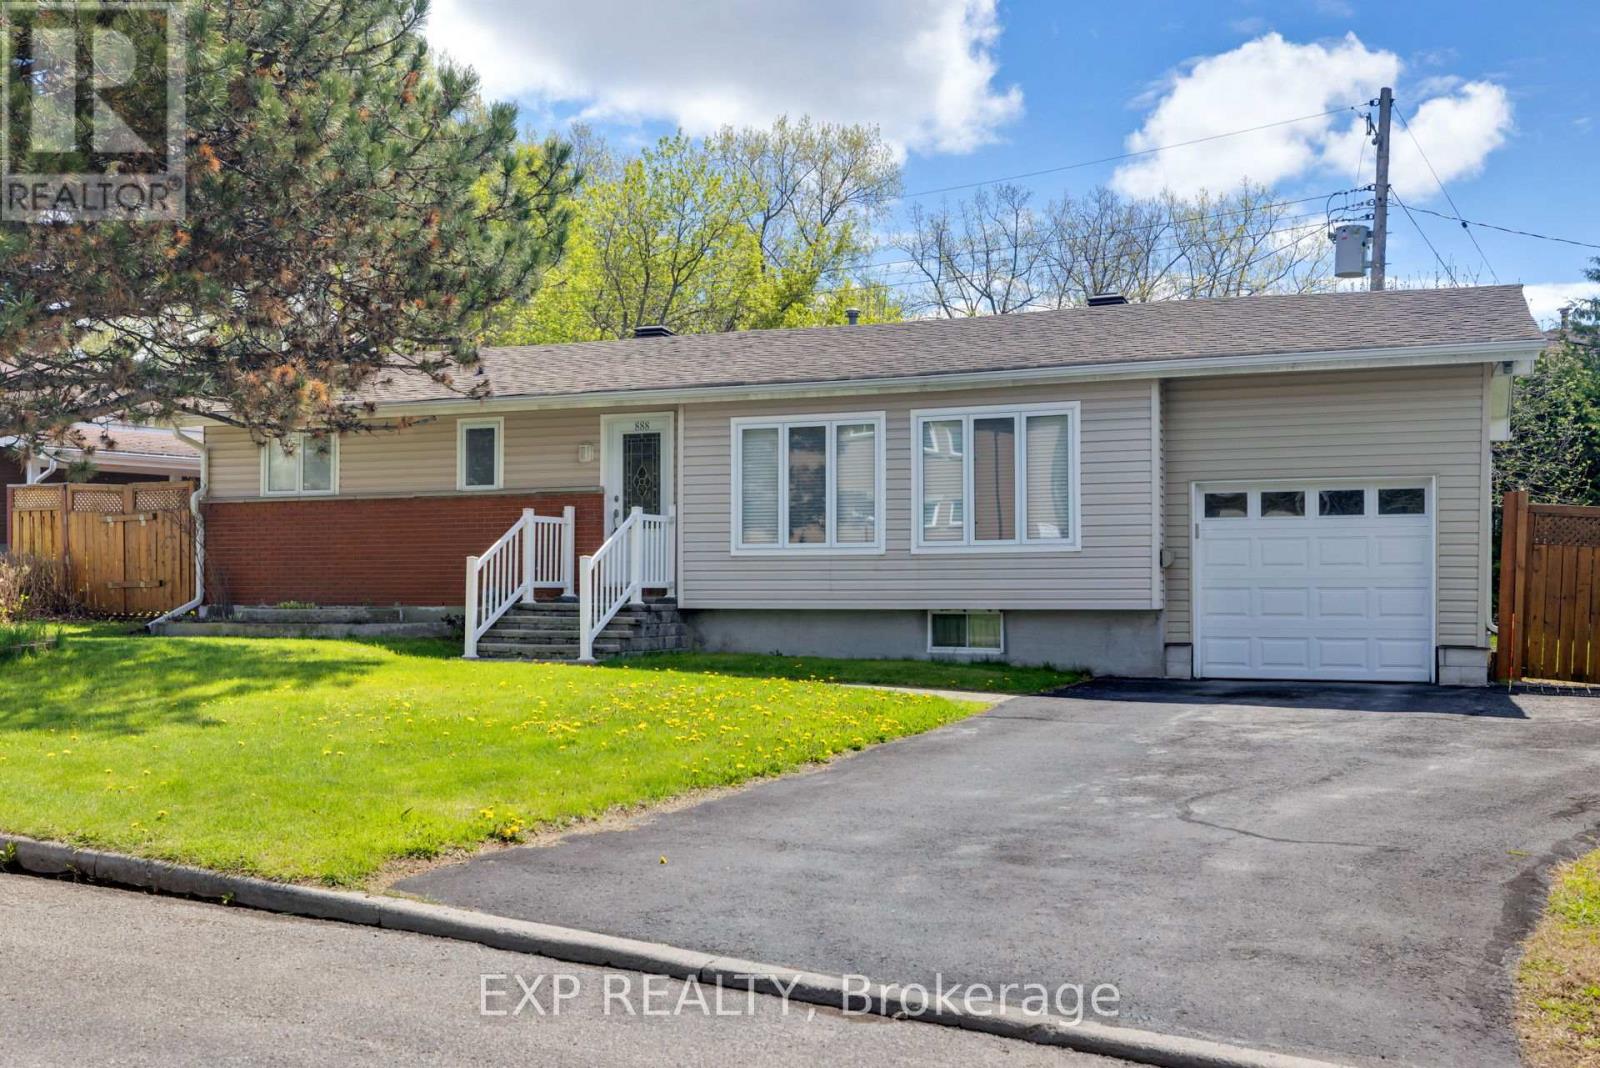
Welcome to 888 Charleswood Avenue, a well-maintained detached bungalow in a highly convenient central Ottawa location. Offering exceptional flexibility, this property is ideal for multi-generational families, or investors exploring secondary dwelling and multi-family potential. The main level features 3 spacious bedrooms, beautiful hardwood flooring throughout, and a bright open-concept living and dining area filled with natural light-perfect for everyday living and entertaining. The functional kitchen offers ample cabinetry and counter space, while a full 3-piece bathroom completes the main floor. The fully finished basement an in-law suite with an extra bedroom, additional room that can be used as an office or den, large recreation room, kitchenette, laminate flooring, and a second full 3-piece bathroom. This versatile lower level creates an ideal setup for multi-generational living, offering extended family, adult children, in-laws, or guests a comfortable and private space while keeping everyone together under one roof. Major updates include the furnace and garage (2018), roof (2018), windows (~2010), and washer/dryer (May 2025).Conveniently located close to downtown Ottawa, Montfort Hospital, La Cité collegiale, parks, schools, public transit, and everyday amenities, this property presents a fantastic opportunity in a central location with excellent long-term upside. Book your showing today! (id:15069)
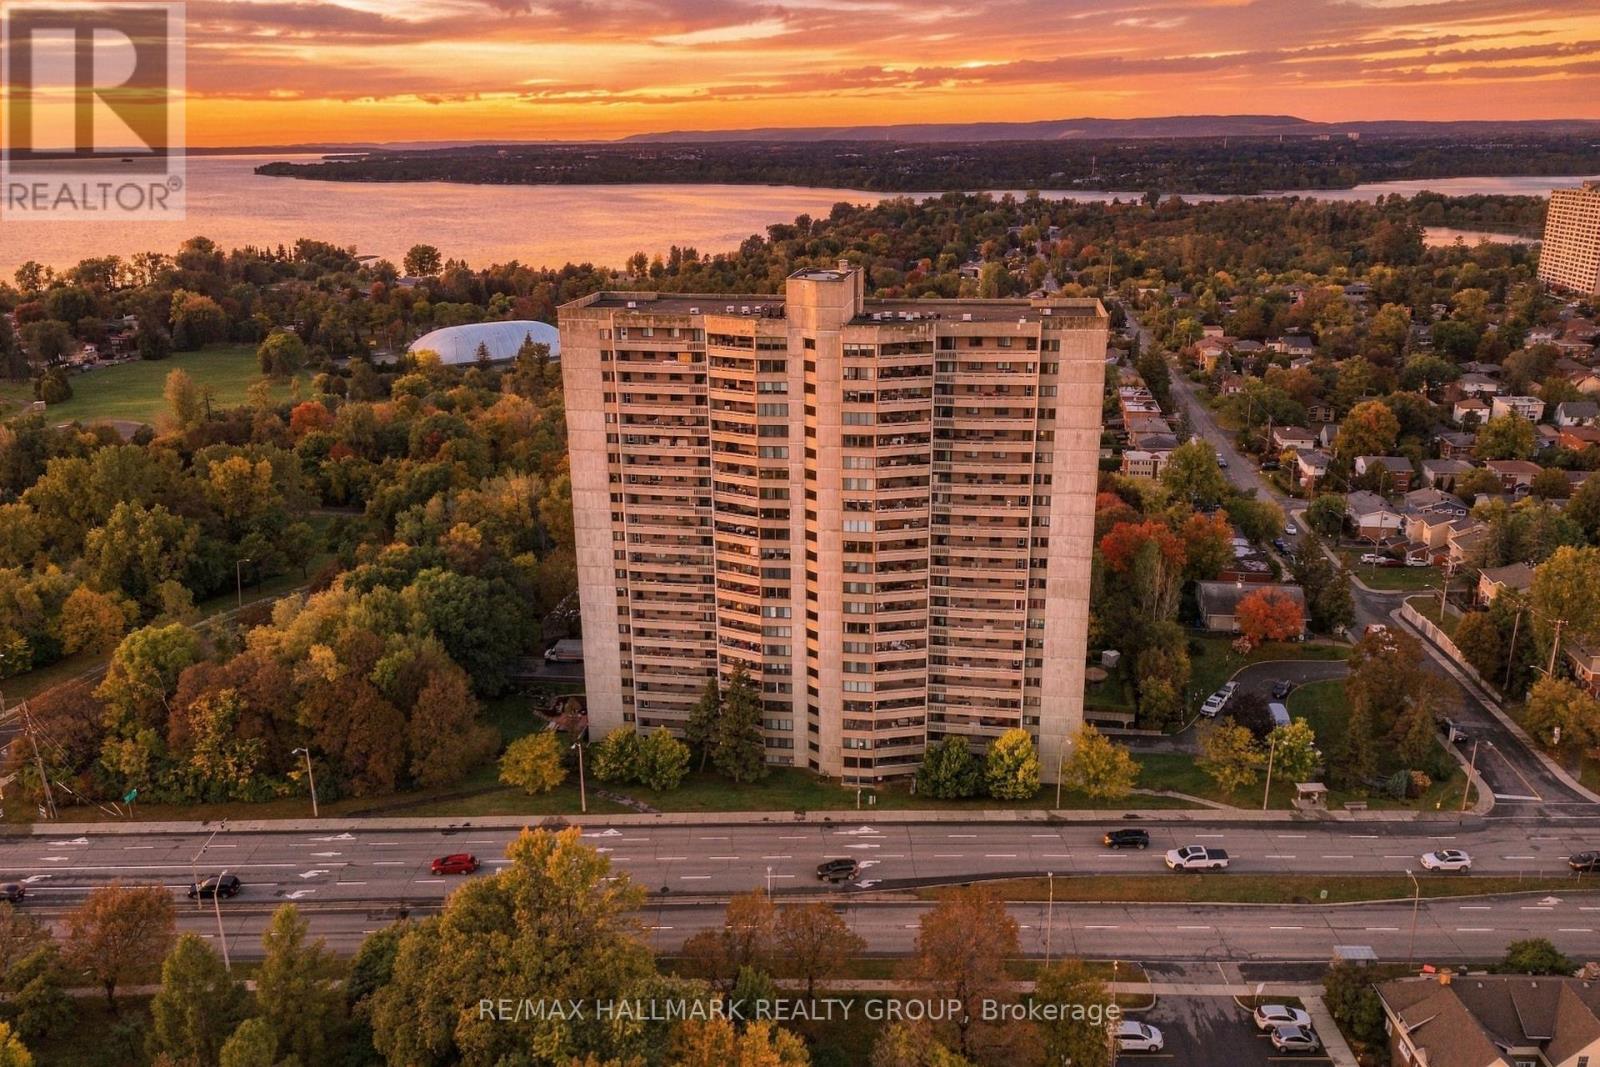
Welcome to 1005-415 Greenview Avenue, an updated 2-bedroom, 1-bathroom condo with underground parking, a large private balcony, generous room sizes, and an extensive collection of building amenities just minutes from Britannia Beach and the Ottawa River. Inside, you'll find updated flooring throughout the principal living spaces and bedrooms, a refreshed kitchen and bathroom, and a spacious layout with separate living and dining areas.The kitchen features light cabinetry, updated finishes and under-cabinet lighting, while the bathroom offers a large vanity with plenty of storage. Both bedrooms are genuinely well sized, with the second offering flexibility as a bedroom, office or den. Large windows bring plenty of natural light into the main living space, and the oversized balcony gives you even more room to enjoy.Located at the entrance to Britannia, you're close to the beach, Ottawa River pathways, shopping, restaurants, transit and quick access to the Queensway. Building amenities include an indoor pool, exercise room, sauna, squash/racquet court, party room, library and guest suites. A well-sized, updated condo in a convenient west-end location with far more space than you'll find in many newer builds. (id:15069)
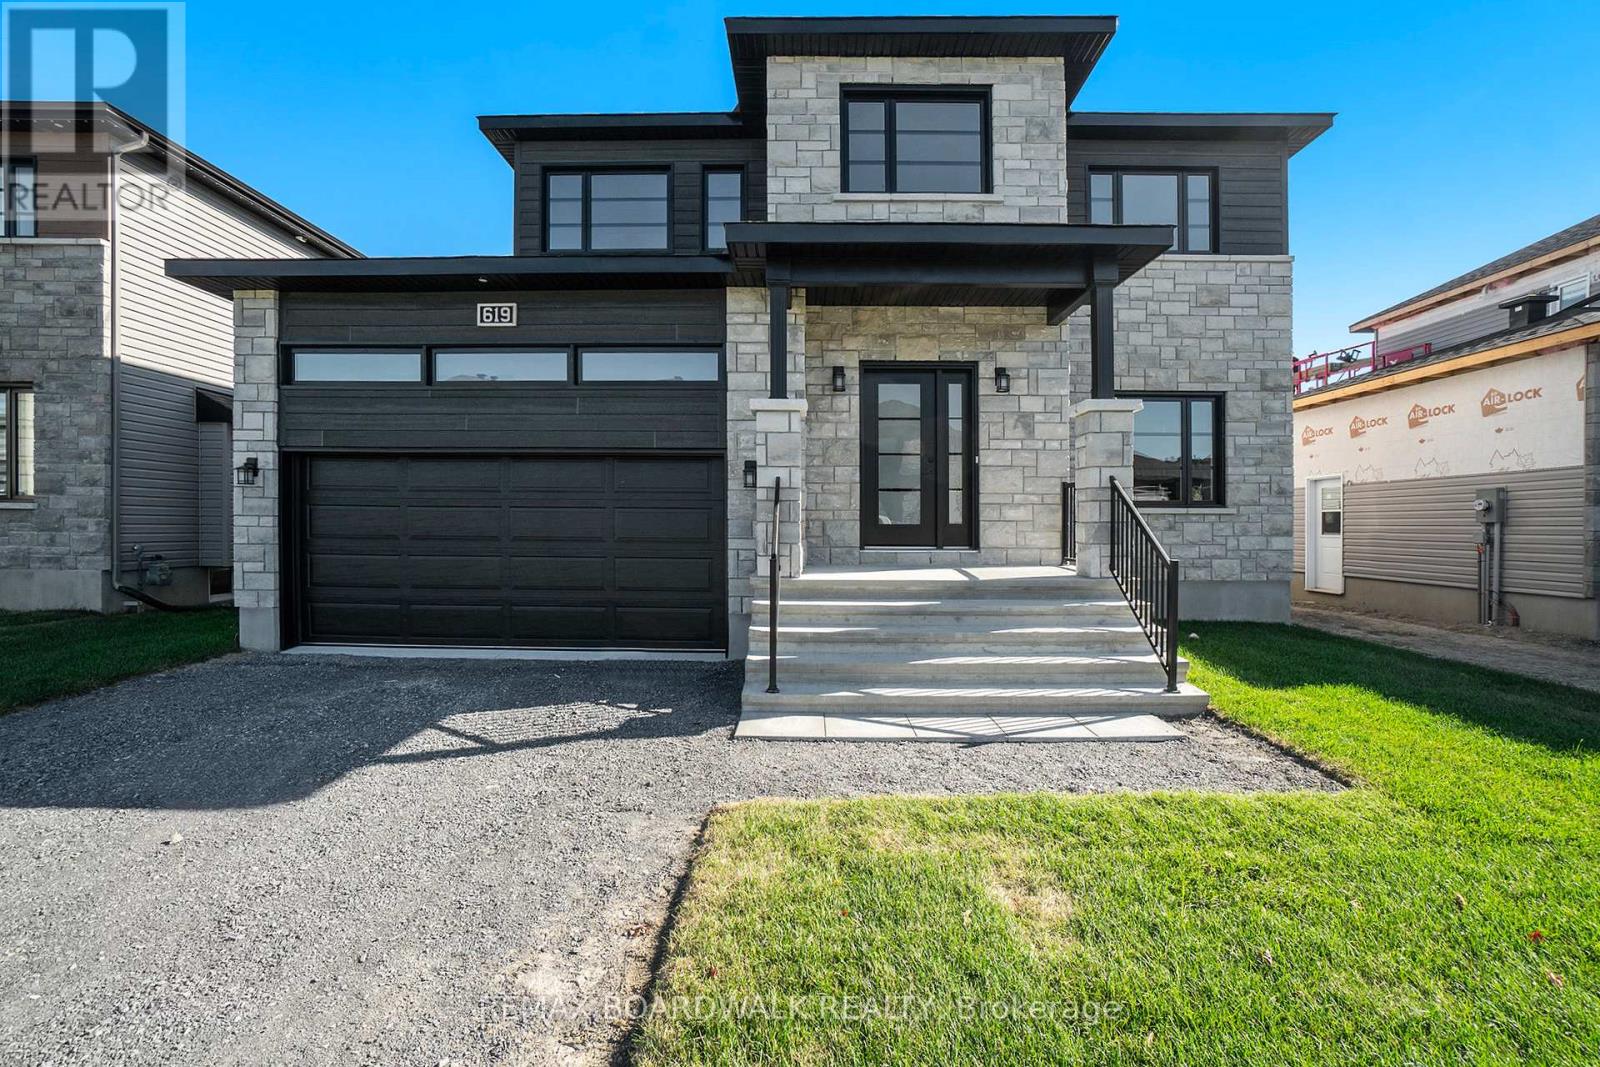
**Price reflects HST rebate credits for qualifying buyers; subject to eligibility.** 2025 New Build Melanie Construction | Model Auberville II Welcome to this stunning brand-new 2-storey home located in Embrun. Built by Melanie Construction, the Auberville II model showcases a perfect blend of modern design and timeless elegance. Step inside to discover a bright, open-concept main floor featuring a large living room with a cozy gas fireplace, a sun-filled dining area, and a chefs kitchen with center island perfect for entertaining. A convenient main floor study, laundry room, and stylish 2-piece powder room complete the main level. Upstairs, you'll find 4 spacious bedrooms, including a luxurious primary suite with a spa-like 5-piece ensuite (soaker tub, stand up shower, double vanity). A second full 4-piece bathroom serves the additional bedrooms. This home boasts no carpet throughout, offering both style and easy maintenance. The large unfinished basement provides endless opportunities to customize and create your dream space. The striking exterior with stone façade, double garage, and covered entryway add to the homes impressive curb appeal. Located in a sought-after Embrun community, close to schools, parks, and all amenities this is the perfect place to call home! (id:15069)
PIE-SHAPED LOT WITH INCREDIBLE PRIVACY! Prepare to fall in love with this pristine, bright end-unit townhome, ideally positioned on an oversized pie-shaped lot offering a huge, private backyard with exceptional outdoor space and privacy-a rare find for a townhome! Enjoy abundant natural light throughout the day, with sunshine from both morning and afternoon, along with the added privacy of a fenced and hedged yard featuring extensive landscaping. The main floor offers a bright and inviting layout with a spacious living area, dedicated dining space, and functional kitchen with ample cabinetry and a breakfast area. Upgraded hardwood and ceramic tile flooring add both style and durability to the home's main living spaces. The second level features three generously sized bedrooms, including a spacious primary bedroom complete with a walk-in closet and a 4-piece ensuite. The additional bedrooms provide comfortable space for family members, guests, or a home office. The fully finished lower level expands the home's living space with a comfortable family room featuring two large windows that bring in plenty of natural light. Additional storage space provides practical functionality for everyday living. Outside, the oversized lot is a true highlight, offering a huge private backyard with fencing, hedging, and extensive landscaping-an ideal setting for outdoor enjoyment, entertaining, or simply relaxing. This bright and well-maintained end-unit combines generous indoor living space with an exceptional outdoor setting. Don't miss the opportunity to make this wonderful home your own! (id:15069)
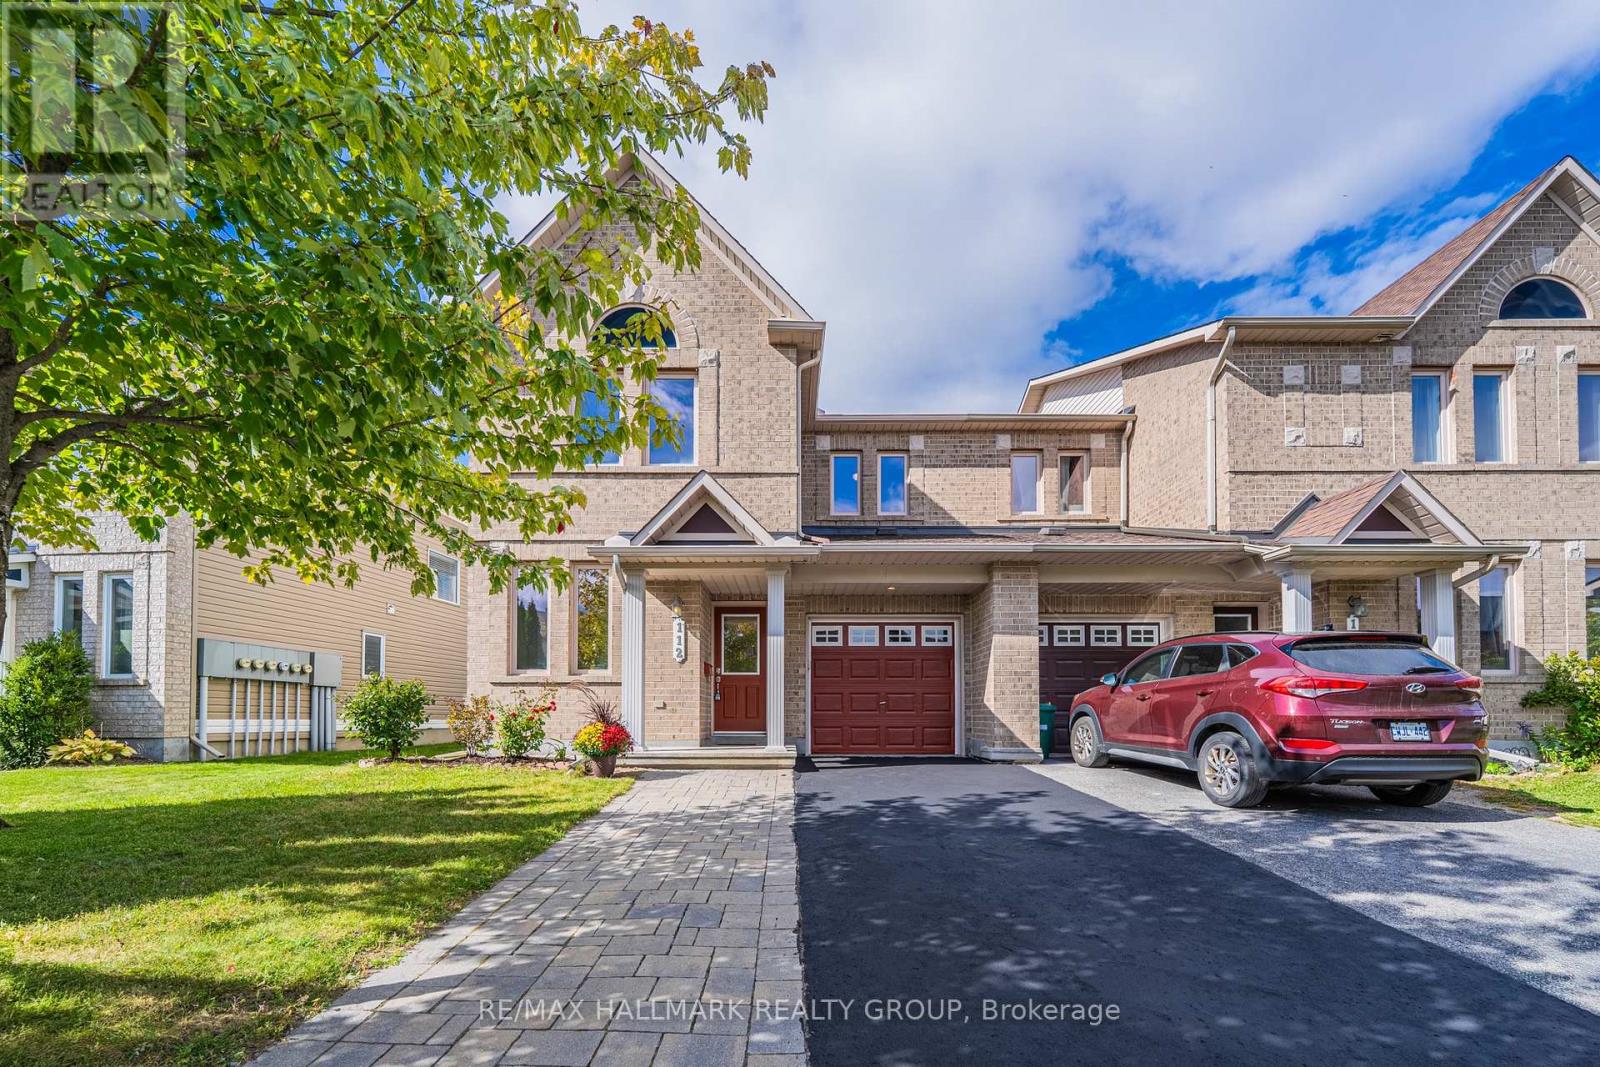
Rarely offered end-unit townhome with an impressive nearly 24-ft interior width, giving you the space and open feel of a much larger home! Proudly owned by the original owner, never rented, and meticulously maintained, 112 Akita Walk has been beautifully refreshed and is truly move-in ready. The spacious main level features a dedicated office, a rare find in a townhome and ideal for working from home or studying. Recent updates include brand-new vinyl flooring backed by a lifetime warranty, brand-new Berber carpet, and fresh paint throughout, creating a clean, modern feel from the moment you step inside. The well-appointed kitchen features stainless steel appliances and plenty of space for everyday cooking and entertaining. The thoughtfully designed layout offers 3 bedrooms, 2.5 bathrooms with upgraded tile finishes, and generous living and dining spaces. The basement includes a bathroom rough-in, providing excellent potential and added convenience. Outside, enjoy a fully fenced backyard and exceptional parking with space for 3 vehicles on the driveway plus 1 in the attached garage. Conveniently located close to public transit, parks, shopping, recreation, and everyday amenities, with Chapman Mills Public School, St. Emily School, and École élémentaire catholique Jean-Robert-Gauthier within walking distance. A rare opportunity to own a spacious and exceptionally well-cared-for end unit on an established Barrhaven street. Don't miss it! (OPEN HOUSE OCT 10 SATURDAY 2-4 PM) (id:15069)
Welcome to 1791 Queensdale. This beautifully updated 2-storey offers a combination of modern finishes, generous living space, and a backyard designed to be enjoyed. The open-concept main floor features engineered hardwood flooring and a beautifully updated kitchen with white cabinetry, premium KitchenAid appliances, a dedicated coffee station, quartz countertops, and an impressive quartz waterfall island with plenty of space for entertaining. A modern floating staircase with glass railings creates a striking focal point, while accent walls add character throughout the home. Upstairs, every bedroom includes a walk-in closet with custom built-in organizers. The spacious primary suite features a large walk-in dressing room and beautifully renovated ensuite featuring a soaker tub, oversized walk-in shower, heated floors, and a heated towel rack. The fully finished basement adds even more usable living space and includes a wet bar, offering plenty of flexibility for a recreation room, home gym, entertainment area, or additional family space. With the addition of a door, the existing layout also offers the potential to create a fourth bedroom in the basement. Outside is where this property truly sets itself apart. The backyard has been transformed into a private retreat with an inground pool and extensive interlock landscaping. Over $100,000 was invested in the pool and interlock work alone, with the backyard pool and interlock completed in 2023 and the front interlock completed in 2026. A natural gas BBQ hookup adds even more convenience for summer entertaining. With extensive upgrades inside and out, this home offers the opportunity to enjoy the pool, landscaping, finished basement, renovated primary suite, and modern interior without taking on the work of completing them yourself. (id:15069)
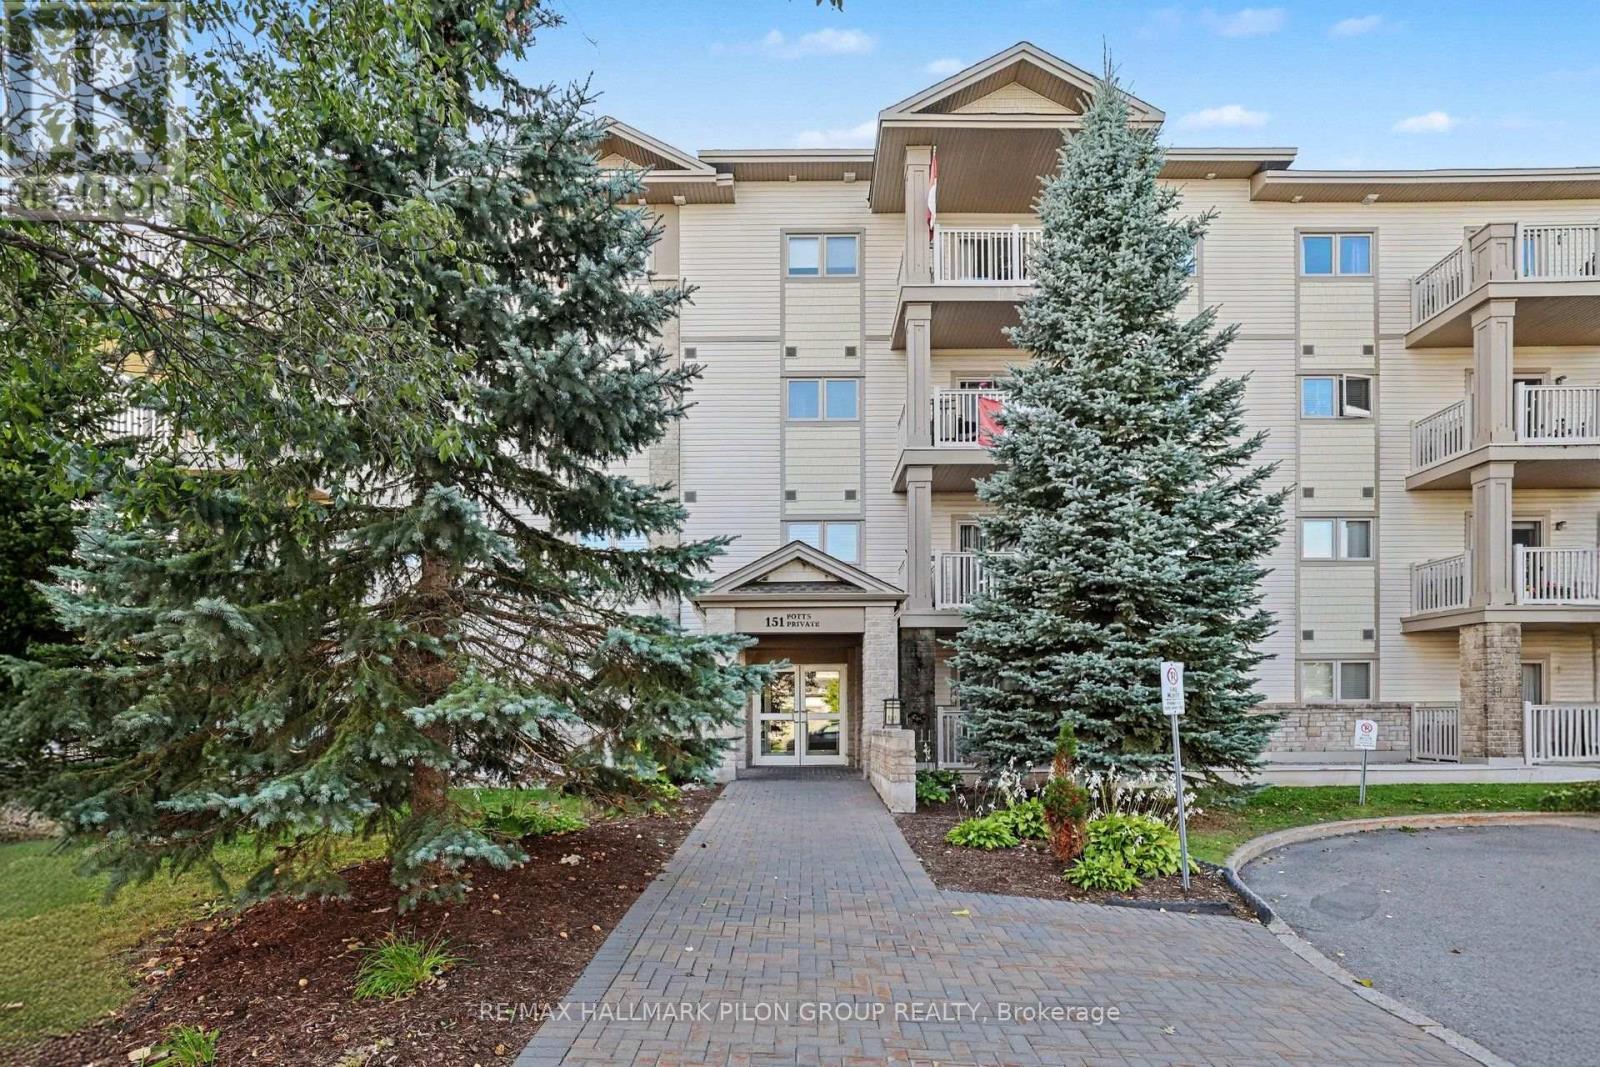
Welcome to 109-151 Potts Private, a spacious 2 bed, 2 bath main-level condo in the desirable Notting Hill community of Orléans. Offering generous living space, an excellent layout and direct outdoor access from the covered patio, this move-in-ready home is ideal for down-sizers, first-time buyers or anyone seeking comfortable, low-maintenance living.A large foyer opens to the bright O/C living and dining areas, offering plenty of room for everyday living and entertaining. Fresh neutral paint enhances the clean, inviting feel throughout.Patio doors lead to a covered patio overlooking a quiet green space between the buildings, creating a peaceful setting away from the main parking areas. The main-level location allows convenient direct access outdoors, while the unit is also positioned away from the stairwells for added privacy.The kitchen overlooks the main living area and features wood cabinetry, ample counter/storage space and a breakfast bar.The well-planned layout places the 2 beds on opposite sides of the unit. The spacious primary offers a W/I closet and private 4-pc ensuite. The 2nd bed is conveniently located near the full 4-pc main bath. In-unit laundry adds further convenience.Set in an intimate 4-storey low-rise building with elevator, heated garage parking, storage and accessible outdoor ramp. Hydro is approx $105/month (equal billing), Heat and water are included in the condo fee, and the HWT is owned.Close to Millennium Park, walking/cycling paths, transit, shopping, restaurants, cafés, banks and everyday services, with easy access to Petrie Island, the Ottawa River and nearby trails and green space. With its generous room sizes, excellent bedroom separation, peaceful patio setting and main-level convenience, this condo offers an appealing combination of space, privacy and low-maintenance living. Some photos have been virtually staged. (id:15069)
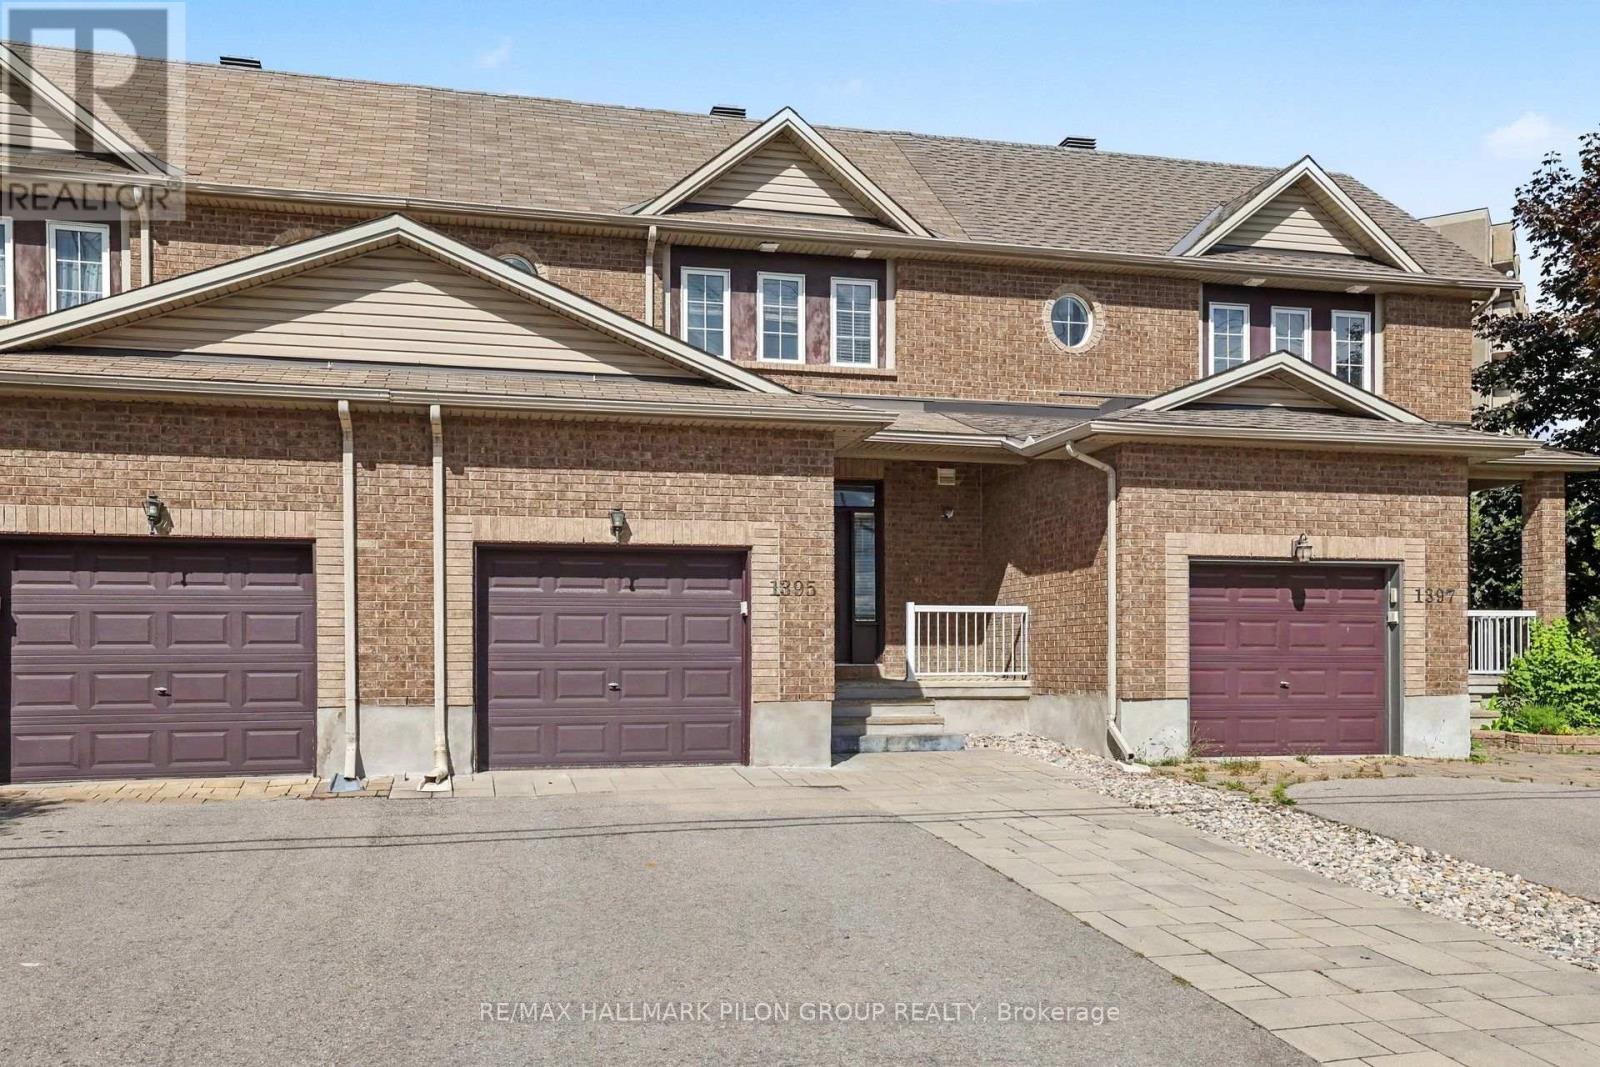
Welcome to 1395 Kitchener Ave, a spacious 3 bed, 2.5 bath townhome in centrally located Ellwood, across from Clifford Allen Park & set on a deep 127.39 ft lot. With generous space on all 3 lvls, an oversized backyard, no immediate rear neighbours & numerous updates, this home offers exceptional space inside & out.The foyer offers a closet, inside entry from the attached garage & mn flr powder rm. HW flooring runs through the bright living/dining areas, complemented by fresh neutral paint & oversized windows.The eat-in kitchen features abundant cabinetry/counter space, SS appls, large peninsula w/double sink & eating area beside patio drs to the backyard. A separate dining area opens to the large rear living rm, where expansive windows overlook the yard & provide natural light.Upstairs, the oversized primary bed features a W/I closet & private 4-pc ensuite. 2 add'l beds include a spacious rear bed w/triple-glazed windows (2023). A bright 4-pc main bath completes the lvl.The finished LL adds a large family/rec rm w/oversized window, plus utility/laundry w/excellent storage. The layout offers excellent flexibility for everyday living, entertaining & working from home.The fully fenced backyard is a true highlight. The extra deep lot offers a large lawn, interlock patio, decorative stone & landscaped beds, w/no immediate rear neighbours for privacy. Fencing replaced 2022.Front/rear landscaping & driveway widening completed 2023, w/approx. $12K invested & add'l parking. Other updates incl. triple-glazed mn flr window (2023), ext. parging (2026) & int. painting (2026).Conveniently located near shopping, restaurants, schools, parks, transit, Bank St./Walkley Rd. & Walkley O-Train Station. A rare combination of space, deep lot, park-front setting & outstanding outdoor living. Some photos have been virtually staged. (id:15069)
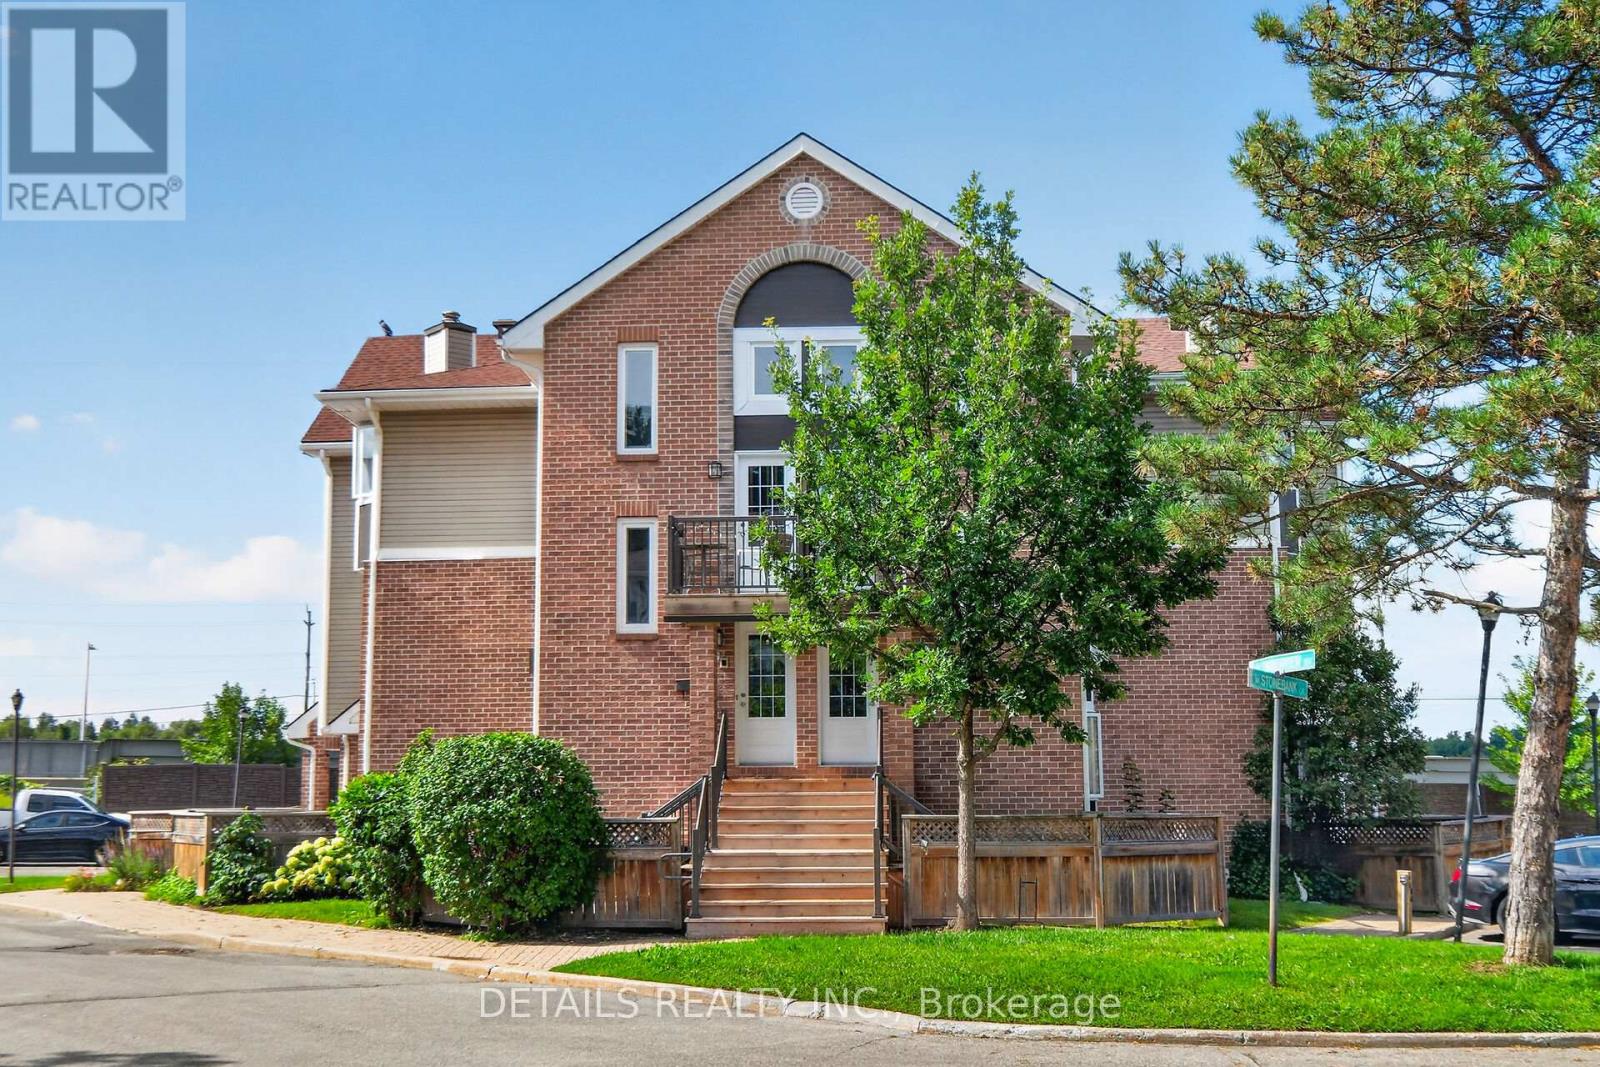
Welcome to this bright and spacious upper-level 1-bedroom condo offering an impressive 1,031 sq. ft. of living space in a quiet, mature, tree-lined enclave of adult-oriented condos. This generously sized unit features large principal rooms, a separate dining area, skylight, and plenty of windows that fill the home with natural sunlight. You'll love the large living room with real wood fireplace. Fresh décor, light-colored laminate flooring, and convenient in-unit laundry add to the comfort and appeal.The oversized primary bedroom offers a large closet, while the open living and dining area provides plenty of space for entertaining. The kitchen includes fridge, stove, and dishwasher. Enjoy your own private, fenced yard area, perfect for a BBQ, container gardening, or relaxing outdoors.Ideally located beside a major bike path and close to the DND Moodie Campus, shopping, restaurants, and an express bus route to downtown. (id:15069)