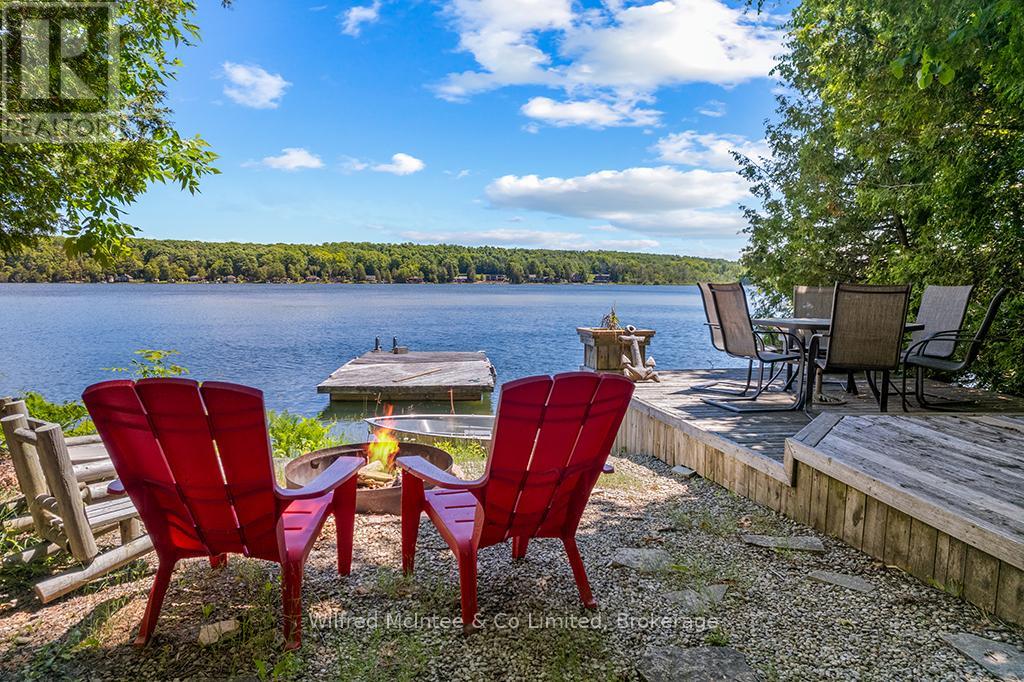
GOULD LAKE WATERFRONT ~ Check out this classic waterfront cottage on highly sought-after Gould Lake in South Bruce Peninsula. This charming 3-Season cottage offers two bedrooms, a three-piece bathroom, and an open-concept living, dining, and kitchen area with beautiful views of the water. The naturally landscaped lot features excellent privacy with a gentle slope leading down to the water's edge with shallow water entry but excellent depth at the end of the dock for the boats and water toys. At the lakeside, you'll love the the awesome bunkie, outdoor shower, deck, and a dock for the boat, kayaks, and sup's. Gould Lake is renowned for its warm water, good fishing, water sports, and cruising the lake on your pontoon boat. Grab a cold beverage and let your worries drift away as the sun sets on another perfect day at the lake. Situated just 10 minutes from Sauble Beach, you'll have easy access to 11 km's of sandy Lake Huron shoreline, world-class sunsets, and a vibrant mix of shopping, dining, and entertainment. The central location is ideal for day tripping small town Bruce/Grey County and Bruce Peninsula sites and attractions. This is your opportunity to turn the cottage life dream into reality! (id:15069)
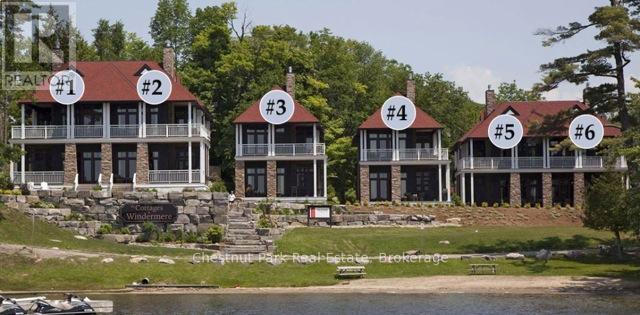
FALL SPLENDOUR OPPORTUNITY IN THIS SPECTACULAR STAND-ALONE COTTAGE ** Luxury EQUITY fractional ownership awaits at "The Cottages at Windermere' overlooking beautiful Lake Rosseau. This offering in Cottage #3 includes 7 WEEKS of truly CAREFREE Muskoka enjoyment in an intimate setting of only 6 cottages. Plenty of room for family and friends with 3BRs plus den (sleeps 8), 2,275 sq.ft. interior plus over 800 sq.ft. of outdoor space to enjoy. Property sits adjacent to the historic Windermere House lakeside resort where 5-star service at restaurants, pool, spa, fitness centre and more are only steps away and accessible to you as an owner. South-west exposure, gorgeous sunsets & amazing lake views await. Sand beach, public docking, marina amenities & golf course are also conveniently at hand. The Cottages at Windermere is also affiliated with Preferred Residences - the membership and exchange program for luxury shared ownership resorts - not mandatory, but a great perk that gives owners the choice to enjoy carefree time in Muskoka in every season and/or travel the world in style if desired. **Your 7-week fraction C3-7D includes 4 fixed weeks that never change, plus 3 additional floating weeks in every calendar year. THREE of your fixed weeks include EASTER plus TWO back-to-back SUMMER WEEKS** - The last week for 2026 is Christmas (Dec. 23-30). Call for more info and 2027 schedule of weeks. Act fast and your family, friends or renters can start making Muskoka memories soon at this incredible location on Lake Rosseau shores! (id:15069)
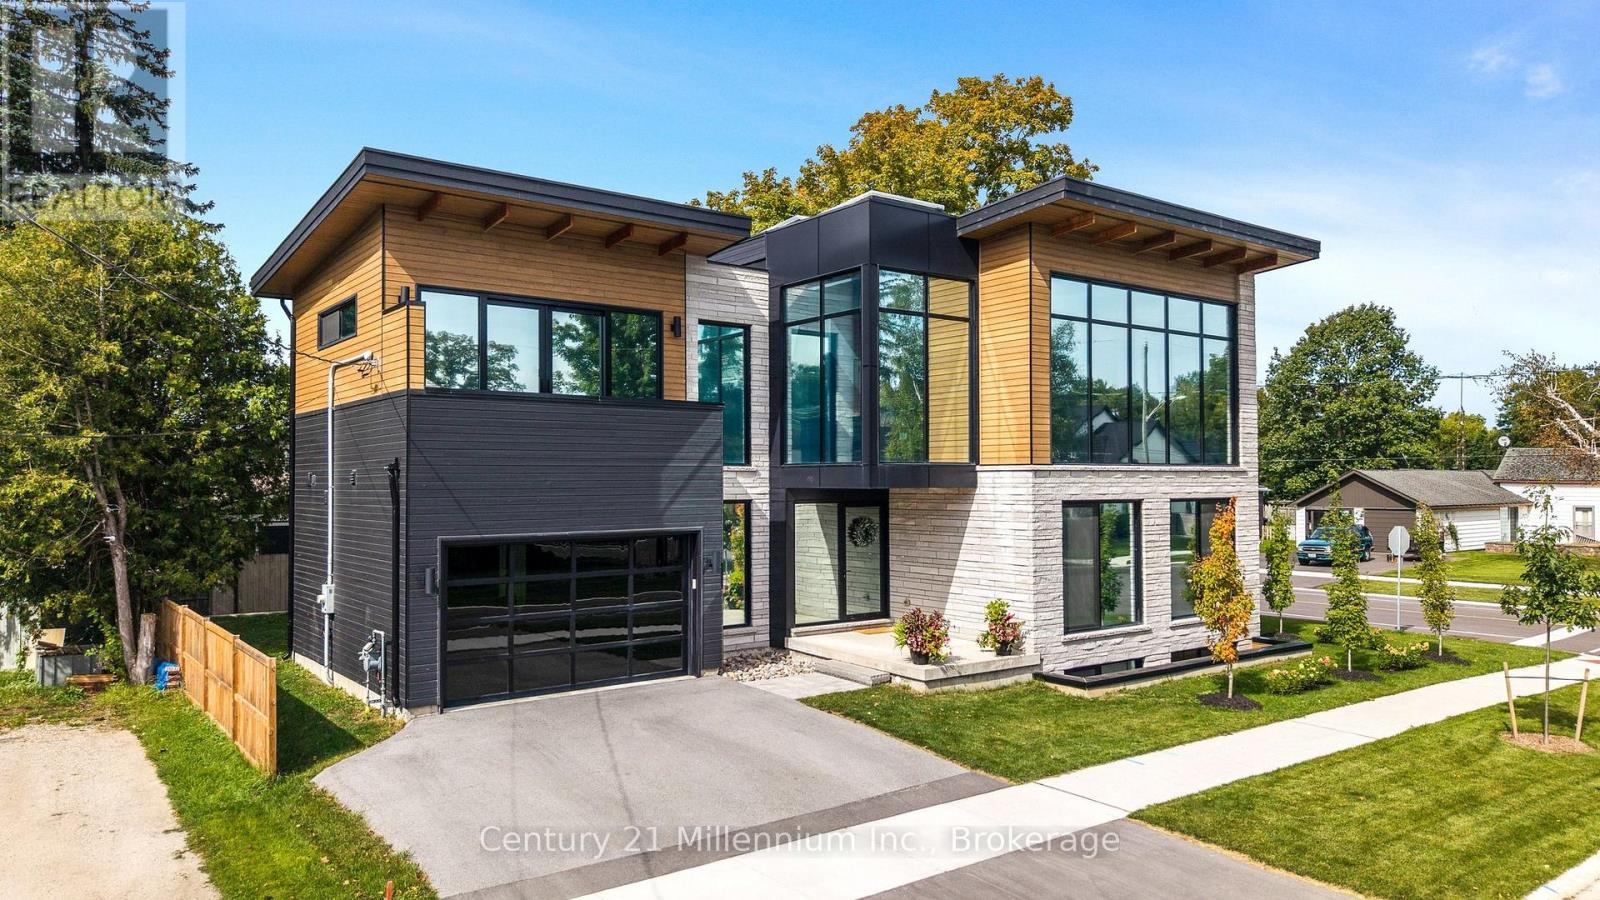
Set on a quiet, mature corner lot in the heart of Thornbury, this beautifully finished home offers 3,307 sq. ft. (total) of space within easy walking distance of the harbour, shops and restaurants. Its thoughtfully designed reverse floor plan places the main living areas on the second floor, where expansive windows, four skylights and a vaulted, beamed ceiling fill the home with natural light.The chef's kitchen features premium built-in appliances, a walk-in pantry and a walkout to a private balcony with glass railings. It flows into a generous great room and dining area made for gathering. The primary suite offers custom built-in cabinetry, its own private balcony and a five-piece ensuite. Recently installed UV protective window film helps reduce solar heat gain and provides added daytime privacy, while motorized shades offer further control over light and privacy with ease throughput the entire home. On the main floor, an inviting foyer leads to three well-proportioned bedrooms, a five-piece bathroom and a mudroom with laundry, custom storage and access to the oversized attached single-car garage. The finished lower level adds a recreation room with in-floor heating, a gas fireplace and wet bar, plus a sauna, fifth bedroom and an office that could serve as a sixth bedroom.With room to host, work and unwind, 41 Alice Street puts Thornbury's waterfront and village amenities close to home. ** This is a linked property.** (id:15069)
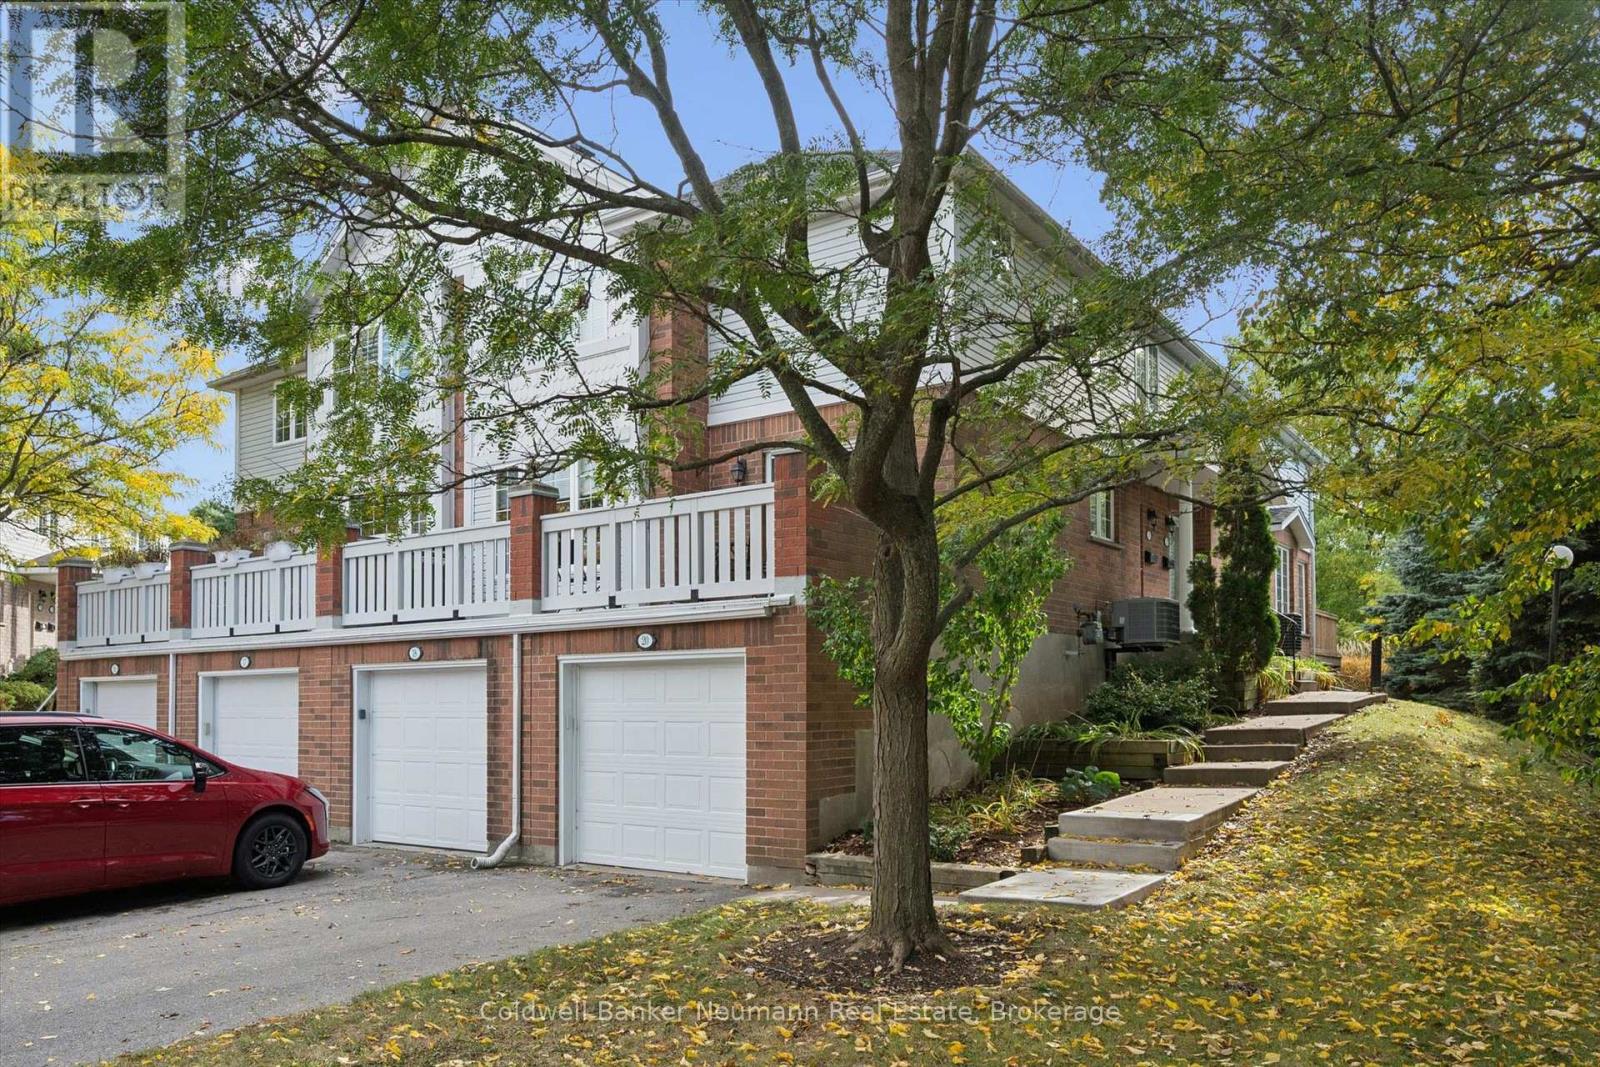
Prime location, privacy, and park views at 20-941 Gordon Street. This beautifully maintained 1,930 sq. ft., 4-bedroom, 4-bathroom home is nestled at the back of the complex, backing onto a scenic trail and siding onto Yewholme Park. Original owners have lovingly cared for this spacious home, featuring rich hardwood flooring, a bright sunroom off the kitchen, and a private wood deck overlooking the park. Enjoy an exceptional lifestyle with fantastic amenities including a concrete outdoor pool, tennis/pickle ball court, sauna and shower, plus exterior maintenance and snow removal right to your front door. Conveniently located close to parks, trails, shopping, dining, and countless amenities. A truly special home in one of Guelph's most sought-after settings! (id:15069)
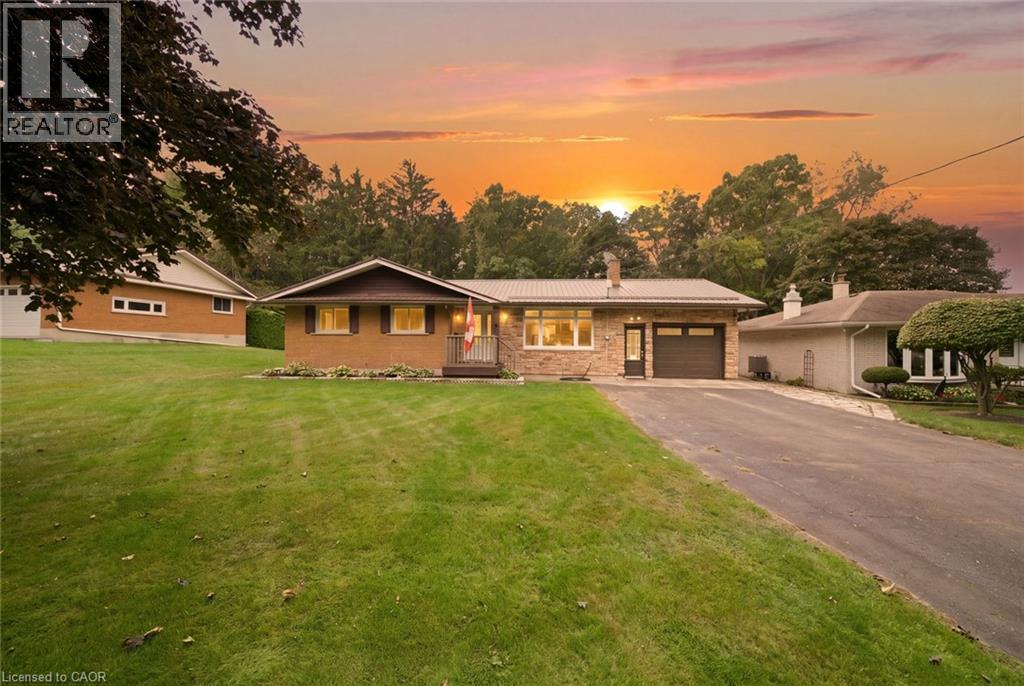
Bursting with vintage character and poured in natural light, this well-maintained century bungalow sits on an expansive 45 x 121-foot lot in one of Brantford's established neighbourhoods. The bright, easy-flowing main level offers two comfortable bedrooms and inviting living spaces that immediately feel like home, while the finished lower-level bedroom provides flexible bonus space for visiting family, a home gym, or a quiet office. Step outside to your private covered patio-an ideal three-season retreat for morning coffee, evening dinners, or weekend get-togethers-overlooking a deep, fully usable backyard with plenty of room to garden and play. Pairing classic architectural warmth with practical everyday living inside and out, this charming property is minutes from local parks, schools, trails, and daily amenities. (id:15069)
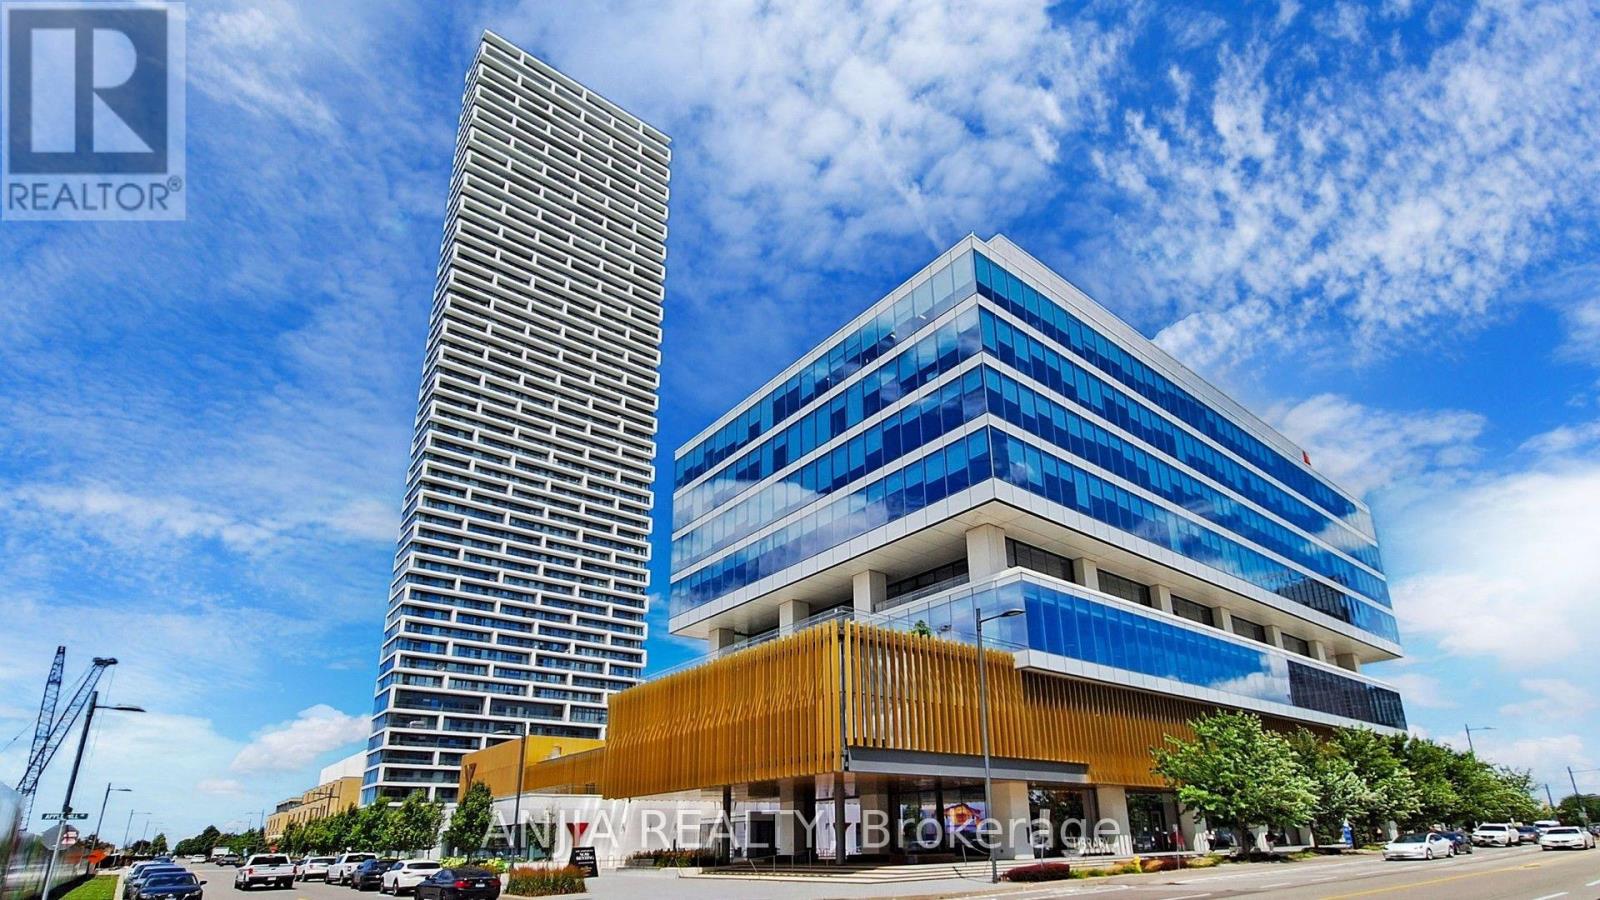
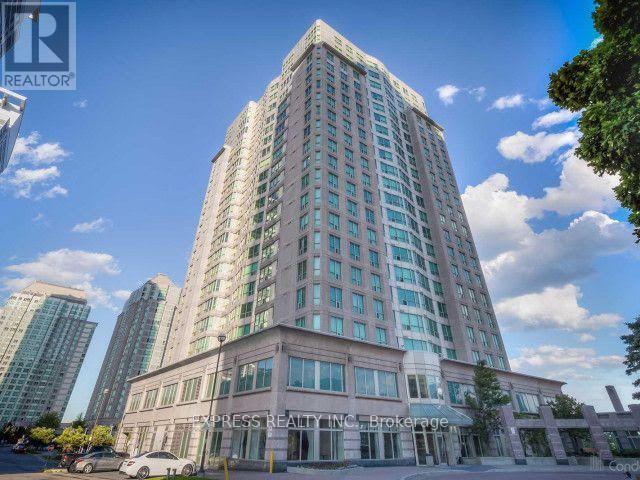
STUNNING CORNER LOWER PENTHOUSE (LPH) IN FAMOUS TRANSIT CITY TOWER 2! Best Value In VMC! Rare Elevated LPH Unit Offers Unobstructed Panoramic Skyline Views & Absolute Privacy. Bright & Spacious 950 SF + 170 SF Wrap-Around Balcony. Functional 3-Bed, 2-Bath Open-Concept Layout. Loaded W/ Upgrades: 9Ft Smooth Ceilings, Floor-To-Ceiling Windows, Wide Laminate Thru-out, Modern Kitchen W/ Quartz Counter & Built-In Premium Appliances. Freshly Painted, Neutral Decor, Mint Move-In Condition, Shows 10+++. Steps To VMC Subway, Bus Terminal, YMCA 100K SF Fitness/Aquatic Centre & 9-Acre Park. Mins To York U, Vaughan Mills, Hwy 400/407. Includes 1 Parking. 24hr Concierge, Rooftop Terrace, Party Rm, Golf Simulator. Flexible Possession. Must See (id:15069)
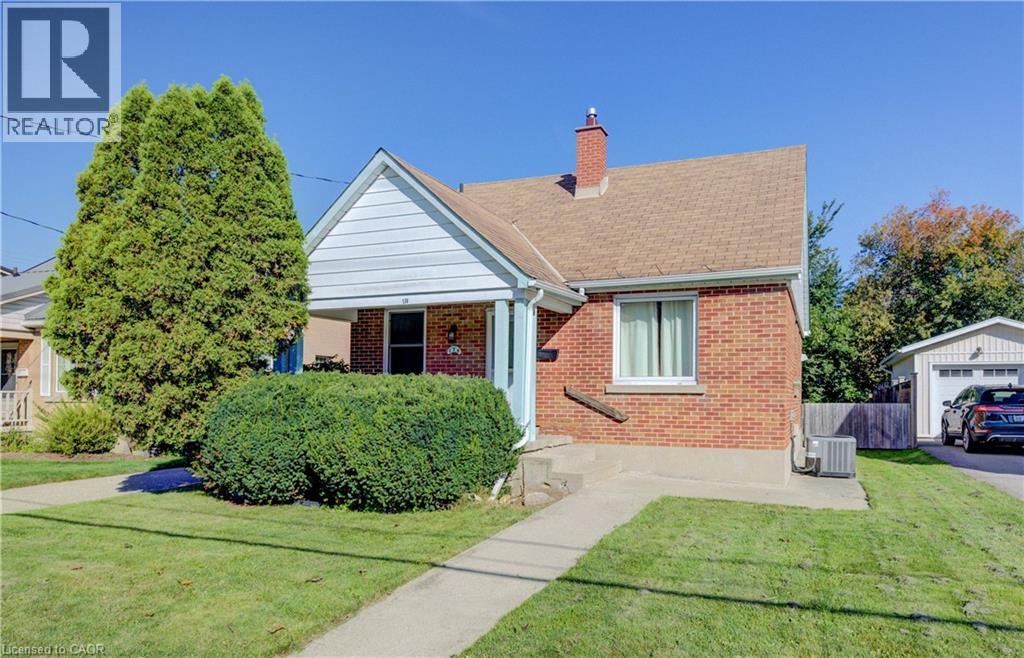
LOCATION, LIFESTYLE & OPPORTUNITY Welcome to this 1 and a half storey detached home, where comfort, character, and opportunity come together. From the moment you step inside, you'll appreciate the functional layout and the potential to make this home truly your own. The entrance opens into a bright and spacious living room that flows into the kitchen, featuring beautiful warm wood cabinetry. Just off the kitchen is a formal dining room, perfect for family dinners or entertaining. The main floor also offers a bedroom and a convenient 4-piece bathroom. Upstairs, a wooden staircase leads to two comfortable bedrooms, creating cozy spaces to unwind. The partially finished basement provides plenty of room for family movie nights, games, or a recreation room, while the unfinished section offers excellent storage, a utility room, a large cold cellar, and an additional 3-piece bathroom. With some TLC and your personal touch, this home offers incredible potential to become something truly special. Step outside to a large, solid deck overlooking a fully fenced, pool-sized backyard—ideal for summer barbecues, gardening, or creating your own private outdoor oasis. Located in a welcoming, established neighbourhood known for its wonderful neighbours and long-time residents, you'll enjoy a true sense of community. Just minutes from excellent schools, parks, community centers, walking trails, Conestoga Mall, shopping, restaurants, public transit, Uptown Waterloo, Shops at Waterloo Town Square, both universities, college, and two expressway access points, this location offers convenience at every turn. Whether you're a first-time buyer, a growing family, or an investor, this is a fantastic opportunity to own a home with great potential. (id:15069)
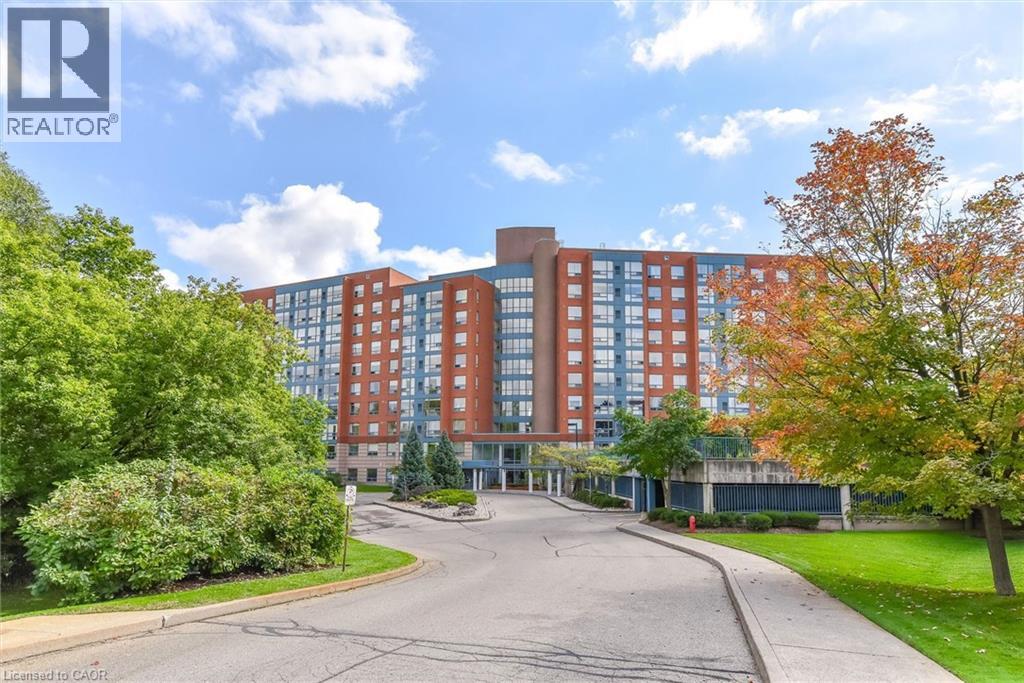
Welcome to this beautifully renovated two-bedroom condo at 55 Blue Springs Drive in Waterloo! Step inside and fall in love with the bright open space including a freshly renovated kitchen! Featuring a stunning new countertop, backsplash, and sink, with all appliances included, including a range hood microwave and Bosch dishwasher. The inviting eat-in area is the perfect spot to enjoy your morning coffee or breakfast. The spacious living room boasts remote control blinds, parquet flooring, and a cozy electric fireplace, creating a warm and welcoming space to relax. This lovely unit also offers a separate dining area and an additional den or flexible living space that can be used however you choose—whether as a home office, reading nook, or extra sitting area. Both bedrooms are generously sized, with the primary bedroom featuring two closets and a convenient 4 piece ensuite bathroom. Both bathrooms have been beautifully updated with new countertops, light fixtures, and mirrors. The in-suite laundry room has a new washer and dryer, plus shelving for extra storage. This condo has been freshened up with new paint, blinds, lights, doors and more! Enjoy the convenience of 1 underground parking space and 1 storage locker, plus 2 party rooms and a library! You can't beat this excellent location close to Highway access, Conestoga Mall, Canadian Tire, shopping, restaurants, and beautiful nearby trails. There’s nothing left to do but move in and enjoy! This is a wonderful opportunity to own a stylish, updated condo in a convenient Waterloo location. (id:15069)
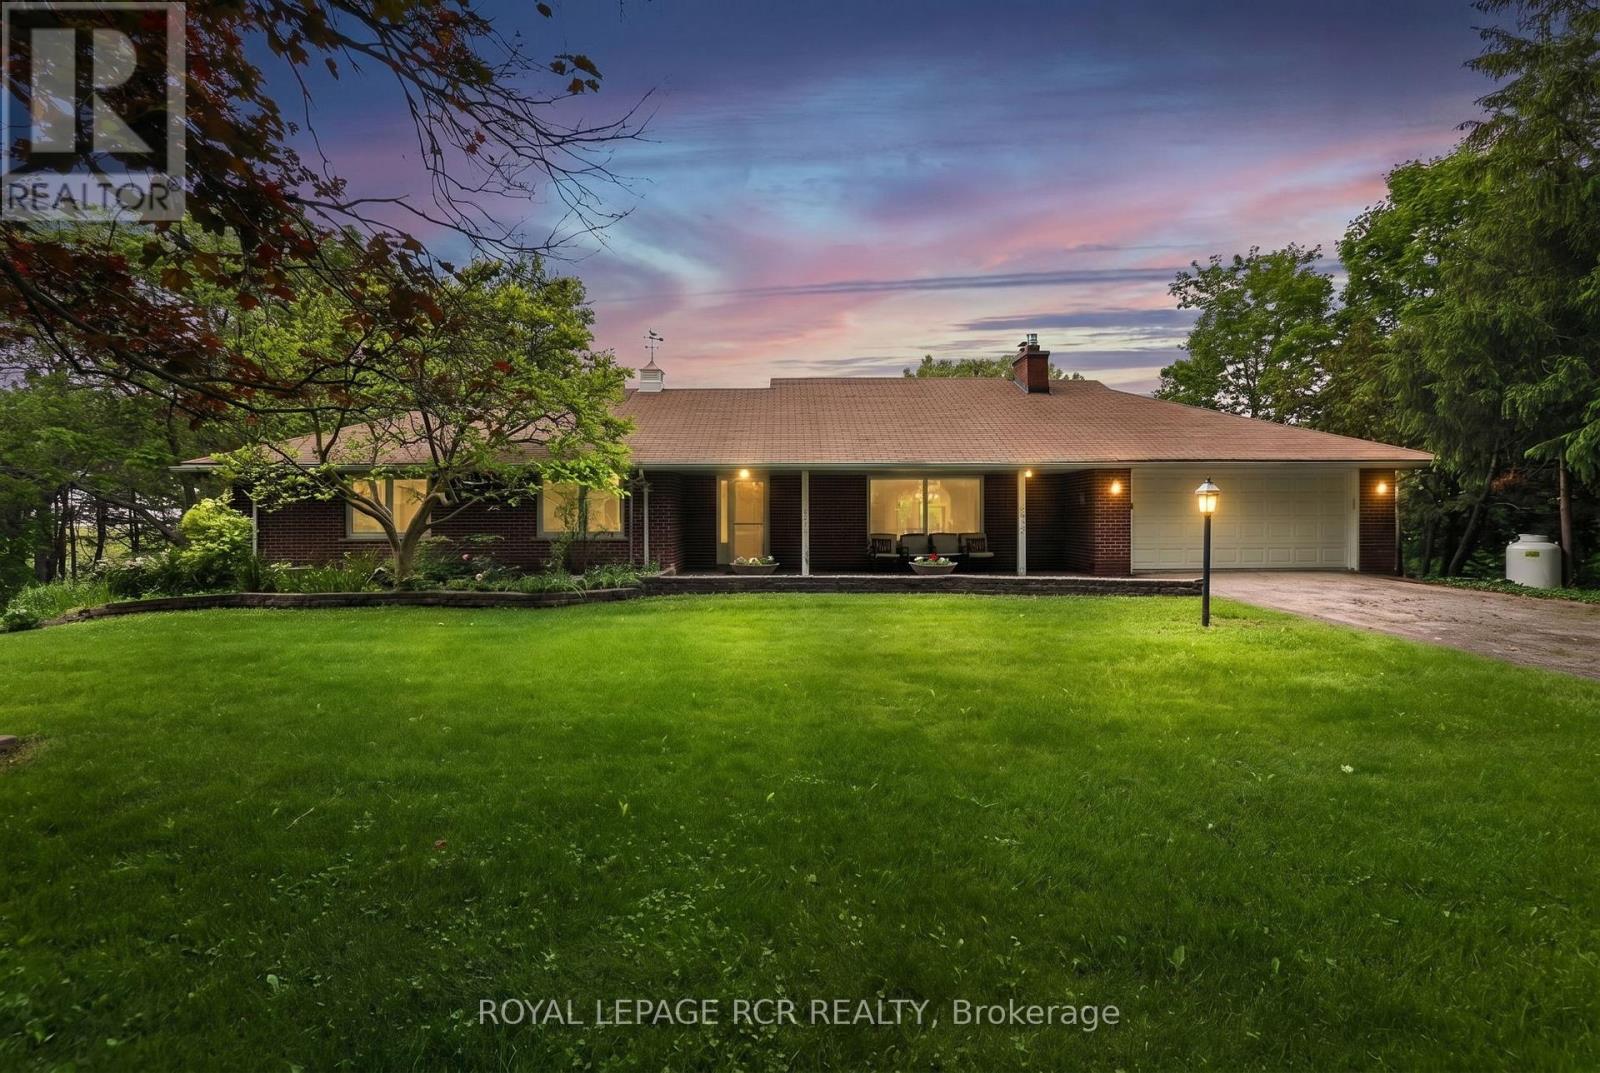
Rarely do we get to list a property that is home to the original owner since the day it was custom built over 60 years ago. Properties that are not filled with chrome and glass, white leather and all of the other trendy furniture of the day, instead these homes are furnished with comfortable things that tell a story, the story that this home has been lived in and loved. Homes like this have seen Children raised, Christmas Dinners, Thanksgiving Celebrations and all of the other signs of a serene and happy life. 3410 19th. Sideroad is one such home. Just waiting for the next generation to experience all of the joy of living there and creating their own story. . Don't pass up the chance to see it. (id:15069)
Welcome to 1737 Charlotteville West 1/4 Line Road in the hamlet of Pinegrove! This 3-bedroom, 2-bathroom home offers comfortable living with an open concept living, dining and kitchen area that flows seamlessly to the back patio, perfect for entertaining or enjoying the outdoors. The unfinished basement is ready for your ideas and offers the opportunity to create additional living space to suit your needs. An attached single-car garage provides convenient parking and storage, while outside you'll find an impressive 16' x 20' two-storey workshop. The lower level features a powered roll-up door, providing easy access for storing your lawn mower, garden equipment and other larger items, while the upper level offers a heated workshop with a storage loft, making it a great year-round space for hobbies and projects. The property backs directly onto Pinegrove Park, featuring playground equipment and tennis courts, putting recreation and green space right at your doorstep. A great opportunity to enjoy the space, convenience and community of Pinegrove! (id:15069)
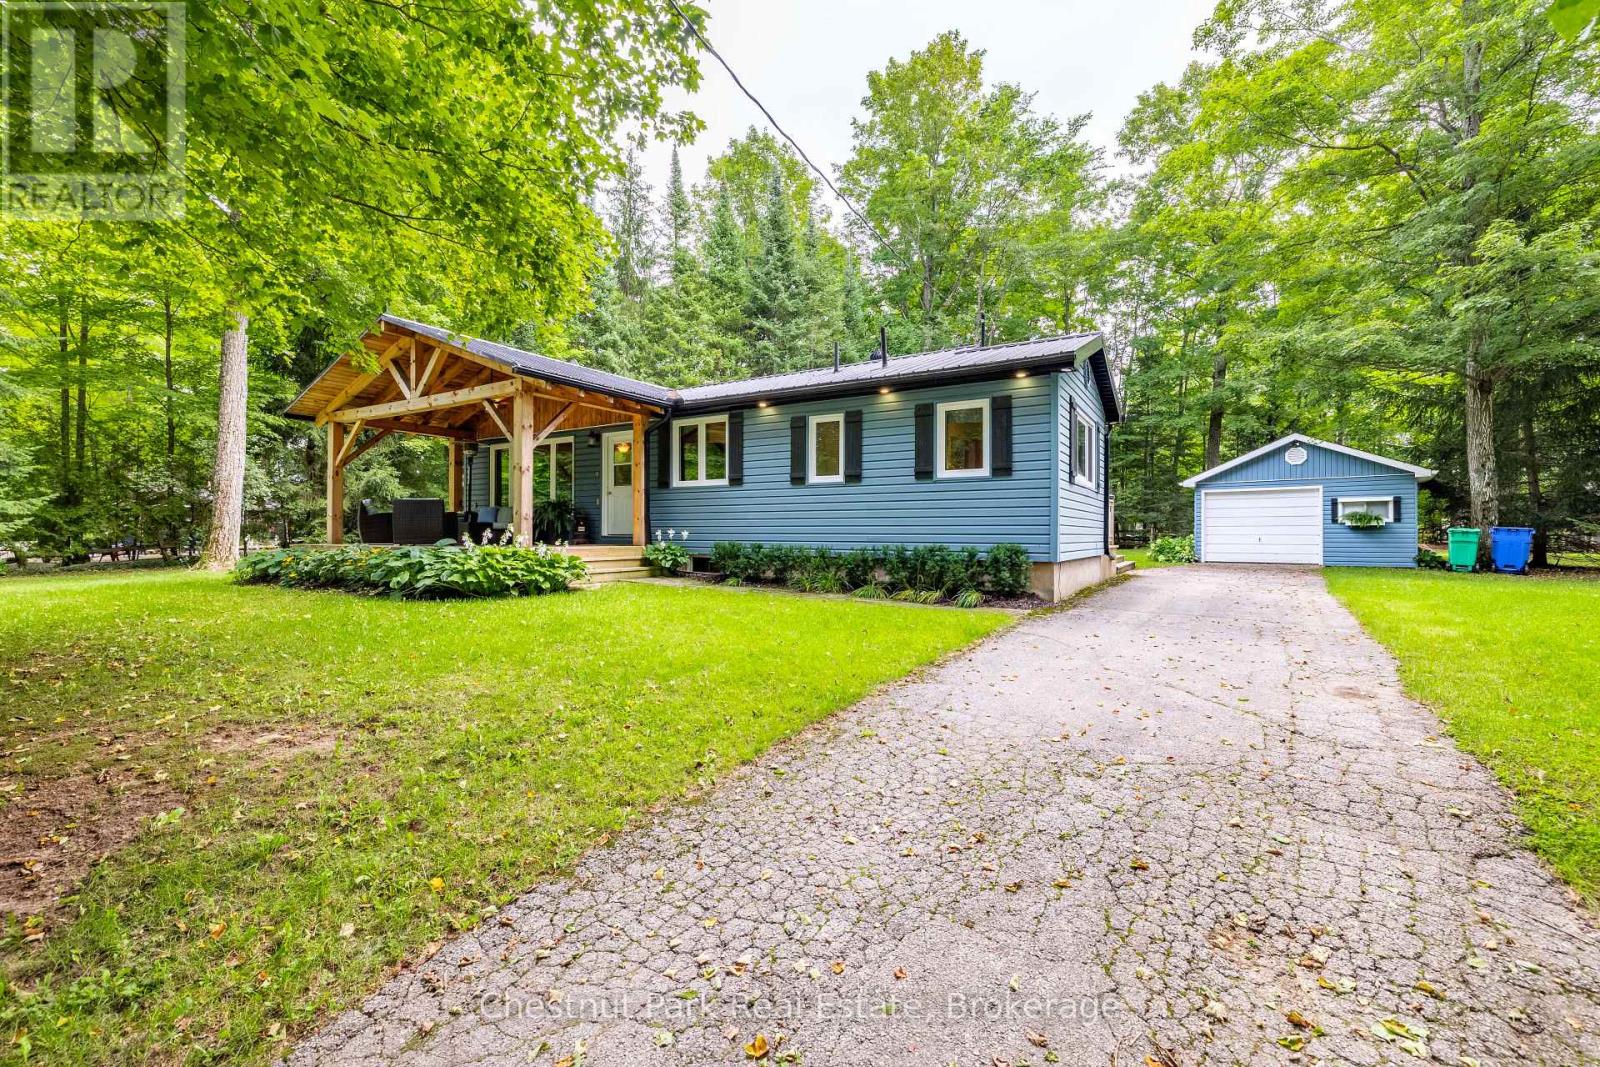
Welcome to Lake Life at McCullough Lake, where peaceful mornings, long summer evenings & 4-season enjoyment come together in a setting that feels like a true escape. An oversized, treed lot with partial lake views & water access just steps away. The perfect blend of cottage charm, comfort & outdoor living. Start your mornings with coffee on the covered front porch, surrounded by mature trees & a glimpse of the lake. As the day unfolds, the spectacular rear decking becomes the perfect place to gather. Designed for entertaining, this space features a dining area, pergola & seating areas where you can relax & take in the privacy of your surroundings. A detached garage provides storage for summer toys & tools along with a workbench for the handyman. Natural light fills the home, creating a warm & welcoming atmosphere. The generous eat-in kitchen is truly the heart of the home, featuring a centre island & a built-in china cabinet. Whether it's casual breakfasts, family dinners or evenings with friends, this space is designed for gathering. The main floor offers a comfortable living room, spacious primary bedroom with double closet, 2nd bedroom & 4-piece bath. The inviting rec room centres around a wood-burning fireplace, creating the perfect setting for movie nights, games or relaxing after a day on the water. A den, bedroom & 3-piece bath provide plenty of flexibility for family, guests or a home office. The den could easily be converted into a 4th bedrm. Convenient laundry completes this level. TURN-KEY - most everything included! Updates: 2020 metal roof, 2020 covered front porch, 2021 rear decking/pergola; allowing you to spend more time enjoying the property. And then there's the lake! Just steps away; kayaking, canoeing, fishing, swimming or sunbathing. Come home to the porch, gather around the fire, dine beneath the pergola & watch the stars. A year-round home, family cottage or peaceful escape, this property offers the opportunity to embrace 4-season LAKE LIVING! (id:15069)
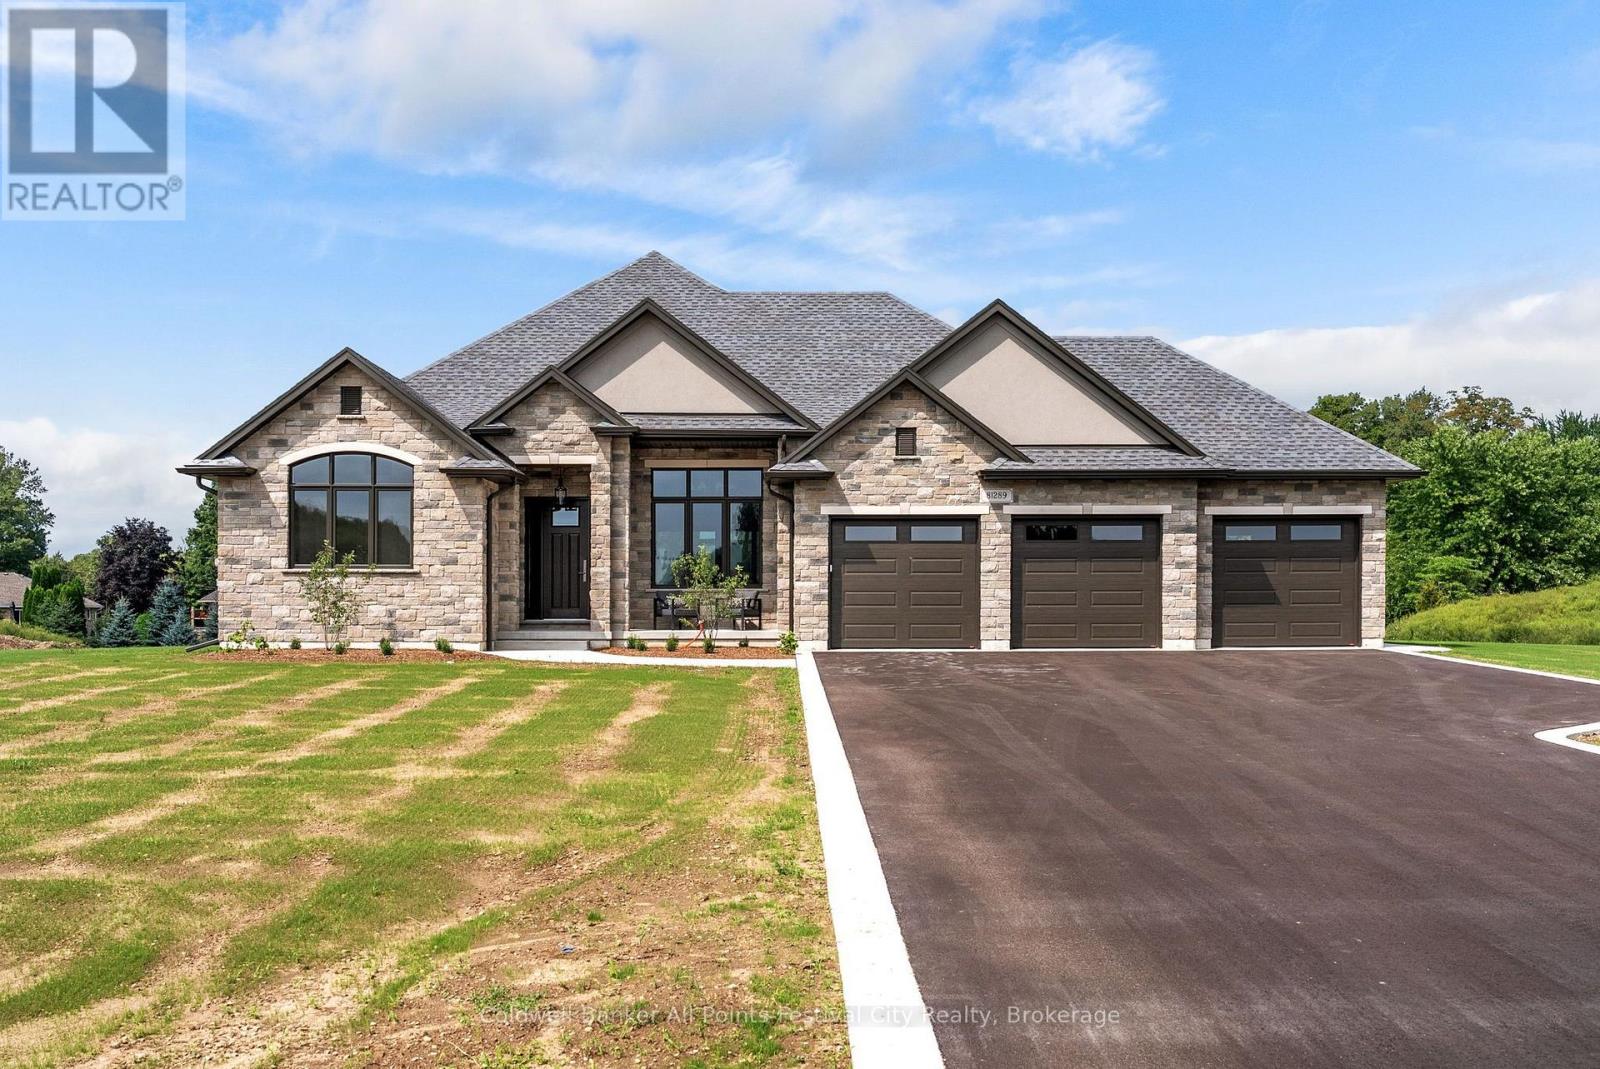
Welcome to exceptional rural living in the prestigious Saltford Estates, just minutes from beautiful Goderich. Set on approximately 1.1 acres with generous space and privacy from neighbouring properties, this newly built residence offers a rare combination of refined elegance, impressive craftsmanship, and effortless country living.With just over 2,000 sq. ft. of beautifully designed living space, this home showcases high-end finishes and thoughtful details throughout-quality and sophistication that truly must be seen and experienced to be appreciated. The open-concept design creates an inviting flow between the living, dining, and kitchen spaces, with an atmosphere that is both luxurious and comfortable.The stunning primary suite provides a private retreat, complemented by beautiful finishes and an elegant sense of scale. A remarkable three-car garage adds exceptional functionality, featuring heated floors and a convenient drive-through door providing direct access to the rear yard. The unfinished basement offers tremendous potential for future living space and is already enhanced by heated floors and direct access to the garage.Step outside and discover an exceptional extension of the home's living space. The covered rear patio is designed for year-round enjoyment, complete with a built-in BBQ and gas fireplace-perfect for entertaining guests or relaxing in the peaceful surroundings.This is upscale rural living at its finest: sophisticated, spacious, private, and just minutes from all that Goderich has to offer. A truly special new home where luxury, craftsmanship, and lifestyle come together. (id:15069)
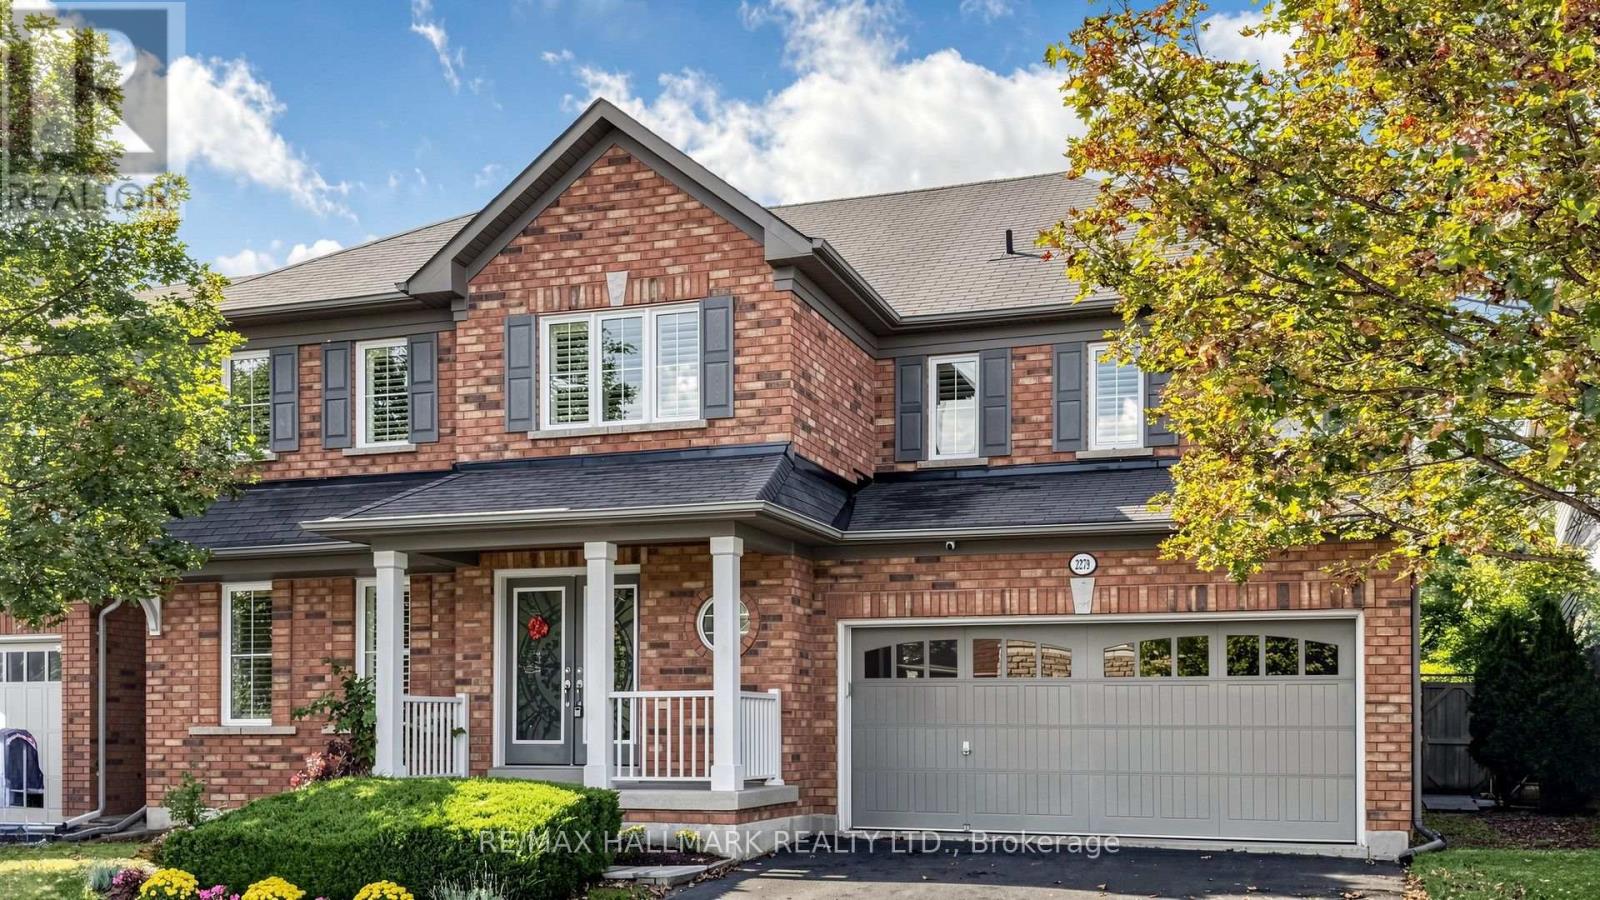
Bright and spacious 4-bedroom, 4-bathroom detached home on a premium 50 ft lot, tucked away on a quiet street in North Oshawa's sought-after Windfields community. Offering approximately 3,144 sq ft above grade, this home has been freshly painted and updated with brand new hardwood flooring throughout and new pot lights from the entry to the kitchen. The main floor features a combined formal living and dining room, a family room with gas fireplace, a kitchen with pantry and breakfast bar, a sun-filled breakfast area with walk-out to the fully fenced yard, and a private office with French doors, perfect for working from home. Convenient main floor laundry. Upstairs you will find four generous bedrooms, three full bathrooms and a versatile loft, ideal as a media room, study or play area. The primary bedroom offers a private ensuite and walk-in closet. Double attached garage plus private double driveway, parking for 4. The full unfinished basement is ready for your personal touch. Steps to Northern Dancer Public School, parks and transit. Minutes to Ontario Tech University, Durham College, Costco, the shops and restaurants at Windfields Farm, and Highway 407. Vacant and move-in ready with flexible closing. (id:15069)
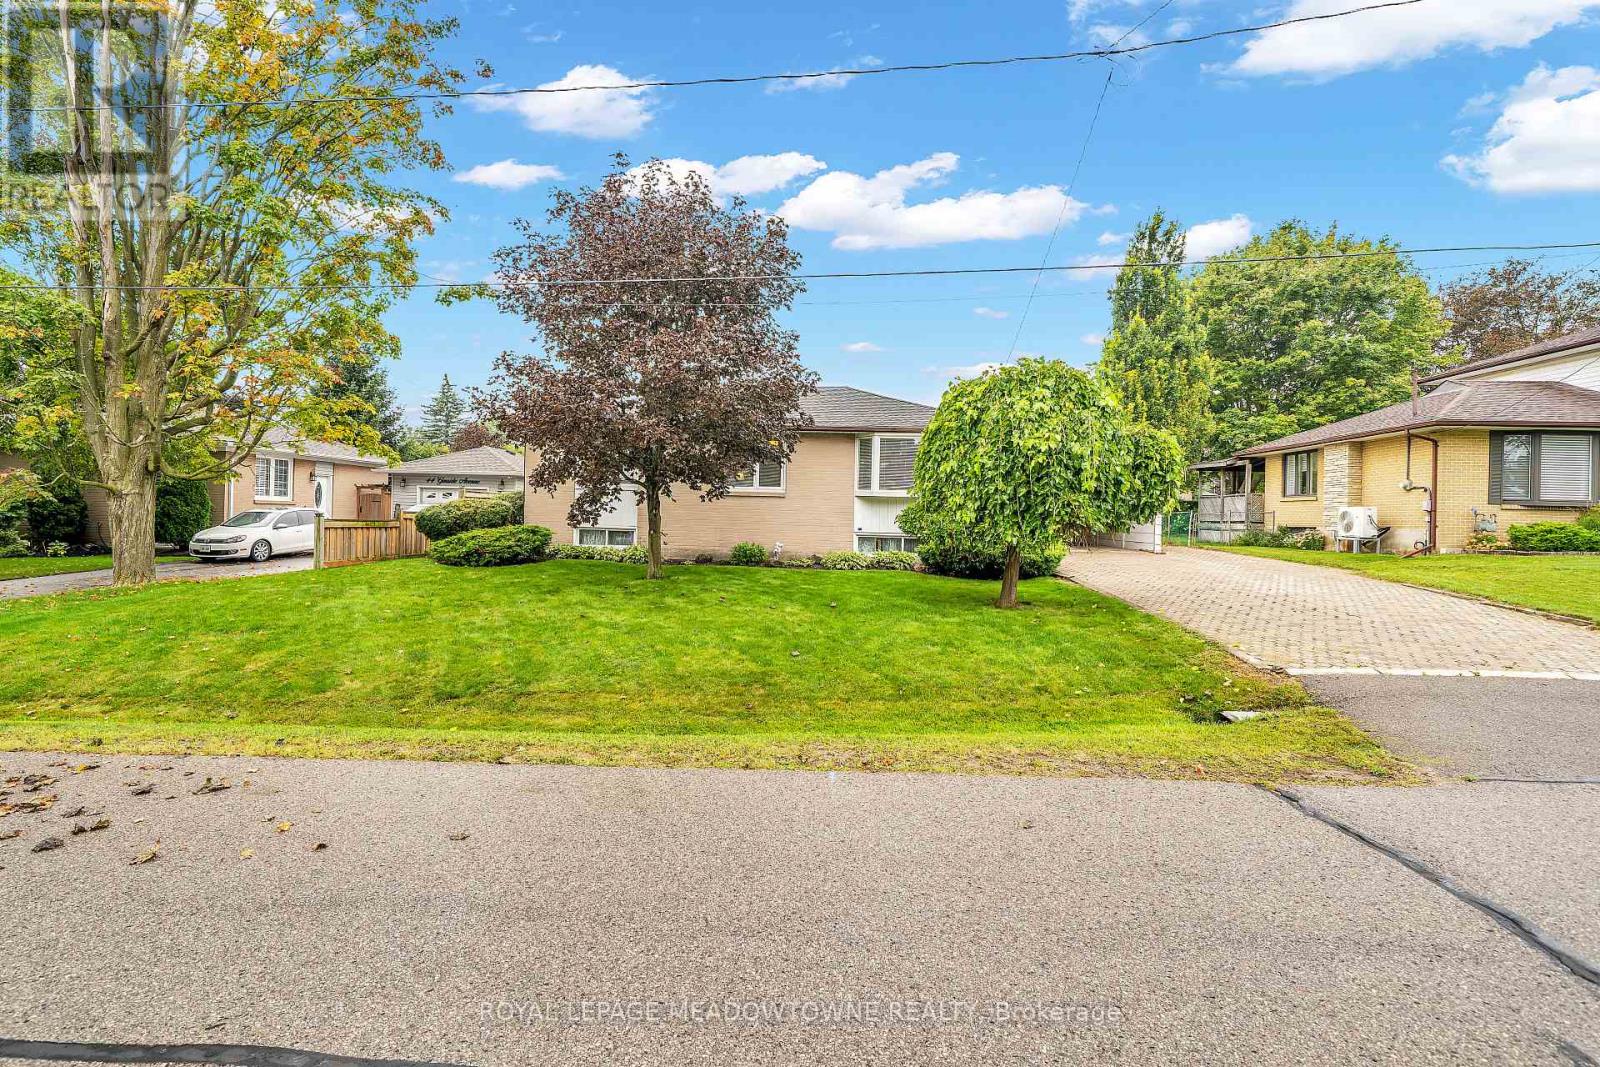
Discover the charm of Birchcliff, where tree-lined streets, local shops and a welcoming community create a wonderful place to call home. Nestled on a quiet street in one of Scarborough's most sought-after lakeside neighbourhoods, this beautifully updated 2+2-bedroom, 2-bath bungalow offers bright interiors, thoughtful finishes and exceptional versatility. Sun-filled living and dining spaces feature rich hardwood floors, sleek pot lights and oversized windows, creating an inviting setting for everyday living and entertaining. The open-concept updated kitchen, finished with elegant porcelain tile flooring, blends seamlessly into the main living area. Two generous bedrooms with large windows and closets, complemented by a tastefully updated bathroom, complete the main level. The fully finished lower level extends the living space with new vinyl flooring, two additional bedrooms, a second kitchen and a separate entrance, offering flexibility for extended family, guests or potential rental income. A walkout to the backyard welcomes natural light and provides convenient outdoor access. Step outside to a private, fully fenced backyard with a spacious deck, perfect for summer dinners, gardening and relaxed evenings at home. Private parking for three cars adds everyday convenience. Enjoy the neighbourhood's shops and amenities along Kingston Road, excellent schools, nearby parks and transit, all with easy access to downtown Toronto. A stylish, versatile home in a community you'll love coming home to. (id:15069)
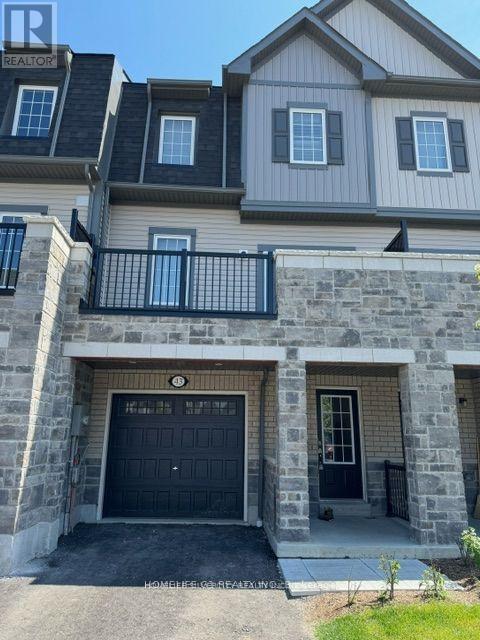
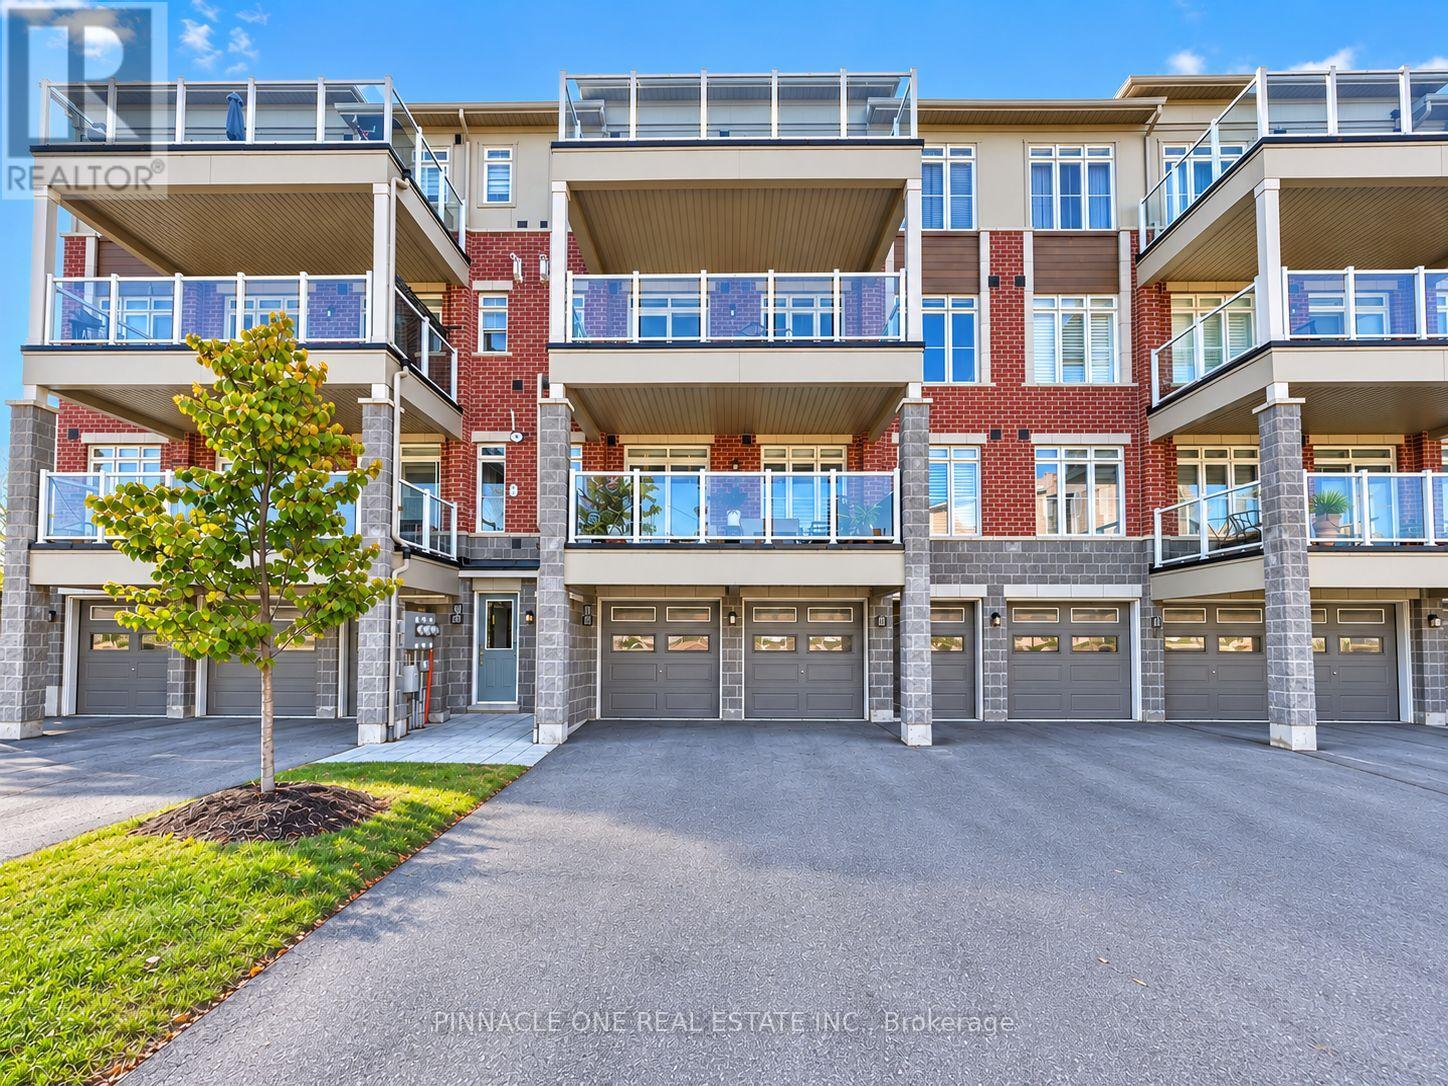
Welcome to this stunning 1,820 sq ft executive townhome in one of Bowmanville's most desirable new communities. This dual entry property delivers the perfect blend of style, space, and income opportunity. Enjoy a bright open-concept main floor with 9 ft ceilings, white upgraded kitchen cabinetry,granite countertops, and a walkout to a large entertainer's balcony. Freshly painted throughout and finished with California shutters, this home feels modern and move in ready. With 4 bedrooms and 4 washrooms, including two ensuites, the layout is ideal for families. The ground-floor suite features a separate entrance, full washroom, laundry, and large windows -perfect for inlaws, a home office, or rental income (previously $1,000+ monthly). The upper 3-bedroom suite offers its own laundry and can rent for approx. $2,800, giving this home a combined income potential of $3,800+. A rare opportunity to own a versatile, upgraded, income producing home close to schools,parks, shopping, and major routes. (id:15069)
Welcome to this Luxury Unit In The Heart Of Scarborough. Well Maintained Building With 24 Hours Concierge. Newly fresh new paint throughout , Bright and spacious layout with two good sized bedrooms with big windows west view. 2 Full Baths, Kitchen Equipped With Quartz Counter, Bright Living Room . Maintenance fee Includes all Utilities! including 24-hour concierge service, an indoor swimming pool, fitness centre, sauna, party room, billiards room, squash and badminton courts, table tennis, and guest suites.located in the heart of Scarborough,TTC transit right at your doorstep, quick access to Highway 401, and easy access to Scarborough Town Centre, parks, the YMCA, library, restaurant, shopping, the University of Toronto Scarborough campus, Centennial College, Do Not Miss This Unit! Perfect For First-Time Buyers or Investors. (id:15069)
Charming and beautifully updated and expanded bungalow nestled in the highly sought-after community of Brooklin. This turn-key home features a bright 2+1 bedroom layout perfect for downsizers or growing families. The renovated kitchen is a chef's delight, boasting sleek granite countertops, ample cabinetry, and modern finishes. Relax and unwind in the added sunroom flooded with natural light with walkout to a covered deck, overlooking the rear yard. Large 75 X 110 ft lot offers families many options. Conveniently located near the back entrance, the versatile office/crafting room offers the ultimate space for remote work or hobbies. The fully finished basement adds excellent additional living space with a third bedroom and a second full 3 piece bathroom/laundry combo. Steps to top-rated schools, parks, historic Downtown Brooklin shops, and quick access to Highways 407 and 412 make this community one of Ontario's most sought after places to live. Move in and enjoy! (id:15069)
Welcome to this beautiful, bright and spacious stacked townhouse in the sought-after community of Duffin Heights. Offering approximately 1,122 sq. ft. of thoughtfully designed living space, this exceptional 2-bedroom, 2-bathroom home features a functional open-concept layout filled with natural light and stylish upgrades throughout. The contemporary kitchen features stainless steel appliances, ample cabinetry, upgraded cabinet and door hardware, granite countertops, a full granite backsplash and a custom centre island with additional cabinetry and workspace. Enjoy numerous upgrades throughout, including granite countertops in both bathrooms, upgraded lighting and fixtures, upgraded hardware throughout, fresh paint and brand-new carpet in both bedrooms. Both bedrooms are generously sized and offer comfortable living space. Enjoy the convenience of ensuite laundry and an expansive private balcony, perfect for morning coffee, quiet evenings or summer gatherings. A rare and exceptional bonus is the four dedicated parking spaces, including two garage spaces and two outdoor spaces. Ideally located in Duffin Heights, surrounded by scenic walking trails and nearby conservation areas. Close to the GO Station, Pickering Town Centre, shops, banks, restaurants and schools. With convenient access to Highways 401 and 407, commuting throughout the GTA is quick and effortless. A wonderful opportunity to own a beautifully upgraded and exceptionally well-appointed home offering modern finishes, generous living space, four parking spaces and an unbeatable combination of comfort, convenience and location. (id:15069)
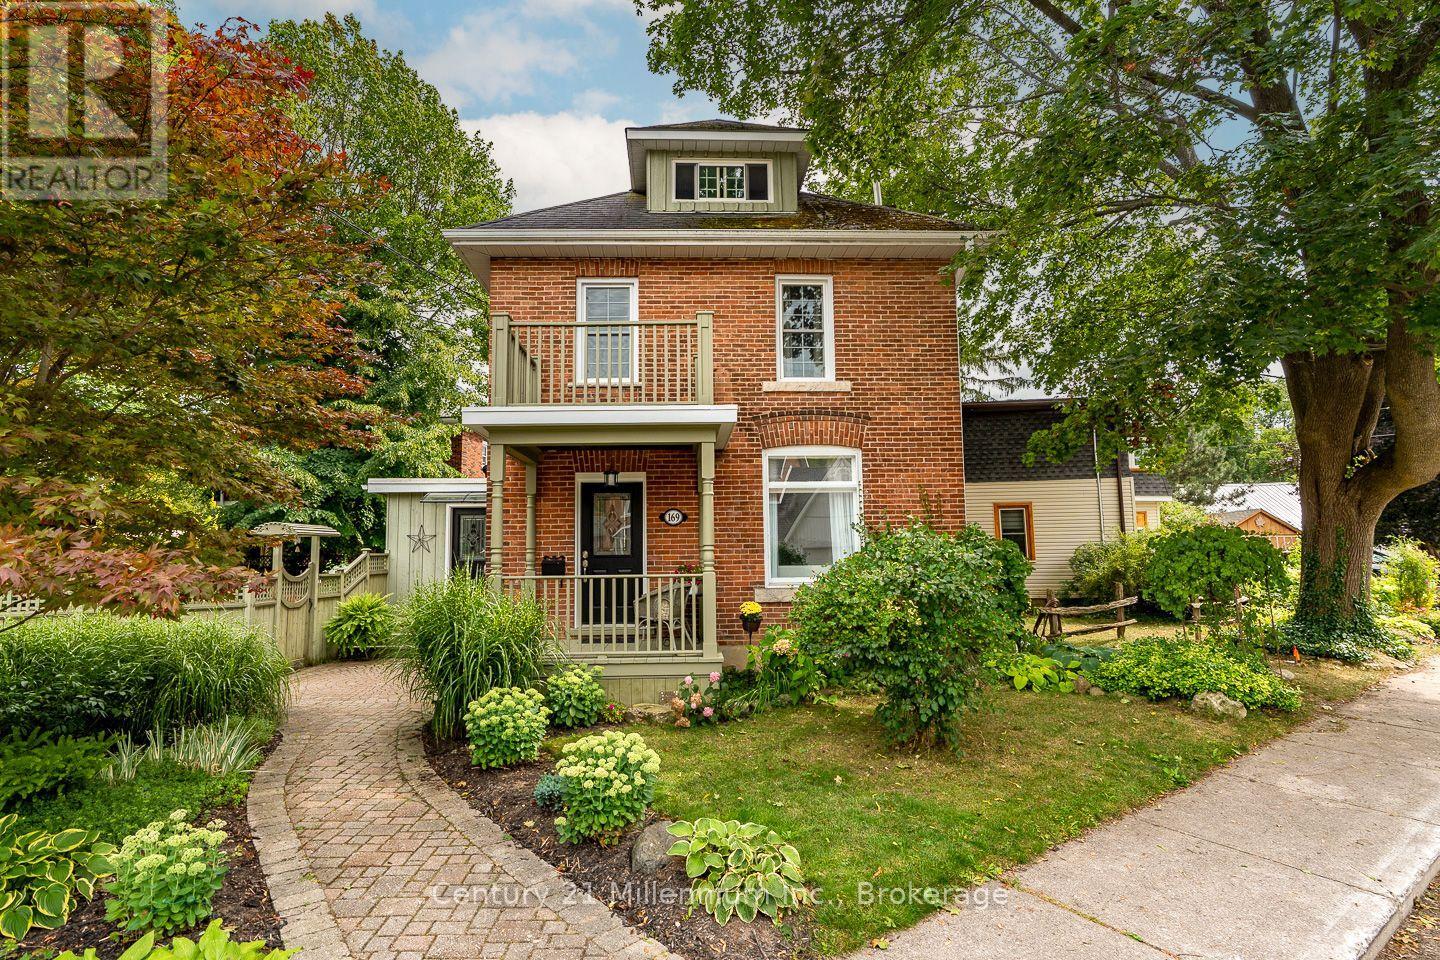
A show-stopping red brick century home just steps from the Mill Dam, where timeless character, beautiful modern updates and three finished levels come together in one of Owen Sound's most walkable locations! Perfectly positioned on 5th Street A East, this charming home is just minutes from Harrison Park, downtown shops, coffee spots, the market and the Sydenham River. About two minutes down the street, you can connect directly to the path at the Mill Dam, making morning walks, evening strolls and time outdoors incredibly easy. In the fall, it's also a popular spot to watch the salmon run. Outside, mature gardens, a beautiful Japanese maple, interlocking stone and a private fully fenced side yard create an incredible outdoor retreat. The stamped concrete patio is ideal for summer dinners, morning coffee or relaxing under the shade of mature trees. Inside, hickory engineered hardwood flows throughout all three levels, beautifully complementing the home's original character. The updated kitchen features quartz countertops, white soft-close cabinetry, crown moulding, subway tile backsplash and glass-front accents. A highly functional mudroom adds main-floor laundry, a pantry, coat closet, 2-piece bath and direct access to both the parking area and backyard. The formal dining room showcases high ceilings, a ceiling medallion, wide trim and pocket doors leading into the living room, where a gas fireplace, custom built-ins and a signature oval window create a warm focal point. Upstairs are 3 bedrooms, updated windows and a beautifully renovated 4-piece bath with custom tilework. The fully finished third floor adds incredible versatility as a family room, home office or additional bedroom, with river views to top it all off. A rare blend of century-home charm, thoughtful updates, outdoor living and an exceptional walkable location. (id:15069)
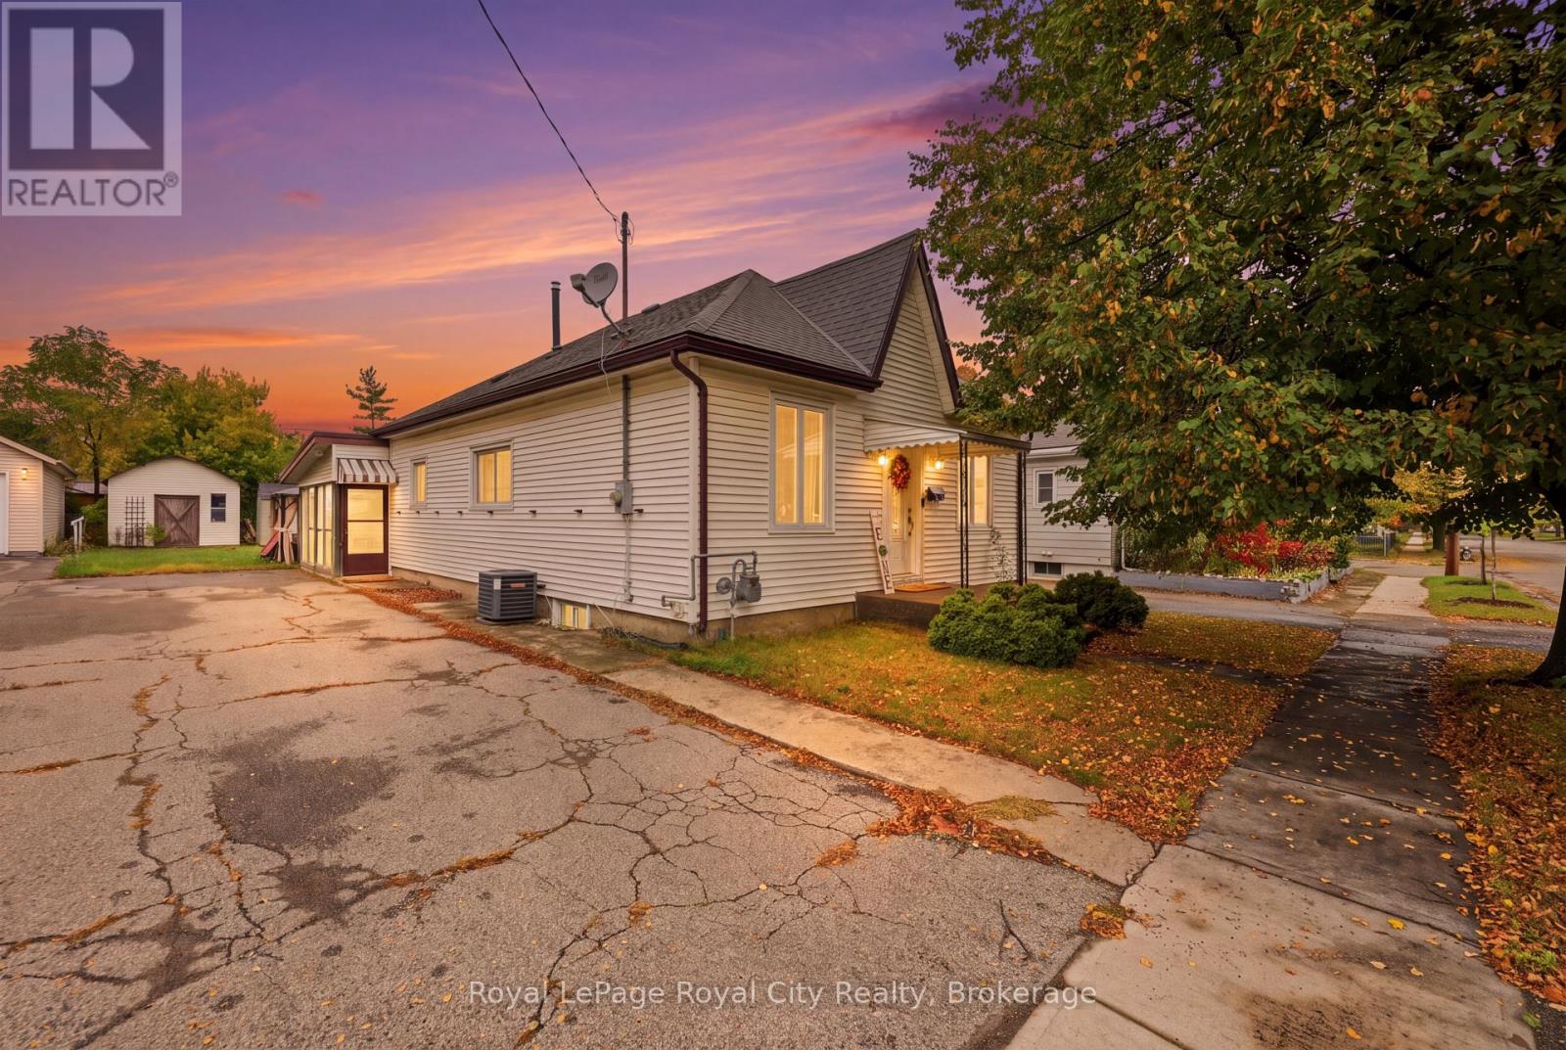
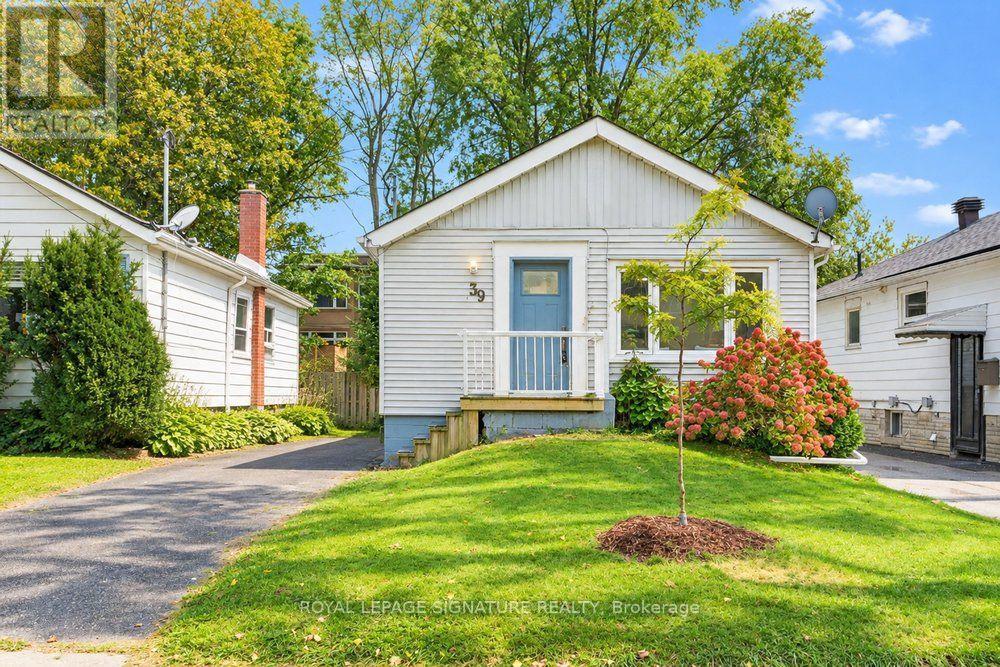
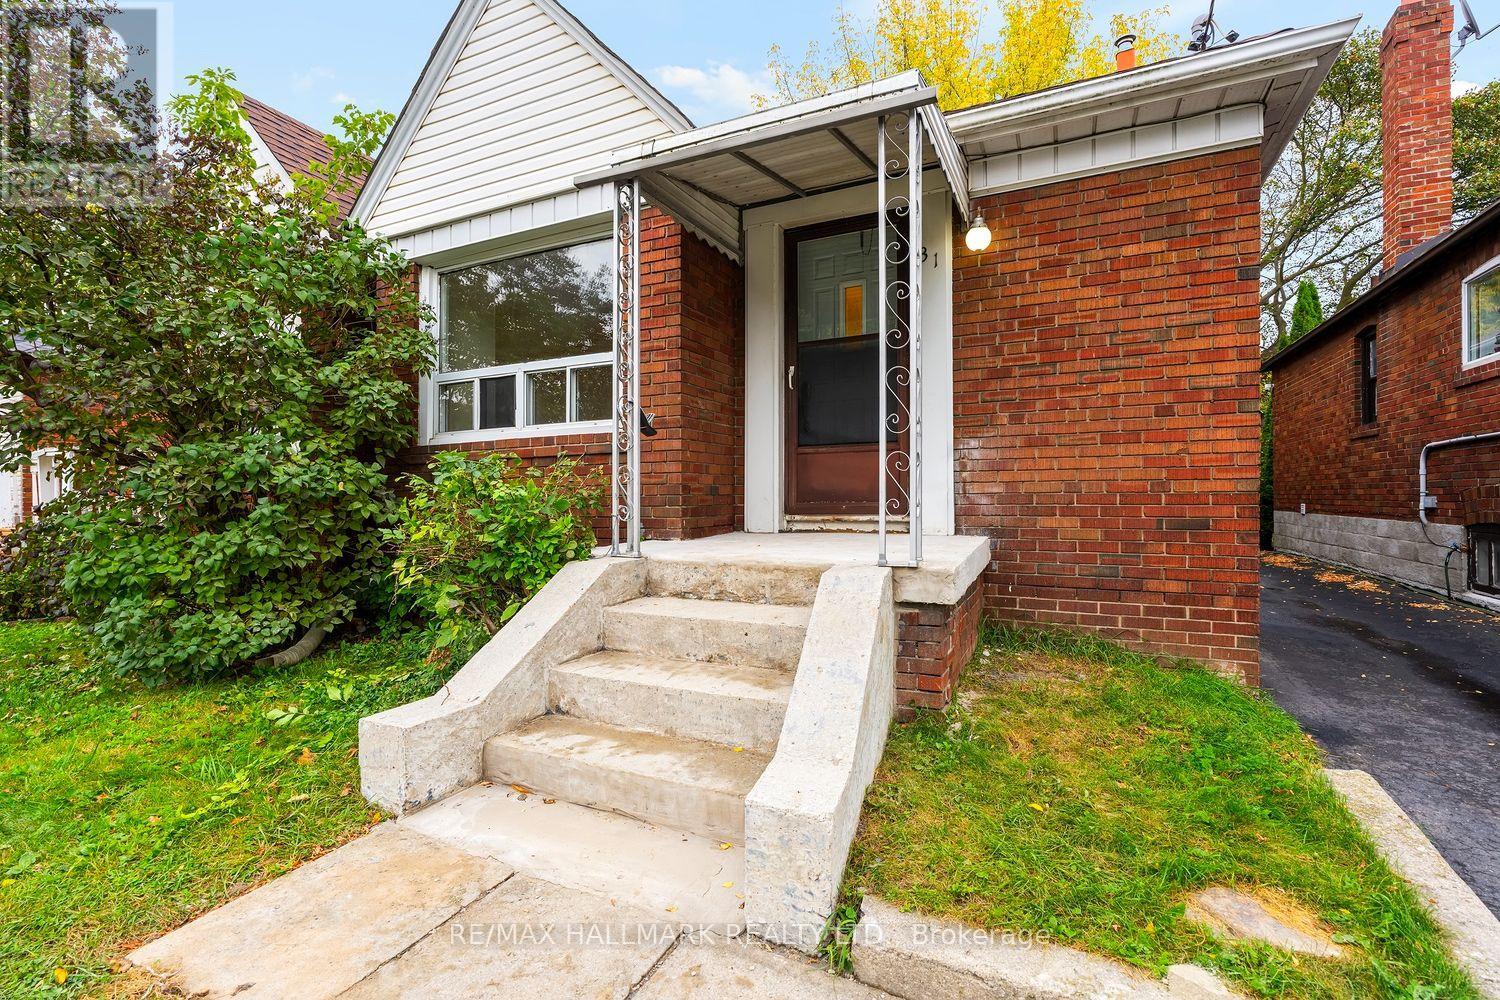
STOP THE SEARCH-YOUR PERFECT STARTER HOME IS HERE!Tired of paying rent when you could be building equity? This super-cute 2-bedroom, 2-bathroom semi-detached bungalow is packed with possibilities and ready for its next owner!Step inside to a bright, open-concept living and dining area featuring spectacular new flooring - the perfect space for relaxing, entertaining and making yourself at home. The separate, formal kitchen is a dream for those who love to cook (and a great place to close the door and hide the mess!). With tons of cupboard and counter space, there is plenty of room for family meals and entertaining friends. The main floor keeps getting better. One bedroom offers a walkout to a spacious deck and private backyard, creating an ideal spot for morning coffee, summer BBQs or simply enjoying your own outdoor space.Need more room? You've got it! The basement offers excellent ceiling height and above-grade windows, making it incredibly versatile for guests, in-laws, family, a home office or additional living space. Plus, with a separate entrance, kitchen and 3-piece bathroom, there is potential for a secondary living arrangement or rental opportunity - buyer to verify permitted use and requirements. Outside, you've got a mutual drive, parking and a sizeable garage - a rare and valuable bonus in the city.And then there's the location! You get the best of both worlds - tucked into a great neighbourhood while being just minutes from the funky shops, restaurants and cafés of Kingston Road/Upper Beach-with the Danforth right at the end of the street. TTC is close by, and a quick walk gets you to the GO Train, making commuting to the core a breeze. Add in great schools, parks, shopping, big-box stores and plenty of everyday conveniences, and you've got a home that checks a whole lot of boxes.Whether you're a first-time buyer, downsizer, investor or simply looking for a great place to call home, 31 Thora Avenue is one you don't want to miss! (id:15069)
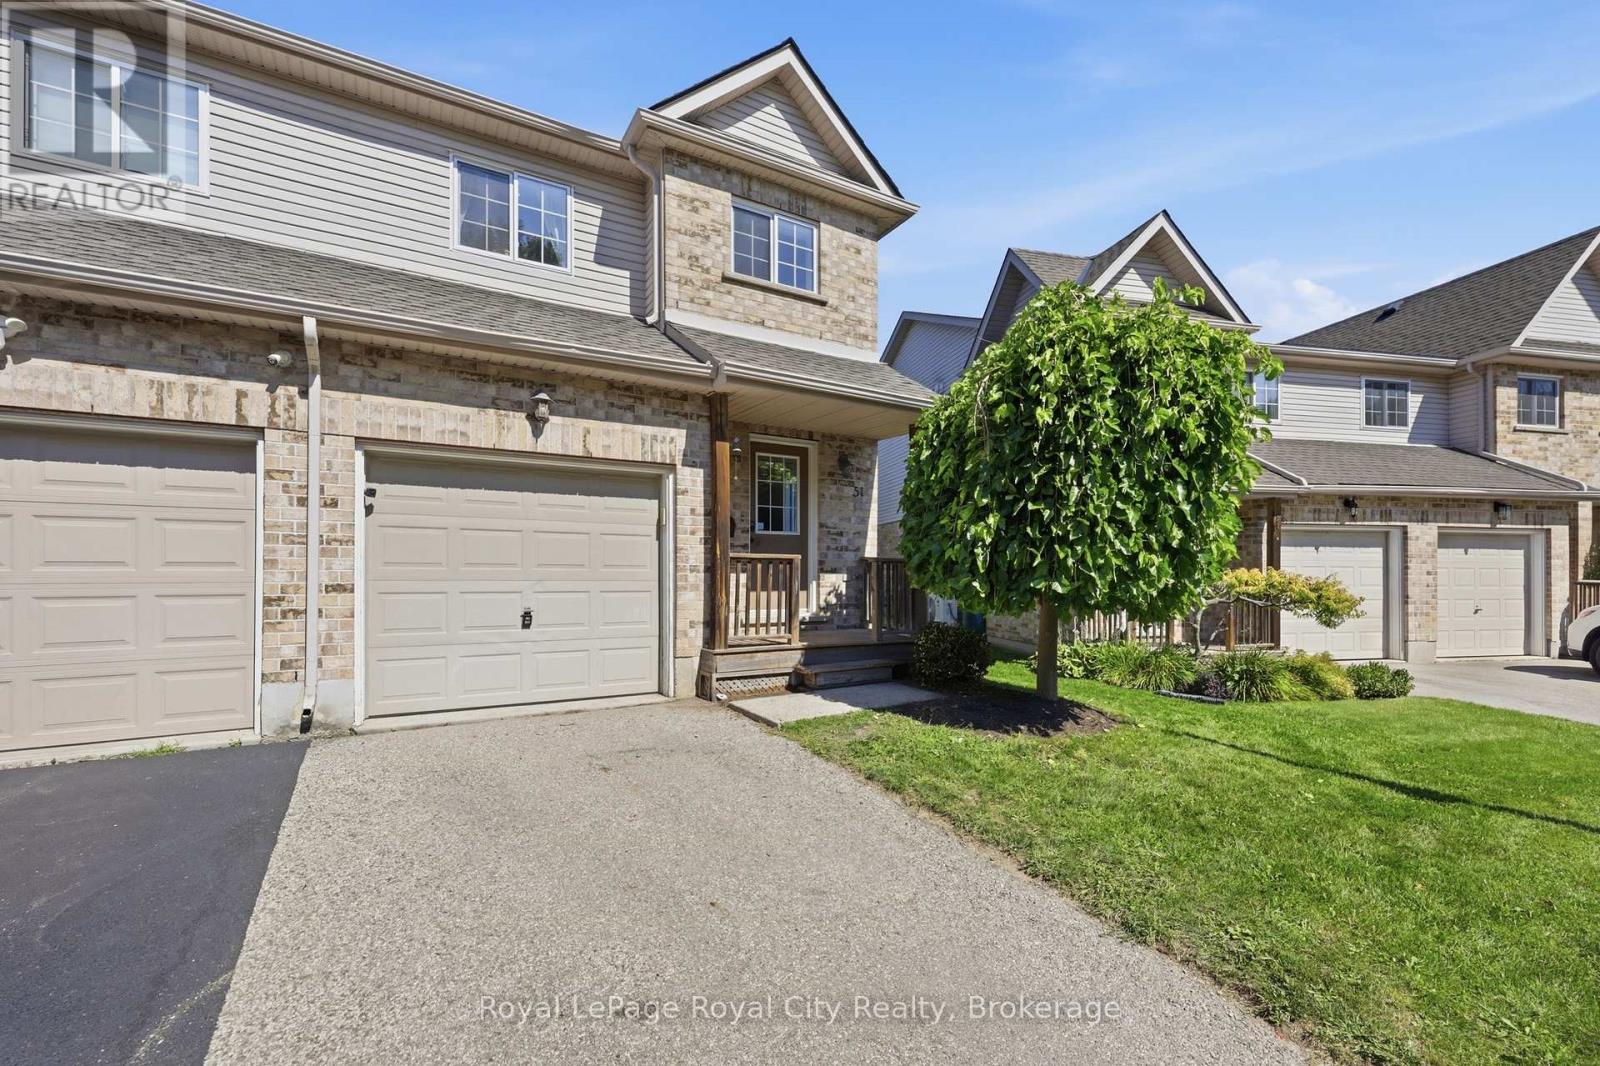
Positioned in the sought-after Blair Crossing community in West Galt, Cambridge, this two-storey corner-unit condo townhouse delivers extra natural light and a functional layout featuring three bedrooms, two full bathrooms, two half bathrooms, and beautiful vinyl flooring throughout the entire home with brand-new carpet lining the staircase to the upper level. The bright main floor centres around an open-concept living and dining area with direct sliding glass door access to a rear deck, anchored by a practical kitchen layout, additional side windows unique to an end unit, and a main-floor powder room. The upper level houses three well-proportioned bedrooms, including a primary suite with its own four-piece ensuite bathroom, alongside an additional full four-piece family bath. The lower level extends your living space with a finished recreation room and an extra half bath, while keeping the utility room separate for washer, dryer, and mechanical storage. Complete with an attached single-car garage, manageable monthly condo fees, and immediate proximity to Morva Rouse Park, local schools, and Grand River walking trails, this turn-key home offers a clean slate and straightforward day-to-day living. (id:15069)
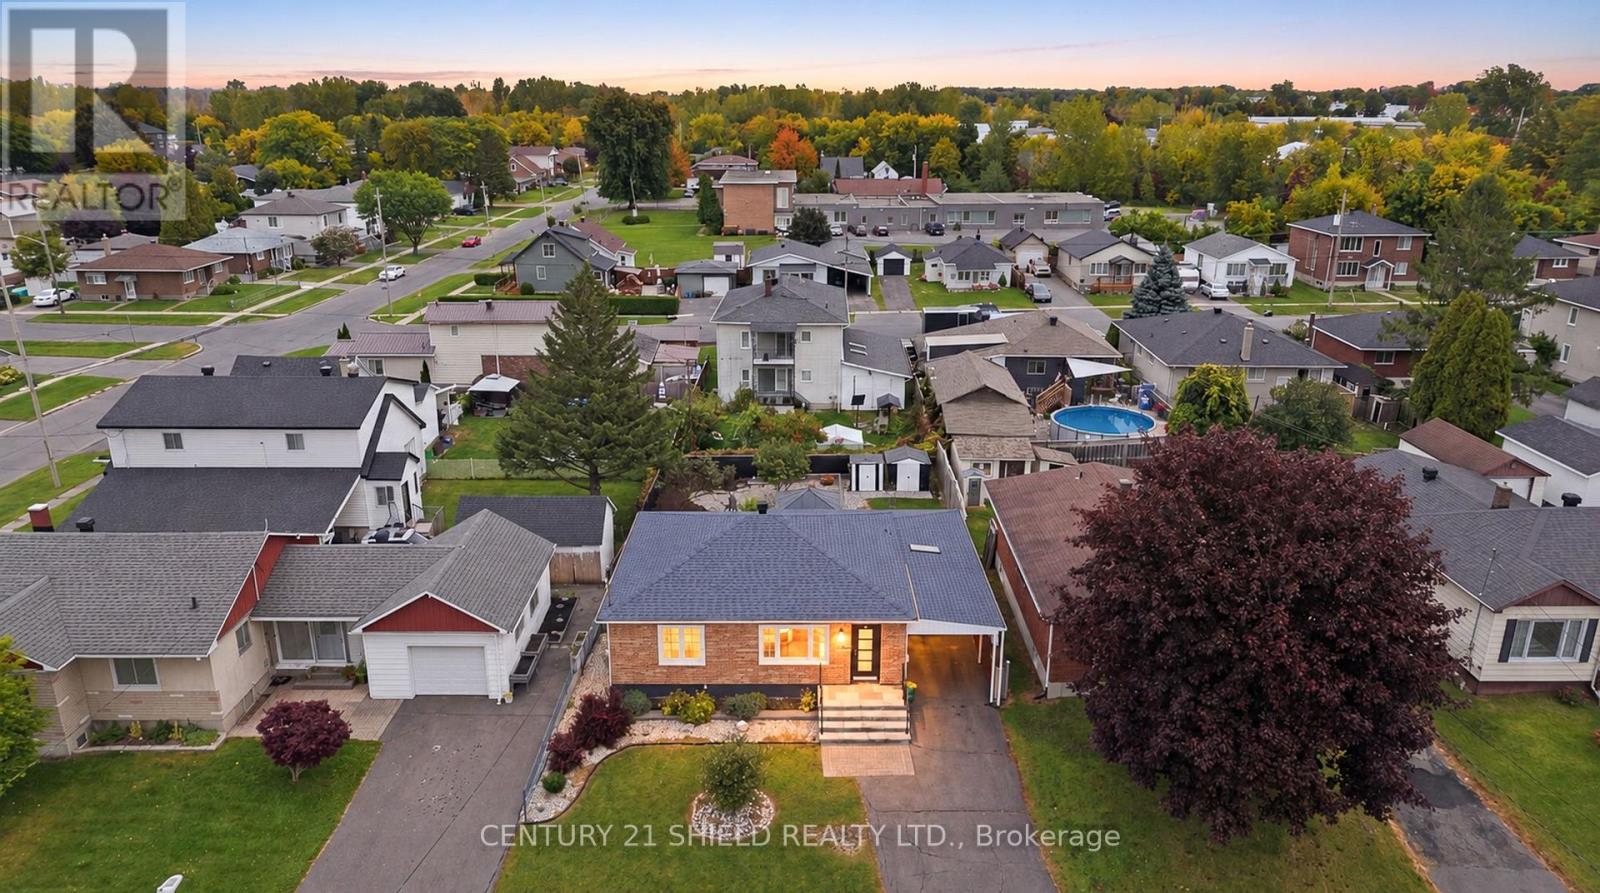
Introducing beautiful 1019 Miron St, where easy living starts! This beautifully updated bungalow offers comfortable one-floor living, with everything you need on the main floor and more. Pull into the double carport and choose between the side or front entrance, both welcoming you with fresh landscaping and newly redone concrete steps and porch. Step inside and you'll appreciate the open-concept living and dining room, freshly painted with newer flooring and crown moulding. The modernized kitchen features newer countertops and light fixtures, a pantry deep enough to fit a coffee bar, and a clear breakfast area facing the wall-mounted TV. From the kitchen, step into the back porch/laundry room, with access to a side door and French doors leading to the back patio. Outside, the professionally landscaped yard (approx. $70K invested in landscaping, front and back) is a true retreat, boasting a rock garden, a pizza oven or table top grill, two patio seating areas, a fountain (sold as is), 2 sheds, a covered back deck, and tons of beautiful perennials, all fully fenced. The main floor also features 2 spacious bedrooms and a fully renovated modern bathroom. The finished basement offers a lounging area, hobby space, a bedroom, a utility room/a 3 pc bath with shower/laundry. Recent renos include fresh paint throughout, renovated bathrooms, windows, front steps and porch, kitchen cupboards and counters, flooring, and more. This property is turnkey, move-in ready, and all it's missing is you! Please allow 24 business hours irrevocable to all offer. (id:15069)
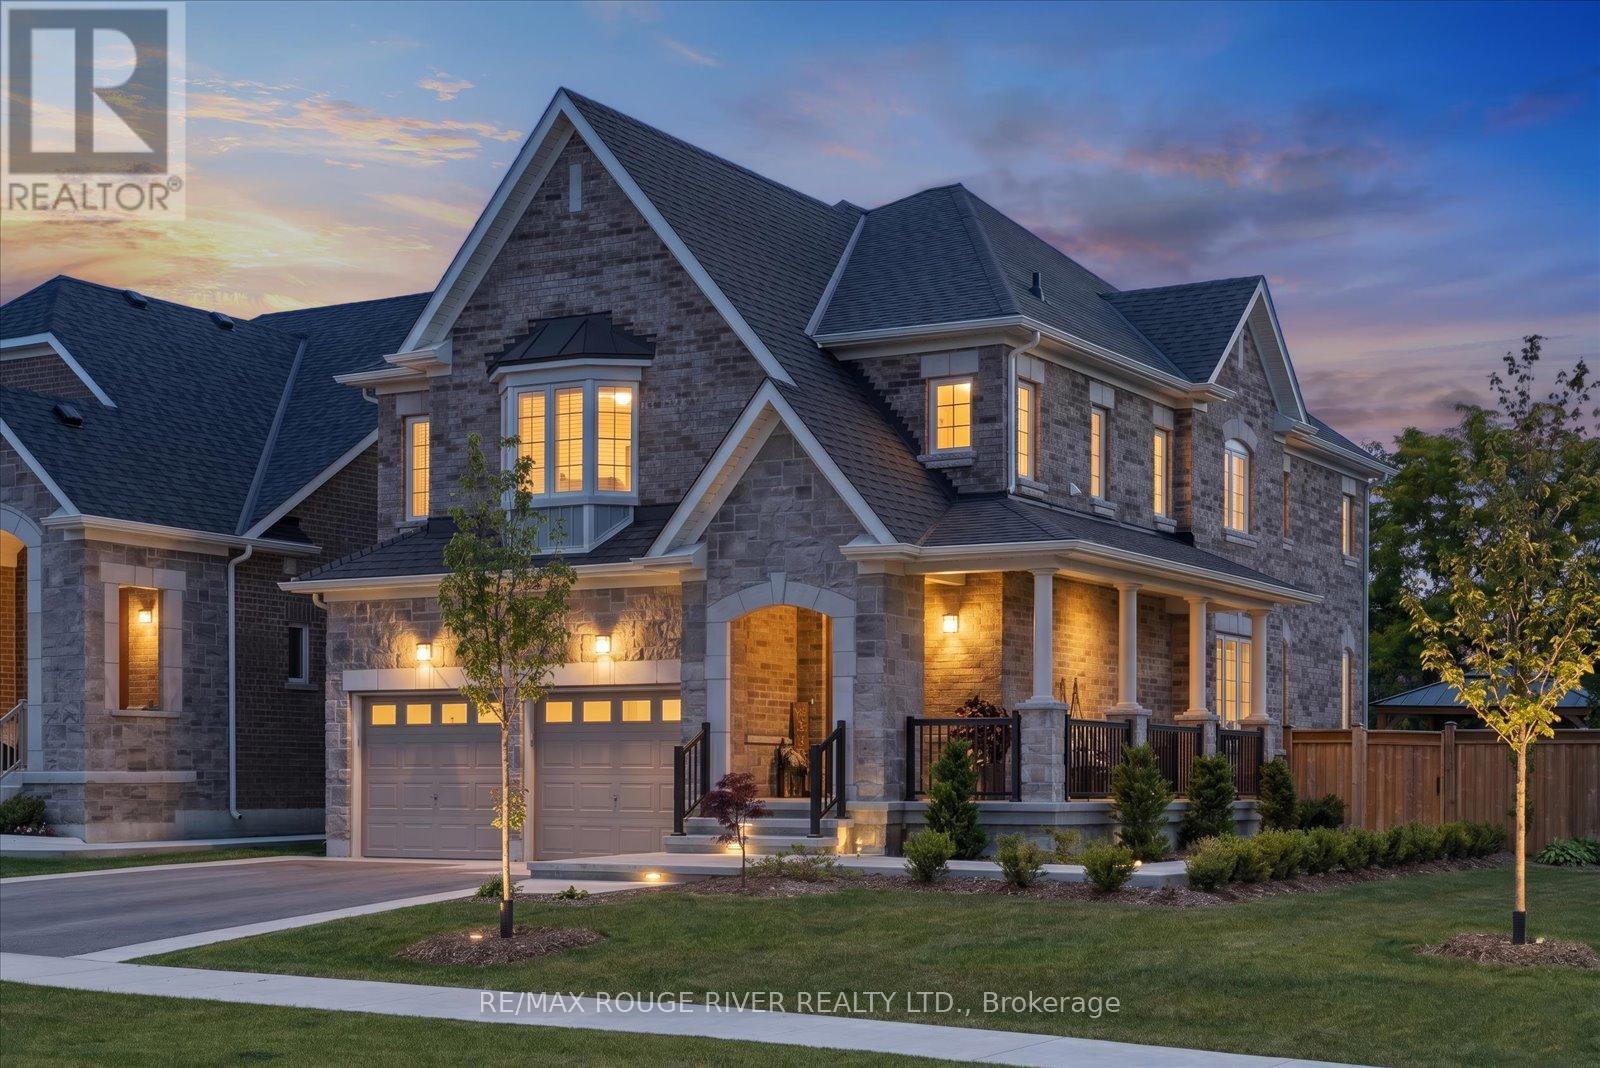
Welcome to 3 Burnham Court set on a 52' x 121' premium corner lot within one of Port Perry's most sought-after, quiet courts. This immaculate 2500 sq ft home boasts 4 spacious bedrooms, 3 pristine bathrooms, main floor Den/Office and an endless list of high-end upgrades. Step through the front door to find 9-foot main floor ceilings, smooth ceilings throughout, and custom millwork paired with classic crown molding. The gourmet kitchen is a showstopper, beautifully appointed with premium quartz countertops and backsplash, custom cabinetry, and elite appliances. The sprawling primary bedroom serves as a true relaxation sanctuary, featuring a coffered ceiling, an oversized walk-in closet, and a spa like ensuite. Outdoors, the property shines with professional front-to-back landscaping utilizing premium hand troweled acid-washed concrete. The ultra-private backyard is a true entertainer's paradise, offering curated seating areas and two permanent gazebos for perfect summer nights. Located just minutes from the historic charm of downtown Port Perry's waterfront and boutique shops, with a fast connection to the 407. (id:15069)
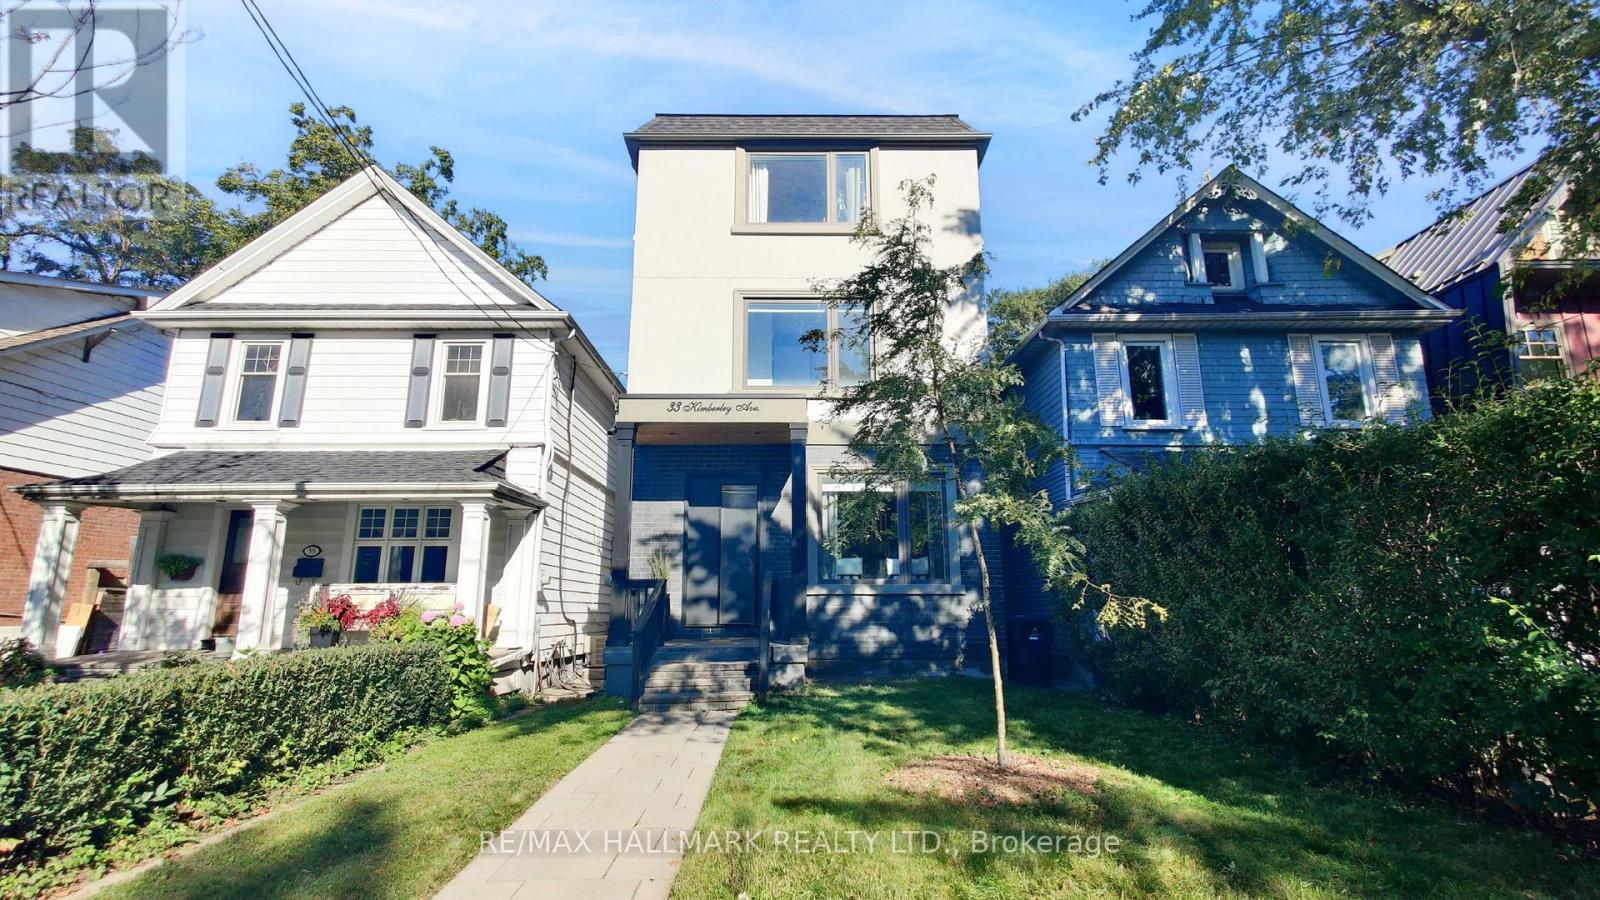
Welcome to one of the city's most sought-after neighborhoods in the Upper Beaches. This gorgeous, 3 Storey custom-built detached home offers 4 bedrooms, 5 bathrooms, and a bright, open-concept layout designed for real family living. Approximately $100,000 in recent upgrades (additional walk in closet in Primary Bedroom, 20 Ft. of added custom storage on the main floor) and true pride of ownership are evident throughout. The state-of-the-art kitchen is the heart of the home, with a striking waterfall island that flows into the family room. It's ideal for everyday life and easy entertaining. Upstairs, the primary retreat features a spa-like 5-piece ensuite, two separate walk-in closets, and a large private balcony. The second bedroom also has its own 3-piece ensuite. The finished basement adds a huge recreation room, perfect for movie nights, a play space, or hosting friends. Out back, the yard is a hidden gem. It backs onto a laneway with a shared rear right-of-way, giving you exceptional privacy, additional access, and use of your very own garage. Families will appreciate the welcoming community, nearby parks, high ranking school district, and the freedom that comes with living in a neighbourhood where children still play outside until dinner. Kimberley Public School is only a few steps across the street. A rare opportunity to own a home in Toronto that truly has it all, while enjoying all the comforts of modern living in one of the East End's most beloved communities. The location is hard to beat. High-ranking school district, Commuters will love being just minutes to the GO Train, with Union Station only 10 minutes away, plus easy TTC access nearby. This Home Truly Has It All!! (id:15069)