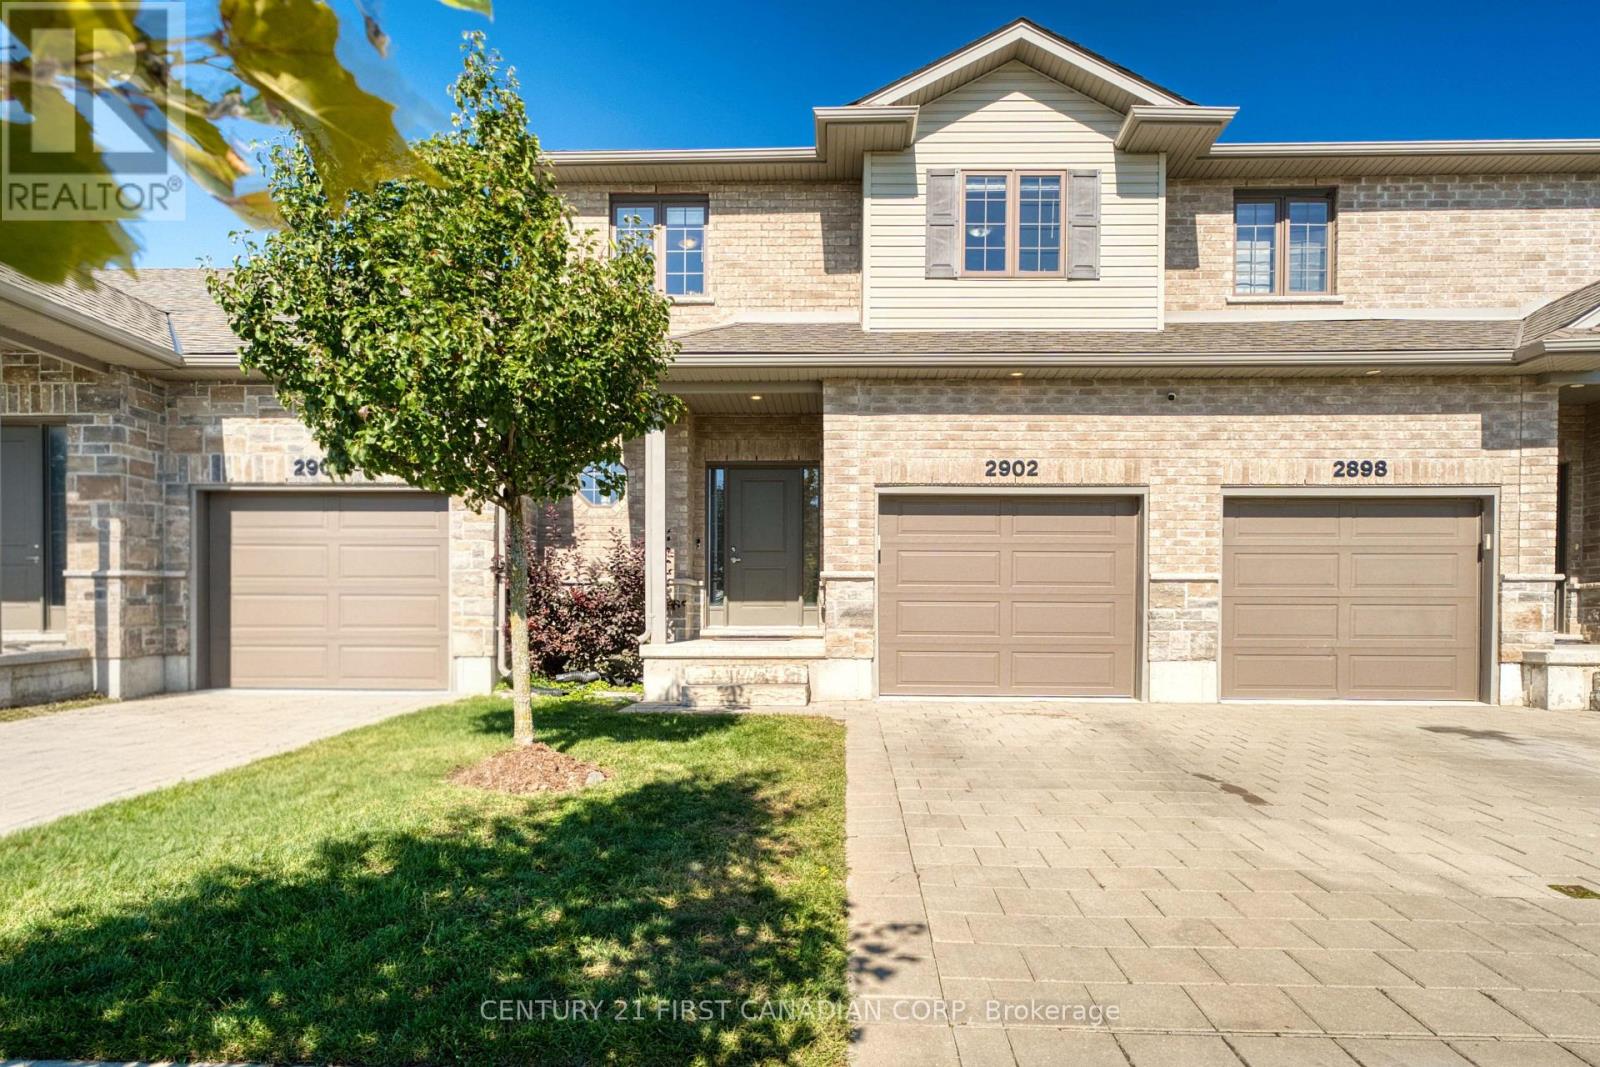
Welcome to this well-maintained 3-bedroom, 2.5-bath vacant land townhouse in desirable North London. Built in 2019 and offering approximately 1,555 sq. ft., this bright and inviting home features an open-concept main floor with large windows, hard-surface flooring, new light fixtures, and a walkout to the hardscaped backyard. The kitchen is equipped with quartz countertops, modern cabinetry, stainless steel appliances, a gas stove, newer microwave and range hood (2025), and a spacious custom pantry. Upstairs, the primary bedroom offers a large walk-in closet, a 5-piece ensuite, and added sound insulation for enhanced comfort and privacy. Additional features include a Samsung FlexWash/FlexDry laundry system, central vacuum, humidifier, sump pump and HRV air-exchange system. The unfinished basement provides excellent potential for additional living space or storage. Lawn care and snow removal, including the driveway, are covered by the low condo fee, offering convenient, low-maintenance living. The furnace, central A/C, and roof ( 7 years old). Ideally located close to Hyde Park shopping, Western University, University Hospital, and a wide range of North London amenities. (id:15069)
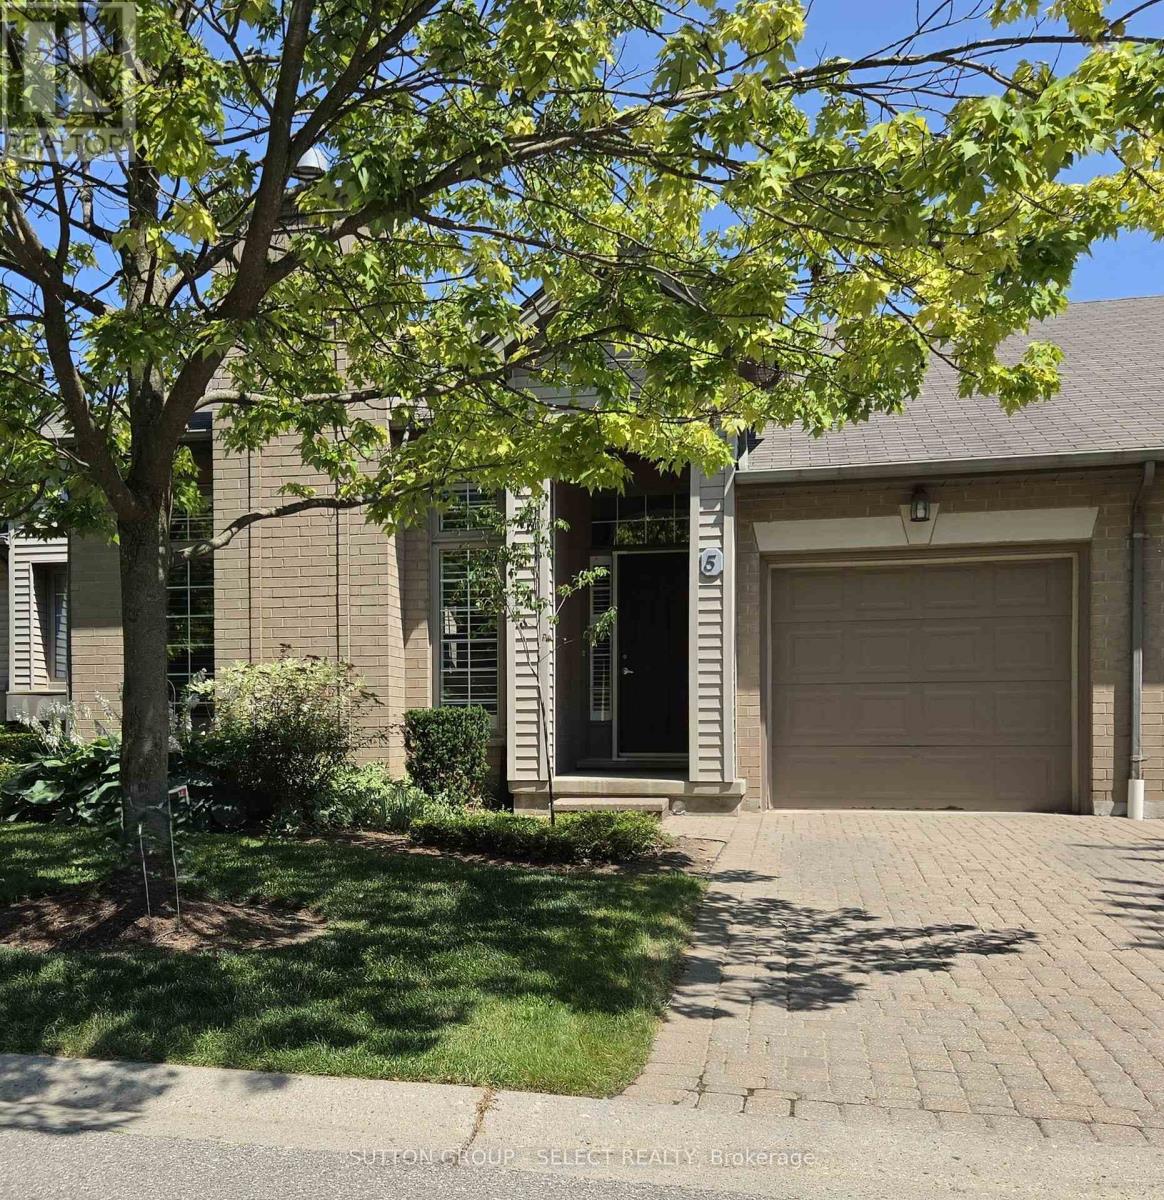
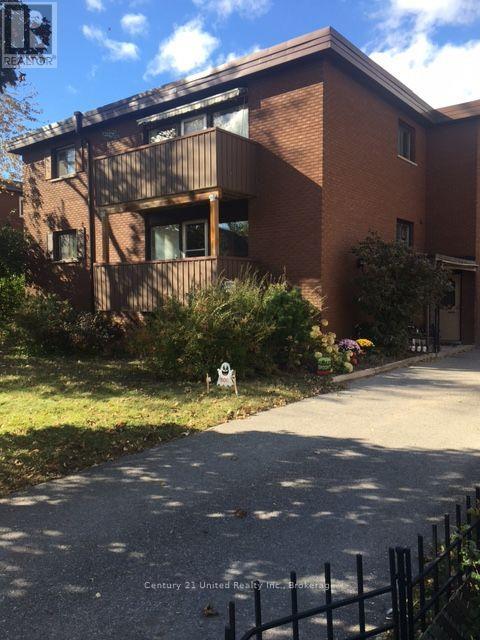
Beautiful one-floor condo townhome with finished walk-out lower level in a quiet hillside community on the north edge of the Masonville shopping district, a short walk from markets, grocery, restaurants, public transit and Masonville Mall. This well managed condo community, with very reasonable condo fees, is a hidden gem tucked away just off Richmond Street and Fanshawe Park Road and is convenient to all north London amenities including University Hospital and Western University. This bright and spacious 2+1 Bedroom townhome has premium features including extra high 10 foot ceilings in the main living area, gas fireplace in the living room and hardwood and tile flooring throughout the main floor. Kitchen has granite counters, updated hardware, eat-in dining area with door to private rear deck and views of the treed rear yard. Primary bedroom suite includes walk-in closet and 3 piece ensuite bathroom with new vanity (26). Second bedroom also has high ceilings and view of the rear yard. Main bathroom was also updated in 2018. Lower-level rec room has glass doors to the rear patio. Study or 3rd bedroom completes the lower-level finishes. Plenty of storage and room for additional living space including bathroom rough-in. Other updates include new furnace (20), washer, dryer and Fridge (17). Centrally located within the condo community, this one is worth a look. (id:15069)
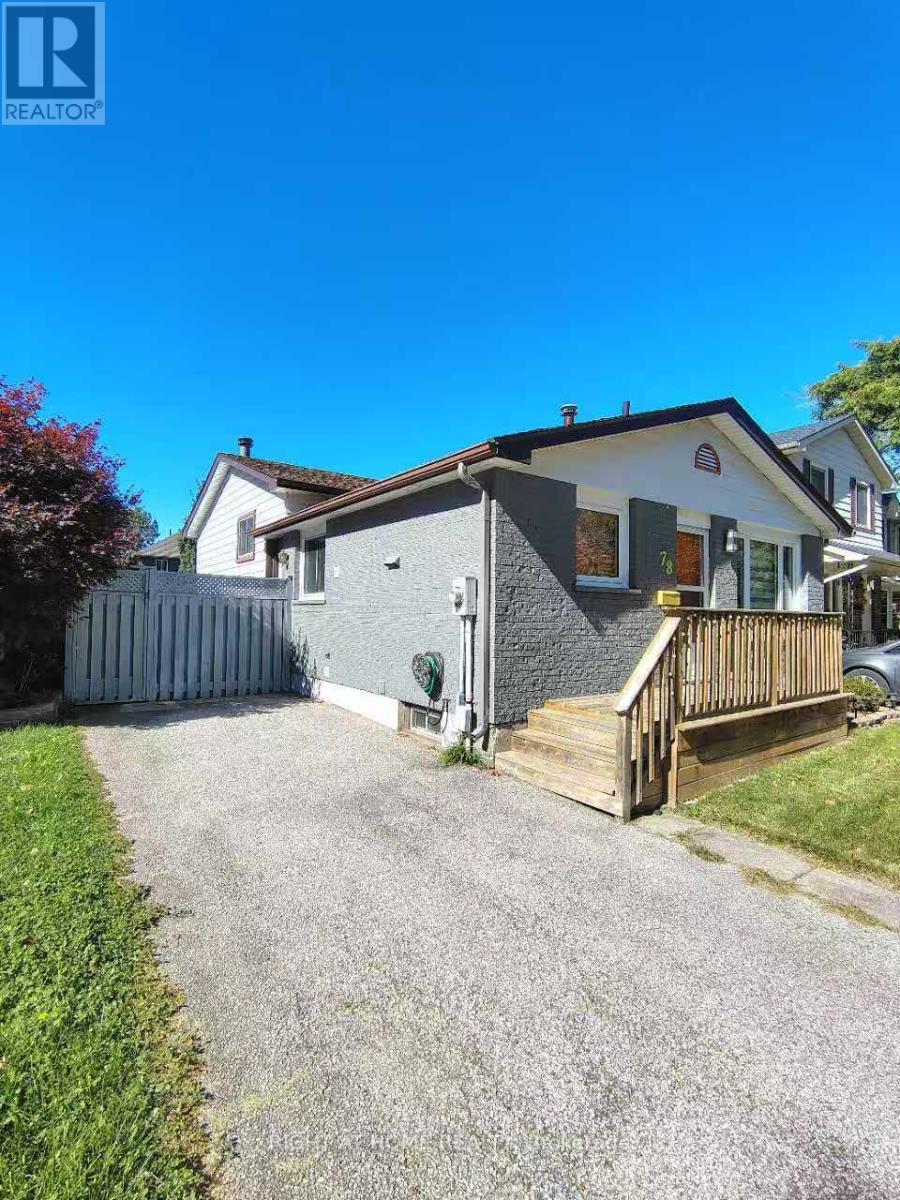
Welcome Home. This beautiful well-cared 5 bedroom backsplit house located in one of North London's most sought-after neighborhood features a separate entrance and an interior door designed to fully separate the upper and lower levels. This incredible architectural design offers unparalleled versatility, making it a turnkey goldmine for investors looking for a premium student rental or a dream setup for large/multi-generational families seeking independent living zones. This duplex zoned home close to Sherwood forest mall and Canada Games Aquatic Center. The fully fenced yard and deck give a plenty of room to relax and entertain. The carpet free, truly move-in ready house offer a great opportunity of the enjoying comfort, convenient and modern lifestyle. The newly updated kitchen, heart of the home has been beautifully modernized, featuring fresh finishes and an inviting layout perfect for cooking and entertaining. Premium new window curtains are already installed throughout, adding an elegant, polished touch so you can move right in or rent it out immediately. With 3 bedrooms upstairs and 2 bedrooms on the lower level, the layout is perfectly balanced. Coupled with 2 full bathrooms, everyone enjoys their own space. Complete independence is guaranteed with 2 separate sets of laundry equipment, eliminating any shared chore friction for tenants or extended family. For investors, this property is a cash-flow dream. Location is everything, and this home sits directly on prime bus transit routes with seamless, direct access to both Western University (UWO) and Fanshawe College. The ability to fully separate the levels means you can maximize rental income while offering tenants the privacy they demand. Don't miss out on this rare, high-demand North London gem. (id:15069)
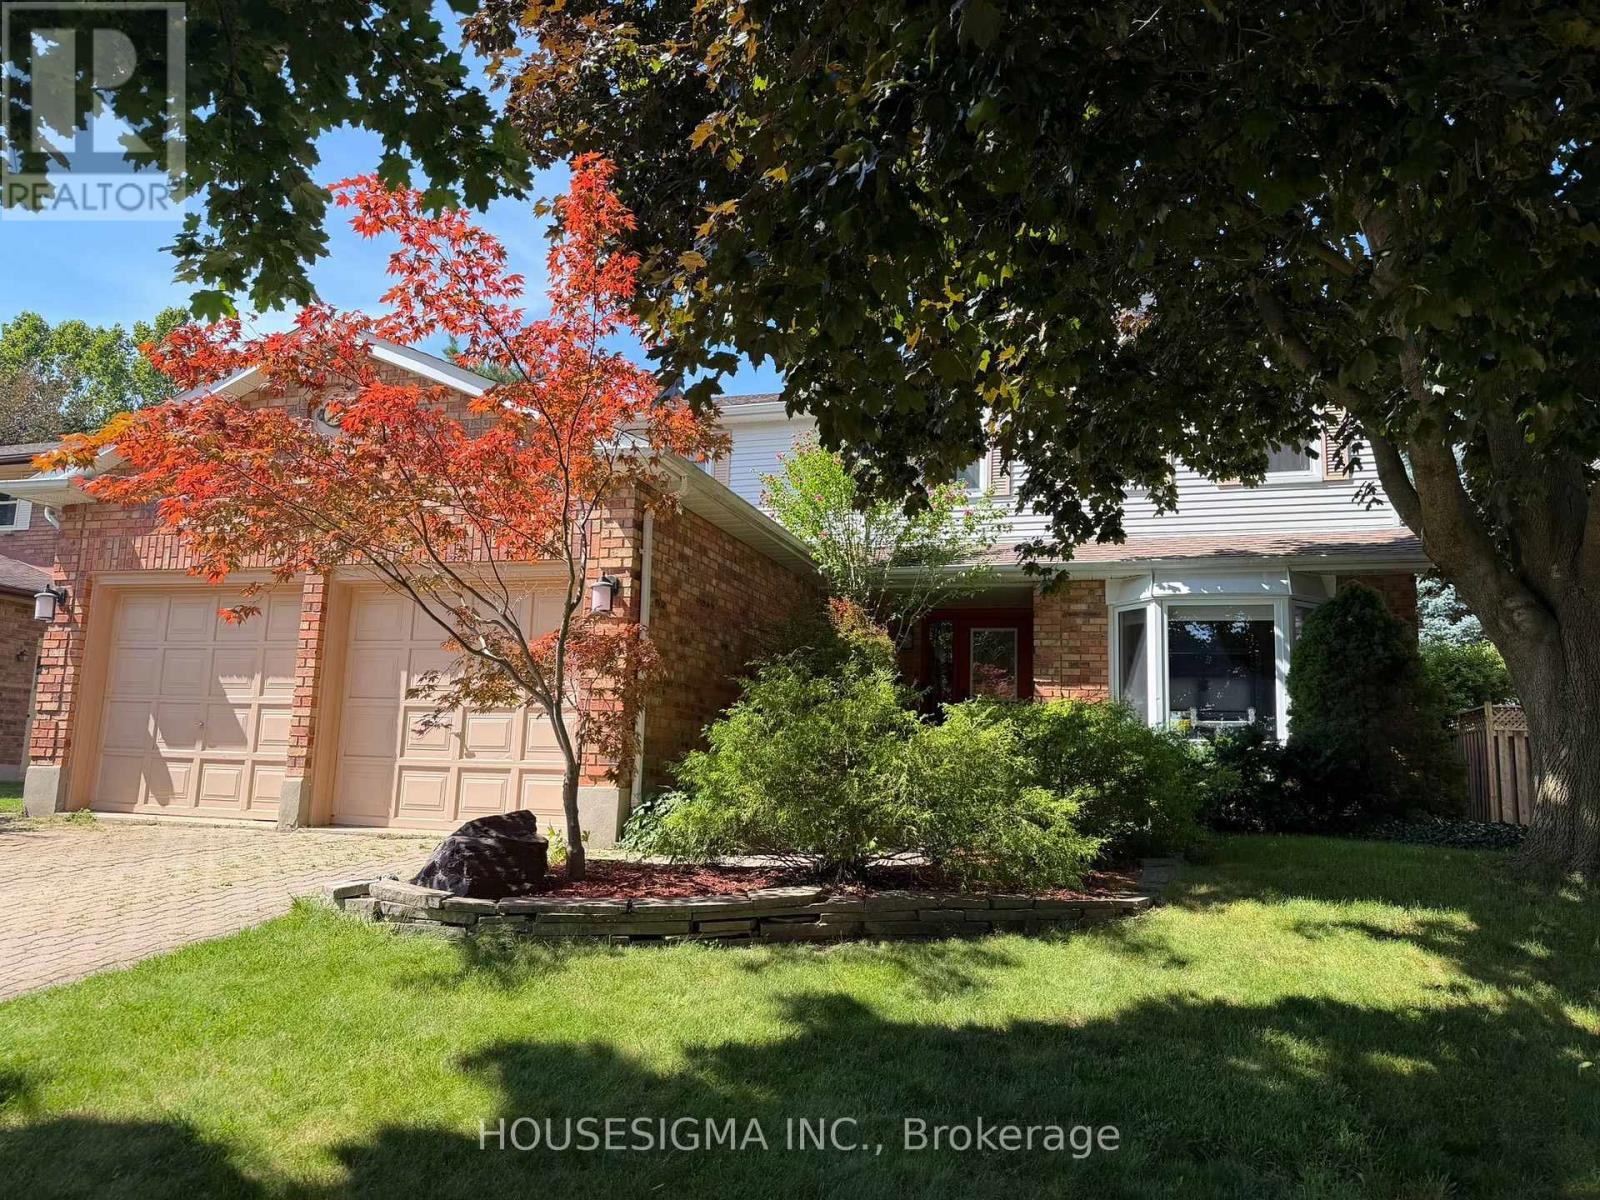
Welcome to 18 Jennifer Gardens with a Backyard Oasis including a gas heated in-ground 36x16 pool with a diving board and slide ! Situated on a quiet Cresent in London's desirable Stoneybrook Heights neighbourhood. Close to Masonville Mall, UWO and situated near one of London's top elementary schools, Jack Chambers.The home boasts a formal living room with bay window, bright formal dining room, elegant hardwood floors, French white kitchen with centre island and granite counters open to the family room with handsome gas burning fireplace. The home also boasts 4 spacious bedrooms, the principal bedroom has a 3pc ensuite with walk in shower and walk-in closet, finished lower level with a 3 pc bath, large deck off the kitchen and family room overlooking the pool. Additional features include; Main floor laundry, double car garage, landscaped backyard, gazebo and shed, pool liner 2023, pool pump 2022, new roof 2023. (id:15069)
Experience modern country living on over 62 acres of pristine land, where privacy, comfort, and purpose come together. Built in 2015, this custom estate features bright open concept living with cathedral ceilings, hardwood flooring, and a wood burning fireplace that creates a warm, inviting atmosphere. The kitchen offers quartz countertops, a porcelain backsplash, and a walk in pantry with etched glass door. With 5 bedrooms and 3.5 bathrooms, including heated flooring in the upstairs bathrooms, plus central air, a steel roof, a generator, and an attached two car garage with inside entry, the home blends modern convenience with timeless country charm. Designed for versatility and outdoor living, the property includes a striking Barn Pros modern barn with 4 oversized stalls, hydro, water, tractor access, pasture, and additional outbuildings and a garden shed. The lower level impresses with a double walkout, a waterfall stone bar, and an expansive recreation area ideal for hosting or unwinding. Set minutes from the parkway yet surrounded by nature, this estate offers a rare combination of acreage, functionality, and modern comfort-perfect for equestrian pursuits, hobby farming, or simply enjoying a peaceful rural lifestyle. (id:15069)
Excellent opportunity to acquire a quality purpose built 15-plex with convenient central location. Close to downtown, Lansdowne St., Memorial Center, Farmers Market, YMCA, parks, transit and many other community amenities. Multi-unit building includes 12-2 bedroom apartments and 3-1 bedroom apartments, on site laundry and tenants personal storage lockers on each floor. Also included is on site parking for 1 vehicle per apartment, fridge and stove in each unit and 4 apartments have walkout to balconies. There is a significant upside to rental income upon leasing turnover as current rents would see a 50%+ increase to present market rents. (id:15069)
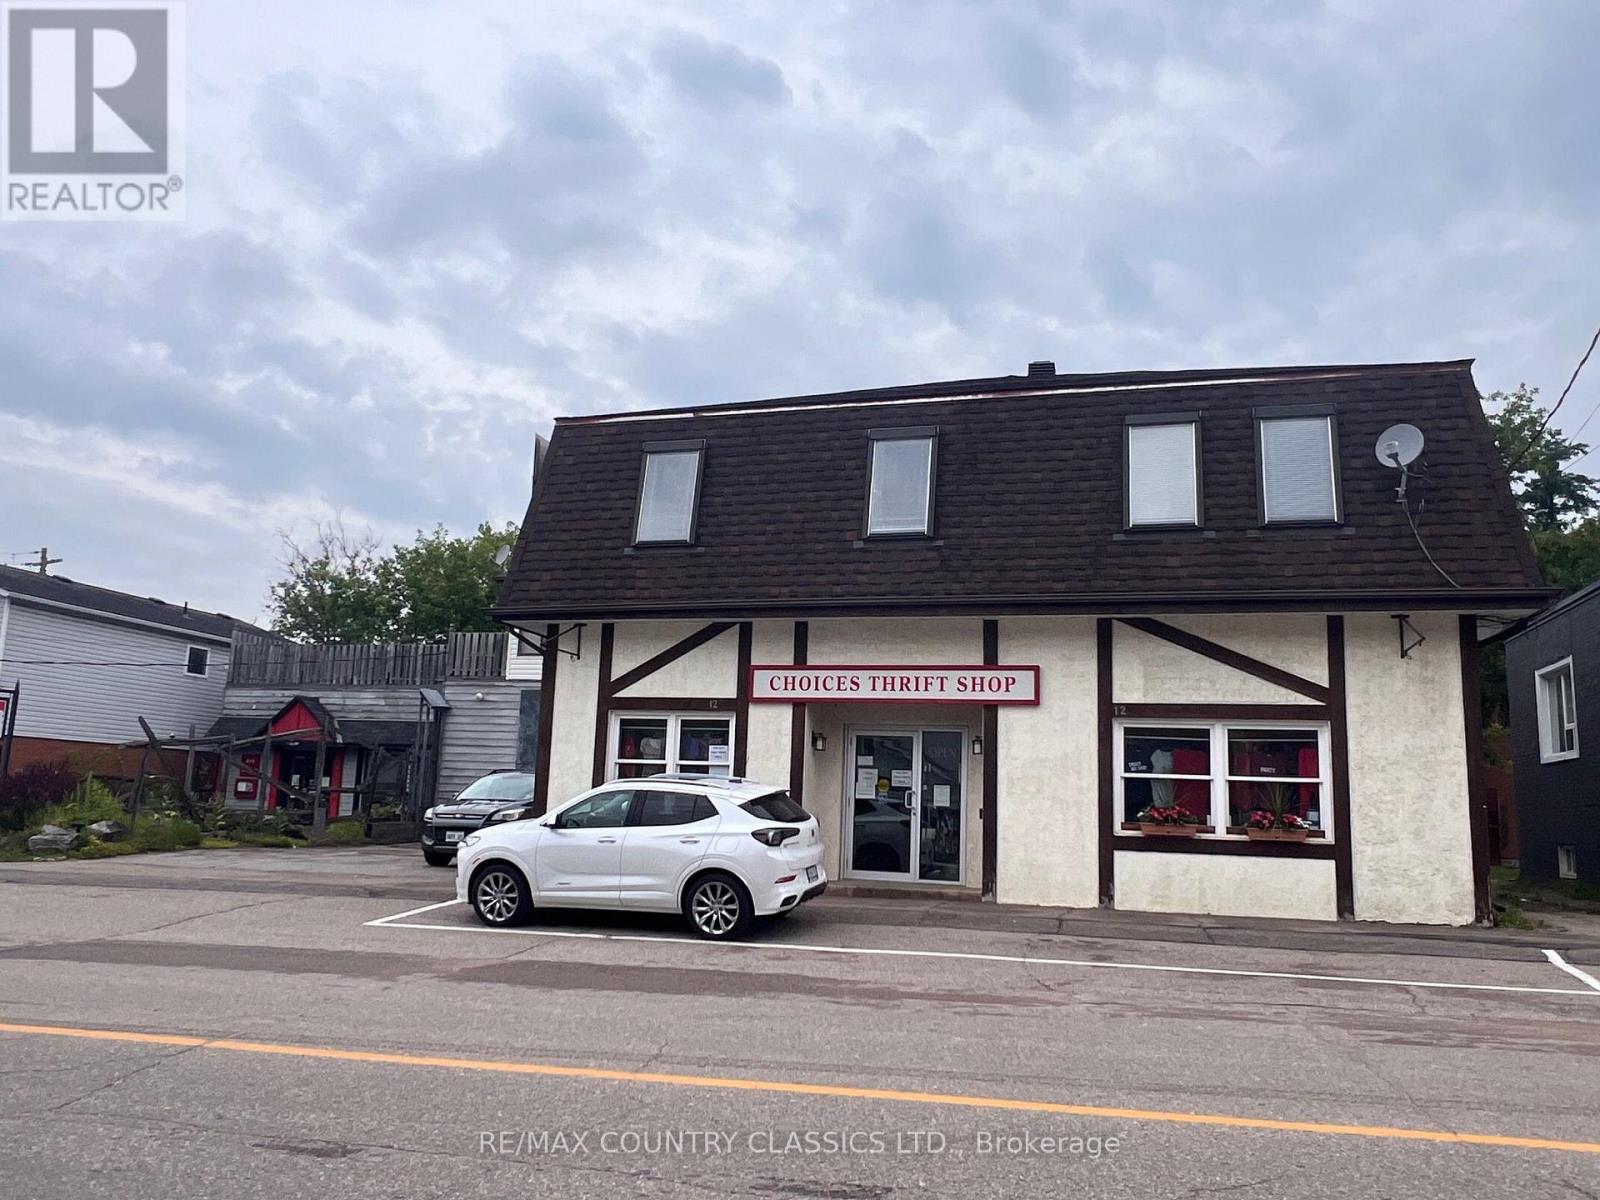
Bancroft - Best of both worlds. Rental income plus spacious apartment for an owner to enjoy. Large second floor apartment with 2640 sq ft can provide fabulous living accommodations for the owner or can also be used as rental income. Apartment features an open concept layout with a kitchen that is ideal for entertaining with a generous amount of cupboards and a wrap around counter. Living room has a propane fireplace, skylights and an adjoining den. Primary bedroom has a very large ensuite. There is a second bedroom, laundry room, 3 piece bathroom and a huge utility room with tons of storage. Den could easily be closed in for a third bedroom. Added bonus of a 20 x 30 enclosed porch and another 30 x 30 deck where you overlook the town. Main floor vestibule with a chair lift installed for handicapped access. Property currently has two reliable rental properties. Choices Thrift Shop is 2640 sq feet and The Art Gallery of Bancroft is 1800 sq ft. Both front on Flint Street with parking beside the Art Gallery and on the street. There is a private laneway for parking for the apartment. SEE DOCUMENTS OF FILE FOR MORE INFORMATION. (id:15069)
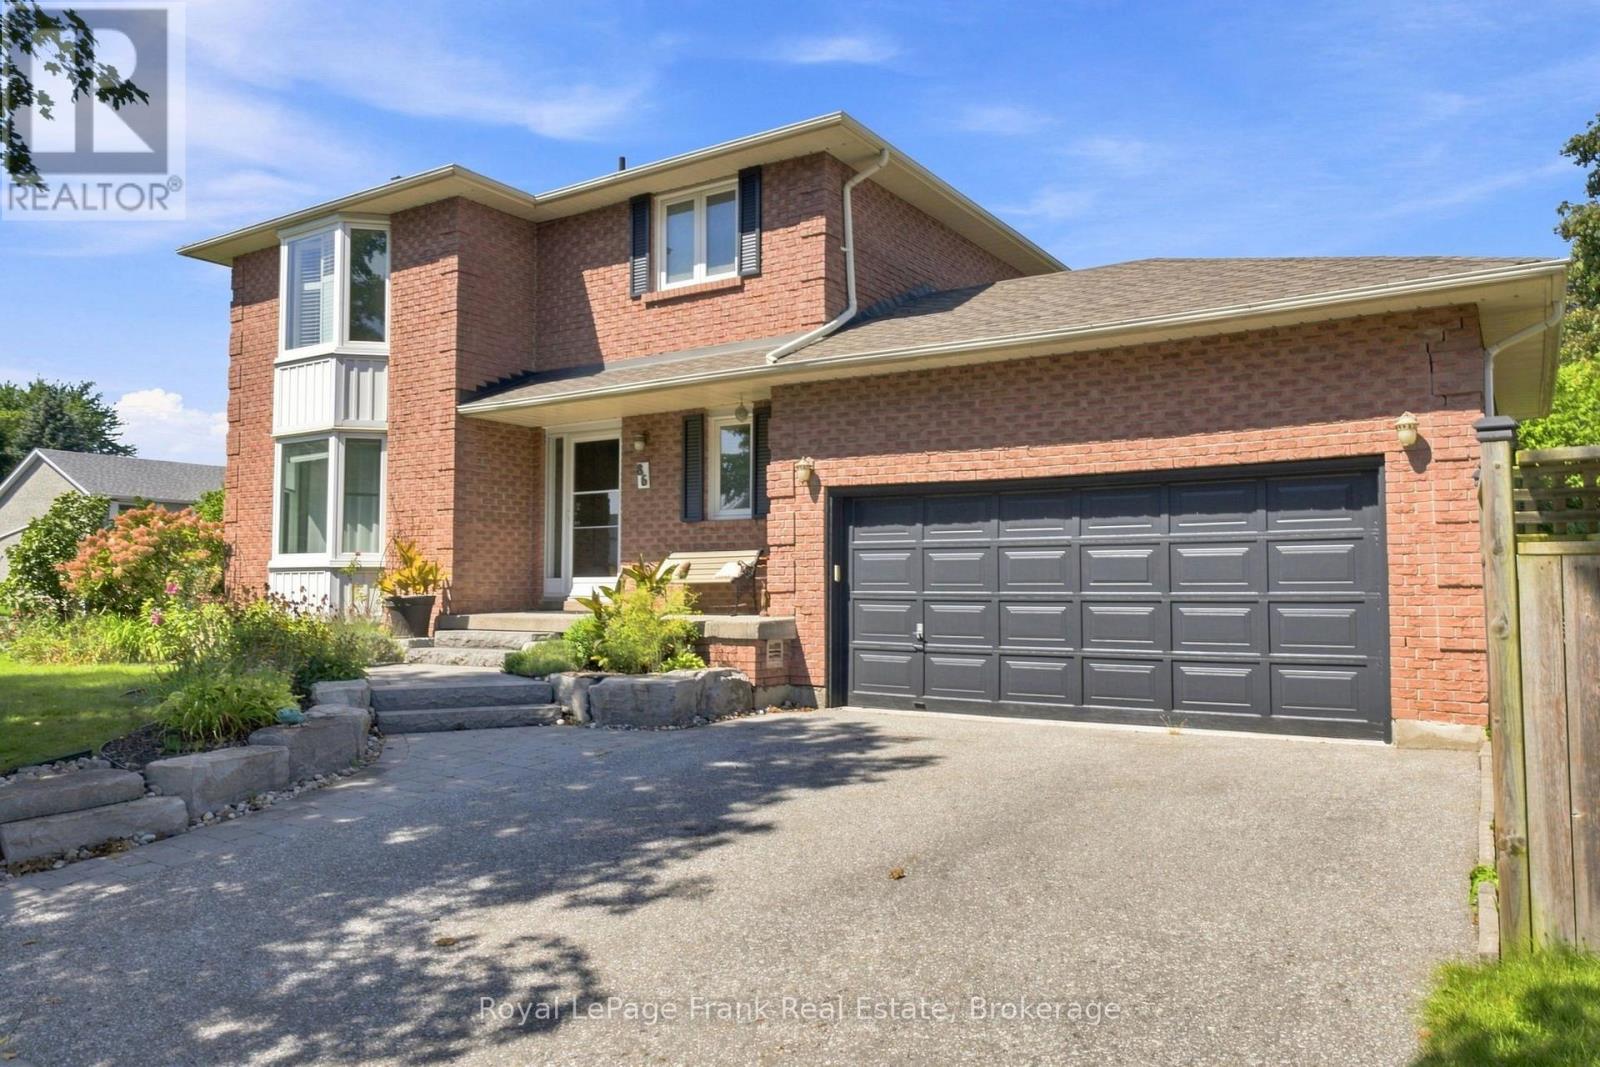
Welcome to 86 Cherry Blossom Crescent, a warm and inviting family home tucked away on a quiet, mature crescent in the heart of Courtice. Situated on a premium corner lot, this beautifully maintained 3-bedroom home is the ideal space for a growing family. Step inside to discover hardwood flooring throughout the main level, a bright and welcoming layout, and a spacious living room featuring a charming bay window that fills the space with natural light. The updated kitchen is the heart of the home, complete with quartz counter tops, a convenient breakfast bar and stainless steel appliances, while the adjoining formal dining room provides the perfect setting for family dinners and entertaining friends. Downstairs, the finished basement offers a wonderful extension of the living space, highlighted by a cozy gas fireplace - an ideal spot for movie nights, game days or relaxing with family. Outside, the fully fenced backyard and generous corner lot provide plenty of room to enjoy the outdoors, while the double car garage offers added convenience and storage. Set in a family-friendly neighbourhood close to schools, parks, shopping, amenities and major highways, 86 Cherry Blossom Crescent is a place you'll be proud to call home. Notable updates include: kitchen in 2024, roof in 2024, attic insulation to R60 in 2019, furnace in 2014. (id:15069)
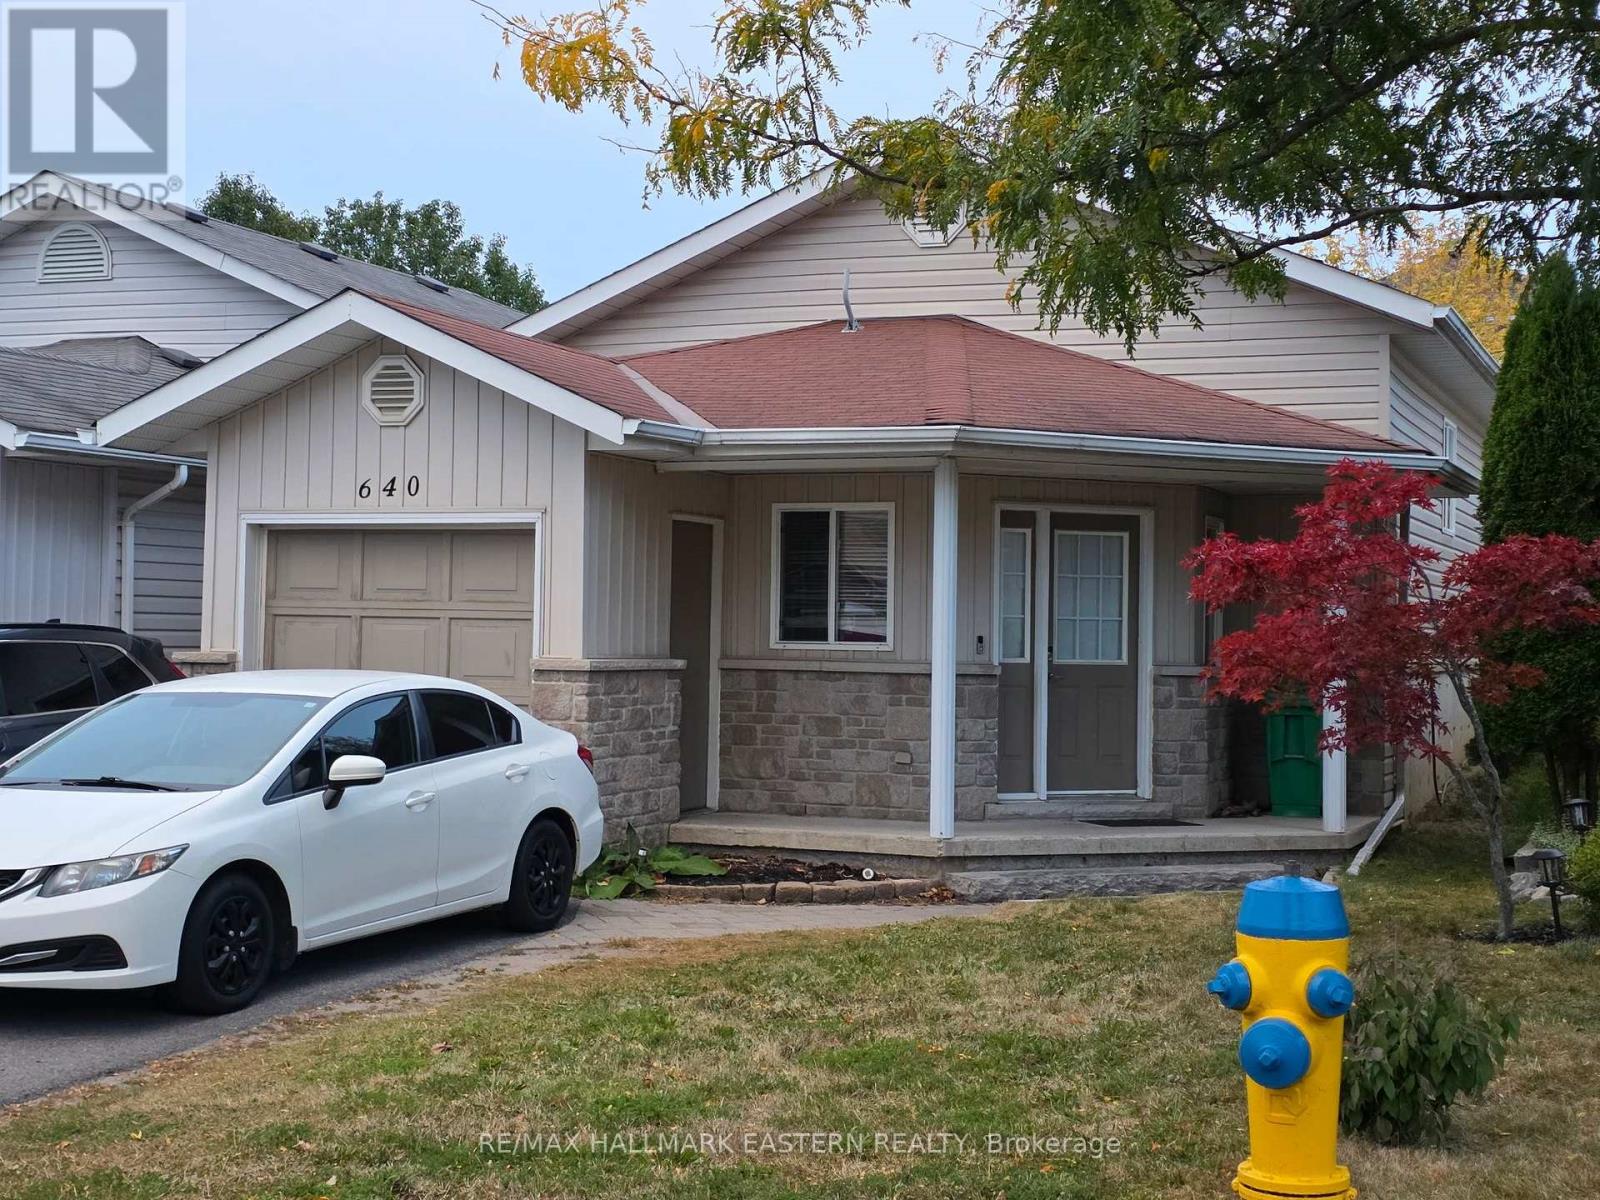
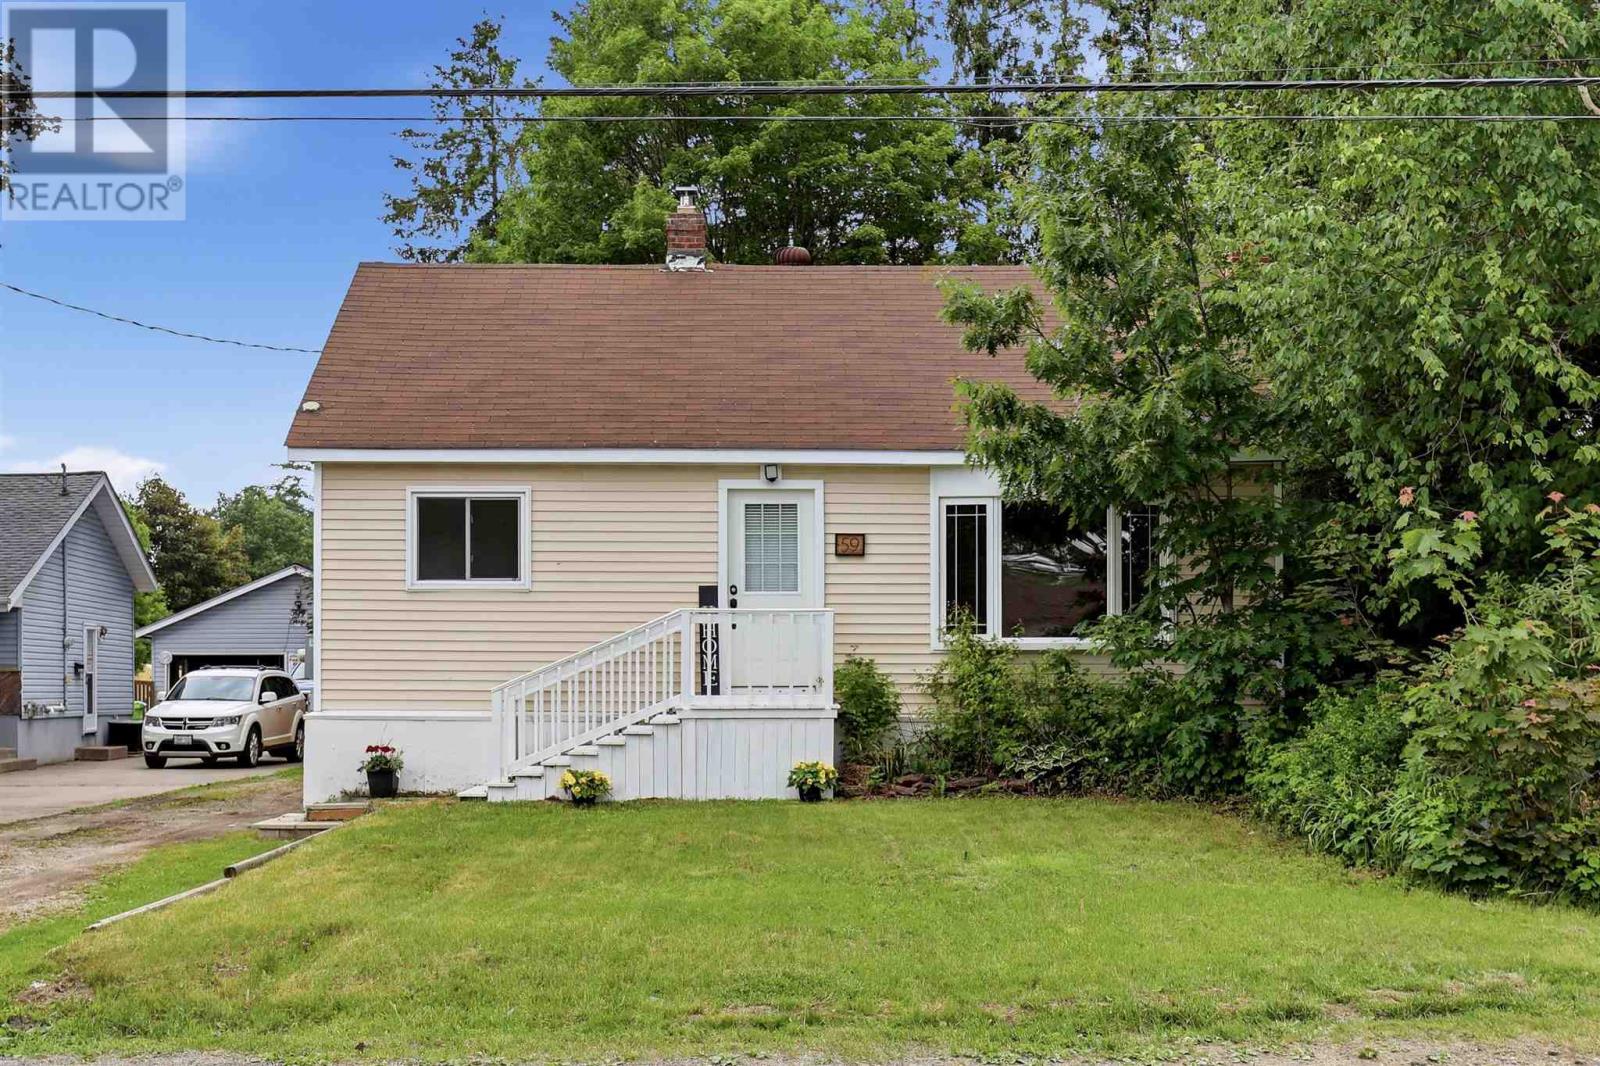
Cute, updated, and move-in ready! This charming bungalow in the east end features a bright living room with picture window, updated kitchen with dining nook, 3 bedrooms, bonus room perfect for an office or mud room and 4-piece bath. Recent updates include fresh paint throughout, newer electrical panel, furnace (2021), and more. An excellent option for first-time buyers, downsizers, or investors. Conveniently located close to schools, shopping and all amenities. Don't miss out, call today to view! (id:15069)
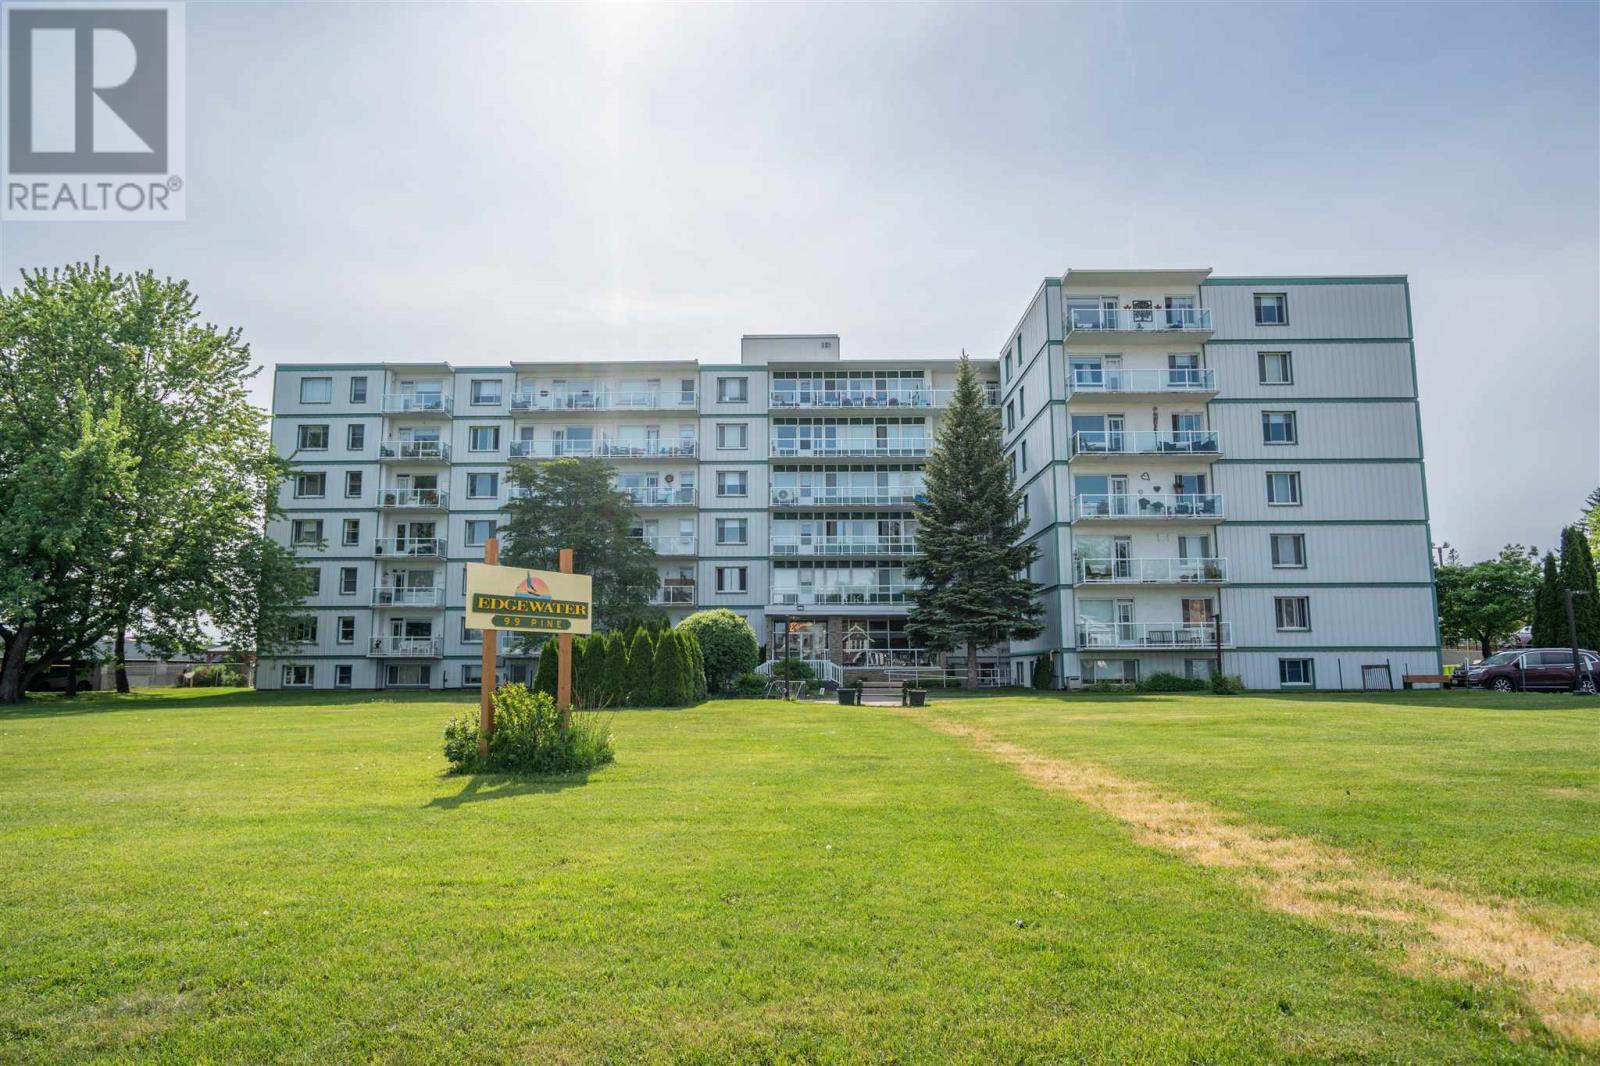
Welcome to Edgewater! Unit B1 at 99 Pine Street features updates throughout, including a brand new kitchen completed in August 2026 and brand new flooring in the living room, dining area, kitchen, hallway and both bedrooms! Updated 4 piece bath! This spacious unit even has an extra storage room that most units in this building don't have. 1 underground parking space is included. Call today for your private showing! Quick closing available! (id:15069)
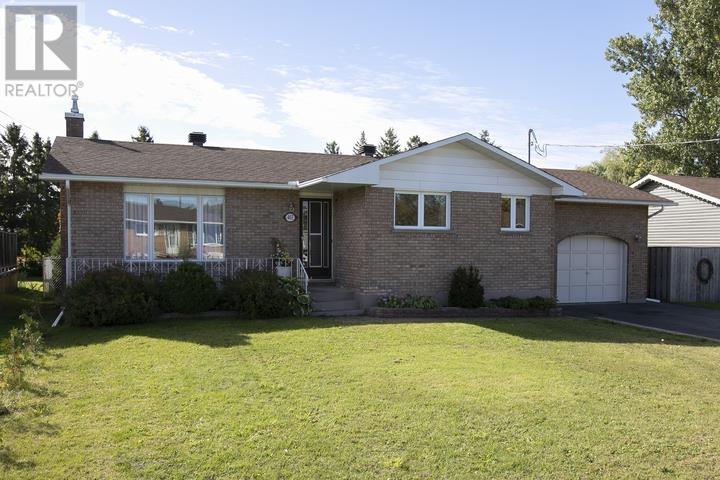
Solid brick bungalow offering over 2000 sq ft of living space with income potential - ideally situated on a quiet, family-friendly dead end street. Features 3 spacious bedrooms & 2 full baths. Economical gas heat - furnace/central air (2024), shingles (2021), windows/doors (2024), new flooring/paint & refreshed main floor bathroom (2026). The finished lower level adds excellent versatility, income potential (in-law suite), egress window added in 2025. A huge rec room with a summer kitchen, 2nd bathroom and plenty of storage. A double paved driveway leads to the attached garage (drive thru to backyard). A breezeway opens to a patio and a large, private & fully fenced yard. Call to view today! (id:15069)