70455 results | Page 2364 of 5872
12 24 48
 
For sale
$1,599,000
308 SOUTH COURT S, Burlington, Ontario

308 South Court S

Burlington, Ontario

A rare opportunity to own in the heart of Roseland - cherished by the same family since 1970 and offered for the first time in over 50 years. Set on a quiet, family-friendly court, this well-maintained 3-bedroom, 2-bathroom side split offers 1720 sq ft of living space + finished basement ready for your personal touch. Sun-soaked mornings greet you through east-facing windows, filling the home with natural light from the moment your day begins. The generous layout includes a sprawling main floor living room, a dedicated home office, and a spacious laundry room - all anchored by an attached double garage. Upstairs, three comfortable bedrooms surround a full bathroom, with a primary suite offering ample space to create the retreat you've always envisioned. Original in condition but impeccably cared for, this is the canvas you've been waiting for - move in and enjoy as-is, or reimagine it into your dream home. Nestled in one of Burlington's most sought-after neighbourhoods, close to the lake, top-rated schools, the QEW, and all the shops and restaurants Roseland has to offer. Homes like this - on a quiet court, in a neighbourhood this established, held this long - simply don't come along often. Don't miss your chance to write the next chapter. (id:15069)

3 Bedroom 2 Bathroom 1,500 - 2,000 sqft
For sale
$2,298,800
2084 GRAND BOULEVARD, Burlington, Ontario

2084 Grand Boulevard

Burlington, Ontario

Golfer's Paradise! Welcome to 2084 Grand Blvd a contemporary 3-bedroom, 4-bath seasonal residence set within the gated community of Cedar Springs, nestled along the Niagara Escarpment in the village of Kilbride, just 15 mins from downtown Burlington. Set within a private gated community of just 83 homes surrounding a beautifully maintained golf course, Cedar Springs spans more than 600 acres of protected forest, trails, and recreation, offering a resort-style lifestyle with unlimited golf, direct access to the Bruce Trail, community trails, clay tennis courts, pickleball, a sandy beach, swimming, family activities, summer camps, and a vibrant social calendar. Designed for recreation and entertaining, the home offers over 3,600 sq ft of living space across two levels with ceilings soaring to 12 ft, highlighted by post-and-beam Douglas fir construction and sweeping escarpment and fairway vistas. The main level features open-concept kitchen, dining and living spaces overlooking the first fairway, anchored by a chef-inspired kitchen with built-in appliances, walk-in pantry, and oversized centre island, while the dining area is ideal for entertaining. The serene primary suite offers a dressing room and spa-inspired ensuite, while two additional bedrooms share a Jack-and-Jill ensuite and walk-in closets. The walk-out lower level is an entertainer's dream featuring a theatre, golf simulator, games area, wet bar, gym, office or optional fourth bedroom, fourth bath, and a 500 sq ft workshop/garage with glass walls. Outdoor living is equally impressive with a covered front porch, timber/composite rear deck with glass railings, fire pit area, raised garden beds, and parking for 12 vehicles. Constructed with an ICF foundation, Shou Sugi Ban siding, spray foam insulation, in-floor radiant heating, UV-treated spring water, unlimited hot water, and an Ecoflo septic system, this rare offering delivers exceptional comfort, privacy, and resort-style seasonal living within the GTA. (id:15069)

3 Bedroom 4 Bathroom 2,000 - 2,500 sqft
For sale
$397,000
977 COUNTY RD 38, Trent Hills, Ontario

977 County Rd 38

Trent Hills, Ontario

Perfect for first-time buyers or downsizers! This charming & small 2 bedroom bungalow, located just minutes from Campbellford, which has all the essential amenities (Hospital, grocery stores, Giant Tiger, Canadian Tire) is the perfect blend of comfort & convenience. Set on a generous lot with a sprawling backyard, it offers plenty of outdoor space to relax, garden, or entertain in a peaceful rural setting. It also has a single car garage (27'4" X 13"2'). Inside you'll find a beautifully updated bathroom featuring river rock accents & elegant Italian tiles, giving it a spa-like feel. The home also incudes a third room that can serve as a den, home office, or guest bedroom, adding flexibility to suit your lifestyle. The interior has seen several recent updates, including newer flooring (2021). The roof was re-shingled about seven years ago. offering added peace of mind. a charming front deck, added in 2024, is a wonderful spot to enjoy your morning coffee or unwind on warm summer evenings while soaking in the quiet surroundings. Whether you're buying your first home or looking to downsize without compromise, this delightful bungalow is move-in ready & waiting to welcome you home. (id:15069)

2 Bedroom 1 Bathroom 700 - 1,100 sqft
For sale
$1,649,000
5 ENFIELD AVENUE, Toronto, Ontario

5 Enfield Avenue

Toronto, Ontario

Prime Alderwood Living! This exquisite custom-built home graces one of the most sought-after streets, offering unparalleled convenience. Enjoy direct access to scenic walking paths seamlessly connecting you to Marie Curtis Park, Long Branch GO Station, and the vibrant Waterfront trails. Luxurious 10-foot ceilings on the main floor, Custom Marana design Gourmet Chefs Kitchen & Bar, quartz countertops and top-of-the-line appliances. Experience the warmth of radiant heated floors throughout the entire basement. Say goodbye to cold floors and dampness, ensuring a comfortable and inviting basement experience year-round. Radiant heated floors extend to the second floor bathrooms. The walkout basement presents a fantastic opportunity to create an in-law suite or a versatile recreational space. **EXTRAS** 200 Amp Copper Service, 36" gas range, Long Driveway(very rare), HRV, CAT communication rough-in, glass railings, w/o basement, pot lights throughout, heated bsmt & bathroom floors, tankless water heater, 2nd bsmt laundry, smart switches (id:15069)

3 Bedroom 4 Bathroom 1,500 - 2,000 sqft
For sale
$1,499,900
381 ST. JOAN OF ARC AVENUE, Vaughan, Ontario

381 St. Joan Of Arc Avenue

Vaughan, Ontario

Beautifully maintained approximately 2,600 sq. ft. home featuring hardwood floors throughout and a renovated kitchen with granite countertops, matching backsplash, pantry, and a new faucet. Enjoy the spacious and bright custom sunroom addition, perfect for relaxing or entertaining.The professionally finished basement offers excellent in-law suite potential with separate entrances through both the garage and side entrance. It features a foyer, living room, kitchen, breakfast area, one bedroom, a 3-piece bathroom renovated in 2015, and a second laundry room. The home also includes the convenience of two laundry rooms. Additional upgrades include newer windows, numerous pot lights, interlock walkway, stone porch, custom front and storm doors, elegant oak staircase, and crown mouldings throughout.Ideally located close to highways, shopping, schools, parks, and all essential amenities, this exceptional property offers the perfect blend of comfort, style, and functionality. (id:15069)

4 Bedroom 4 Bathroom 2,500 - 3,000 sqft
For sale
$669,000
511 - 7 NORTH PARK ROAD, Vaughan, Ontario

511 - 7 North Park Road

Vaughan, Ontario

Welcome to 7 North Park Road #511, the Vista! This stunning, bright and spacious model Suite - offers nearly 1,000 sq.ft. (981') of open concept living. Highly sought after layout-enhanced by soaring 9' ceilings & expansive windows with south/east views that flood the interior with natural light. Features-2 bedrooms, 2 upgraded bathrooms, parking & locker included. The gourmet kitchen features custom cabinetry, granite counters, a breakfast bar, double sink, premium stainless steel appliances - plus a walkout to a private open balcony. The large primary bedroom is complete with a spacious his & hers closet, and a 3 piece ensuite, with a glass enclosed shower. Additional features include-upgraded laminate floors throughout and a convenient front load washer & dryer. Enjoy the incredible well-managed building, and its amenities, including 24-hour concierge, indoor pool, fitness centre, guest suites, party room & ample parking. Ideally located just steps to transit, Hwy 407, Promenade shops, Parks, Restaurants & top ranked schools. This unit shows extremely well & has been upgraded. (id:15069)

2 Bedroom 2 Bathroom 900 - 999 sqft
For sale
$599,900
5099 Regional Road 55, Whitefish, Ontario

5099 Regional Road 55

Whitefish, Ontario

At the corner of Panache Lake Road and Regional Road 55, is definitely out of the ordinary! First, we have a legal 4-plex with a well maintained 2-bedroom main house with laundry, 3 additional 1-bedroom units, a full basement with separate entrance, on a large 3 tank septic system. The basement features a forced air gas furnace with individual air returns, a commercial grade Venmar, mostly newer windows and doors, and a brand-new metal roof. Secondly, a large 46' x 26' double heated garage/workshop with its own electrical service and newer roof. All this is set on an almost 2-acre lot, half of which is cleared with gravel down, and two driveways all connecting from the entrance of highway 55 to the corner of Panache Lake Road. Last but not least, this property is zoned for rural and commercial, opening the door for many opportunities for uses with the cleared lot and also includes a recently completed Stage 2 Environmental study. Don't delay on this one, call to book your private showing. (id:15069)

2 Bedroom 1 Bathroom
For sale
$824,900
537 ANTON CRESCENT, Kitchener, Ontario

537 Anton Crescent

Kitchener, Ontario

Now is your opportunity to secure an exceptional pre-construction detached home in Mari, a thoughtfully planned new community in Kitchener offering modern living with convenient access to major amenities, parks, schools, and commuter routes. This blend of contemporary design and everyday functionality is a great fit for families looking for space, flexibility, and long-term value. The Alta D model by Fusion Homes offers approximately 1,700 sq ft of above-grade living space on a 30-ft lot, featuring 3 bedrooms, 2.5 bathrooms, and a functional layout designed for modern family living. As a pre-construction option, buyers can customize select finishes and explore layout changes to better suit their lifestyle and needs. Appointed with elevated finishes, this home includes 9' ceilings on the main floor, quartz kitchen countertops, ceramic tile and 6" hardwood flooring on the main level, oak railings and spindles, a Blanco Quatrus double-basin kitchen sink, Moen chrome Sleek kitchen faucet, creating a clean and timeless interior aesthetic. The exterior showcases a classic combination of brick and vinyl, complemented by Fusion Homes' award-winning craftsmanship and attention to detail. The Fusion Homes Difference delivers exceptional value, including an unrivalled warranty offering almost twice the industry standard, providing added confidence throughout your homeownership journey. No development fees, levies or Tarion registration fee. The Builder is currently advertising an effective purchase price of $824,900 after the HST rebate. Rebate amounts are subject to purchaser eligibility and, where applicable, assignment to the Builder. Contact the sales representative for full details, available customization options, and pricing. Listing photos are of a previous model home and are for illustrative purposes only. Finishes, features, layouts, and elevations may vary. (id:15069)

3 Bedroom 3 Bathroom 1,500 - 2,000 sqft
For sale
$599,900
5099 Regional Road 55, Whitefish, Ontario

5099 Regional Road 55

Whitefish, Ontario

At the corner of Panache Lake Road and Regional Road 55, is definitely out of the ordinary! First, we have a legal 4-plex with a well maintained 2-bedroom main house with laundry, 3 additional 1-bedroom units, a full basement with separate entrance, on a large 3 tank septic system. The basement features a forced air gas furnace with individual air returns, a commercial grade Venmar, mostly newer windows and doors, and a brand-new metal roof. Secondly, a large 46' x 26' double heated garage/workshop with its own electrical service and newer roof. All this is set on an almost 2-acre lot, half of which is cleared with gravel down, and two driveways all connecting from the entrance of highway 55 to the corner of Panache Lake Road. Last but not least, this property is zoned for rural and commercial, opening the door for many opportunities for uses with the cleared lot and also includes a recently completed Stage 2 Environmental study. Don't delay on this one, call to book your private showing. (id:15069)

For sale
$1,099,000
109 DAHL STREET, Georgian Bluffs, Ontario

109 Dahl Street

Georgian Bluffs, Ontario

COTTAGE PLUS ADDITIONAL VACANT LOT. Welcome to your own slice of Georgian Bay paradise. Tucked away on a private road and surrounded by beautifully landscaped grounds, this exceptional waterfront retreat offers the perfect blend of privacy, relaxation, and unforgettable views. From sunrise coffees to sunset evenings by the water, every inch of this property is designed to embrace the beauty of Georgian Bay living. The outdoor spaces are truly the complete package - featuring expansive waterfront decking, multiple entertaining areas, a covered gazebo for shaded summer gatherings, and a charming guest bunkie perfect for hosting family and friends. With crystal-clear waters and panoramic bay views that feel straight out of the Caribbean, this property delivers the ultimate cottage lifestyle. Inside, the home welcomes you with a bright and airy atmosphere, soaring windows that perfectly frame the breathtaking waterfront, and exposed timber accents that create an authentic cottage feel with warmth and character throughout. The updated kitchen features granite counter tops, an apron-front sink, and clean timeless finishes that complement the natural surroundings. Thoughtfully designed for comfort and convenience, the home also offers a main floor bedroom and laundry, making everyday living effortless. Whether you're looking for a year-round residence or a stunning waterfront getaway, this Georgian Bay retreat is a rare opportunity to experience exceptional shoreline living in one of Ontario's most sought-after destinations. Vacant lot next door with the fire pit and shed is being included in the price, the lot is currently separate from the cottage, it could be merged or you could re sell the lot. (id:15069)

3 Bedroom 2 Bathroom 700 - 1,100 sqft
For sale
$469,999
1290 Lillian Boulevard, Sudbury, Ontario

1290 Lillian Boulevard

Sudbury, Ontario

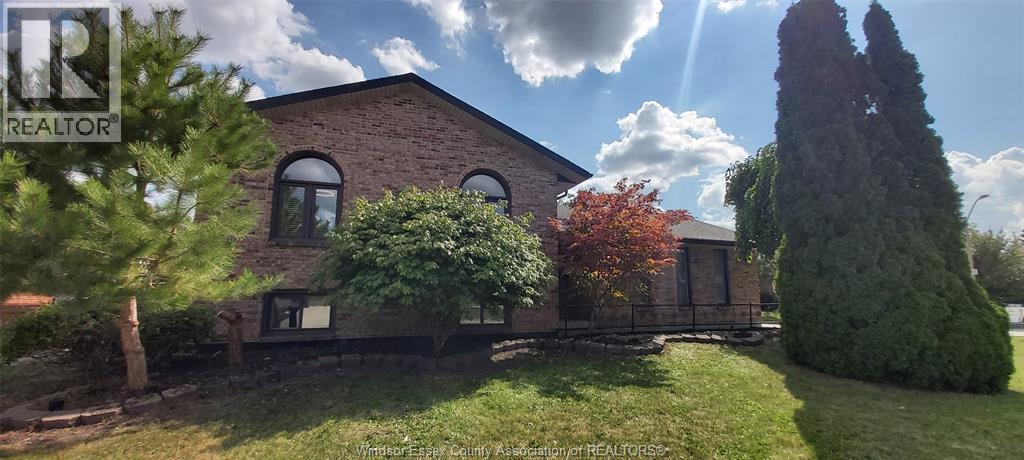
Welcome to 1290 Lillian Blvd — a beautifully updated side-split bungalow located in the heart of New Sudbury. This spacious home offers 3+2 bedrooms and 2 full bathrooms, making it perfect for families, investors, or those seeking extra space. Ideally situated within walking distance to Cambrian College, New Sudbury Centre, Walmart, and all major amenities, this property combines convenience with comfort in a highly desirable neighbourhood. Recently renovated throughout, the home features brand new flooring, fresh paint, and a modern, fully updated kitchen designed for both style and functionality. Set on a partially fenced corner lot, this property offers added privacy with no rear neighbours — a rare find in the area. Don’t miss this fantastic opportunity — this home won’t last long! Contact today to book your private showing. (id:15069)

4 Bedroom 2 Bathroom
For sale
$499,900
49 Rabbit Trail Road, Warren, Ontario

49 Rabbit Trail Road

Warren, Ontario

This is that 'peace and quiet' acreage property you have been searching for!  Located just 2 minutes north of the cute town of Warren is your new home!  This 3+1-bedroom, 1 bathroom country home has been updated and is move in ready!  Complete main floor living featuring a large kitchen, separate dining room and living room, a main floor bedroom and full bathroom.  This home is heated with a propane forced air furnace and also features a wood stove to supplement.  Right off the dining room is a large, covered deck that leads down to your enclosed gazebo, complete with hot tub and additional seating area!  This property is very well maintained and landscaped with stone walkways, a fire pit, separate storage area for all your toys and a walk-up/out basement.  Did I mention it has a 28 x 18 double detached garage that is heated and insulated?  Imagine a serene setting with no city noise where you can watch wildlife right from your deck.  Call to see it today before it's gone! (id:15069)

4 Bedroom 1 Bathroom
Contact Us
Your Favourites


No Favourites Found