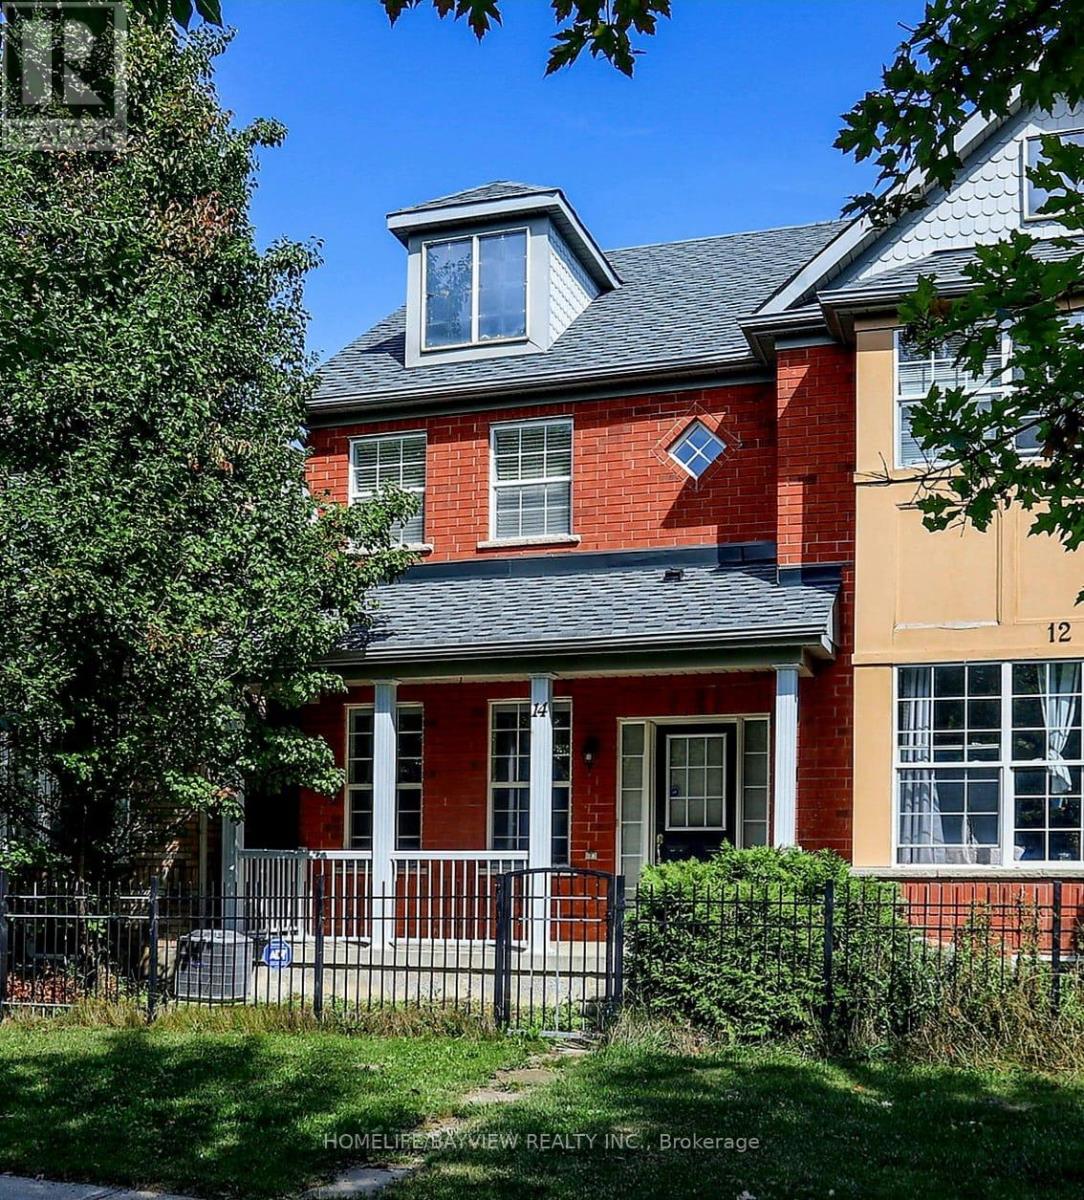
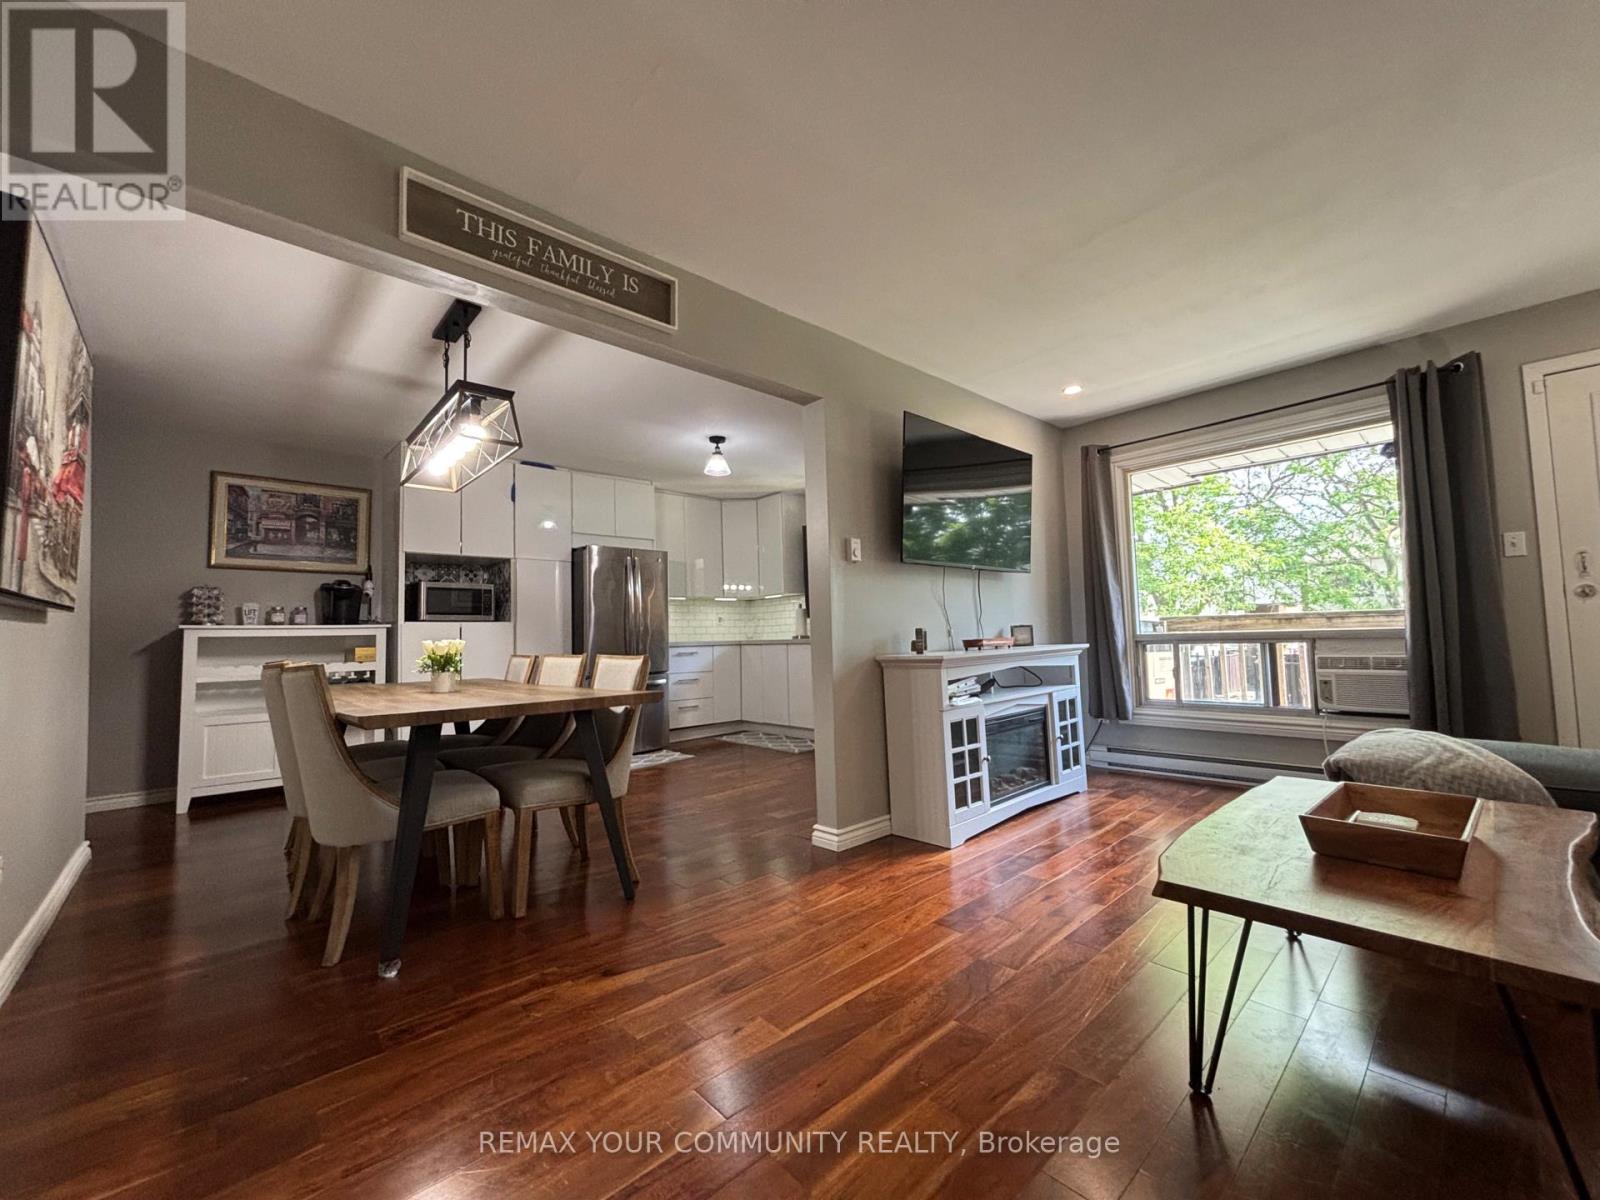
Move-In Ready Freehold Semi-Detached Home With a Finished Basement in the Highly Sought-After Cornell Park Community! This Bright and Beautiful Home Features a Spacious Open-Concept Layout, a Modern Kitchen With a Large Breakfast Area, and a Walkout to a Private Deck - Perfect for Summer BBQs and Entertaining. Enjoy 9-Foot Ceilings on the Main Floor, a Warm and Inviting Family Room, and the Peace of Mind of a Roof Updated in 2022. Ideally Located Just Steps From Markham Stouffville Hospital, Across From a Charming Parkette, and Close to Top-Rated Schools, Shopping, Transit, and All Amenities. With Quick Access to Highway 407 in Just 2 Minutes, This Exceptional Home Offers the Perfect Blend of Comfort, Convenience, and Lifestyle. A True Must-See! (id:15069)
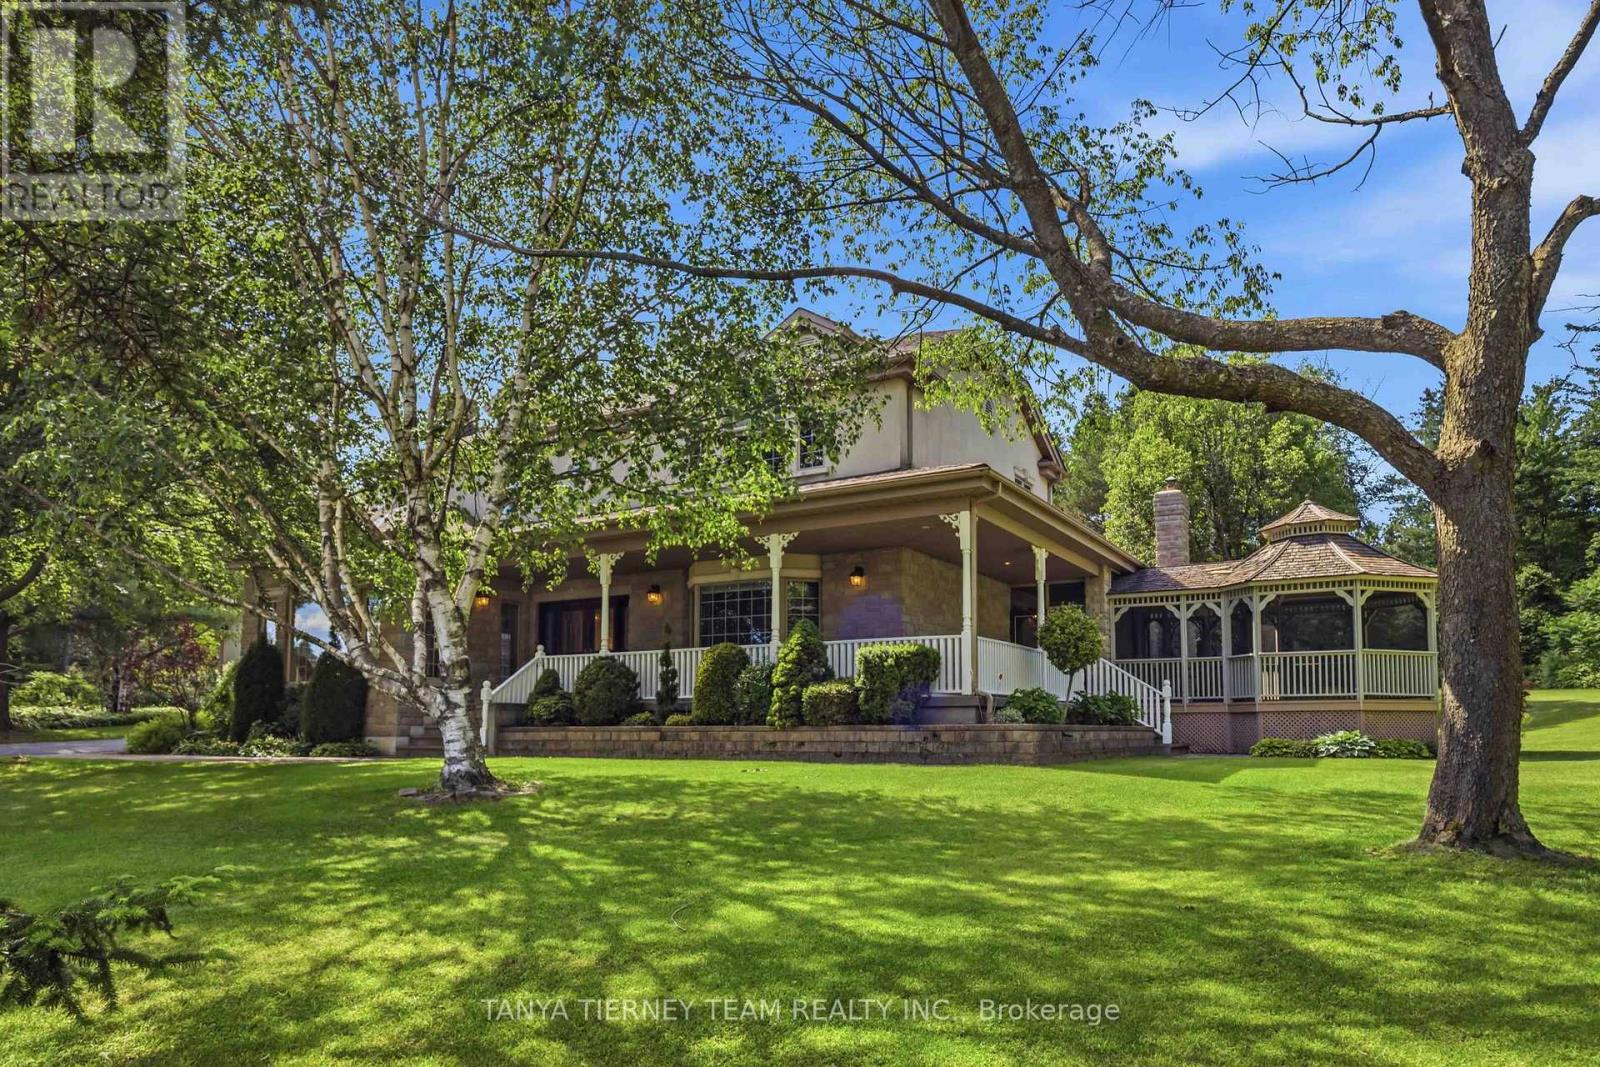
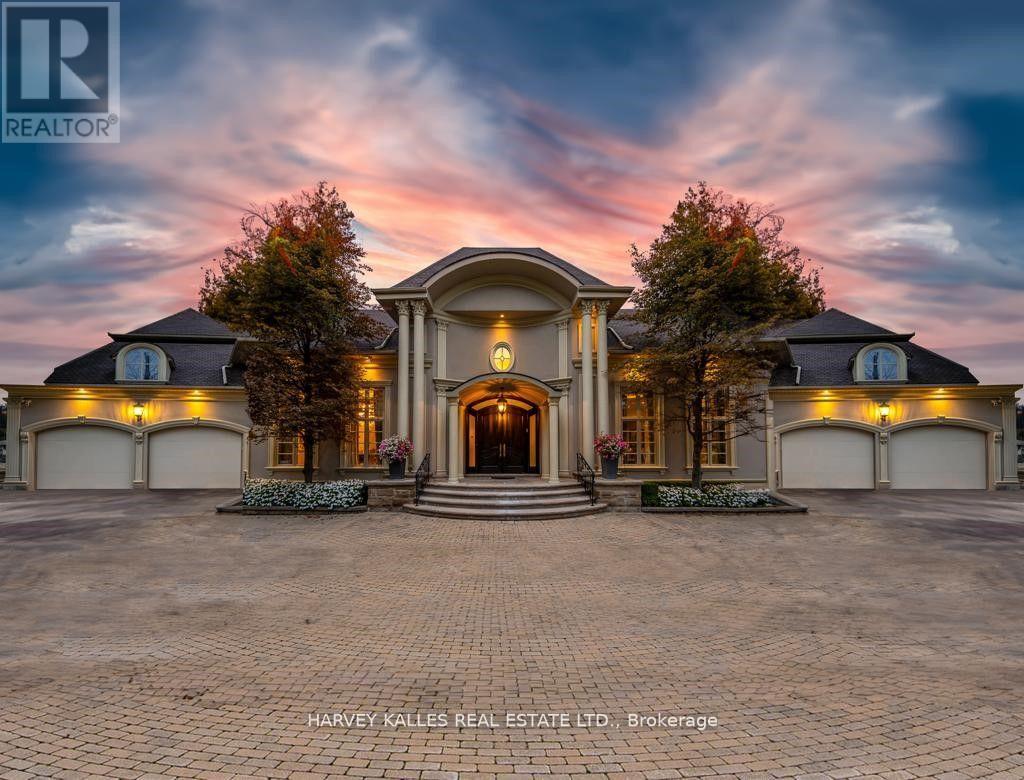
Distinguished Executive Estate in Oakridge Golf Course Community! Nestled on 1.48 acres within the prestigious Oakridge Golf Course community, this custom-built executive estate offers over 6,600 sqft of finished living space on the protected Oak Ridges Moraine. Elegant principal rooms include a formal den with vaulted ceiling, formal living room with fireplace, and dining room with coffered ceiling. The gourmet kitchen features granite counters, centre island, breakfast bar, built-in appliances, pantry, chef's desk, and breakfast nook overlooking the backyard. The impressive family room boasts a fireplace, custom entertainment unit, walkout to an interlocking patio, and access to a spectacular 16' screened gazebo with panoramic treed views. Main floor laundry offers greenhouse access. The main-level primary suite features a large walk-in closet and 3-piece ensuite. Upstairs, a skylit landing leads to a second primary retreat with walk-in closet, double closet, and rough-in for a future bath. Two additional spacious bedrooms provide excellent closet space. The fully finished lower level offers above-grade windows, a large rec room, craft room/workshop, 2-piece bath, cold cellar, and abundant storage. Built with commercial-grade construction and equipped with 200-amp service, two furnaces, two central air conditioners, a newer water softener, and high-speed internet. Ideally located just minutes from the charming communities of Port Perry, Uxbridge, and Stouffville, this extraordinary property is surrounded by some of Durham Region's finest recreational amenities, including the Crows Nest Conservation Area, Durham Forest trails, golf courses, ski hills, hiking trails, and horseback riding facilities. A rare opportunity to own a move-in-ready luxury estate in one of the area's most coveted enclaves! (id:15069)
Welcome Home! This beautiful, turnkey, renovated 3+1 bedroom, 2-bathroom townhome has a lot to offer. Located just minutes to the Highway 401 on-ramp, GO Transit, local schools, shopping plazas, and public transit, you can also easily walk to the Waterfront Park. This home boasts laminate flooring, stainless steel appliances, a beautifully updated kitchen with granite countertops (2022), and an updated backsplash. The bathrooms were fully renovated in 2023. With a walkout to the backyard and a potential in-law suite, this unit is truly move-in ready! Offers Anytime! (id:15069)
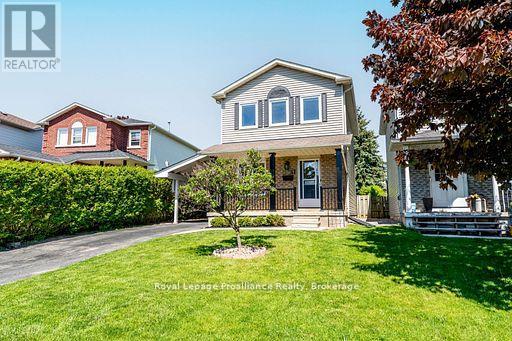
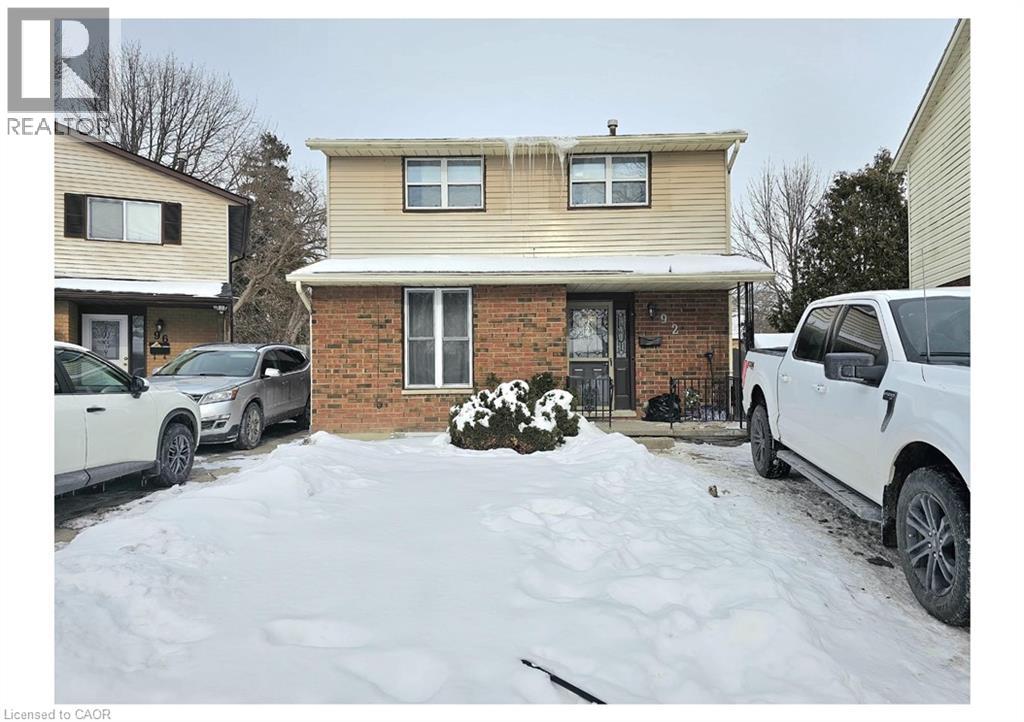
Welcome to this beautifully maintained home offering exceptional value and true move-in ready living in a convenient location close to parks, schools, and everyday amenities. The main level features a bright, welcoming foyer with a powder room thoughtfully positioned to the side. The galley-style kitchen is both functional and stylish, complete with stainless steel appliances and a cozy eat-in area surrounded by large windows that fill the space with natural light. At the rear of the home, a spacious living room offers an inviting setting for relaxing or entertaining, with a patio door providing seamless access to the deck and a fully fenced, private backyard featuring a natural gas line for your BBQ, perfect for easy outdoor cooking and entertaining. A custom-built shed adds valuable extra storage or serves as an ideal workspace for a hobbyist. Upstairs, you will find three well-proportioned bedrooms and a shared four-piece bathroom, providing comfortable space for family living. The lower level adds valuable flexibility, offering a laundry area and additionally newly finished space ideal for a family room, home office, fitness area, or whatever best suits your needs. Numerous updates have been completed over the past five years, including the furnace (2025), air conditioner (2025), several windows (2022), select appliances, all new flooring throughout (2025), new trim and solid core interior doors throughout, and new front porch railing (2021). With many major improvements already completed, this home presents a turnkey opportunity with lasting value in an established community. (id:15069)
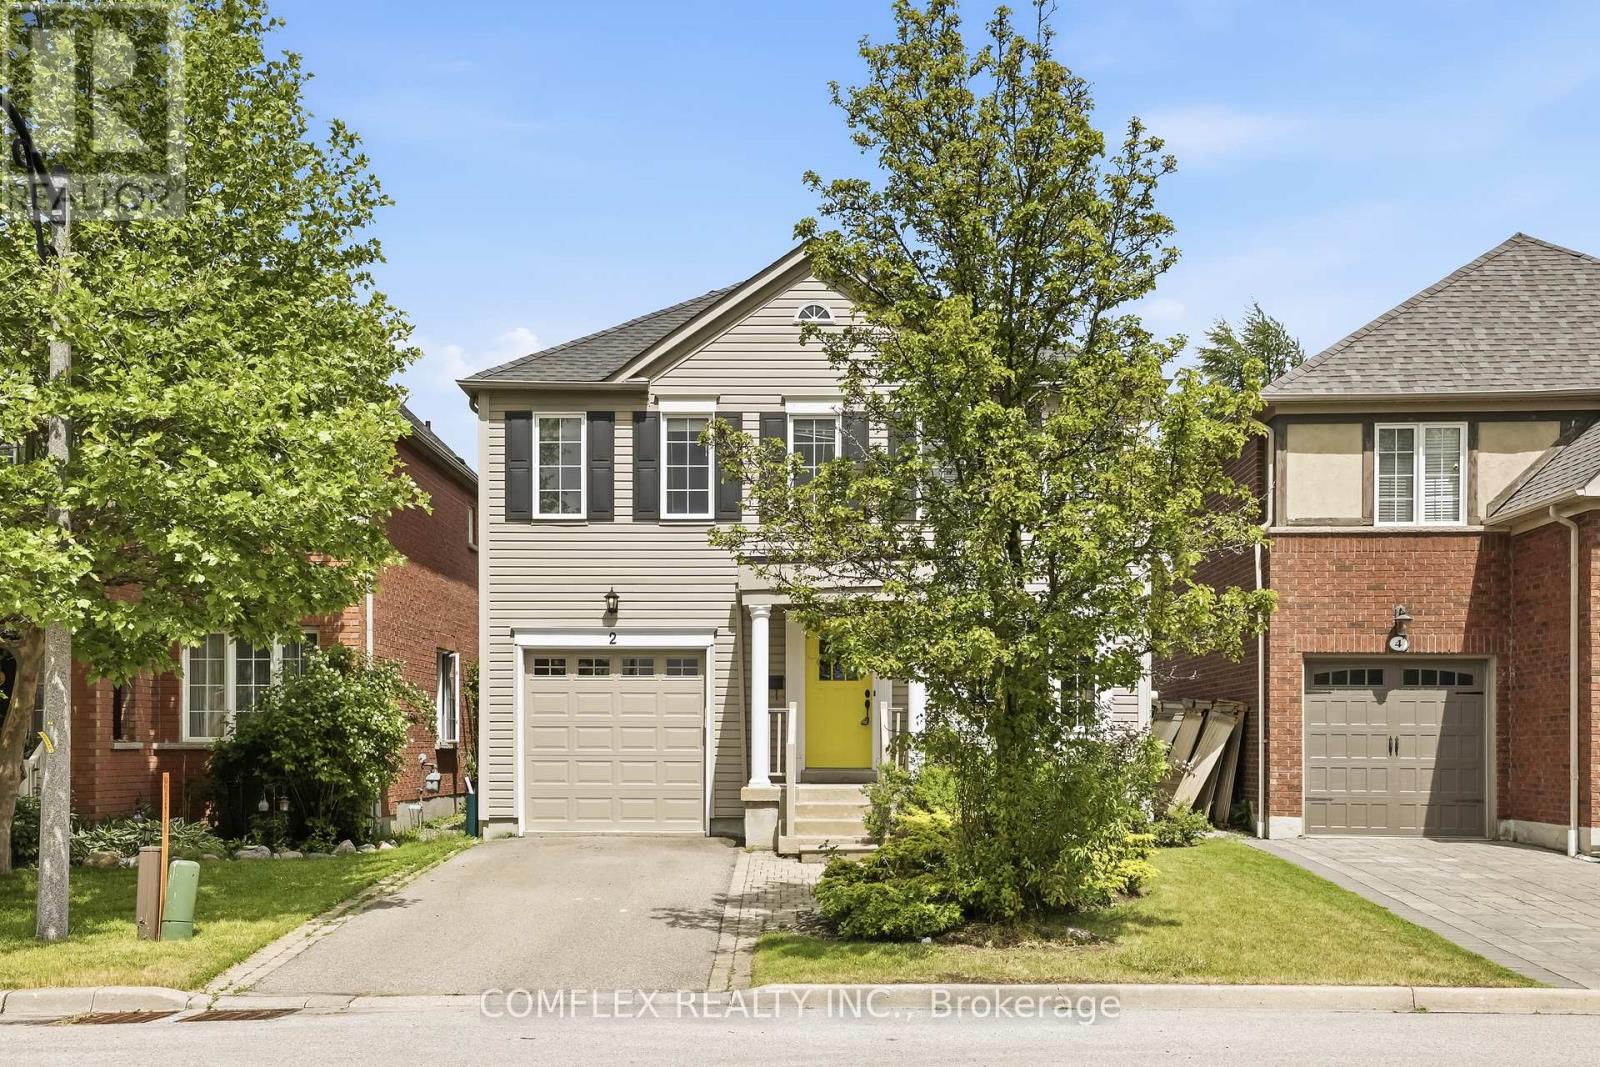
Welcome to 2 Armitage, a beautifully maintained home in one of Northwest Ajax's most sought-after neighbourhoods. This bright and inviting property features hardwood flooring on the main level, freshly painted interiors, and a functional layout perfect for families. The upper level offers three spacious bedrooms, while the finished basement adds valuable living space complete with a brand-new 3-piece washroom.Ideally located close to schools, parks, shopping, and transit, this home delivers comfort, convenience, and community. A fantastic opportunity in a prime Ajax location. Offers anytime. (id:15069)
Family friendly neighborhood. Prime location, close to shopping, schools, TTC, and highway DVP / 4016 parking. 2 kitchens, 2 full washrooms. Quick possession is possible and negotiable *For Additional Property Details Click The Brochure Icon Below* (id:15069)
Welcome Home to 48 Wimpole Drive, a breathtaking, freshly renovated home nestled on a gated, estate-sized lot in the prestigious St. Andrews neighborhood. ***VTB Option Available Offered By Seller*** Surrounded by mature trees and lush landscaping, this remarkable home offers true resort-style living in the heart of the city. A 15-meter infinity pool, hot tub, cabana, and two outdoor fireplaces are framed by Brazilian Ipe wood decks, creating an outdoor oasis that rivals the finest retreats. Relax in the Finnish and infrared saunas or entertain effortlessly in this private paradise. Inside, the grand foyer stuns with a dramatic two-storey leaded glass skylight and twin Scarlet O'Hara staircases, setting the tone for the opulence throughout. The formal living and dining rooms feature soaring ceilings and intricate crown mouldings that elevate every gathering. At the heart of the home is a handcrafted Falcon kitchen with leather-finished granite, copper accents, built-in appliances, and a servery designed for both beauty and function. A richly paneled main-floor office offers a quiet escape with its own separate walk-out. The primary ensuite is pure indulgence: wrapped in Calacatta marble, featuring dual rain showers, and a solid wood double vanity. Additional highlights include an elevator shaft, butlers kitchenette, and exquisite custom detailing throughout.48 Wimpole is more than a home its a statement of grace, comfort, and elegant design. (id:15069)
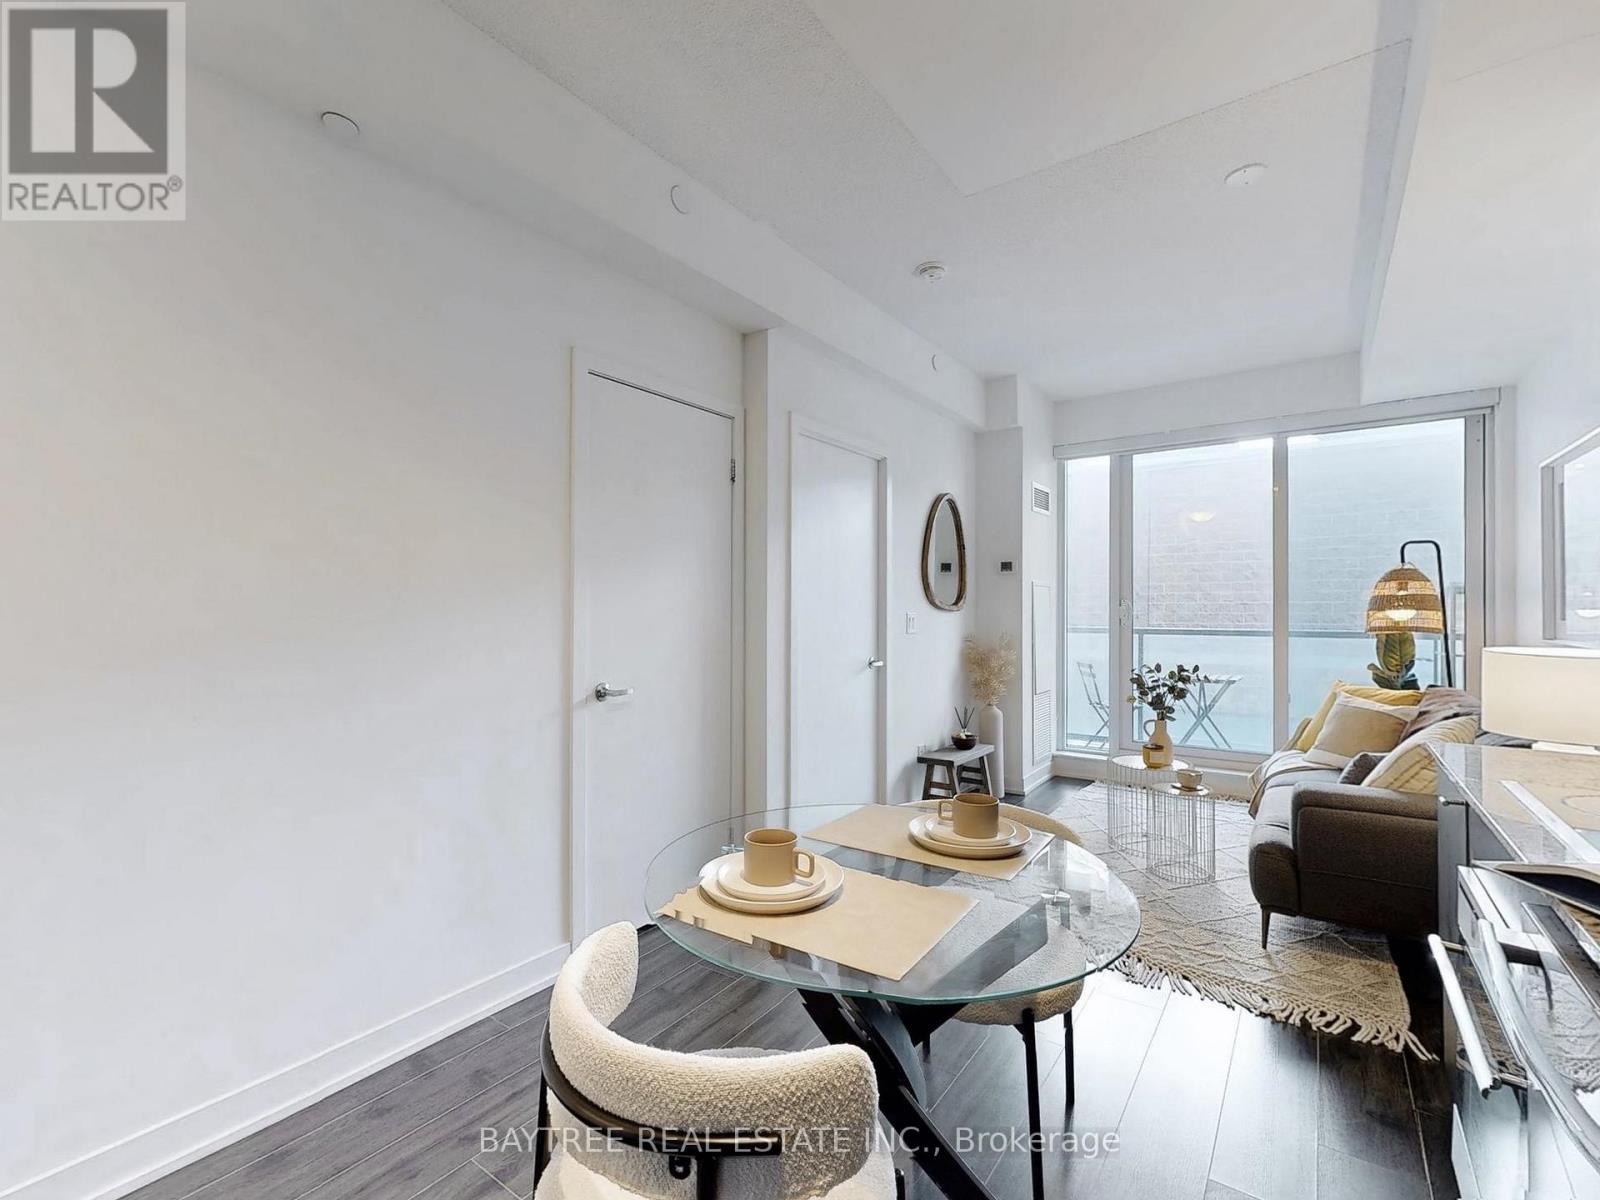
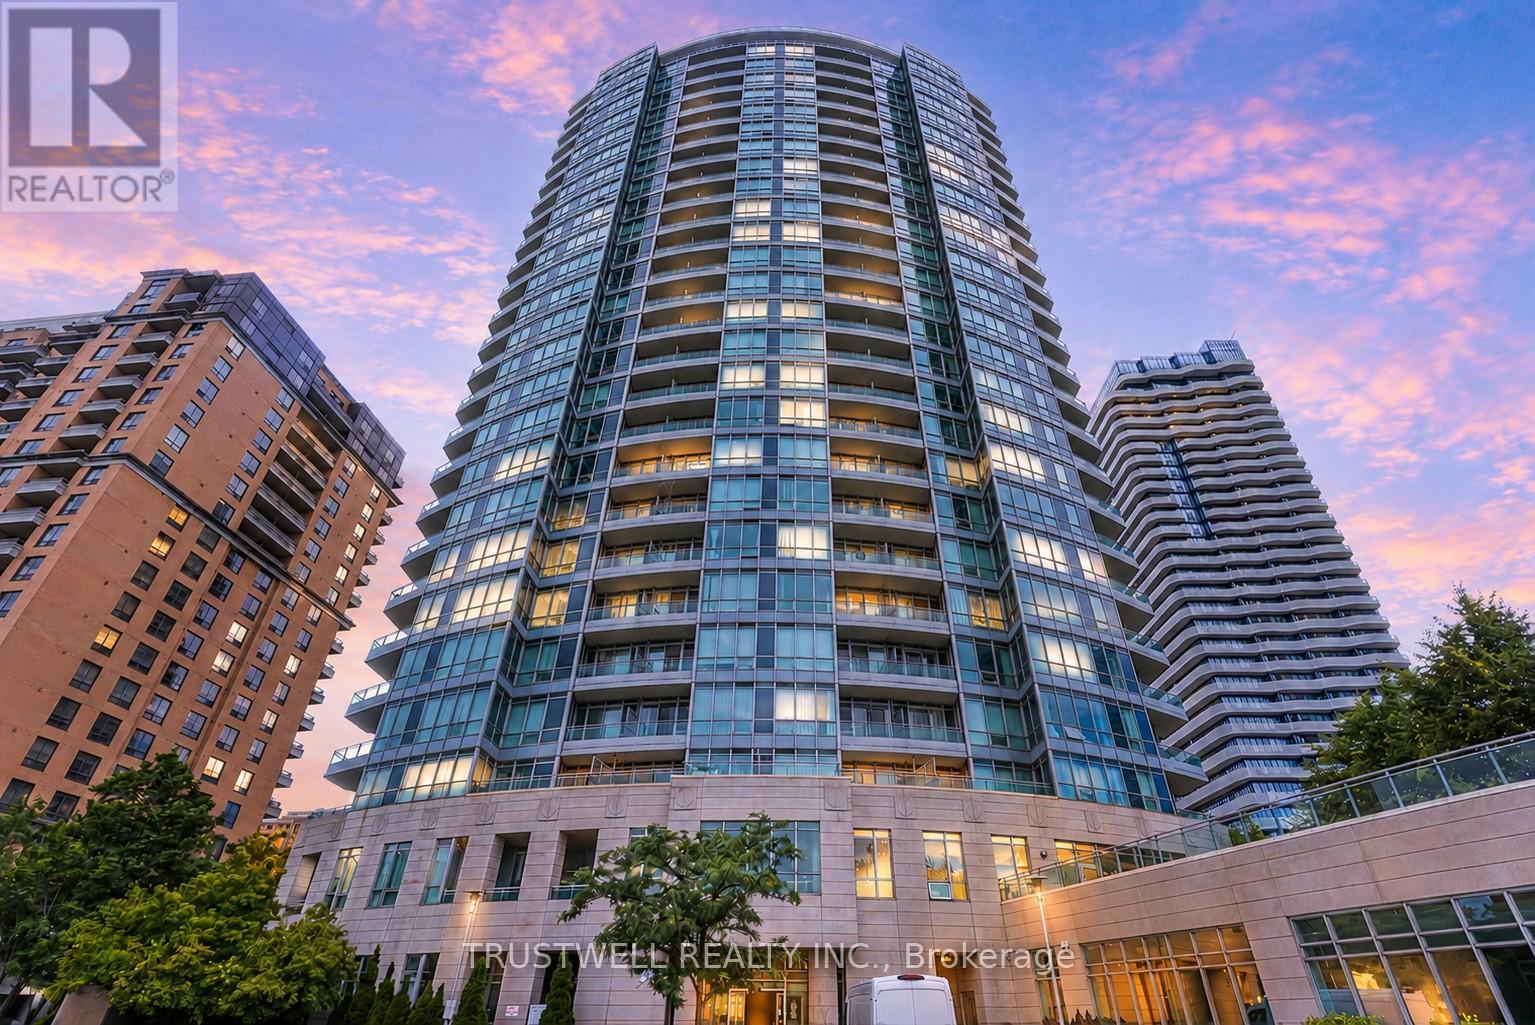
Absolute Gem In The Heart Of Bayview Village! Luxury Boutique Living By Renowned Daniels. This Bright & Spacious Sun-Drenched Executive Unit Features A Functional Open-Concept Layout With High 9-Ft Ceilings & Impressive Floor-To-Ceiling Windows. Carpet-Free Throughout With Premium Laminate Flooring. Modern Gourmet Kitchen Showcases Custom Flat-Slab Cabinetry, Granite Countertops & Premium Stainless Steel Appliances. Walk Out To A Private Open Balcony. Enjoy Chic Amenities: Rooftop Terrace W/ BBQ, Wi-Fi Lounge, Gym & Concierge. Ultimate Transit Convenience-Steps To Bayview TTC Subway Station, Bayview Village Shopping Centre, Loblaws, Cafes & Restaurants. Minutes To Hwy 401/DVP. Bonus: Includes 1 Owned Locker For Convenient Extra Storage! Move-In Ready, A Perfect Turn-Key Opportunity For First-Time Buyers & Investors Alike! (id:15069)
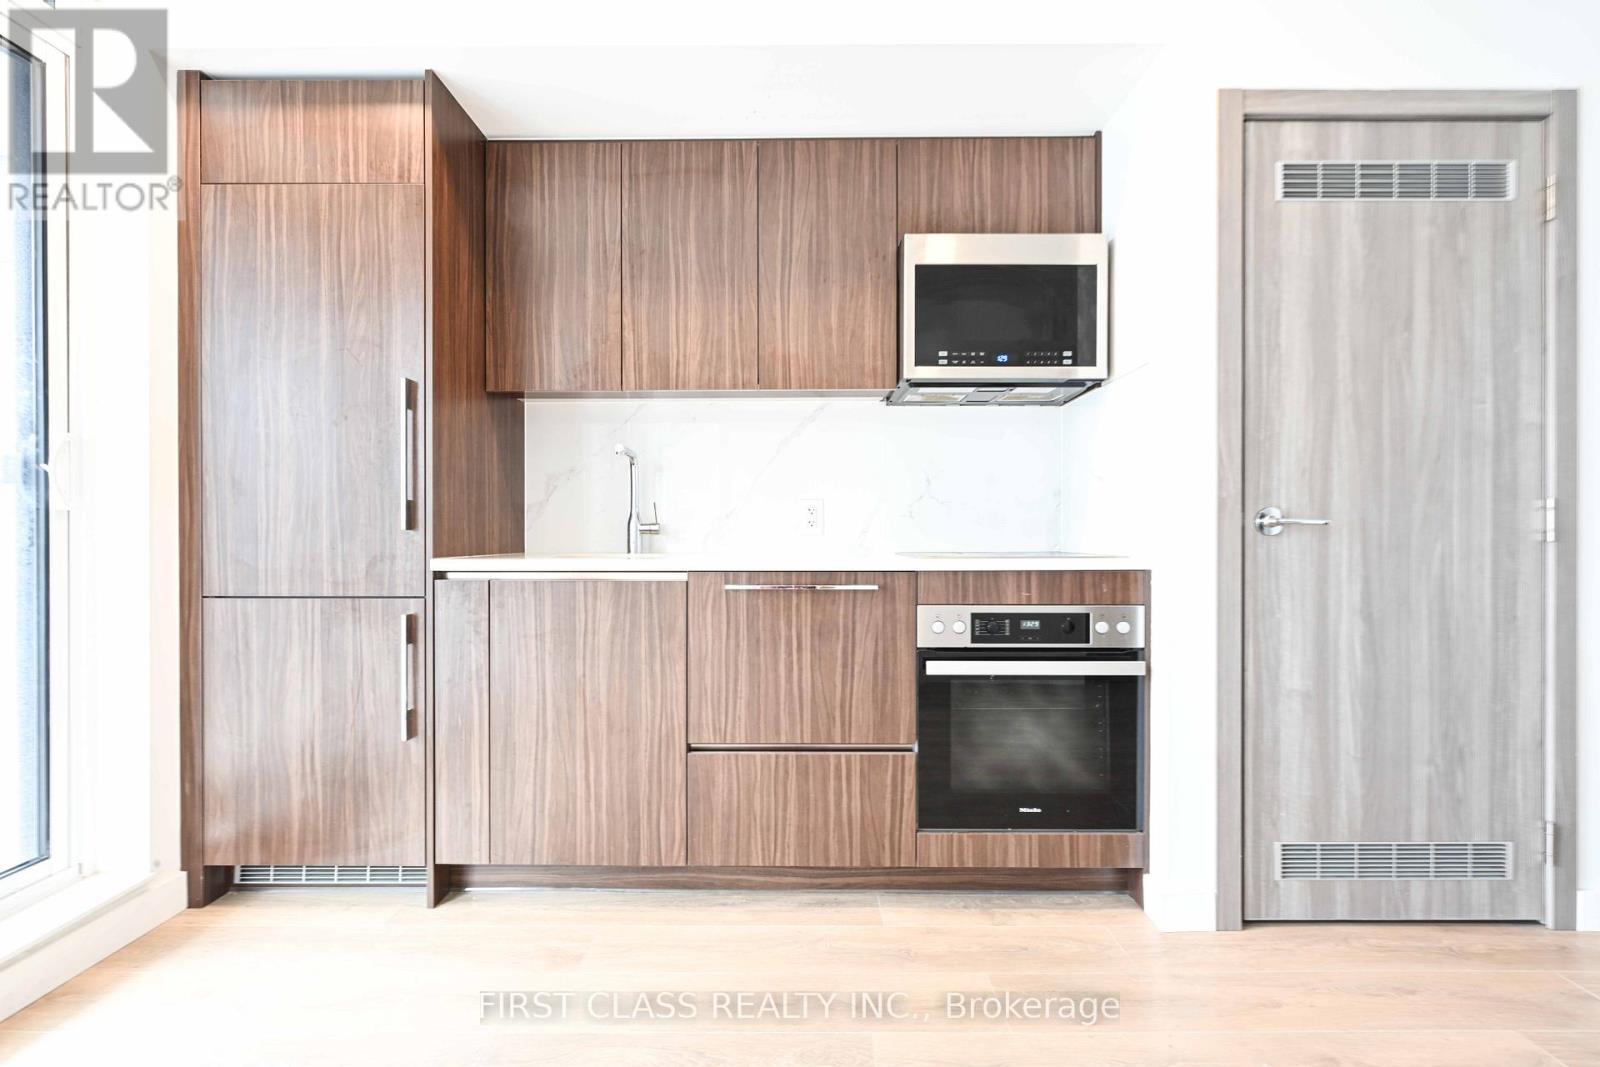
Live In The Heart Of Toronto's Entertainment District, Just Steps To Osgoode Station, PATH, The Financial District, TIFF, Queen West, U Of T, TMU, Top Restaurants And Entertainment.This Southeast-Facing Corner Suite Offers 698 Sq.Ft. Of Total Living Space (638 Sq.Ft. Interior + 60 Sq.Ft. Balcony), Featuring A Bright Split-Bedroom Layout, Floor-To-Ceiling Windows, Quartz Countertops, Miele Appliances And Quality Finishes Throughout.Residents Enjoy Exceptional Amenities Including Indoor & Outdoor Pools, Fitness Centre, Yoga Studio, Golf Simulator, Visitor Parking, Keyless Entry And Co-Working Spaces.A Fantastic Opportunity For End Users And Investors To Own In One Of Downtown Toronto's Most Vibrant Neighborhoods. (id:15069)
A rare opportunity you won't want to miss. This stunning corner suite offers 2 bedrooms, a versatile den, and 2 full bathrooms, all wrapped in breathtaking, unobstructed southeast views that will stop you in your tracks. Thoughtfully designed with a split layout for maximum privacy, this suite features oversized windows that flood every room with natural light and lush green views year-round. The den offers additional space as a home office and study, perfect for today's lifestyle. The modern eat-in kitchen is appointed with a chef-calibre appliance collection, while the generous living space creates an effortless indoor-outdoor flow you'll love coming home to. All utilities included in the maintenance fee. Two parking spots and one locker included. Exceptionally managed building with outstanding amenities. Steps to subway, Loblaws, dining, and entertainment - everything at your door. This one shows A+++ and won't last. (id:15069)
Well-maintained detached home with two income-generating units, ideal for investors. The upper unit features 3 bedrooms and 1 bathroom and is currently tenanted at $2,050/month. The lower-level unit offers 1 bedroom and 1 bathroom and is also rented for $1,000/month, generating a strong gross annual income of $36,600. Situated on a large lot with a spacious backyard in a quiet, family-friendly neighbourhood, this property is conveniently located close to schools, parks, shopping, and other amenities. Freshly painted and thoughtfully upgraded for peace of mind, recent improvements include a 200-amp electrical panel (2 years old), new sump pump, new electric water heater, a 3-year-old heat pump, and updated basement kitchen and bathroom (2 years old). A turnkey investment opportunity offering immediate rental income, solid cash flow potential, and long-term value in a desirable location. (id:15069)
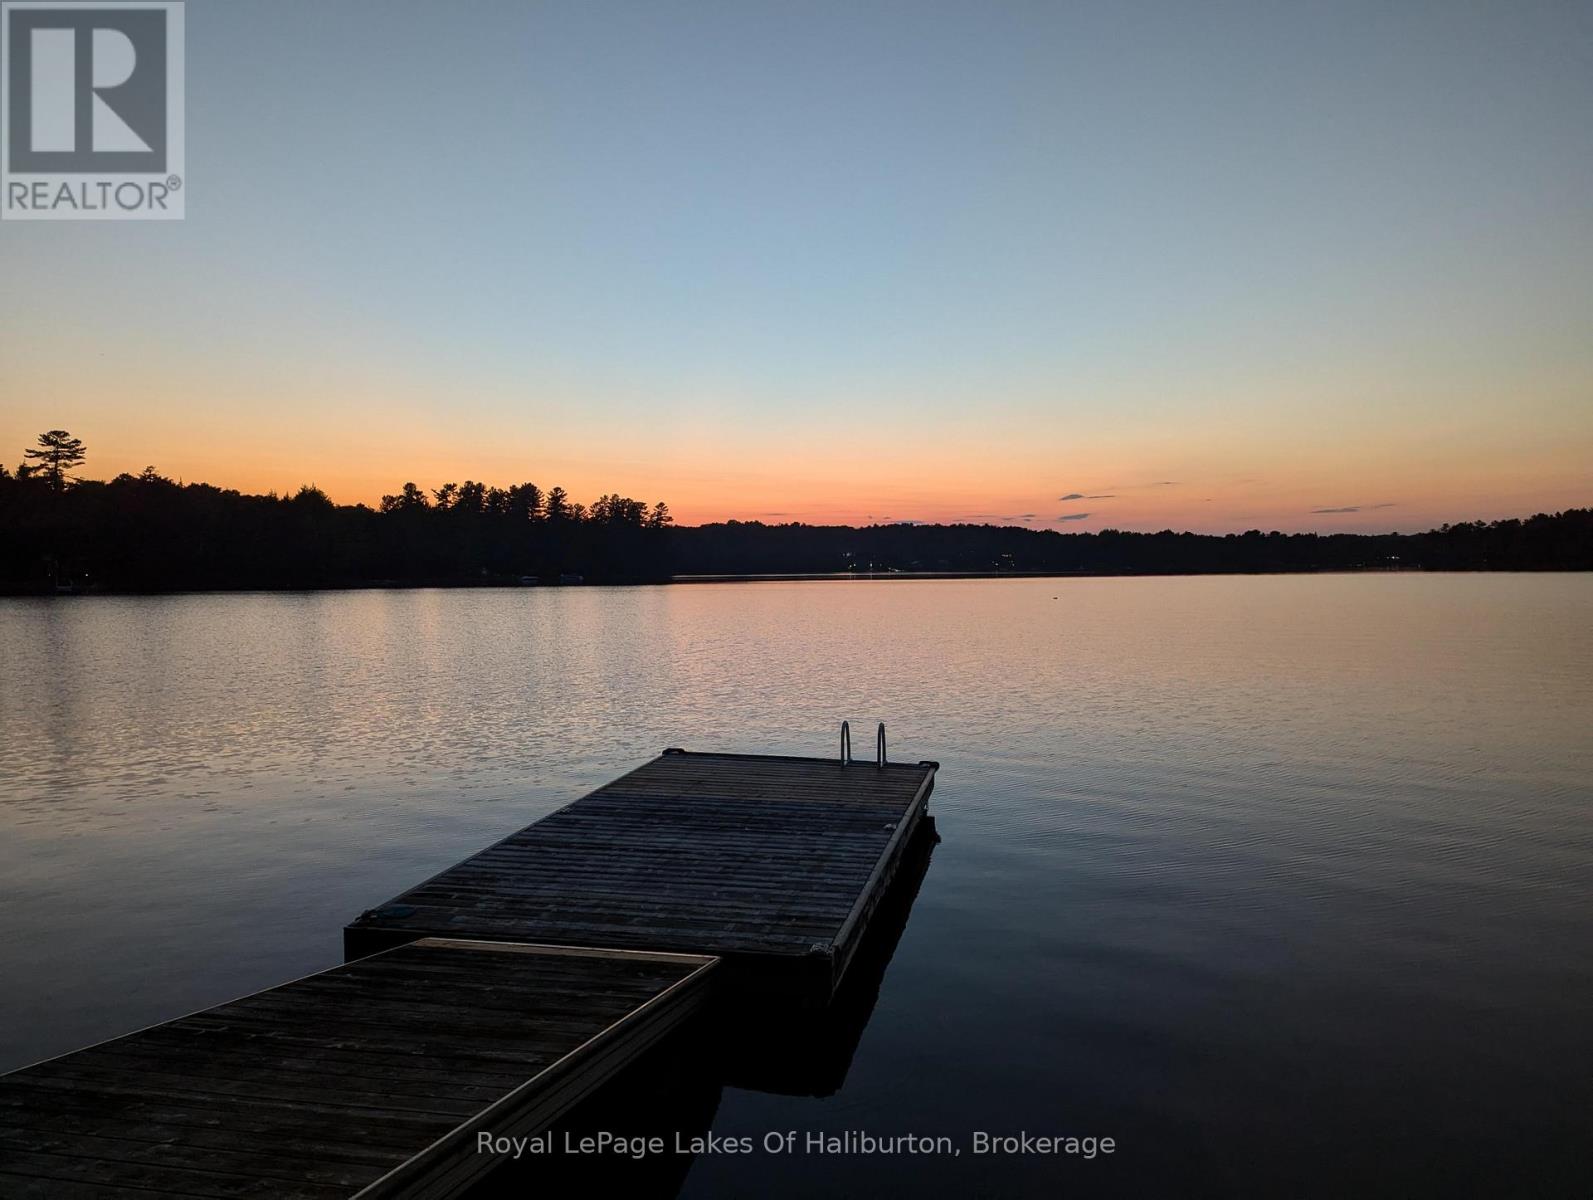
Welcome to your turn-key Kushog Lake sanctuary. This meticulously maintained, 2-bedroom cedar Panabode log home perfectly pairs charm & modern comfort, nesting on a highly private lot with 165 feet of pristine waterfront, a beautiful stone shoreline, and breathtaking northwest sunset views. The striking prow-front design features massive picture windows that flood the open-concept interior with natural light, highlighting the rich cedar walls, soaring cathedral ceilings, cozy woodstove, and pot lights. Enjoy seamless main-floor convenience with a spacious primary suite featuring a private ensuite, main-floor laundry, and a full, unspoiled basement ready for your personal touch. Step outside into an outdoor paradise where you can transition effortlessly to the wrap-around deck, inviting stone patio, or the waterside deck. The expertly landscaped grounds boast extensive granite stonework, perennial gardens, and a stunning flagstone firepit area right at the water's edge. The shoreline accommodates everyone, offering deep-water swimming off the dock alongside a gentle, shallow wade-in area. A handy storage shed on the property also offers great potential to easily be converted into a guest bunkie. Peace of mind comes included with a propane furnace, 40-year shingles, a drilled well, and a full septic system. Located on a year-round, township-maintained road with quick access to Highway 118, this property is the perfect blend of modern comfort and natural beauty-ideal for year-round living or a peaceful seasonal escape. It is fully turn-key and ready to enjoy. For those looking for even more seclusion or room to grow, a separately deeded, non-waterfront lot is also available for purchase for $125,000, providing the perfect opportunity to preserve your privacy or build a secondary guest cottage for family and friends. (id:15069)