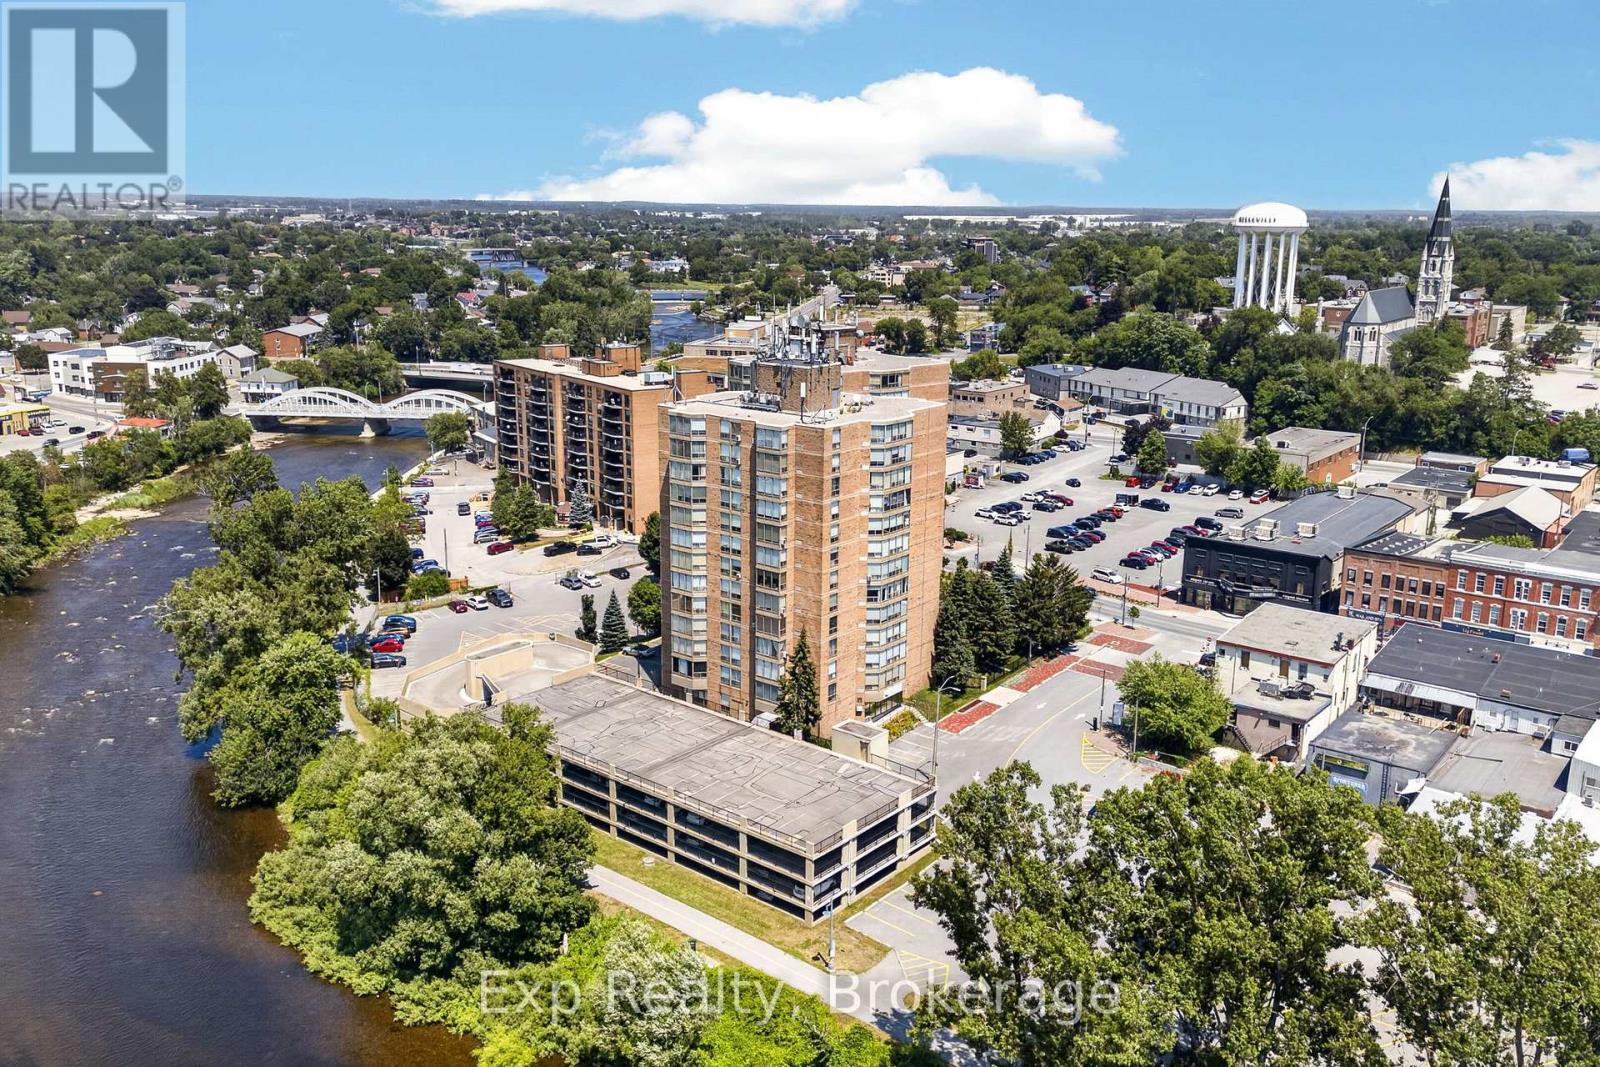
Seller willing to offer $1500 cash-back to Buyer if closing before August 30th. Welcome to 344 Front Street, Unit 305. This bright and spacious condo offers a highly desirable layout featuring two generously sized bedrooms, each complete with its own private bathroom and walk-in closet-perfect for guests, roommates, or those seeking added privacy.Freshly painted throughout and enhanced with updated light fixtures, the unit feels modern, inviting, and move-in ready. The kitchen is equipped with stainless steel appliances, including a brand-new dishwasher, while large windows fill the space with natural light and offer peaceful views overlooking the beautifully maintained front gardens.Enjoy all the benefits of condo living with next-to-no maintenance, plus the convenience of laundry facilities and garbage disposal located on the same floor. Ideally situated in the heart of Belleville, you'll be just steps from the waterfront, parks, local boutiques, cafs, restaurants, and everyday amenities. Enjoy an easy, walkable lifestyle while remaining close to shopping, healthcare services, public transit, and Highway 401 access.For those who love to explore, Prince Edward County's renowned wineries, beaches, restaurants, and year-round attractions are just a short drive away, making weekend getaways effortless.Whether you're a first-time buyer looking to enter the market, someone ready to stop renting and start building equity, or a downsizer seeking a carefree lifestyle, this well-appointed condo offers exceptional value in a location you'll love to call home. (id:15069)
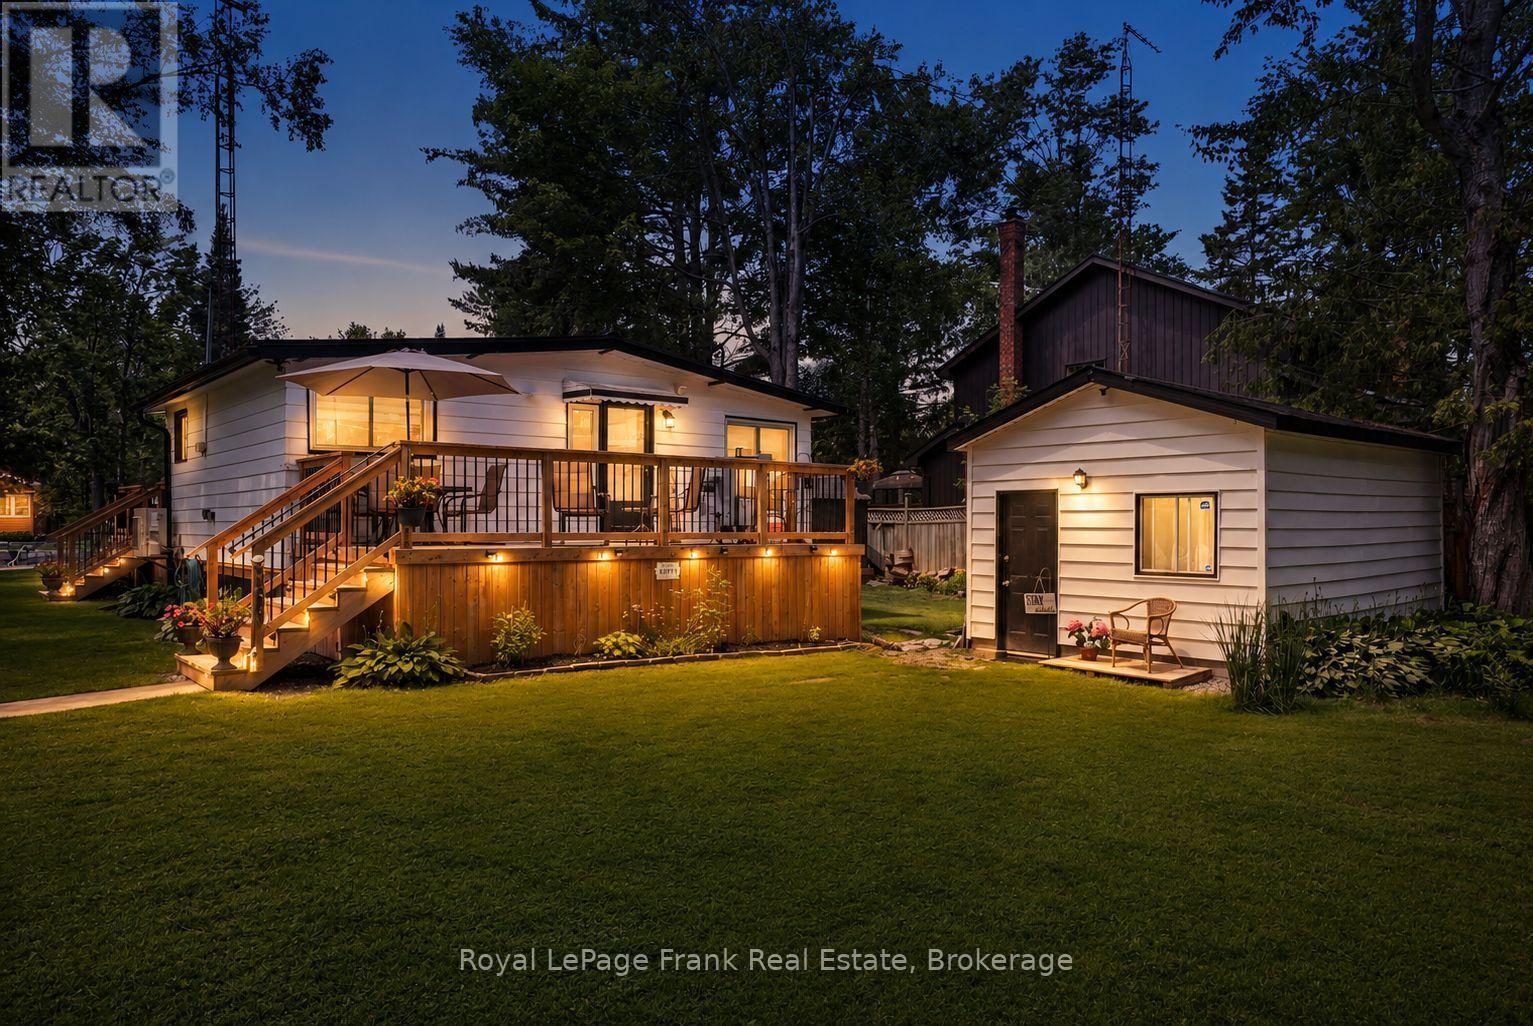
NEW PRICE! BRAND-NEW SEPTIC INSTALLED PRIOR TO CLOSING! Welcome to your turnkey, 4-season waterfront home on the scenic Burnt River, minutes to Fenelon Falls. Fully renovated top-to-bottom in 2023! Enjoy direct river access with an 8'x60' year-round dock-perfect for boating, fishing, & swimming with direct access to Cameron Lake & the Trent-Severn, plus nearby rail trails for ATVing & snowmobiling. INSIDE: Extensively updated with new spray foam insulation, wiring, plumbing, drywall, flooring, lighting, custom kitchen & bathroom. Features wide doorways, accessible shower, Fujitsu heat pump (heat/AC), wood stove, & propane hookup.OUTSIDE & EXTRAS: Features a separate air-conditioned detached bunkie (ideal guest room or home office), detached garage with hydro & generator hookup, new water treatment system, 2 new decks, & firepit. Year-round road access ($300/yr fee) with municipal garbage pickup. Ultimate turnkey riverfront living-just pack your bags! (id:15069)
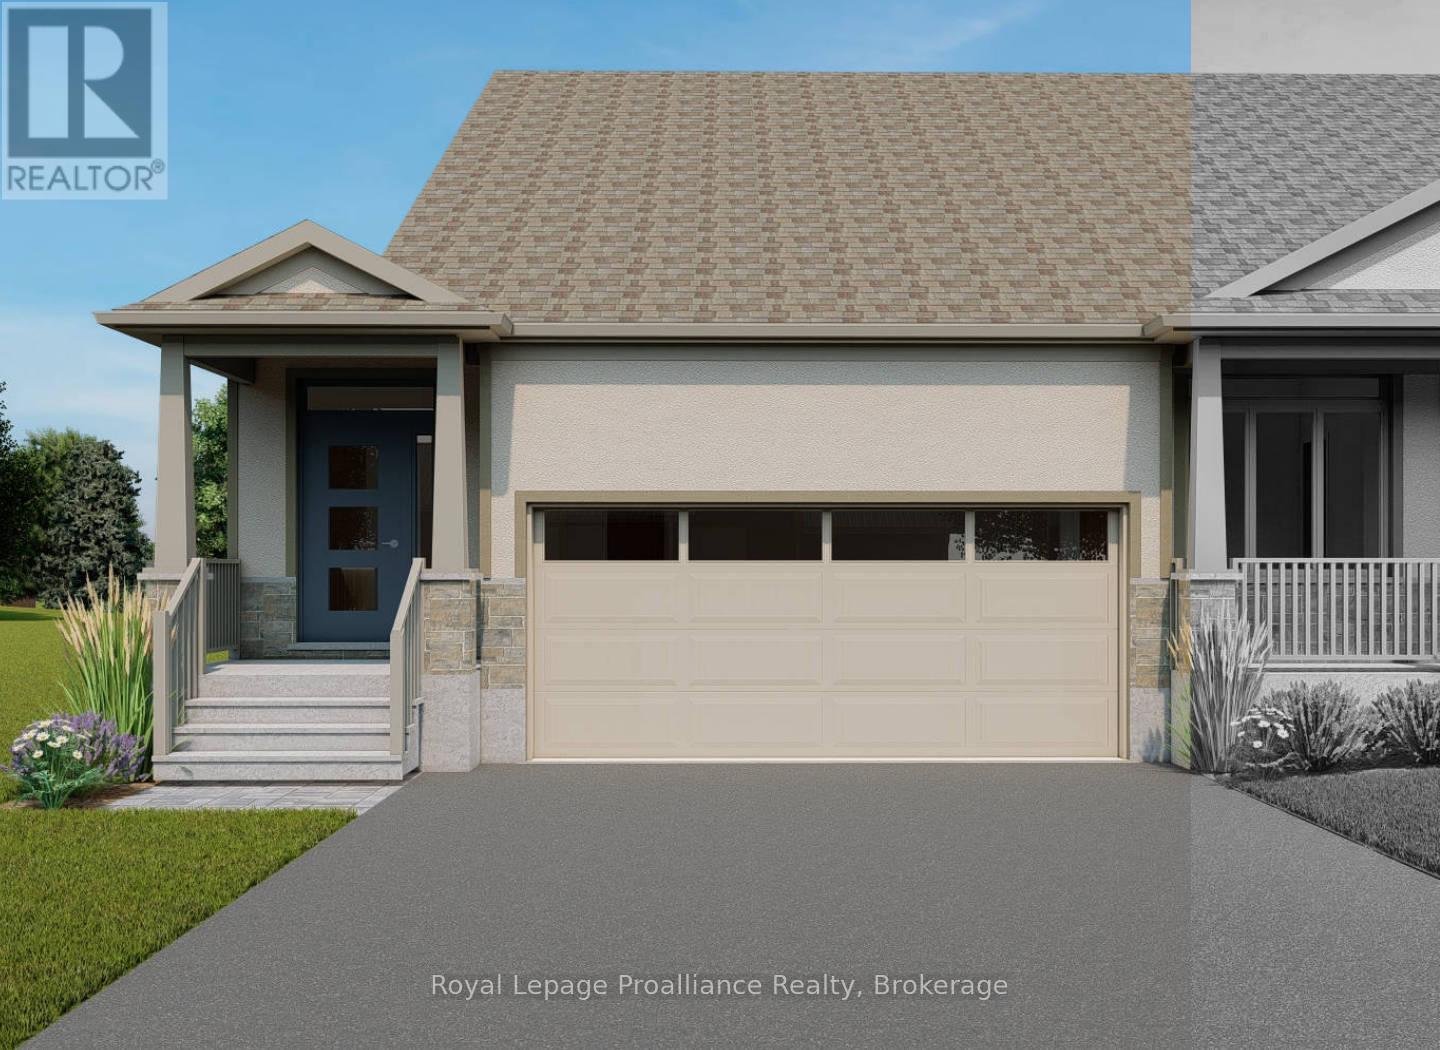
Welcome to 132 Athabaska Drive! A beautiful brand new bungalow townhome that is currently under construction and will be available to close September 4, 2026. This home is conveniently located just North of the 401 in Belleville and features a well appointed kitchen complete with quartz countertops and corner pantry. The great room located just off the kitchen, looks out the 12X10 pressure treated wood deck. The bright primary bedroom includes a walk-in closet as well as a 3-piece en-suite bathroom. The main floor is completed with an additional bedroom, main bathroom and a convenient laundry room This home also includes an unspoiled basement attached garage with inside entry. (id:15069)
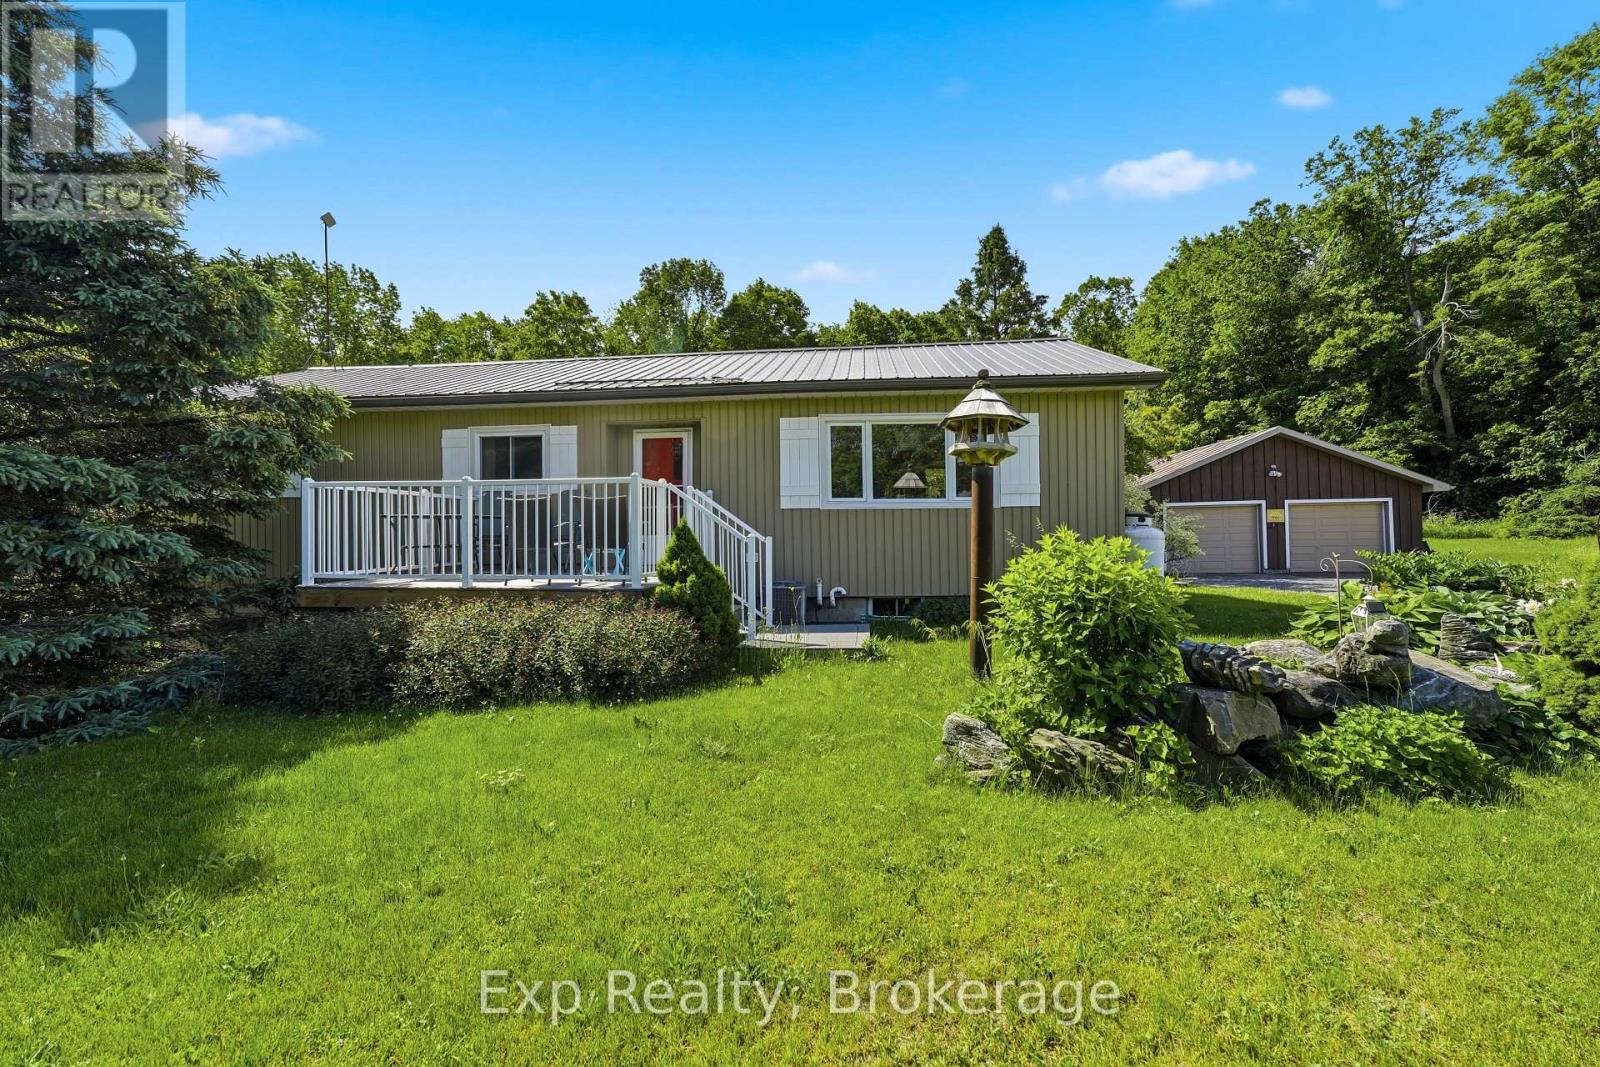
Welcome to your private country retreat just minutes from town! Peacefully situated on over 2 acres in the countryside of Marmora, this beautifully maintained 3-bedroom, 3-bathroom home offers the perfect blend of rural tranquility and modern comfort.Step inside to discover a bright and inviting interior featuring hardwood floors, an abundance of natural light, and a spacious eat-in kitchen with recent updates that make everyday living and entertaining a pleasure. The primary suite boasts a beautifully renovated ensuite bathroom.The fully finished walkout basement offers exceptional versatility with a separate entrance and in-law suite potential, making it ideal for multi-generational living, extended family, or guests. The in-floor heat in this area is just a bonus on those chilly evenings. Attention to detail is how to best describe this house: from pocket/french doors to vintage knobs, fixtures, display cabinet, and even a sewing table converted into a sink! There are so many gorgeous features you really have to see for yourself! Outside, you'll find multiple decks overlooking the private yard, to relax on summer evenings and observe the stunning perennial gardens, birds, and a variety of fruit trees that enhance the property's natural beauty. Hobby farmers, gardeners, and outdoor enthusiasts will appreciate the small barn and expansive grounds.The insulated two-door detached garage is equipped with hydro and includes a dedicated workshop area, providing ample space for vehicles, storage, and projects.Enjoy the privacy and quiet of country living while remaining less than 10 minutes from all the amenities of Marmora, including shopping, restaurants, schools, parks, and recreational opportunities.Whether you're seeking a family home, multi-generational living solution, or simply a peaceful rural lifestyle, this exceptional property checks all the boxes. (id:15069)
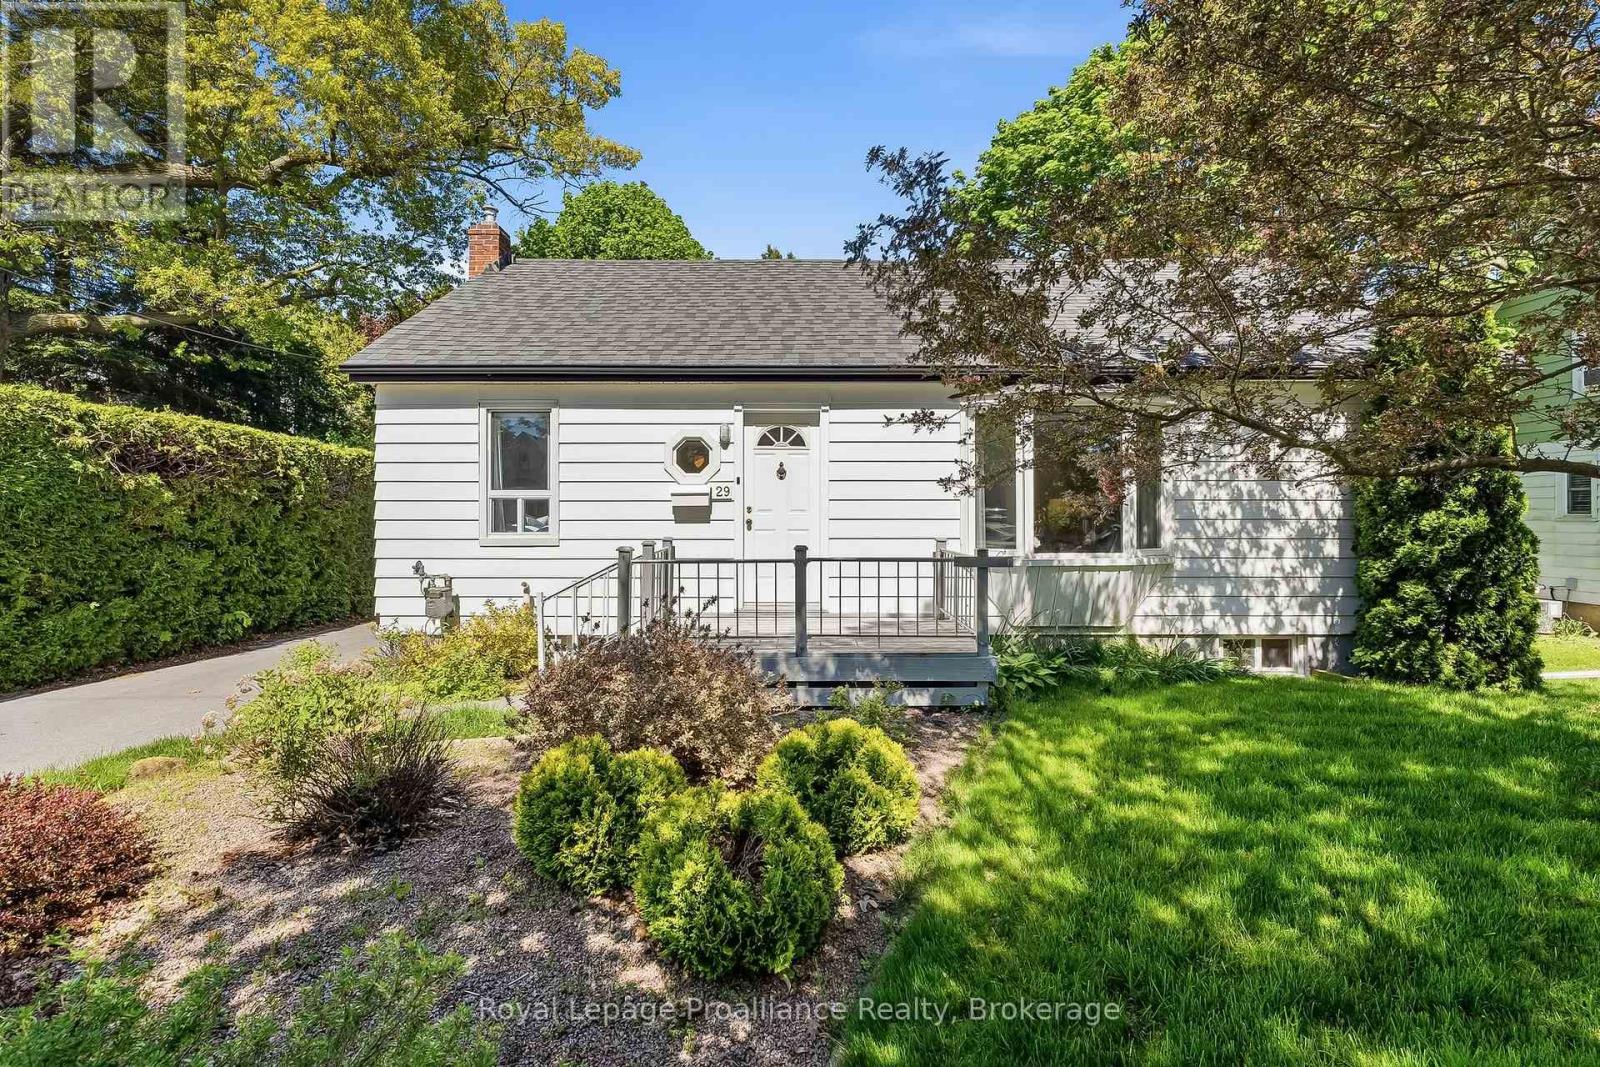
Welcome to 29 Bramley St S, a charming & well-maintained bungalow set in one of Port Hope's most desirable neigbourhoods. This is an exciting opportunity to buy a home with great bones, a practical layout and the flexibility to update and personalize the property to suit your style. Just a short walk to downtown shops, cafs, restaurants, parks, everyday amenities, and quick access to Highway 401 and the VIA Rail station, it's a location that's hard to beat! The charming curb appeal welcomes you with a cute front porch, mature gardens, a private driveway and garage. Inside, the bright open-concept living and dining area features a large west-facing bay window, built-in shelving and plenty of natural light. The kitchen enjoys sunny eastern exposure and opens to a flexible adjoining space currently used as an eat-in area. Whether you incorporate this area by extending the kitchen, use it as a dedicated family room / work space or return it to its original function as a separate bedroom, the layout offers plenty of possibilities to suit your lifestyle. Step outside to a lovely deck overlooking a quaint backyard - a wonderful spot for your morning coffee, gardening, or relaxation time. The lower level adds valuable living space with a functional recreational room and bar area, a third bedroom with double closets and a window, a 2 piece bathroom, a workshop / utility room, and a laundry room with storage. This level is perfect for guests and hobbies! Filled with pride of ownership and ready for its next chapter, this inviting bungalow presents a wonderful opportunity to move into a sought-after neighborhood and live in a home that you will truly love. Welcome home! (id:15069)
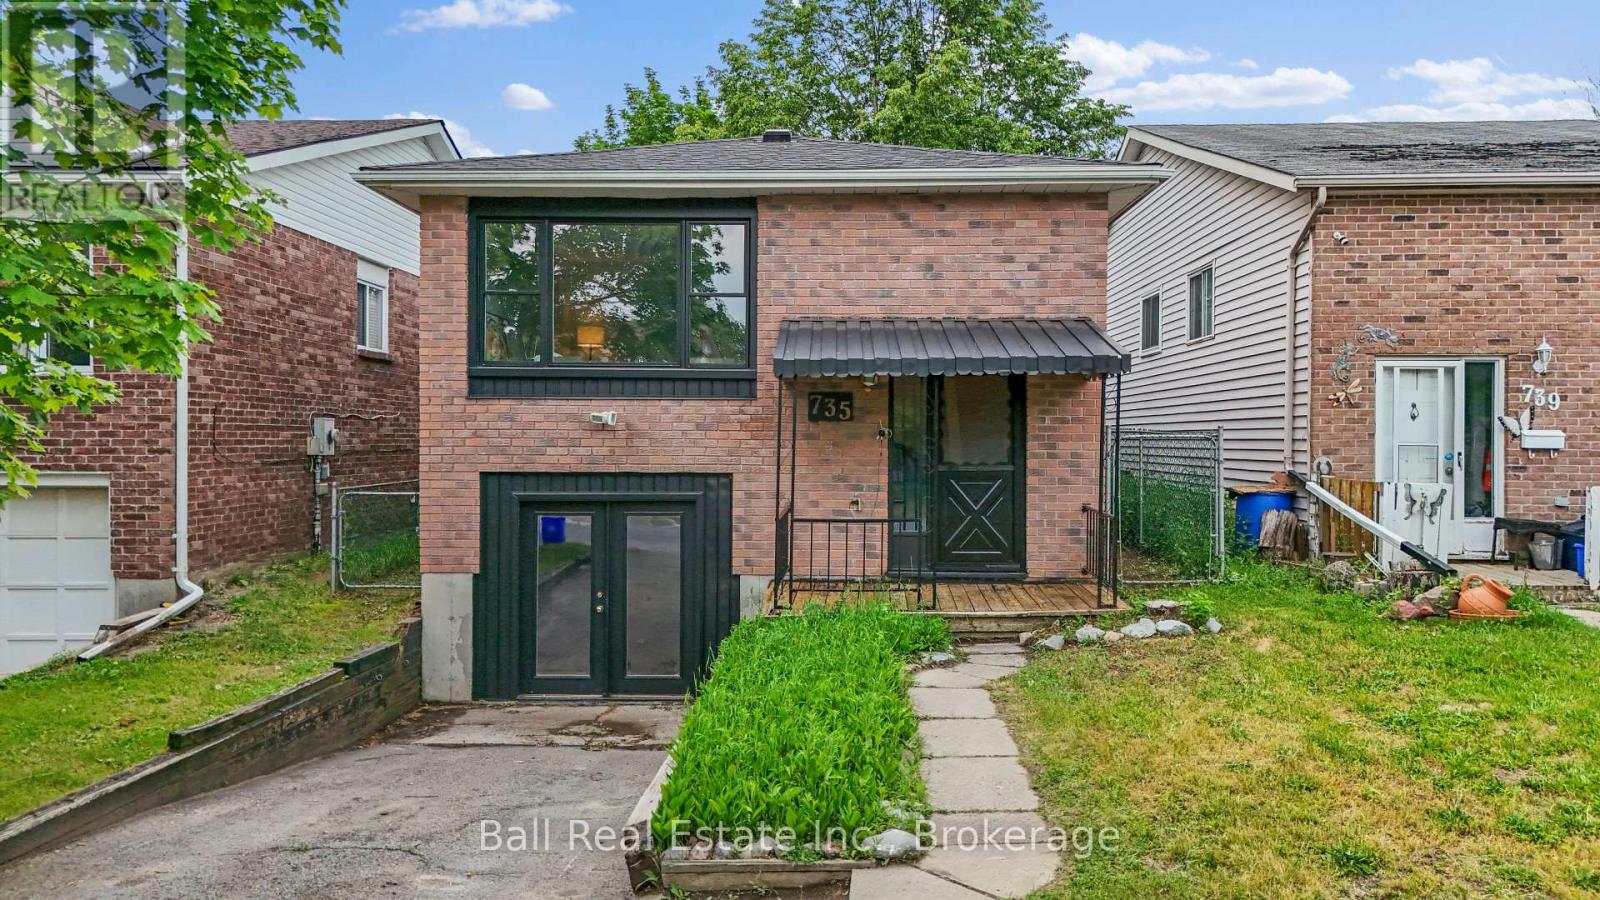
Welcome to 735 Mountain Ash Road, a well-maintained raised bungalow offering exceptional flexibility in Peterborough's convenient south end. Whether you're a first-time home buyer, an investor, or a family seeking multigenerational living, this property offers a versatile layout designed to suit a variety of lifestyles. The main floor features a bright and functional layout where the spacious kitchen, dining area, and living room flow seamlessly together, creating an inviting space for everyday living and entertaining. Two generously sized bedrooms, a large bathroom, and convenient main-floor laundry complete the level. The lower level offers excellent in-law suite potential with a kitchenette, living area, bedroom, bathroom,and separate laundry facilities. A private entrance through the attached single-car garage adds flexibility and privacy, making the space ideal for extended family, guests, or additional living arrangements. Extensive updates completed in 2022 include a new roof, a renovated main-floor kitchen and lower-level kitchenette, updated flooring, bathrooms, and fresh paint throughout. More recently, a new air conditioning system was installed in 2026, adding to the home's overall comfort and value. Outside, the fully fenced backyard provides plenty of room for children, pets, gardening, and outdoor gatherings. The attached single-car garage and driveway offer convenient parking and storage. Location is a true highlight. Situated just minutes from Lansdowne Place, Costco, grocery stores, restaurants, parks, schools, and recreational amenities, you'll enjoy easy access to everything you need. Commuters will also appreciate the quick connection to Highway 115 for travel throughout the region and beyond. Combining recent updates, flexible living space, and an unbeatable location, 735 Mountain Ash Road presents an outstanding opportunity for buyers seeking a home that can grow and adapt to their needs for years to come. (id:15069)
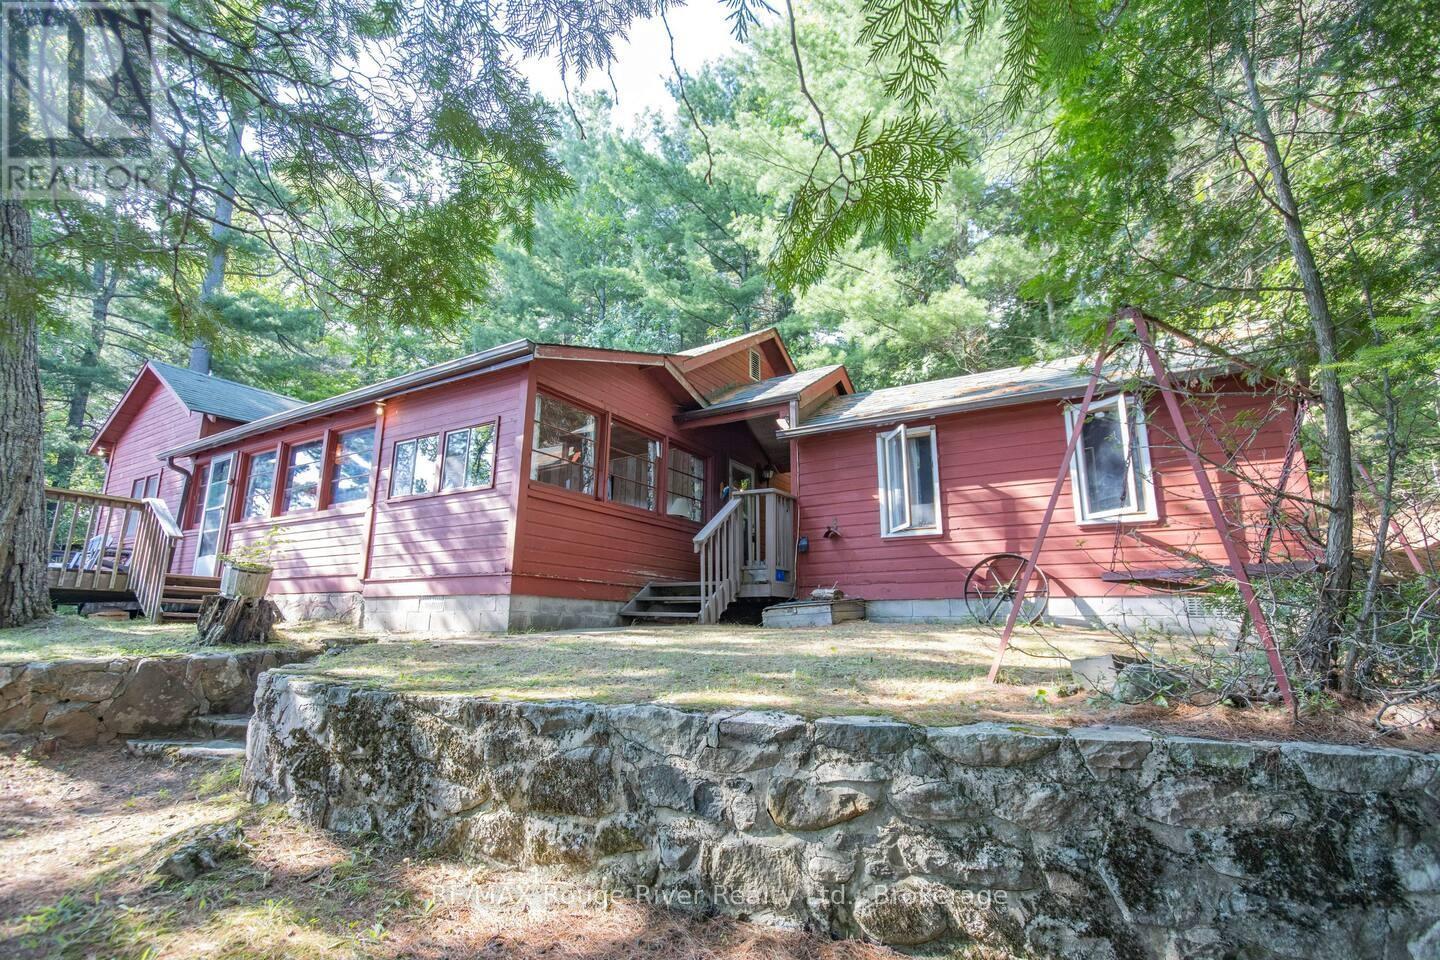
This first time offered, exceptional waterfront cottage is a must-see! Located on the stunning Kashagawigamog Lake, part of the highly sought after 5 Lake Chain, this cottage offers the perfect blend of rustic, authentic cottage charm and comfortable living spaces. Set on just under an acre of land, with 227 feet of owned pristine waterfront, this property stands out with its breathtaking sunset views, prime location, lakeside bonfire, and family friendly swimming areas. This 2-bedroom, 1 bathroom sanctuary includes two bunkies with plenty of sleeping space, a dock, a boathouse and plenty of parking, and offers both privacy and space from neighboring properties. Additionally, the large sunroom and expansive deck overlook the lake, where you can enjoy the unobstructed sunset views across the water or listen to the loons' call - an ideal start and end to your day. Inside, enjoy a cozy wood-burning fireplace and oversized windows that flood the rooms with natural light and lake views. A perfect oasis for entertaining, while also maintaining that intimate cottage atmosphere. This cottage has been an Airbnb for 5 years with the rating of Super Hosts! This is a rare opportunity to own a piece of magic on Kashagawigmog Lake. Owned by one family since 1940, this cottage has been loved immensely by 5 generations. It has been a place of endless family gatherings, happy memories, and summer adventures. Now is your chance to become the next generation of lake lovers to own this cherished property and create a new foundation for your family's summer legacy. (id:15069)
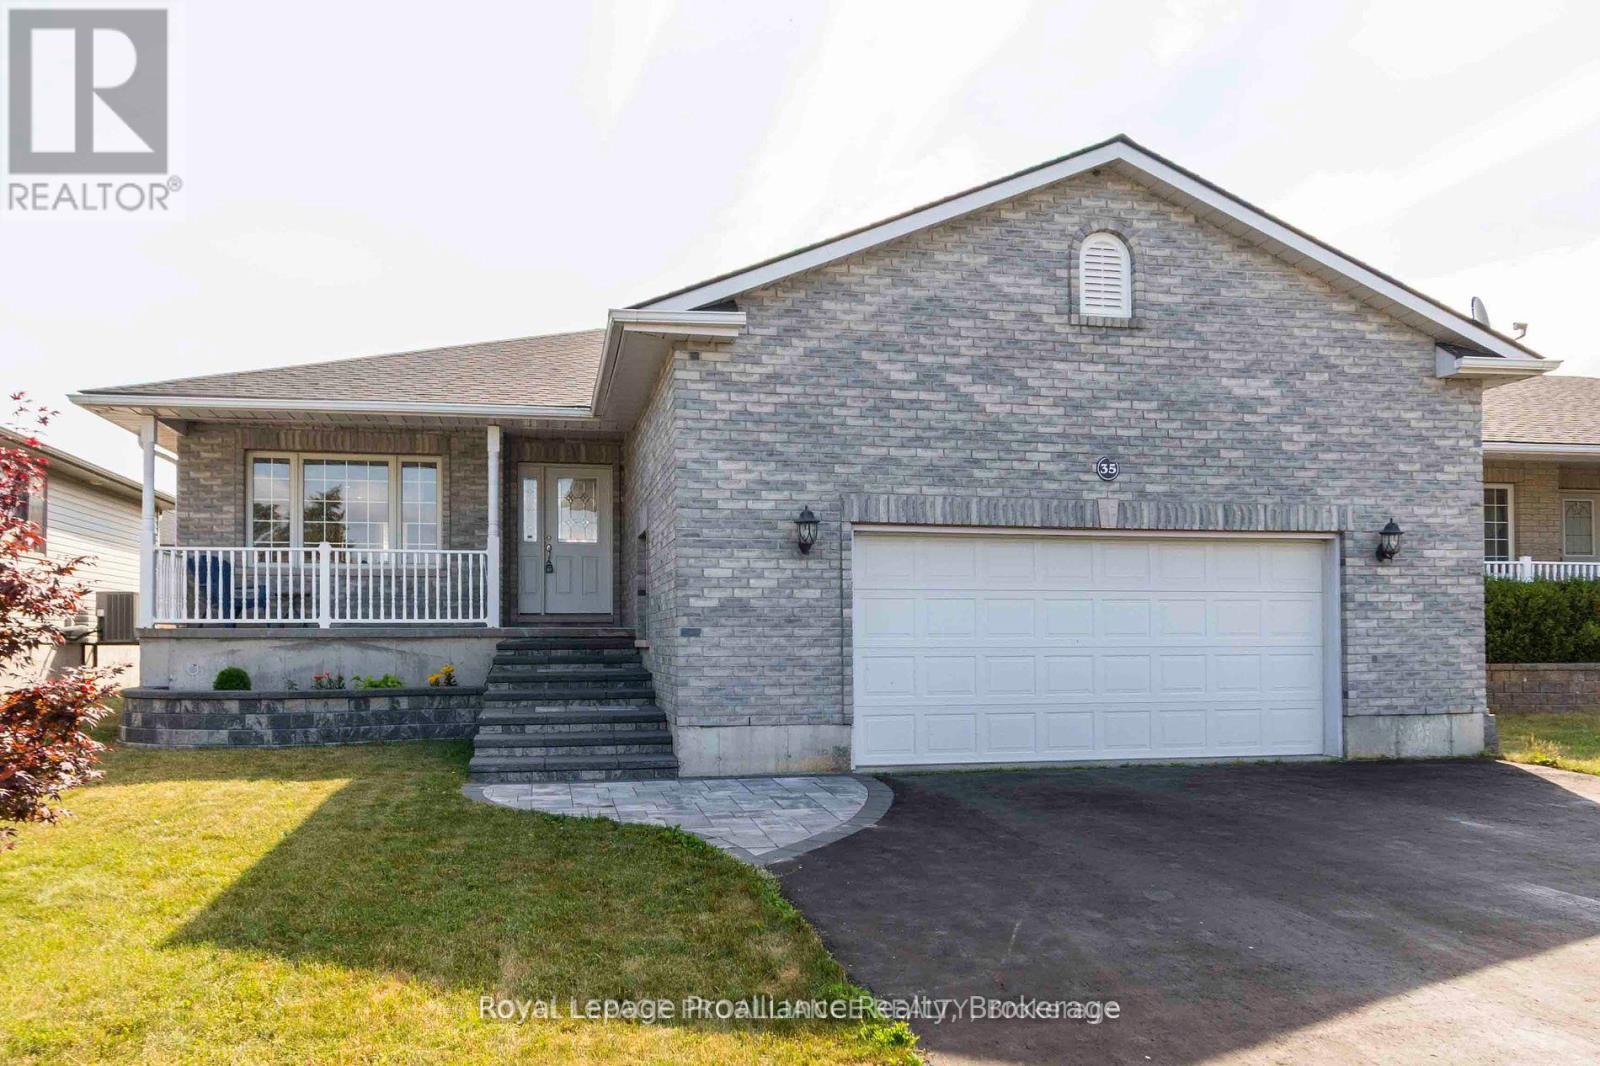
SELLER AGREES TO REBATE THE BUYER TEN THOUSAND DOLLARS ($10,000) ON CLOSING IF A FIRM OFFER IS IN PLACE NOT LATER THAN 31 JULY, 2026. Looking for 3 Bedrooms on the Main Floor? Move-In Ready? Welcome to Forest Valley Drive! This beautifully maintained bungalow is the expanded Cedar Highland model offering more space and comfort for your growing family. Step into a bright, open-concept layout with stylish new flooring throughout the main spaces. The main floor features three spacious bedrooms, a welcoming living and dining area, and a functional kitchen perfect for everyday living and entertaining. Downstairs, enjoy a fully finished basement complete with a cozy TV lounge, games area with bar, gas Fireplace and a fourth bedroom, and a versatile music or playroom ideal for kids or creatives. Nestled on a quiet street just 10 minutes to the 401 and 15 minutes to CFB Trenton, this home offers small-town charm with city convenience. You'll love the proximity to local amenities: groceries, pharmacy, golf course, ski hill, splash pad, and beaches all right in Frankford! (id:15069)
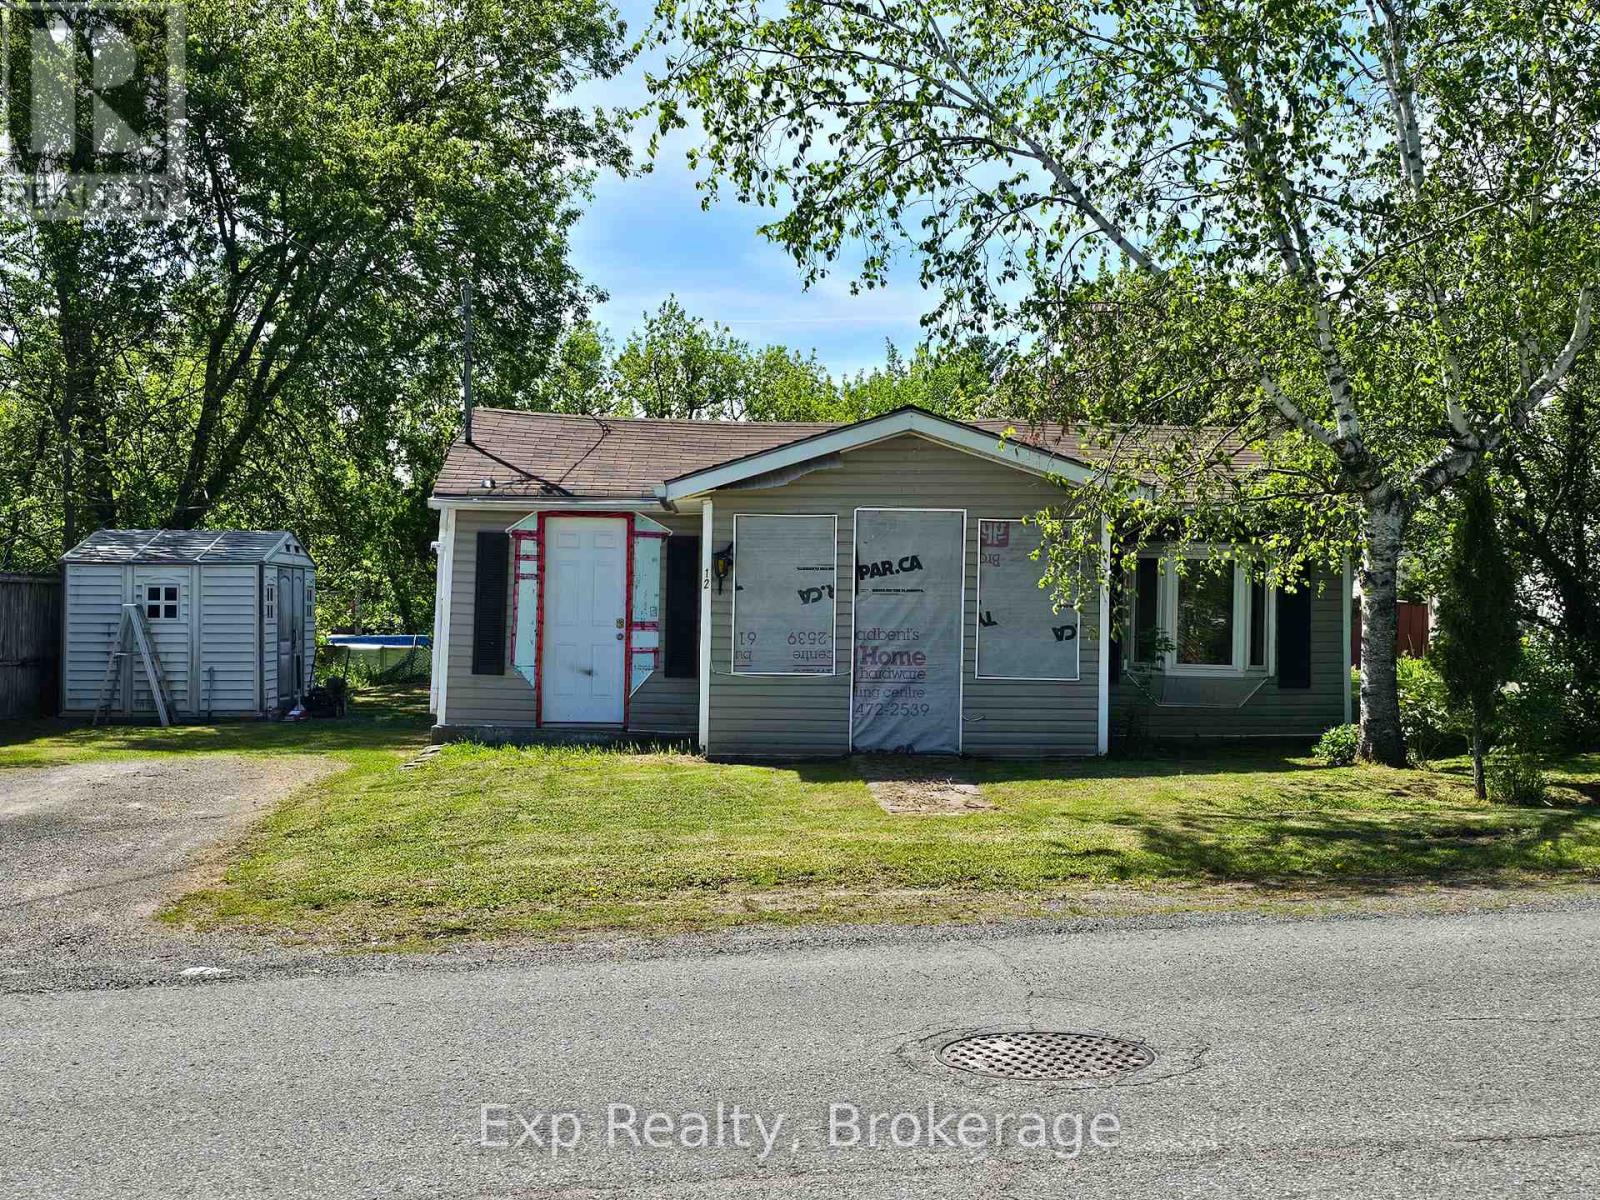
Affordable Main Floor Living in the Heart of Marmora and Lake! Welcome to 12 William Street - a charming bungalow offering comfortable, low-maintenance living in a convenient in-town location! Perfect for house flippers, first-time buyers, downsizers, retirees, or anyone looking for a manageable home with plenty of natural light. This cute-as-a button home features easy main floor living, and loads of windows that fill the space with warmth and sunshine throughout the day. Its smaller footprint makes upkeep simple and stress-free while still offering all the essentials for comfortable living.Step outside and enjoy your own private yard - a wonderful space to relax, garden, entertain, or simply enjoy peaceful outdoor living. The property also includes a garden shed for additional storage of tools and seasonal items.Located just steps to the boat launch, parks, riverfront, and all town amenities, you'll love the lifestyle this location offers. Affordable opportunities like this don't come around often in beautiful Marmora and Lake - don't miss your chance to make 12 William Street your own! (id:15069)
Here is a pristine clean, lovingly upgraded and renovated brick TRUE bungalow on a park-like setting! This 3-bedroom home is located on just under 1.3 acres just outside Cannington and has many beautiful features. Living room has original gleaming hardwood flooring with a large picture window overlooking deck. 2 Bedrooms also have hardwood flooring. Upgrades include: Primary Bedroom garage conversion with a 3pc ensuite with pocket door, walk-in closet with barn door and carpeting (2025). Kitchen has panoramic views of backyard, and was upgraded in 2022, and 1 year old moveable island. Dining room can easily be converted to a Family room and has a patio door to the back deck. Additional upgrades include windows, shingles & roof vents (2026), eaves, soffits & fascia with potlights (2025), and the entire interior was freshly painted (2026). Property also features front and back decks, recent 22' x 32' garage/workshop with concrete pad only 2 years old, also includes 5 appliances, 200 AMP breakers, built-in Generac system for hydro outages, water softener, gas hook up for BBQ., & a newly serviced hot tub ready to go. Furnace with humidifier/CAC are only 8 years old. The lower-level laundry room has a washer & dryer, kitchen cabinetry and sink in the lower level are ready for plumbing hookup. Breezeway has been fully enclosed. This beautifully manicured property has been well maintained and backs onto a wooded area with no neighbours for added privacy. Close to restaurants, shops, amenities, new Medical Centre, and is just an 8 minute walk to town, steps to high school, and a mere 30 minutes from #404. Home was originally built for wheelchair accessibility. Immediate/flexible possession available. (id:15069)
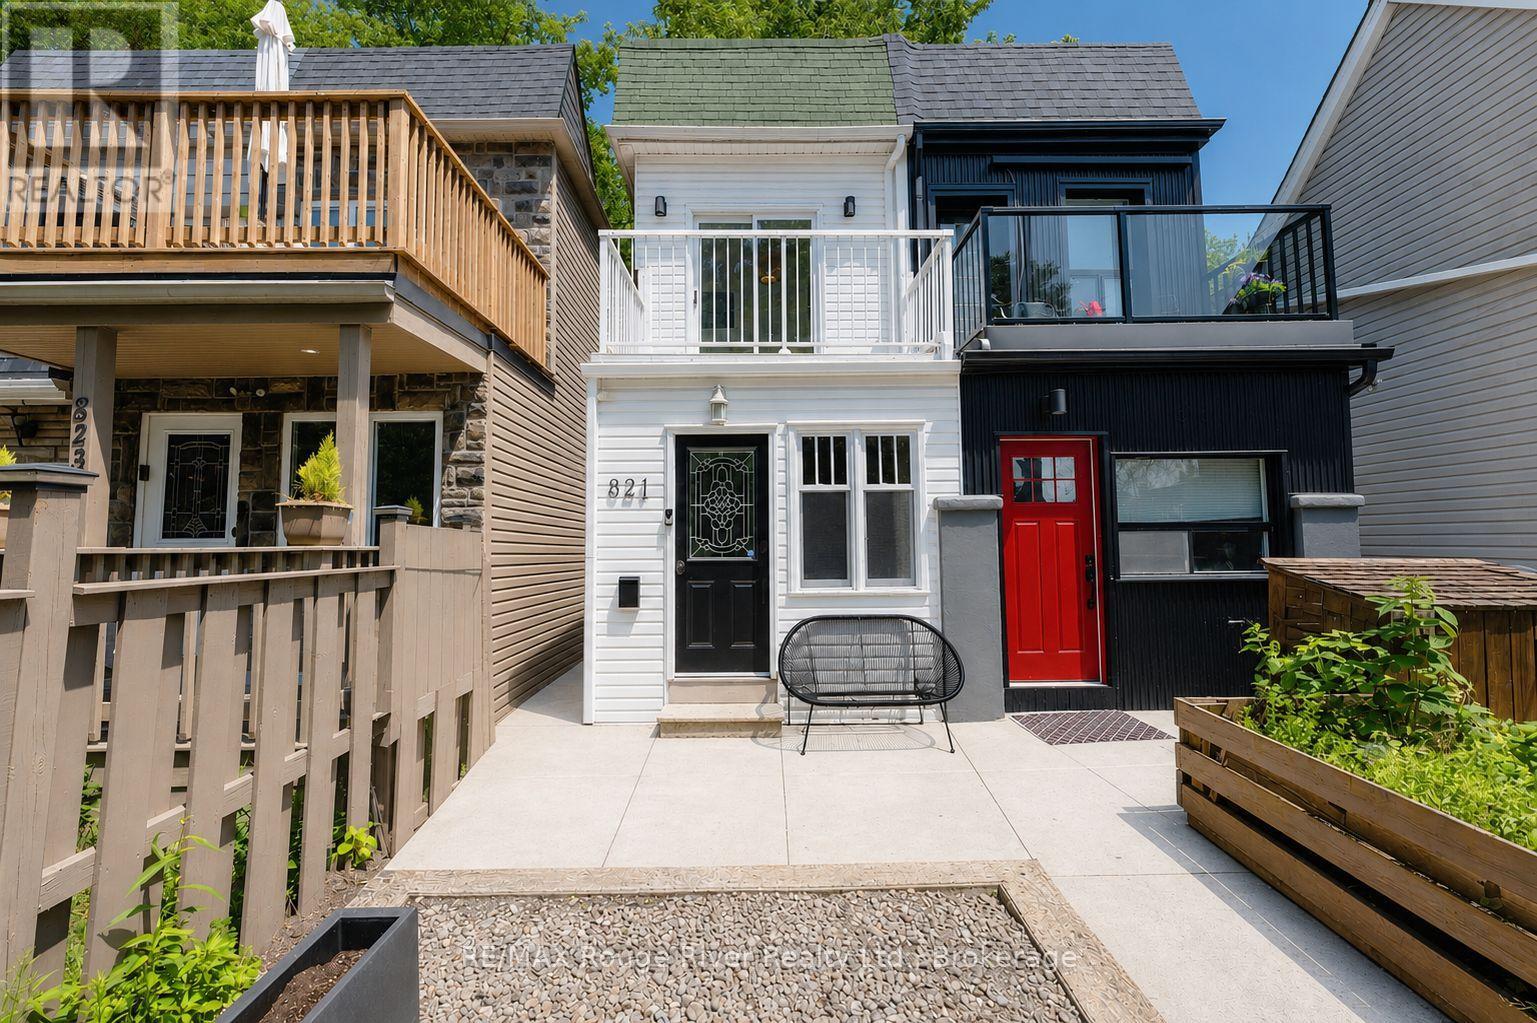
Fabulous Upper Beach Semi-Detached Home, Close Proximity to The Danforth and Leslieville! One Bedroom Plus Den w/ Exposed Brick, Gives the Home a Trendy Loft Feel, You Will Love Sipping Your Morning Matcha Off the 2nd Floor Balcony w/ South/East Sun Exposure! Updated Kitchen w/ Smooth Custom Cabinets, Stone Countertop and Stainless Steel Appliances, Pot Lights and Armstrong Luxury Vinyl Flooring Throughout, Updated 4Pc Bathroom w/ Soaker Tub and Heated Floors on the Second Floor w/ Stacked Laundry, Electric Fireplace on Main Floor, 2Pc Bath On Main Floor w/ Large Closet, Perfect for Additional Storage Space, Upper Rear Balcony off Laundry Room, Plus Cozy Backyard Space for Entertaining. You Will Love Living Close to Restaurants, Bars, Woodbine Beach, and TTC! Steps Away From Street Car Stop, 5 Min Drive to Coxwell Subway Station, 5 Min Walk to Grocery Store, Shoppers Drug Mart, Gym, Coffee Shops, Bakeries and So Much More! Trail Located at the Top of the Street Leads to Monarch Park w/ Outdoor Pool, Children's Playground and Off-Leash Dog Park!! (id:15069)
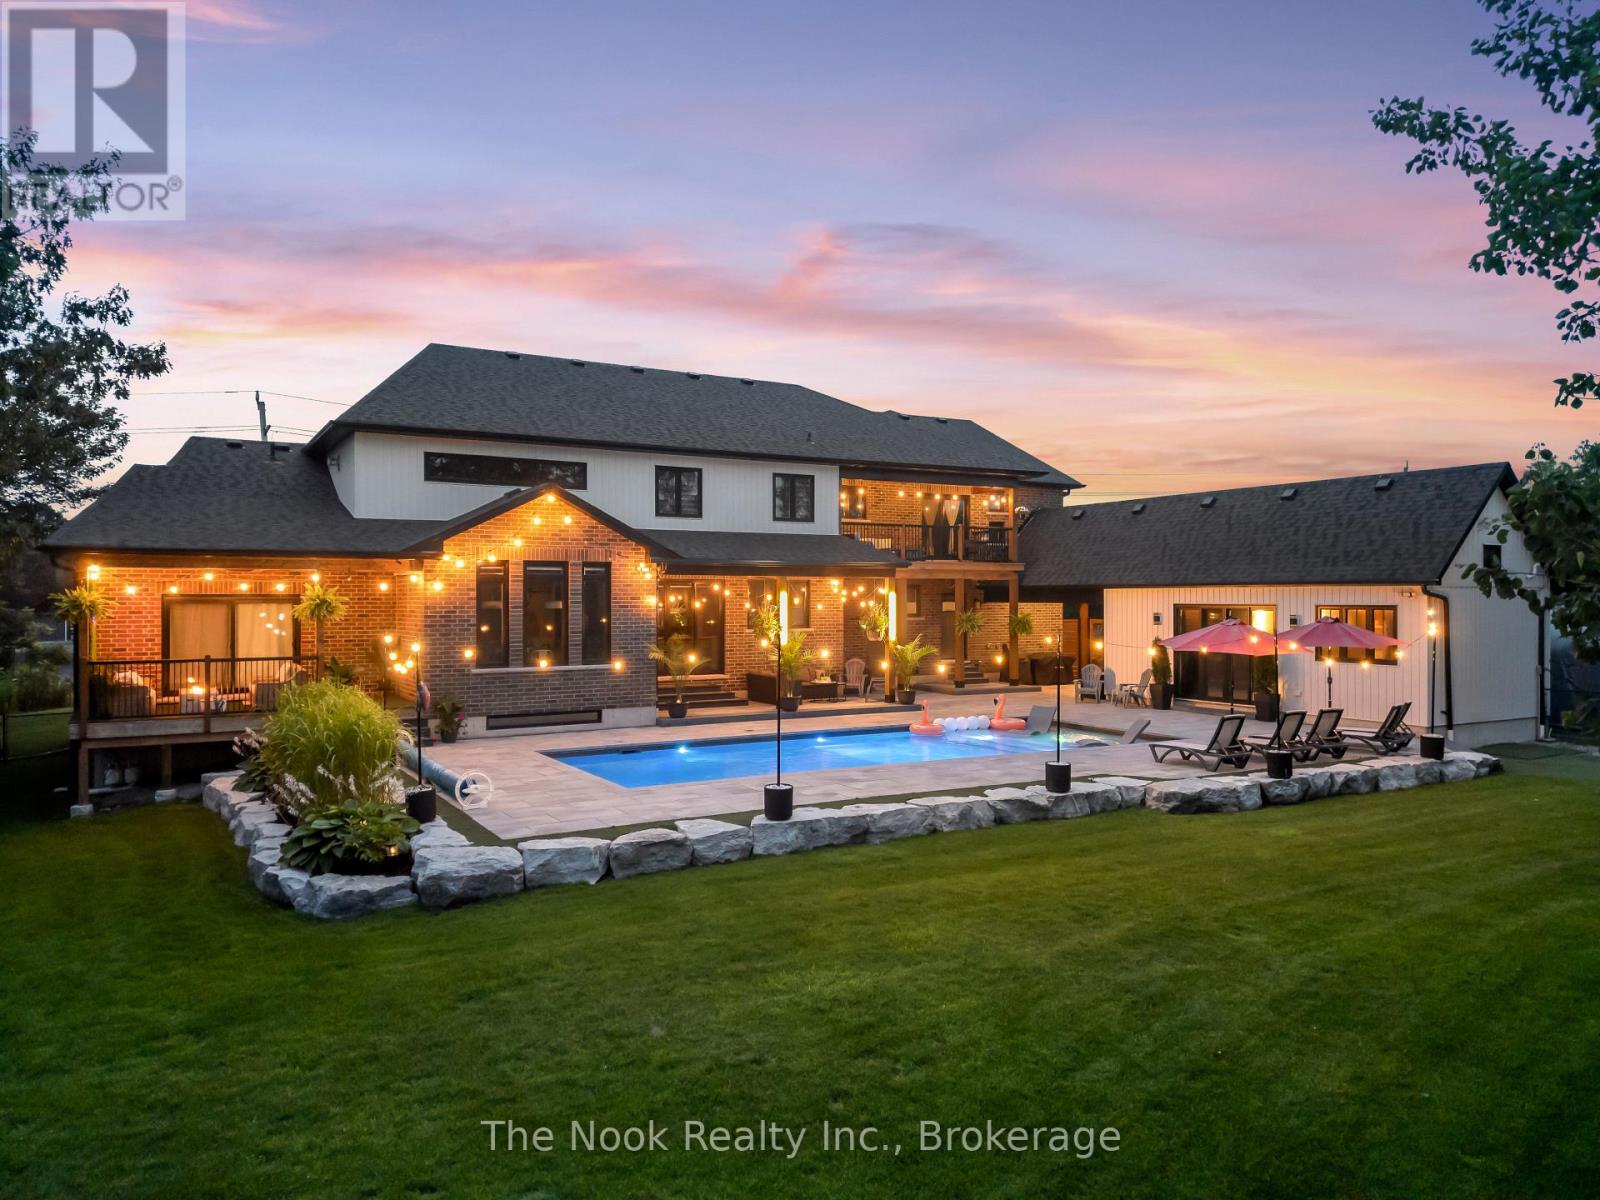
Discover a one-of-a-kind luxury estate featuring four fully functional living spaces under one roof. Built in 2021 by Hollee Homes Inc., this custom home offers approximately 6,000 sq. ft. finished living space on 3/4 acre lot in the sought-after community of Enniskillen. Designed for today's evolving lifestyles, this property is ideal for multigenerational families, extended family, caregivers, short term stays, home businesses or anyone seeking flexible living. The main residence showcases soaring ceilings, a chef-inspired kitchen with a waterfall quartz island, premium appliances, heated bathroom floors, motorized window coverings, second-floor laundry, and a main-floor primary suite with a spa-inspired ensuite w/private balcony overlooking the backyard/pool. Upstairs 3 additional bedrooms, including 2 with private 4-piece ensuites. A partially unfinished basement w/storage room offers endless possibilities to create additional living space. The lower-level suite features a bedroom, 3-piece bath, open-concept living/dining area, kitchenette. Located above the attached garage, the private in-law suite offers independent entrances from both the garage & backyard. This self-contained living space includes a bright open-concept kitchen, dining & living area, 2 bedrooms, including a spacious primary suite w/ a walk-in closet & spa-inspired 5-piece ensuite, plus a private balcony overlooking the backyard. The pool-house suite offers a ground-floor bedroom, 3-piece bath, kitchenette, living area & two loft sleeping spaces, making it ideal for guests or extended family. Outside, enjoy a 40' heated saltwater pool, cathedral-style covered patio, professionally landscaped grounds with a full irrigation system, 2 separate driveways, a double attached garage, & breathtaking sunrise views. Walking distance to Enniskillen Public School & just minutes from major commuter routes, this property combines luxury, flexibility, and privacy in one remarkable offering. (id:15069)