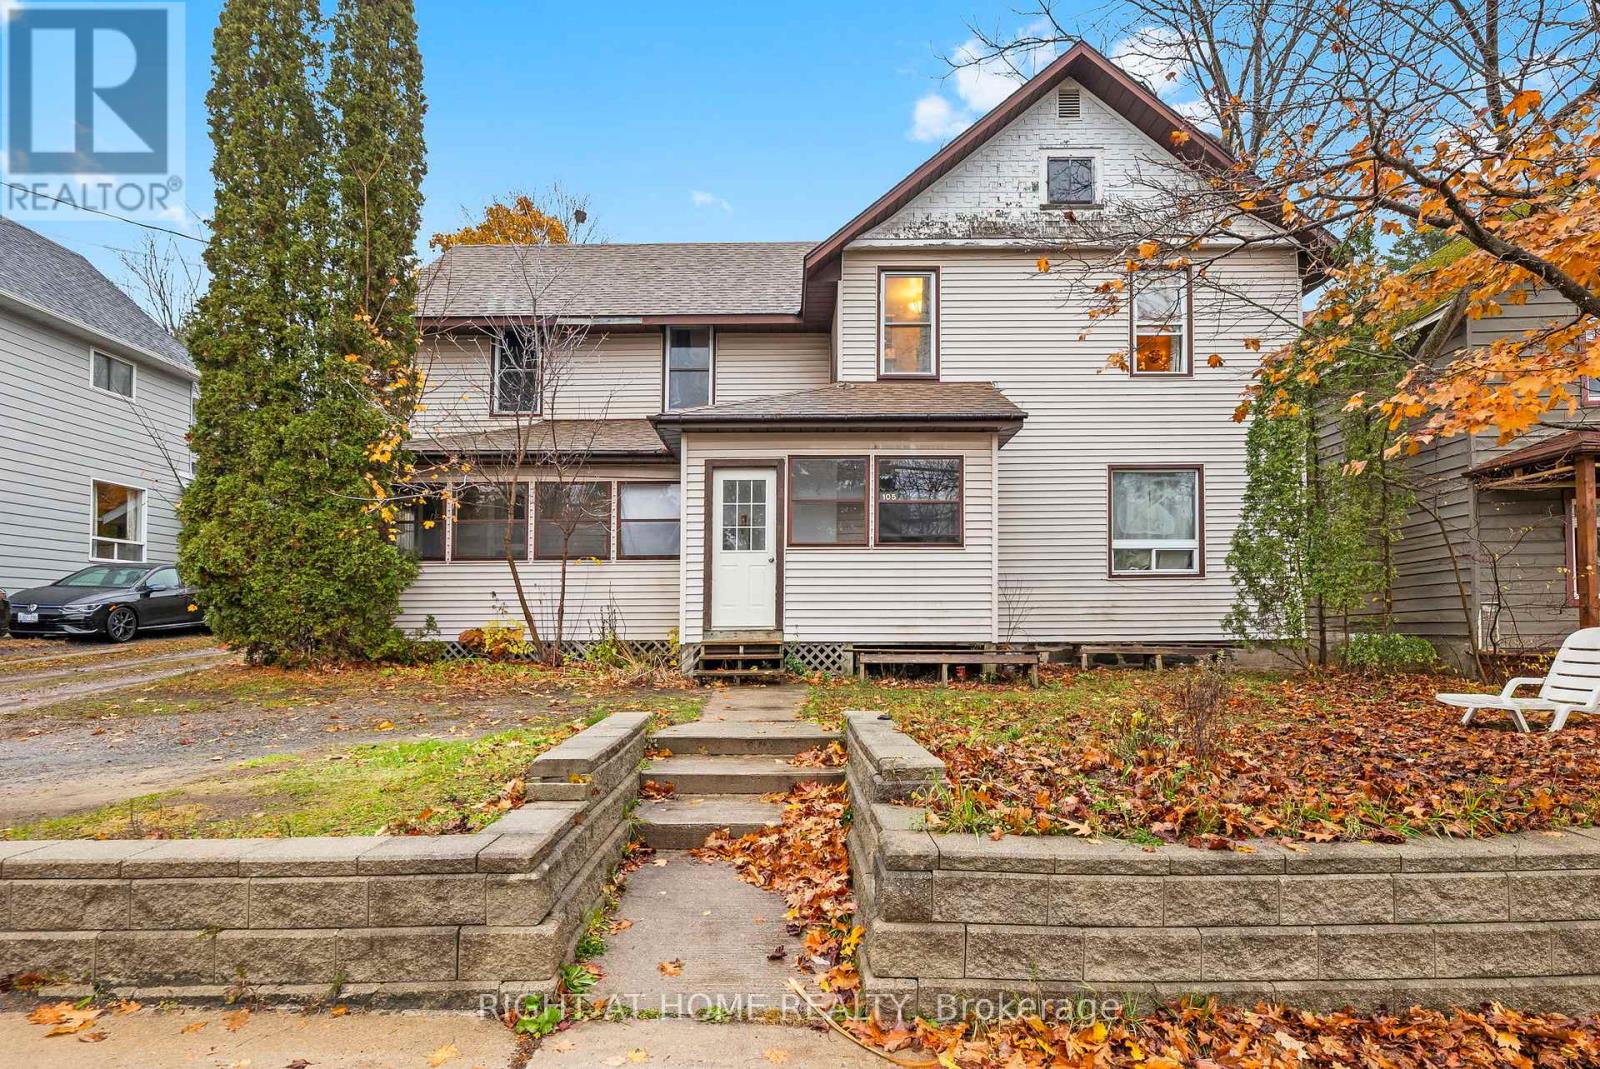
NEW PRICE! Investors, check this out! Welcome to 105 Gibson Street, a solid 4-plex investment chance right in the heart of Parry Sound, one of Canada's fastest-growing communities. This fully rented property includes four self-contained units - two 1-bedroom suites, one 2-bedroom suite with laundry, and one studio apartment - all currently on month-to-month leases.Each unit has separate hydro meters, so tenants handle their own utility costs, while the landlord pays for water and sewage. Floor plans with room sizes are included in the attachments.With steady cash flow, reliable tenants, and a spot in a growing market, this property is a great option for investors wanting to add a turnkey, income-generating asset to their portfolio. (id:15069)
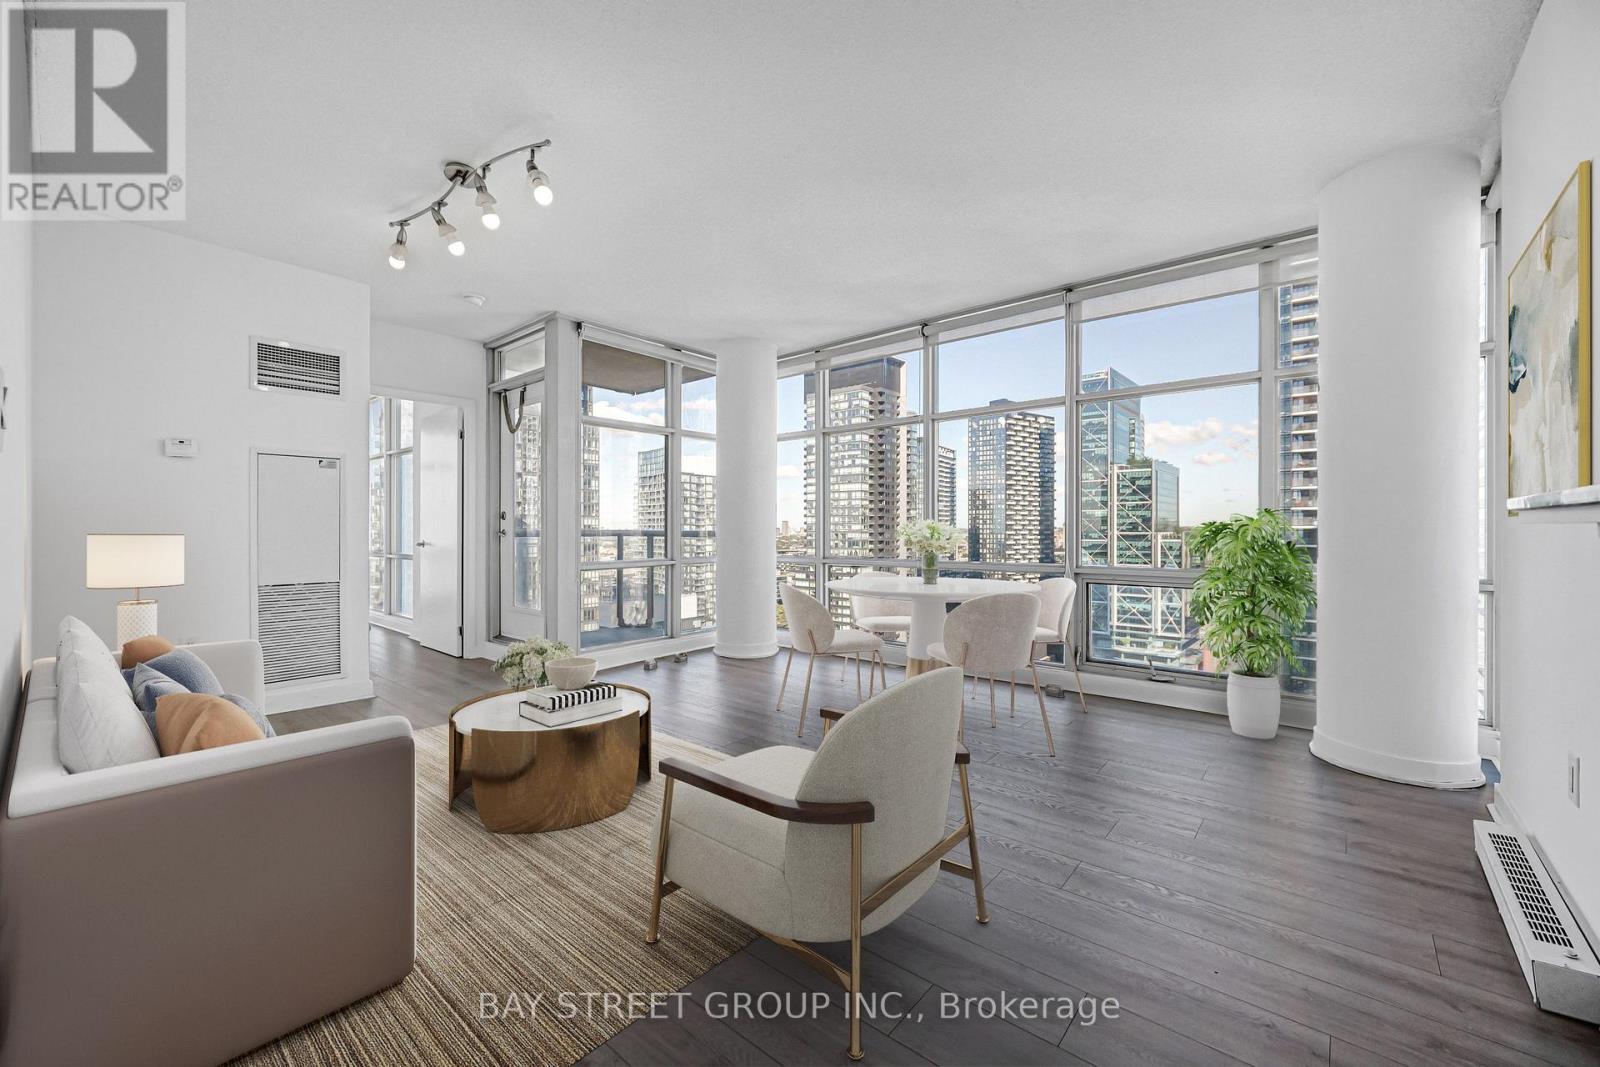
Welcome to 35 Mariner Terrace - a prime downtown location! This bright and spacious Fresh Painted corner unit on the 37th floor offers nearly 750 sq. ft. of thoughtfully designed living space. Floor-to-ceiling windows throughout bring in plenty of natural light, with spectacular city views and partial lake views.Functional open-concept layout with a large living and dining area. The open-concept kitchen features stainless steel appliances, and NEW laminate floors run throughout. The primary bedroom offers a large closet and floor-to-ceiling window, while the generously sized den easily functions as a second bedroom, home office, or guest space. Complete with ensuite laundry, central air conditioning, one owned underground parking spot and an owned locker.Enjoy access to an exceptional selection of amenities: indoor pool, fully equipped fitness centre, basketball court, sports court, sauna, guest suites, 24-hour concierge and more. Monthly maintenance covers heat, hydro, water, central air and building insurance - all utilities included!Perfectly located in the vibrant Waterfront Communities (CityPlace) neighbourhood, just steps from the Rogers Centre, CN Tower, restaurants, shopping, entertainment, parks and Toronto's waterfront. Steps from public transit, minutes to Union Station, quick access to major highways, with the Financial District just moments away. This offers the very best of downtown living! (id:15069)
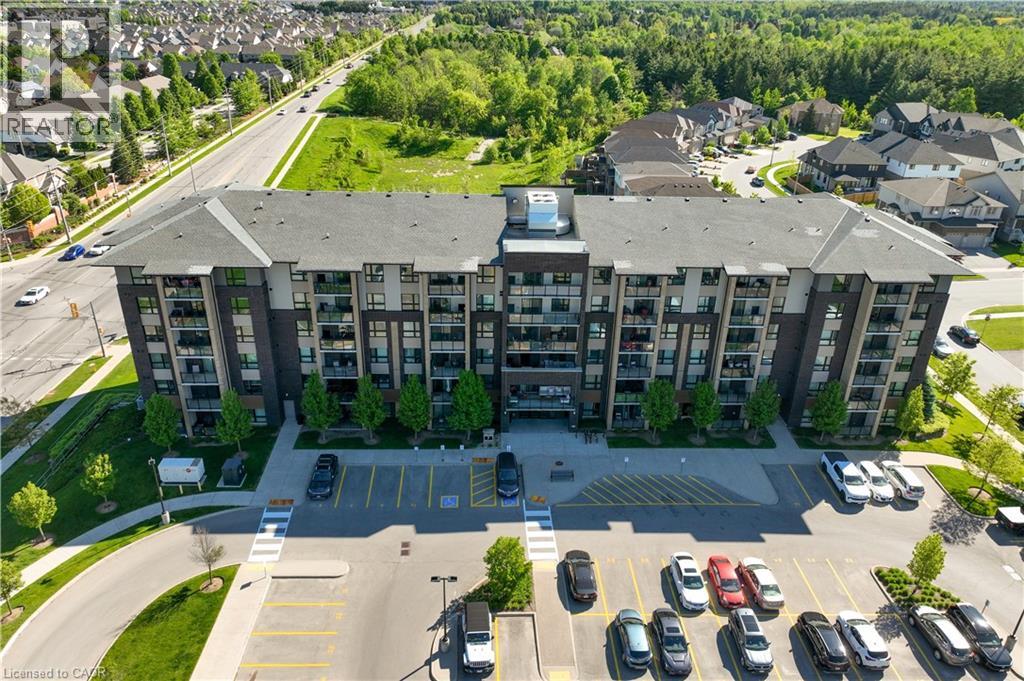
Welcome to 7 Kay Crescent! This fully renovated 3-bedroom, 2-bathroom condo, offering 1,045 square feet of living space, is located in the highly sought-after South End of Guelph. With its sleek, modern kitchen featuring premium finishes, spacious bathrooms providing a spa-like retreat, and a large balcony where you can relax and enjoy the stunning views, this home is perfect for your lifestyle. The 9-foot ceilings throughout create a bright, airy atmosphere, enhancing the open-concept design. Every detail has been carefully considered, making this move-in-ready unit ideal for both entertaining and quiet evenings at home. Don’t miss this rare opportunity to own a stylish, turnkey property in such a desirable location. Schedule your private viewing today! (id:15069)
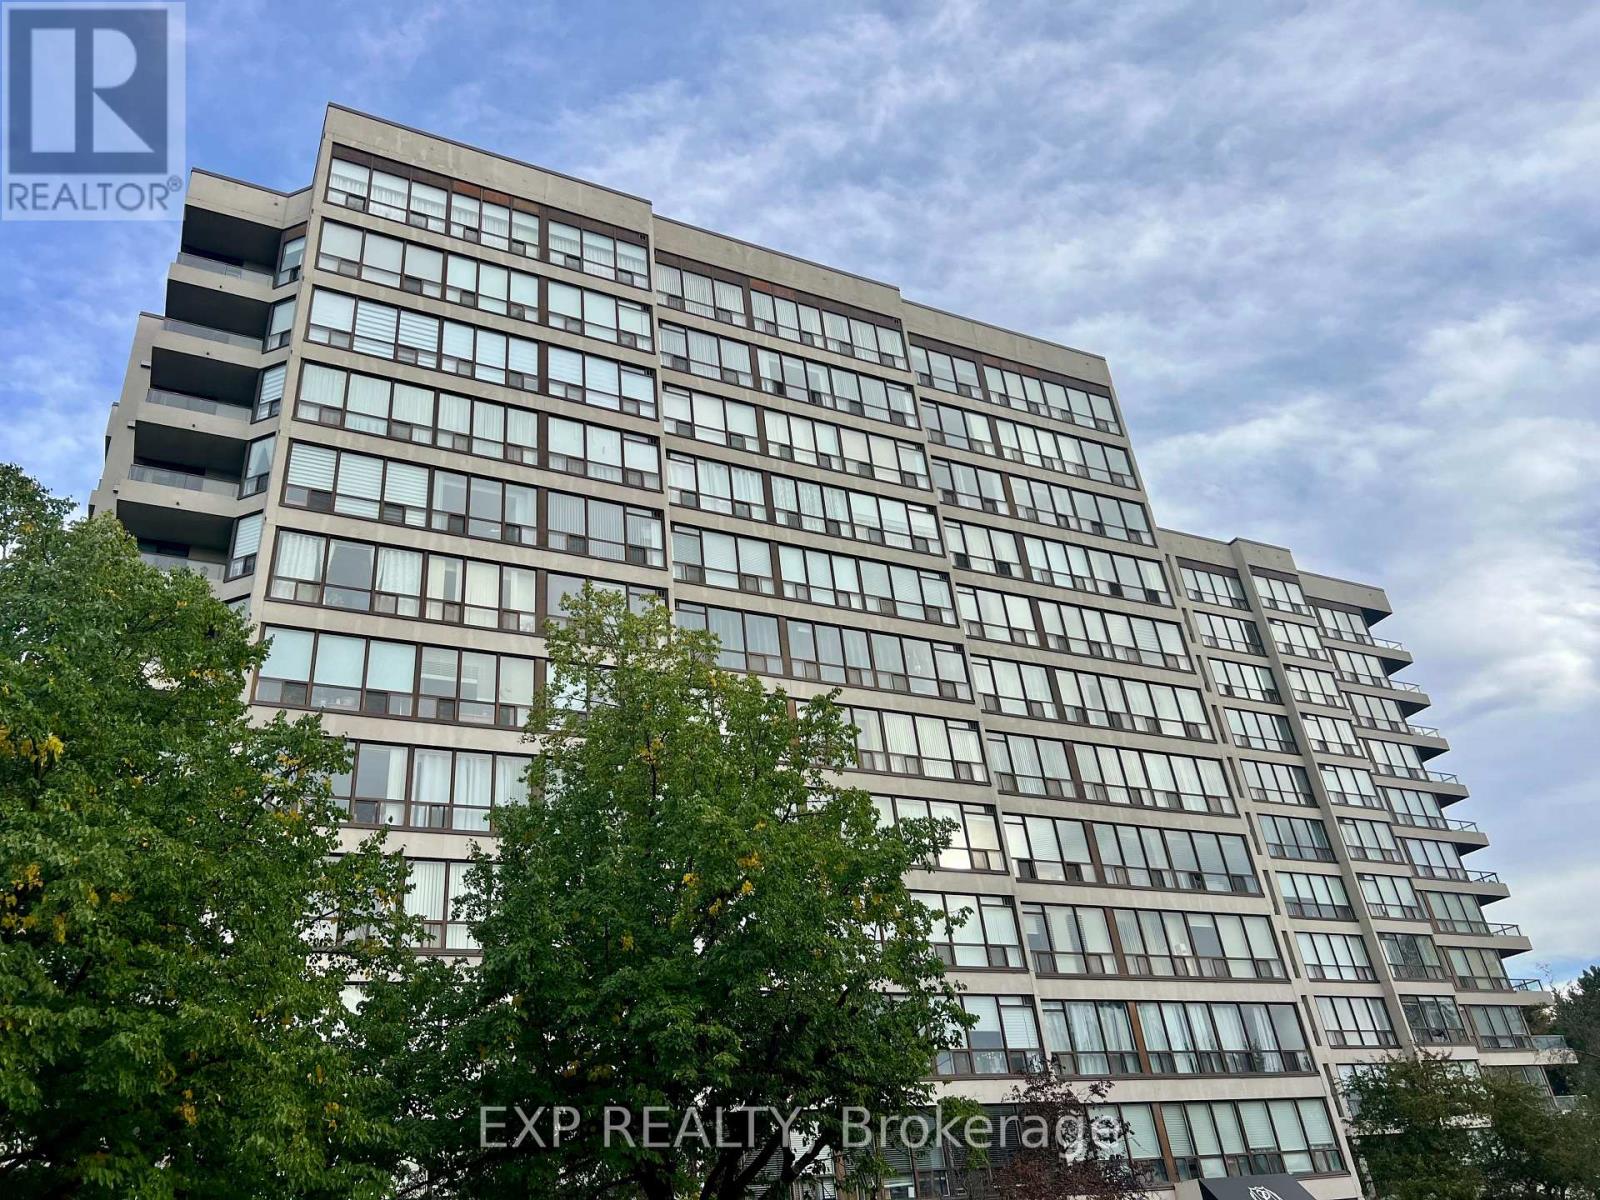
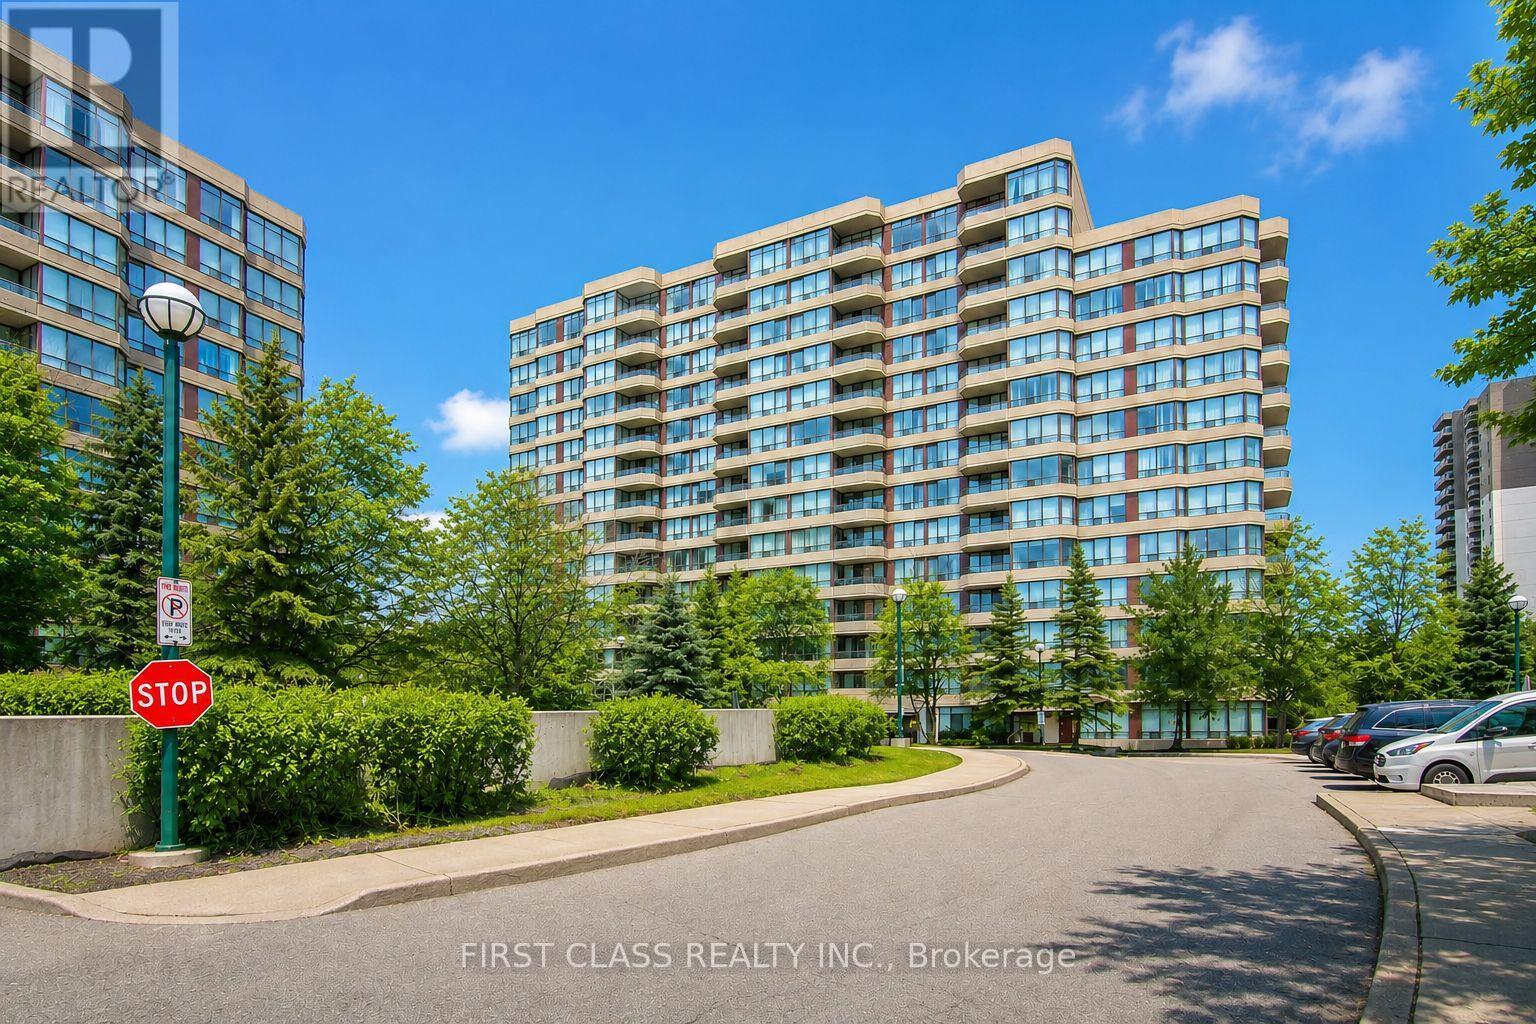
Your Search Ends Here With This Impeccably Maintained 2- Bedroom condo (1147 sq ft as per Mapc) Located in Prime Location. (Hwy 410 & queen area ) open concept layout, Full family size kitchen s/s appliances 2 washrooms. Walking distance to Bramalea City Center and all other amenities. Ensuite laundry. 2 parking spaces, one underground and one outside. Security guard at entrance. Impressive building, amazing location, extremely well maintained unit. (id:15069)
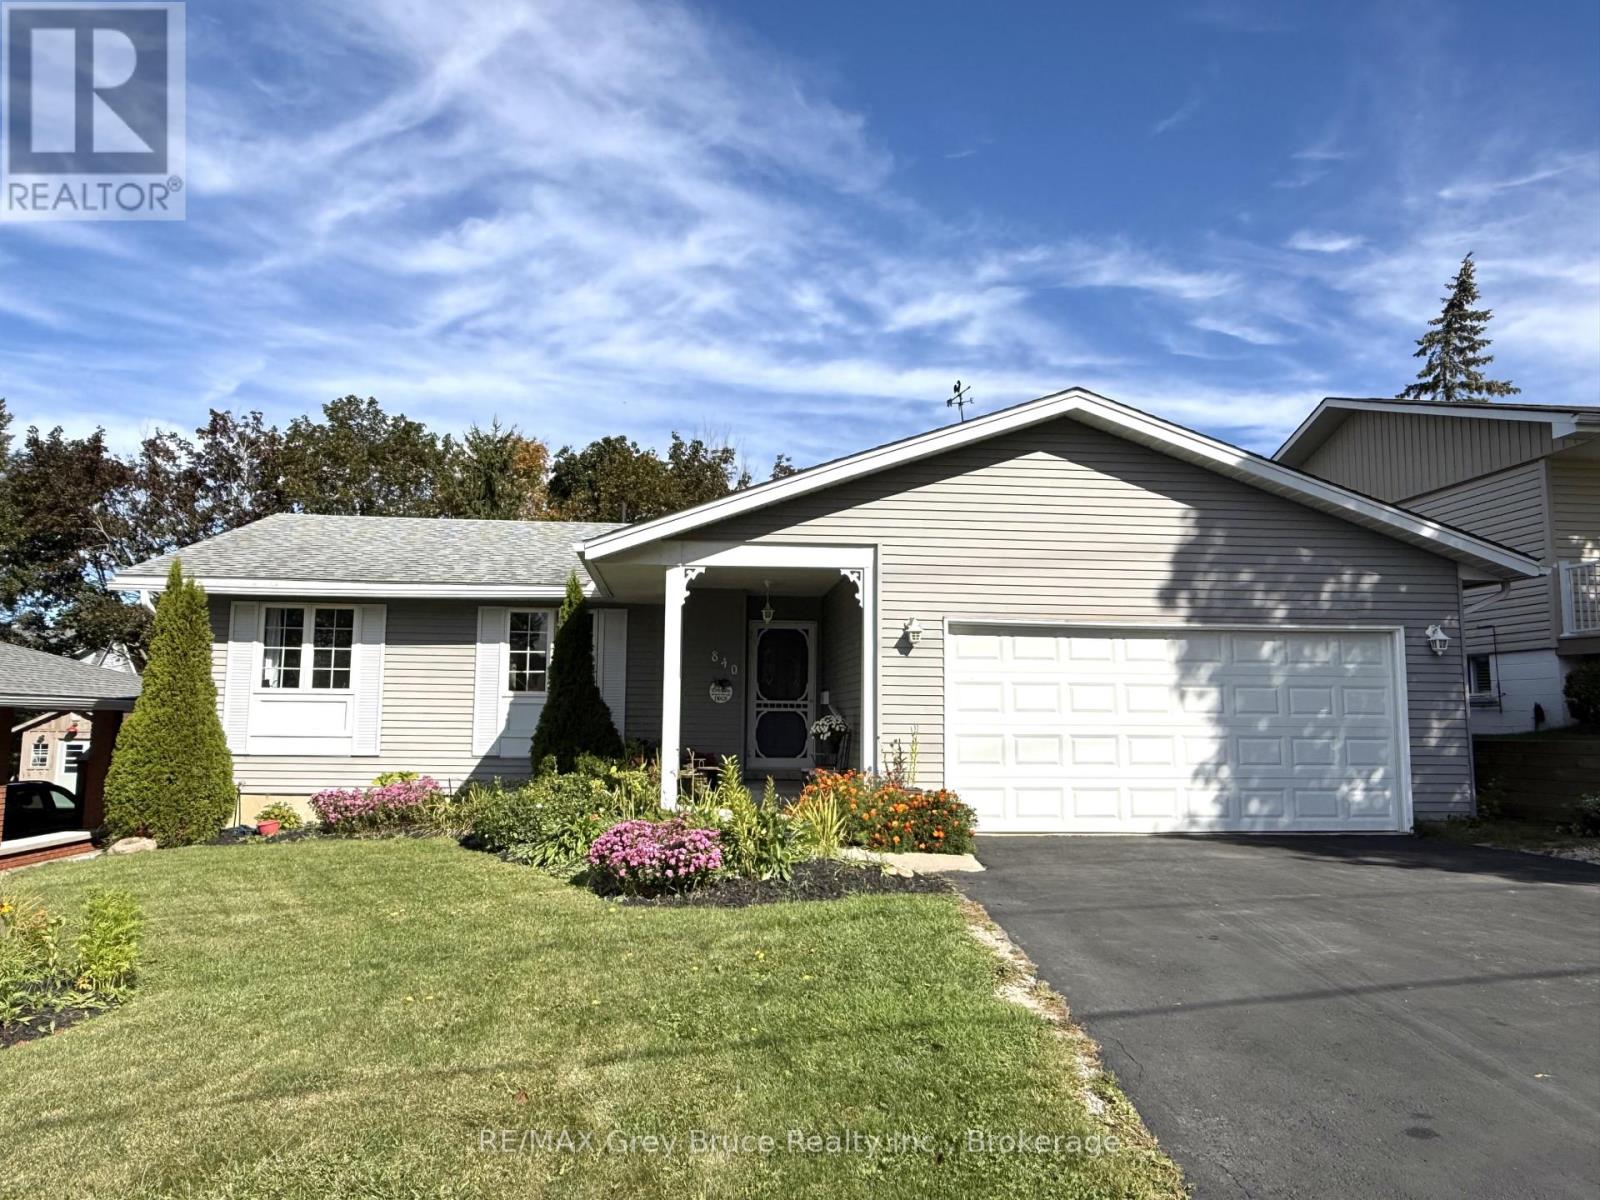
Welcome to this well-maintained 3+1 bedroom, 3 bathroom detached family home located in an excellent, quiet neighbourhood in Owen Sound. Offering approximately 1800 sq. ft. of finished living space, this home provides a comfortable and functional layout with plenty of space for families, guests, and entertaining. The main floor features a large primary bedroom with a 3-piece ensuite, convenient main-floor laundry, and a practical galley-style kitchen. The spacious living areas provide plenty of room for everyday family life. Downstairs, the basement adds valuable additional living space with a recreation room, games room, fourth bedroom, 3-piece bathroom, and large storage room. Whether you need space for a growing family, guests, hobbies, or a home office, the lower level offers excellent flexibility. Step outside to enjoy the fully fenced backyard, complete with established garden beds and a large deck, creating a great private space for summer barbecues, entertaining, or relaxing with family and friends. The property sits on a 57ft. x 130 ft. lot and includes an attached 2 car garage, offering convenient parking and additional storage. (id:15069)
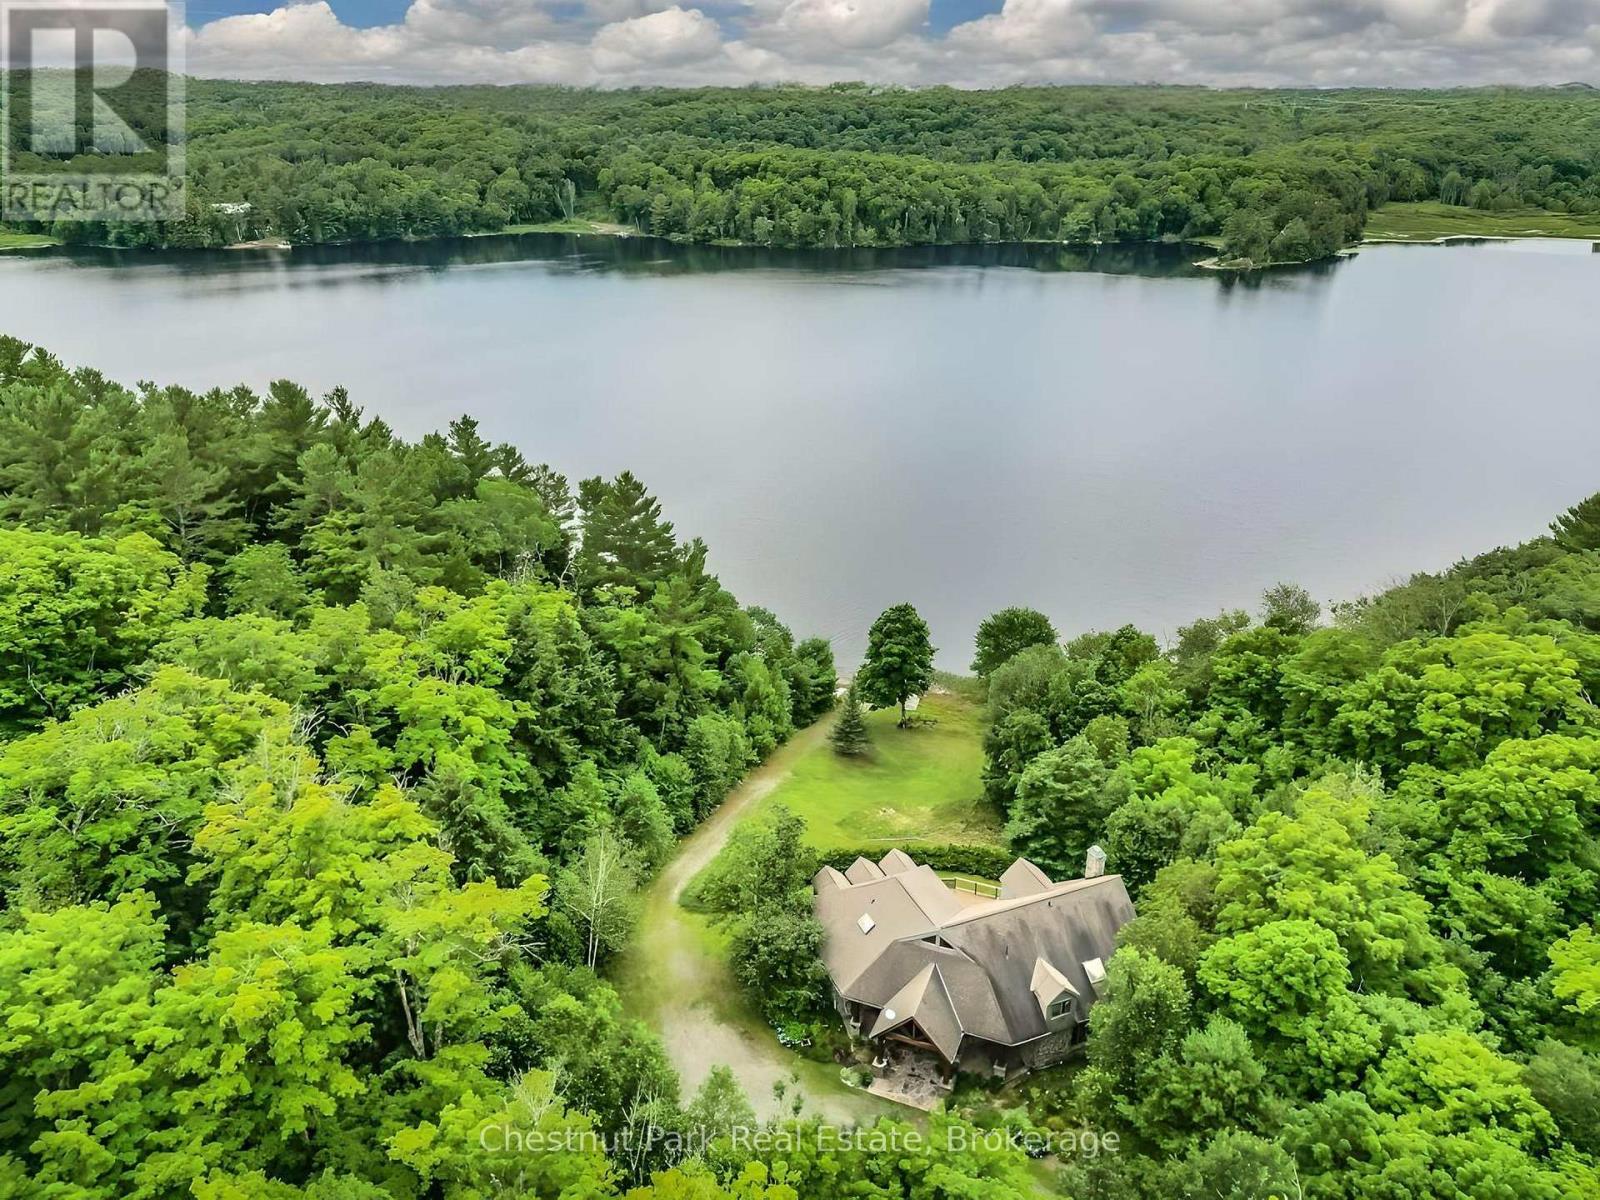
Privacy has become one of the most coveted luxuries, and this exceptional Haines Lake estate delivers it in a way that is increasingly rare to find. Set on nearly 30 acres with an extraordinary 2,600 feet of pristine shoreline, this remarkable waterfront property offers an unparalleled level of seclusion, tranquility, and security, while remaining just 10 minutes from Parry Sound, immediate access to Highway 400, and a nearby airport.Designed in a timeless Montana lodge style, the approximately 3,250 sq. ft. year-round cottage blends rustic elegance with modern comfort. A recently renovated kitchen anchors the home, while multiple granite fireplaces add warmth and character throughout the principal living spaces and primary suite. With 5+ bedrooms and 3 bathrooms, there is ample room for family and guests to gather while still enjoying complete privacy.Walls of windows frame spectacular lake views and invite the outdoors in, while expansive lakeside decking creates the perfect setting for alfresco dining, entertaining, or simply relaxing in the peaceful natural surroundings. A beautiful sand beach with both shallow and deep water entry offers ideal swimming and lakeside enjoyment for all ages. Known for its crystal-clear waters and excellent fishing, Haines Lake provides a true escape into nature without sacrificing accessibility or convenience.Beyond its immediate beauty, the property also presents an extraordinary long-term opportunity. With potential for severance, this rare offering could evolve into a remarkable multi-generational family compound with additional cottages, docks, and private spaces for extended family and future generations.Just over two hours from Toronto, this turnkey waterfront estate represents a rare combination of privacy, acreage, shoreline, convenience, and future potential - an increasingly scarce offering in the heart of Ontario's cottage country. (id:15069)
Bright & Spacious South-Facing 1 Bedroom Condo In A Prime Vaughan Location! Offering Approximately 630 Sq. Ft. Of Well-Designed Living Space With A Functional Open-Concept Layout, Spacious Living & Dining Area, And Excellent Use Of Space Throughout.Recent Upgrades Include Brand New Blinds, LG Stainless Steel Refrigerator, Stove & Dishwasher, New LG Front-Load Washer & Dryer, And An Upgraded Bathroom Toilet. The Spacious Ensuite Locker Offers Flexible Space For A Home Office, Reading Nook, Pantry Or Extra Storage.Exceptional Value With Maintenance Fees Including Heat, Hydro, Water, Cable TV, Internet, Parking, Building Insurance And Common Elements. One Parking Space Included, With EV Charging Available On P1.Enjoy Excellent Building Amenities Including A Fitness Centre, Outdoor Pool, Tennis Court, Recreation Room, Sauna, Visitor Parking And Security System.Conveniently Located Steps To TTC, Shopping, Restaurants, Parks And Everyday Essentials. A Spacious, Affordable Condo In A Highly Convenient Vaughan Location - An Excellent Opportunity For First-Time Buyers, Downsizers Or Investors. (id:15069)
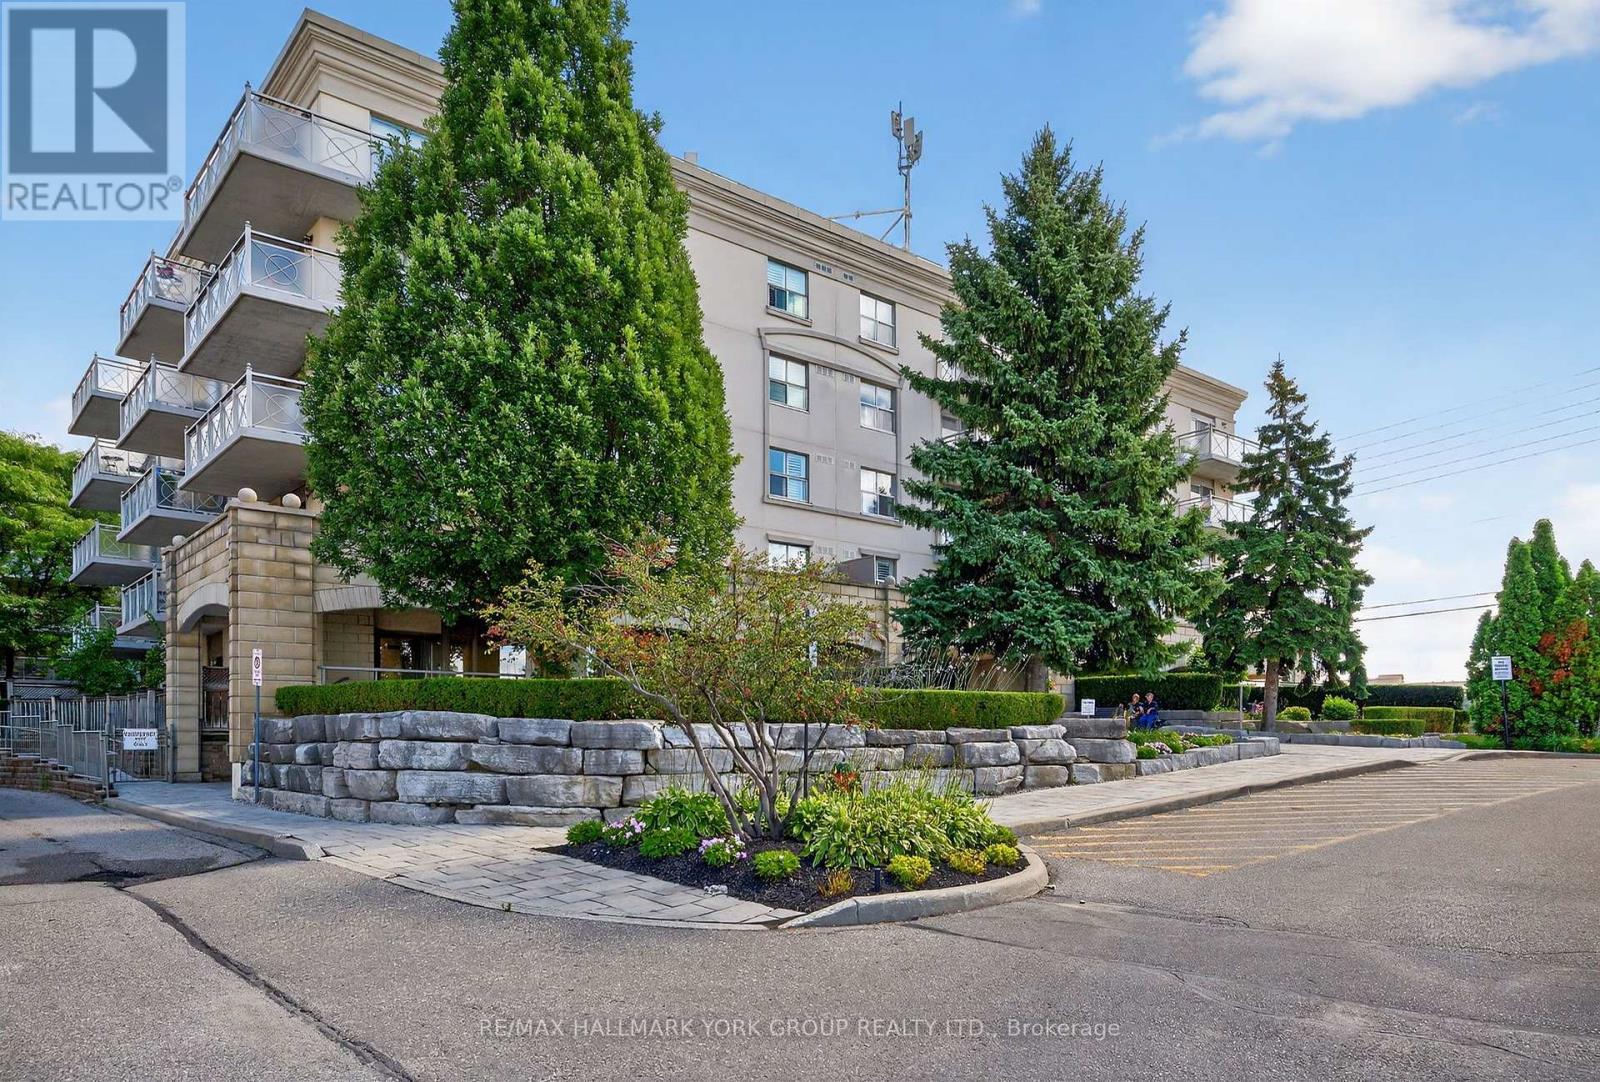
'Villa Giardino', Vaughan. Elegant 2 bedroom, 2 bath condominium. Spacious and well-appointed 1000 sq. ft. 5th-floor (Penthouse/Top Level) suite. Quiet, clean, well-maintained boutique condominium building. This bright, open-concept home features a full-sized gourmet kitchen with all appliances. Brand new flooring in living room and both bedrooms, and a large outdoor patio with ravine and tree-lined views. Enjoy two large 4-piece bathrooms and a generously dimensioned ensuite laundry room with stacked washer & dryer and wash tub. NOTE: Maintenance fees include all utilities and telephone. TV cost is $47.46/mth. Building amenities: Exercise room, party room, meeting room and ample visitor parking. Prime location with easy access to shopping, Vaughan Mills, Canada's Wonderland, Cortellucci Vaughan Hospital, restaurants, public transit and Highway 400. Close to all of Vaughan's, Maple's, and Concord's rapidly developing amenities. Villa-style condo living designed for those who enjoy tradition, community and easy living! (id:15069)
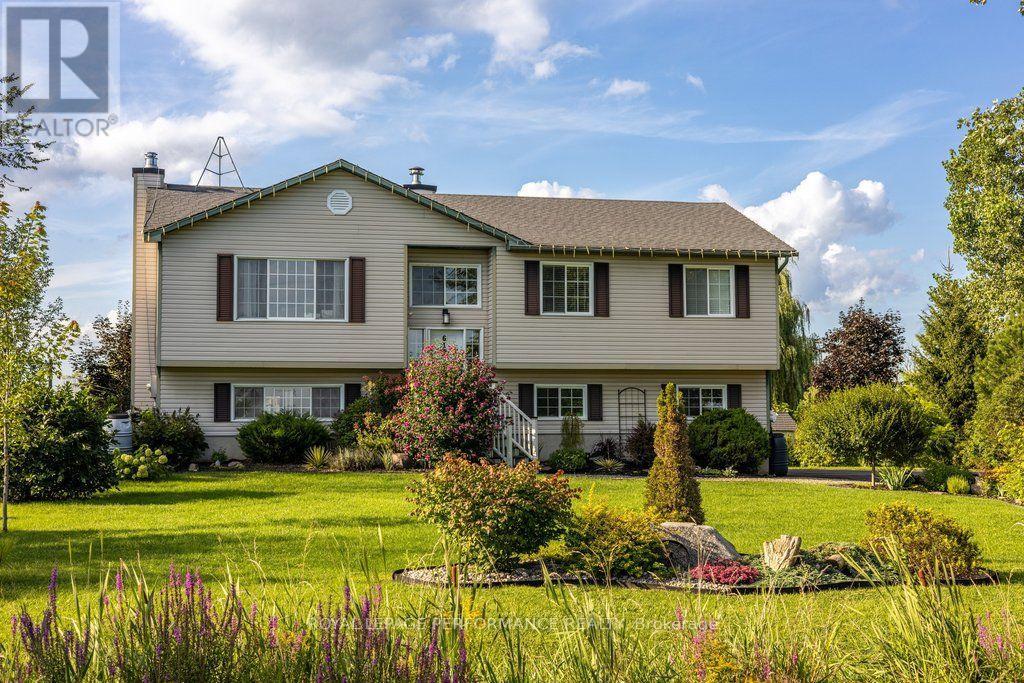
Nestled within the serene and highly sought-after community of Heckston, this exceptional three-bedroom, 1.5-bathroom residence with walkout basement offers the perfect blend of rural tranquility and sophisticated modern living. Built in 1999 and meticulously maintained, the home sits proudly on an expansive 1.77-acre lot that serves as your own private sanctuary. A sweeping driveway leads to a spacious double-car garage, providing abundant room for vehicles & seasonal storage. At the heart of the home is a stunning, fully updated kitchen with cathedral ceiling designed to inspire culinary creativity while serving as a central hub for daily life. Brand-new kitchen cupboards offering clever storage solutions and maximizing every square inch of space. New quartz countertops offer an expansive workspace that is as durable as it is beautiful. A state-of-the-art, drop-in granite sink is paired with a sleek, high-arc modern faucet. The kitchen is equipped with a premium induction propane stove for precise, lightning-fast temperature control, a matching new microwave. The entire interior boasts a freshly painted color palette, utilizing neutral tones that make each room feel bright, airy, and welcoming.The bathrooms have been elevated with sophisticated finishes. The main bath features a brilliant new quartz countertop paired with a striking, artisan-grade stone sink. A high-efficiency furnace installed in 2022. The laundry room has an upgraded Whirlpool washer\\dryer. While the interior of the home is undeniably captivating, the true crowning jewel of this property is its spectacular 1.77-acre yard. An upper deck off the kitchen with custom detachable awning and screen and a lower deck with new patio provide additional living space in the warmer months. The grounds are home to over 30 distinct varieties of trees and shrubs. In the backyard, a newly installed custom fire pit featuring a heavy-duty metal insert serves as the ultimate destination for outdoor entertainment. (id:15069)
Welcome to 12 John Sidney Crescent, a sun-drenched corner lot where classic charm meets modern convenience. Situated on a sprawling lot in the heart of Stittsville, this beautiful 2-storey home is officially ready for its next chapter. The main level is designed for both busy mornings and quiet evenings, featuring a practical layout that includes a cozy family room anchored by a wood-burning fireplace, a formal dining area, and a refreshed, functional kitchen complete with a butler's pantry, a brand-new wood butcher block island, and updated lower cabinet doors and drawers. Step through to the home's true "wow" factor: a massive, enclosed sunroom that offers a private sanctuary overlooking your newly manicured, professionally landscaped backyard. Recent 2025-2026 Upgrades Include Kitchen Enhancements: Brand-new kitchen countertops (2026), a new wood butcher block island, and updated lower cabinet doors and drawers. Fresh Finishes: Brand-new carpeting throughout, fresh interior paint, and updated light fixtures and hardware. Mechanical & Exterior: New high-efficiency gas furnace (2026) , cleaned, inspected and serviced AC and Fireplace and a fully serviced garage door with replaced parts. Outdoor Care: Professionally manicured landscaping and a thoroughly refreshed interior ready for immediate possession. With a fully finished basement offering a versatile rec room, a 3-piece bath, and two additional flexible rooms (perfect for a home office or gym), there is no shortage of space. Located just steps from the Cardel Rec Centre, Sacred Heart School, public library, grocery, post office, and more, you're not just buying a home-you're buying into the vibrant Stittsville lifestyle. This home is vacant, meticulously updated, and ready for immediate possession! (id:15069)
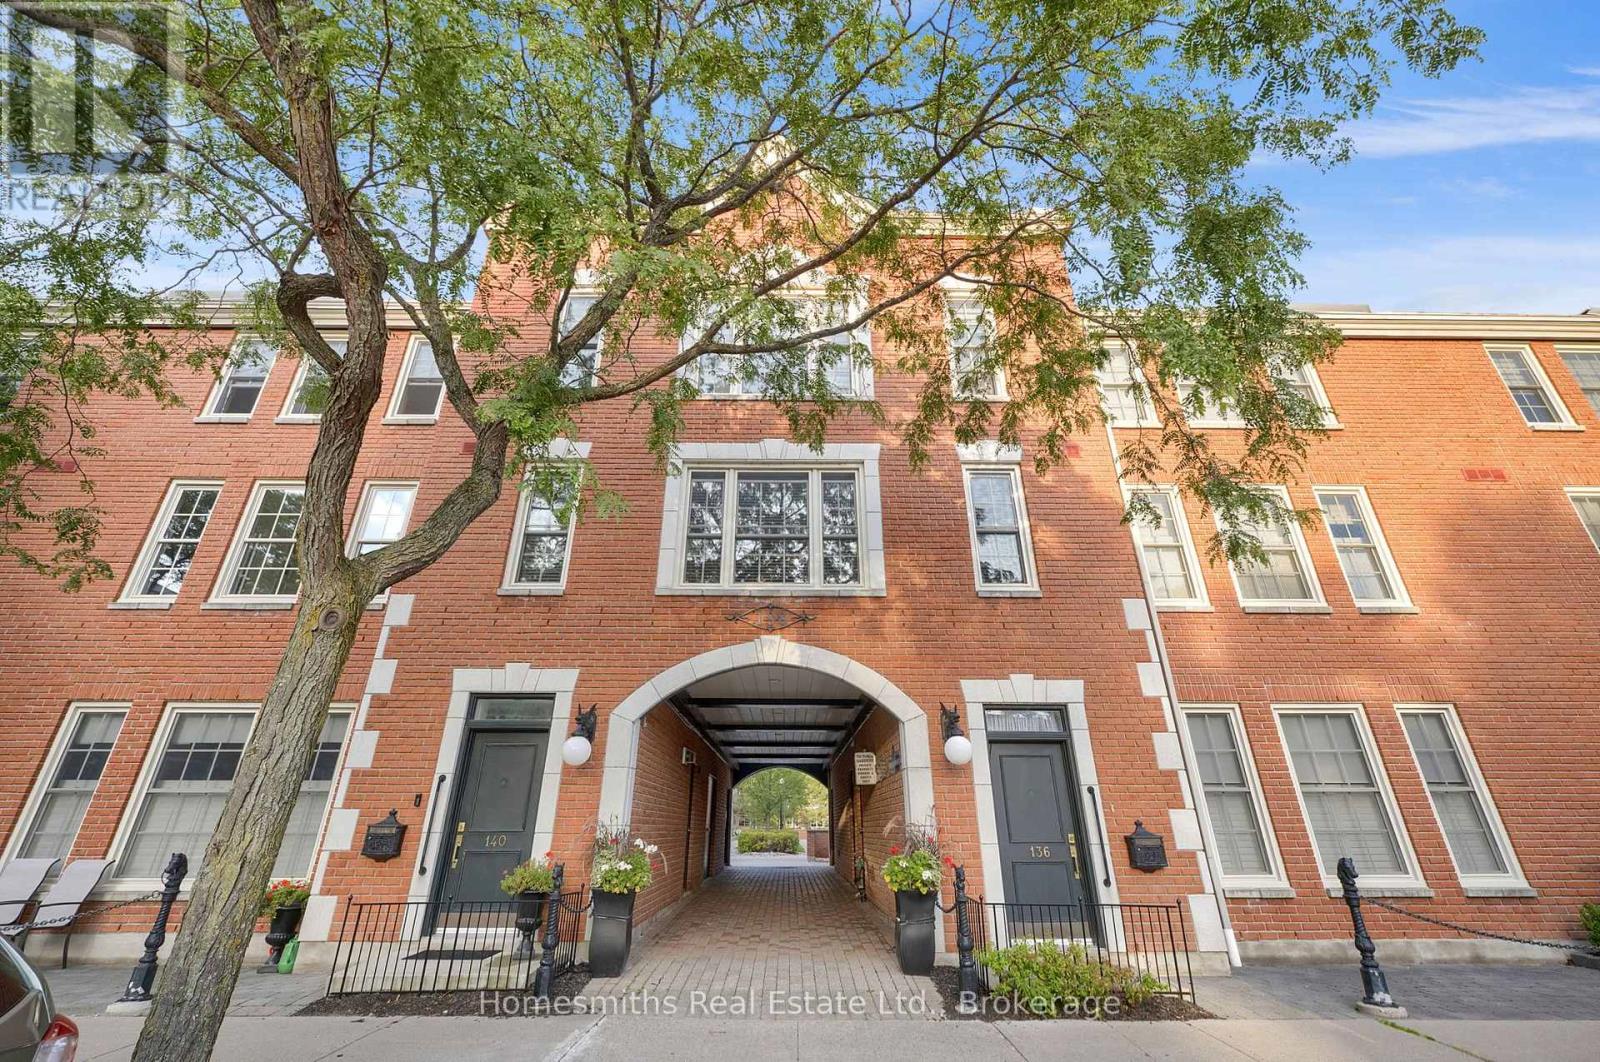
Welcome to effortless downtown living in the heart of Cobourg! This bright and beautifully updated 2-bedroom condo offers the perfect opportunity to enjoy a walkable lifestyle just steps from everything this charming community has to offer.The west-facing layout fills the home with natural afternoon light. Inside, the open-concept living and dining space creates a comfortable setting for everyday living and entertaining, while two generous bedrooms and a stylishly renovated bathroom provide plenty of space to settle in and make it your own.Extensively updated in recent years, the home is truly move-in ready. The bathroom and A/C were updated in 2024, followed by a new forced-air furnace, fridge, dishwasher, fresh paint and modern light fixtures in 2025.And then there's the location. Leave the car behind and walk to Cobourg's beautiful waterfront, marina, boardwalk and beach, or head into downtown for local restaurants, cafs, boutique shops and community events. Street parking is available nearby, making this an ideal home for anyone looking to embrace the convenience and charm of downtown living.A beautifully maintained home, a prime location, and nothing left to do but move in and enjoy! (id:15069)
Welcome to the beautiful Rosedale Community one of Hamilton's hidden gem locations. Tucked along side the escarpment and across the street from The Kings Forest Golf Course. Surrounded by the escarpment, golf course, parks, creek, trails, forest, community center, municipal swimming and shopping. Rosedale is a vibrant family orientated community which makes for an excellent place to live and raise a family. This 3+1 bedroom, 3 1/2 bathroom features an open concept main floor living room dinning room and kitchen combination with gorgeous durable ceramic plank wood style flooring through out. With a large main floor primary bedroom with custom built in clothes closets, 4 piece ensuite bathroom, laundry facilities and power room. Perfect for anyone looking to avoid stairs every thing you need on the main floor. This home offers a professionally finished basement with a fully functioning in law suite with one bedroom, kitchen, living room, dinning room, large 4 piece bathroom and laundry, five appliances and private separate entrance. Topped off with two good sized bedrooms and a shared four piece bathroom on the second floor. This home has been completely restored from the out side walls. Updates include spray foam insulation, dry wall, doors, trim, windows, electrical plumbing and heating systems, furnace, gas piping, central air, siding, down spouts, sump pump, weeping tile, concrete retaining wall with rod iron fencing, front yard garden wall and porch, new concrete double driveway with five car parking. This home is loaded with valuable updates and filled with high quality materials and excellent workmanship and shows fantastic. Located in a quite sought after neighborhood in the south east corner of town. A lovely community with few entrances in with low vehicle traffic and easy access to hospitals, schools, The Redhill Expressway, the QEW, the escarpment and the downtown core. This home is a must see to appreciate the location and features this home offers. (id:15069)