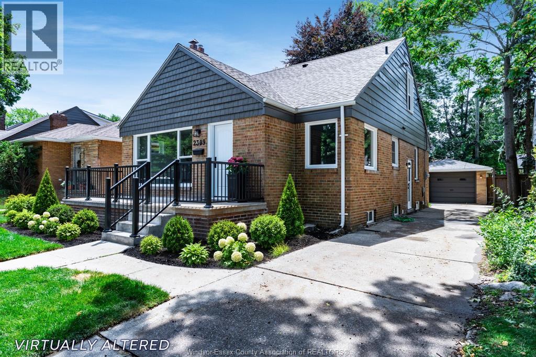
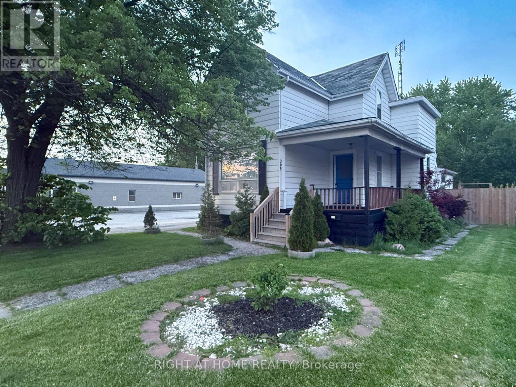
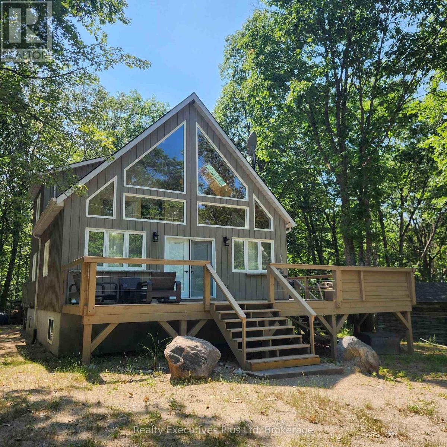
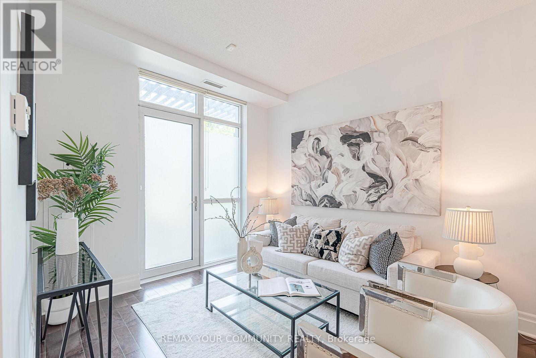
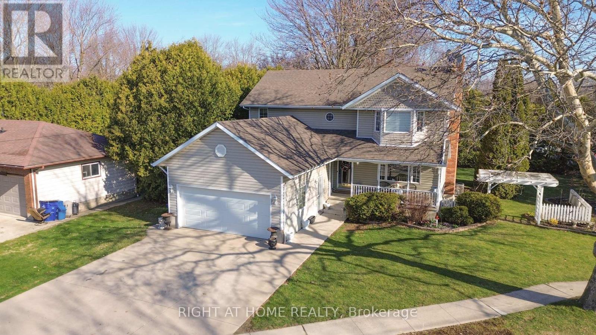
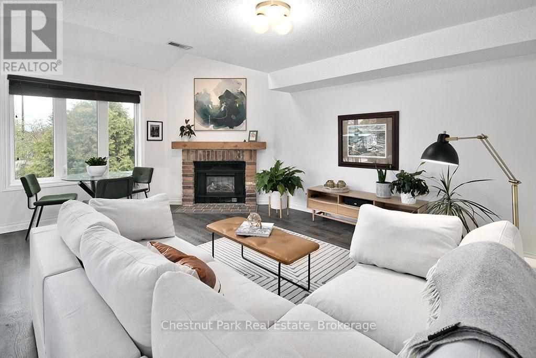
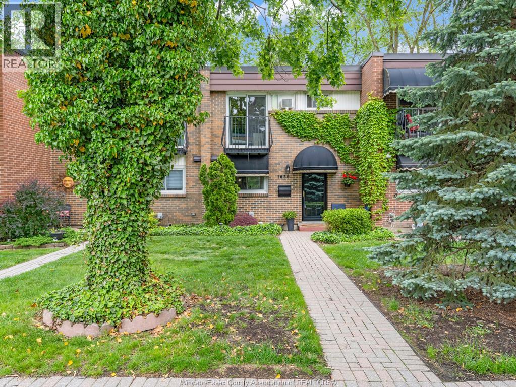
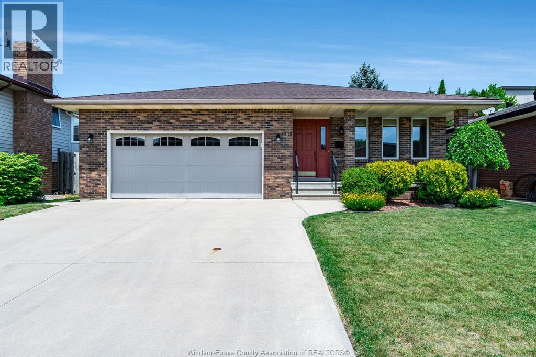
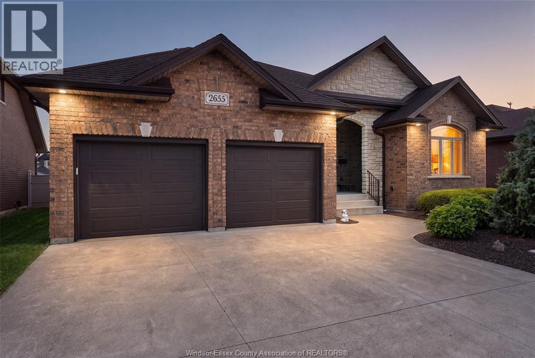
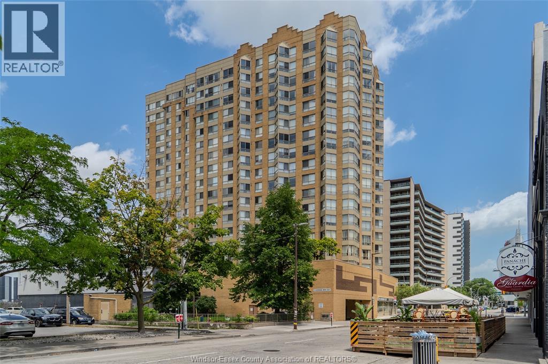
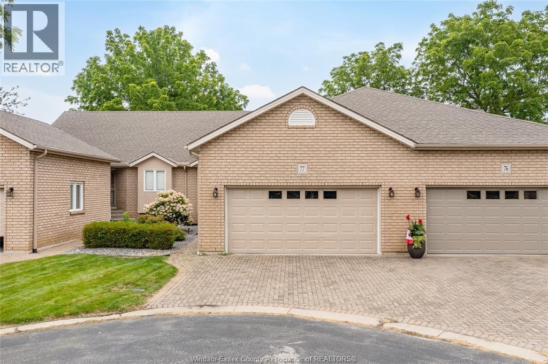
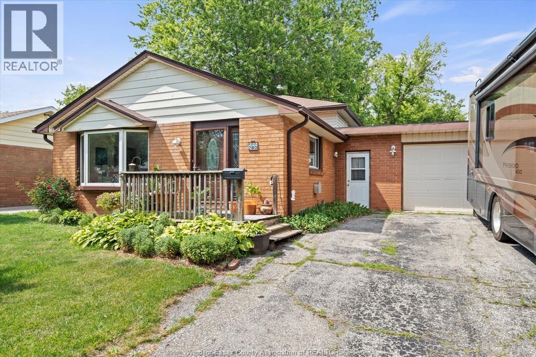
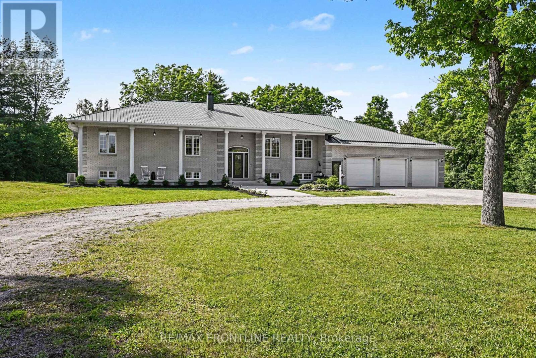
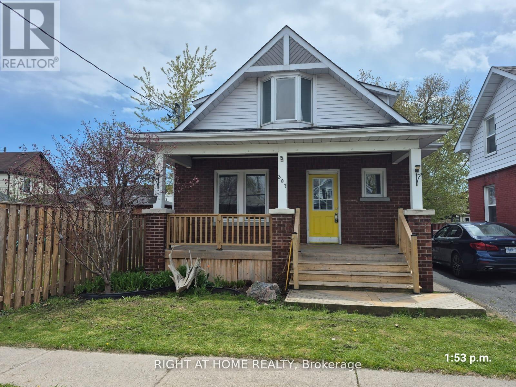
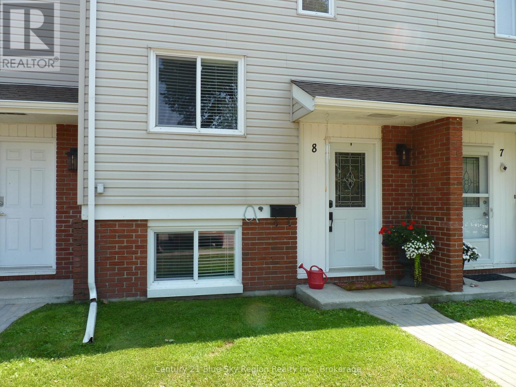
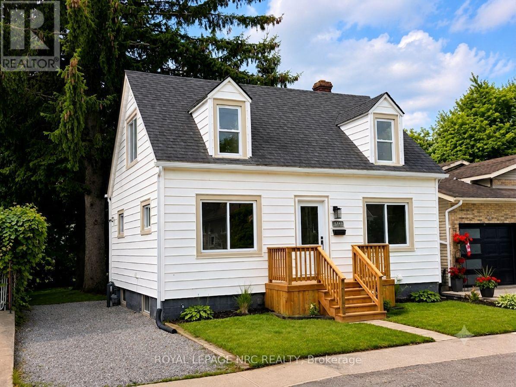
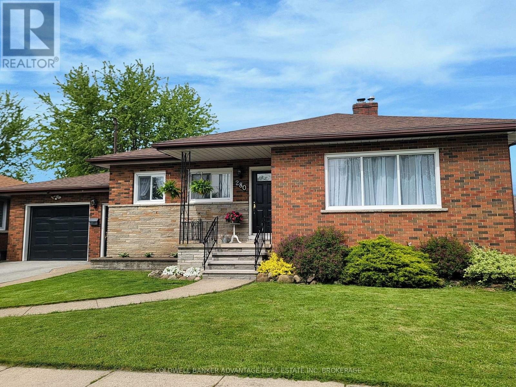
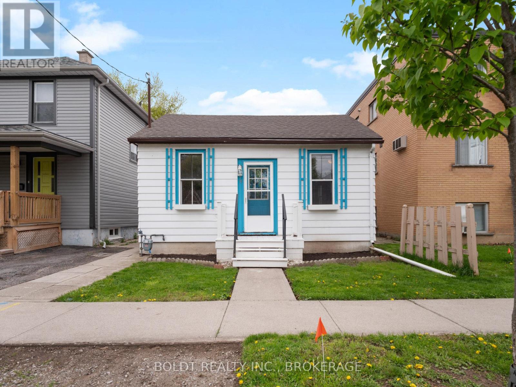
Renovated top to bottom in sought-after South Walkerville, this move-in-ready home provides modern comfort with timeless charm. The open-concept living room flows into a bright kitchen featuring an island with seating for 3, quartz countertops, and a beautiful dining space with newer windows that fill the space with natural light. Luxury vinyl plank flooring runs throughout. Enjoy three beautiful new baths, including a stylish primary ensuite. The lower level is finished with extended family or potential income in mind with 2 more bedrooms, family room, full bath and rough-in for kitchen. Major updates include new HVAC, furnace, central air, roof and most windows ensuring efficiency and peace of mind. Truly move-in ready with quality and thoughtful upgrades. (id:15069)
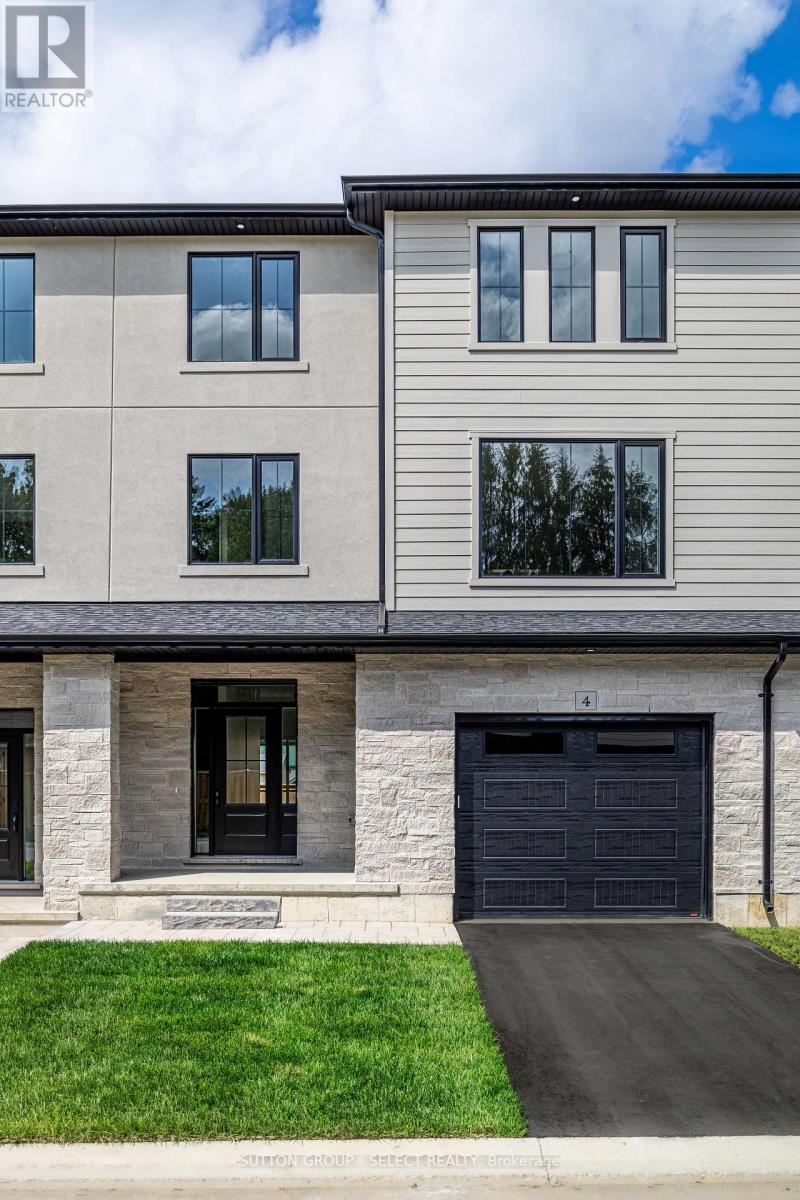
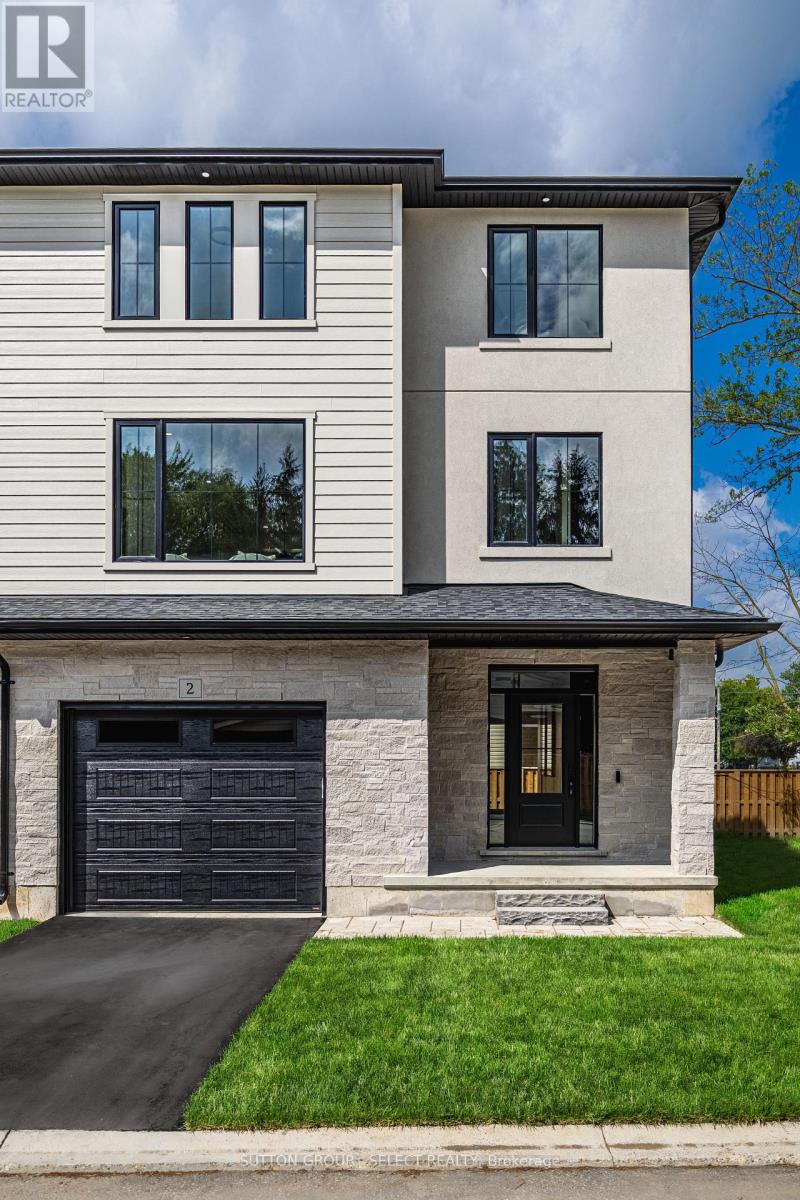
Welcome to this beautifully finished INTERIOR unit approximately 2005 sq. ft in the growing community of Thorndale, ideally located beside a park. This spacious home offers 4 bedrooms, 4 bathrooms, and an attached single-car garage with a garage door opener. The open-concept main floor features a designer kitchen with quartz countertops, stylish back splash, pot lights, and a full 6-piece stainless steel appliance package, flowing seamlessly into the living and dining areas. Luxury vinyl plank flooring extends throughout the home, complemented by stained staircases, oversized tile in the bathrooms and laundry room, quartz countertops throughout, a glass ensuite shower, and convenient third-floor laundry. The exterior is finished with upgraded James Hardie siding, upgraded stone accents, and premium shingles for exceptional curb appeal. Offered at $519,900, this price includes the full government ENHR HST rebate assigned back to the builder. (id:15069)
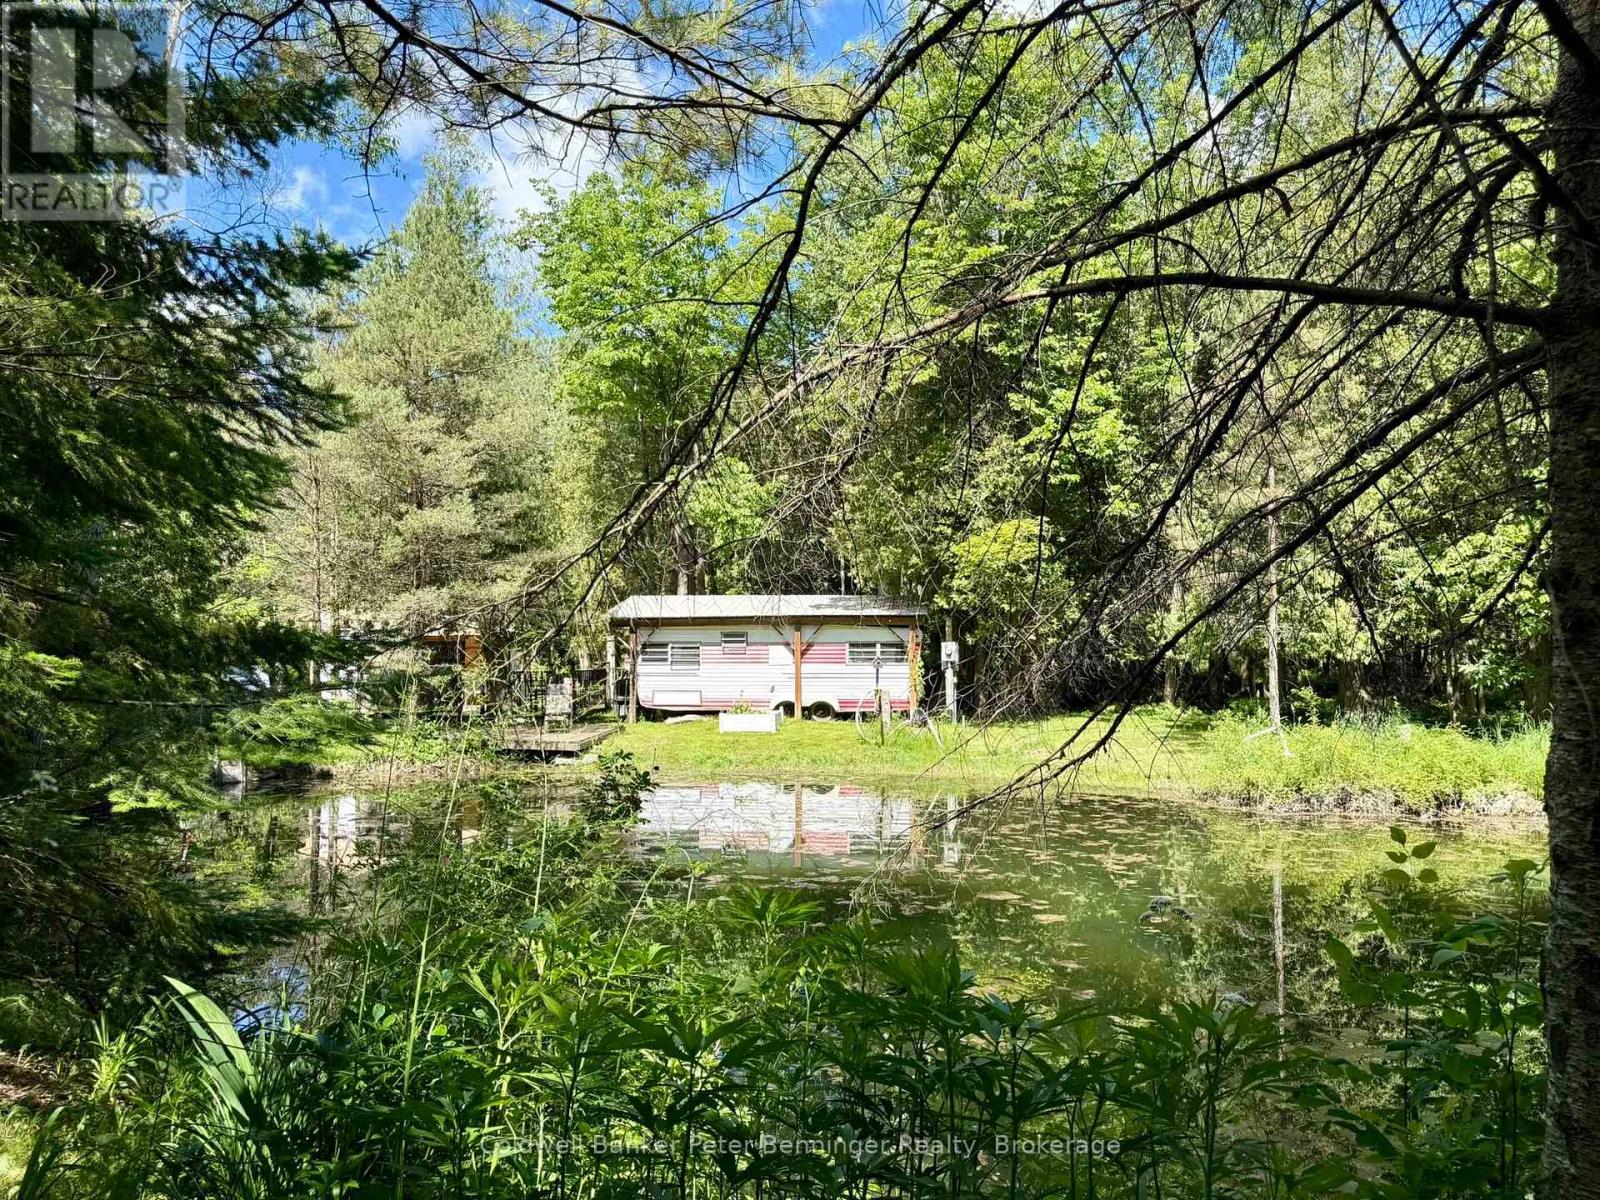
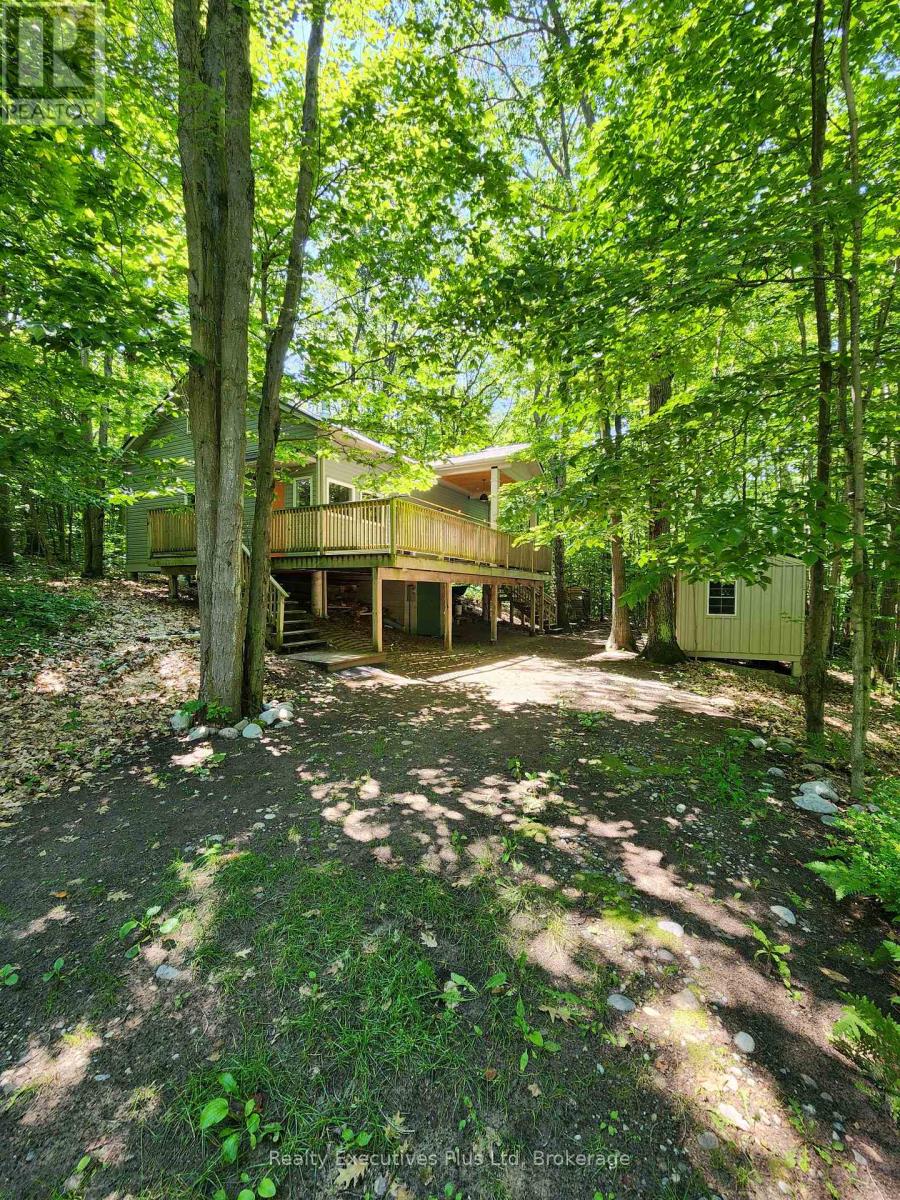
Welcome to your perfect get away spot! Located on the Styx River, just a short drive to Hanover and Durham. Property comes with 2 trailers, storage shed, nice decks, port a potty, 200 amp service with hydro to the trailer, shed and patio light. Spring fed pond. Buyer must understand that no building permit will be given to erect a single family home on this property due to the river pond and lack of space for a septic system. (id:15069)
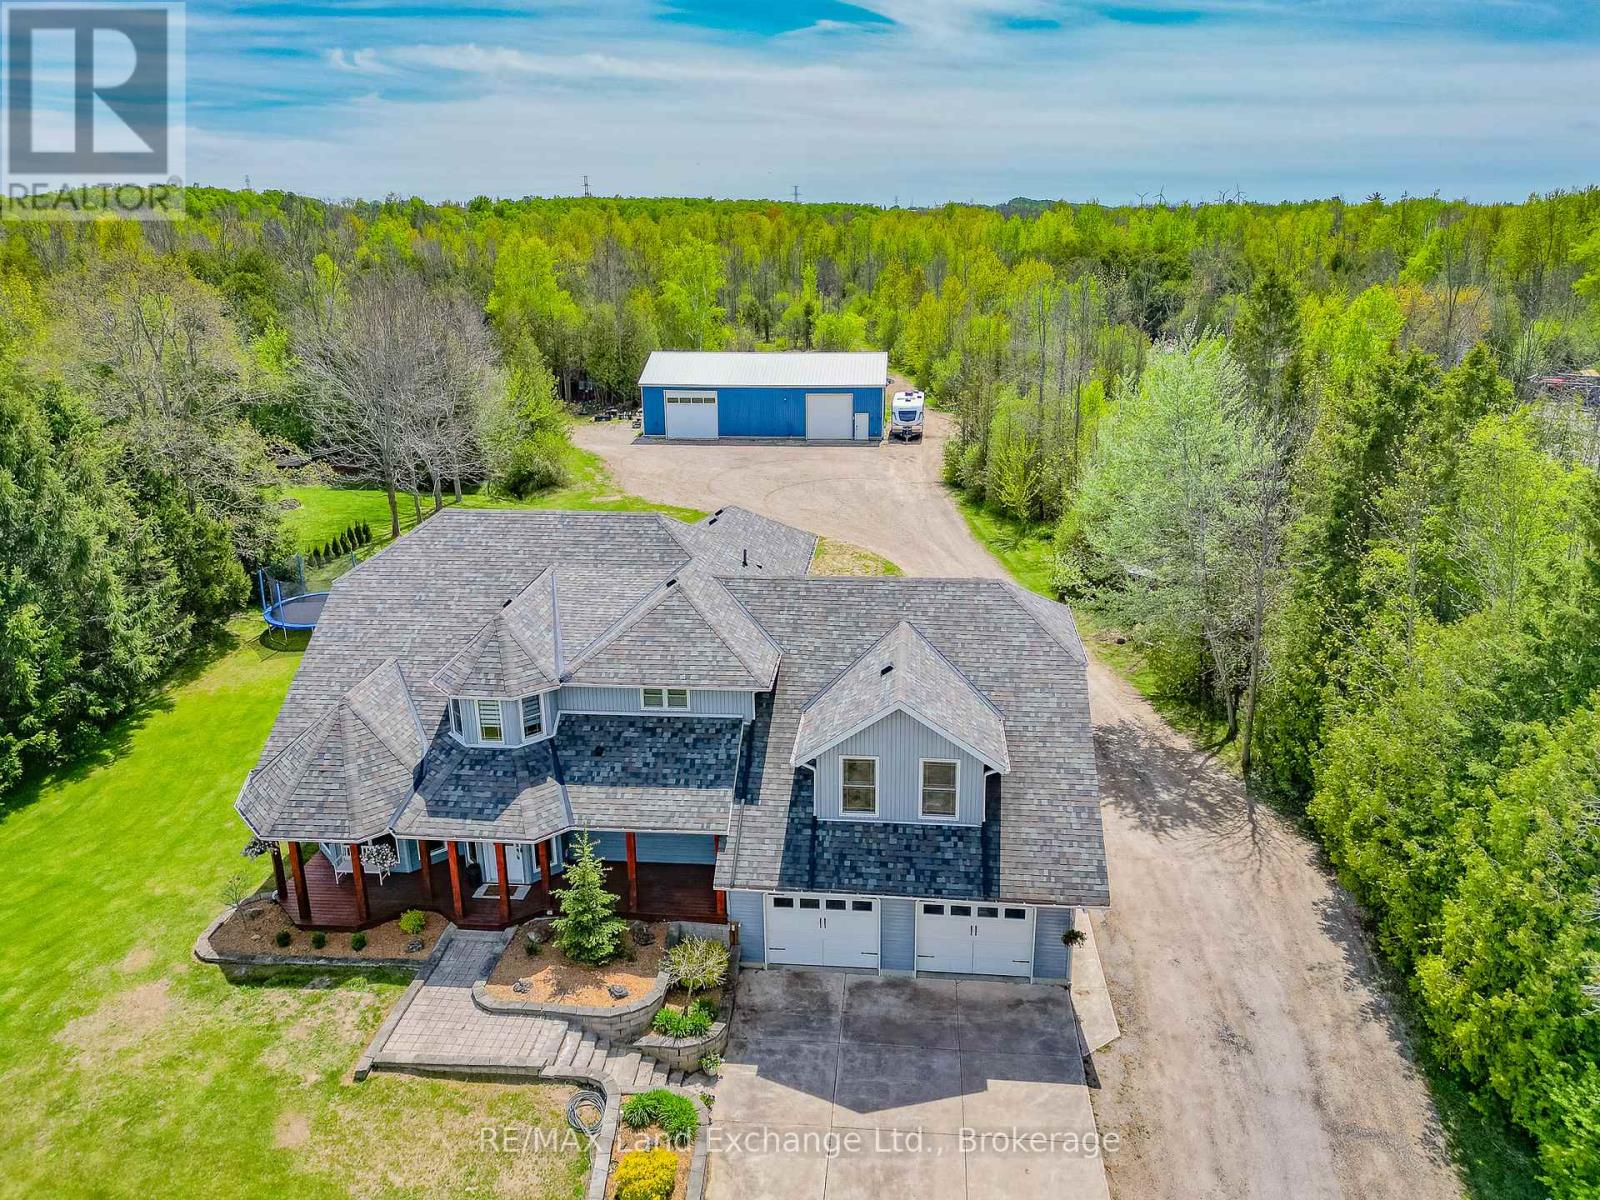
Welcome to this picturesque, private country home & property. This 1 1/2 storey 5 bedroom, 2 bath home has been tastefully updated and sits on just shy of 8 acres of tranquil country property surrounded by farming fields. Find a spot on the charming wrap around deck or under the gazebo overlooking the crick and pond to soak in the quietness and tranquil sounds of the countryside on warm summer evening. Or cozy up by one of the two fireplaces and relax as you melt into your large couch in the massive family room enjoying a nice book or watching the game with family and friends. Entertain family and friends in the bright and open concept kitchen and dining room and envelope yourself in the laughter and stories shared around the dining room table. The property provides the perfect space to bring your hobby farm or simply enjoy a gardening 'til your heart's content, the options are endless. Have peace of mind knowing the kids and grandkids have endless space to run, play and ride their toys in this quiet and serene setting. Conveniently located between the amenities of Hanover & Walkerton, as well as the charming community of Elmwood you are able to have the luxury of quiet country living while also being a quick drive to groceries, dining, shopping and more. Call Your REALTOR Today To View Your New Country Oasis at 482 Concession 8, Brockton. (id:15069)
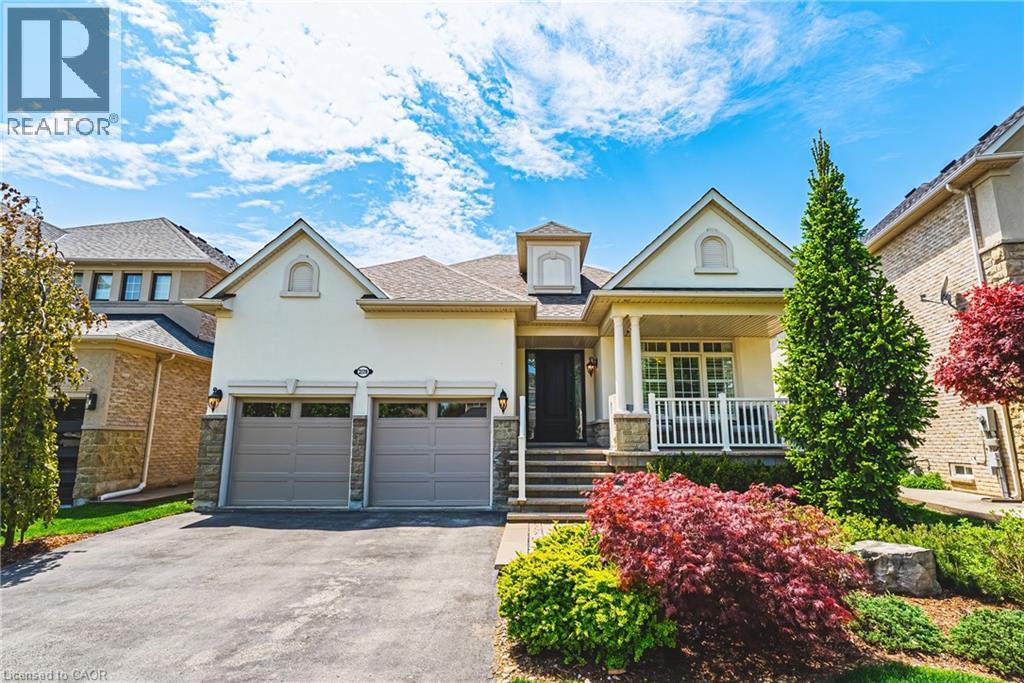
This exceptional Millcroft bungalow boasts 2 bedrooms PLUS a den, a double car garage and an incredible backyard oasis with a heated in- ground pool! Approximately 2100 sqaure feet of beautifully finished space and a fully finished lower level! The private backyard is nothing short of extraordinary — a luxurious outdoor escape featuring a saltwater gunite pool, custom cabana, outdoor kitchen, fireplace lounge, and bathroom- creating the ultimate setting for entertaining or quiet evenings by the water features. Inside, soaring ceilings, expansive windows, and a dramatic skylight fill the home with natural light, enhancing the open-concept design. The chef-inspired kitchen features stone counters, stainless steel appliances, and seamless flow into the great room anchored by floor-to-ceiling windows and a gas fireplace. A separate formal dining room with cathedral ceilings offers an elegant backdrop. The primary suite is a serene retreat with backyard access, a 2-sided fireplace, and a spa-inspired ensuite. A second main-floor bedroom enjoys its own ensuite bath, ideal for guests or family. The main floor also features a separate den, 2 piece bath, and laundry room! The finished lower level offers ample versatility with expansive recreation and media spaces, an additional bedroom with adjoining sitting area /office, 3-piece bath and abundant storage — perfectly suited for extended family or a nanny suite. A rare offering in Millcroft! (id:15069)
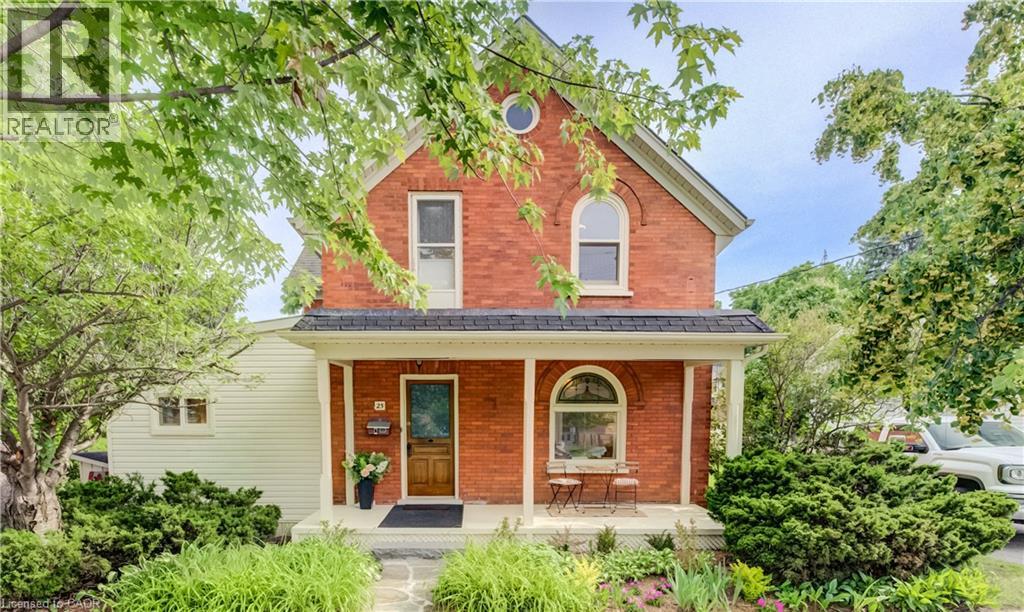
Welcome to 25 Central Street, Waterloo—a beautifully updated century home offering timeless character, modern upgrades, and an unbeatable location in the heart of Uptown Waterloo. This charming 4-bedroom, 2-bathroom home boasts outstanding curb appeal with a spacious covered front porch, the perfect place to relax and enjoy the neighbourhood. Step inside and be welcomed by the home's stunning original curved staircase, setting the tone for the character and craftsmanship found throughout. To the right, the bright and inviting living room flows seamlessly into the formal dining room, creating an ideal space for everyday living and entertaining. Off the dining room, a second staircase leads to the upper level, adding both convenience and classic charm. The custom-designed kitchen has been thoughtfully renovated with quartz countertops, under-cabinet lighting, brand-new stainless steel appliances, and plenty of workspace. Just off the kitchen is a bright sunroom that provides additional living space and direct access to the peaceful backyard. The main floor also features a versatile bedroom that can easily serve as a home office, along with a convenient 3-piece bathroom. Upstairs you'll find three spacious bedrooms and an updated 4-piece bathroom. One of the upper bedrooms includes a staircase leading to the unfinished attic, offering excellent storage or future potential. Soaring 9-foot ceilings, new solid maple hardwood flooring, and new wood Thermopane windows throughout beautifully blend historic elegance with modern comfort. Additional updates include a recent high-efficiency forced air gas furnace and new central AC for year-round comfort. Outside, enjoy a quiet backyard complete with a garden shed and parking for two vehicles. Located in the centre of Uptown, this home is within walking distance of restaurants, shopping, Waterloo Park, Universities and countless other amenities. A rare opportunity to own a beautifully renovated character home in Waterloo! (id:15069)
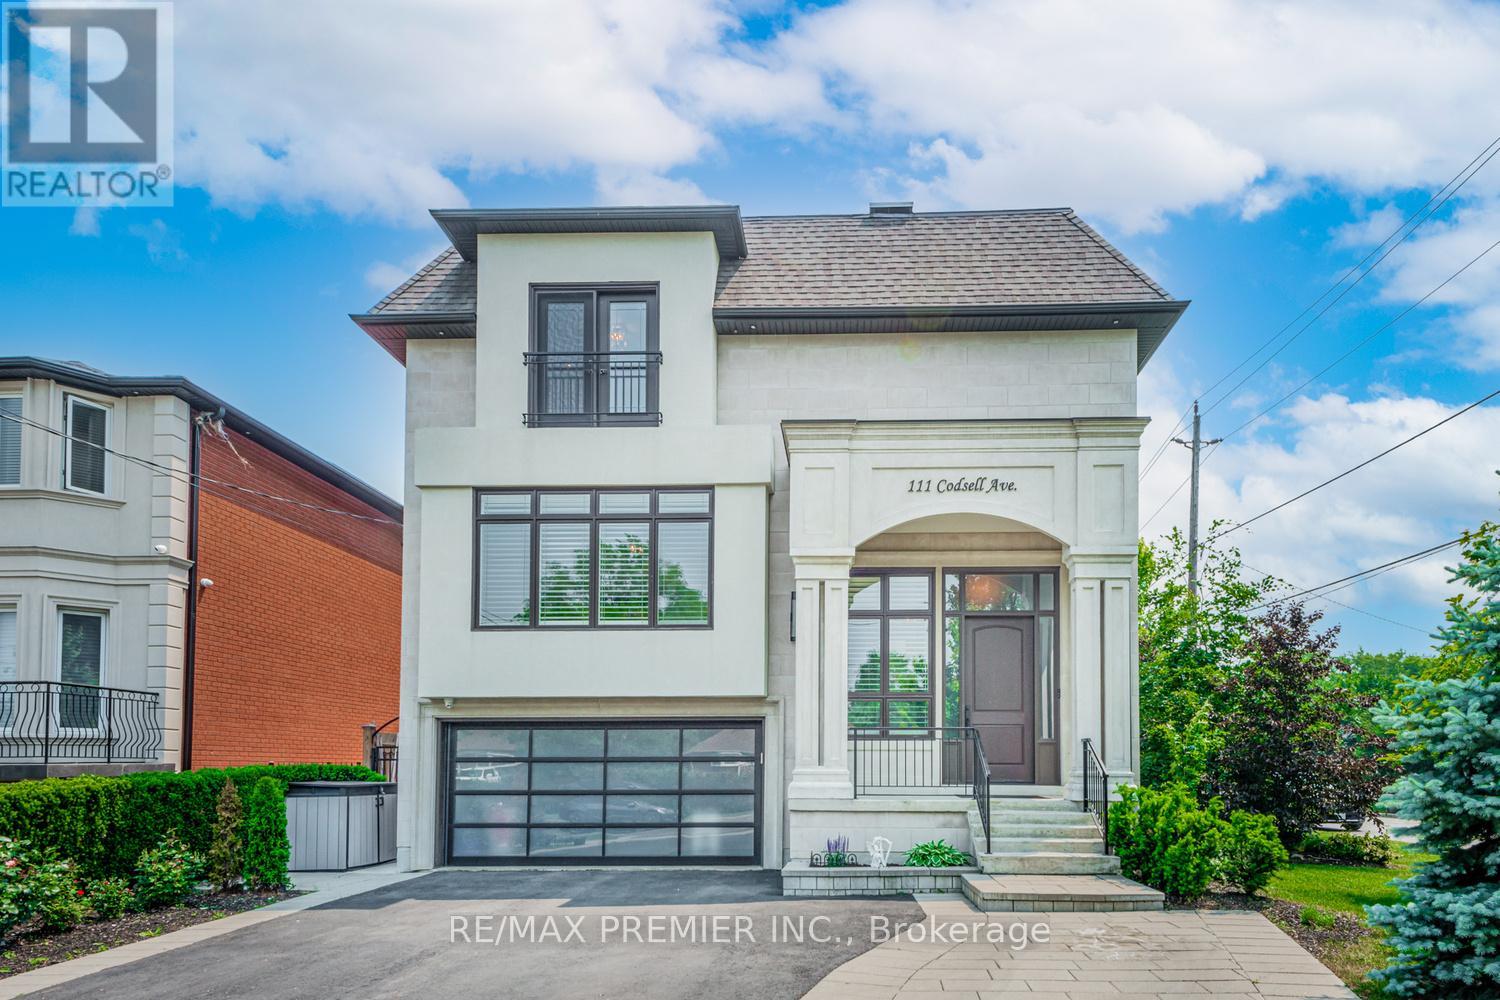
Stunning custom-built modern manor in prestigious Bathurst Manor, offering over 6,000 sq.ft of exceptional living space. This residence combines contemporary elegance, accessibility, and thoughtful design, set on a premium 50 x 150 fully fence lot with a level backyard ideal for entertaining or future pool installation. The main level showcase 10-ft ceilings, engineered hardwood floors, and an open concept layout designed for both comfort and style. The living room has a double-sided gas fireplace which overlooks the front door, while the family room has another gas fireplace opens to a gourmet eat-in kitchen featuring custom cabinetry, integrated appliances, and a large island for casual dining. The dining rm has a walk-in kitchen featuring custom cabinetry, integrated appliances, and a large island for casual dining. The dining rm has a walk-in spirt/wine display. A private den provides the perfect home office or study space. A private elevator, accessible from the grade-level garage, offers seamless mobility between all floors-an ideal feature for multi-generational living or aging in place. The upper level features four bedrooms, each with a private ensuite and 9-ft ceilings. The primary suite includes a 7-piece spa-inspired ensuite with steam shower, bidet, double vanity, freestanding soaker tub, and an electric fireplace heated floor. A separate HVAC system ensures personalized climate control, with sound-insulated laundry and furnace room for added peace. The lower level offers 12ft ceilings which is 7.5 ft of above-grade height, creating a bright living space with a walkout to the backyard, full kitchen, two bedrooms, and family room with gas fireplace-perfect for guests or extended family. The basement approx 120 sq has a laundry room and cold cellar. Smart home technology includes three touchscreen keypads, multi-zone audio, and an integrated security system. Every element has been carefully curated to combine luxury, comfort. (id:15069)
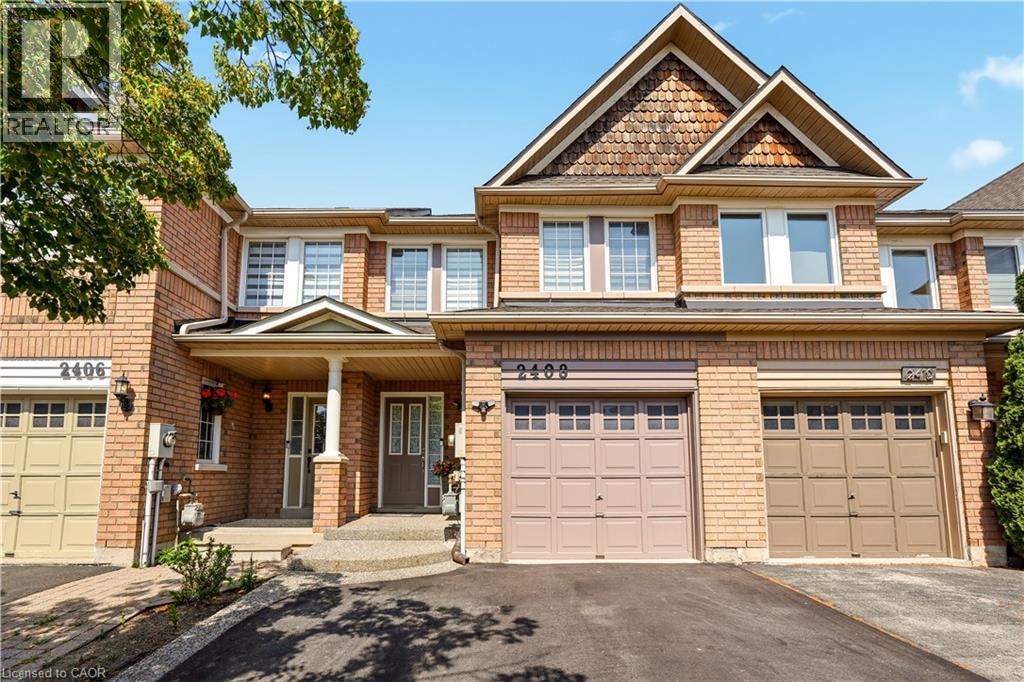
Prime Oakville location. Beautiful 3 bedroom, 1.5 bathroom updated townhouse. Freshly painted open concept living, dining & kitchen with quartz countertops & stainless steel appliances. Upstairs, the primary bedroom shares ensuite privileges with the large oversized 4pce bathroom. Quiet, fenced, relaxing backyard with easy access from the dining area perfect for those who like to entertain. Close to all amenities - shopping, schools, parks, and hwy! Come see for yourself. (id:15069)
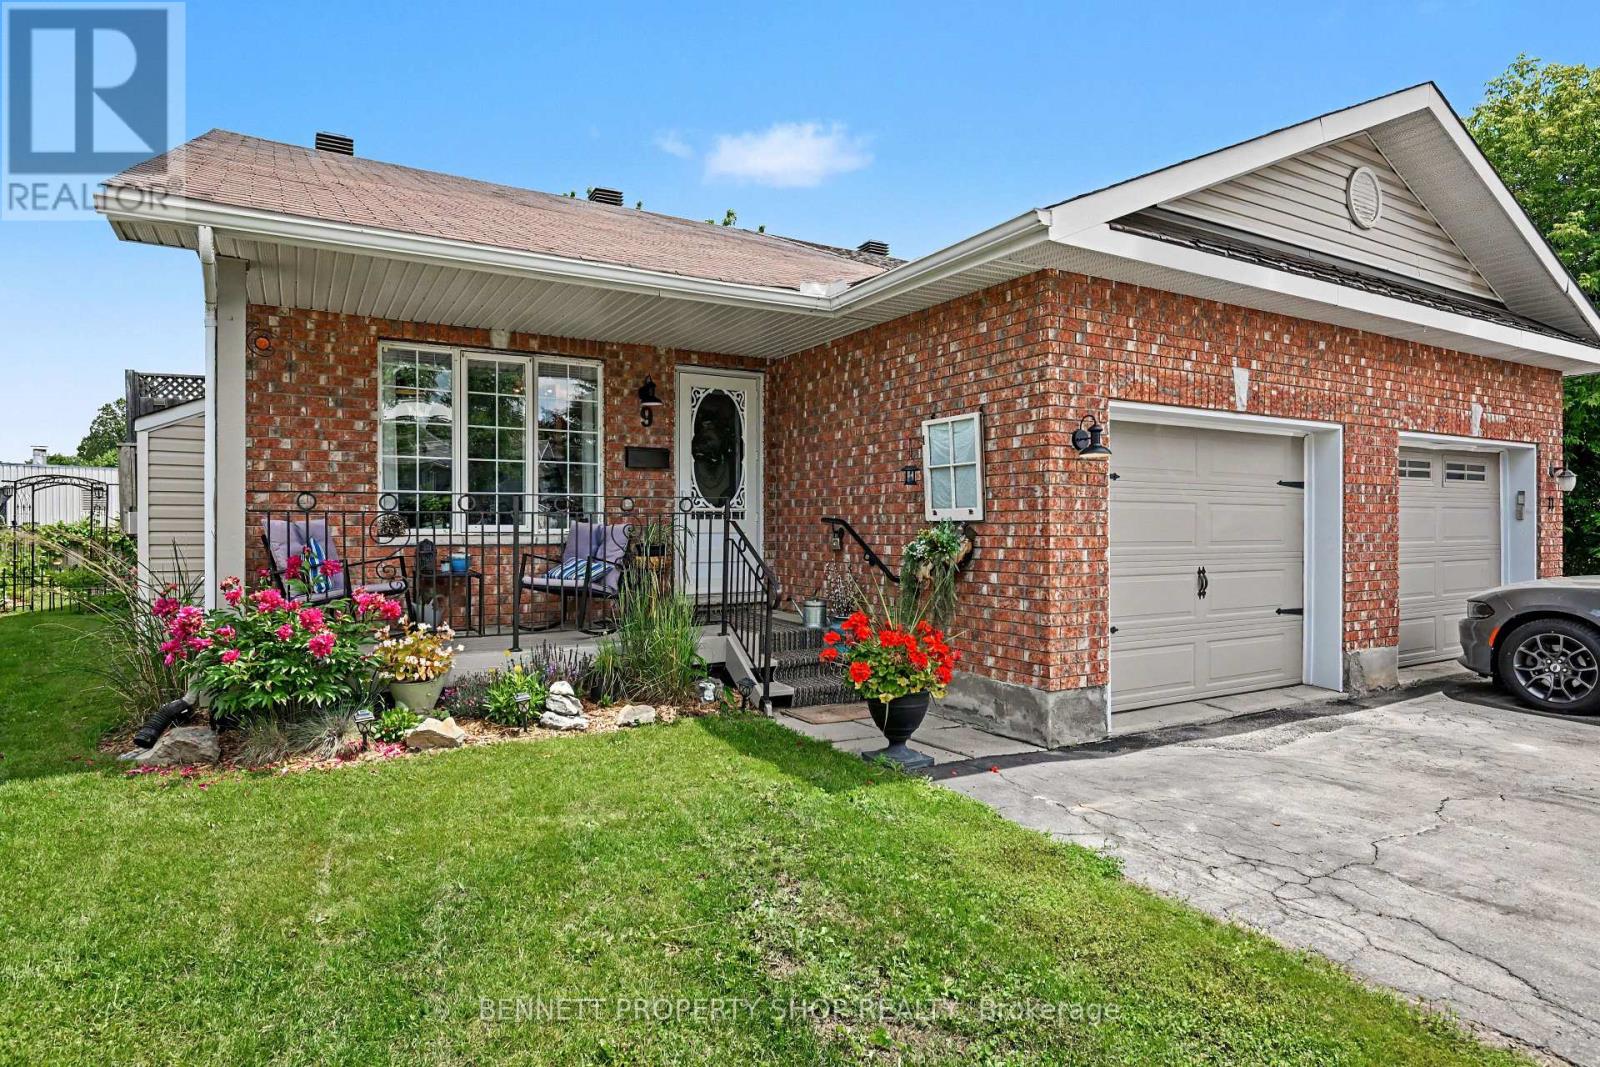
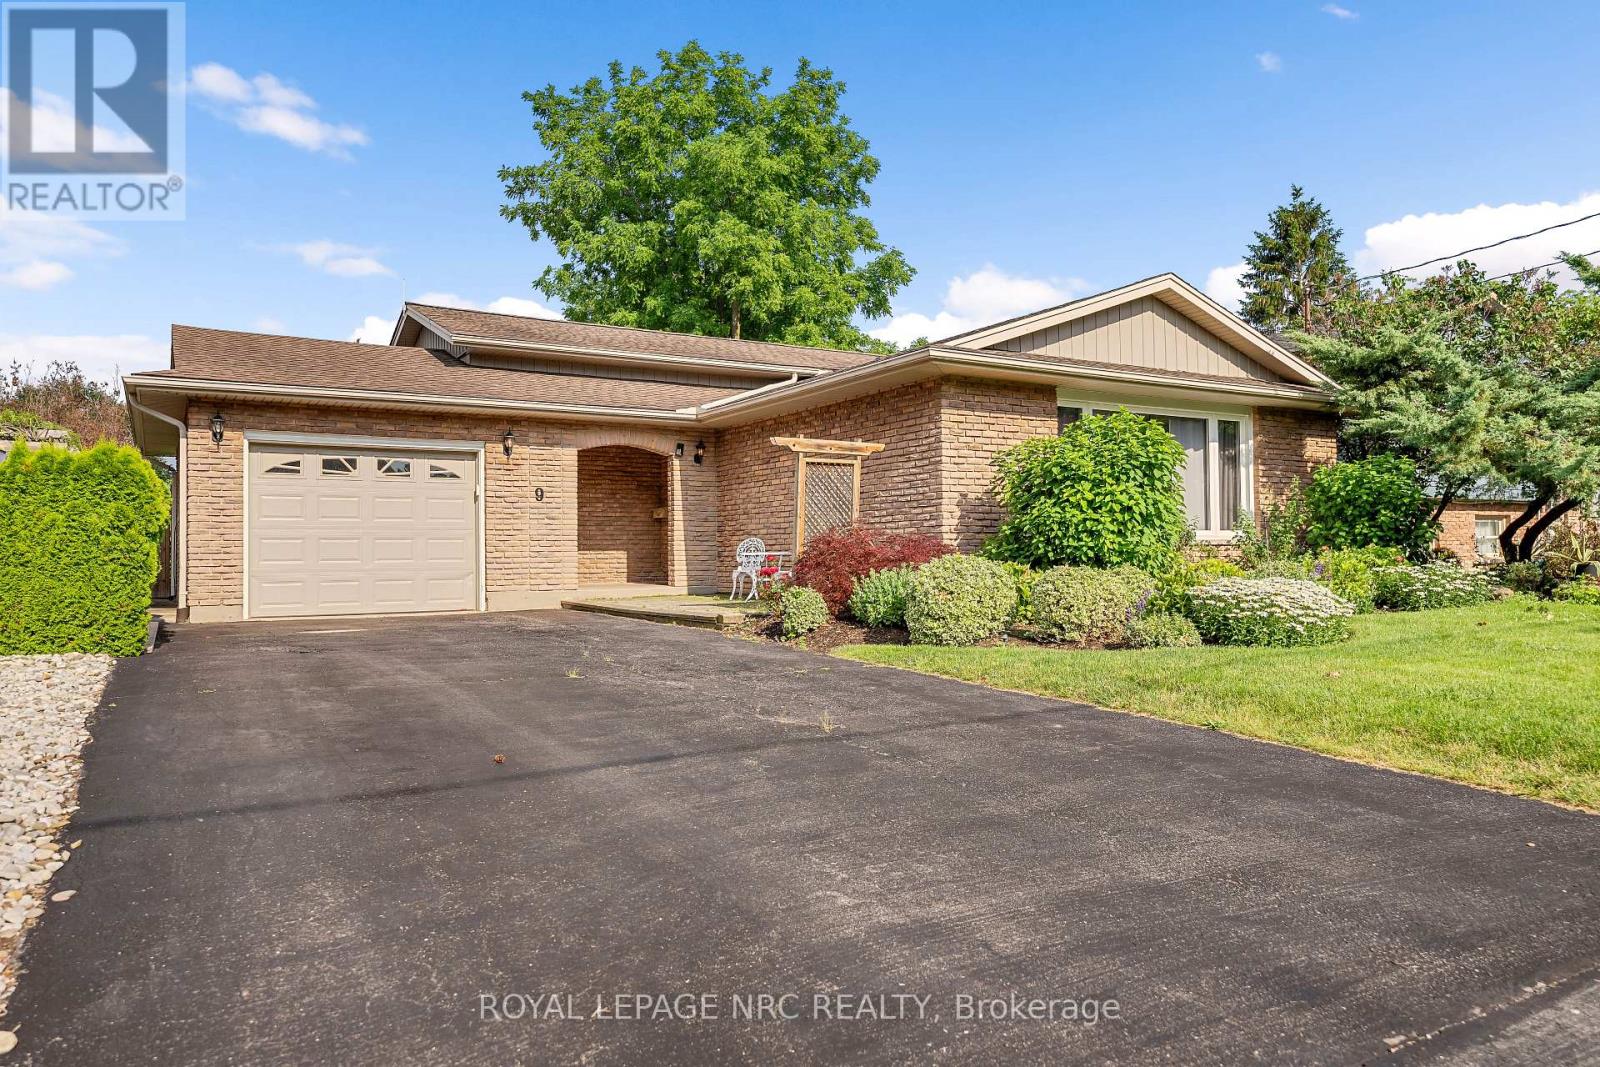
Tucked away on a quiet cul-de-sac, this beautifully maintained bungalow offers the perfect blend of comfort, space and outdoor living. With 2+1 bedrooms, 2 full bathrooms and a finished lower level, this home is ideal for anyone looking for easy living without sacrificing room to spread out. Step inside to a bright and welcoming main floor featuring a spacious living room with a cozy natural gas fireplace, a generous dining area and an updated kitchen with refreshed backsplash, hardware and flooring. Fresh paint, updated light fixtures and numerous recent updates throughout make this home easy to move into and enjoy from day one. Downstairs, you'll find a large recreation room with a second gas fireplace, a third bedroom, a full bathroom and plenty of storage space. Outside is where this property truly shines. Enjoy your morning coffee on the covered front porch surrounded by colourful perennial gardens, then unwind in the fully fenced backyard featuring mature trees, two separate entertaining areas, a wood deck and stone patio. Whether you're hosting family and friends or simply enjoying a quiet evening outdoors, this backyard was designed to be enjoyed. Located just minutes from downtown Arnprior, parks, trails, shopping, restaurants and everyday amenities, this move-in ready home offers the perfect balance of convenience and comfort. 24 hours irrevocable on all offers. (id:15069)
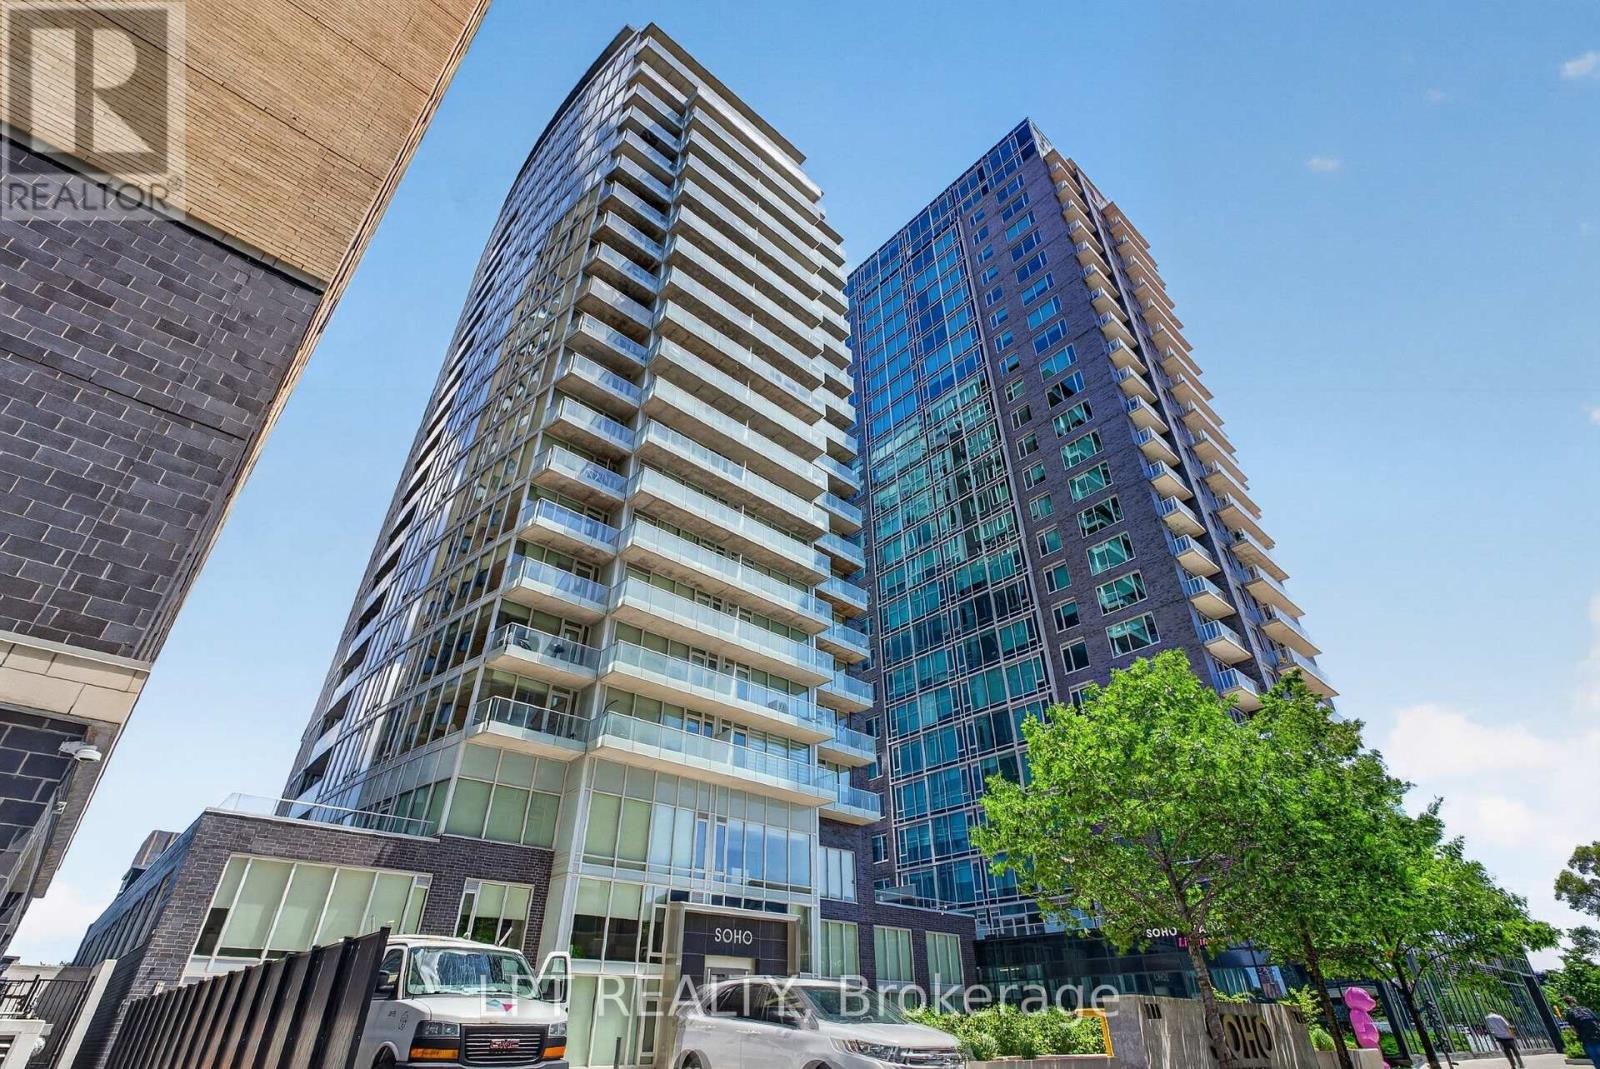
Perfectly positioned for seamless indoor-outdoor living, this exceptional residence showcases breathtaking panoramic views of Dows Lake, Preston Street, and the Ottawa skyline. Located just steps away, literally one minute, from the Dows Lake LRT Station, this home offers unmatched convenience in the heart of the city, moments from the future Civic Hospital. Enjoy a true walkable lifestyle with everyday essentials and local favourites right outside your door, including a 24/7 convenience store, coffee shop, pharmacy, women's hair salon, and an upcoming dental clinic. You are also just a short stroll to Starbucks, scenic biking trails, and the vibrant Dows Lake waterfront and courts. Inside, the suite is meticulously maintained and thoughtfully upgraded. Expansive wall-to-wall windows flood the space with natural light, complemented by custom blinds and premium finishes throughout. The designer kitchen features quartz countertops, Euro-style appliances, and clean modern lines, flowing effortlessly into the living space where a sleek electric fireplace adds warmth and ambiance. The spacious primary bedroom offers direct access to a rare and stunning private terrace, creating a true indoor-outdoor retreat. It also includes a generous walk-in closet and a spa-inspired ensuite with an oversized glass shower. A second full bathroom, equally well-appointed with a walk-in shower, is ideal for guests or family. Additional highlights include upgraded flooring, pot lighting, and full in-suite laundry. Step outside your unit to enjoy convenient access to the building's BBQ terrace and hot tub, located just steps away on the same floor. Residents also enjoy access to premium building amenities, including a swimming pool, theatre room, and party room, all within a secure, concierge-serviced building with a full fitness centre. This suite also includes a parking space with EV charging, ideally situated near the secure entrance, completing a truly elevated urban living experience. (id:15069)
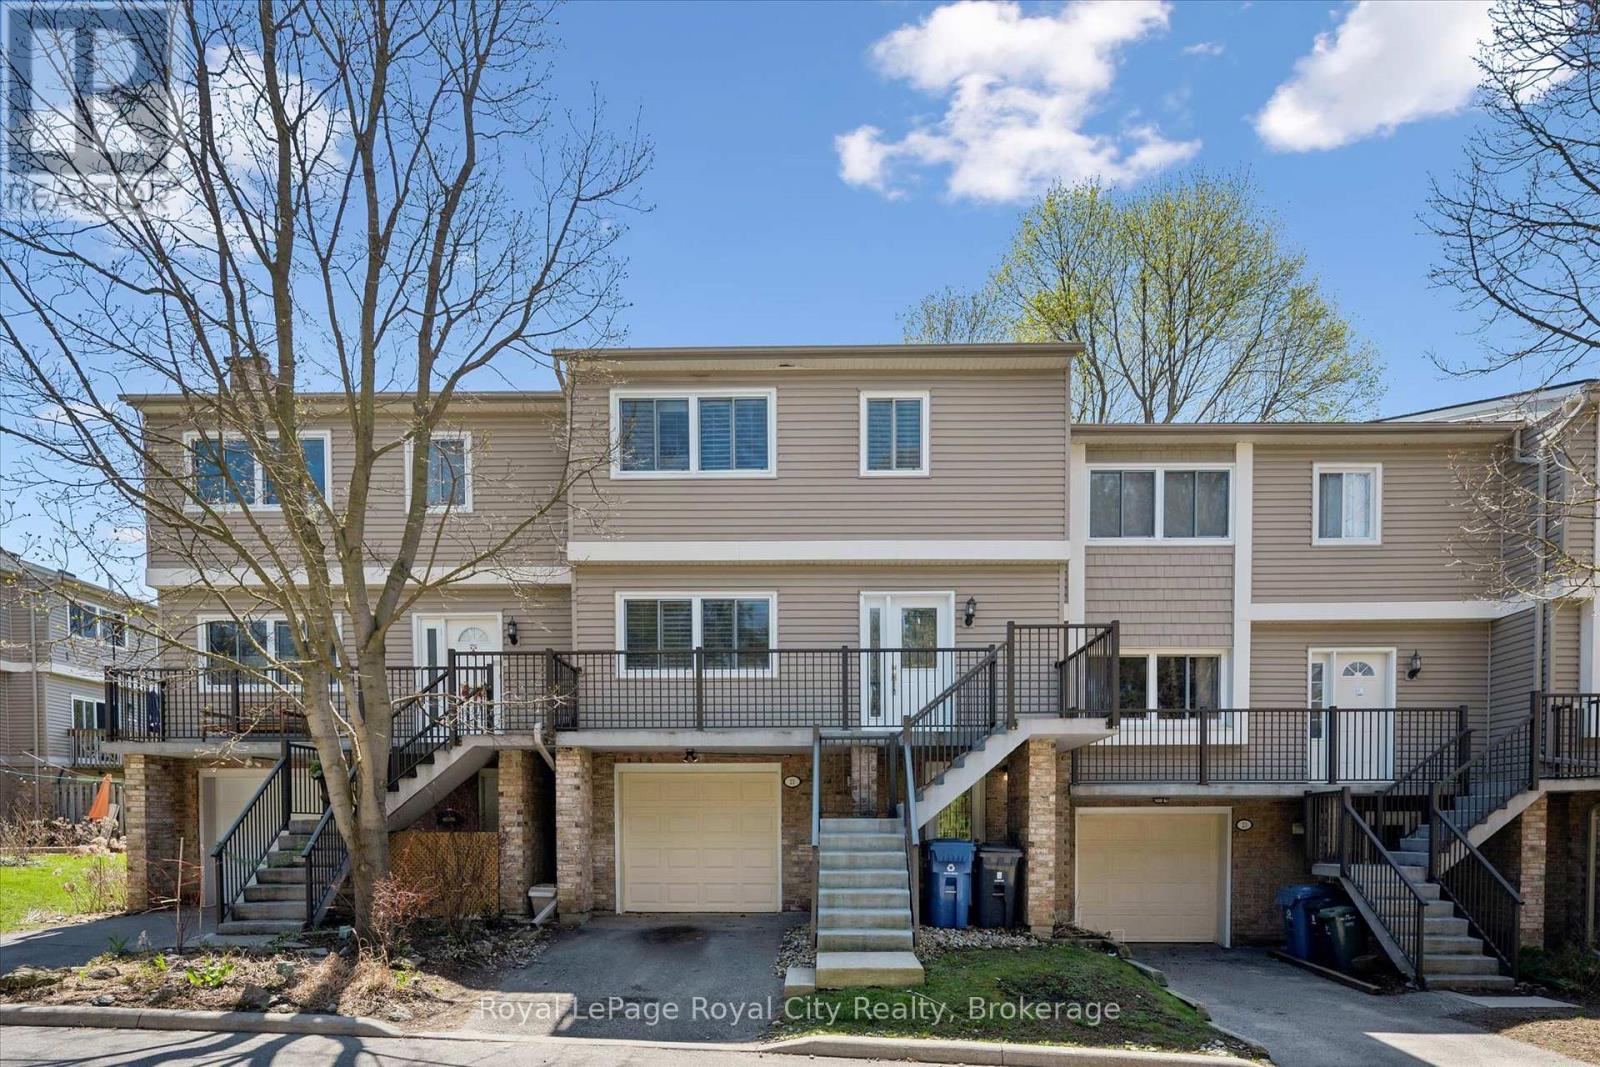
Living in a townhouse usually means knowing exactly when your neighbor is watching reality TV. Not here. 21-295 Water Street is built with concrete walls, giving you the soundproofing that usually only comes with detached living. It is a rare find in the Guelph market, offering genuine peace and quiet without the endless weekend exterior maintenance. The layout is refreshingly functional. On the main floor, a spacious balcony sits off the kitchen and breakfast nook, making it an easy spot for a morning coffee. Head down to the ground level and you will find a large deck overlooking mature green space-a private spot to decompress. Inside, premium California shutters are already installed throughout, so you can cross window treatments off your to-do list permanently. The third floor is built for comfort. The primary suite, formerly two bedrooms, is expansive and features a custom wardrobe system that will satisfy even the most committed fashion enthusiast. When the day is done, the ensuite soaker tub is your best friend. With a versatile rec room on the lower level that works as a guest suite or home office, this home handles whatever life throws at it. If you value privacy and solid construction over superficial finishes, this is your next move. (id:15069)
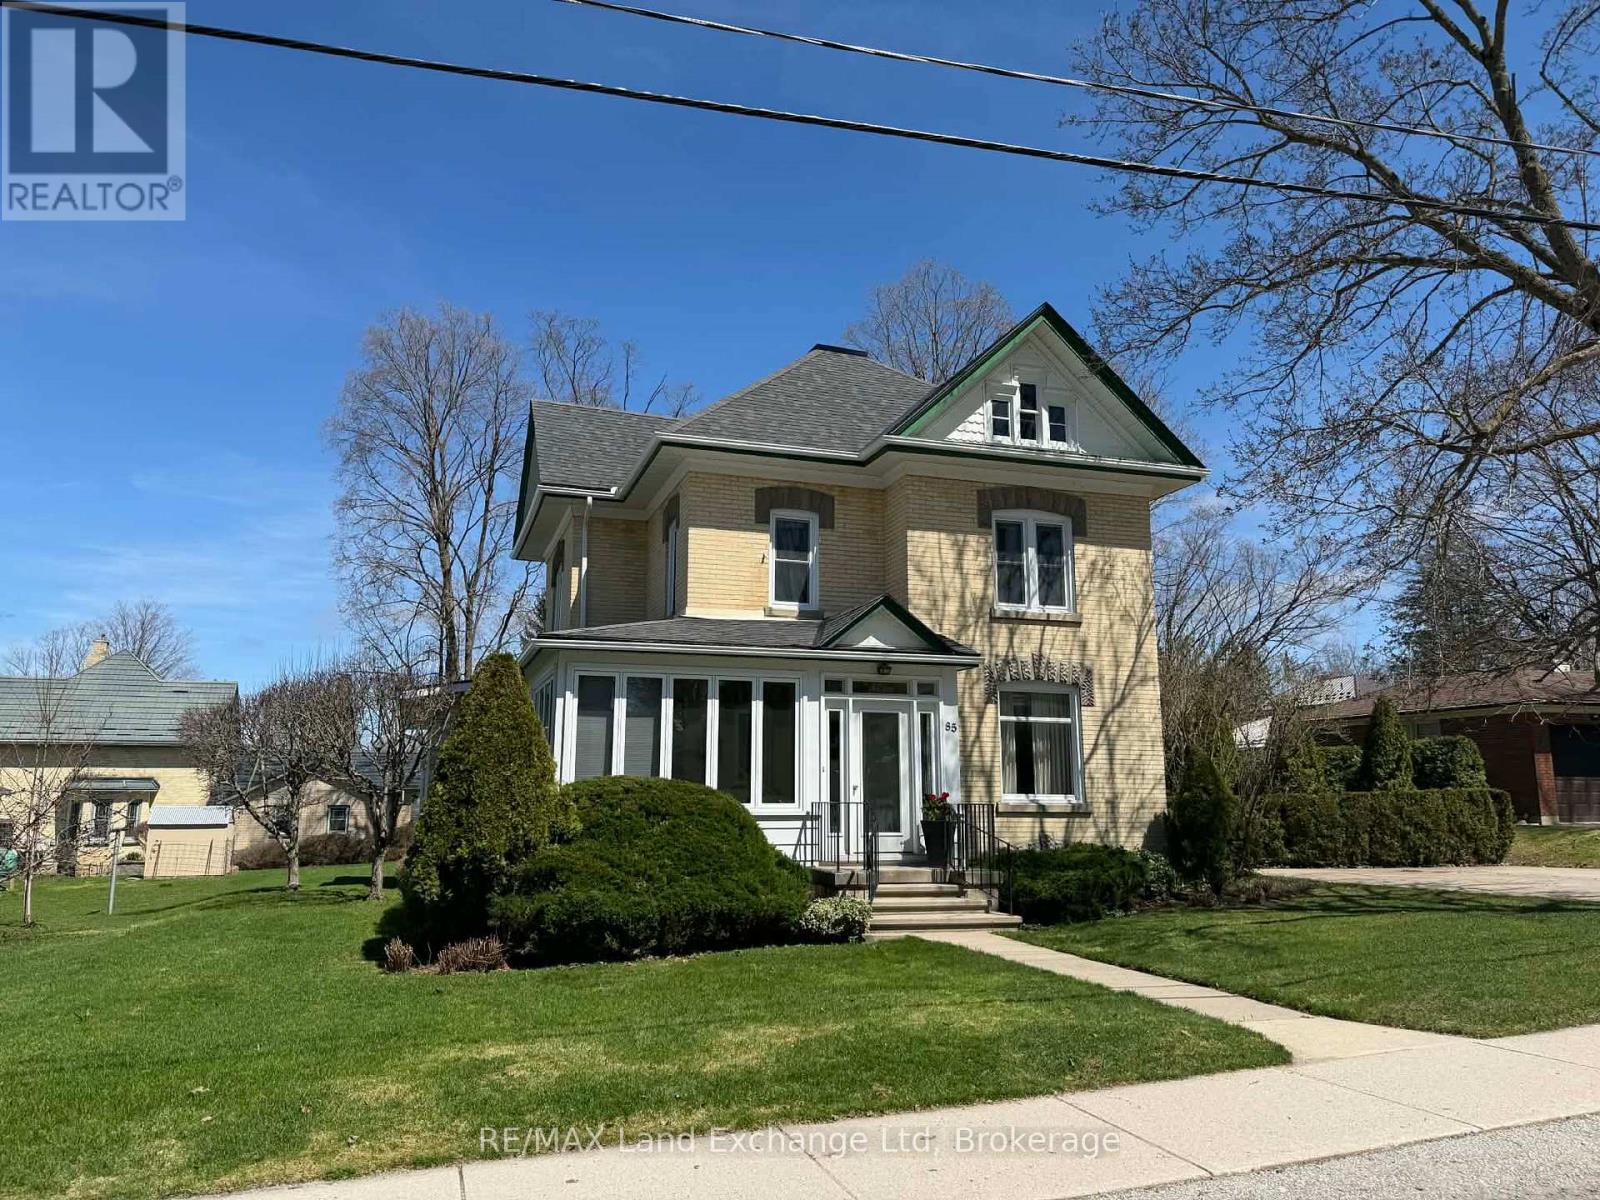
Welcome to this charming four-bedroom, two-bathroom family home that perfectly combines timeless elegance with modern comfort. Nestled in a serene neighborhood, this well-preserved two-story residence boasts loads of character and a welcoming atmosphere. With its beautiful woodwork and spacious layout, it offers ample room for family gatherings and entertaining friends. As you step inside, you'll immediately appreciate the rich craftsmanship that has been lovingly maintained over the years. The expansive square footage provides a variety of living spaces, ensuring that everyone can find their own cozy corner. The heart of the home features a warm and inviting living room, perfect for relaxation or entertaining guests. One of the standout features of this property is the private concrete patio, an ideal spot for outdoor dining and summer barbecues. The covered wrap-around front porch invites you to unwind with a book or enjoy your morning coffee while soaking in the peaceful surroundings. Additionally, the home is equipped with natural gas heating, ensuring comfort throughout the colder months. This residence has been a cherished home for the same owners since 1962, reflecting a rich history and a sense of stability that is hard to find. This property is not just a house; it's a place where memories have been made and can continue to be created. Don't miss the opportunity to make it your own! (id:15069)
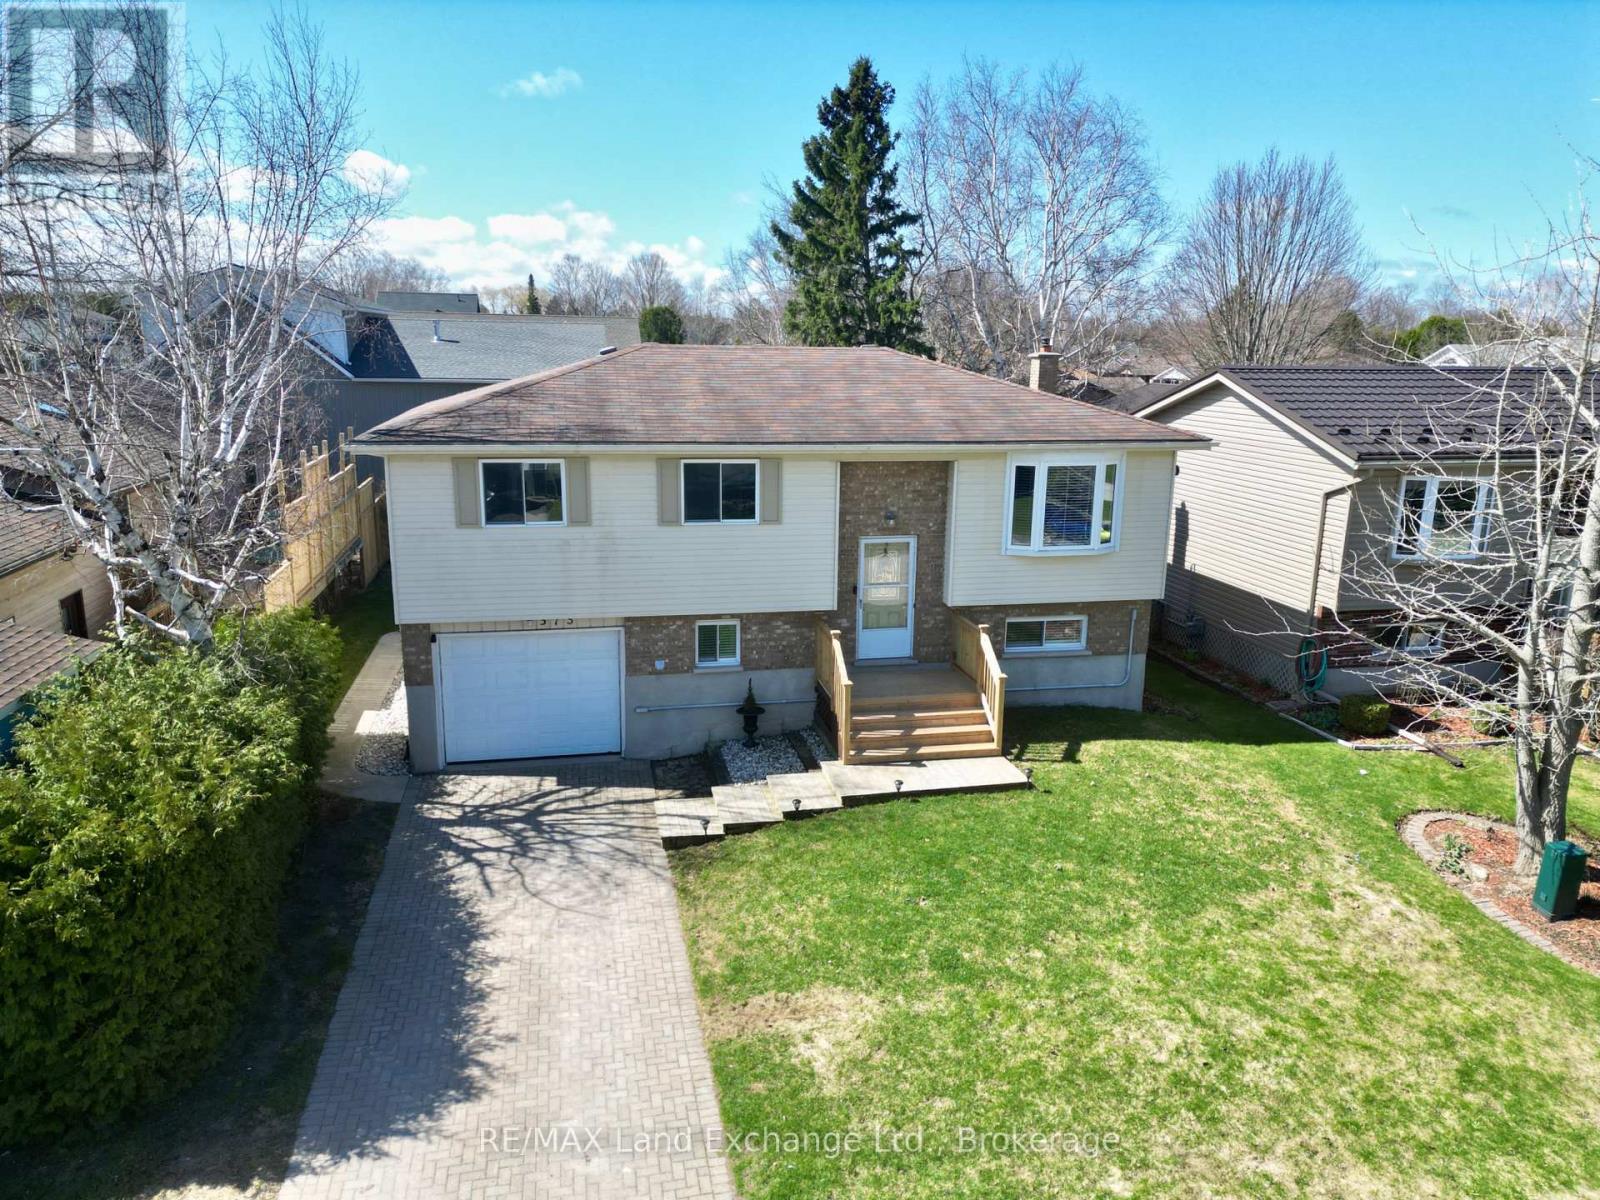
Tucked away on a quiet street, this meticulously maintained home offers a flexible layout designed for modern living. Currently configured as a 3-bedroom, the oversized primary suite was originally two rooms and could easily be converted back to create a 4-bedroom floor plan. The second upstairs bedroom features convenient "ensuite privilege" access to the 4pc main bath.The interior is bright and welcoming, centered around a crisp white kitchen with new countertops and a natural gas stove. Transition seamlessly to the outdoors through the walk-out basement to your private backyard, featuring a heated fiberglass plunge pool with a new sand filter (2023) the pool is being sold in "as in" condition as it was not opened last year. Notable updates provide peace of mind for years to come, including a 200-amp electrical service, a dedicated EV charger, new front entrance steps (2026), and a re-sodded lawn. Two natural gas fireplaces provide cozy, efficient warmth throughout the home. Complete with a single-car garage and a gas BBQ hookup on the back deck, this home is perfectly set up for both quiet family life and easy entertaining. (id:15069)
Move-in ready 4 bedroom home on 25 acres, where nature meets convenience. Welcome to your dream country escape! Located at 89 Concession 4W, Port Elgin and built in 2001 this spacious 2677 sqft, home offers the perfect blend of privacy, comfort and accessibility; all just minutes from town and steps from MacGregor Point Provincial Park. Set on 25 scenic acres of mixed bush with private trails & tree stands, this property is a hunter and / or nature lovers paradise. Whether you're looking to hike, explore, or simply unwind in peaceful surroundings, its all right in your backyard. Inside; the home is move in ready featuring a bright, family friendly layout, with large windows that bring the outdoors in. The new modern kitchen by "Exquisite" flows into a great room with vaulted ceiling. The home is easy to heat, the main floor was renovated to the studs by James Rouse General Contractor and spray foamed, the heating system is geo thermal. Need space for your hobbies; you'll love the 38 x 64 heated shop; ideal for a home business, workshop, or storing your toys and tools. This rare combination of space, location and quality doesn't come along often (id:15069)
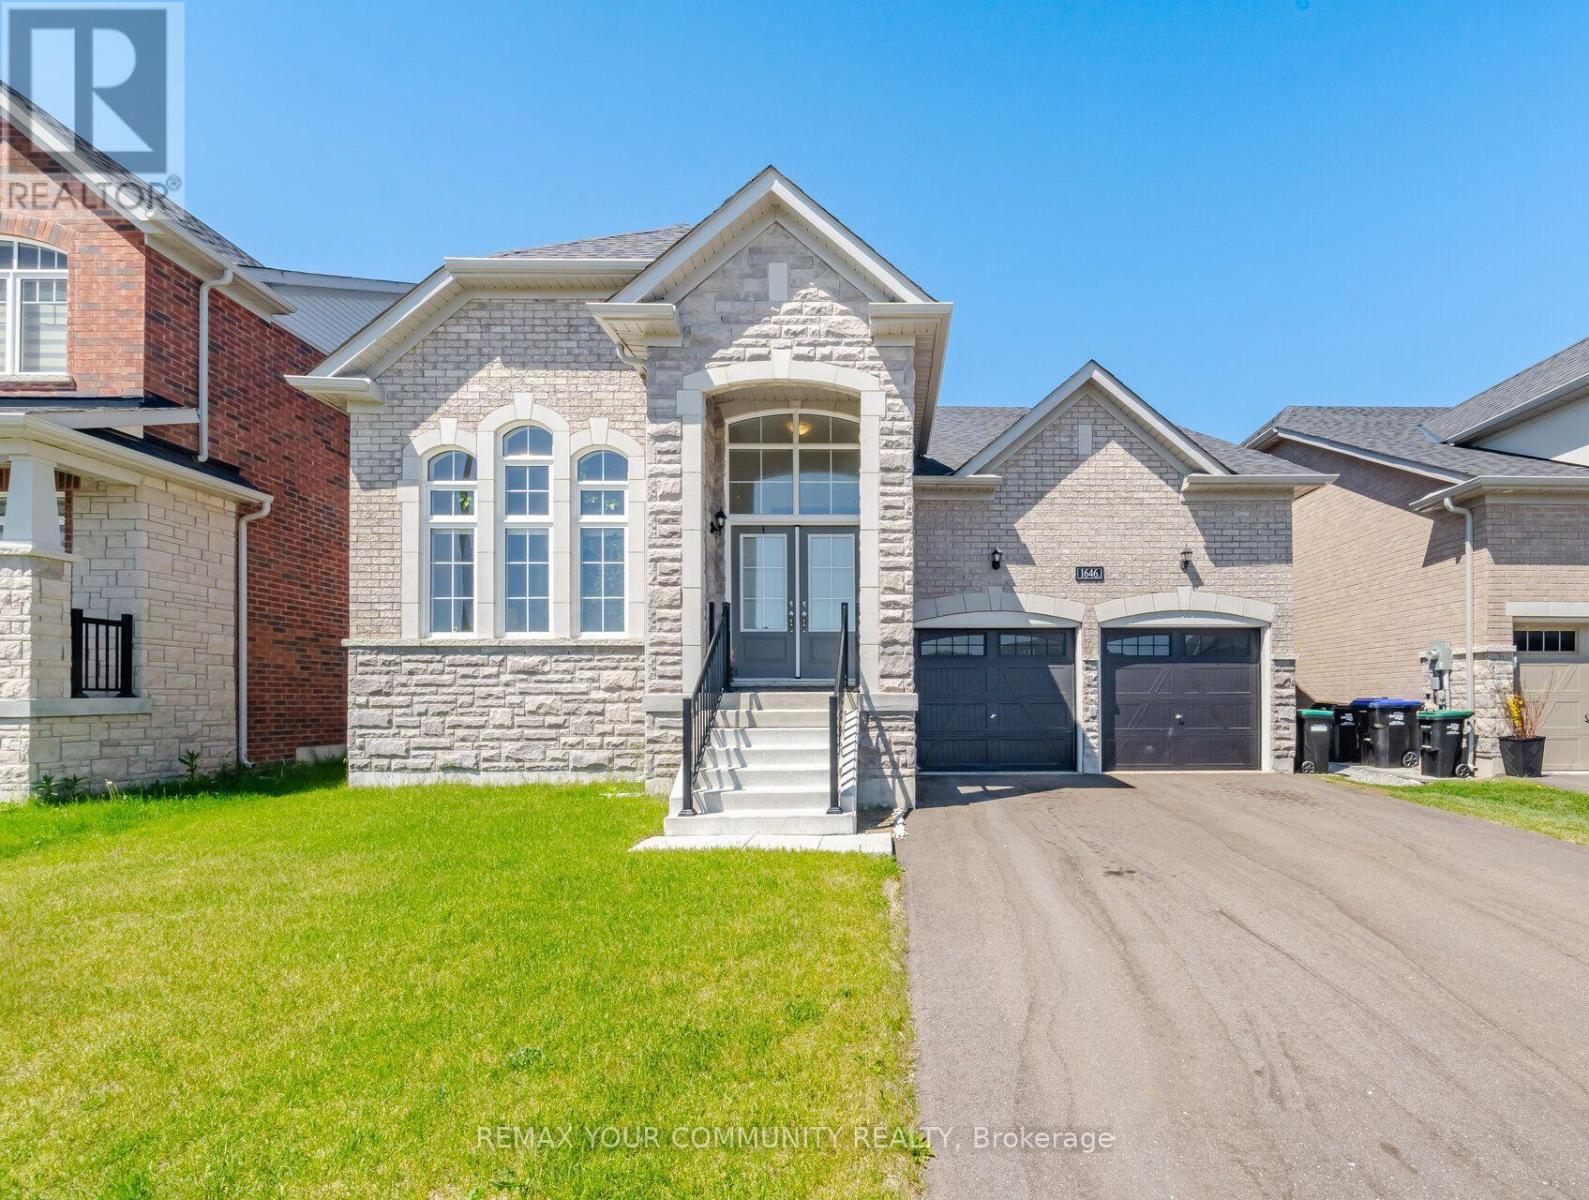
Welcome to 1646 Webster Blvd situated in the beautiful Belle Aire Shores of Innisfil and just minutes from lake Simcoe! This highly coveted "DELTA" model is a thoughtfully designed bungalow plus loft set on a 50-foot premium/pool-size lot and featuring 2,932 Sq Ft above-grade living space ideal for retirees, empty nesters, or families with young or adult children. The living and great rooms are both complemented with gorgeous vaulted ceilings, hardwood flooring and numerous pot lights throughout. Bright and beautifully upgraded white kitchen shines with a 9 ft long breakfast bar/island with quartz counters, perfect for both casual dining and stylish entertaining in its fully open layout. The main floor also provides a spacious primary bedroom plus a second bedroom, 2 full bathrooms including an ensuite, a laundry room, and direct garage access - all conveniently on the main level with no stairs required. The primary bedroom boasts a luxurious ensuite with a soaker tub, frameless glass shower enclosure, comfort height double sink vanity with his & hers walk-in closets. Upstairs, the massive loft (900 sq.ft) offers a spacious third bedroom with ensuite, and the potential to easily enclose/create a 4th bedroom, or a home office. The expansive basement with oversized window mirrors the main level square footage offering endless potential - games room, home gym, or theatre. Fantastic location just steps to schools, parks, and minutes to everyday amenities, Lake Simcoe, beaches, and a marina. A unique bonus is the clear, open view with *NO HOMES* directly across the street, offering exceptional privacy and a serene outlook. If your dream home is to live just minutes from Lake Simcoe, and a world away from the ordinary, then book your private showing today! It could change your address forever! (id:15069)
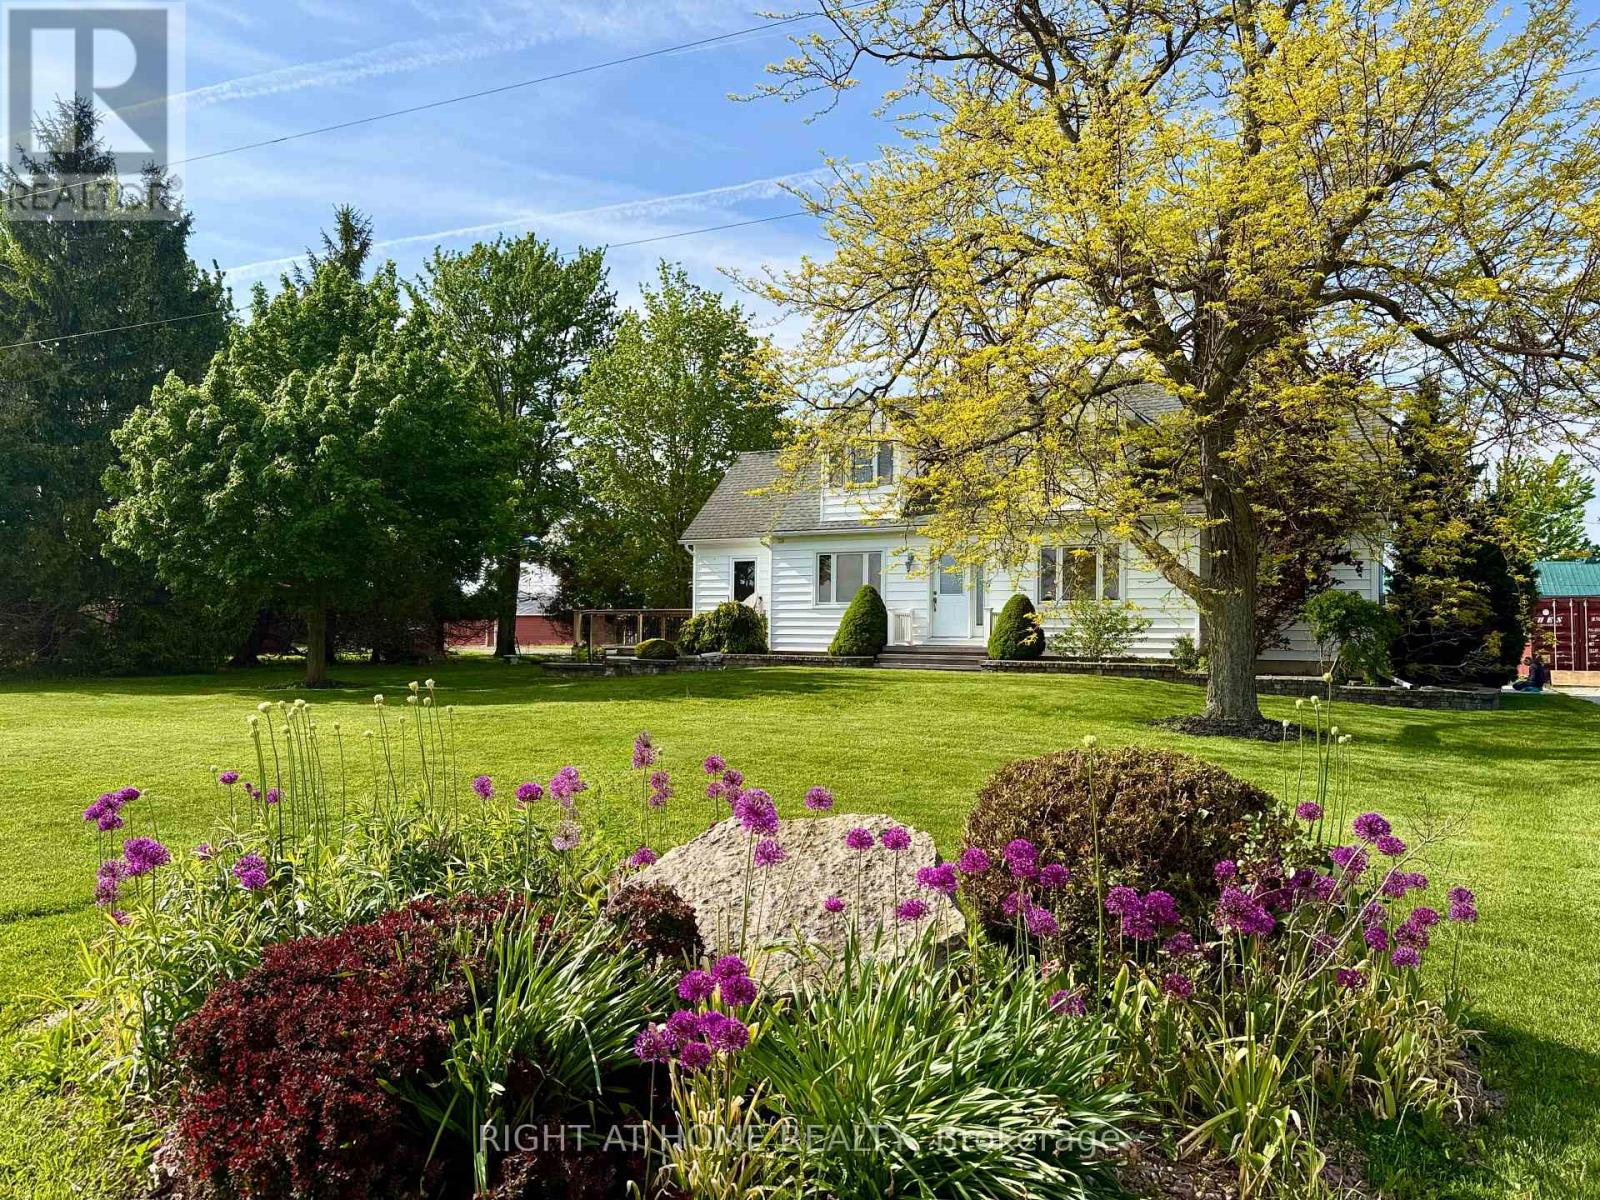
Cape Cod on 1 acre with attached double garage plus a 28' x 60' drive shed for everything else. Huge kitchen with island flows into the dining area with walkout to a large deck overlooking the backyard, living area with fireplace, office space, and a large mudroom. Upper level: two oversized bedrooms with walk-in closets, a 4pc bath. Lower level delivers a guest retreat with third bedroom, a workshop or hobby area, and serious storage perfect for canning. Established vegetable garden. Municipal water. Fibre optic. Landscaped, firepit, large driveway and the updated house is move-in ready. All the country lifestyle - zero farmwork required. (id:15069)
Welcome to this beautifully finished EXTERIOR unit approximately 1993 sq. ft in the growing community of Thorndale, ideally located beside a park. This spacious home offers 4 bedrooms, 4 bathrooms, and an attached single-car garage with a garage door opener. The open-concept main floor features a designer kitchen with quartz countertops, stylish back splash, pot lights, and a full 6-piece stainless steel appliance package, flowing seamlessly into the living and dining areas. Luxury vinyl plank flooring extends throughout the home, complemented by stained staircases, oversized tile in the bathrooms and laundry room, quartz countertops throughout, a glass ensuite shower, and convenient third-floor laundry. The exterior is finished with upgraded James Hardie siding, upgraded stone accents, and premium shingles for exceptional curb appeal. Offered at $529,900, this price includes the full government ENHR HST rebate assigned back to the builder. (id:15069)
Looking for an entry-level budget home, commercial opportunity or an investment property? HERE IT IS! Versatile 2-storey property located in a mixed commercial zone, offering excellent potential for retail, daycare, salon or office use. Or move in with your family and enjoy Chatham's north end, steps from restaurants & stores. The main floor provides flexible space, including a bright living area, kitchen, dining, a 4-pc bathroom, and space for a possible office, daycare, or retail use. Three bedrooms are located on the upper level. The basement offers plenty of storage, laundry, and a workshop. Additional features include a newer high-efficiency furnace, central air, 100-amp breaker panel, fully fenced yard (2023), and side driveway parking for up to 3 vehicles. (id:15069)
Enjoy an amazing island family cottage just steps from a Caribbean-like sandy beach in the sunshine overlooking the clear blue waters of Georgian Bay! Located at Big Sand Bay on leased Indigenous land (Leasehold), just a 20 minute ferry ride from Cedar Point in North Tiny Township, on Christian Island, this large, newer (13 years), 2,328 sq.ft. 2 storey fully finished and furnished cottage has everything you need to enjoy spring, summer & fall on the island! The cottage has a +1,500 sq.ft. main level where you have a full kitchen with fridge, electric stove & DW The combination dining/living room with walk out to a deck overlooking the front is grand with hardwood floors & lots of light from floor to ceiling windows and skylights . The comfortable and cozy primary bedroom is on the main level including a walkout to the back deck and a 4pc bath. Rounding out the main level is a large utility/laundry room and pantry with walkouts to the rear and front decks. The upper level features 2 good sized bedrooms and there is a separate 3 pc washroom for that level. The basement is fully finished with family room, rec room, a 4th bedroom and a 2 PC bathroom. Don't miss the 288 sq.ft. workshop/garage with hydro for storing all your water toys and tools! New high speed fibreoptic cable internet is already connected. There is a drilled well with treatment system and a newer septic system which has been pumped in the last 3 years. There is a propane generator if the power goes out! . Enjoy Big Sand Bay with its gorgeous soft sand entry and shallow water perfect for kids and family. This is a fantastic island opportunity and don't miss it! See it now! (id:15069)
Beautiful luxury main-floor condo located in the heart of Downtown Markham! This rare l-bedroom suite offers direct street access and a private patio, providing the convenience and feel of a townhome. Featuring soaring high ceilings, floor-to-ceiling windows, and a fully equipped kitchen-an uncommon find in a l-bedroom condo-this well-maintained unit is perfect for first-time buyers, professionals, or empty nesters. This unit is freshly painted with full sized appliances. Heat and water are included in the maintenance fees. Includes 1 underground parking space and 1 locker. Enjoy 24-hour concierge service and an unbeatable location just steps to shops, restaurants, Cineplex, York University Markham Campus, VIVA public transit, GO transit, St. Augustine CHS and with quick access to Highways 404 & 407. Amenities include: gym, golf simulator, theatre, meeting room, guest suites and visitors parking. (id:15069)
This 4-bedroom, 3-bathroom, 2-storey in Dresden delivers nearly 3,000 sq ft of smart, functional living for the family that's ready to grow. Enter the good-sized entrance that leads into a brand-new kitchen ('26), loaded with cabinetry and counter space. The kitchen seamlessly opens to a bright dining area with a built-out study room, -perfect for working from home, and a walkout to the deck and private backyard, offering both indoor and outdoor spaces for entertaining or relaxing.The wood-burning fireplace anchors the L-shaped living room, a space for gathering and enjoying. Coming in through the oversized double garage, a 2-pc bath and main floor laundry add convenience. Upstairs, two solid kids' bedrooms with a full 4pc bath for them to share. The primary retreat has gleaming hardwood floors, double closets, and a private ensuite with a Jacuzzi tub - worth every bubble. Lower level: besides the utility room, large storage and a cold room -for all your canning, a bright family room, a craft room, a great playroom and a bedroom for the teen that likes some privacy - or a guest bedroom. This home has curb appeal and the convenience of the double concrete driveway. A newer furnace & A/C. 7-yr roof. New kitchen, updated flooring and fresh paint. Bring the kids and move right in-this, home truly has room for everyone! (id:15069)
Tucked away on a peaceful dead-end street, 78 King Road offers the perfect blend of modern convenience and classic cottage country charm. This year-round home or cottage has been freshly updated in 2026, boasting a brand-new kitchen, new siding, a new roof, and a highly efficient new gas heater-meaning you can move into this fully furnished home, unpack and relax without a single weekend project.The location is an outdoor lover's dream. Walk just 3 minutes to the sandy beach to enjoy swimming, or take advantage of the world-class boating and fishing nearby. In the winter and shoulder seasons, step right out your back door onto the Trans Canada Trail system for premier snowmobiling, snowshoeing, and hiking.Whether you are looking for a high-potential short-term rental investment, a seasonal getaway, or a peaceful permanent residence, this property checks every box. Don't miss out on this piece of paradise! (id:15069)
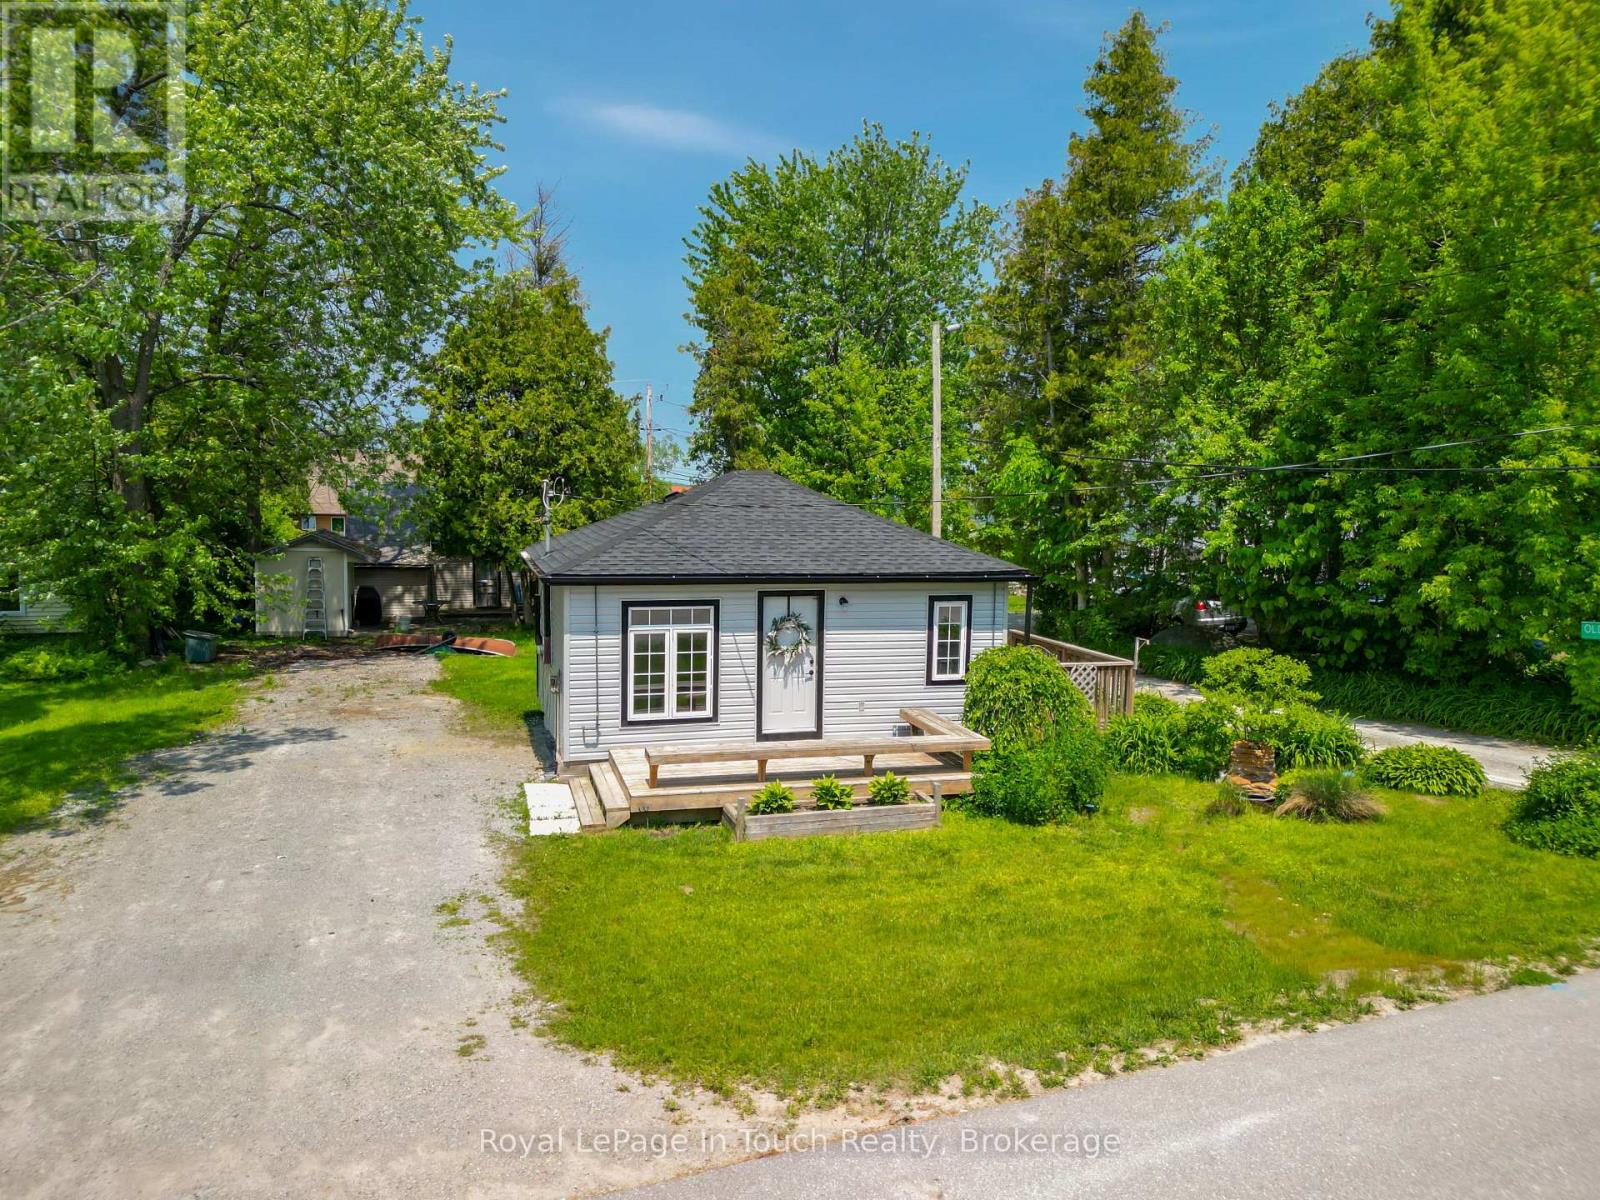
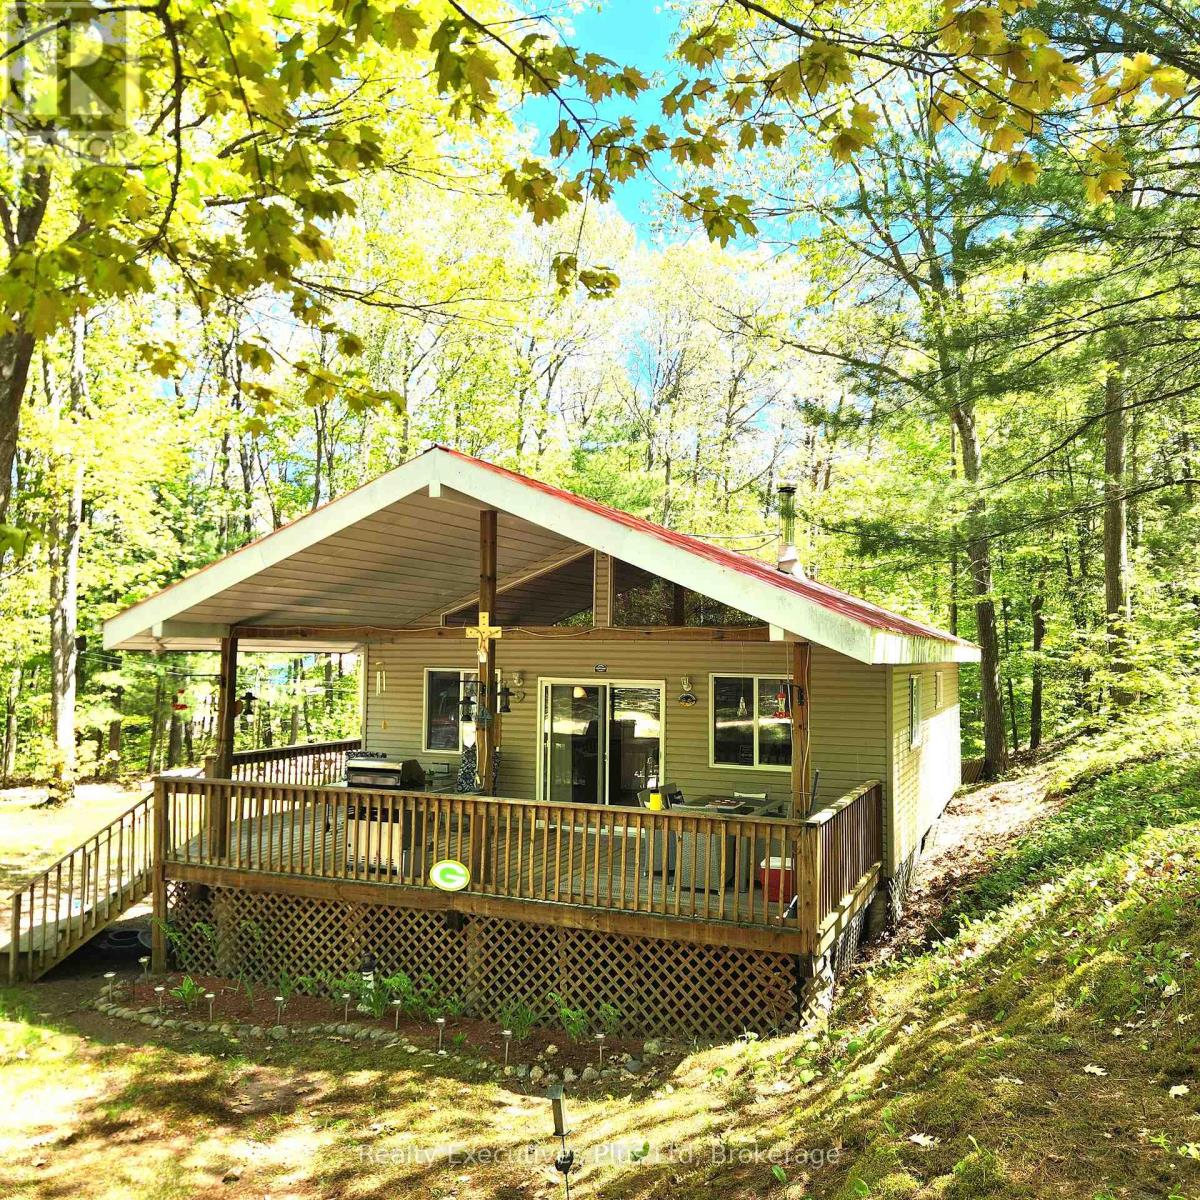
Just 50 steps to the gorgeous beaches of Big Sand Bay sits this great 3 bedroom, 1 bath bungalow designed and built by the current owners who have been enjoying Christian Island and all it has to offer for more than 20 years. This updated cottage features a main level with a huge Great Room with Kitchen and Living Room blending to create a warm cozy atmosphere with plenty of room and lots of light from surrounding windows. There is a a stand alone wood stove for cooler evenings. The main entrance has a large covered deck for outdoor enjoyment with BBQ and outdoor dining area. The large cleared yard is great for enjoying the outdoors or an evening campfire and don't forget to look at the garden shed to store all your fun toys. Just 100 steps down the laneway is access to one of the most beautiful sand beaches in the region and Big Sand Bay is famous for its Caribbean style beach quality. The car or passenger ferry ride to the island departs regularly each day from Cedar Point and the ride is only 20 minutes to the island. The island has plenty of amenities with stores, coffee shops and other beaches and areas to visit. Pay no property tax here as this is Indigenous Land owned by Beausoleil First Nations who have been leasing cottage land since the 1950's. This property has a 30 year lease with 14 years left on it. Annual lease amount is $2925 until 2030 and then it goes up by the cost of living. An annual Service Fee for emergency services, garbage/recycling etc. is $892.83 for 2026. Fibe cable (Broadband North) has just been installed on the road so high speed internet is available. Come and enjoy this wonderful cottage at Big Sand Bay on Christian Island! (id:15069)
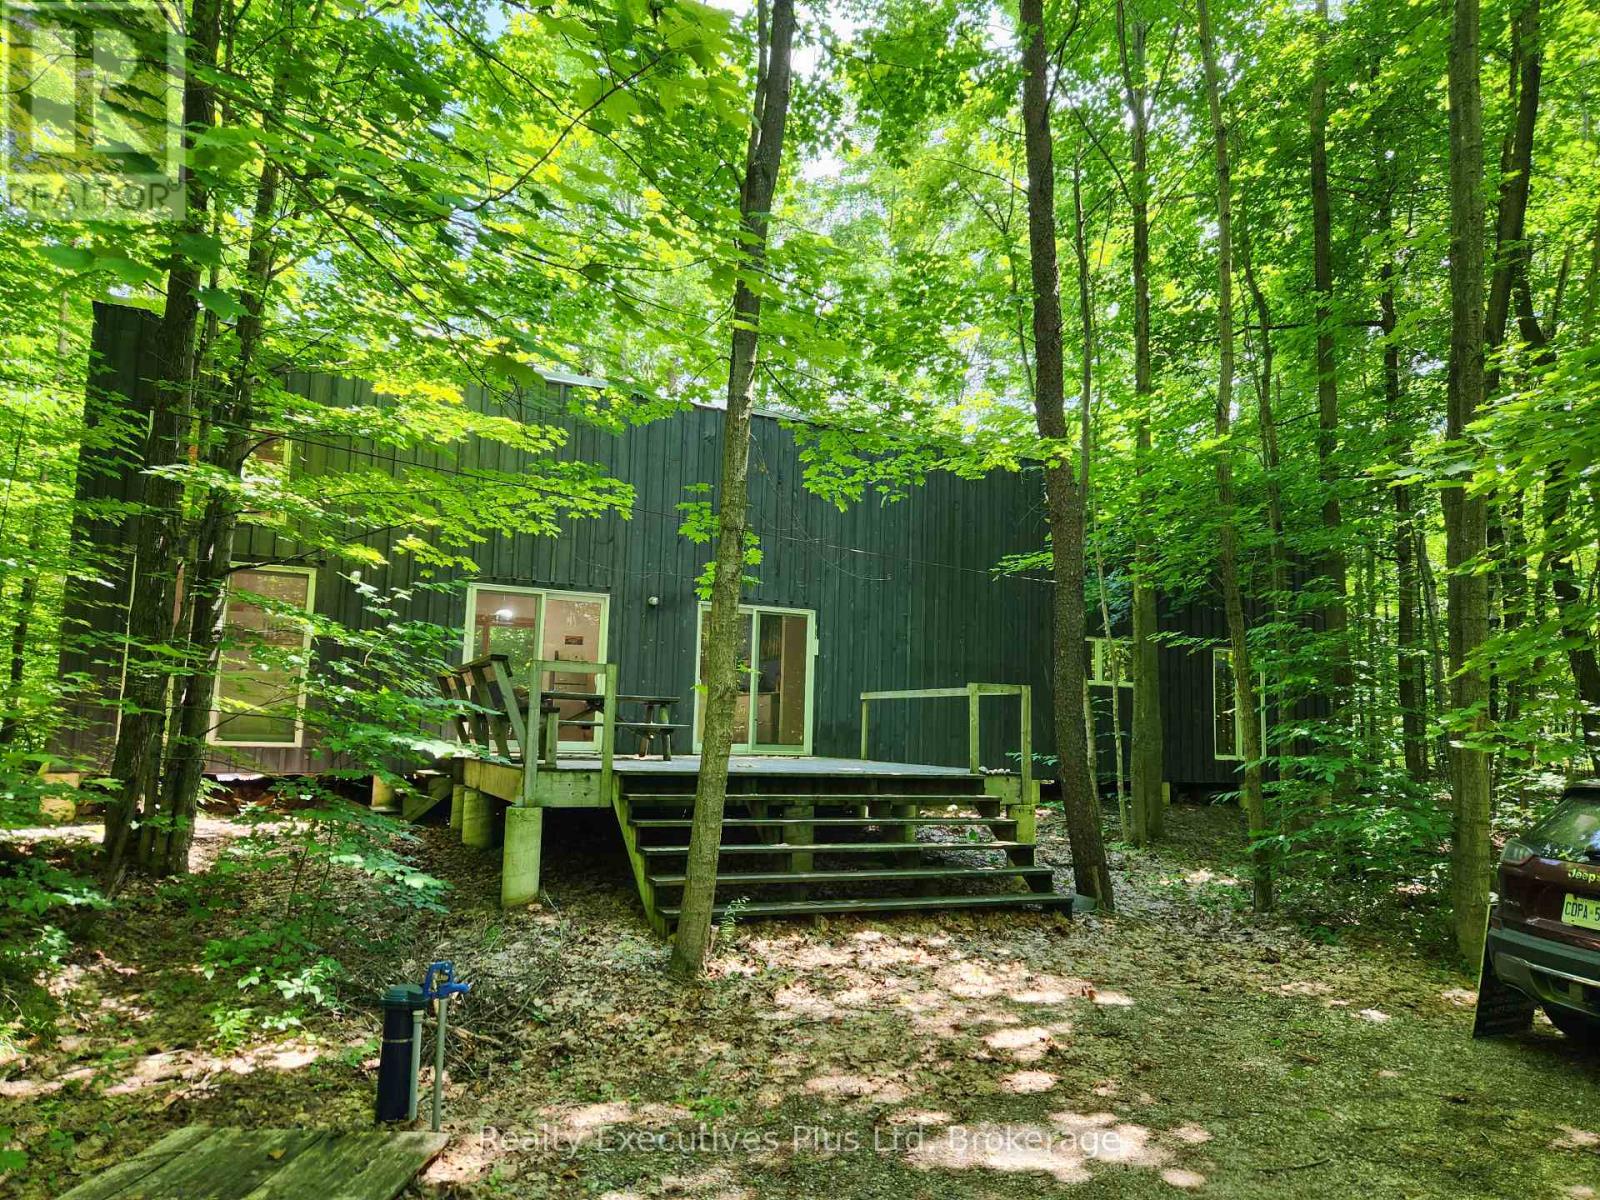
NESTLED IN THE WOODS OF BIG SAND BAY ON CHRISTIAN ISLAND, YOU WILL FIND A 2 BEDROOM, 1 BATHROOM COTTAGE WITH STORAGE LOFT THAT WAS CONCEPTUALIZED BY THE ARCHITECT TO REFLECT AN INDIGENOUS LONGHOUSE. THE DESIGN WHICH INCLUDES FLOOR TO CEILING WINDOWS AND SLIDING GLASS DOORS AND THE HIGH VAULTED BEAM CEILINGS ALLOWS ALL THE WONDERFUL LIGHT THAT IS PEAKING THROUGH THE LEAVES TO ENTER THE STRUCTURE. THE OPEN CONCEPT KITCHEN DINING AND LIVING ROOM AREA (GREAT ROOM) IS WONDERFUL FOR ENTERTAINING AND OPENS ONTO A LARGE FRONT DECK AND A SMALLER REAR DECK. WALK DOWN THE BEACH ROAD 500' AND YOU HAVE ACCESS TO THE CARIBBEAN LIKE BEACH AT BIG SAND BAY. THE HORSESHOE SHAPED, BEAUTIFUL SAND DUNES AND CRYSTAL CLEAR WATER MAKE YOU FEEL LIKE YOU ARE IN THE CARIBBEAN ISLANDS. THE 20 MINUTE FERRY RIDE FROM THE MAIN LAND TO THE ISLAND IS THE PERFECT OPPORTUNITY TO DECOMPRESS. THIS IS A VERY WONDERFUL PLACE TO HAVE YOUR COTTAGE AT AN AFFORDABLE ALTERNATIVE. NO TAXES AS THIS IS INDIGENOUS LAND. (id:15069)
New Price!! Seller will pay the monthly maintenance fees for the balance of this year.!!!! Welcome to this bright and inviting 2-bedroom, 2-bathroom condo in the heart of Collingwood. Featuring contemporary styling and ideally situated within walking distance to scenic trails and the shores of Georgian Bay. This home offers the perfect blend of comfort and convenience for four-season living. The functional layout showcases a bright and sunny living space, spacious principal rooms, and a well-appointed kitchen designed for everyday living and entertaining. The main floor bedroom offers flexibility and can easily function as a home office or bedroom. The bright and airy primary bedroom features a walk-in closet and private ensuite bath, creating a comfortable retreat at the end of the day. Enjoy your own private outdoor area, perfect for relaxing and taking in the surrounding natural beauty. Whether you are seeking a full-time residence, weekend retreat, or investment opportunity, this condo places you moments from waterfront activities, skiing, golf, shops, and restaurants. Experience an active lifestyle in one of Collingwood's most desirable locations. (id:15069)
If you every wanted a great island cottage just steps from a Caribbean Like sandy beach in the sunshine overlooking the clear blue waters of Georgian Bay then this is the place! Located at Big Sand Bay on leased Indigenous land (Leasehold), just a 20 minute ferry ride from Cedar Point in North Tiny Township, on Christian Island, this large, newer 1,404 sq.ft. 1.5 storey fully finished cottage has everything you need to enjoy spring, summer & fall on the island! The cottage has a 936 sq.ft. main level where you have a full kitchen with fridges, electric stove & DW, vaulted ceilings, combination dining/living room with 2 walk outs to a deck overlooking the water. The living room is cozy with vinyl floors & wood stove. There are 2 bedrooms on the main level including a large primary with its own 4pc ensuite. The second bedroom is a good size and there is a separate 2 pc washroom for guests. A closet with a stacked washer/dryer completes this level. The 468 sq.ft. upper level features 2 good sized bedrooms and another tiled 4 PC bath. The 10'x36' front deck features a covered section with views of the lake. Rounding out this cottage is a 160 sq.ft. bunkie. Underneath the main cottage is a 192 sq.ft. block utility room & workshop. High speed fibe cable internet connection available at the road. Big Sand Bay has gorgeous soft sand entry and shallow water perfect for kids. This is one of the best places on the island and don't miss it! See it now! (id:15069)
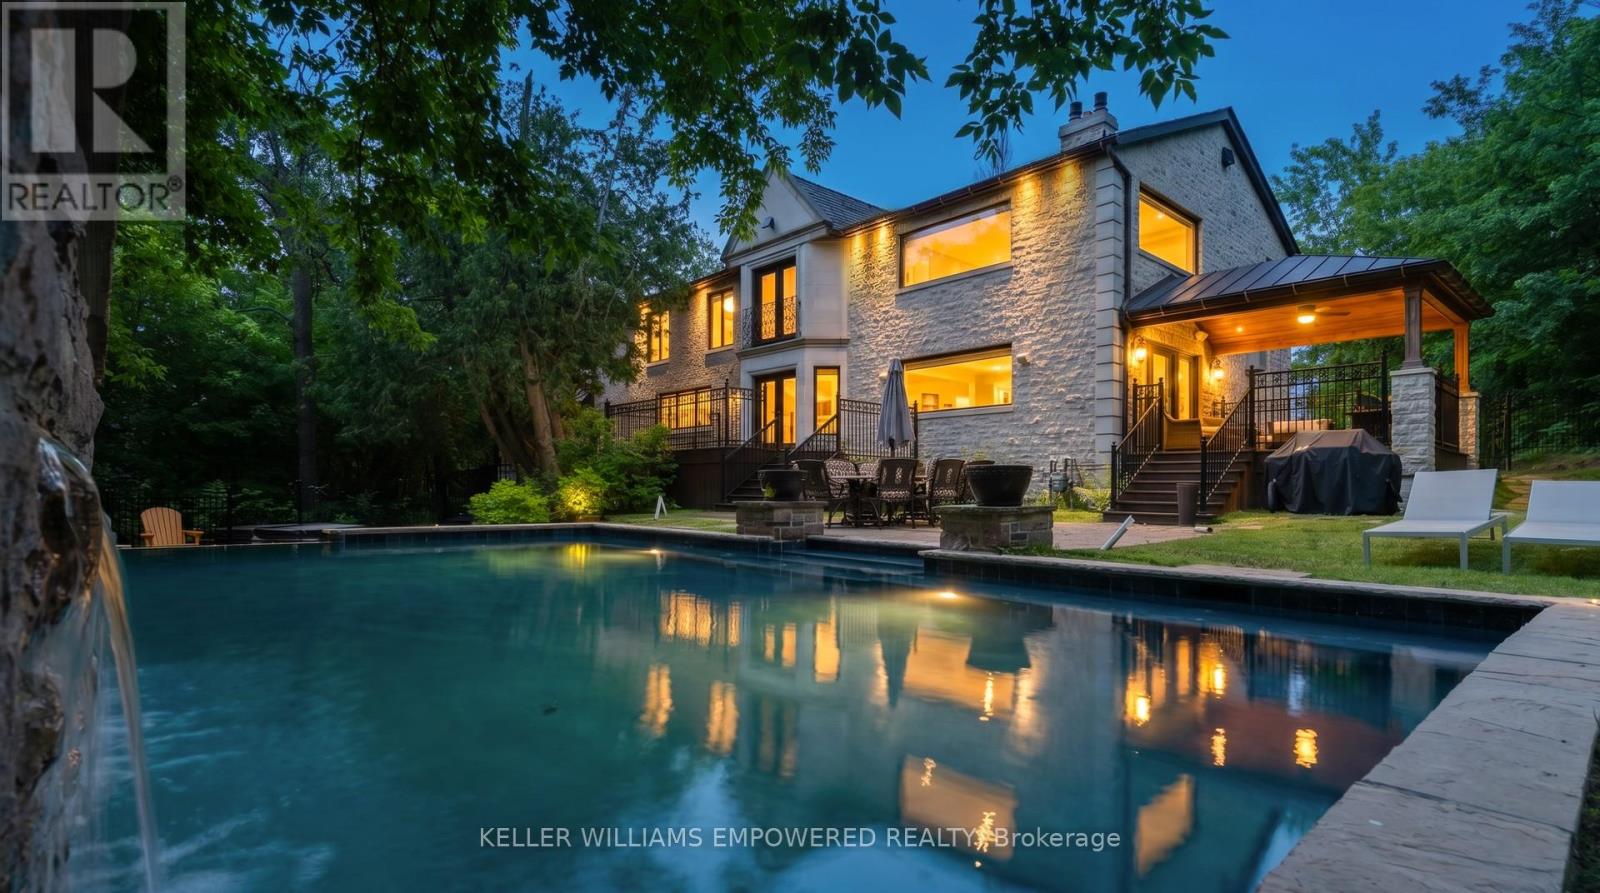
Set behind an automated custom wrought iron gate and framed by towering trees, this estate offers resort-style outdoor living and exquisite interior finishes. The front grounds feature a cobblestone driveway with snow-melt, basketball court, courtyard w/ fountain and granite bench. The rear grounds include an infinity saltwater pool w/ waterfall and in-pool seating, flagstone dining area , covered cedar lounge w/ seamless access from the family room, plus a wooded entertainment area w/ fire pit and an upper deck overlooking the property, all backing onto conservation. Inside, a dramatic foyer with 25' cathedral ceiling, four skylights, crystal chandelier, curved walnut staircase, and Crema Marfil marble floors. Walnut floors, custom mahogany doors, and designer lighting flow through the dining and living rooms, the latter w/ deck access. The chef's kitchen offers heated marble floors, Bloomsbury cabinetry, marble counters, Thermador appliances, dual islands, and a built-in Miele coffee station, connecting to the family room w/ floor-to-ceiling fireplace and rear grounds views. Upstairs, the luxurious primary suite features nearly 13' ceilings, a sitting area, fireplace, Juliet balcony, walk-in closet, and 7-piece spa-inspired ensuite with heated floors, freestanding air-jet tub, dual water closets, and glass shower. A secondary primary bedroom w/ cathedral ceilings. Remaining bedrooms include vaulted ceilings ranging approximately from 10' to 12'9". The finished lower level has walk-up access to the yard, recreation room, games room, in-law quarters, , gym/guest suite, secondary laundry Additional highlights: 3.5-car heated garage with workshop and storage closet, Indiana limestone façade, cedar roof with copper accents, Pella windows with built-in blinds, home automation, security system, and indoor/outdoor lighting and audio throughout. Walk to top-ranked St. Theresa CHS and drive to SAC, SAS, HTS, Lauremont, CDS & Villanova. (id:15069)
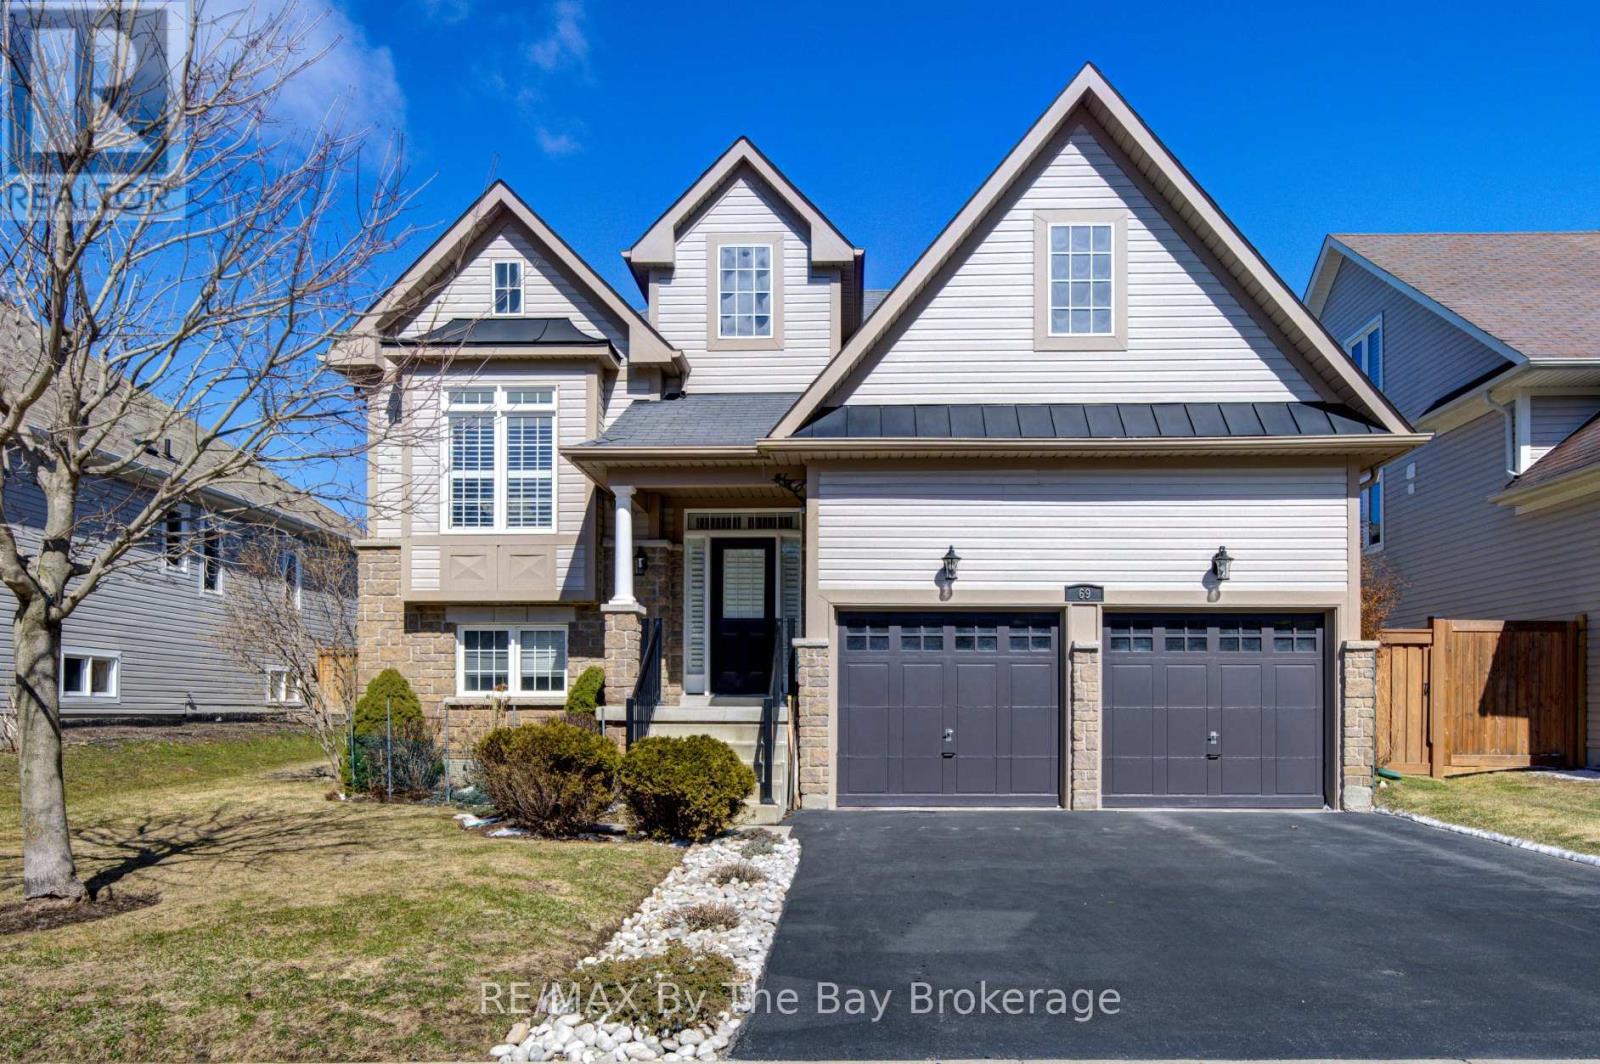
LOOKING FOR A PLEASANT SURPRISE !!! look no further, you just found one! Welcome to 69 White Sands Way, a charming, must see, well appointed raised bungalow located in Wasaga Beach Village, one of Wasagas most desirable neighbourhoods. The main level with 1490 sq. ft. of finished living area will impress you with its spacious, open concept eat in kitchen/living room area. Upgrades and features are abundant with ceramic and hardwood flooring, quartz counter tops, ceramic back splash, upgraded kitchen cupboards, pot lighting, stainless steel appliances, gas fireplace and sliding doors onto a 300 sq. ft. deck overlooking a fully fenced yard. On this level you also find a formal dining room for those special occasions family gatherings, a spacious primary bedroom with a walk in closet and a ensuite bath a 2nd bedroom and a 4 piece bath. All living area floors are hardwood and wet areas floors are ceramic. All window coverings on the main level have been upgrade with california shutters. An oak staircase leads you to the 1345 sq. finished lower level with a large family room, 2 additional bedrooms, a 3 piece bath, a laundry room and a mechanical room. Flooring on this level is laminate with the exception of one bedroom which has berber carpet. Entry into the home from the garaage accesses the lower level to provide ample space for two cars in the garage. A 15 to 20 minute walk or a 5 minute drive will get you to the following: Stonebridge Town Centre with a Walmart and several surrounding shops and amenities, a new, state of the art, twin pad arena and library, or the sand shores of Wasaga Beach, the worlds longest fresh water beach. A 5 minute walk from your new home will get to an access path that takes you to over 20 kilometers of walking and hiking trails which become cross country ski trails during the winter months. Book your viewing today, you will not be disappointed. (id:15069)
Beautifully updated 2-storey townhouse condominium located in the desirable Eastgate Estates, just off Jefferson & South National & only minutes from the waterfront, walking trails, shopping, restaurants, & bus routes. This well-maintained home features refinished parquet flooring throughout the main and upper levels, a stunning BRAND NEW custom chef's kitchen w/ quartz countertops, chef grade appliances, & custom cabinetry overlooking the open-concept living & dining area. Main floor also offers a convenient half bath & access to a very private backyard setting rarely found in the estate. Upstairs features a spacious primary bedroom with private balcony, second bedroom, full bath, & a third bedroom professionally converted into a custom walk-in closet w/ built-in shelving. The fully finished lower level offers ceramic flooring, a large family room/recreation space ideal for a home office & separated laundry area, & ample storage area. Condo fees of approx.$630/month incude ALL utilities, free living. Includes 1 parking space. Located in a quiet, highly sought-after community offering comfort, convenience, and low maintenance living. Also would be a great investment property or a great home base for those snowbirds or people that love to travel and are always on the road. (id:15069)
Clean and neat 4 level backsplit in great Riverside location on quiet cul-de-sac. Features 3+1 bedrooms, 2 full baths, full partly finished basement, fully fenced yard. This home has been very well maintained over the past 30+ years. Furnace replace & air (2007), roof (2005), 35 year shingles. (id:15069)
Welcome: Meticulously maintained ranch with timeless elegance and true quality craftsmanship. This pristine 3+1 bedroom home boasts an open-concept design: The Foyer invites you into the heart of the home, an impressive living room is anchored by a fireplace then leading to a beautifully appointed kitchen with a walk-in pantry & spacious eating area. Retreat to the primary suite, complete with ensuite and walk-in closet. 2 additional bedrooms and laundry completed the main floor. Basement level is perfectly suited for extended family or entertaining, complete with a second kitchen, expansive family room, dining area, fourth bedroom, full bath, and cold cellar. The exterior offers exceptional curb appeal with a welcoming covered front porch, double-car garage, manicured lawn, beautifully landscaped grounds, storage shed, and a covered rear porch—creating the perfect outdoor retreat. A rare opportunity to own a home merging impeccable maintenance and everyday living together. (id:15069)
IMMEDIATE POSSESSION! Rare 16th-floor corner unit, one of the building's highest layouts outside the penthouse. 2 bed, 2 bath (ensuite), SW exposure with a photogenic sightline of both the Ambassador Bridge and the new Gordie Howe International Bridge. Updated kitchen; sunroom-inspired dining space framed by expansive windows on two walls, bathing the room in natural light. Detroit skyline & waterfront views from the primary bedroom and eat-in kitchen area (ideal home office). In-suite laundry, underground parking & storage locker included. All utilities included: heat, hydro, water. Cable separate. Amenities: concierge/security, fitness centre, party room and workshop. On the 3rd-floor you’ll find a tranquil sun-soaked BBQ terrace oasis featuring lush landscaping, elegant planters, and premium outdoor lounge seating; Also an extra rooftop garden with full-circle waterfront & city views to complete this package. Steps to Windsor's waterfront & dining, 2 minutes to the tunnel, ideal for cross-border professionals. Appliances included. (id:15069)
Welcome to carefree living in a lovely townhome community, ideally located adjacent to Kingsville Golf & Country Club. This condo provides exceptional space and functionality with a finished basement, three full bathrooms, and multiple bedrooms. The bright and airy main level features an ideal layout with cathedral ceilings, 2 bedrooms and baths, and the convenience of main floor laundry. The finished basement provides a family room, two additional rooms functioning as bedrooms, several storage areas, large linen closet, and luxurious four piece bath with Jacuzzi. The ample kitchen has room for all your cooking needs and a breakfast nook in a sunny window. This unit comes with a double car garage (inside entry) and a spacious, covered back deck — perfect for relaxing with your morning coffee or entertaining. Appliances include dishwasher, fridge and gas stove (2025), and washer & gas dryer (2024). Enjoy the benefits of condo living with no lawn care or snow removal responsibilities. Ideally situated in a quiet location, just minutes from the downtown core and the sandy beaches of Lake Erie, this home offers the perfect blend of lifestyle, location, and low-maintenance comfort. (id:15069)
Come check out this three-level backsplit located just steps away from Downtown Amherstburg. This 3 + 1 bedroom and 2 full bath home is close to everything: schools, shopping, entertainment, the beautiful waterfront, and more. This brick home offers an oversized driveway leading to the attached garage with inside entry. Located in the basement contains a den/office/kids' playroom, as well as a spacious and bright family room perfect for entertaining. Updates include (approx): garage roof (2024), furnace & a/c ( 2023), electrical (2026), front window ( 2021), front door (2021), and upstairs bathroom reno (2019). (id:15069)
Welcome to this multigenerational home set on just over 5 acres, offering privacy, flexibility, and the potential for multi family living. Built by Saumure Construction, this fully stoned home combines quality construction with practical living throughout. Stamped concrete patio and walkways , 3 decks. The bright open-concept layout features large principal rooms, extensive natural light, spacious living areas with excellent flow, and a kitchen built for gathering with a large island with a concrete countertop, extensive cabinetry, and open connection to the dining and living spaces, making it ideal for large families, entertaining, and multigenerational living. A standout feature of the home is the heated indoor pool area with heated flooring surrounding the pool and an adjoining sun deck perfect for barbecuing, entertaining, and family gatherings. The fully finished walkout basement offers a separate entrance, large bright windows, and excellent as an in-law suite, multigenerational living space, or rental opportunity. With full-sized living areas and direct outdoor access, it provides flexibility for extended family, guests, or additional income potential. Built for low-maintenance ownership, the home features full stone construction, a steel roof, ICF foundation, and in-slab heating throughout, offering durability, energy efficiency, and comfort year-round. The oversized three-car garage offers excellent storage for vehicles, tools, and recreational equipment. The property also features a second road leading behind the home, allowing easy access and the opportunity to build a large garage, workshop, or another dwelling. Tap some maple trees. Located minutes to the boat launch, the property also operates successfully as an Airbnb and Harvest Hosts destination, offering additional income potential. There is a second laneway for the potential of a secondary home. Come view this well-built home with space, flexibility, and features designed for family living. (id:15069)
Welcome to this nicely maintained detached three-bedroom home situated on a generous lot in a convenient Oshawa neighbourhood. An ideal opportunity for first-time buyers, downsizers, or investors seeking a well-located property in Oshawa. Featuring a front porch, newer flooring, and fresh paint throughout, this home offers comfortable and move-in-ready living. Enjoy a large deck overlooking the fenced backyard, perfect for entertaining or relaxing. The basement includes a washroom, laundry area, and an additional bedroom. Located just steps to Bathe Park and a community centre across the street, as well as the Boys and Girls Club of Durham (approximately 400 metres east), shopping, transit, and Costco Wholesale (less than 2 km away). Conveniently close to downtown amenities and offering easy access to Highway 401. (id:15069)
Enjoy the ease of condominium living at this 2+1 bedroom two-story townhome near Lake Nipissing. Walking into the foyer you have a short walk to the main level in the living and dining room area. The spacious eat-in kitchen offers prep space and plenty of cupboards. Going to the second floor there is a large primary bedroom, with spacious closets. The 4-piece bathroom sparkles with style. The second bedroom is a good size. To the developed lower level, there is a third bedroom, 2-piece bathroom, laundry room, and rec room with a fireplace and a door to the backyard. A garden oasis awaits with the privacy of a fenced around the perimeter. Well worth a call on today. (id:15069)
Opportunity awaits for home ownership at 9449 Hwy 63. This 2 bedroom, 1 bath home is ready for your upgrades and tlc to make it a home of your own. The main level features an eat-in kitchen, large living room, 2 bedrooms and a 4-pc bath. The unfinished basement has a walkout to the back.. A beautiful yard with ample parking provide plenty of space to enjoy being outside. This home does requires some immediate work, and is being sold in "As Is", "Where Is" condition. Located in the unorganized area of Redbridge, off of Hwy 63, and only minutes to North Bay. With some upgrades, your plans and some required work, this could be the home you have been dreaming of. (id:15069)
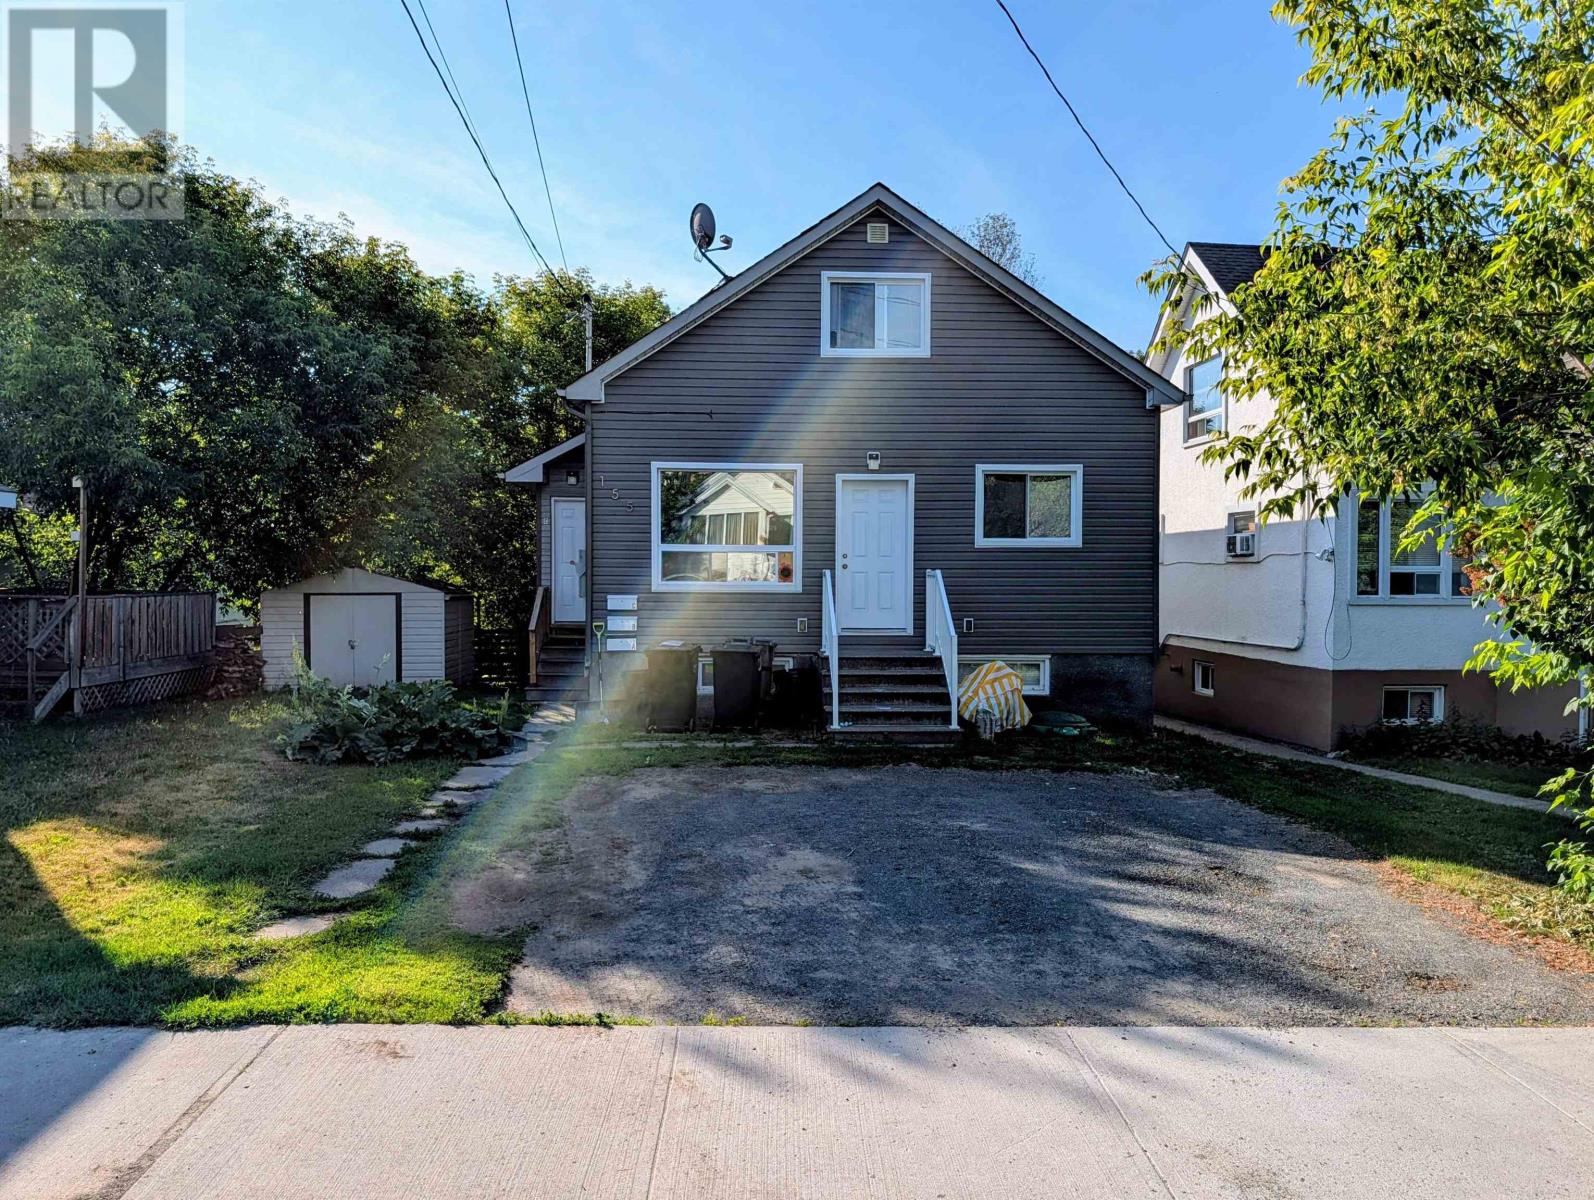
Attention investors! Welcome to 155 Banning Street, a rock-solid multi-unit property offering an incredible, hassle-free addition to your real estate portfolio. This low-maintenance triplex features three spacious, fully occupied units, including one 1-bedroom layout and two 2-bedroom layouts. Extensively updated throughout, the property showcases modern finishes, bright living spaces, and contemporary updates that ensure high tenant satisfaction and reliable rental income from day one. Situated in a central, convenient neighbourhood close to local amenities, public transit, and shopping, this property is perfectly is perfectly poisitioned for long term growth and consistent demand. With all units currently rented to stable tenants, there is absolutely nothing left to do but take over collection and enjoy immediate cash flow. Don't miss out on this pristine, turnkey opportunity in Thunder Bay. (id:15069)
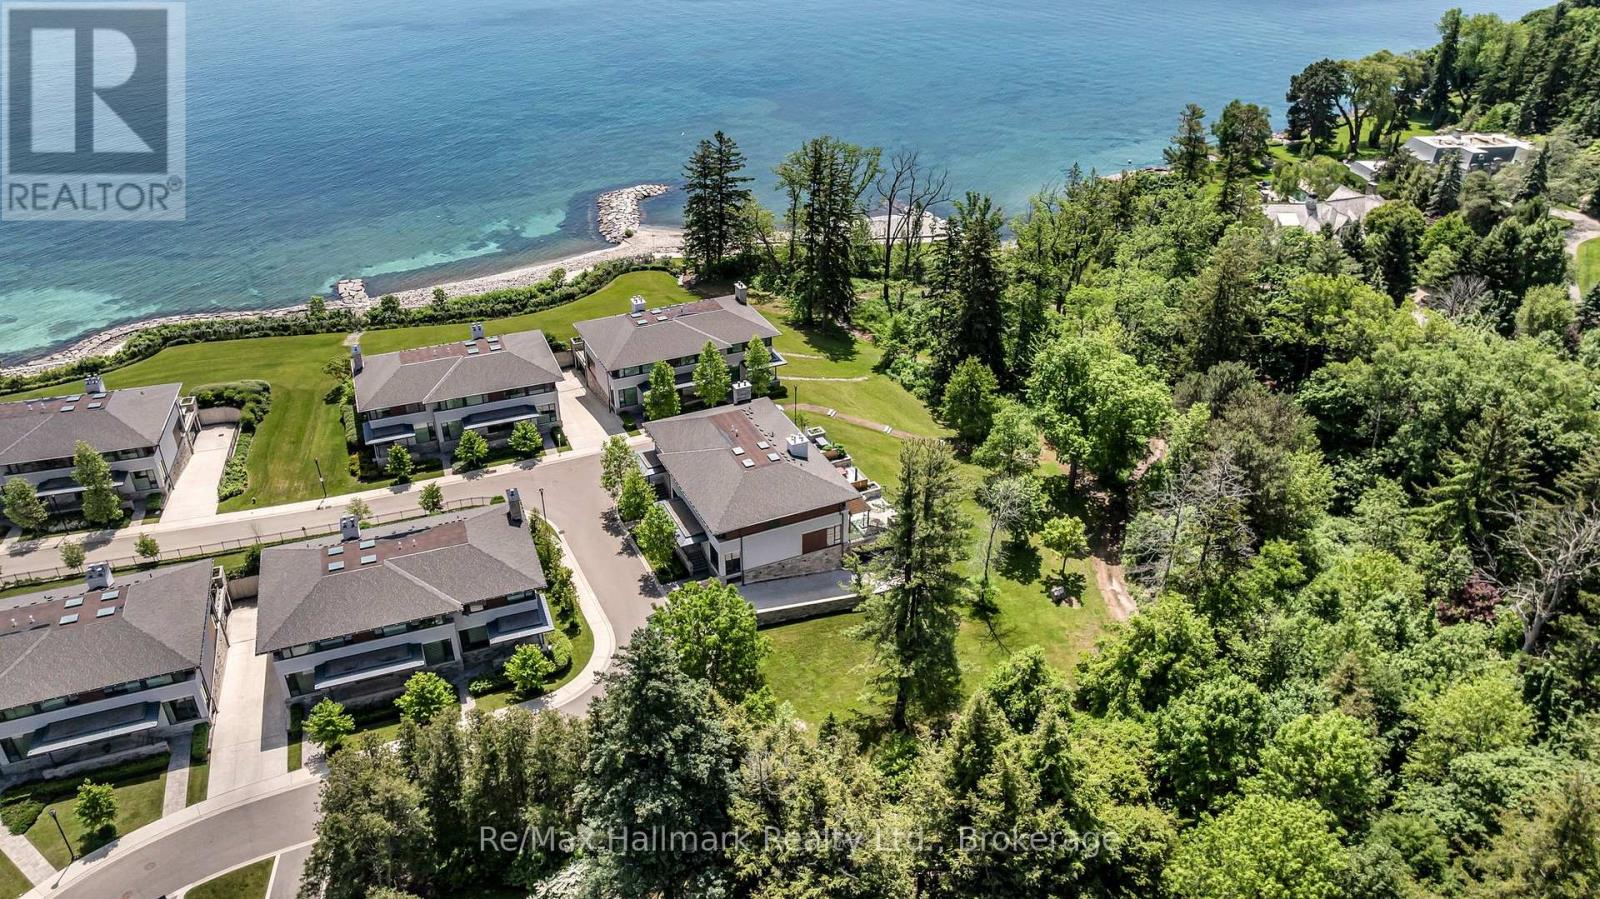
Experience exclusive lakefront luxury living at The Gardens of Edgemere, one of South East Oakville's most prestigious private enclaves. This rare "lock-and-leave" Ivy TownManor blends the timeless character of Oakville's historic lakefront estates with refined contemporary design, offering approximately 2,318 sq ft above grade and nearly 2,800 sq ft of total luxury living space.Surrounded by professionally landscaped grounds, residents enjoy access to a lakefront promenade, historic Japanese Teahouse, pergola, rose garden, greenhouse, conservatory, and beautifully maintained gardens-all in a serene estate-like setting.Inside, soaring 10-foot main-floor ceilings, floor-to-ceiling windows, and two bright skylights fill the home with natural light. Enjoy lake views from all bedrooms, plus lush ravine views from the private rear terrace and primary ensuite. The showpiece kitchen features upgraded full-height cabinetry and premium Wolf, Sub-Zero, and Miele appliances, while built-in speakers and two gas fireplaces add warmth and comfort.The upper level offers three spacious bedrooms, all with LED pot lights and custom closet organizers. Heated floors in all bathrooms enhance the spa-like feel, while the primary retreat captures breathtaking lake and ravine views from both the bedroom and luxurious ensuite. Convenient upper-level laundry adds everyday ease.The lower level features a luxurious den or guest bedroom, plus direct access to a private two-car underground garage via a heated driveway, complete with upgraded lighting and shelving.Relax or entertain on the private 391 sq ft rear terrace overlooking tranquil ravine views. Ideally located near top public and private schools, downtown Oakville, the lake, shops, restaurants, parks, and transit, this exceptional residence offers rare lakefront luxury, privacy, and convenience in the heart of South East Oakville. (id:15069)
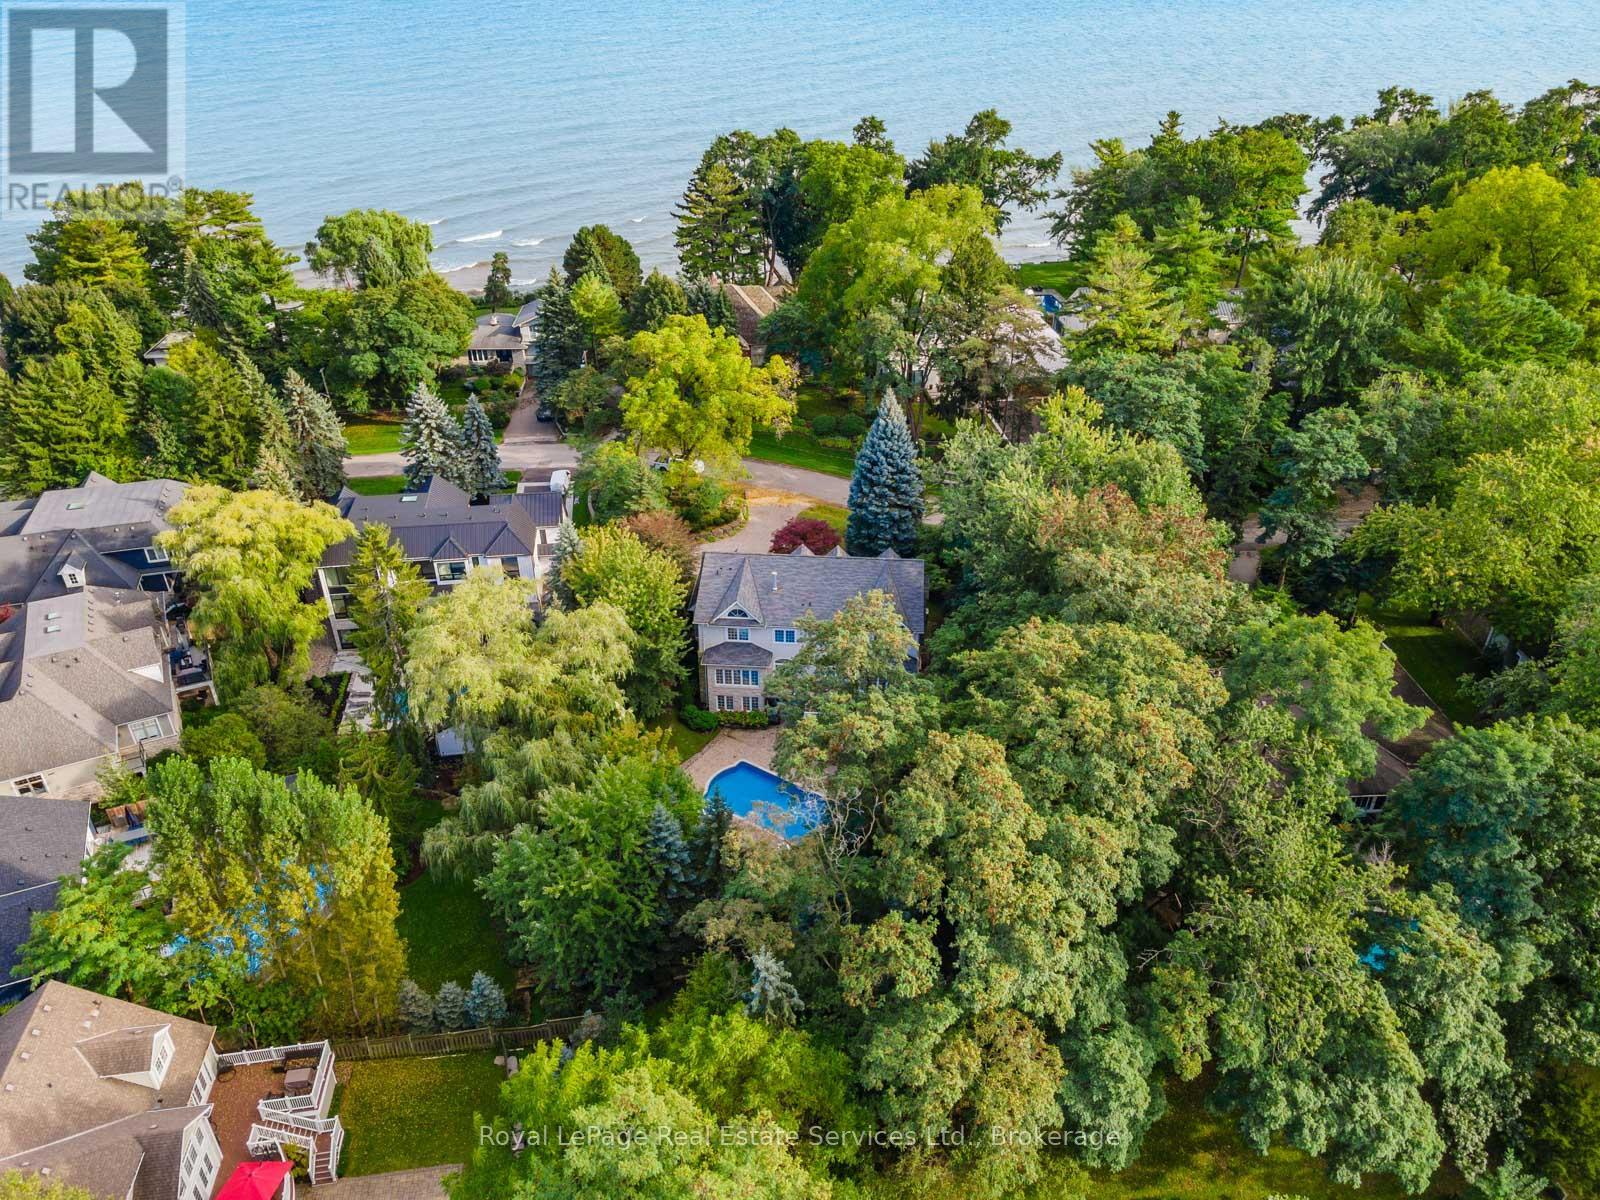
Located in coveted West Harbour, come discover tranquility and elegance at 235 Lakewood Drive. Nestled on a generous .56-acre lot, embraced by majestic foliage in a private cul-de-sac, this residence epitomizes serene living mere steps from the lake. Crafted by renowned architect Gren Weis, the fusion of stone and wood siding spans over 6,200 square feet. Step into the foyer with its soaring cathedral ceilings, offering glimpses of the expansive living spaces beyond. Designed for seamless flow, this sophisticated layout effortlessly accommodates both grand and intimate gatherings. A bespoke oak staircase adorned with shimmering Schonbek chandeliers leads to the upper levels, where solid oak hardwood flooring graces much of the home. The living room boasts exquisite millwork, custom fireplace, and state-of-the-art entertainment amenities by Canadian Sound Ltd. The gourmet kitchen, recently reimagined, features top-tier appliances, quartz countertops, and abundant storage, with access to a sprawling composite, low maintenance deck. A stately maple wood-paneled study overlooks manicured gardens, providing a serene retreat. Five generous bedrooms, each with an ensuite and ample closets, offer luxurious comfort. The primary suite is a haven of indulgence, flaunting dual walk-in closets, spa-like ensuite with airy vaulted ceilings, skylights, and deluxe fixtures. The lower level is all about leisure and function, boasting a custom-painted wood-paneled rec room with lakeside vibes, alongside a gym, wine cellar, and top-notch utility room. Outside, the meticulously landscaped grounds offer a saltwater pool with waterfall, a spa, and outdoor entertainment system, perfect for alfresco movie nights. This home boasts a brand new roof with lifetime warranty! Stroll to lovely downtown Oakville, trendy Kerr Village, Tannery Park along the Lake & waterfront trails. Close proximity to highly esteemed schools. (id:15069)
Welcome to 6486 Culp Street - a beautifully renovated 1.5-storey home that blends modern style with everyday comfort. Offering approximately 1,150 sq. ft. of above-grade living space (plus a fully finished basement), this move-in ready property has been completely updated from top to bottom. Step inside to a bright, inviting interior filled with natural light from large windows throughout. The stunning new kitchen is thoughtfully designed with both style and functionality in mind, featuring self-closing cabinetry, pull-out spice racks, and a sleek built-in dishwasher seamlessly integrated behind matching cabinet panels-perfect for a clean, modern look. The home offers 2 bedrooms and 2 beautifully updated bathrooms, along with a fully finished basement that provides additional versatile living space ideal for a family room, home office, or additional bedroom space. You'll also appreciate the many pot lights throughout, new flooring, and fresh paint that enhance the home's contemporary feel. Major updates include windows, plumbing, owned hot water tank, exterior doors, Furnace 2017, C/A 2008, electrical 2018 and a brand-new front porch-offering both style and peace of mind. Situated on a generous 40 x 120 ft. lot, this property offers plenty of outdoor space to enjoy. Located in a highly desirable neighborhood close to schools, parks, shopping, and all amenities, this home is perfect for first-time buyers, downsizers, or investors alike. A true turnkey opportunity-just move in and enjoy! (id:15069)
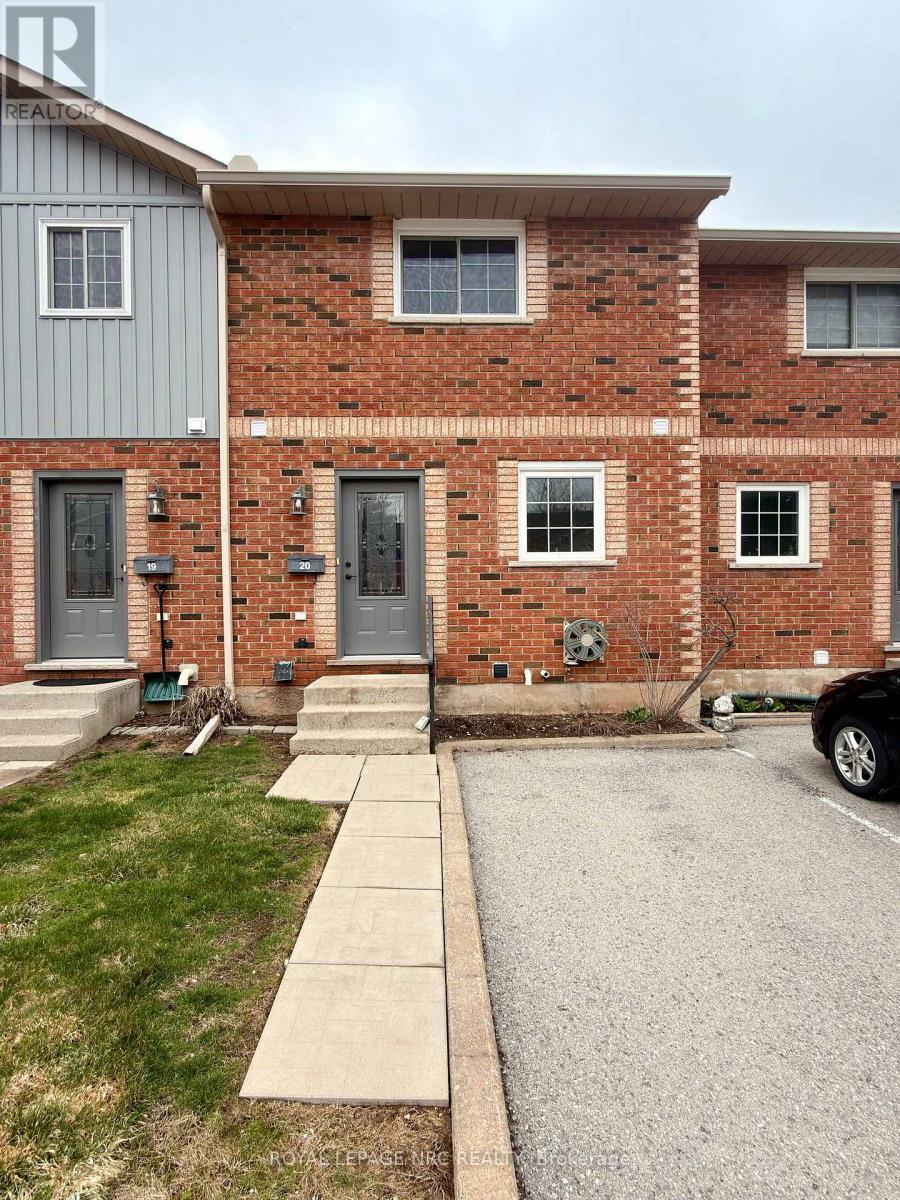
ust like new! Beautifully renovated 2-bedroom condo townhouse located close to all amenities. This home offers carefree living in a prime North Welland location. The brand new kitchen features lots of cabinets and plenty of natural light. The entire main floor has all new luxury vinyl plank flooring throughout. The second floor features brand new broadloom, new 5pc bath and the staircase has also been updated with new spindles and railing. The basement is partially finished and also offer a large furnace room/ laundry room for ample storage. Enjoy the warmer days on your new wood deck off the patio door from the living room. (id:15069)
Rare North End St. Catharines on a quiet cul-de-sac. This 3+1 bedroom backsplit has plenty of move-in ready features plus the benefit of some areas to make your own. Property has extensive beautiful perennial gardens and a large deck out back ready for entertaining. Open concept living / dining with a 12 foot wide bay window overlooking front garden. Kitchen includes a breakfast bar, stainless steel dishwasher, plenty of countertop space and a walk-out to the yard. Beautiful hardwood floors in all upstairs bedrooms and hallway. Upstairs bathroom features a marble countertop and a molded tub/shower. Lower level has a partially finished 4th bedroom and an oversized unfinished family room with a large fireplace hearth, all ready for your designs. Walk-up lower level for future potential in-law suite. Plenty of storage in basement with a rough-in bathroom (shower and toilet). (id:15069)
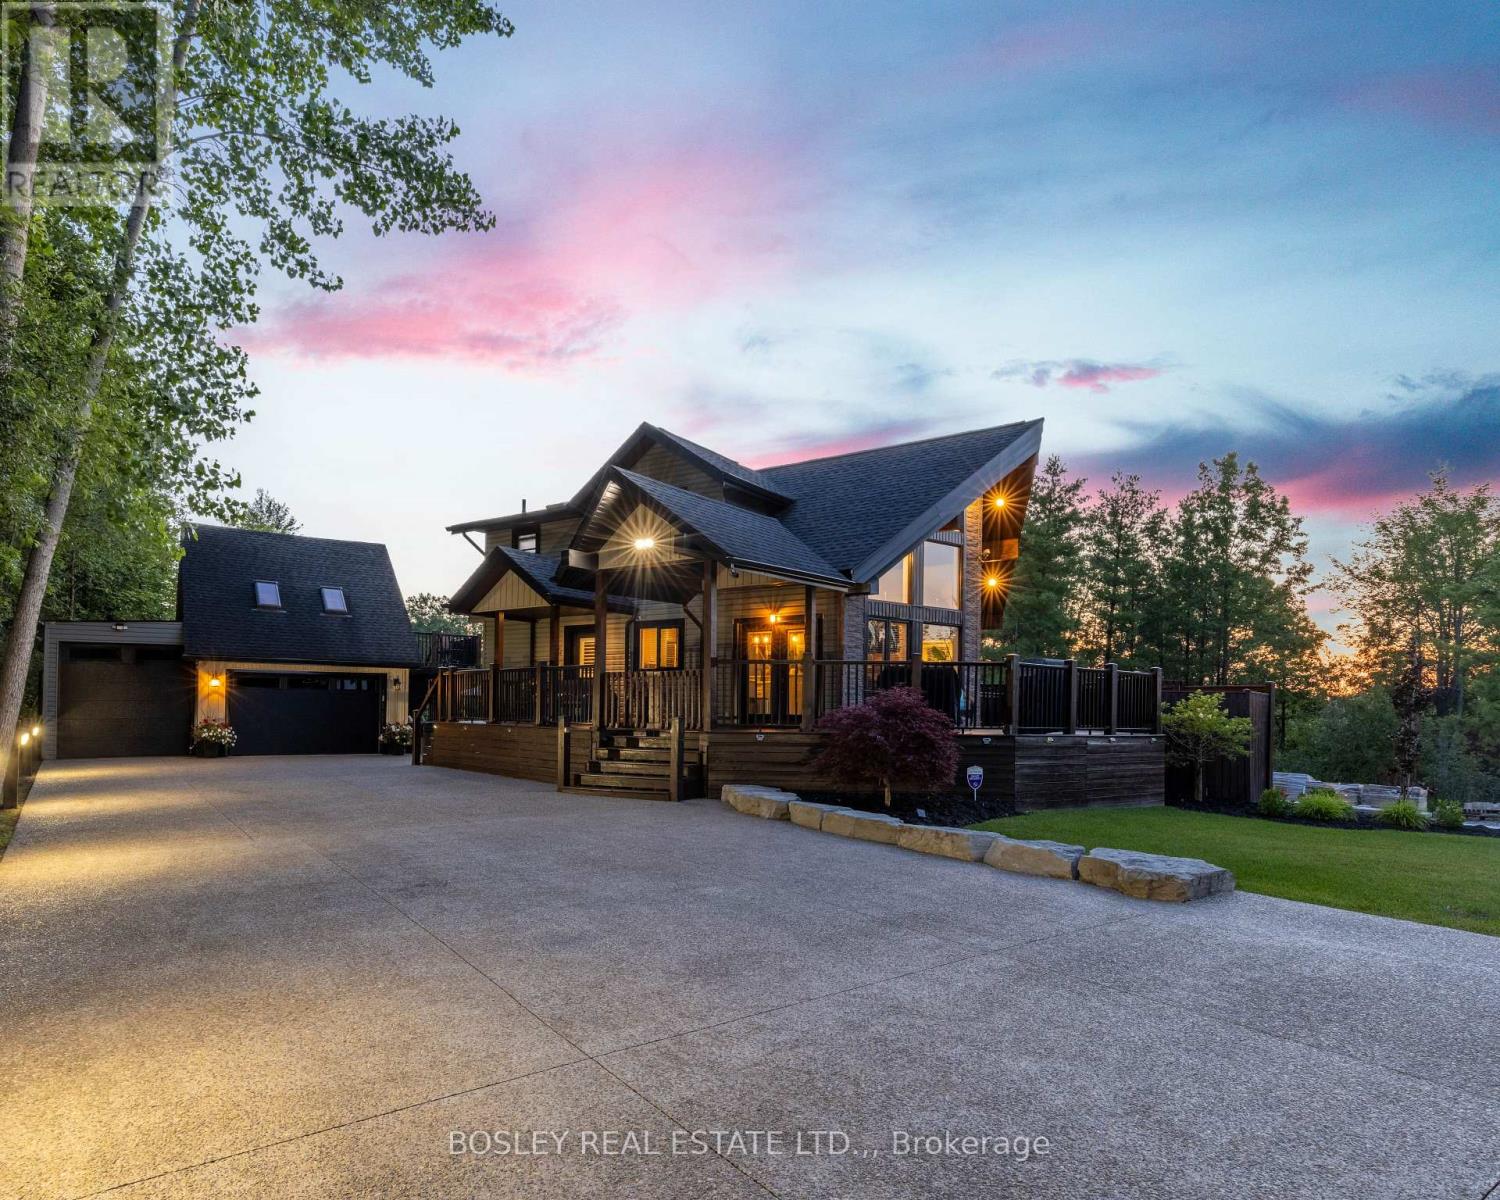
Prepare to be blown away with this home and property. Located at the end of an exclusive Chippawa Street. A true one-of-a-kind in a quiet, sought-after location. This A-frame/Viceroy-style home offers 3 bedrooms, 4 full bathrooms, and a layout unlike anything else on the market.The main floor features cathedral ceilings and floor-to-ceiling windows throughout the living space, an updated custom kitchen with stone countertops and high-end appliances, plus a main floor bedroom and laundry for easy one-level living.Upstairs offers a 2nd bedroom with a private walk-out deck overlooking the beautiful yard, a 5-piece bathroom, and an office space overlooking the main floor below.The fully finished basement adds a third bedroom, full bathroom, second kitchen, and a walk-out to the backyard, ideal for extended family, additional living space or short term rental possibilities. Outside, two detached garages one is 32x16 the other is 32x10 with drive-through capability and offer parking for up to 6 vehicles. The aggregate driveway is 184 feet long and can fit up to 16 cars, or plenty of room for all your trailers, boats etc.The second floor of the main garage offers a finished suite complete with its own 3-piece bathroom, perfect for guests, a home-based business, or work out room. The backyard is fully finished for entertaining: a pavilion deck (22x16), a hot tub in a private location, an outdoor shower, A unique sitting area with outdoor rated TV, and a large fire pit with poured aggregate surround.We are close to all amenities, and if you are a boating enthusiast this home is just a 3-minute drive to the municipal boat ramp. This is Cottage living year round! (id:15069)
Welcome to this solid brick bungalow in one of Port Colborne's most sought-after, family-friendly neighbourhoods. Situated on approx. 66 x 120 ft lot with no rear neighbours, this home backs onto peaceful green space with views of passing ships right from your own backyard. The bright, east-facing main floor features 3 bedrooms with hardwood flooring, a huge open-concept eat-in kitchen overlooking the spacious living room, where large windows fill the space with beautiful morning sunshine. The finished basement offers a second kitchen, 3-piece bath, rec room, dining area, canning room, and abundant storage, making it ideal for family living, an in-law suite, or future income potential. Enjoy the fully fenced, landscaped backyard with a large covered patio, raised garden beds, privacy trellises, and a powered workshop shed. Just steps to the brand-new Lockview Park, arena, Vale Health & Wellness Centre, walking trails, elementary schools and Lakeshore Catholic High School, with Nickel Beach just a short bike ride away. Attached garage, waterproofed basement, central air (2024), and a quiet location that's hard to beat. Don't miss your chance to enjoy the space, privacy, and lifestyle this home offers. (id:15069)
Welcome to this beautifully renovated 3-bedroom, 2-bathroom home where modern design meets peaceful country living. Set on a picturesque 1-acre lot in one of Niagara Falls' fastest-growing areas, this exceptional property has undergone a stunning transformation with a recent addition and extensive renovation, offering the style and comfort of a newer home while maintaining the warmth and character buyers love. The bright, open-concept main living area is filled with natural light and showcases quality finishes throughout, creating the perfect space for both everyday living and entertaining. The thoughtfully designed layout features three spacious bedrooms, two beautifully updated bathrooms, and contemporary finishes, making this home truly move-in ready. The kitchen is a chef's dream with top-of-the-line appliances, quartz counters, a large island and plenty of cabinet space. Step outside to the expansive covered deck, an ideal place to enjoy your morning coffee, host family gatherings, or relax while overlooking the privacy and tranquillity of your full one-acre property. The unfinished basement provides an excellent opportunity to customize additional living space, a home gym, recreation room, or workshop to suit your family's needs. Perfectly located just minutes from the QEW, shopping, schools, restaurants, and everyday amenities, this home also offers exceptional convenience to the brand-new South Niagara Hospital, making it an outstanding choice for healthcare professionals and anyone looking to invest in one of Niagara's most desirable growth corridors. If you've been searching for a turnkey home with modern updates, generous outdoor space, and an unbeatable location, this property is one you won't want to miss. (id:15069)
Set on a beautifully manicured lot, this charming bungalow offers both comfort and potential. On the main floor, you're welcomed into a bright living room that flows seamlessly into a spacious kitchen, where large windows fill the space with natural light and create a warm, inviting atmosphere. Continuing through the level, you'll find two well-sized bedrooms and a three-piece bathroom, along with a generous laundry room that offers direct access to the fully fenced backyard-perfect for enjoying your own private outdoor space.Set on a beautifully manicured lot, this charming bungalow offers both comfort and potential. The basement features a separate entrance and is ready for your finishing touches. (id:15069)