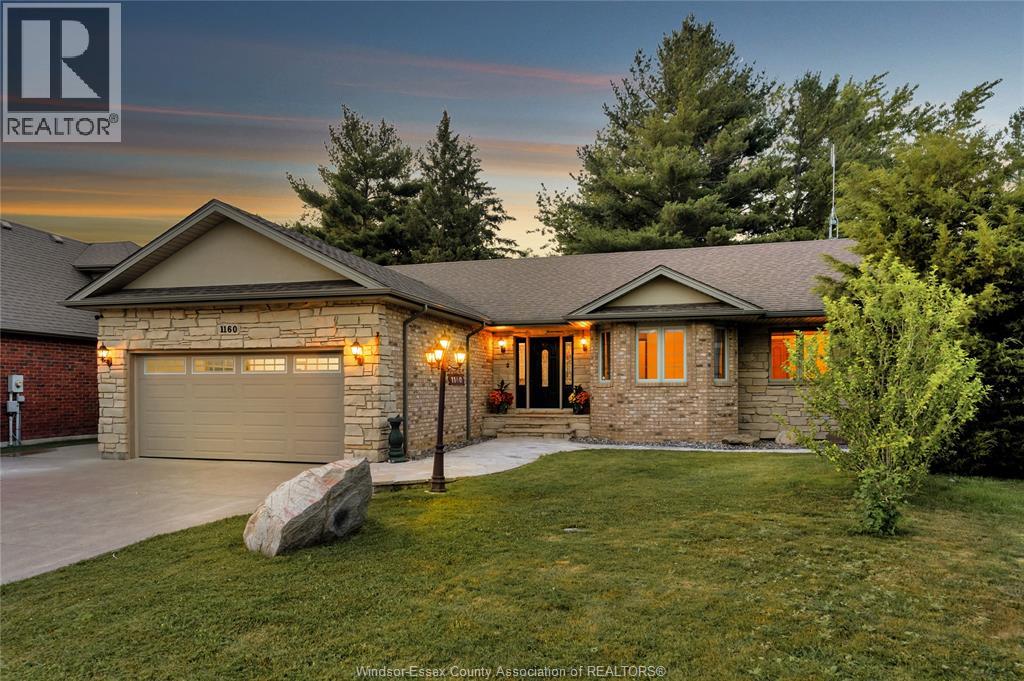
Welcome to this meticulously maintained Custom built stone and brick ranch home in a sought after and pristine neighborhood of Belle River. with approx. 1500 square feet on each floor this 3 bedroom, 2 bath home is sure to impress. Large great room with fireplace and picturesque views of yard, formal dining room, granite kitchen with breakfast nook, large main floor laundry, Primary bedroom with 5-pc ensuite bath, 2 other great sized bedrooms and full basement with workshop all ready to finish to your liking. Your back yard awaits with a 2 tiered deck, built in planter boxes, low maintenance yard, and lots of peace and tranquility with forested nature and no rear neighbors. You will want to come and see this one in person, truly a pleasure to show and sell. Open house this weekend Sunday 2-4. Offers will be viewed Tuesday July 14, 2026 at 7:00pm. Pre-emptive offers are permitted. (id:15069)
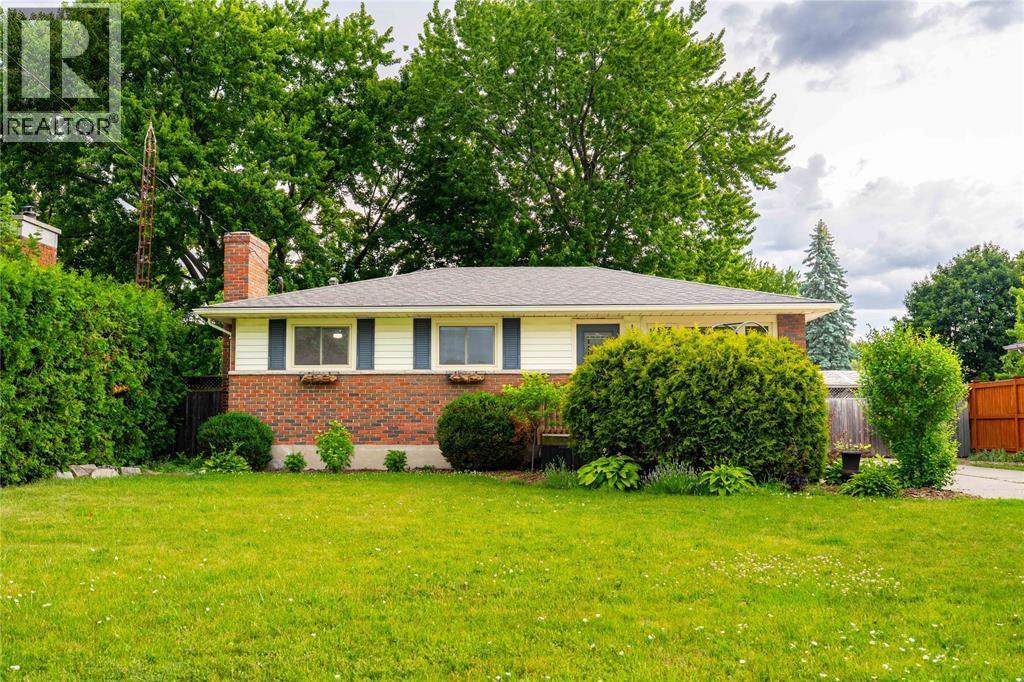
Welcome to 372 Vroom St. in the riverside community of Corunna. This well maintained, brick bungalow features a huge fenced yard with tons of potential backing on to Vroom Park! 3 main floor bedrooms with gleaming hardwood floors and bright vinyl windows throughout. Lower level rec room with gas fireplace. Updates include: central air, furnace and tankless hot water heater 2018. (id:15069)
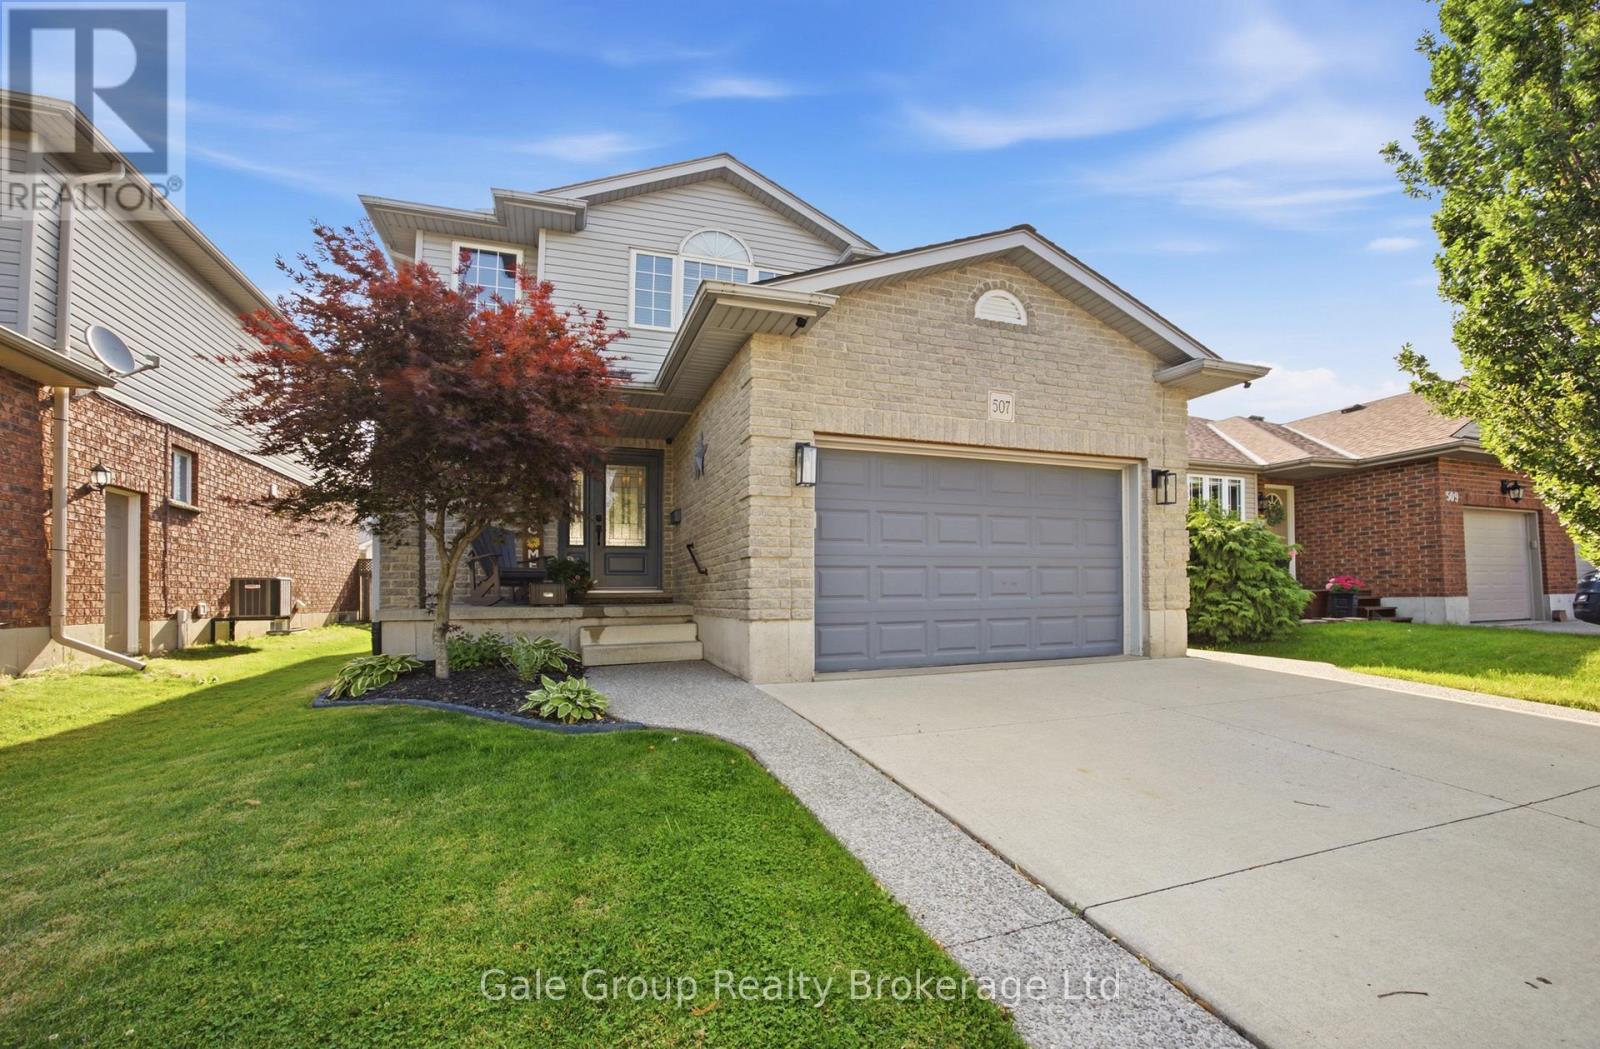
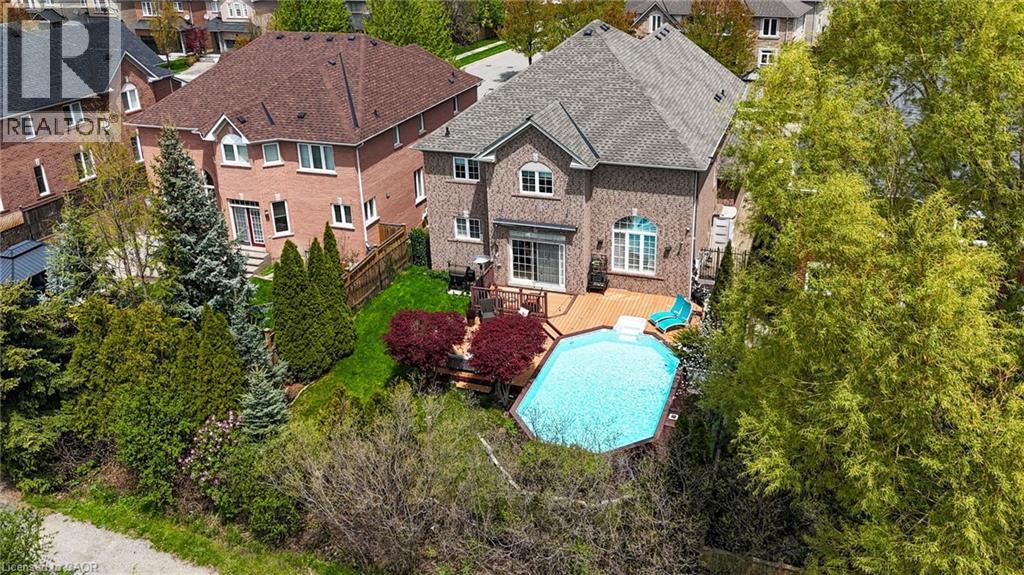
Welcome to this beautifully maintained two-storey detached home in Woodstock's highly sought-after north end! Offering 3 spacious bedrooms and 2.5 bathrooms, this move-in-ready home has been thoughtfully updated and lovingly cared for. The bright and inviting layout is perfect for both everyday living and entertaining, featuring new flooring throughout (2023) that adds a fresh, modern feel. Step outside to your own backyard retreat, complete with a stunning new pool, deck, and shed, all added in the fall of 2020, just in time to enjoy summer days with family and friends. Additional peace of mind comes with a new roof installed in 2018. Located in a desirable family-friendly neighbourhood close to parks, schools, shopping, and amenities, this home offers the perfect combination of comfort, style, and convenience. Whether you're upsizing, starting a family, or simply looking for a home that's been meticulously maintained, this one is sure to impress. (id:15069)
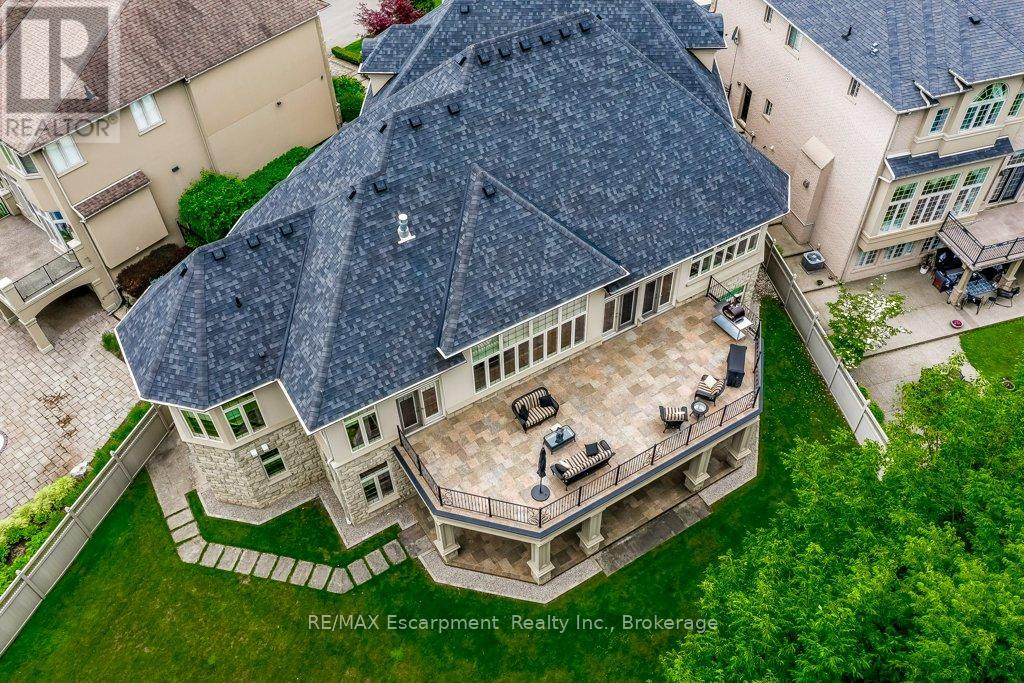
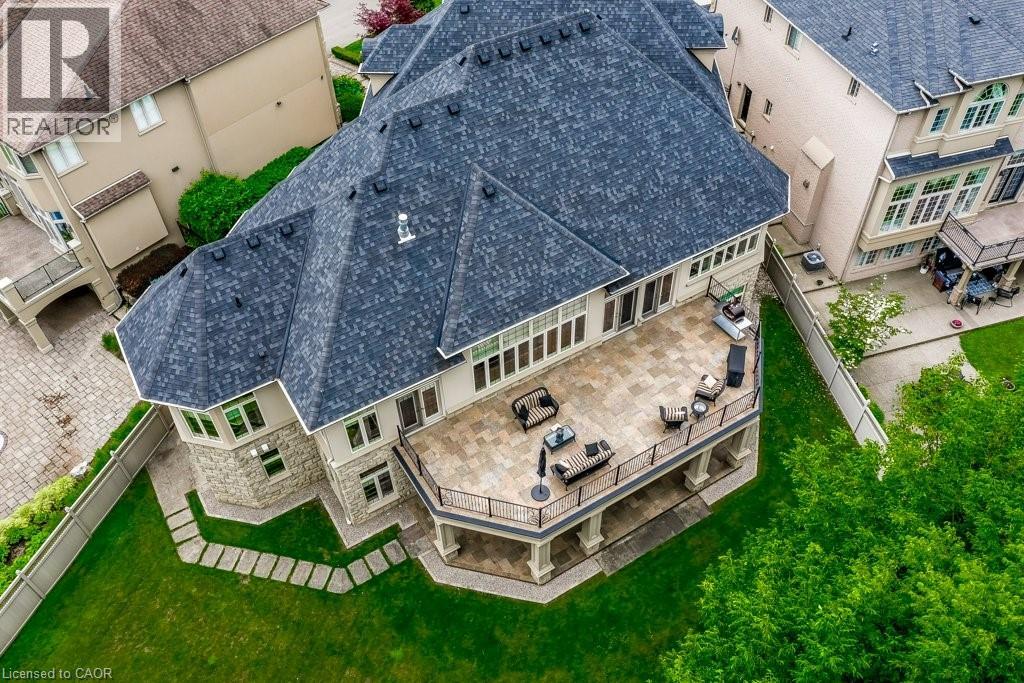
An exceptional custom-built luxury BUNGALOW residence offering 7,000 square feet of beautifully finished living space, backing onto peaceful conservation surroundings in one of Ancaster's most prestigious neighbourhoods. Thoughtfully designed with outstanding craftsmanship, timeless architecture, and extensive upgrades throughout, this remarkable stone and stucco home showcases impressive 12-foot ceilings throughout much of the main level and 10-foot ceilings in the fully finished walkout lower level, creating a sense of scale and openness rarely found in today's market. Ideally situated just minutes from golf, shopping, dining, and convenient highway access. Designed for both luxurious everyday living and sophisticated entertaining, the main level features oversized windows, custom millwork, rich hardwood flooring, premium lighting, and a dramatic great room highlighted by a floor-to-ceiling stone fireplace and breathtaking views of the natural landscape beyond. The chef-inspired kitchen is equipped with Dacor wall ovens, a Miele built-in coffee system, dual Miele dishwashers, a six-burner cooktop, built-in refrigeration, and thoughtful upgrades that make entertaining effortless. The luxurious MAIN FLOOR PRIMARY retreat offers custom built-in cabinetry, private balcony access, and a spa-inspired ensuite with premium finishes and a multi-head shower system. Generously sized secondary bedrooms offer ensuite access and upgraded finishes, providing comfortable accommodations for family and guests. The fully finished walkout lower level offers outstanding versatility with a second kitchen, expansive recreation space, a dedicated office, additional laundry facilities, and seamless access to outdoor living areas. Ideal for entertaining, multi-generational living, or growing families, this level significantly expands the home's living space. (id:15069)
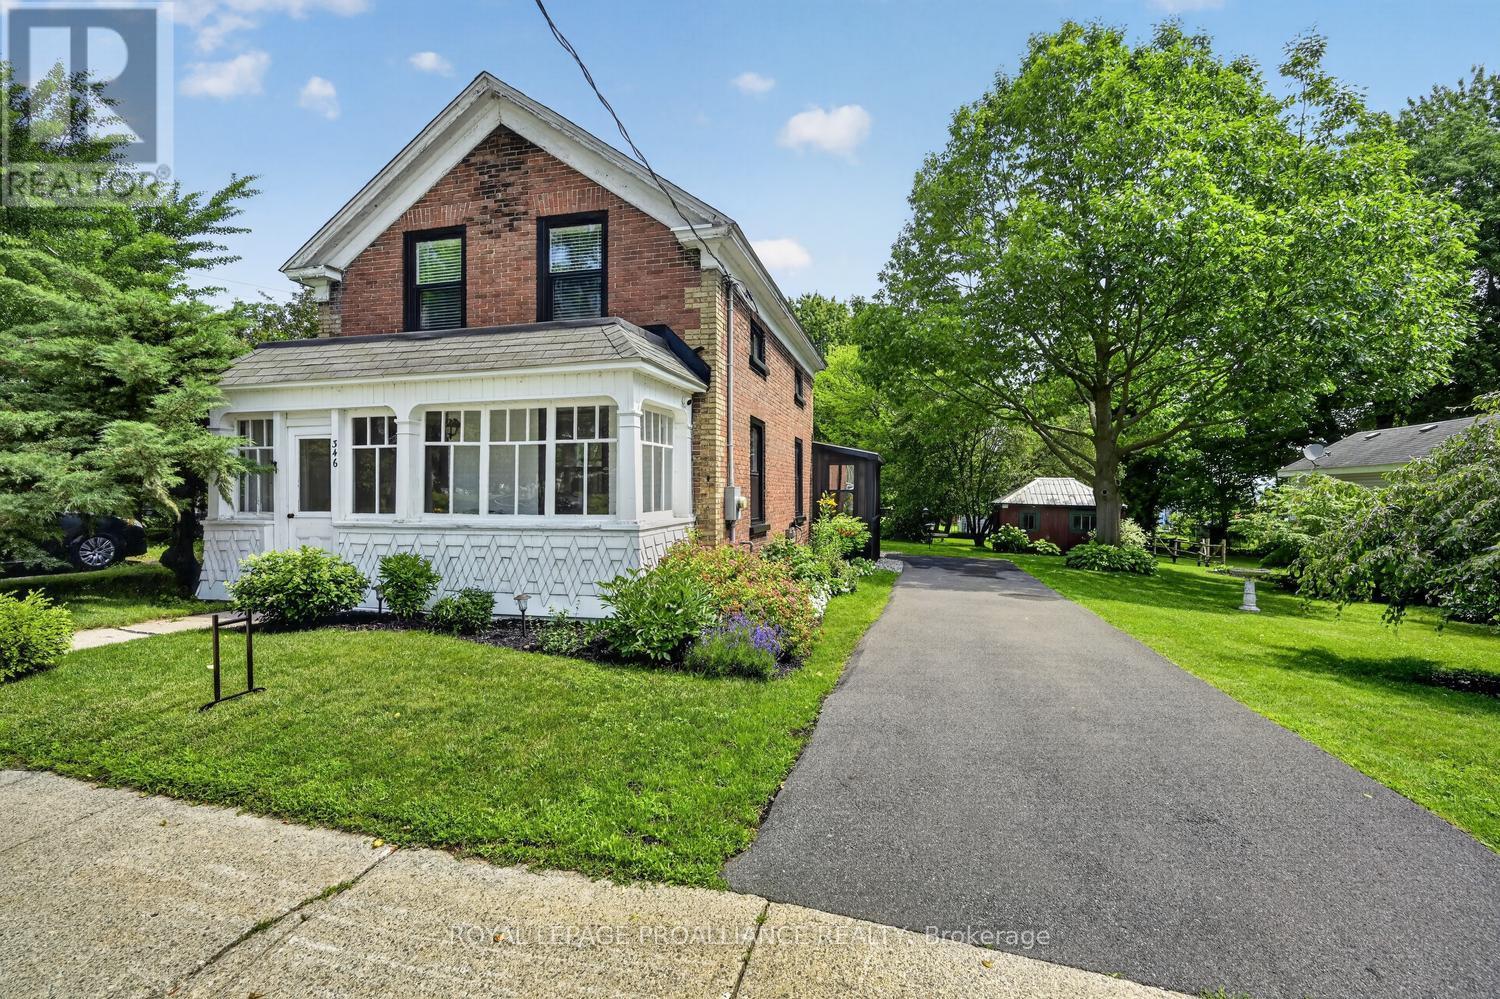
There is something undeniably captivating about a historic home. It stirs the imagination, transporting you to a simpler time when craftsmanship mattered, life moved at a gentler pace, & home was truly a sanctuary. 346 Russell Street beautifully captures that timeless charm while seamlessly embracing the modern conveniences today's buyers desire.Original character has been lovingly preserved, from the soaring baseboards, exposed ceiling beams, enclosed front verandah, & charming rear porch to the attached barn-style garage, also dating back to the early 1900s. Then come the surprises.Extensively updated, this home is truly move-in ready. The stunning brand-new kitchen (June 2026) is the heart of the home, while major upgrades completed in 2024 include new windows, heat pumps, 200-amp electrical, insulation, sunroom siding, a new driveway, & a 50-amp EV charging plug-providing peace of mind for years to come.The main level offers a spacious, beautifully renovated kitchen with integrated laundry, an inviting dining area, a generous living room, & a versatile office that could easily serve as a 4th bedroom. Upstairs, you'll find 3 spacious bedrooms, a beautifully updated bathroom, and a fourth, smaller bedroom thoughtfully transformed into an impressive walk-in closet.Step outside & discover your own private backyard retreat. The oversized lot has been designed for making memories, featuring a patio, firepit, raised garden beds, mature shade trees, and plenty of space to relax, entertain, or simply enjoy the outdoors.And just when you think it couldn't get any better, you'll find yourself on the front verandah, coffee in hand, taking in breathtaking views of the majestic St. Lawrence River. Few homes offer this rare combination of timeless character, extensive modern updates, and such an idyllic setting.This isn't simply a century home-it's a piece of history that's been thoughtfully reimagined for modern living, where every day feels just a little more special. (id:15069)
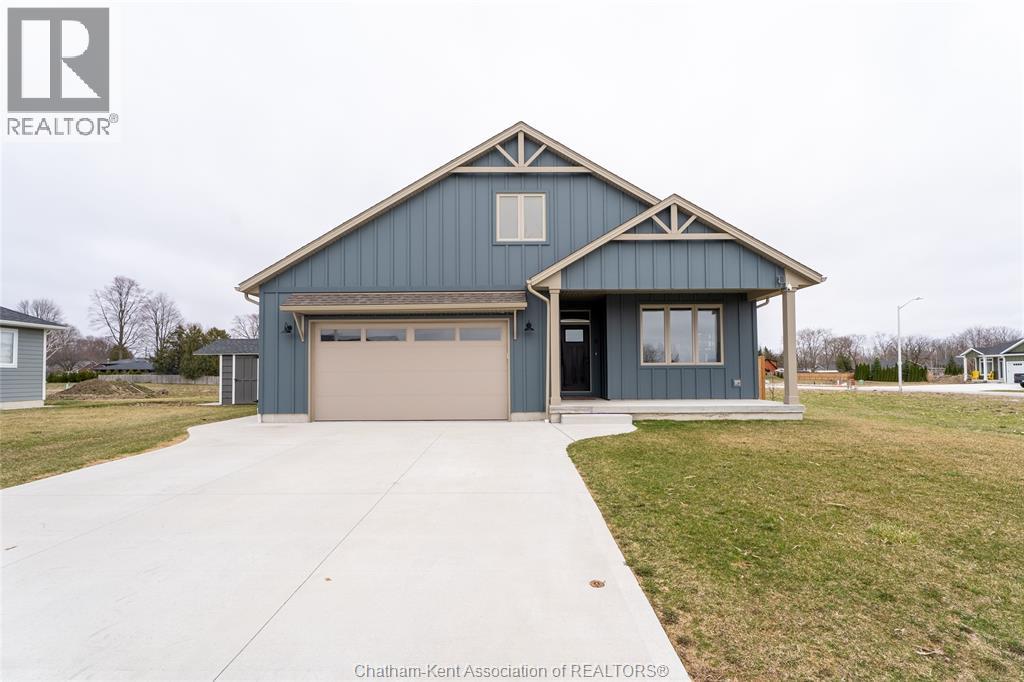
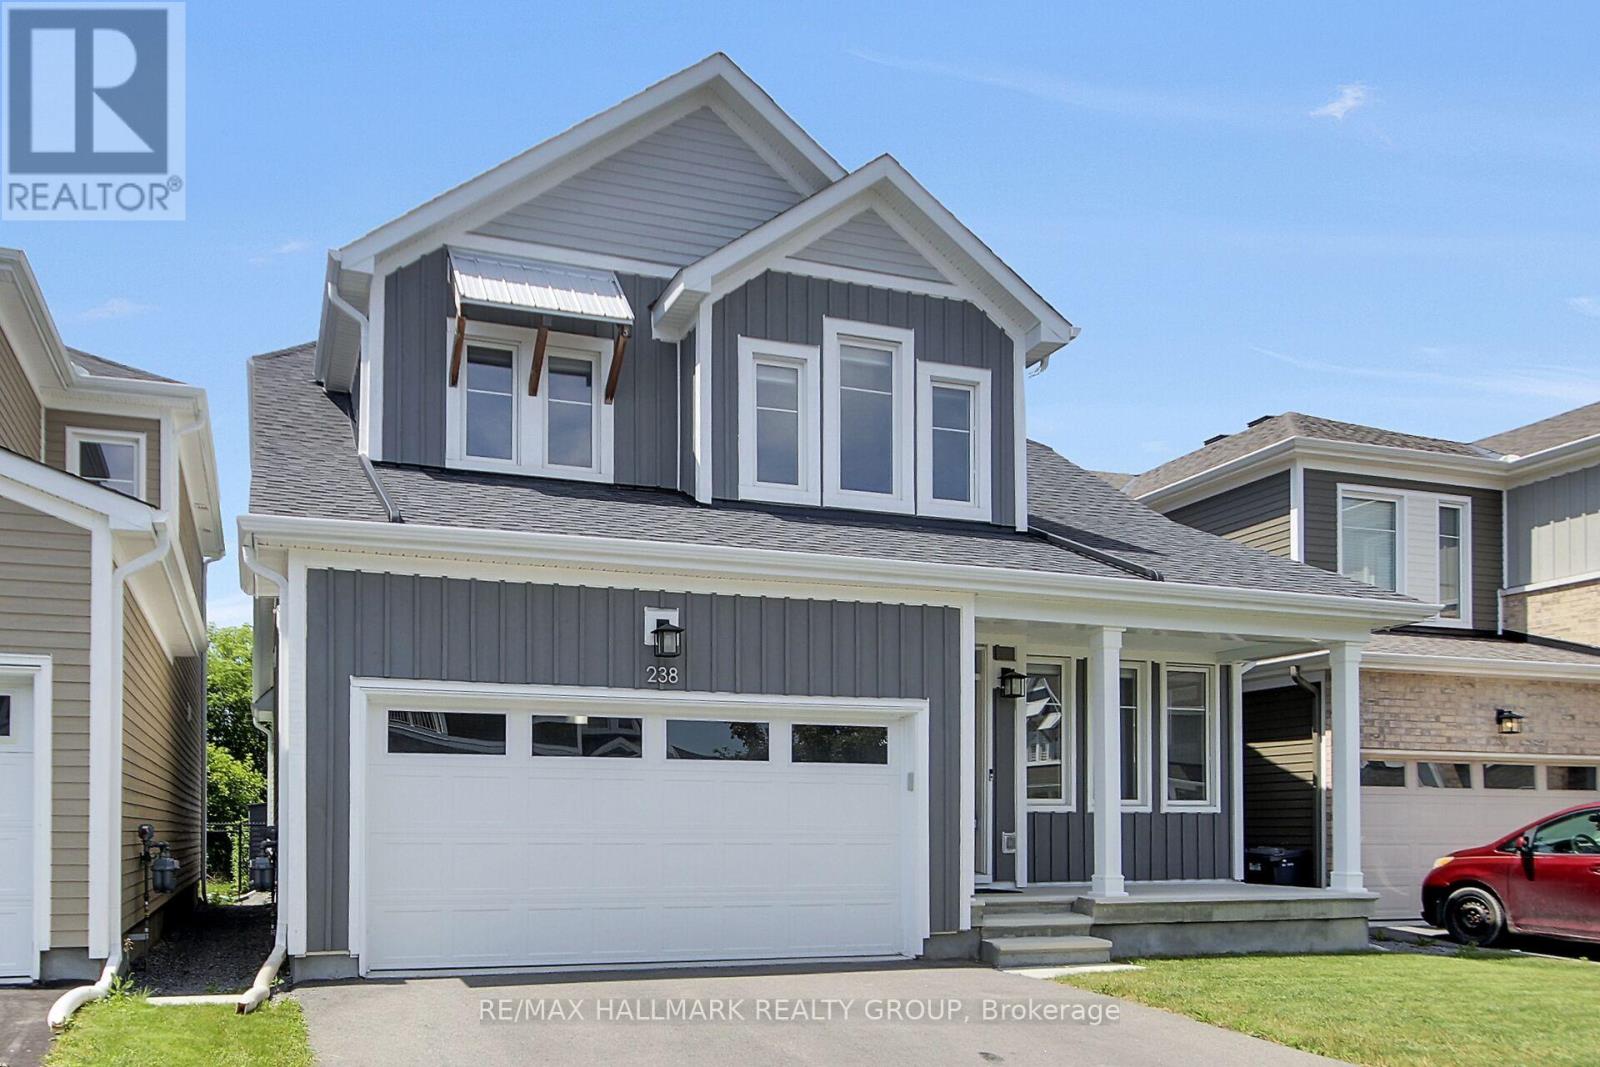
This absolutely stunning 2023-built bungalow in the Rolling Acres subdivision in Dresden offers 3+2 bedrooms, 3 bathrooms, and 1,655 sq ft on the main floor with a fully finished basement, all set on a quiet, family-oriented cul-de-sac. Featuring a high-end James Hardie exterior and vaulted ceilings, this home combines quality craftsmanship with modern design. As you walk through the front doors into the great room, you’ll immediately notice the high vaulted ceilings that enhance the sense of space and natural light. The open-concept layout flows seamlessly into the kitchen, which is beautifully finished with quartz countertops, ample cabinetry that goes to the ceiling, and a generous dining area. The main floor includes 3 bedrooms, including a primary suite with a private ensuite and walk-in closet, along with an additional full bathroom. The fully finished basement adds 2 more bedrooms, a third full bathroom, a large family room with a cozy fireplace, and plenty of storage throughout, making it ideal for growing families or multi-generational living. Step outside to a fully fenced backyard featuring a poured concrete pad ready for a future shed. The double car garage is heated and cooled, and the double-wide concrete driveway adds convenience and curb appeal. Located in one of Dresden’s most desirable neighbourhoods, this move-in ready home offers space, comfort, and modern finishes throughout. Transferable Tarion Warranty. Don’t miss your opportunity to own a newer home in a prime location book your private showing today. (id:15069)
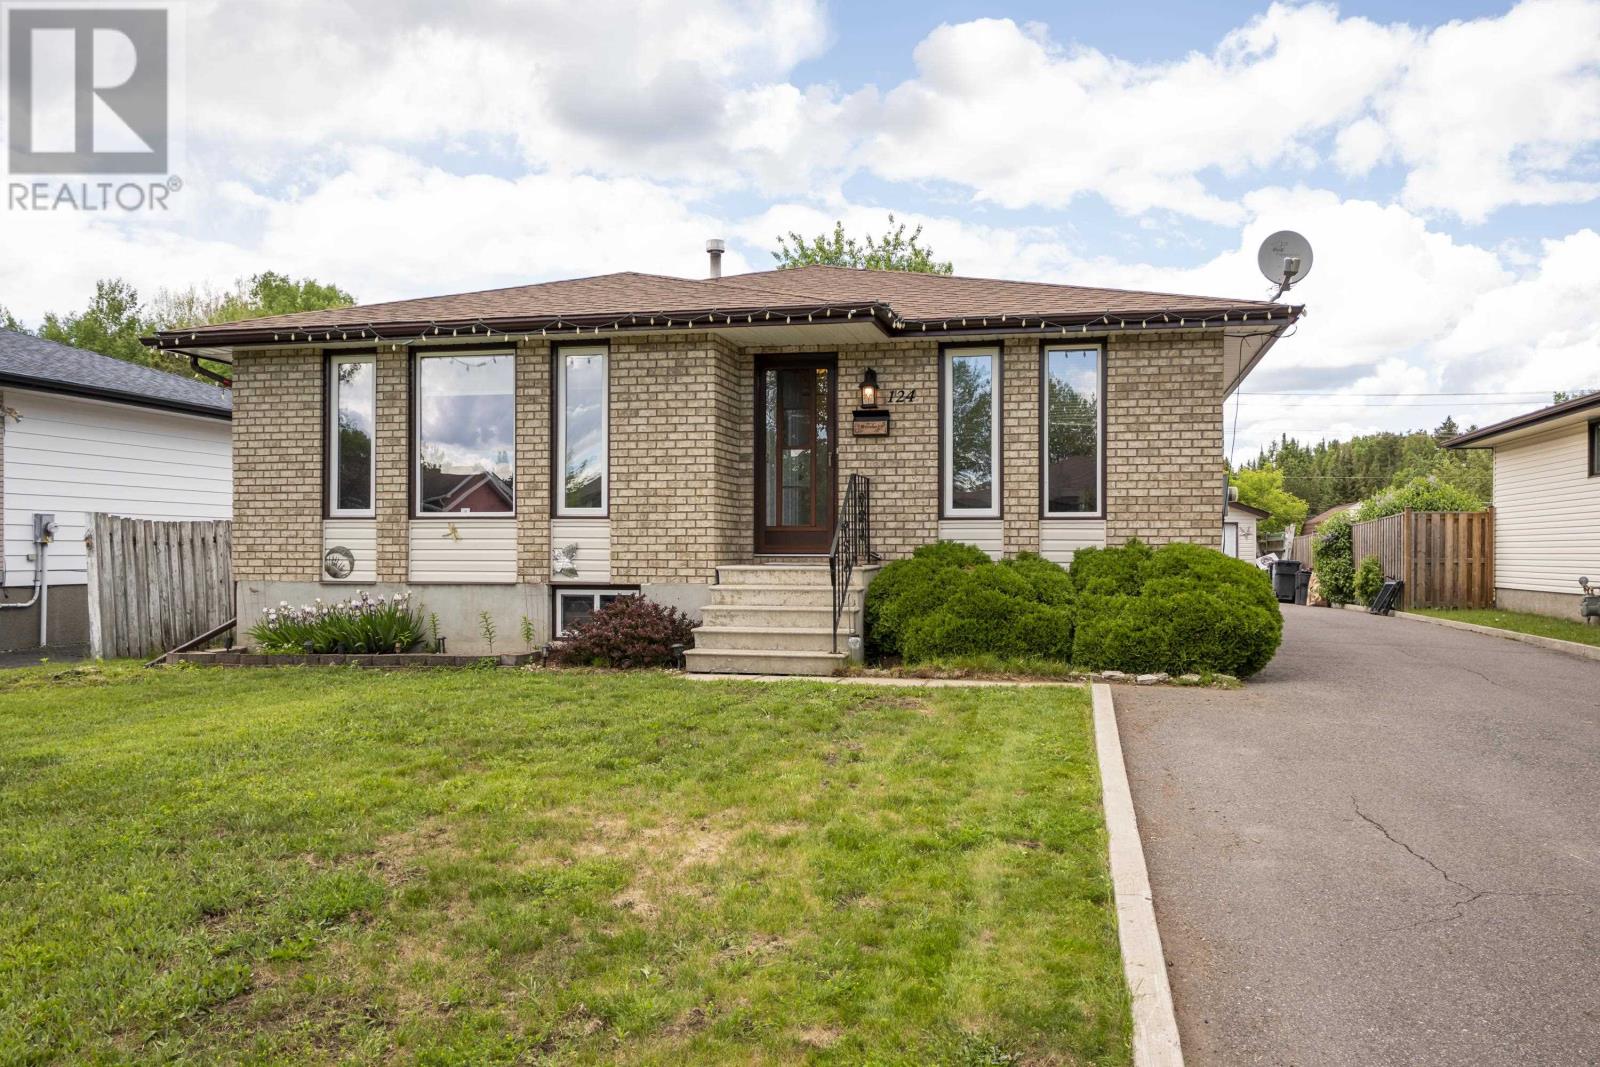
Welcome to 124 Welland Street, a spacious and move-in ready six bedroom home tucked onto a quiet residential street in Thunder Bay's sought after County Park neighbourhood. Offering 1,224 square feet on the main level, this home delivers an exceptional amount of living space with a large main floor living room, a separate dining room, and a bright kitchen with an eat in area perfect for everyday family meals. The main floor features three bedrooms with updated laminate flooring in the bedrooms, including a primary bedroom with a convenient 2 piece ensuite, while vinyl windows keep the home comfortable year round. Downstairs you will find a fully renovated basement complete with a welcoming recroom anchored by a cozy gas fireplace, three additional well sized bedrooms, and a renovated bathroom finished with ceramic tile floors. An unfinished laundry room offers fantastic storage and keeps laundry tidily out of the way. With six bedrooms across two levels, this is a fantastic opportunity to expand your growing family or explore future suite development potential. Outside, a massive paved asphalt driveway leads to a standout heated and powered detached garage measuring 22 by 24 feet, complete with a newer 16 foot wide garage door ideal for larger vehicles, a workshop, or extra storage. A natural gas hookup off the back of the home makes summer barbecuing effortless. Located in family friendly County Park, you are just minutes from grocery stores, major shopping, restaurants, and everyday amenities, with quick and easy access to the highway for commuting and weekend getaways. Homes offering this much space, flexibility, and location value do not come along often. Book your showing today. (id:15069)
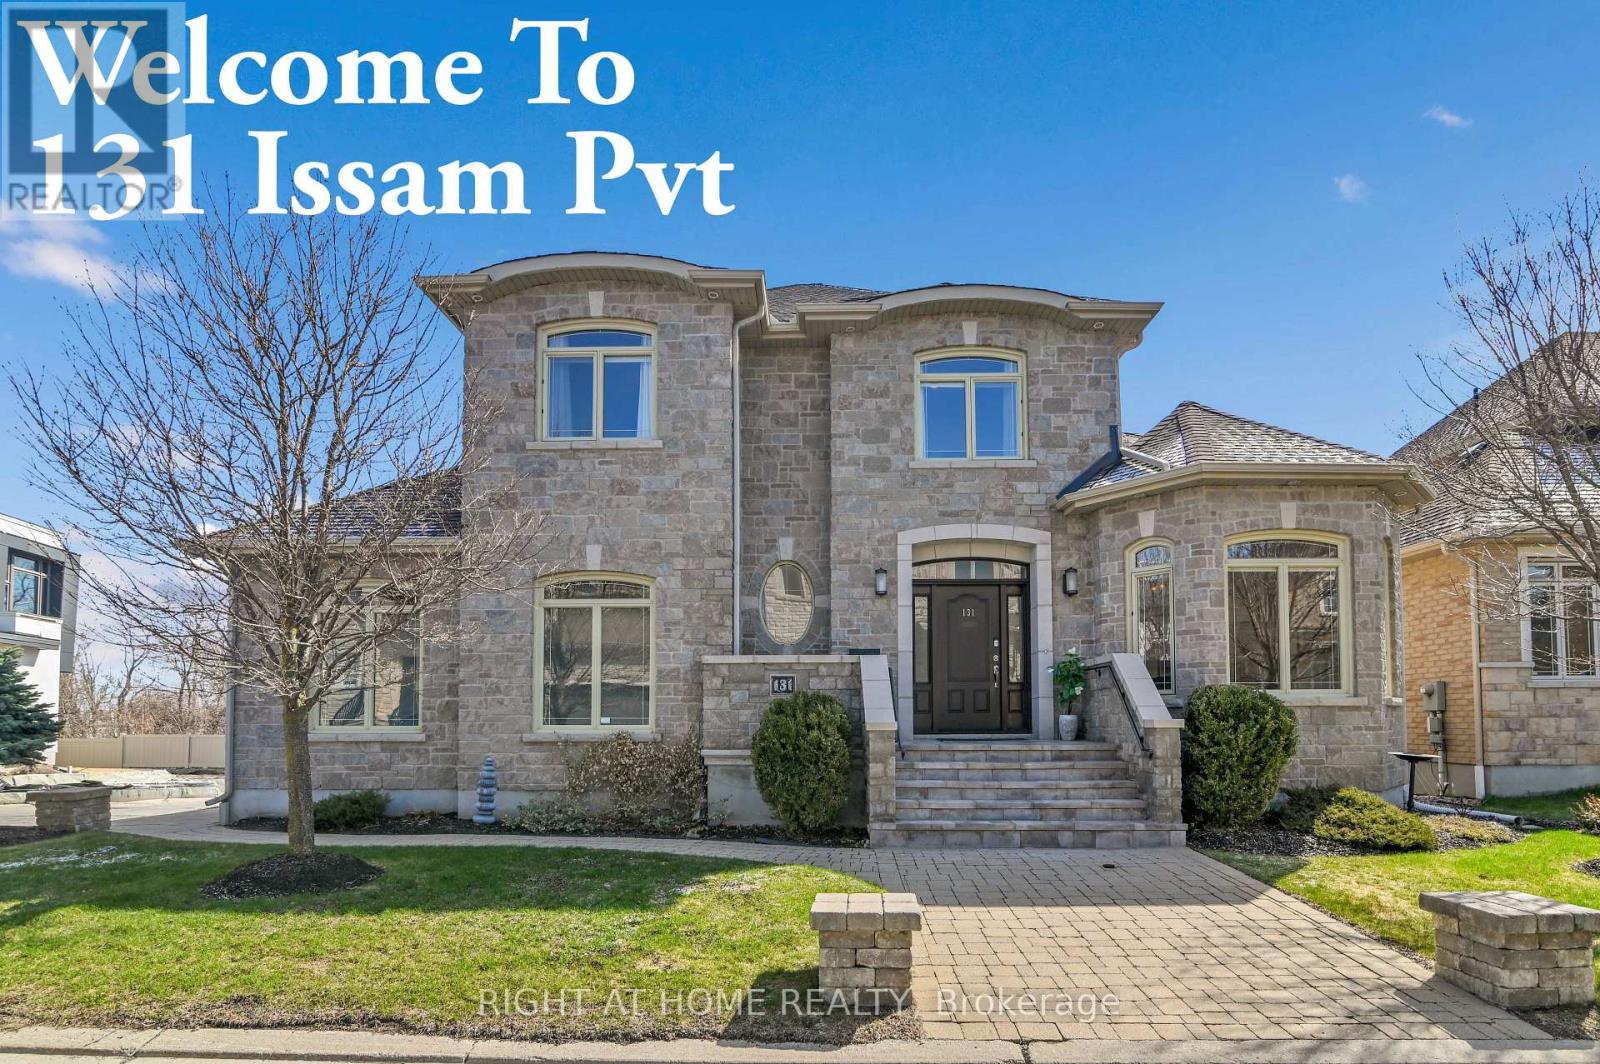
Tucked away in a peaceful enclave, this custom-built stone house delivers sophisticated design, premium finishes, and an enviable lifestyle. It sits on a beautifully landscaped corner lot surrounded by vibrant flower beds and is perfect for summer entertaining, morning coffee/evening relaxation under the stars. Step into the grand foyer featuring custom inlaid marble medallion floor in a dramatic compass design, a curved oak staircase with hardwood stairs and ornate wrought-iron railings, and soaring ceilings bathed in natural light. The main level flows effortlessly into generously proportioned principal rooms. The gourmet kitchen is a chef's dream with rich dark cherry wood cabinetry, sleek black granite countertops, a large central island with breakfast bar and top-tiered stainless steel appliances. It opens seamlessly to the family room anchored by a striking stone fireplace and warm hardwood floors. Adjacent, the formal living and dining areas impress with arched windows dressed in custom blinds, multiple chandeliers, crown moulding, and neutral designer tones that create an inviting yet refined atmosphere. You will love the 11 feet super high ceiling through out and an additional office/bedroom in the corner to meet your various needs. Upstairs are three spacious bedrooms offer oversized windows flooding with light and a serene palette. The master bedroom ensuite features his and her sink, dark wood vanity and a separate toilet with a close door and.Downstairs, the fully finished recreation room is an entertainer's delight-complete with a full-size ping-pong table, comfortable lounge seating, and can be converted to an in-law suite by adding a small kitchenette. This house was designed by the current owner and was built with love and passion: 9-inch poured concrete foundation, solid wood, reinforced roof support just to mention a few. 750$ per year association fee to cover the snow plowing for the private rd. Hot-water tank is rental at 50$ including hst. (id:15069)
RARE BUNGALOFT WITH MAIN FLOOR PRIMARY BEDROOM & ENSUITE + OVER 3,300 SQ FT OF FINISHED LIVING SPACE Unlike many homes in the area, this sought-after Caivan Series 4T bungaloft offers true main-floor living with a spacious primary suite, while still providing a full second level with loft, 2 bedrooms and full bath-ideal for families, guests or a home office setup.With 3,374 sq ft of finished space (including professionally finished basement), this home delivers significantly more usable living area than typical two-storey models nearby.Premium upgrades throughout include hardwood flooring and stairs (no carpet), a chef's kitchen with large island, granite counters and stainless steel appliances, and a bright open-concept great room with expansive windows and sunset views.The finished basement adds exceptional flexibility with a large recreation space, additional bedroom/office, full bathroom, and egress windows-perfect for extended family or entertaining.Outside, enjoy a fully landscaped and fenced backyard with a beautiful deck and no rear neighbours, offering privacy rarely found in the community.A rare opportunity to own a move-in-ready bungaloft with upgraded finishes and completed outdoor living-features not commonly found in competing listings. (id:15069)
Welcome to 2461 Whistling Springs Crescent, a beautifully upgraded family home in Oakville's highly sought-after Westmount community, offering close to 4,200 sq. ft. of total living space with 4+1 bedrooms and 4+1 bathrooms.This elegant residence delivers the perfect blend of space, comfort, and thoughtful updates. The main level features oak stairs with iron spindles, hardwood flooring, pot lights throughout, crown moulding, wainscoting, and a bright, inviting layout ideal for everyday family living and entertaining. The gourmet kitchen offers newer appliances, including range and microwave, generous workspace, and a seamless flow to the principal rooms. The spacious great room is filled with natural light and showcases soaring cathedral ceilings, creating an impressive yet comfortable gathering space. A versatile loft/office provides the perfect area for working from home, studying, or relaxing. The home has been extensively updated for peace of mind, including a new roof in 2024, new furnace and A/C in 2025, pool heater and pump in 2025, newer appliances, quartz countertops in all washrooms, an inground sprinkler system, and a backyard awning approximately two years old. Step outside to your private backyard oasis featuring professional landscaping, a saltwater pool, sprinkler system, and a peaceful green space backdrop-perfect for summer entertaining and family enjoyment. located near Oakville Trafalgar Memorial Hospital, top-rated Oakville schools, parks, trails, shopping, restaurants, transit, and major highways, this exceptional home offers space, privacy, lifestyle, and convenience in one of Oakville's most desirable family-friendly communities. (id:15069)
An exceptional custom-built luxury BUNGALOW residence offering 7,000 square feet of beautifully finished living space, backing onto peaceful conservation surroundings in one of Ancaster's most prestigious neighbourhoods. Thoughtfully designed with outstanding craftsmanship, timeless architecture, and extensive upgrades throughout, this remarkable stone and stucco home showcases impressive 12-foot ceilings throughout much of the main level and 10-foot ceilings in the fully finished walkout lower level, creating a sense of scale and openness rarely found in today's market. Ideally situated just minutes from golf, shopping, dining, and convenient highway access. Designed for both luxurious everyday living and sophisticated entertaining, the main level features oversized windows, custom millwork, rich hardwood flooring, premium lighting, and a dramatic great room highlighted by a floor-to-ceiling stone fireplace and breathtaking views of the natural landscape beyond. The chef-inspired kitchen is equipped with Dacor wall ovens, a Miele built-in coffee system, dual Miele dishwashers, a six-burner cooktop, built-in refrigeration, and thoughtful upgrades that make entertaining effortless. The luxurious MAIN FLOOR primary retreat offers custom built-in cabinetry, private balcony access, and a spa-inspired ensuite with premium finishes and a multi-head shower system. Generously sized secondary bedrooms offer ensuite access and upgraded finishes, providing comfortable accommodations for family and guests. The fully finished walkout lower level offers outstanding versatility with a second kitchen, expansive recreation space, a dedicated office, additional laundry facilities, and seamless access to outdoor living areas. Ideal for entertaining, multi-generational living, or growing families, this level significantly expands the home's living space. (id:15069)
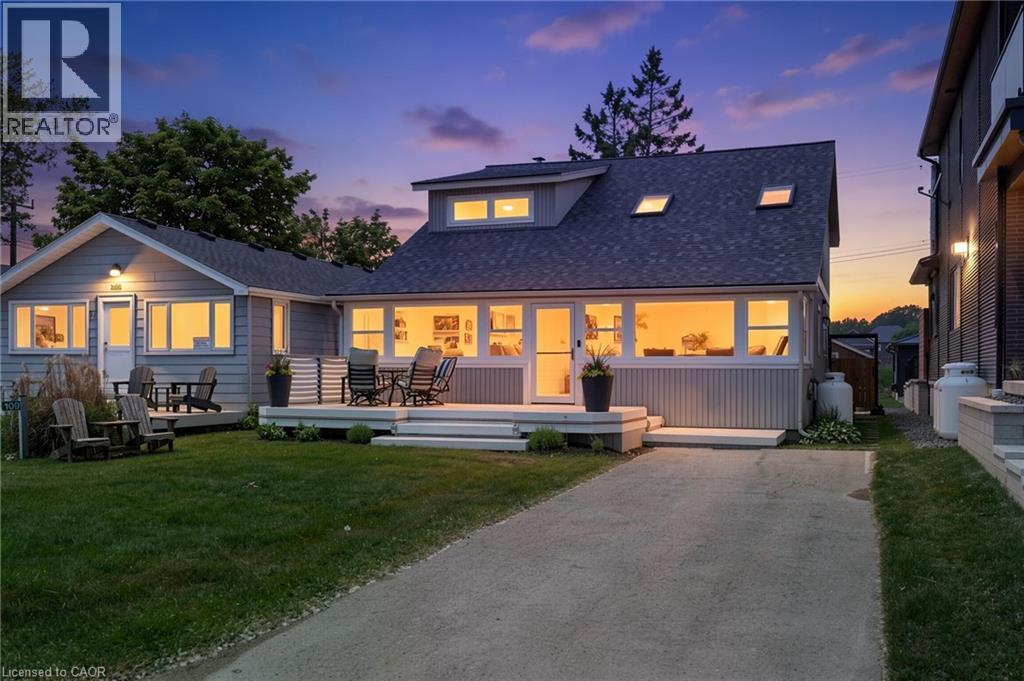
Welcome to 109 Ordnance Avenue, Turkey Point—an exceptionally rare dual-waterfront property offering the best of lakeside living. Situated directly across from the sandy shores of Lake Erie and backing onto a navigable channel, this unique cottage property delivers the ultimate waterfront lifestyle with beach access at the front and boating convenience at the rear. The channel frontage features a private floating dock capable of accommodating both boats and Sea-Doos, making it easy to spend your days exploring the water. A highly sought-after pull-through driveway provides convenient access to the backyard, offering ample parking and effortless loading and unloading of watercraft and recreational gear. Inside, this spacious 1,861 sq. ft. cottage offers 4 bedrooms and 2 bathrooms, making it ideal for family getaways or entertaining guests. The main floor showcases a unique open-concept design highlighted by soaring vaulted ceilings and an abundance of natural light streaming through multiple skylights. The inviting living spaces create a bright and airy atmosphere that perfectly complements the waterfront setting. Upstairs, the primary bedroom retreat features its own private balcony overlooking the marina, providing the perfect spot to enjoy your morning coffee or take in the sunset after a day on the water. Whether you're searching for a seasonal retreat, a family cottage, or a waterfront investment opportunity, 109 Ordnance Avenue presents a rare chance to own one of Turkey Point's most desirable waterfront properties. (id:15069)
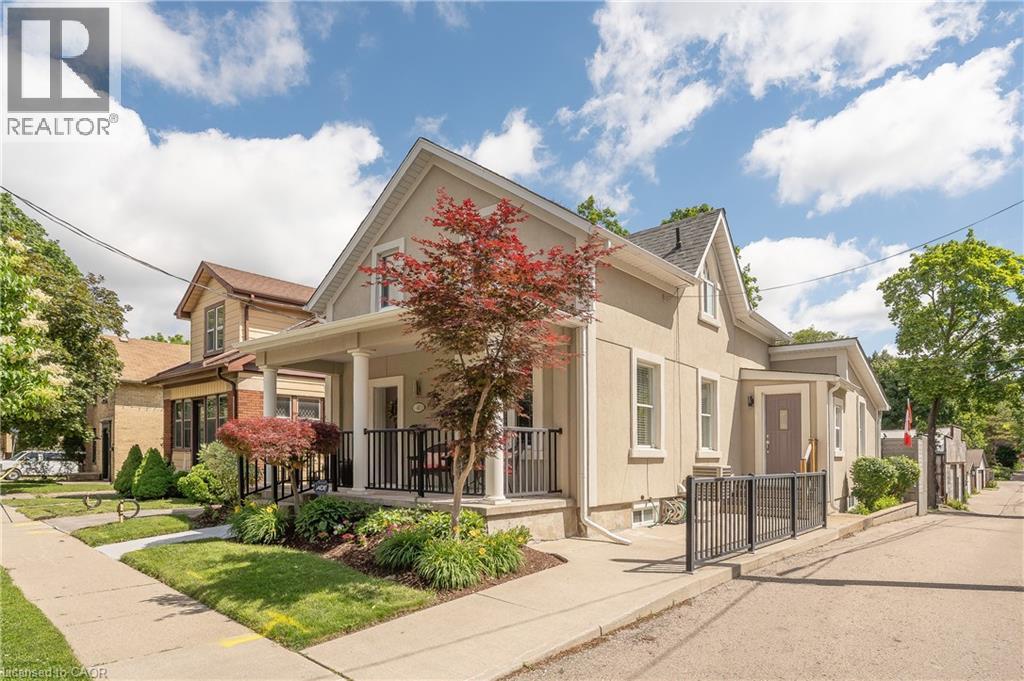
This beautifully maintained 3 + 1 bedroom, 3-bathroom home, offers a perfect blend of style, comfort and functionality. Thoughtfully designed with an open-concept layout, the main floor features a bright living room and inviting family room, a stunning kitchen complete with quartz countertops, new stainless steel appliances, a large island, and a walk-in pantry, along with convenient main-floor laundry and powder room. Upstairs, the spacious primary bedroom offers a walk-in closet and ensuite privileges, while the finished basement provides exceptional additional living space with a large rec room, fourth bedroom and 3-piece bathroom, a dedicated bike/stroller storage room or mud room with walk-up access to the backyard. This fully renovated century home is ideal for families, professionals, or anyone looking for a low-maintenance property without compromising on space. Located in a highly walkable midtown Kitchener neighbourhood, just minutes from the Central ION station, downtown Kitchener, uptown Waterloo, and the upcoming regional transit hub for quick access to VIA and GO trains. Whether you're entertaining at home on the covered porch or deck or exploring everything urban living has to offer, this exceptional property is ready for its next chapter. (id:15069)
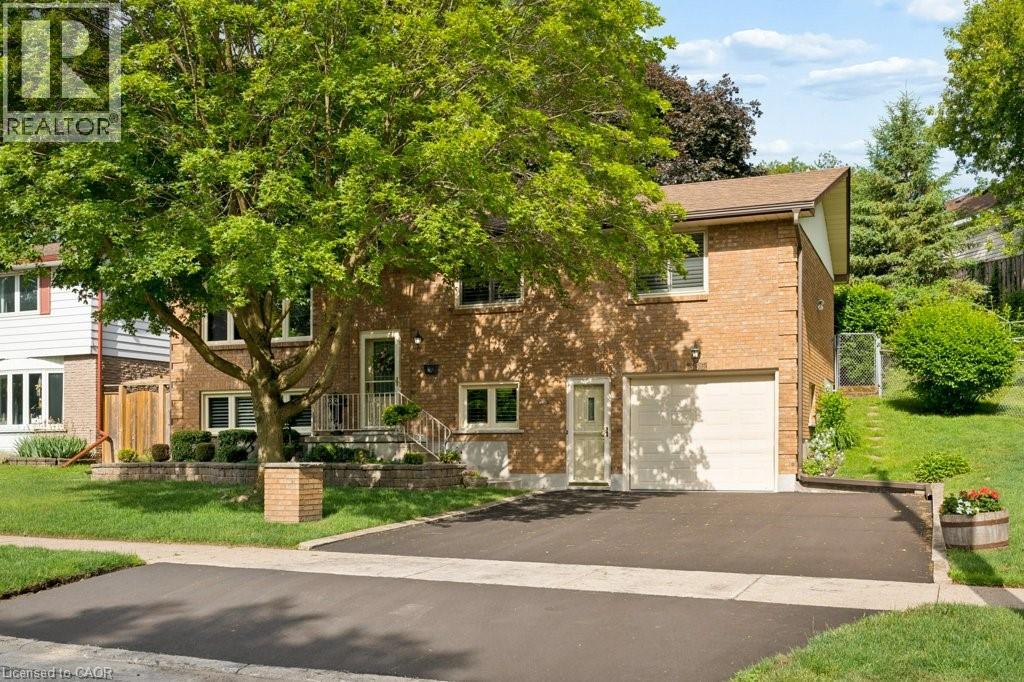
***No Open house-Private viewings only*** Pride of ownership shines throughout this meticulously maintained raised bungalow, offered for sale by its original owners for the very first time. Built in 1985 and lovingly cared for over the past four decades, this move-in ready home offers a rare opportunity to own a property that has been exceptionally preserved and thoughtfully updated. The bright and functional layout features 2 full bathrooms for the house. 3 spacious bedrooms on the main level, eat in kitchen, dining room, a bright and big living room. And a versatile lower-level office that could easily serve as a 4th bedroom. The finished rec room provides plenty of additional living space for family gatherings, hobbies, or entertaining. Major updates have already been completed, including modern windows, a newer furnace and air conditioner, roof replacement in 2014, updated front and rear doors, and a new driveway, providing peace of mind for years to come. Step outside and enjoy the private rear deck complete with an electric-powered awning, perfect for relaxing or entertaining outdoors. With parking for 3 vehicles and mature landscaping, this property offers both comfort and convenience. Situated directly across from protected green space, you'll appreciate the peaceful views and added privacy, while remaining just minutes from schools, parks, walking trails, shopping, transit, Stanley Park Mall, Chicopee Ski & Summer Resort, and quick access to Highway 7/8 for easy commuting. Homes with this level of care and pride of ownership rarely come to market. Don't miss your chance to make this well-loved family home your own. With a separate entrance to the basement and the proximity to major highway access, this is an investor's dream. (id:15069)
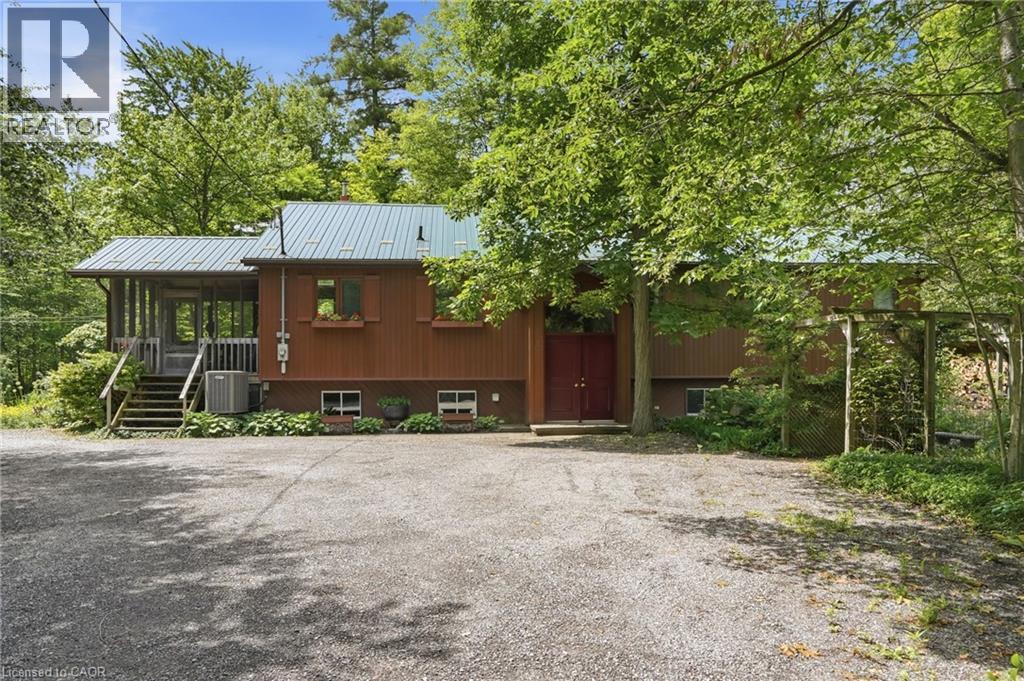
Beautiful country property on over 2 private, treed acres! This well-maintained home offers peaceful surroundings, a stunning wood-burning fireplace with custom wood detailing overlooking the backyard, and numerous updates including: septic (2007), metal roof (2013), eavestroughs (2013), waterproofing on 3 sides (2017), basement renovation (2018), and heat pump with air handler (Jan. 2022). Open shop/ out building 40 ft by 26 ft, 200 amp service to the out building. A rare opportunity to enjoy country living with modern peace of mind. A must see! (id:15069)
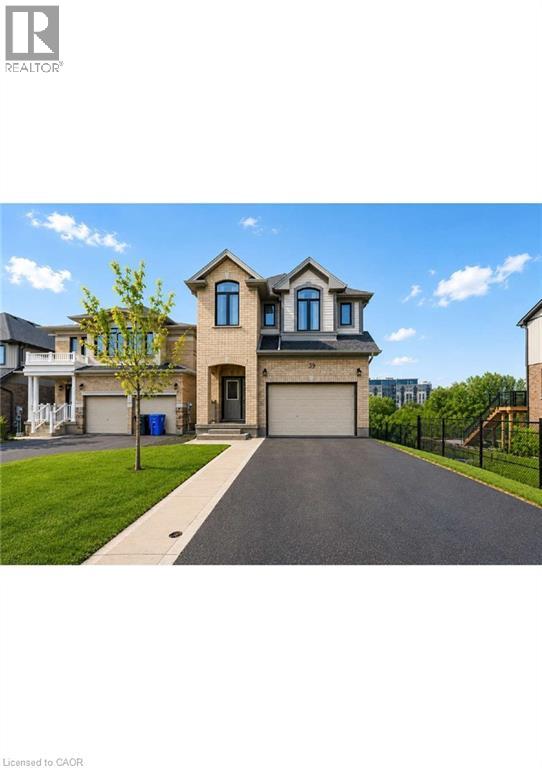
Welcome to this exceptional 3.5-year-old detached home in Guelph's highly sought-after East End, offering the perfect blend of modern living, privacy, and income potential. Situated on a rare premium walkout lot backing onto protected green space, with approximately 40 feet of separation from the neighboring property on one side, this home provides a unique sense of privacy and open views.The thoughtfully designed main residence features 4 spacious bedrooms, 2.5 bathrooms, and an open-concept layout ideal for growing families. Large windows flood the home with natural light, while stylish finishes and contemporary design elements create an inviting atmosphere throughout.At the heart of the home is a spacious kitchen featuring stainless steel appliances, abundant cabinetry, generous counter space, and a functional layout that seamlessly connects to the dining and living areas-perfect for everyday living and entertaining.The primary suite serves as a comfortable retreat with a walk-in closet and a well-appointed ensuite bathroom. Additional generously sized bedrooms and a full bathroom provide ample space for family members and guests.The fully legal walkout basement apartment offers outstanding flexibility and value. Featuring 1 bedroom plus a den, a full kitchen, bathroom, separate entrance, sound-insulated ceiling, and dedicated concrete walkway, this self-contained suite is ideal for multigenerational living or generating rental income of approximately $1,600-$1,900 per month. Premium walkout lot backing onto protected green space . Approximately 40 feet of separation from the neighboring property on one side Parking for up to 5 vehicles. EV charger in the garage . Newer construction with low-maintenance ownership. Separate legal basement apartment with excellent income potential Bright, functional floor plan with modern finishes throughout. Move-in ready. Don't miss your opportunity to own this versatile and beautifully maintained home. (id:15069)
Welcome to this stunning, meticulously upgraded detached home located in one of Niagara Falls’ most desirable and quiet family neighbourhoods. Offering an impressive blend of elegance, comfort, and modern design, this residence delivers an outstanding lifestyle for families, multi-generational living, or those seeking a home with in-law suite potential. As you enter, you are greeted by a grand open-concept main floor featuring rich hardwood flooring, 9-ft smooth ceilings, and expansive windows that fill the home with natural light. The spacious living room is anchored by a beautiful custom fireplace, creating a warm and inviting atmosphere perfect for gatherings and entertaining.The gourmet kitchen is a chef’s dream, showcasing premium granite countertops, upgraded cabinetry, modern fixtures, and a functional layout ideal for everyday cooking or hosting special occasions. The main floor also includes a convenient 2-piece bathroom, perfect for guests. A standout feature of this property is the extra-large driveway accommodating up to 6 vehicles, providing exceptional convenience for large families, visitors, or multi-vehicle households — a rare offering in this neighbourhood.Upstairs, the home offers 4 expansive bedrooms, each with its own walk-in closet, providing exceptional storage and comfort. The second level includes three beautifully upgraded full bathrooms, all finished with high-end granite and modern fixtures. The primary suite serves as a private retreat, complete with a spa-inspired ensuite featuring a large soaking tub, generous storage, and a spacious linen closet. The second bedroom includes a convenient Jack-and-Jill bathroom, ideal for children or extended family members.The lower level offers excellent potential for an in-law suite, with ample space for a future bedroom, living area, bathroom, and kitchenette. This home delivers exceptional comfort, convenience, and an elevated Niagara Falls lifestyle — truly a must-see. (id:15069)
Welcome to this beautifully maintained two-storey detached home in Woodstock's highly sought-after north end! Offering 3 spacious bedrooms and 2.5 bathrooms, this move-in-ready home has been thoughtfully updated and lovingly cared for. The bright and inviting layout is perfect for both everyday living and entertaining, featuring new flooring throughout (2023) that adds a fresh, modern feel. Step outside to your own backyard retreat, complete with a stunning new pool, deck, and shed, all added in the fall of 2020, just in time to enjoy summer days with family and friends. Additional peace of mind comes with a new roof installed in 2018. Located in a desirable family-friendly neighbourhood close to parks, schools, shopping, and amenities, this home offers the perfect combination of comfort, style, and convenience. Whether you're upsizing, starting a family, or simply looking for a home that's been meticulously maintained, this one is sure to impress. (id:15069)
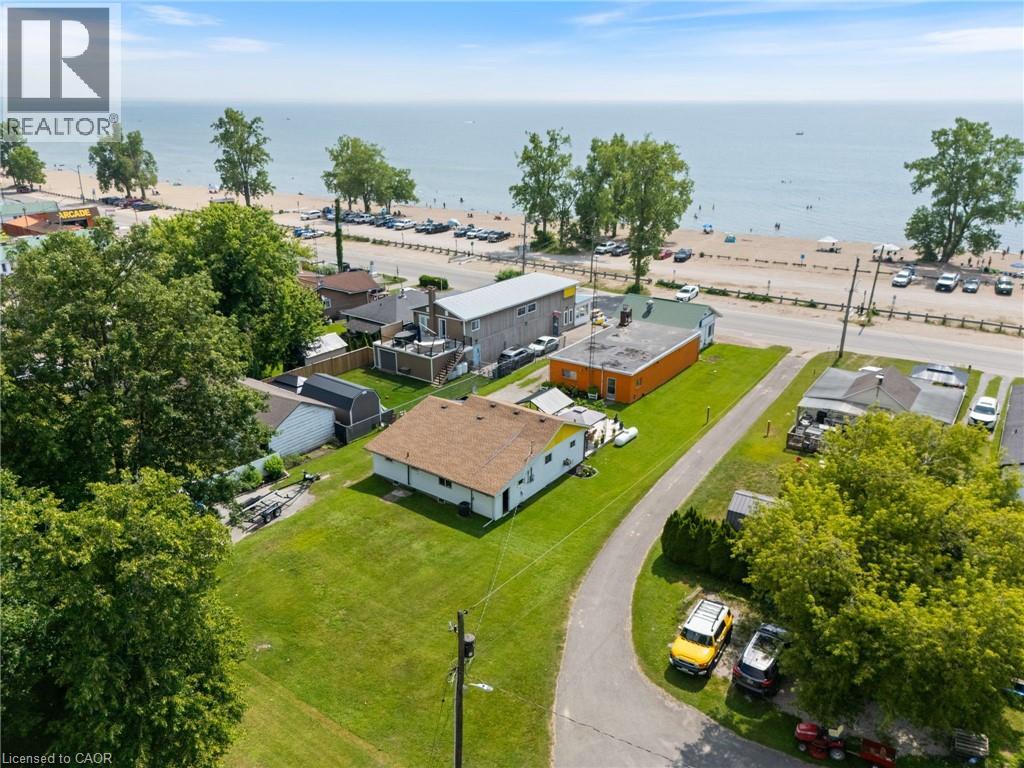
Looking for profitable life-style change...check out this valuable 0.33 ac Commercial/Residential property boasting 64' of Centre Stage frontage located in heart of Turkey Point's famous beach strip. Possibly The Best beach-front location in this quaint Lake Erie resort town exploding every summer w/sun worshipping tourists savouring expansive golden sand beaches directly in front of this Erie Gem. Mins to popular destination villages that dot Erie's Golden South Coast - renowned for fantastic boating, fishing, zip-lining, golfing + miles of bike/hiking trails nearby. Less then 2 hour comm. to Toronto - 60 mins SE of London - central to Port Dover, Simcoe + Long Point's Natural Bio-Sphere. Established for over 70 yrs - Comm. Restaurant offers aprx. 2000sf work area featuring a fully equipped kitchen, multiple take-out windows, refurbished walk-in cooler, 3pc bath, laundry station, SS range hood, fire suppression system, membrane roof, community water, septic + equipment-SchB. BONUS - incs well maintained 3 bedroom winterized home (aprx. 1000sf) positioned an attractive distance behind Restaurant including roof, p/g furnace, community water, septic + 600 sqft south facing deck with lake views. incredible amount of daily summer traffic - huge potential for energetic enterpreneurs. (id:15069)
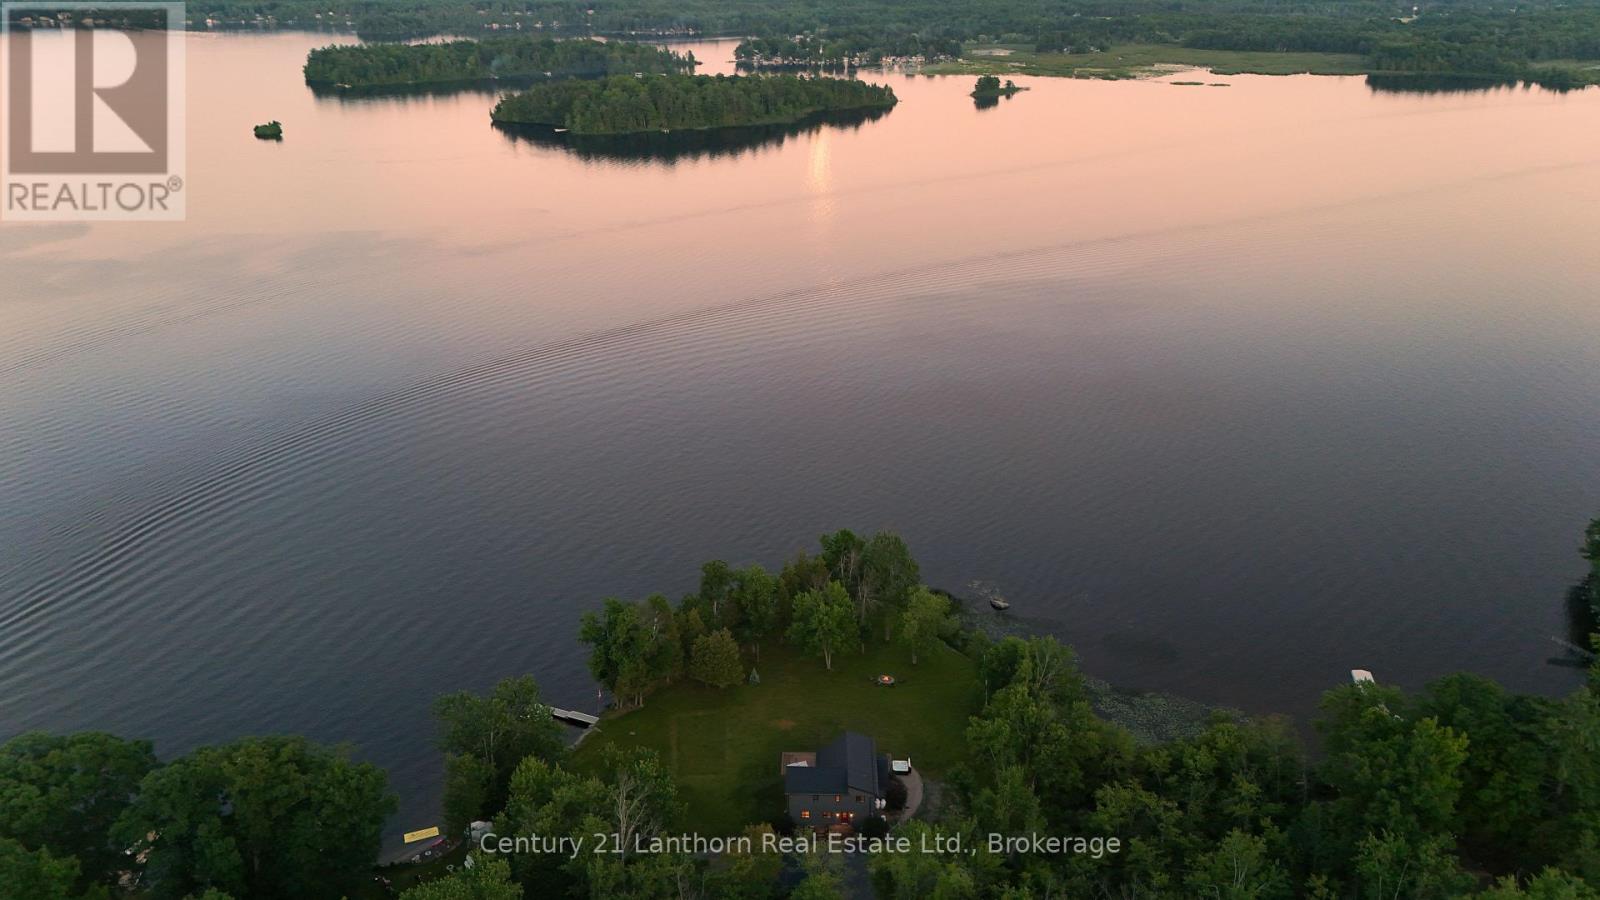
Dreaming of life on the lake? Welcome to 1027 Cook Rd on beautiful Crowe Lake , a spectacular waterfront retreat that truly has it all. Set on 3.4 acres with an incredible 550 feet of pristine hard shoreline, this property offers breathtaking panoramic views up and down the lake. The level waterfront lot is perfect for entertaining and family enjoyment, featuring a waters edge firepit for late-night gatherings, a kid-friendly sandy beach, private boat launch, and a new composite dock complete with a boat lift and cantilever system for added convenience. A long private driveway provides exceptional privacy and ample parking for guests. The insulated and heated detached double garage includes a workbench, abundant storage, and a loft area , ideal for hobbies, toys, or extra space. Lovingly updated over the past six years, the home shows beautifully throughout. The open-concept great room is filled with natural light from expansive windows and two sets of patio doors that frame the stunning lake views. Step outside to the wraparound deck with hot tub, the perfect place to enjoy your morning coffee or relax in the sun with desirable southern exposure. The modern kitchen features quartz countertops, a large centre island with sink, and breakfast bar seating, making it both stylish and functional. A separate family room, 4-piece bath, and laundry/mudroom complete the main level. Upstairs, you'll find four spacious bedrooms, along with a 3-piece bath, offering plenty of room for family and friends. Recent updates include a metal roof and propane Generac system (2 years), siding and deck (5 years), plus many additional improvements. Enjoy fantastic boating and fishing on Crowe Lake, or explore the scenic waterways of the Crowe River and Beaver Creek. This is lakeside living at its finest. All furnishings and appliances are included, and a flexible closing lets you enjoy the start of summer ASAP! (id:15069)
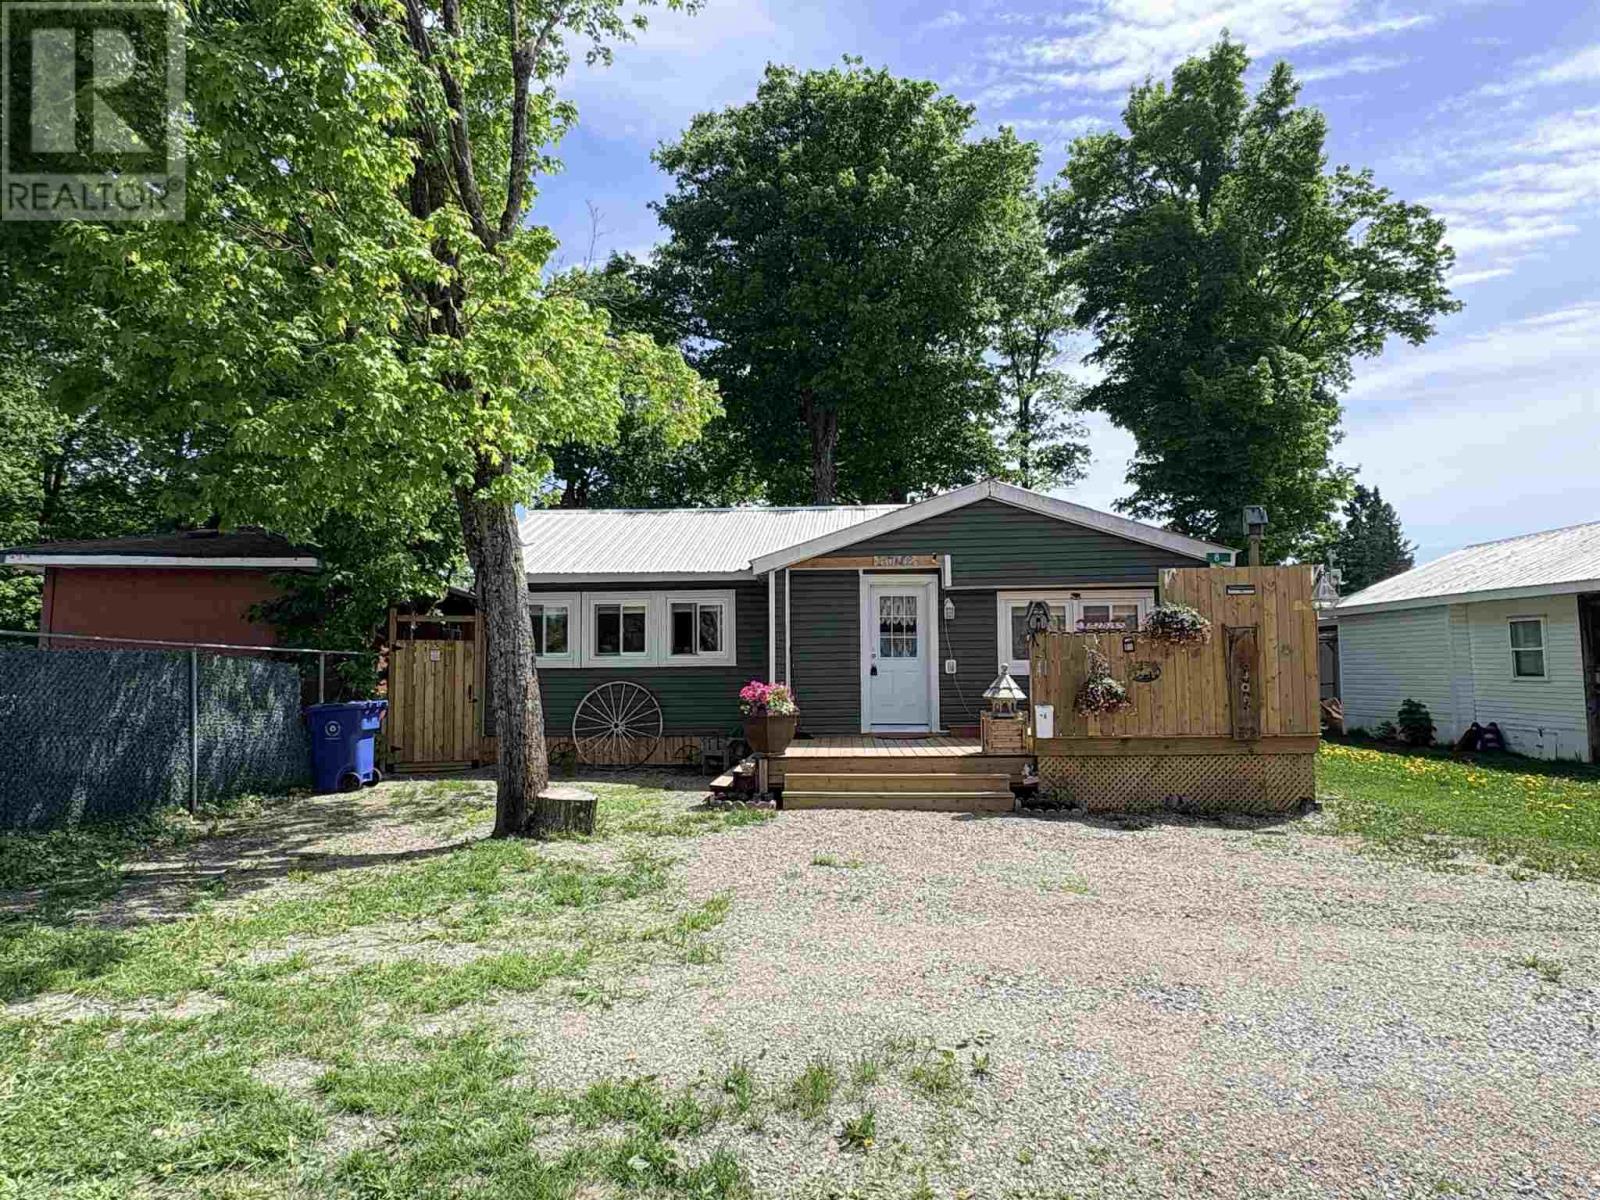
Completely updated from top to bottom in 2025, this 1,400 sq. ft. mobile home is truly turn-key. Enjoy a brand-new kitchen, updated electrical and plumbing, new heat pump, and new flooring throughout. The home features a 20' x 22' addition, two new decks (front and back), new vinyl siding, new metal roof, new windows and a new storage shed. The yard is fully fenced, and the entire home has been extensively insulated. A beautifully finished new bathroom completes this impressive renovation. Owner is willing to hold the mortgage. (id:15069)
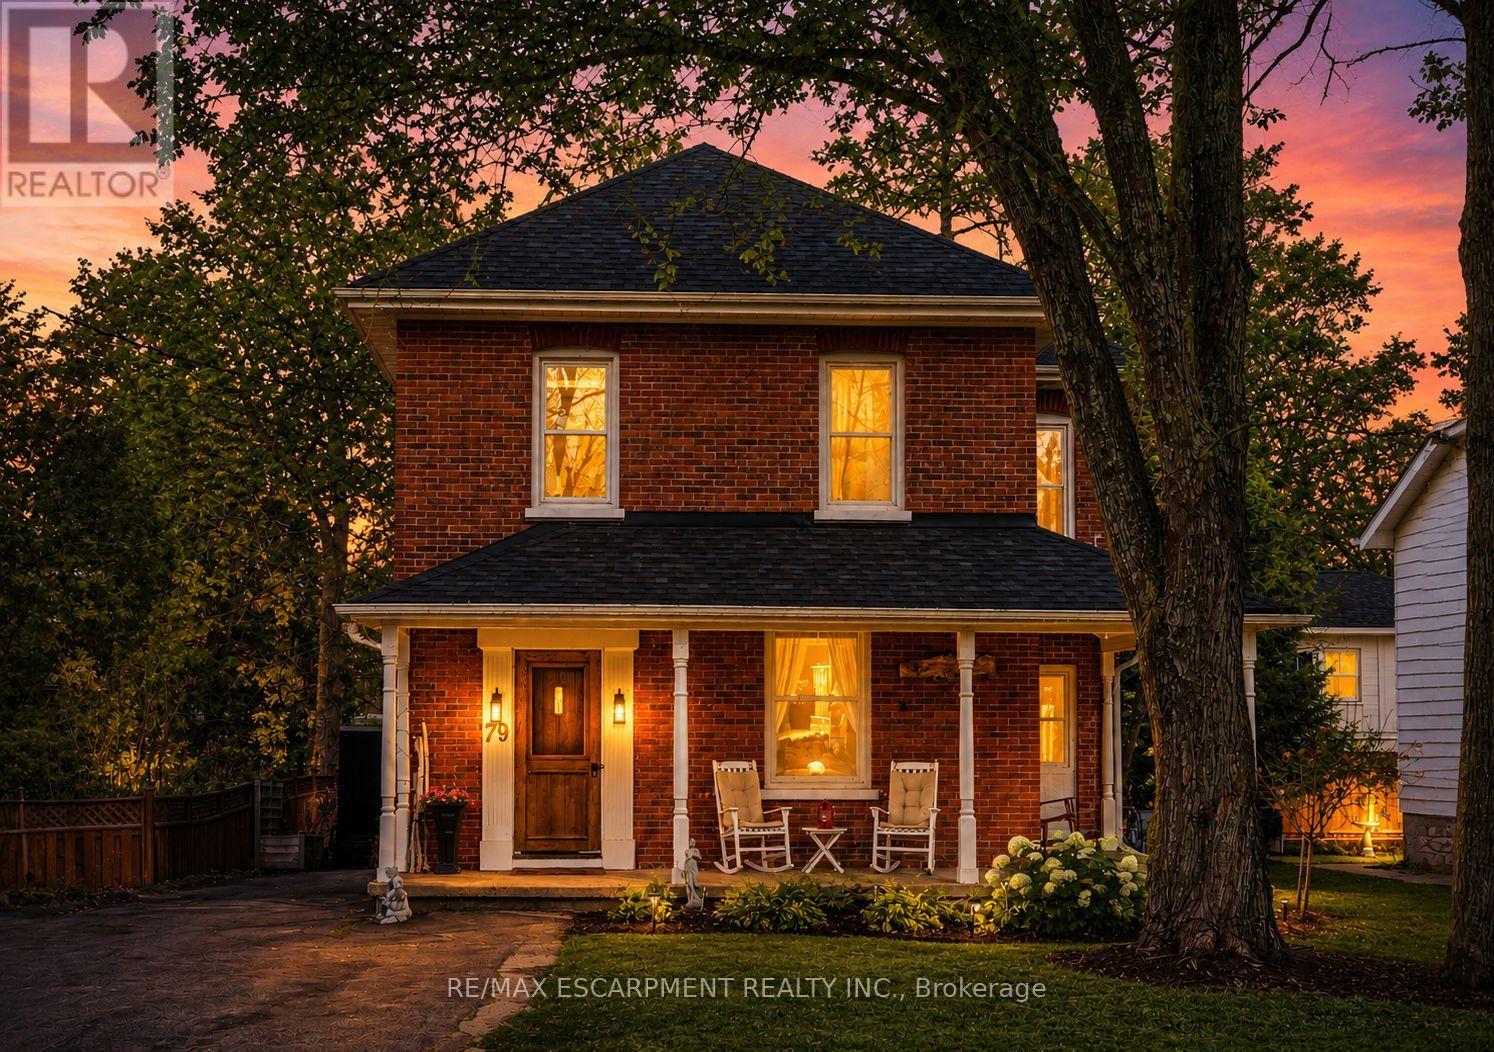
Nestled in the heart of Bracebridge's vibrant downtown, 79 McMurray St presents an exquisite blend of historical charm and contemporary sophistication. Your family will love this central lifestyle, or it's an incredible investment property! Within walking distance, you'll discover an array of shops, parks, schools, and local amenities, ensuring the ultimate convenience for your lifestyle. Offering an expansive new back deck and privacy fence as well as a hot tub,it's the perfect backyard for entertaining or relaxing. There's also an incredible covered, wrap around front porch to enjoy sunsets on. Inside you'll find large rooms with high ceilings and tall baseboards, embracing the century old character. The living room offers a cozy gas fireplace, new drywall and pot lights and crown moulding on ceilings. The Formal Dining room is magnificent, with new custom crown moulding and a gorgeous chandelier. Beautiful back 'Flex Room' that can be used as an extra bedroom, living room, office or playroom, which has been updated with new herringbone flooring, ceiling fan, sliding door to the backyard, and is bright and welcoming. Upstairs there is a new laundry room, with quartz countertops, extended height cabinetry, new laundry machines, tasteful backsplash and fresh lemon wallpaper. The upstairs bathroom has been renovated with a large solid wood vanity, marble countertop, modern floor tile, big sink, and subway tile shower. There is TONS of storage in the basement! Outside, the property is just as enchanting. The beauty of mature trees and the heritage of the surroundings merge, creating a private oasis in the heart of the city. There is 6 car parking and a beautiful landscaped garden. 79 McMurray St is more than just a home; it's a testament to the seamless blend of past and present, offering a unique opportunity to reside in a piece of Bracebridge's history, enhanced with the conveniences of modern living. Furnace 2021, Shingles,2022. Sump Pump 2025. 200 amp panel. (id:15069)
Welcome to this exceptional executive bungalow in the highly sought-after Wildan Estates, one of Flamborough's most prestigious communities. Situated on a beautifully landscaped half-acre lot with an impressive 100-foot frontage, this extensively renovated home offers a rare combination of luxury, space, and functionality. The stunning curb appeal is matched by an equally impressive interior, featuring elegant finishes, thoughtfully updated living spaces, and a fully finished basement that provides exceptional versatility for family living and entertaining. Completing this remarkable property is the highly coveted 3-car garage-an increasingly rare feature that sets this home apart. Surrounded by executive homes and just minutes from shopping, dining, schools, and major commuter routes, this is a rare opportunity to own a turnkey bungalow in one of Flamborough's most desirable neighbourhoods. (id:15069)
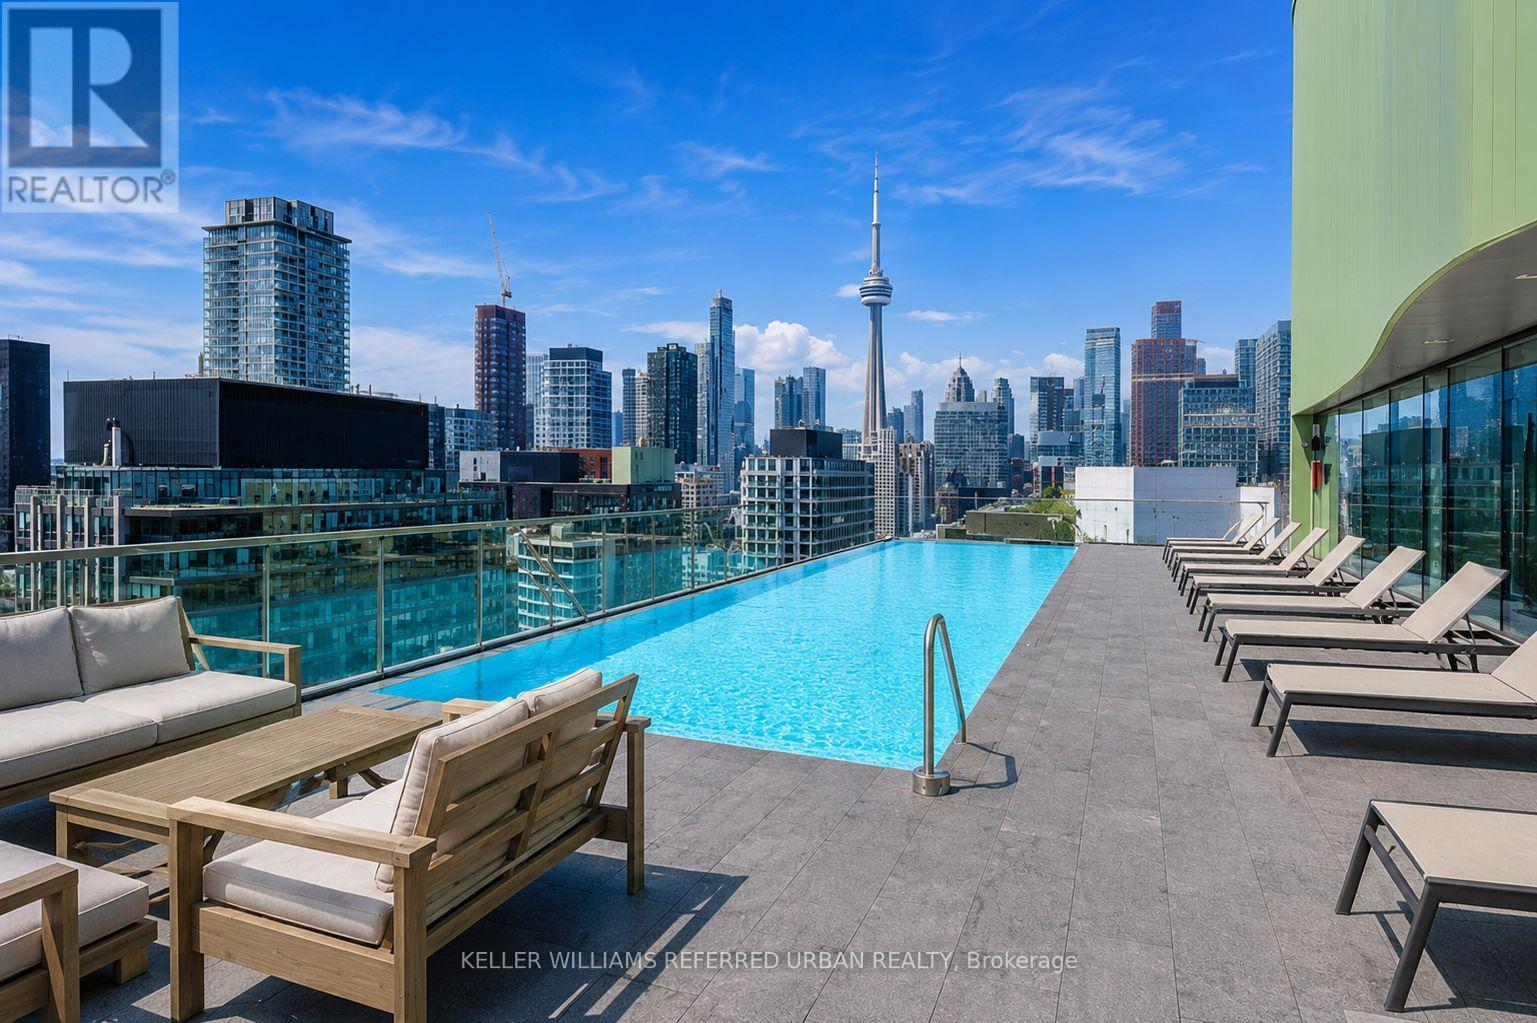
Welcome to Canary Park, where modern design meets one of Toronto's most vibrant waterfront communities. This bright and spacious 1-bedroom + den suite offers an exceptionally functional 631 sq. ft. layout, thoughtfully designed to maximize every inch of living space. The sperate den is ideal for a home office, guest room or creative workspace. Enjoy spectacular west-facing views stretching toward the CN Tower, downtown skyline, Lake Ontario and the city's beautiful sunset, The oversized private balcony provides the perfect extension of your living space - ideal for morning coffee, entertaining or unwinding at the end of the day. Natural light pours through the floor-to-ceiling window, creating a warm and inviting atmosphere throughout the open concept living, dining and kitchen areas, Maintenance fees include heat, water, cable and high-speed Beanfield internet providing outstanding value and predictable monthly costs. Residents enjoy exceptional amenities including a rooftop outdoor pool, expansive rooftop terrace, fully equipped fitness center, theatre room, party room, guest suites, concierge and visitor parking. Perfectly situated across from Corktown Common and just steps to the Distillery District, Cooper Koo Family YMCA, Canary Commons, Don River trails. TTC, shops, cafes, and restaurants, this is downtown living with an abundance of green space right outside your door. Move in and enjoy one of Toronto's most desirable waterfront neighborhoods. (id:15069)