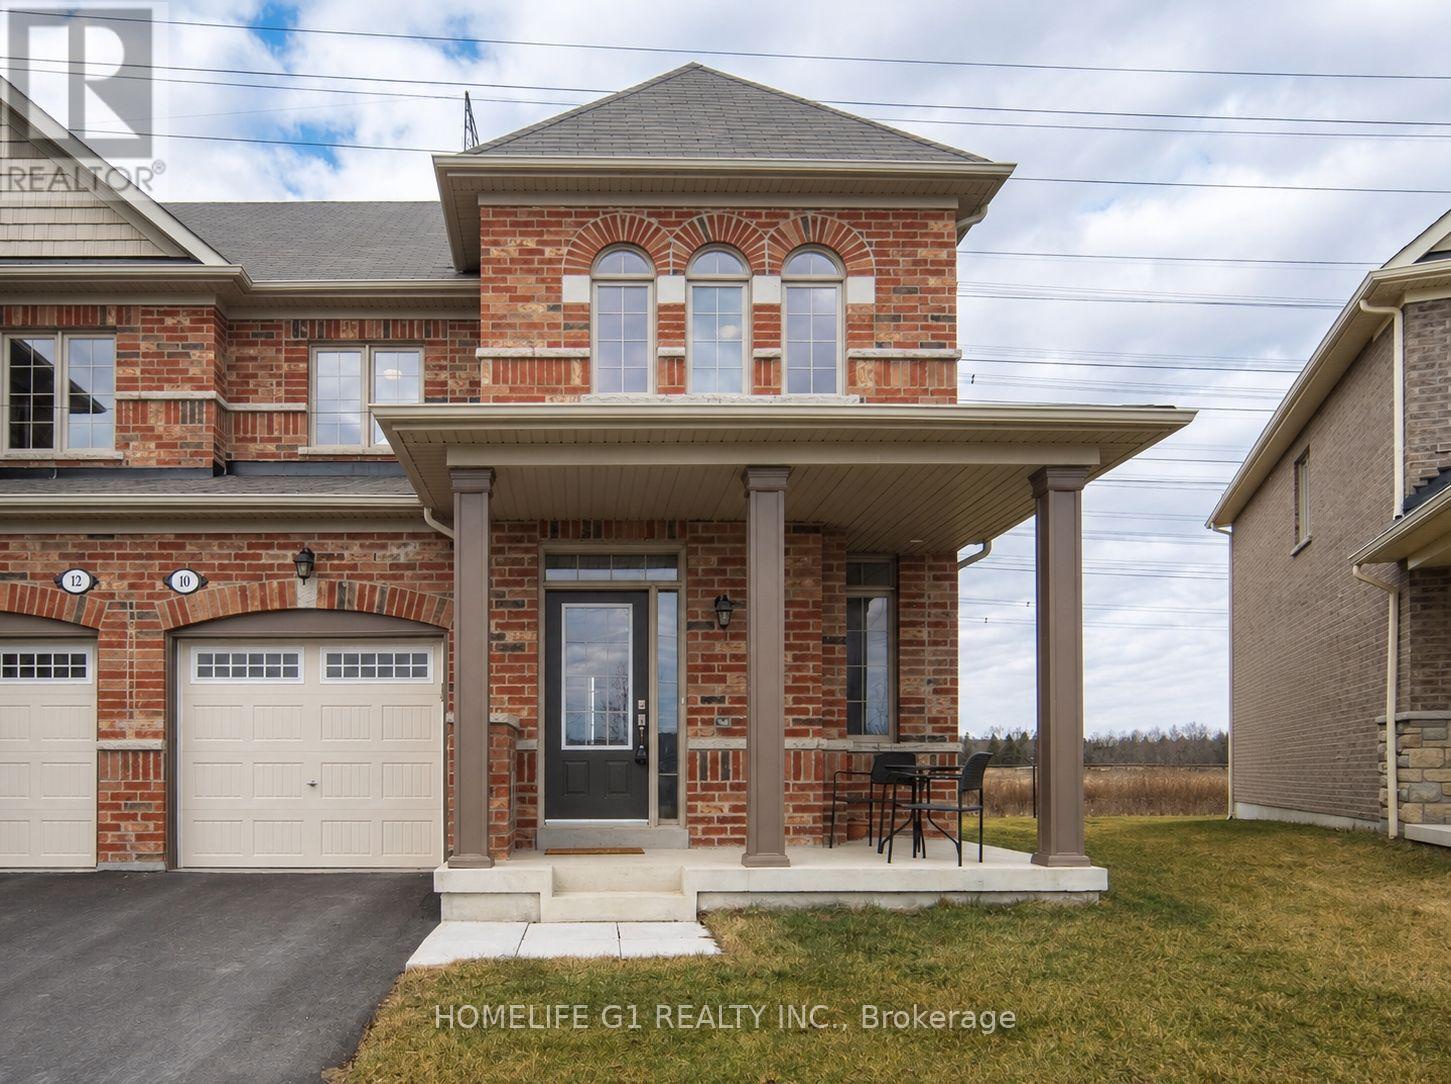
Welcome to 10 Hurst Drive, a well-maintained freehold townhouse with a finished basement, located in the highly sought-after Northwest Ajax community. This bright and functional home offers spacious living areas designed for comfortable everyday living and entertaining. Ideally situated near top-rated schools, parks, shopping, restaurants, and recreational amenities, it provides exceptional convenience for families and professionals alike. Commuters will appreciate quick access to Highways 401, 412, and 407, as well as the nearby Ajax GO Station. Combining a prime location with modern comfort, 10 Hurst Drive presents an outstanding opportunity to own a home in one of Ajax's most desirable neighbourhoods. (id:15069)
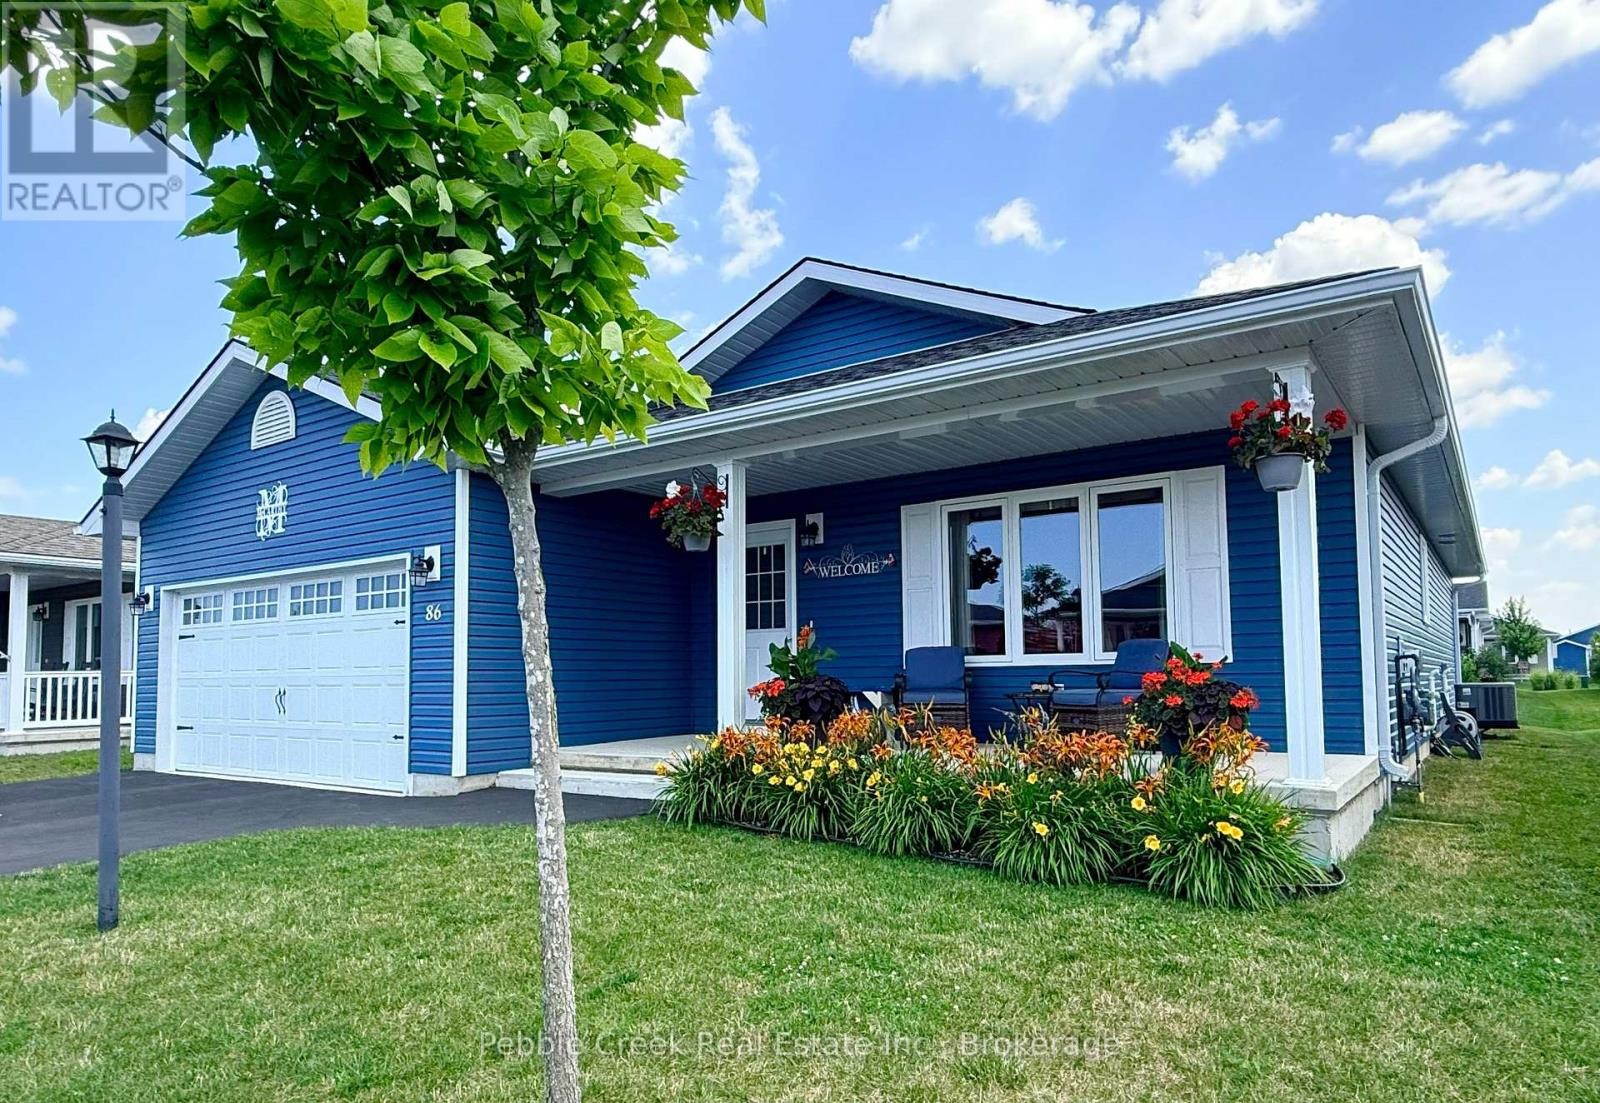
INCREDIBLE VALUE! - CLIFFSIDE B WITH SUNROOM! Imagine living along the shores of Lake Huron, close to Goderich with its historic town square and abundance of shopping, fantastic golf courses and your own private community recreation center with indoor pool, library and entertainment facilities. This very popular model features nearly 1600 sq ft of living space and a long list of upgrades! Once you step inside this beautiful home, you will be impressed with the spacious open concept, living room with gas fireplace and tray ceiling! The adjacent kitchen offers an abundance of cabinets with oversized center island, pots and pan drawers, pantry, corner turntable and upgraded appliances. The dining room also sports a tray ceiling and the cozy sunroom has a vaulted ceiling and patio doors leading to the extended size composite deck with privacy screen at the end. There's also a large primary bedroom with walk-in closet and 3 pc ensuite bath and a spacious guest room with 4pc bath right beside. Additional features include kitchen pantry and extended height cabinets as well as upgraded light fixtures. Also located throughout the home are custom blinds which are sure to impress! The home offers plenty of storage options as well with an attached 2 car garage, lots of closets and a full crawl space underneath! Situated in The Bluffs at Huron land lease community, just a few streets back from the lake and rec center, this home is a must see for anyone considering moving to this upscale adult subdivision! Bonus 6 appliances included! (id:15069)
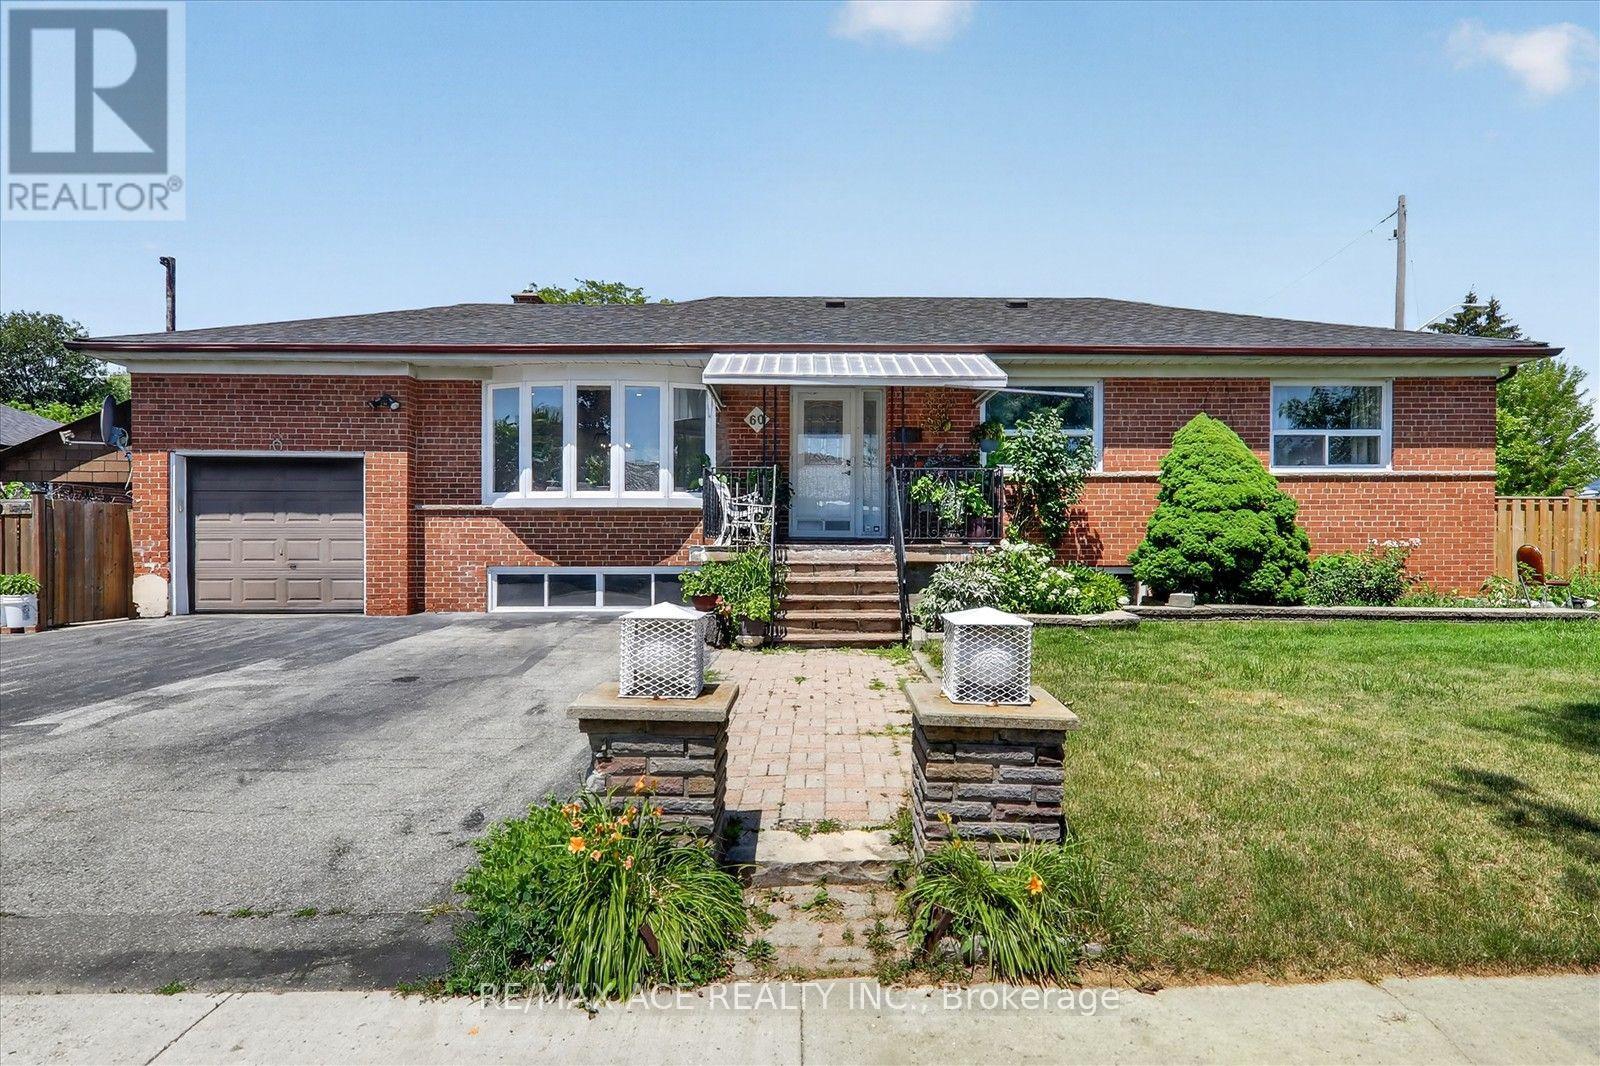
Beautifully renovated, rare corner-lot home in a highly sought-after and quiet Scarborough neighbourhood! This solid full-brick residence features 3+2 spacious bedrooms, 2 full bathrooms, and 2 kitchens, making it ideal for large families, multi-generational living, or excellent income potential. Recent upgrades include a new roof (0-5YRS), new furnace, new hot water tank, and new fencing, offering peace of mind for years to come. The home also features an attached garage and has been tastefully renovated throughout. Conveniently located just minutes from TTC, schools, shopping plazas, parks, and other essential amenities, this property combines comfort, convenience, and exceptional value. A rare opportunity to own a move-in-ready home in a wonderful location-don't miss it! Property has 1 washer, no dryer. (id:15069)
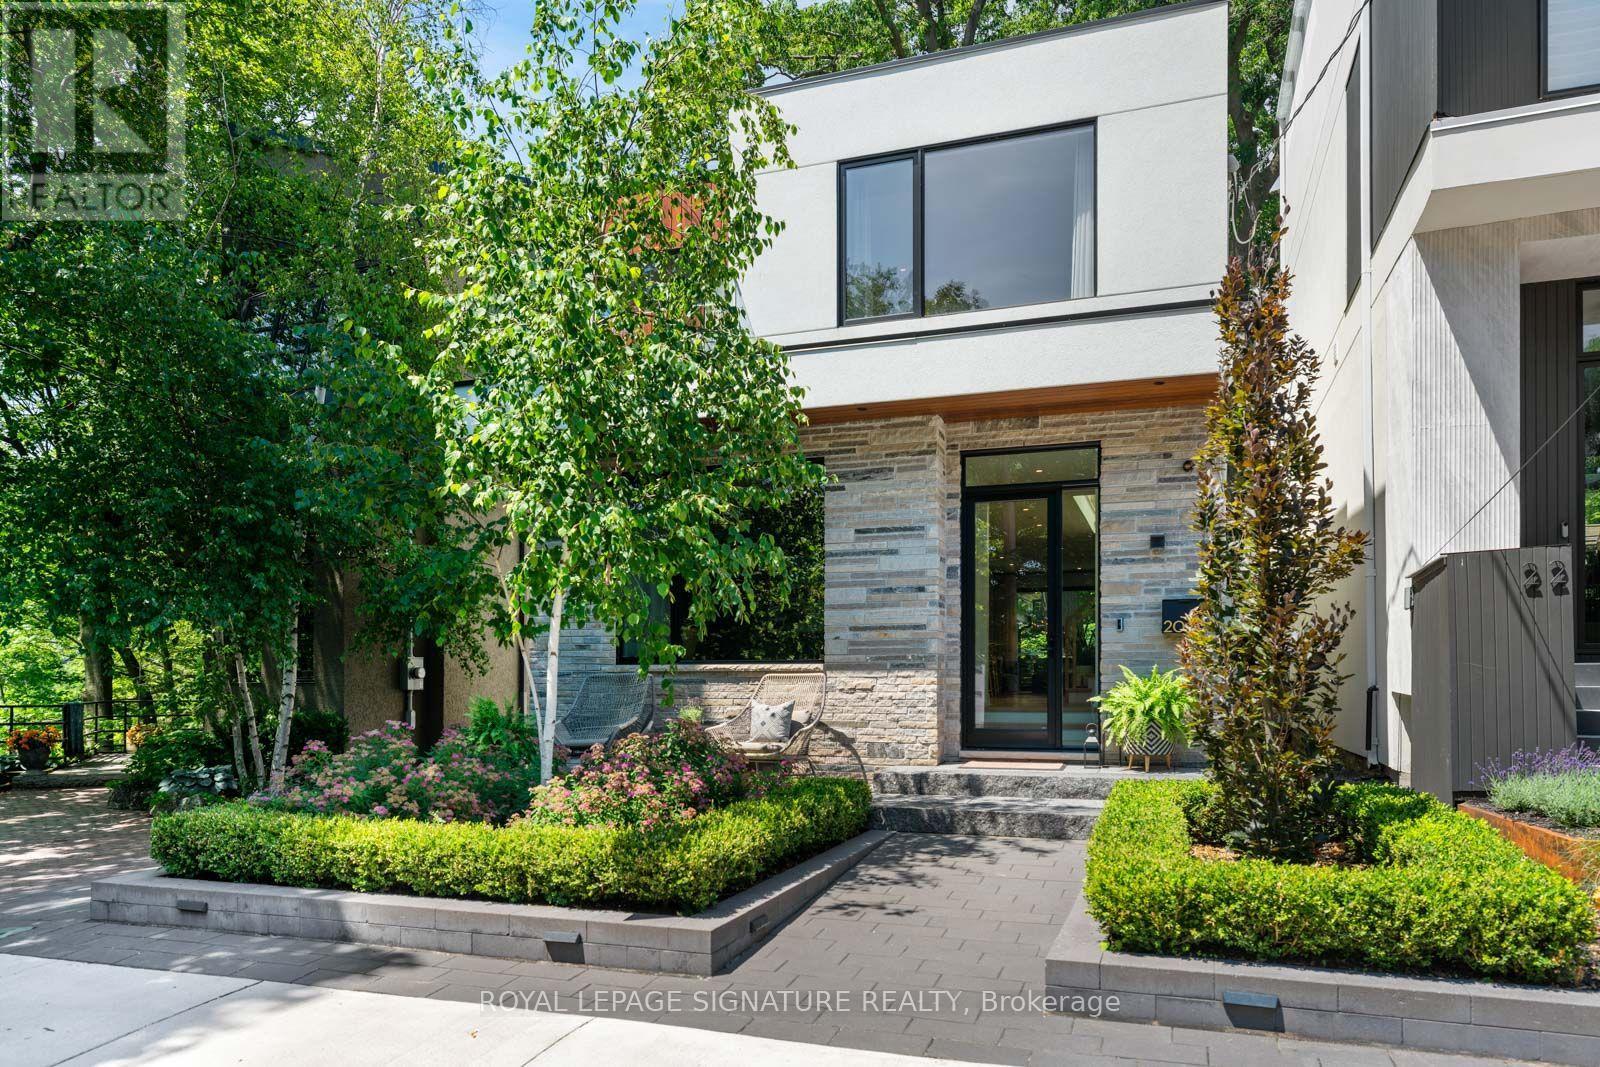
Duart Park IS one of The Beach's most coveted streets. Why? It's a quiet dead-end, overlooks the ravine and the mature tree canopy gives it cottage vibes as much as urban community. Might also be that your coffee is still hot when you get to the boardwalk, or that kids play road hockey, neighbours stop to chat or shovel or organize taking each others' garbage out when away. Custom built in 2023, this home was designed to match the setting. Every space feels intentional, balancing design with the kind of practicality that makes everyday life easy. European white oak floors, oversized wood-clad aluminum windows (you can't help but take in the setting), custom solid wood doors, three-zone HVAC system and exceptional built-in millwork are a few of the upgrades. The kitchen is where everyone will gather, featuring top-of-the-line Miele appliances, a large island, wet bar with an oversized wine fridge. The family room is generous and light filled with a gas fireplace, built-ins and a seamless walkout to a private landscaped backyard made for summer BBQs, birthday parties, and watching FIFA under the stars on the outdoor TV. Upstairs offers wide hallways, multiple skylights, four generous bedrooms, including an epic primary retreat with a private balcony, massive ensuite w/ heated floors, and more custom built-ins. The finished lower level (with 9ft ceilings) can be for income or not - with its own entrance, full kitchen, laundry, fifth bedroom, three-piece bath and gas fireplace. Don't worry - the custom sauna is placed where you can share it, or not! An insulated garage is great for a car, toys or as a gym. This is more than a beautiful home. It's a chance to live on one of the neighbourhood's most special streets. (id:15069)
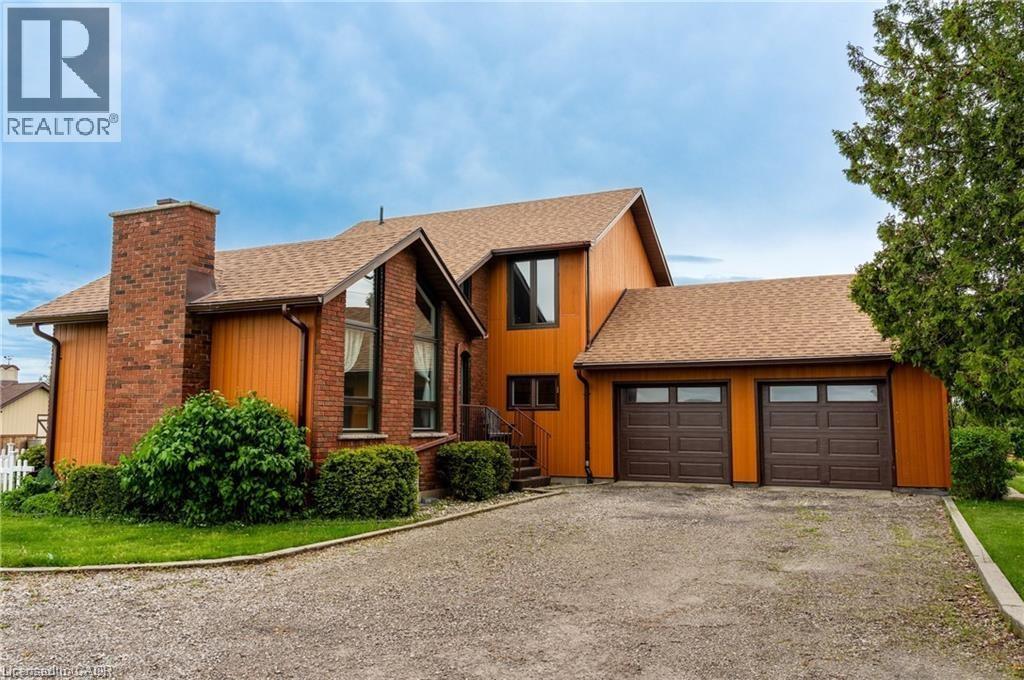
Custom-built in ’78, this recently updated home offers 2,359 sq ft of finished living space. Complete w/ 3+2 bedroom, 4 bathroom & situated on a private 0.485 acre property and loaded with upgrades. Features include new heated garage, hardwood floors, floor tiling, upgraded light fixtures, and a versatile formal living room with a vaulted ceiling and electric fireplace that can also function as a bedroom, den, or office space. The main level also offers a 3-piece bathroom with corner shower, built in laundry space, open-concept living/dining/kitchen area with two sets of sliding doors leading to a 3-season sun lounge, built-in shelving, gas fireplace with stacked stone surround and wood beam mantle, attractive kitchen with quartz countertops, centre island with seating for 4, and triple charcoal filtration at the drinking tap. The refinished staircase leads to the second level featuring a spacious primary bedroom with oversized walk-in closet and spa-like 5-piece ensuite complete with double vanity, built-in shelving, glass shower with rain head, oversized soaker tub, and heated floors. An additional bedroom and tasteful 4-piece bathroom complete the upper level. The newly fully finished basement (2024) offers 2 additional bedrooms, a recreation room, 3-piece bathroom, utility space, and ample storage — ideal for guests, teens, or extended family living. Exterior features include parking for up to 11 vehicles, including a 2-car garage with inside entry and new garage doors installed in ’22, enclosed dog run, oversized rear shed with newer deck, fire pit, multiple outdoor entertaining spaces, natural gas BBQ hookup, and more. New main floor windows and door (2025) come with a transferable warranty for the new owners. Property is serviced by a cistern with UV water purification system and efficient natural gas heating — a bonus in this rural setting. Exceptional location just 9 minutes to Binbrook, 15 minutes to the Stoney Creek Mountain, and 13 minutes to Caledonia. (id:15069)
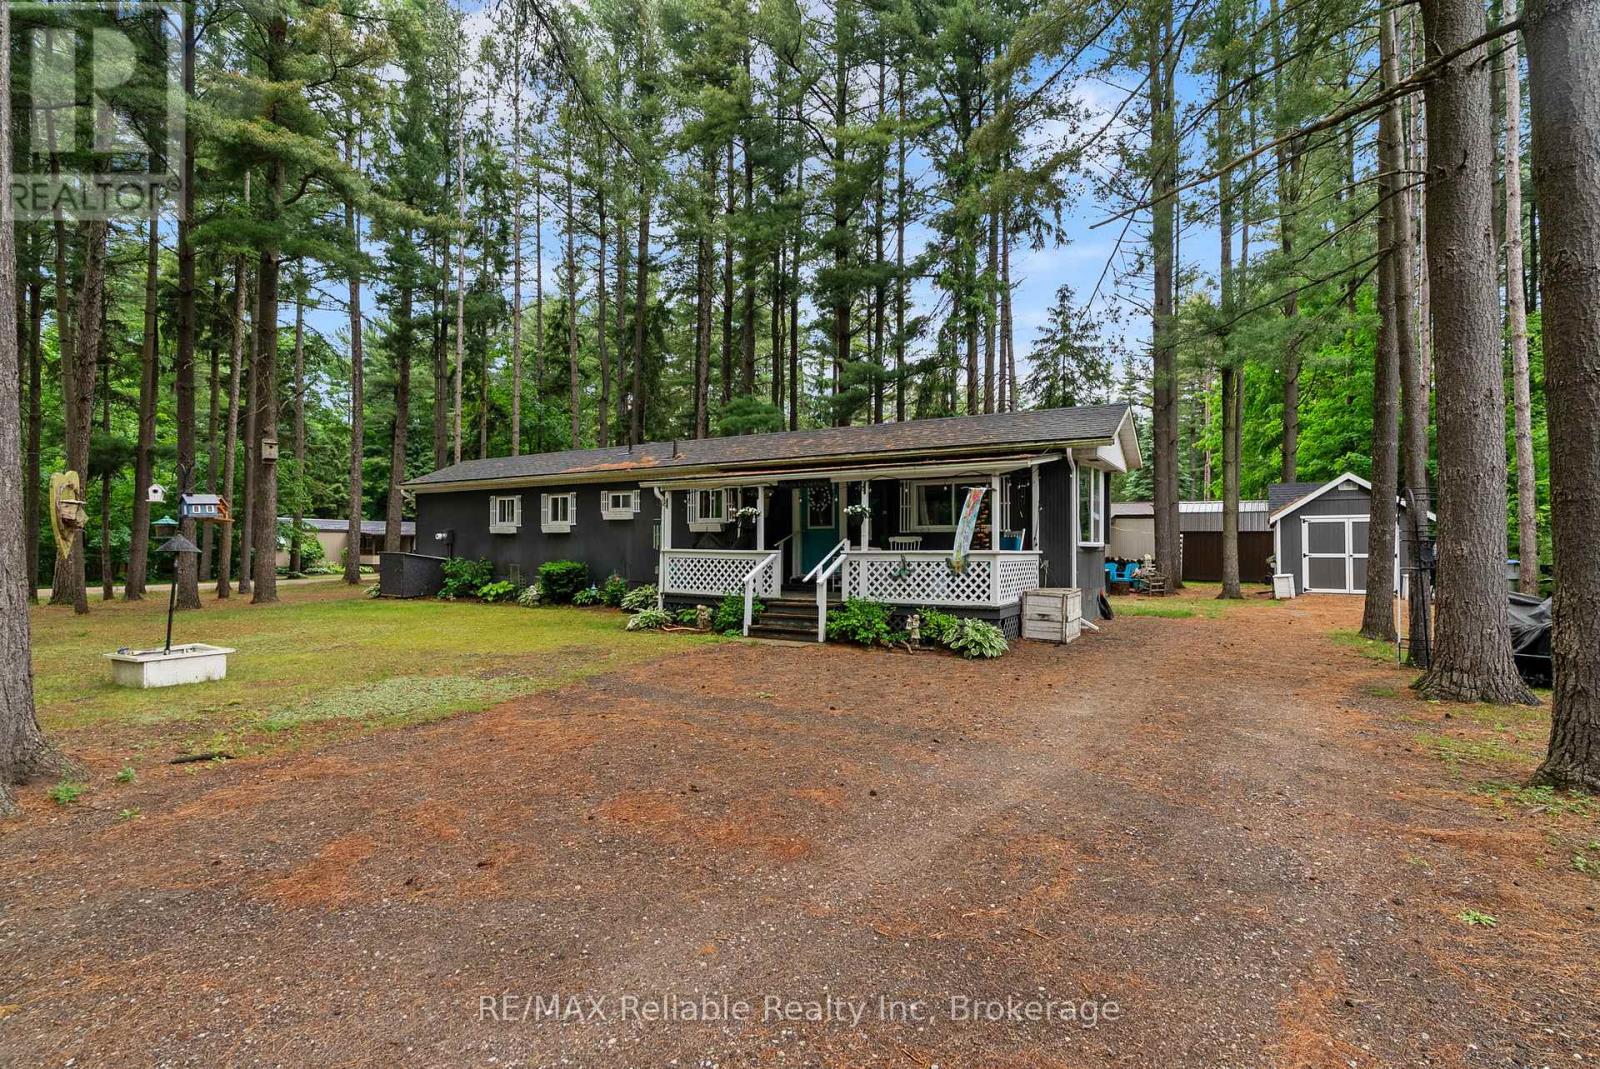
One level living in the forest! This sweet welcoming year round home will feel like a cottage. Well-maintained retreat nestled in the heart of Bayfield Pines, a sought-after 55+ community. This isn't your typical park setting; enjoy the rare luxury of a generous 100' x 150' lot enveloped by towering pine trees that offer privacy and relaxation. This low-maintenance home boasts several recent upgrades, including: recently renovated bathroom (2023) featuring stylish shiplap, new vanity, and hardware, refreshed kitchen with new sink, taps, and countertop (2026), new water heater (2025) and updated interior lighting (2022). Shingles were replaced approximately 7 years ago. Fibre Optic Internet. Start your mornings on the covered front porch and unwind in your three-season sunroom. With two sheds (one with hydro) and parking for four vehicles, this property offers all the space and storage you need. You are just a 5-minute drive from the vibrant village of Bayfield and the pristine beaches of Lake Huron. Enjoy a relaxed pace of life with quick access to boutique shopping, dining, the marina, and essential amenities-including medical facilities and major retail-in nearby Goderich and Clinton. Don't miss this opportunity to downsize without sacrificing space or nature. (id:15069)
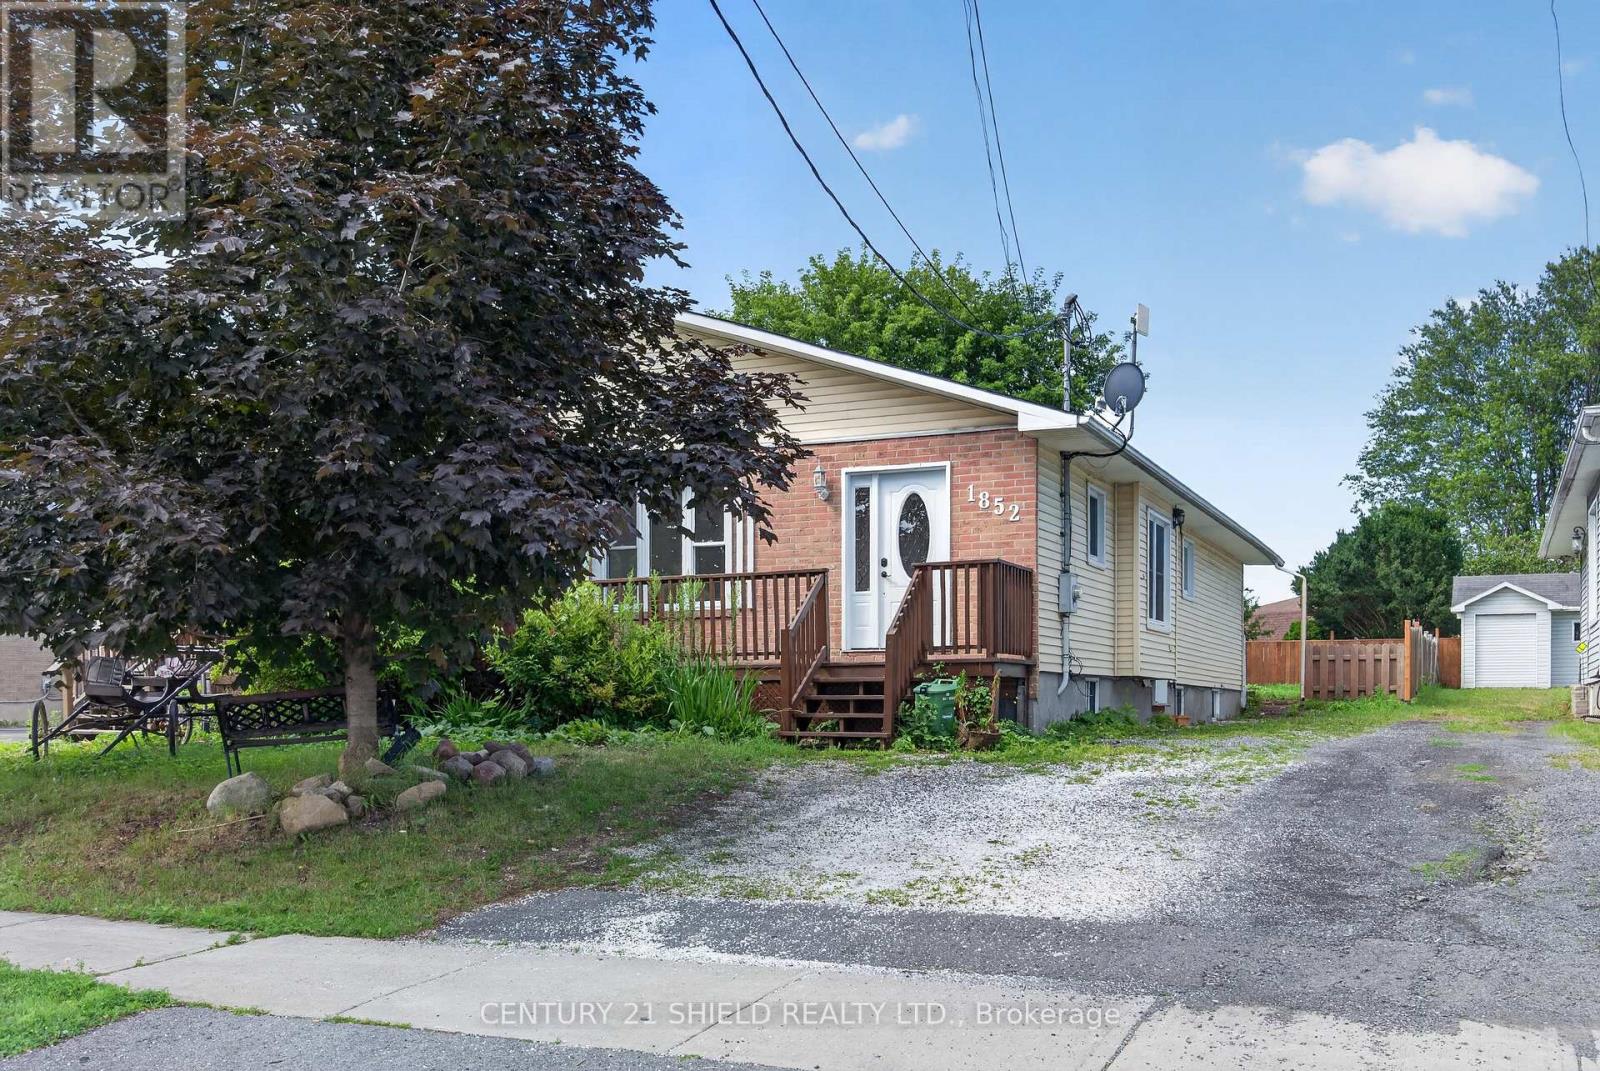
Welcome to 1852 Brookdale Avenue-a spacious three-bedroom, two-bathroom semi-detached home offering a practical layout and plenty of potential. The main level features comfortable living and dining areas, a functional kitchen, and convenient access to the backyard. Upstairs, you'll find three well-sized bedrooms and a full bathroom, providing ample space for a growing family. The lower level offers additional living space, storage, and a second bathroom. Conveniently located near shopping, schools, restaurants, public transit, and Highway 401, this property is an excellent opportunity for first-time buyers, families, or investors looking to add their personal touches and build equity. (id:15069)
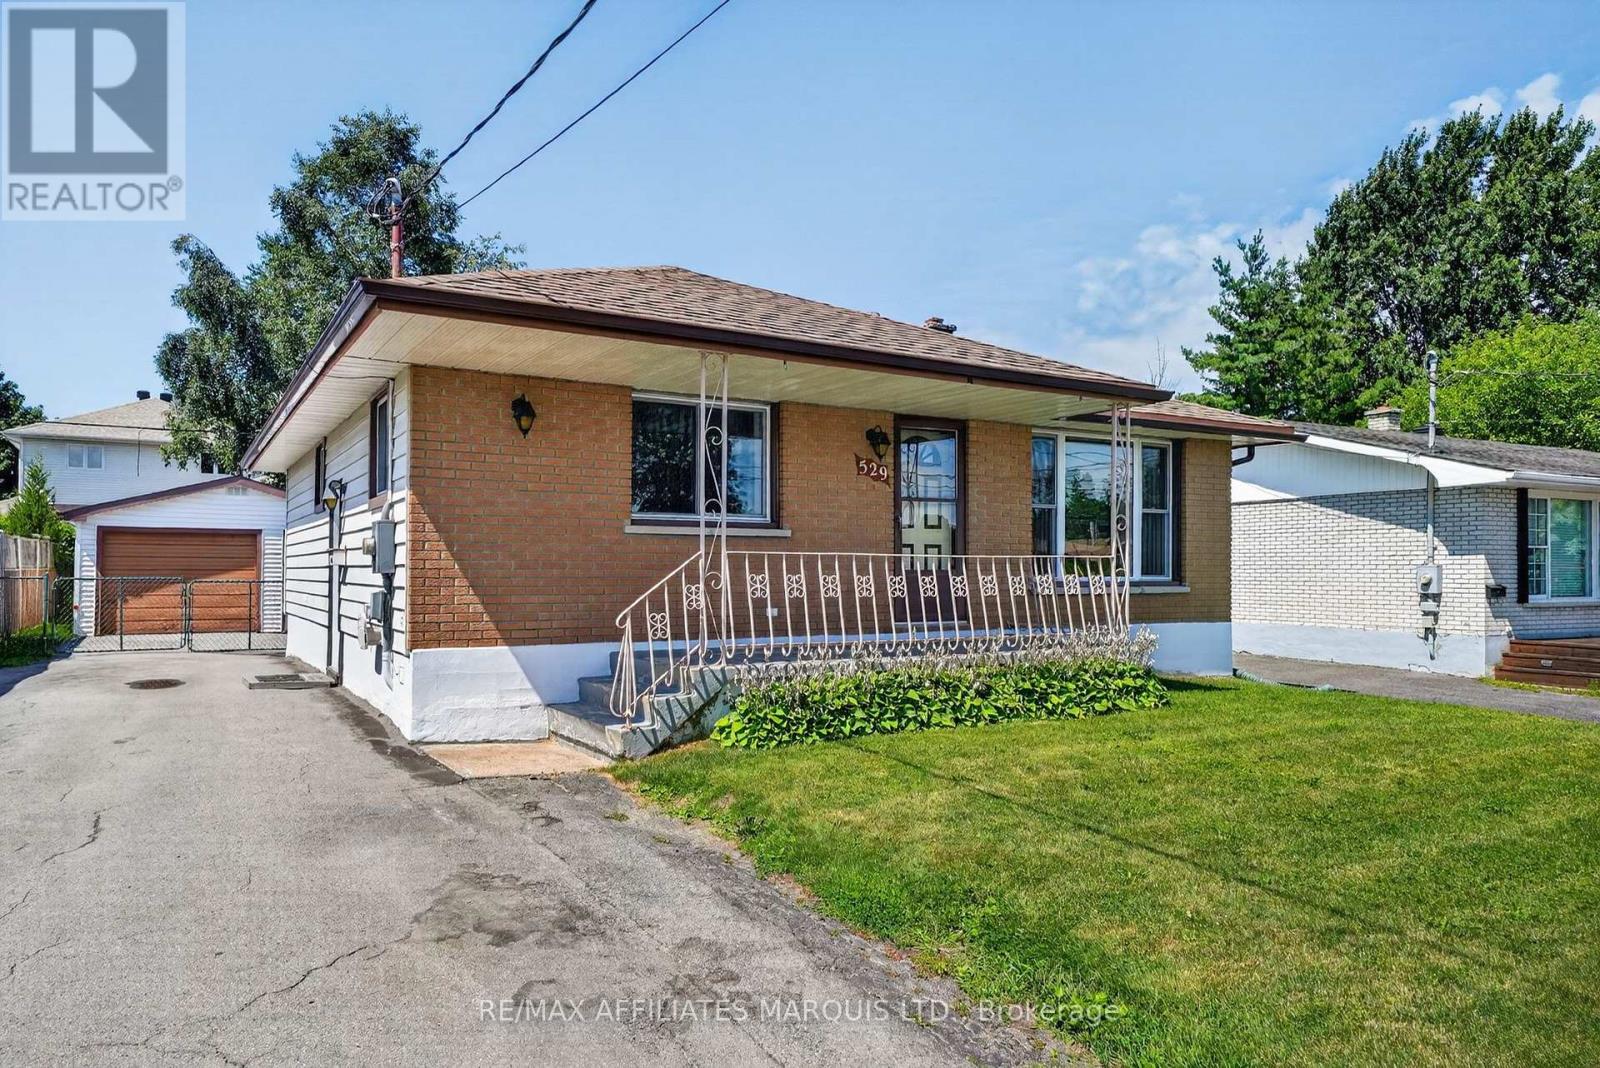
Welcome to 529 Anthony! This meticulously maintained home offers 3 bedrooms on the main level, making it an excellent opportunity for first-time buyers, downsizers, or a growing family. Enjoy the convenience of a detached garage and a fully fenced backyard, perfect for children, pets, or entertaining.Major updates provide added peace of mind, including a new sewer lateral completed in 2021 and a new air conditioning unit installed in 2024. With solid fundamentals and plenty of potential, this home is ready for you to add your personal style and make it your own.Ideally situated in a desirable neighbourhood, you'll appreciate being within walking distance of daycares, schools, grocery stores, parks, and other everyday amenities.Don't miss your chance to make this wonderful property yours-book your private showing today! (id:15069)
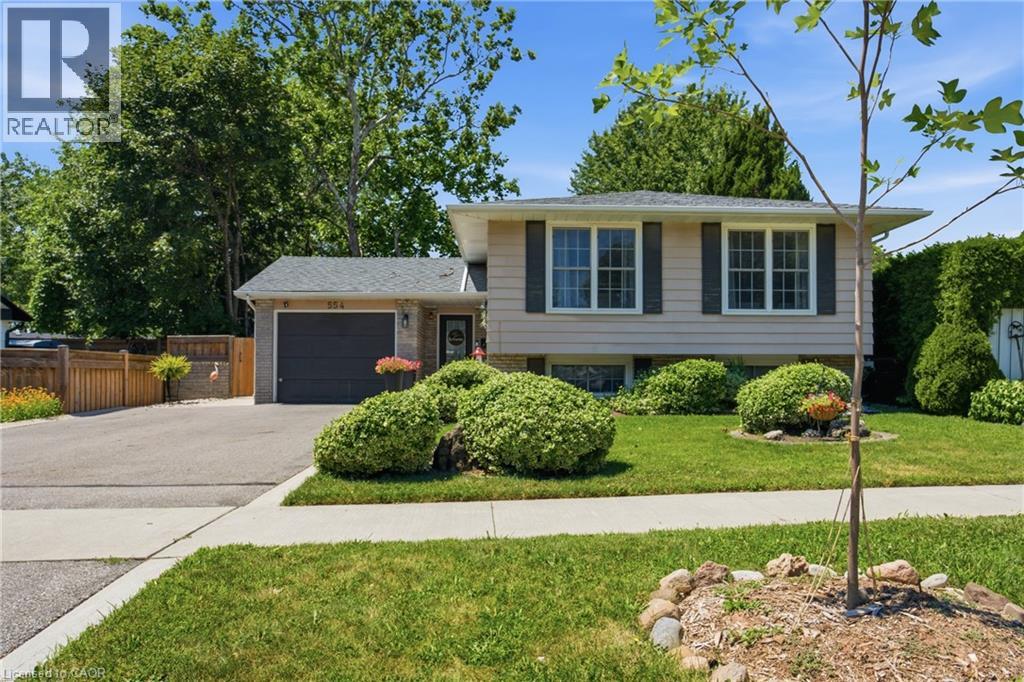
Welcome to 554 Chamberlain Rd, a beautifully maintained raised bungalow in a desirable Burlington neighbourhood. This 5-bedroom, 2-bathroom home offers 3 bedrooms on the main floor plus 2 additional bedrooms in the fully finished lower level — perfect for growing families, multi-generational living, or extra rental potential. The updated eat-in kitchen features granite countertops, stainless steel appliances, and a skylight that fills the space with natural light. The finished basement adds a spacious family room with a fireplace, additional living space, and a second full bathroom. Step outside to your own private backyard oasis — fully fenced, with an in-ground pool, stone patio, gazebo, and a cozy fire pit lounge area, ideal for entertaining all summer long. Recent updates include a new roof (2026) and new interlock on the front porch (2026). Complete with a single car garage and beautifully landscaped curb appeal. Don't miss this one — book your private showing today! (id:15069)
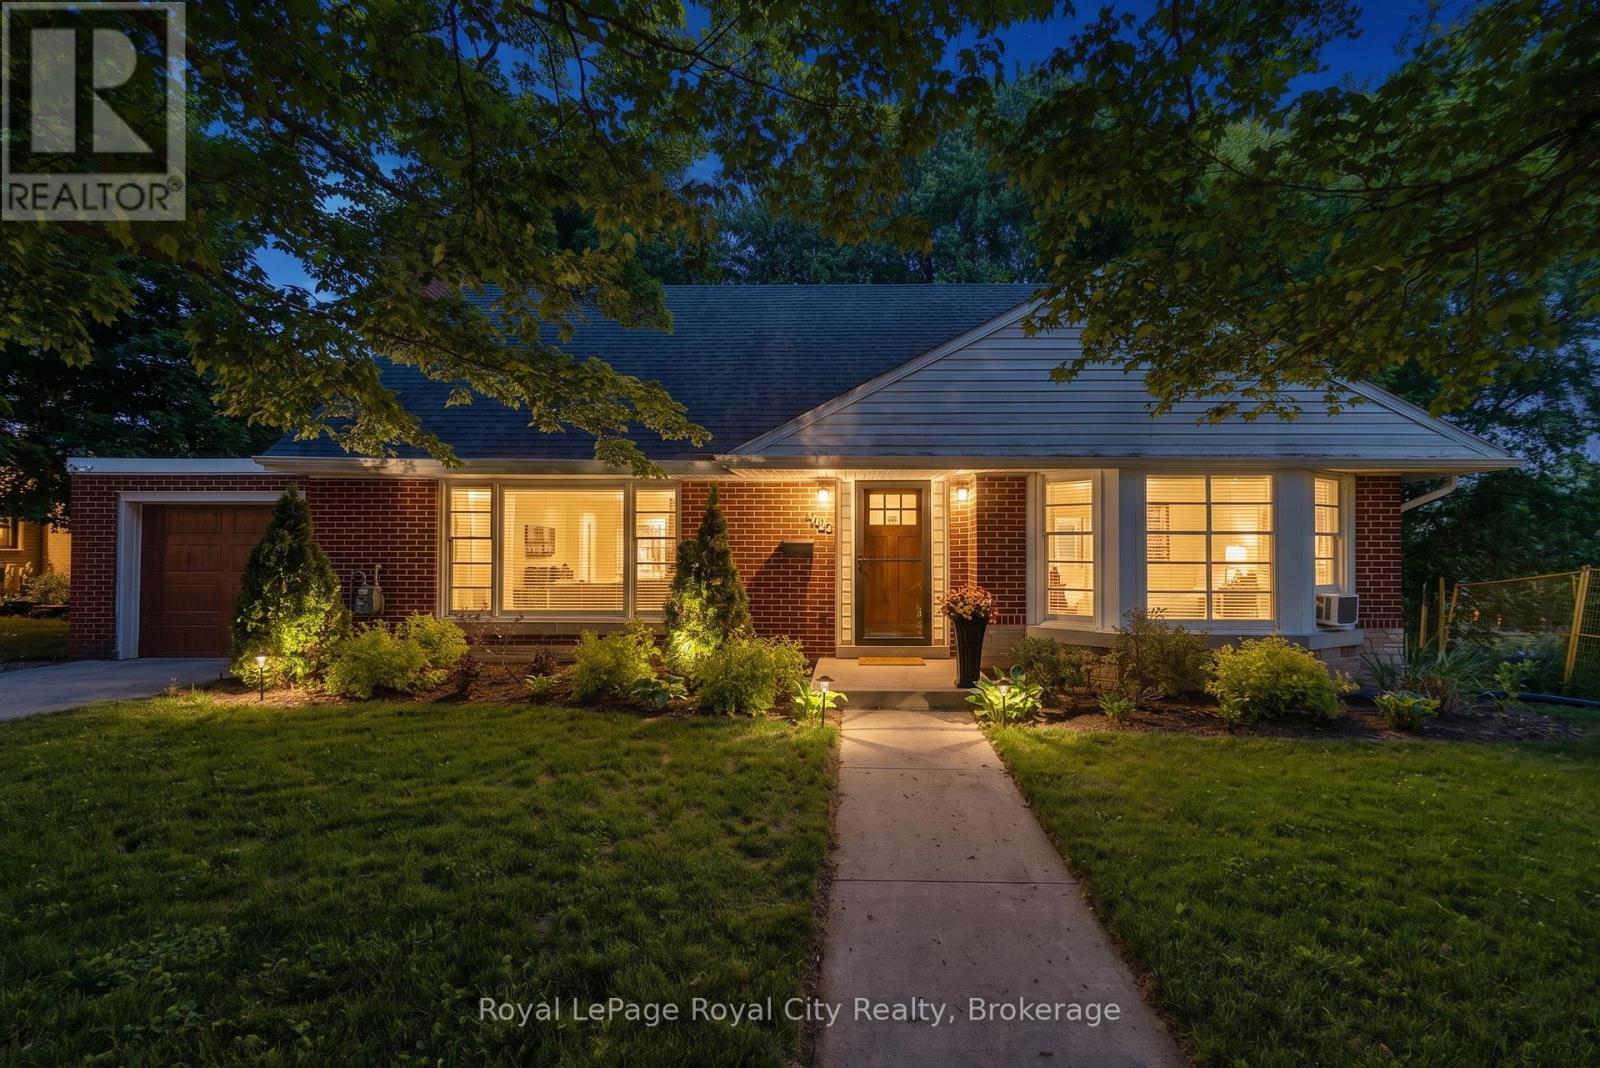
Set on a leafy tree-lined street in Fergus's sought-after Heritage district, this charming 1.5-storey red brick home celebrates its mid-century roots with vintage style and a flexible and comfortable floor plan. Step inside to find blonde hardwood floors and a central fireplace anchoring the living and dining rooms, where large picture windows flood the spaces with natural light. Bungalow-style living is achievable here, a kitchen rich with original millwork, a retro-inspired 4-piece bath and two versatile bedrooms - perfectly suited as a main-floor primary and guest room or home office. From the kitchen, walk out to an inviting covered porch that overlooks a fully fenced, private backyard. Upstairs is a sensational primary bedroom with double closets and built-in cabinetry, an additional bedroom with walk-in closet, and a main 4-piece bath, creating a self-contained retreat - for guests, teens, multigenerational living, or continued use as an Airbnb suite with income potential. A massive, unfinished basement, just shy of 1000 sf, opens the door for opportunity. Consider it a blank canvas - rec room and home gym, in-law suite or legal accessory apartment, subject to municipal approvals, of course. Surrounded by mature trees and established homes, this genuinely characterful property is just a short stroll to downtown Fergus's local shops, restaurants, the Grand River and everyday local amenities. Leave the car in the garage and enjoy one of Centre Wellington's most walkable neighbourhoods. Take a tour and discover a world of possibility. (id:15069)
Welcome to 1530 Pickering Parkway - Unit 206, a bright and beautifully updated corner suite offering nearly 1,300 sq. ft. of comfortable, well-designed living in the sought-after Village at the Pines community. This spacious 3-bedroom, 2-bath home features a thoughtful layout with multiple windows that fill the space with natural light. The large primary bedroom includes its own private ensuite, creating a comfortable retreat. The suite also provides ample ensuite storage, and maintenance fees conveniently include internet, cable, and phone. Residents value this established, well-managed building for its cleanliness, stability, and exceptional value. Located in the heart of Pickering, you're just steps from Pickering Town Centre, the recreation centre, medical offices, parks, the library, theatres, and the GO Station. A rare opportunity to own a bright, spacious corner unit in one of Pickering's most convenient and community-focused complexes. (id:15069)
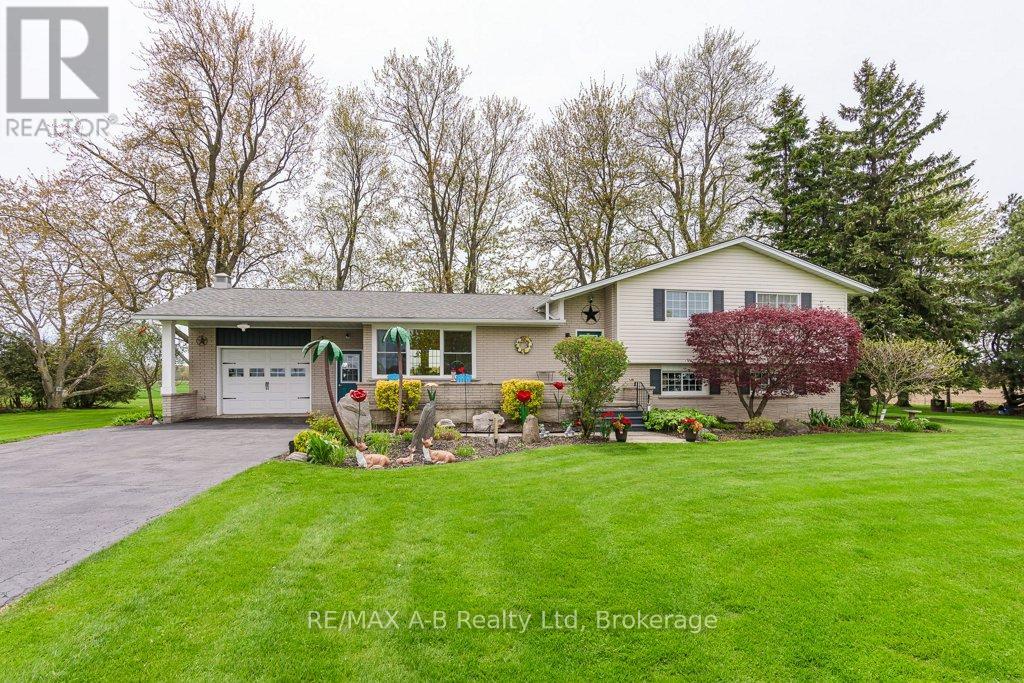
The country property you've been waiting for! Don't miss this stunning side-split set on a picturesque 0.75-acre mature lot surrounded by peaceful countryside views and open fields. Offering over 2,400 sq. ft. of finished living space, this beautifully maintained home combines rural charm with modern updates. Step inside to a bright and functional layout featuring a spacious living room filled with natural light, a dining area overlooking the countryside, and a welcoming country-style kitchen complete with modern quartz countertops(2025). The second floor offers 3 bright and spacious bedrooms along with a beautifully updated 4-piece bathroom. The lower level features a grand family room with a cozy gas fireplace - the perfect space for relaxing or entertaining. You'll also find a separate oversized laundry room with ample counters and storage, designed to make everyday living easy, as well as an additional 3-piece bathroom. The basement provides even more versatile space, ideal for storage, a kids' playroom, hobby area, or home gym. Major updates include: roof (2020), furnace (2022), new eavestroughs with leaf filters (2024), and central air conditioning (2025).Enjoy the peace and privacy of rural living while still being close to amenities. This is country living at its finest! (id:15069)