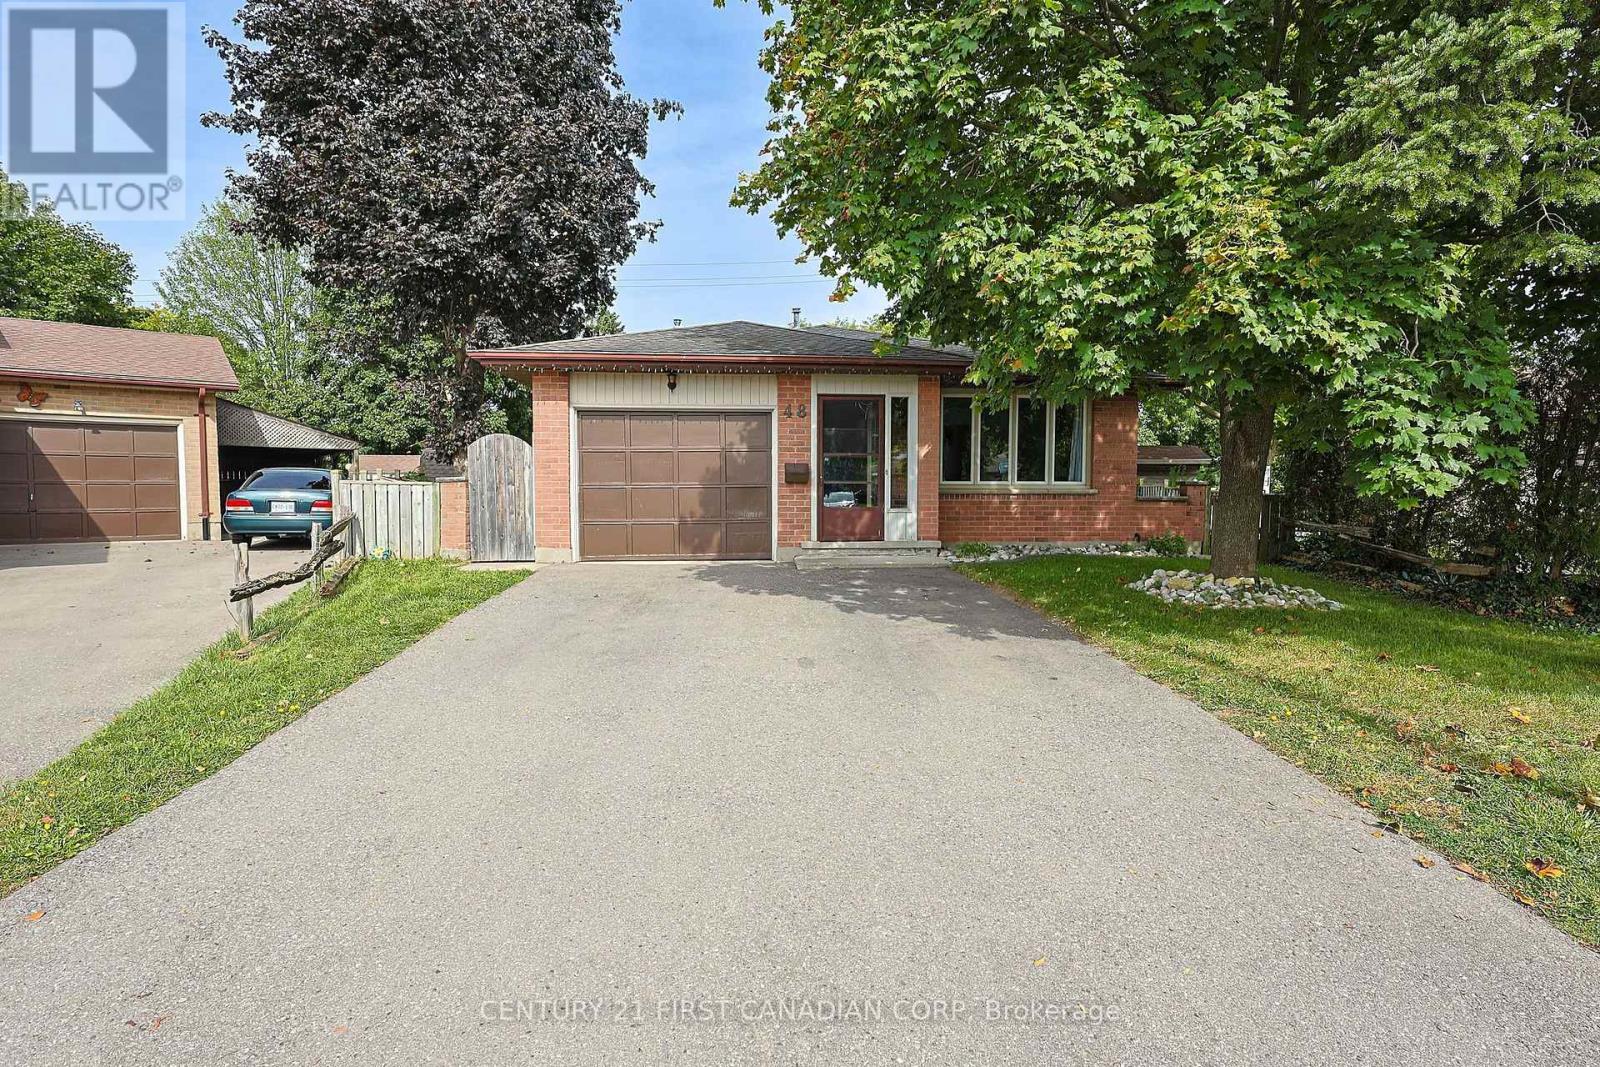
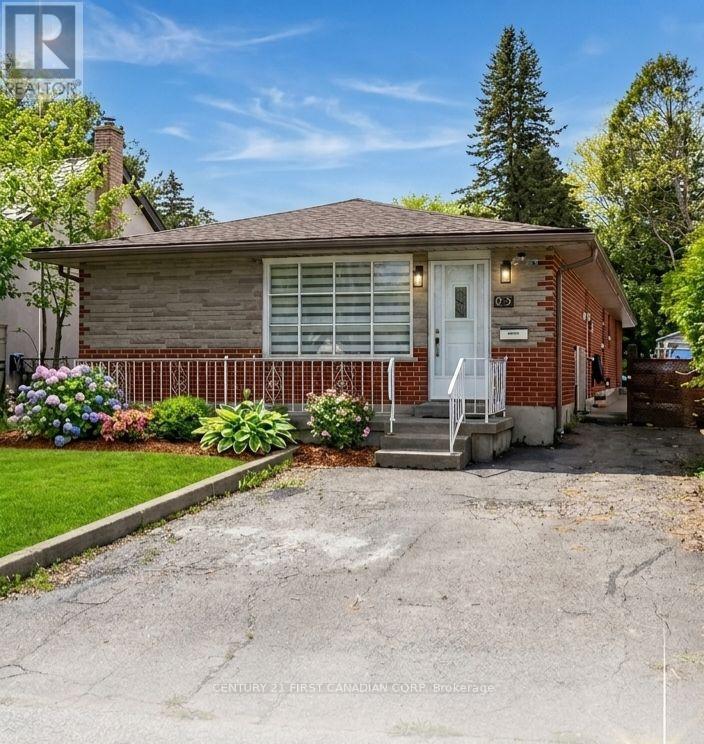
ATTENTION BUYERS: PRICED AGGRESSIVELY FOR AN IMMEDIATE SALE! This immaculate, move-in-ready 4-level backsplit sits on a premium, quiet cul-de-sac in London East and is the one you have been waiting for. Just turn the key and unpack a sprawling, highly versatile multi-level layout featuring rich wood floors, a bright kitchen with premium soft-close cabinetry, and a deep garage with a handy inside entry. The exceptional lower levels offer endless possibilities: relax in the massive family room, or utilize the adjacent bedroom which doubles perfectly as aprivate home office. Even better, the layout features an additional dedicated bedroom plus abonus smaller space that is easily convertible into your dream home gym or private yoga studio! Step outside to a fully fenced backyard that is much bigger than you think, featuring a beautiful gazebo perfect for outdoor enjoyment and entertaining while still leaving a massive open green space for kids or pets to play. You also have the ultimate family perk right across the street- a fantastic community park and splash pad! Perfectly situated Just minutes from top-rated schools and prime shopping, this home offers flexible possession to accommodate a quick closing. (id:15069)
Welcome to this exceptional 3+1 bedroom, 4-bathroom two-storey home in a desirable Lucan community. With impressive curb appeal, a covered front porch, a spacious fully fenced backyard, and a rare 3-car garage, this home offers the space and style today's families are looking for. Inside engineered hardwood flooring flows throughout most of the main level, creating a warm and polished setting for everyday living. The open kitchen is both beautiful and functional, with solid white cabinetry, quartz countertops, stainless steel appliances, a large island, and a pantry. The adjoining eating area overlooks the backyard through extra-large sliding doors, bringing in plenty of natural light and creating an easy connection to outdoor living. The kitchen opens naturally to the inviting family room, where a gas fireplace framed by custom built-ins creates a comfortable place to gather. A main-floor office and 2-piece bath add welcome flexibility and convenience. Upstairs, the extra-wide staircase leads to three generous bedrooms, including a spacious primary retreat with a walk-in closet and a luxurious 5-piece ensuite. Enjoy a freestanding tub, double sinks, and a large glass walk-in shower. Second-floor laundry makes daily routines that much easier.The finished lower level offers even more room to relax and unwind, with a large recreation room, an additional bedroom, and a 3-piece bath with a glass shower. Central vacuum, epoxy garage flooring, and a convenient garage utility sink are thoughtful extras.Step outside to the covered stamped-concrete deck and enjoy the large, private backyard-perfect for entertaining, play, or simply relaxing at the end of the day. Permanent programmable exterior LED lighting along the eaves adds a striking finishing touch and makes seasonal decorating effortless. This move-in-ready home delivers an outstanding blend of comfort, quality, and space in a growing Lucan community. (id:15069)
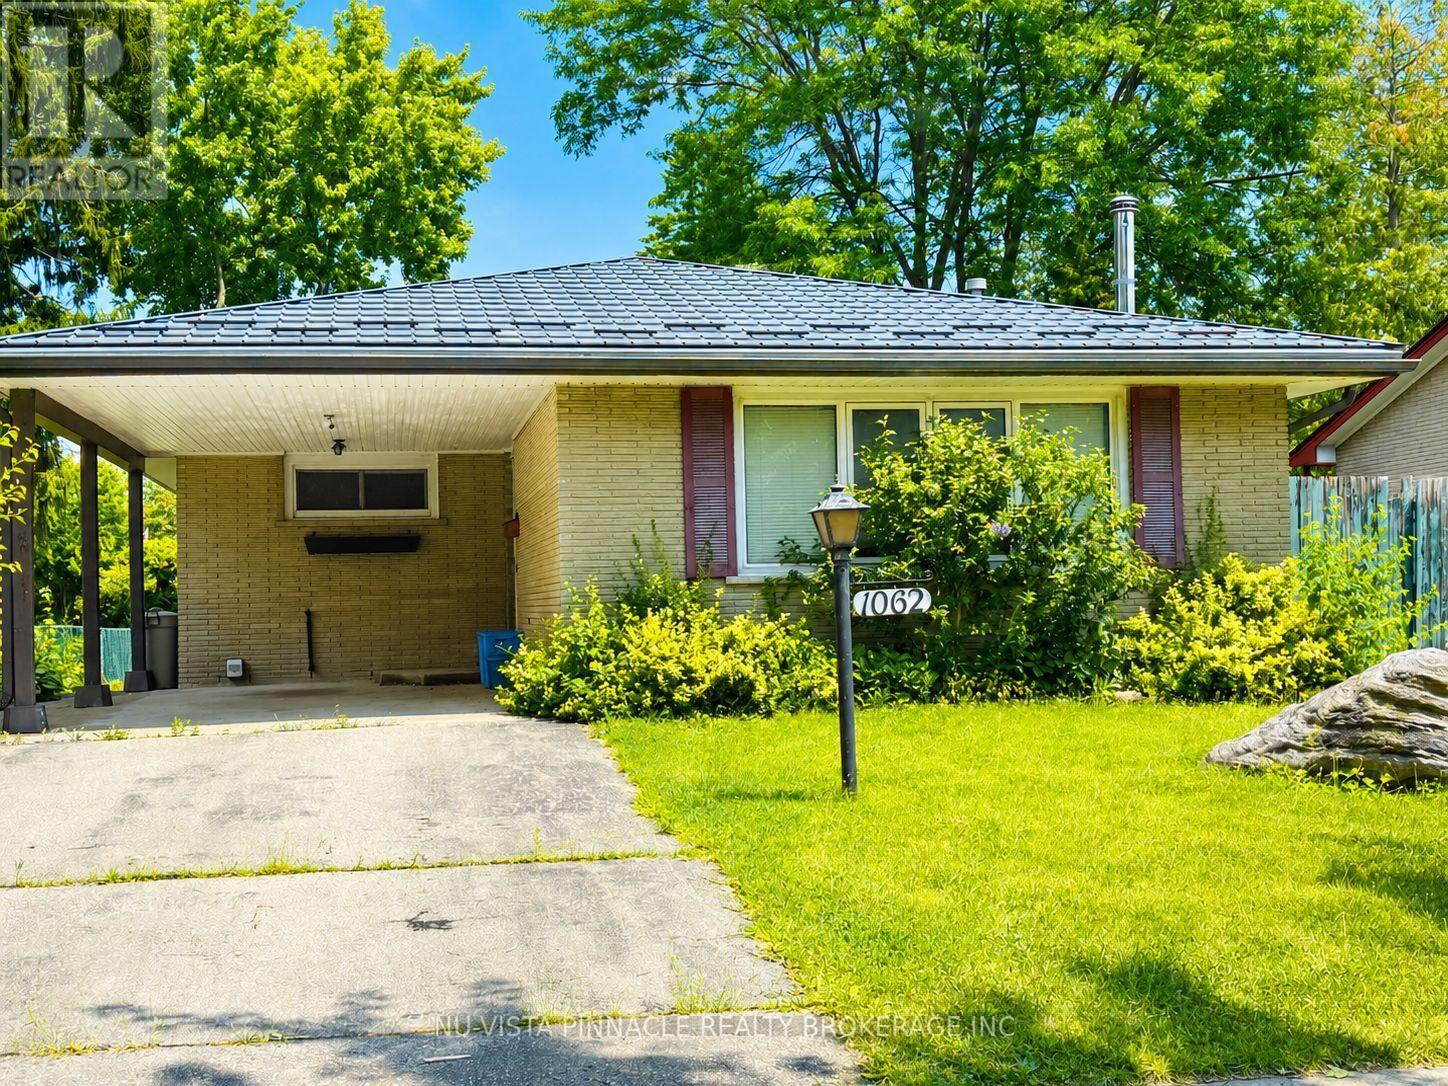
Priced to sell! Welcome to this charming, detached home in the desirable Huron Heights neighbourhood. Nestled on a quiet, mature, tree-lined street, this cozy property offers 3 bedrooms and a large office, making it ideal for families, first-time buyers, or investors. Conveniently located just steps away from Chippewa P.S. Close to Montcalm S.S. and Fanshawe College, with parks, public transit, and lots of shopping for shopping all close by. The spacious backyard provides plenty of room to relax, entertain, or garden. The backyard includes 2 storage sheds for added convenience. A standout feature of this home is the premium metal roof, offering exceptional durability and an expected lifespan of 50 years or more, providing long-term peace of mind. This is a fantastic opportunity to add your personal touch and make this wonderful home your own. Call now! Don't miss out. Book your private showing today! (id:15069)
Welcome to 662 Grand View Ave, a custom built home in Byron. Enjoy Boler Mountain just a few houses down from your front door and enjoy a quiet, wooded, park-like oasis in the backyard. The updated main floor features a family room with a gas fireplace, a formal dining area, and premium hardwood and cork flooring. The chef's kitchen boasts new cabinetry, a large island, and granite countertops. A standout feature is the massive main-floor primary retreat with a walk-in closet and ensuite with heated floors for easy one-floor living or an in-law suite. Upstairs offers 3 more bedrooms with a full bath and another ensuite. The finished lower level adds a huge 27x23 ft recreation room. Step outside to relax in the 3-season sunroom and enjoy the privacy that comes with your backyard oasis! With 4 beds, 5 baths, and main-floor laundry, this home has it all. Book your showing today :) (id:15069)
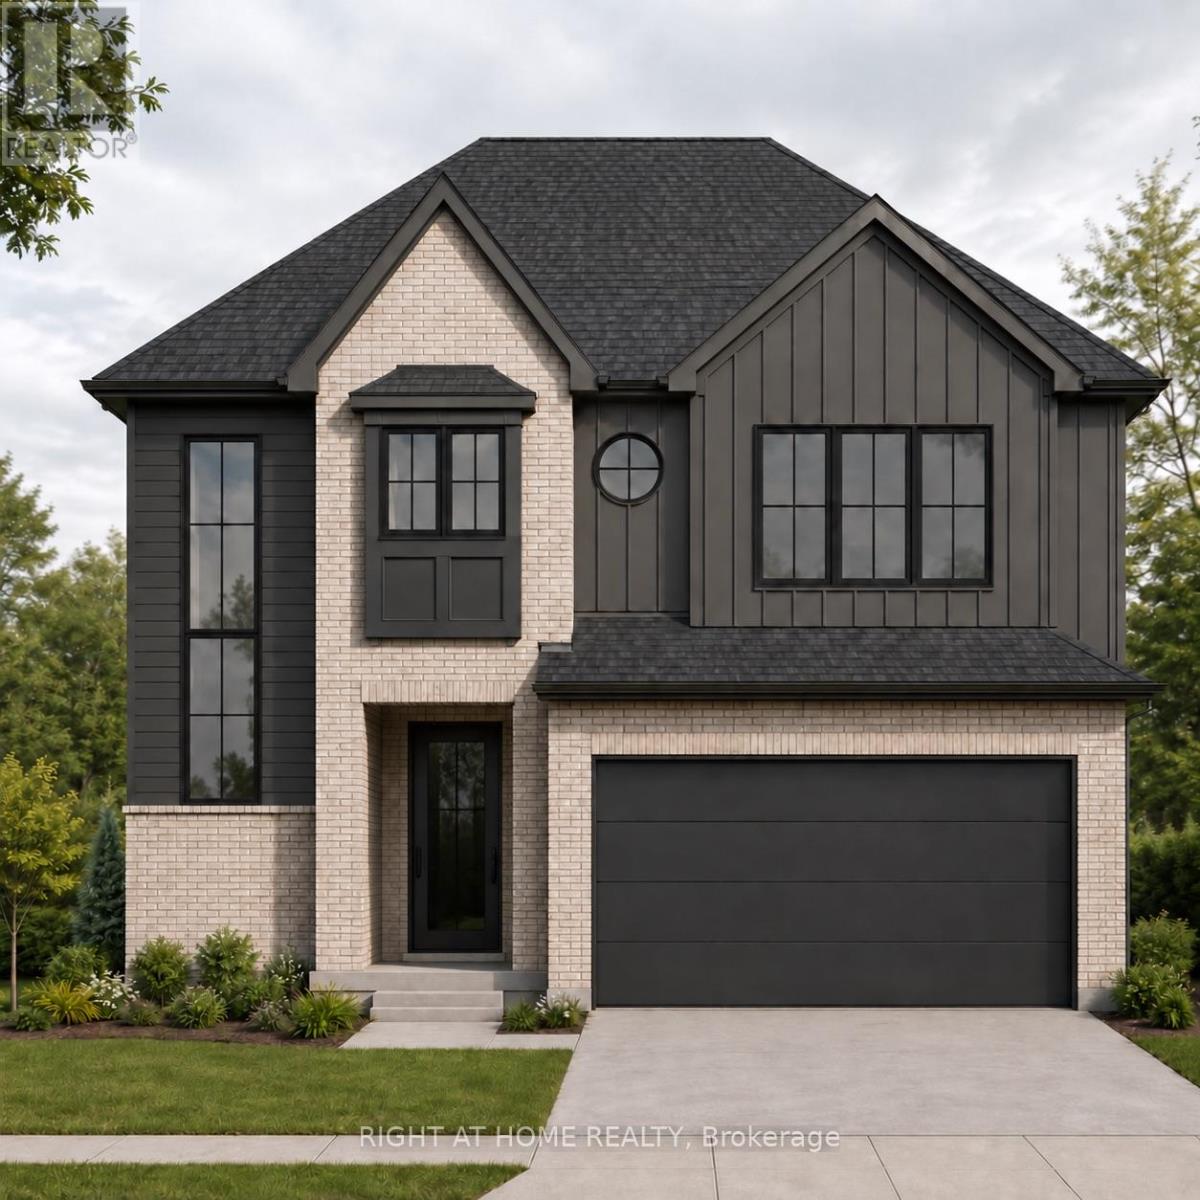
TO BE BUILT: The Ashford ll by Mapleton Homes. Welcome to The Ashford ll, a stunning new home design by award-winning Mapleton Homes, thoughtfully crafted for modern family living. Situated in a desirable new community with several premium lot options available, including treed lots backing onto protected green space, The Ashford combines timeless architecture with functional design and exceptional craftsmanship. Featuring approximately 2,528 sq. ft. of finished living space, this thoughtfully designed home offers: 4 spacious bedrooms including a luxurious primary ensuite, an open-concept kitchen with walk in pantry, breakfast area, and great room. The main-floor office is perfect for those working from home. Convenient mudroom with garage access. Second-floor laundry. Double-car garage. Unfinished basement with optional exterior side entry for future development potential. The striking exterior showcases a sophisticated blend of brick and modern black accents, creating exceptional curb appeal while maintaining a warm, welcoming feel. ***Model Home Location 3149 Walsh Dr.***. Discover why Mapleton Homes continues to be recognized for excellence in homebuilding. Contact us today to learn more about available lots, customization options, and pricing for The Ashford or one the many other plans Mapleton Homes has to offer. Flexible closing available. Listed Price includes New Proposed Enhanced HST Rebate subject to purchaser eligibility. (id:15069)
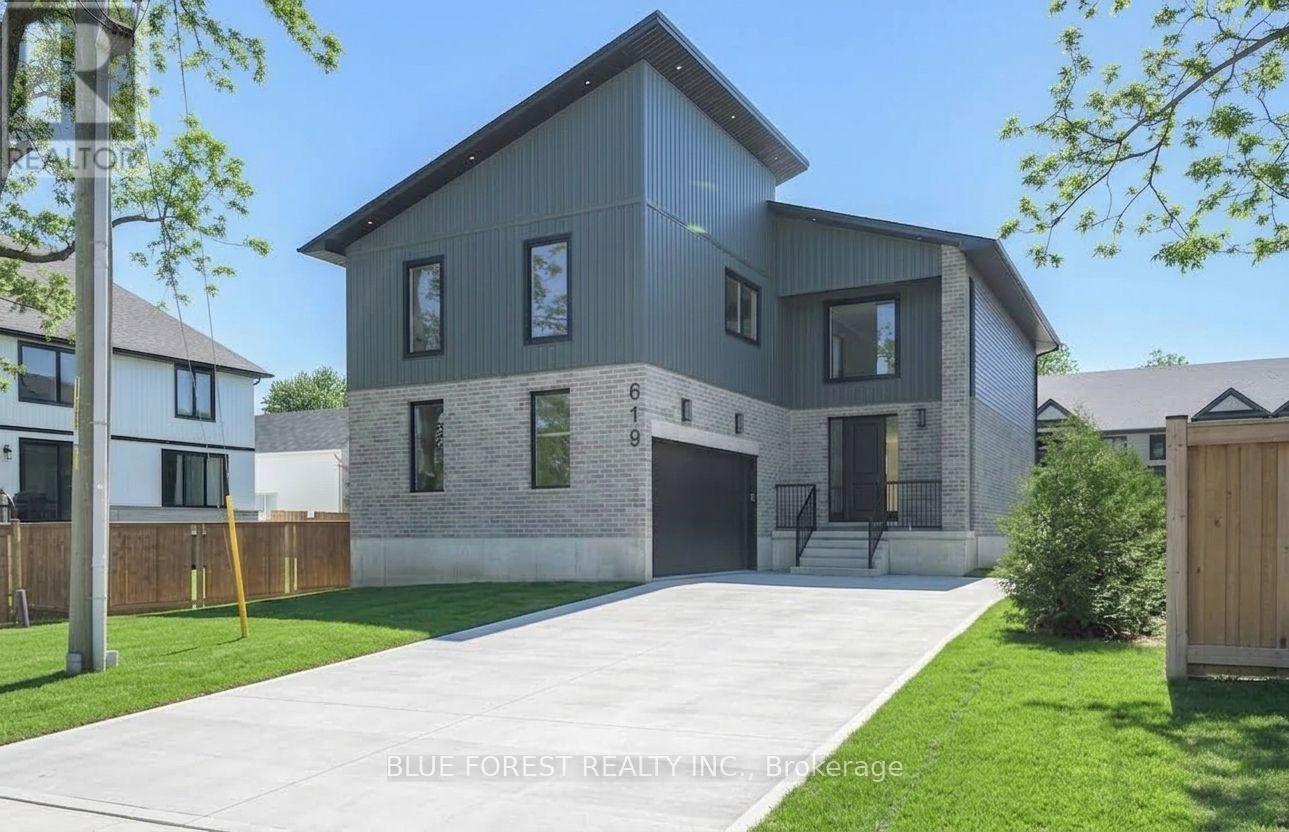
HST REBATE APPLIED! Welcome home to 619 Lions Park Dr. Bright and spacious open concept layout from the foyer to greet your guests to the rear great room to entertain them! The chef-inspired kitchen showcases premium custom cabinetry, quartz countertops, ample countertop and cabinet space, soft closing, and a 4 seater breakfast bar island. Main floor office is perfect for those that work from home. Upstairs you will find 4 bedrooms; the master bedroom is enormous and has a huge walk-in closet with natural lighting, and an ensuite with a walk-in glass shower and freestanding tub to relax in. Convenient second floor laundry. Separate second entrance to the basement - IN LAW SUITE! The unfinished basement was designed with a basement 2 bedroom apartment in mind and has bathroom and kitchen rough-ins installed. Outside, the long concrete driveway leads up to the oversized two car garage. Many upgrades throughout including potlights galore, 8 foot doors, engineered hardwood flooring and ceramic tiles (no carpet here) and more. Steps away from Caradoc Community Centre and Tri-Township Arena. Enjoy a walk through the nearby Lion's Park trail, or jump in the car for a short drive to HWY 402, London, Strathroy and community amenities. Some photos virtually staged. (id:15069)
*OPEN HOUSE* SUN. SEPT. 27, 2-4 PM. This Stunning Viola Model Home boasts approx. 2,068 sq. ft. of luxurious living space with over $50,000 worth of upgrades! Situated on an exceptional, private, fenced lot with NO REAR NEIGHBOR, on a quiet, child friendly street in the much sought after Tempo community in Kemptville. Pride in ownership is evidenced throughout this lovely home & property. Interlock along the driveway allows for additional parking. The spacious & bright front foyer leads you to the heart of the home - a wonderful modern, open concept chef's gourmet kitchen with extended L shaped, ceiling height, shaker style cabinetry in a rich grey tone, stainless steel appliances and a large, quartz island. Open to the living room with a cozy gas fireplace and large dining area. Numerous windows stream in natural light. Gleaming hardwood floors throughout the main level. Patio doors lead to your very private, fully fenced, southerly exposed backyard oasis that features a two tier deck w/built in seating, side patio, grassed area and views of nature! Inside a spindle railing brings you to the second floor that boasts hardwood floors and a primary suite that will surely please and includes a large bedroom with two floor to ceiling windows, a 3 piece ensuite bath and a walk in closet! Bedrooms 2 and 3 are also generously sized with picture windows and large closets! BONUS is the second floor laundry room with built-in cupboards! The professionally finished, bright basement offers a large family room, storage space and a rough-in for a 3 piece bathroom! This beautiful home is steps to the community park, walking trails, the municipal centre (for hockey or figure skating) and is literally next to a newer Food Basics and directly across the street from a large mall offering many essential amenities. Close to great schools with school bus pick up! A great home, on a great lot, in a great hood. Close to Hwy #416 and only 30 minutes to Ottawa. ~WELCOME HOME~ (id:15069)
WELCOME TO 7 GRIERSON LANE, A 4 BEDROOM, 3 CAR GARAGE, BRICK HOME. LOCATED IN RURAL KANATA ONLY A FIVE MINUTE DRIVE TO KANATA SHOPPING, RECREATION CENTER AND THE KANATA NORTH BUSINESS PARK. WITH OVER 2 ACRES OF OPEN SPACES AND TREES ONE CAN ENJOY THE BEAUTIFUL NATURAL SURROUNDINGS IN PEACE AND QUIET. THE HOME FEATURES NEW VERDUN PVC TOP QUALITY WINDOWS INSTALLED IN 2025 WITH A FULL 25 YEAR WARRANTY, A GENERAC 24kw FULL HOME GENERATOR with 200A AUTOMATIC TRANSFER SWITCH INSTALLED IN 2024, KITCHEN COMPLETELY REMODELED IN 2024 WITH HIGH END CABINETRY AND QUARTZ COUNTERTOPS, BUILT IN OVEN, MICROWAVE, FRIDGE , AND LARGE PANTRY. NEW SEPTIC SYSTEM IN NOVEMBER 2020, NEW ROOF IN 2016 WITH OWENS CORNING DURATION LTD LIFETIME SHINGLES WITH TRANSFERABLE WARRANTY. THERE IS A MAIN FLOOR DEN , 3 SEASON SUNROOM , AND HARDWOOD FLOORING THROUGHOUT MOST OF THE HOME , NEW TILE AND PREMIUM VINYL PLANK FLOORING WITH HIGH TRAFFIC DURABILITY. FENCED IN DOG PEN. (id:15069)
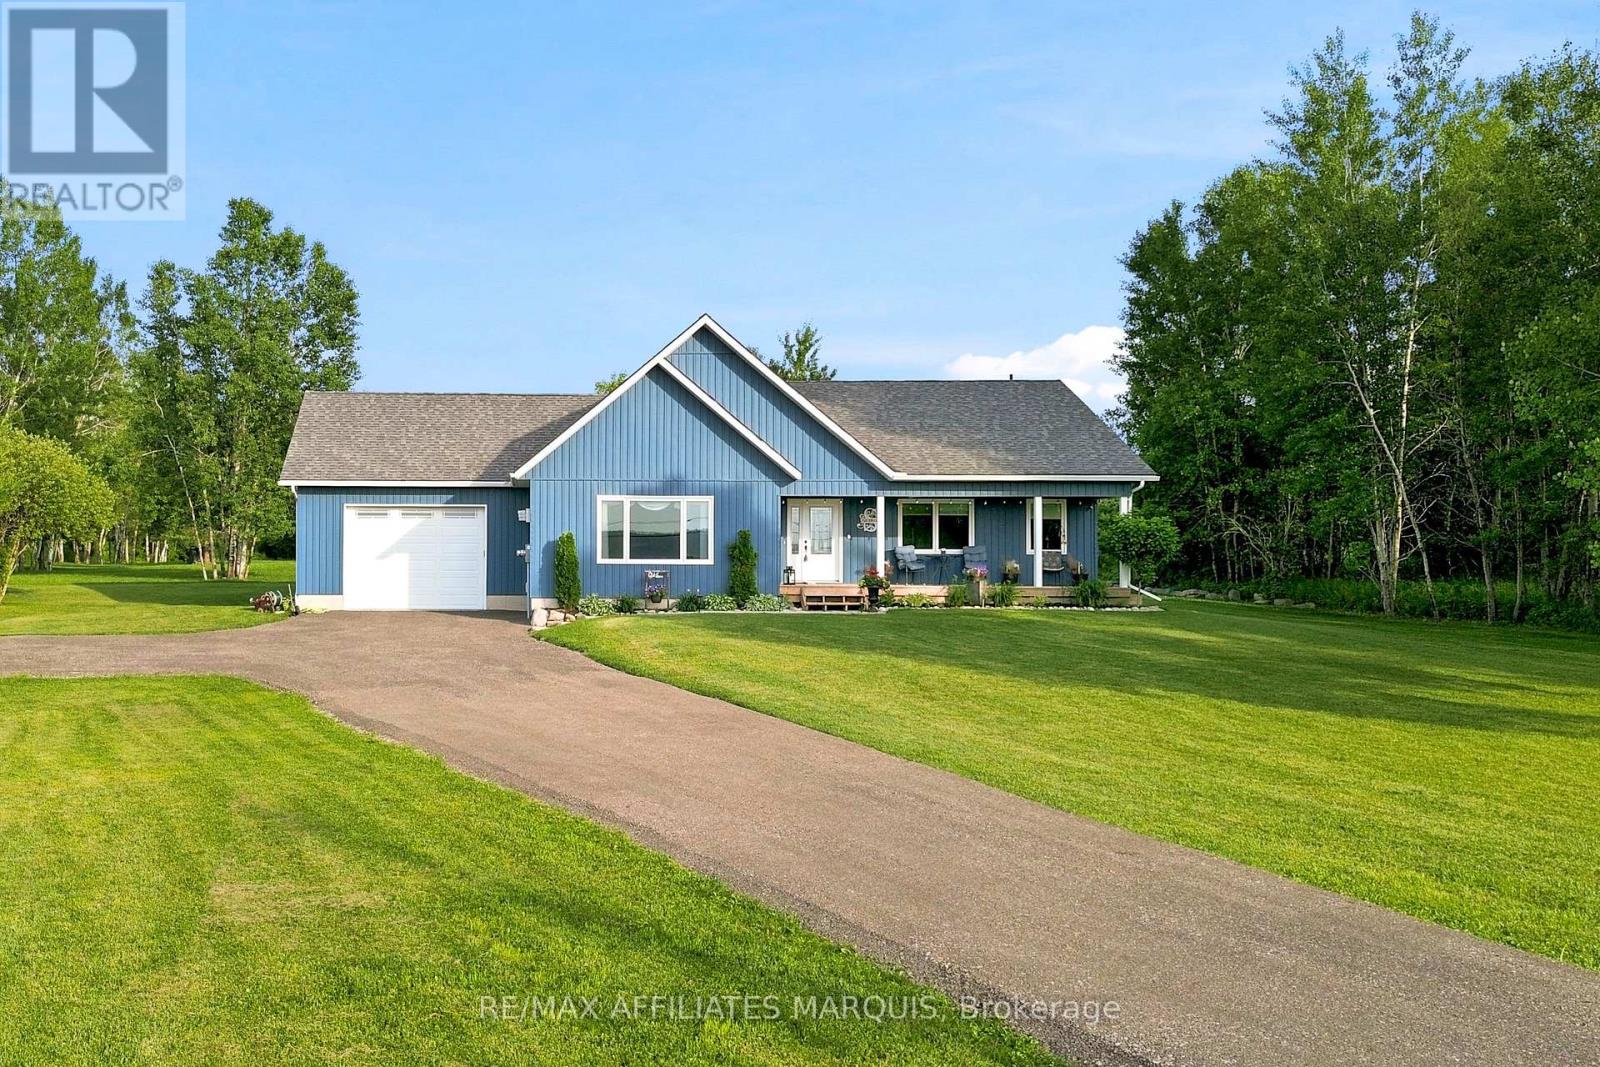
Welcome to this beautiful 2021-built bungalow, ideally located just minutes from the sought-after village of Westport. Set on a private 2-acre lot, this home offers the perfect balance of peaceful country living and everyday convenience. The covered front porch is the perfect place to relax and take in views of Upper Rideau Lake, while the beautifully maintained, low-maintenance landscaping and recently resurfaced recycled asphalt driveway create exceptional curb appeal from the moment you arrive. Inside, you'll find nearly 3,000 sq. ft. of finished living space featuring soaring vaulted ceilings, an abundance of natural light, and a bright open-concept layout. The spacious living room is anchored by a cozy propane fireplace, while oversized windows frame beautiful views and stunning sunset skies. The kitchen flows seamlessly to the private backyard, creating the perfect space to enjoy your morning coffee, entertain family and friends, gather around the fire, or simply unwind while taking in the surrounding landscape toward Foley Mountain. The attached insulated garage offers convenient inside entry to the main level, adding everyday functionality and ease of living. The main floor features a spacious primary suite complete with a walk-in closet and a beautifully finished ensuite with a double vanity, along with a second bedroom and full bathroom. The finished lower level offers a large rec room, dedicated office area, and plenty of additional space for guests, hobbies, or a growing family. Offering the rare combination of privacy, quality, and convenience, this exceptional property is just minutes from Westport and under 30 minutes to Perth. (id:15069)
Located on a premium corner lot in the established and quiet Stonebridge neighborhood, this large builder's model home (Cardel Balmoral model ), well-maintained two-story detached family home beautifully blends classic architecture with tasteful modern updates off you 3956Sqft live space. The exterior features light beige siding, decorative gables, a double-car garage, and mature landscaping with beautiful trees that provide excellent curb appeal, privacy, and shade.Inside, the home offers an elegant and bright living environment with high ceilings, rich hardwood flooring, neutral colors, and oversized windows. The grand two-story entryway features an open staircase that overlooks the main level. The open-concept living area includes a spacious white kitchen equipped with granite countertops and a large center island, a striking glass-enclosed wine display, and a cozy gas fireplace with an elegant stone feature wall.Upstairs, the exceptionally large primary suite serves as a bright, airy retreat with vaulted ceilings, multiple windows, and ample room for a private sitting area. The upper level also includes three additional sun-filled bedrooms and a hallway overlooking the downstairs entryway.The generous backyard offers plenty of room for outdoor entertaining or gardening, with a layout and lot size that provide the potential for a pool. Situated close to local parks, schools, and shopping, this upscale, move-in-ready executive residence is perfectly designed for both comfortable everyday living and entertaining. The whole home is newly painted (2026). The roof (2012), Dishwasher (2026) Oven with cooktop (2026) (id:15069)
This stylish 3-bedroom, 3-bathroom family home blends modern upgrades with timeless comfort. The updated kitchen is the heart of the main floor-with quartz countertops, tile backsplash, stainless-steel appliances, and a breakfast bar that opens to a cozy sitting area, perfect for morning coffee, casual entertaining or a home office space. Gleaming hardwood floors flow through the L-shaped living and dining rooms, anchored by a gas fireplace that adds warmth and ambiance in cooler months. CARPET-FREE living upstairs with laminate flooring throughout. A generous primary bedroom with a walk-in closet and an updated 3-piece ensuite (2023) bathroom. Two additional bedrooms share a fully renovated main bathroom (2024), offering stylish, move-in-ready comfort for the whole family. The lower level delivers flexible space with high ceilings-ideal for a home gym, media room, or playroom-plus loads of storage. Step outside to a fully fenced backyard with a nice patio, a natural gas BBQ line for effortless summer grilling, and raspberry bushes ready for picking. Enjoy bright, sun-filled principal rooms. Welcome to a peaceful, tight-knit neighbourhood with excellent neighbours. Top-rated elementary and high schools steps away. Walking trails, parks, splash pads, shopping, and restaurants all within easy reach-central to everything, yet tucked away from the hustle. Roof Shingles (2020), Furnace (2011, refurbished 2019), A/C (2011), Windows (2012), New Insulated Garage Door and Opener (2025). Utilities: Gas ($71 monthly), Hydro ($120 monthly). All new PEX plumbing pipes in the house were completed on Sept 9th, 2026, with a warranty. NO Poly B. (id:15069)
**Attention investor and first-time home buyer** Welcome to this renovated 3-bedroom detached bungalow, offering an excellent opportunity for first-time buyers, families, or investors. Situated in a quiet, family-friendly neighborhood, This home features a bright open-concept layout with spacious living and dining areas, ideal for everyday living and entertaining. The modern kitchen is equipped with stainless steel appliances and updated finishes throughout. All bedrooms are conveniently located on the main floor, along with a versatile den/office space. A separate side entrance and a bedroom walkout to the backyard provide added flexibility and potential for an in-law suite or income-generating use. The finished basement offers additional living space, perfect for a family room, recreation area. Located close to parks, schools, hospitals, and everyday amenities, this home combines comfort, convenience, and in-law potential In a desirable setting,**There are some pictures virtually staged, including curb appeal.** (id:15069)