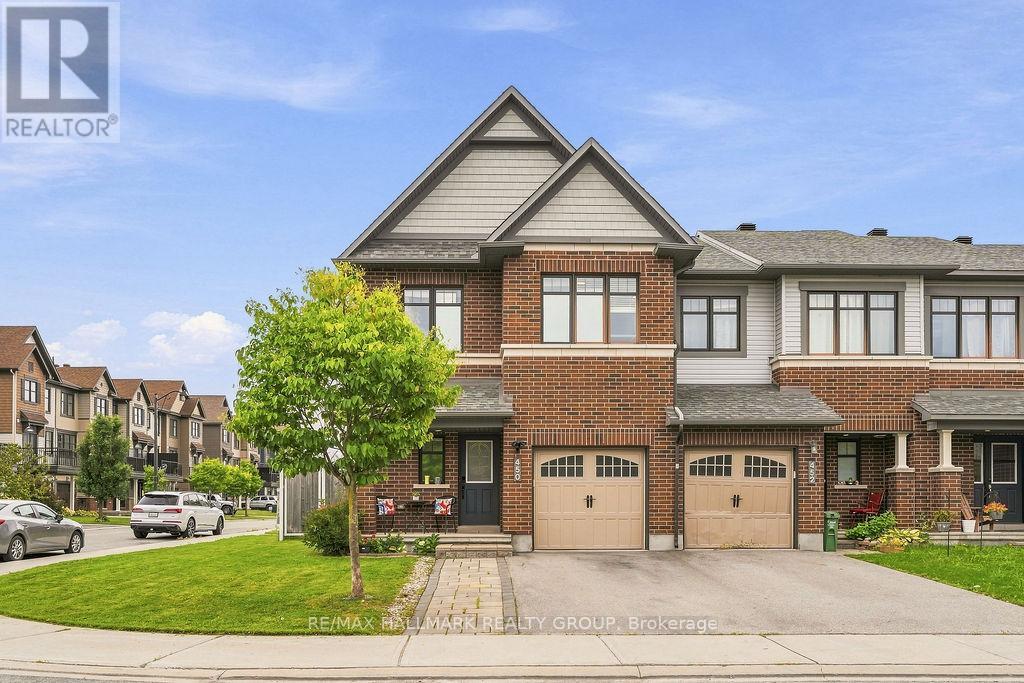
Welcome to 450 Brettonwood Ridge! Located in the desirable Arcadia community of Kanata, this spacious 4-bedroom, 2.5-bathroom Minto Mulberry II end-unit townhome offers an ideal blend of style, space, and everyday functionality. Built in 2016 and situated on a corner lot, the home benefits from added privacy and natural light, while the widened interlock driveway provides additional parking alongside the attached garage. The main level features a bright and welcoming layout enhanced by upgraded hardwood flooring and updated pot lighting, creating a polished and contemporary feel throughout. The kitchen offers a clean, sleek look with crisp white cabinetry, functional workspace, and an adjoining breakfast area, flowing seamlessly into the spacious living and dining areas - perfect for both everyday living and entertaining. Upstairs, you'll find four well-proportioned bedrooms, including a spacious primary bedroom with a walk-in closet and private en-suite, along with an additional full bathroom. Updated pot lights on the upper level further enhance the home's bright and modern feel. The finished basement extends the living space even further and offers flexibility for a family room, home office, gym, playroom, or media area. Outside, enjoy a fully fenced backyard with patio space and gazebo, creating a great setting for relaxing or entertaining during the warmer months. Ideally located just minutes from Tanger Outlets, Canadian Tire Centre, parks, schools, shopping, transit, and major commuter routes, this home offers both comfort and convenience in one of Kanata's well-established communities. A fantastic opportunity for families, professionals, or anyone looking for the extra space and versatility of a 4-bedroom end-unit townhome. Note: buyer to verify lot dimensions. (id:15069)
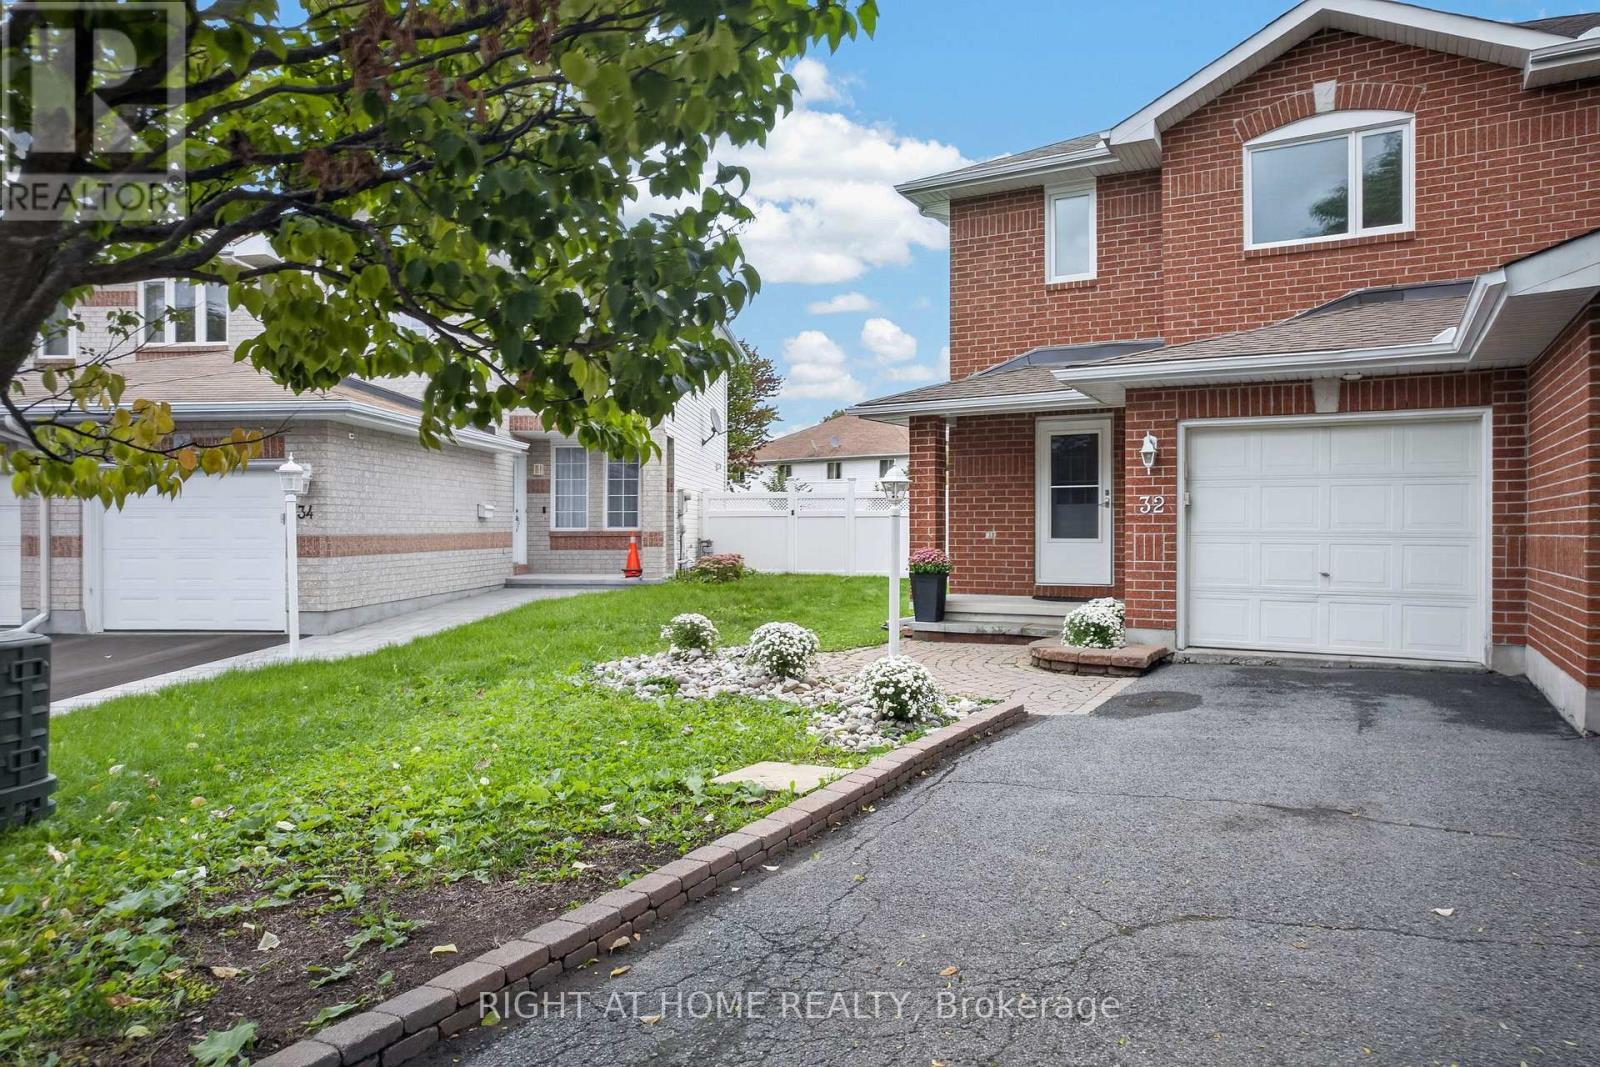
Welcome to 32 Saffron Court, a beautifully upgraded semi-detached home tucked away on a quiet, family-friendly cul-de-sac in the heart of Barrhaven. Offering the perfect combination of comfort, style, and convenience, this inviting home is ideally located just minutes from parks, highly regarded schools, shopping, restaurants, and public transit.Step inside to a bright and welcoming open-concept main floor featuring elegant hardwood flooring throughout the living areas, pot lights, and a modern kitchen designed for both everyday living and entertaining. The kitchen showcases a generous island, stainless steel appliances, and ample space for family meals and gatherings. Upstairs offers 3 spacious bedrooms With full Bathroom, providing comfortable living space for families, professionals, or first-time buyers. The finished basement adds valuable additional living space-perfect for a recreation room, home office, gym, or entertainment area.Enjoy the outdoors in the generously sized pie-shaped backyard, offering plenty of room for entertaining, children to play, gardening, or simply relaxing. A single-car garage, tasteful landscaping, and excellent curb appeal complete this wonderful property.A fantastic opportunity to own a stylish and well-maintained home in one of Barrhaven's most convenient and family-friendly locations. Don't miss your chance to make 32 Saffron Court your new home! ( MOTIVATED SELLER ! ) (* Replaced all bathroom sinks and toilet seats* New carpeting * Freshly painted throughout the entire house* Roof - 2023 * Furnace - 2022* Hot water tank - 2022* New windows - 2025 * Air conditioning unit - 2020 . (id:15069)
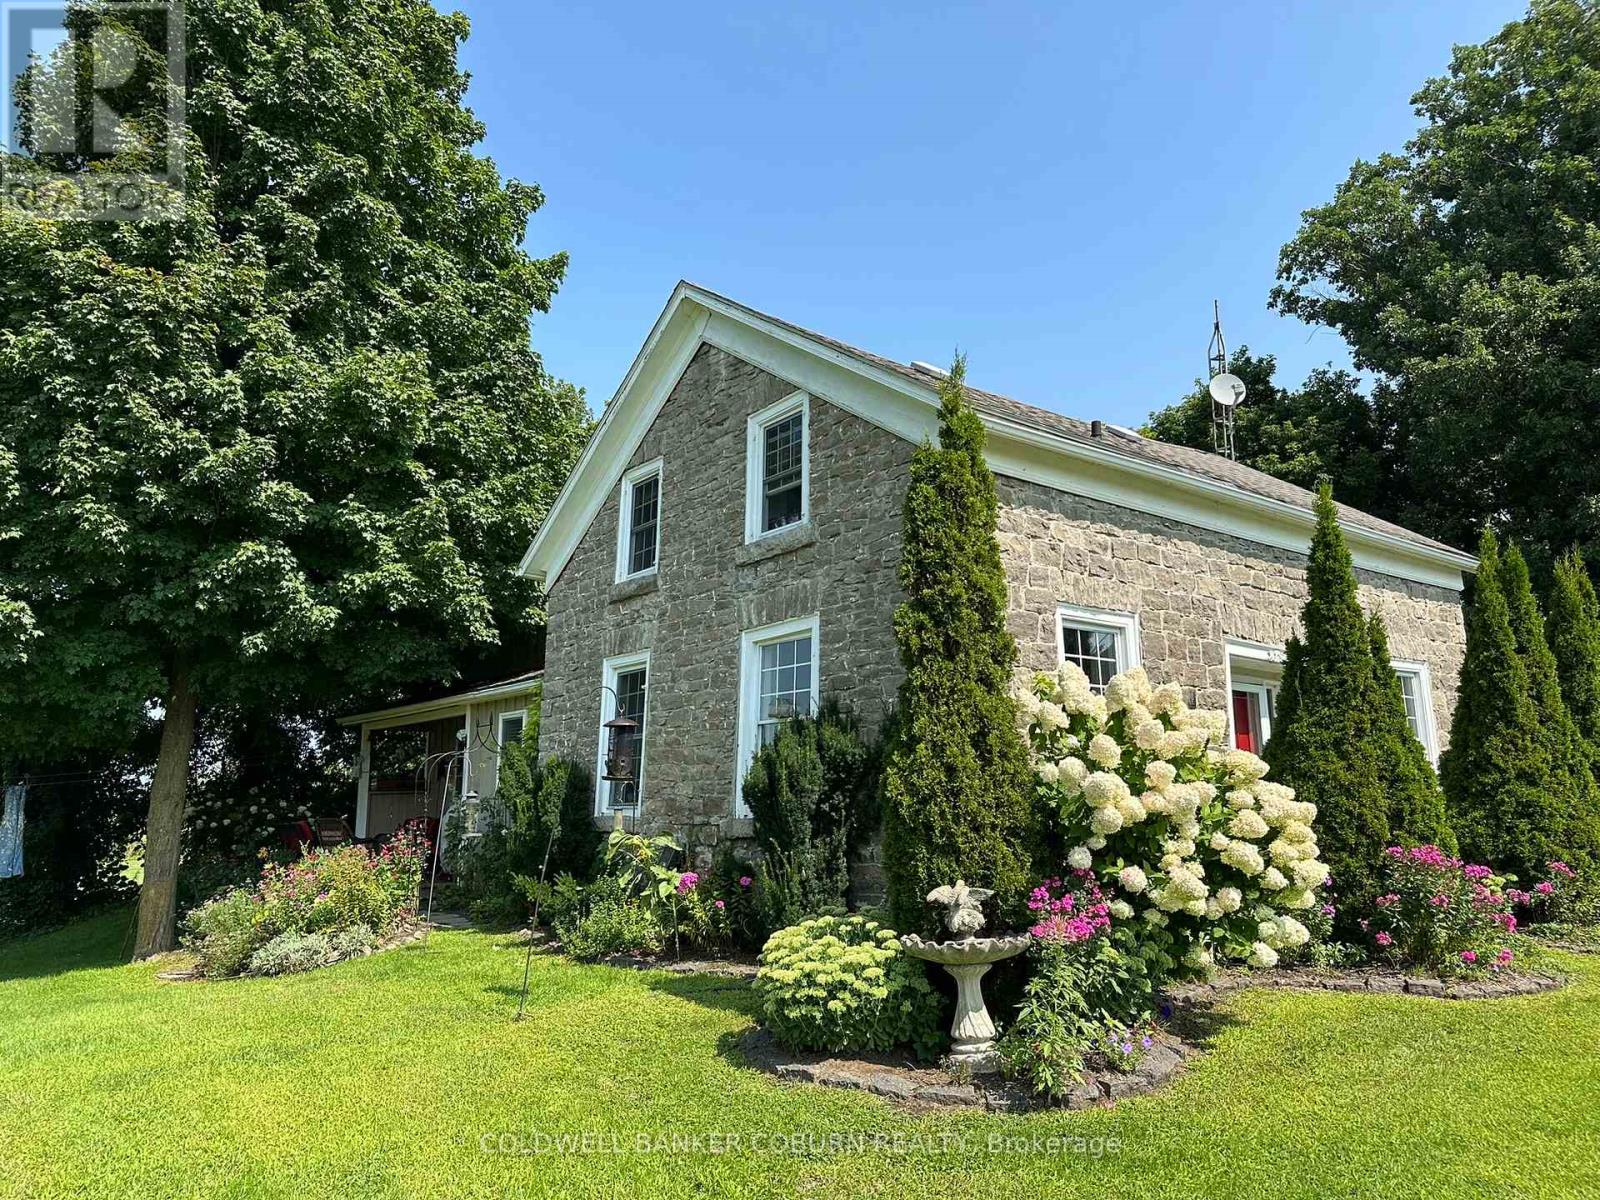
Welcome to 628 Pittston Road. This charming, renovated stone house, originally built circa 1870 with a modern addition, is tastefully designed and offers spacious living. Key Features of the home: Kitchen & Dining: A gorgeous kitchen featuring a huge island, wine fridge, stainless steel appliances, ample counter space, and beautiful quartz countertops. Natural light fills the kitchen and dining rooms. Living Space: The spacious living room is warm and cozy with a wood burning fireplace. Bedrooms: The primary bedroom with an ensuite and soaker tub is located at the front, original stone house section. It offers privacy from the second large bedroom at the back in the addition which is perfect for an in-law suite, teen retreat, office or otherwise. Outdoor & Property Features: Enjoy summer afternoons on the side deck, admiring the vegetable and perennial gardens. A gentle creek runs along the back of the property, creating a peaceful environment. The backyard includes plenty of room for a barbecue or to enjoy the hot tub nestled at the rear. The property offers space for hobbies like raising chickens. Storage & Parking: An attached L-shaped garage provides room for a vehicle and storage. The Amish shed offers a convenient carport for parking toys out of the elements. Book your showing today to experience this unique property. (id:15069)
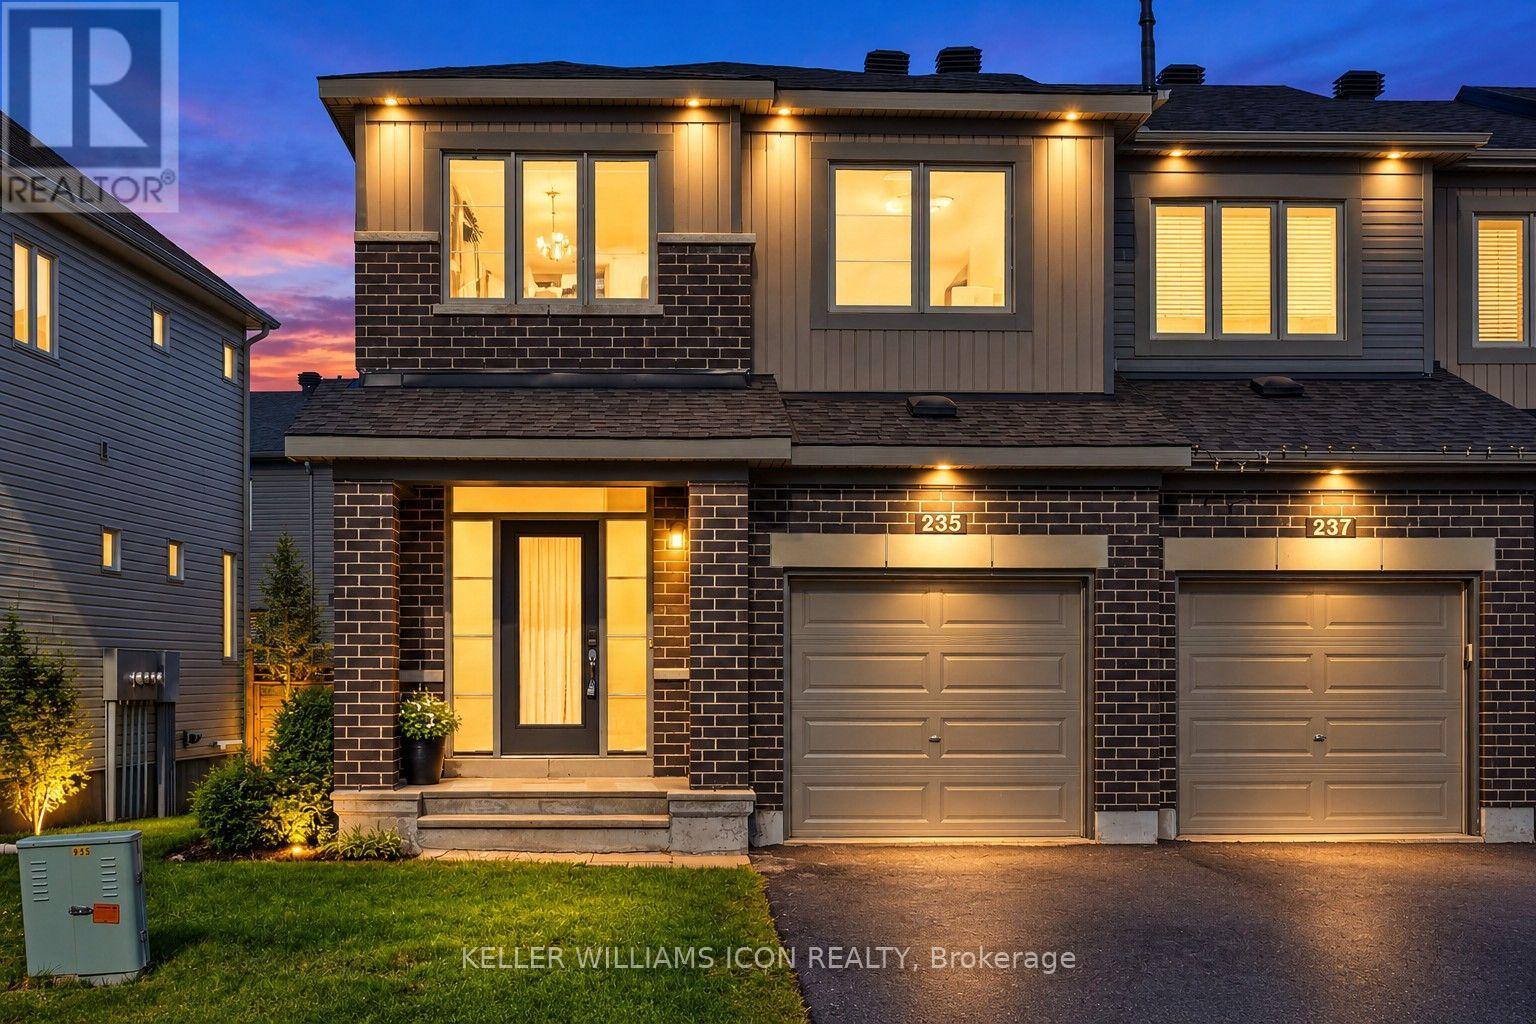
Discover refined living in this beautifully appointed end-unit townhome nestled in the desirable Jackson Trails community, offering over 2,000 sq. ft. of thoughtfully designed living space. Move-in ready and filled with natural light, this elegant residence features 3 bedrooms, 2.5 bathrooms and an impressive blend of contemporary style, comfort, and functionality.The bright, open-concept main level is anchored by an expansive upgraded kitchen, showcasing elegant quartz countertops, stainless steel appliances, a generous pantry, abundant cabinetry, and an oversized island-perfect for both everyday living and entertaining. The adjoining living and dining areas provide a sophisticated yet inviting atmosphere with plenty of space to gather.Upstairs, the spacious primary retreat features a walk-in closet and private ensuite, complemented by two generously sized bedrooms, a full bathroom, and convenient second-floor laundry. The fully finished lower level extends the living space with a versatile family or recreation room and ample storage. Fenced backyard provides additional privacy and outdoor enjoyment. Ideally situated close to schools, parks, shopping, and transportation, this exceptional end-unit home offers elevated living in one of Stittsville's sought-after family-friendly communities. (id:15069)
Masterfully Built, Functionally Laid Out, Conveniently Located On A Desirable 45' X 160' Lot (7,212 Sq.Ft of Land) In the Heart Of Willowdale East! This Bright Showcase Home Offers about 5,000 Sq.Ft of Living Space ( 3,476 Sq.Ft in 1st & 2nd Floor + Professional Finished W/O Heated Floor Basement), 4+2 Bedrooms & 6 Washrooms, Beautiful Facade, Soaring Ceiling Height, Hardwood Flr, Crown Moulding and Led Lighting Thru-Out Main&2nd Flr, Wainscotting in Living, Dining, Hallways and Main Staircase, Coffered Ceiling in Living, Dining, Family, and 3 Bedrooms! Open-Concept Principal Living and Dining Rooms on The Main Floor, A Bright Office with Wainscotting, French Door and Built-In Bookcases, Amazing Family Room With Gas Fireplace and A Wall Unit! Chef Inspired Kitchen Includes Spacious Breakfast Area, Quality Cabinets, Stainless Steel Appliances, A Pantry/Servery, and Walkout To Family Sized Deck and Extremely Deep Pool-Sized Backyard For Your Gatherings and/or Relaxation. The Breathtaking Master Bedroom Boasts Walk-In Closet, Coffered Ceiling, A Gas Fireplace, and A Gorgeous 7-Pc Ensuite. 3 Additional Bedrooms With 3 Ensuites! 2nd Floor Laundry Room! The Finished Walk Out Heated Floor Basement Offers A Recreation Room With A Gas Fireplace, Above Grade Windows, Gas Fireplace, A Kitchenette, 2 Bedroom, 3-Pc Bath, and Direct Access to Garages! Best School Zone: Earl Haig S.S, Cummer Valley M.S! Steps Away from Park, Schools, Yonge St, Ttc & Subway, Mitchell Field Community Centre with Sports Amenities! ** Cannot Be Missed and Must Be Seen! (id:15069)
Opportunity awaits in this spacious 3-bedroom, 2-bathroom condo townhouse offering approximately 1,170 sq. ft. of functional living space in the highly sought-after Don Mills and Sheppard neighborhood. Featuring a bright, open-concept main floor with a combined living and dining area, this home offers a fantastic layout ready for your personal touch. The Beautiful Hardwood floor under the carpet showcases a striking stone feature wall with an electric fireplace, while the eat-in kitchen provides ample cabinet space and overlooks the peaceful shared courtyard. The finished walkout basement adds valuable living space with endless possibilities for a recreation room, home office, or family room, and offers direct access to the expansive courtyard. Both the front entrance and backyard open onto beautifully maintained common green space, creating a unique park-like setting rarely found in townhouse communities. One underground parking space is included. Whether you're a first-time buyer looking to build equity, an investor, or someone eager to renovate and customize a home to your own style, this property presents incredible potential in an unbeatable location. Situated in the heart of Don Mills and Sheppard, you'll enjoy exceptional convenience with easy access to the DVP, Highway 401, TTC transit, and nearby subway stations, making commuting throughout Toronto simple. Just minutes from Fairview Mall, Shops at Don Mills, grocery stores, restaurants, parks, schools, libraries, community centers, and countless everyday amenities, this is an opportunity to create your dream home in one of Toronto's most established and desirable neighborhoods. (id:15069)
A wonderful opportunity for buyers looking for exceptional space, flexibility and privacy! This classic home offers 4 Bedrooms + 4 FULL Bathrooms! The thoughtfully designed Main-Floor Bedroom together with the newly renovated Main Floor Bathroom creates an especially convenient setup for multi generation living and provides families with more flexibilities. Set on a Wide 74 ft x100 ft Private lot, the home welcomes you with a large Front Porch and a beautiful front garden yard, while the fully fenced private backyard offers a peaceful outdoor retreat with an above-ground swimming pool, large deck and a picturesque row of trees creating a wonderful setting for relaxing, entertaining and enjoying the warmer months. Located in a quiet neighbourhood, the home also features NO Carpeting floor at all throughout the home. Inside, the main floor boasts a well-appointed Living room and separate Formal Dining room. The open-concept kitchen opens into the family room, where South Facing windows & patio doors bring in natural light and provide easy access to large deck in the backyard, creating a seamless connection between indoor and outdoor living. On the 2nd level, you'll find a spacious primary bedroom with Hardwood Flooring, walk-in closet and a 4pc ensuite bathroom. 2 other decent-sized bedrooms and a full bathroom completes this floor. The fully finished basement further expands the living space with a spacious recreation room, a Full Bath and an Office and a Cold room making a great addition for daily life. Thoughtful updates includes: First Floor Bathroom (2026), A/C (2026), Refrigerator (2026), Washer (2025), Basement Stairs (2026), Basement Bathroom (2021), Basement Flooring (2025), Dryer (2021), Dishwasher (2021), Range Hood (2021), First floor flooring (2021), Pot Lights (2021). Some photos have been virtually staged. (id:15069)
Stunning, better-than-new semi-detached home on a quiet cul-de-sac in desirable Kanata Lakes with NO FRONT NEIGHBORS and an oversize backyard! Located within Top-Ranked school boundaries, including Earl of March (EOM) catchment. Offering over 2,000 sq. ft. of luxurious living space, this move-in-ready 4-bedroom, 2.5-bathroom residence is freshly painted throughout and features updated lighting alongside new luxury vinyl flooring seamlessly spanning the main level, staircase, and upper floor. A bright, open-concept living, dining, and kitchen area is flooded with natural light. The chef's kitchen boasts sleek quartz countertops, stainless steel appliances-including a brand-new stove-generous cabinetry, and a large center island with an extended breakfast bar.The upper level offers a spacious primary retreat complete with a walk-in closet and private ensuite. Three additional good-sized bedrooms, a full family bath, and convenient upper-level laundry round out this level. Downstairs, the fully finished basement features a sprawling recreation room-ideal for entertaining, family movie nights, or a home gym-alongside extensive storage. Step outside to a private, fully fenced backyard with a deck, creating the perfect setting for relaxation, play, and summer gatherings. Ample parking easily accommodates multiple vehicles and guests. Unbeatable location within walking distance to parks and public transit, and just minutes to Hwy 417, Kanata North High Tech Park, DND Carling Campus, Tanger Outlets, Costco, Kanata Centrum, and top local amenities. Immediate possession available! Don't miss this incredible turn-key opportunity-book your private showing today! (id:15069)
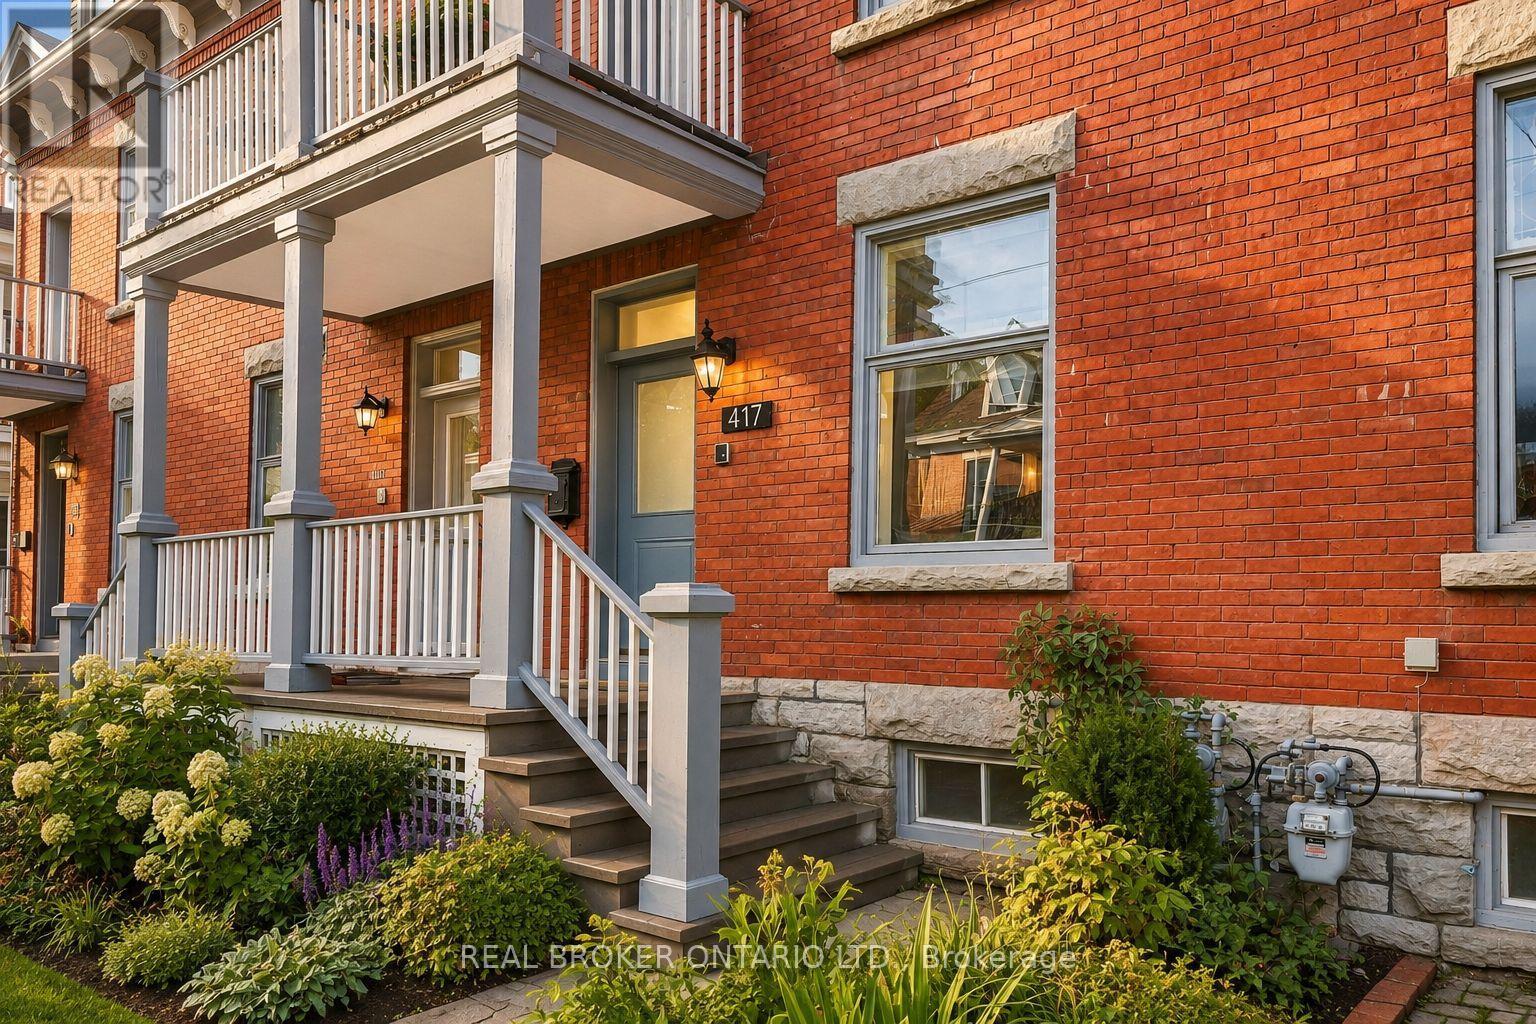
Welcome to 417 Daly Avenue. A rare expression of urban living, this beautifully upgraded 4-bedroom, 2.5-bath brick residence unfolds across three expansive levels, offering remarkable space, versatility and connection to the outdoors just steps from Strathcona Park and the Rideau River. High ceilings define each floor, creating a sense of volume and light throughout, while two distinct living spaces and two dining areas offer an effortless setting for both everyday living and entertaining. The third storey is truly exceptional, crowned by a dramatic cathedral ceiling and opening onto a private terrace with views across the city-an incredible setting for morning coffee, sunset dinners or evenings under the stars. This level also offers excellent short-term rental potential, with the opportunity to generate over $22,000 annually. Multiple outdoor spaces are woven into the home, including a wraparound rear balcony and an additional second-floor balcony. Four generous bedrooms, two full 4-piece bathrooms, a powder room and conveniently located second-floor laundry complete the principal living spaces. A full basement provides extensive storage, while the attached single-car garage features an EV ready outlet. Timeless brick architecture and thoughtful upgrades throughout add to the home's appeal. Moments from waterfront trails, open green space and situated on the quite, tree-lined street of Daly Avenue. This is a unique opportunity to enjoy the scale of a substantial home with the walkability, close proximity to renowned public and private schools, restaurants, cafes, and the beauty and energy of life in the city. The best of all worlds. Book your private showing today. Open House: Saturday, September 5th from 11am-1pm and Sunday, September 6th from 12pm-2pm. (id:15069)
A rare opportunity to own a character-filled home in the residential heart of Lowertown, just beyond the energy of the ByWard Market. Built in 1917, 236 Cathcart Street blends period charm with thoughtful updates and offers a surprisingly peaceful retreat in one of Ottawa's most historic neighbourhoods.Step inside to soaring ceilings and beautiful hardwood flooring throughout the principal rooms. The inviting living and dining spaces are full of warmth and character. The kitchen has been tastefully updated with careful attention to the era of the home, while cork flooring adds comfort and practicality underfoot. An updated powder room on the main level is a welcome convenience. Upstairs, you'll find two bedrooms, an updated three-piece bathroom and the convenience of a separate laundry room. At the back of the home, a delightful private veranda creates an intimate outdoor escape for morning coffee, summer dinners or quiet evenings. A second veranda at the front provides another charming place to sit and enjoy the streetscape. The freshly painted façade enhances the home's curb appeal, while parking for two vehicles is an exceptional advantage in this central location. Close to Cathcart Square, Bingham Park, the ByWard Market, the National Gallery, shops, restaurants and transit, this wonderfully walkable setting also offers easy access across the river to Gatineau Park and its year-round hiking, cycling and cross-country skiing. Ottawa's cultural and historic landmarks-and the natural beauty of the Gatineau Hills-are all within easy reach." Full of personality, warmth and urban convenience, 236 Cathcart Street is not a cookie-cutter property-it is a distinctive home with a story to tell and inviting spaces to make your own. (id:15069)
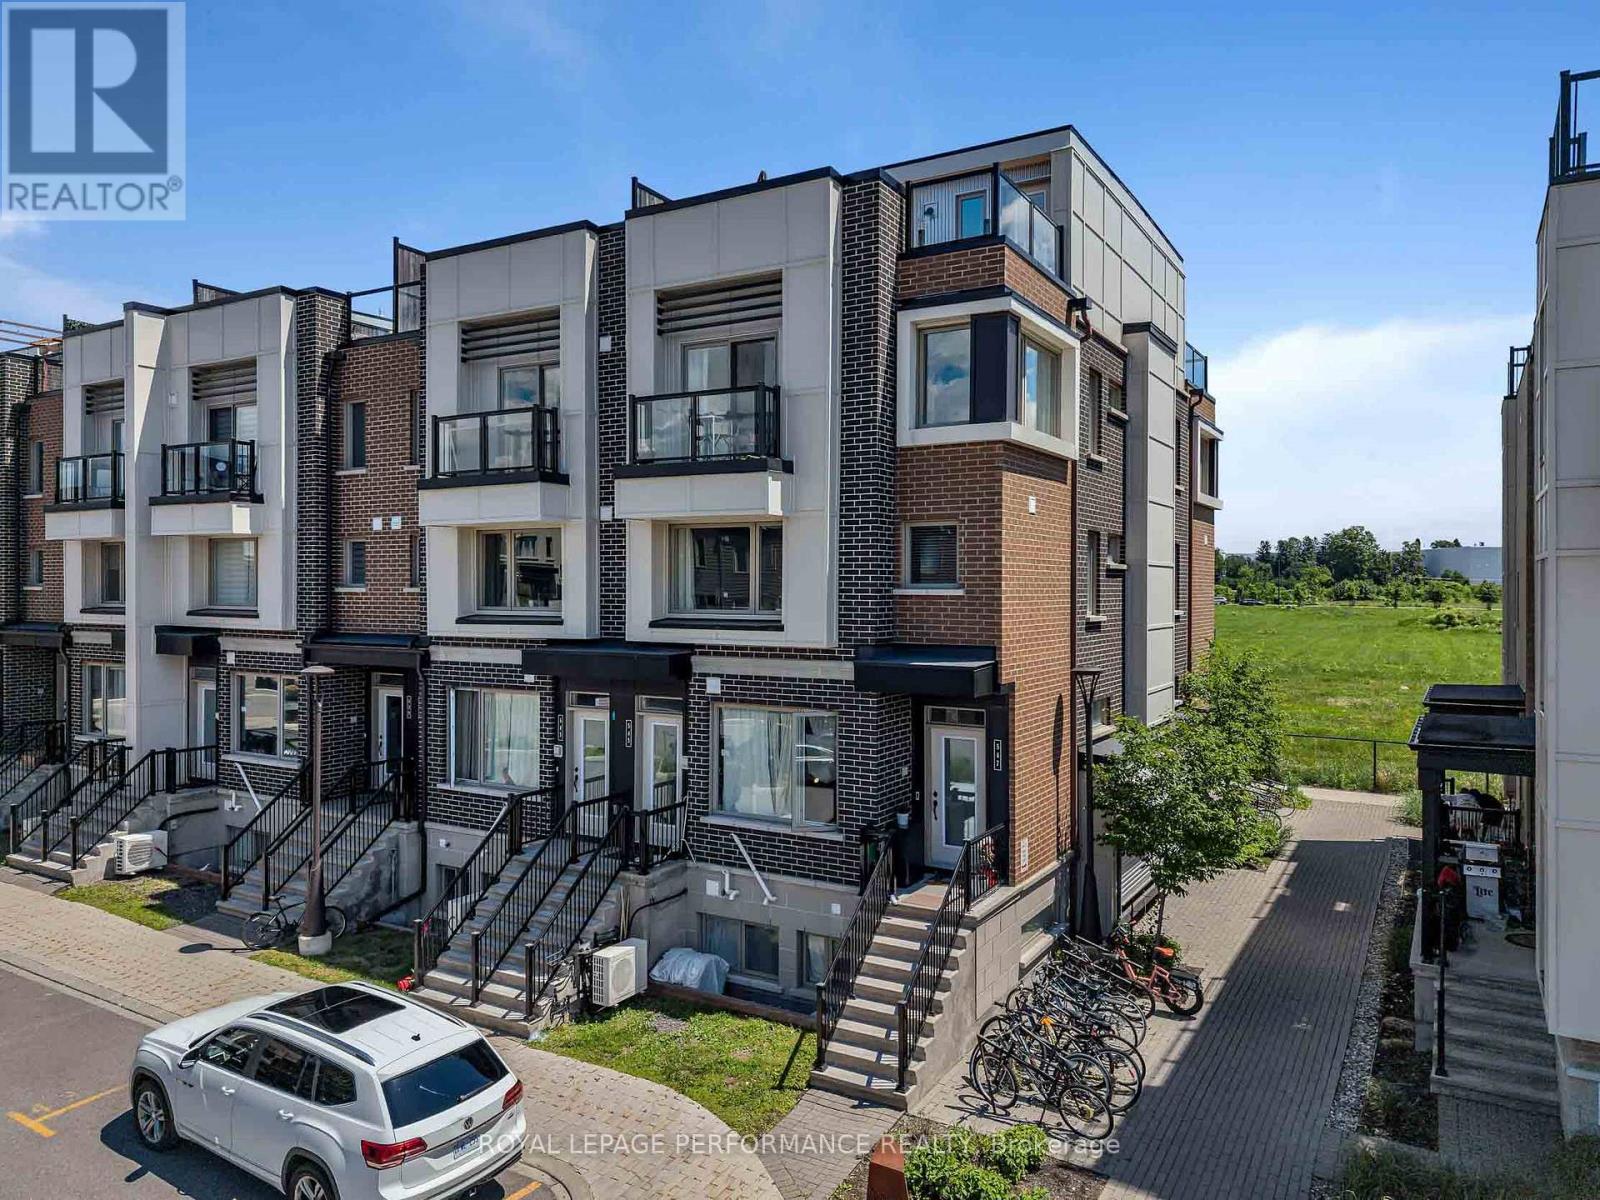
Welcome to this beautifully upgraded end-unit townhome-style condominium in the award-winning community of Wateridge Village - one of Ottawa's most exciting urban neighbourhoods. Ideally located just minutes from downtown, the ByWard Market, Beechwood Village, Montfort Hospital and the Ottawa River, this vibrant community offers the perfect blend of city convenience and outdoor living. Residents enjoy an extensive network of parks, playgrounds, multi-use pathways, cycling routes, green space, future retail and everyday amenities, all within a thoughtfully planned neighbourhood. Inside, the bright open-concept main level is designed for modern living, featuring a stylish chef's kitchen overlooking the spacious living and dining areas-perfect for entertaining or relaxing at home. Upstairs, the generous primary bedroom offers a private balcony, while the second bedroom provides excellent flexibility as a guest room or home office. A conveniently located laundry area completes the second level. The home boasts over $25,000 in premium upgrades, including granite countertops, a subway tile backsplash, upgraded kitchen faucet, smart home technology (Ring Pro doorbell and Ecobee 3 thermostat), custom blinds and storage solutions, additional pot lights, designer light fixtures, upgraded laminate flooring and carpeting. Crowning the home is an exceptional rooftop terrace - an ideal retreat for entertaining, enjoying spectacular sunsets or taking in panoramic views of the Gatineau Hills after an evening stroll or bike ride along the nearby Ottawa River pathways. Stylish, turnkey and perfectly located...this is urban living at its finest! (id:15069)
Stylish and thoughtfully updated, this one bedroom, one bathroom condo offers a peaceful setting in the heart of Lindenlea. Large windows fill the space with natural light and provide beautiful views of the surrounding mature trees and greenery. The bright kitchen features quartz countertops and stainless steel appliances, while the spacious living and dining area is framed by three large windows. At the entrance, a custom built in bookshelf and Murphy bed combination adds both functionality and excellent storage. The renovated three piece bathroom features contemporary finishes and a spacious shower with a rain shower head. The bedroom offers generous closet space and a large window overlooking the tranquil surroundings. The unit also includes underground parking equipped for EV charging. A beautifully maintained and inviting condo in a well managed building, ideally located in one of Lindenlea's most desirable neighbourhoods. (id:15069)