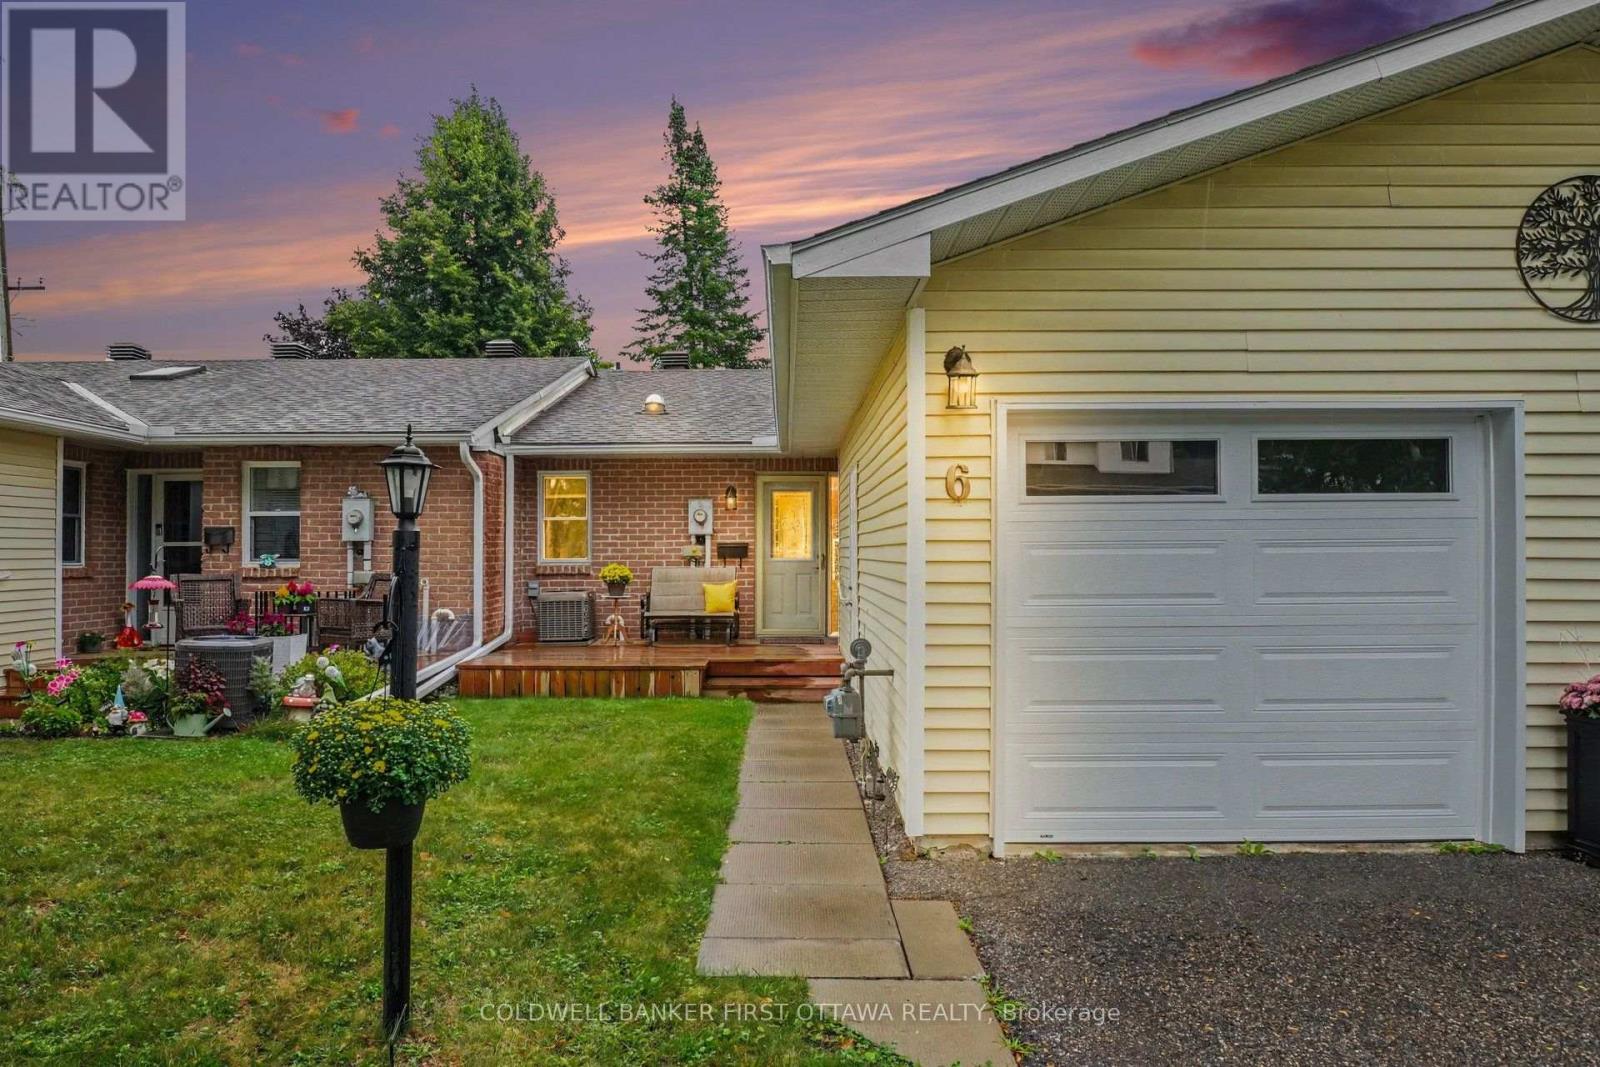
Looking to simplify without giving up your own outdoor space, a garage or room for guests? Set within a welcoming 55+ community in Perth, this thoughtfully updated condo brings those comforts together with two bedrooms, two full bathrooms and a newly finished lower level. Over $80,000 in renovations and improvements since the owner moved in means all of the work is already done. Updated flooring, trim, lighting and paint create a refined and cohesive feel throughout, while opening the wall between the entrance and dining area opened the flow of the main living space significantly. In the kitchen, warm wood cabinetry pairs with updated counters, backsplash, sink and faucet, plus newer stainless steel appliances. Enjoy dinner in the adjoining dining area, settle into the comfortable living room, or step through the patio doors for a quiet evening on your private deck. Built in 2024 with wood privacy fencing, it's an inviting extension of your living space, with room for seating, flowers and summer meals. The primary bedroom and a full bathroom are on the main level. Downstairs, a second bedroom and full bathroom give overnight guests their own space, while the generous recreation room leaves room for a favourite hobby, home office or movie nights. Extensive storage makes it easier to bring the things you love. An attached garage, central air conditioning and condo-managed driveway snow removal add everyday convenience. Activities in the community clubhouse offer opportunities to connect with your new neighbours. Come see how comfortably your next chapter could fit at 6 Bathurst Road. (id:15069)
Welcome to this beautifully maintained 2022-built end-unit townhome offering exceptional privacy with no rear neighbours and no direct side neighbour. With 3 bedrooms, 2.5 bathrooms, and a finished basement, this home blends modern style with everyday functionality. The thoughtfully designed main level features an open-concept layout ideal for both entertaining and family living. The classic white kitchen is complemented by quartz countertops, black hardware, a spacious island with breakfast bar, and custom built-in pantry cabinetry for added storage and organization. Luxury vinyl flooring runs throughout the main level and continues into the finished basement for a cohesive and contemporary feel. Brand new (2026) back steps. Upstairs, the primary suite offers a relaxing retreat complete with a beautifully designed ensuite featuring a double sink vanity and a custom built-in walk-in closet. Two additional bedrooms, a full main bathroom, and convenient second-floor laundry complete the upper level. The finished basement expands your living space with a comfortable family room and a newly added wet bar-perfect for hosting guests or creating the ultimate movie-night setup. Located within walking distance to shops and restaurants, this home offers the perfect balance of privacy, style, and convenience-simply move in and enjoy. (id:15069)
Welcome to 20 Parthia Avenue, a beautifully updated side split nestled in the sought-after community of Fisher Heights, on a desirable corner lot directly beside the picturesque Parthia Park. With no side neighbours and a park as your backdrop, this home offers a wonderful combination of privacy, space and everyday convenience. Inside, the main and upper levels feature beautiful hardwood flooring and a warm, inviting layout. The updated kitchen is both stylish and functional, offering granite countertops, stainless steel appliances and plenty of workspace for everyday cooking and entertaining. A wood-burning fireplace adds warmth and character to the living space, creating a cozy spot to gather with family and friends. The upper level offers three generously sized bedrooms and an updated bathroom, while the lower levels provide even more room to live and relax. The large recreation room is ideal for family movie nights, a playroom, home gym or additional living space, with a fourth bedroom and another updated bathroom adding flexibility for guests, teens or a home office. Outside, the corner lot is a standout feature. With no neighbour immediately beside you and beautiful Parthia Park right at your doorstep, there is a wonderful sense of openness and privacy that is hard to find. This home is close to excellent schools, public transportation, shopping, parks and everyday amenities. 20 Parthia Avenue offers the space, updates and location buyers have been waiting for - with the added bonus of a beautiful park right outside your door. (id:15069)
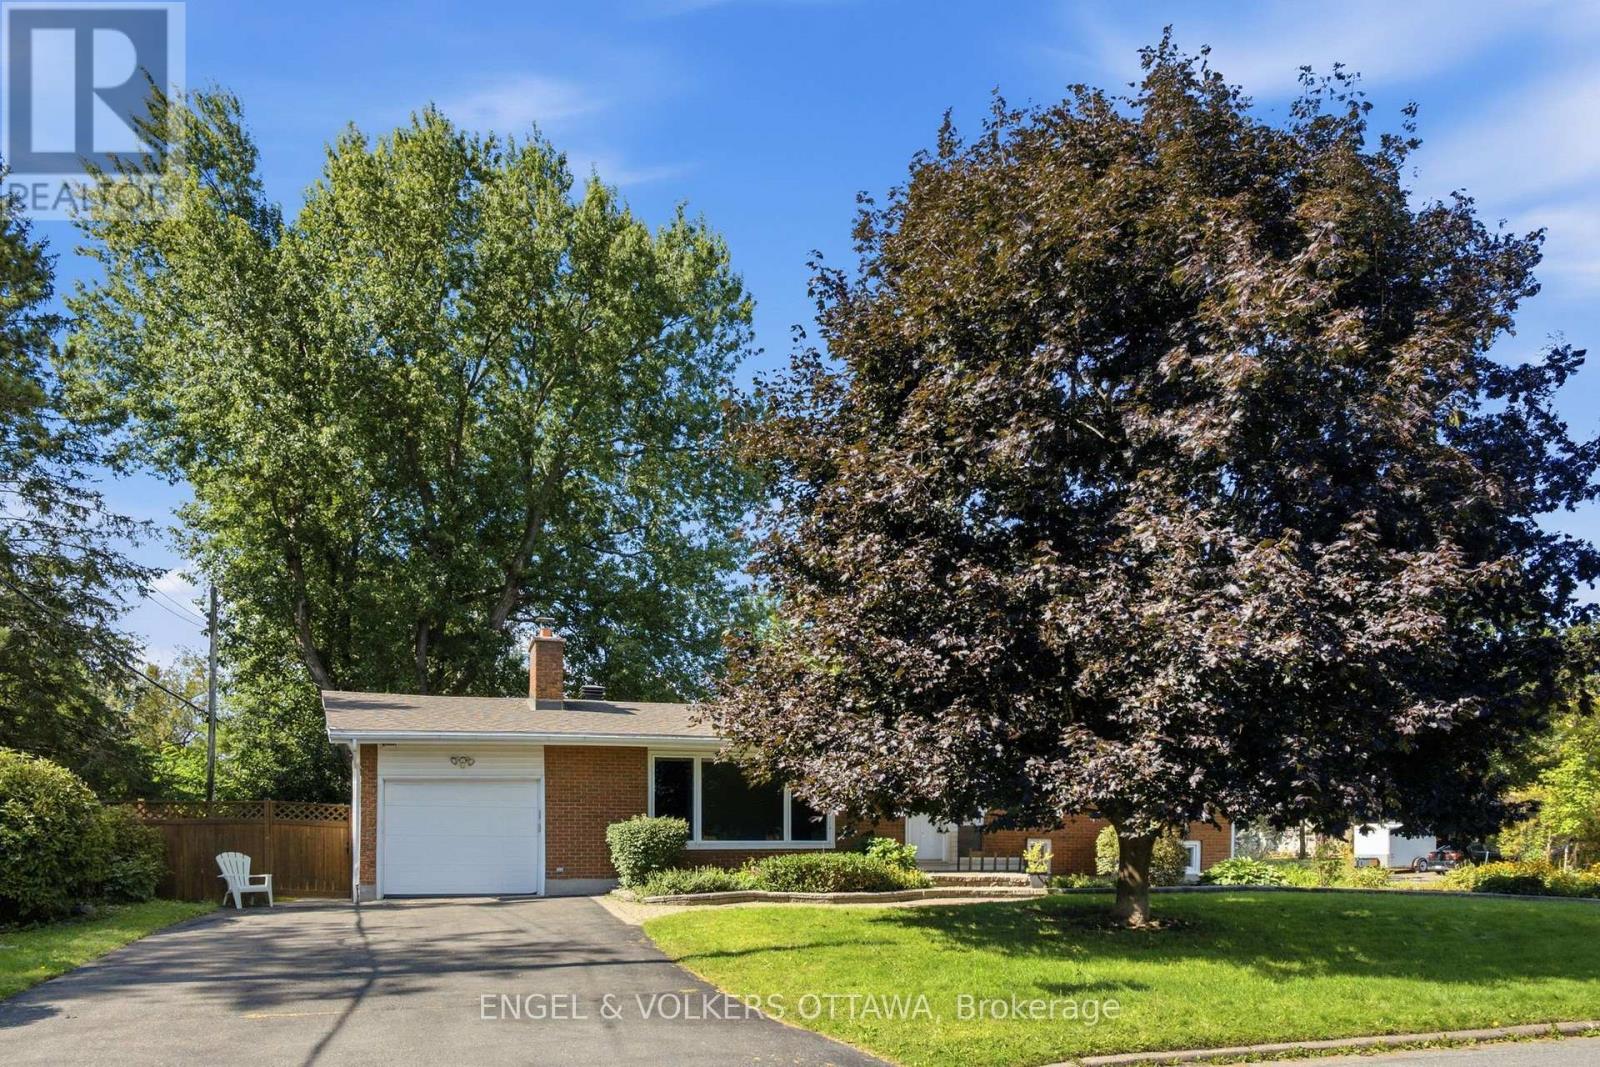
OPEN HOUSE: SUN. SEPT. 27 | 2:00-4:00 PM - Welcome to 6388 Third Line Road, where country living means more space, more privacy and a little more room for family life to unfold. Set on a beautiful half-acre corner lot surrounded by mature trees, this extensively updated home offers incredible curb appeal, a fenced yard and the kind of outdoor space where kids can play, friends can gather, and weekends can move at a slower pace. Offering over 3,200 sq. ft. of finished living space across both levels, this home has been thoughtfully renovated and expanded over the years to create a modern, welcoming layout with plenty of room for a growing family. The main level features a spacious eat-in kitchen with access to the back deck and hot tub, a formal dining room and an impressive family room filled with natural light from large windows - the perfect gathering place for everyday life and entertaining. The main level also offers two generously sized bedrooms, including a beautiful primary retreat complete with a custom double-sided walk-through closet and private 4-piece ensuite featuring double sinks and a glass-enclosed shower. A second full bathroom, also finished with double vanities, adds extra convenience for family and guests. Downstairs, the space continues with two large bedrooms, another full bathroom, a generous laundry room and a bright lower-level living area with a walkout to the outdoors; offering an in-law suite potential. A separate gym or home office adds even more flexibility for busy family life. Outside, enjoy a large paved driveway, patio, deck, hot tub, and a private fenced yard with room to run, play and entertain. Surrounded by mature trees and peaceful countryside, yet still within easy reach of everyday amenities, this is a home made for families looking for more space, less hustle and a relaxed country lifestyle. (id:15069)
A fantastic opportunity to enjoy country living with space, versatility & room to roam! Set well back from the road on a beautifully landscaped 1.5-acre parcel, this spacious raised bungalow offers generous living areas & incredible flexibility. A large foyer with marble flooring welcomes you inside. The well-appointed kitchen features ample cabinetry & a charming built-in banquette, while the oversized principal rooms include a sunken living room with fireplace opening to the dining room, both with hardwood flooring. A bonus family room off the kitchen, convenient 3pc bath & oversized mudroom with laundry, garage access & patio doors to the rear deck add to the functionality. Three bedrooms complete this level, including one with access to a private balcony, along with a spacious 5pc bath. The walkout lower level is a standout, featuring a full second kitchen, oversized family room & 3 additional bedrooms-ideal for multigenerational or extended-family living! Originally built in the 1970s, the home was relocated to this property onto a new poured-concrete foundation, with electrical, plumbing & many major components updated, blending solid construction with modern-day finishes. Mature trees, established landscaping & large front and rear decks complete the peaceful country setting. Conveniently located between Spencerville & Kemptville with easy access to Hwy 416. A unique property with interchangeable living spaces & possibilities that are hard to find! (id:15069)
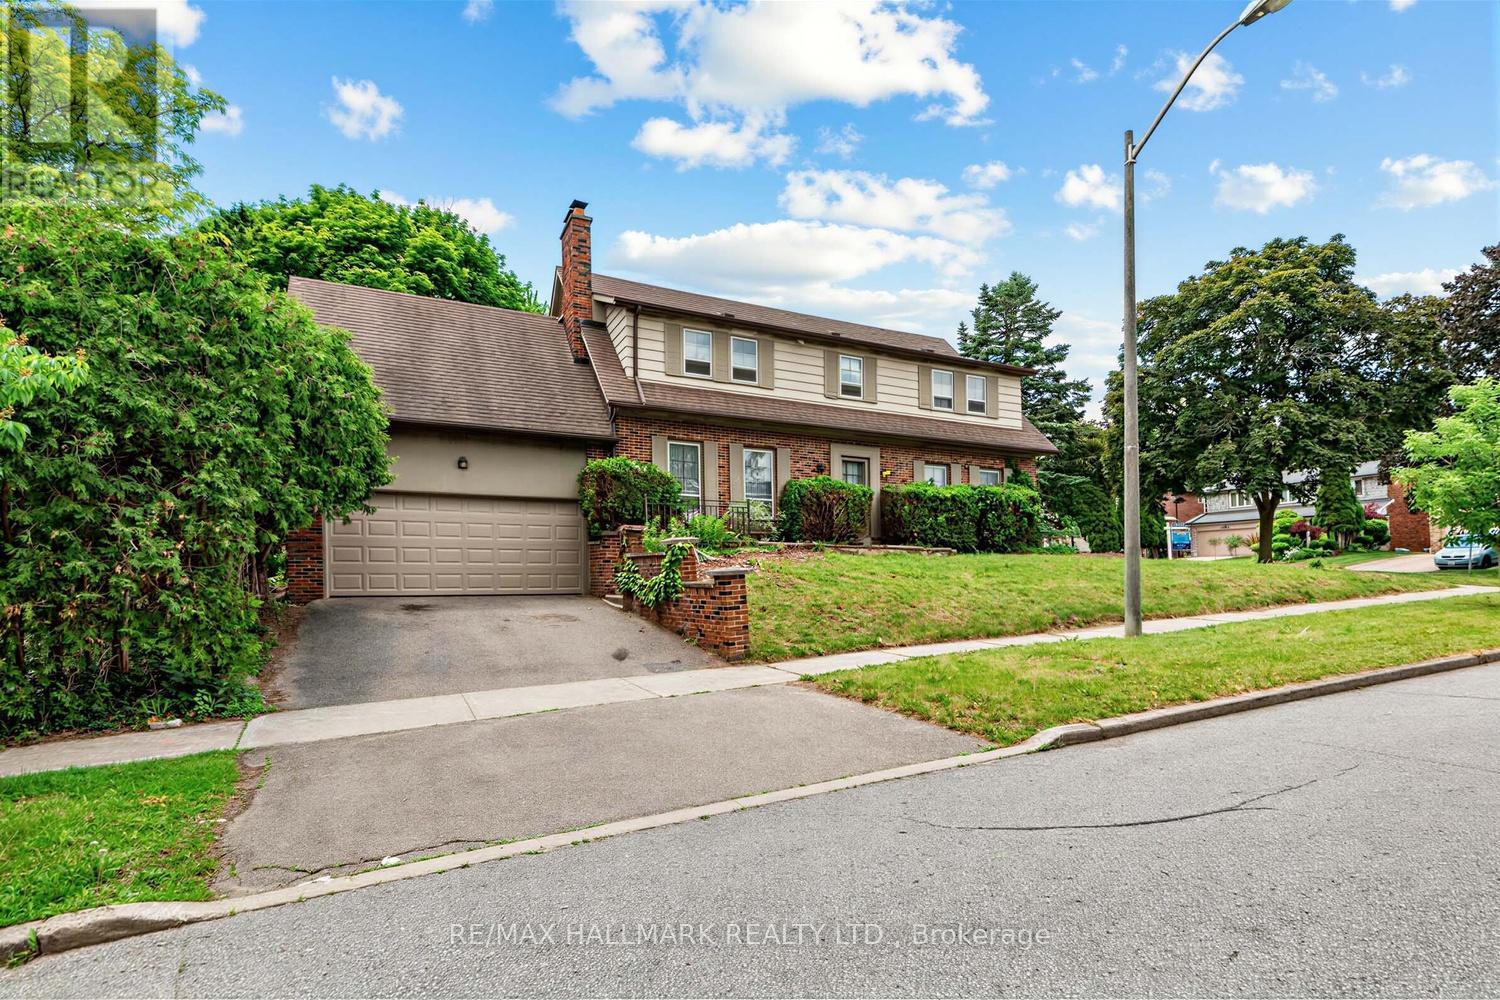
Welcome To This Exceptional 4-Bedroom, 3-Bath Detached Home Situated On A Generous 55' x 133' Corner Lot (Approx. 7,319 Sq. Ft.) In Prestigious Newtonbrook East, Surrounded By Multi-Million-Dollar Homes. A Rare Opportunity For First-Time Buyers, Renovators, Builders & Savvy Investors To Create, Renovate, Rebuild Or Unlock Significant Future Value In One Of North York's Most Coveted Communities. Ideally Located Near Parks, Excellent Schools, Shopping & Public Transit, With Convenient Bus Access To Finch Subway Station. An Outstanding Hold, Renovate, Build Or Invest Opportunity With The Location, Lot Size & Potential To Make It Your Own Or Maximize Its Long-Term Upside. (id:15069)
Welcome to this well maintained home in the sought-after community of Blackburn Hamlet - a neighbourhood known for its parks, schools, trails, and strong sense of community. Lovingly maintained, this home offers excellent curb appeal with landscaped grounds, manicured gardens, and a fully fenced backyard perfect for family living and outdoor enjoyment. The classic layout is ideal for a growing family, featuring 4 generously sized bedrooms on the second level along with a spacious main bathroom. The main floor offers a convenient 2-piece powder room, a large living room with a bright bay window that fills the space with natural light, a functional eat-in kitchen, and a generous dining room perfect for hosting family gatherings and entertaining. The finished recreation room provides excellent flexible living space for a family room, playroom, home office, or gym. Step outside to enjoy the backyard deck and private outdoor space. Bring your ideas and personal touches to make this wonderful home your own. Located close to numerous parks including Agnus Purdy Park and Bearbrook Park, offering playgrounds, sports facilities, and walking trails. The area also features numerous schools, recreation opportunities, shopping, transit, and easy access to amenities. (id:15069)
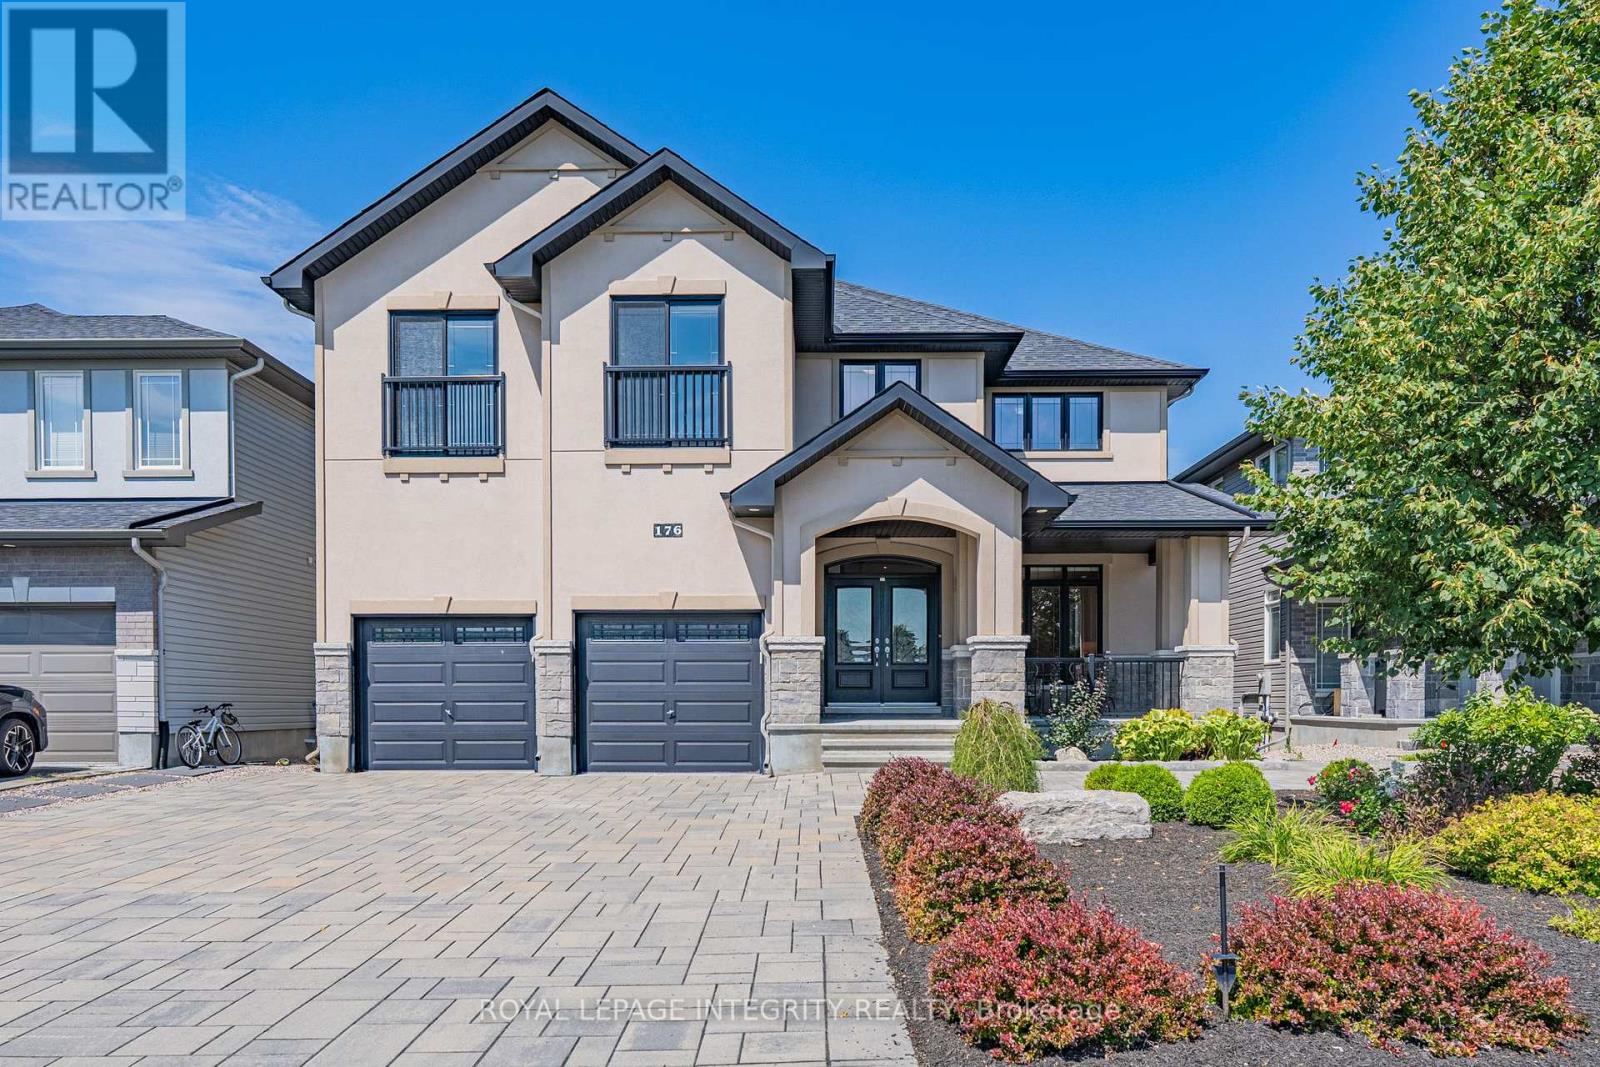
Welcome to exceptional executive living in the prestigious community of Richardson Ridge. Ideally positioned on a premium lot fronting onto a community park and backing onto peaceful green space with no rear neighbours, this remarkable residence offers approximately 5,000 sq. ft. of finished living space, combining exceptional privacy, location and refined luxury.A striking stucco and stone exterior introduces a beautifully appointed, sun-filled interior featuring 10-foot ceilings on the main level, 8-foot interior doors, and 9-foot ceilings on basement. Expansive windows in the family room fill the space with natural light, creating an inviting sense of openness and sophistication. spectacular gourmet chef's kitchen, thoughtfully designed with premium appliances, an oversized centre island, custom cabinetry and an exceptionally convenient walk-in pantry. this impressive space flows seamlessly into the principal living areas.The home offers five spacious bedrooms plus an open loft on the second level, along with a highly desirable main-floor in-law suite. Every second-floor bedroom is enhanced by its own walk-in closet. Upstairs, three full bathrooms include two ensuites plus a Jack-and-Jill bathroom, creating a thoughtfully designed layout for a growing or multigenerational family.The professionally finished walkout basement further expands the home's impressive living space with a premium home theatre, private gym and generous recreation areas. Walk directly outside to the beautifully landscaped backyard,More than $300K has been invested in professional custom landscaping, The location further distinguishes this exceptional property. Directly across from the home, the community park offers a basketball court, tennis court, splash pad, soccer field and children's play structure, providing outstanding recreational amenities just steps from the front door. (id:15069)
MAKE YOUR HOME WORK FOR YOU. The Duo Collection offers two independent living spaces, giving homeowners the opportunity to generate rental income and help offset their mortgage. Enjoy modern design, beautiful kitchens, quartz countertops, quality appliances and thoughtful finishes throughout. An innovative approach to homeownership designed for today's buyers. The photos are digital renderings. (id:15069)
Welcome home to this beautifully renovated 2-storey residence in the heart of Leaside - one of Toronto's most sought-after family neighborhoods. This 4+2 bedroom, 5 bathroom home blends modern style with everyday function, offering the perfect move-in-ready package for growing families. Completely renovated in 2025, the property boasts premium updates including a modern kitchen equipped with top-of-the-line KitchenAid and Miele appliances. Enjoy beautiful hardwood floors throughout, enhanced by the warmth of four gas fireplaces creating cozy living spaces. The home features two convenient laundry rooms, a new roof 2025, ensuring comfort and peace of mind. Step inside to find sun-filled principal rooms, sleek contemporary finishes, and thoughtful upgrades throughout, creating a space that feels both polished and welcoming. Upstairs, four generous bedrooms and beautifully appointed bathrooms provide comfortable, private space for the whole family. Basement creates the perfect space for extended family, in-laws or nanny quaters - whatever your family needs. Then you can Relax, unwind, and get lost in your backyard oasis where everyday feels like a getaway.Perfectly positioned just steps to Leaside's charming shops and cafés, with easy access to TTC transit, this home is also close to top-rated schools and Sunnybrook, plus nearby parks and green space for outdoor enthusiasts. A rare opportunity to own a fully renovated home in one of Leaside's best pockets - luxury, location, and lifestyle all in one. (id:15069)
Welcome to this beautifully maintained end-unit bungalow townhome, ideally located just steps from the scenic Mississippi River in the sought after Riverfront Estates neighbourhood. Offering the perfect blend of easy living, modern comfort and an enviable location, this like-new home is move-in ready and waiting for you to start enjoying! Start your day with a coffee on the charming front porch, a lovely spot to sit, relax and enjoy the welcoming community around you. Inside, the bright and inviting main level features a thoughtfully designed open-concept layout with a seamless flow between the living, dining and kitchen areas - creating a warm and comfortable space for everyday living and entertaining.The two-bedroom floor plan offers excellent flexibility. The front bedroom can easily serve as a den, home office or guest room, while the spacious primary bedroom provides a comfortable retreat. Convenient main-floor laundry adds to the ease and functionality of bungalow living.The finished lower level extends the living space with a generous area, perfect for a family room, space for hobbies, a home gym, office and offers potential to create a third bedroom to suit your needs. As an end unit, you'll enjoy added privacy and natural light along with the benefits of a low-maintenance lifestyle. With the Mississippi River just steps away, along with scenic trails and parks nearby, you will be surrounded by beauty and peace. Located in the charming town of Almonte, shops, grocery store, Shoppers Drug Mart, restaurants and the Almonte General Hospital, are all within easy reach.Whether you're looking to simplify, downsize, retire or simply enjoy a beautiful home in a wonderful community, this exceptional property offers the opportunity to embrace bungalow living in an incredible riverside setting. (id:15069)
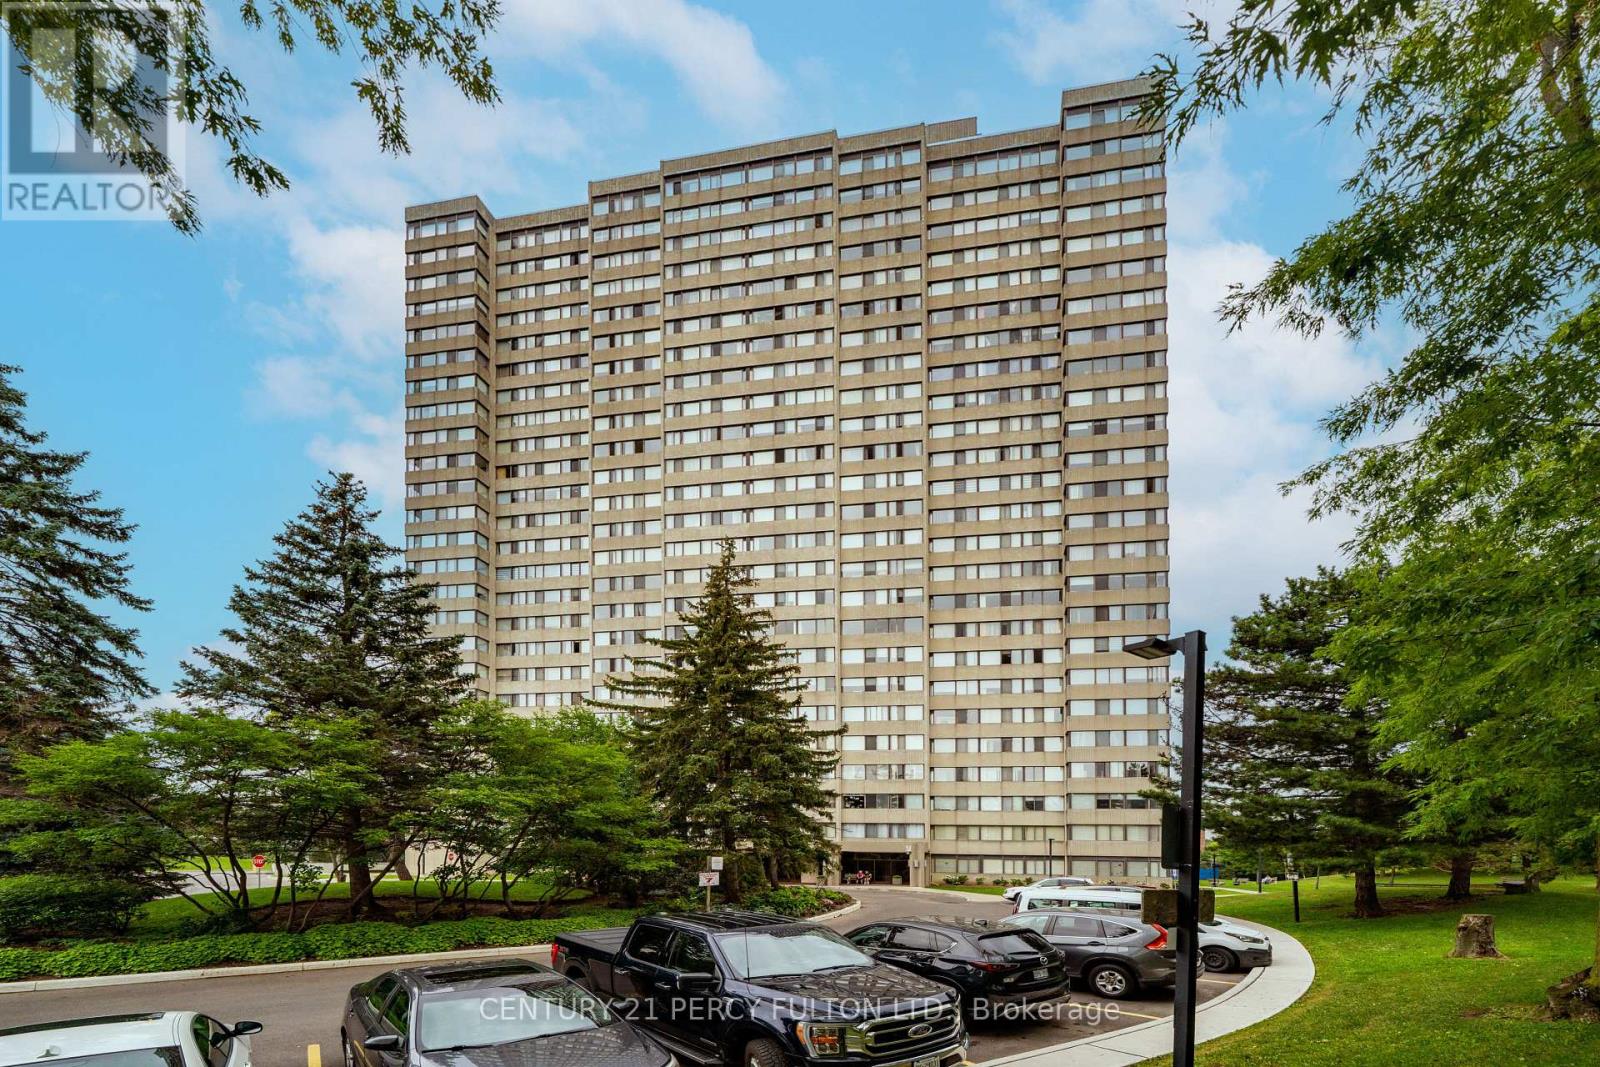
Welcome to 133 Torresdale Avenue, unit 1003, Toronto, ON, an amazing bright, spacious, CORNER UNIT with natural light throughout the living room and the dining area. This beautiful unit has spot lights in the kitchen, all 3 bedrooms and in the two bathrooms. A Masterpiece Quartzite Countertop Creates A Beautiful Focal Point in the Open Concept Living Area. Lots of Cabinet Space Complemented by Pull-Out Drawers, and a Bar in the sitting Area. This is a well maintained 3-bedrooms, 2-bathrooms condo that offers an incredible value and comfort in an excellent managed community. This unit also features a huge open-concept living and dining area with hardwood floors, large windows, and Ensuite Laundry room. INCLUDED IN the maintenance fees are: cable, Water, Hydro, Heat, and one UNDERGROUND Parking spot. Building amenities include: Gym, outdoor swimming pool, Sauna (2) concierge, party, meeting, pool, and game rooms. Enjoy a newly designed Gym and outdoor BBQ area. The building is surrounded by parks, trails, community ctr, schools, shopping, grocery stores, and restaurants. (id:15069)