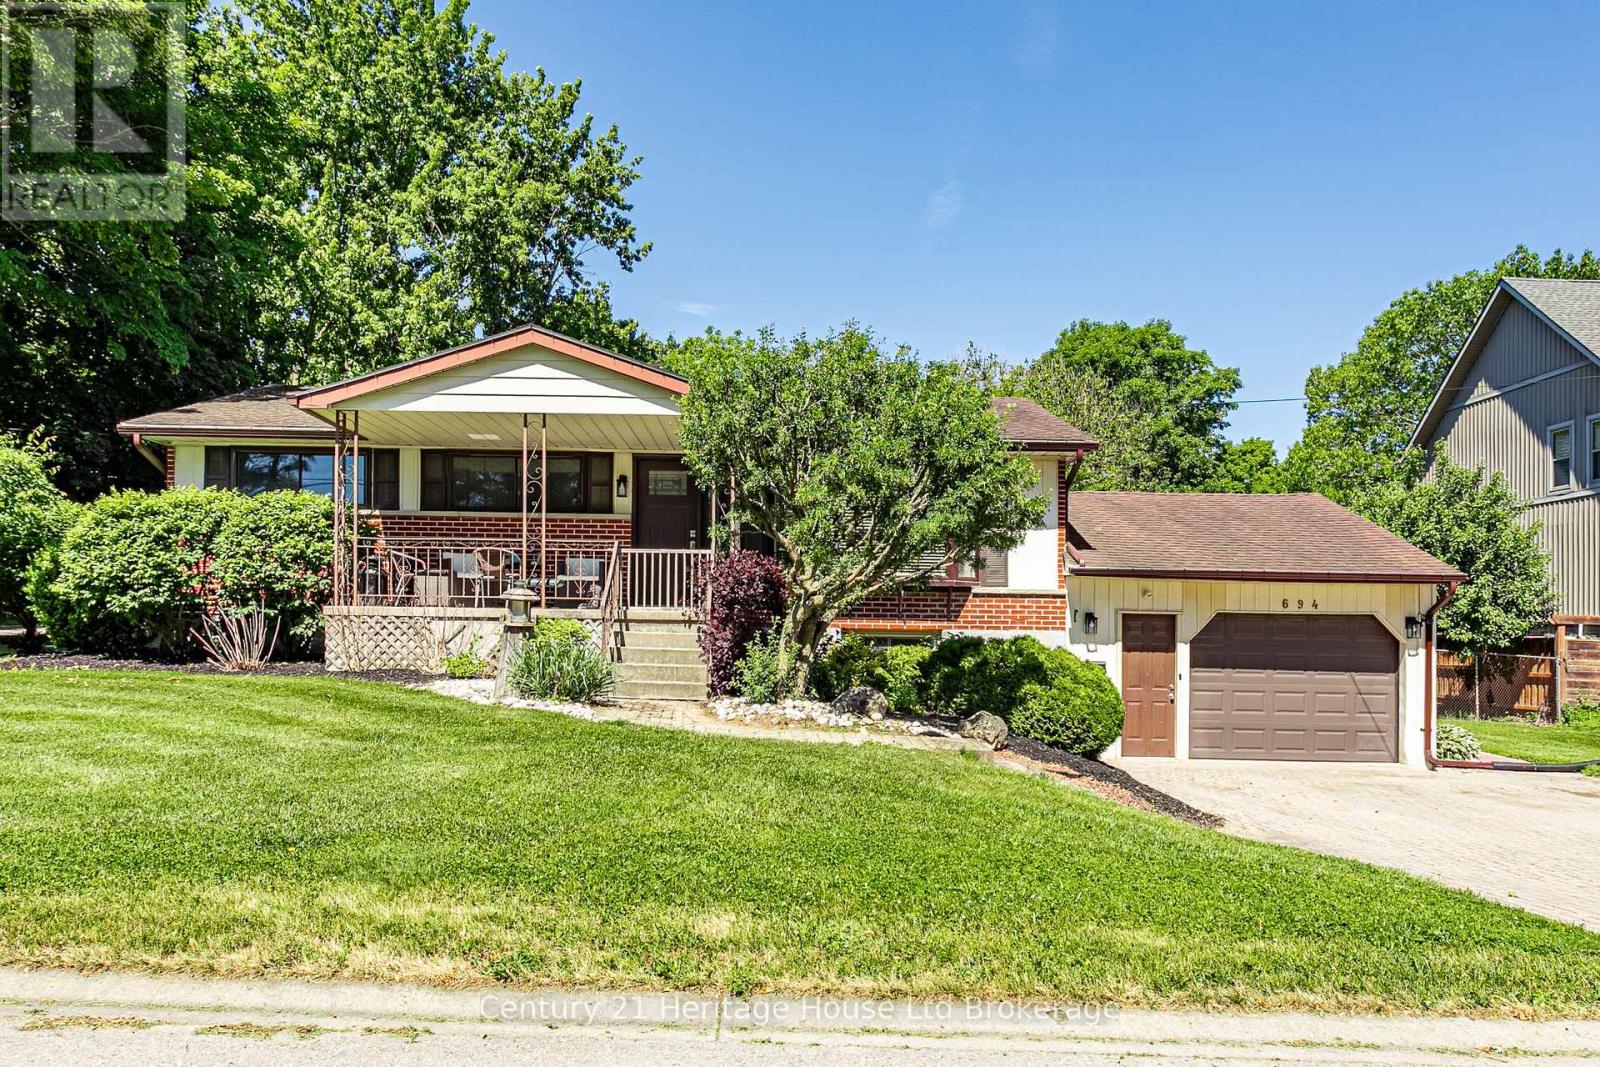
Welcome to 694 Queen Street, a property that delivers something increasingly difficult to find, a move-in-ready home with a serious detached shop on a large in-town lot. Located in the centre of Innerkip, this property combines comfortable family living with the flexibility to support hobbies, vehicles, equipment, storage, or a home-based business. This well-maintained home offers 3 bedrooms, 2 bathrooms, numerous updates, and a finished lower level that significantly expands the living space. The bright main floor is designed for everyday functionality, while the finished basement provides additional room for a family room, office or guest space. An attached garage and private driveway off Queen Street provide convenient access and additional parking. What truly sets this property apart is the impressive detached 22' x 34' heated shop. Featuring 10-foot ceilings, large double doors, and a separate double driveway entrance from Young Street is ideal for tradespeople, contractors, automotive enthusiasts, woodworkers, or anyone requiring substantial workspace and storage, the shop provides year-round usability and outstanding flexibility. The large landscaped lot offers plenty of usable outdoor space for entertaining, gardening, children, pets, and future projects. Located within walking distance of the public school and close to local parks, recreation facilities, and everyday amenities, this property benefits from all the advantages of small-town living while remaining within easy reach of Woodstock, Kitchener-Waterloo, Cambridge, Brantford, and Highway 401. As demand continues to grow for properties that combine residential comfort with practical workspace, opportunities like this have become increasingly rare. Whether you are looking for extra room for your business, a dedicated workshop, storage for vehicles and equipment, or simply a property with more flexibility than a typical residential lot can offer, 694 Queen Street stands out. (id:15069)
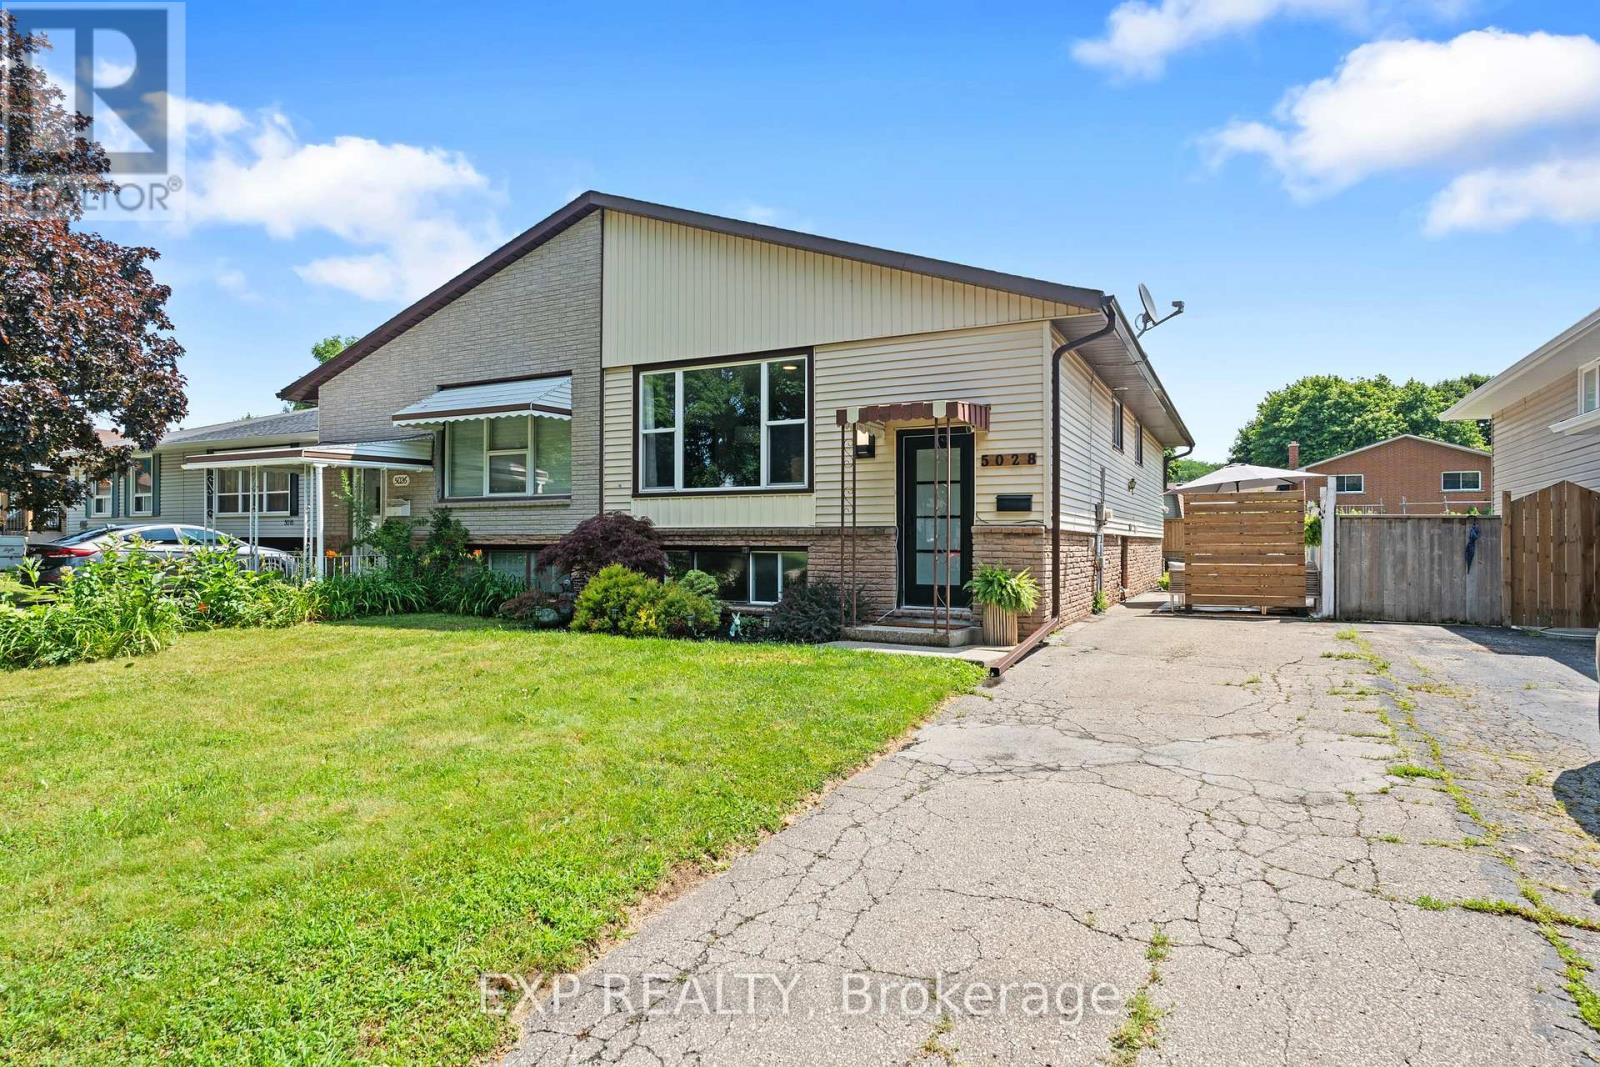
Welcome to 5028 Gage Court, a fantastic opportunity for first-time buyers, investors or families looking for flexibility, comfort and room to grow in a quiet, established Niagara Falls neighbourhood. Tucked away on a peaceful court and surrounded by mature trees, this home offers a welcoming residential setting while still being close to parks, schools, shopping, transit, highway access and everyday amenities. With two separate self-contained living spaces, each complete with it's own kitchen, laundry and separate entrance, this property provides incredible versatility for a variety of living arrangements. The upper level features a bright and inviting layout with a spacious open living and dining area, updated flooring and a stylish kitchen complete with white cabinetry, stainless steel appliances, tile backsplash and island seating. With 3 bedrooms and a renovated 4-piece bathroom, this level offers a comfortable, functional and move-in ready space for everyday living. The lower level provides a comfortable and functional setup of it's own, featuring a private entrance, spacious living area, full kitchen, bedroom, bathroom, laundry and great natural light throughout. Whether used for extended family, guests, older children or potential income support, this space gives buyers valuable flexibility while maintaining privacy and separation between the two living areas. Outside, enjoy a private backyard with mature greenery, patio space and plenty of room to relax, garden, play or entertain. The outdoor space offers a peaceful setting for summer barbecues, kids, pets, quiet morning coffees or evenings spent unwinding at home. With it's quiet court location, two kitchens, two laundry areas, separate entrances and flexible layout, 5028 Gage Court is a smart and welcoming opportunity for buyers looking to get into the market with added potential. Book your showing today! (id:15069)
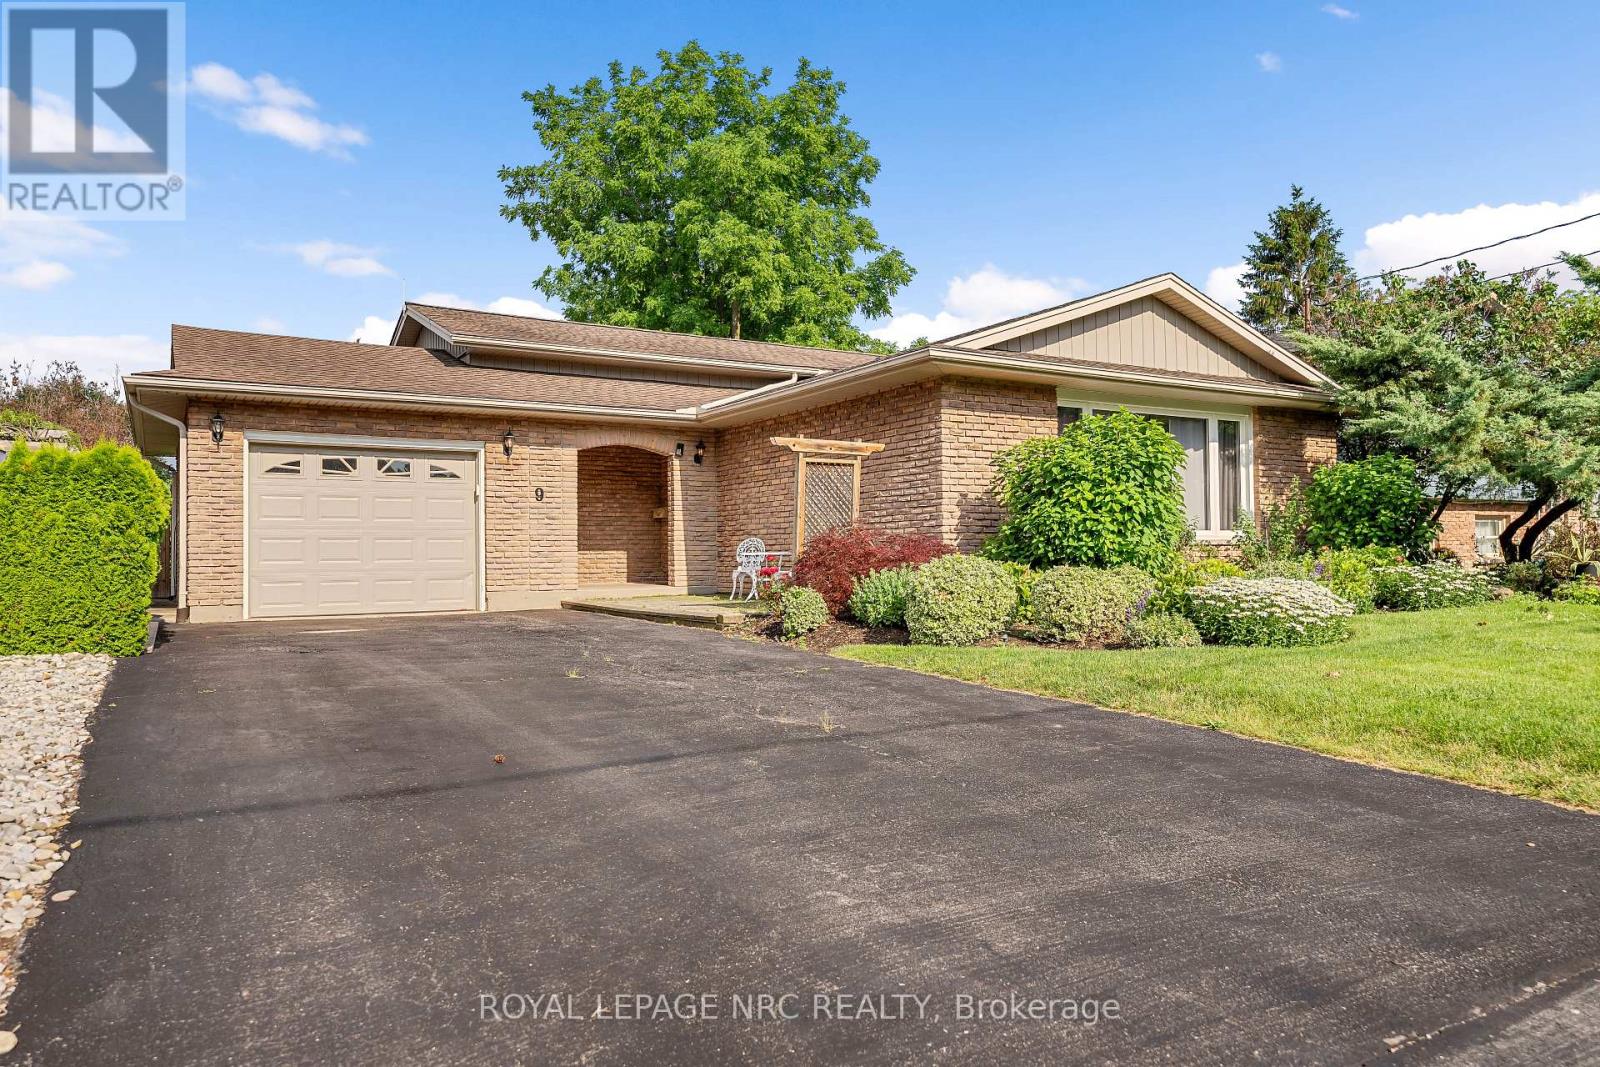
Rare North End St. Catharines on a quiet cul-de-sac. This 3+1 bedroom backsplit has plenty of move-in ready features plus the benefit of some areas to make your own. Property has extensive beautiful perennial gardens and a large deck out back ready for entertaining including an fire pit. Open concept living / dining with a 12 foot wide bay window overlooking front garden. Kitchen includes a breakfast bar, stainless steel dishwasher, plenty of countertop space and a walk-out to the yard. Beautiful hardwood floors in all upstairs bedrooms and hallway. Upstairs bathroom features a marble countertop and a molded tub/shower. Lower level has a partially finished 4th bedroom and an oversized unfinished family room with a large fireplace hearth, all ready for your designs. Walk-up lower level for future potential in-law suite. Plenty of storage in basement with a rough-in bathroom (shower and toilet). (id:15069)
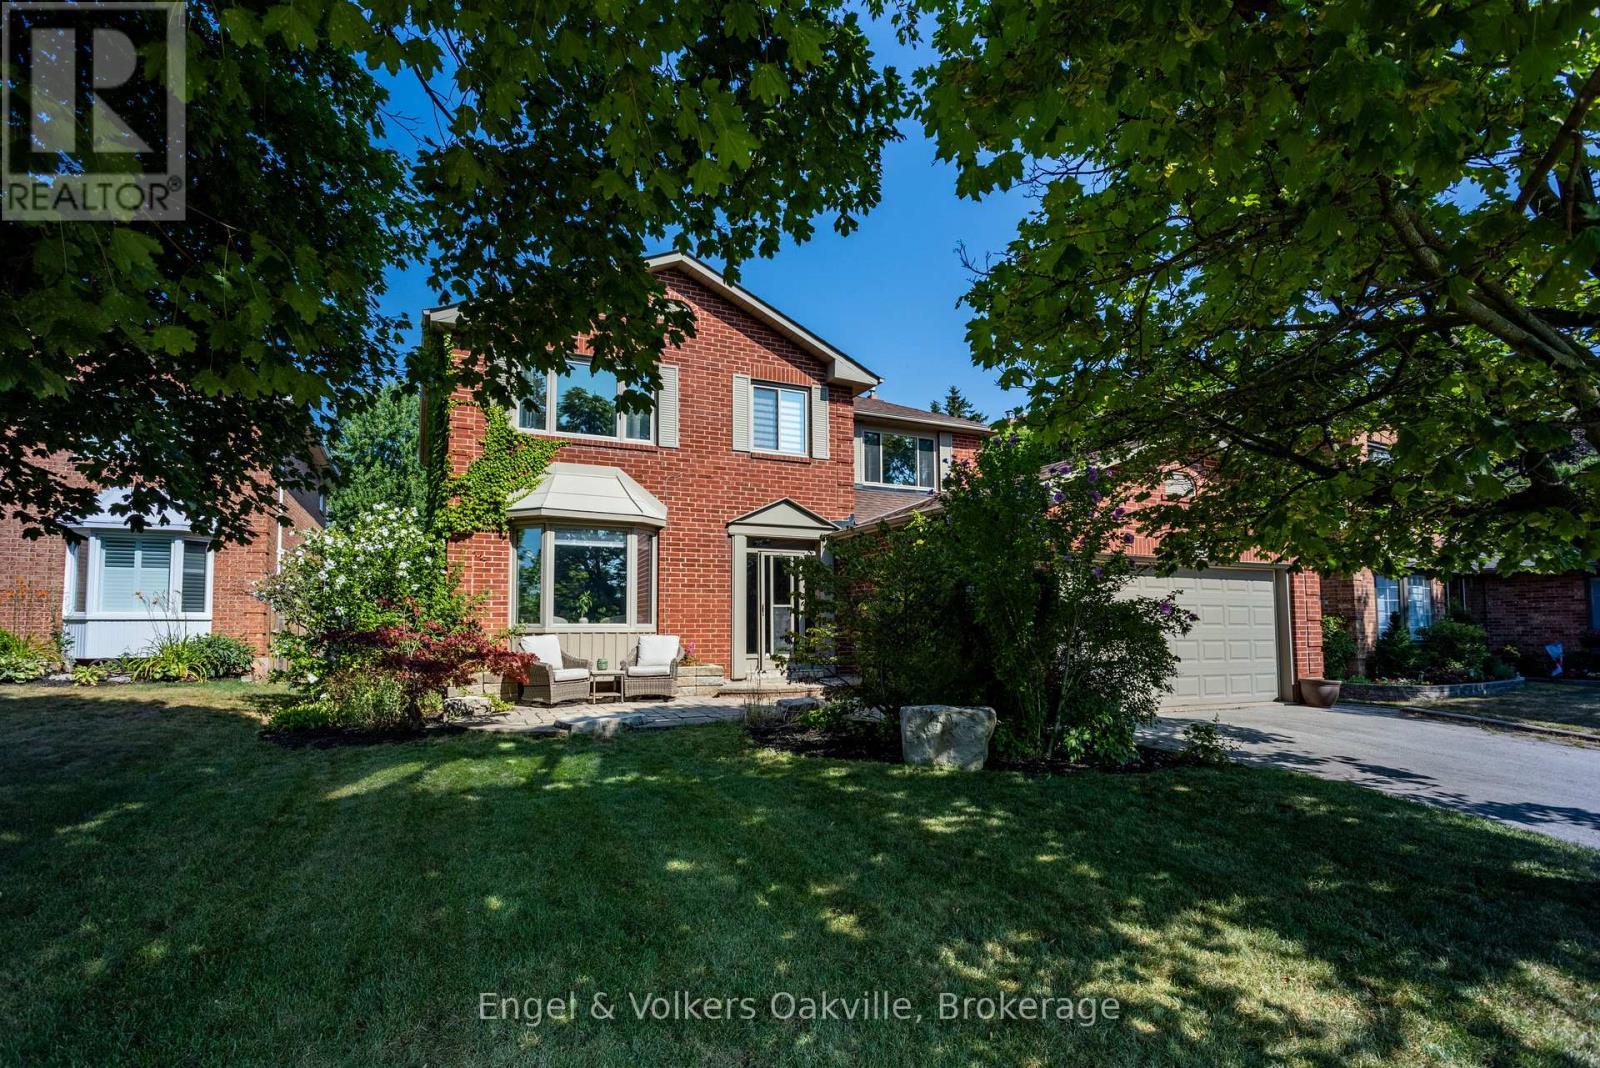
Exceptionally rare find in Falgarwood on a premium ~200ft deep lot creating an unmatched, ultra private sanctuary backyard! This meticulously maintained home is nestled in a quiet family street, has 4 spacious bedrooms, 3-bathrooms, a perfect blend of functionality with unbeatable convenience. The spectacular resort-style backyard oasis features a custom in-ground pool, 6-person hot tub (2022), ambient lighting, a fully equipped Tiki lounge, & fire-pit area-the ultimate setting for private relaxation or grand entertaining. Inside features a finished basement & freshly painted principal rooms, including a superb living/dining great room filled with natural light. The upper level offers an oversized primary suite & 3 generous secondary bedrooms. Situated on a family-friendly street, you are just a short walk from top-rated Iroquois Ridge High School & community center. Immediate access to major highways (QEW/403/407) makes commuting a breeze. Don't miss your chance to own this backyard paradise in a great area. Follow Your Dream, Home. (id:15069)
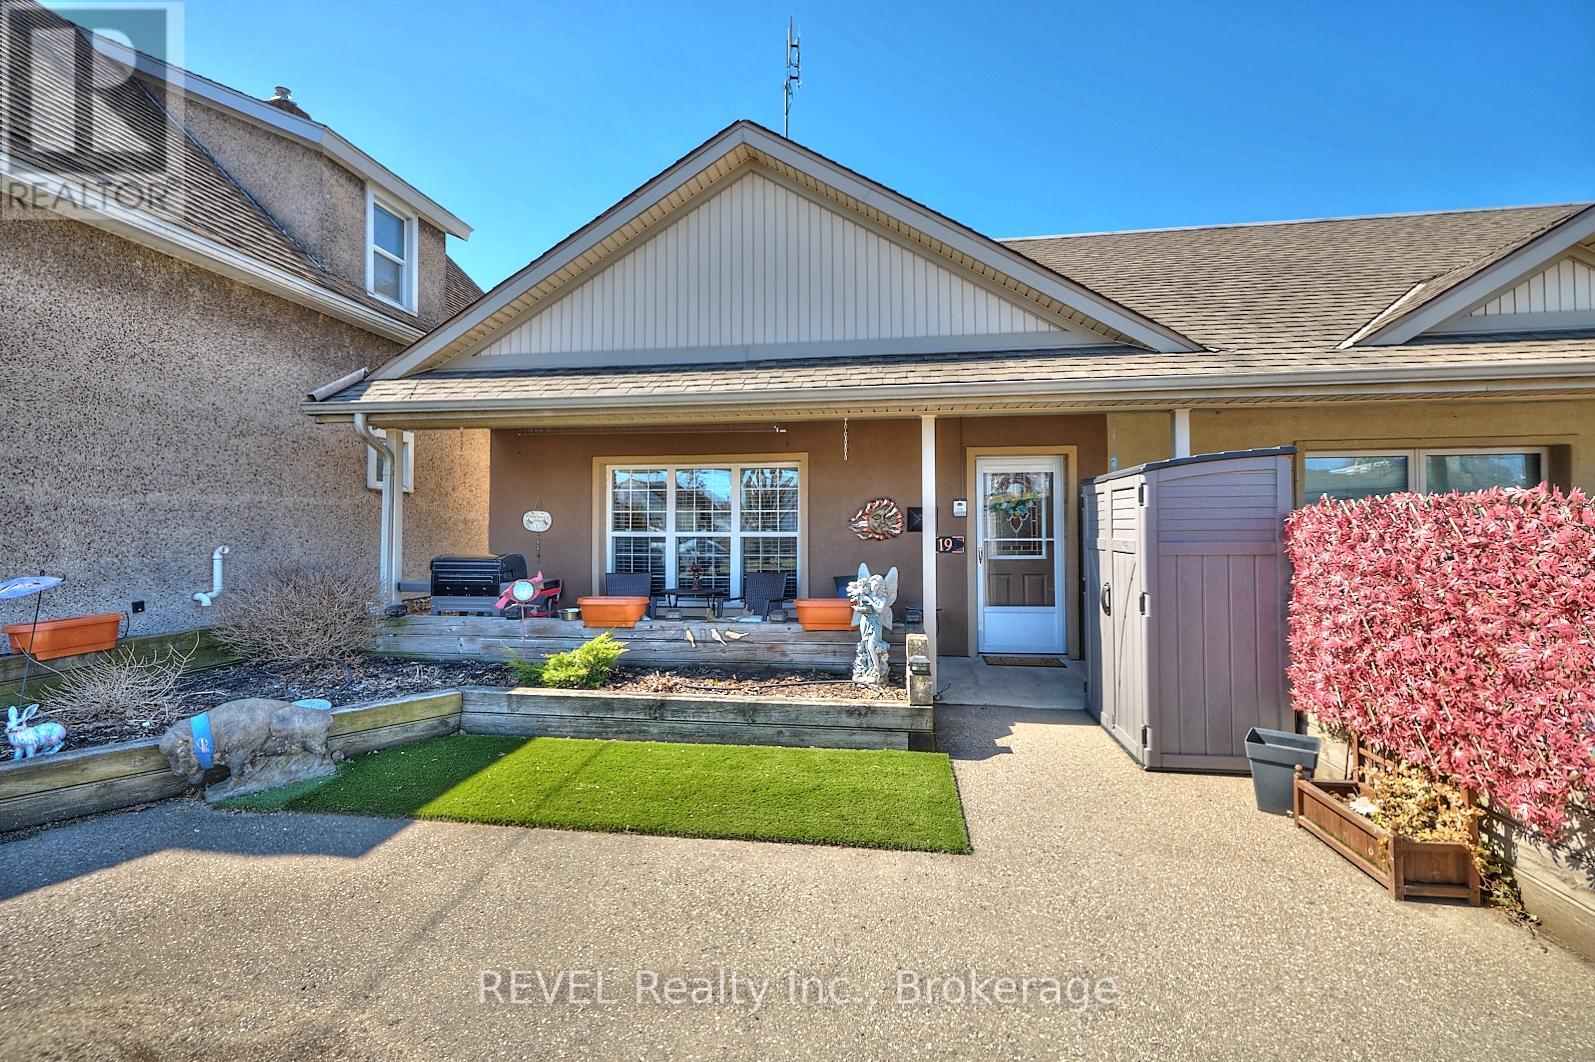
This lovely end unit freehold townhouse is move in ready . With 2 bedrooms, gorgeous flooring throughout and a cozy gas fireplace in the living room, this spacious 1100 square foot bungalow would be a great place to call home. This home is on the ground floor, which makes it handicap accessible. The desirable open concept living space includes oak kitchen cabinets. The large sized bathroom has a bright walk in shower with a waterfall shower head, and a gorgeous granite countertop vanity. The utility room, that includes laundry, has lots of space for storage. The outdoor space is the definition of low maintenance! With the yard being what you see at the front of the property, no grass cutting! The great front porch to relax on, includes privacy fence, and shed. This home is perfect for first time home buyers, downsizers, also handicap accessible. A very maintenance free property. (id:15069)
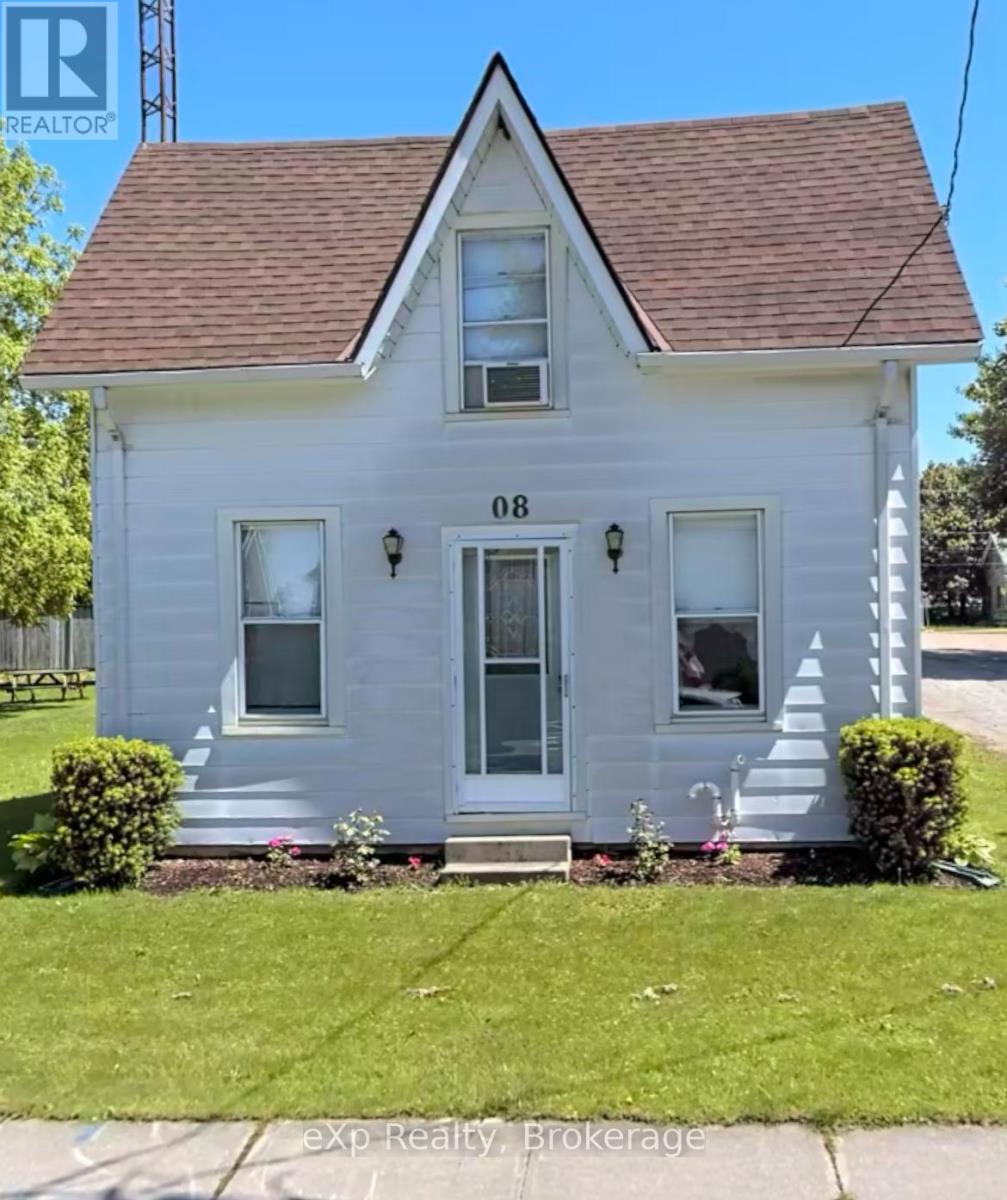
Welcome to the unique and quaint community of Milverton in which this great starter home is nestled. What a catch for a small family or a single person! The property is just steps from Milverton's quaint downtown in a developed and established neighbourhood. Quiet street and friendly neighbours. Milverton is the seat of the Township of Perth East and an ideal place for business. This property is a large 77' by 107' fully fenced corner lot. The home is very clean and smoke free, that has been lovingly cared for with many improvements. Close to the amazing community center with arena, pool, meeting halls, skateboarding and playground park. Two elementary schools are nearby. Multiple updates include shingles 2014; flooring replaced around 2010; kitchen cupboards 2014; main floor windows replaced 2024-25; interior painted 2021 and 2025; interlock patio 2021; improved garden 2021-2025; furnace & duct work approx 2019; AC 2022; Furnace serviced 2023; yard side eaves replaced 2025; ceiling fans 2020 with kitchen fan 2023; Side door lock updated 2024. Basement structural integrity work done approx 2020-21 with no issues reported by the owners. Baseboard heaters operational as backup but have not been used by present owners. The main floor features the eat-in kitchen, spacious living room, repainted 4-pc bathroom and main floor laundry. The second floor features the large main bedroom with walk-in closet. As well on the second floor, the 2nd bedroom is well lit with a wall closet there and in the hallway. Spiral staircase. Railing can be removed for moving space. Property is fully fenced. 5 parking spots with options and space to build a garage/workshop. Utility costs from Nov/24 to Nov/25 were Gas $1,200 ($103/m); Hydro 100 AMP $ 1,700 ($140/m); Internet by Mornington $85/m. 2025 taxes included $185.90 for waste bins & service. Arrange for your private showing. The owners are willing to sell so come on buy! At this price,you won't be disappointed. (id:15069)
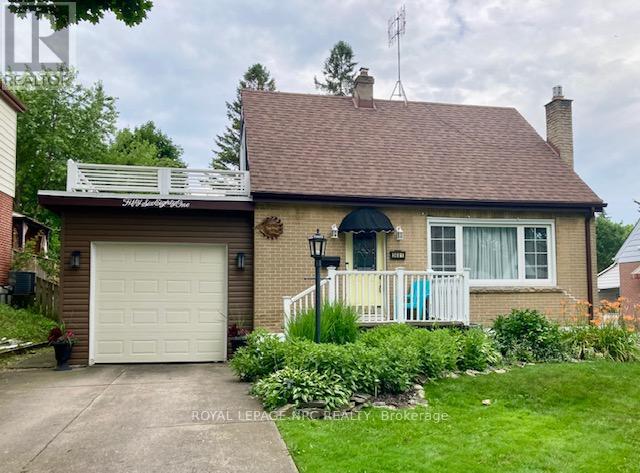
A summer get-a-way in your own backyard! A 34 foot multi-level deck overlooks the large backyard and comes with a gazebo dining area, a sun-shade covered living room and a separate breakfast deck. And inside this home is just as pleasing. The open concept main level is carpet-free and offers a modern kitchen with breakfast island, full dining room with patio doors to the separate morning coffee deck, and a living room with large sunny window and gas fireplace with brick surround. This level is accented with a dynamic shiplap ceiling for a very special affect. The main bath is updated and there are two generous bedrooms on the second floor, both have hardwood flooring, The lower level has a generous family room which is now used as a combination bedroom and family room. There is newer carpeting here and a portable electric fireplace. The large 3-piece bath and finished laundry room complete this level and compliment a modern lifestyle. The eavestrough gutter-guard system is jus one of the added bonuses. This home has been loving cared for and is now ready for you and your family in this friendly neghbourhood close to a park and all amenities you could require. (id:15069)
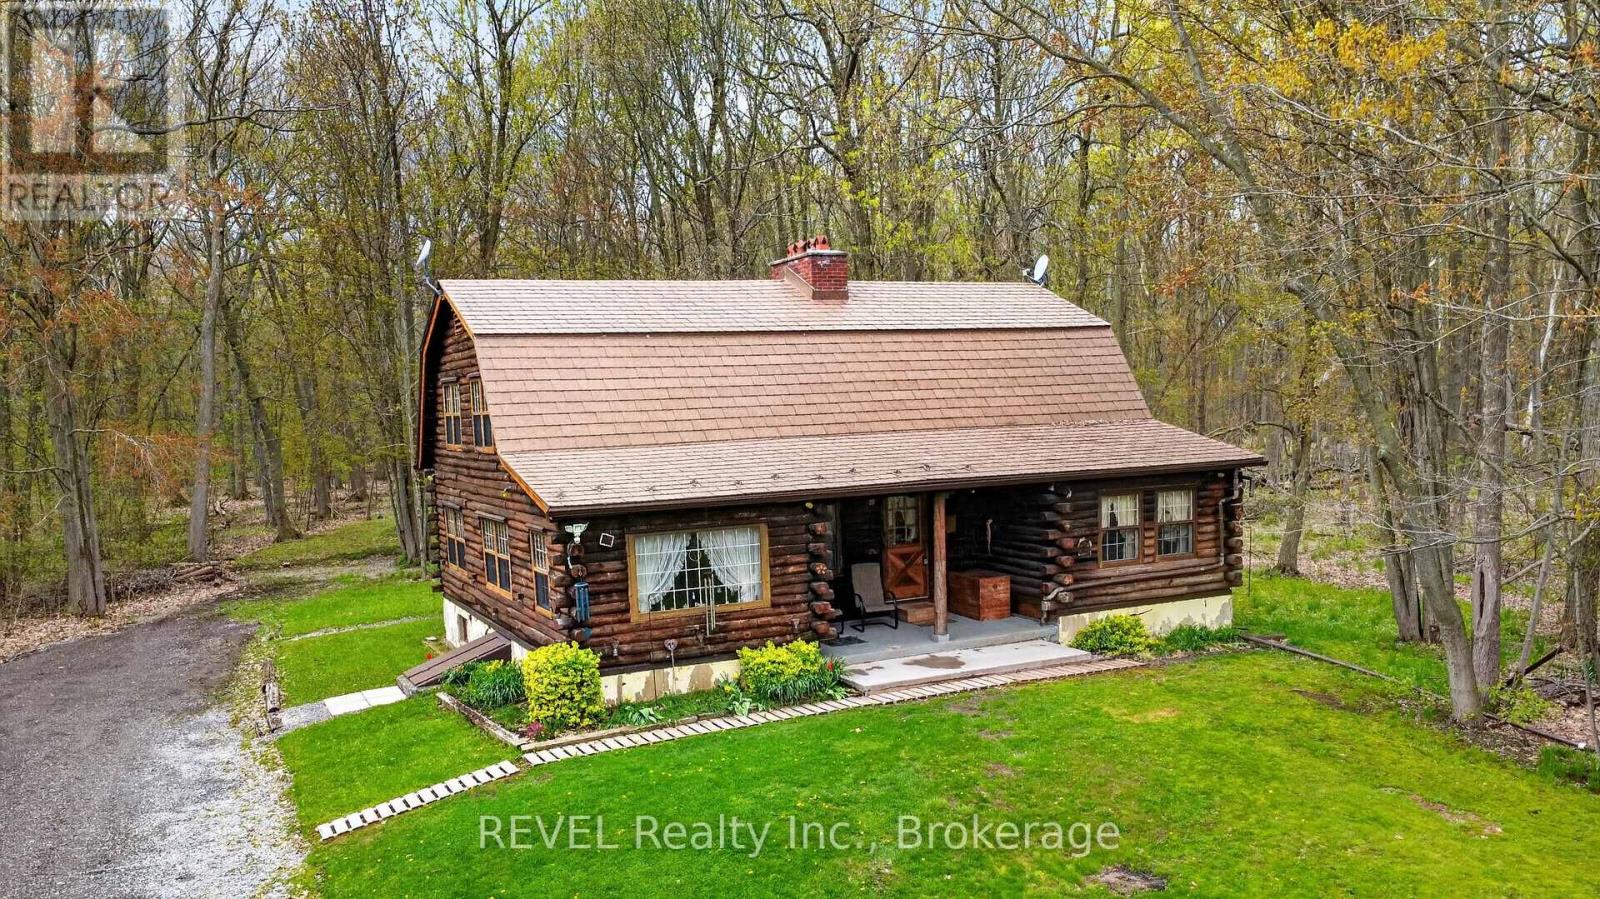
Discover your own private paradise with this lovingly crafted custom log home, a testament to quality construction built in 1980 by the original owners. This unique property is situated on just under 42 acres, boasting a harmonious mix of lush forest, open land, and protected wetlands. This tranquil environment offers an oasis of peace and privacy, along with endless potential for both residential enjoyment and recreational pursuits. The log home exudes timeless charm, featuring a classic design complemented by soaring ceilings and rustic finishes that create a warm and inviting atmosphere. Inside, the current layout can be easily reconfigured, with the possibility of adding 1 or 2 more bedrooms to accommodate families or those seeking a countryside escape. The large unfinished basement presents a blank canvas for your creative vision, whether it be for recreational activities or storage solutions. Outside, the property includes a detached three-car garage with a new concrete floor providing ample storage and workshop space for gardening, hobbies, or automotive projects. The expansive acreage is a natural wonderland, featuring well-maintained trails ideal for hiking or exploration, abundant wildlife, and a sense of tranquility that is becoming increasingly rare to find. Whether you are dreaming of establishing a hobby farm, seeking a recreational retreat, or simply desiring a serene place to call home, this location truly delivers. Furthermore, the current owners have implemented a water collection and reuse system, utilizing only rainwater to sustain the home for many years, showcasing an eco-friendly aspect that aligns with modern sustainability principles. (id:15069)
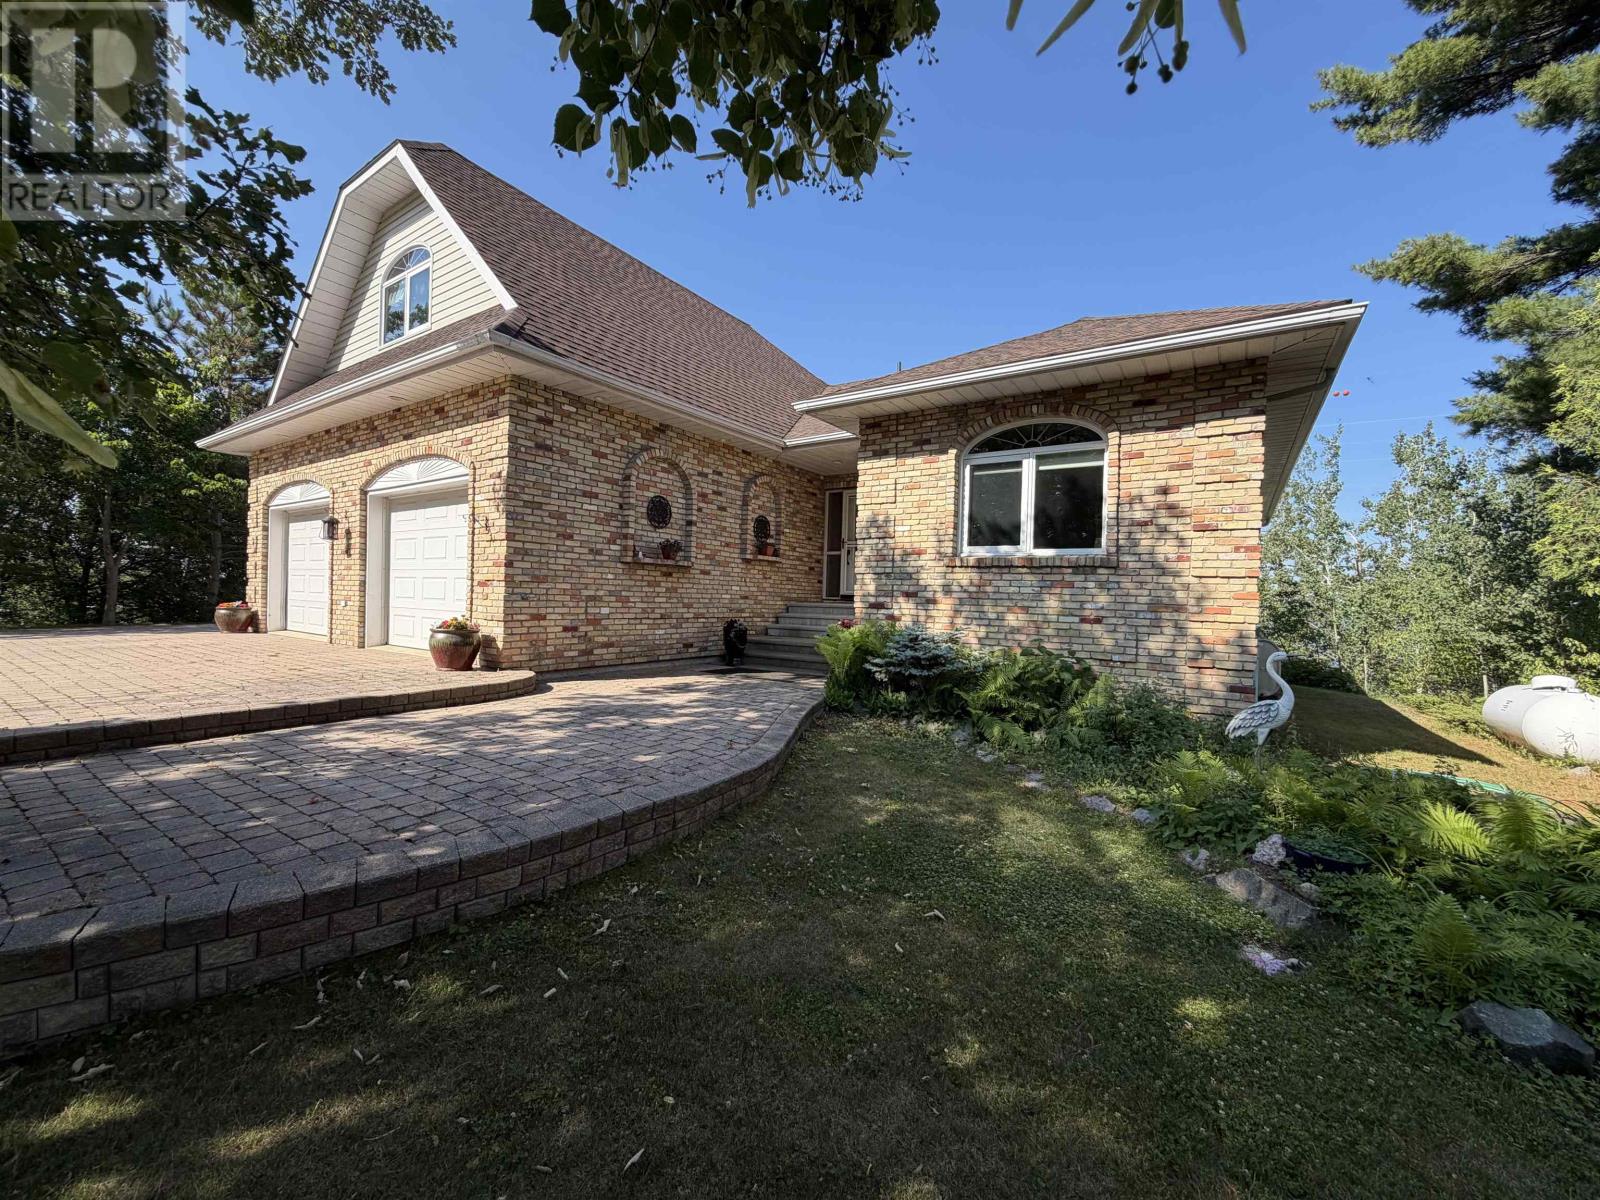
Discover the perfect blend of privacy, comfort, and lakeside living on this exceptional 3+ acre Rainy Lake property, just minutes from Fort Frances. Featuring two beautiful year-round homes, this unique property is ideal for extended family, guests, or rental potential. The charming 2/3 bedroom guest home, with approx. 1100 sq ft, was completely reconfigured and updated in 2022, offering a modern layout, new furnace, new appliances, and the distinctive character of its 12-sided design with warm, inviting living spaces. The spacious 2-bedroom main home showcases beautiful architectural details, a bright sunroom, a large finished bonus room above the garage, providing flexible space for hobbies, guests, or a home office. 5 new kitchen appliances have just been added. Recent property improvements include a newly built workshop/garage and a new driveway with convenient access to the dock/waterfront. The dock is set to be pulled up when necessary. An older garage/storage building offers plenty of room for larger equipment, boats, or recreational gear. A rare opportunity to enjoy peaceful Rainy Lake living with space, versatility, and exceptional privacy. (id:15069)
Welcome to 1154 Pelham Road, a beautifully renovated 5-bedroom, 3-bathroom nestled on a picturesque property backing directly onto the Niagara Escarpment and overlooking the breathtaking natural beauty of Short Hills Provincial Park. This home delivers the feeling of a private northern retreat while being just minutes from every modern convenience. Designed with families, entertainers, and outdoor enthusiasts in mind, this spacious home offers approximately 3,000 square feet of thoughtfully designed living space. The home's flexible floor plan offers exceptional versatility, including a private upper-level loft that can serve as a primary suite, with reading lounge, fitness area, or creative flex space. Outside, the fully fenced property transforms into a resort-style oasis unlike anything else on the market. In the front yard, an exposed aggregate driveway provides ample parking for 8 cars and a pathway leads to a small composite deck porch perfect for taking in the beautiful sunsets over farmer's fields. In the backyard, extensive armour stone landscaping and premium hardscape elements create a series of outdoor living spaces that blend seamlessly into the surrounding natural environment. A stunning heated, salt water inground pool, large cedar gazebo, hot tub, bar top BBQ zone and secluded fire pit area are surrounded by natural stone and mature greenery, creating the perfect setting for evening gatherings under the stars. With the protected forests and trails of Short Hills Provincial Park extending beyond your backyard, every day feels like an escape to cottage country. Hiking, cycling, birdwatching, and outdoor adventures are literally steps away, while the best of Niagara remains within easy reach. Located in the heart of Niagara Wine Country, you'll be minutes from award-winning wineries, renowned restaurants, golf courses, conservation areas, Brock University, top healthcare facilities, shopping districts, and major transportation routes. (id:15069)
Welcome to 66 Peach Tree Boulevard, a beautifully maintained former model home offering 3 bedrooms, 2.5 bathrooms, a fully finished basement, and a double-car garage in one of St. Thomas' most desirable family-friendly neighbourhoods. From the moment you arrive, you'll appreciate the exceptional pride of ownership throughout this move-in ready home. The bright open-concept main floor features a spacious living room, dining area, functional kitchen with a large island, convenient powder room, and direct access to the backyard. Upstairs offers three generous bedrooms, including a spacious primary bedroom, and a beautifully maintained full bathroom. The fully finished basement adds valuable living space with a full bathroom, and a spacious recreation room that offers the potential to create an additional room for guest, home office or home gym. The private, fully fenced backyard is designed for relaxing and entertaining, featuring an expansive deck, covered gazebo, hot tub, and storage shed. The deep lot provides more outdoor space than many newer homes. The oversized double-car garage has been upgraded with durable epoxy flooring, premium modular garage floor tiles, and a convenient man door providing direct access to the backyard. Located just a short walk to the neighbourhood elementary school and park, and only minutes to shopping, restaurants, recreation facilities, walking trails, and Highway 401. Originally built as a model home and meticulously maintained ever since, this property offers the finished basement, premium outdoor living spaces, upgraded garage, and landscaping that many buyers spend years, and thousands of dollars, adding to a new build. Here, it's already done. Simply move in and enjoy. (id:15069)
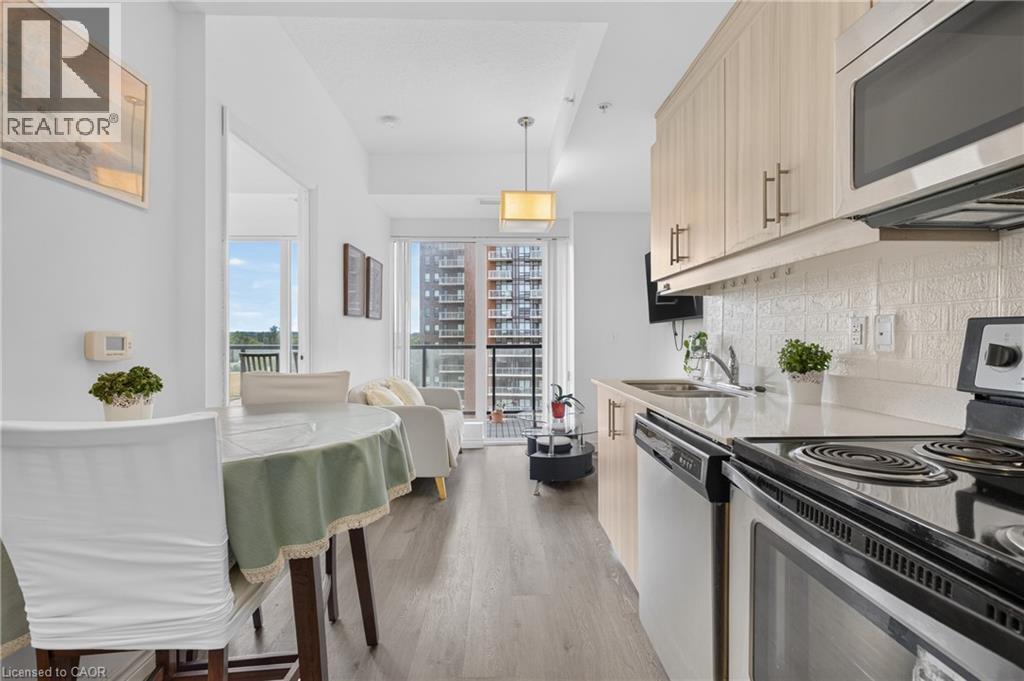
Welcome to this beautiful, owner-occupied condo at 158 King Street North, Waterloo. This bright, clean and carpet-free home has been lovingly cared for and maintained by the current owner, showing pride of ownership. Inside, you will find newly installed flooring throughout (2025), soaring 9-foot ceilings, and oversized picture windows that flood the space with an abundance of natural light. Enjoy a generously sized primary bedroom and a versatile office/den (perfect for use as a second bedroom). The unit features two full bathrooms—including a private ensuite—and the ultimate convenience of in-suite laundry. The outdoor and window views offer a rare, tranquil escape in the middle of the city. You can wake up to a breathtaking sunrise view right from your bedroom window, and then step out onto your spacious balcony to enjoy peaceful vistas over a beautiful green schoolyard. The location also makes your daily life incredibly easy, walking to both Walmart and Sobeys for your groceries or walking to the local trails and the restaurants and shops in Uptown Waterloo. With a transit stop just steps away and both Wilfrid Laurier University and the University of Waterloo close by, getting around town is just a breeze. Call your realtor today before it's gone! (id:15069)