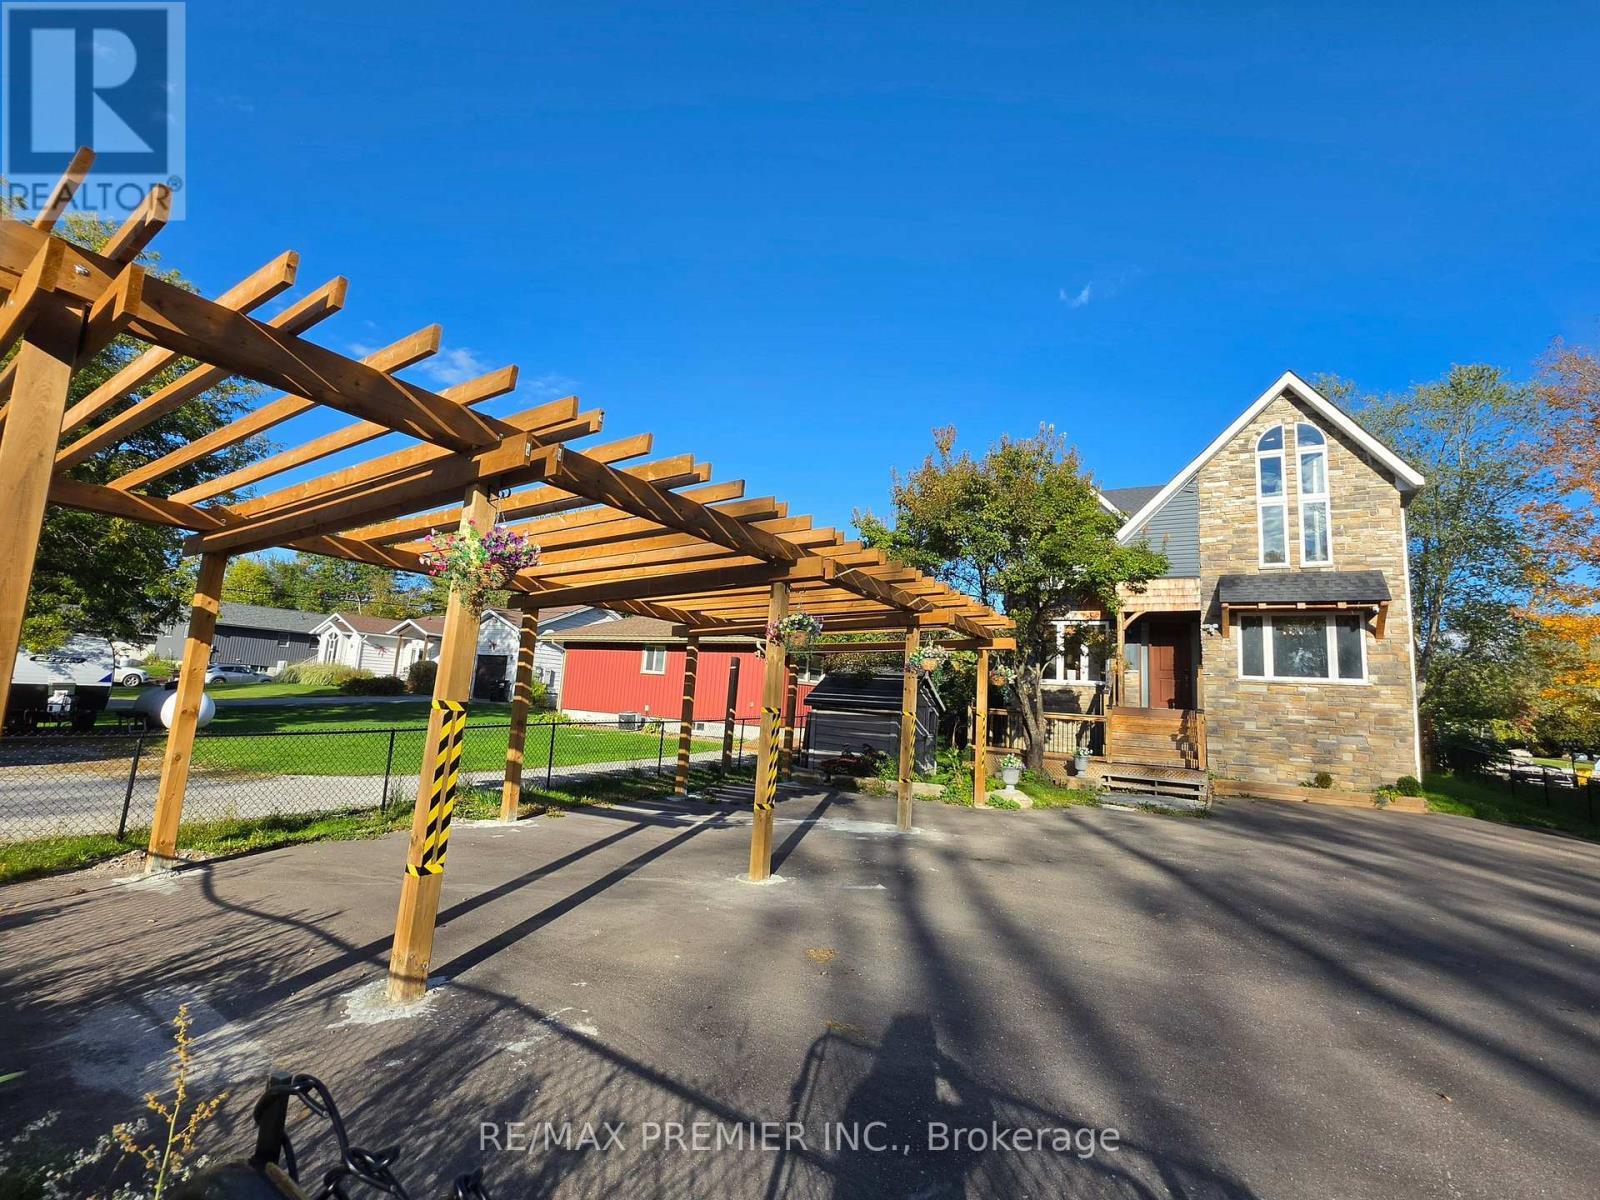
Stunning custom-built waterfront detached home, only 5 years old, showcasing modern architecture with soaring cathedral ceilings, dramatic open-to-above spaces, and an open-concept design that seamlessly connects indoor and outdoor living. Expansive balconies offer breathtaking views of the Severn River. This exceptional home features 5 spacious bedrooms, 4 bathrooms, including 2 primary suites, plus a large third-floor loft ideal for a family room, home office, or games area. The gourmet kitchen boasts abundant cabinetry, a large breakfast island, quartz countertops, stylish backsplash, and stainless steel appliances. The impressive family and living rooms feature cathedral ceilings, oversized windows, and spectacular water views. Located on a premium 50 x 300 ft waterfront lot, the property offers an expansive riverside green space perfect for entertaining, relaxing, swimming, fishing, or simply enjoying the boats passing through the Severn Trench. A large private dock provides direct access to the Trent-Severn Waterway. A beautifully designed front pergola offers three generously sized parking spaces, while the extra-wide private asphalt driveway comfortably accommodates more than 10 additional vehicles, providing ample room for parking and effortless vehicle circulation. Conveniently located just a short walk to the marina and Sparrow Lake, with year-round municipal road access and only 10 minutes to Hwy 11. An outstanding opportunity to own a luxurious four-season waterfront retreat in one of Ontario's most desirable recreational destinations. (id:15069)
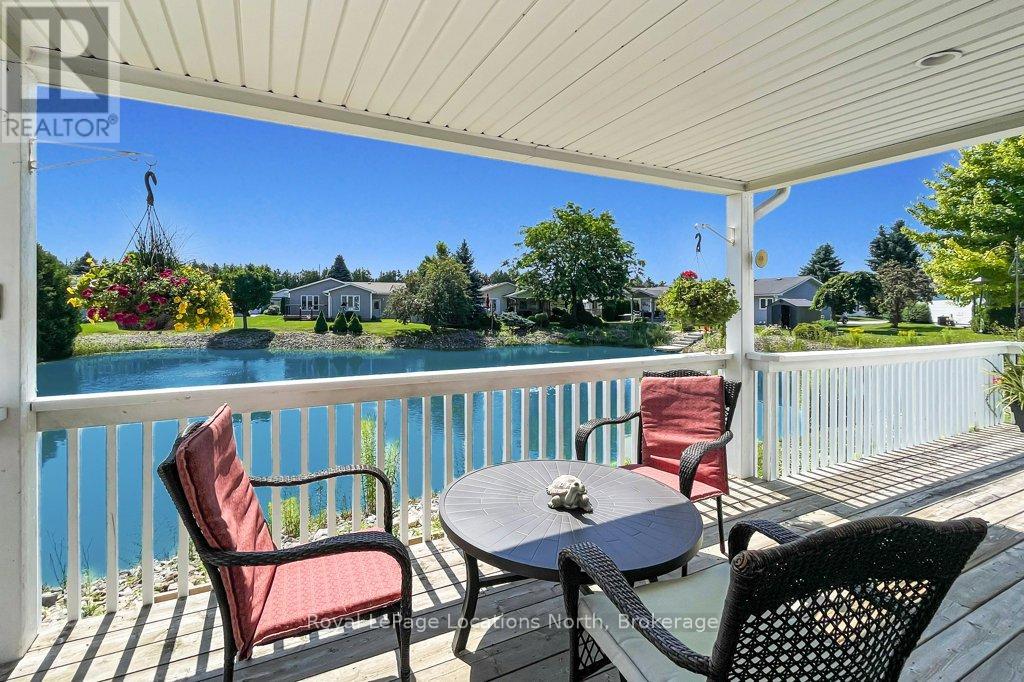
Pristine bungalow with pond views, located on a quiet cul-de-sac location in Park Place. This well laid out home features two bedrooms and two bathrooms, including a primary bedroom with ensuite, large entry way and an open concept living, dining and kitchen area with vaulted ceilings. The main highlight of this beautiful home is the walk out to the large, partially covered deck overlooking a tranquil pond. Additional qualities of this well maintained home include gleaming hardwood floors, California shutters, a separate laundry room with a laundry sink and direct access to the oversized attached garage. Roof 2017 Furnace 2018 AC 2026 Driveway 2025 *Park Place offers a variety of amenities in their Community Center including: indoor pool, sauna, billiards room, darts, shuffle board, impressive library plus a separate wood shop, onsite trails and more. Monthly fees to Parkbridge: $1006.16 (which includes: $825 Lease, $39.12 Site tax, $142.04 home tax) (id:15069)
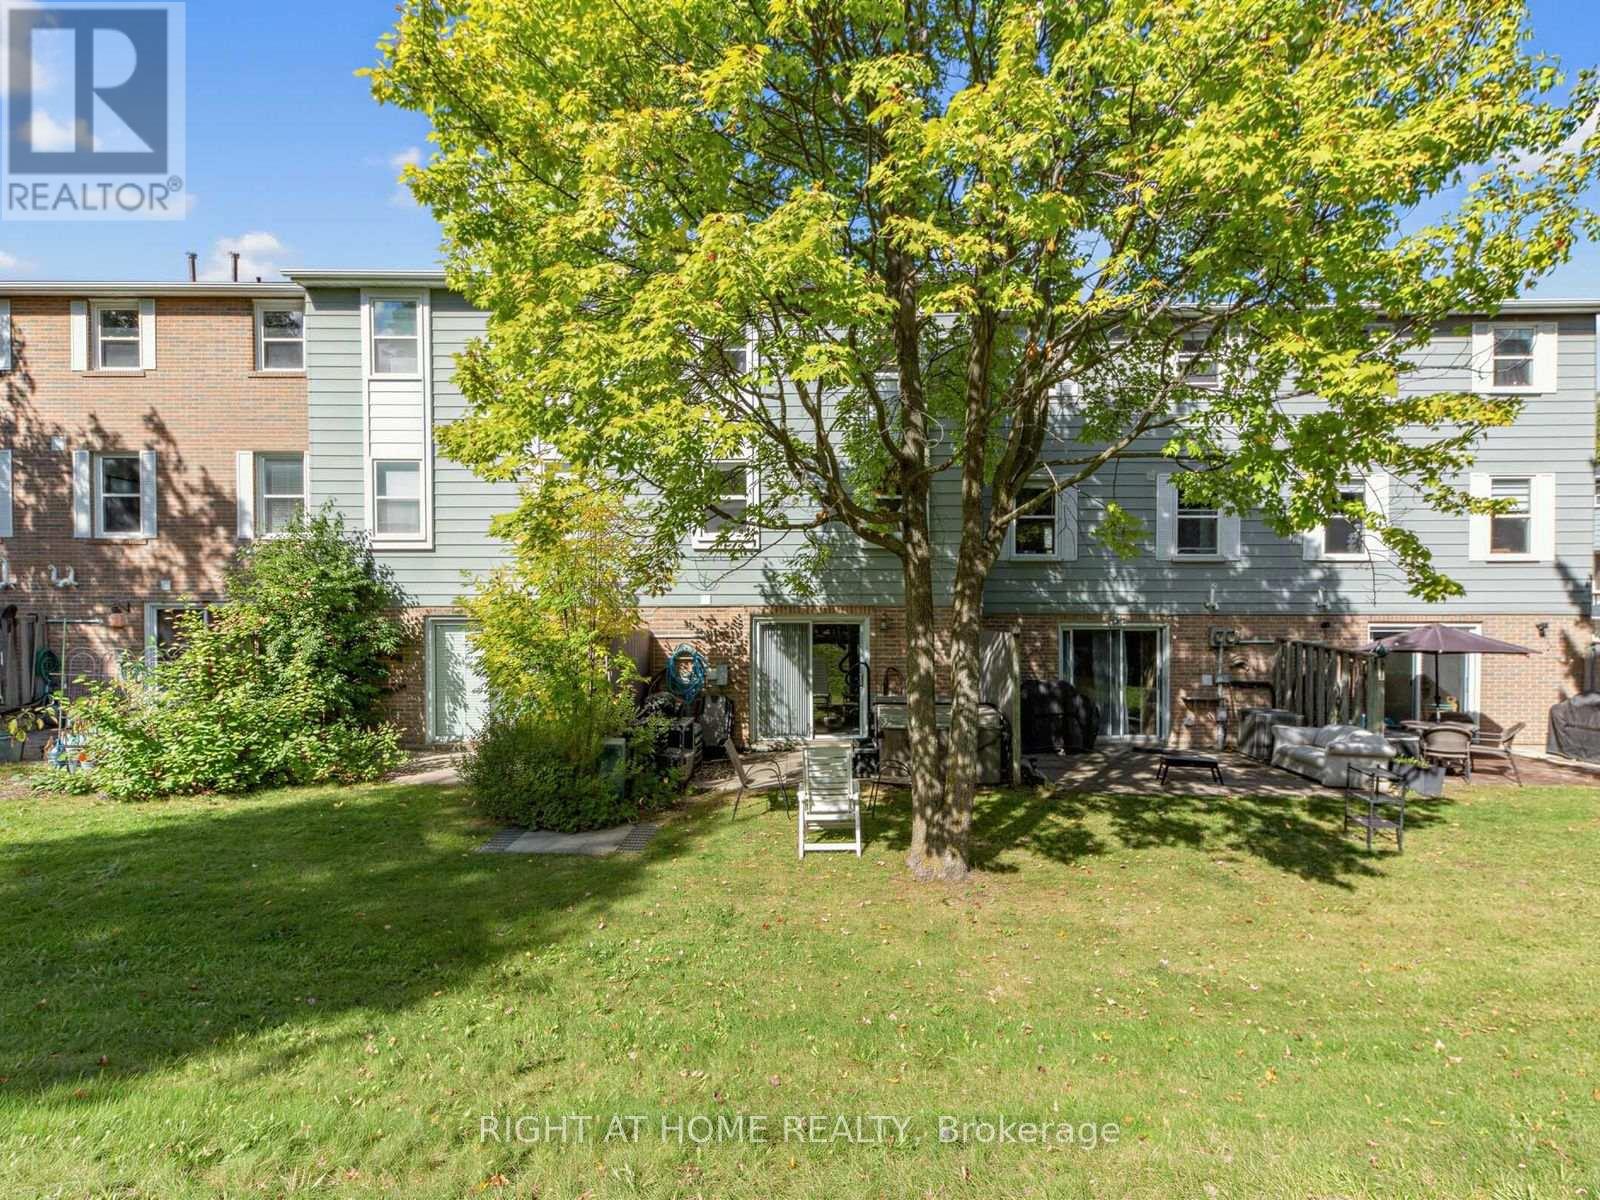
This Fabulous Tree-lined Townhouse is offered for Sale at 1984 John St. This Exclusive Enclave of Townhouses, are in a highly desired Thornhill neighbourhood. This updated Townhouse is well-maintained, featuring an abundance of natural light, a bright south-facing backyard, surrounded by lush greenery and nature. This beautiful home offers 3 Spacious bedrooms, with a King-Sized Primary Room and 2 Full renovated bathrooms. The renovated kitchen includes, granite countertops, full size stainless steel appliances, an under-mount double sink, modern-wood cabinets, a pantry and a window to enjoy the natural light. Boasting a 14 ft. High Foyer, with hardwood flooring on the main level, including a walk-out to a balcony and laminate on the second floor, with an additional walk-out to the backyard from the lower level. Easy access to Hwy 404 & 407, public transit (bus stop just outside complex), parks, grocery shopping, entertainment + . Located close to Bayview Fairways Public School and top-ranked St. Robert Catholic High School. Fees include parking, water, building insurance, landscaping, snow removal, exterior maintenance and visitor parking. (id:15069)
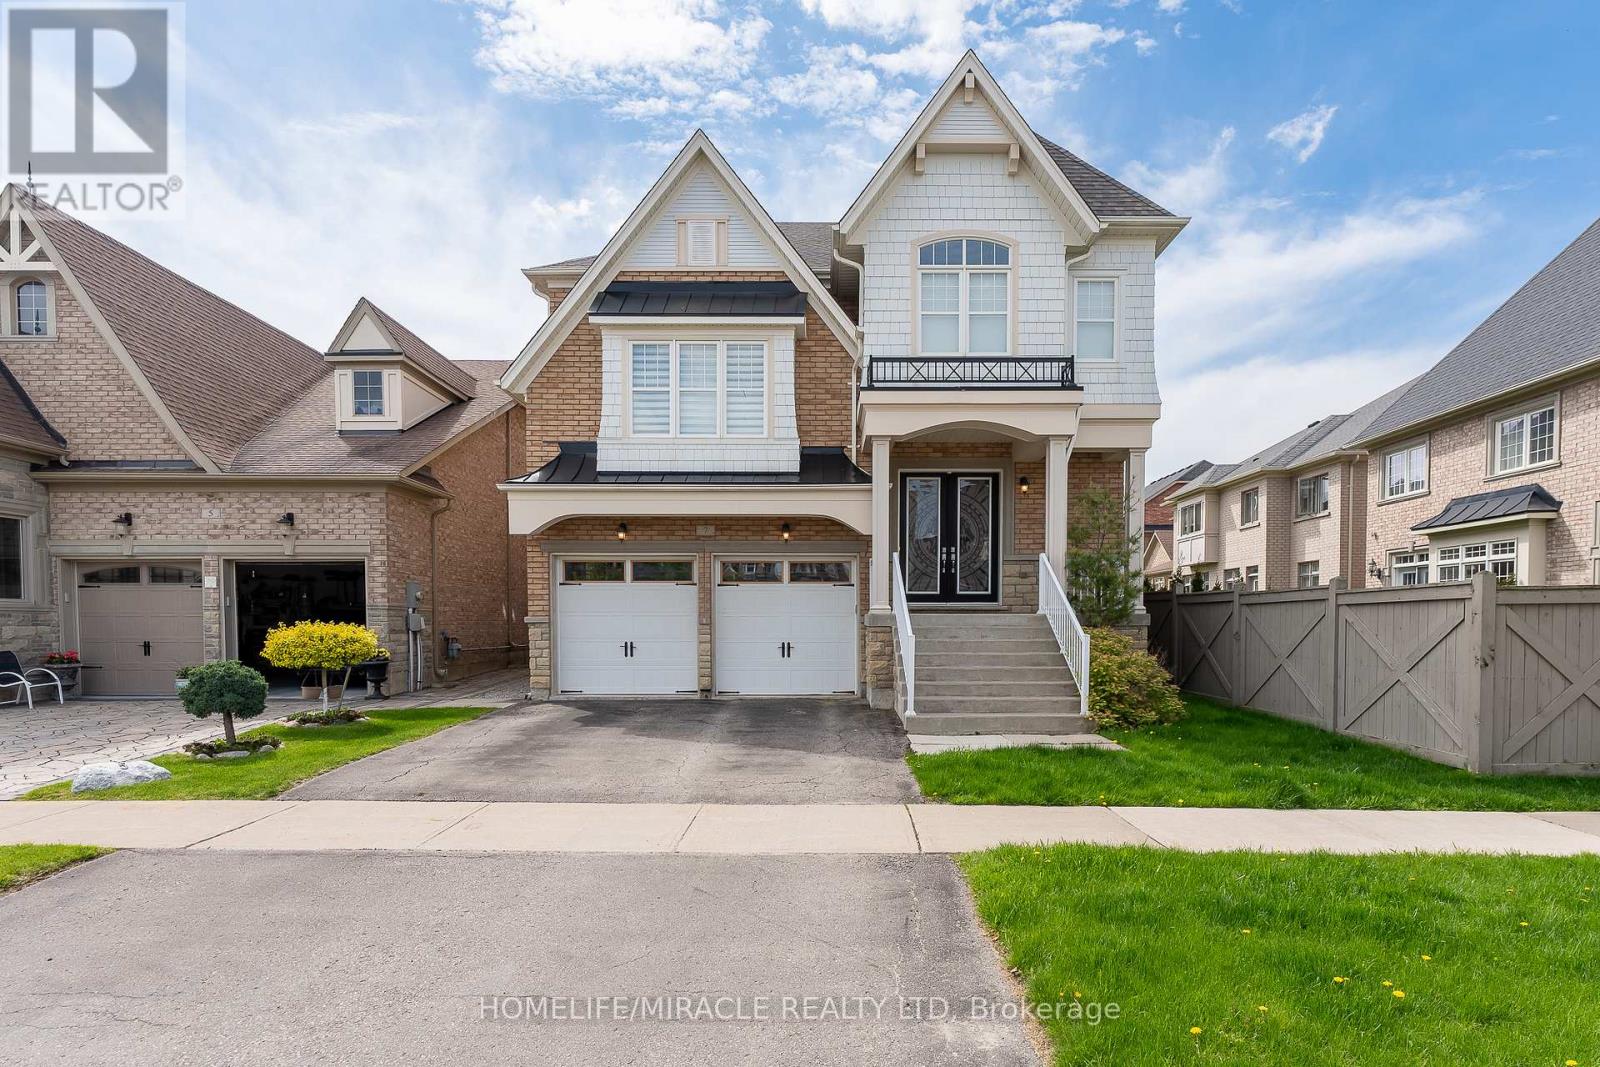
***3565 Sqft*** Experience the ultimate in elegance and beauty with our luxurious model home. Featuring hardwood floors throughout the main living areas, this residence boasts a spacious kitchen with a waffle ceiling and granite countertops. Enjoy separate living, family, breakfast, and formal dining rooms, along with a dedicated home office. The living room impresses with its soaring 12.5 ft ceiling, and the stunning spiral foyer leads to a huge primary br with 5 pc ensuite. A second huge family room overlooks front with large windows. while the second bedroom features a private 3-piece ensuite. Ensuite has 5 piece owner bedroom with walkin closet, Other bedrooms have their own washrooms. (id:15069)
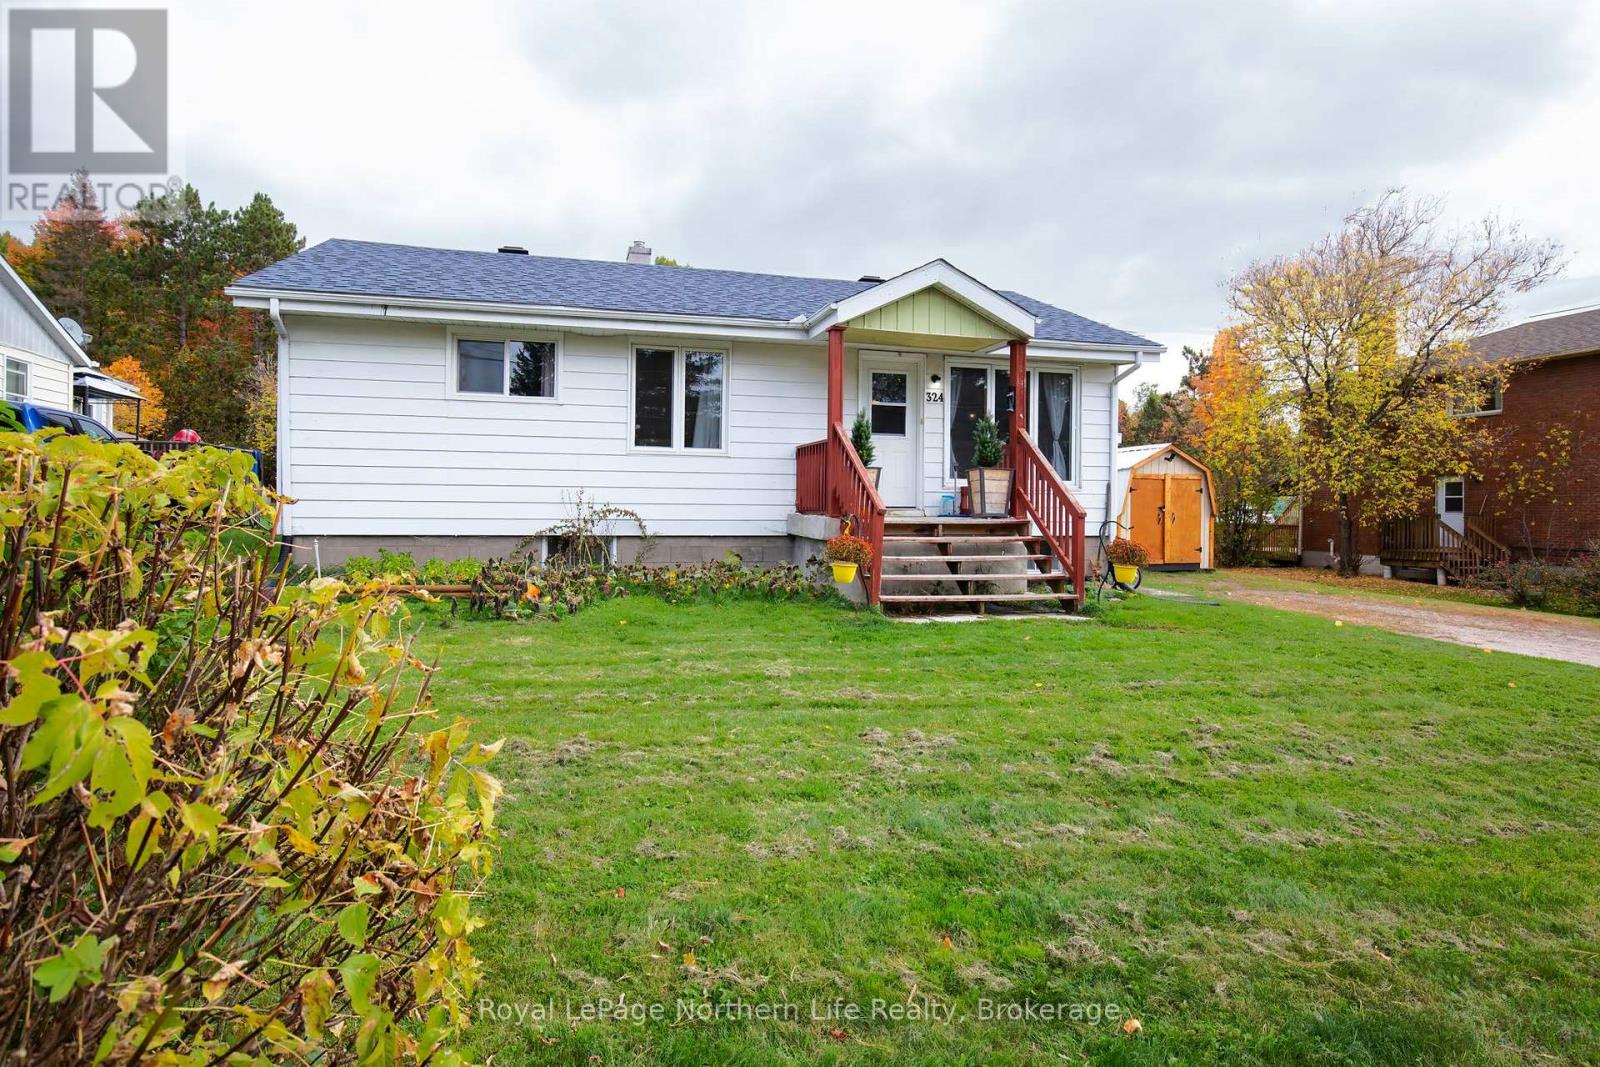
If you've been looking for an affordable place to call home in Powassan, 324 Main Street might be just the one. Set right in the heart of town, this family-friendly bungalow offers three bedrooms on the main floor, a full bath, open living and dining space, and a separate kitchen with access to a large back deck - the perfect spot for summer BBQs while the kids or pets enjoy the level, treed backyard with no neighbours directly behind. The lower level gives you plenty of extra room with a rec room, fourth bedroom with a large closet, second bathroom, laundry and storage. With its own separate exterior entrance, there's also great potential to create an in-law or granny suite, or explore an income-producing space to help offset the mortgage. A number of the big-ticket items have already been taken care of, including most windows, roof shingles in 2020, a natural gas furnace, newer flooring, plumbing and electrical improvements, a recently replaced bathtub and new sewage pump. There's parking for approximately four vehicles and, best of all, you can leave the car at home. Schools, parks, the arena, shops and everyday amenities are all within walking distance. Powassan is the kind of small town where families can put down roots, kids can grow up and everything you need is close by. Whether you're buying your first home, need a little more room for your family, or like the possibilities the separate lower-level entrance offers, 324 Main Street is an affordable opportunity to make Powassan home. (id:15069)
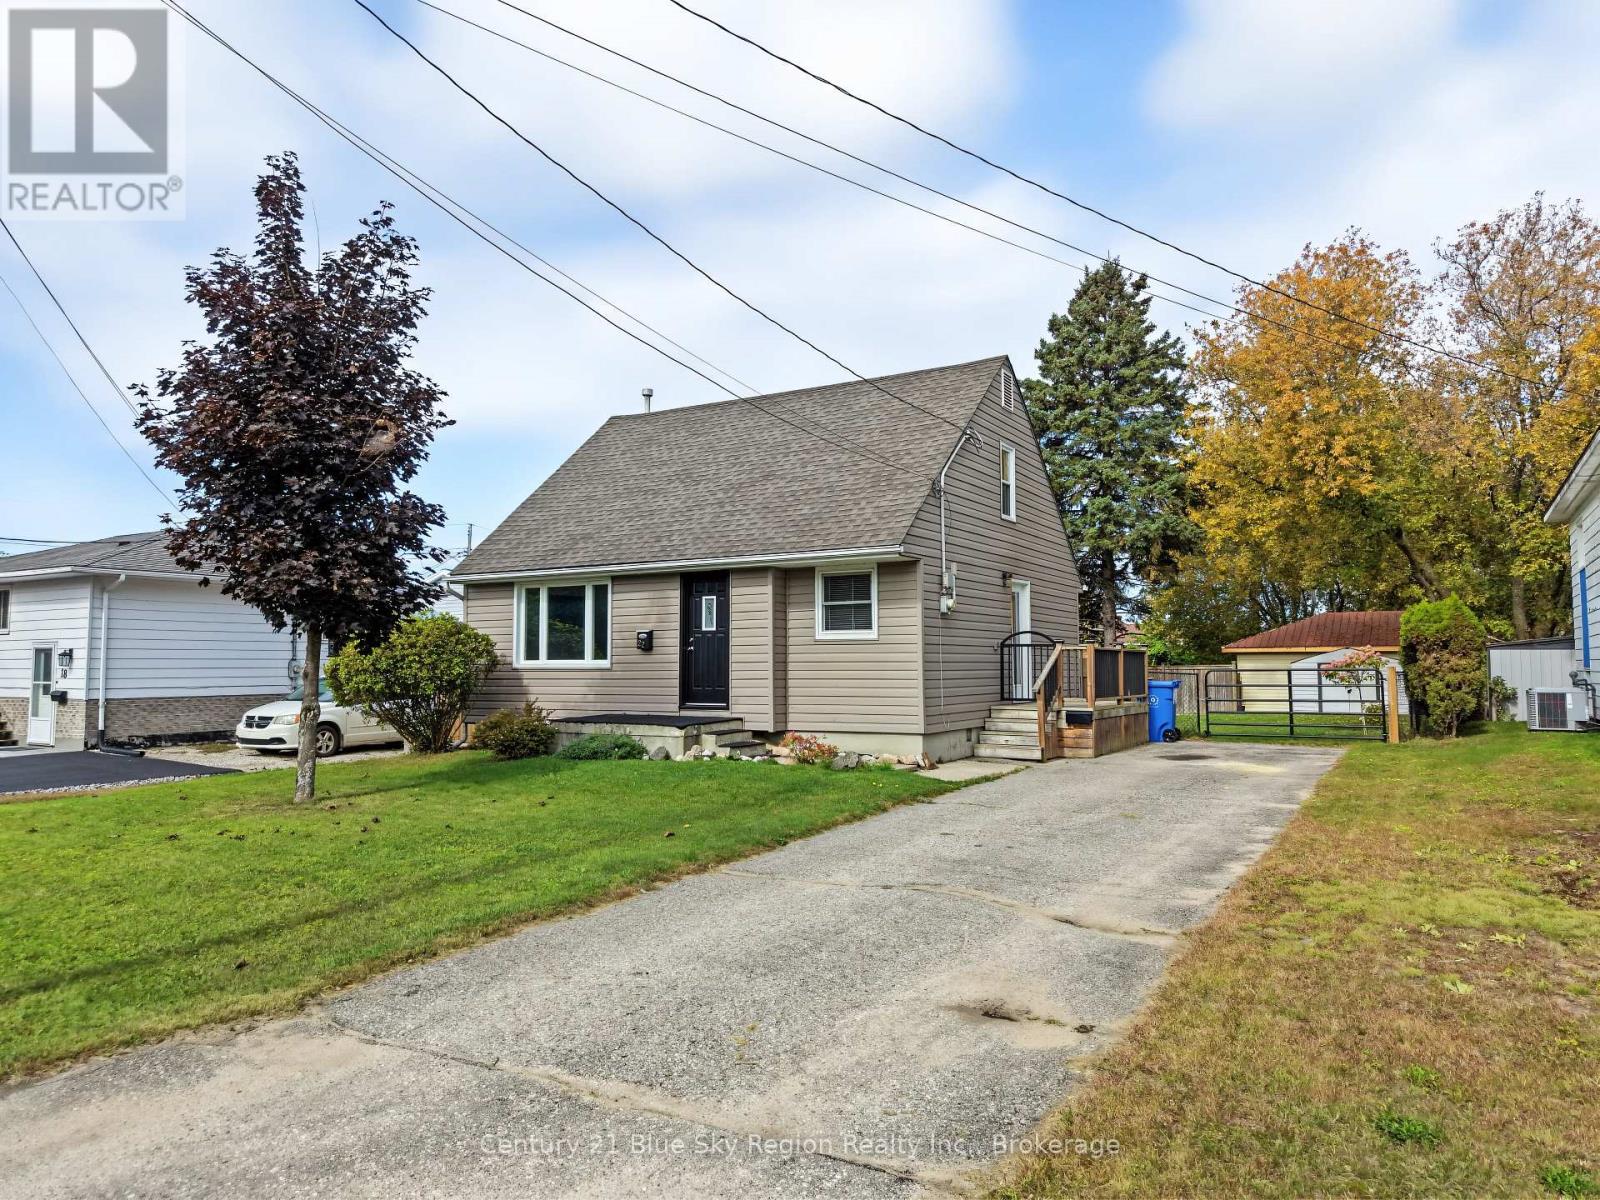
Cute, charming and packed with value! This delightful 1 1/2 storey home offers 3 bedrooms, with an inviting open concept kitchen and living area designed for comfortable everyday living. Step outside to enjoy the lovely, fully fenced yard with privacy deck perfect for kids, pets, entertaining or simply relaxing outdoors. Ideally located close to all the amenities you need, this home delivers a fantastic opportunity to get into the market! (id:15069)
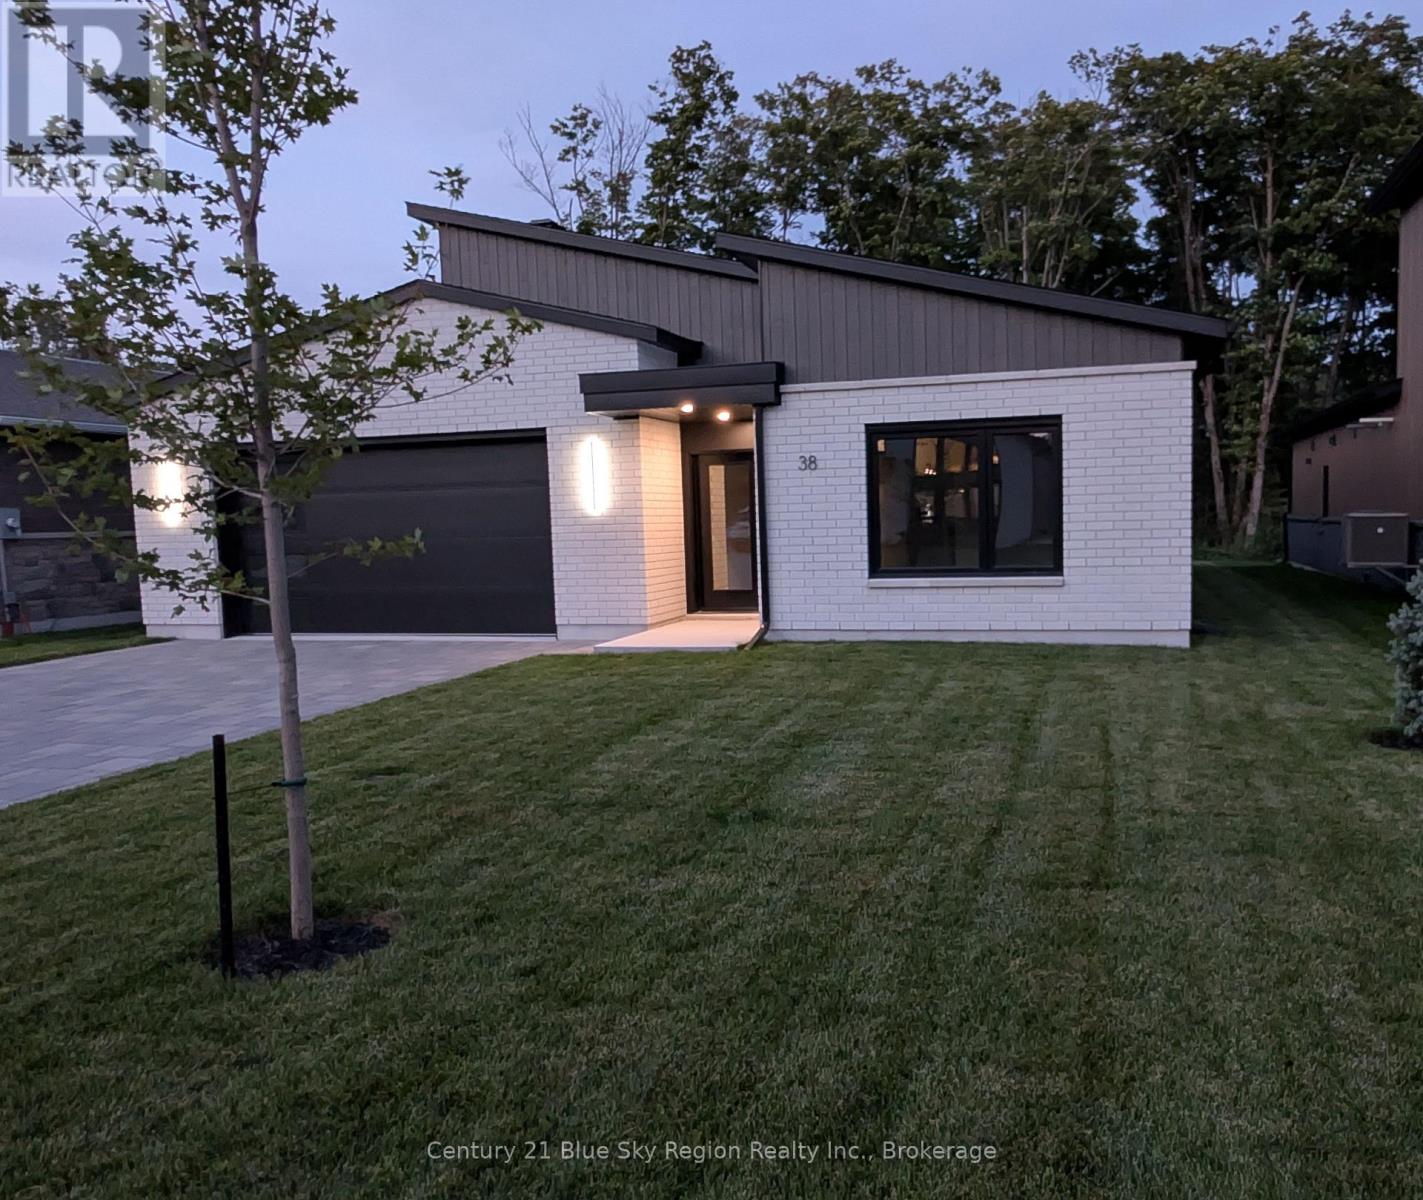
Take advantage of the HST break and make the move to a new home. Quality 3-bedroom bungalow with large double-car garage - Interior dimensions: 21'2" x 23'1". Built by Designed Living Custom Home Builders with Tarion Warranty. Slab on grade with heated floors ... NO stairs-all complete, including landscaping, in-ground sprinkler system, Stone driveway, assorted trees and shrubbery. Home is hardwired for Internet to multiple rooms. Features 2019 sq. ft. of quality finishing. $864,900 - HST exempt. (id:15069)
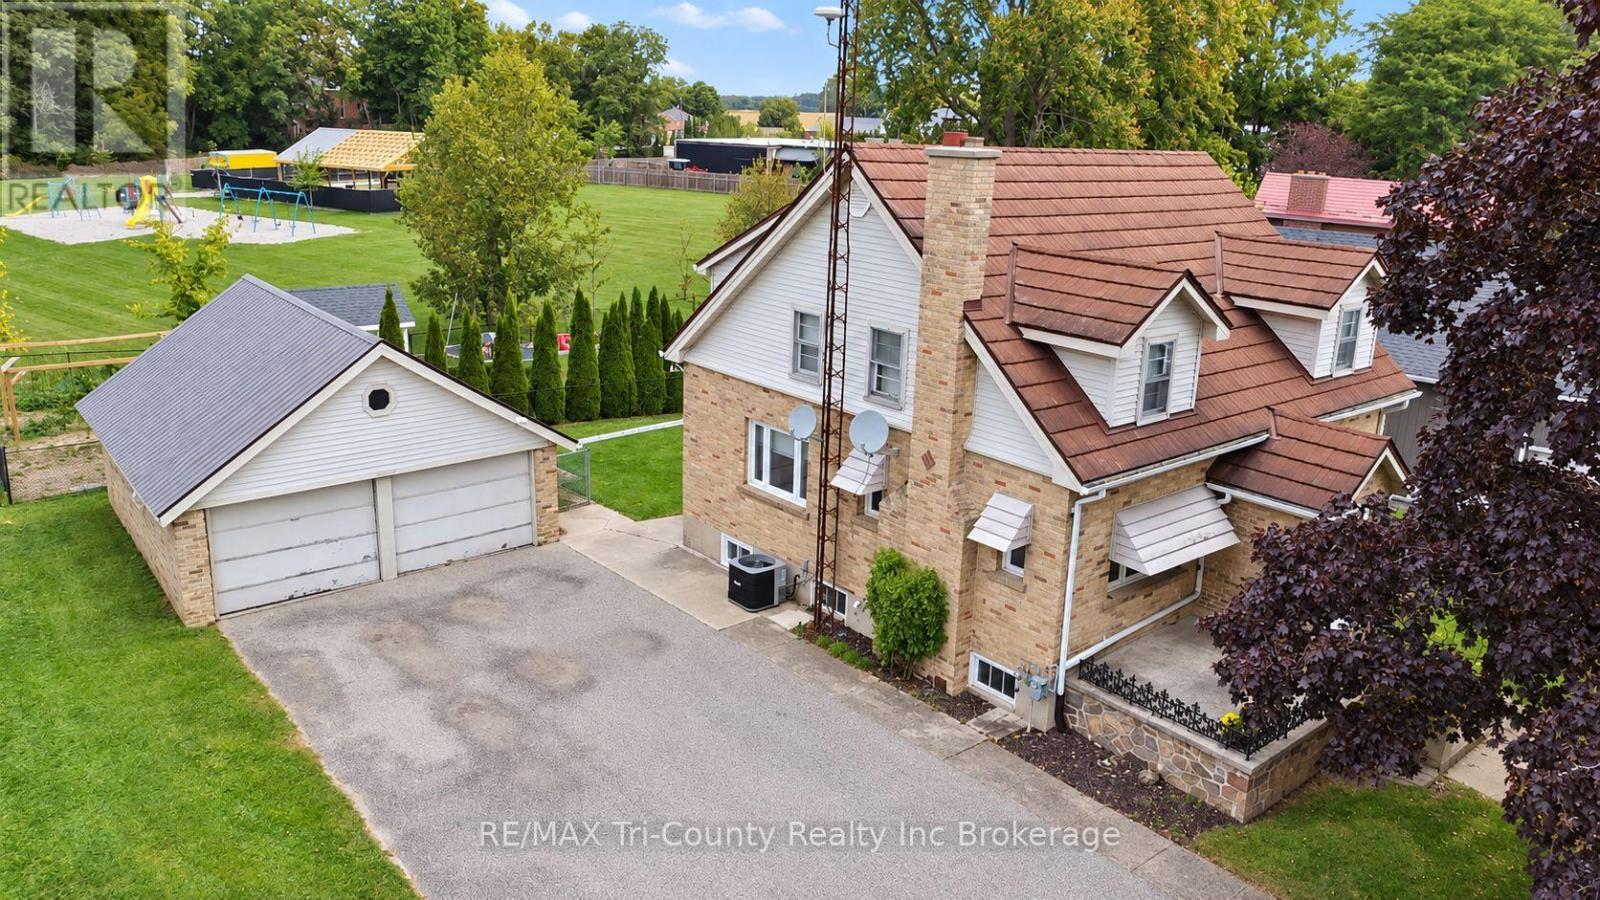
Welcome to this spacious 4-bedroom, 2-bathroom home in the quiet community of Eden, conveniently located just 10 minutes from Tillsonburg and 20 minutes from Aylmer. Offering approximately 1,650 sq. ft. of above-grade living space, this home features a generous living room with a cozy fireplace, a nice-sized kitchen, and two separate dining areas- providing plenty of space for everyday living and entertaining. The basement offers abundant storage space, while outside you'll find a detached 2-car garage and a large double-wide paved driveway with plenty of parking. Enjoy the convenience of having parks, the beach, and a local convenience store just minutes away. With its spacious layout, practical features, and convenient location, this home is an excellent opportunity for first-time home buyers, growing families, or anyone looking for more room to enjoy. A great place to call home in the welcoming community of Eden! (id:15069)
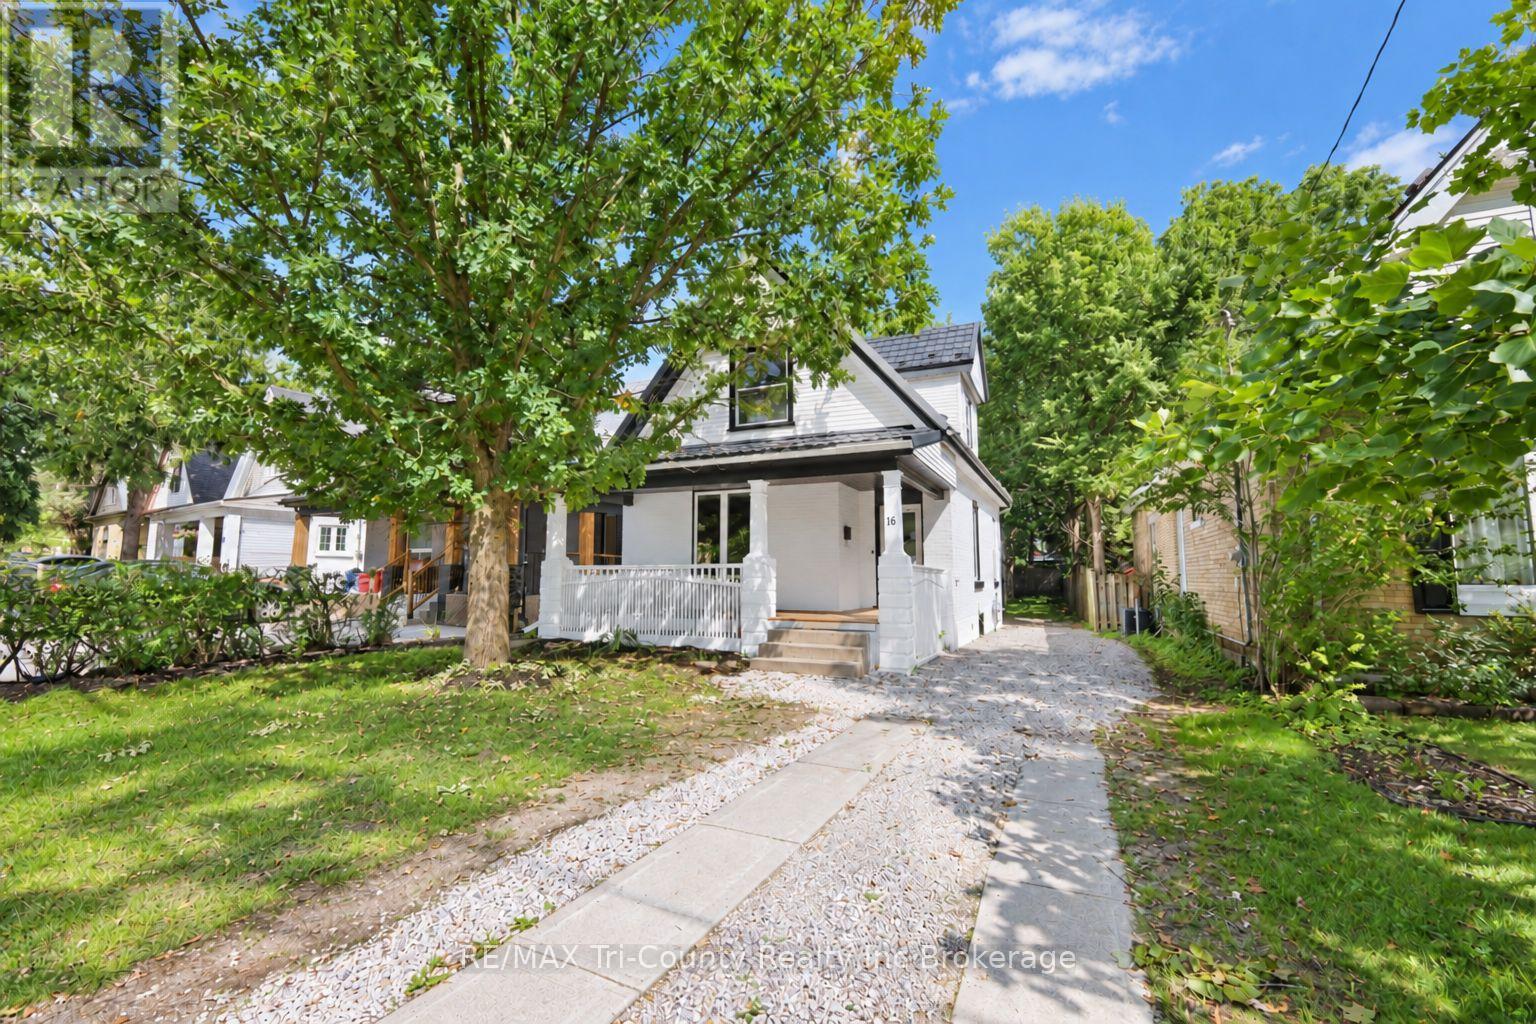
Welcome to this bright, beautifully renovated home, conveniently located near the many amenities London has to offer. Featuring 1,625 sq. ft. of above-grade finished living space, this move-in-ready property offers four bedrooms, including a main-floor primary bedroom, two four-piece bathrooms and convenient main-floor laundry. Renovated from top to bottom, the home showcases new flooring, fresh paint, new metal exterior doors and refreshed kitchen and bathroom vanities. Outside, you'll find parking for up to four vehicles and a spacious backyard with plenty of potential to create your ideal outdoor retreat. Perfectly priced for first-time homebuyers, this welcoming home is an excellent opportunity to enjoy modern updates, generous living space and a convenient London location. (id:15069)
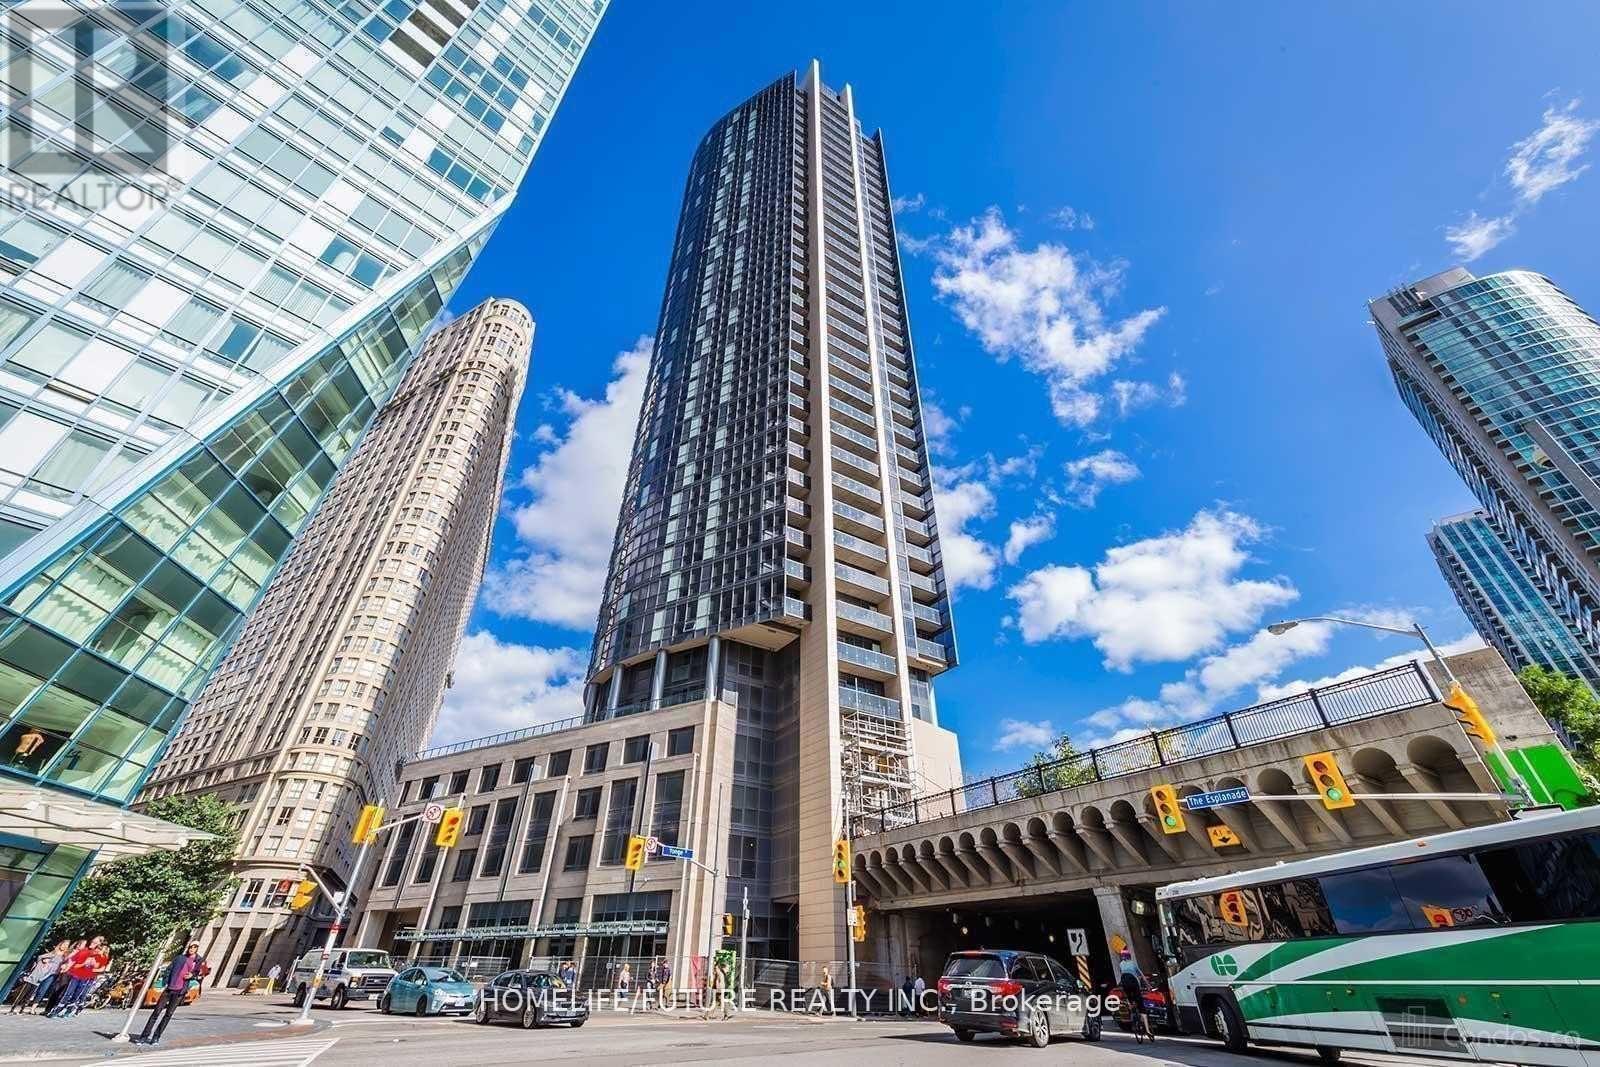
Location! Location! Location! , Amazing Lake And Island Views, Waterfront Communities, One Parking And Locker Included, Ultra-Modern, Highly Upgraded W/ Premium Materials. 1 Bed Plus Den Suite (Den Can Be Office Or Second Bedroom) With One Parking With South Exposure, Floor-To-Ceiling Windows, 9 Ceiling, Modern Open Concept Kitchen With Granite Counter And S/S Appliances. Hardwood Floor Throughout. Heart Of Downtown Core. Steps To Union Station, Lakeshore, Financial District, St. Lawrence Market.**some are virtually transformed Pictures** (id:15069)
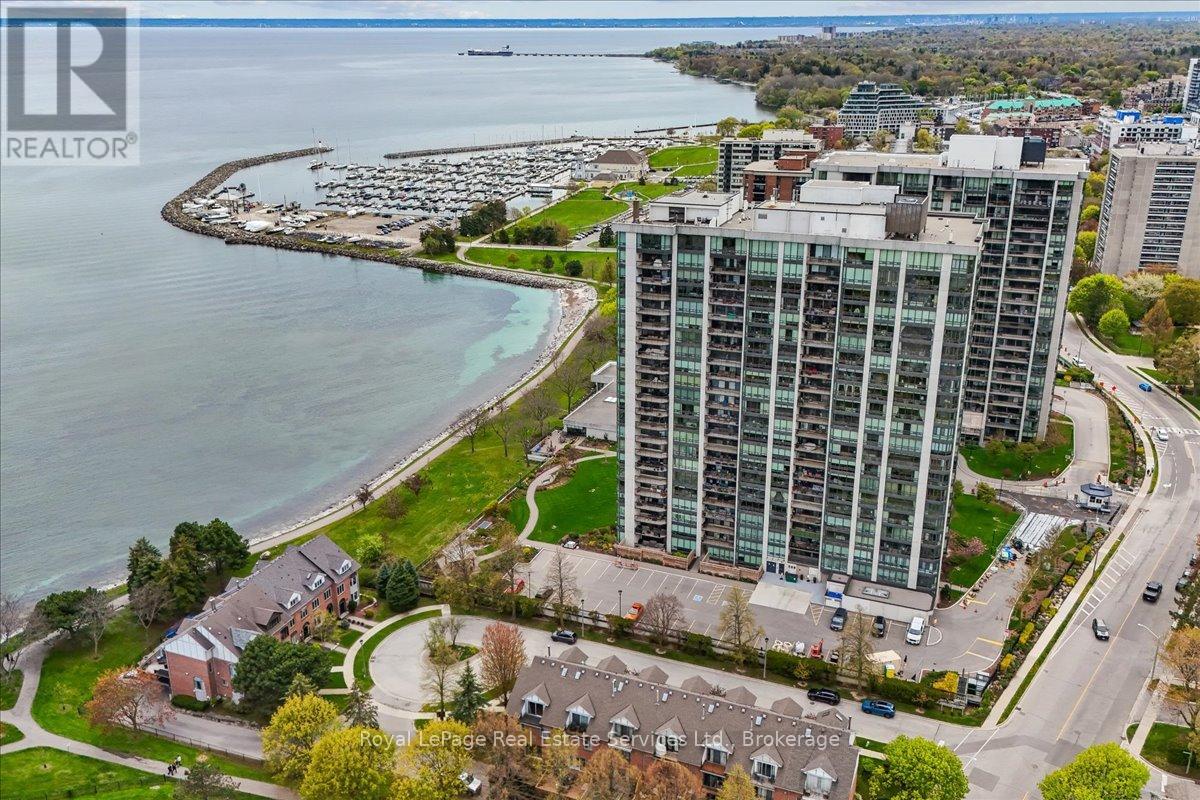
Experience the pinnacle of luxury waterfront living at Ennisclare II on the Lake, one of Bronte's most prestigious, award-winning adult communities. This stunning Donlea model suite spans approx. 1,346 sq. ft. of elegant, upscale living featuring 2 large bedrooms, 2 full baths, and a sun-filled living area. Freshly painted throughout with brand-new carpeting in the living room, this immaculate unit is a pristine blank canvas ready for your personal touch. Oversized windows frame breath taking, panoramic views of Lake Ontario, Bronte Harbour, and beautifully manicured gardens from every vantage point. The bright, open-concept living area flows seamlessly into a spacious dining room, boasting rich hardwood flooring that carries through the dining space and both bedrooms. Enjoy ultimate convenience with in-suite laundry, an owned parking space, and a separate storage locker. Nestled within a highly desirable, 100% smoke-free community with 24-hr security, residents enjoy unparalleled, resort-style amenities: a large indoor pool, a hot-tub, fitness center, tennis & squash courts, indoor golf, a workshop, art room, and a spectacular waterfront club house with a vibrant social calendar. Turn-key luxury in the heart of Bronte Village-steps to the waterfront trail, marina, boutique shops, and fine dining! (id:15069)
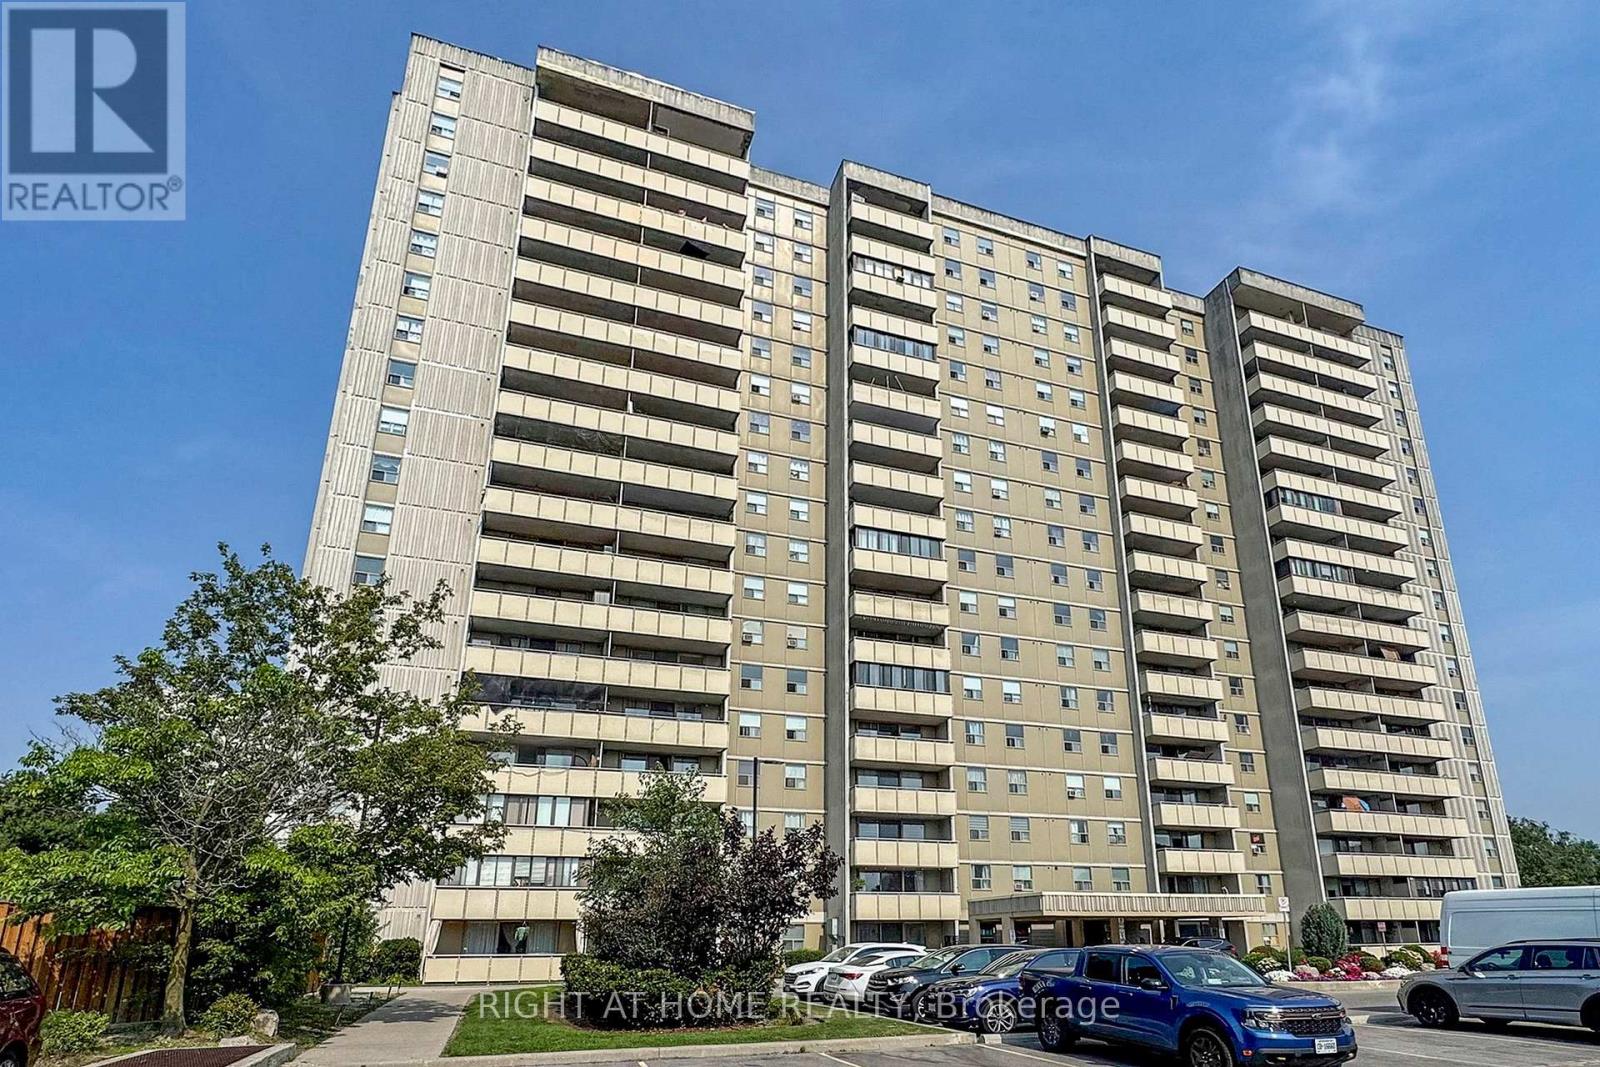
Bright and spacious 3 bedrooms 2 washroom condo, Newly renovated laminate floor and bathrooms, new S/S appliances, upgrade Elfs , freshly painted, large balcony, ensuite laundry, close to Don Valley Parkway Highway 401 and public transit, quiet neighbourhood with walking distance to schools, parks and shopping (id:15069)