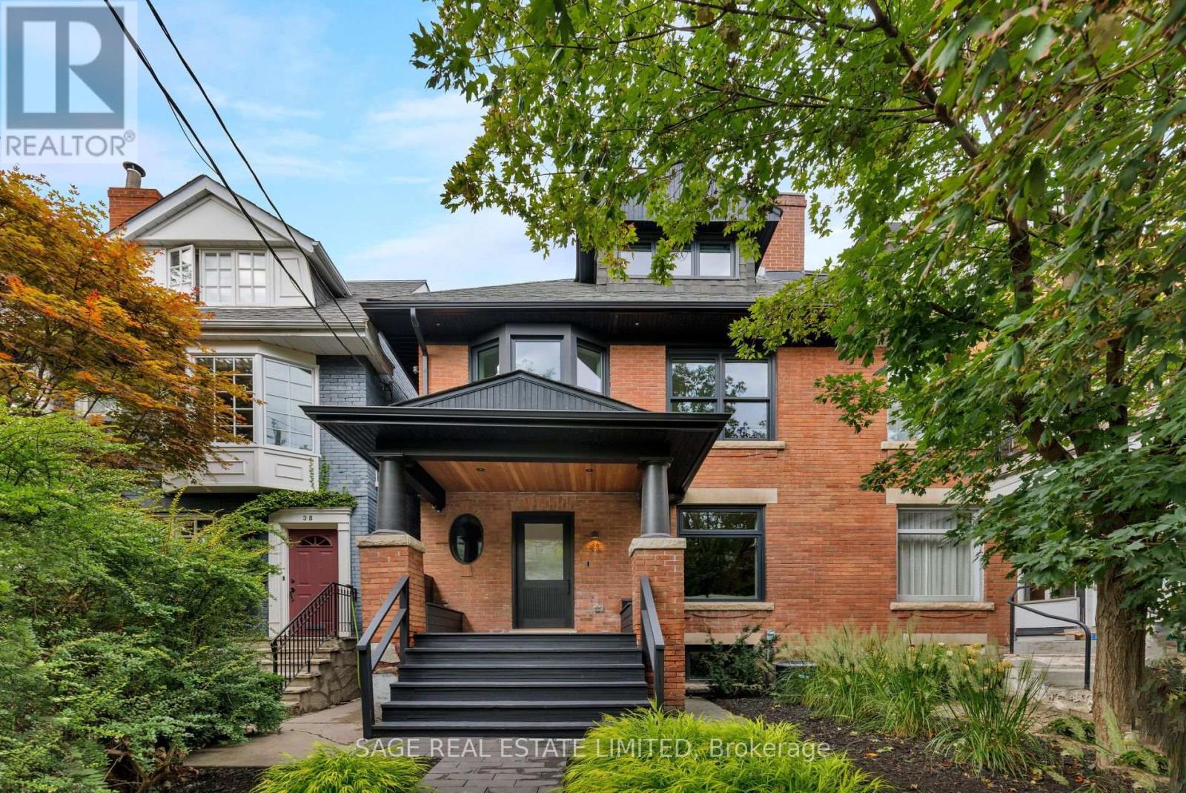
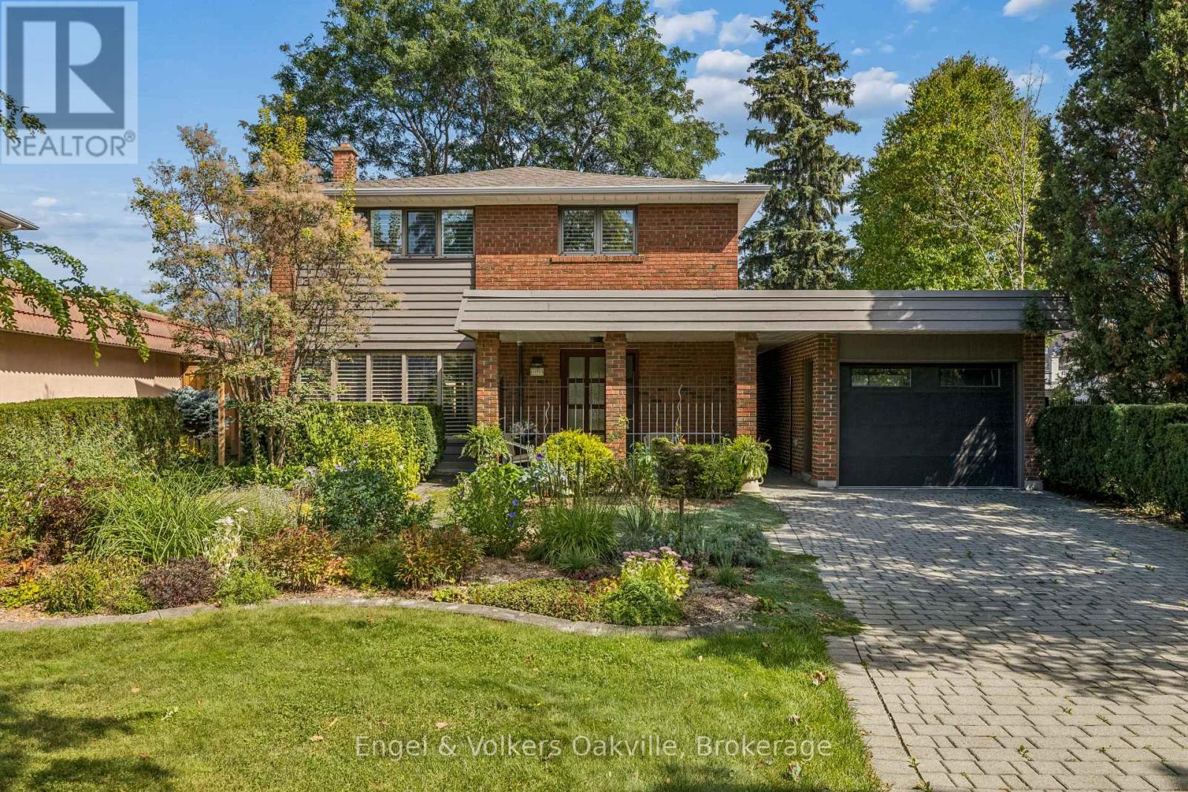
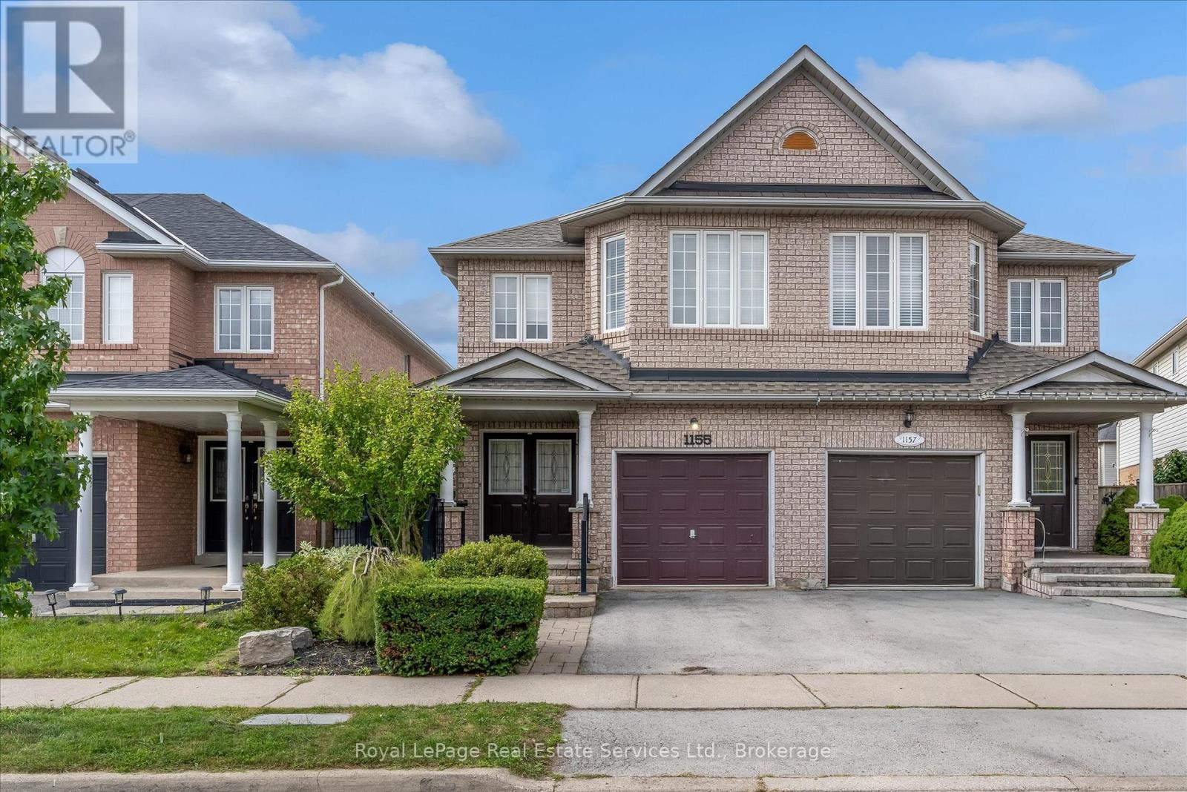
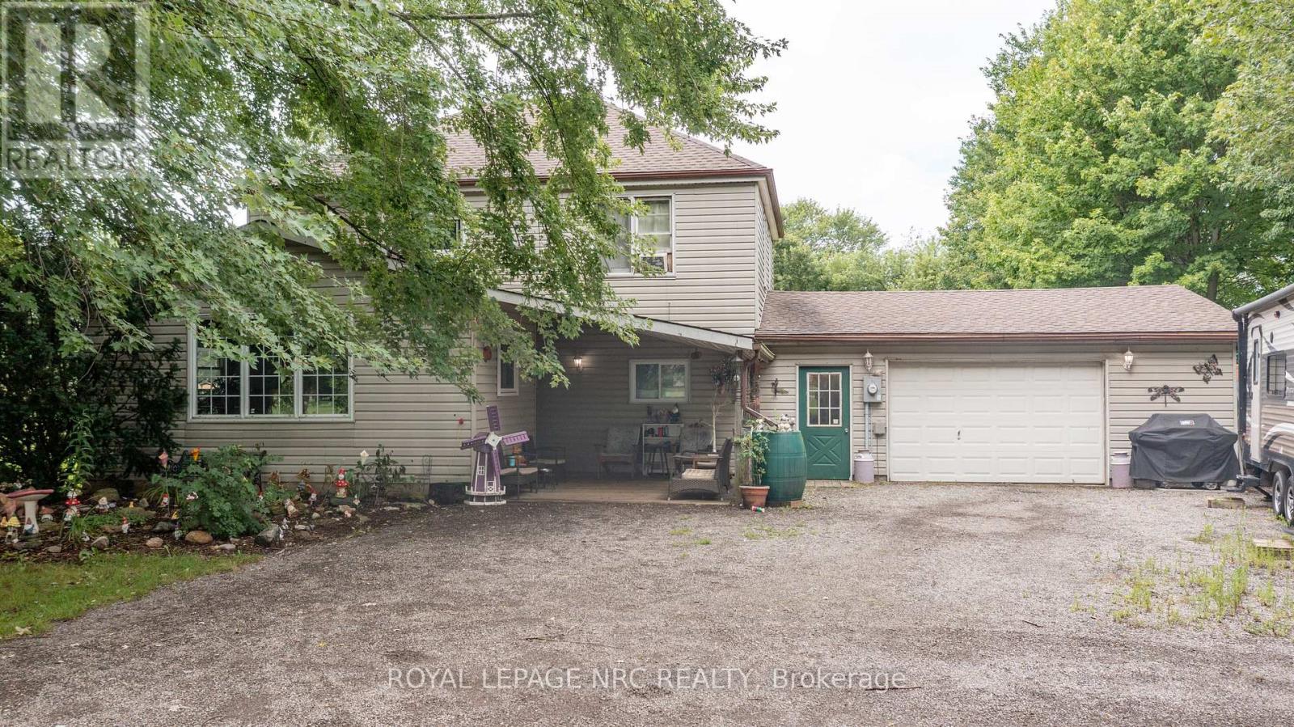
The Essence of Summerhill. Exceptional from top to bottom, this Macpherson showpiece offers over 3000sqft of immaculately considered living space, designed with family life in mind. Perfectly positioned just steps to Yonge St, with the best of Summerhill's shops, restaurants, and everyday essentials at your doorstep. Designed by Mazen Studio, featuring a custom solid oak kitchen with Calacatta Vagli stone and Thermador appliances, a sun-filled living room with custom Nero Marquina marble fireplace, and a striking main-floor powder room with a one-piece custom Calacatta Vagli sink and heated floors. Custom millwork and integrated storage carry throughout. Designed for family life, the upper levels offer an exceptional floor plan. An oversized office and family room is flooded with natural light from a wall of bay windows, with custom built-ins throughout and a second custom marble gas fireplace. Both bedrooms feature custom double closets, with the second bedroom opening onto a large private terrace. The beautifully finished bathroom includes a deep soaker tub, heated floors and custom linen storage.The 3rd floor primary retreat is grand and light filled, with vaulted ceilings and a skylight.The spa-like 5-piece ensuite features an oversized rain shower, heated floors, a freestanding soaker tub and separate water closet - alongside a custom walk-in closet. The bright lower level offers a spacious rec room, wet bar with built-in fridge, 5th bedroom potential, 3 piece bath, spacious laundry room and a striking glass enclosed 400-bottle wine cellar with Sapele mahogany racking.The backyard features an expansive cedar deck with integrated lighting, natural stone hardscaping and a secure gated entrance - creating a private outdoor retreat. An exceptional location just steps to Yorkville, parks and ravines, with prestigious private clubs (Toronto Lawn Tennis Club, B&R, York Racquets) and private schools (Branksome Hall, The York School, UCC) all within walking distance. (id:15069)
One of a kind! This stunning, well cared for home is a gardener's paradise! With beautiful gardens surrounding the home, and a large, welcoming back yard it is has loads of lovely outside space to enjoy. 4 spacious bedrooms and a finished basement provide ample living space for families of all sizes. It is equipped with high end appliances , including Miele and Sub-zero, custom windows, doors and blinds, and thoughtful updates that give the home beauty and character. Gorgeous inside and out, this turnkey house is move-in ready! (id:15069)
Welcome to this spacious and beautifully maintained semi-detached home in the desirable community of Milton. Offering an ideal blend of comfort, functionality, and versatile living space, this home is perfect for families, first-time buyers, or those looking for additional space to grow. The main level features a bright and inviting layout with generous principal rooms, providing plenty of room for both everyday living and entertaining. The spacious primary bedroom offers a private retreat complete with a 4-piece ensuite, while the additional bedrooms are generously sized and offer excellent flexibility for family, guests, or a home office. The finished basement adds valuable living space and offers endless possibilities for a recreation room, home gym, office, media area, or guest accommodations. With an additional bathroom, the lower level is both practical and versatile. Located in a sought-after Milton neighbourhood close to parks, schools, shopping, restaurants, transit, and major commuter routes, this home offers the perfect combination of space, convenience, and community. A fantastic opportunity to make this spacious Milton home your own! (id:15069)
Welcome to country living. This 2 storey, 3 bedroom home in Wainfleet offers the space, privacy and peaceful setting you've been searching for, all while being just minutes from Port Colborne and everyday conveniences. Set on an impressive 1.15 acre lot, this property is surrounded by serene rural views and offers plenty of room to enjoy the outdoors. Picture summer evenings on the rear deck, kids and pets enjoying the expansive yard, or simply unwinding and taking in the peace and privacy that country living provides. Step inside and you'll appreciate the warmth and character created by authentic natural wood details throughout. The kitchen offers double pantries and flows into a comfortable family room featuring soaring timber ceilings and a cozy gas fireplace, the perfect gathering space for family and friends.The features continue with a dining room with large windows, main floor laundry, a 2023 roof and an updated water filtration system. A huge detached garage/workshop adds incredible versatility for hobbyists, car enthusiasts, storage or anyone needing room to work and create.This is more than a home, it's an opportunity to embrace a quieter pace of life, spread out and enjoy your own piece of the countryside. Just 5 miles west of Port Colborne, you can have the privacy of rural living without giving up the convenience of nearby shopping, dining, amenities and recreation. If you've been dreaming of space, privacy and country living, this is the one you've been waiting for. (id:15069)
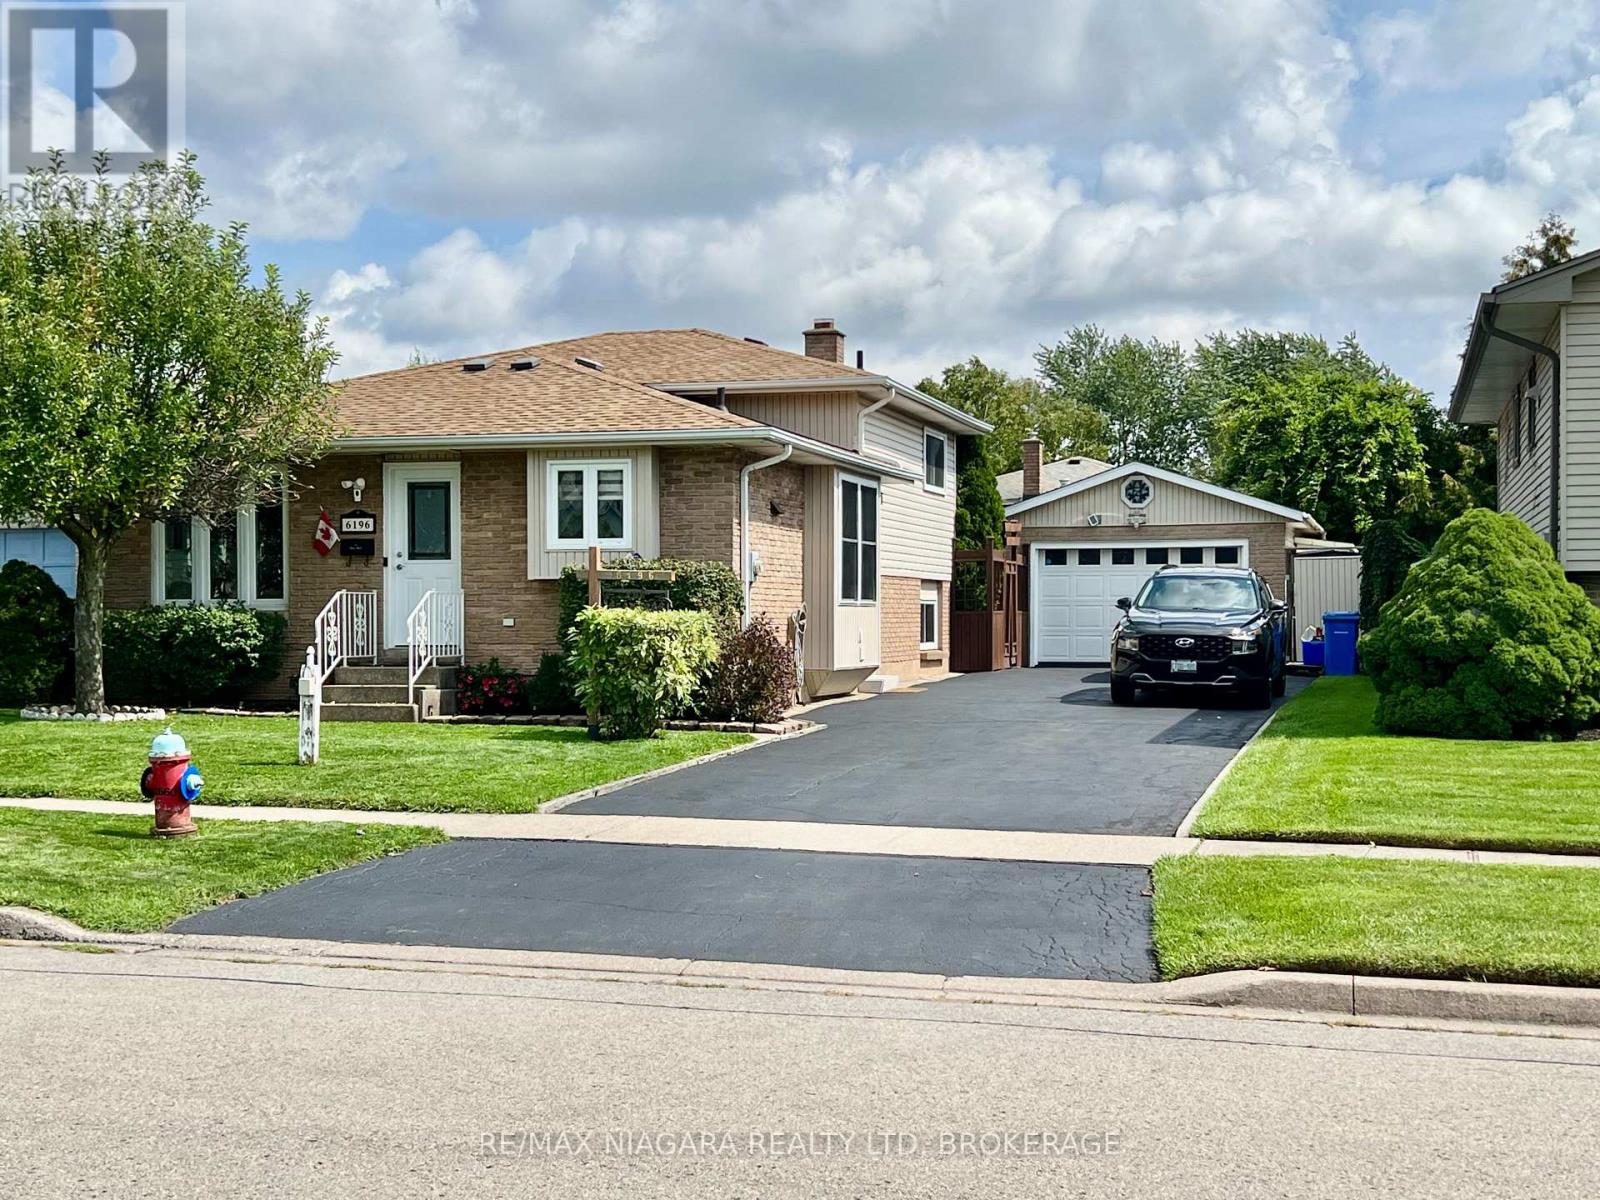
Welcome Home. From the moment you step inside this charming west-end backsplit, you will feel the warmth of a house that has been truly loved. It is not just a property; it is a canvas for your future, filled with quiet corners, sun-drenched rooms, and an unmistakable feeling of comfort. Featuring Five Bedrooms and Convenient Three Bathrooms plus Sunken Living Room. Spacious Eat in Kitchen with extra cabinets and pantry and built in window seat - is wide open to the Rec Room below! Great for entertaining or raising a family! Easy Maintenance Lot with Private Backyard Space and Gazebo is ready for quiet morning coffee or summer BBQs and an Oversized 1.5 Detached Garage/workshop is efficiently built for car lovers and creators providing an insulated, storage or hobby space with Gas Space Heater. Lovingly maintained and cared for this home has great vibes and lots of updates too! Great Neighbours, nice setbacks and a quiet, low traffic street within walking distance to our newest catholic and private grade and high schools, parks, trails, shopping and Community Center - Wonderful West End Niagara Falls has a lot to offer - Growing Families and Retirees, Empty Nesters and Investors all love the West End! Tucked into a quiet, family-friendly, ultra low traffic neighbourhood, this sweet split level home blends warmth, character, and endless hobby potential, just waiting for its next chapter to unfold. Note Sunken LR now has Dining Funiture but can also become your spacious Living Room. Additional Bedroom photos to follow and Lots of Storage Space not featured in photos. Seller replaced roof shingles 2020 (id:15069)
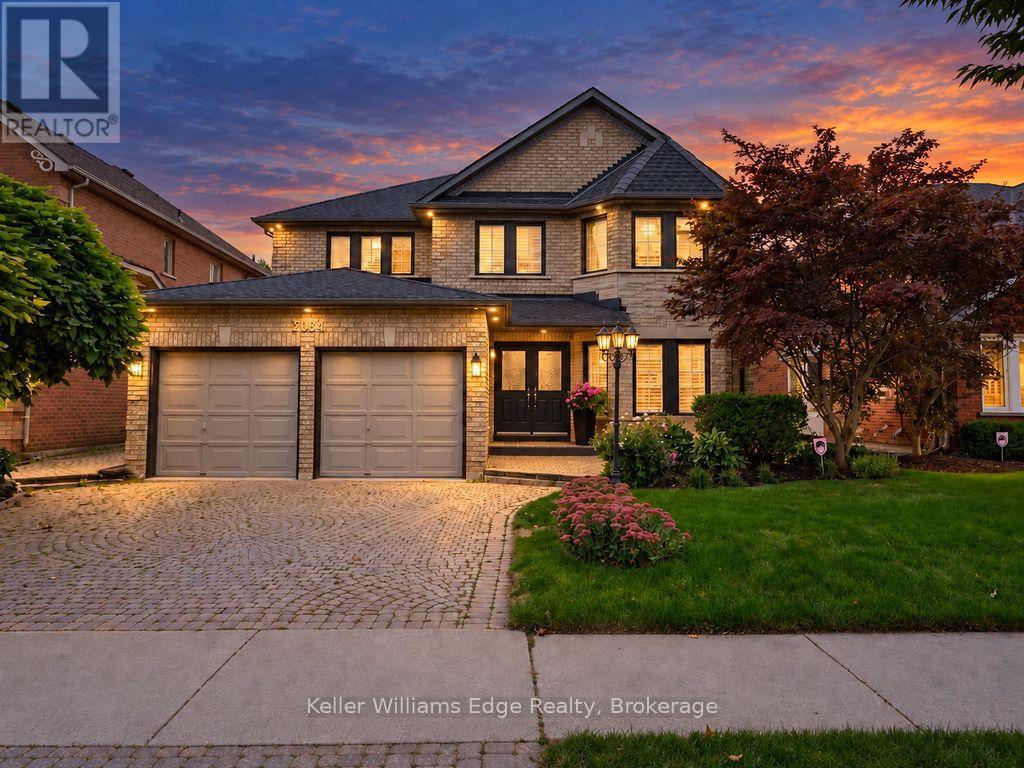
Welcome to an exceptional family home in Burlington's highly desirable Millcroft community, offering an impressive nearly 5000 square feet of thoughtful design. Set on a beautifully landscaped lot backing onto a peaceful ravine, the home enjoys a natural backdrop, added privacy and tranquil views that can be appreciated throughout the seasons. Inside, the spacious layout offers plenty of room for both everyday family life and entertaining, while still providing distinct living spaces to gather, relax and unwind. Two gas fireplaces add warmth and character to the home. Upstairs, five generously sized bedrooms provide remarkable flexibility for growing families, guests or home offices. The expansive primary suite stretches across the rear of the home, overlooking the backyard and ravine, and features a spa-inspired ensuite complete with a soaker tub, separate glass shower, double vanity and Toto smart toilet. Two additional bedrooms share a convenient Jack-and-Jill bathroom, while a third full bathroom serves the remaining 2 bedrooms, creating an exceptionally functional layout for busy households. The main level is complemented by a convenient powder room, office, and laundry room, while the basement offers even more potential with a full bathroom with shower already roughed in. Outside, the beautifully landscaped backyard creates a private setting for relaxing, entertaining and enjoying the surrounding natural habitat. Millcroft is known for its beautifully maintained homes, mature streetscapes, parks and strong sense of community. The location offers convenient access to shopping, restaurants, recreation and everyday amenities. Commuters will appreciate easy access to both the QEW and Highway 407, connecting you throughout the GTA and toward the Niagara region. A spacious five-bedroom home, a private ravine setting and a thoughtfully designed layout come together to create a property made for enjoying life with family and friends. (id:15069)
Welcome to 79 Cherry Ridge Blvd, nestled in the charming and highly sought-after community of Fenwick, Ontario. This stunning custom-built bungalow is situated on a premium lot backing onto a beautiful wooded ravine, offering exceptional privacy, peaceful surroundings, and no rear neighbours.Featuring 4 spacious bedrooms and 3 beautifully appointed bathrooms, this thoughtfully designed home offers an ideal combination of luxury, comfort, and functionality.At the heart of the home is a spectacular designer kitchen featuring custom cabinetry, granite countertops, premium appliances, and hardwood flooring. The open-concept design flows seamlessly into the formal dining area and living room, where a gas fireplace creates a warm welcoming atmosphere and French Doors lead to a spacious wood patio overlooking the natural beauty of the woods and ravine. The main floor features a spacious primary bedroom retreat overlooking the ravine, complete with a large walk-in closet and 5-piece ensuite bathroom. Large windows provide beautiful views of the surrounding natural landscape.Two additional main-floor bedrooms provide flexibility for family, guests, or a home office, one is currently being used as an office.The fully finished lower level is designed for entertaining and extended family living. It features a large family room with a gas fireplace, a bar area, space for a gaming table, 4th bedroom, a 4-piece bathroom, and a kitchenette with appliances. Separate stairway access to the garage provides potential for an in-law suite or multi-generational living arrangement, with endless possibilities to suit your needs.The lower level includes a large workshop and ample storage space, providing plenty of room for hobbies and projects..Located in one of Niagara's desirable communities, this exceptional Fenwick home offers privacy, space, quality craftsmanship, and versatility in a ravine setting. 79 Cherry Ridge Blvd - a home where luxury, comfort, and natural beauty come together. (id:15069)
Beautifully Renovated Home with Private Granny Suite & Exceptional Outdoor Space Welcome to this beautifully updated and versatile home, offering a wonderful combination of renovated living spaces, flexible bedroom options, a private lower-level granny suite, and an exceptional backyard retreat. The main floor features a renovated kitchen with granite countertops, rich cherry cabinetry, and a premium Thermador chef stove. A three-way fireplace creates a warm and inviting focal point for the main living area. The updated bathroom includes a new tub and surround and a bidet, while convenient main-floor laundry adds to the home's functionality. The spacious primary bedroom offers plenty of room to relax and could potentially be converted back to three separate bedrooms, providing flexibility for a growing family or changing needs. The lower level features a separate potential granny flat with its own private entrances and key, making it ideal for extended family, guests, or additional living accommodations. The suite includes a renovated bathroom, separate laundry, and a gas fireplace, creating a comfortable and inviting space with excellent versatility. Outside, enjoy your own private backyard oasis. The new hot tub and updated wrap-around deck and fence provide the perfect setting for relaxing or entertaining, while the mature pond and established landscaping create a peaceful and very private atmosphere. The property also features a recently paved double driveway, completed in 2025, providing generous parking and excellent curb appeal. A rare opportunity to own a home offering extensive updates, flexible living arrangements, a separate potential granny suite, multiple fireplaces, convenient laundry facilities, and a beautifully private outdoor retreat. (id:15069)
Offering 3+2 bedrooms, 3+1 bathrooms, and over 4,000 sq. ft. of beautifully finished living space, including a complete lower-level in-law suite, this impressive bungalow delivers exceptional space, versatility, and refined comfort in a sought-after location between Niagara-on-the-Lake's renowned vineyards and the conveniences of Niagara Falls. Step inside to soaring ceilings, elegant wall panel detailing, and a bright, thoughtfully designed layout made for both everyday living and entertaining. At the heart of the home, the chef-inspired kitchen features quartz countertops, custom built-in cabinetry, and a premium Thermador gas range, creating a polished and highly functional space. The main level offers spacious principal rooms and generously sized bedrooms, while the fully finished lower level provides outstanding flexibility with 2 additional bedrooms, a full kitchen, bathroom, and comfortable living space-ideal for extended family, multi-generational living, guests, or a private in-law setup. Two gas fireplaces add warmth and character throughout the home, while the covered rear patio offers a comfortable place to relax or entertain outdoors. Additional highlights include engineered hardwood flooring, heated floors in all bathrooms, motorized blinds, a second kitchen in the lower level, in-ground sprinkler system, double-car garage, and ample driveway parking. This home combines modern finishes, thoughtful upgrades, and impressive flexibility in one exceptional package - don't miss out. (id:15069)
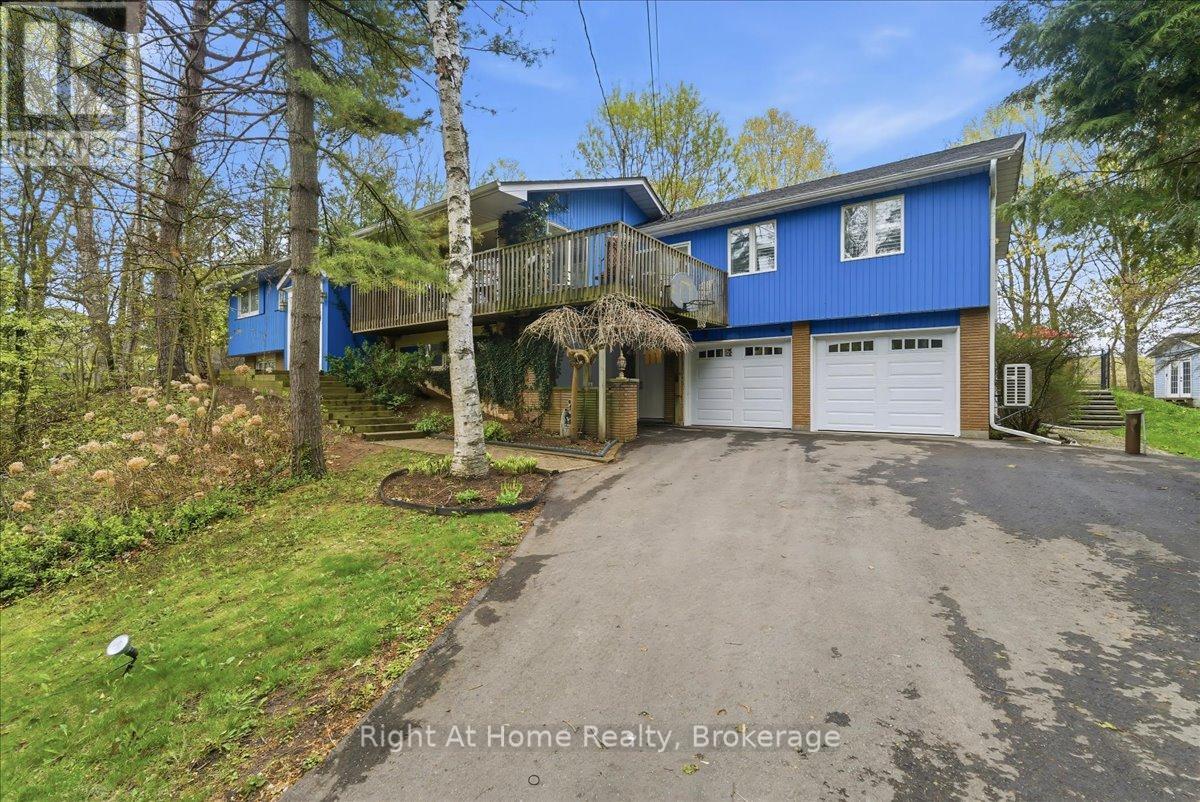
Serenity and peaceful country living, just minutes from the city and all its amenities! Nestled in the Cedar Springs neighbourhood, on just over one acre of land, this spacious five-bedroom, three-bath raised bungalow is the perfect home for entertaining, relaxation and recreation. The main floor living and dining area features a wood burning fireplace, picture windows with views of the treed lot and flows out to a wrap-around deck. The airy primary bedroom with a cathedral ceiling contains an ensuite with double sinks and a walk-in closet with custom organizers. Three more spacious bedrooms, a large eat-in kitchen with an island and a family bathroom round out the main floor. The lower level includes a fifth bedroom, a recreation room with a wood-burning stove, and a two-piece bathroom. The lower level also has access to both garages and may be accessed from the lower-level entrance. A double and a single car garage allow for plenty of parking and utility storage. Roof Shingles, Furnace, AC and Heat Pump all new in 2025. The panoramic backyard, anchored by a large multi-level patio off the kitchen, features dining and lounging areas as well as a 44 x 22 foot lazy l-shaped saltwater pool. It's the perfect gathering place for family and friends to enjoy fun-filled days and spectacular sunsets! (id:15069)
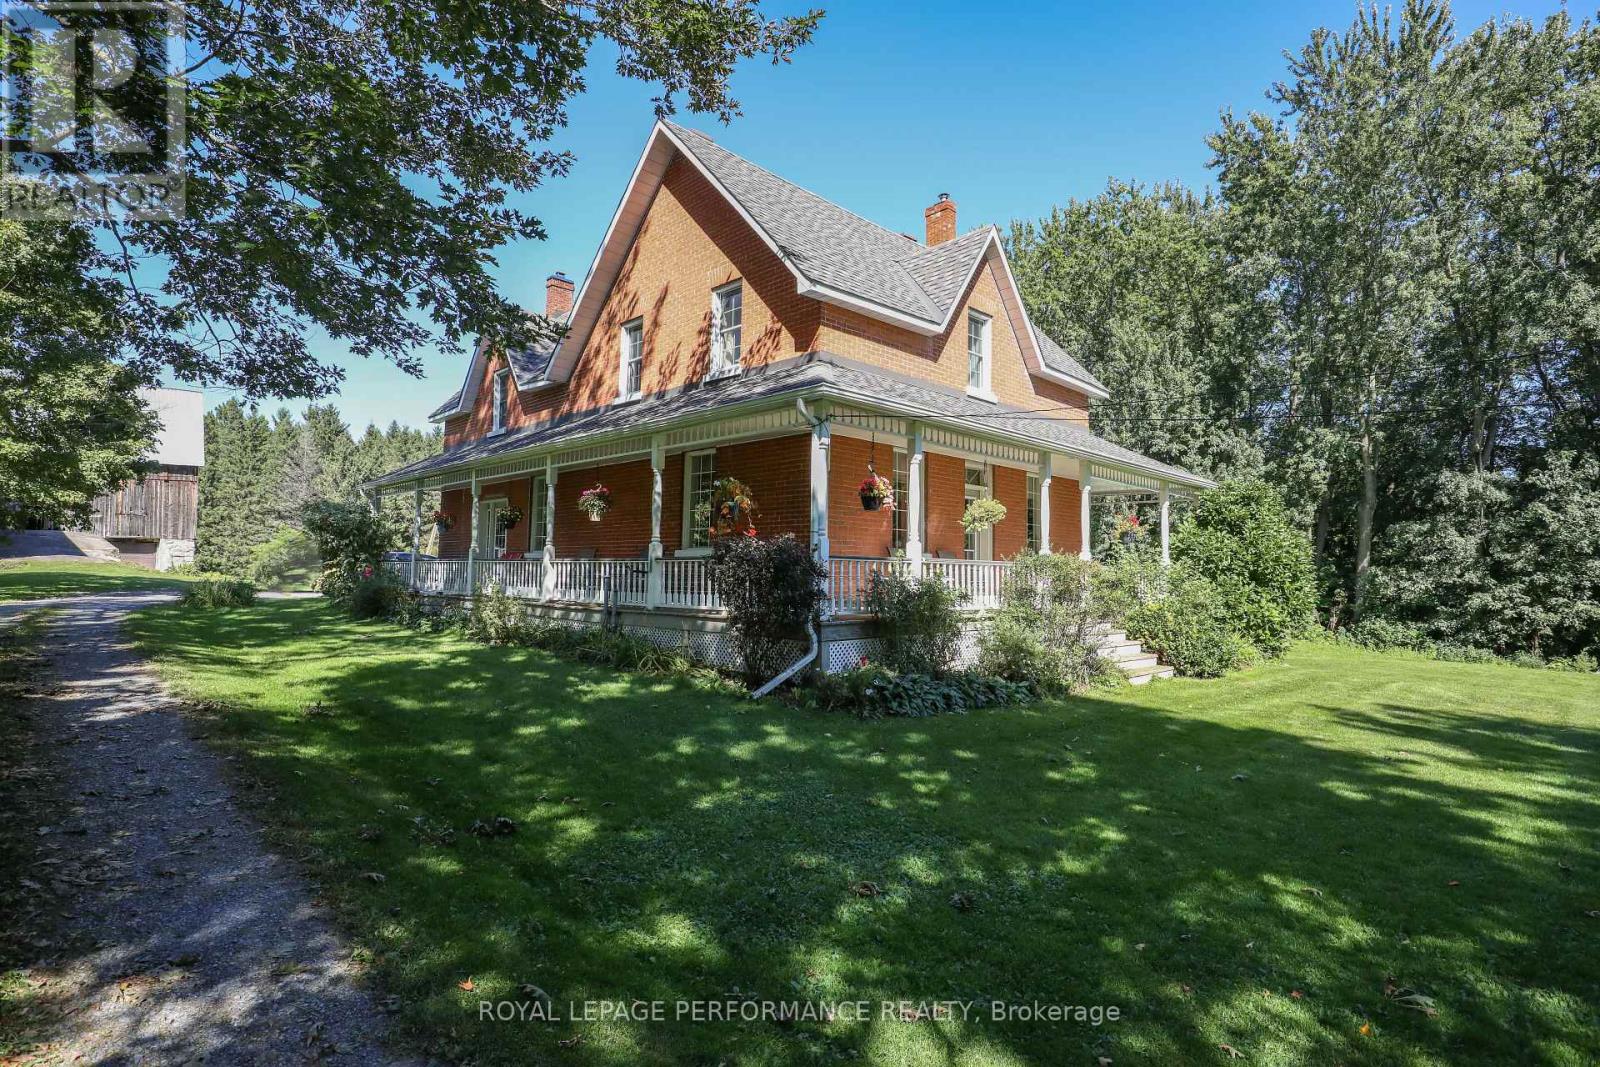
Welcome to Sunnyside Farm. Prepare to fall in love with this picture-perfect 8-acre hobby farm, where timeless historic charm seamlessly blends with rural tranquility and exceptional workspace utility. As you travel down the tree-lined approach, you are welcomed by a gorgeous, all-brick century home that stands as a testament to classic craftsmanship. The grand wrap-around porch is the perfect spot for your morning coffee or spectacular evening sunsets over your own private acreage and large pond. Step inside to a home that exudes warmth and character. Beautifully preserved pine floors flow underfoot, guiding you through deep-set windows and spacious principal rooms. The heart of the home is the expansive country kitchen, a chef's and host's delight featuring a magnificent, authentic tin ceiling that adds striking vintage character to your everyday meals. The expansive 8 acres offer a parklike setting filled with mature trees and open green spaces along with the pond that hosts abundant wildlife all summer and for the energetic, a fabulous skating rink in winter. Standing tall on the acreage is a huge, structurally sound heritage barn, affording endless possibilities. The attached garage and shop is an absolute dream for hobbyists, mechanics, machinists and fabricators alike. This professional-grade workspace is fully insulated, heated, and equipped with a robust 200-amp electrical service. Best of all, it is a truly turnkey setup for your next project or home business: the high-end milling machine and precision metal lathe are included with the property. Whether you dream of restoring classic cars, manufacturing, running a trade from home or simply enjoy equestrian or livestock pursuits, this rare countryside oasis offers an unparalleled lifestyle. Having dutifully provided a lifetime of memories for the current family for over 56 years, the home stands tall and proud, ready to do the same for it's next custodians. (id:15069)
Lovely solid brick townhome in a quiet and well maintained complex in Headon Forest. 2 bed, 3 bath with a perfect layout to maximize every inchof the 1257 sq ft. The open concept main floor has a well appointed kitchen, plenty of storage and a cosy breakfast bar, 2pc powder room, aliving room with plenty of natural light, a gas fireplace, and a walk-out to the private backyard w/ patio. Upper level has 2 bedrooms, and theprimary offers a large 5pc ensuite while the second bedroom has another full bathroom! Fully finished basement offers more rec space to enjoy,plus a finished laundry room with plenty of storage. This home offers parking for 2: driveway + garage with inside entry to the home. Located in agreat school district, with quick highway access for commuters, near beautiful parks, shopping, and all the amenities Burlington has to offer.Truly a turn key home to keep life stress free! (id:15069)