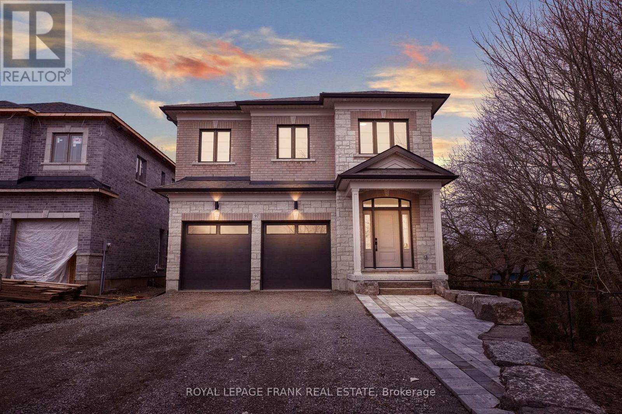
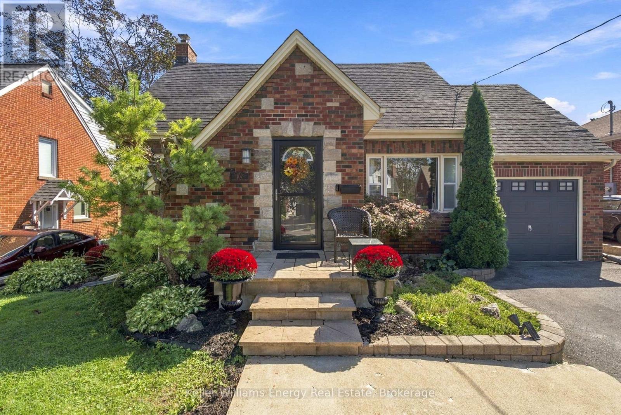
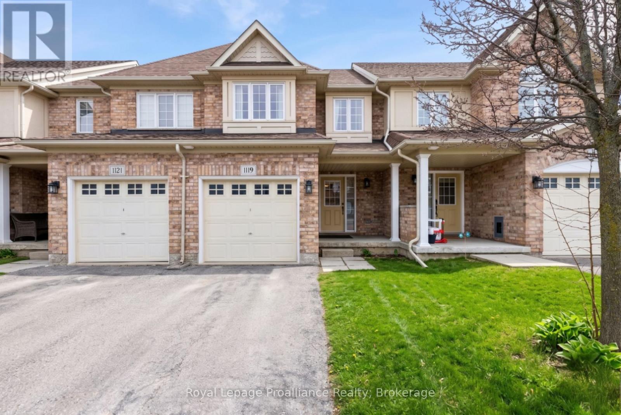
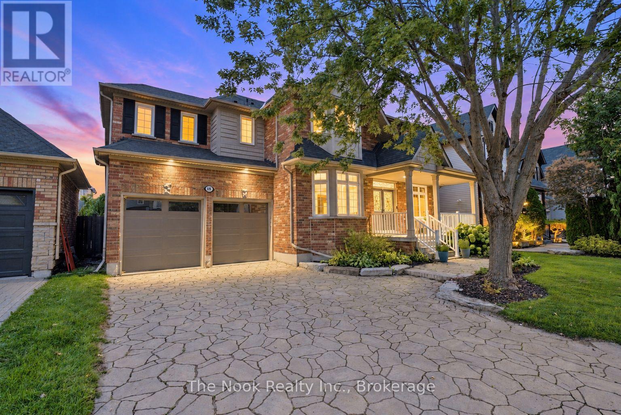
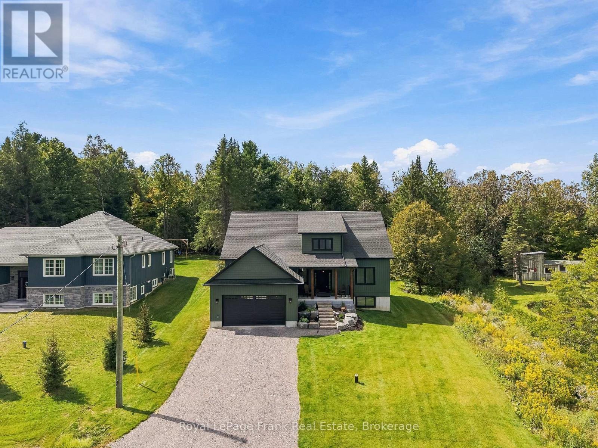
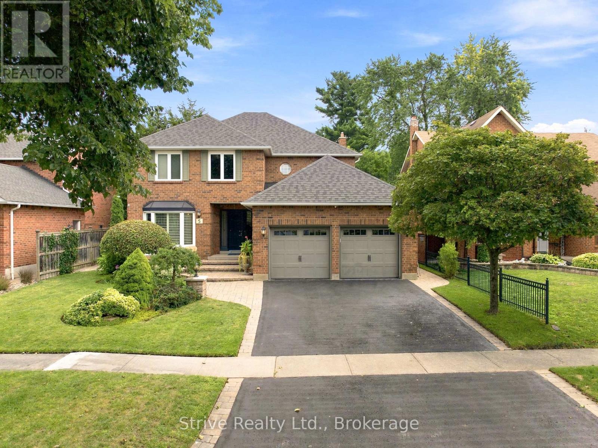
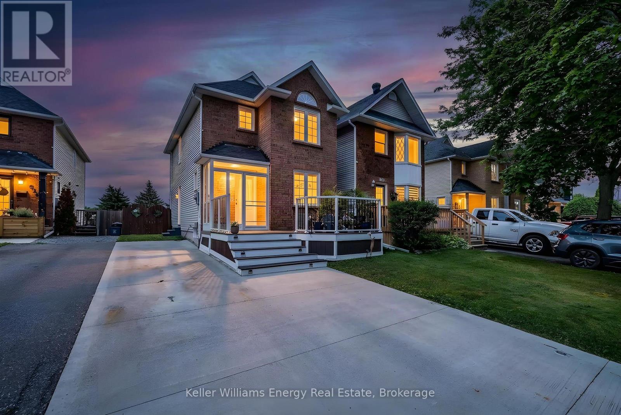
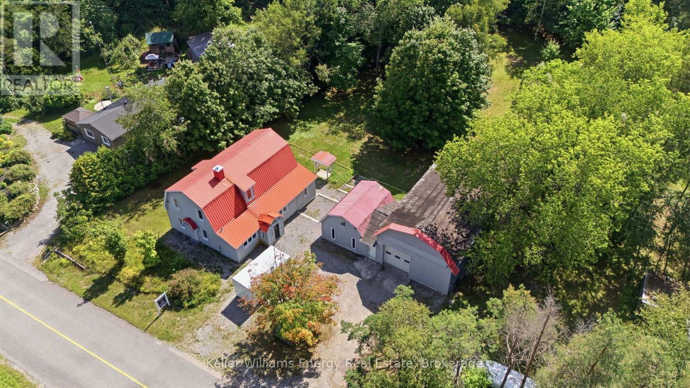
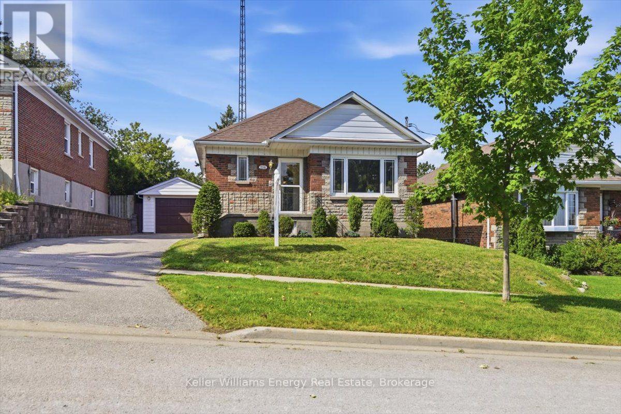
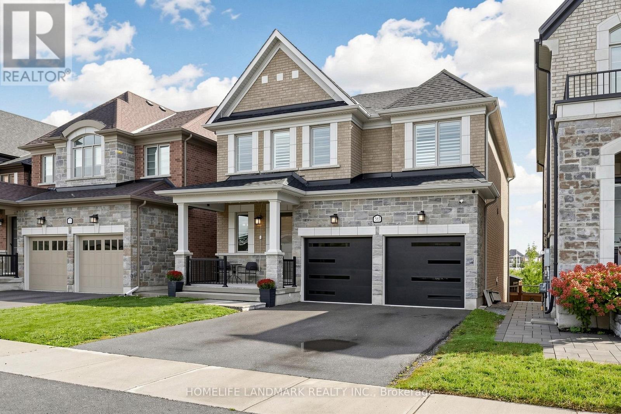
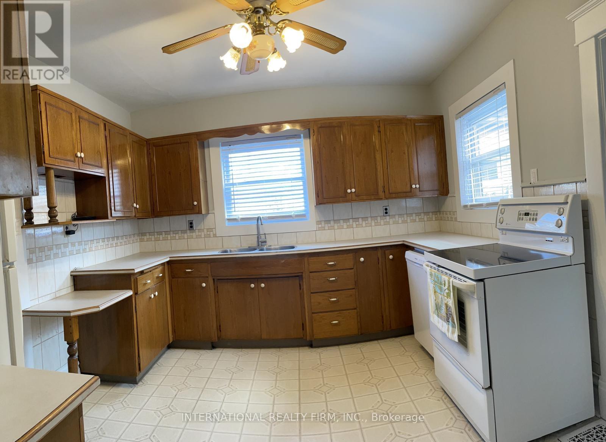
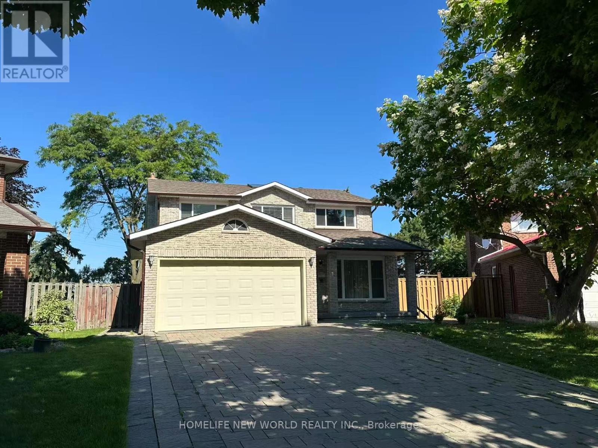
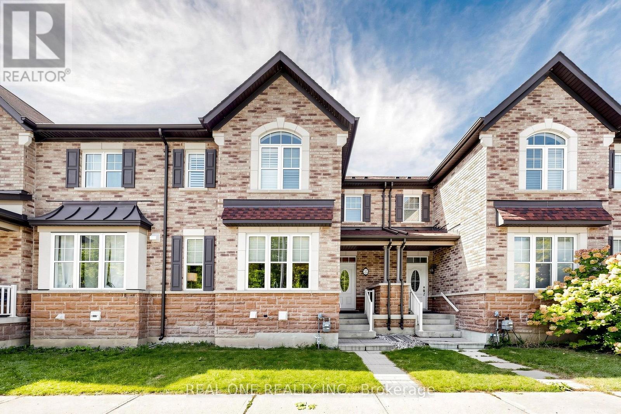
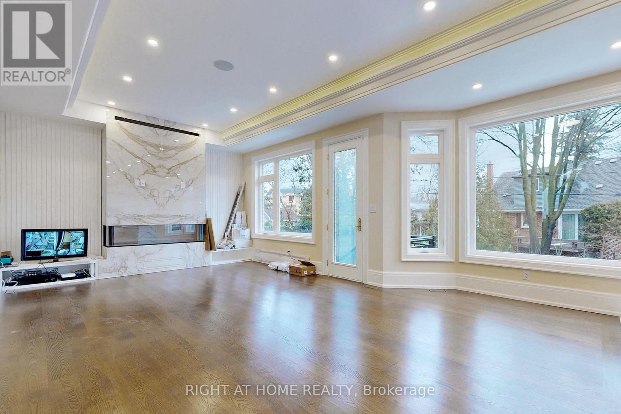
Welcome to 97 Steinway Dr, This Stunning Brand New Home Built By Tatra Valley Homes Offers Exceptional Design With 2 Oak Staircases, One Leads to a Walk-Out Basement With Separate Side Entrance. This Model Is Being Sold With Thousands Of Dollars In Upgrades. The Open Concept Main Floor Features Huge Living And Dining Room Combination With Waffle Ceiling, Potlights, Gas Fireplace and Hardwood Floor. The Kitchen Is A Chef's Dream With a Walk-In Pantry, Built-In Stainless Steel Appliances, Pots & Pan Drawers, Spice Racks, Oversize Centre Island With Waterfall Quartz Counter, Crown Moulding, Potlights & Walkout to Deck. Entry with Crown Moulding and Wainscotting Leading to The Second Floor. Upstairs offers 4 Bedrooms. The Primary Suite With Coffered Ceiling, Crown Moulding, 5 Pc luxurious ensuite with upgraded Cabinetry, Glass Shower & Soaker Tub & Walk-In Closet. The 2nd Bedroom Features a 4Pc Ensuite For Privacy & Comfort. Convenient Dedicated Laundry Room With Upgraded Cabinets, Quartz Counter & Backsplash On This Level.9'ceilings On Main & Second Floor. Engineered Hardwood Throughout. Upgraded Oversized Tiles In All Bathrooms & Foyer. Partially Finished Walk-Out Basement With Huge Windows, Separate Side Entrance & an Office. This Home Is Situated in a Quiet Area Of Port Perry, Close to All Amenities, Historic Downtown, Shops & Dining (id:15069)
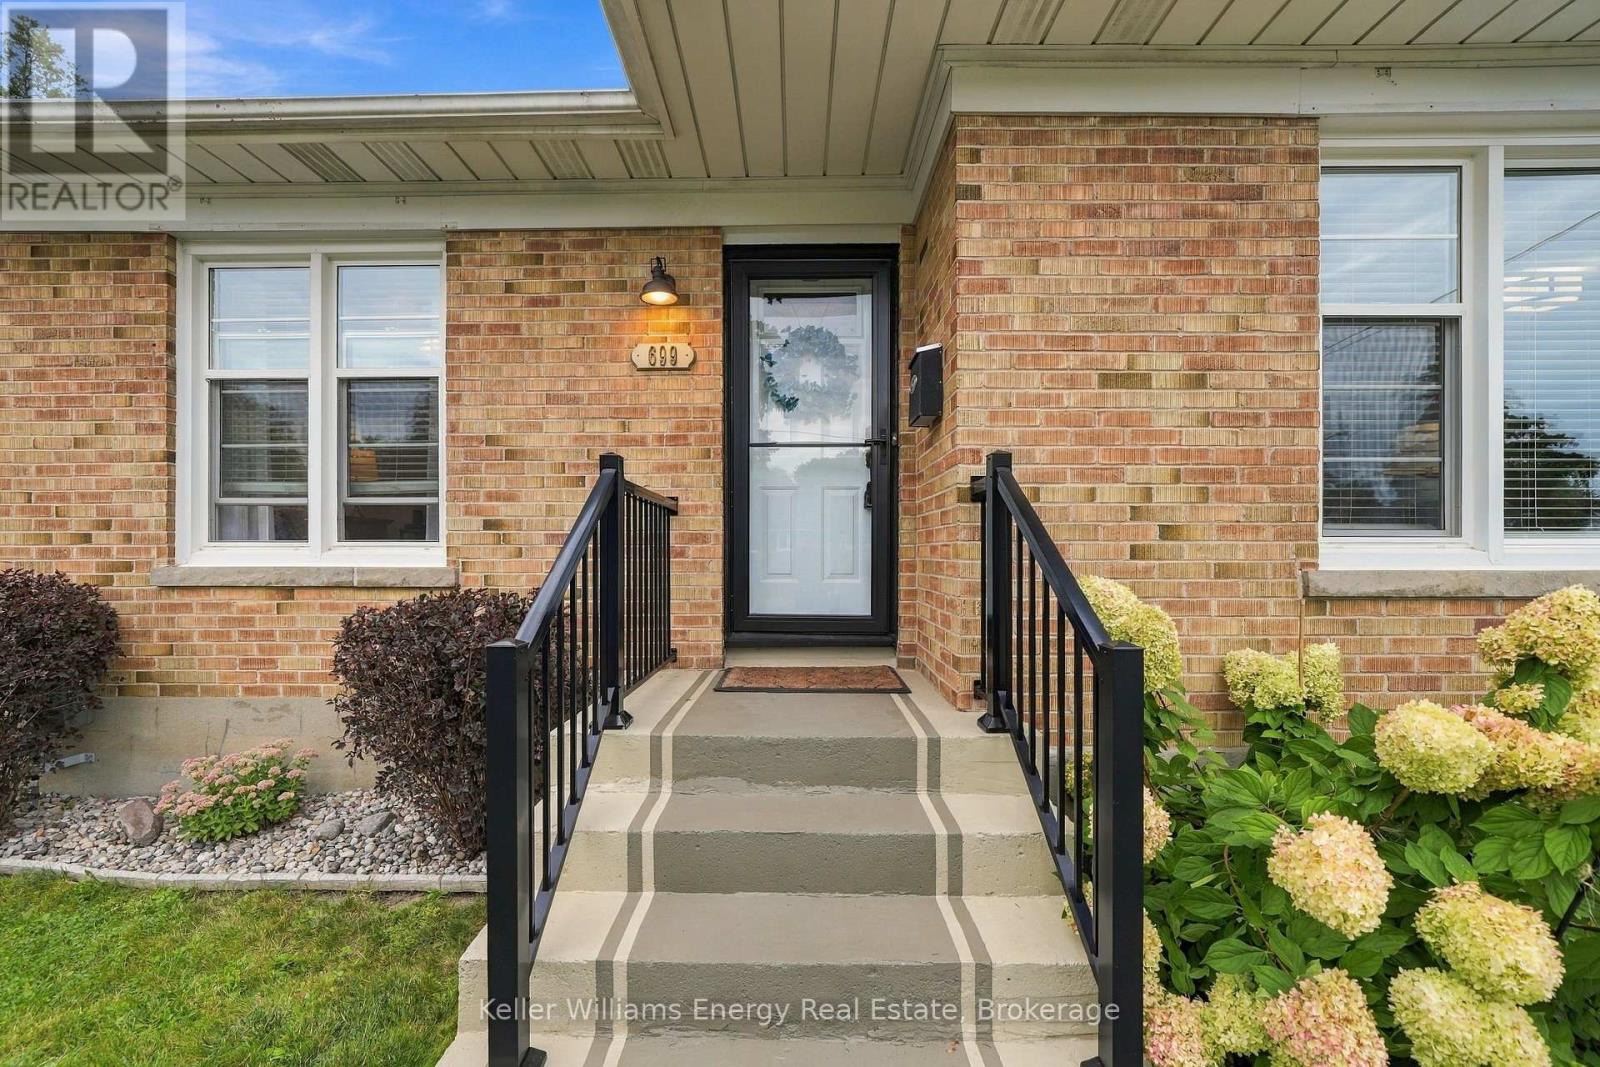
There's no place like home; and this area has so much to offer! Welcome to 699 Grierson St., Oshawa, a 3-bedroom bungalow in an established neighbourhood with Dr. S.J. Phillips Public School and O'Neill CVI as the currently assigned public schools. Backing onto the Michael Starr Trail, this carpet-free home gives you direct access to one of Oshawa's paved urban trails. Inside you'll find an updated kitchen and washrooms, hardwood flooring and the convenience of bungalow living with the principal living spaces and bedrooms on the main floor. The lower level adds even more living space with a rec room and fireplace. With so many of the big-ticket items already taken care of, there is plenty to appreciate here. Key Dates: Freshly painted ~2026; Main washroom ~Mar. 2025; Front porch railings ~2021; Furnace ~2020; Air conditioner ~2017; Water tank ~2022; Screen doors ~2021; Windows ~2016; Kitchen ~2016; Shingles ~2007; replaced caps ~2026; New driveway ~2020; Deck ~2016; Hardwood floors ~2023; Ducts cleaned Nov. 2025. (id:15069)
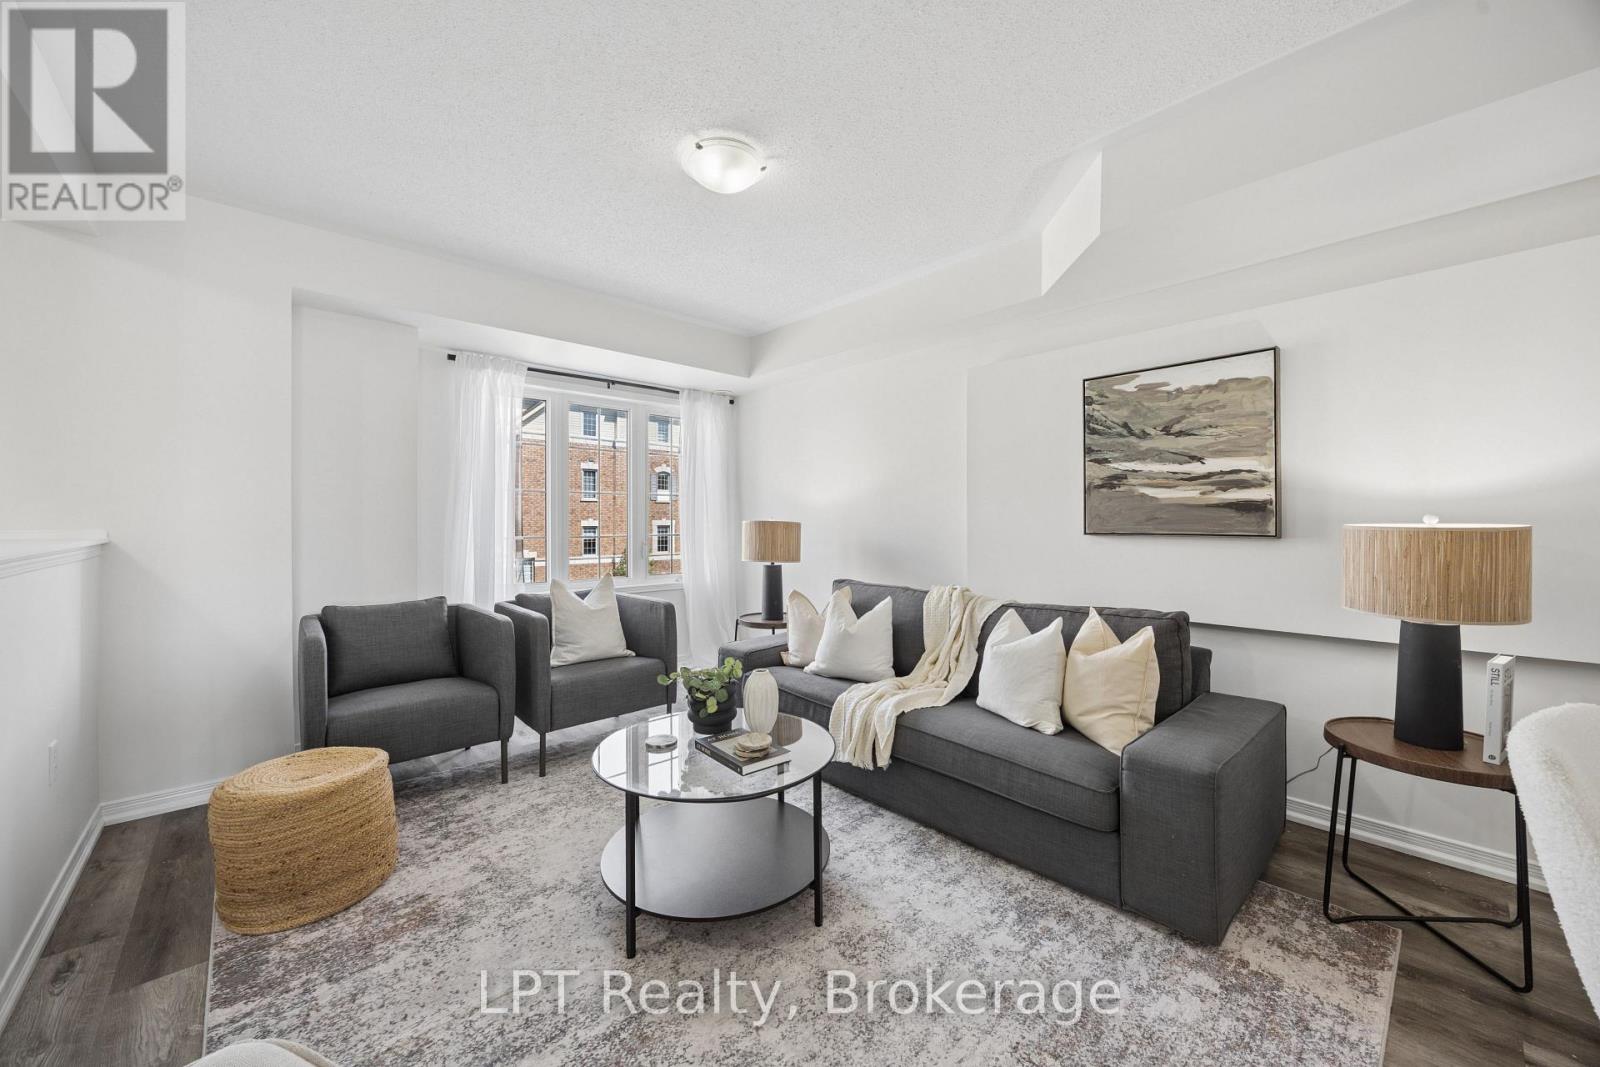
Welcome to 2488 Bromus Path, Oshawa - a spacious and beautifully maintained three-storey townhome offering over 1700 sq ft above grade plus a fully finished lower level with walkout. Larger than it appears, this 3-bedroom, 3-washroom home features a bright, functional layout with generous principal rooms, large windows, and an open-concept living/dining area with laminate flooring. The eat-in kitchen includes quartz countertops and a walkout to the deck, creating an ideal space for everyday meals and entertaining. Upstairs, you'll find three well-sized bedrooms, including a comfortable primary retreat with ensuite privilege. The lower level is fully finished, offering a versatile rec room with a walkout to the backyard, plus an additional finished space in the basement perfect for a home office, playroom, or additional living space. An unfinished laundry area and spacious storage room provide excellent utility and future potential. Backing onto a ravine, this home offers peaceful views and a sense of privacy. The outdoor space is a well-loved setting for enjoying quiet evenings and starry nights. Located on a school bus route and close to playgrounds, stores, the post office, golf, parks, transit, shopping, Ontario Tech University (UOIT), and Durham College.A fantastic opportunity to own in one of North Oshawa's most desirable and growing communities - perfect for families, first-time buyers, investors, or multi-generational living. *Freehold POTL Property* (id:15069)
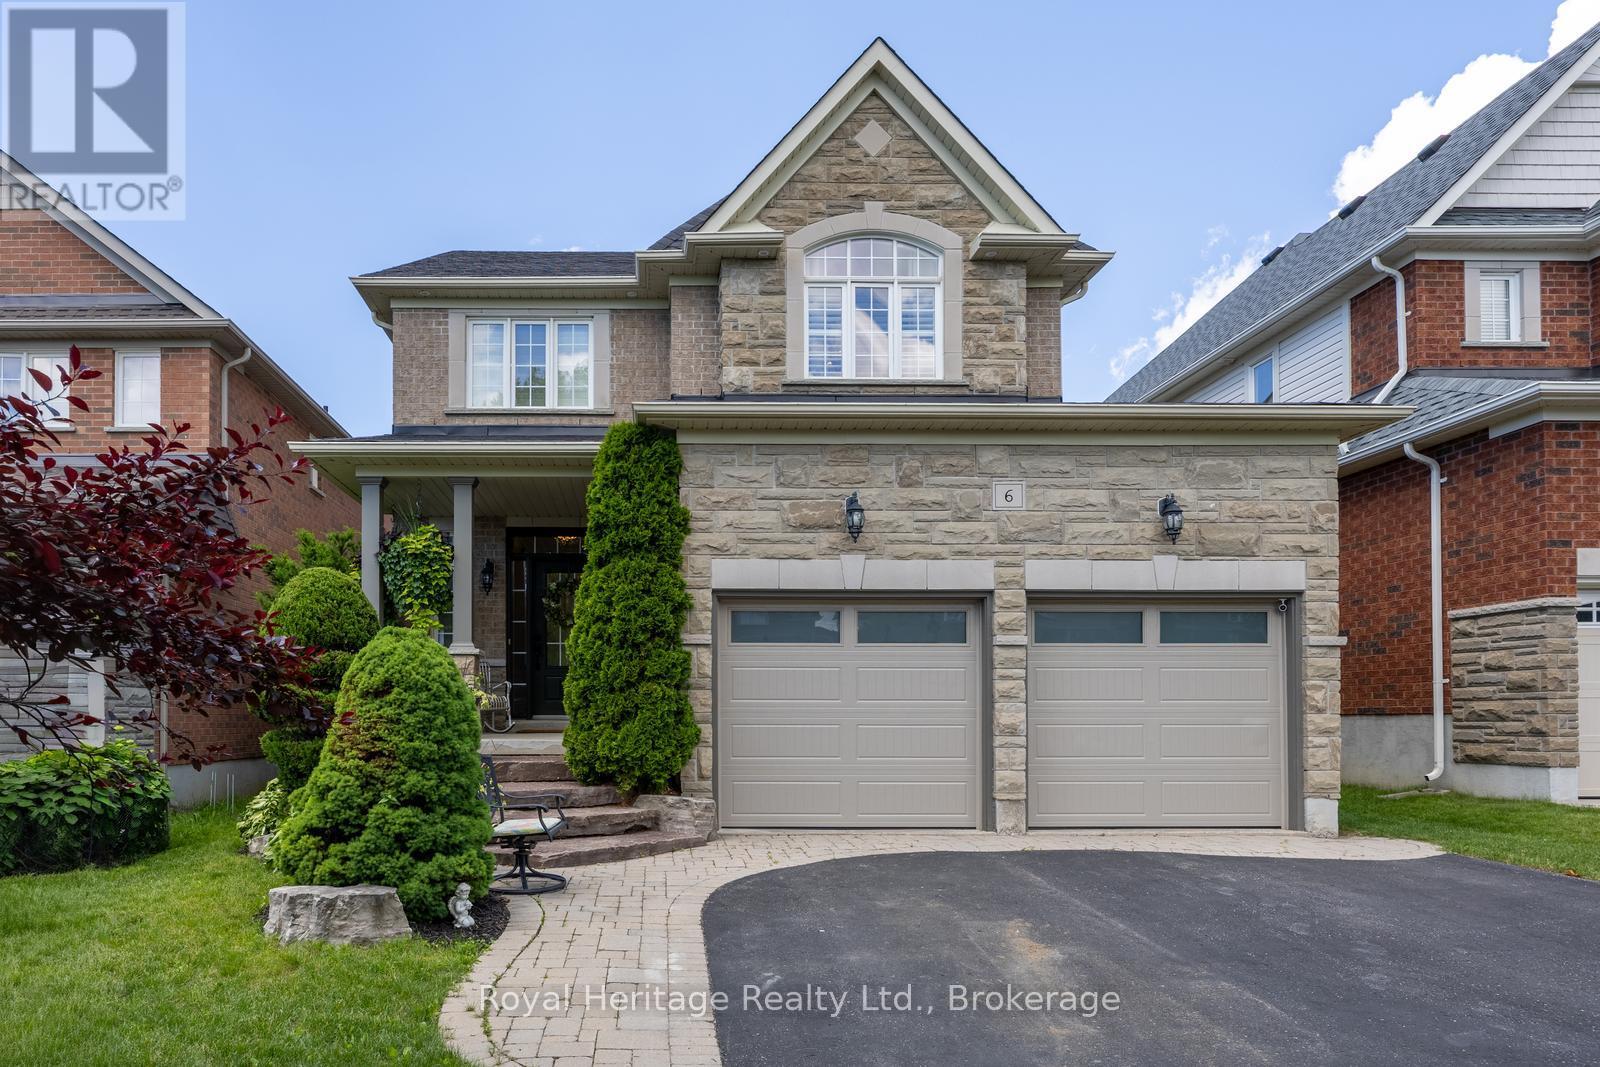
Client RemarksThis beautifully upgraded 3-bedroom, 3-bathroom home is the perfect blend of style and functionality. From the moment you arrive, you'll be impressed by the stunning curb appeal, featuring professional landscaping and a welcoming front exterior. Step inside to discover new, elegant herringbone flooring on the main floor and updated hard floors throughout the second (2023), complemented by gorgeous granite countertops in the kitchen and bathrooms, and quality finishes throughout. The open concept kitchen is the perfect place to entertain family and friends, with stainless steel appliances and centre island. The spacious family room is the heart of the home, showcasing a soaring vaulted ceiling, cozy gas fireplace, and plenty of natural light. The dining/living room offers endless possibilities and could be used as a dining room, home office, or den. Major updates provide peace of mind, including a new roof (2025) and insulated garage doors (2026). Other updates include updated lighting in every room, California shutters, and updated bathrooms. Looking for future income potential or extra living space? The unspoiled basement offers a separate entrance from the garage and rough-in for an additional bathroom, ready for your personal vision. The large cold cellar is a great bonus for additional storage! Right off the kitchen, the backyard is truly an entertainer's dream! Relax and unwind in your private oasis featuring a swim spa (with brand new spa package), expansive deck, covered seating area, and beautifully landscaped grounds-perfect for hosting family and friends all season long. Located on a quiet crescent, in a highly sought after neighbourhood of Bowmanville. Close to excellent schools, parks, walking trails, shopping, dining, and everyday amenities, this home is what today's families are looking for. This is more than a house-it's a lifestyle. Don't miss your opportunity to call it home! (id:15069)
Welcome to this charming 3-bedroom, 1-storey home in the highly sought-after O'Neill neighbourhood, surrounded by distinctive homes, mature streets and an incredible selection of amenities. It's ideally located within walking distance to O'Neill CVI, Oshawa Hospital, Costco, groceries, parks, shopping and the Michael Starr walking trail. It features an incredible two-tiered backyard designed for entertaining. Enjoy the inground pool complete with a creepy crawler, multiple patio areas and a charming cabana equipped with a built-in bar, bar stools, TV and fridge. One patio area even offers a TV hookup, making it the perfect spot to watch the game outdoors (TV not included). Inside, the home offers a warm and inviting layout with a gorgeous kitchen featuring a centre island, storage, a pantry, and convenient pots-and-pans drawers. In 2018, the home was upgraded with new flooring, an updated bathroom and a custom walk-in closet in the principal bedroom. The basement offers additional versatile space for a home gym, office or recreation area, along with a convenient 2-piece bathroom. Furnace upgraded in 2024. (id:15069)
Welcome to this inviting condo townhome nestled in a highly sought-after, family-friendly neighbourhood in North Oshawa. Offering a functional layout and generous living space, this home is perfect for first-time buyers, downsizers, or anyone looking for personalize a space to truly make it their own. The bright main floor features an open-concept living and dining area with large windows and desirable western exposure filling the home with afternoon and evening light. The kitchen is thoughtfully designed with a spacious pantry, backsplash, and a convenient pass-through window, ideal for both everyday living and entertaining. Walk out from the dining area to your private deck, perfect for morning coffee to relaxing evenings. Upstairs, you'll find two well-sized bedrooms, a versatile office nook for working from home, a full 4-piece bathroom, and the convenience of second-floor laundry. The finished walk-out basement adds exceptional flexibility, complete with a full bathroom and kitchenette making it an excellent setup for extended family, guest, or independent living arrangements. With direct access from the garage and located close to parks, schools, and amenities, this home offers incredible value in a desirable community. A fantastic opportunity for buyers looking to enter the market and add their own style over time. (id:15069)
Welcome to this spacious three-bedroom end-unit townhome, offering a comfortable and practical layout with the added benefit of low-maintenance living. It's an excellent opportunity for first-time buyers, downsizers, families or anyone looking for an affordable home without the upkeep of a detached property.The functional layout provides plenty of space for everyday living, while convenient main-floor laundry makes household routines a little easier. As an end unit, the home also benefits from having only one adjoining neighbour. Yard maintenance is handled by the condo corporation, giving you more time to simply enjoy your home.The community features an outdoor pool-perfect for cooling off during the summer without the work and expense of maintaining your own-as well as a playground, soccer field and basketball court. A bike and walking path is located directly behind the property, while three nearby parks and numerous recreational amenities are within a 20-minute walk, including playgrounds, tennis courts, sports fields, trails and a community centre.Commuters will appreciate having Whitby GO approximately a 13-minute walk away, with local transit just minutes from the door. Whether you're looking to enter the market, simplify your lifestyle or find a conveniently located home in Whitby, this property offers an appealing combination of space, convenience and low-maintenance living. (id:15069)
Welcome to 18 Corporal Patterson Lane, an impressive 3460 sq ft Kylemore built home set on a generous 55 ft wide lot, just steps from Lake Ontario and waterfront trails. Step inside to 9 ft main floor smooth ceilings, hardwood floors and elegant finishes, leading to a great room with soaring 18 ft ceilings and gas fireplace. Chef's kitchen with upgraded cabinetry, stainless steel appliances, and centre island, the space flows through a butler's pantry to the formal dining room with coffered ceiling and crown moulding, creating an outstanding layout for entertaining. A separate living room enjoys seasonal lake views, while the dedicated main floor office provides a quiet place to work from home. Upstairs, the expansive primary retreat features a walk-in closet and luxurious 5 piece ensuite with marble counters, jetted shower system and Jacuzzi tub. Every additional bedroom enjoys ensuite access, and the conveniently located second floor laundry completes this exceptionally functional family layout. The finished basement is soundproofed and provides valuable additional living and recreation space, along with a 3 piece bathroom rough-in and potential for a fifth bedroom. A rare 3 car tandem garage and 4 car interlocked driveway provide outstanding parking and storage. Outside, escape to a professionally landscaped, private and fully fenced backyard designed for entertaining, featuring an inground hot tub, outdoor kitchen with gazebo and generous patio space. Enjoy true lakeside living with nearby waterfront walking trails, Pearce Farm Park, Wilmot Creek Nature Area and Port of Newcastle Marina. A transferable membership to the exclusive Admirals Walk Clubhouse is available and offers access to an oversized indoor pool, hot tub, steam room, gym, lounge, games room, clubhouse facilities and more. Conveniently close to Newcastle's shops and amenities and Highways 401 and 115. Shingles replaced 2020. (id:15069)
Welcome to this exceptional custom-built home, completed in 2025 and located in a sought-after private gated community just 15 minutes outside Port Perry. Situated on an impressive 98' x 159' lot backing onto a peaceful forest with no rear neighbours, this stunning 3-bedroom, 4-bathroom home offers an incredible blend of luxury, privacy and family-friendly living. The striking entrance features armour stone, gardens, black windows and a covered front porch accented with tongue-and-groove wood. Inside, the spacious foyer leads to a private home office and an extraordinary open-concept main level with soaring vaulted ceilings, luxury vinyl plank flooring and a custom fireplace with built-in bookshelves. The chef-inspired kitchen features quartz countertops, a large centre island, abundant custom cabinetry and a walk-in pantry with beverage fridge. The main-floor primary suite offers a luxurious 5-piece ensuite with freestanding tub, custom glass shower and huge walk-in closet. A beautifully finished main-floor laundry room adds convenience. Upstairs, two generously sized bedrooms share a large 5-piece bathroom, while the hallway overlooks the breathtaking main living space below. One bedroom features a walk-in closet, while the other offers a fun secret bonus/playroom tucked inside its closet. The fully finished basement provides expansive living and entertaining space with large above-grade windows, an additional bedroom, workout/guest room and 3-piece bathroom. Outside, enjoy the private deck with glass railings overlooking the backyard and surrounding forest, with a pond beside the property. The insulated and drywalled double garage and 200-amp electrical service complete the home. Enjoy an incredible community lifestyle with a large swimming pool, beach volleyball, playground, soccer and baseball fields, plus a community hall hosting potlucks, picnics, yoga, dart nights and regular gatherings. (id:15069)
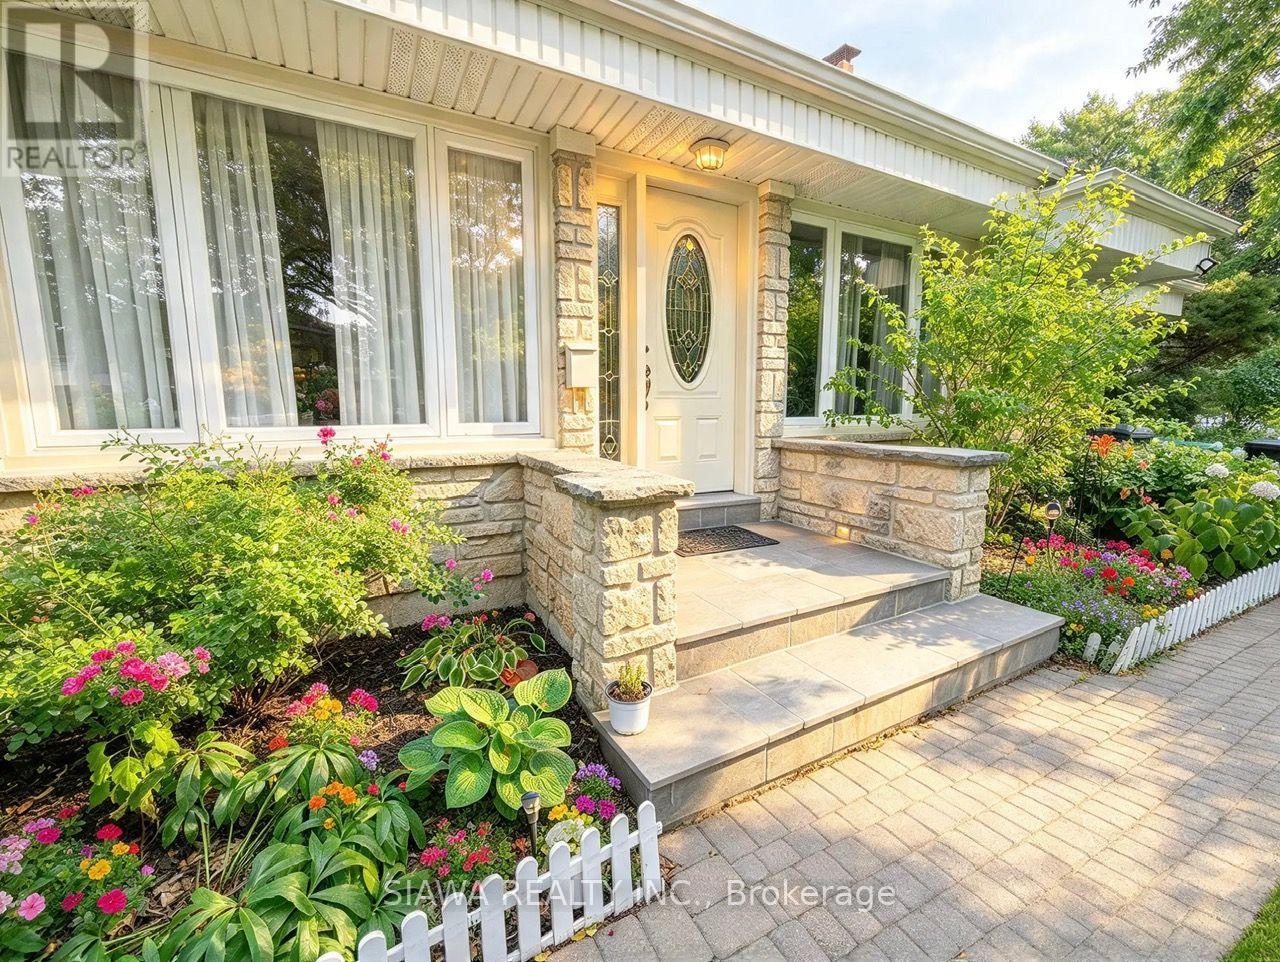
Beautifully maintained and thoughtfully updated, this spacious bungalow sits on a premium 50-foot lot surrounded by mature trees in a sought-after family-friendly neighbourhood. Offering 3+1 bedrooms and 3 full bathrooms, this versatile home is ideal for growing families, multi-generational living, or savvy investors.The updated main floor features bright and inviting living spaces designed for comfortable everyday living. The functional layout offers three spacious bedrooms, a newly renovated bathroom with double sinks, and a bright open-concept living and dining area highlighted by a cozy gas fireplace. The updated kitchen features quartz countertops, stainless steel appliances, and a walk-out to the fully fenced backyard with a large deck, creating the perfect setting for summer entertaining.The finished basement provides even more living space with an electric fireplace, a 3-piece bathroom, and plenty of room for family movie nights, games, or a home office.Adding incredible flexibility, the converted garage has been transformed into a bright and spacious self-contained in-law suite with its own separate entrance. Featuring an open-concept layout, this private space includes a generous bedroom, full kitchen, 4-piece bathroom, and a comfortable living room with a gas fireplace, offering endless possibilities for extended family, guests, or potential rental income.Outside, exceptional curb appeal is highlighted by a beautiful stone walkway framed by mature landscaping. The oversized driveway accommodates up to six vehicles, providing ample parking for family and visitors.Conveniently located close to schools, parks, shopping, transit, and Hwy 401 and 407, this move-in-ready bungalow offers the perfect blend of space, flexibility, and value in an established community. A rare opportunity not to be missed! In-law has separate laundry connection (id:15069)
A beautifully updated 4+1 bedroom, 4-bathroom home offering exceptional style, space and functionality in a quiet Courtice family-friendly neighbourhood location, while remaining close to everything Courtice has to offer. This home delivers the perfect balance of privacy and convenience from the moment you arrive. The professionally landscaped grounds and beautiful curb appeal make an impressive first impression, complete with a double car garage and spacious driveway. Inside, the home has been thoughtfully updated throughout. The professionally updated kitchen offers stylish finishes with a spacious quartz counter and eat-in peninsula, premium appliances Thermador dishwasher, Bosch induction cooktop, wall oven with microwave combo, Family fridge. Oversize tile flooring that flows seamlessly from the front entrance through the kitchen, while large picture windows spanning the back of the home allow natural light to pour into the living spaces, creating a bright and welcoming atmosphere. Formal dinning room and family room with marble fireplace provide comfortable spaces for everyday living and entertaining. Practical upgrades include a mudroom with laundry hookup, epoxy garage floor, maintenance-free vinyl casement windows enhance efficiency throughout, camera security system and lawn sprinkler system. Upstairs, a spacious primary retreat offers excellent size, functional flow a fantastic ensuite and walk-through closet. Three additional generously sized bedrooms provide plenty of room for a growing family, guests or a home office. The fully finished basement adds incredible versatility, featuring large recroom with gas fireplace, custom wall unit, wet bar, spacious laundry room and an additional bedroom with its own private 4pc ensuite, perfect for guests, extended family or older children. Step outside to a private and inviting backyard with gas barbecue hook up, ready for entertaining friends and family or setting up a swing set for the kids to enjoy. Location A+ (id:15069)
Freshly updated and backing onto peaceful parkland, this beautifully maintained 3+1 bedroom link home in Oshawa's sought-after Samac community offers comfort, privacy and versatile living space. An enclosed porch provides a practical sheltered space and added functionality. Step inside to a freshly painted main floor featuring a bright open-concept living and dining area centred around a cozy wood-burning fireplace, an inviting space for everyday living and entertaining. The newly renovated eat-in kitchen is a standout, showcasing beautiful quartz countertops, a stylish backsplash, ample cabinetry and a new dishwasher. A large front-facing window fills the kitchen with natural light and overlooks the charming front patio. From the living room, walk out to a private backyard with no rear neighbours and peaceful views of the adjoining parkland-perfect for summer BBQs, entertaining or simply relaxing outdoors. A convenient main-floor powder room completes the principal living space. Upstairs are three spacious bedrooms with exceptional closet space & convenient semi-ensuite access to a full bathroom. The part-finished basement adds a recreation room, fourth bedroom and laundry area, plus a separate side entrance for added flexibility. A garden shed with hydro and its own breakers offers excellent workshop, hobby or storage space. Recent improvements include the renovated kitchen, freshly painted main floor, roof (2024), and furnace & A/C (2019). Located in a quiet, established family-friendly neighbourhood close to schools, parks, transit, shopping and everyday amenities. Move in and enjoy the updates, extra living space and peaceful park setting (id:15069)
Luxury Waterfront Living at Its Finest. This fabulous three-bedroom, two-bathroom bungalow combines breathtaking lake views, effortless one-floor living and an inviting open-concept design-making every day feel like a getaway. From the moment you step inside, the spectacular waterfront setting takes center stage. The open-concept living area seamlessly connects the living room, dining area and kitchen, with expansive lake views creating a stunning backdrop for everyday living and entertaining. The beautifully appointed kitchen features elegant quartz countertops and a generous island, offering a stylish, functional gathering place for family and friends. The dining area opens naturally to the outdoors and the water beyond. The primary bedroom is a private retreat with a walkout to the patio, perfect for enjoying fresh lake air in the morning or relaxing outdoors in the evening. The spa-inspired bathroom features a separate soaker tub and glass-enclosed shower, creating a serene space to unwind. Outside, the living space continues beneath a beautiful custom pergola-ideal for entertaining, relaxing in the sunshine or taking in the ever-changing beauty of Lake Ontario. Swim, boat, watch spectacular sunsets or gather with friends while enjoying waterfront living at its finest. Beyond the property, explore kilometers of scenic walking trails and enjoy the welcoming atmosphere of the Cedar Crest Beach community. With ample parking and an exceptional waterfront setting, this home offers a rare blend of comfort, lifestyle and location. More than a home, it is a way of life. One of Cedar Crest Beach's truly special properties, this is your opportunity to own a piece of the Lake Ontario waterfront and enjoy the relaxed, vacation-like lifestyle you've been dreaming about. (id:15069)
Welcome To This Beautifully Updated 4 Bed, 2 Bath Home With A Steel Roof, New Broadloom And Vinyl Flooring, Fresh Paint, And A Brand-New Kitchen Renovation, Set On A Large 1.58-Acre Double-Wide Lot In Burketon! Just North Of Bowmanville And South Of Blackstock And Port Perry, This Country Property In Rural Clarington Offers The Perfect Blend Of Space, Privacy, Character, And Functionality. The Main Floor Features A Spacious Foyer And A Bright, Open-Concept Living And Dining Area With Plenty Of Room For Both Relaxing And Entertaining. The Newly Renovated Kitchen Offers A Fresh, Modern Feel While Maintaining The Character And Charm Of The Home. Also On The Main Level Is A Generous Bedroom, A Convenient 3-Piece Bathroom, And Main Floor Laundry. Upstairs, You'll Find 3 Spacious Bedrooms, A 4-Piece Bathroom, And An Additional Versatile Room That Could Be Used As A Home Office, Dressing Room, Or Transformed Into The Dream Walk-In Wardrobe You've Always Wanted. The Primary Bedroom Features Double Closets, Offering Plenty Of Storage. With Fresh Paint And New Flooring Throughout, This Home Is Move-In Ready While Still Offering Plenty Of Character. Outside, The Property Truly Shines With A Massive 40' x 28' Workshop/Garage-an Incredible Space For Mechanics, Tradespeople, Woodworkers, Hobbyists, Or Anyone Looking For A Serious Work Area. The Workshop Features Plenty Of Power, High Ceilings, And A Large 10' x 9' Roll-Up Door, Making It Easy To Bring In Vehicles, Equipment, Or Almost Anything Else You Can Imagine. Attached To The Main Workshop Is An Additional 20' x 16' Workshop, Providing Even More Versatile Space For Work, Storage, Or Hobbies. The Beautiful Tree-Lined Property Offers Exceptional Privacy And Features Multiple Sitting Areas, Gardens, A Horseshoe Pit, And A Fire Pit-creating A Wonderful Outdoor Setting For Relaxing, Entertaining, And Enjoying Time With Family And Friends. Lot Provides An Abundance Of Space And Endless Possibilities For A Creative Buyer. (id:15069)
Welcome to a great opportunity to put down roots in an established Oshawa neighbourhood. Set on a mature lot with a functional layout and flexible living spaces, this home offers plenty of possibilities. 3 main floor bedrooms with an additional sunroom w/ gas fireplace gives flexibility in this main floor living space. Separate entrance to a finished basement with a recreation room with a 2nd gas fireplace. Also in the basement, you have a workshop / utility room & cold storage (cantina), couple that with a huge backyard for gardens and a oversized garage you have all the makings of a "homestead" in the city. Conveniently located close to schools, parks, shopping, transit and Highway 401. (id:15069)
Stunning 3+1 Bedroom, 3 Bathroom home on a private ravine lot in sought after North Whitby! Fully renovated main floor with open-concept kitchen. Living and Dining with gas fire place, Family room with vaulted ceiling over looking the backyard. Primary bedroom features a newly updated ensuite, laundry conveniently relocated to the upper level, 2 other spacious bedrooms and a 4pc bathroom. Partially finished basement offers a 4th bedroom with dressing room, the rec area is currently used as a home gym. there is 3pc rough-in (but used as an office), Cold room, & lots of storage! Roof, Windows, Furnace & A/C all have been replaced. Double car garage equipped with EV charging outlet and has access from the home, plus a widened driveway fitting 3 cars. Enjoy the private backyard oasis with Hot Tub, and gas BBQ hookup, backing onto peaceful ravine views. Walking distance to Willows Walk P.S(5 min) and 10-12 mins to Sinclair High School Don't miss out on this one!!! (id:15069)
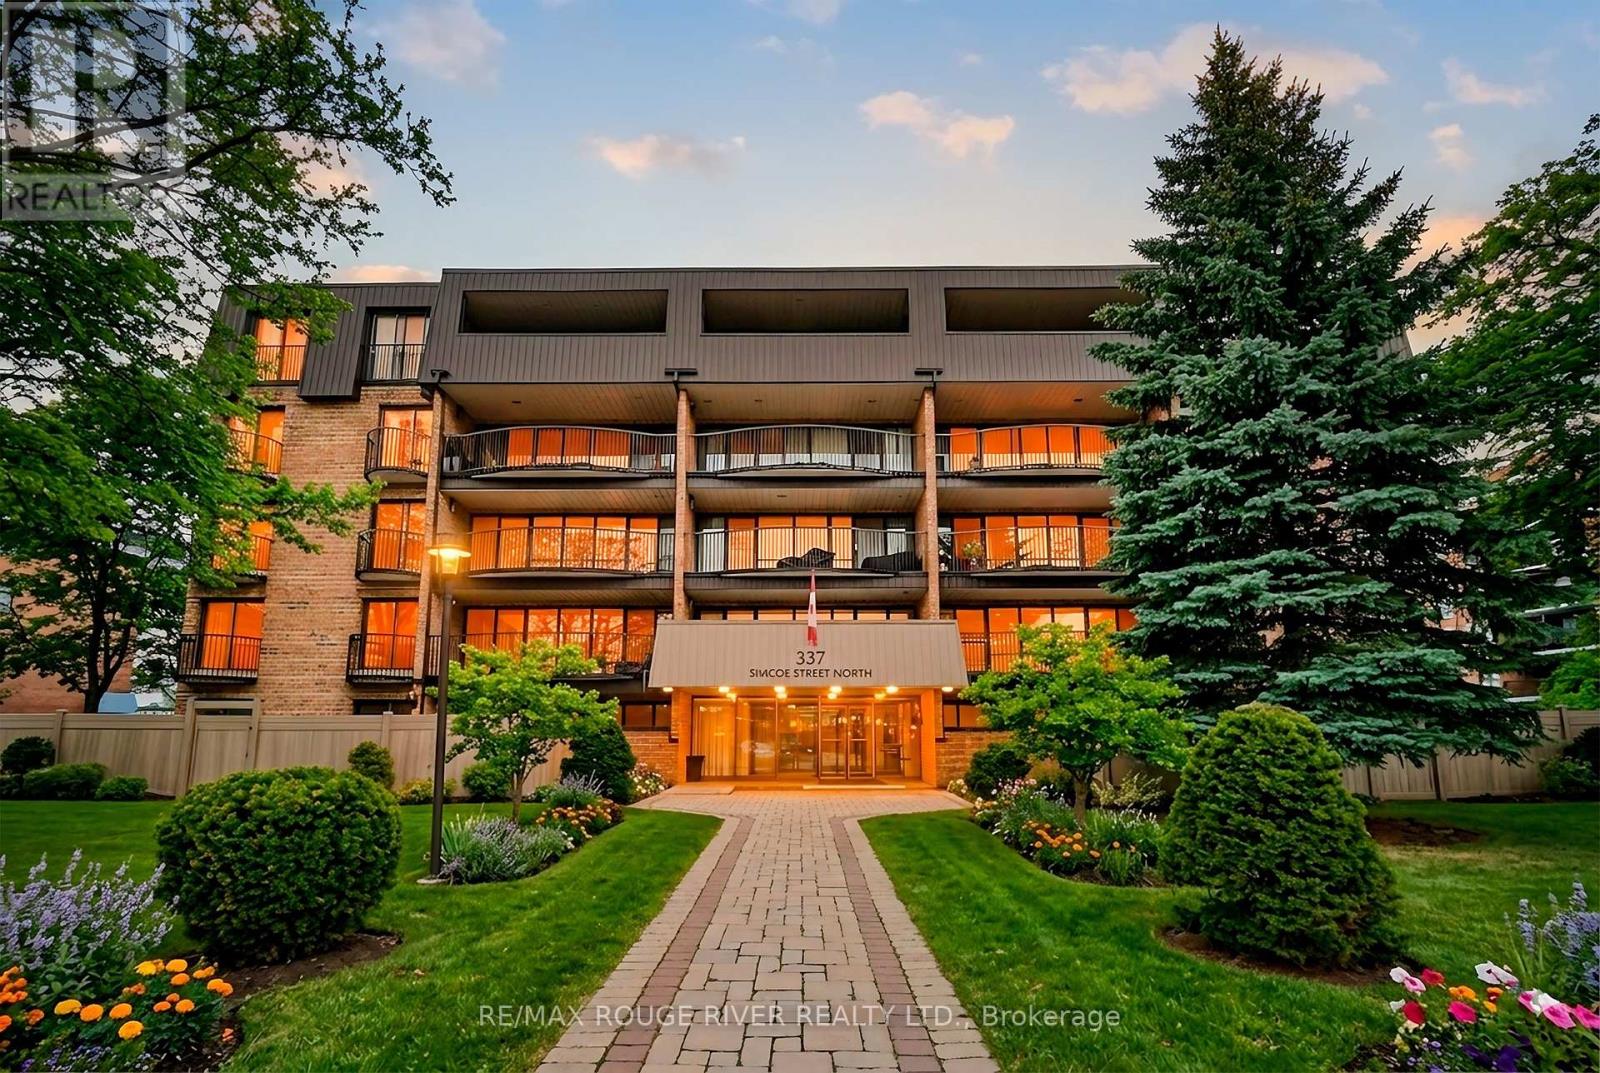
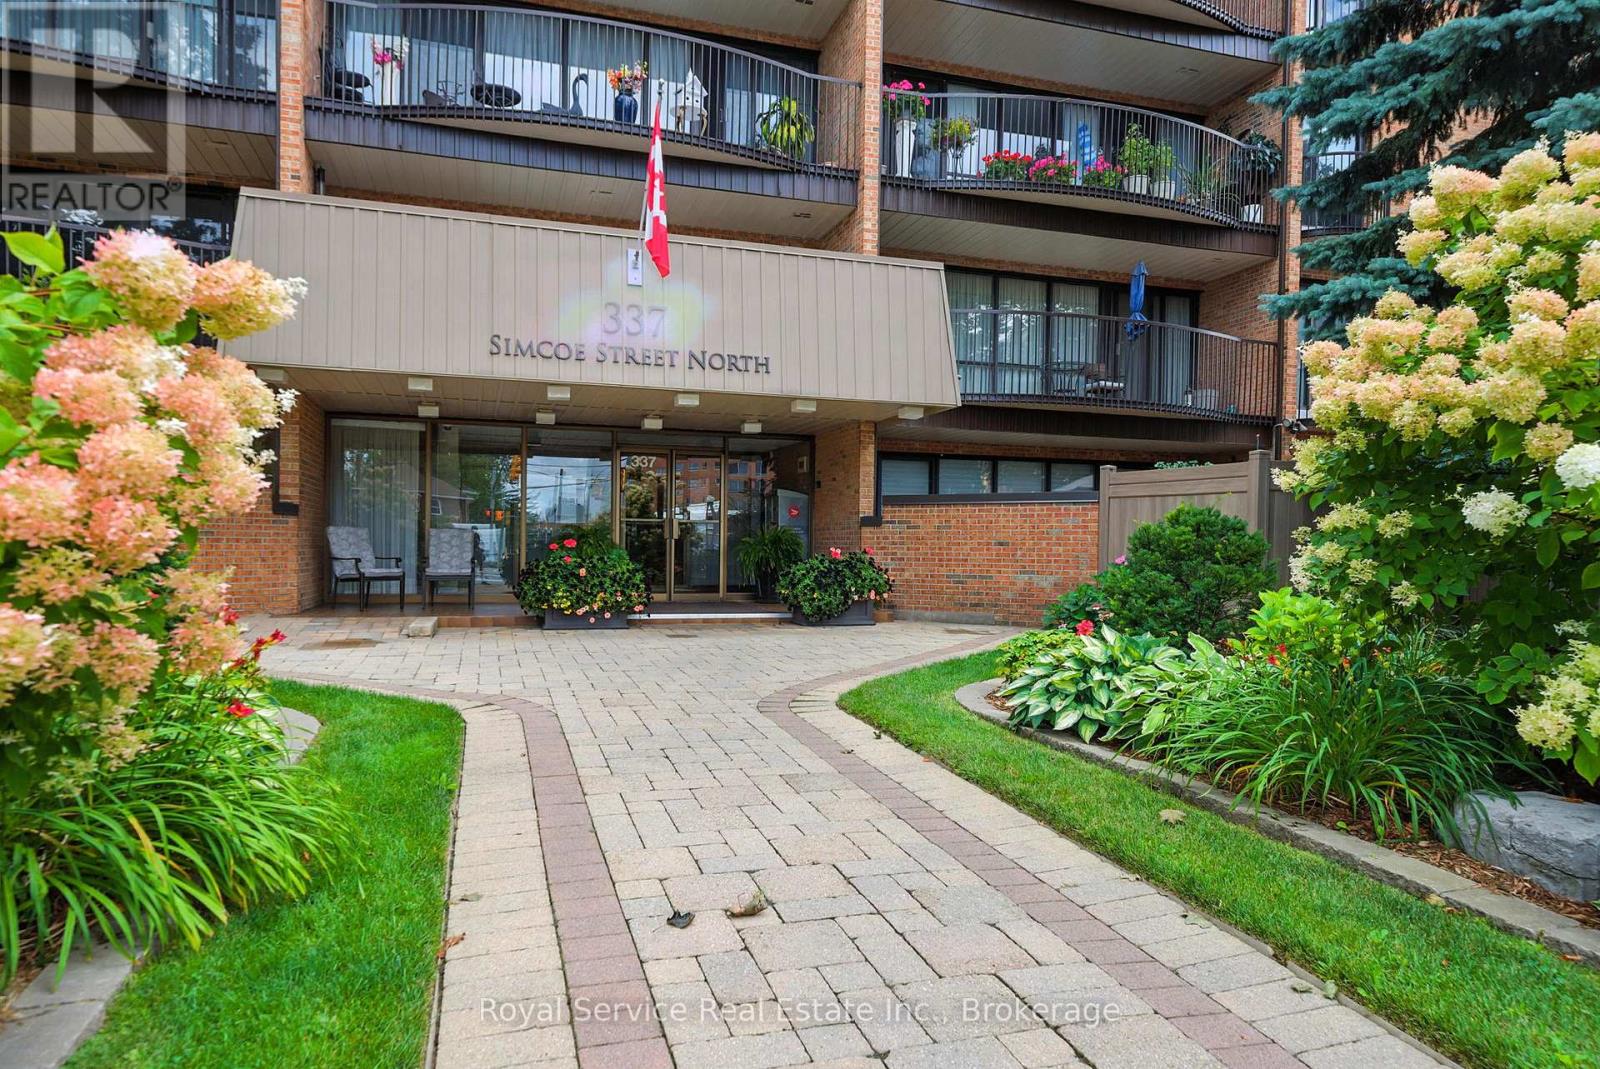
Time for a Change ? Looking for a Community ? Want to Keep Your Furniture ? This 3 Bedroom 1683 Sq ft, Sun Filled Corner Suite with 3 Bathrooms (1 Ensuite) and Full Size En-Suite Laundry W/sink Is Your Answer ! A Spacious Balcony w/Composite Decking off the Eat-in Kitchen is Perfect for Morning Coffees. The Main Level Boasts 837 Sq Ft with A Very Large Living Room and Dining Room (474 Sq Ft ) is Perfect for Family Gatherings around The Fireplace ! The Upper Level Boasts 846 Sq Ft with a Primary Bedroom Features Wicc and a 2Pce En-suite Plus Sliding Doors to a Juliette Balcony. The 4 Pce Bath on this Level features In-Floor Heating, 2 Other Spacious Bedrooms on this level also with Sliding Doors and Juliette Balconies. Loads of Closets. Private Access Door to 5th Floor and ROOFTOP LOUNGE/SUNROOM with 2/Pce Bath (Think Golden Hour Sunset Cocktail Party) Amenities Include: Gym/Sauna and Shower, Party/Gathering Room, Equipment Workshop, Secure Underground Parking Space (16 Steps from Doorway), Car Wash Area & Convenient Storage Locker, Bicycle and Golf Club (Walk to Oshawa Golf and Curling Club) Storage Room. MAINTENANCE FEES INCLUDE ALL UTILITIES (Heating and Cooling, Hydro, Water and Sewer, Building Insurance, On-Site Superintendent), Convenient Location, Steps to Lake Ridge Hospital, Transit, Alexandra Park, Historic Parkwood Estate. This is a Gem of a Residence with a Sense of Community and Not to be Missed. *** CLICK VIRTUAL TOUR *** for Floorplans and More (id:15069)
Rental income, multi-generational living, or a smart investment-this beautifully upgraded legal duplex offers endless possibilities. Nestled on a quiet street in Oshawa's established Lakeview community, you're just a short walk to the lake, the Waterfront Trail, and Gold Point Wildlife Reserve Conservation Area, with schools, shopping, restaurants, transit, and every daily convenience just minutes away. Owner-occupied since 2001, this thoughtfully designed legal duplex backs on to Lake Vista Park and features two fully self-contained units, each with its own private entrance, separate hydro meter, and separate electrical panel. The bright upper unit offers three spacious bedrooms, a beautifully updated four-piece bathroom, a modern eat-in kitchen with quartz countertops and stainless steel appliances, an open-concept living area, plus a primary bedroom complete with a walk-in closet. The lower unit features two bedrooms, a full bathroom, an open-concept kitchen and living space, generous storage, and its own private entrance. Outside, enjoy an extra-long driveway with ample parking, a beautifully landscaped oversized lot, mature gardens, raised garden beds, and a garden shed, creating a peaceful outdoor retreat minutes from everyday conveniences. Extensively updated over the years, this home offers exceptional peace of mind with a new roof (2019), driveway (2019), updated windows and exterior doors (2015), conversion to forced-air gas heating with central air conditioning (2015), updated kitchens, renovated bathrooms, fresh paint throughout (2025), new lower-level flooring (2025), pot lights, upgraded lighting, and much more. Whether you're looking to offset your mortgage with rental income, accommodate multiple generations under one roof, or add a turnkey investment to your portfolio, this move-in ready legal duplex offers outstanding flexibility in one of Oshawa's most desirable lakeside neighbourhoods. (id:15069)
Welcome to your dream home in a terrific neighbourhood of Oshawal This stunning two-storey residence offers a perfect blend of modern luxury & comfort, boasting 3+1 bedrooms and 4 bathrooms. Fully renovated to meet the most discerning tastes, the home features a stylish legal basement apartment, providing potential additional income or a private guest suite. Step into the open concept living area, where you'll be greeted by a large kitchen designed for the culinary enthusiast. Adored with quartz countertops & a stylish backsplash, this kitchen showcases brand new black stainless steel appllances, a center island for casual gatherings, and a custom range hood over a gas stove. Enjoy the seamless flow with luxury vinyl flooring throughout the home. The master retreat is a true sanctuary, complete with a dream closet and a gorgeous ensuite bathroom. Unwind in the spacious walk-in shower, under the natural light provided by the skylight, or prepare for the day with ease at the double vanity. Outside, the property offers ample parking for up to 6 vehicles, ensuring convenience for you and your guests. With Its thoughtful renovations and prime location, this home is a rare find.Don't miss the opportunity to make this exquisite Oshawa property your own Schedule a viewing today and envision the lifestyle that awaits. 2024 - shingles, electrical update, driveway, appliances, flooring, and fencing. Close to all amenities - Park is 1 block away and transportation routes. (id:15069)
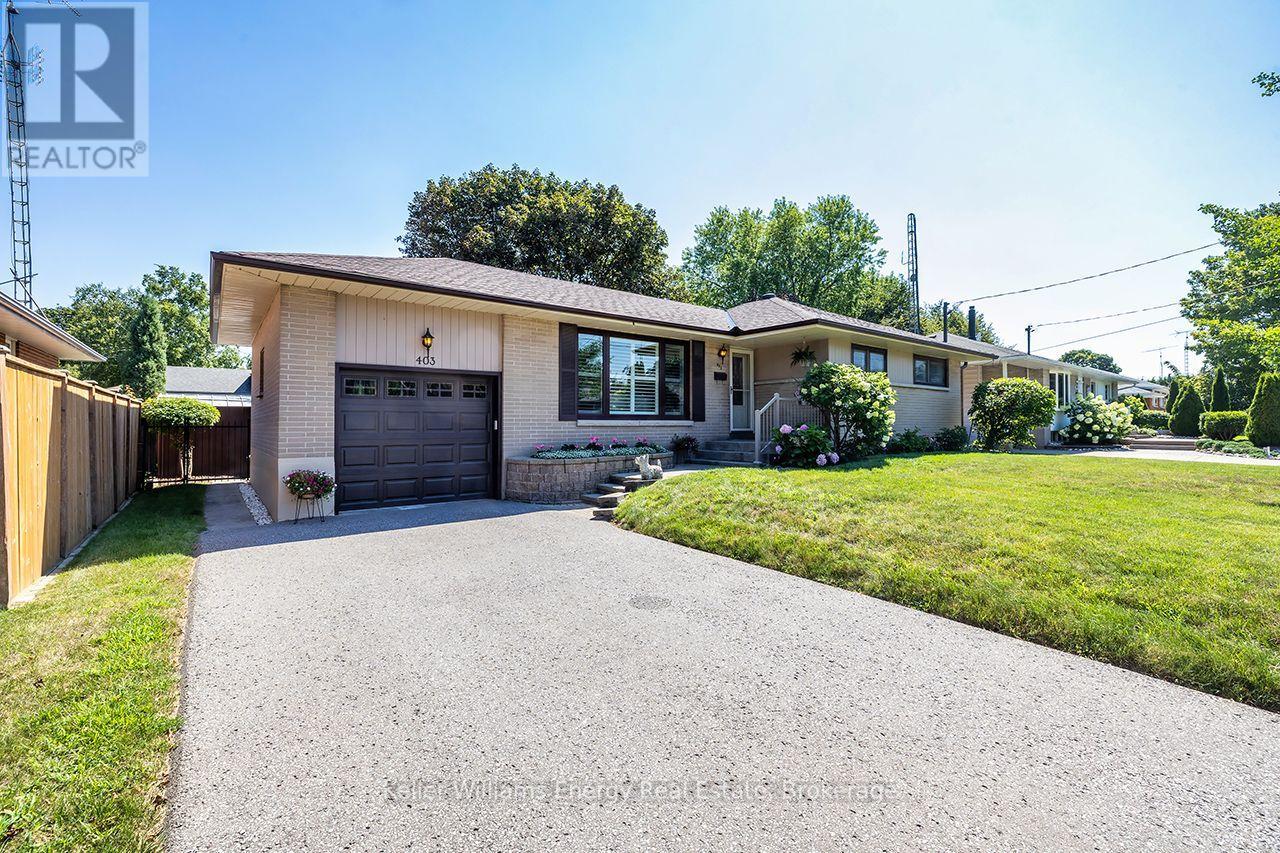
Located in "The Glens," one of Oshawa's most cherished & established neighbrhd's, this all-brick bungalow sits on an exceptional 67' x 105' lot in prestigious Northglen.Known for its beautiful mature streets, generous lots & strong sense of community, The Glens offers the kind of setting families put down roots in & rarely want to leave. Immaculately maintained with unmistakable pride of ownership t/out, this home offers space, privacy, character & versatility for every stage of life. Natural light fills the main level where generously sized living & dining areas offer plenty of room for family gatherings & entertaining, complemented by hwood flooring, California shutters & crown moulding. The eat-in kitchen features refaced cabinetry, pantry, backsplash, 2 lazy Susans & new flooring. 3 well-appointed bedrooms continue the home's warmth & character with h/wood flring, blinds & double closets. A 4-pc bath completes the main flr. A separate side entrance leads to the finished lower level featuring a spacious rec room, games rm, 2-pc bath, laundry rm with sink & O/s workshop-providing excellent flexibility for a teen retreat, extended family or future in-law suite. Outside, the property truly shines.The fully fenced private backyard is surrounded by mature landscaping & perennial gardens, complete with garden shed & gated access on both sides-an inviting setting for entertaining, gardening, children at play or quiet summer evenings. A 1-car garage & parking for 4 add everyday convenience. Ideally located mins fr Oshawa Centre, hospital, schools, parks, recreation & shopping, with quick access to Hwy 401. Homes like this are hard to find- an all brick bungalow, an expansive mature lot, offering exceptional privacy in the sought-after Glens. Lovingly cared for by the same owners since 1984, 403 Rossmount is ready for its next chapter-offering another family the opportunity to put down roots, create memories of their own & become part of the special community of The Gle (id:15069)
Welcome to 200 Oshawa Blvd N, a beautifully updated home offering comfort, style, and everyday practicality.Inside, you'll find a refreshed kitchen ideal for cooking and gathering, paired with new flooring that flows through the main living spaces. Bright, open rooms create a warm and welcoming feel throughout.Step outside to your private backyard deck, perfect for entertaining, relaxing, or enjoying your morning coffee.The partially finished basement adds valuable bonus space and features a convenient 3 piece bathroom, complemented by a separate side entrance, offering flexible use for extended family, guests, or future potential.Thoughtfully improved and move in ready, this home delivers modern updates in a well established neighbourhood close to schools, parks, shopping, and transit.A great opportunity for first time buyers, growing families, or investors. Come see what makes this home special.Book your private showing today. (id:15069)
A rare find! This spacious 2 bedroom condo features something special...Your own PRIVATE WALLED GARDEN! Condo living with an amazing private place to garden and entertain outdoors. Inside you will find a spacious living and dining room with a walkout to the garden, a den, also with a walkout and a kitchen with breakfast area and door to a completely separate side patio area. The two bedrooms both have walkouts, while the primary bedroom features a generous walk-in closet and ensuite bath.There is over 1300 sq. ft of living space here plus approximately 550 sq. feet of private garden space. Other amenities include in-suite laundry, underground parking, private storage locker and everything this great building has to offer including a sauna, bike and seasonal storage, party room, hobby room, and so much more. (id:15069)
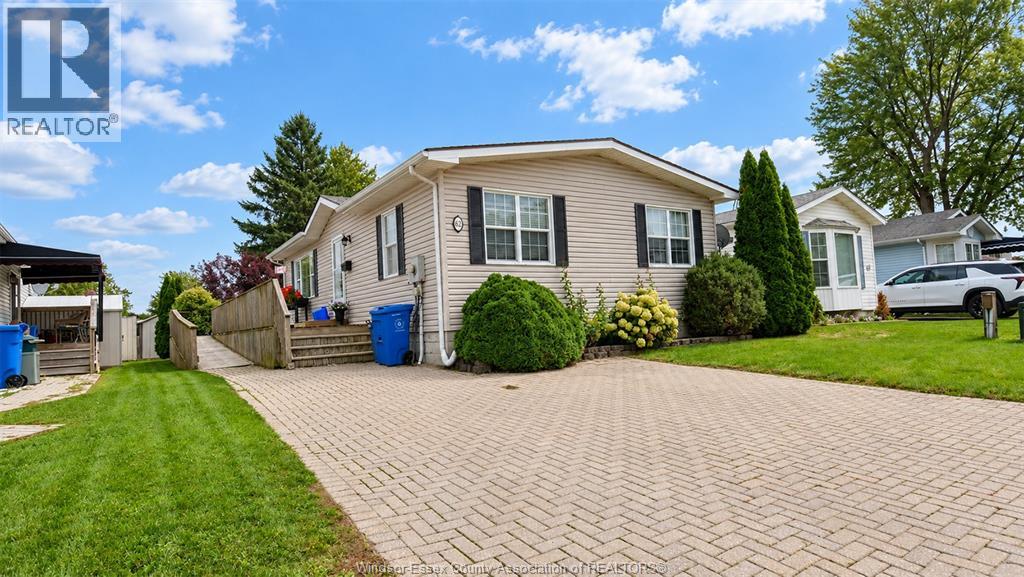
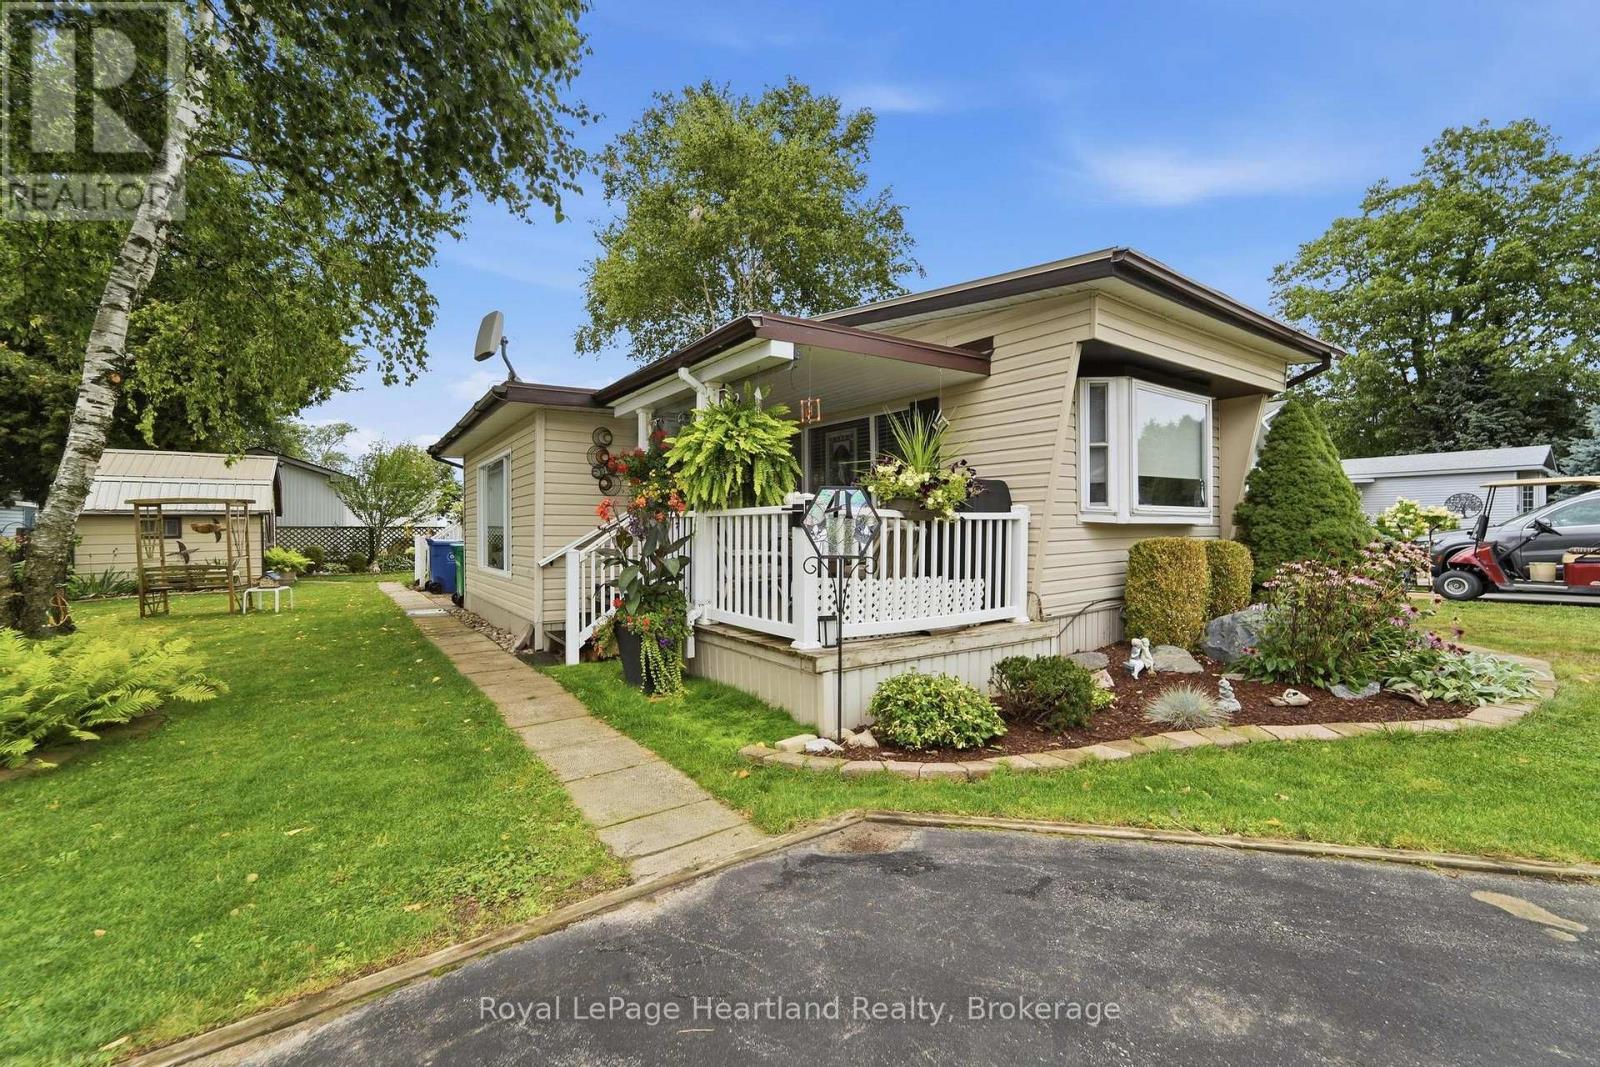
Welcome to Malden Hills Drive, a cozy community tucked into the heart of beautiful Amherstburg. Located on a quiet cul-de-sac, this 2 bedroom 1 bathroom home offers comfortable & spacious living areas with plenty of natural light throughout. Enjoy morning coffees or evening drinks on the rear sundeck, complete with a retractable awning for added shade & comfort. A wheelchair accessible ramp provides an added bonus for those looking for easier access to the home. Offered at an affordable price point, this property presents a great opportunity for first time buyers, investors or retirees looking to downsize. Enjoy the relaxed atmosphere of a peaceful community while staying mere minutes from shopping, restaurants & everyday amenities, with Amherstburg’s beautiful waterfront and charming downtown only a short distance away. Current land rent is $516.32 per month(+$50/month to new owner). Don't miss out, get in contact today for more information & to book your personal tour! (id:15069)
** Public Open House Saturday October 10th 1pm-2:30pm** Turnkey Loon Lake retreat in Gravenhurst! Fully furnished, beautifully renovated 1,850 sq.ft., 4-season home/cottage on a private 0.62-acre lot. Enjoy 150 ft of northeast-facing shoreline with clean, deep water, granite outcroppings, and expansive wraparound deck with a new floating dock (2025). Ideal for large families with 7 bedrooms, 2 baths, a stunning updated kitchen, new flooring, and 2 WETT-certified woodstoves (2026). Features year-round comfort with a propane furnace, central A/C, heated UV water line, lakeside sauna, detached garage/workshop, 10-car parking, and GenerLink. Just 7 mins to town on a paved, municipal road. (id:15069)
Client RemarksStunning 4-bedroom detached home set in a beautiful, private ravine-like setting, backing onto a peaceful creek, mature trees and a scenic trail. The main floor features soaring 10-ft ceilings, spacious principal rooms and a spectacular oversized balcony overlooking the creek and lush greenery. The upper level offers 4 spacious bedrooms. The walk-out lower level includes a large family room, versatile den and second kitchen, ideal for extended family or additional living space. The beautifully landscaped backyard is an entertainer's dream, featuring an expansive patio, outdoor breakfast area, comfortable lounge seating and TV. A rare opportunity to enjoy privacy, nature and exceptional indoor and outdoor living! (id:15069)
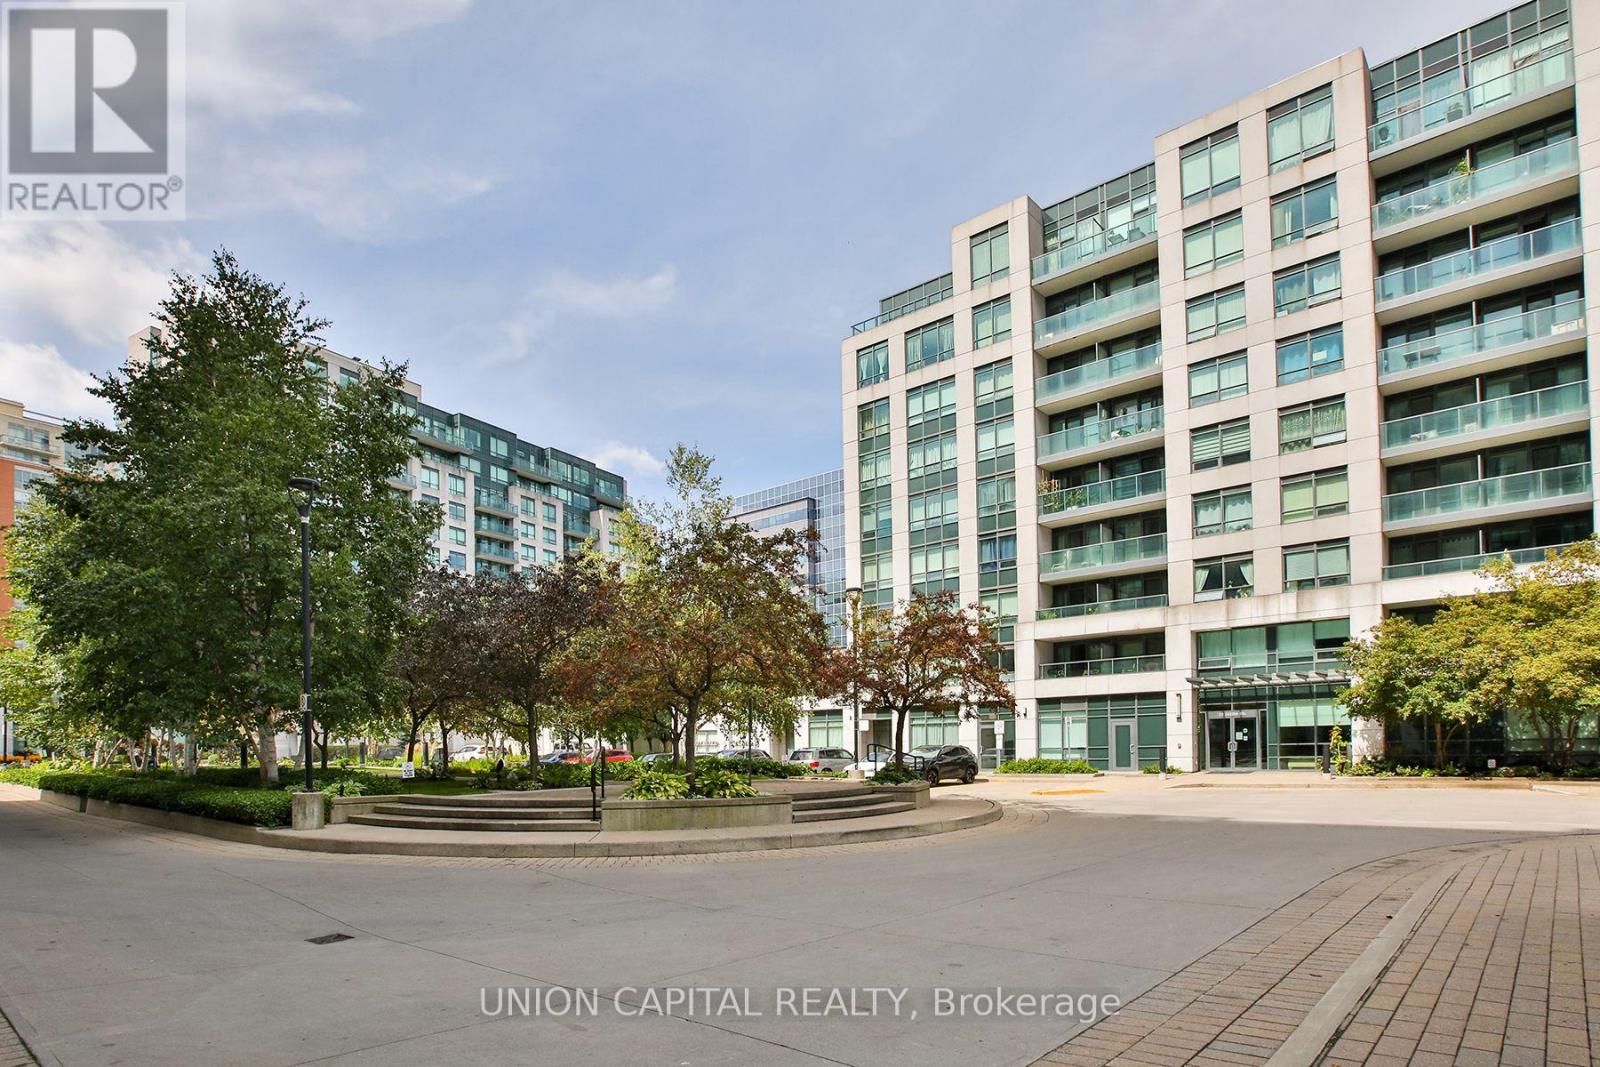
Welcome to this stunning north-facing unit in the heart of Markham! Offering nearly 700 sq. ft. of bright and functional living space with 9-foot ceilings, this beautifully maintained 1 Bedroom + Den suite is freshly painted and move-in ready. Features include hardwood floors, a modern kitchen with stainless steel appliances and granite countertops, and a renovated bathroom with a frameless glass shower. The versatile den features a stylish sliding barn door-perfect for a home office or guest space. The spacious primary bedroom offers a walk-in closet and direct access to a private balcony. Includes 1 parking and 1 locker. Steps to VIVA transit and minutes to shopping, restaurants, schools, Unionville GO, Markham Civic Centre, Hwy 7 & 407. A rare penthouse opportunity in one of Markham's most convenient communities! (id:15069)
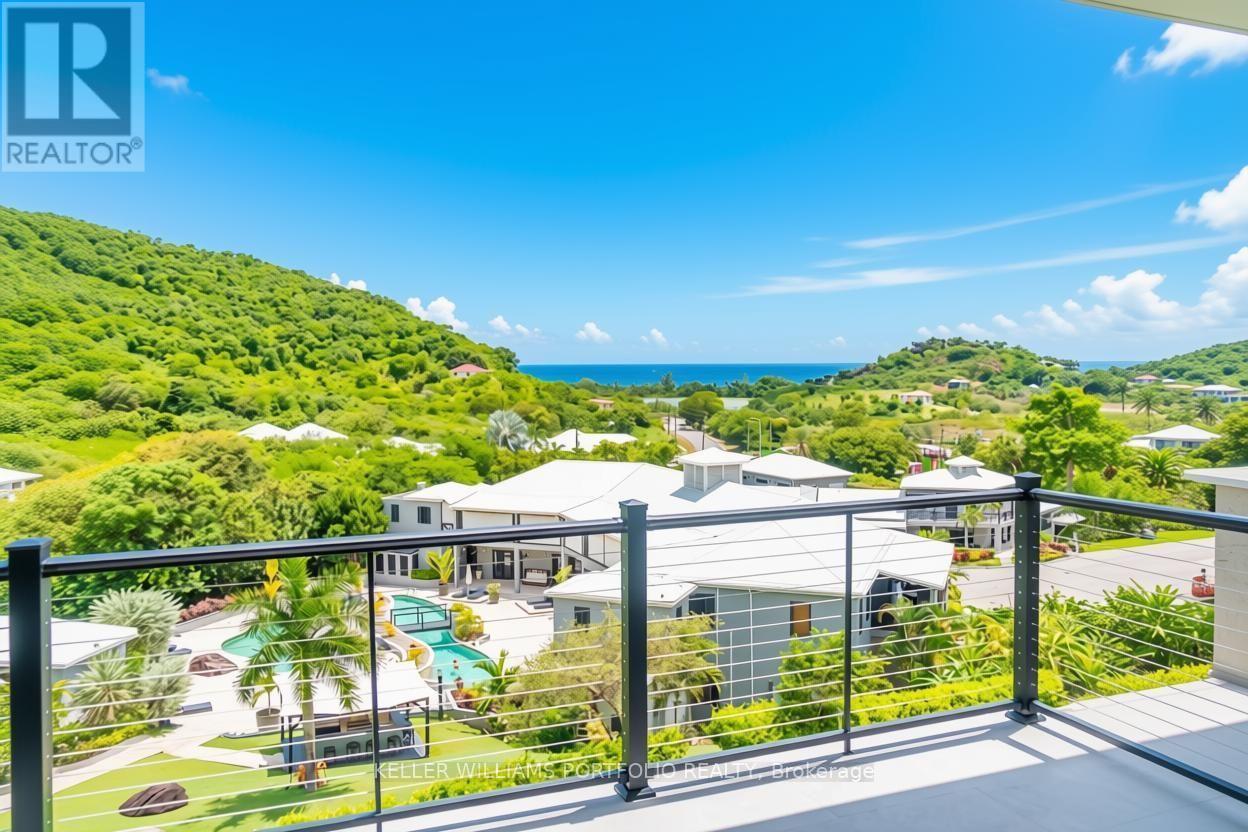
Sugar Ridge offers newly built, move-in-ready two-bedroom, two-bathroom residences of 1,200SQFT on the hillside above Jolly Harbour, each fully furnished. Unlike pre-construction projects, these homes are complete today. Residents enjoy a pool, resort amenities, a highly rated on-site restaurant, grocer and a stem cell clinic, all within walking distance of Antigua's longest and most beautiful beach. Jolly Harbour is the island's most developed and booming hub, with a golf course, Olympic-sized pools, tennis and pickleball courts and a yacht marina, and is now being fully redeveloped with additional condos, including a planned Nikki Beach Hotel. For Canadian families watching the world grow more uncertain, Sugar Ridge is also a Plan B. A co-ownership share is priced at US$300,000 (approximately CA$422,000), the minimum qualifying investment under Antigua and Barbuda's Citizenship by Investment Programme. This allows you, your spouse and eligible family members to apply for citizenship in an uncertain world. With Toronto and Canadian real estate underperforming for years and global volatility showing no sign of easing, keeping all your wealth in one market and one currency is a risk many families no longer want to carry. Sugar Ridge lets you hold a US-dollar asset with projected rental income of at least US$15,000 per year when professionally managed. Secure your family's Plan B, NOW. (id:15069)
Sugar Ridge offers newly built, move-in-ready two-bedroom, two-bathroom residences of 1,200SQFT on the hillside above Jolly Harbour, each fully furnished. Unlike pre-construction projects, these homes are complete today. Residents enjoy a pool, resort amenities, a highly rated on-site restaurant, grocer and a stem cell clinic, all within walking distance of Antigua's longest and most beautiful beach. Jolly Harbour is the island's most developed and booming hub, with a golf course, Olympic-sized pools, tennis and pickleball courts and a yacht marina, and is now being fully redeveloped with additional condos, including a planned Nikki Beach Hotel. For Canadian families watching the world grow more uncertain, Sugar Ridge is also a Plan B. A co-ownership share is priced at US$300,000 (approximately CA$422,000), the minimum qualifying investment under Antigua and Barbuda's Citizenship by Investment Programme. This allows you, your spouse and eligible family members to apply for citizenship in an uncertain world. With Toronto and Canadian real estate underperforming for years and global volatility showing no sign of easing, keeping all your wealth in one market and one currency is a risk many families no longer want to carry. Sugar Ridge lets you hold a US-dollar asset with projected rental income of at least US$15,000 per year when professionally managed. Secure your family's Plan B, NOW. (id:15069)
Step into the charm and elegance of a bygone era with this majestic 2-storey brick century home, built circa 1913. Set on a generous lot with a detached double garage, this distinctive property offers a rare combination of historic character, spaciousness, and exciting potential.Inside, original architectural details create a truly special atmosphere, including beautiful oak floors, original wood trim, solid wood pillars in the welcoming front foyer, elegant French doors, and a striking wood staircase-all showcasing the craftsmanship of the era. The home was originally designed as a 4-bedroom residence and features a convenient walk-up attic offering additional space and future possibilities. A rear addition currently incorporates a 1-bedroom apartment, providing a flexible setup for extended family, guests, or potential rental use, subject to applicable approvals.Outside, the large lot and detached double garage provide valuable space rarely found with homes of this vintage.Whether you're looking to restore the home's original charm, reimagine the layout, or create a personalized residence with character and history, this property offers an exceptional canvas for your vision.A rare opportunity to own a piece of history and make it your own. (id:15069)
**Location! Location! Location!** Welcome to this beautifully maintained all-brick detached home with a double garage, nestled on a quiet private court in one of Markham's most desirable communities. Situated on a huge pool-sized lot, this spacious home offers 4 generous bedrooms above grade and a bright, functional layout ideal for family living.The sun-filled main floor features large principal rooms, a stunning skylight, upgraded doors and windows, and a spacious primary bedroom with a walk-in closet and a 4-piece ensuite. Finished basement includes **4 additional bedrooms, a full kitchen, and a full bathroom**, offering excellent potential for extended family or multi-generational living.Enjoy beautiful professionally finished interlocking and a private backyard with plenty of space for outdoor entertaining or a future pool. Conveniently located just minutes to T&T Supermarket, restaurants, shopping, banks, medical clinics, parks, top-rated schools, public transit, and major highways. A rare opportunity to own a spacious family home in an exceptional Markham location! (id:15069)
Welcome to this stunning open-concept two-storey freehold townhome offering approximately 1,500 sq. ft. of thoughtfully designed living space, ideally situated in the highly desirable, family-friendly Cornell community. Enjoy peaceful views of a protected greenspace and woodlot directly across the street. The bright and spacious main floor features 9-foot ceilings, creating an inviting and airy atmosphere throughout. At the heart of the home is a gorgeous gourmet kitchen, thoughtfully designed for both everyday living and entertaining, featuring brand-new stainless steel appliances (2026), quartz countertops, an upgraded backsplash, premium exhaust vent, pot lights, and ample cabinetry and workspace. The home offers 3 spacious bedrooms and 2.5 beautifully appointed bathrooms. The second-floor bathrooms have been tastefully renovated, featuring modern finishes and quartz countertops, while upgraded hardwood flooring enhances the entire second floor, adding a polished and refined finish to the bedroom level. Situated on a wide lot with a long driveway, the home offers convenient parking for two vehicles with a one-car attached garage and generous driveway parking, plus the option to create an additional parking pad by moving the fence back. Enjoy an exceptional location just steps from Cornell Community Park, Cornell Woodlot Park, Cornell Community Centre & Library, Markham Stouffville Hospital, Cornell Bus Terminal, and Bill Hogarth Secondary School. (id:15069)
OPPORTUNITY KNOCKING! This gorgeous custom built home on 1.5 acres is a fantastic find for buyers looking to settle in to an estate development in the country yet minutes to all amenities. From the moment you arrive, the impressive curb appeal and expansive setting sets the tone. The open concept main floor is warm and inviting, featuring rich hardwood floors and spacious principal rooms ideal for both everyday living and entertaining. The seamless layout flows effortlessly to a large deck which is ideal for hosting barbeques or enjoying peaceful evenings. A fully finished lower level expands your living space with a huge rec room/gas stove, 4th& 5th BR, office, 3 pc washroom, storage areas. With a r/i plumbing for a 2nd kitchen, stair access from the garage, this home offers excellent in law suite potential! Car enthusiasts and hobbyists will be thrilled with the extraordinary 1000 sq ft tandem garage offering ample space for vehicles, toys, or workshop needs. Additional highlights include a generac generator capable of operating the entire home when needed, in ground sprinklers in the front yard! Truly a rare fine! (id:15069)
This exceptional custom-built executive residence, located in the heart of Don Mills, offers a perfect blend of elegance and everyday comfort. With approximately 5,300 sq. ft. of thoughtfully designed living space, it is an ideal sanctuary for modern family living and sophisticated entertaining. Upon entering, you are greeted by a grand foyer with soaring ceilings and exquisite millwork, setting the tone for the entire home. The seamless flow leads to generously sized principal rooms, with 10-foot ceilings on the main floor and 9-foot ceilings on the second level. Rich materials and fine craftsmanship adorn every corner of this home, creating a sense of both sophistication and warmth. At the heart of the home lies a chef's dream kitchen featuring custom walnut cabinetry, high-end appliances, and a contemporary design that is both functional and visually striking. Whether hosting elegant dinner parties or preparing meals for the family, this kitchen is designed to impress. The luxurious primary suite offers a spa-inspired ensuite bath with heated floors, providing a personal retreat for relaxation. Additional features include a main-floor office, perfect for quiet workdays, and a lower-level walk-up with rough-ins for a home theatre, sauna, and space ideal for a nanny or in-law suite. Every detail of this residence reflects quality, from the custom stone and brick exterior to the carefully chosen fixtures and finishes. Located in one of Toronto's most desirable neighbourhoods, this home is just steps from the Shops at Don Mills, offering upscale dining, boutique shopping, and everyday conveniences. Nearby parks, good schools, the Don Mills Trail, and Edwards Gardens further enhance the lifestyle offered by this exceptional property. More than just a home, it's a lifestyle defined by comfort, elegance, and convenience. (id:15069)
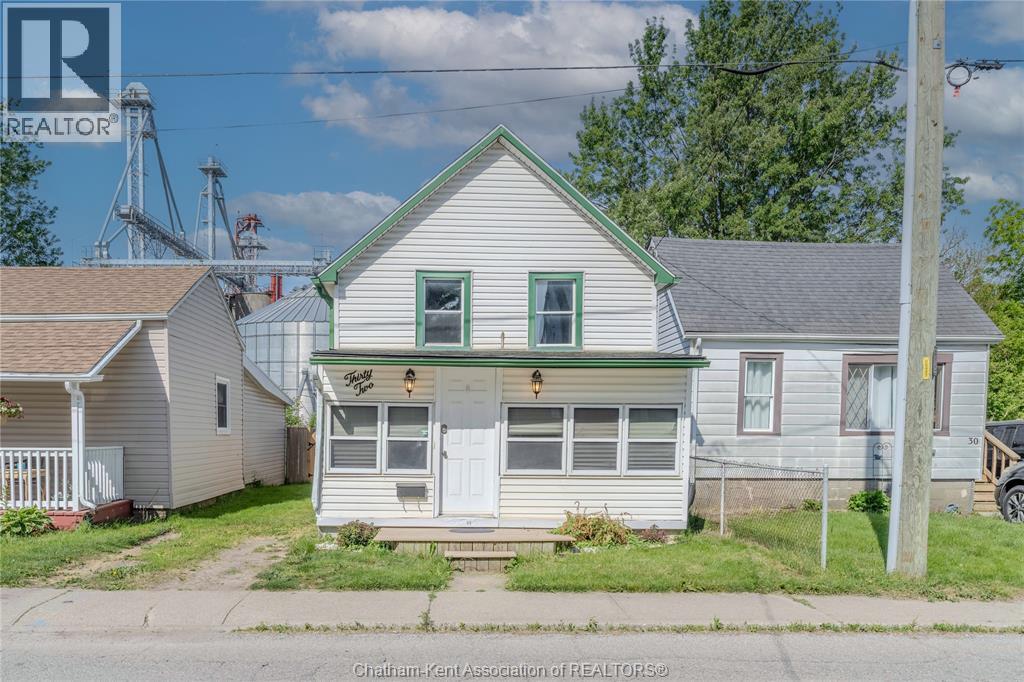
Cute, modernized, and most importantly, AFFORDABLE! This charming home offers the perfect blend of comfort and value. The enclosed front porch provides a welcoming space to relax and unwind. Inside, the main floor features a spacious family room, a functional kitchen and dining area, and convenient main-floor laundry. Upstairs, you’ll find two cozy bedrooms, making this an excellent option for first-time buyers, downsizers, or investors. One of the standout features of this property is the lack of rear neighbours, creating a peaceful setting that feels more like a country retreat while still enjoying all the conveniences of city living. Opportunities like this don’t last long. Be sure to schedule your showing soon and act quickly before this one is SOLD! (id:15069)
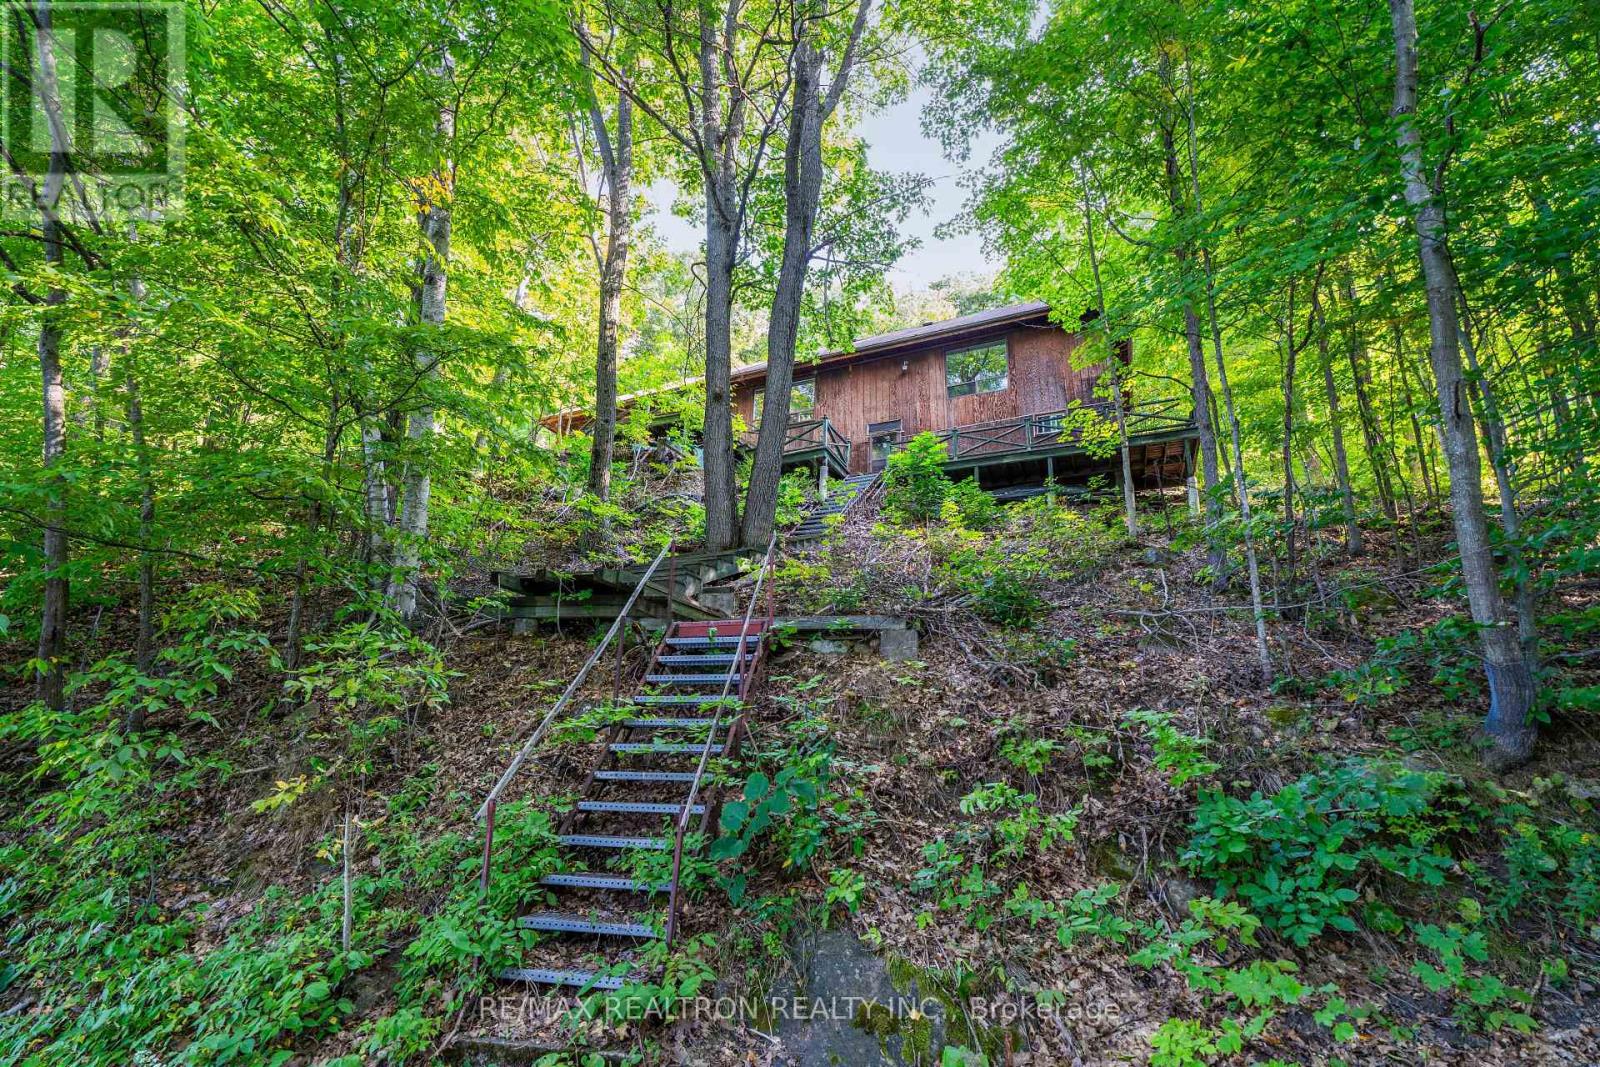
MUSKOKA WATERFRONT! ECHO LAKE!. 100 x 300-foot lot. THIS ONE IS WORTH A LOOK. Perched above the shoreline with beautiful views across the lake, this 1,260 sq. ft. bungalow offers something increasingly hard to find in Muskoka: space, setting, and serious potential. This is the kind of property where you can see the possibilities from the moment you walk in. Inside, three generously sized bedrooms are complemented by a spacious kitchen, dining room, and living room, with water views from virtually every principal space. The layout gives you a solid starting point to make the property your own - whether you're looking for a Muskoka getaway or a place to create something truly special over time. Step outside to the large back patio and take in the elevated views, mature trees, and peaceful natural setting. There is a wonderful sense of privacy here, while the lake is right there in the view, reminding you exactly why you came to Muskoka in the first place. And then there's Echo Lake - a beautiful, spring-fed 223-hectare lake with 12.6 km of shoreline, just 4 km from Baysville. Surrounded by Muskoka's natural beauty and close to everything you need, you're within approximately 25 km of Baysville, Bracebridge, Huntsville, and Dorset, with Algonquin Park also nearby. The views are here. The space is here. The setting is here. Now bring your vision. Opportunities to create your own Muskoka story don't come along every day. (id:15069)
This beautifully updated house offers the ideal blend of comfort, space, and location. Nestled on a quiet street in a safe and family friendly neighbourhood, this home is just a short walk from the turquoise shores of Lake Huron and its inviting beaches. Not only is this home perfect for a growing family it is also a fantastic downsizing opportunity. Enjoy main floor with large dinning and living room plus one bedroom and full size bathroom and a separate entrance. This house offers excellent potential as a high-end vacation rental or private in-law suite. With 4 bedrooms and 2 full bathrooms, there's room for everyone whether you're hosting guests, growing your family, or looking for a flexible layout. The updated kitchen shines with modern finishes, outside deck adds extra space for relaxation, play, or entertaining. Step outside and enjoy the large backyard, complete with a new oversized deck perfect for summer barbecues and making memories. A new concrete driveway fits 3 cars, and you'll love the convenience of being just a stroll away from walking trails, one of the best restaurant in town, local shops and amenities. Located near top-rated schools, this is a homewhere families can thrive. Move-in ready and packed with recent upgrades, this is a rare opportunity to own a serene retreat in one of the most desirable areas of Brights Grove near Lake Huron. The Disclosure: The Agent is related to the seller. Some updates include: Updated Kitchen, Brand new Fridge, Washer, Dryer, Overrange Microwave, Stove, Dishwasher, New Deck, New Driveway, New Flooring, Most of the New Windows, Brand New Siding, Upgraded electricity, Two new Bathrooms. 2.5% commission offered to the Buyer's agent (id:15069)
prime bram east very convenient location. very well kept newer home for sale. very good for an investor or for a first time home buyer. easily accessible to shopping schools and highways. much cheaper than neighboring cities such as Vaughan and Toronto. Just live on border and live affordable. vacant property move in any time. Lowest priced house in Bram east community. You can buy including existing furniture. (id:15069)
Welcome to this exceptionally well-maintained, ~2,750 sq. ft. Tribute family home featuring a private backyard oasis with a newly lined inground pool and a spacious patio. The sunlit main floor boasts neutral tones, bright pot lights, and a versatile den/family room that can easily serve as an additional ground-floor in-law bedroom. Upstairs features 4 generously sized bedrooms, including a primary suite complete with a spa-like ensuite. Enjoy formal living and dining rooms enhanced by elegant coffered ceilings and a seamless walk-out to the backyard. The gourmet kitchen offers granite countertops, a refined backsplash, a pantry, a breakfast bar, and a bright breakfast area, complete with mostly new stainless steel appliances Full size basement to design your own 2nd unit or recreation.. A MUST SEE! (id:15069)
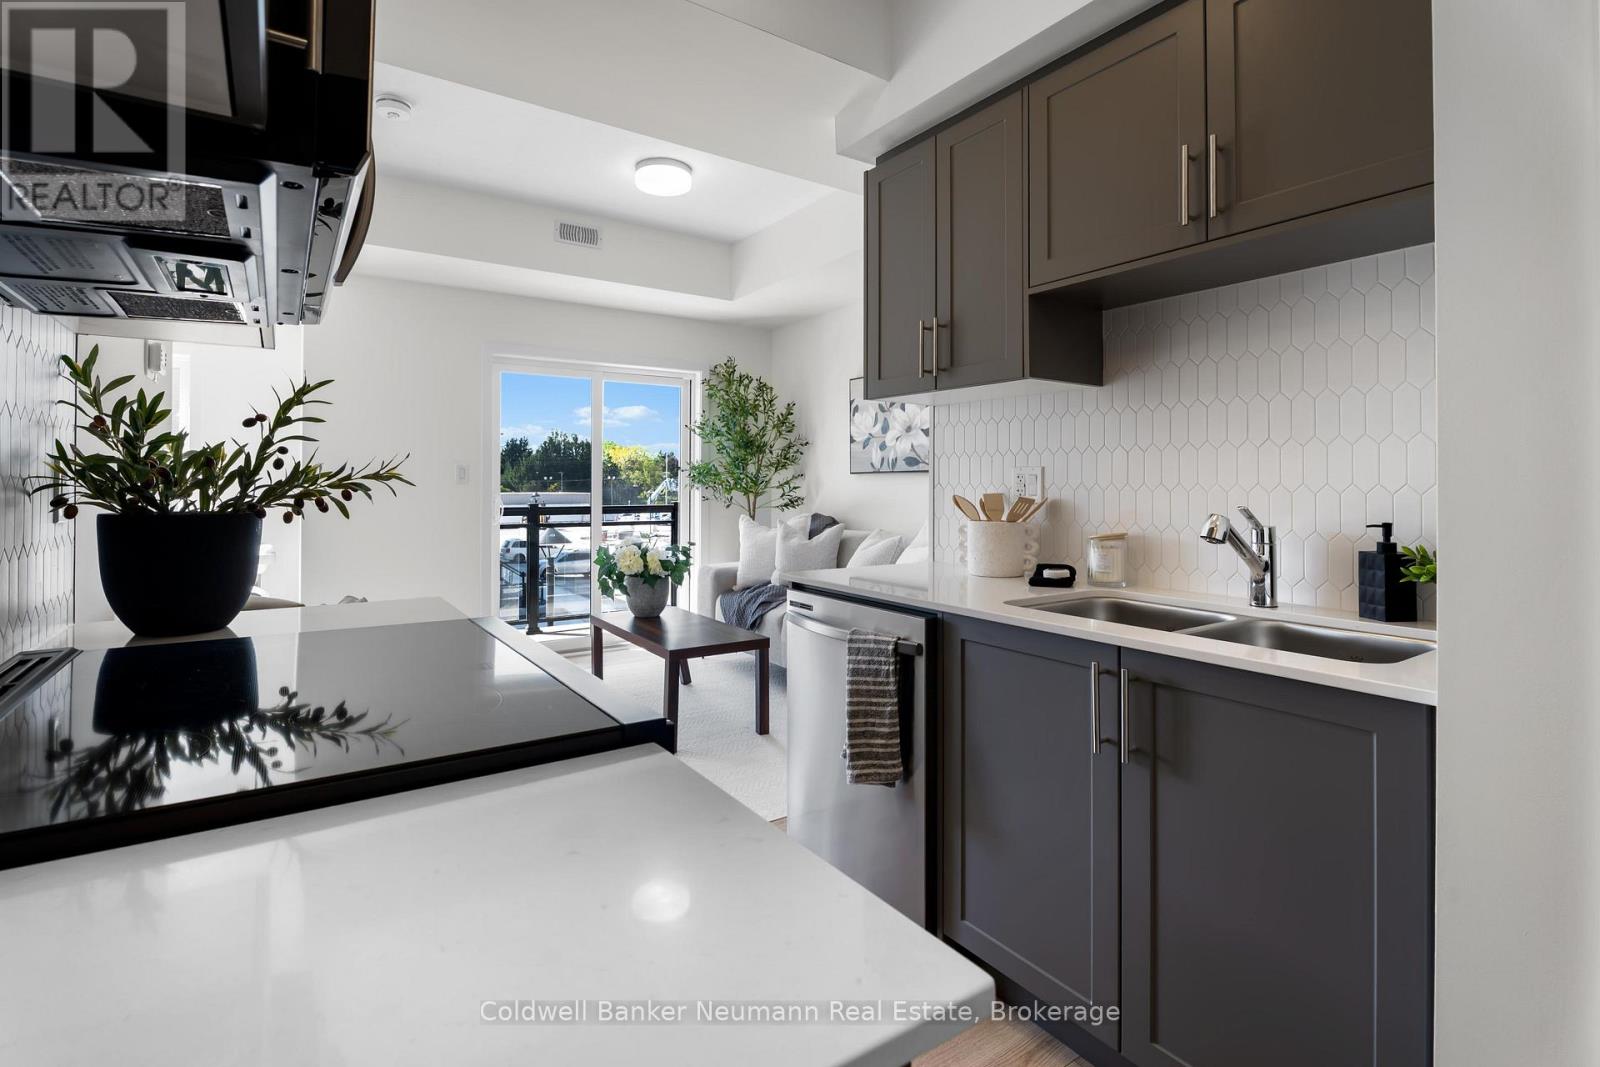
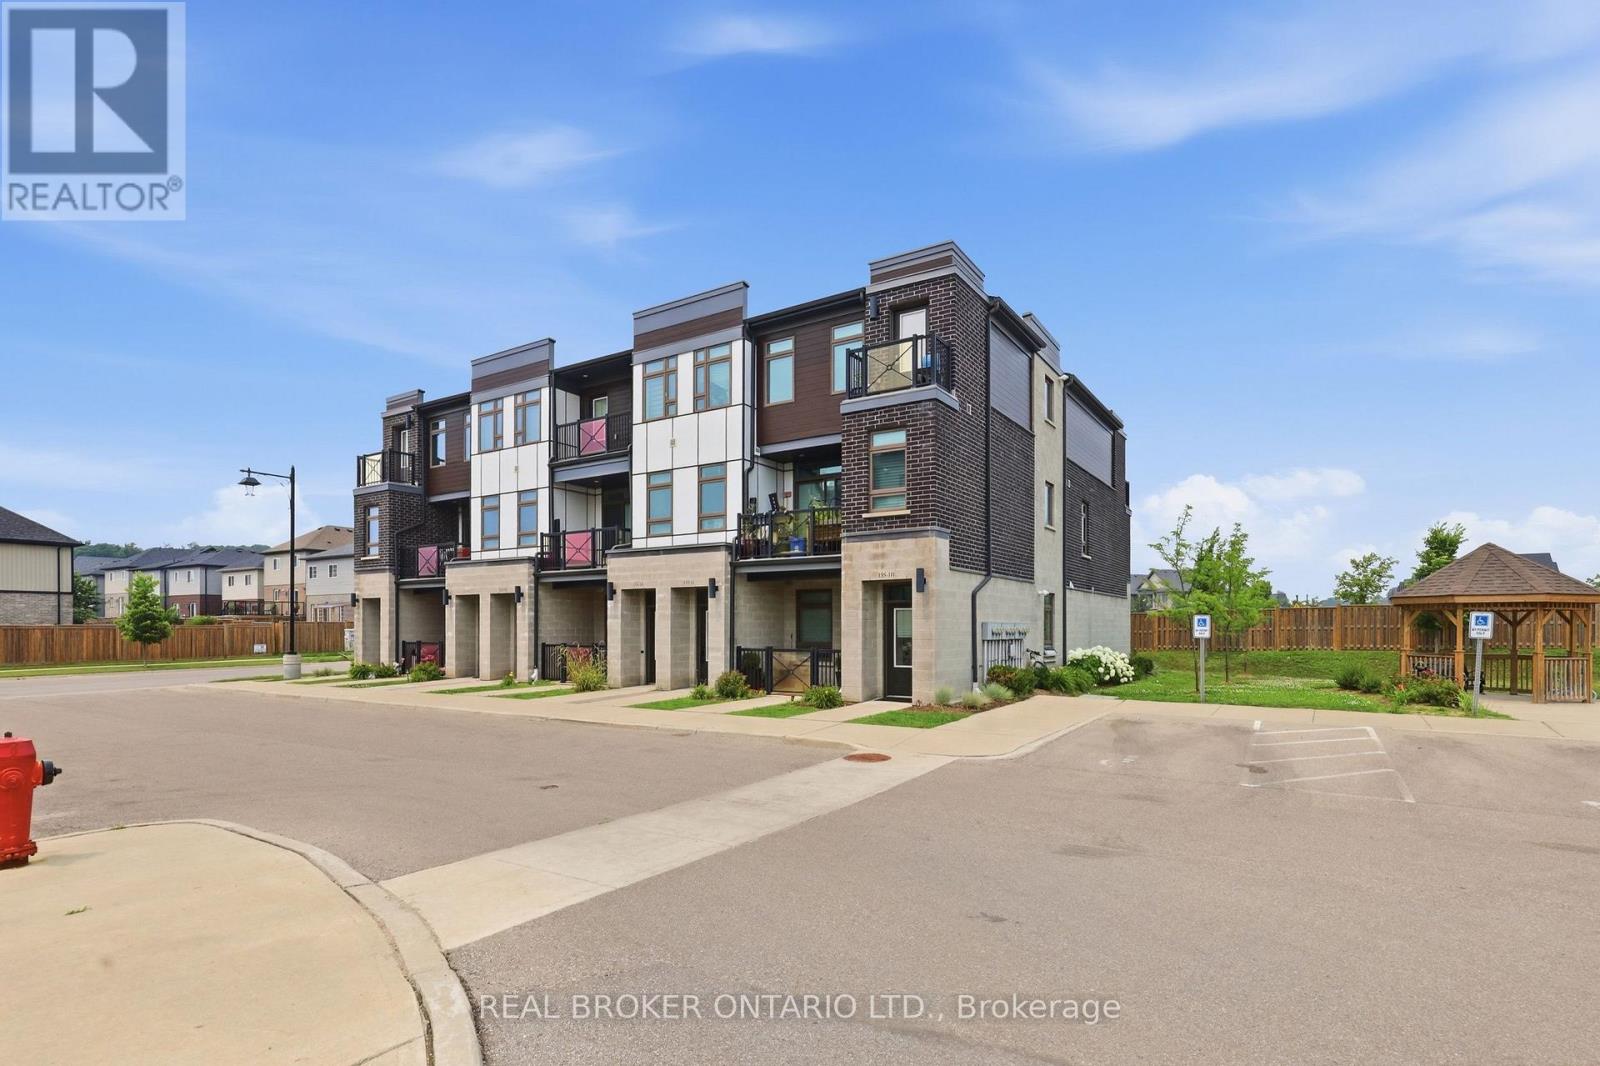
Welcome to this brand new 2 bedroom, 2 bathroom upper unit stacked townhouse in Fergus, offering low-maintenance living in a convenient location. Step inside to find a bright, open-concept layout with quality finishes throughout. The contemporary kitchen is sure to impress, featuring quartz countertops, stainless steel appliances, and ample storage, making it a great space for everyday cooking and entertaining. With two bedrooms and two full bathrooms, there's room for everyone, whether you're a first-time buyer, downsizer, or investor. One parking spot is included. Enjoy everyday convenience with FreshCo, Walmart, and a variety of restaurants just minutes away, plus nearby trails for walking and exploring. You're only 5 minutes to downtown Fergus and 10 minutes to Elora, with their shops, dining, and riverside charm. Brand new, well located, and ready for its first owners to make it home. (id:15069)
Welcome to this beautifully renovated 2-bedroom, 1-bathroom year-round home in Meneset on the Lake, a sought-after 55+ land-lease community on the shores of Lake Huron. Extensive renovations include all-new drywall throughout, with the exception of the secondary bedroom, a stunning new kitchen featuring white polished cabinetry, stunning backsplash, an island, and stainless-steel stove, refrigerator, dishwasher, and range hood, as well as all-new PEX plumbing. The bright and spacious living room offers a cozy focal point with a freestanding corner natural gas fireplace. The gorgeous updated bathroom features a tiled shower and flooring, along with a new vanity. The primary bedroom boasts new carpet installed in 2026 and 2 closets, while the second bedroom is currently enjoyed as a craft/work space. Additional updates and features include most windows replaced, new metal roof (2025), a furnace approximately 14 years old, central air conditioning approximately 5-6 years old, water heater approximately 9-10 years old, plus water filtration and UV light systems. Bask in the afternoon sun on the back deck with a clear view of the captivating blue hues of Lake Huron. Watch the sunrise with a cup of coffee in hand on the covered front porch. Enjoy the wonderful lifestyle Meneset on the Lake has to offer, including a private beach, active clubhouse, garden plots, breathtaking Lake Huron sunsets, beach days, and campfires by the water. With nearby walking trails, the charming Town of Goderich, and several golf courses, this property offers an inviting blend of comfort, community, recreation, and lakeside living. (id:15069)
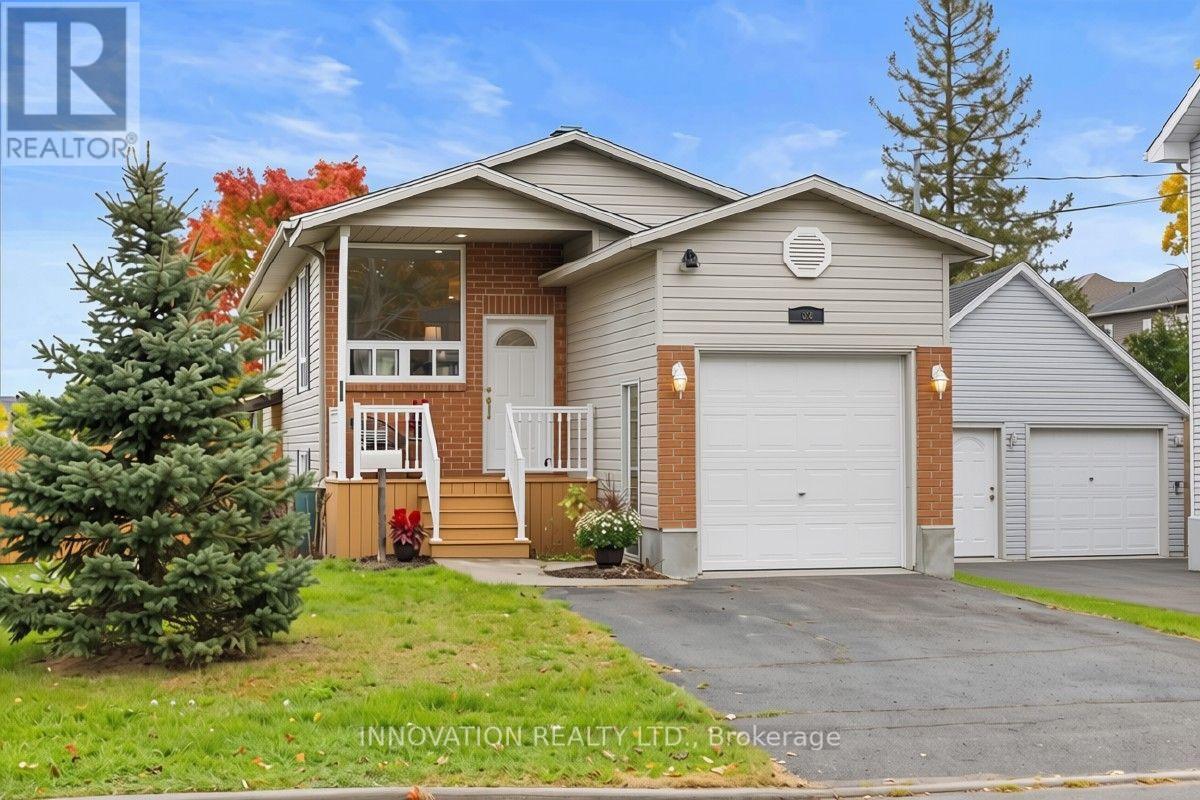
Welcome to this bright, DETACHED 3-bedroom home on a CORNER LOT in Carleton Place! Walking distance to shopping, arena, parks and the hospital, this charming raised bungalow is ready to call home. Freshly painted, new carpet (stairs, 2 bedrooms), new light fixtures, new poured cement garage floor, this home is a wonderful family home for those just starting out or looking to downsize. The welcoming front porch leads to the foyer, and a few stairs take you into the open concept living room/kitchen/dining area. This area is spacious for gatherings and has so much natural light thanks to the numerous windows. Down the hall you'll find 3 good-sized bedrooms, each with a closet, and a 3 piece family bathroom rounds out this level. Downstairs is a partially finished (drywalled) and VERY SPACIOUS family room with cozy natural gas fireplace, large windows providing ample natural light and a walk-out to the private, fenced backyard and covered patio with pergola. This level also features the laundry room, as well as 2 pc. washroom (currently set up as a dog washing station - previous owner was a groomer and showed dogs!). Easily converted into a second full bathroom. This home has been lovingly cared for by it's original owners and is ready to for a new family to call it home. Don't miss your chance to own a DETACHED family home in the heart of Carleton Place for under $550,000! Offers welcome anytime. Please allow 24 hours to meet with sellers. (id:15069)
Over 1,000 sq ft on the ground floor, in the heart of Kitchener, with included parking and ensuite laundry. That's a rare mix for a 2-bed condo Town, and this one uses every foot well.Step inside and the space opens up fast. High ceilings and laminate flooring run throughout, and the ground-floor setting means you walk straight in, no elevators, no stairs to haul groceries up. The 2-bed, 2-bath layout is laid out so the bedrooms sit apart from the living space, which matters if you work from home or share the place.The open-concept living, dining, and kitchen area is where the unit spends most of its time. The kitchen anchors it with light cabinetry, stainless steel appliances, a stylish backsplash, and a large island with a breakfast bar that doubles as prep space, a work desk, or the spot everyone gathers around. A walk-in pantry handles the storage that most condos this size skip. Both bathrooms come upgraded, with newer flooring, raised sinks, and modern faucets. The primary ensuite steps it up with upgraded tile work in the shower. The primary bedroom carries a large walk-in closet, and there's generous closet space throughout the rest of the unit, so nothing has to live on the floor. Outside your door, the location does a lot of the work. You're minutes from parks, shopping, transit, trails, and major commuter routes, in a Kitchener pocket that keeps growing. Visitor parking means guests aren't circling the block. It's a smart fit for first-time buyers who want room to grow, downsizers who don't want to give up space, or investors eyeing a unit that rents itself.Listing is virtually staged for bedrooms and the washroom. (id:15069)
Prime Meadowvale Single-Level Living!This solid stone & brick bungalow features exceptional curb appeal with extensive interlocking pathways and an oversized garage with rear drive-through access. The main floor boasts solid hardwood flooring throughout, a sunken living room with a brick fireplace, a formal dining room, and an eat-in kitchen with a walkout. All 3 spacious bedrooms feature hardwood, including a primary suite with dual closets and a private patio walkout. The newly renovated lower level offers 1 bed room, W/I Closet, office & Rec room with a full-length fireplace, 3-piece bath, laundry, and a 17'x16' workshop/utility room. Key capital updates include the newly renovated basement and washroom, Main floor Washroom Vanity, Kitchen sink, roof, eaves, soffit, fascia, windows (including two sliding walkouts and two new windows in the basement), installation of a steel insulated garage door, and a central vacuum system. Steps to transit, top schools, and shopping. (id:15069)
Welcome to this beautifully maintained Corner Freehold townhouse, ideally situated on an oversized lot in a quiet, family-friendly cul-de-sac and backing on Goldcrest Park. This spacious 3-bedroom, 2-bathroom home offers the privacy and feel of a semi-detached end unit, combining modern upgrades, functional living space, and an excellent location. The bright main floor features a sun-filled living room with a walkout to a private deck overlooking the park/green space-perfect for relaxing or entertaining. The upgraded eat-in kitchen offers granite countertops, ample workspace and plenty of storage, complemented by a separate dining area and spacious living room. On the second floor, you'll find three generously sized bedrooms with closets and large windows, with two bedrooms enjoying beautiful park views. The renovated main bathroom features the added comfort of a heated floor. The finished basement, with its high ceiling, provides valuable additional living space and features a spacious recreation room, a newly renovated 3-piece bathroom, and a large laundry room with additional storage space. Enjoy a private, fully fenced backyard with a big storage shed. Ideally located just minutes from Chinguacousy park, Schools, Bramalea City Centre, Public transit, and everyday amenities. A rare opportunity to own a corner freehold townhouse with no maintenance fee, park setting, finished basement, and exceptional location. Move-in ready and waiting for you-book your showing today! (id:15069)
Great Opportunity To Own This Masterpiece Luxury Home In Central Mississauga ** Premium 225 Ft Deep Corner Lot Home Off High Demand Intersection Of Mississauga Rd/ Eglinton ** Grand Interlocked Driveway W/ Dbl Door Entry ** Approx Over 6500 Sqft Living Space. This Large Executive Home Located On A Quiet Court In Credit Mills features Brazilian Cherry Wood Cabinets Brazillian Cherry Wood Floors Custom Deck With A Waterfall And Concealed Lighting Premium Lot Close To Hospital Shopping And Hwy* Sun-Filled Sep Living & Formal Dinning W/Bar Area* Chef Kitchen & Breakfast Area W/ W/O To Deck* Main Flr Office* Master W/ Loft & 5Pc Ens W/ Whirlpool Tub*Updated Kitchen With Brazilian Cherry Wood Cabinets Brazillian Cherry Wood Floors Custom Deck With A Waterfall And Concealed Lighting Premium Lot Close To Hospital Shopping And Hwy. Previous taken photos are in the MLS. (id:15069)
Welcome to this beautifully renovated 3-bedroom freehold townhome, ideally situated on a quiet court and backing directly onto a park-offering privacy, peaceful views and no homes behind! This bright and spacious 3-storey home offers approximately 1,721 sq. ft. of above-grade living space, plus a versatile ground-floor recreation room with a walkout to the fully fenced backyard. Extensive renovations include brand-new engineered hardwood flooring throughout the main floor, principal rooms and bedrooms, a brand-new furnace and central air-conditioning system, providing year-round comfort and peace of mind, and brand new electrical appliances including Washer, Drier and Electric Stove. Complete with three generously sized bedrooms, two washrooms, a built-in garage and parking for three vehicles. Enjoy an upgraded kitchen featuring granite countertops, porcelain flooring and a custom backsplash, and an open-concept living and dining area with a walkout to the balcony overlooking the big backyard and park. Conveniently located near GO stations, parks, schools and everyday amenities. A stylish, move-in-ready home in Pickering's desirable Liverpool community-perfect for families and first-time buyers! (id:15069)
Boutique condo in the heart of North York City Centre, nearly 900 sq. ft., spacious and practical rare 2-bedroom, 2-bathroom layout. Southeast-facing with full floor-to-ceiling windows, and the primary bedroom overlooks a large wooded area-excellent natural light and views! Property Highlights Nearly 900 sq. ft., spacious and well laid out Two separate bedrooms and two full bathrooms Southeast-facing, bright and sunny Full wall of floor-to-ceiling windows with open views with nothing but lush green trees outside every window. ,A stunning spectrum of colors across all four seasons. Fully upgraded/renovated by the owner in July 2026 includes Engineering Hardwood flooring throughout, warm, comfortable, and high-quality Well maintained and Seamless move-in conditon, with Low maintenance fees, easier for owner-occupiers Building directly connects indoors to the subway and the new T&T Supermarket. Yellow Line Subway direct to University of Toronto St.George campus and Downtown Restaurants, banks, shops, and everyday amenities all nearby True Convenience. In Toronto's winters, you don't need a heavy coat, just take the elevator to access the subway, supermarket, groceries, and dining. It is extremely convenient for work, school, and daily life! Ideal for Yonger Professional , Downsize Couples, a Family of 3 or 4, or Families with children studying at the U of T or downtown. Homes in this building that combine this size, exposure, view, and layout are very rarely available. Book a private showing and experience the space, sunlight, and stunning views for yourself! Sincerely motivated Seller. (id:15069)
Welcome to this beautiful freehold townhouse in the desirable Huron Park area,- No Condo fees- A turnkey, fully finished home ready for its next family. The Bright Main floor is an open concept, carpet Free with a convenient two-pieces powder room that complete this level. The second floor features three generous-sized bedrooms, including the Master bedroom that has 2 big closets and an ensuite privilege. The whole house has new and modern light fixtures throughout. The carpet for the stairs and the upper level, and the Vinyl for the living area are less than 5 years old! A bonus recreational room in the fully finished basement with a three pc roughed-in bathroom for your growing family. The fully fenced backyard is the perfect low-maintenance entertainment space with the nice deck and a separate access.Top rated schools, Parks, and scenery trails and very close to public transit, shopping and all the amenities Huron Village has to offer. Don't miss this great opportunity, and book your showing! (id:15069)