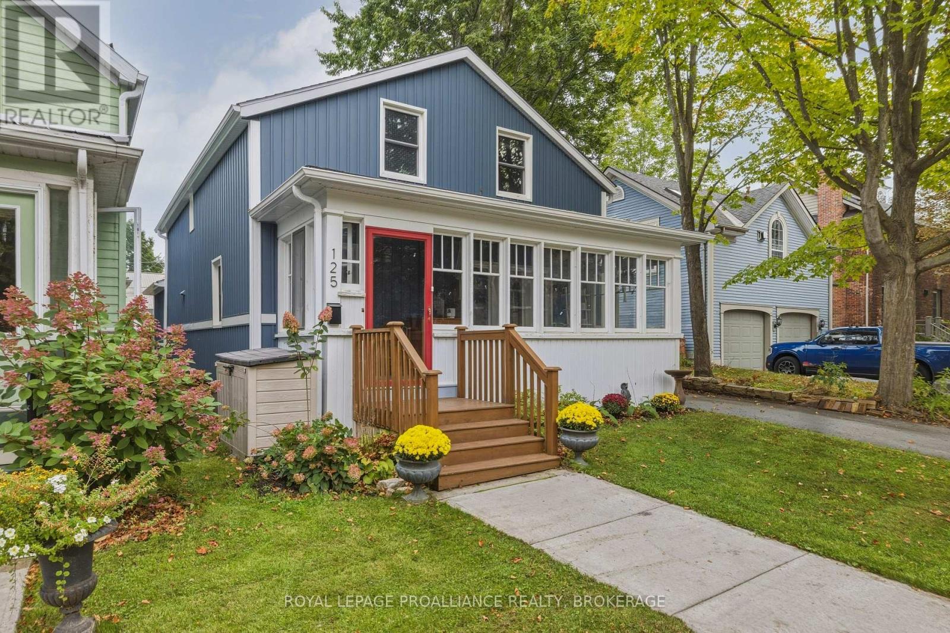
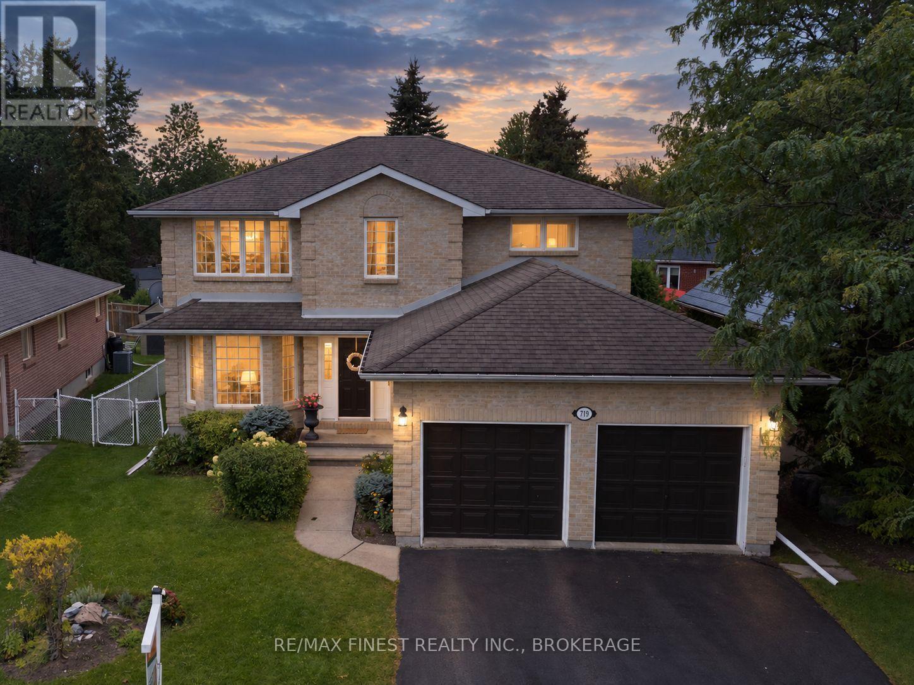
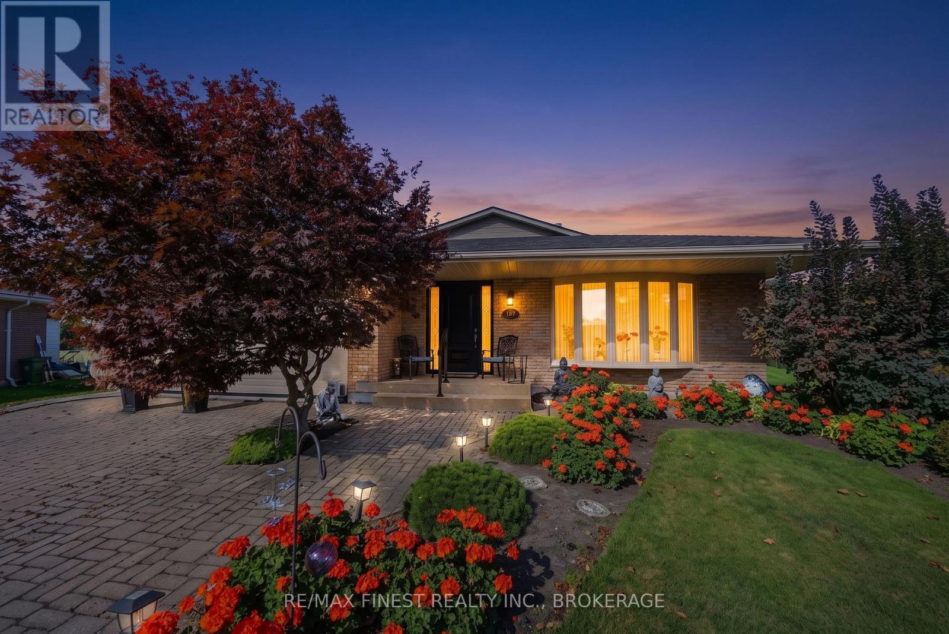
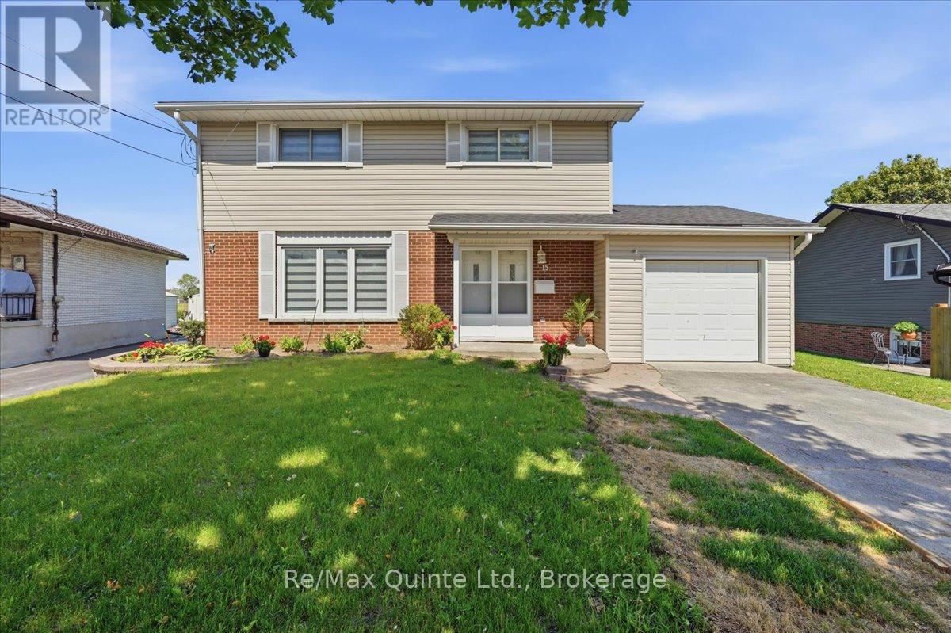
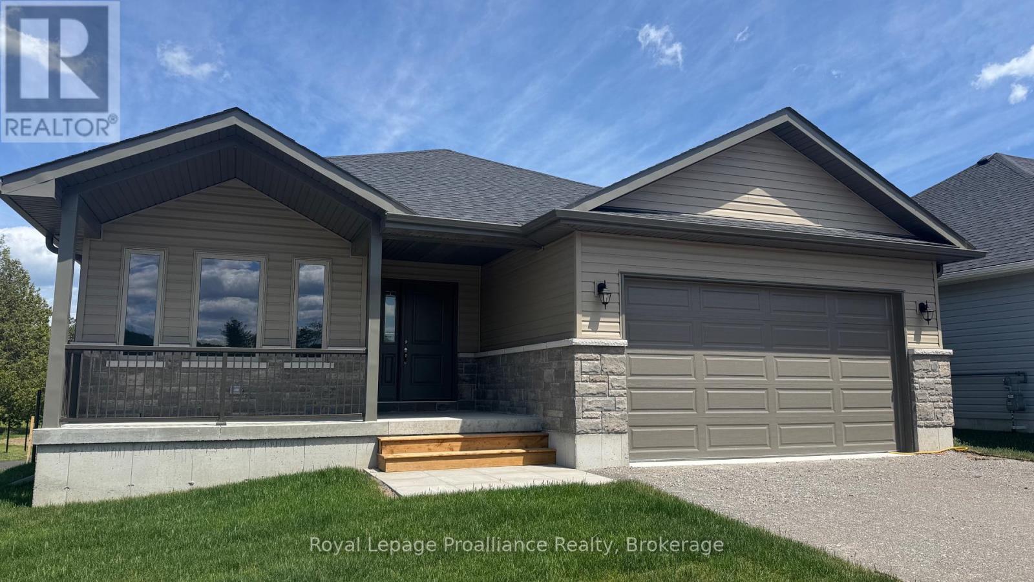
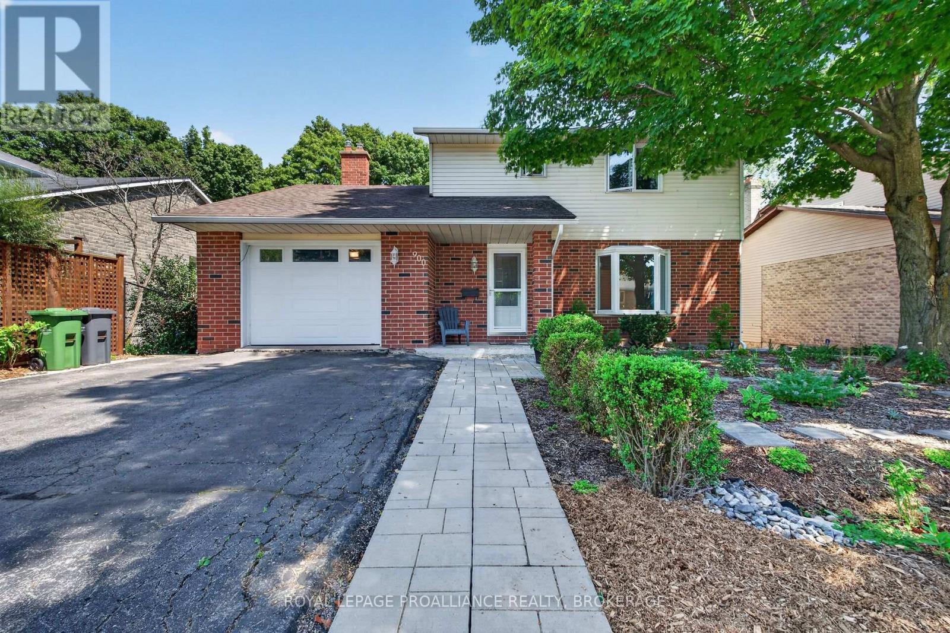
Located in the desirable South Ward on a beautiful, mature tree-lined street surrounded by charming century homes, 125 Pine presents a rare opportunity to own a property originally built in 1900 but completely reconstructed in 2021-essentially a five-year-old home. Taken down to the bare structure with only the staircase remaining, the home was fully re-engineered, professionally designed, and rebuilt with an entirely new layout and updated mechanicals including HVAC, electrical, furnace, A/C, plumbing, flooring, and finishes. The result is a thoughtfully designed 3-bedroom, 3-bathroom home, including a primary ensuite. The open, modern main floor is anchored by a large chef's kitchen featuring stainless steel appliances including a WOLF gas range, Bosch dishwasher, beverage station with bar fridge, and an oversized quartz island. Hand-scraped red oak hardwood floors run throughout, complemented by custom tile, while the original trim was carefully reinstalled to preserve the home's character. Upstairs you'll find vaulted ceilings with spray foam insulation and heated bathroom floors for added comfort. A wood-burning stove adds warmth and charm to the main living space. Outside, the property is complete with a detached oversized double garage. With a full file of improvements available, this is a home that truly needs to be toured to be fully appreciated. (id:15069)
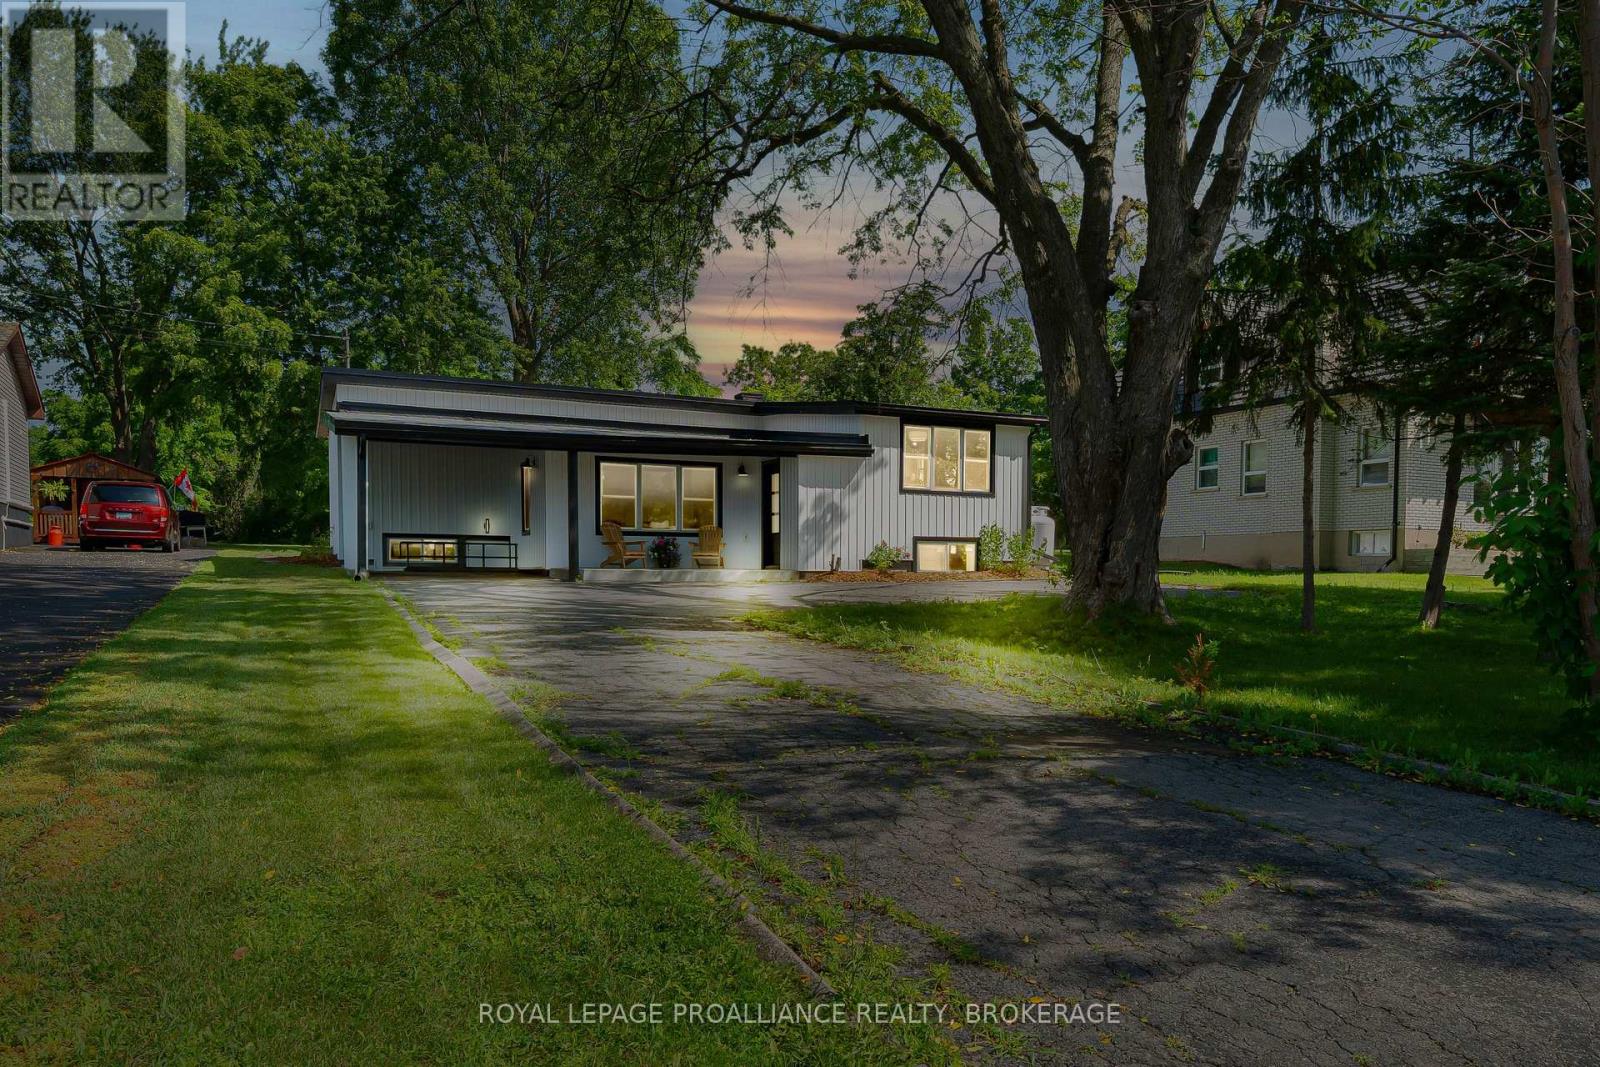
754 Crawford Place is a newly renovated brick bungalow in Peterborough's south end, offering a 3-bedroom main residence and a legal 2 bedroom basement with a separate entrance. With five bedrooms plus a den, two kitchens, and flexible living space, this move-in-ready home is well suited to families, multigenerational households, or buyers looking for a Peterborough property with rental income potential. The bright main floor features three bedrooms, a comfortable living room, a spacious kitchen, a four-piece bathroom, and convenient laundry facilities. Fresh paint, new flooring, and numerous upgrades create a clean and welcoming interior. The finished legal basement includes two bedrooms, a den, kitchen, living area, bathroom, separate entrance, and ample storage. It provides valuable flexibility for tenants, extended family members, adult children, guests, or home office space. Outside, the covered carport and generous driveway provide plenty of parking. The fenced backyard offers a pleasant space for children, pets, gardening, or summer entertaining, along with a large shed for tools and outdoor equipment. Located close to Roger Neilson Public School, Kenner Collegiate, parks, public transit, shopping, restaurants, and the Lansdowne Street commercial corridor. Highway 115 is easily accessible for commuters, while the home's proximity to the Otonabee River offers convenient access to boating, fishing, paddling, and outdoor recreation. A great opportunity to own an updated Peterborough bungalow with a legal basement, versatile living space, and a convenient location close to everyday amenities. Legal Basement 2 bedroom plus a den. Great income potential. Book Your Showing Today! (id:15069)
Welcome to this beautifully maintained home in a sought-after waterfront community in Kingston's East End just minutes to downtown Kingston, ideally positioned across the street from a waterfront park and the Treausure island Marina a stones through away, offering views toward the St. Lawrence River. The bright, open-concept main floor provides an inviting space for everyday living and entertaining, complete with a convenient powder room and a dedicated laundry room featuring a built-in dog washing station, a wood burning fireplace for the cool fall evenings in a elegantly styled living space. Upstairs, you'll find three well-sized bedrooms, a bonus versatile study room connected to the second and third bedrooms and two full bathrooms, one of which is a beautifully updated oversized ensuite with walk in shower. The finished lower level adds even more living space with a generous recreation room, a fourth bedroom and ample storage for the busy family that needs a little more space to spread out. Outside, enjoy a peaceful front porch overlooking the community with views of the river, a large rear deck with a beautiful forested backdrop and a detached single-car garage. Offering a rare combination of waterfront-community living, natural surroundings and functional family space, this is a home designed to be enjoyed inside and out. (id:15069)
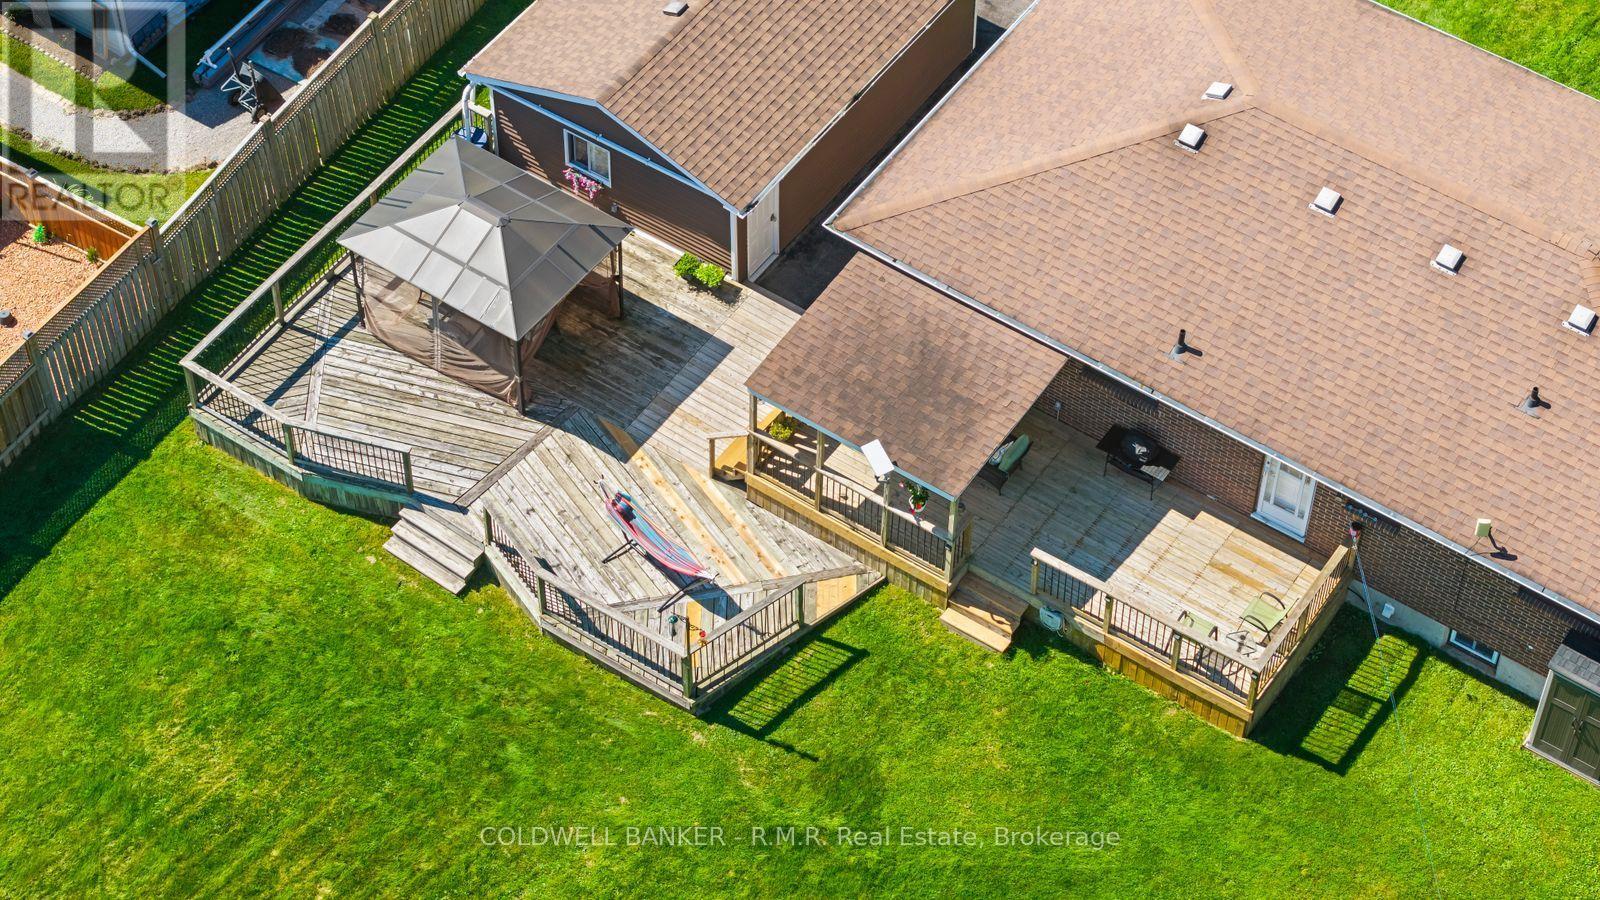
WELCOME TO YOUR OWN PRIVATE BACKYARD RETREAT! The moment you step outside, you'll understand what truly sets this property apart. Situated on an impressive lot, this home offers an exceptionally large backyard that delivers the space, privacy and freedom buyers dream about. At the heart of it all is a massive multi-level deck-an incredible outdoor living space made for summer dinners, entertaining friends, morning coffee and evenings under the stars. With room to garden, play, entertain or create the backyard oasis you've always imagined, this is more than just a yard-it's a lifestyle. A property with outdoor space like this is a rare find and one you won't want to miss. The bright and inviting main level features two generously sized bedrooms, a 3-piece bathroom and an upgraded kitchen with plenty of space for everyday living and entertaining. Head downstairs to the finished basement where you'll find even more versatile living space, including an additional bedroom, a home office and a convenient 2-piece bathroom - ideal for a growing family, guests or those working from home. Completing the property is a separate 1.5-car garage offering excellent space for parking, storage, hobbies or a work shop. With plenty of indoor living space, an impressive lot and a backyard that's ready for your vision, 453 Brimley Rd is a property you'll want to experience in person. Enjoy the perfect blend of country living and convenience, with quick access to Highway 401 and just 10 minutes to Cobourg's beautiful beach, vibrant downtown, shopping, dining, and everyday amenities. Come see just how much this home has to offer! (id:15069)
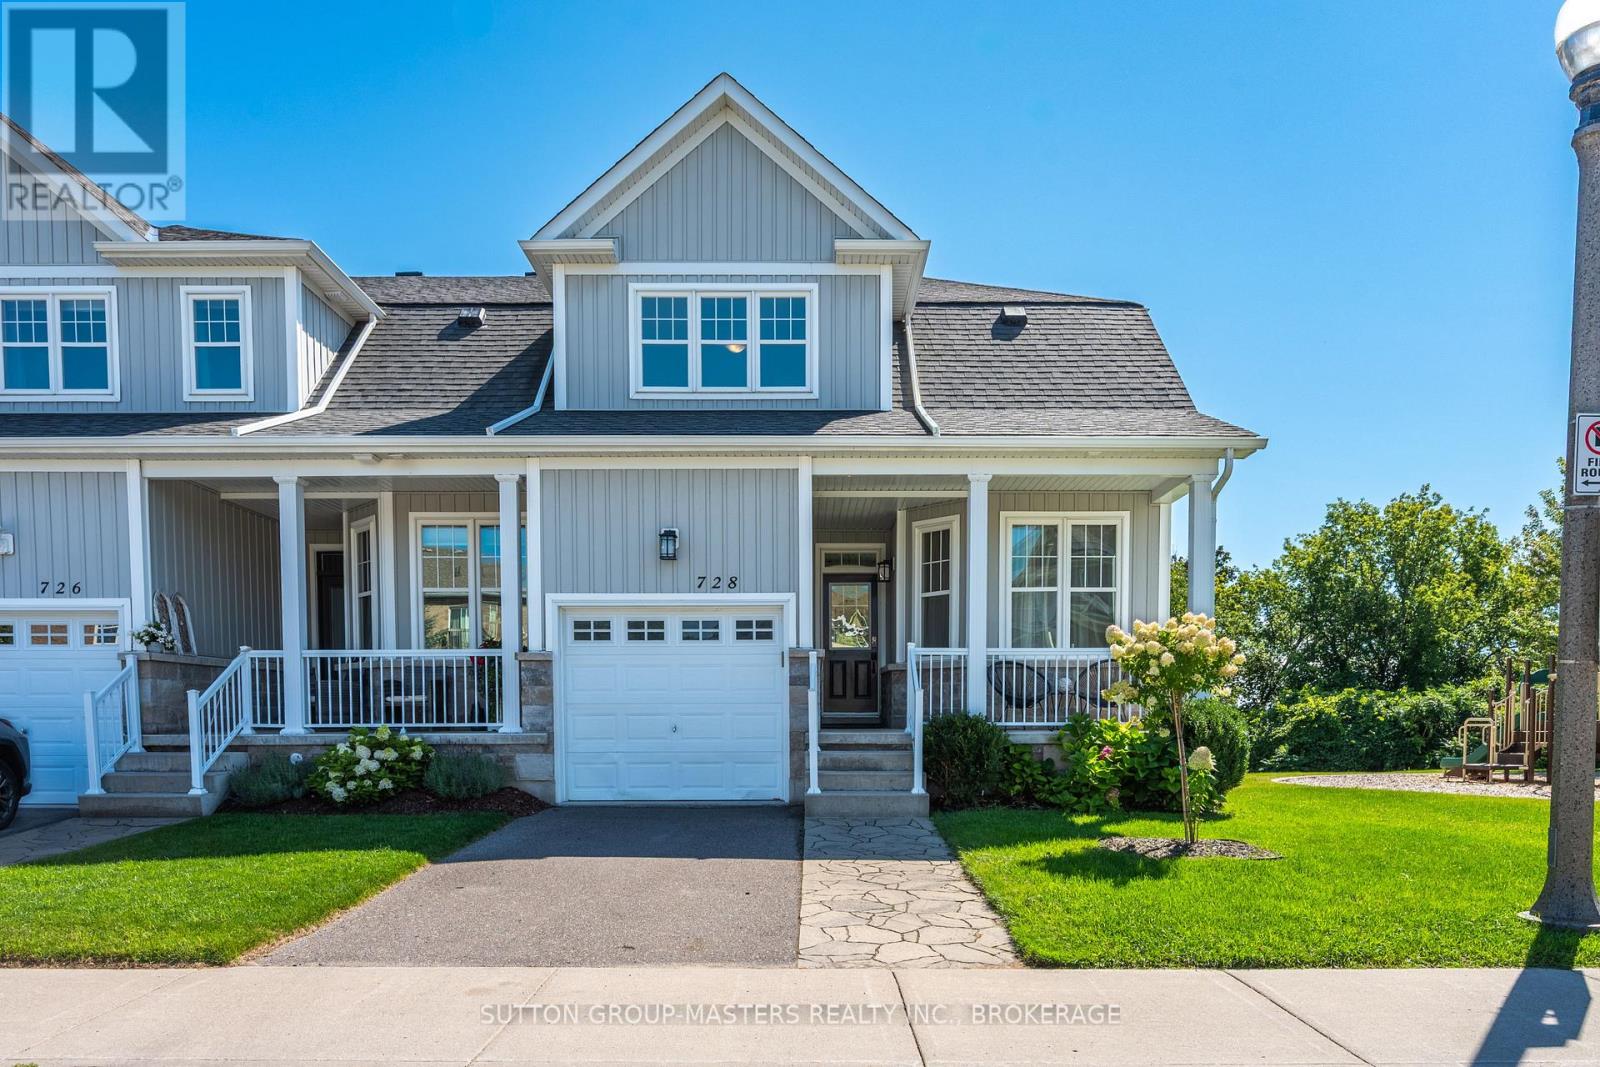
Welcome to this executive end-unit townhome beside a community park, offering stunning views over the Cataraqui River. Built in 2014, this exceptional home combines thoughtful design, quality finishes, abundant natural light. From the moment you step inside, the attention to detail is evident. The main floor features a generous private office, convenient powder room, and beautifully appointed living spaces with hardwood flooring throughout. The custom kitchen is a true showpiece, featuring exquisite Cabico cabinetry, marble countertops with a protective coating, and a large centre island. The spacious living room offers a gas fireplace, separate dining area, and patio doors leading to an impressive composite deck where you can take in the waterfront views. Upstairs, the spacious primary suite is designed to be a relaxing retreat, complete with a walk-in closet, laundry area, private balcony overlooking the Cataraqui River, and a stunning two-sided gas fireplace shared with the luxurious ensuite. The ensuite features a soaker tub and separate walk-in shower. A second bedroom and four-piece bathroom complete the upper level. The fully finished lower level offers even more flexibility with a third bedroom, bathroom, and spacious living area. A dedicated space is already set up for a kitchenette or wet bar, creating excellent potential for an in-law suite Patio doors provide walkout access to a private patio and fenced yard. Beyond the home, enjoy the incredible lifestyle this location offers. Whether you're enjoying your morning coffee overlooking the river, entertaining on the deck, or heading out for an evening stroll along the waterfront, this is a setting that truly stands apart. (id:15069)
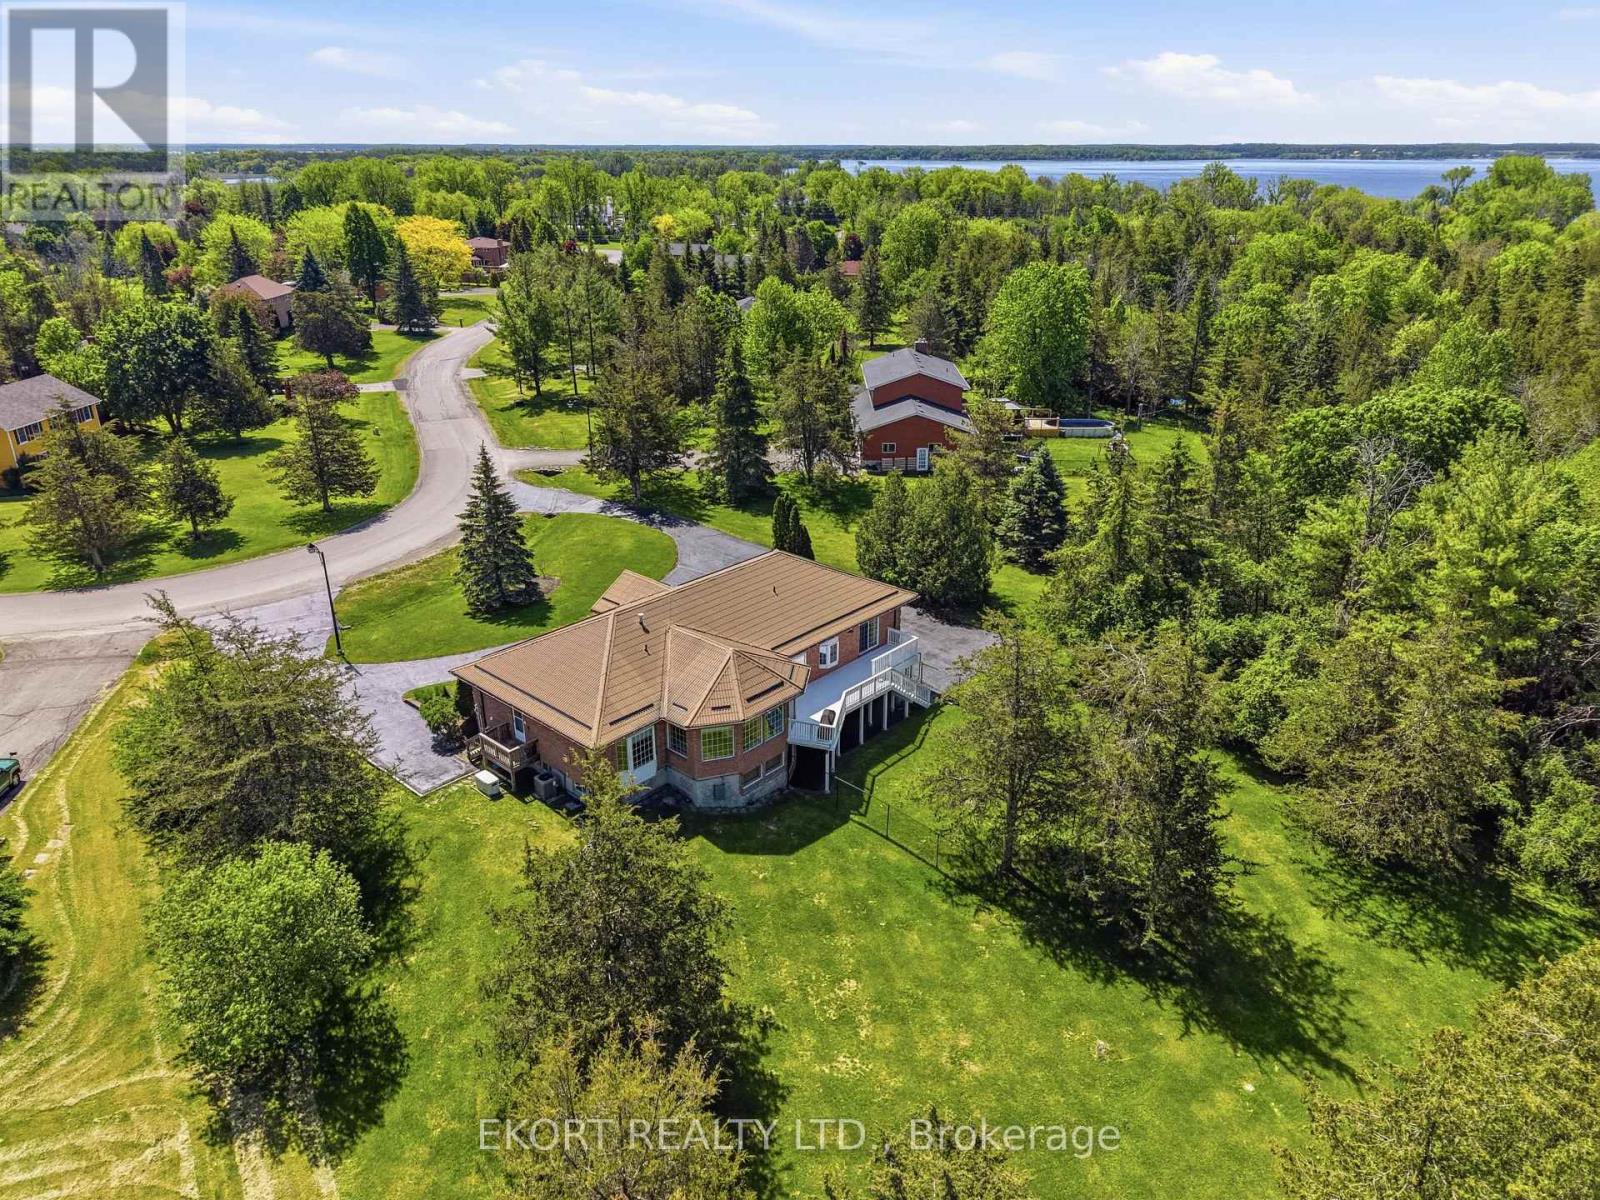
Welcome to private 2 Acre estate living..minutes to Kingston & Loughborough Lake. Fabulous all-brick bungalow nestled within estate community. Offering over 2,600 square feet of thoughtfully re-designed living space with 4 bedrooms, 3 bathrooms and separate entrance from the oversized attached garage. Stepping inside you are greeted by an elegant, professional aesthetic highlighted by vaulted ceilings, modern flooring & fixtures and two cozy gas fireplaces-one anchoring the main living area and another in the fully finished basement. Conveniently entertain from the kitchen and spacious dining room with easy access to the two-tiered deck or just sit back and enjoy the stunning view of the private treed backyard. The primary also offer a walk out to the deck, a walk-in closet and an ensuite bathroom. Just outside of the main floor bedrooms you find the convenient laundry room and a newly renovated 4-piece bathroom. The fully finished lower level offers a large recreation room with above-grade windows and stone fireplace, two additional bedrooms and a newly updated 4- piece bathroom. The outdoor space is a true sanctuary, with a backyard canopy that allow you to enjoy your expansive, private acreage in comfort. For the hobbyist, car enthusiast, or visionary buyer, the property offers an over-sized attached double car garage PLUS a finished 30ft x 24ft open-concept room with electrical and it's own separate access. This offers endless potential and can easily be transformed into a self-contained in-law suite or hobbyists dream shop. This custom home has been tastefully renovated, is move-in ready and blends modern updates with a functional country-living lifestyle. (id:15069)
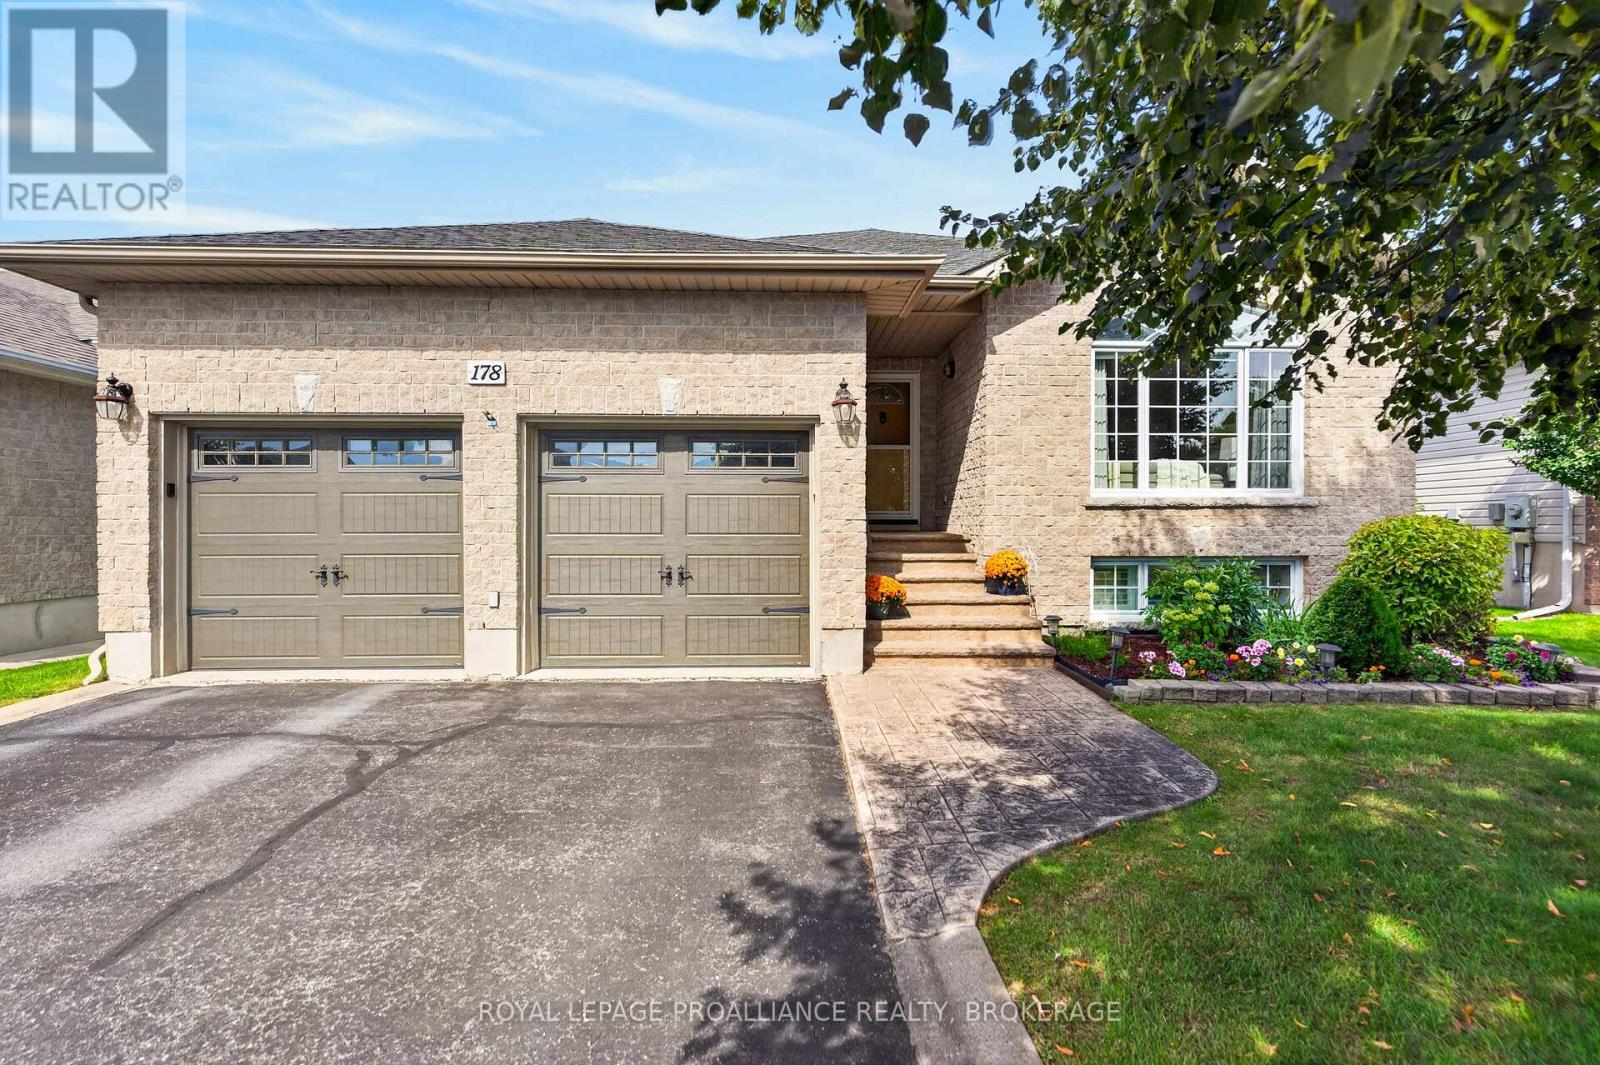
A beautiful bungalow in a coveted central Kingston location - this is a lovely one! Tucked away in the popular Cataraqui North neighbourhood, this inviting urban setting offers wonderful parks, impressive curb appeal and convenient access to many West End amenities. Featuring approximately 1,550 sq. ft. of main-floor living space, the home is bright and welcoming from the moment you enter. Gorgeous hardwood floors flow throughout the spacious front living and dining areas, where a gas fireplace creates a warm and comfortable gathering place. The handsome kitchen features rich cabinetry, granite countertops and a large pantry, with easy access to the covered three-season sunroom - a lovely spot to sit, relax and unwind. The main level also offers convenient laundry, three bedrooms and two full baths - including a private ensuite in the primary bedroom. The finished lower level provides even more versatility, with another full bathroom and three additional rooms. Whether you need space for overnight guests, additional bedrooms, a family room, home gym or office, the possibilities are endless. Come and discover 178 Langfield Street - it is truly a wonderful place to call home! (id:15069)
Welcome to this charming 2-bedroom brick bungalow, newly built in 2013, located in the heart of the Village of Hastings. This inviting home offers a bright and spacious open-concept living and kitchen area, highlighted by stunning cathedral ceilings that create an airy, welcoming atmosphere.Designed with comfort and practicality in mind, the home also features main floor laundry, making everyday living easy and accessible. The functional layout includes two comfortable bedrooms and an attached garage for added convenience. Downstairs, the home offers a large basement with high ceilings, rough-in for an additional bathroom and expansive layout providing excellent potential for future living space, storage, or recreation. Step outside to enjoy the fully fenced backyard, which transforms into a low maintenance dream in the summertime - perfect for relaxing, entertaining, or gardening. Ideal for first-time buyers, downsizers, or anyone seeking a peaceful village lifestyle close to amenities, parks, and the Trent-Severn Waterway. A wonderful opportunity to own a modern bungalow in a desirable community - don't miss it! (id:15069)
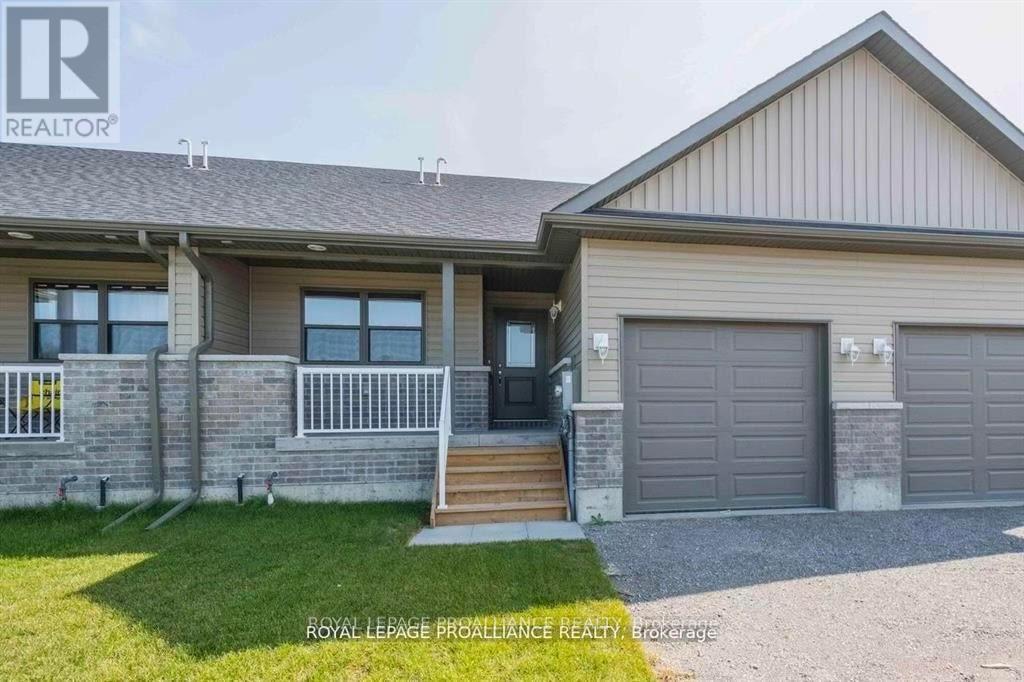
McDonald Homes is pleased to announce new quality semi-detached homes with competitive Phase 1 pricing here at Brighton Meadows! This 1399 sq.ft 2 bedroom, 2 bath semi detached home features high quality laminate or luxury vinyl plank flooring, custom kitchen with peninsula, pantry and walkout to back deck, primary bedroom with ensuite and double closets, main floor laundry, and vaulted ceiling in great room. Upgrades include quartz counter-tops in the kitchen and ensuite plus a glass&tile shower in the ensuite and more. Economical forced air gas, central air, and an HRV for healthy living. These turn key houses come with an attached single car garage with inside entry and sodded yard plus 7 year Tarion Warranty. Experience life in Brighton with weekly 'Music in the Park', plus its walkable small town core with local arts centres, coffee shops, and more. There's something for everyone with hockey rinks, curling rinks, tennis courts, pickle ball courts, YMCA, rec centre, boat launches, fishing, all within walking and cycling distance. Less than five minutes from Brighton Meadows is the famous Presquile Park with camping, bird watching, cross country skiing, gorgeous sandy beaches and renowned kite boarding. There are also two golf courses and Prince Edward County within 10 mins from your front door. Commuting back to the west is easy as it's less than an hour to Oshawa's Go station and twenty minutes to the VIA in Cobourg. See the rest but get the best - Brighton Meadows!. (id:15069)
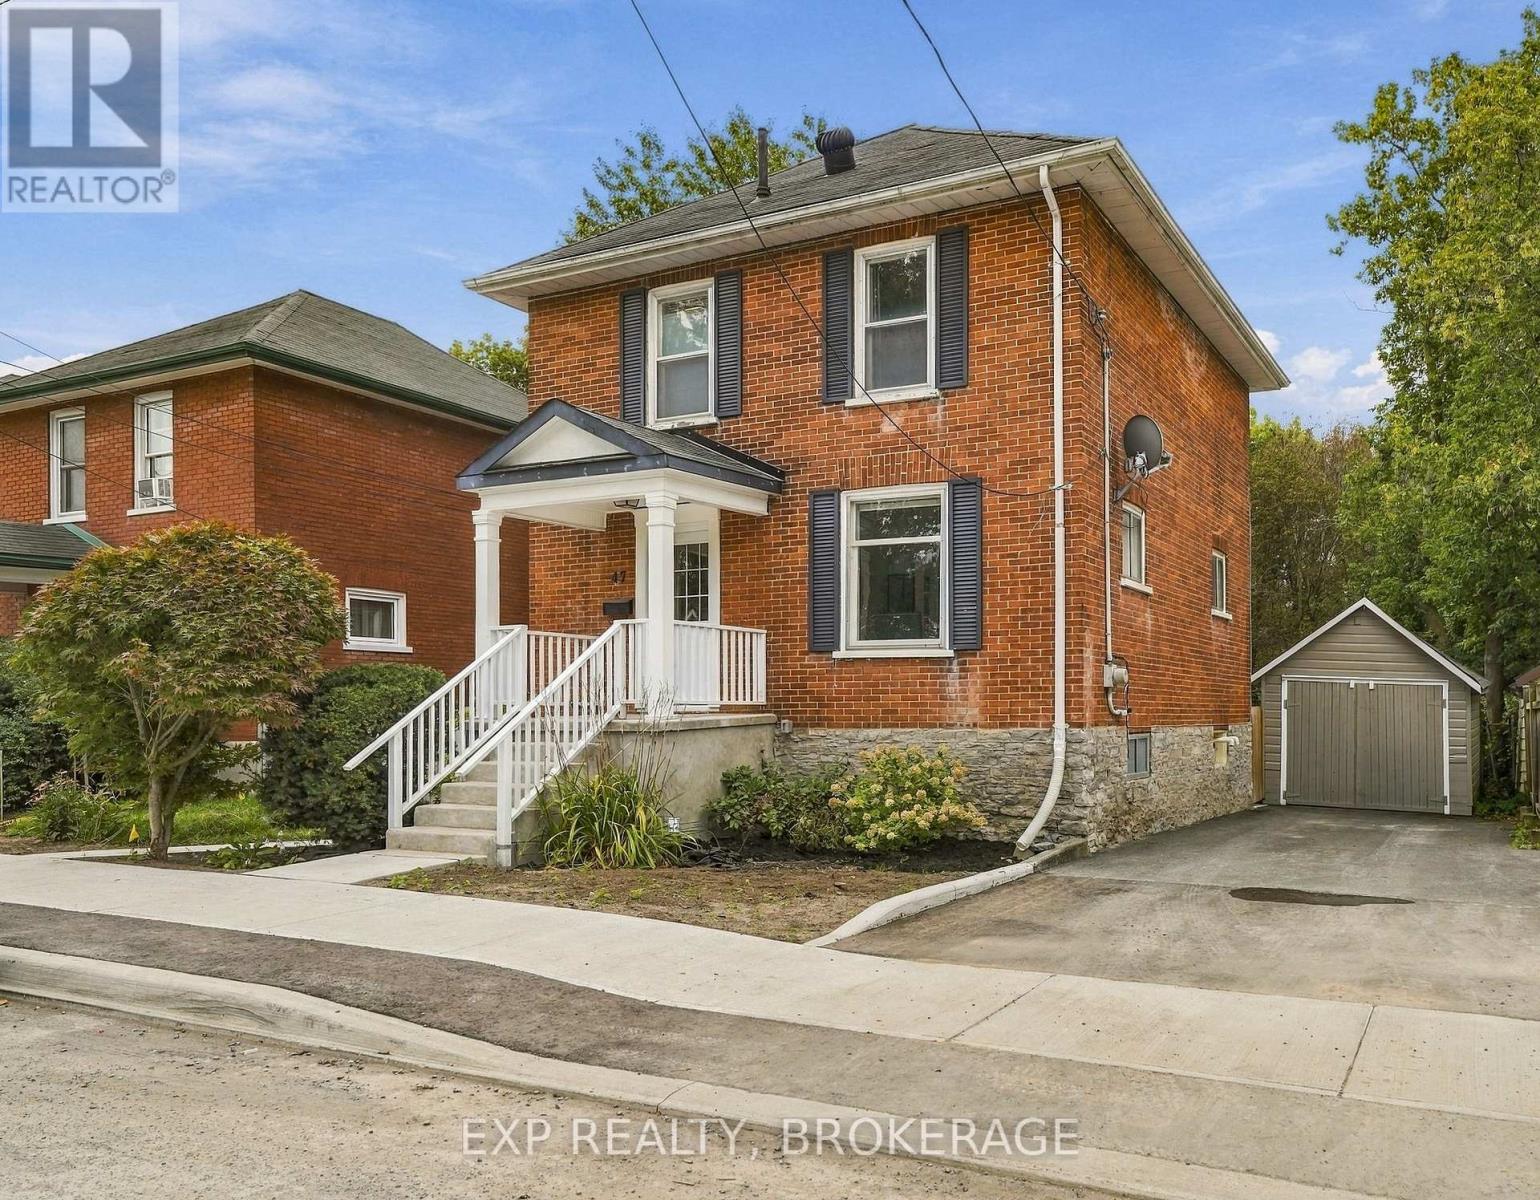
47 Henry Street is the kind of home that has real character - and the updates to match. Set on an oversized lot right in the heart of Belleville, you've got serious privacy without giving up convenience and access schools, shopping and everything downtown has to offer are just a few streets away. Inside, the original hardwood floors and high ceilings do the heavy lifting on charm. The main floor offers separate living and dining areas while still being connected to the open kitchen that leads to an updated deck overlooking the yard that is the envy of any new subdivision lot. Three bedrooms and one bathroom upstairs offers more than enough space for a growing family - now or in the future. The basement, while best suited for storage, has great headroom and a rear walkout that leads straight to yard and gardens. This one checks a lot of boxes. *Note that the City will be adding sod to the front yard following a significant road resurfacing to be completed this Fall (id:15069)
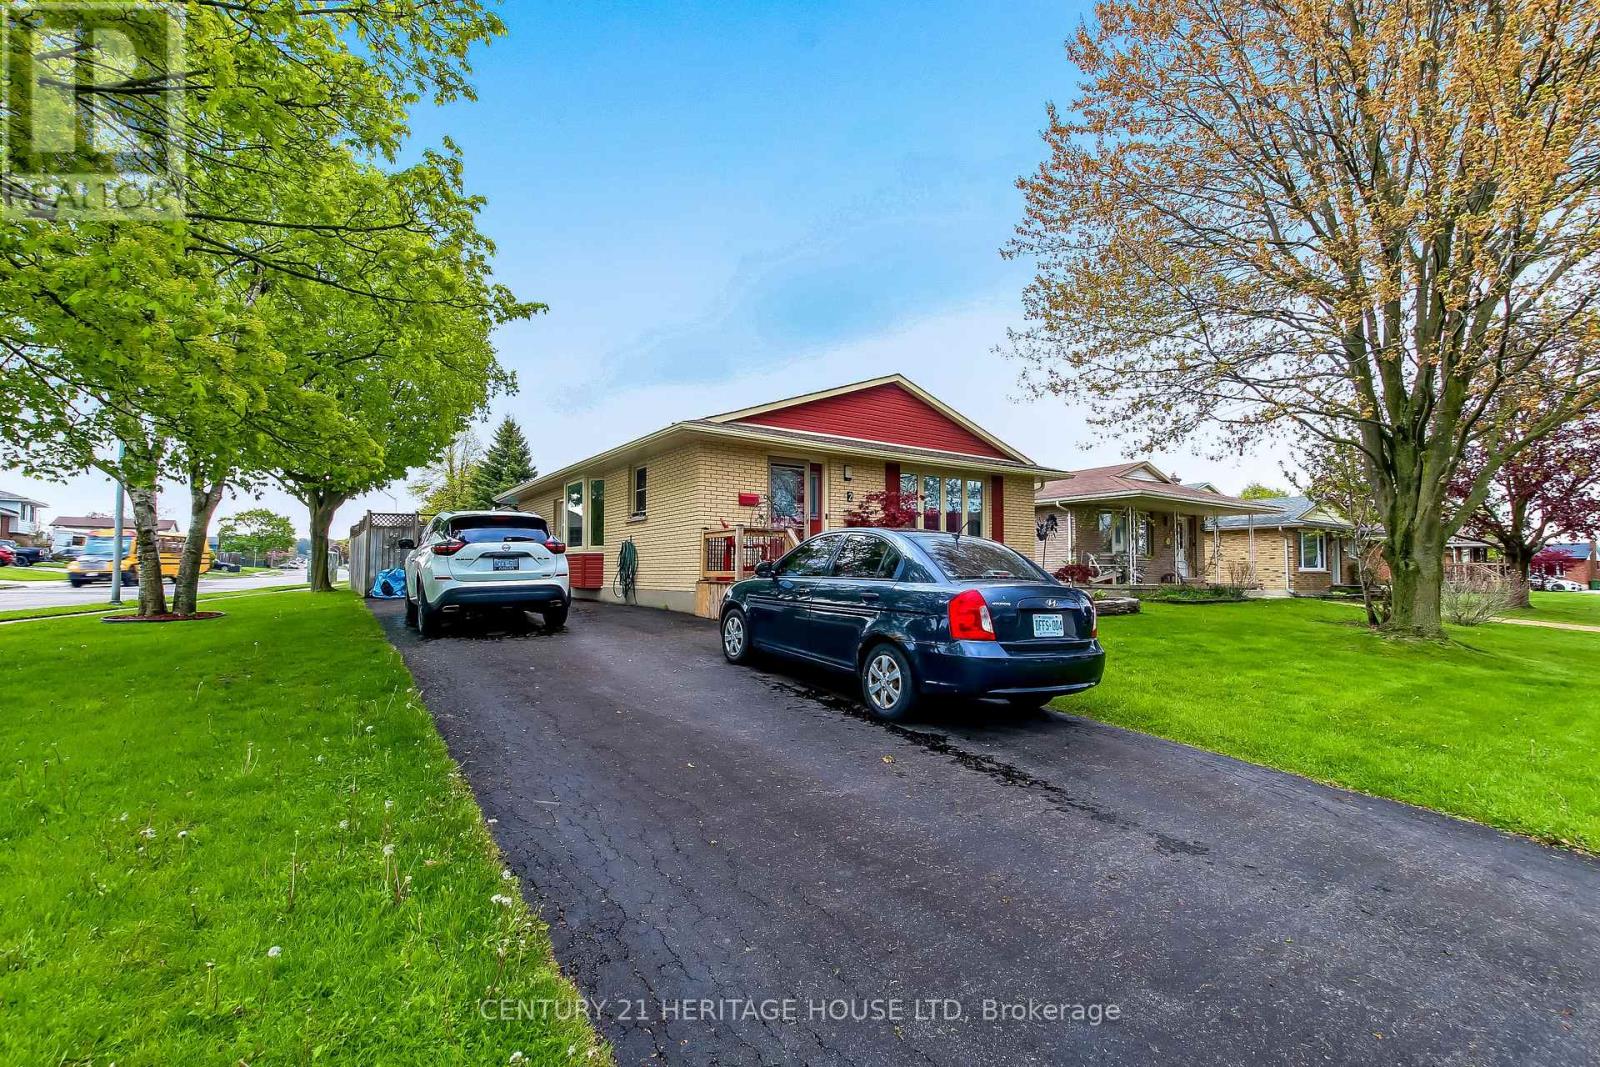
Location, Location, Location. Welcome to 2 David Drive, this lovely 3 bedroom bungalow is located on quiet street, walking distance to Mitchell Hepburn Public School, St. Joseph's High School, Doug Tarry Sports Complex, Hospital, Shopping and much more. Beautiful curb appeal, parking for 3 and a fully fenced yard. Walk in the front door to a stunning living room (Gas Fireplace), galley kitchen and a large dining room. Also on the main floor are 3 nice sized bedrooms and a four piece bathroom. The lower lever features a huge recreation room, other room which could be an office or den, 4 piece bath room, laundry room and tons of storage space. The back yard simply an oasis. Heated inground pool and large deck with a gazebo for entertaining. Refrigerator, Gas Stove, Dishwasher, Micro Wave, Washer, Dryer, Refrigerator (Basement), Freezer (Basement) and Bar Fridge (Basement) are included (id:15069)
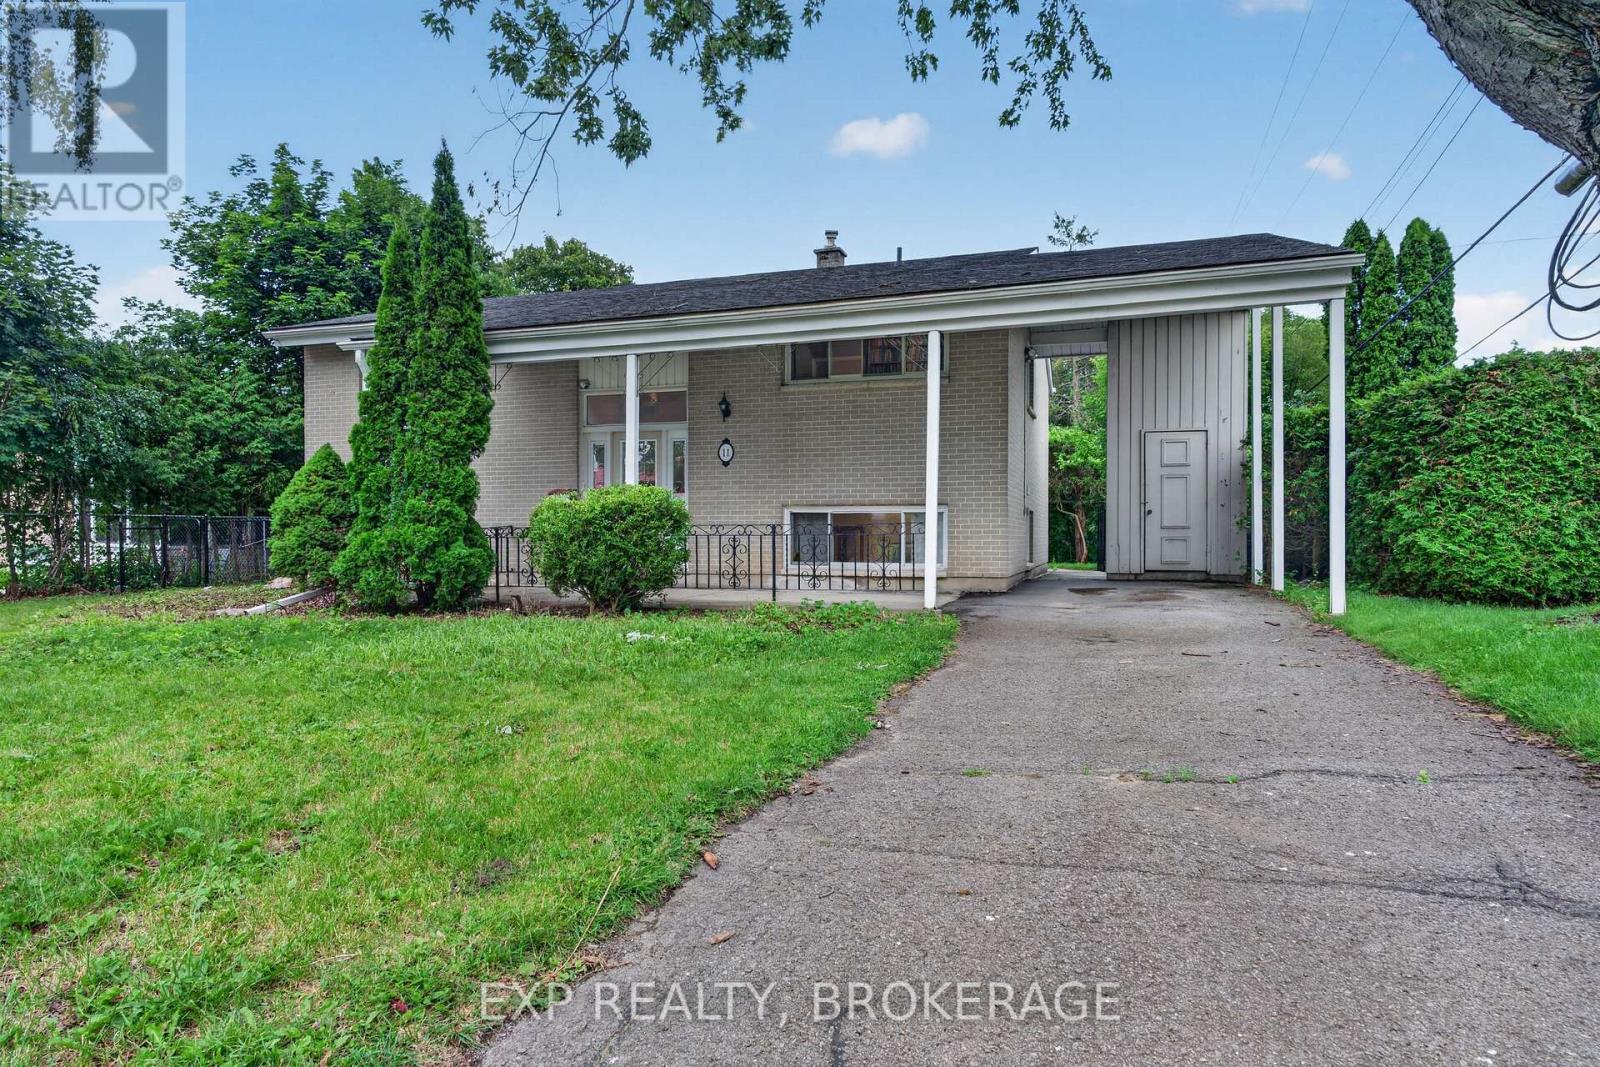
Welcome to the lakeside village of Bath, where historic small-town charm meets the beauty of Lake Ontario. This inviting 2+2 bedroom home offers glimpses of the water and a more relaxed pace of life. All just minutes from a golf course, marina, and locally loved shops. Inside, the home opens into a bright and welcoming space with new engineered hardwood and tile flooring throughout. The kitchen and dining areas are spacious, thoughtfully laid out, and flow effortlessly, creating a natural gathering place for everyday meals and weekend entertaining. The primary bedroom feels like a peaceful retreat with its own ensuite, while a second bedroom and full bath complete the main level. With the separate entrance from the carport, the lower level expands your options with two additional bedrooms, a powder room and a cozy living space. It's perfect for guests, growing families, or a home office. Whether you're starting a new chapter, looking for more space, or dreaming of life near the water, this home offers an exciting opportunity to enjoy comfort, flexibility, and the charm of lakeside living...with nothing left to do but unpack. (id:15069)
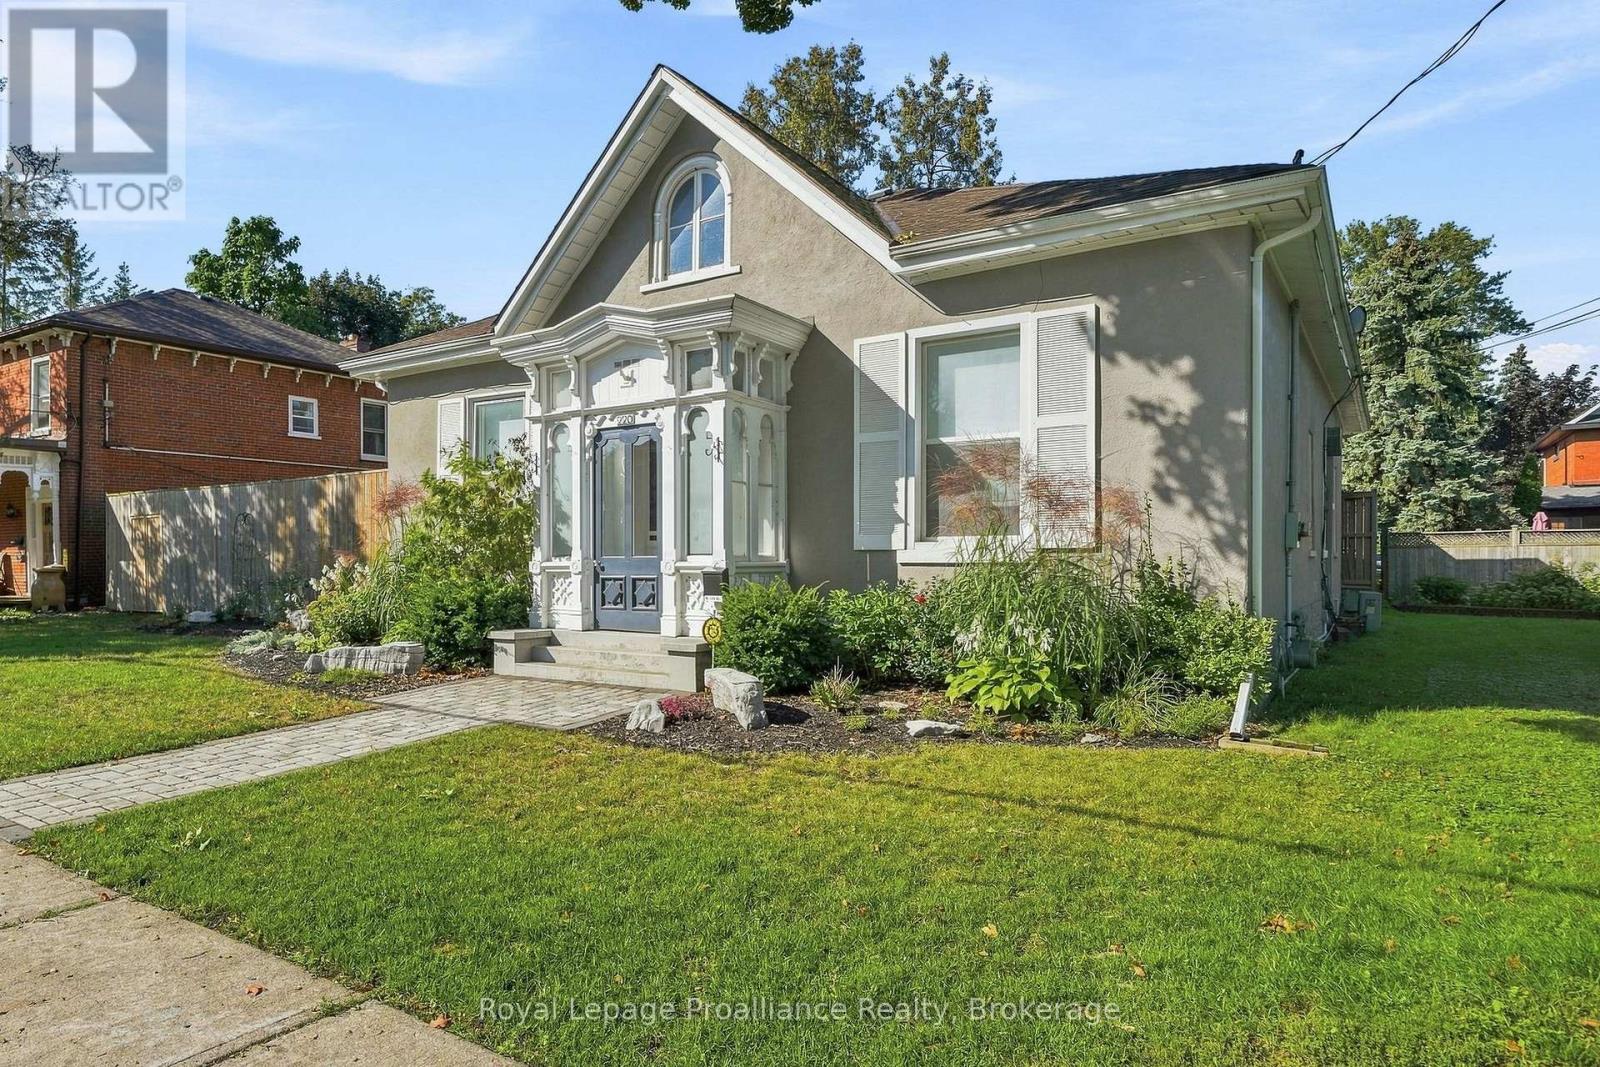
Truly one of a kind. Built in 1869 and tucked into Belleville's coveted Old East Hill, this remarkable concrete bungalow is an exceptionally rare piece of the city's history. While the neighbourhood is celebrated for its stately two-storey homes, surviving bungalows of this vintage are almost unheard of - and this one has been thoughtfully redesigned for modern living while preserving the character that makes it so special. Approximately 1,880 sq. ft. on the main level, the home feels remarkably spacious thanks to soaring ceilings, abundant windows and a beautifully reconfigured open-concept design. The newer kitchen is a showpiece, centred around a generous island and flowing seamlessly into the dining and living spaces. Striking original stained glass adds a spectacular touch of history and artistry. Offering two bedrooms with the flexibility of a den that could serve as a third, the home features 3 main-floor bathrooms, including an ensuite, plus the convenience of a beautifully appointed main-floor laundry. Updated wiring and plumbing provide peace of mind, while the solid concrete construction speaks to the enduring quality of this extraordinary home. Outside, the private, fully fenced backyard feels like a hidden retreat, with established gardens, an impressive deck and an in-ground sprinkler system. And then there is the carriage house. An incredible approximately 2,200 sq. ft., four-car carriage house sits at the rear of the property with its own access and parking from Ann Street - an exceptionally rare offering with endless possibilities. Historic, sophisticated and completely unexpected, 220 Charles Street is not simply another Old East Hill home. It is a property that may be nearly impossible to duplicate. (id:15069)
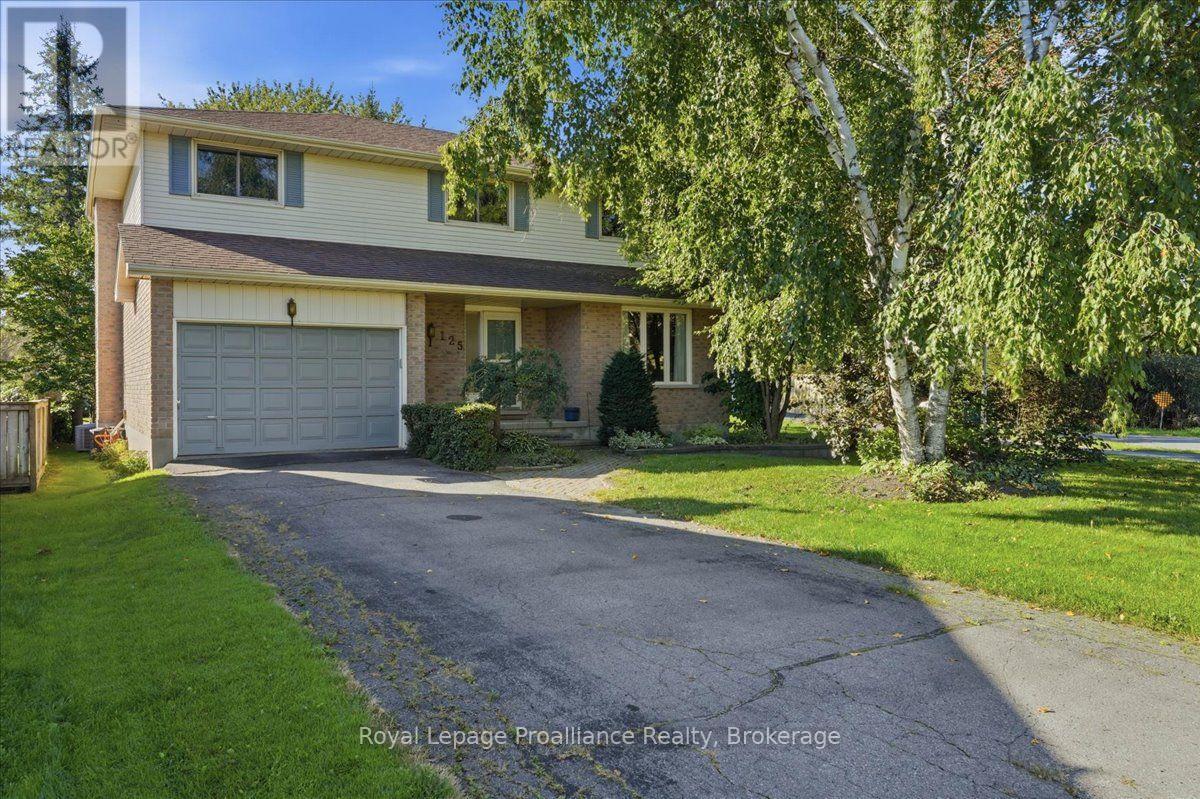
125 Tracy Park Drive is an exceptional executive-style two-storey home tucked away at the quiet end of the street in sought-after West Park Village. Four large bedrooms, three bathrooms, an attached 1.5 car garage plus an impressive mature backyard; this is a home that combines comfortable family living with an enviable Belleville location. A bright welcoming main floor features a thoughtfully designed layout with generous living and dining spaces, crown moulding and a warm, inviting family room centered around a wood-burning fireplace. The kitchen offers quartz countertops, updated stainless steel appliances and a wall of windows with a large sliding glass door that fills the space with natural light and opens directly to the deck and backyard. It is perfect for summer entertaining and effortless indoor-outdoor living. Upstairs, four generously sized bedrooms provide room for the whole family, including a spacious primary suite with walk-in closet and private ensuite. Updated bathrooms add modern convenience, while the finished lower level offers even more flexible living space for a recreation room, workout space, office, playroom or hobby room. Outside is where this property truly shines. Set on a beautiful, mature lot with established trees and a large, private backyard, there is plenty of room to relax, entertain, garden or let the kids play. The quiet end-of-street setting adds an extra sense of privacy and tranquility that is hard to find. And the location? Extremely convenient. Enjoy easy access to the north end's shopping, restaurants, schools, parks and everyday amenities, with the neighbourhood splash pad a short walk away. This is the kind of location that makes daily life easier while still offering a peaceful place to come home to. Four bedrooms. Three baths. Mature private yard. Quiet location. Fantastic neighbourhood. A wonderful opportunity to make West Park Village in Belleville your next home. (id:15069)
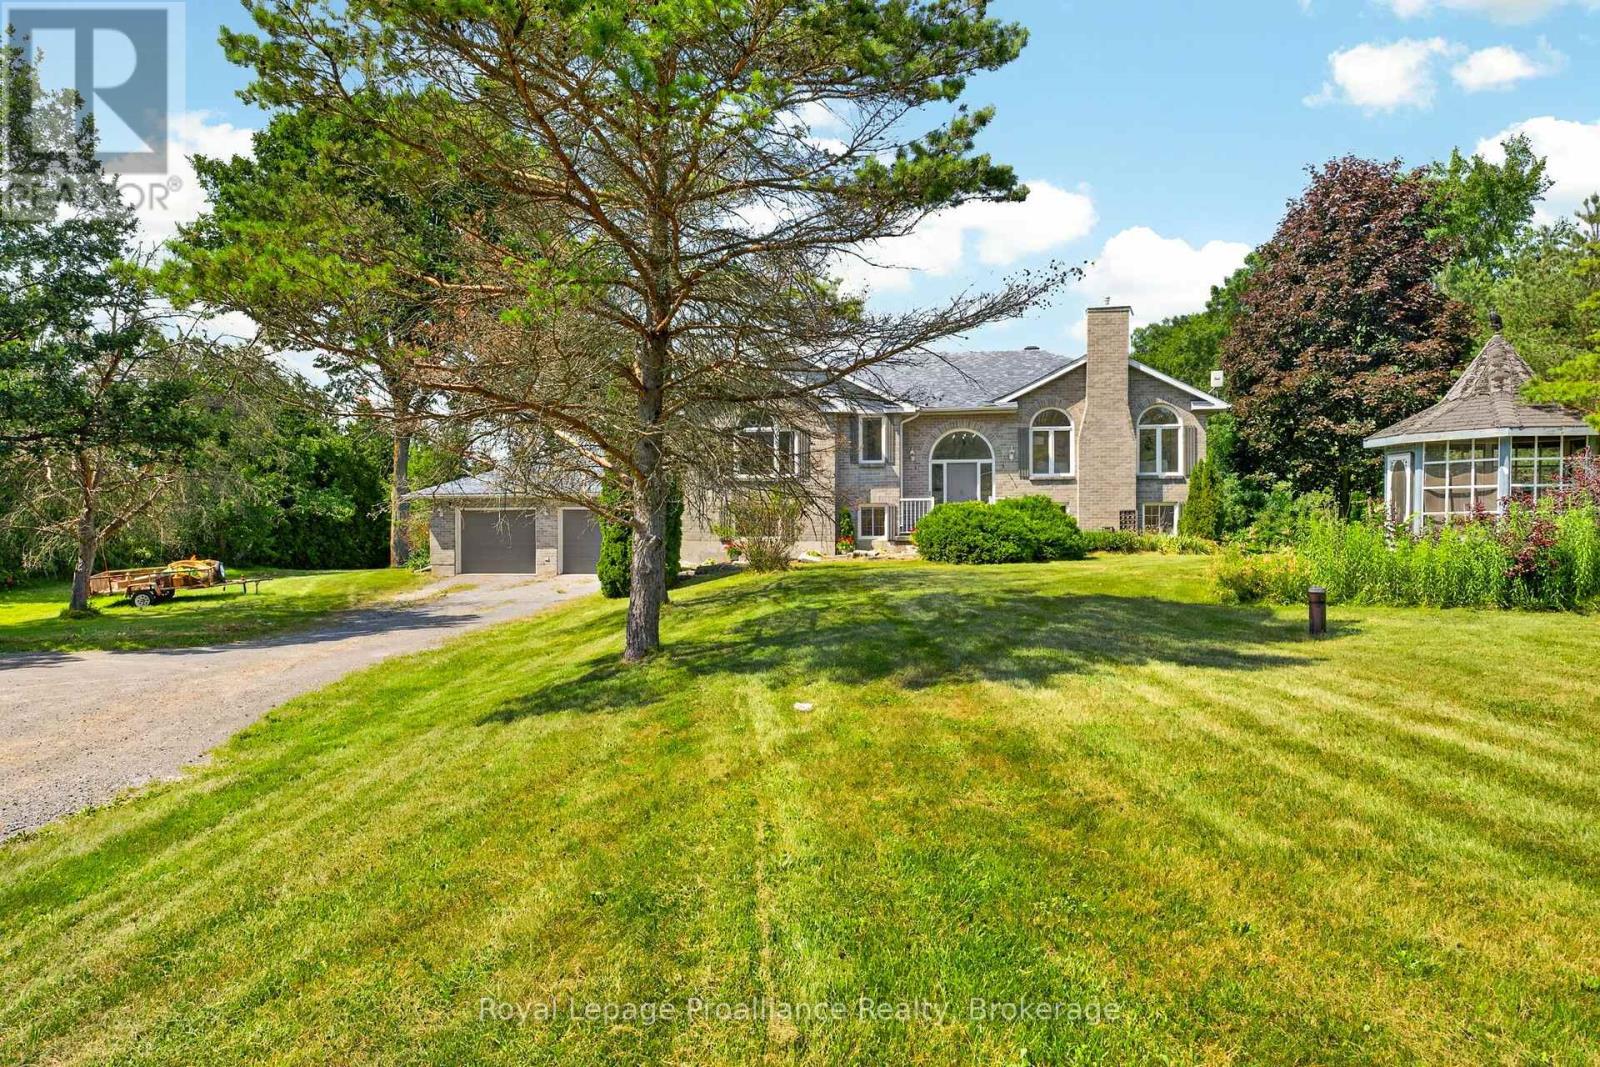
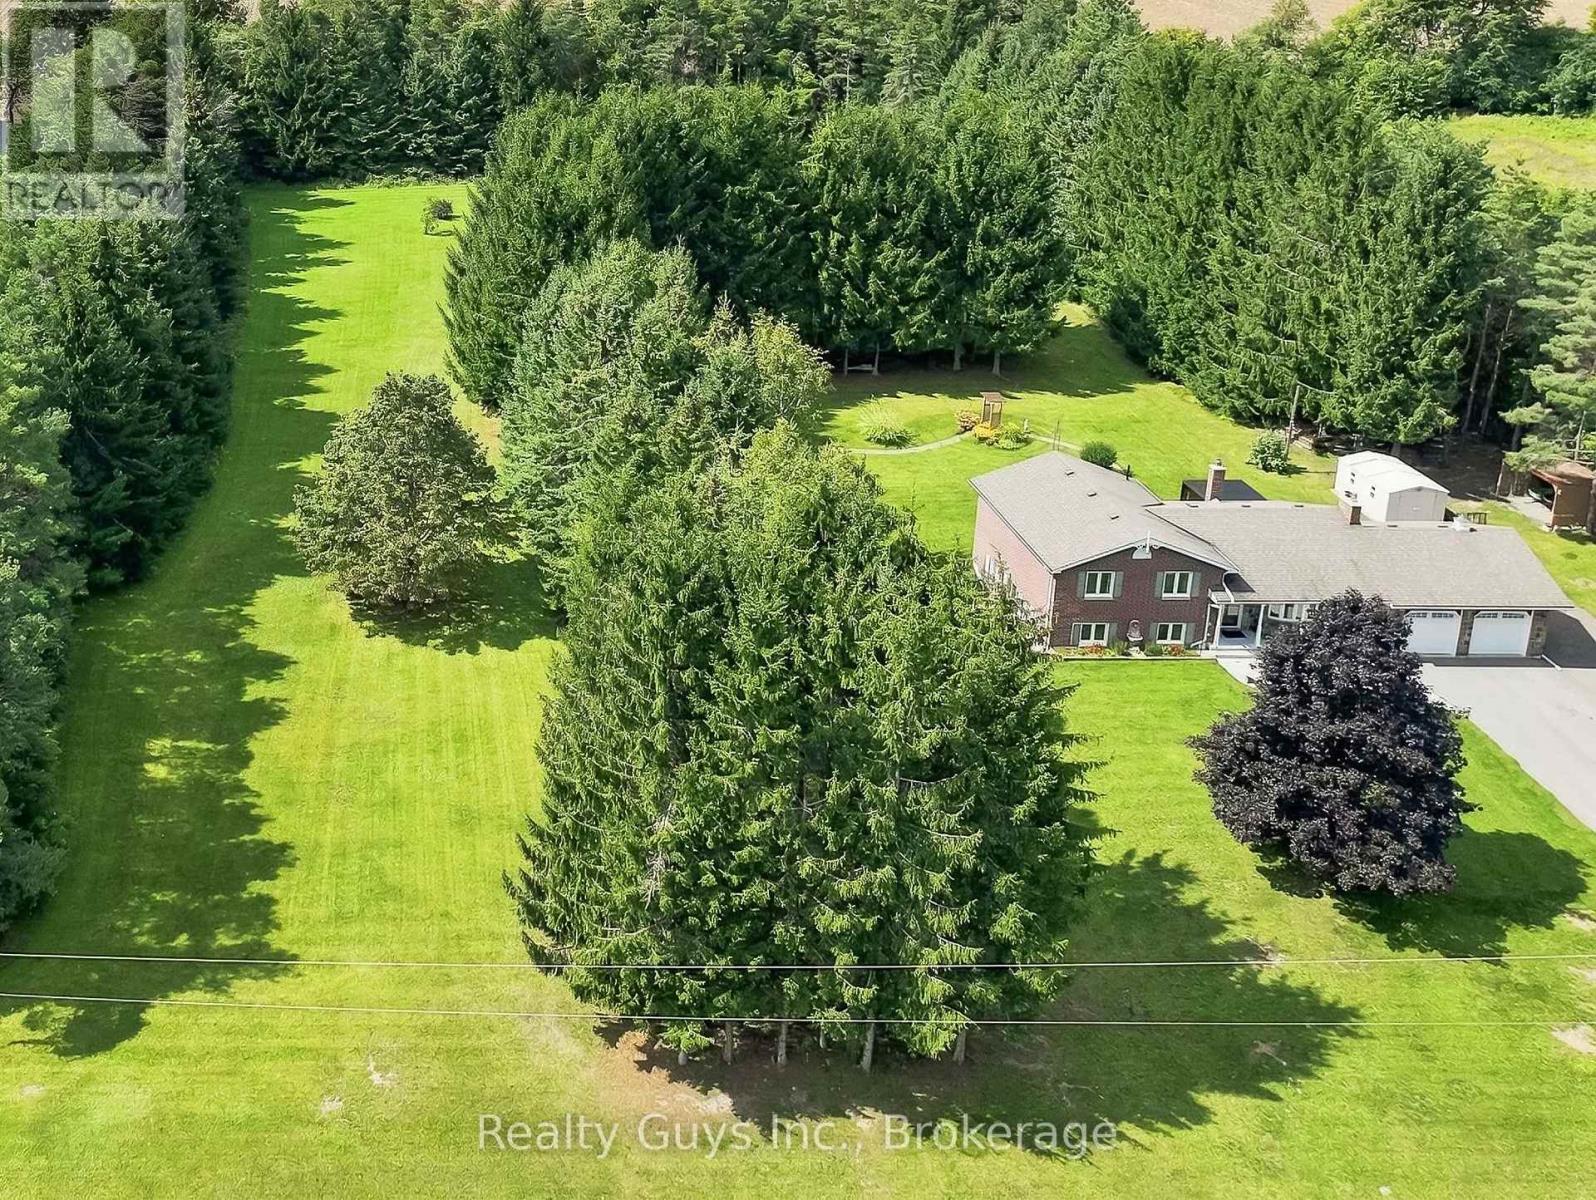
Welcome to 498 Ava Crescent, an exceptional country retreat where privacy, space and timeless charm come together just Minutes from Millbrook. Set on a spectacular 3+ Acre property on a Quiet Country Estate Street, this beautifully maintained home with Brick and Stone exterior and double car garage is immaculate inside- where pride of ownership is evident! The 3+1 bedroom, 2 bathroom home is warm, spacious and filled with natural light. The updated kitchen is a true focal point, featuring a centre island, stone countertop and a wonderful view of the gardens and mature trees. With a walkout to the deck, it creates the perfect setting for morning coffee, summer entertaining or simply taking in the beauty of the property. The updated bathroom adds to the home's move-in-ready appeal. Hardwood flooring, pot lights and a cozy gas fireplace create an inviting atmosphere, while the four-level layout offers exceptional flexibility for family living, guests, hobbies or working from home. The family room provides another walkout to the property, while the finished recreation room adds even more versatility. Step outside and experience the true magic of this property. The flat 3+ Acres feels like your own private park, with mature trees, offering endless possibilities and plenty of room to entertain, garden, space for children/ pets to play and to make it your own. Enjoy Private country living without sacrificing convenience, while offering the space to breathe & take in the beauty & comfort to truly feel at home. Outside, the Large Flat property, offers endless possibilities! Enjoy the peace & privacy of your surroundings in the tranquil setting. This location is incredibly convenient you're approx. 5 minutes to Millbrook only 20 minutes approx. to Peterborough. If you're searching for a wonderful tucked away property that offers space, privacy & a peaceful country lifestyle without sacrificing convenience, this exceptional property is ready to Welcome You Home! A must See! (id:15069)
Magnus Townhomes at Sol Haven, Grand Bend. Freehold bungalow townhomes - NO condo fees! This site features a pond across the street, and is within walking distance to golf, restaurants, cafes and the Grand Bend Beach. Closings available immediately. This End unit features selections package A, with lighter tones throughout. Offering 1,298 sq. ft. this 2 Bed 2 Bath townhome offers 2 major differences from the interior unit, it adds side door access to the basement, allowing for an in-law suite with its own separate access and a 100 sq. ft covered back deck. Some standard features include 10' ceilings, quartz countertops, engineered hardwood, electric fireplace and main floor laundry The primary suite can easily fit a king bed, walk through closet to a double vanity bathroom, walk in shower and stand alone tub. Basement can be finished (+$40,000) as seen in the photos to add an additional bedroom, bathroom, rec room and den. Inquire for more information, available units, selection packages. (id:15069)
Step inside this charming semi detached bungaloft and immediately feel the bright, uplifting atmosphere that sets this home apart. The main level features vaulted ceilings in the living room, a bright kitchen with large windows, and a patio door off the living room that leads directly to the private rear yard. A comfortable bedroom and full bath on this level add convenience and accessibility. The attached 1 car garage with inside entry provides everyday ease and practical storage. The upper loft offers excellent versatility - perfect as an additional bedroom, office, or quiet retreat - and includes its own 2 piece bath. The finished lower level expands the home's living space even further, offering a spacious recreational area, full bath, and dedicated laundry room. It's an ideal setup for guests, hobbies, or entertainment. Outside, the backyard provides exceptional privacy with established perennial gardens creating a peaceful, low maintenance outdoor setting. Situated in a welcoming neighbourhood with a true community feel, this home remains close to all amenities, offering comfort, convenience, and adaptable living. (id:15069)
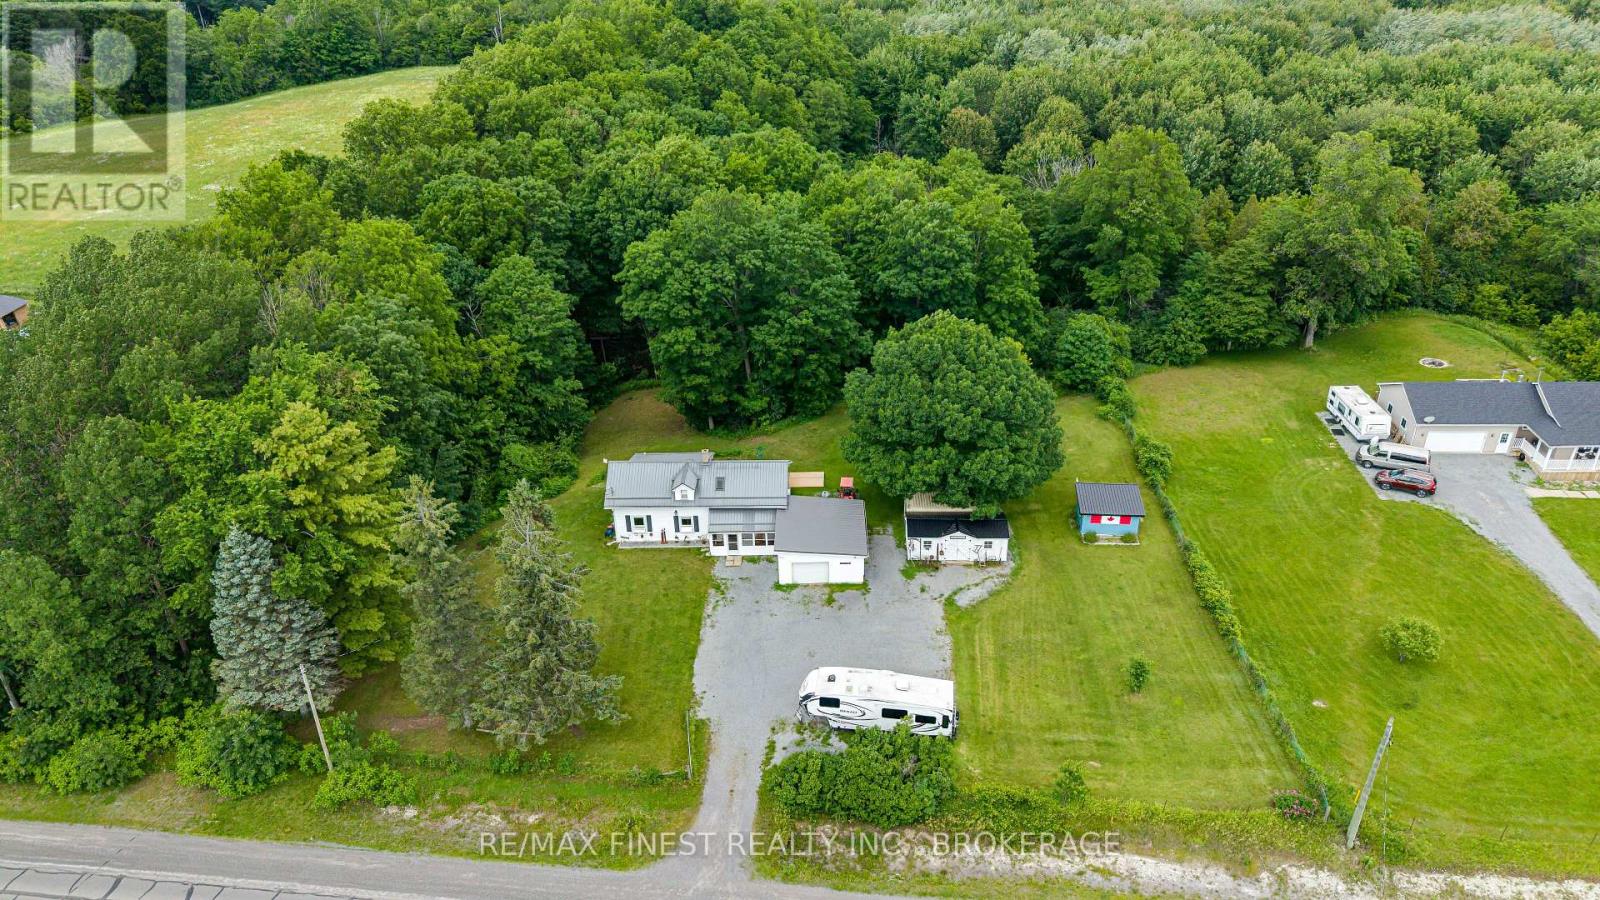
Welcome to 2018 Rutledge Road! This lovingly maintained century farmhouse offers the perfect blend of heritage charm and country living. Owned and cared for by the present owners for over 20 years, this 3-bedroom, 1.5 bath home is set on a private 1+ acre lot with ravine and forest behind. This home features a warm, inviting interior with timeless character, complimented by many many upgrades including newer Propane Furnace & Fireplace, Bathrooms, Septic system, Windows & Doors, metal roofs the list goes on! (full list available) Main Floor boasts a Country sized Kitchen, Sunken Living Room addition and Primary Bedroom with large walk/in closet. Upper level Two bedrooms, Den area and 2-pc Bath. Outside highlights include 1.5 car attached garage with covered breezeway, Rear deck, additional 2 sheds, one insulated with electric, and a 20' Seacan storage container. Sydenham offers a waterfront park and beach, top-rated schools like Loughborough Public and Sydenham High, local shops, a grocery store, and a boat launch. Everything you need, including Xplore.ca pure fiber internet service!! - Flexible closing date - quick closing available. (id:15069)
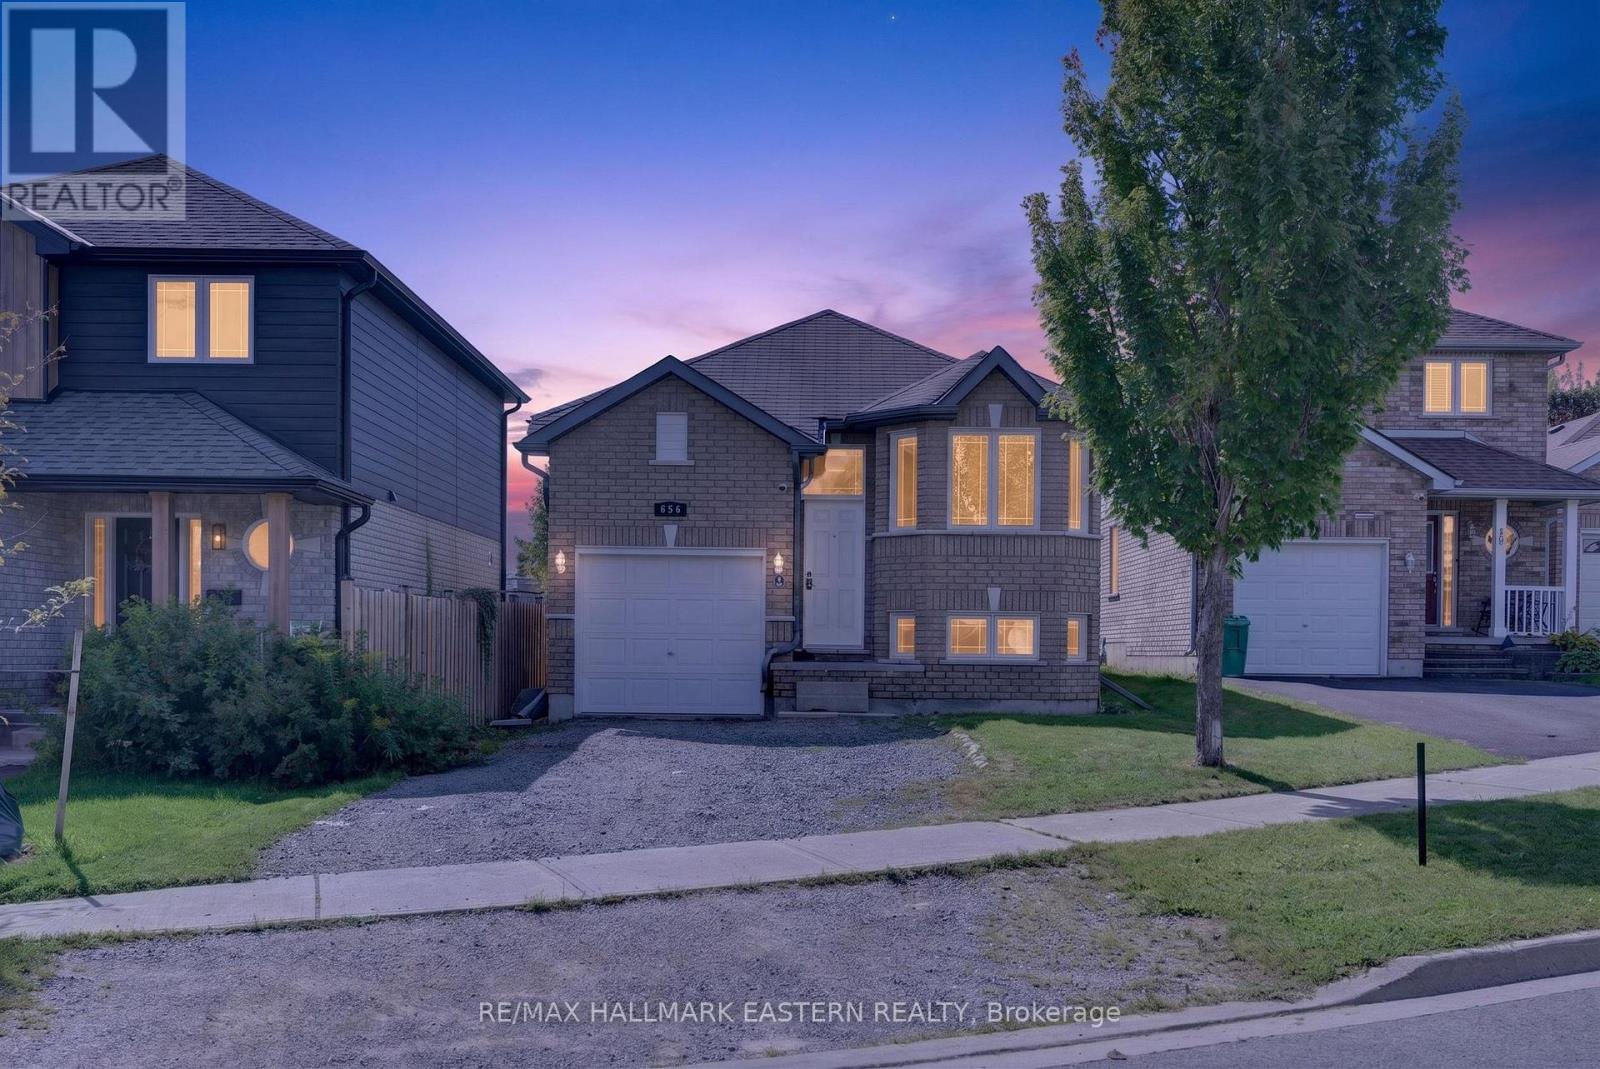
Welcome to 656 Clancy Crescent, a spacious and move-in-ready home offering an impressive six-bedroom layout in Peterborough's desirable west end. With three bedrooms on the upper level and three additional bedrooms on the lower level, this versatile property provides the space and flexibility needed for a growing family, extended family, guests or comfortable work-from-home living. The bright, open-concept kitchen creates a welcoming central gathering place and connects naturally with the main living and dining areas. Two full four-piece bathrooms-one serving each level-add everyday convenience and make the home's layout practical for larger households. The finished lower level substantially expands the available living space. Its three bedrooms can also be adapted for a home office, fitness room, hobby space, playroom or private guest accommodations, allowing the home to change along with your family's needs. Located in an established residential neighbourhood, 656 Clancy Crescent offers convenient access to Kawartha Heights Public School, Crestwood Secondary School, Catholic school options, Fleming College, neighbourhood parks, recreational facilities and Peterborough Transit. Shopping, groceries, restaurants, professional services and major retailers are easily reached along Lansdowne Street West. Commuters will appreciate convenient access to Highway 115 and the surrounding Kawartha region, while Peterborough Regional Health Centre, downtown Peterborough and the city's extensive trail and park network are also within easy reach. With six bedrooms, two full bathrooms, flexible finished living space and a convenient west-end location, 656 Clancy Crescent delivers exceptional versatility. Move in and enjoy a home designed to accommodate family life today while providing room for tomorrow. (id:15069)
McDonald Homes is pleased to announce this MOVE-IN READY quality townhome with competitive Phase 1 pricing here at Brighton Meadows! This upgraded 1,158 sq.ft Bluejay model is a 2 bedroom, 2 bath inside unit featuring high quality luxury vinyl plank flooring, custom kitchen with island and eating bar, primary bedroom with ensuite and double closets, vaulted ceiling in great room. Upgrades include quartz countertops in the kitchen and ensuite, glass and tile shower in the ensuite and more. Economical forced air gas and central air, deck and an HRV for healthy living. These turn key houses come with an attached single car garage with inside entry and sodded yard plus 7 year Tarion Warranty. Experience life in Brighton with weekly 'Music in the Park', plus its walkable small town core with local arts centres, coffee shops, and more. There's something for everyone with hockey rinks, curling rinks, tennis courts, pickle ball courts, YMCA, rec centre, boat launches, fishing, all within walking and cycling distance. Less than five minutes from Brighton Meadows is the famous Presquile Park with camping, bird watching, cross country skiing, gorgeous sandy beaches and renowned kite boarding. There are also two golf courses and Prince Edward County within 10 mins from your front door. Commuting back to the west is easy as it's less than an hour to Oshawa's Go station and twenty minutes to the VIA in Cobourg. See the rest but get the best - Brighton Meadows! (id:15069)
Welcome to 4131 Highway 38! This cozy move-in-ready 3-bedroom, 1-bath bungalow offers comfort and space. The bright eat-in kitchen features sliding doors that open onto a spacious deck-perfect for entertaining or outdoor music concerts. Recent updates include laminate/vinyl flooring, a newer furnace and central air system (October 2022), and the roof was replaced in 2018. Situated on an impressive 80 x 187 ft lot, the property offers ample parking and plenty of outdoor space to enjoy. Inside, the finished basement adds a living area with a cozy recreation room complete with a wood stove, plus a finished kid's area that could be a fourth bedroom. A spacious utility room with a separate walk-up entrance to the driveway side yard provides excellent potential for an in-law suite, with ample space to add a second bathroom. Perfect for a first time home buyer that is looking for country living at an affordable price. (id:15069)
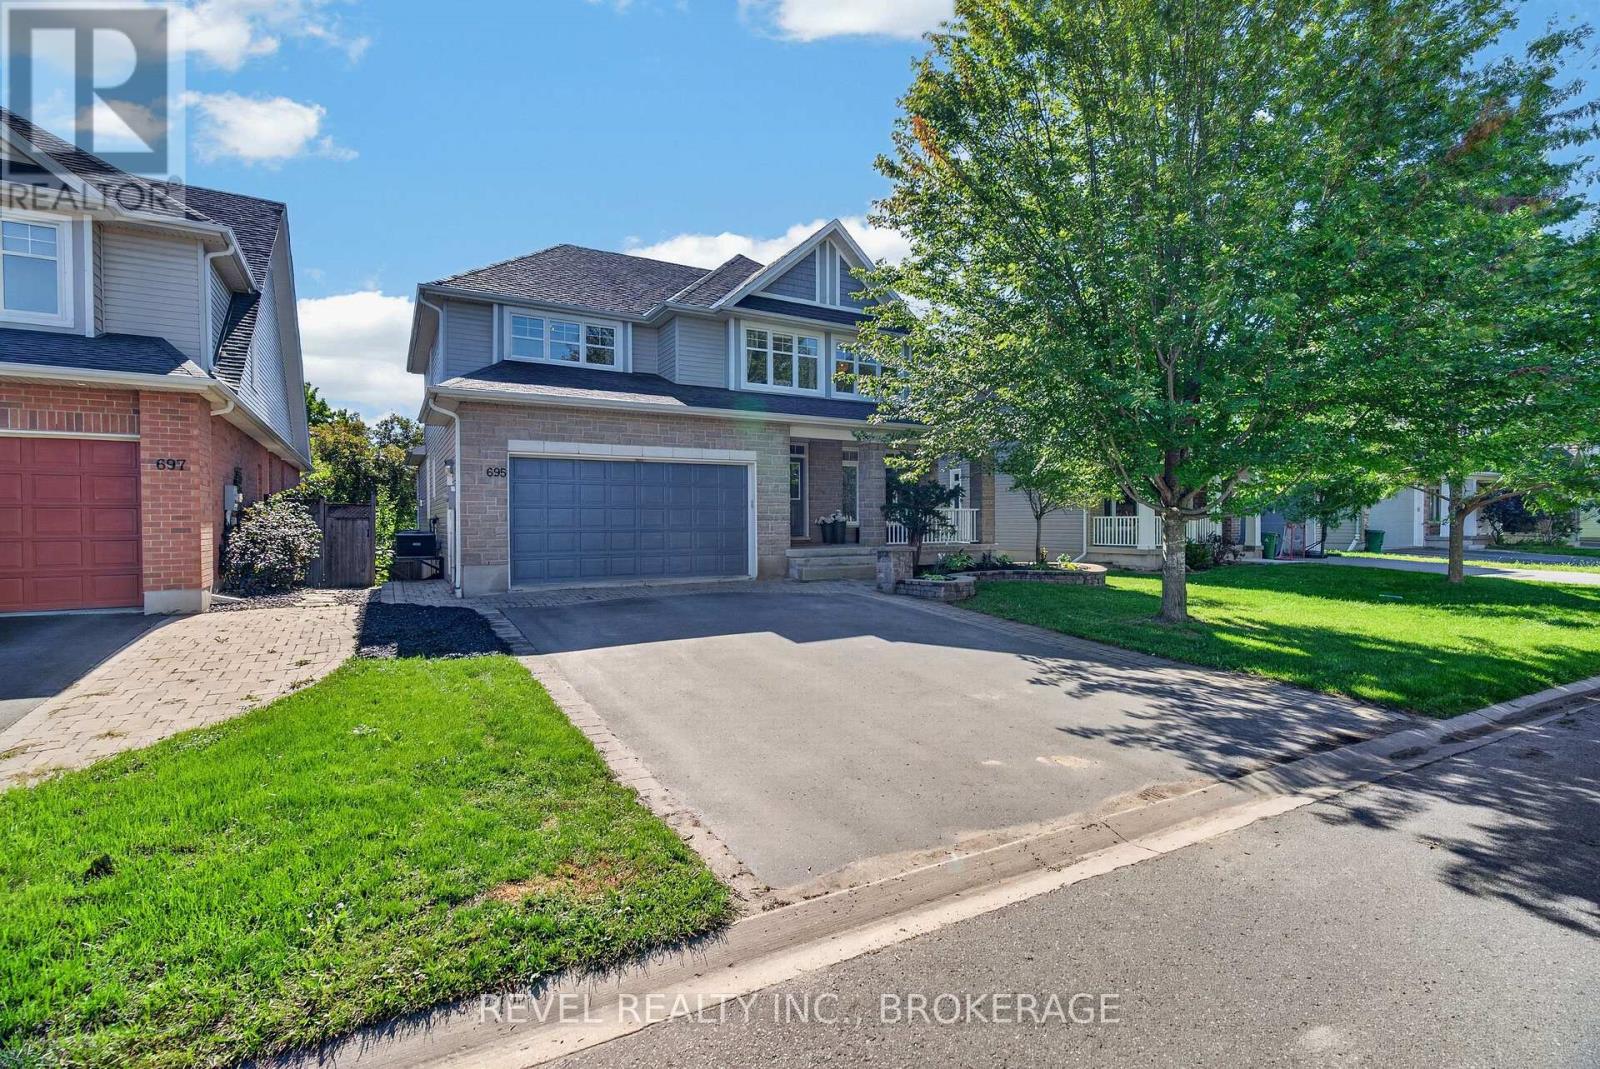
Welcome to 695 Fieldstone Drive, an impressive Tamarack built "Oxford" model offering over 3,500 sq. ft. above grade and backing directly onto Butternut Creek Park with no rear neighbours. With 5 bedrooms, 5 bathrooms and a fully finished basement, this is a home designed for a growing family that wants space without sacrificing location.The main level features modern finishes throughout, an upgraded kitchen with crisp white cabinetry and plenty of room to gather, a large living room with fireplace and custom shelving, a dedicated dining room, separate reading area and a versatile flex room that can easily serve as a home office, den or playroom. Upstairs, generous bedrooms provide space for everyone, while the fully finished lower level adds even more room to relax, entertain or host guests. Outside, enjoy the privacy of having the park as your backdrop and a welcoming front porch that's perfect for sitting out with your morning coffee. Parks, walking trails, soccer fields, tennis and pickleball are all nearby, giving you plenty of ways to enjoy the neighbourhood. Spacious, modern and ideally located just a short drive from CFB and downtown Kingston, 695 Fieldstone offers the size and versatility of the Oxford model in a setting that truly sets it apart. (id:15069)
Looking for the perfect family home in an ideal school location? This beautiful all-brickexecutive 2-storey offers approximately 2,300 sq. ft. of living space, with 4+1 bedrooms, 4bathrooms, and an attached double-car garage. Step inside to a warm and inviting main floorfeaturing hardwood flooring throughout, a spacious living room and separate dining room, plus abright eat-in, solarium-style kitchen with patio doors leading to the deck and fully fencedbackyard - perfect for family gatherings, summer entertaining, or simply relaxing outdoors. Thecozy family room with gas fireplace creates a comfortable space to unwind at the end of theday, while the convenient main-floor laundry adds everyday practicality.Upstairs, the generousprimary bedroom offers plenty of room to relax, complete with walk-in closets and an updatedensuite featuring a luxurious soaker tub. Additional bedrooms provide plenty of space for thewhole family.The fully finished lower level offers even more living space, including recreationareas and a fifth bedroom with charming built-in pine bookshelves - ideal for guests, ateenager's retreat, home office, or family movie nights.Located in the desirable Westwoodsneighbourhood, this home is within walking distance to parks, Lancaster Public School, MotherTeresa Catholic School, Holy Cross High School, and a variety of everyday amenities.A warm,spacious and welcoming home in a fantastic family-friendly location - come see all that it hasto offer!Don't miss this great opportunity! (id:15069)
Welcome to 935 Brodie Avenue, where quiet cul-de-sac living meets the convenience of Kingston's west end. Set among mature trees and larger lots, this beautifully landscaped property offers a peaceful neighbourhood setting close to schools, parks, public transit, and Lake Ontario with shopping and downtown easily accessible. The flexible four-bedroom split-level layout provides room to gather, unwind and adapt as life changes. Bright living and dining areas create an inviting space for everyday living and entertaining, while the kitchen features stainless steel appliances, a gas range, distinctive curved cabinetry and filtered drinking water. Three bedrooms and a full bathroom are located together on the upper level. Completed with permits in 2021, the former garage has been transformed into a spacious primary retreat featuring a walk-in closet, ensuite bathroom, gas fireplace and separate entrance. Washer and dryer hookups add flexibility for extended family, guests or a private work-from-home space. The finished lower level provides another comfortable living area, a bathroom and generous laundry room. Outside is a landscaped yard with an underground sprinkler system, deck, a patio, shed, gas BBQ connection and a newer awning that creates a welcoming setting for summer meals, entertaining or simply relaxing outdoors. A view towards The Landings Golf Course enhance the peaceful surroundings. Triple-pane windows, a Goodman furnace, central air conditioning, sump pump and backwater valve, newer bedroom and kitchen California shutters, three gas fireplaces, 200-amp electrical service and an updated shower add comfort and confidence to this thoughtfully maintained west-end home. (id:15069)
Welcome to 4108 Fallingbrook Road, Bridlewood Homes' newest designer model in the prestigious Heathwoods community of Lambeth - a home where architecture, light, and craftsmanship come together in extraordinary fashion.Positioned on a premium 54-foot lot backing onto a scenic water feature, this striking residence offers over 4,700 sq. ft. of finished living space, including a fully finished walkout lower level designed for elevated everyday living and unforgettable entertaining.From the moment you arrive, the home makes a statement. The timeless limestone exterior, dramatic arched entryway, and expansive black-framed windows create a bold architectural presence that immediately sets this home apart.Inside, soaring two-storey ceilings and walls of glass flood the space with natural light, while warm oak tones, custom millwork, and carefully curated finishes create an atmosphere that feels both luxurious and inviting. Every detail has been intentionally designed - from the sculptural staircase overlooking the great room, to the designer feature walls and magazine-worthy entertaining spaces.At the heart of the home is a stunning chef-inspired kitchen with ceiling-height cabinetry, integrated detailing, and seamless flow into the open-concept living and dining areas - all framed by breathtaking views of the pond and surrounding greenery.The upper level offers an incredible sense of openness and scale, anchored by a truly exceptional primary retreat overlooking the water. Complete with a spa-inspired ensuite, rainfall shower, and a custom walk-in dressing room with illuminated built-ins, the space feels like a private luxury suite.With 4+1 bedrooms, 4 full bathrooms, 1 powder room, and a fully finished walkout basement, this home delivers the perfect blend of architectural beauty, warmth, and functionality.A rare opportunity to own one of Lambeth's most visually striking and thoughtfully designed homes. *Purchase Price includes proposed 2026 HST rebates.* (id:15069)
This beautifully updated family home tucked into one of Belleville's established west-end neighbourhoods. Offering 4 spacious bedrooms on the second level, 2.5 bathrooms, and the potential for 2 additional bedrooms, office space, gym, or hobby rooms in the lower level, this home delivers the flexibility today's families are searching for. A fully renovated main and second floors designed for modern living. The bright and inviting layout provides excellent flow between the principal rooms, creating the perfect balance of open-concept entertaining and comfortable everyday living. Large windows fill the home with natural light while thoughtful updates allow you to move in and enjoy without the expense of major renovations. The kitchen serves as the heart of the home, offering ample cabinetry, workspace, and sightlines to family gathering areas. Upstairs, four generous bedrooms provide room for growing families, guests, or work-from-home needs. The primary suite offers a private retreat while the additional bedrooms provide flexibility for children, multi-generational living, or home office space. The lower level presents exceptional opportunity with space that could easily accommodate two additional bedrooms, a recreation room, fitness area, home theatre, or workshop. Laundry is conveniently located in the basement along with abundant storage. Outside, enjoy one of the property's most desirable features: no rear neighbours. Backing onto greenspace, the backyard offers privacy, peaceful views, and a natural setting rarely found within the city. Whether entertaining, gardening, or simply relaxing, you'll appreciate the added sense of space and tranquility. Major updates include a newer roof and furnace, both less than five years old, providing peace of mind for years to come. Conveniently located close to schools, parks, shopping, restaurants, public transit, and everyday amenities, 15 Robertson Lane offers the perfect combination of location, space, privacy, and value. (id:15069)
McDonald Homes is pleased to announce the MOVE-IN READY Willet model, a 1,645 sq ft 2 bedroom, 2 bath bungalow. Great room with vaulted ceiling, kitchen with quartz countertops, island and eating bar, main floor laundry room with cabinets, primary bedroom ensuite features quartz and glass & tile shower plus walk in closet. Large formal dining room. Full unfinished basement that can optionally be finished. Thousands more in upgrades. Economical forced air gas, central air, and an HRV for healthy living. These turn key houses come with an attached double car garage with inside entry, sodded yard, central air, plus 7 year Tarion New Home Warranty. Experience life in Brighton with weekly 'Music in the Park', plus its walkable small town core with local arts centres, coffee shops, and more. There's something for everyone with hockey rinks, curling rinks, tennis courts, pickle ball courts, YMCA, rec centre, boat launches, fishing, all within walking and cycling distance. Less than five minutes from Brighton Meadows is the famous Presquile Park with camping, bird watching, cross country skiing, gorgeous sandy beaches and renowned kite boarding. There are also two golf courses and Prince Edward County within 10 mins from your front door. Commuting back to the west is easy as it's less than an hour to Oshawa's Go station and twenty minutes to the VIA in Cobourg. See the rest but get the best - Brighton Meadows! (id:15069)
LOCATION. PRICE. CONDITION. This exceptional West End home checks all the boxes for a growing family, offering just under 2,600 square feet of finished living space in a desirable neighbourhood with a wonderful country feel. Step inside to a bright and spacious main level featuring approximately 1,300 square feet of comfortable living space. Hardwood floors flow through the open-concept living and dining areas and into the kitchen, where an abundance of natural light pours in through the additional west-facing windows. The main level offers a spacious primary bedroom with a 3-piece ensuite, a second bedroom, convenient main-floor laundry, and direct access to the 1.5-car garage. The finished lower level provides incredible versatility, with two generous recreation areas offering plenty of room for the whole family. The layout allows children to enjoy their own space while remaining within sight of the adults' relaxation area. A third bedroom and 4-piece bathroom complete this level. Outside, enjoy a private, fully fenced backyard featuring a two-tiered deck and cabana, with beautiful views overlooking open fields and nearby walking trails. Thoughtful landscaping adds to the home's impressive curb appeal. Located in Kingston's expanding West End, close to schools, amenities, and the area's ongoing growth, this home offers the space, setting, and functionality today's families are looking for. A must-see property, don't miss your opportunity to make it yours! (id:15069)
Welcome to 900 Nottinghill Avenue! This beautifully maintained two-storey home in Kingston's desirable west end offers the perfect combination of space, comfort, and convenience. The spacious kitchen flows seamlessly into the spacious dining and family rooms, while the bright living room provides additional space for relaxing or entertaining. A convenient 2-piece powder room and inside access to the oversized single-car attached garage complete the main floor. Patio doors open to a large deck overlooking the mature, fully fenced backyard - ideal for summer barbecues and family gatherings. Upstairs, you'll find three generous bedrooms, including a spacious primary suite with a private ensuite. The finished lower level features a bright rec room with walkout access, a fourth bedroom, and a large laundry/craft room complete with pantry and abundant storage. An added bonus is the workshop area beneath the garage, perfect for hobbies or extra storage. Recent updates include the furnace (2021), windows and doors (2010), deck (2011), and garage door (2012). Ideally located close to excellent schools, parks, shopping, transit, and everyday amenities. We look forward to welcoming you home. (id:15069)
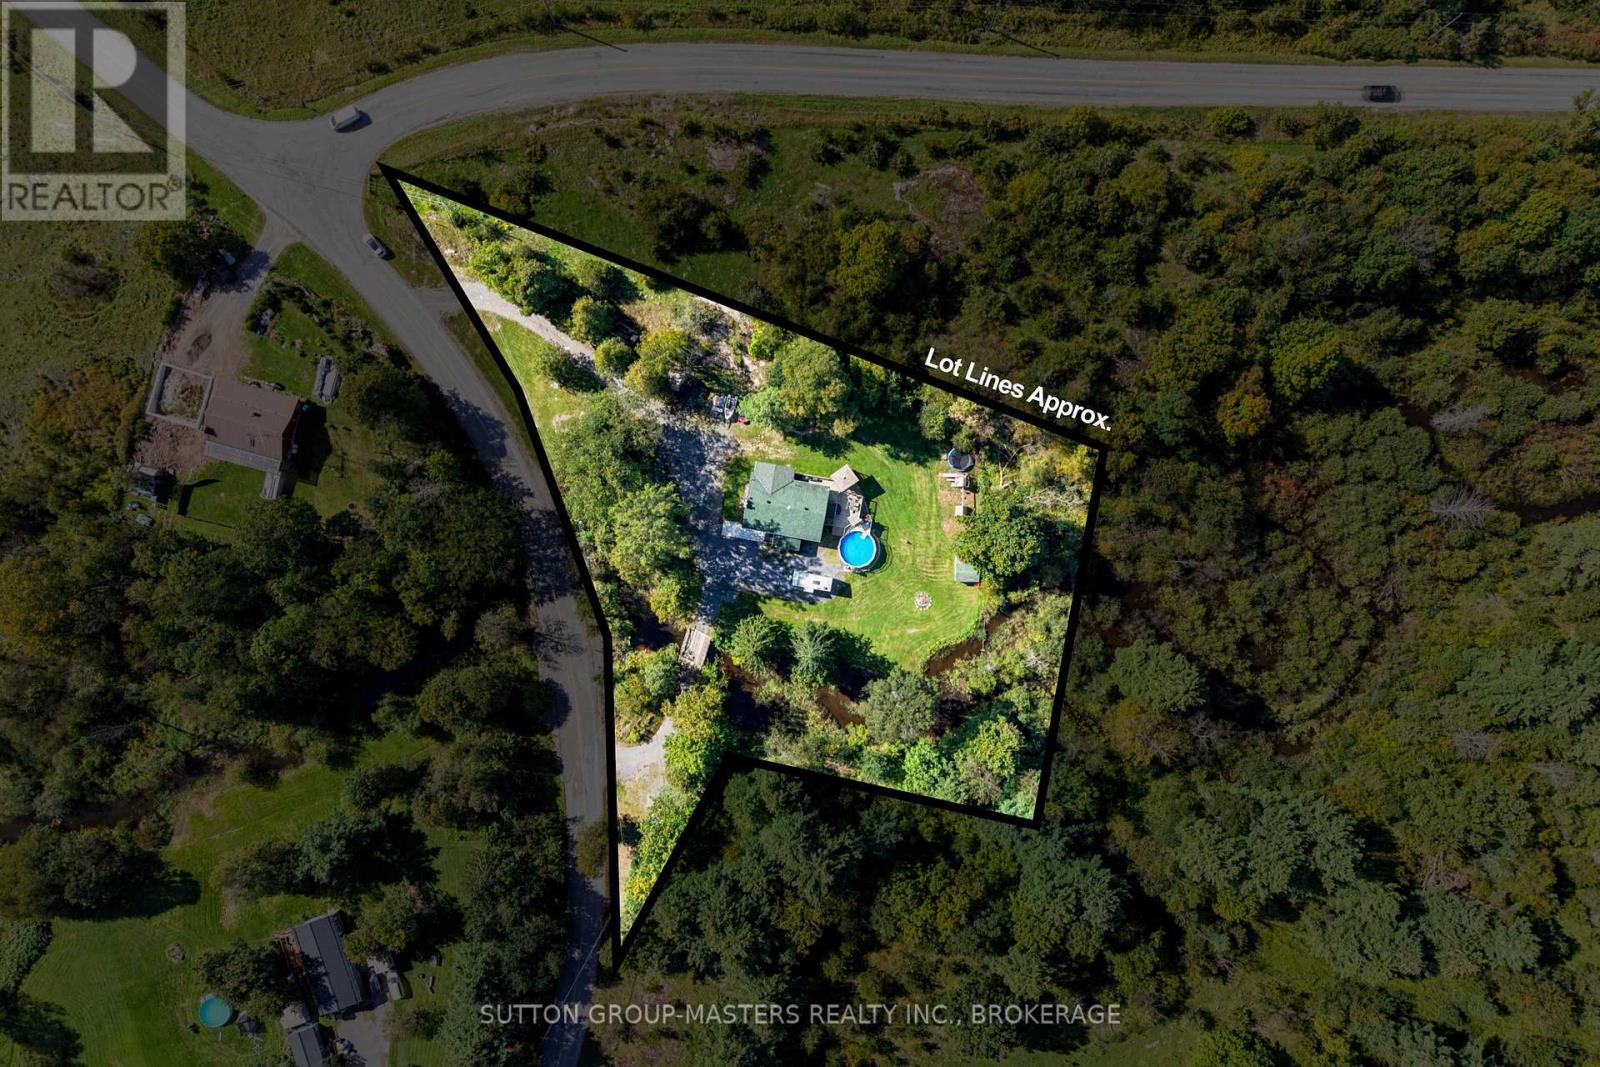
Welcome to 754 Church Road nestled equal distance (30 min) to Napanee or Kingston and situated on an incredibly picturesque 1.3 +/- acre lot complete with your own drivable bridge that crosses Whitman creek. This elevated bungalow offers tons of room for your growing family with an open concept main floor featuring updated Armstrong vinyl plank flooring throughout, huge split entrance with tons of storage, Kitchen completely updated in 2018 with all new cabinetry, custom backsplash and hand hammered copper sink. Updated 4 pc bath and a massive primary bedroom (314 sqft) plus walk in closet round out the main floor. The lower level which is mostly above grade offers 3 more generous size bedrooms, a fully updated 4 pc bath & laundry, cozy rec-room with woodstove, and a rear walkup and wood storage room. The yard is an entertainers dream with multiple covered areas on the massive deck! Hot Tub, above ground pool (2025) and tons of space to relax and take in the privacy of the yard. The entire home received new fascia, soffit, siding and exterior pot lights in 2020, Front patio 2024 and a new submersible pump was installed in the fantastic well in 2025. The home comes with all appliances, play structure, riding lawnmower and so much more! Don't miss out on this great package. (id:15069)
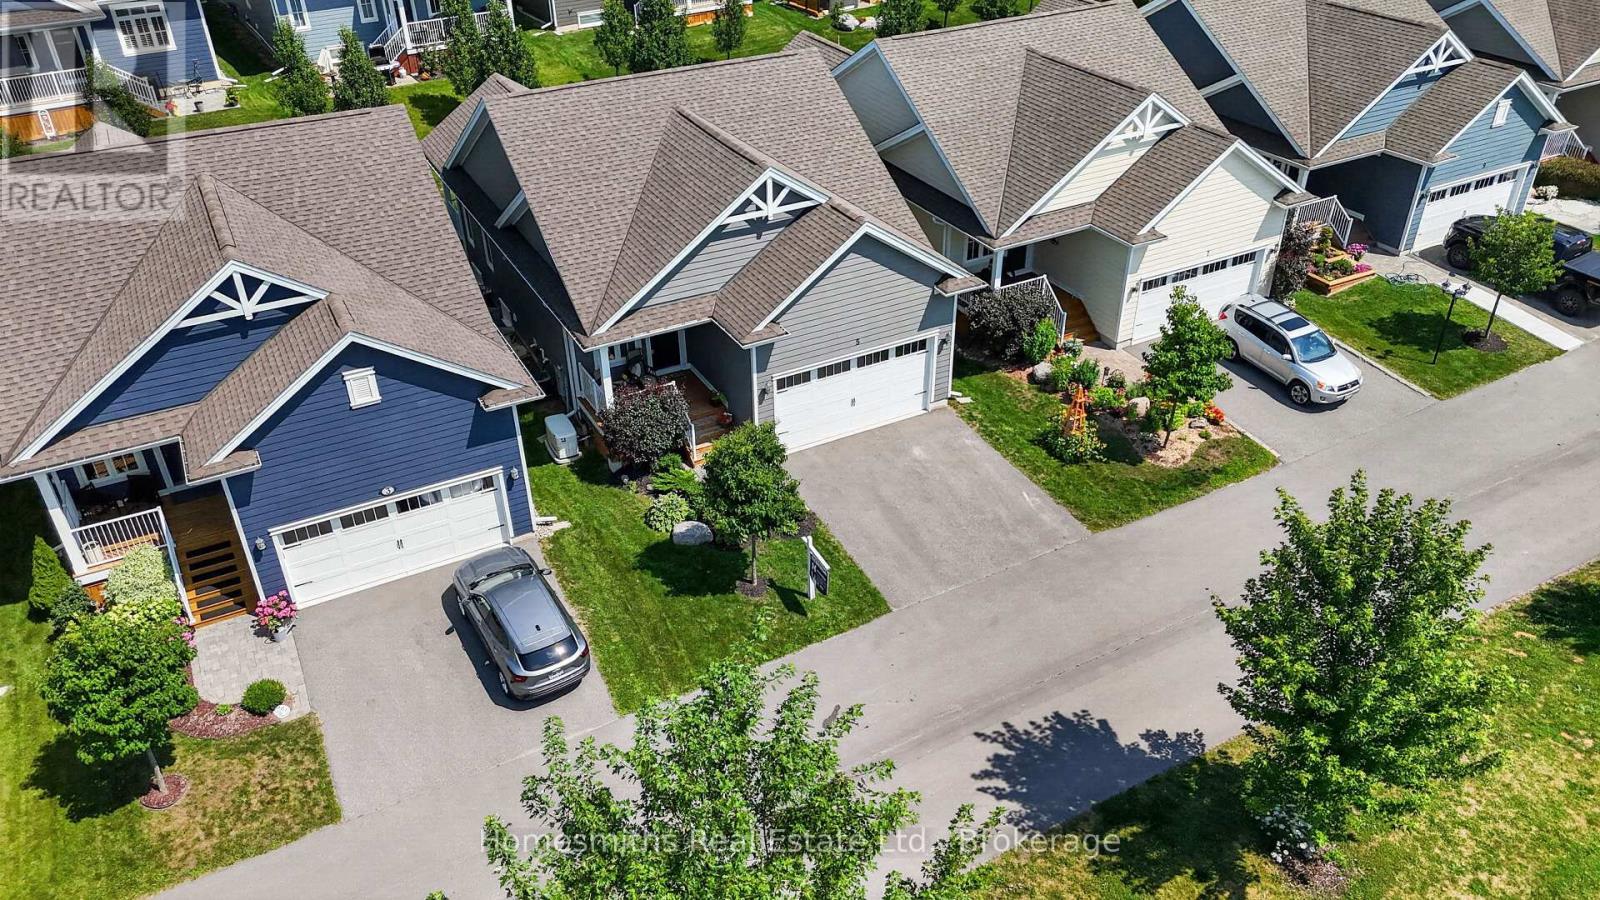
Welcome to effortless living at The Lilacs! Built in 2019 by Triple T, this beautifully designed detached bungalow offers approx. 1,000 sq. ft. of thoughtfully planned main-floor living, plus a fully finished lower level. Perfect for retirees, empty nesters, snowbirds, cottagers, or anyone seeking a carefree, low-maintenance lifestyle.The bright, open-concept main floor features 9' ceilings and a beautifully designed kitchen with a large island, ideal for casual dining and entertaining. The primary suite offers a private retreat with a spacious walk-in closet and custom-tiled ensuite shower. Additional features include a full basement, attached two-car garage with impressive 12' ceilings, overhead storage, built-in kayak/bike lifts, and a private double-wide paved driveway. Premium upgrades include Mirage retractable screen doors, a whole-home Generac backup generator, central vacuum rough-in, and high-speed fibre internet.The finished lower level expands your living space with a cozy recreation room and gas fireplace, generous second bedroom, full 4-piece bathroom, and dedicated office-perfect for working from home or hobbies.Outside, enjoy the covered front or back porch and interlock brick patio surrounded by beautifully maintained grounds. Monthly fees include lawn cutting, snow removal, bi-annual window cleaning, and common area maintenance, creating the ultimate "lock-and-leave" lifestyle.Residents can enjoy scenic walking trails, a large pond with fountain, gazebo, and surrounding seating areas. Ideally located just steps or a short drive to Lakefield's charming shops, restaurants, and everyday amenities, with Peterborough only 15 minutes away. Enjoy more time living and less time maintaining in one of the area's most desirable communities! (id:15069)
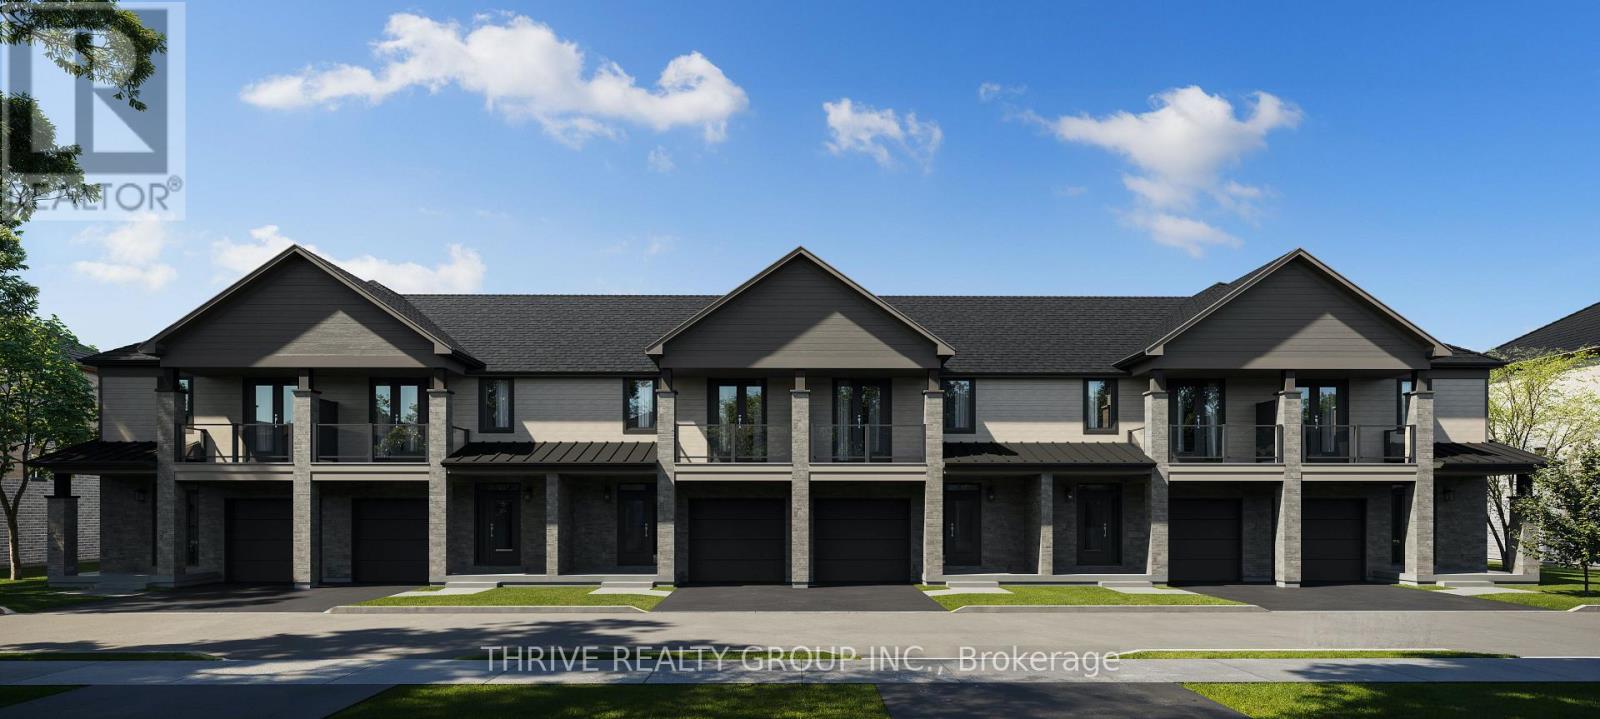
Strathroy's newest freehold townhomes are now ready for showings. The Clara, a stunning 1,800 sq. ft. townhome built to the Bakker Design & Build energy efficiency standards, boasts 9-foot main floor ceilings with tile and hardwood flooring throughout. The main floor is rounded out with a linear electric fireplace, a spacious kitchen with ample room for a dining table, and a 2-pc bath. The second floor features large bedrooms, an oversized laundry room, and a luxury primary retreat with a 4-pc ensuite and walk-in closet. These homes are far from builder standard! The unfinished basement, with an oversized window and roughed-in 3-pc bath, awaits your future finishes. Move-in-ready options available, along with a 90-day close allowing you to select your own final fixtures and finishes. (id:15069)
Exceptional curb appeal welcomes you to this impressive 2,400+ sq. ft. on main level, another 1,800+ sq.ft. in basement, brick bungalow, featuring a freshly sealed circular driveway and a durable corrugated metal roof. The triple-car garage is discreetly positioned at the side of the home and is currently configured as a two-car garage with the third bay serving as a hobby/craft room, easily converted back to accommodate a third vehicle. Step through the grand foyer into a spacious and thoughtfully designed main floor. The primary suite offers a walk-in closet with organizer shelving, a luxurious 5-piece ensuite, and patio doors leading to the deck. Two additional bedrooms and a 4-piece bathroom provide ample space for family and guests. The sunken living room features hardwood flooring and a cozy gas fireplace, while the formal dining room is highlighted by a beautiful bay window. The large eat-in kitchen boasts modern cabinetry, stainless steel appliances, and stunning views of the private, treed backyard. A comfortable family room with a second gas fireplace creates the perfect gathering space. Completing the main level is a convenient mudroom/main-floor laundry area with a 2-piece bathroom and side entrance. An elegant oak spiral staircase leads to the lower level, where you'll find inside access to the triple-car garage, a massive recreation room with a third gas fireplace and patio-door walkout, a home office that could potentially serve as a fourth bedroom, plus a utility/storage room. The home is equipped with a gas furnace installed in 2025, back up Generator and built-in intercom/radio system throughout the home. Set on a picturesque 1.26-acre lot in one of Belleville's most sought-after neighbourhoods, this property offers the perfect blend of country serenity and city convenience. A spacious, well-appointed home designed for comfortable living and effortless entertaining-ready for you to make it your own. (id:15069)
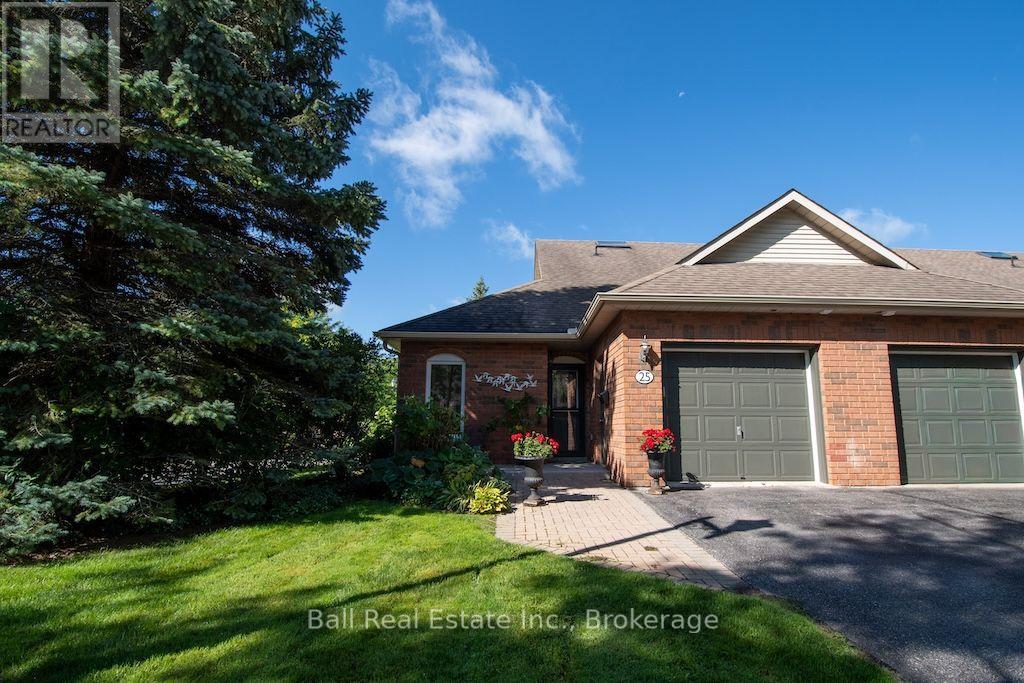
Welcome to the Village of Lakefield. This nicely updated end unit condo offers true main floor living with modern finishes throughout. Enjoy newer flooring, refreshed kitchen and bathrooms, and an open concept living space highlighted by a cozy gas fireplace. The spacious primary bedroom provides comfort and convenience, while the second bedroom is ideal for guests, a home office, or a quiet den. A main floor laundry and utility room add everyday practicality. Stairs have been added to the crawl space, creating easy access to ample storage. The generous attached one car garage is a welcome bonus. As an end unit, this home is filled with natural light, and the patio doors lead to a private outdoor patio-perfect for relaxing or entertaining. Located within walking distance to all Village amenities, including restaurants, shopping, churches, banking, and more. Lakefield is a vibrant community featuring an active Curling Club, Legion, and Lions Club. Golf enthusiasts will appreciate courses just 10 minutes away, and nature lovers can enjoy scenic walking trails along the Otonabee River and throughout the Village. A truly charming and desirable neighbourhood-ideal for those seeking comfort, convenience, and community. (id:15069)
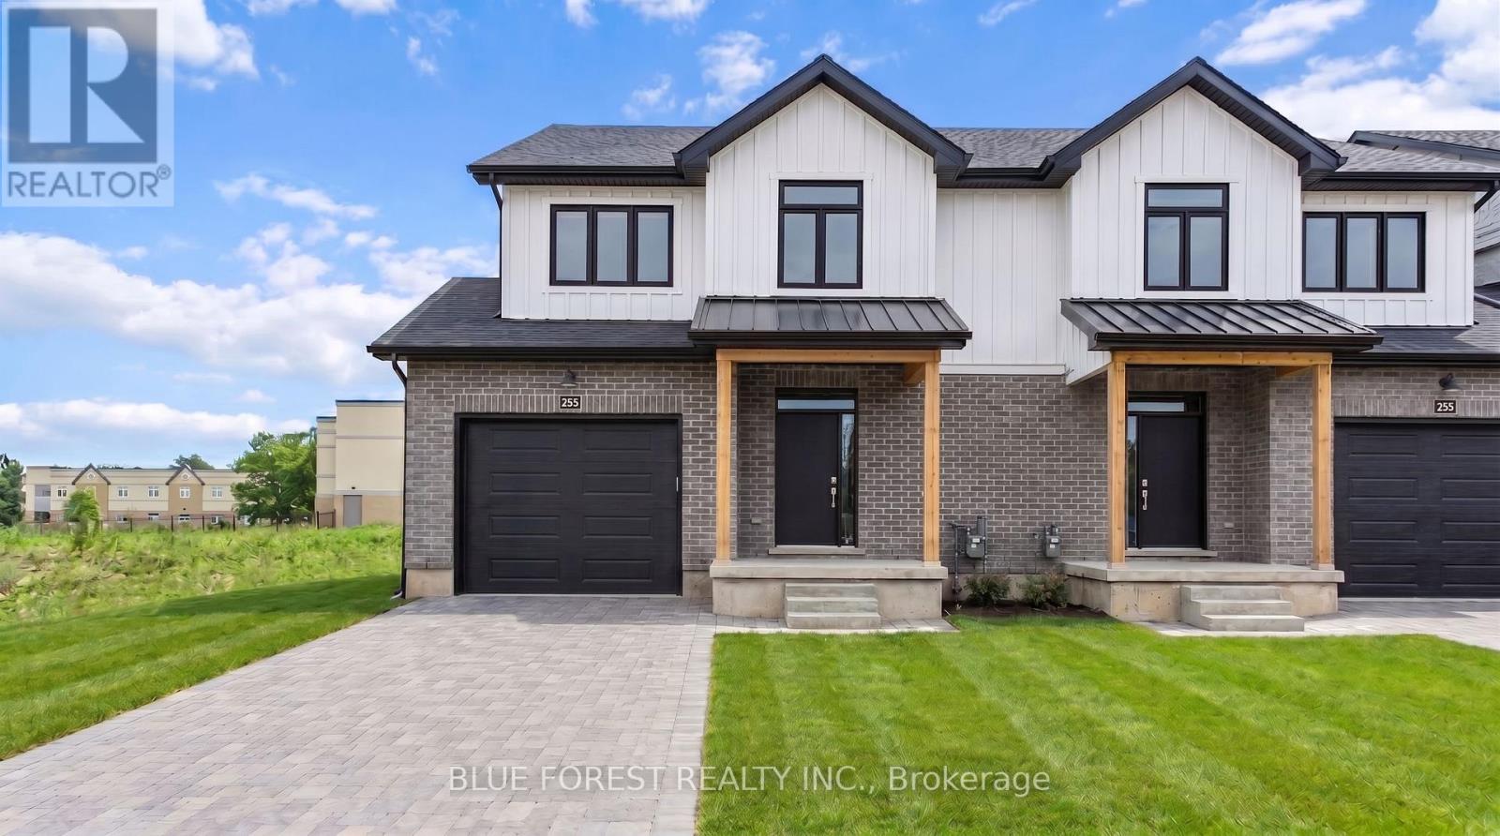
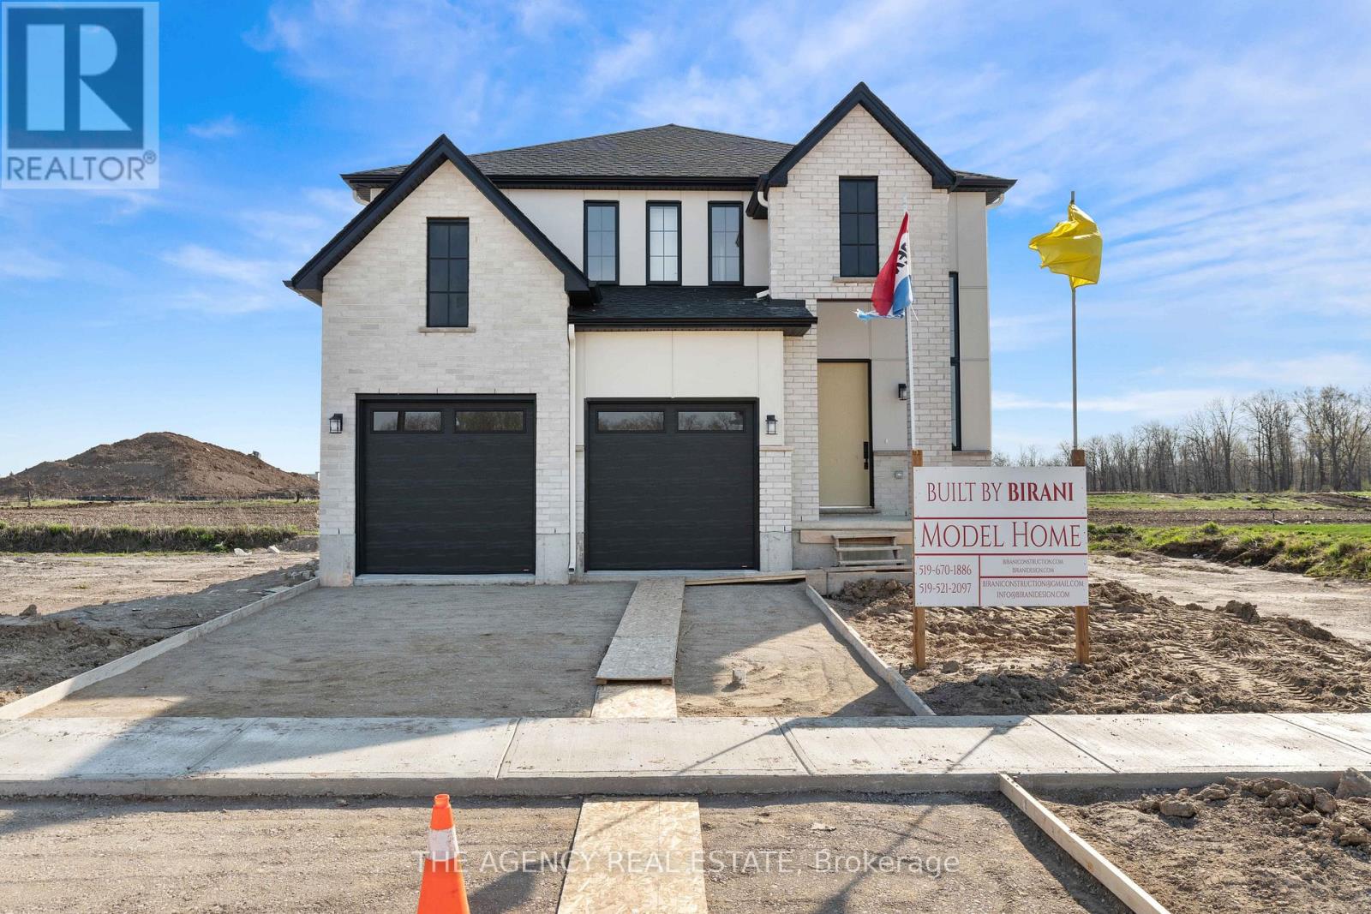
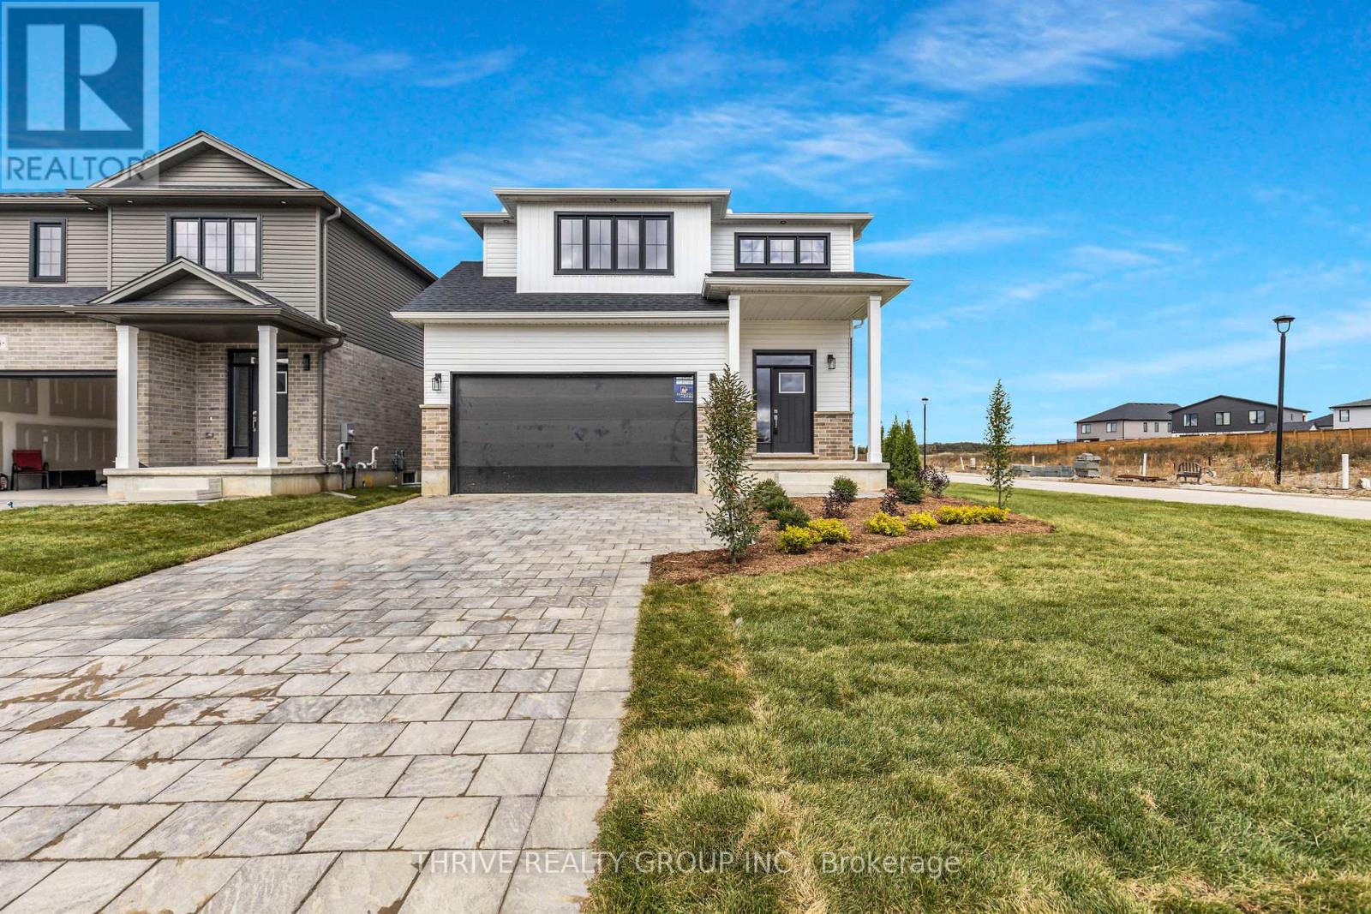
Welcome to this stunning new home in the highly sought-after community of Talbot Village. Offering 4 spacious bedrooms and 3.5 bathrooms, this thoughtfully designed property blends modern elegance with everyday functionality. The open-concept layout is complemented by a beautifully upgraded kitchen featuring a statement walk-in pantry with a custom arched opening, adding both charm and practicality. Enjoy seamless indoor-outdoor living with a finished deck included, perfect for entertaining or relaxing. This home comes complete with appliances included, making it truly move-in ready. Located in one of London's most desirable neighbourhoods, Talbot Village is known for its family-friendly atmosphere, proximity to top-rated schools, parks, shopping, and quick access to major routes. An exceptional opportunity to own in a growing and vibrant community. (id:15069)
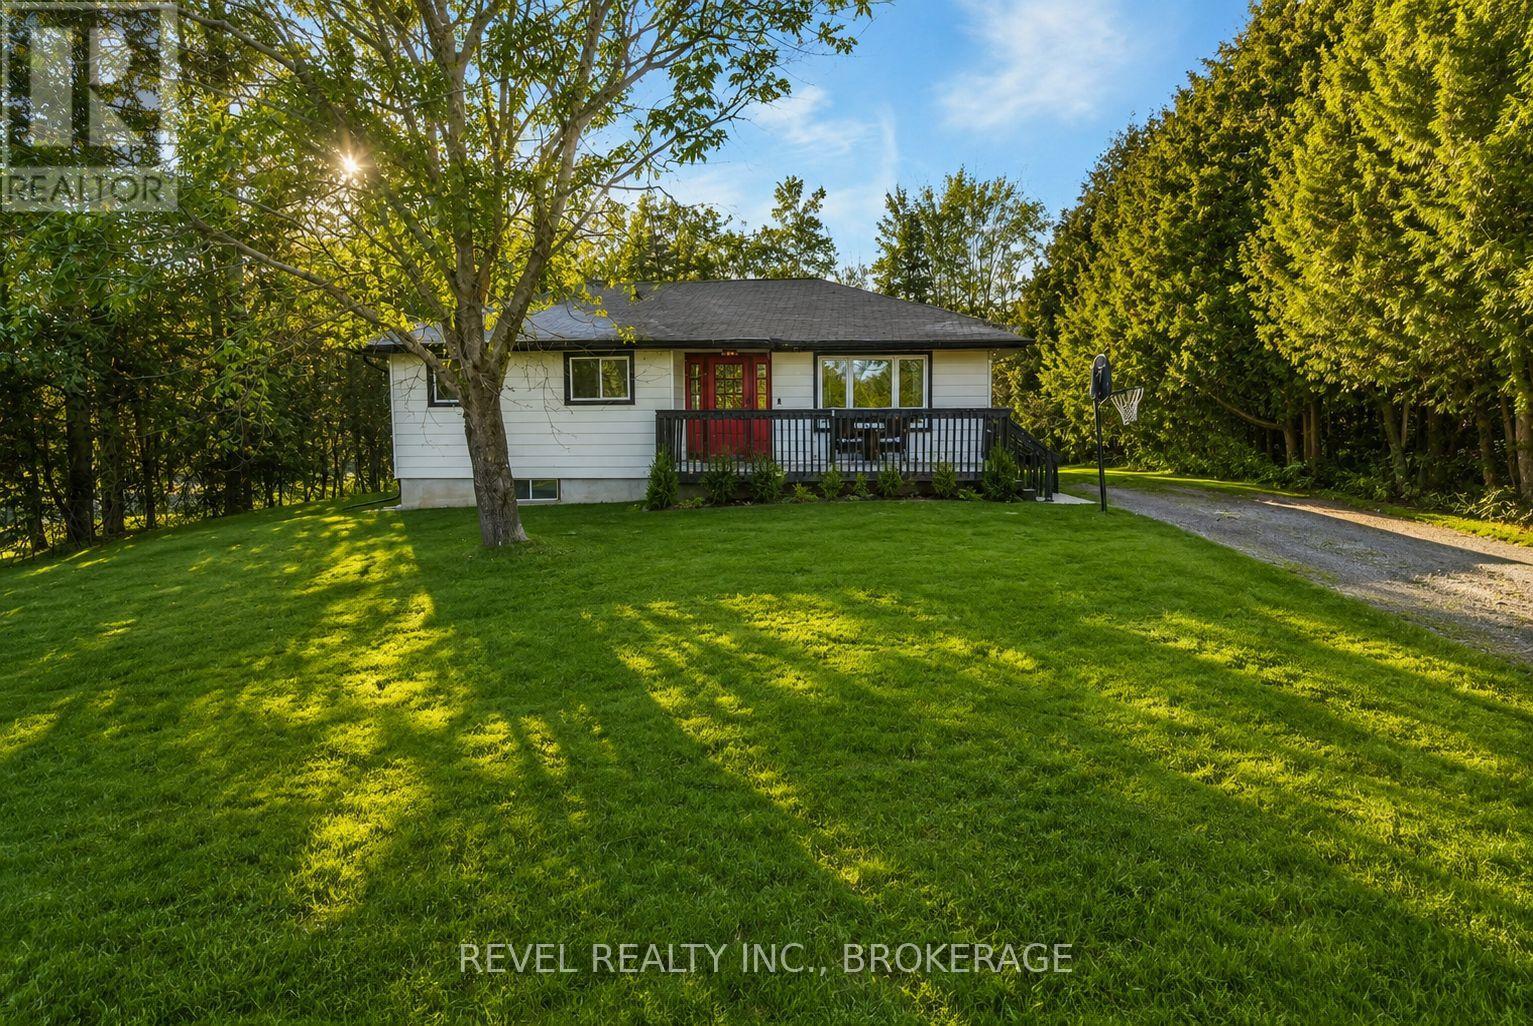
Pack Your Bags! This Move-In Ready Bungalow Is Waiting for You! This bright and spacious 3-bedroom, 1 full bath bungalow sits on just over acre - giving you plenty of room to play, plant a garden, or create the outdoor space you've always wanted. Inside, you'll find a welcoming layout filled with natural light. The living room features patio doors leading to the deck, making it easy to enjoy indoor-outdoor living. The basement is currently unfinished and ready for your creative touch - perfect for adding extra living space, a rec room, or workshop. Recent updates include a metal roof, siding, kitchen, and bathroom. Ask for the complete detailed list of improvements! Outside, additional outbuildings provide extra storage or hobby space. Located close to many lakes and the trail system, this home is ideal for outdoor enthusiasts. Conveniently situated just 6 minutes to Sharbot Lake and only 45 minutes to Highway 401, you'll enjoy peaceful country living with easy access to amenities and commuting routes. Don't miss this opportunity - your next chapter starts here! (id:15069)
Reddendale Living. There's a reason people put down roots here and stay. With its wide lots, mature trees, waterfront parks, great schools and strong sense of community, Reddendale has long been one of Kingston's most desirable neighbourhoods. Add easy access to shopping, recreation, services, transit and Lake Ontario, and it's easy to understand the appeal. Built in 1955 and sitting on an impressive 82' x 141' lot, 721 Front Road is a bright and inviting bungalow with the space, character and flexibility to suit a variety of lifestyles. Inside, you'll find a large renovated kitchen, formal dining room, wide-plank hardwood flooring and an updated main-floor bathroom. Downstairs, the comfortable rec room is anchored by a floor-to-ceiling brick fireplace with gas insert-a great place to settle in on a cool evening. The lower level also offers an office/flex room and plenty of additional space to adapt to your needs. A separate rear entrance leads directly to the lower level, creating interesting possibilities for those looking for additional living space, a home office, hobby area or future customization. Outside is where that oversized Reddendale lot really shines. With more than 80 feet of frontage and 141 feet of depth, there's plenty of room to garden, entertain or simply enjoy your own outdoor space. A private patio, detached single-car garage, storage shed and long paved driveway complete the package. Reddendale property owners also have the opportunity to enjoy access to a private Lake Ontario waterfront lot-one more feature that makes living here something special. Convenient transit nearby provides easy access to St. Lawrence College, Queen's University, KGH and downtown Kingston. A classic Kingston bungalow, a beautiful oversized lot and a neighbourhood people are proud to call home. Come discover life in Reddendale. (id:15069)
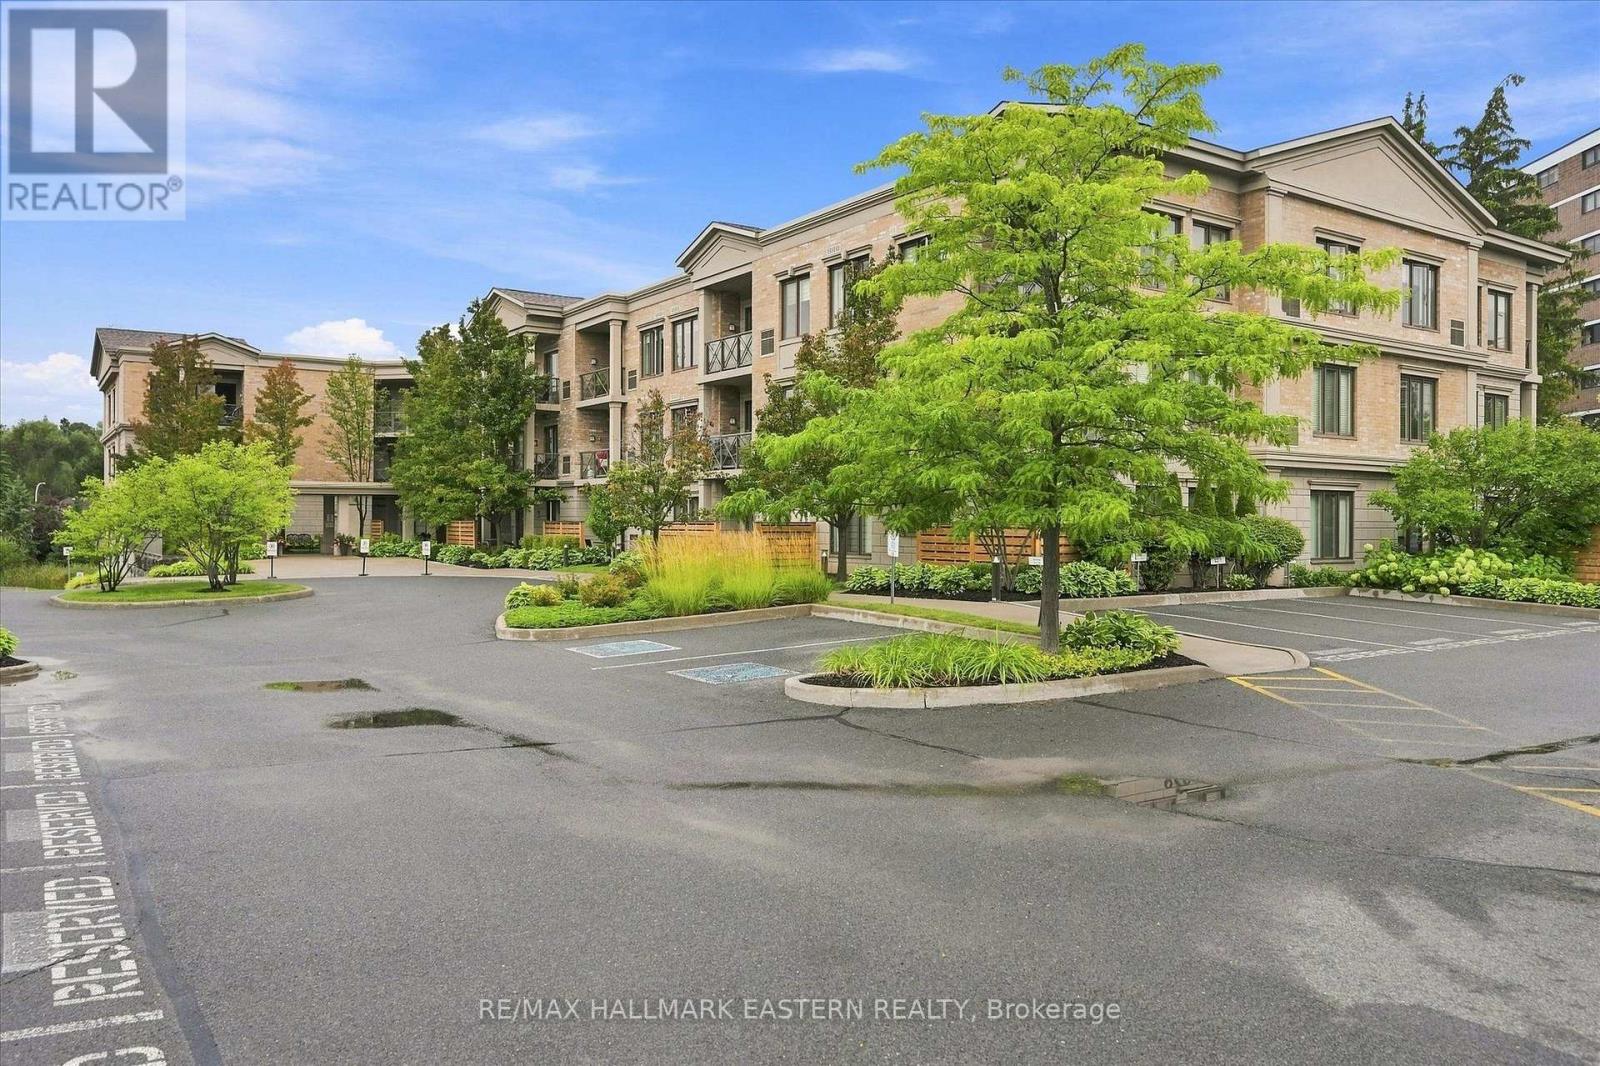
'Kawartha Glen' - Penthouse living in one of Peterborough's most desirable and beautifully landscaped buildings. Bright and airy open-concept layout featuring large windows and walk-out to a private balcony overlooking green space. A well designed kitchen with breakfast bar overlooks the spacious living and dining room area. Primary bedroom is complete with a 4 piece ensuite and a large walk-in closet. The 'flexible' den offers a separate dedicated space for a home office, media room or guest den. There is an additional 2 - piece bath and ensuite laundry. Storage locker is conveniently located on the same floor. Heated underground parking. Well maintained and secure building. Common Room off the front Lobby with walkout to a patio area with gazebo and BBQs. Convenient location. Visitor Parking. Steps to transit. Short walk to amenities including Summit Plaza (Tim Hortons, Sobeys, Canadian Tire). Quick access to the #115. (id:15069)
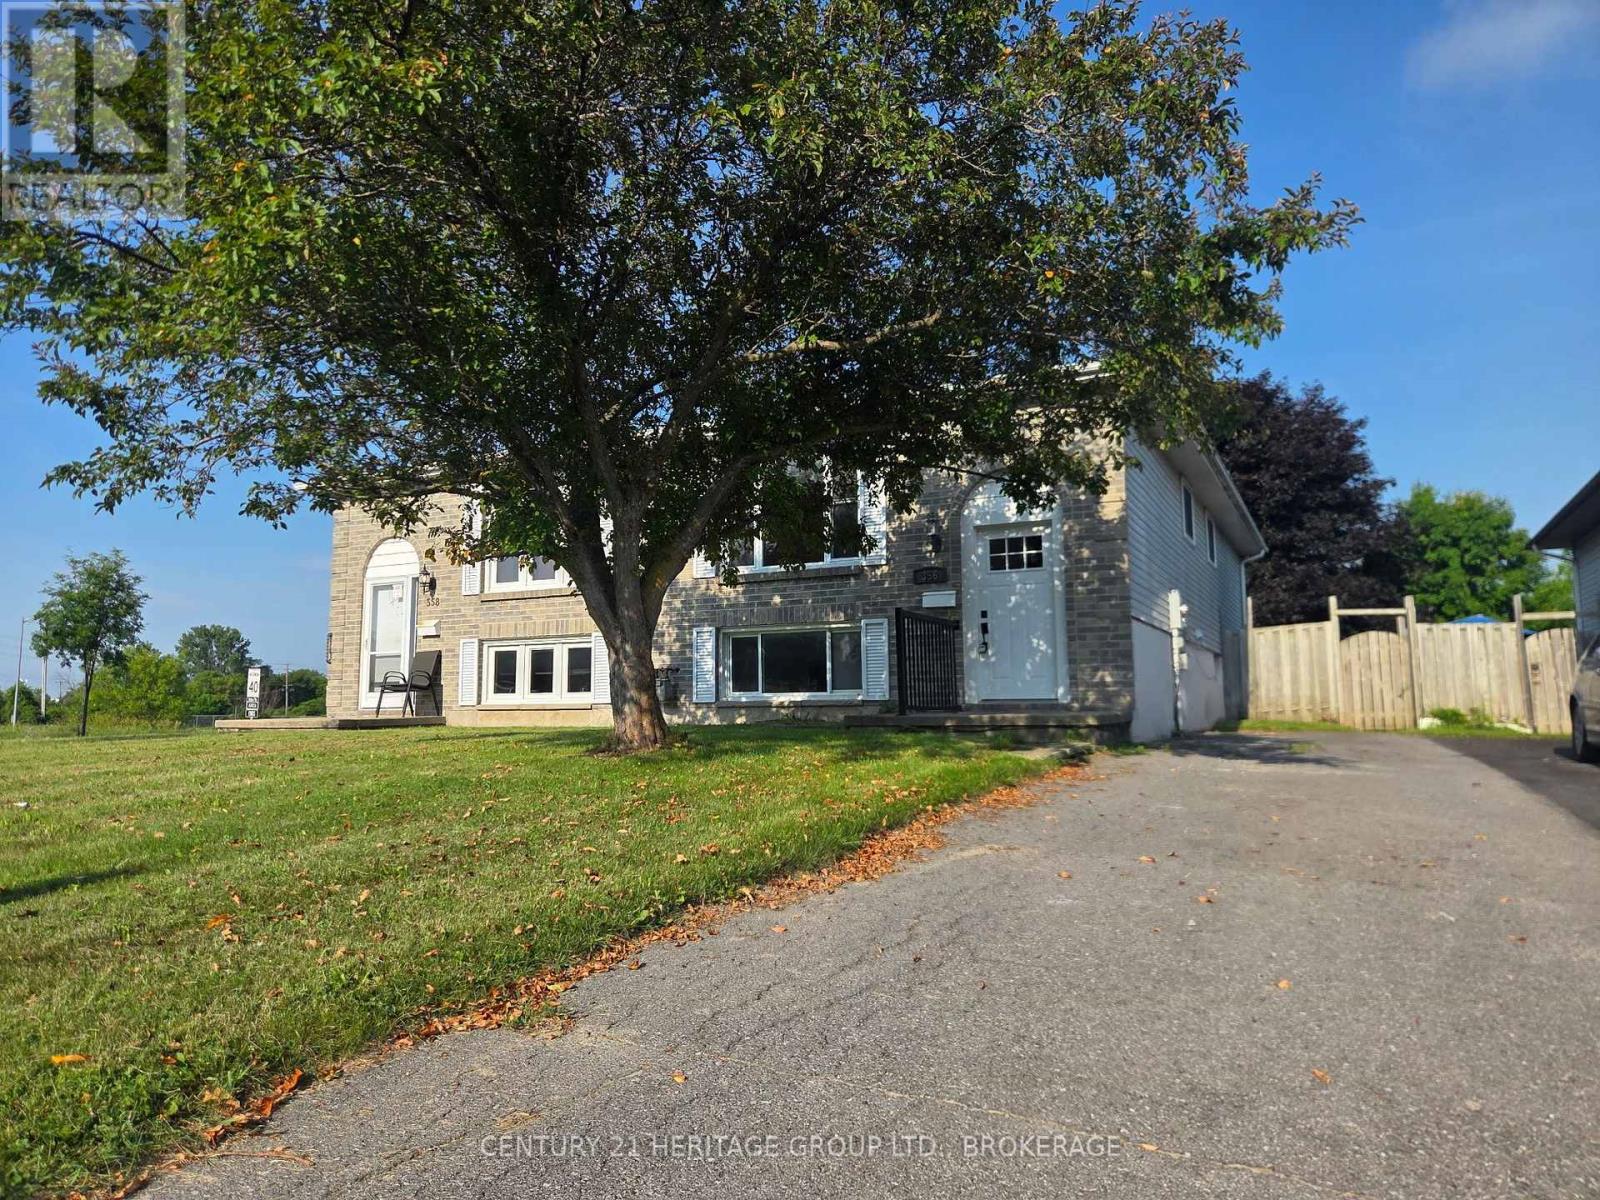
Welcome to 356 Owens Crescent-centrally located in Kingston! The main level is move-in ready, boasting three freshly updated bedrooms, updated kitchen, a bathroom, new flooring, fresh paint, trim, doors, and windows. Downstairs, with its own separate entrance, offers a flexible space-perfect for future customization, or extra living. It features a three-piece bath and a fully fenced yard with a cozy deck-ideal for pets or entertaining. Priced to sell, this opportunity won't last-come see it before it's gone! (id:15069)
A Lifestyle Like No Other. Welcome to this beautifully upgraded bungalow townhome, originally built as the showcase model home. Virtually every finish has been thoughtfully enhanced, creating a warm, stylish and comfortable living space. Multiple windows fill every room with natural light while providing peaceful views of this quiet, pristine neighbourhood. The carpet-free main floor features an open-concept kitchen, dining and living area with a vaulted ceiling and walkout to the deck-perfect for relaxing or entertaining.The spacious primary bedroom offers an updated ensuite bathroom, double closets and its own sliding-door access to the deck. A bright and functional office, second bedroom, additional full bathroom and convenient laundry area complete the main level. An oak staircase leads to the finished lower level, featuring a large family room, a versatile multipurpose room currently used as a bedroom, a full bathroom and abundant storage space. Situated on a large premium lot with gorgeous landscaping, this exceptional home is located in the welcoming and active Loyalist Lifestyle Community. The historic Village of Bath is just 15 minutes west of Kingston and offers charming shops and restaurants, waterfront parks, a championship golf course, pickleball courts and a marina. VILLAGE LIFESTYLE More Than Just a Place to Live. SEE MULTIMEDIA for Drone Video, Village of Bath Video, Virtual Tour and Floorplans. (id:15069)
This fantastic 3+1 bedroom single house keeping unit in central Kingston with an in-law suite is perfect for a first-time home buyer and/or downsizing buyer! The main level offers 3 beds with access to the rear deck from the primary bed, 1 full bath with tiled surround and fully updated featuring a large open concept living, dining room, and kitchen area with stone countertops, newappliances, coffee bar and breakfast bar. The lower level is fully finished with a walk-up to the rear yard, laundry, 1 bedroom/office, full 3 pc bathroom and spacious living area. The exterior features a fully fenced pie-shaped rear yard, double-wide driveway with parking for multiple vehicles. Great rental potential in this home while being close to schools and amenities. Don't miss out! (id:15069)
Secluded Kingston Home - backing onto forested green space there's a wonderful way of life on this cul-de-sac in Balmoral Park. This exceptional 4-level home has a dynamic floor plan that's ever revealing, spacious, and the versatility for easy entertaining. At the centre of it all is the modern kitchen with granite counter tops, stainless appliances, and opening onto the dining and living rooms. This is a comfortable space that's bright and airy with large window banks and warmth from the stylish gas fireplace. Stepping upstairs you'll find the large principal bedroom, second bedroom, and luxurious 4-piece main bath with waterfall shower, deep soaker tub, and wall mounted electric fireplace for that warm glow. Head down and you'll find a large recreation room, 3-piece bath, third bedroom, and walkout to the fully screened-in outdoor room. Keep going and you'll step-through to a large elevated deck overlooking the incredible rear yard that's wrapped by forested green space for private enjoyment of the 32' x 20' in-ground pool, hot tub, and patio areas. Such a wonderful place to spend warm summer days and nights. There's another way back inside and that's via the back entrance into the rare 4th level with large vestibule, laundry, and open living space. Added to all this the storage space provided by oversized detached garage that's spray foam insulated and located at the end of the deep paved driveway. It's a beautiful place to live with waterfront access via the Collins Bay boat launch or a short drive around to Rotary Park and LeMoines Point Conservation Area. There's so many things to do nearby with boating, golf, dining, biking, hiking, and West end sports facilities. And there's two primary schools and public transit stops within easy walking distance. It's such a wonderful way of life at this secluded home in Balmoral Park. Come see for yourself. (id:15069)
MEADOWVALE by the THAMES! This desirable end unit is designed with a timeless architectural style, these homes feature a stylish facade of vertical and horizontal low maintenance vinyl siding, complemented by elegant brick and stone with thoughtful consideration of the natural surroundings. Features 3 spacious bedrooms, ensuite bath plus a second full bath and 2-piece powder room. Enhanced trim details contribute to the fresh yet enduring character of the homes. With features such as private balconies off the primary suite offer the perfect spot for quiet reflection, with partial views of Meadowlily Woods or Highbury Woods, and rear decks for entertaining friends and family. Nestled amidst Meadowlily Woods and Highbury Woods Park, this community offers a rare connection to nature that is increasingly scarce in modern life. Wander the area surrounding Meadowvale by the Thames and you'll find a well-rounded mix of amenities that inspire an active lifestyle. Take advantage of the extensive trail network, conveniently located just across the street. Nearby, you'll also find golf clubs, recreation centers, parks, pools, ice rinks, and the ActivityPlex, all just minutes away, yet you are only minutes from Hwy 401. Open Houses most Sundays 2:00pm - 4:00pm (id:15069)
Tucked into a quiet cul-de-sac in Bell Creek Estates, this beautifully finished Klemencic-built home offers a refined take on everyday living in Belleville's sought-after East End. Thoughtfully designed across three finished levels, it balances style, comfort, and functionality with an easy sense of flow throughout.The main floor is bright and inviting, with natural light moving through the open-concept kitchen, dining, and living spaces. The layout feels spacious without losing its warmth, creating a setting that works just as beautifully for relaxed evenings at home as it does for entertaining. A convenient mudroom and laundry area off the double-car garage adds a practical touch while keeping everyday clutter tucked away.Upstairs, three generous bedrooms offer a calm and comfortable retreat. The primary suite feels especially elevated, with a spacious walk-in closet and beautifully finished ensuite that brings a touch of everyday luxury.The finished lower level continues the same polished feel, offering a large rec room, an additional bedroom, and a full bathroom. Oversized windows bring in plenty of natural light, making the space feel bright, comfortable, and genuinely connected to the rest of the home.Outside, a large two-tiered deck creates an inviting extension of the living space and overlooks a generous backyard, offering plenty of room for summer dinners, quiet mornings, and weekends spent outdoors.Beautifully maintained and thoughtfully finished from top to bottom, this is a home that feels polished without feeling precious - a sophisticated, move-in-ready property in one of Belleville's most desirable neighbourhoods. (id:15069)
Thoughtfully updated city starter just minutes to Highway 401 and downtown Kingston! This welcoming backsplit is a wonderful opportunity for first time buyers, investors and those seeking a stress-free, move-in ready home. The updated kitchen offers new appliances and opens onto the charming dining and living rooms. The bay window and gas fireplace create a bright and comfortable atmosphere. Upstairs is an updated, 4 piece bathroom and 3 bedrooms. Off the mudroom are stairs to the basement with another 4 piece bathroom, laundry room with ample storage and office space with versatile configuration. The large deck looks onto the fully-fenced backyard, with tons of privacy to enjoy. Nothing left to do but move in and make it your own! (id:15069)
Location, location, location! Welcome to this well-maintained 2+2 bedroom, 2-bathroom home, tucked away on a quiet cul-de-sac in the highly sought-after Calvin Park neighbourhood. Ideally located close to excellent schools, St. Lawrence College, Queen's University, parks, shopping, and public transit, this home offers the perfect blend of convenience and privacy. Inside, you will find a functional layout with bright, inviting living spaces and plenty of room for families, students, or multi-generational living. The walk-up basement provides flexibility with potential for an in-law suite or additional living space. Step outside to enjoy the large rear deck overlooking a private backyard-perfect for entertaining, relaxing, or summer barbecues. A convenient carport adds covered parking and extra storage. Whether you are a first-time buyer, growing family, or investor, this fantastic Calvin Park home is one you will not want to miss. (id:15069)
A must see - Ready for October/November 2026 move-in! Foxwood Homes presents the Berkeley Model with 5-bedrooms, 3.5 bathrooms including two ensuite bathrooms, separate side entrance and MORE! Offering approximately 2211 square feet above grade, two-car double garage, crisp designer finishes throughout and a terrific open concept layout, this is the PERFECT family home in North London's popular Gate of Hyde Park. Desirable finish selections including modern colour tones, engineered hardwood, tiled bathrooms, and more. The main floor offers a living room, custom kitchen with island and quartz countertops, dining area, main floor laundry, plus an expansive primary bedroom suite with luxury 5-piece ensuite/walk-in closet. Head upstairs to your loft family room, four additional bedrooms, plus two bathrooms including an extra ensuite. Ideal for investors or multi-generational families as this home offers a second side entrance leading to the basement. This home is under construction with a Fall 2026 move-in avaialble. Incredible value along with a premium location in Northwest London which is steps to two new school sites, shopping, walking trails and more. Welcome Home to Gates of Hyde Park! (id:15069)
Welcome to this spacious 4-level backsplit, perfectly designed for family living and endless possibilities. Homes in this area rarely come up for sale. With a thoughtful layout and multiple living areas, this home truly offers room to grow, relax, and entertain.The main level features a bright formal living room, while the lower-level rec room provides the perfect space for cozy nights, movie time, or hosting guests. The home continues with an additional basement level-ideal for a games room, home gym, or hobby space-giving you flexibility to suit your lifestyle.This home feels warm and welcoming throughout, with generous space and a layout that just keeps going-perfect for families who need both function and comfort.Located in the desirable north end of St. Thomas, you're just: 5 minutes to the new Volkswagen battery plant 20 minutes to London 15 minutes to the beautiful beaches of Port Stanley. Enjoy a fantastic community setting with nearby pickleball and basketball courts, plus a playground for the kids-offering something for everyone, right outside your door.Additional updates include a newer furnace and A/C (2020), adding peace of mind.A wonderful opportunity to own a spacious family home in a growing and convenient location. (id:15069)