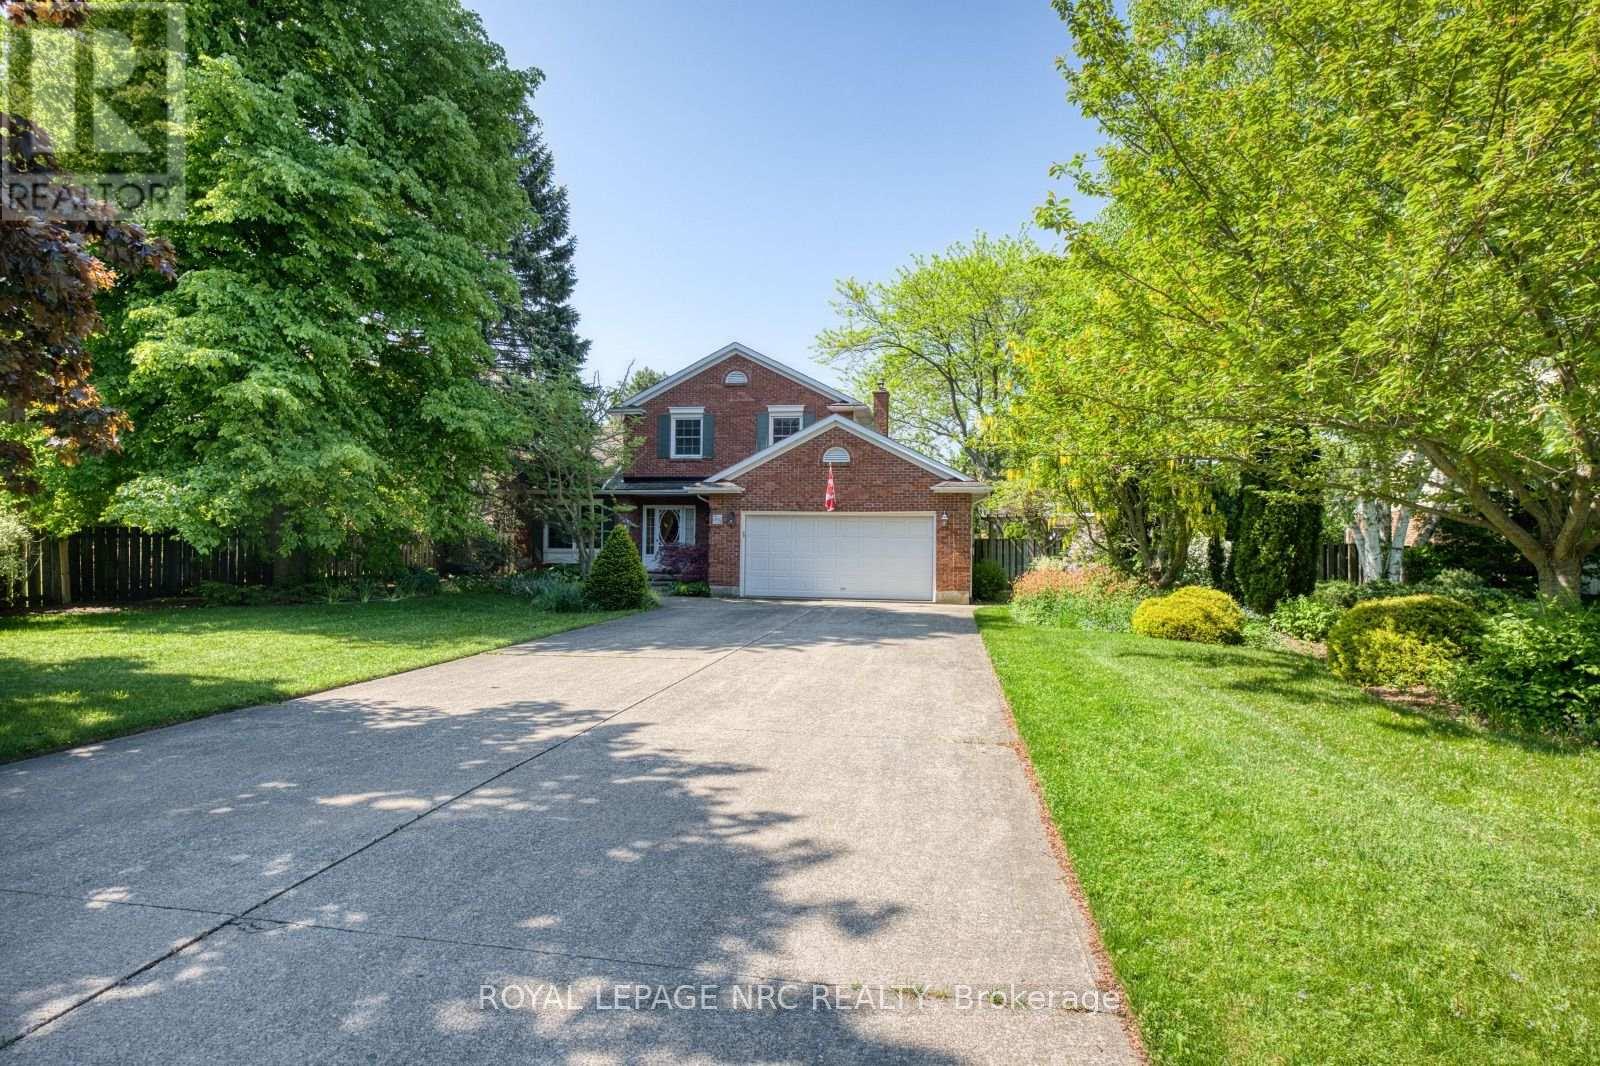
Welcome to 35 Garrison Village Drive, nestled in the highly sought-after Garrison Village community in the heart of Niagara-on-the-Lake. This charming two-story home offers 3 spacious bedrooms and a functional family-friendly layout designed for comfortable living. Well placed, quality skylights bring the Sun in and make for good spirits at any time. Large principal rooms made with quality and traditional family living in mind. A Polaris Hydronic Heating system provides warm, clean air at greater efficiency than a standard forced air furnace. Have you ever made use of a thermostat regulated attic fan? What a difference. Tree lined streets, walk morning, noon or night. Greet neighbors while out for a stroll, make a short drive to the Olde Towne for coffee, shops, theatre, dining or just take in the sights. The primary suite features a private 4-piece ensuite bath, and spacious walk-in closet. while the unfinished basement provides endless potential for additional living space, a recreation room, home gym, or workshop. An attached 2 car garage offers convenient parking and storage. Surrounded by beautiful mature gardens and located in one of Niagara-on-the-Lake's most desirable neighborhoods, this property combines peaceful residential living with close proximity to wineries, Old Town shops, restaurants, walking trails, and local amenities. A wonderful opportunity to enjoy the charm and lifestyle that Garrison Village is known for. (id:15069)
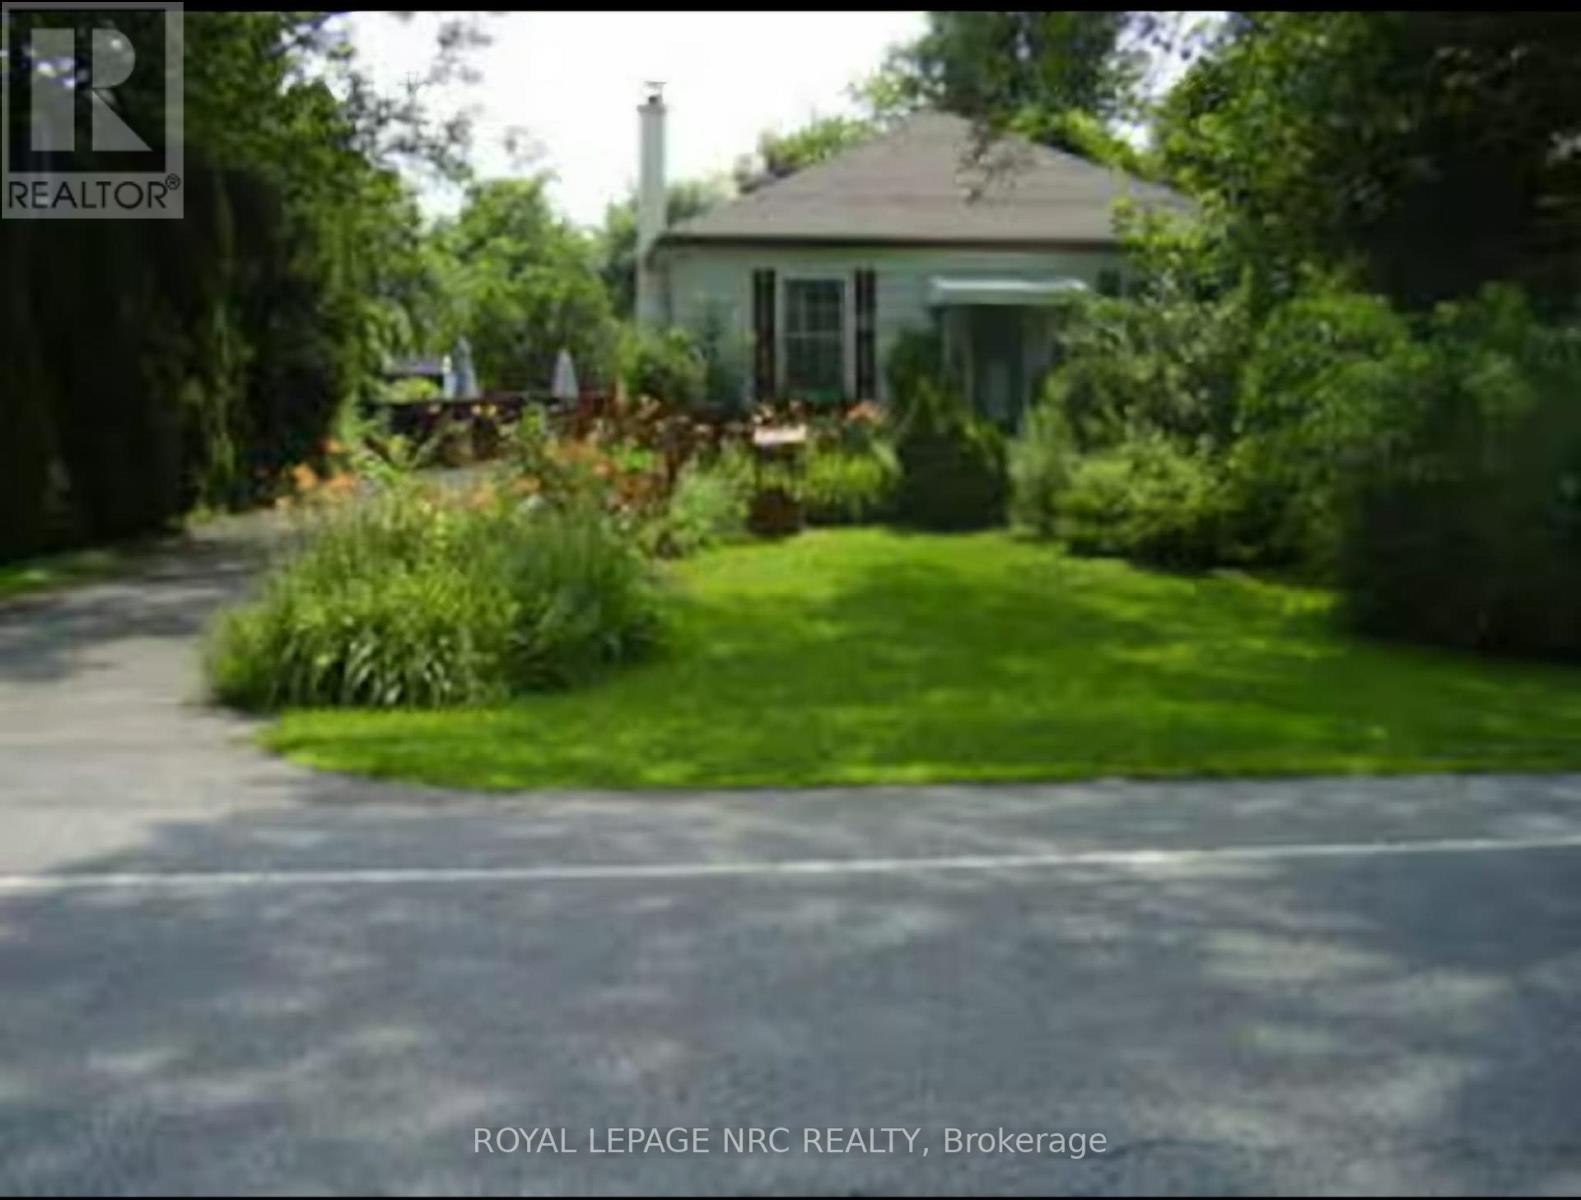
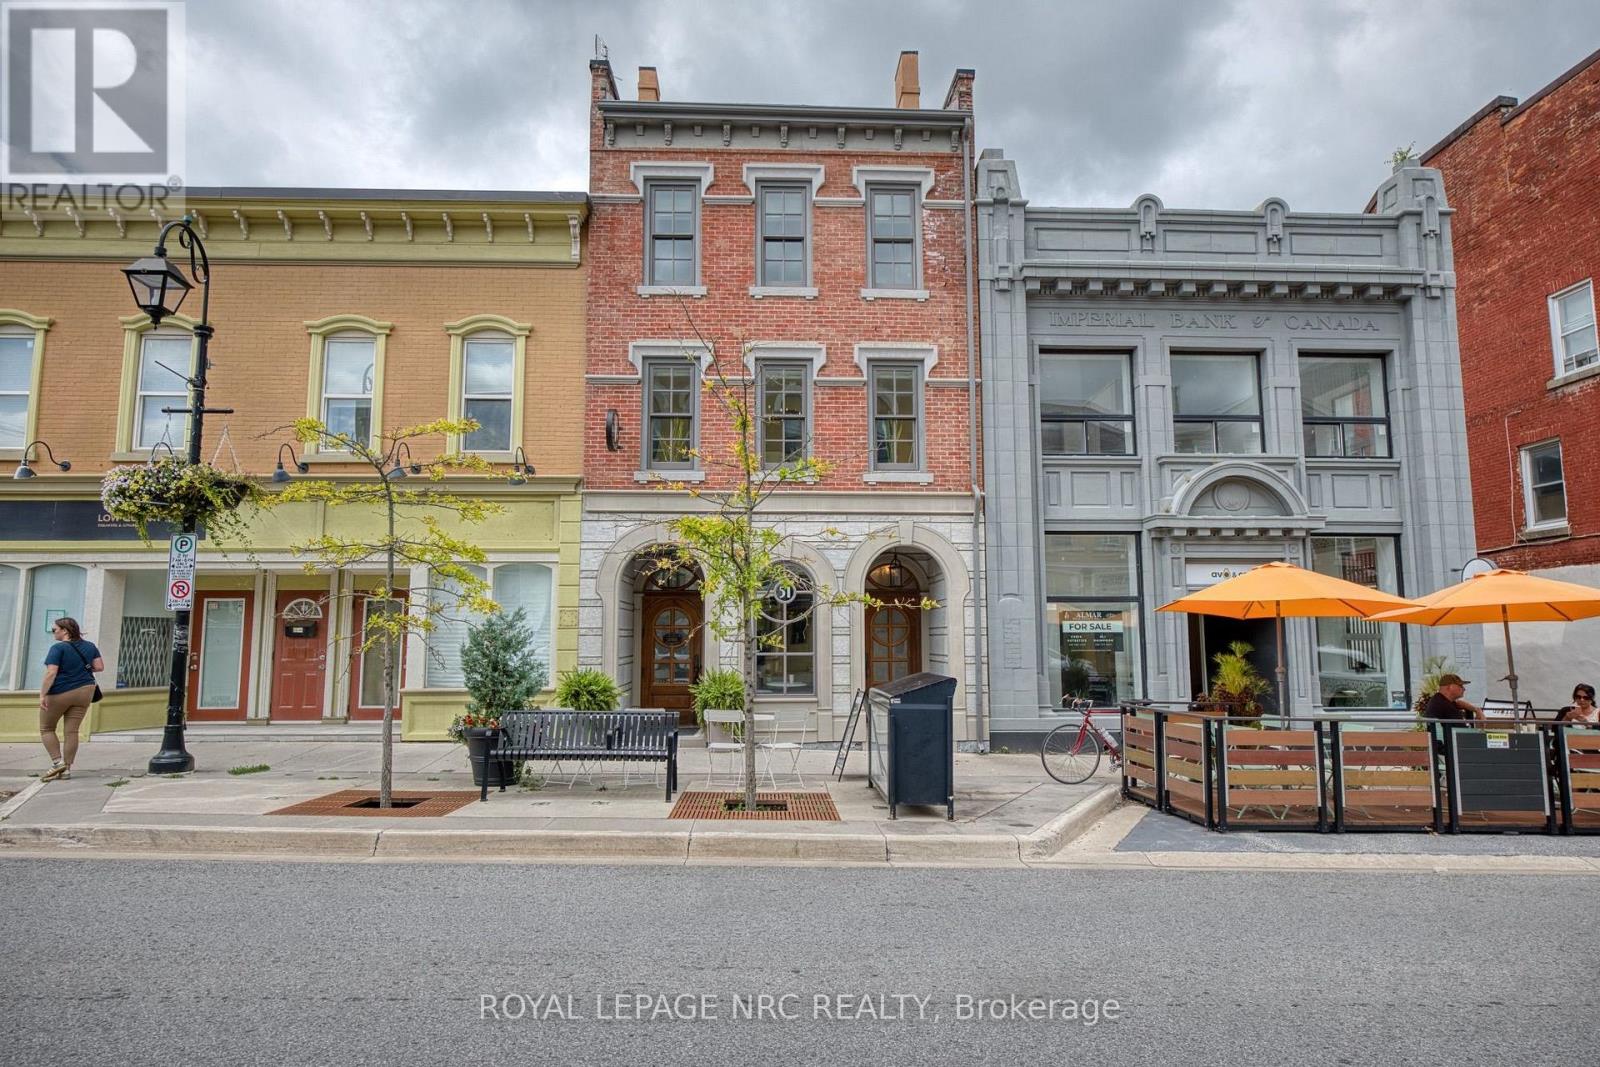
A rare opportunity to own a piece of Niagara on the Lake history. This charming circa 1871 cottage is set on an exceptional 60' X 211' lot in the heart of Old Town, surrounded by the beauty, history and vineyards that make NOTL one of Ontario's most coveted communities. Offering approx. 907 sq. ft., the home features living room, separate dining room, kitchen, 2 full bedrooms & 2 bathrooms (1 ensuite). Full of character and charm, it offers a wonderful opportunity to enjoy the home as it is, create your own vision, or take advantage of the exceptional rare lot to build your dream home in Old Town proper, subject to municipal approvals. The impressive 211' depth provides an abundance of space for gardens, entertaining or creating a private retreat. Located in a highly desirable neighborhood, just a pleasant stroll from Queen Street, restaurants, shops, theatres, the lake and the many amenities of historic Old Town. Properties offering this combination of lot size, location and potential are increasingly rare. Whether you are looking for a charming historic home, a short or long term rental situation or the opportunity to create something entirely your own, this is a property to be treasured. (id:15069)
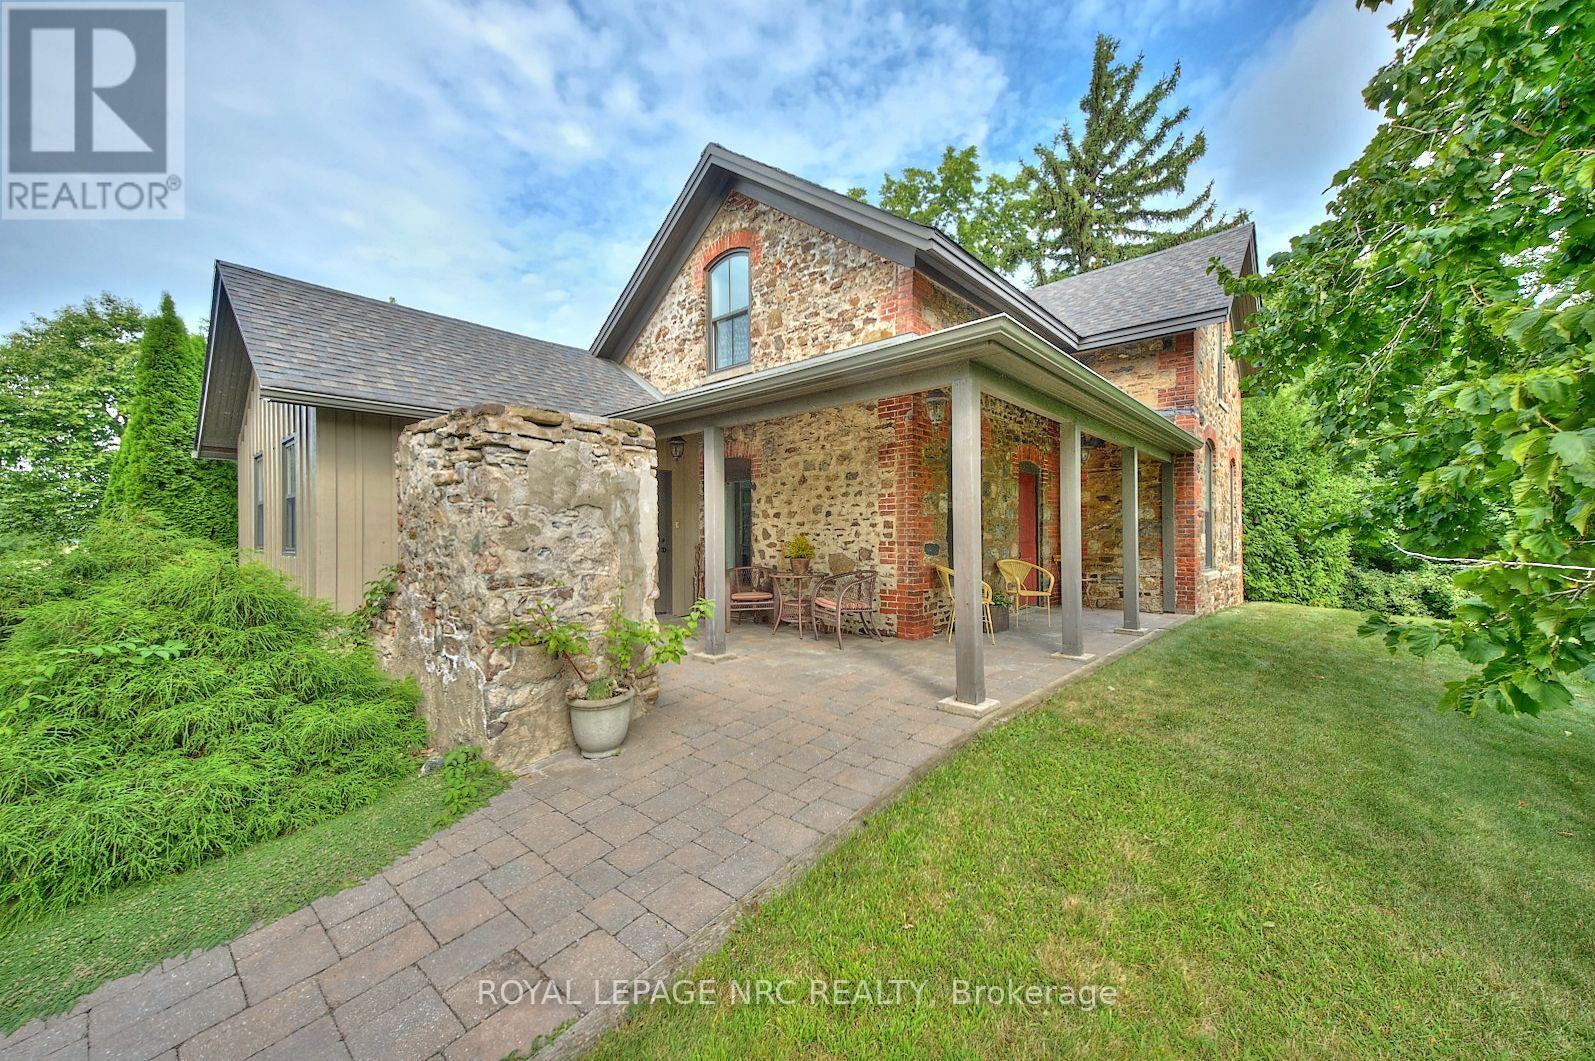
Nestled amidst sprawling vineyards and lush orchards, this exquisite 2-storey will captivate you. Awarded the prestigious Peter J Stokes Heritage Commendation, the renovation retained the home's historic charm while introducing modern interiors. Step inside to a spacious living and dining area, illuminated by 5 large windows. The 9-foot ceilings enhance the room's grandeur, while the cathedral ceiling in the kitchen creates an airy, atmosphere. From the kitchen, step out onto a large rear deck and enjoy breathtaking sunset views. The main floor includes kitchen, living and dining areas, a bathroom, and a laundry room. The second floor boasts a luxurious primary bedroom and office/2nd bedroom. In addition a detached outbuilding offers a 2 bedroom guest suite with a full bathroom and steam shower. The 48' x 32' steel garage accommodates 2 cars, a workshop, and ample storage space. Recent additions include a 16' dry shed and new insulated 10-foot doors. Solar panels on the roof generate an impressive $3,750 annually, ensuring energy efficiency. The beautifully landscaped grounds feature a variety of nut trees and exotic fruits, including Black Walnut, English Walnut, Turkish Hazelnut, and more. The interior home renovation was executed with precision, ensuring structural integrity and modern comforts. Original pine floors have been lovingly stripped, sanded, and refinished, while new walls and ceilings were skillfully constructed. The kitchen features solid wood cabinets with soapstone countertops, and the HVAC system includes a hot water-on-demand boiler, in-floor heating, and HEPA air filtration. Electrical services are discreetly underground, with 200 amp service panel in the barn & gasoline-powered back-up generator for peace of mind. This extraordinary property offers a rare combination of historical charm, modern luxury, and an idyllic rural setting, making it the perfect sanctuary for discerning buyers seeking a slice of Tuscan paradise in Niagara-on-the-Lake (id:15069)
Welcome to this spacious raised bungalow in one of Niagara Falls' most desirable north-end neighbourhoods!Offering approximately 1,700 sq. ft. of finished living space, this well-maintained home features an attached garage and sits on a generous 50' x 143' pool-sized lot, providing plenty of room for outdoor entertaining, family activities, or the pool you've always dreamed of.Ideally located in one of the best school districts in Niagara Falls, this home is also conveniently close to public transit and within walking distance of the Niagara Falls Transit Hub, making commuting a breeze.The bright and inviting main level offers 3 spacious bedrooms, a large living room, a dining room with sliding doors leading to a beautifully finished newer deck, and a generous eat-in kitchen perfect for family meals and gatherings.The fully finished lower level expands your living space with a large recreation room featuring a cozy gas fireplace, an additional bedroom, and a 3-piece bathroom. With a separate entrance through the attached garage, this level offers excellent in-law suite potential or flexible living space for extended family.Recent updates provide peace of mind and modern appeal, including professional painting throughout (2026), new kitchen flooring and front foyer flooring (2026), professionally refinished kitchen cabinetry (2026), and upgraded electrical with ESA certification (2026). Main floor renovated bathroom (2026). (id:15069)
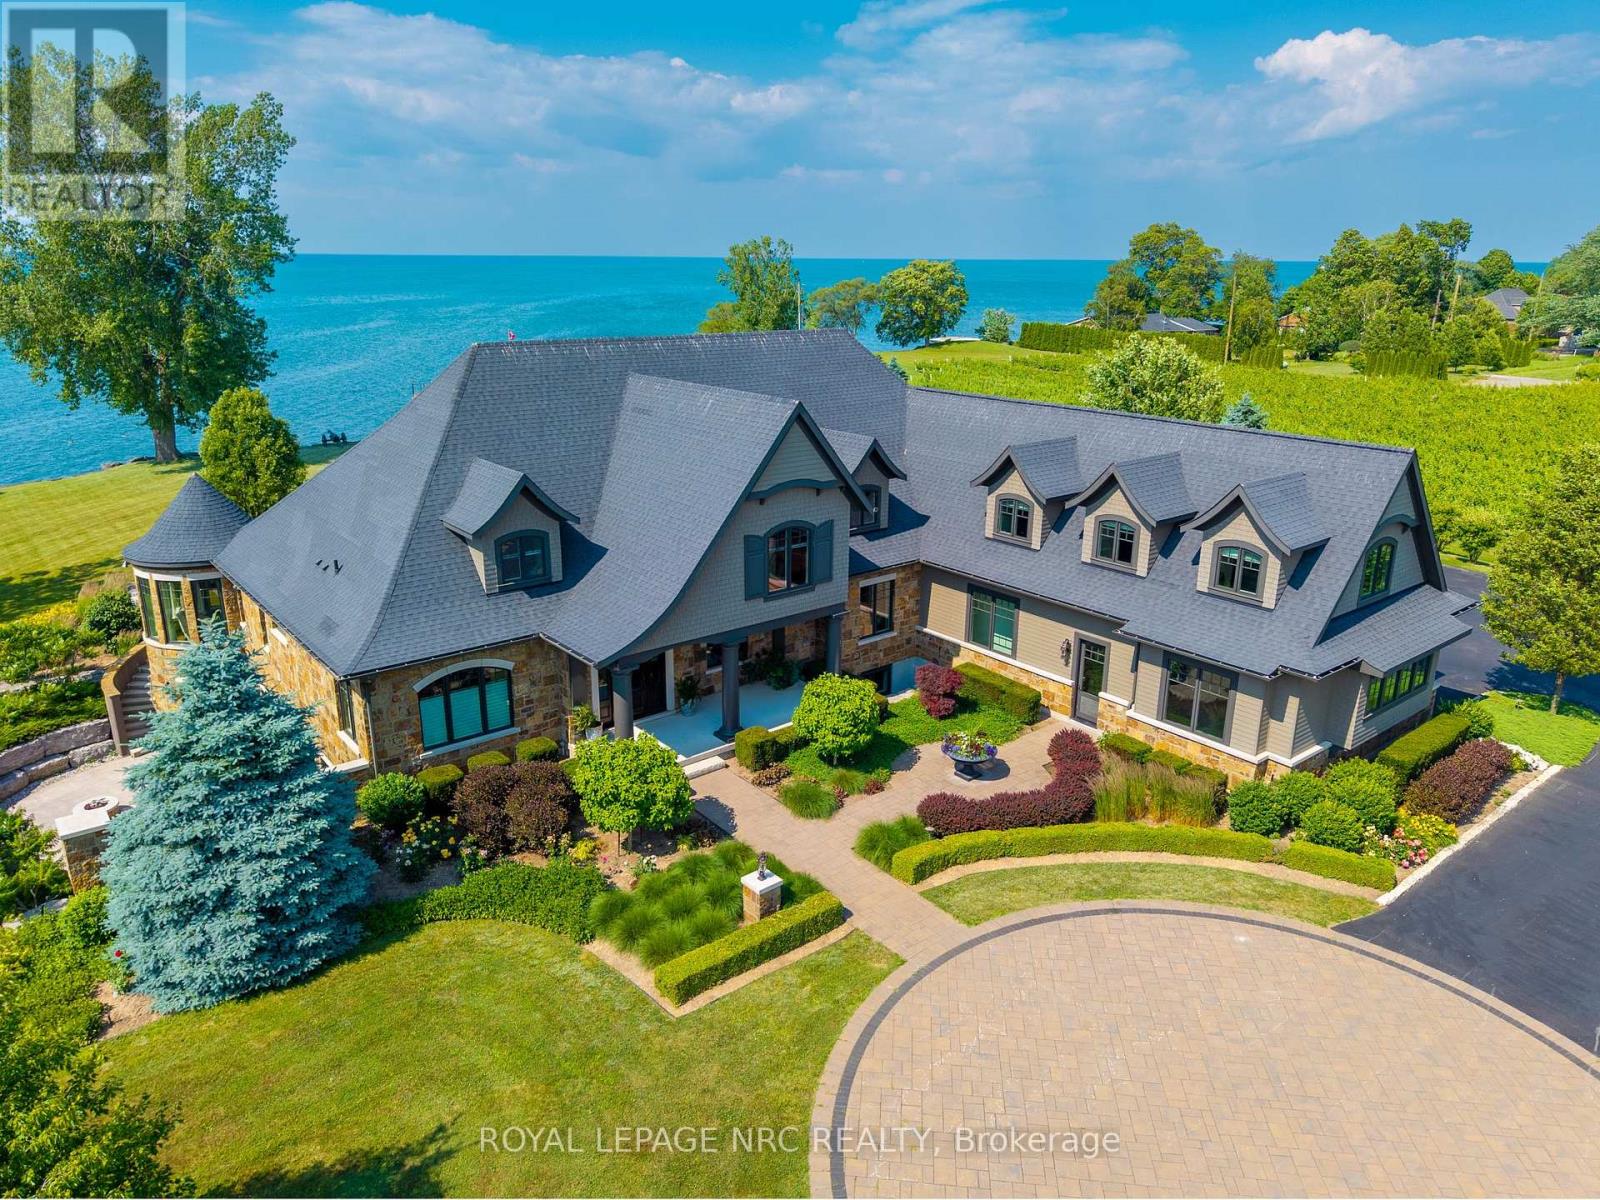
Over 400ft of Lake Ontario waterfront. Dock, Boat launch, Beach. Sports court, pool, 3 bay hobby barn with over 2100ft of finished living space featuring Lake and vineyard views, 2baths - one 2pc, and 0ne 3pc - larger than most homes, and views that are simply not comparable. Set back with access half a kilometer from Lakeshore Road, security gate, complete privacy, manicured vineyards, landscaped yard and views of the Toronto skyline. Custom built in 2017 with over 8000 square feet of finished space offering unparalleled quality finishes, main floor master, gourmet kitchen with attached butler pantry, breakfast nook having bay windows overlooking landscaped grounds and Lake Ontario. Spacious gym, custom library, 3pc bath, and balcony overlooking the main living area with sky high ceilings highlight the second floor. A Lower level with 3 additional beds, 3 baths, a recreation room featuring an exceptional walk-out with gas firepit outdoor event space, storage space and humidity controlled space ideal for sampling spirits, wine or even serve as a rustic cigar lounge. Sprawling open floor space to relax - pool table, ample wet bar, spa shower and large fireplace lend cause for this to be an exceptional place to gather. Launch your boat, lower watercraft from one of the 2 hydraulic lifts from dock level or sit on the beach. The 400plus foot Armour Stone affords shoreline protection, while allowing access to the waterfront like no other - erosion protection, esthetically pleasing and a waterfront that is unmatched. Luxury is not only within 1234 Lakeshore, luxury lies in the privacy and anonymity of prestigious Niagara-on-the-Lake. (id:15069)
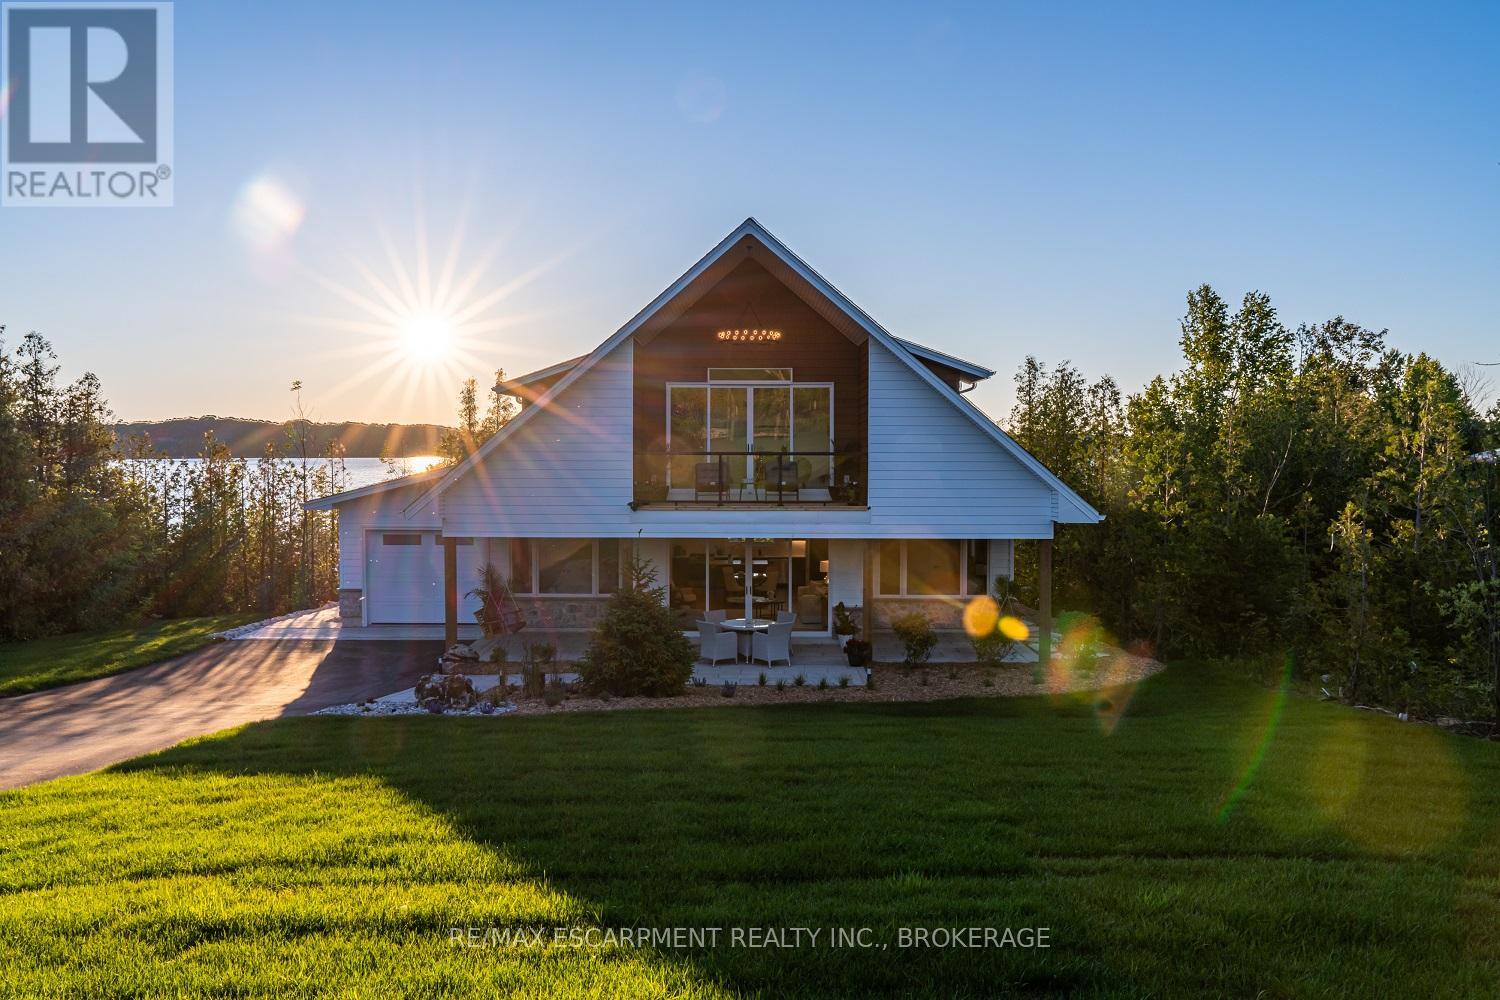
Enjoy modern living with beautiful Georgian Bay views in this stunning custom-built 5-bedroom, 2-4 piece bathroom home in one of Wiarton's sought-after neighbourhoods. Offering approximately 1,800 sq. ft. of thoughtfully designed living space, this bright and inviting home features an open-concept layout with soaring ceilings, large windows, and a stylish kitchen with a spacious centre island perfect for entertaining. The main floor offers a primary bedroom, second bedroom, full bath, laundry, and mudroom with direct access to the attached garage. Upstairs you'll find two additional bedrooms, a second full bathroom, and a versatile family room or office that opens onto a covered balcony where you can relax and take in the beautiful water views and sunsets. Outside, enjoy exceptional curb appeal with a covered front porch, paved driveway, landscaped yard, and attached garage. Located just minutes from downtown Wiarton, Georgian Bay, the marina, beaches, hiking trails, golf, and all the amenities the Bruce Peninsula has to offer, this home is perfect for families, retirees, or anyone looking to embrace a relaxed four-season lifestyle.This home truly offers the perfect combination of quality craftsmanship, modern design, and an unbeatable location. Luxury Certified. (id:15069)
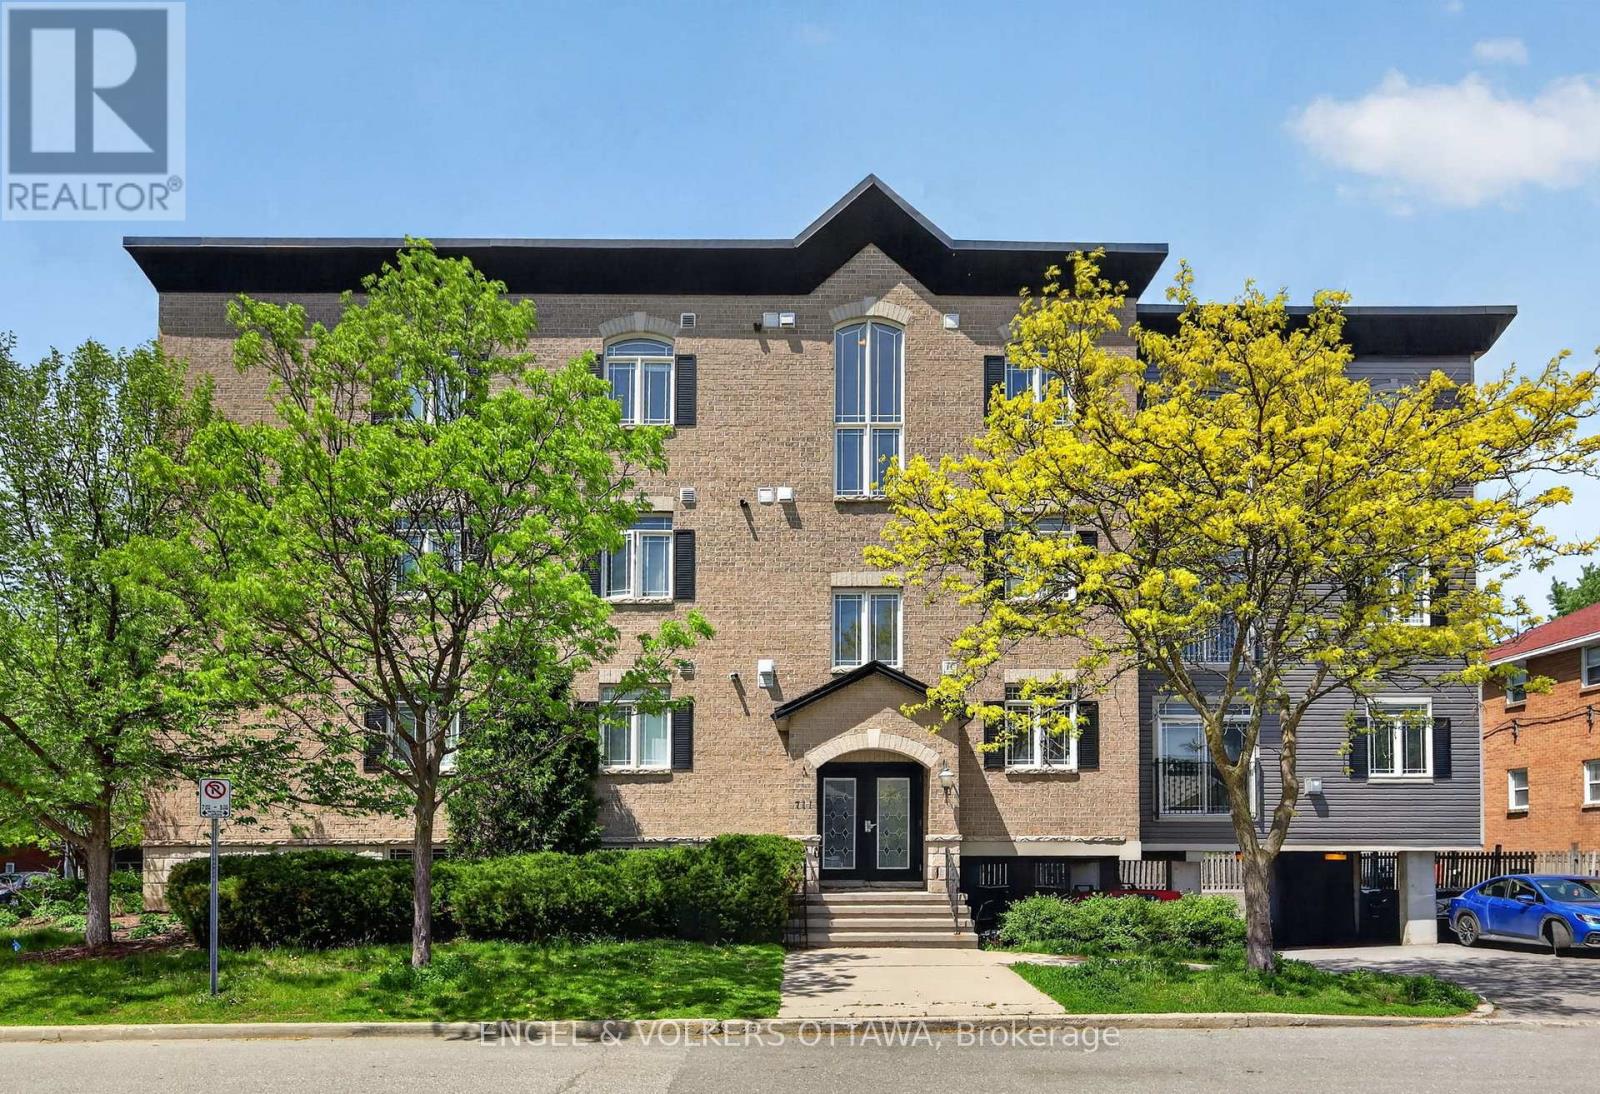
Space and the Westboro lifestyle at an affordable price! Nestled in the heart of one of Ottawa's most sought-after neighbourhoods, this top-floor, southwest corner unit at 711 Churchill Avenue is an absolute sun-drenched gem. Thanks to its prime corner positioning and expansive windows, this 900+ square foot, two-bedroom, one 4pc bathroom (w/walk in shower) condo captures the absolute best natural light the building has to offer. Built in 2005, it bridges the gap perfectly between modern luxury and smart investing, giving you all the contemporary amenities and construction standards of a brand-new build, including central air conditioning, forced-air heating, and convenient in-unit laundry, but at a much more modest price point for the area. Freshly painted, the space features gleaming hardwood floors and a cozy natural gas fireplace as your living room centerpiece. The location is truly unbeatable for lifestyle and wellness lovers alike; you are right around the corner from Altea, Canada's largest fitness and pickleball club, and just steps from the vibrant village of Westboro with all of its local shops, grocery stores, and endless biking and walking paths. Families will also appreciate sitting in one of the city's premier school catchments, feeding directly into top-tier institutions like Broadview Public School and Nepean High School. Whether you are a first-time buyer, a downsizer, or looking for a savvy urban investment, this property easily stands out as the best value modern two-bedroom condo in central west Ottawa. (id:15069)
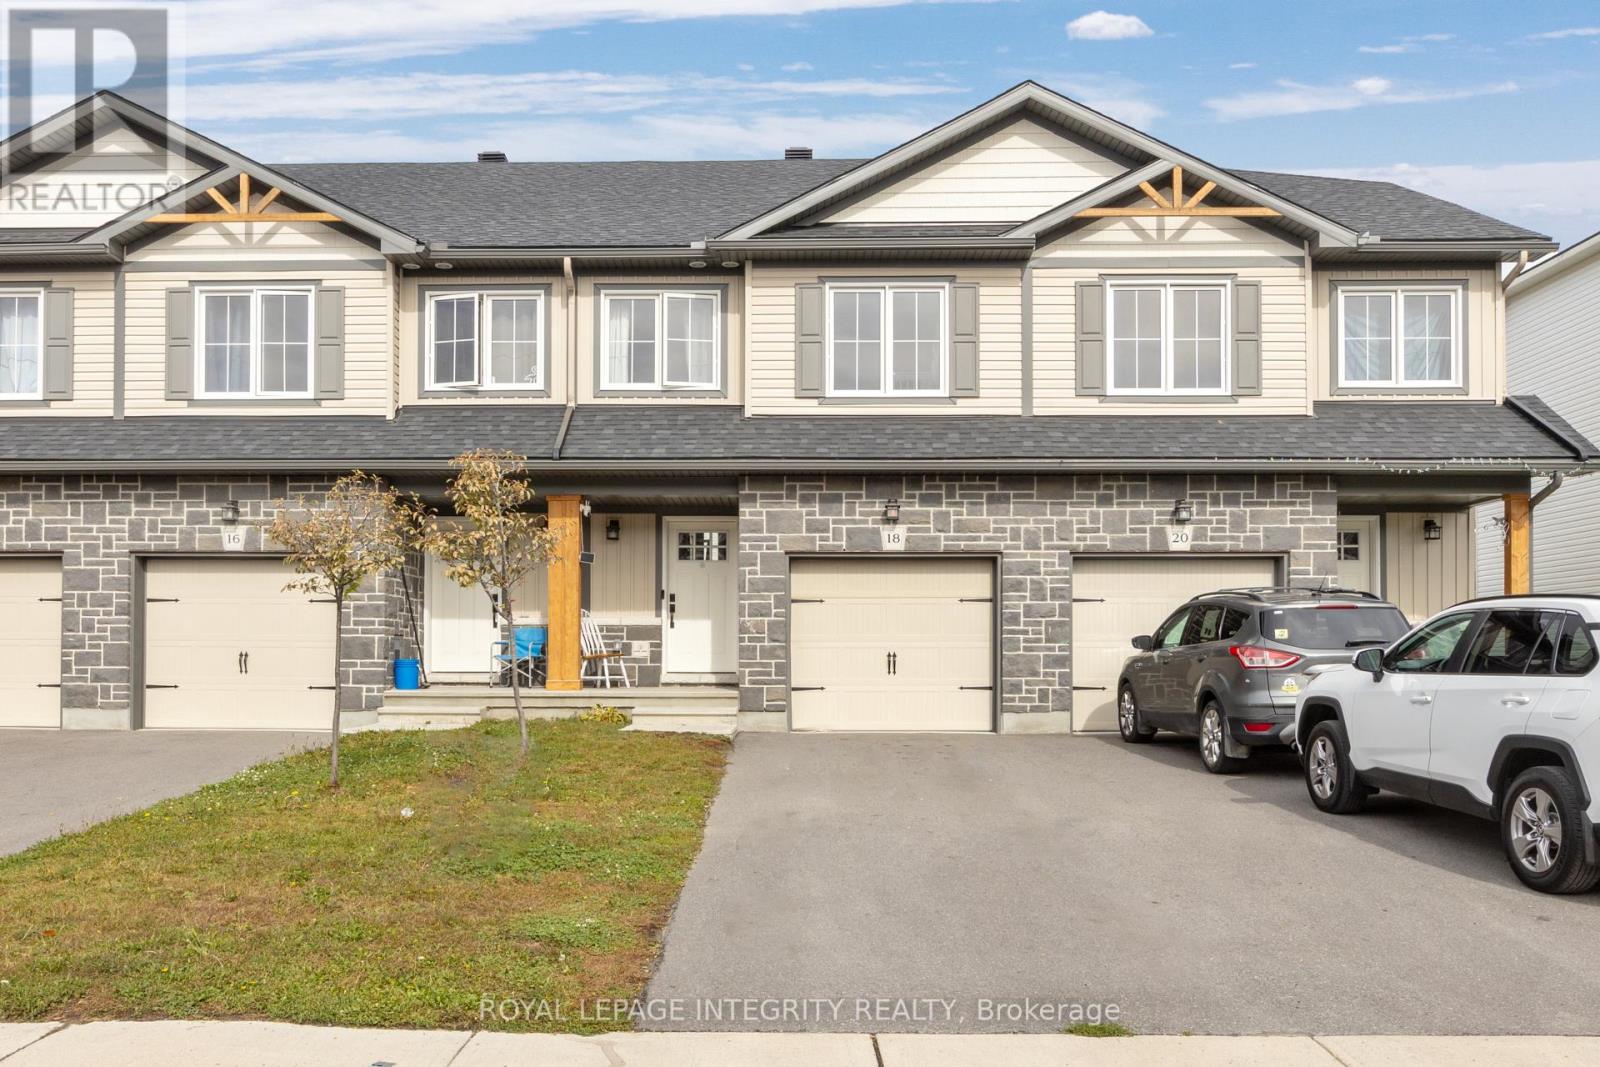
Modern design, impressive upgrades, and exceptional energy efficiency come together in this thoughtfully designed three-bedroom townhome. Offering high-speed fibre internet, a functional multi-level layout, and over $40,000 in upgrades, this home delivers contemporary comfort with quality finishes throughout. The bright and inviting main living space is enhanced by beautiful hardwood flooring, creating a warm and polished backdrop for both everyday living and entertaining. The kitchen is equally impressive, featuring elegant quartz countertops, a generous island with pendant lighting, and additional upgraded quartz surfaces. Ceramic tile adds durability and style throughout the wet areas. The second level offers two well-appointed bedrooms and a full bathroom, providing a comfortable and versatile space for family, guests, or a home office. One level above, the entire third floor creates a private primary retreat, complete with a spacious walk-in closet, 3-piece ensuite featuring an upgraded 4-foot shower, and conveniently located laundry just steps from the bedroom. The lower level offers even more flexibility, with abundant natural light making it an ideal space for a welcoming family room, home office, gym, or additional lounge area. A single-car driveway provides added everyday convenience.With premium energy efficiency, high-speed connectivity, more than $40,000 in carefully selected upgrades, and a layout designed to maximize both privacy and functionality, this stylish townhome offers a modern, low-maintenance lifestyle from top to bottom. Book your private showing today! (id:15069)
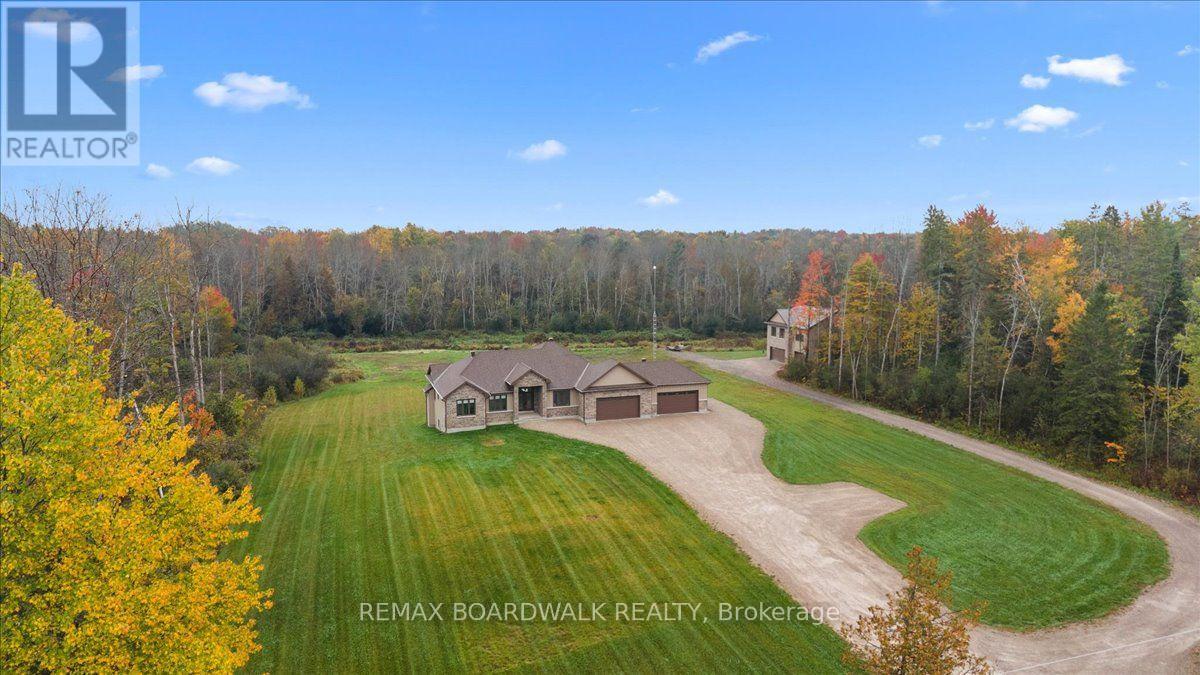
TWO HOMES. ONE PROPERTY. RENTAL INCOME POTENTIAL. Welcome to an exceptional opportunity to own two fully self-contained homes on one stunning 48-acre property. Located just minutes from Carleton Place and Perth, with an easy commute to Ottawa, this 2022-built estate offers the perfect combination of privacy, luxury, flexibility, and income potential. LIVE IN ONE HOME AND RENT THE OTHER. Each residence has its own private entrance, kitchen, bathrooms, living spaces and services, making this property ideal for generating rental income to help with mortgage costs, accommodating extended family or creating a private space for adult children or guests. The main residence offers over 2,400 sq. ft. of beautifully designed living space with soaring vaulted ceilings, a gas fireplace and an impressive open-concept layout. The gourmet kitchen features a massive island, walk-in pantry and high-end finishes. The private primary suite in on its own wing and includes its own fireplace, spa-inspired ensuite and walk-in closet, while two additional bedrooms and a dedicated home office complete the main floor. The walk-out lower level offers excellent potential for future finishing. An oversized 4-car garage with over 1,000 sq. ft. provides plenty of room for vehicles, equipment, toys and storage. The second home offers over 1,600 sq. ft. of modern living with 2 bedrooms, 2 bathrooms, a beautiful kitchen, open living space and a stunning fireplace. Enjoy a private deck overlooking the forest plus a fully insulated 3.5-car garage. Outside, 48 acres provide trails, privacy, recreation and endless opportunities to enjoy nature in every season. Two homes. One property. Separate living. Rental income potential. 48 acres of privacy. A rare opportunity to own a property that can offer both an incredible lifestyle and the potential to help offset your mortgage. (id:15069)
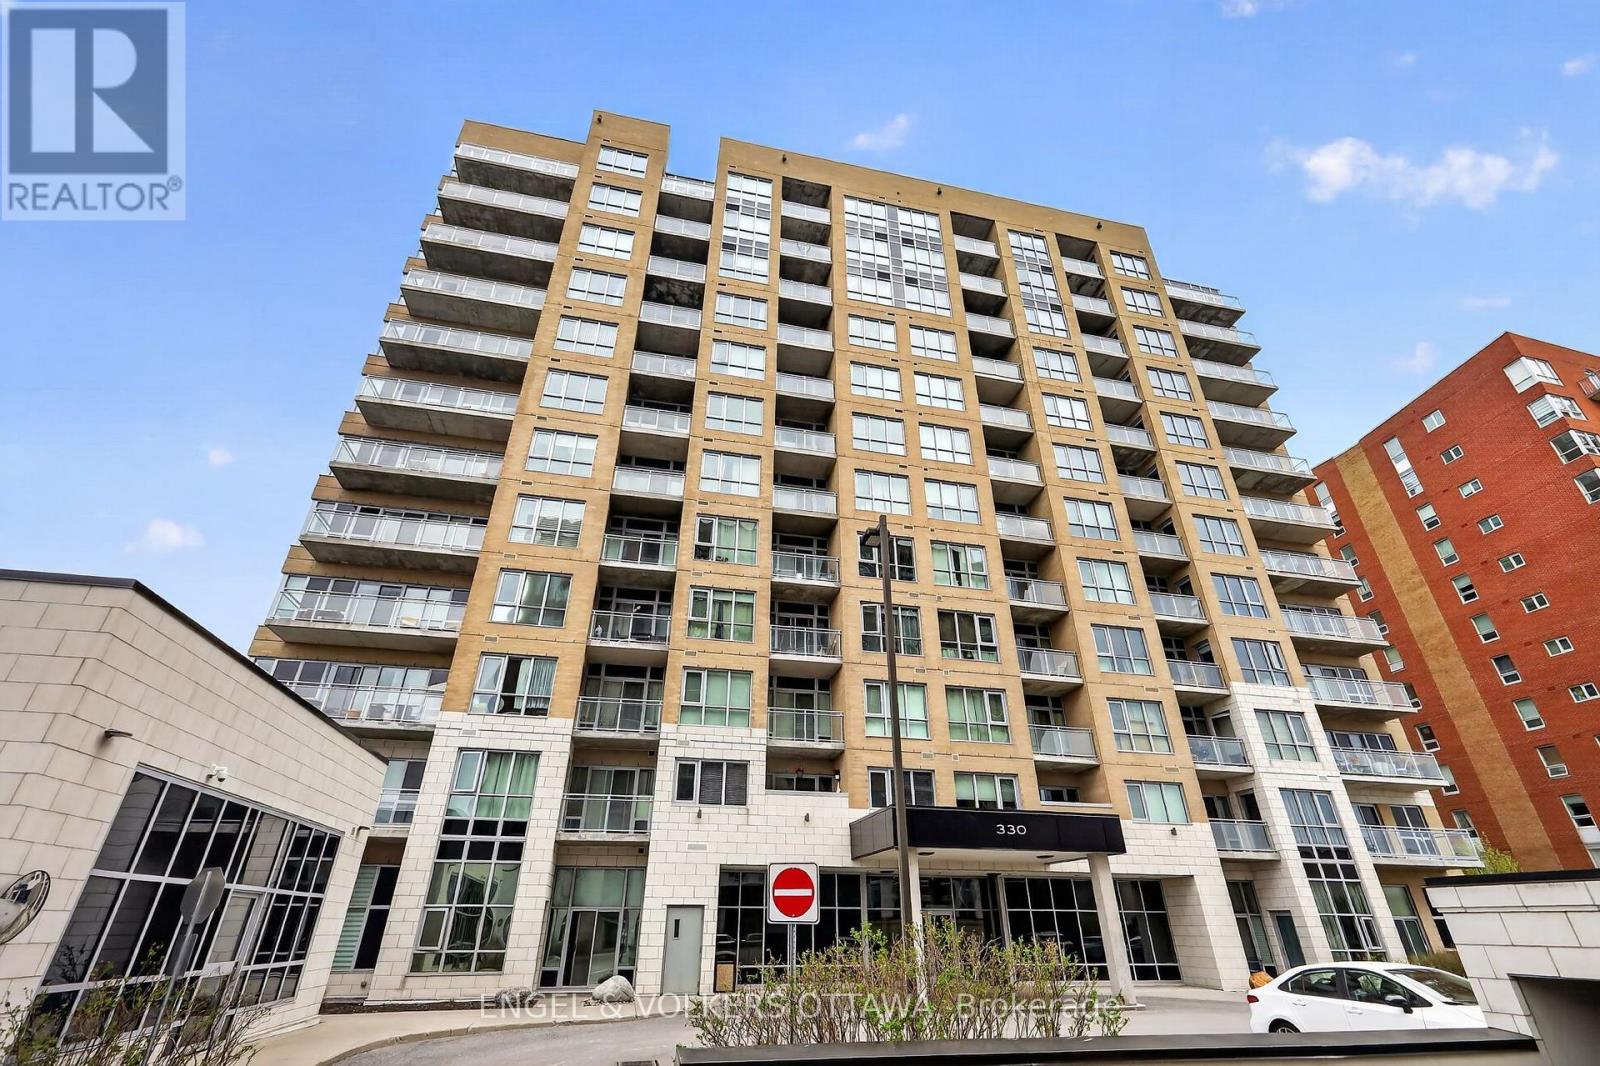
Welcome to 330 Titan Private. Not just another condo or another 2-bed. This is one of the largest footprints in the building, designed for people who want space, flow, and a lifestyle that actually feels elevated the moment you walk in. 2 bedrooms. 2 full baths. 2 Walk ins. And yes-owned parking space. In this market, that alone is a power move. It's the kind of feature you don't think about... until you need it. Step inside and you immediately feel it. The layout breathes. Generous principal rooms. Smart separation between living and sleeping spaces. Natural light that doesn't just show up, it stays. Whether you're hosting, working from home, or unwinding, this space moves with you. The kitchen anchors it all. Clean, functional, and ready for real life-morning coffee, quick meals, or full hosting mode. No wasted space. No awkward flow. Just smart design that works. Fullsize in-unit laundry exactly how it should be. Not tucked away as an afterthought, but properly designed with side-by-side washer and dryer and built-in shelving for storage that actually makes sense. Clean, organized, and convenient. The kind of everyday feature that quietly upgrades your entire routine. The primary suite delivers comfort and privacy, complete with its own ensuite. The second bedroom adds flexibility-guest space, office, or both. It's not just extra square footage. It's usable, valuable space. And then the lifestyle upgrade. Pool. Gym. Amenities that actually get used. Not just nice to have-built into your routine. This is convenience showing up every day. Location? Exactly where you want to be. Central, connected, and close to everything that matters-shopping, transit, green space, daily essentials. You're in the middle of it all without feeling overwhelmed by it. This is for the buyer who understands leverage. Space. Parking. Amenities. Location. All working together. Freshly painted throughout, this property is move in ready and waiting for it's next owners to enjoy. (id:15069)
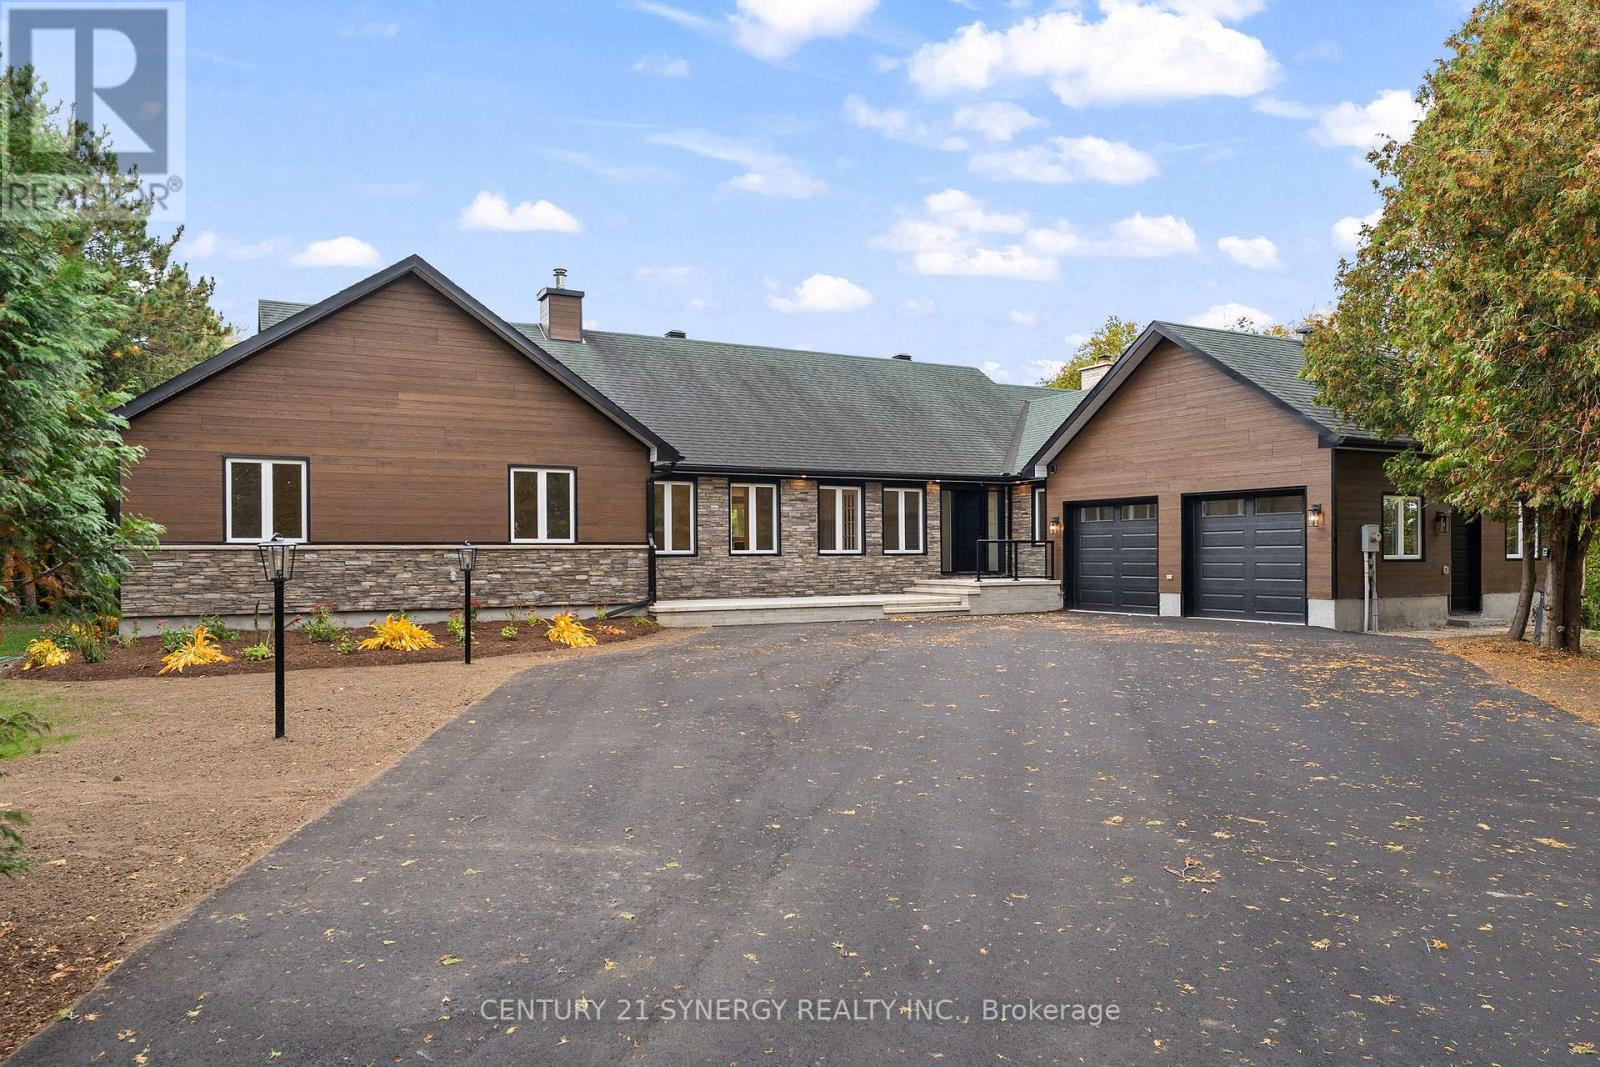
An exceptional bungalow on 2.2 acres of land wrapped by the Little Castor River. Wide-open spaces and brand-new windows allow exceptional amounts of light into your living space, while the mature trees and the river provide peace and privacy. Recessed from a quiet street, the laneway and double door garage allow for easy access to this thoughtfully designed home. Inside, you'll find bright, spacious living and eating areas, two incredible raised decks (one outside the family room, another outside the primary bedroom), two WETT-certified fireplaces and a comfortable foyer with a large powder room. Beyond the living and dining rooms, through a glass door in the southeast wing of the house, you'll find the primary and three additional bedrooms, alongside a fully renovated 4-piece bathroom and a healthy amount of storage. The primary bedroom contains a generous walk-in closet with a built-in vanity and a spa-like, completely renovated 5-piece ensuite with a double vanity, tastefully tiled shower and soaker tub. The walkout lower level has a rough-in for a bathroom, a spacious workshop/gym area and a large, flexible space for an in-law suite or entertainment area. The grounds are bordered by mature trees, the gently flowing river and a firepit area. Brand-new flooring throughout, new siding, completely new windows, certified fireplaces, natural light, land and outdoor space define this unique and elegantly finished home. (id:15069)
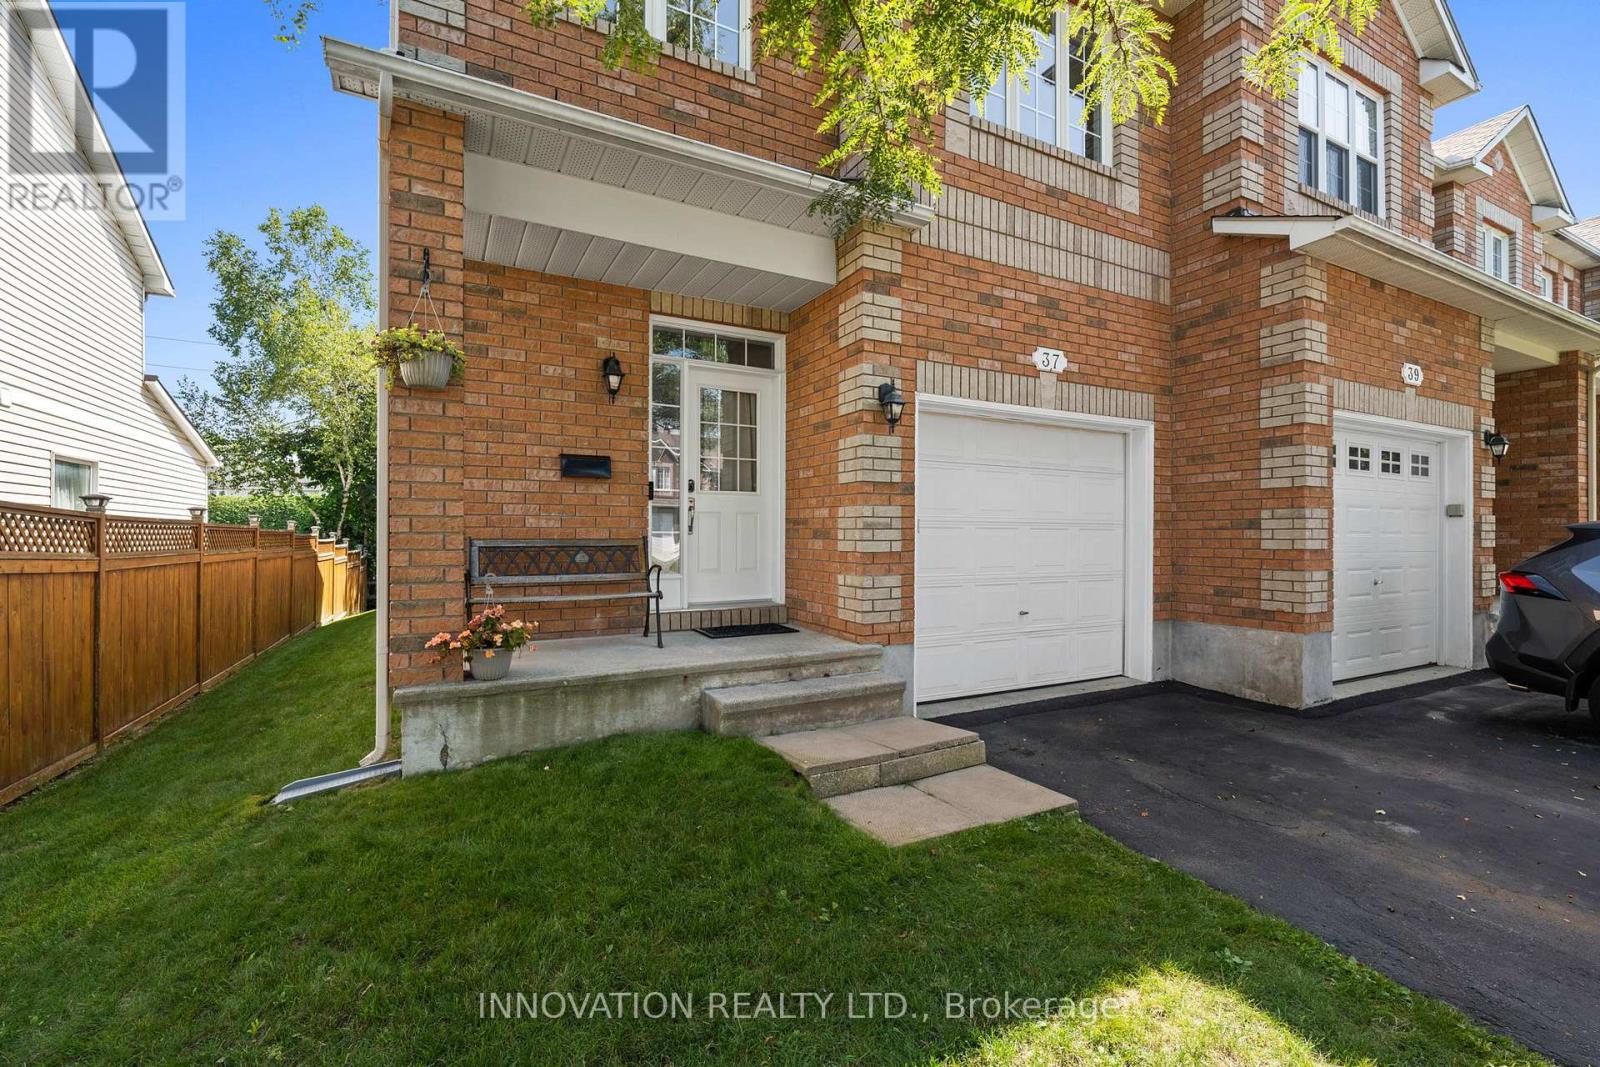
Welcome to 37 Chantilly Gate a beautifully maintained and INCREDIBLY PRICED end-unit townhome in Stittsville's sought after Timbermere community!! With no rear neighbours, room for 3 parking spots and access to Stittsville's extensive walking path system, this home offers a great combination of space, privacy and location! Step inside to find a bright and welcoming layout with tall ceilings a cozy living room with gas fireplace, kitchen with pantry for extra storage and breakfast nook. Patio doors lead to a low maintenance yard with no rear neighbours and cedar deck overlooking the paths and green space behind the home. The main floor is completed with convenient garage access and a 2-pc bath. Upstairs are three bedrooms, including a generous sized primary with walk-in closet, and a large 4-piece family bathroom. The fully finished basement provides even more living space and includes a 3-pc bathroom added in 2023. Currently set up as a home salon, the space can remain as-is or can easily be converted back to a rec room, home office, gym or additional living area. Located within walking distance of parks, ponds and kilometres of pathways, while still close to Stittsville's shops, restaurants, schools and highway 417. If you're looking for an end-unit townhome in a mature, quiet neighbourhood this one is worth a look! (id:15069)
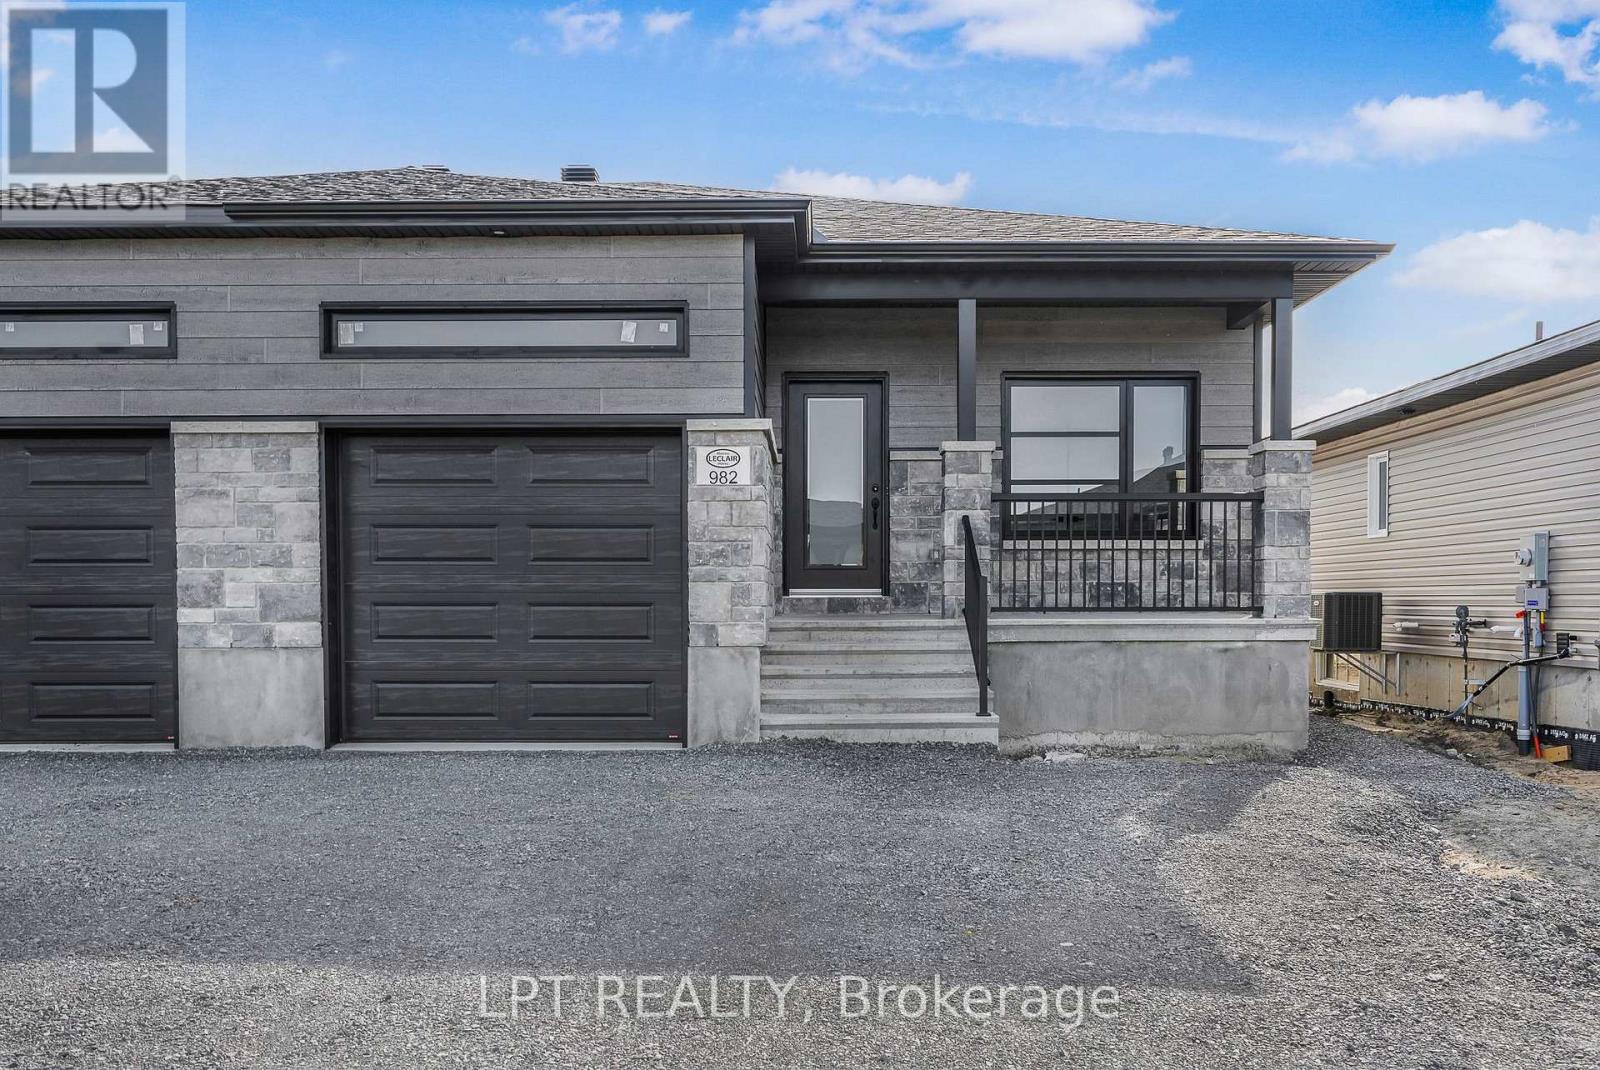
I**BUILDER OPEN HOUSE | 63 CHATEAUGUAY STREET, Embrun, SUNDAY, OCTOBER 18TH, 2:00-4:00PM** Welcome to the Cecilia, a modern semi-detached bungalow offering 1221 square feet of thoughtfully designed main-level living. With 3 bedrooms, 1 bathroom, and a 1-car garage, this home is an excellent fit for downsizers, first-time buyers, or anyone seeking easy, single-level living with just the right amount of space. The open-concept layout seamlessly connects the kitchen, dining, and living areas, creating a bright and inviting environment perfect for relaxing evenings or entertaining guests. Clean lines, natural light, and functional design make the Cecilia feel both warm and modern. What sets this semi apart is the fully legal basement unit, featuring 2 additional bedrooms and a 4-piece bathroom ideal for extended family, guests, or generating rental income. This smart addition offers long-term flexibility while maintaining privacy and separation from the main living space. Constructed by Leclair Homes, a trusted family-owned builder known for exceeding Canadian Builders Standards. Specializing in custom homes, two-storeys, bungalows, semi-detached homes, and now offering fully legal secondary dwellings with rental potential in mind, Leclair Homes delivers detail-driven craftsmanship and long-term value in every house. FULL HST REBATE INCLUDED IN LISTING PRICE! (id:15069)
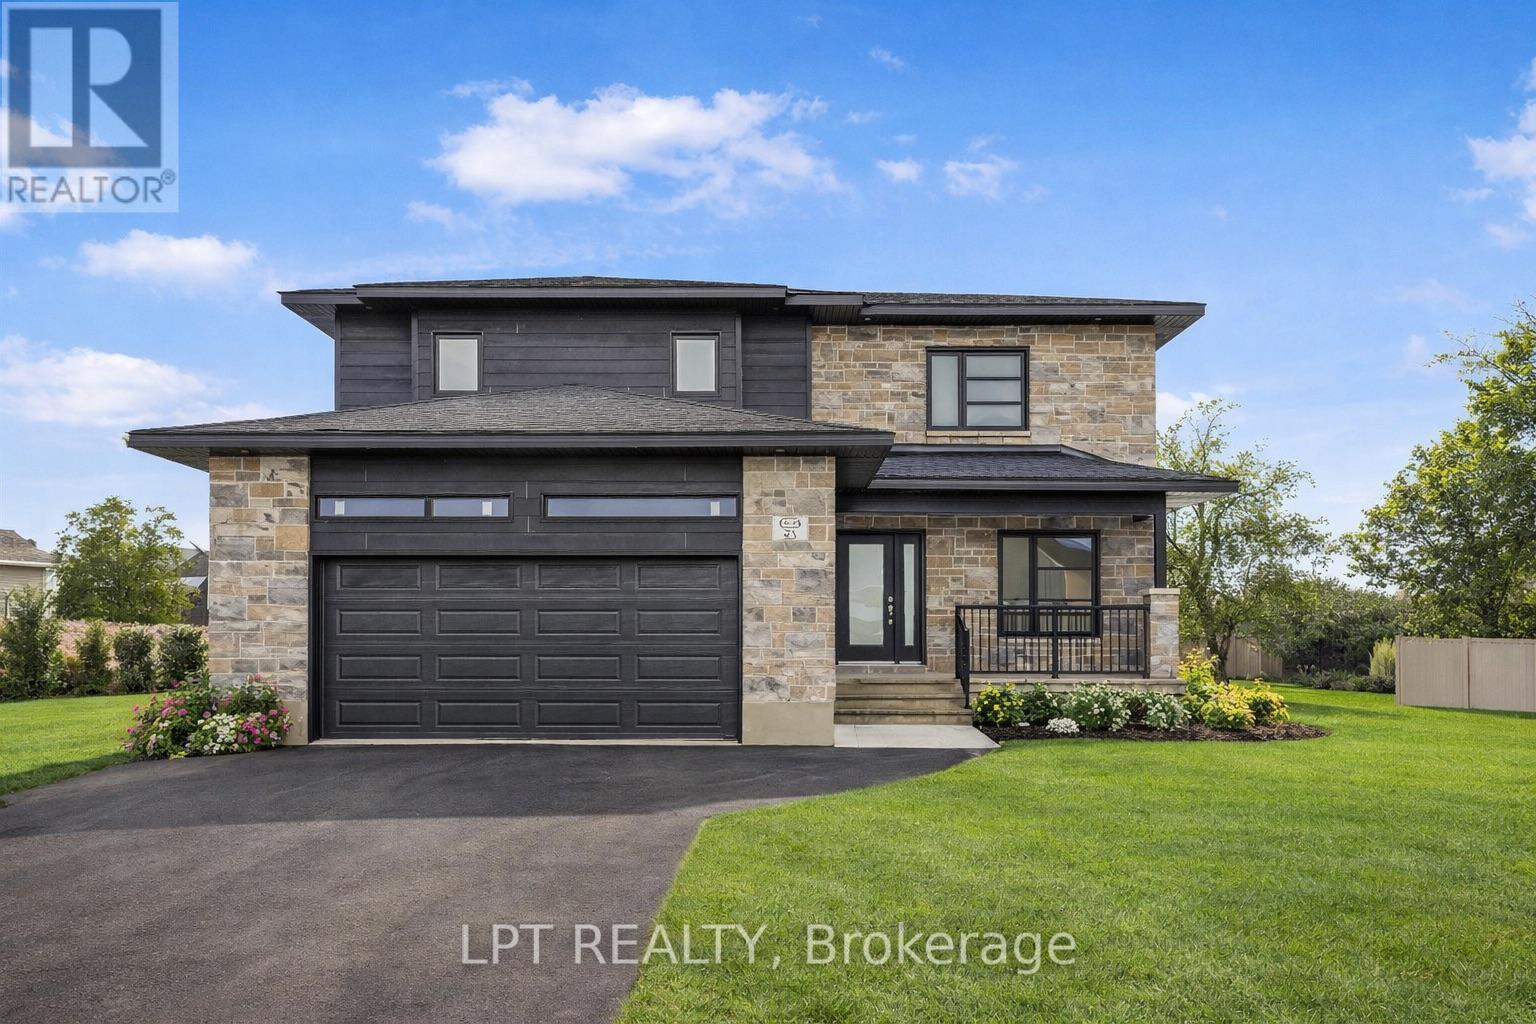
**BUILDER OPEN HOUSE | 63 CHATEAUGUAY STREET, Embrun, SUNDAY, OCTOBER 18TH, 2:00-4:00PM** Introducing this striking 2-storey home offering 1,936 square feet of contemporary living space designed with both function and flair. With 3 bedrooms, 2.5 bathrooms, and a 2-car garage, this home checks all the boxes for modern family living. Step inside and you're greeted by a den off the main entry ideal for a home office or creative space. Just off the garage, you'll find a convenient powder room and dedicated laundry area, keeping the main living areas clean and organized. The show-stopping living room features floor-to-ceiling windows that flood the space with natural light, creating an airy, uplifting atmosphere. A Loft on the second level offers a unique architectural detail, overlooking the living room below and adding a sense of openness and elegance. Upstairs, the primary suite offers a spacious walk-in closet and a private ensuite, creating the perfect personal retreat. FULL HST REBATE INCLUDED IN LISTING PRICE! (id:15069)
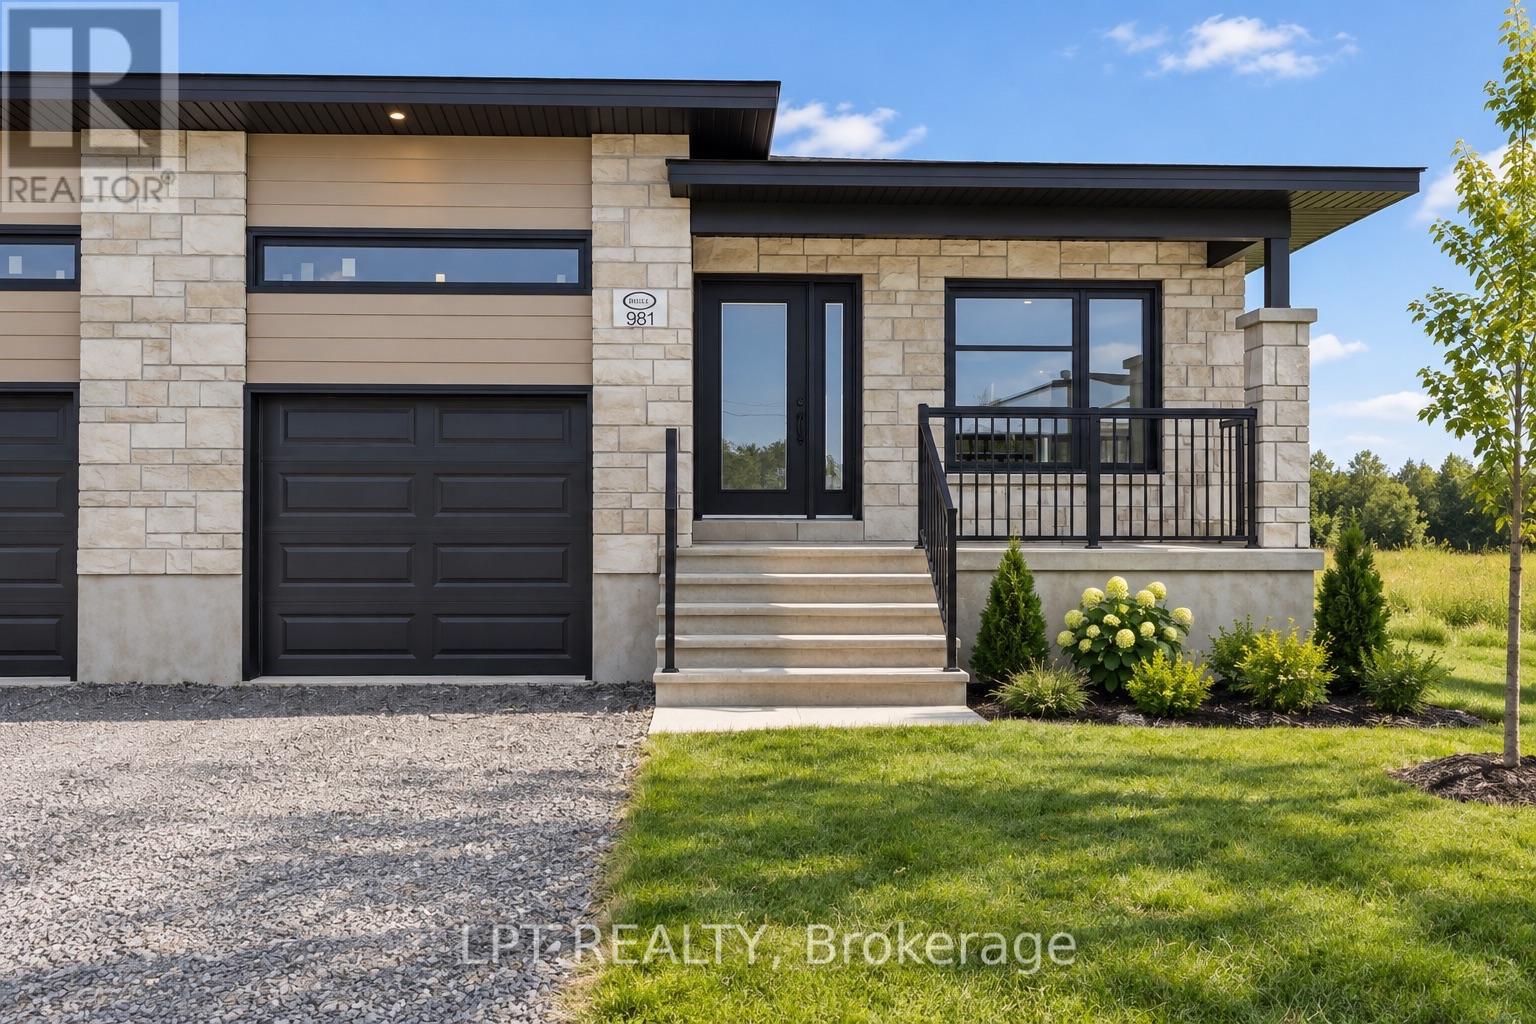
**BUILDER OPEN HOUSE | 63 CHATEAUGUAY STREET, Embrun, SUNDAY, OCTOBER 18TH, 2:00-4:00PM** Introducing the Clara Duplex, a sleek and modern semi-detached bungalow offering 928 square feet of smart, functional space. With 1 bedroom, 1 bathroom, and a 1-car garage, this home is perfect for downsizers, first-time buyers, or those seeking a simple and low-maintenance lifestyle. The open-concept layout maximizes natural light and creates a seamless flow between the living, dining, and kitchen areas, ideal for relaxed living or intimate entertaining. The Clara proves that comfort and style can come in a perfectly sized package. This home also features a full legal accessory apartment with 1 bedroom and 1 bathroom, offering excellent flexibility for extended family, guests, or added rental potential. Constructed by Leclair Homes, a trusted family-owned builder known for exceeding Canadian Builders Standards, this builder specializes in custom homes, two-storeys, bungalows, semi-detached homes, and fully legal secondary dwellings designed with rental potential in mind. Leclair Homes brings detail-driven craftsmanship and long-term value to every project. FULL HST REBATE INCLUDED IN LISTING **Some of the photos are illustrated by AI** (id:15069)
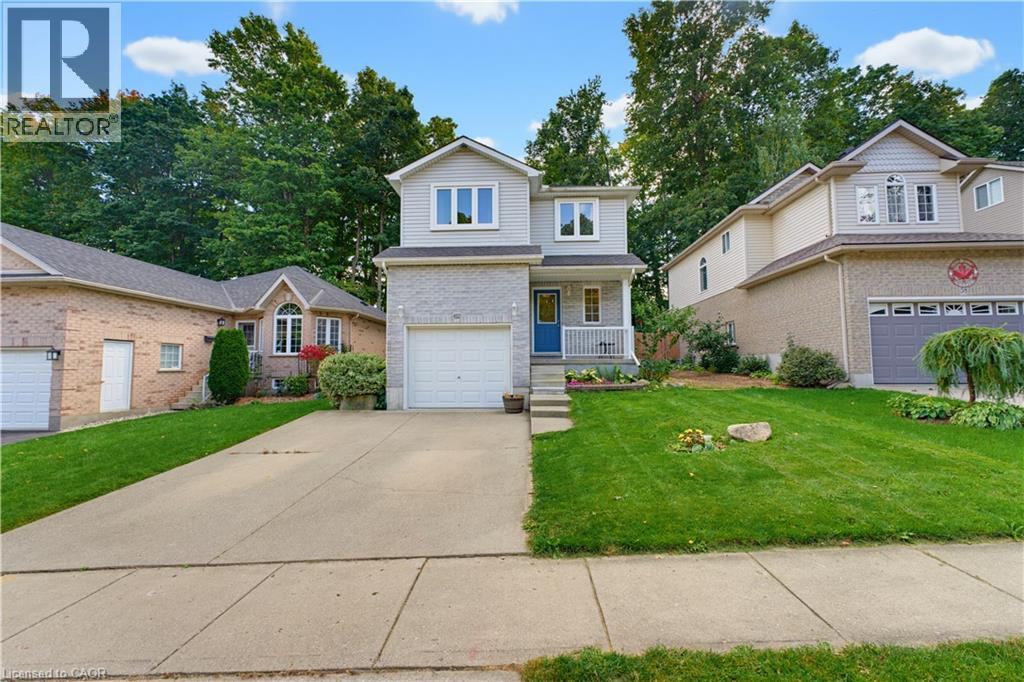
More space than you expect, more updates than you can see at a glance, and a backyard that is getting harder to find. Welcome to 62 Potters Way, a three bedroom, 2.5 bathroom home set on a deep 39' x 137' lot in established South Woodstock. Inside, the main floor is bright and comfortable, with updated flooring, a spacious living area, a convenient powder room, and inside access from the garage. The kitchen offers plenty of cabinetry, newer appliances, and an eat in dining area, with patio doors opening directly to the deck and fully fenced backyard. Upstairs, you will find three bedrooms and a four piece bathroom. The primary bedroom offers plenty of room for a king sized bed, additional furniture, and a walk in closet. The partially finished lower level adds valuable extra living space, with a finished recreation area and a second full bathroom completed in 2026. There is still unfinished utility and storage space, giving you additional usable living area without sacrificing the practical space every home needs. Outside is where this property really shines. The 39' x 137' lot offers plenty of room to spread out, with a deck added in 2023, a fully fenced yard, and mature trees creating a private, shaded backdrop. The home has also benefited from a steady list of improvements, including carpet and kitchen appliances in 2022, kitchen updates, dishwasher, and powder room vanity in 2023, main floor flooring and finished basement living space in 2024, and the lower level bathroom in 2026. Shingles were replaced in 2021, and gutter guards have also been added. The location keeps everyday life easy, with parks, schools, shopping, Woodstock Hospital, and downtown Woodstock all within easy reach, along with convenient access to Highways 401 and 403. A deep lot, useful additional living space, plenty of recent updates, and a convenient South Woodstock location make 62 Potters Way a home that offers much more than first meets the eye. (id:15069)
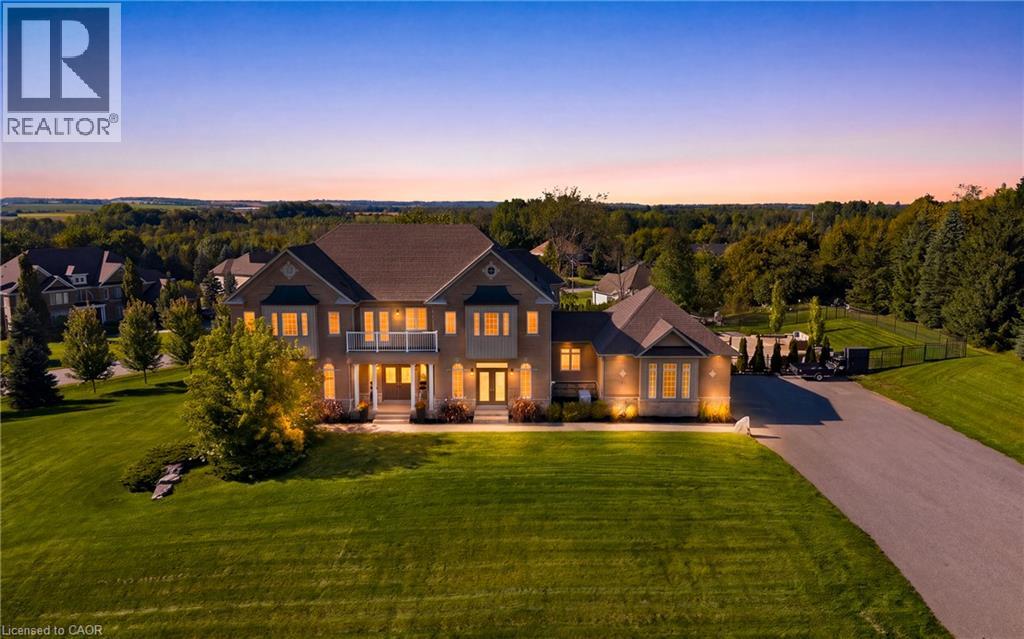
Set on a private 1.56-acre lot at the end of a quiet cul-de-sac in Ridge Hill Estates, this executive 2-storey home offers open country views and a backyard built for summer. The renovated kitchen anchors the main floor, with a butler's pantry and an eat-in breakfast area that walks out to the stone patio. The great room impresses with a 19' vaulted ceiling, floor-to-ceiling windows and a gas fireplace, open to a main floor office. Formal living and dining rooms both walk out to the garden. Hardwood floors and stairs, 9' ceilings and pot lights run throughout. A main floor laundry room with garage access adds everyday convenience. Upstairs, the oversized primary bedroom (approx. 31' x 20') and a second bedroom each have a private 5-pc ensuite, the other two share a semi-ensuite, every bedroom has a walk-in closet, and the fourth opens to a second-floor balcony. The bright walk-out lower level offers room to grow. Outside, enjoy a 20'x40' inground pool, stone patio, and fireplace, and irrigation system. An attached 3-car garage and parking for 12 complete the package. Scenic walking trails and greenspace surround this exclusive community. (id:15069)
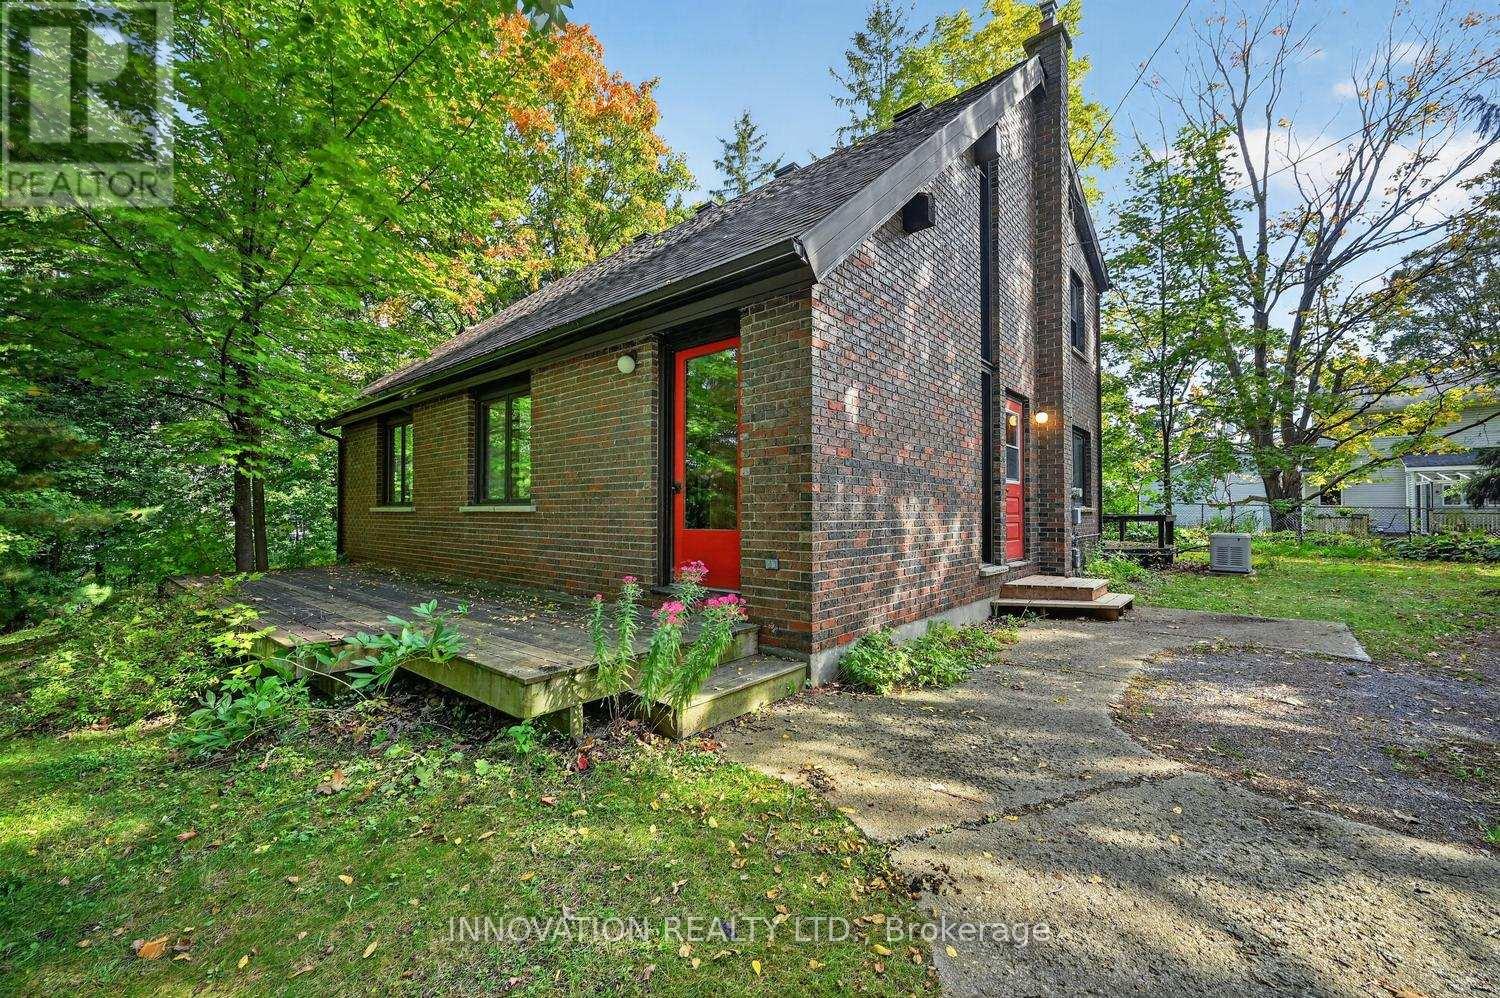
Welcome to the charming Village of Kars, where privacy, character and country-village living come together in this unique custom-built architectural home. Tucked away on a quiet dead-end street and surrounded by a large, private double wide lot, this solid brick home offers great bones, wonderful character and an exciting opportunity to make it your own. Step inside to a dramatic living area featuring soaring cathedral ceilings that give the home a bright, open and distinctive feel. The spacious eat in kitchen is filled with natural light and overlooks the private backyard and gardens. A sought-after main-floor primary bedroom offers convenient one-level living, while two additional bedrooms upstairs, with connecting balcony, provide plenty of space for family, guests or a home office. Two generous bathrooms and an unfinished basement offer even more potential. While the home is ready for updating and a new owner's personal touch, its unique architecture, solid construction and beautiful setting provide an exceptional foundation to work with. Located in the historic Village of Kars, near the old Kars Rectory and just minutes from Manotick and the Rideau River, this is a wonderful location for those who appreciate a quieter lifestyle without being far from everyday amenities. Whether you're a first-time buyer, growing family, downsizer, home renovator or avid gardener looking for space and privacy, this special property offers the opportunity to create a truly beautiful home in one of Ottawa's charming rural communities. Generac included. Walking distance to the Rideau River. Some photos have been digitally enhanced/virtually staged to show the home's potential. (id:15069)
Location, Location, Location! This detached home is located in the highly sought-after Beaverbrook community in Kanata, offering an unbeatable location with ultimate convenience. With quick access to Highway 417, it is zoned for top-rated schools including Stephen Leacock Public School(550m), W. Erskine Johnston Public School and Earl Of March Secondary School(450m). Elsie Stapleford Child Care Centre(90m) is directly across the street. Amenities are within walking distance: Public Library, John G. Mlacak Community Centre, Community Pool(550m), March Tennis Club and ActiveCare Medical Clinic(600m).Surrounded by mature trees, the backyard backs onto Gow Park, featuring vast green space ideal for soccer, kite flying, skiing and skating in winter.Custom-built by architectural professionals in 2007, this home features 200-amp electrical service and an impressive 58.97 ft frontage, providing ample parking for up to six SUVs. With approximately 2,730 sq ft above grade, the main floor living room boasts a stunning 19'2" vaulted ceiling flooding the home with natural light. The dining room, family room and entire second floor feature arched ceilings; the second floor offers an impressive 11'5" ceiling height for exceptional comfort. The main floor offers two bedrooms and a 3-piece bathroom, providing versatile living options. The primary bedroom is uniquely designed for generous, private and quiet living space.Meticulously maintained and consistently updated by the current owners: Freshly painted throughout (2026), Basement Carpet (2026), Engineered Hardwood (2026); Kitchen Quartz Countertops, Dishwasher, Range Hood, Gas Stove, Oven & Fridge (2026); Full Bathroom Upgrades (2026), Deck (2026); Roof Maintenance (2024); Heat Pump & Attic Insulation (2023); Furnace & Owned Hot Water Tank (2018).The beauty of life is often beyond what words can fully express.Welcome to 83 A Leacock Dr, a home designed for those who love life and cherish family. (id:15069)
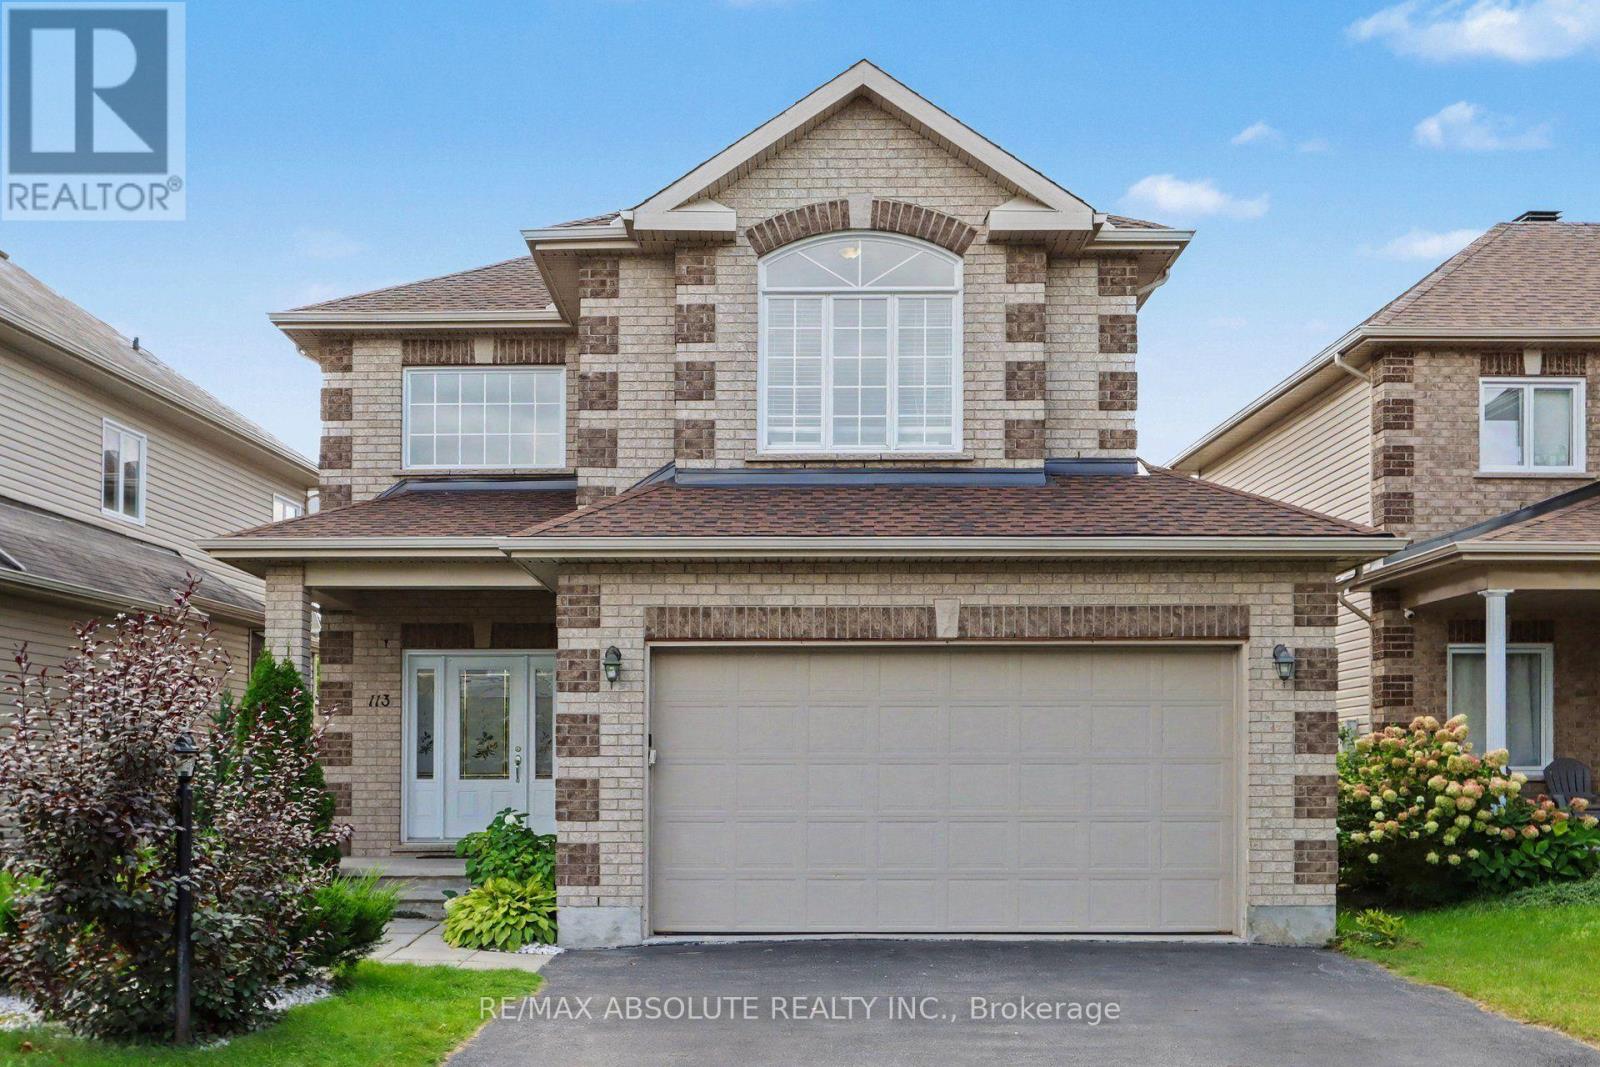
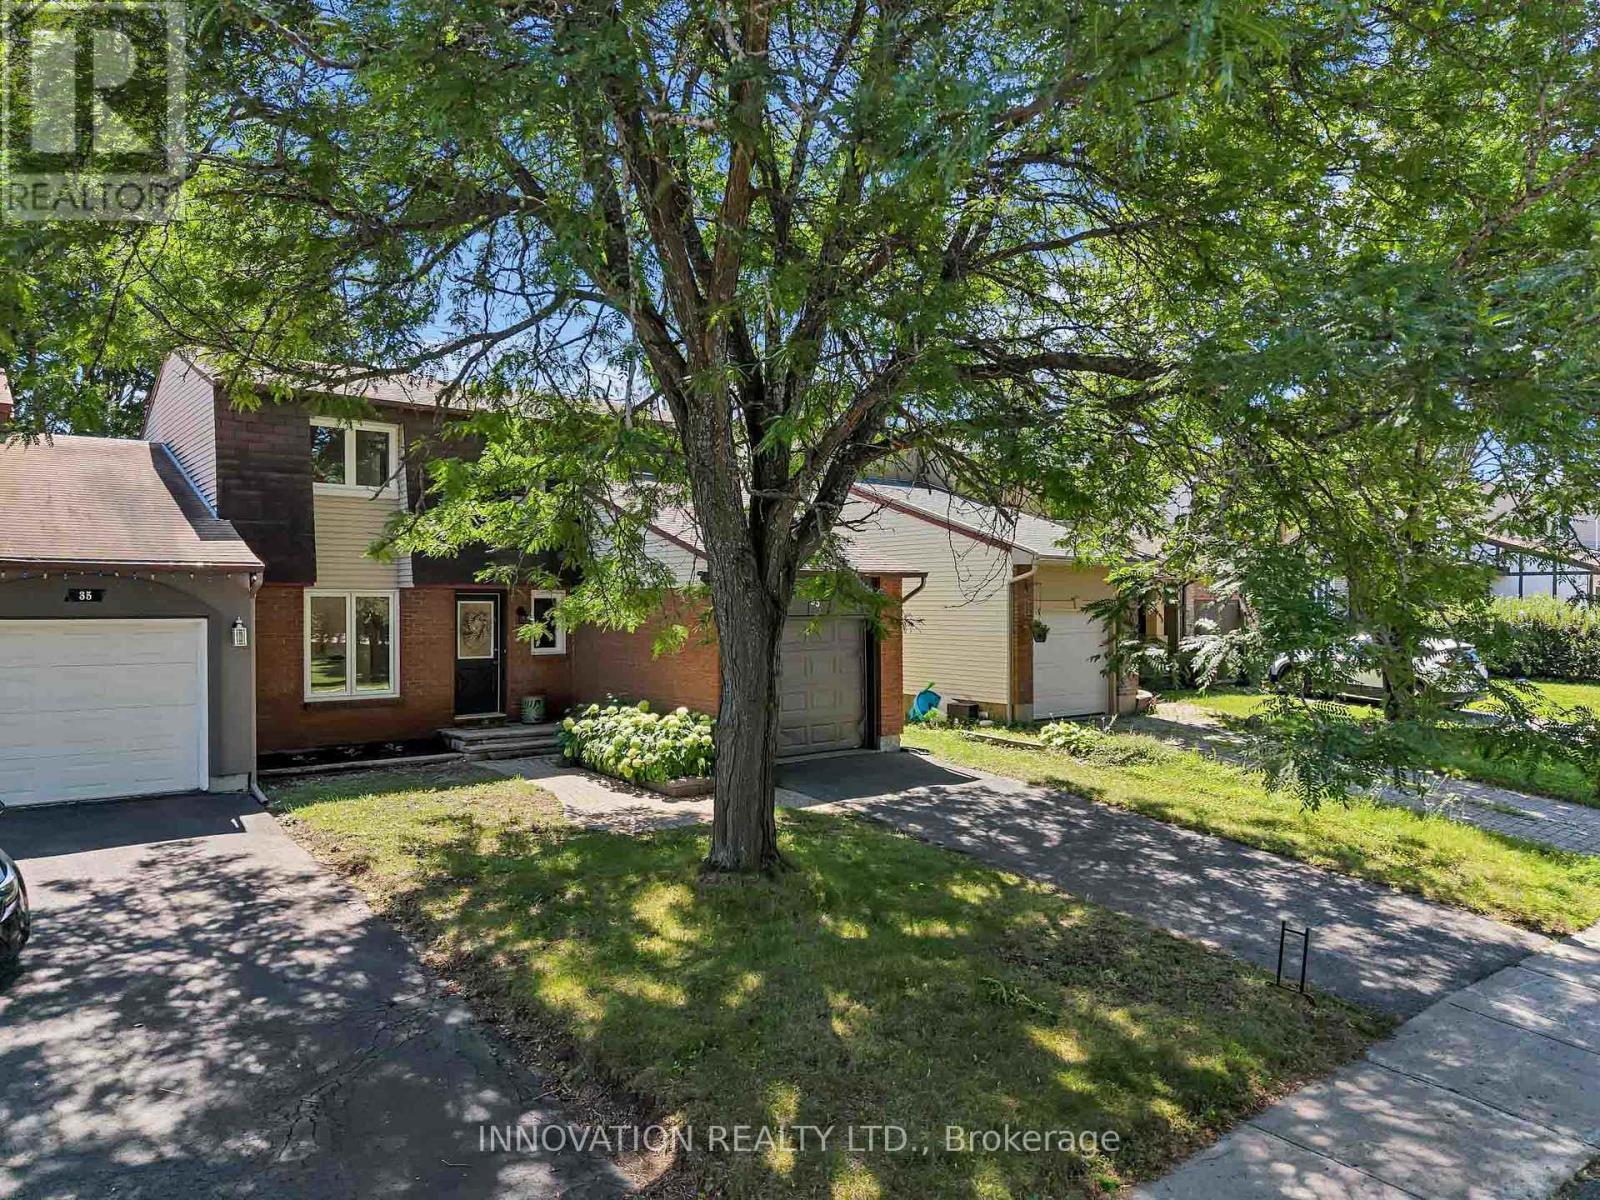
Enjoy quiet, city living in your own private west-end "Villa". This charming 3-bed single family home is located in sought after Timbermere, Stittsville. Shop, walk, dine, work, educate in style. In Stittsville you are close to all. Best home features: open concept main floor living with high ceilings, gleaming main floor hardwood floors and staircase, 3 generously sized upper bedrooms, finished basement with family room, extra bedroom and bathroom, two gas fireplaces, double garage, front covered porch, fenced in rear yard. Recent upgrades: roof shingles (2023), furnace (2020), washing machine (2023), dishwasher (2024), microwave (2024). Estimated annual cost of utilities: hydro - $1235, natural gas - $1370, water/sewer - $1320. Please note the driveway holds up to four regular-sized vehicles, but for larger vehicles the driveway may comfortably hold two. (id:15069)
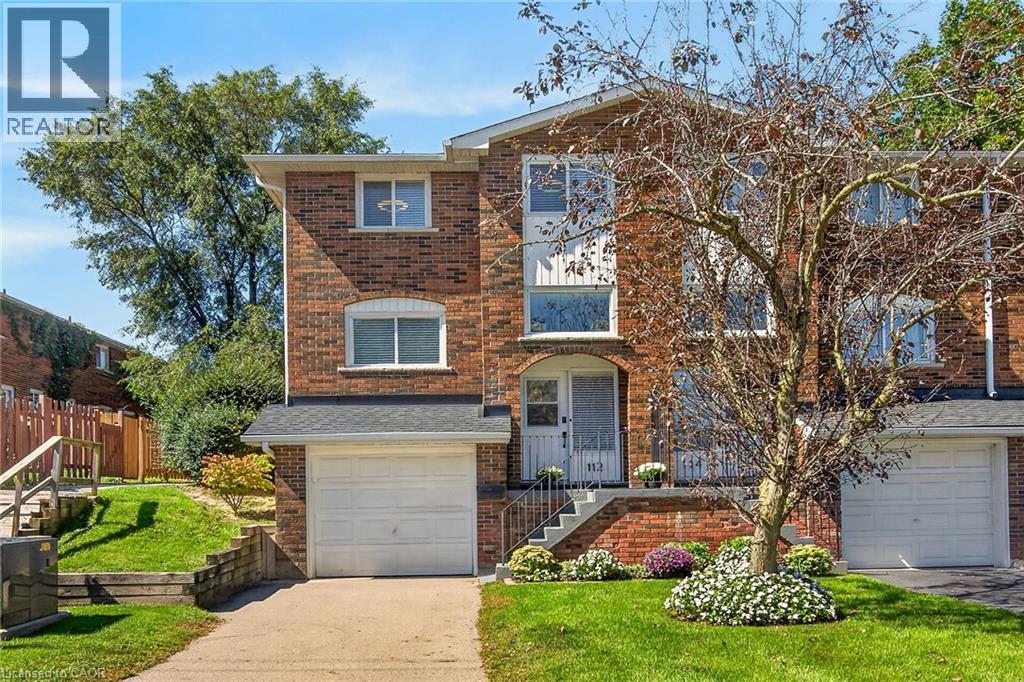
Attractive & Affordably priced Extensively updated 3 bedroom, 2 bathroom Dunnville end unit townhome with attention to detail throughout. Located in popular, well managed condo offering close proximity to schools, parks, downtown shopping, Grand River amenities & desired Lake Erie. The flowing interior offers approximately 1100 sq ft of well designed living space which includes welcoming front foyer featuring staircase leading to main level showcasing chicly designed new custom kitchen boasting en-vogue cabinetry accented with quartz countertops & stainless appliances and matching custom cabinets for under stairs storage, adjacent dining room leads to large, comfortable living room. Spacious upper level includes 3 roomy bedrooms complimented with 4pc bathroom with custom tile shower surround. The finished basement offers 2pc bathroom, laundry room, utility room plus direct entry to attached garage. Extras include premium flooring through-out (all levels), new light & plumbing fixtures, new baseboard/window trim/interior doors/door hardware, paved private driveway, & more! 45 mins to Hamilton / 90 mins to GTA. Ideal Dunnville Home & Investment! Perfect for the first time Buyer, young family, those downsizing, or Investor! Experience & Enjoy all that Dunnville Living has to Offer! (id:15069)
Welcome to this beautifully and FULLY RENOVATED (2026!) 3 Bedroom, 3 Bath semi-detached home in desirable Old Barrhaven, ideally situated directly across from a park. The bright main floor features a re-designed open concept Kitchen and Dining area, with brand new gourmet Kitchen showcasing contemporary cabinetry, quartz countertops, matching backsplash, brand new SS appliances, new plumbing and new flooring. The separate Living room features gleaming hardwood flooring and new patio doors opening onto deck overlooking the huge backyard. Beautiful hardwood flooring extends throughout the rest of the first and second floors. The entire home has been freshly painted, including all ceilings, and features new modern lighting throughout. All 3 Bathrooms have been completely rebuilt from the studs up, featuring brand new soaker tub, shower stall, new plumbing, beautiful new vanities, fixtures and modern tiles. New (2026) energy-efficient windows throughout, Furnace & A/C (2018), roof & driveway (2016), hardwood floors & Deck (2011), garage door and opener (2012). The fully finished basement provides additional living space and boasts new vinyl flooring, offering versatile living space with separate laundry, storage and utility areas. Fantastic curb appeal with an attached garage, private driveway and fenced backyard with deck. Enjoy the convenience of being close to schools, parks, transit and shopping in this established neighbourhood. All the work has been done - simply move in and enjoy! 24 Irrevocable on all offers (id:15069)
Welcome to 980 Galaxie tucked into a quiet corner lot in Navan, this fully updated 3+1 bedroom bungalow offers an exceptional blend of space, privacy, and comfortable living. With mature trees, the property exudes tranquility, providing a serene retreat from the bustle of city life. The surroundings enhance the inviting atmosphere of the backyard, where an inground pool, deck for bbqing and gazebo become a centerpiece for relaxation and entertainment. Stepping inside, the home continues to impress with a meticulously renovated interior designed for modern living. The open-concept kitchen serves as the heart of the home, boasting luxurious granite countertops and elegant stainless steel appliances. Whether you're preparing a family meal or entertaining guests, this space offers both functionality and style. The kitchen flows into the adjoining living and dining areas. This property features three generously sized bedrooms on the main level, providing comfortable accommodations for family members or guests. The additional bedroom in the finished lower level adds even more versatility, perfect for a home office or an in-law suite. With three bathrooms, the home ensures convenience. The practicality of this bungalow extends to its exterior as well. Two separate laneway entrances, offering plenty of parking space for families with multiple vehicles or visitors. The large corner lot not only provides visual appeal but also offers ample space for landscaping, gardening, or outdoor projects, allowing you to customize the property to your liking. Navan offers a peaceful setting while still being within easy reach of Ottawa's amenities and services. The neighborhood is perfect for those seeking a slower pace of life without losing access to major urban conveniences. Enjoy nearby parks, walking trails, and local shops, all contributing to the welcoming spirit of the area. (id:15069)