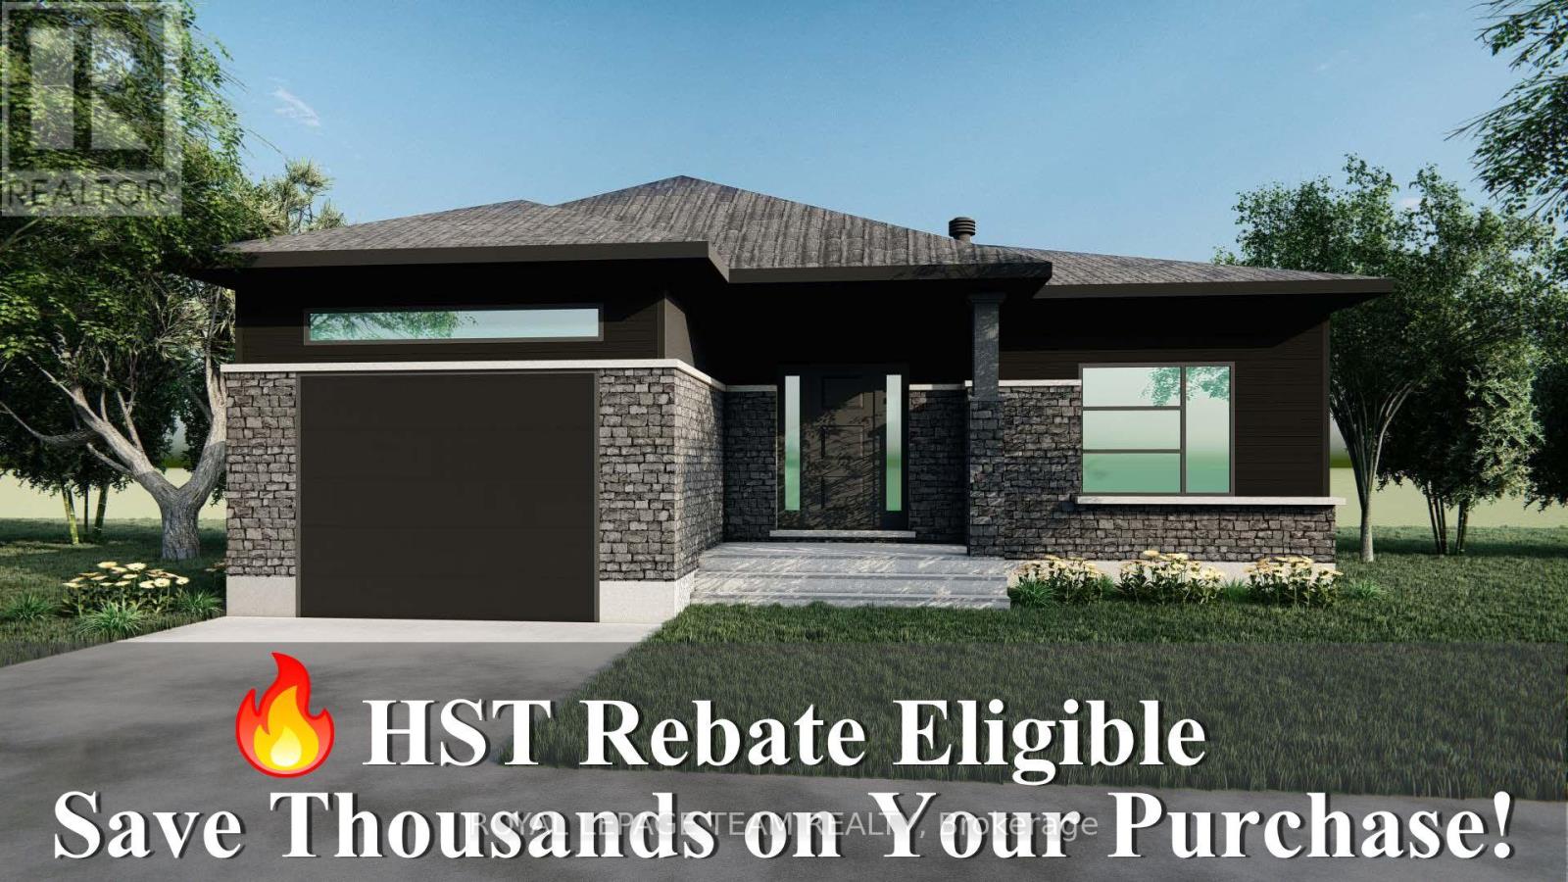
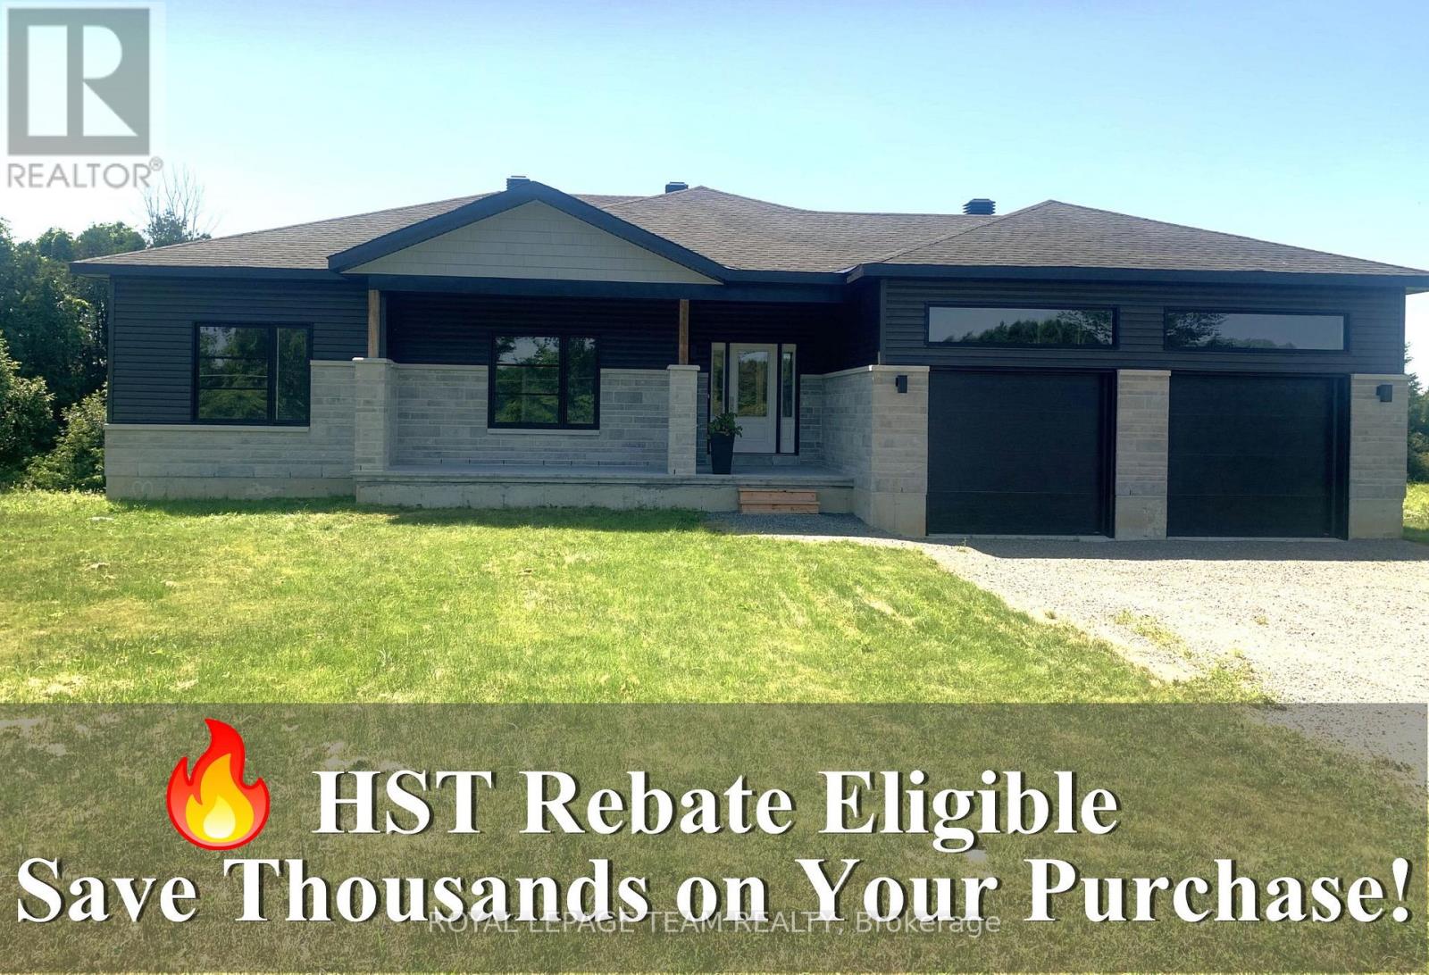
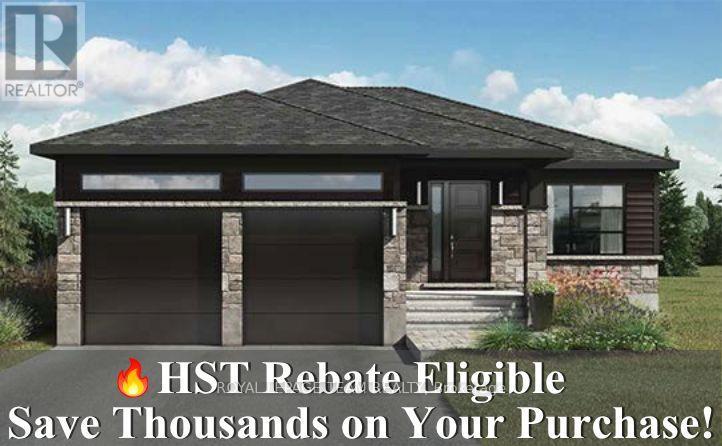
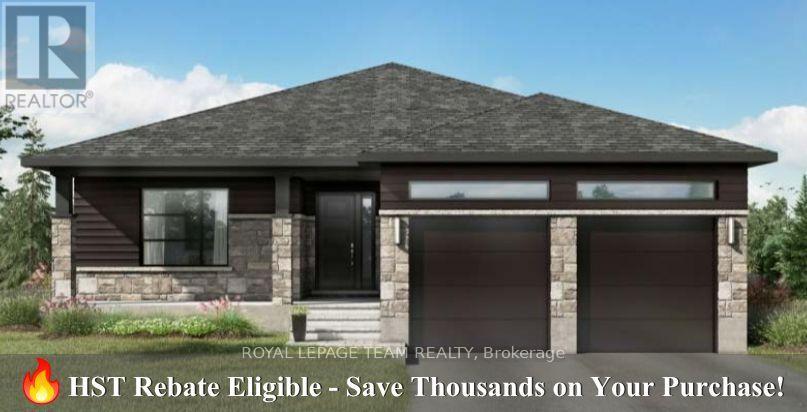
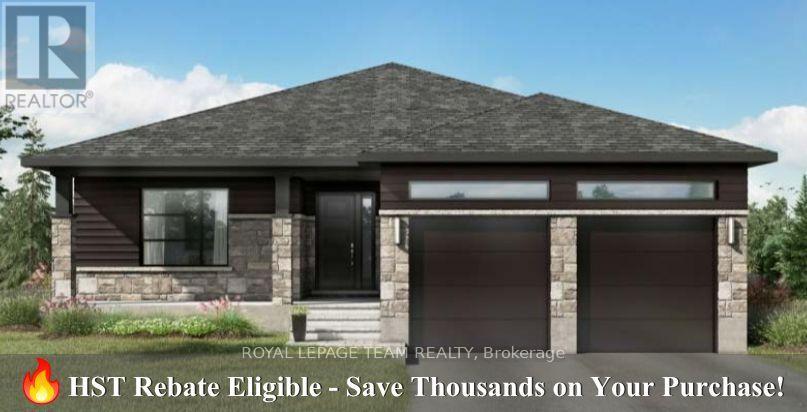
Great news for homebuyers! The HST rebate legislation has now officially passed, and we're excited to share that this property qualifies for the rebate .Even better, the advertised price already includes HST, meaning eligible buyers can receive a substantial rebate after closing-putting money back in your pocket. There has never been a better time to invest in a brand-new home. Enjoy the peace of mind that comes with new construction, modern finishes, energy-efficient features, and the opportunity to personalize your space-all while taking advantage of significant savings. Now it simply makes sense to buy new. Inquire today to learn how you can qualify for the HST rebate and secure one of these beautiful custom homes before they're gone! Build your custom dream home on Lot Two in Winchesters Orchard Grove Development, a large 1+ acre site close to the quaint and vibrant town of Winchester and the City Ottawa. The featured Bailey model is approximately 1,300 sq ft bungalow with two bedrooms, two bathrooms, an open-concept layout, gourmet kitchen, 9-foot ceilings, single garage, and elegant stone-and-siding exterior. Envision starting your day in modern elegance with cozy comforts, surrounded by peaceful nature. This property offers ample tree coverage to ensure privacy, complemented by an apple orchard landscape throughout the development. Take advantage of this exceptional opportunity to build your future home this year or later. This property is also listed as vacant land under MLS#X13455364. (id:15069)
Build Great news for homebuyers! The HST rebate legislation has now officially passed, and we're excited to share that this property qualifies for the rebate .Even better, the advertised price already includes HST, meaning eligible buyers can receive a substantial rebate after closing-putting money back in your pocket. There has never been a better time to invest in a brand-new home. Enjoy the peace of mind that comes with new construction, modern finishes, energy-efficient features, and the opportunity to personalize your space-all while taking advantage of significant savings. Now it simply makes sense to buy new. Inquire today to learn how you can qualify for the HST rebate and secure one of these beautiful custom homes before they're gone! Build your custom dream home this year on Lot Five in Winchesters Orchard Grove Development, a large 2.25+ acre site close to the quaint and vibrant town of Winchester and the City Ottawa. The featured Empire model is approximately 1,700 sq ft bungalow with three bedrooms, two bathroom, an open-concept layout, gourmet kitchen, 9-foot ceilings, double garage, and elegant stone-and-siding exterior. Envision starting your day in modern elegance with cozy comforts, surrounded by peaceful nature. This property offers ample tree coverage to ensure privacy, complemented by an apple orchard landscape throughout the development. Take advantage of this exceptional opportunity to build your future home in an idyllic setting. This property is also listed as vacant land under MLS# X13455518. (Lot for sale) (id:15069)
Great news for homebuyers! The HST rebate legislation has now officially passed, and we're excited to share that this property qualifies for the rebate .Even better, the advertised price already includes HST, meaning eligible buyers can receive a substantial rebate after closing-putting money back in your pocket. There has never been a better time to invest in a brand-new home. Enjoy the peace of mind that comes with new construction, modern finishes, energy-efficient features, and the opportunity to personalize your space-all while taking advantage of significant savings. Now it simply makes sense to buy new. Inquire today to learn how you can qualify for the HST rebate and secure one of these beautiful custom homes before they're gone! Build your custom dream home on Lot One in Winchester's Orchard Grove Development, a large 1+ acre site close to the quaint and vibrant town of Winchester and the City Ottawa. The featured "Muse" model is approximately 1,225 sq ft bungalow with two bedrooms, one bathrooms, an open-concept layout, gourmet kitchen, 9-foot ceilings, double garage, and elegant stone-and-siding exterior. Envision starting your day in modern elegance with cozy comforts, surrounded by peaceful nature. This property offers ample tree coverage to ensure privacy, complemented by an apple orchard landscape throughout the development. Take advantage of this exceptional opportunity to build your future home this year or later. This property is also listed as vacant land under MLS#X13451396. (id:15069)
Home to be built** Great news for homebuyers! The HST rebate legislation has now officially passed, and we're excited to share that this property qualifies for the rebate .Even better, the advertised price already includes HST, meaning eligible buyers can receive a substantial rebate after closing-putting money back in your pocket. There has never been a better time to invest in a brand-new home. Enjoy the peace of mind that comes with new construction, modern finishes, energy-efficient features, and the opportunity to personalize your space-all while taking advantage of significant savings. Now it simply makes sense to buy new. Inquire today to learn how you can qualify for the HST rebate and secure one of these beautiful custom homes before they're gone! Welcome to your new home just 2 minutes down the street, on a paved road, form the historic town of Merrickville. This lot offers a perfect blend of convenience and tranquility surrounded with beautiful trees and landscape, the perfect backdrop for this three bedroom two bathroom modern open concept brand new house. This beautiful and affordable model is called the Matrix. This model has High quality finishes throughout, ensuring that every detail of this home speaks to modern elegance and practicality. Built by Moderna Homes Design, a family operated company renowned for their expertise and attention to detail. Moderna is proud to be a member of the Tarion home warranty program, energy star and the Ontario Home Builders Association. Build this year or next. This property is also listed as vacant land under MLS#X13451336. (id:15069)
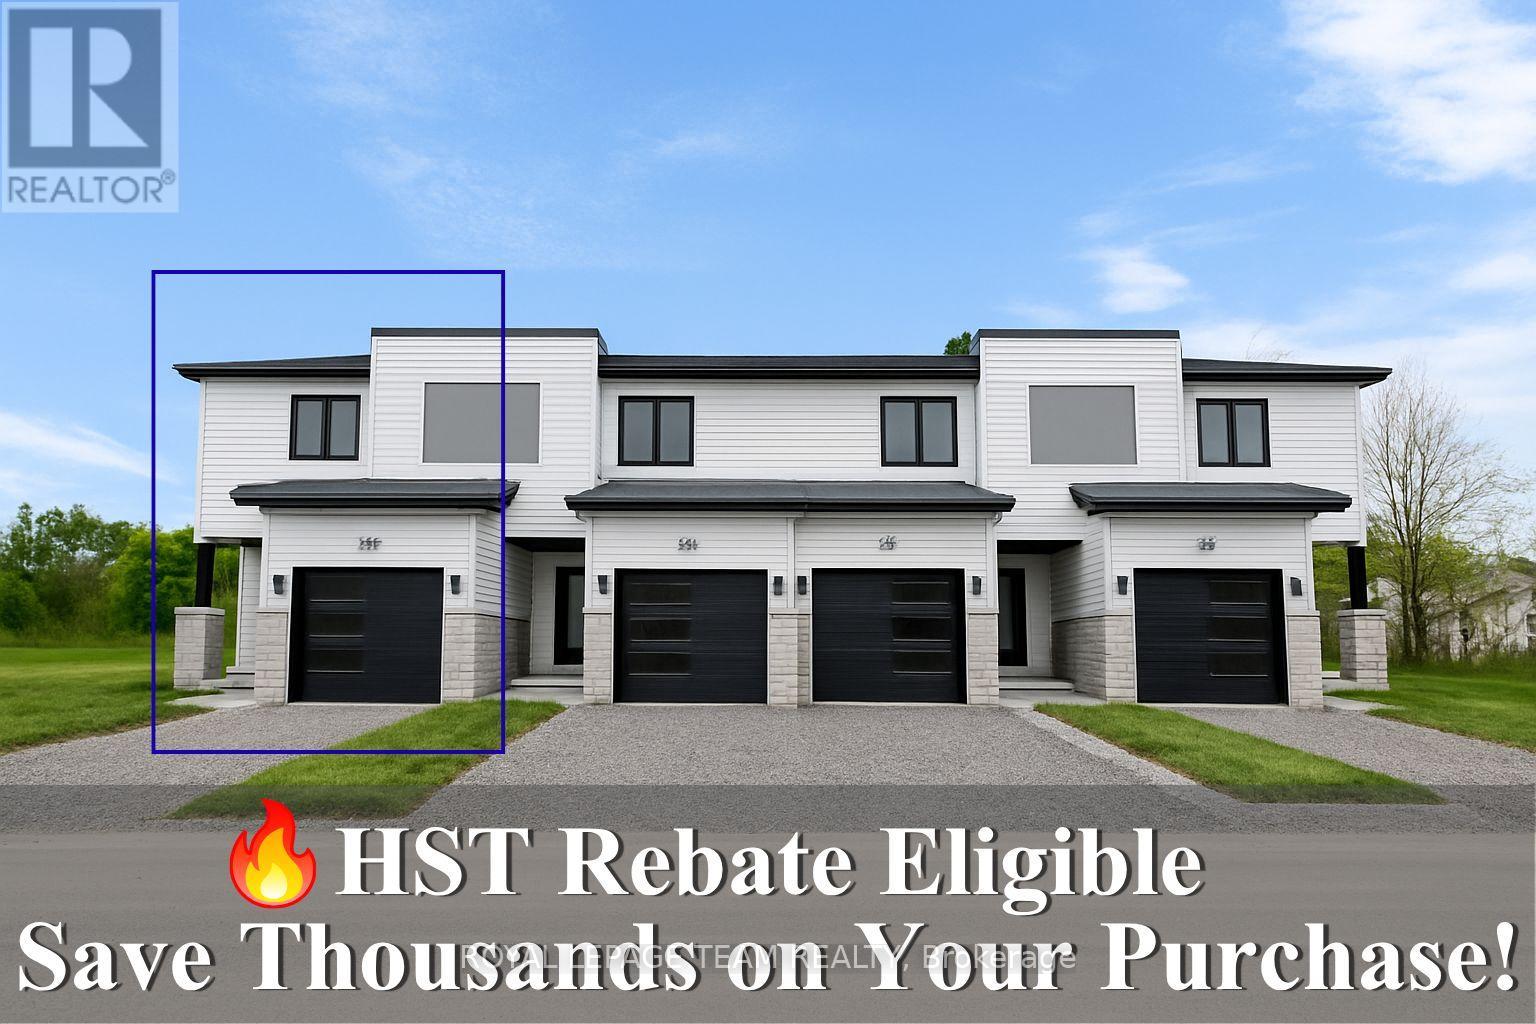
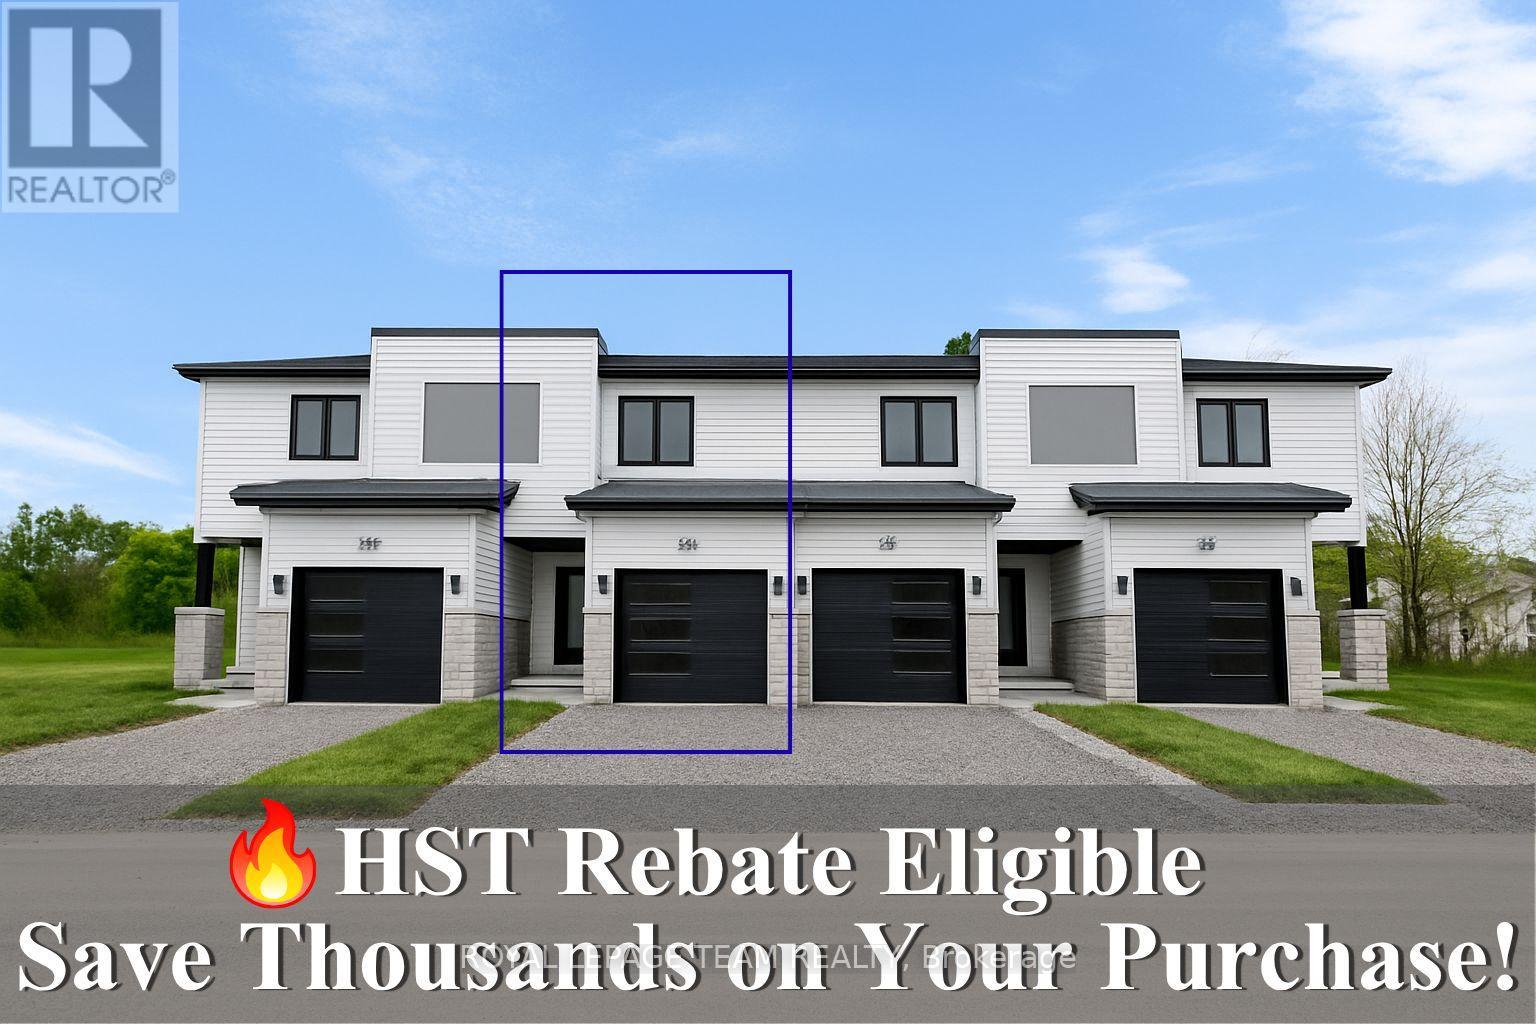
Reserve your Townhome now! Being Built now.. Great news for homebuyers! The HST rebate legislation has now officially passed, and we're excited to share that this property qualifies for the rebate. Even better, the advertised price already includes HST, meaning eligible buyers can receive a substantial rebate after closing-putting money back in your pocket. There has never been a better time to invest in a brand-new home. Enjoy the peace of mind that comes with new construction, modern finishes, energy-efficient features, and the opportunity to personalize your space-all while taking advantage of significant savings. Now it simply makes sense to buy new. Inquire today to learn how you can qualify for the HST rebate and secure one of these beautiful custom homes before they're gone! Welcome to Lockside Townhomes, an exciting new development in the picturesque village of Merrickville. Come explore this beautifully designed, TARION-warrantied townhome that perfectly blends modern style with small-town charm. This home offers an open, thoughtfully designed layout featuring 9-foot ceilings, wide-plank luxury vinyl flooring, and abundant natural light throughout. With two spacious bedrooms, it's ideal for families, professionals, or retirees. This beautiful kitchen is a chefs dream complete with a large island, walk-in pantry, soft-close cabinetry, and a stylish chimney-style hood fan. Additional features include: Upgraded finishes throughout, Walk-in closets, High-efficiency HRV system, Energy- efficient vinyl windows. Enjoy a fantastic location, just steps from Merrickville's shops, parks, restaurants, and the historic Rideau Canal lock station. Whether you're strolling through local boutiques or enjoying a meal at a cozy café, Merrickville's historic village ambiance offers the perfect setting for vibrant, small-town living with a fall of 2026 possession. Photos shown are of the model home. Don't miss this opportunity book your private showing! (id:15069)
Reserve your Townhome now! Home being Built now - Great news for homebuyers! The HST rebate legislation has now officially passed, and we're excited to share that this property qualifies for the rebate .Even better, the advertised price already includes HST, meaning eligible buyers can receive a substantial rebate after closing-putting money back in your pocket. There has never been a better time to invest in a brand-new home. Enjoy the peace of mind that comes with new construction, modern finishes, energy-efficient features, and the opportunity to personalize your space-all while taking advantage of significant savings. Now it simply makes sense to buy new. Inquire today to learn how you can qualify for the HST rebate and secure one of these beautiful custom townhomes before they're gone! Welcome to Lockside Townhomes, an exciting new development in the picturesque village of Merrickville. Come explore this beautifully designed, TARION-warrantied townhome that perfectly blends modern style with small-town charm. This open, thoughtfully designed layout featuring 9-foot ceilings, wide-plank luxury vinyl flooring, and abundant natural light throughout. With two spacious bedrooms, it's ideal for families, professionals, or retirees. This beautiful kitchen is a chefs dream complete with a large island, walk-in pantry, soft-close cabinetry, and a stylish chimney-style hood fan. Additional features include: Upgraded finishes throughout, Walk-in closets, High-efficiency HRV system, Energy-efficient vinyl windows. Enjoy a fantastic location, just steps from Merrickville's shops, parks, restaurants, and the historic Rideau Canal lock station. Whether you're strolling through local boutiques or enjoying a meal at a cozy café, Merrickville's historic village ambiance offers the perfect setting for vibrant, small-town living with a fall of 2026 possession. Photos shown are of the model home. Don't miss this opportunity book your private showing! (id:15069)
Build Great news for homebuyers! The HST rebate legislation has now officially passed, and we're excited to share that this property qualifies for the rebate .Even better, the advertised price already includes HST, meaning eligible buyers can receive a substantial rebate after closing-putting money back in your pocket. There has never been a better time to invest in a brand-new home. Enjoy the peace of mind that comes with new construction, modern finishes, energy-efficient features, and the opportunity to personalize your space-all while taking advantage of significant savings. Now it simply makes sense to buy new. Inquire today to learn how you can qualify for the HST rebate and secure one of these beautiful custom homes before they're gone! Build your custom dream home on Lot Three in Winchester's Orchard Grove Development, a large 1+ acre site close to the quaint and vibrant town of Winchester and the City Ottawa. The featured "Matrix" model is approximately 1,500 sq ft bungalow with three bedrooms, two bathrooms, an open-concept layout, gourmet kitchen, 9-foot ceilings, double garage, and elegant stone-and-siding exterior. Envision starting your day in modern elegance with cozy comforts, surrounded by peaceful nature. This property offers ample tree coverage to ensure privacy, complemented by an apple orchard landscape throughout the development. Take advantage of this exceptional opportunity to build your future home this year in an idyllic setting. Other models available for this lot This property is also listed as vacant land under MLS#X13455404. (id:15069)
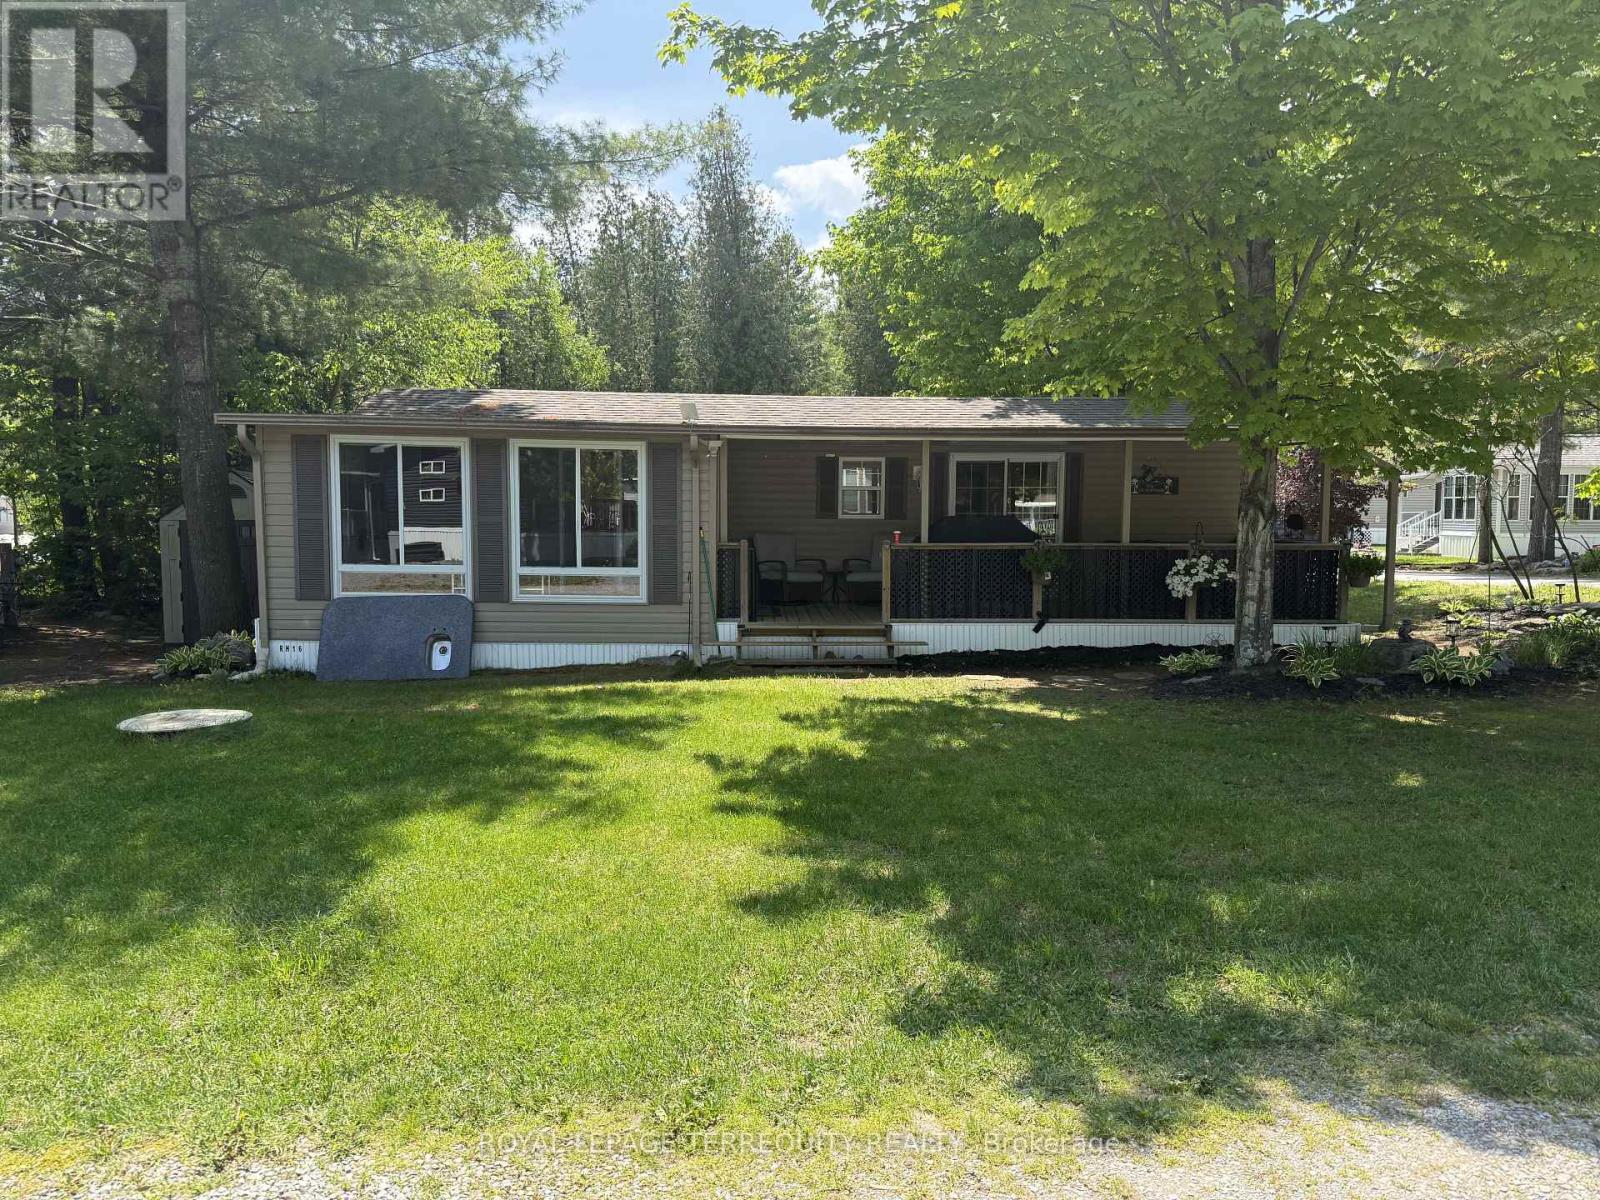
Your seasonal escape starts here at 16 Rockhaven, featuring a well maintained 2011 Northlander park model nestled in a quiet and peaceful area of the park. Surrounded by stunning perennial gardens, this charming retreat offers the perfect blend of comfort, relaxation, and cottage style living. Step inside to enjoy a spacious and inviting layout, highlighted by a large 12x18 sunroom that provides the perfect space for entertaining, relaxing with family, or enjoying your morning coffee surrounded by nature. The bright and functional kitchen offers ample cabinetry, generous counter space, and an open concept design that flows seamlessly into the living area, creating an ideal space for everyday living and hosting guests. Sliding patio doors lead to a covered deck, perfect for outdoor dining, summer barbecues, or simply relaxing in the shade while enjoying the peaceful surroundings. The property also includes a convenient shed, offering additional storage and added value with the sale. Located in a tranquil setting, this seasonal getaway is ideal for those looking to unwind and enjoy low maintenance living in a welcoming resort community. Whether you're spending your days gardening, entertaining guests, or simply soaking in the peaceful surroundings, this property is ready for you to enjoy. Residents of Pioneer Point Resort enjoy access to outstanding amenities including two heated pools, a private sandy beach, pickleball courts, beach volleyball, horseshoe pits, a bouncy pillow, kids club, weekly summer events, secure gated entry, and more. The resort operates seasonally from May 8th to October 25th, making it the perfect summer destination. With 2026 park fees of $6,250 + HST and a $300 hydro deposit already paid, this is a fantastic move-in ready opportunity to enjoy resort style living close to beaches, shopping, dining, and local attractions just minutes from Curve Lake Road. (id:15069)
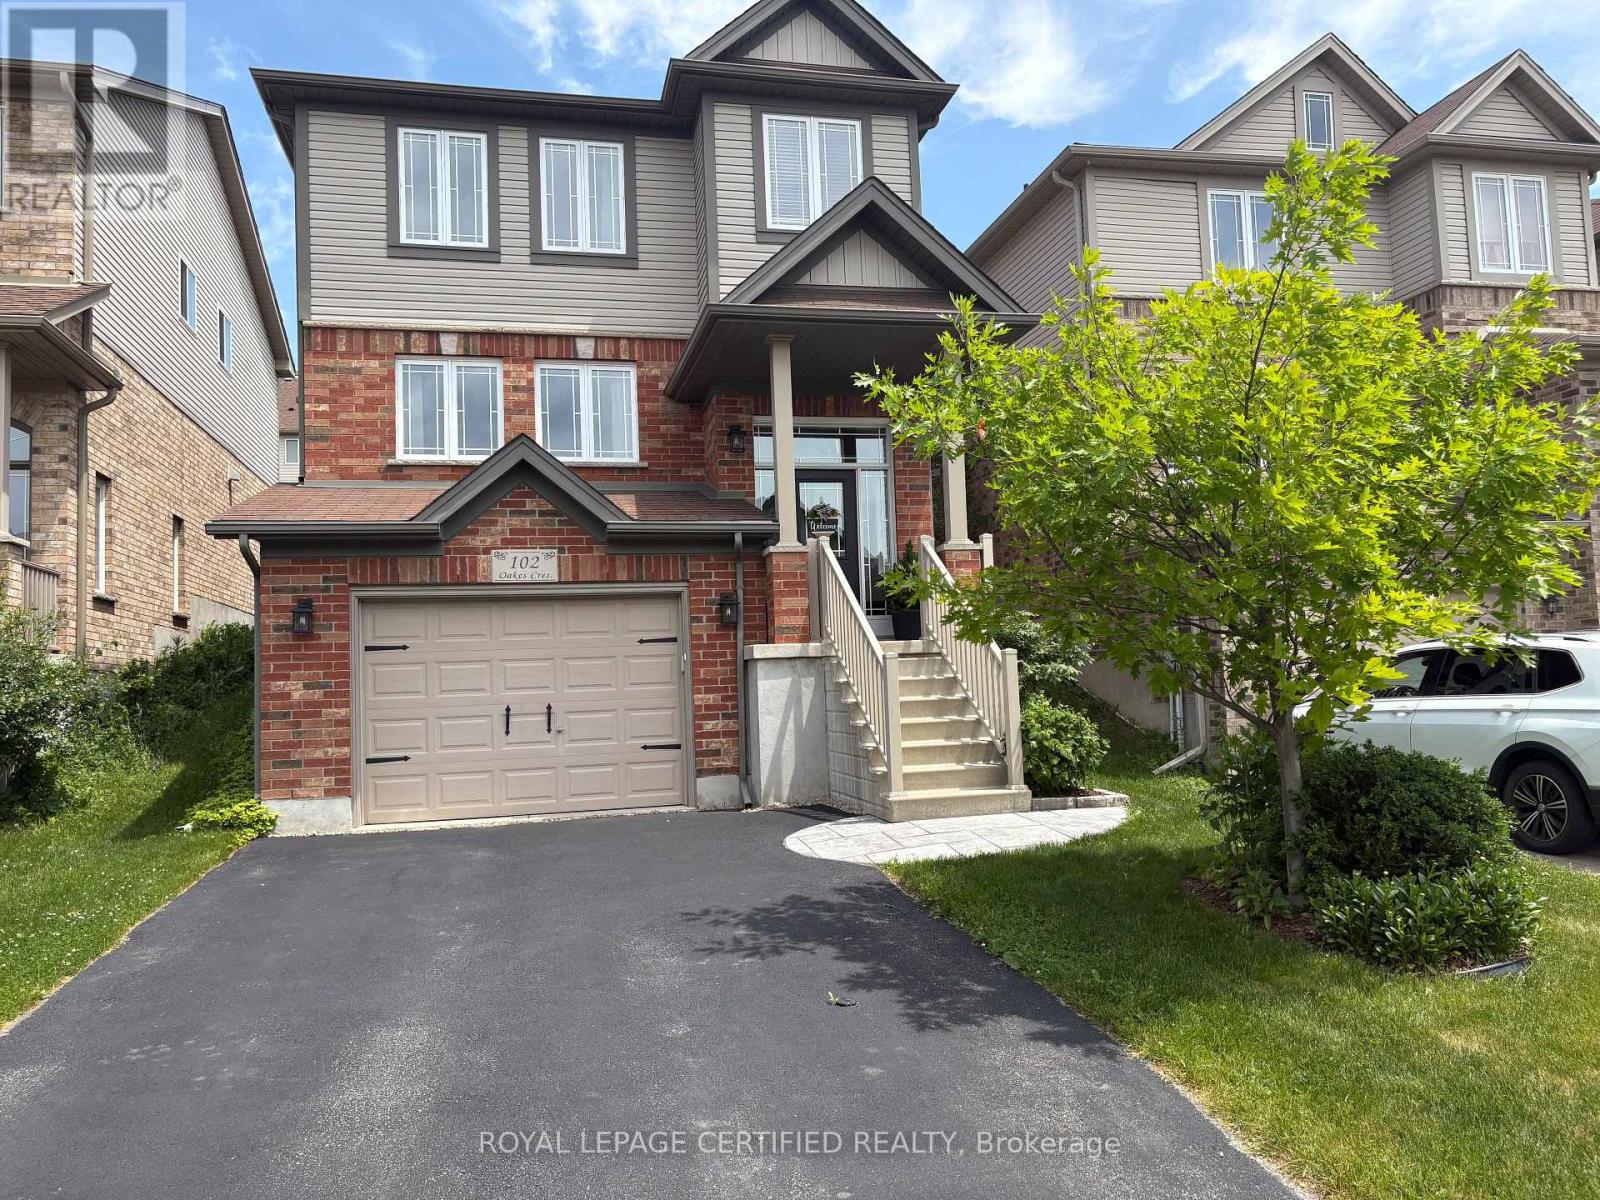
Discover your dream home in Guelph! This beautifully maintained two-storey detached home offers 3 bedrooms and 3.5 bathrooms with almost 2400 square feet of living space - perfectly situated in a prime Guelph location just minutes from highly-regarded schools, convenient shopping, and the University of Guelph. Step inside to bright, open spaces, professionally painted and designed for comfortable family life. Enjoy upscale finishes throughout, including a convenient upstairs laundry room, a luxurious jet tub in the ensuite for ultimate relaxation, and a new cozy gas fireplace creating a warm ambiance.The beautifully finished basement can also be accessed from the garage and truly sets this home apart, offering an incredible spacious rec room featuring impressive 9 - foot ceilings and brand new flooring throughout. This versatile space is complimented by a large four piece bathroom and a convenient wet bar - perfect for entertaining, relaxing, or creating a private retreat. Outside, the professionally landscaped yard is an entertainer's delight, featuring a beautiful deck and gazebo perfect for summer gatherings. This home also boasts new stylish appliances, new central air and water softener (2024), and a brand new furnace (2026) - ensuring modern comfort and efficiency! This is a Guelph GEM! Don't miss this incredible opportunity to own a versatile and meticulously cared-for home in a fantastic community. (id:15069)
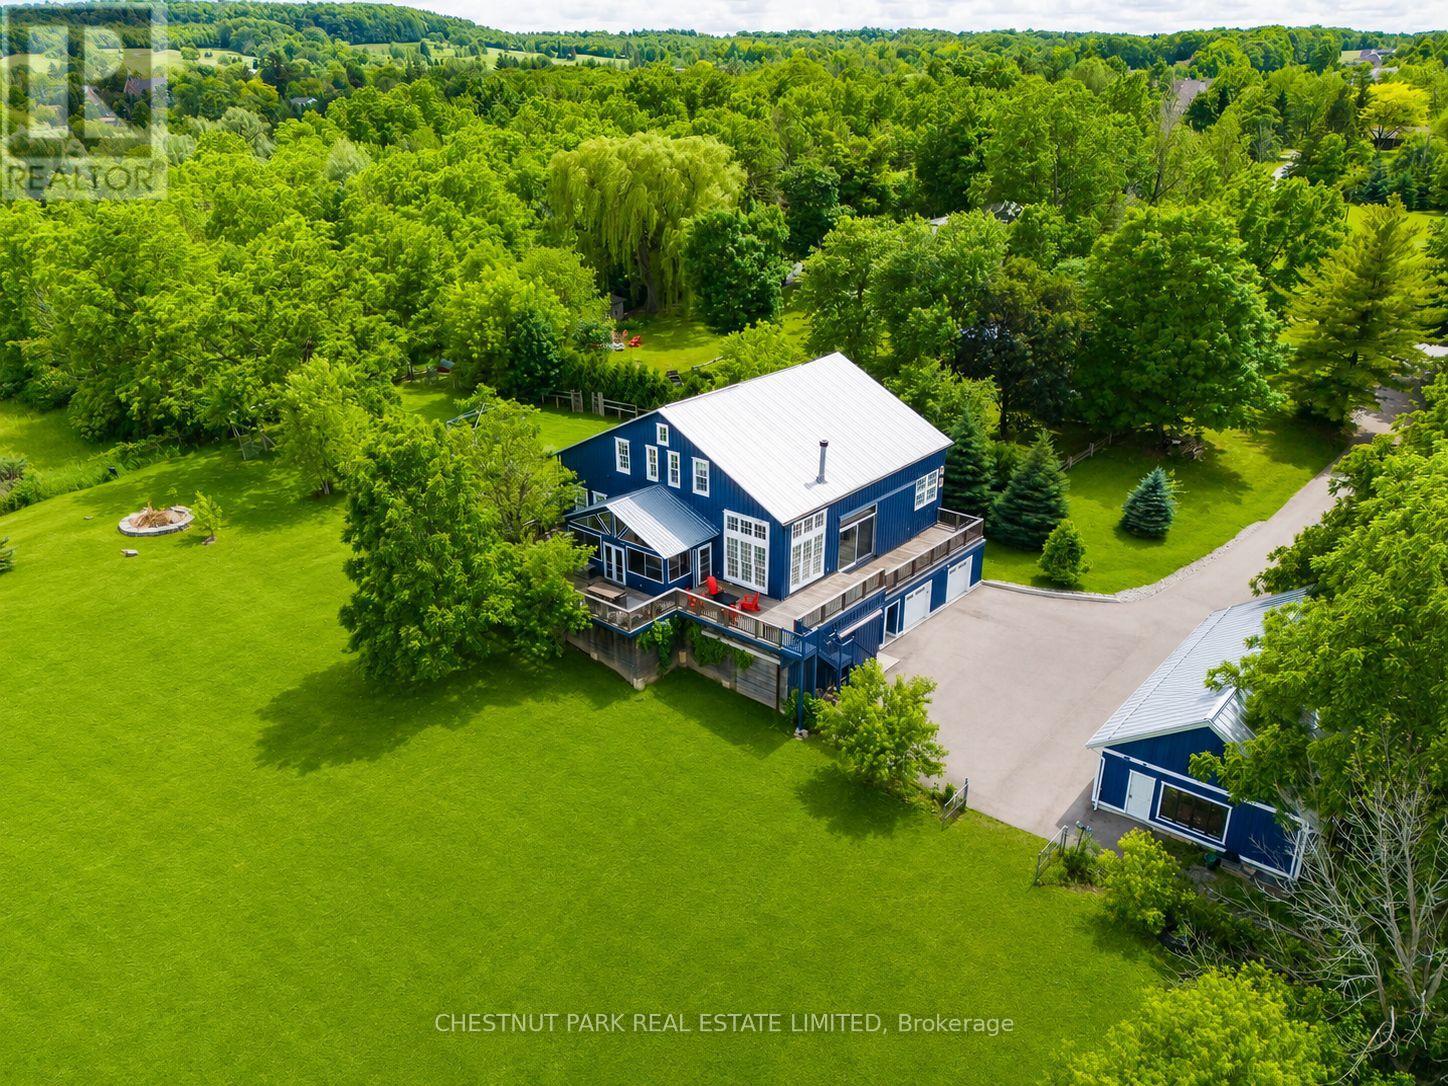
Welcome to 6115 Guelph Line, an incredible lifestyle property set on 4 lush acres in the historic settlement ?of Lowville. Escape to the slower pace of acreage living, where privacy, time, and space create room to pursue hobbies, garden, tinker in the workshop, and enjoy the pond. Originally an 1860 Mennonite-built barn, this one-of-a-kind residence was fully transformed with the expertise of ?renowned Toronto architecture firm Altius. In 2006, one third of the barn was thoughtfully converted into ?a charming 3 bed, 3 bath family home featuring an open-concept living and kitchen area. In 2012, the remaining two thirds of the barn was transformed into a spectacular great room & fully insulated with heating and air conditioning. This impressive year-round space offers endless potential, with possible uses including expanded living space, a yoga/art/music studio, or entertaining area. The lower level features a recreation room, bathroom, laundry, 4th bedroom or office, greenhouse, and built-in double-car garage with Tesla charger. A heated, 4 car 1,317 sq. ft. accessory garage was added, in 2019, bringing the total garage parking to 6 vehicles plus storage above. Outfitted with an 11 kW solar panel system through the MicroFIT program, the property earns approximately $1,000 per month, with approx. 7 years remaining in the program. The property was also previously permitted in 2012 for an additional home. Outdoors, the property is equally special. A private pond with Koi fish doubles as a winter skating rink, complete with a 2021-built shed featuring light, heat, and rooftop night lighting. Wraparound cedar decks capture beautiful views of the property and provide an exceptional setting for entertaining, while the three-season sunroom with hot tub offers another inviting space. Walk to Lowville Bistro restaurant and enjoy nearby Lowville Park just moments away. A rare offering just minutes from Burlington's amenities, major highways, and everyday conveniences. (id:15069)
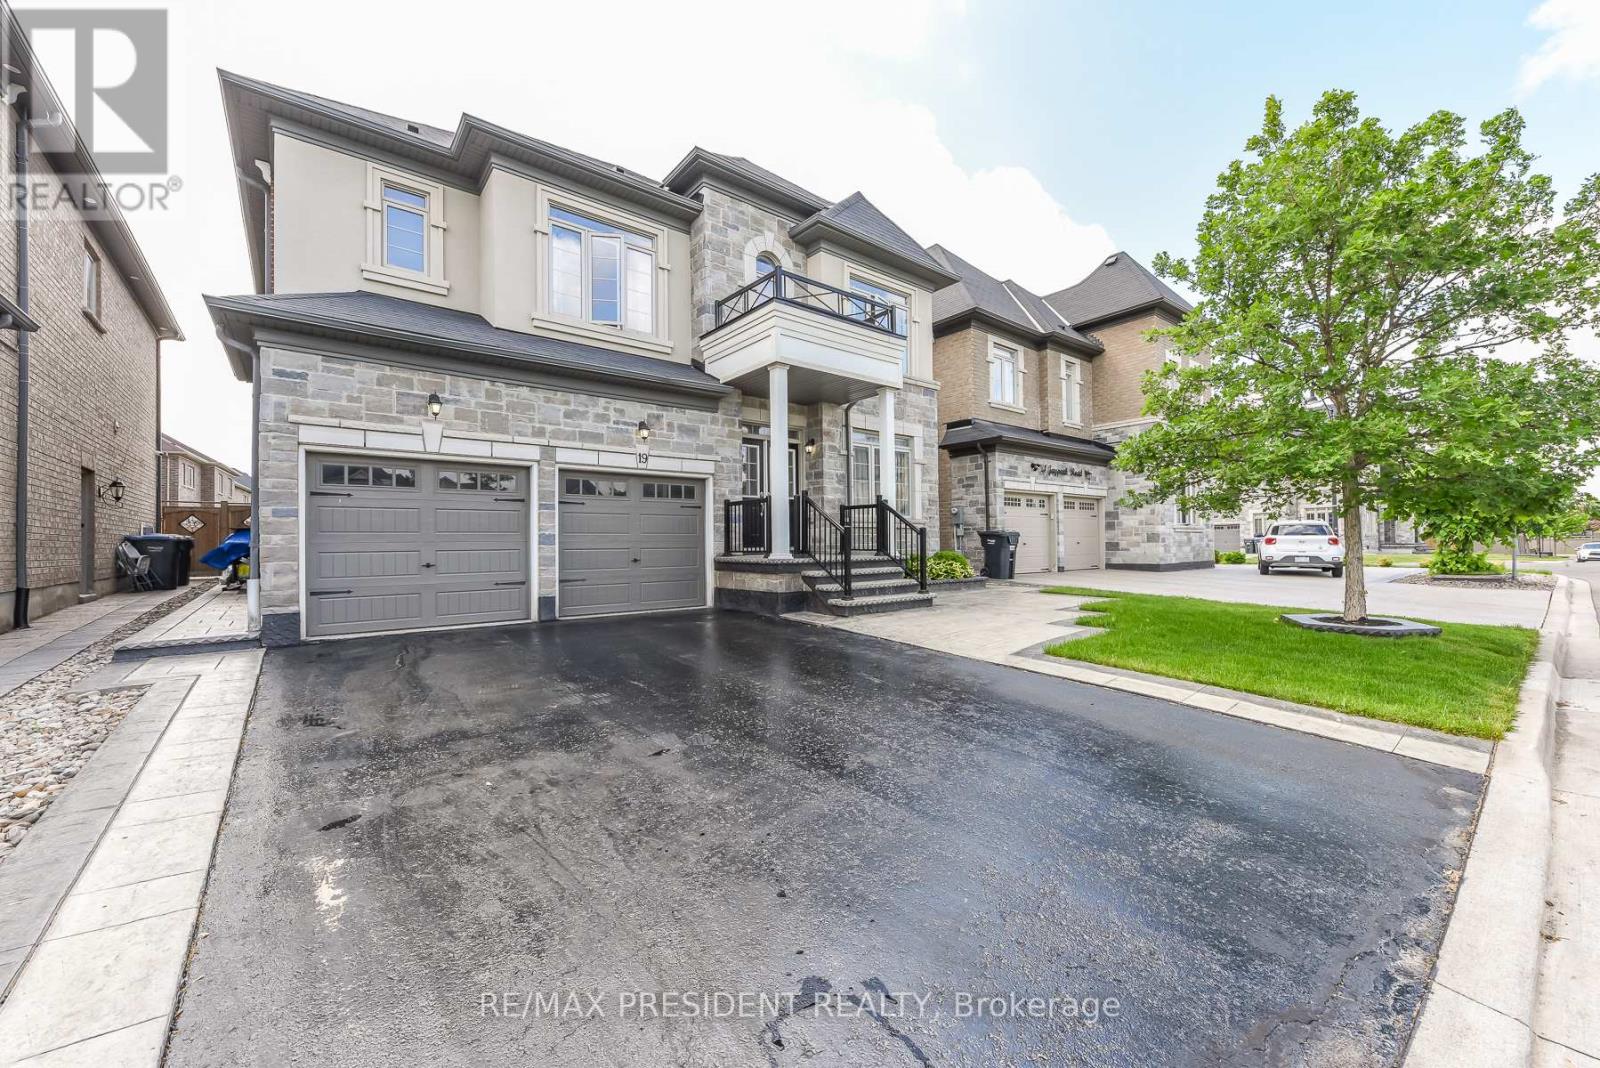
Stunning detached 4 bdrm home plus separate gym room which can be converted to a 5th bdrm.Separate living room, dining room, and family room with fireplace. Located in a highly desirable community (Toronto Gore Rural Estate), quiet, peaceful and prestigious. High end finishes and spent $75K on upgrades. Key upgrades include double door entrance, hardwood floors throughout the entire home and quartz kitchen countertop. Modern and aesthetic kitchen with aspacious serving area with a separate doorway leading to the dining room. Lots of $$$ spent onluxury landscaping in the front and backyard, incredible curb appeal. Patterned concrete in the front and backyard, stunning gazebo.5 parking spaces. Finished basement includes a separate side entrance put in by the builder. Separate laundry room in the basement. All amenities closeby, brand new plaza with restaurants and grocery stores just steps away. Also close by toschools, parks, transit and easy access to hwy 410 and hwy 427. (id:15069)