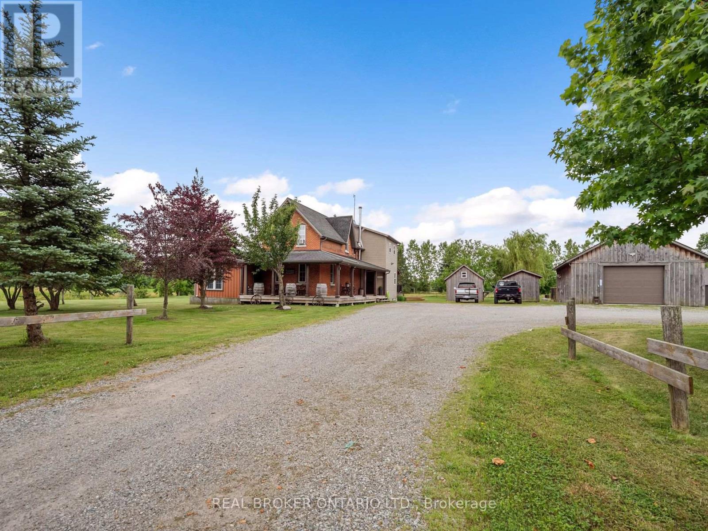
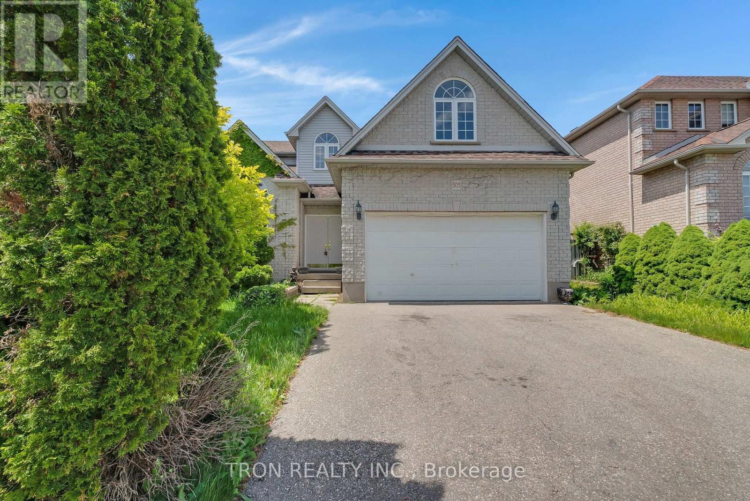
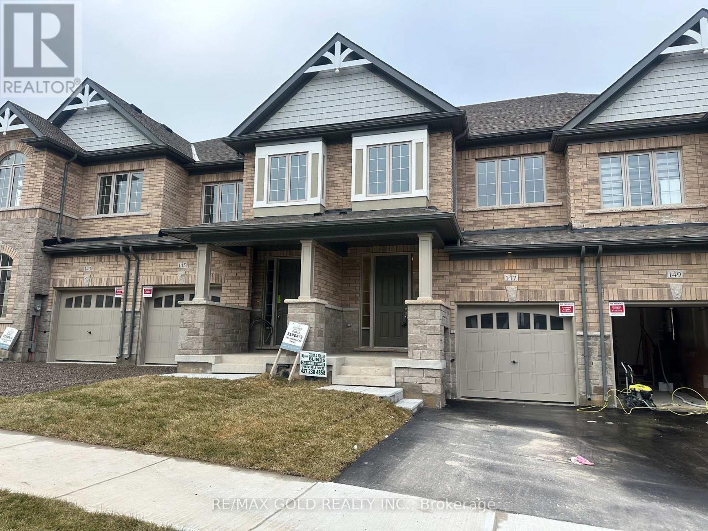
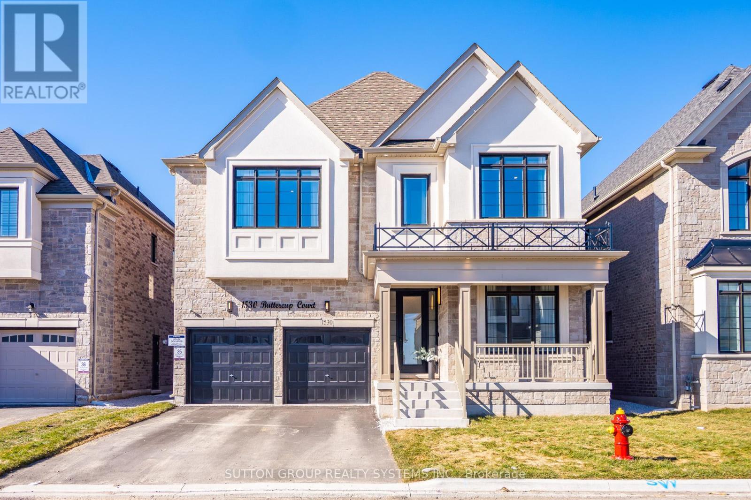
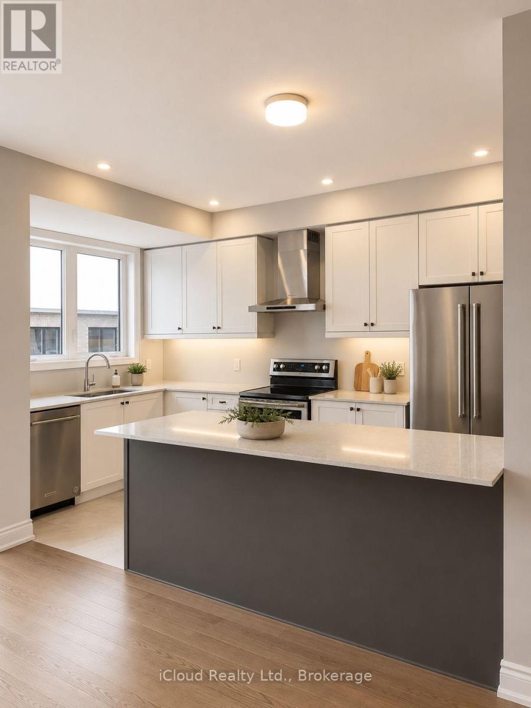
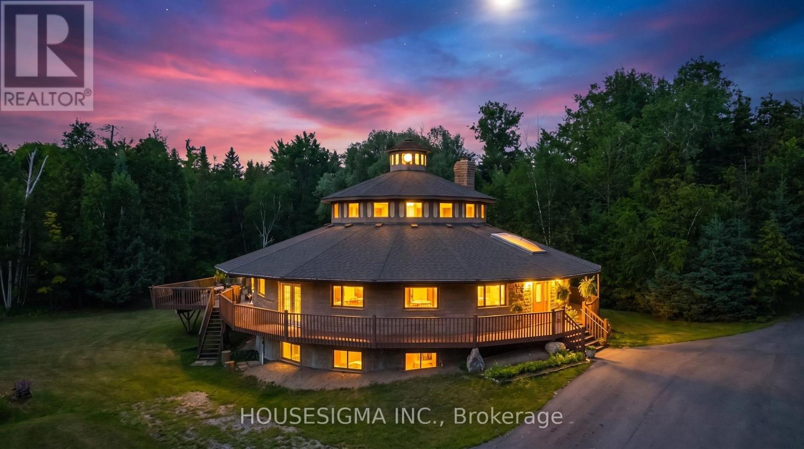
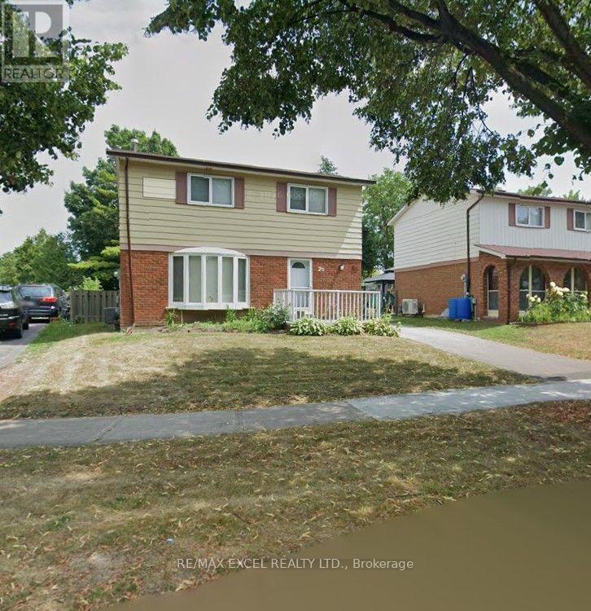
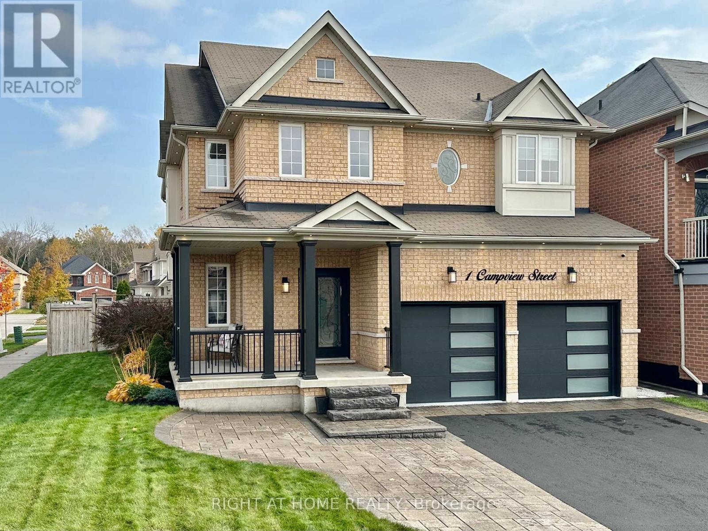
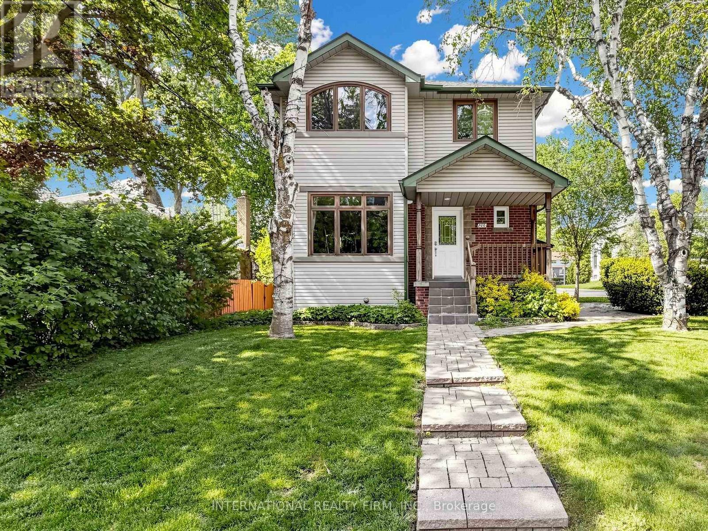
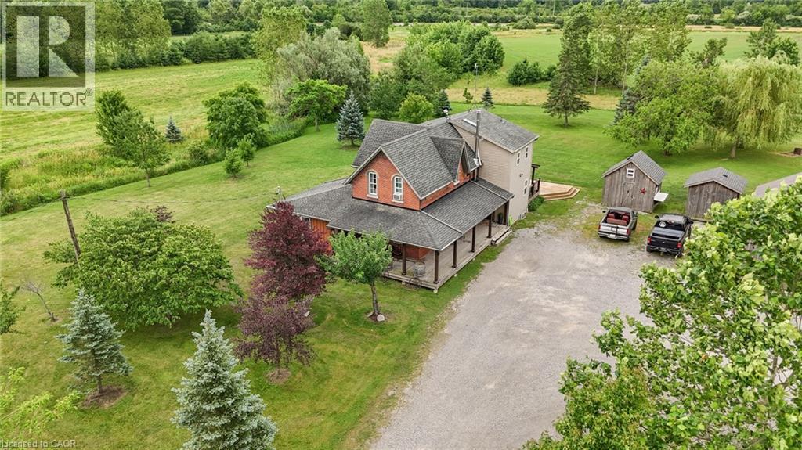
Country living close to town! Situated on just under 31 panoramic acres backing directly onto the Welland River, 118 River Road features a beautifully updated brick century 2-storey home blending rustic warmth with modern comfort. The main floor boasts character-rich woodwork, exposed brick, a cozy wood-burning stove, a bright eat-in kitchen with deck access, a spacious family room, a separate living room, a 2PC bath, and a main-floor bedroom. The upper level hosts 3 additional bedrooms, laundry, and a primary retreat with 2 oversized closets and a gorgeous spa like ensuite with jet tub. Outside, enjoy a wrap-around porch, a heated/insulated mancave perfect for hanging with friends and watching the game, a 38x52' storage building with 2 horse stalls, and an attached paddock ready for livestock. Your private paradise awaits! (id:15069)
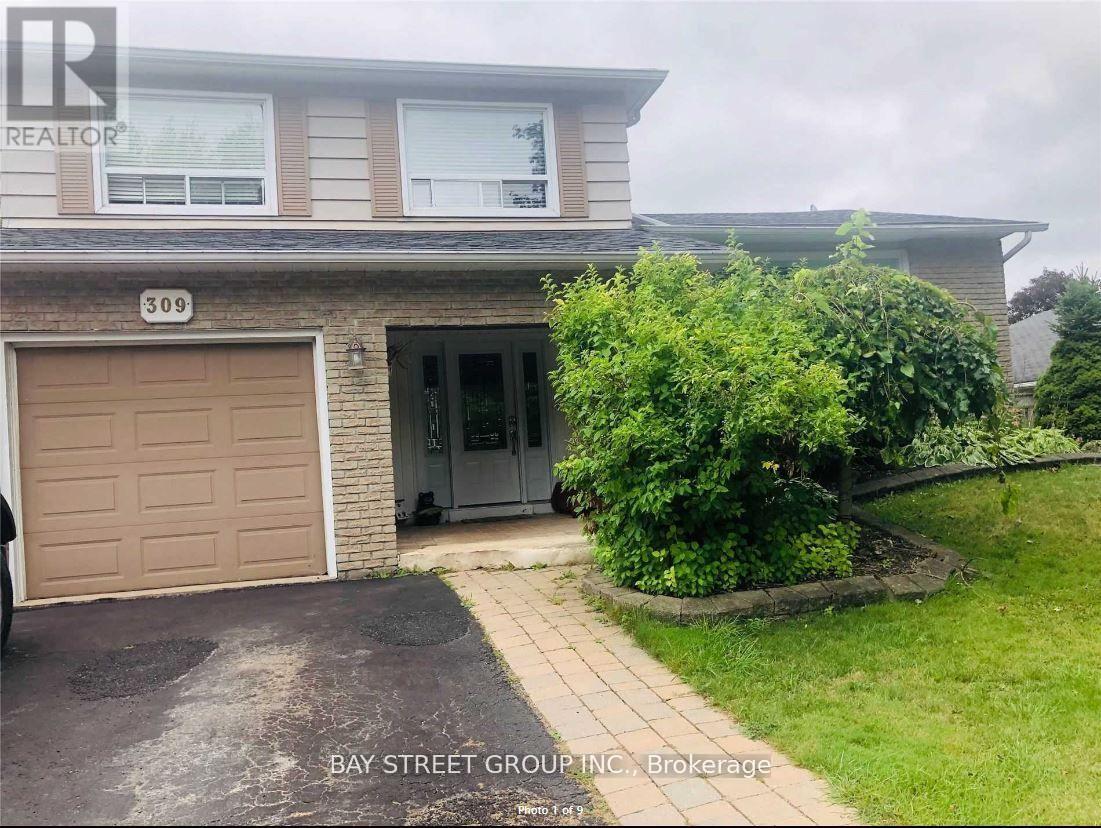
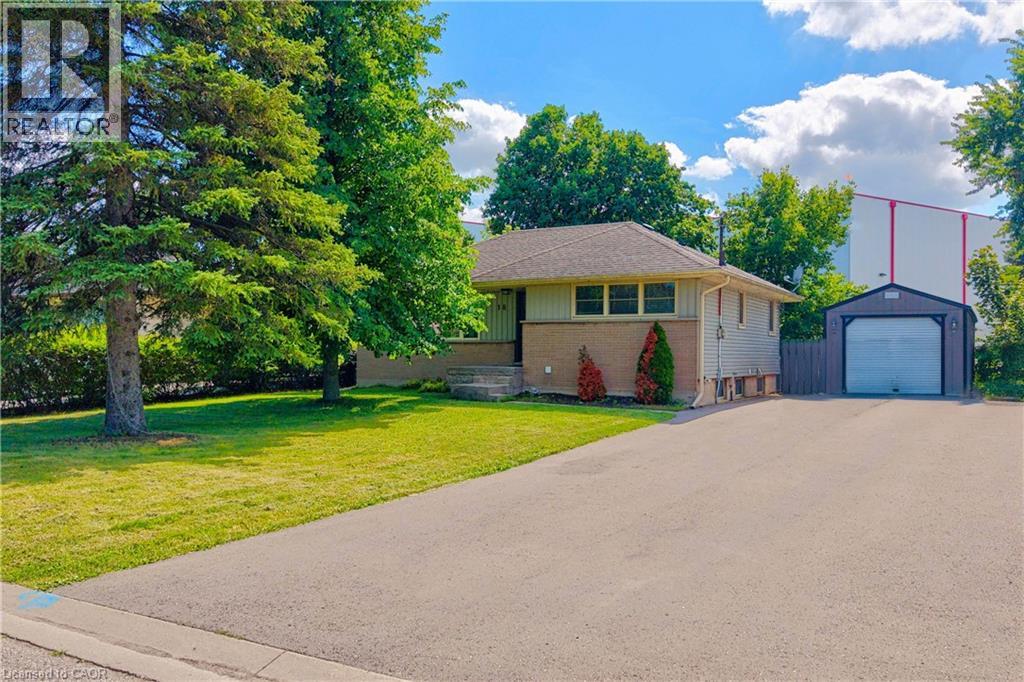
Premium 60 x 120 Ft Lot Backing Onto Greenwood Park! Exceptional opportunity to own a detached 3-bedroom side split bungalow on an oversized premium lot in one of Shelburne's most desirable family neighbourhoods. Enjoy the privacy and convenience of backing onto Greenwood Park, with rear curb access providing excellent potential for a future garden suite, secondary dwelling, or other redevelopment opportunities, subject to buyer due diligence and municipal approvals. Excellent potential for those looking to build equity in a prime neighbourhood. The finished basement adds valuable living space, and the property is ideally located close to schools, shopping, parks, and all amenities. Seller is a Listing Agent (id:15069)
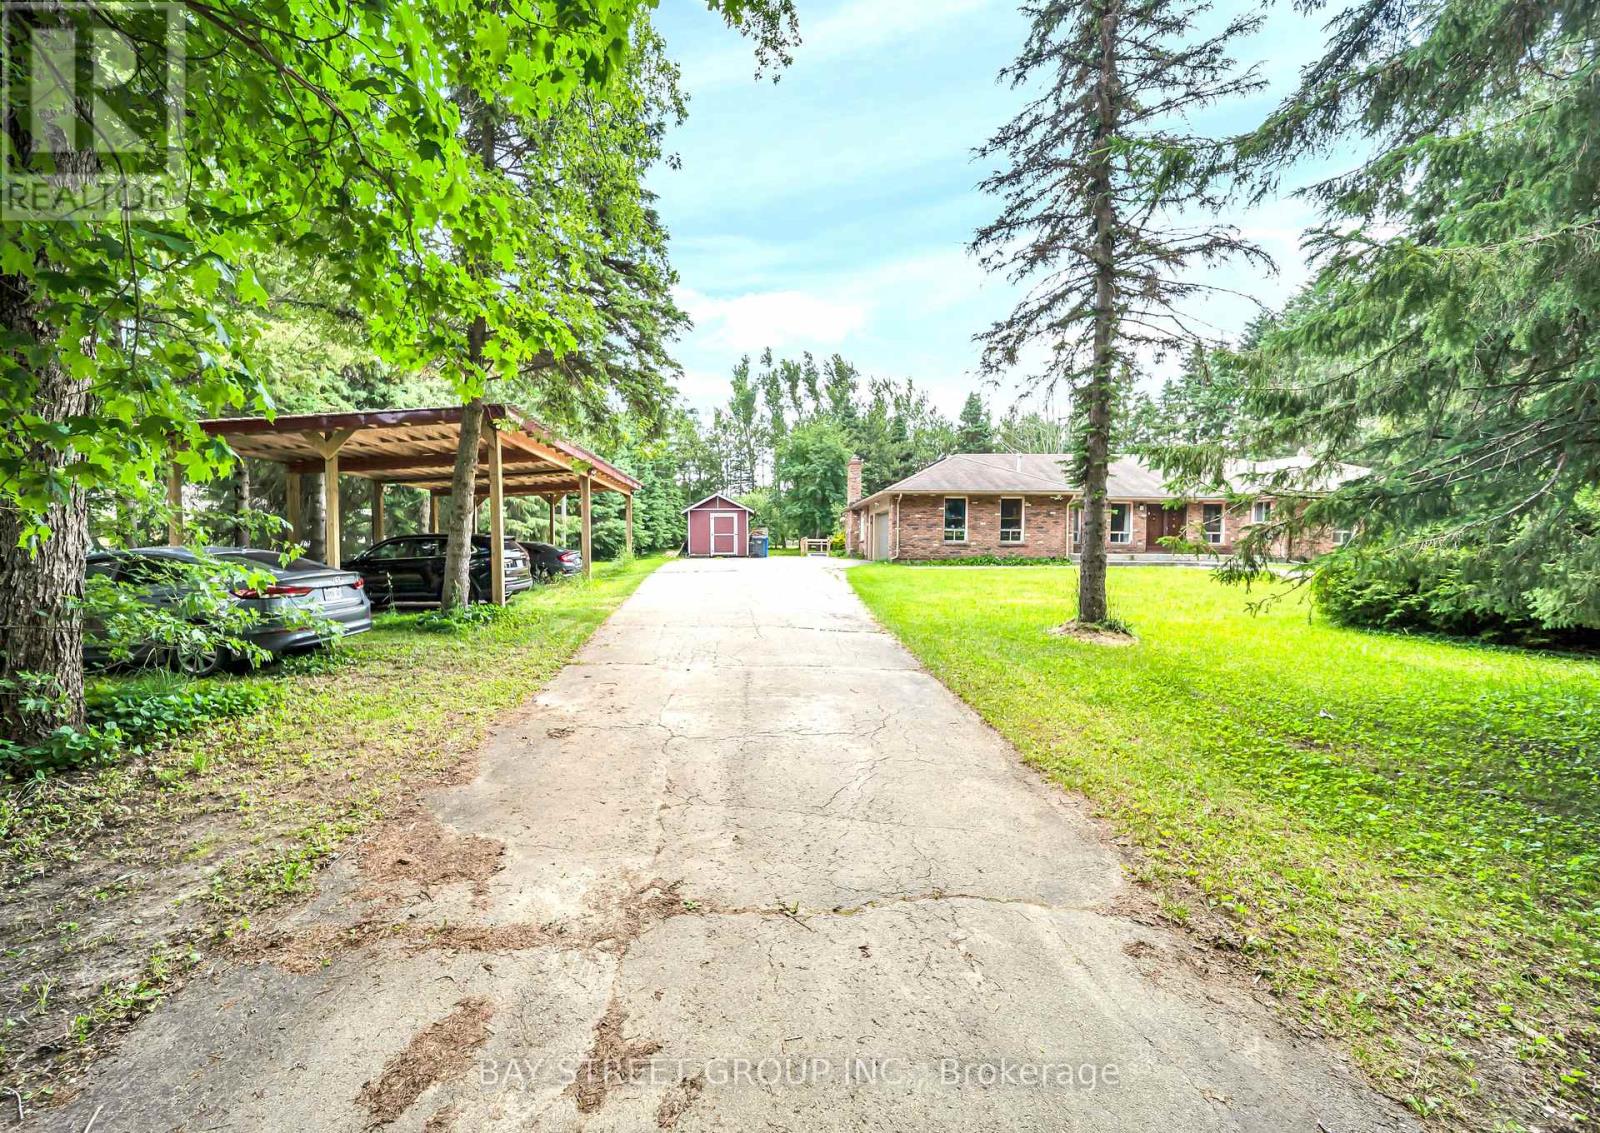
Welcome to 49 Maplewood Drive, a rare opportunity to own a premium multi-generational country estate offering approximately 4,000 sq. ft. of finished living space, this spacious bungalow features 3+3 bedrooms and 4 full bathrooms, making it ideal for large or extended families. Perfectly located across from a new subdivision and just minutes from plaza amenities, the property combines country living with everyday convenience.The approximately 2,400 sq. ft. main level features an open-concept layout with vinyl flooring throughout, pot lights, spacious living and family rooms, and a walkout from the kitchen to an oversized deck overlooking the property-perfect for entertaining. Enjoy a landscaped front entrance with a stone walkway, outdoor sinks for gatherings, a shaded carport for four vehicles, and an attached two-car garage with built-in cabinetry.The bright, approximately 1,600 sq. ft. lower level offers a separate entrance, full kitchen, laundry, 3 bedrooms, and 2 full bathrooms, providing exceptional flexibility for multi-generational living or income potential. Estimated rental income is approximately $3,000-$3,600 per month for the lower level and approximately $3,500 per month for the main level.The seller has submitted a complete Zoning By-law Amendment application with the Township of Amaranth to recognize the existing additional residential dwelling unit, carport, and oversized rear deck. Buyers are advised to complete their own due diligence regarding approvals and permitted uses. (id:15069)
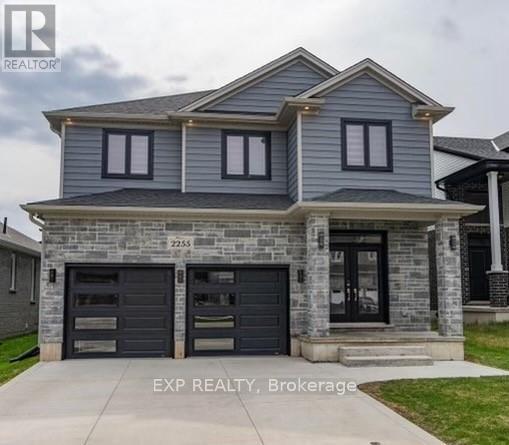
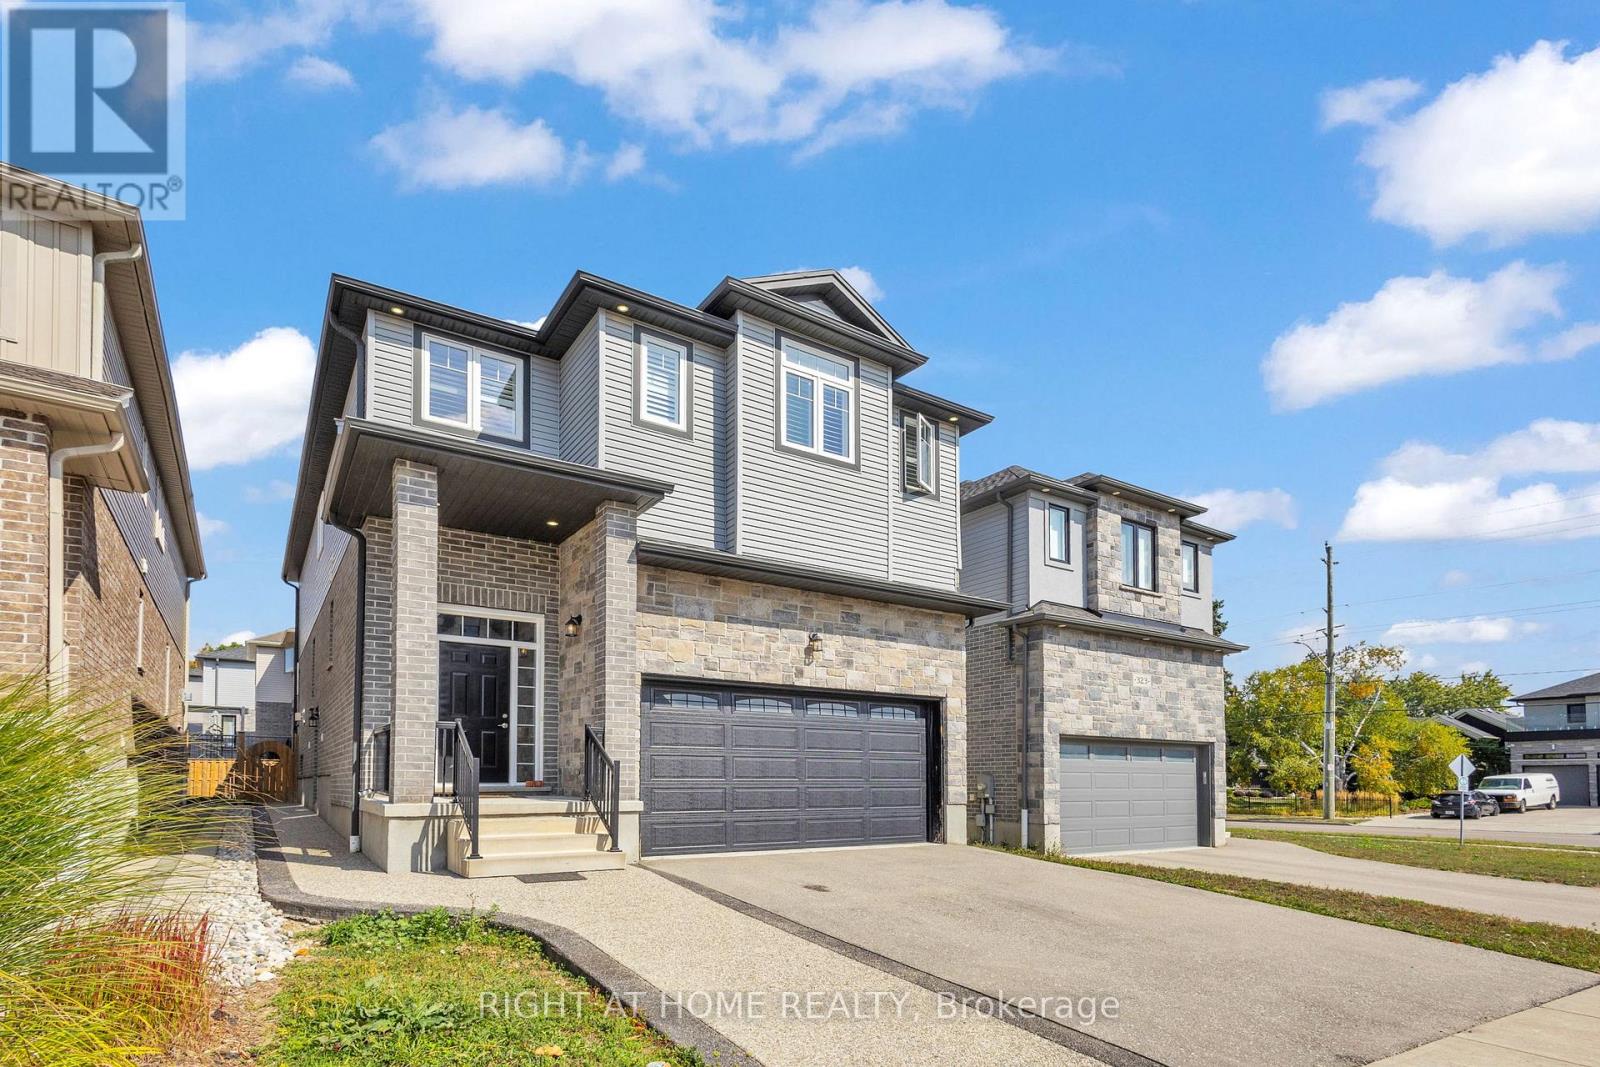
Contemporary 2-storey home in a highly desirable South London neighbourhood, just minutes from Hwy 401, hospitals, shopping, restaurants, and all amenities. Built in 2019, this beautifully maintained home offers 4 bedrooms, 3+1 bathrooms, plus a finished basement. The open-concept main floor features a gourmet kitchen with a large centre island and walk-in pantry, a spacious dining area with backyard access, and an inviting great room with a fireplace. A bonus office/den, mudroom, and 2-piece bath complete the main level. Upstairs, the spacious primary retreat includes a walk-in closet and a luxurious 5-piece ensuite. Three additional generously sized bedrooms and a full family bathroom provide plenty of space for the whole family. The finished lower level offers excellent versatility with a second kitchen, dinette area, large rec room, and a 3-piece bathroom - perfect for extended family or entertaining. Additional highlights include an attached 2-car garage and modern finishes throughout-an excellent opportunity to own a move-in-ready home in one of South London's most convenient locations. (id:15069)
Beautiful custom built house in Upper Beechwood! Beautiful 18ft cathedral ceilings on the main level with an open concept, and a lovely library/office at the front of house. The kitchen has a breakfast bar, and sliders to a huge fully fenced backyard. Upstairs you will find 3 bedrooms with new flooring, no carpet. All generously sized bedroom, with a master bedroom featuring a large walk-in closet and a 4-piece en-suite. Bright basement offers a large family/rec room with a 4-piece bathroom and 2 more bedrooms. Walking distance to all amenities: parks, shops, cafes and both universities. (id:15069)
Nestled in a quiet and desirable neighborhood, this modern 3-bedroom home with 3.5 washroom offers the perfect blend of comfort, convenience, and style. There is a finished recreation room in the basement along with a full washroom. Featuring two-car parking and a garage with interior access, it ensures ease and practicality year-round. The partially finished basement includes a cozy carpeted rec room and a 3-piece bathroom, ideal for use as an additional bedroom or living space. Upstairs, you'll find three spacious bedrooms, including a primary suite with a large walk-in closet and a beautifully designed 4-piece ensuite. Conveniently located close to shopping centres, schools, public transit, parks, and a fire station, this home is perfect for families seeking both comfort and accessibility. (id:15069)
Breathtaking Less-Than-One-Year-Old Detached Home on a 45 Ft Lot in the Highly Sought-After Walker Area of Milton! Boasting EST 3,400 sq ft of refined living space,this home offers 4 spacious bedrooms, a versatile loft convertible into a 5th bedroom, a large den/home office/library, and 3.5 bathrooms.Step inside to 10-foot smooth ceilings on the main floor, 9-foot ceilings on the second floor, and 8-foot doors on the main floor. The home features premium Level 5 hardwood flooring with metal accents on the stairs and no carpet anywhere. Enjoy separate formal living and dining rooms and a bright, open-concept extended family room, perfect for entertaining. The high-end, chef-inspired kitchen is a masterpiece Extended cabinets with soft-close hardware and two INOX glass doors, Exquisite quartz countertops & backsplash with Proshield protected film, Two-tone island with waterfall quartz sides, Built-in appliances: fridge with cold water line, drop-in gas cooktop with Cyclone Alito chimney hood, built-in oven & microwave, front-panel dishwasher, bar fridge, Blanco Precis Cascade 33" sink with MotionSense faucet&soap dispenser, Ample storage with pot drawers, pantry with pull-out drawers, spice rack, and three-bin recycling unit, The primary suite is a true retreat with his-and-her walk-in closets and a resort-style ensuite featuring a frameless glass shower with matte black fixtures, and upgraded double vanity with quartz counters. All bedrooms feature walk-in closets, and the second-floor laundry adds convenience. Additional highlights include: Side entrance from the builder, perfect for a future basement apartment or in-law suite, Electric car charger in garage, no sidewalk, allowing up to 6 cars to park on the property, over $300k spent on upgrades, Located close to parks, shopping centres,top-rated schools, walking trails, ponds, places of worship, and with quick access to hwy 401,407,QEW. This home blends luxury, space, and functionality, a true turnkey masterpiece (id:15069)
Welcome To This Rare Opportunity For Detached Downtown Living In One Of Burlington's Most Desirable Locations And Next To Multi-Million Dollar Homes. This Spacious 1 1/2 Storey Condo Home Offers Approximately 1,400-1,599 Sq. Ft. Of Thoughtfully Designed Living Space In A Boutique, Well-Maintained Community Of Just Seven Residences. The Primary Bedroom Is Currently On The Main Level With Walk Thru Ensuite. The Second Floor Bedroom Can Easily Be Used As The Primary Bedroom With 4Pc Bathroom And Large Loft Offering The Option Of Separate Living. The Basement Currently Offers A Dream Walk-In Closet Which Can Easily Be Used As A Bedroom, Combined With The Wet Bar And Gas Fireplace Offers Ideal Additional Living Space. The Main Floor Offers A Walkout To A Large Deck Boasting Two Levels And Gas BBQ With Hook-Up. This Condo Home Is Perfectly Situated Just Minutes From The Lake And Within Walking Distance To Burlington's Vibrant Downtown Core, This Home Offers The Ideal Blend Of Privacy, Convenience, And Lifestyle. Enjoy The Benefits Of A Well-Maintained, Quiet Condo Community With The Feel Of A Detached Home, Plus Exclusive Features Including Main Floor Laundry, Central Vacuum, Garage And Driveway Parking, And A Pet-Friendly Environment With Restrictions. Located Close To Burlington's Waterfront, Parks, Beaches, Hospital, The Performing Arts Centre, Restaurants, Shopping, And Everyday Amenities, This Home Places The Best Of Downtown Burlington Right At Your Doorstep. A Fantastic Opportunity For Those Seeking Low-Maintenance Living In A Premium Location. (id:15069)
Located in the sought-after Midhurst Valley community, this beautifully designed semi-detached home offers modern finishes and a functional layout ideal for families and professionals alike. Featuring 9-foot ceilings, engineered oak hardwood flooring, large windows, and an upgraded kitchen with quartz countertops, the home is filled with natural light and contemporary style. Enjoy the convenience of second-floor laundry, ample storage, and 200-amp electrical service. The walkout basement provides excellent potential for future living space, while the attractive brick, stone, and stucco exterior enhances curb appeal. Situated just minutes from Barrie, schools, shopping, parks, recreation, and Highway 400, this is an exceptional opportunity to own in one of Simcoe County's fastest-growing communities. (id:15069)
Welcome to 9394 County Rd 1, a beautifully maintained 4-bedroom, 4-bathroom home nestled on 3.27 private acres in the highly sought-after Hockley Valley area. This spacious two-storey home offers a functional layout designed for comfortable family living, featuring four bedrooms and a versatile den on the main floor-ideal for a home office, guest room, or study. A standout feature of the home is the upper level, accessed by its own staircase, featuring a spacious loft and a one-of-a-kind wraparound play area that overlooks the main living space. Whether used as a children's retreat, games room, reading nook, or creative space, this unique level adds character and flexibility rarely found in today's homes. Step outside onto the expansive wraparound deck, perfect for entertaining, relaxing, or enjoying the peaceful views of the surrounding countryside. Set among mature trees on 3.27 acres, the property offers exceptional privacy while remaining just minutes from Hockley Valley Resort, golf courses, wineries, and scenic trails. (id:15069)
Welcome to this beautifully renovated bungalow semi-detached home in the highly sought-after Crosby community of Richmond Hill! Featuring 3+2 bedrooms and 2 full bathrooms, this bright and well-maintained home offers a functional layout plus a fully finished basement with a spacious recreation room, additional bedrooms and sitting area-ideal for extended family, guests, or working from home. This move-in ready home features brand new flooring throughout, fresh designer paint, and new modern baseboards, giving the entire home a bright, clean, and contemporary feel. The main floor features a large picture window that fills the living and dining areas with all day long natural light! Enjoy the beautifully landscaped, fully fenced backyard complete with a garden shed-perfect for relaxing or entertaining. Convenient private driveway with parking up to 5 vehicles. Located in one of Richmond Hill's most desirable neighbourhoods, this home is within the catchment of top-ranking Bayview Secondary School (IB) and close to parks, community center, swimming pool, public transit, GO Train, shopping, restaurants, and places of worship. A fantastic opportunity for first-time buyers, families, Seniors buyers or investors looking for an exceptional home in a prime location. (id:15069)
ATTENTION!!! For All Homeowners, Builders, and Investors. Excellent Location In the Pocket. FULLY DETACHED On A Large Lot Features 4+1 Bedrooms, ***A Bright, LARGER LOT 46 ft frontage. Great Family Home In A Very Convenient High-Demand Markham And Finch Area. Move-in ready, bring your personal touch and make it your own!. Freshly painted! BRAND NEW LAMINATED FLOORS upstairs. Steps to TTC, Schools, and Park. Very Close to Shopping Mall, Library, and hospital. This home is not to be missed. Enjoy the convenience of quick access to Hwy 401, U of T Scarborough campus, Centennial College, And More!!! Don't Miss Out! (id:15069)
Welcome to this beautifully upgraded executive home offering 4 spacious bedrooms, 5 bathrooms, and over 3,500 sq. ft. of finished living space in one of Whitby's most sought-after neighbourhoods. Situated on a premium 51' x 113' corner lot, this exceptional residence impresses from the moment you arrive with its lush landscaped gardens, elegant interlock walkway, and inviting front entrance.Designed for both everyday living and effortless entertaining, the sun-filled open-concept layout showcases an abundance of oversized windows, gleaming hardwood floors, pot lights, designer lighting, and elegant formal living and dining rooms. The gourmet kitchen is a true showpiece, featuring quartz countertops, extended custom cabinetry, a modern backsplash, and built-in stainless steel appliances. The spacious breakfast area offers direct walkout access to the expansive chevron-pattern deck, creating the perfect indoor-outdoor entertaining space.The inviting family room provides the ideal setting for relaxing with family, while the impressive hardwood staircase leads to four generously sized bedrooms. The luxurious primary retreat features a dream walk-in closet and a spa- inspired 5-piece ensuite. Each additional bedroom enjoys its own ensuite bathroom, complete with upgraded vanities and Bluetooth mirrors for a touch of modern convenience.The professionally finished basement extends the home's living space with a stylish open-concept design, complete with a bathroom and endless possibilities for family gatherings, recreation, bedroom, a home office, or gym. Ideally located close to top-rated schools, parks, shopping, sports complexes, golf courses, scenic forest trails, GO Transit, and convenient access to Highways 407 and 412, this exceptional home offers the perfect blend of luxury, comfort, and convenience. (id:15069)
This charming 2-story home offers a wonderful opportunity for anyone seeking a spacious, well-maintained, and private residence full of comfort and style. The open-concept kitchen overlooks the living areas, creating a seamless flow throughout the space. The bright family room features raised ceilings and opens to a large deck with two gas outlets, perfect for BBQs. The main floor also includes an office that leads directly to the deck, offering a peaceful work environment with easy access to the outdoors. Upstairs, you'll find 4 spacious bedrooms, plus a convenient laundry room. The master suite is a true retreat, complete with a 6-piece ensuite bathroom, a walk-in closet, and large South facing windows that fills the room with natural light. This home is equipped with 2 gas fireplaces, 2 stoves/ovens, 2 fridges, 2 washers, 2 dryers, and a security camera system for added peace of mind. In the basement, there's a self-contained 2-bedroom apartment with separate entrance, offering privacy and versatility for guests, extended family, or rental income. With plenty of storage space throughout, you'll have room for everything you need. The lovely gardens and private setting make this home a tranquil escape, while still being close to everything you need. Don't miss the chance to make this beautiful home yours! (id:15069)
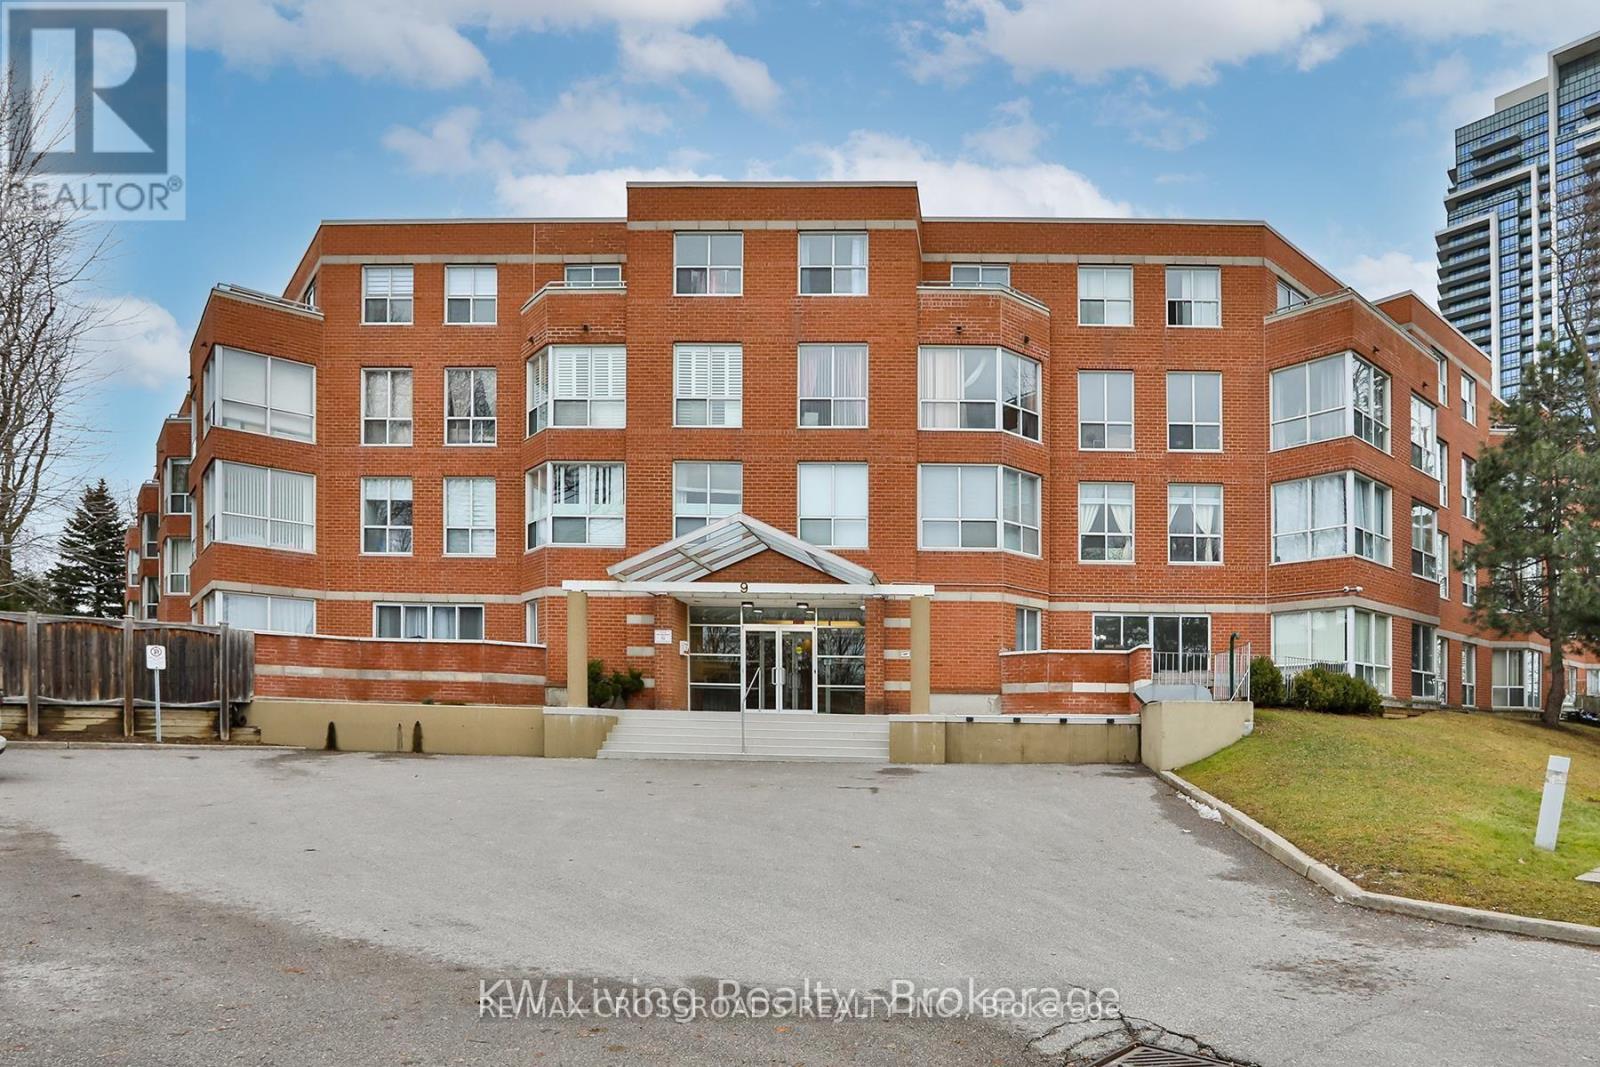
Welcome to 312-22 Olive Ave. *You would fall in love with this 1100SF 2-bedroom condo Unit in one of North York most desirable neighbourhood. 2 Side By Side Parking Spots and 2 Lockers Included! *Top 5 Reasons You'll Love This Home:1. Exceptional Living Space - Rarely offered at this size, this spacious layout provides generous principal rooms, ideal for families, professionals, or those looking to downsize without compromising comfort. 2. Prime Location - Just minutes from Yonge Street, you'll enjoy easy access to the subway, TTC, GO Transit, shopping, restaurants, parks, schools, and everyday conveniences, making commuting and daily living effortless. 3. Bright & Functional Design - South facing large windows fill the home with natural light, while the thoughtfully designed floor plan offers excellent flow for both relaxing and entertaining. 4. Outstanding Lifestyle - Enjoy the benefits of condominium living with well-maintained amenities, professional management, and a welcoming community in a highly sought-after neighbourhood. 5. Move-In Ready Opportunity - Beautifully maintained and ready to enjoy from day one, this inviting home offers the perfect balance of style, comfort, and practicality, allowing you to settle in and start enjoying everything the neighbourhood has to offer. Whether you're searching for your next home or a smart investment, this exceptional condo offers the ideal combination of location, space, and lifestyle. (id:15069)
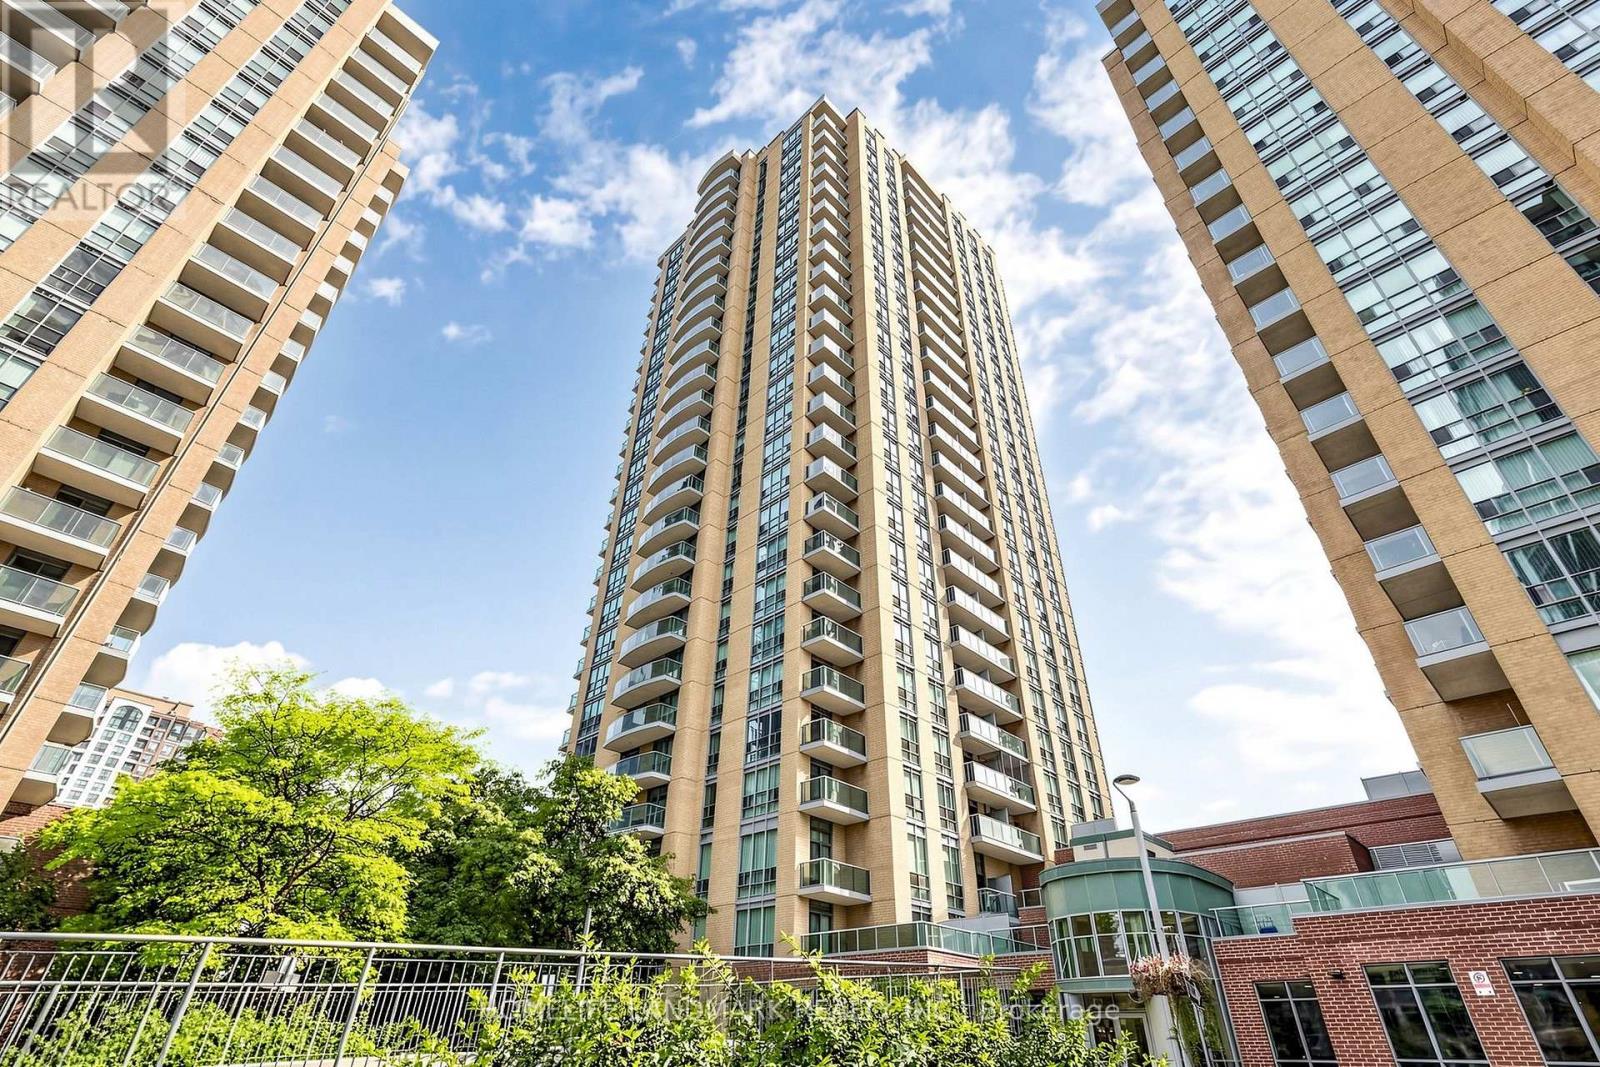
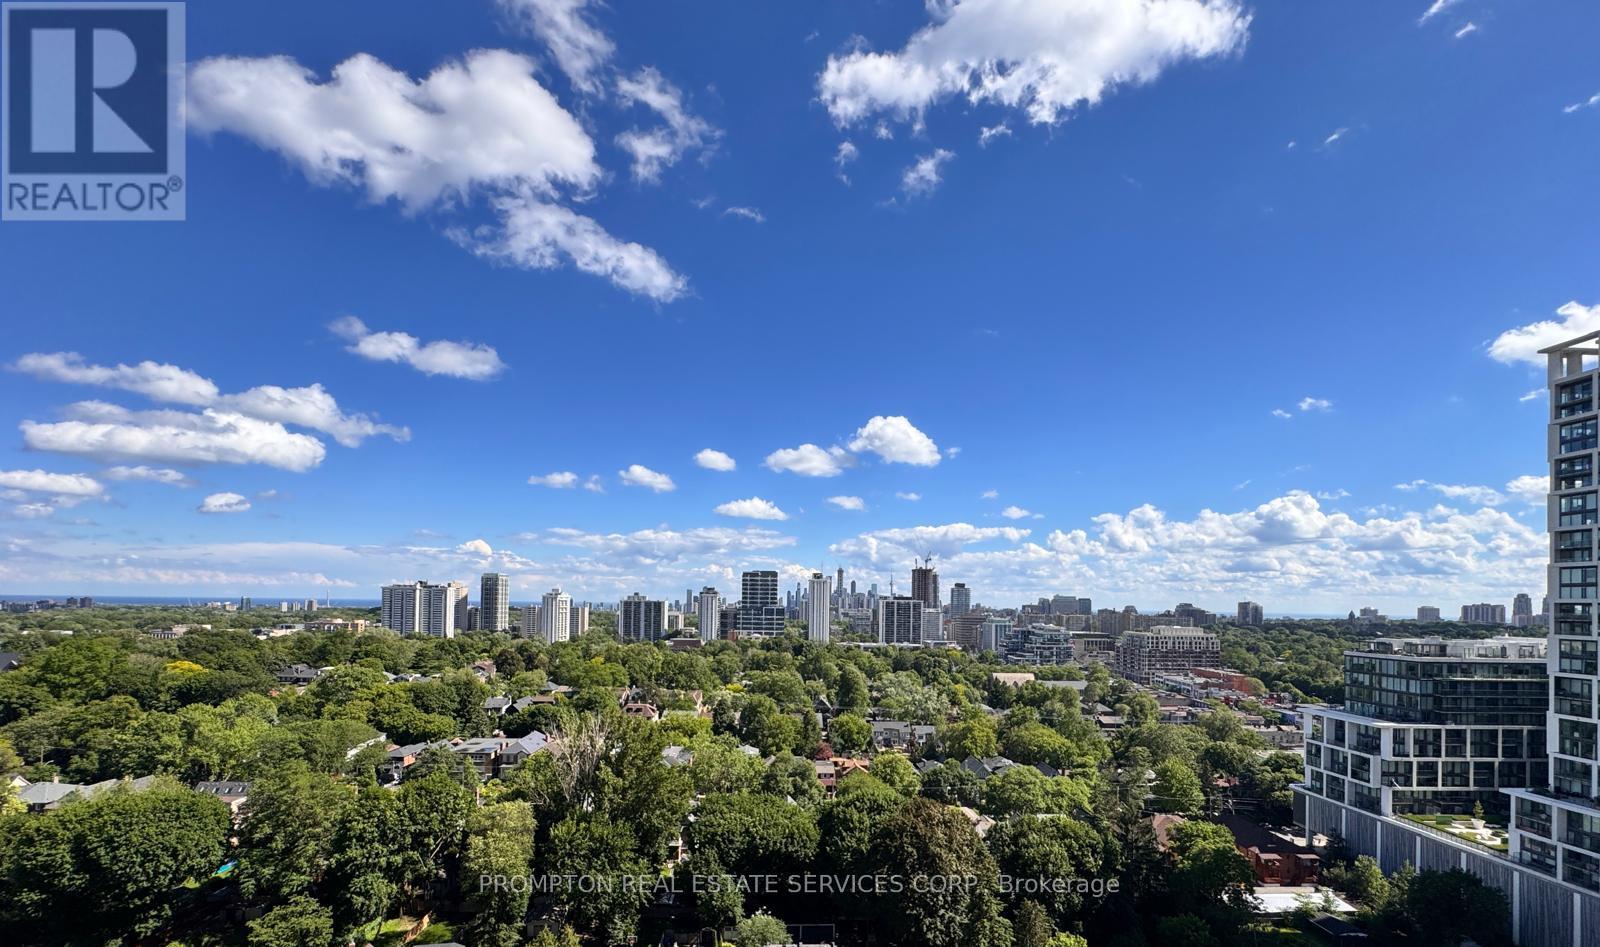
**Panoramic CN Tower Downtown Skyline View** - Experience upscale urban living in this elegant Plazacorp-built condominium located in the heart of the coveted Yonge & Eglinton (aka Young & Eligible!) community. This beautifully appointed suite includes one parking space & one locker, offering both comfort being the MOST EFFICIENT 2Bedroom layout in the building! The thoughtfully designed layout features two generously sized bedrooms, two full bathrooms, a modern kitchen with integrated appliances, and expansive floor-to-ceiling windows that fill the home with natural light. Step out onto the oversized balcony and take in spectacular southwest-facing city views. Pride Of Ownership - this Particular Condo has always been owner occupied & never leased. Enjoy unmatched convenience with immediate access to the Eglinton LRT, Yonge subway line, and a vibrant selection of restaurants, cafés, shopping, grocery stores, parks, schools, and everyday essentials. An outstanding opportunity to lease a stylish and sophisticated home in one of Toronto's most desirable urban neighbourhoods. (id:15069)
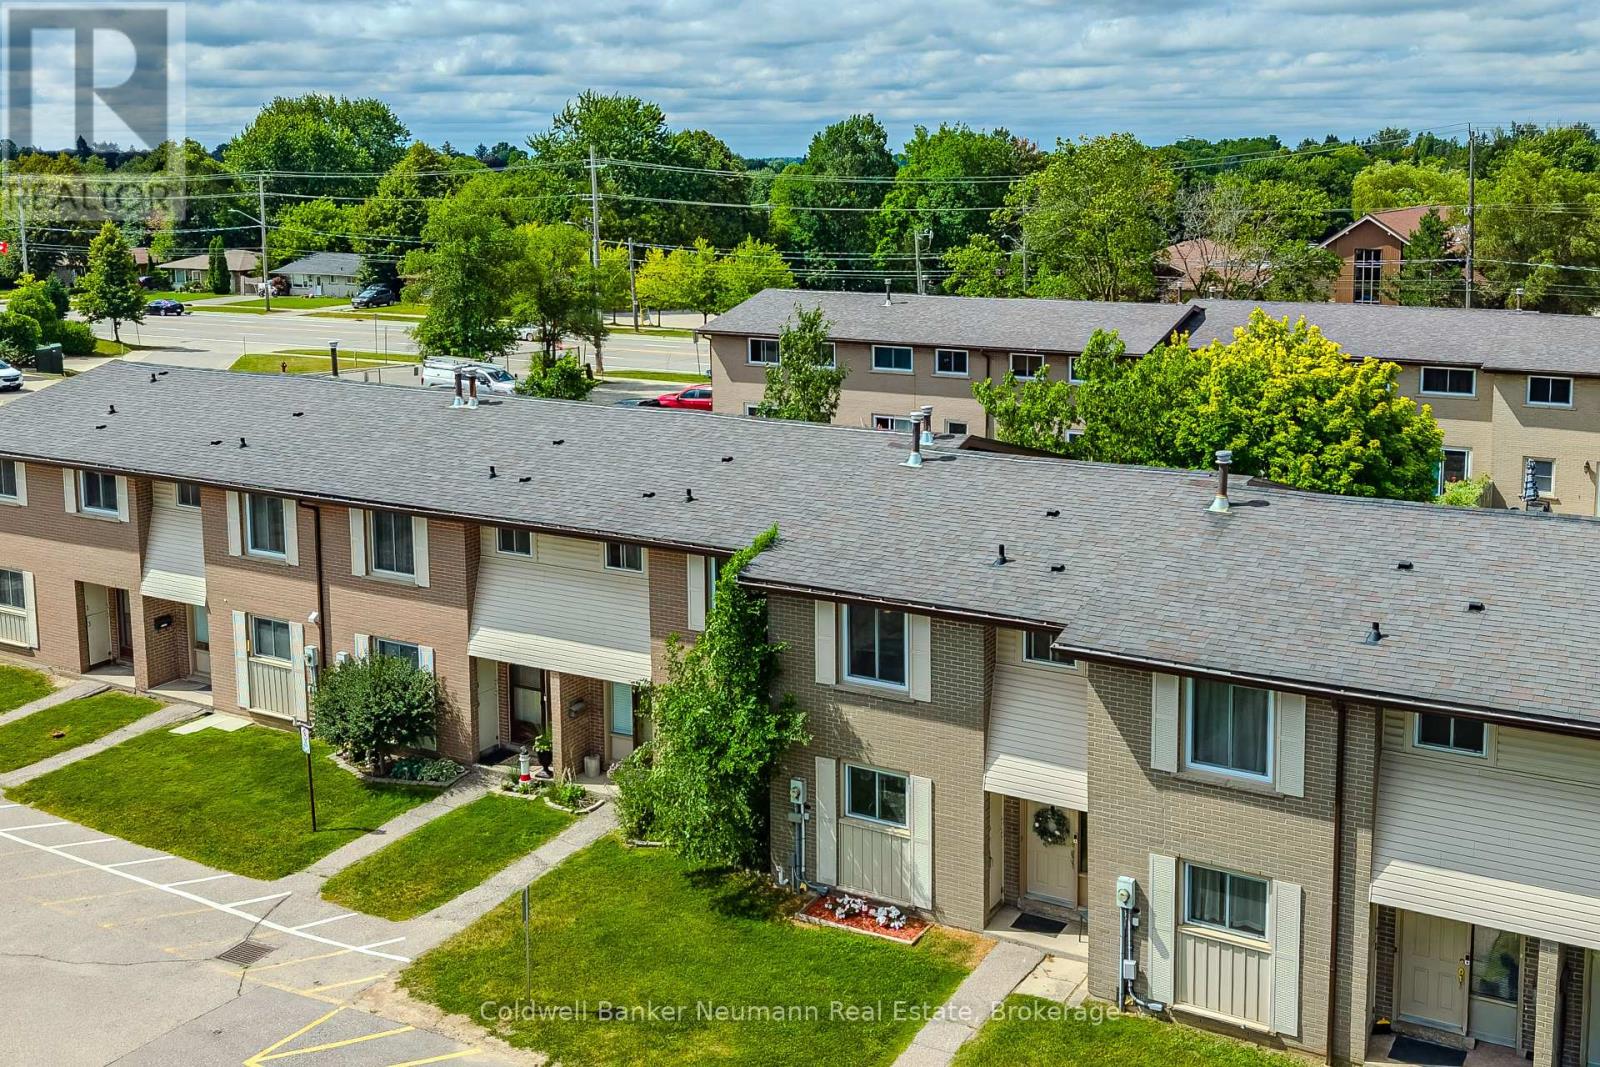
This is a wonderful fully updated 3 bedroom, 1 1/2 bathroom townhouse with low monthly condo fees at $378.50 which includes internet and cable tv! Not only is this home affordable, but has a brand new kitchen with quartz countertops, new bathrooms with quartz countertops, undermount sink, all new water resistant laminate flooring throughout main floor, cozy new carpet upstairs, all new light fixtures, new fridge, stove, dishwasher (hasn't even been used yet!), all repainted, updated 14 X 12 deck with a Gazebo, new 10 X 8 Lifetime shed and the backyard is all privacy fenced! New gas furnace and central air in 2025 and everything is owned-no rentals! This is a pet free and smoke free home. This is a "WOW" as soon as you enter. Top quality finishes with nothing looking like a DIY job! All you might want to do, would be to update the finished rec room, which is the only area not redone. Even the condo corp has replaced the roof (2021)and upstairs windows, front door sidelight (2022-2025). This complex in North Guelph is well kept and offers abundant visitor parking. Situated in a prime location that offers exceptional accessibility, this home is minutes from schools, Guelph Lake, parks, shopping and offers transit options nearby, including a quick ride to the University of Guelph. Its the perfect opportunity for first time homebuyers, Landlords and those looking for affordable home ownership, all in move-in condition! (id:15069)
Welcome to this beautifully updated bungalow nestled on an impressive 70x154 ft. lot in the desirable Oakhill neighbourhood of Brantford. With no rear neighbours and surrounded by mature trees, this property offers exceptional privacy, abundant outdoor space, and a setting that's perfect for relaxing or entertaining. Inside, the thoughtfully maintained home is filled with warmth and character, featuring charming feature walls and tasteful updates throughout. The bright, open living and dining areas create an inviting atmosphere, while the beautifully done new kitchen is sure to impress with crisp white cabinetry, granite countertops, a fresh tile backsplash, stainless steel appliances, and a spacious walk-in pantry providing exceptional storage. The main floor offers two generous bedrooms and a beautifully appointed four-piece bathroom, while the Fully finished lower level provides outstanding flexibility with a large recreation room, a third bedroom, a second kitchen, a four-piece bathroom featuring double vanities and a glass shower, plus a dedicated laundry and storage area. Whether you're accommodating extended family, hosting guests, or creating additional living space, the lower level offers endless possibilities. Step outside to enjoy the expansive fenced backyard complete with a large deck, storage shed, and plenty of room for children, pets, gardening, or future outdoor projects. The detached 14x32 ft. garage is ideal for hobbyists, extra storage, or workshop space, while the oversized driveway comfortably accommodates 6 vehicles. Combining modern updates, versatile living space, outstanding outdoor amenities, and a family focused location, this move-in ready home is an exceptional opportunity. (id:15069)
Welcome to this beautifully renovated one-bedroom, one-den, one-bath condominium located in the heart of Burlington. This unit has been fully updated, featuring brand-new stainless steel appliances in the kitchen, sleek modern finishes throughout, and fresh paint that gives it a clean, contemporary look. The spacious den is versatile, perfect for use as a home office, a separate dining area, or even a cozy private living space. Additionally, the condo comes with a dedicated parking space, adding convenience and ease. Situated in a prime location, you'll have easy access to local amenities, dining, and transportation. This condo truly blends style and convenience in one of Burlington's most desirable areas. (id:15069)
Rarely offered legal SDU bungalow in a prime Orléans location! Offering approximately 1,503 sq. ft. above grade, per city records, with a spacious lower-level secondary dwelling of similar size, this versatile property is ideal for homeowners, investors, or multi-generational families. The bright main-level bungalow features 2 bedrooms, 1.5 bathrooms, and a private rear balcony, offering a comfortable and functional living space. The professionally finished legal secondary dwelling unit offers 2 bedrooms and 1.5 bathrooms, a generous layout, high ceilings, and oversized windows that bring in an abundance of natural light, making the lower level feel remarkably above grade. The property will be delivered fully vacant as of August 31st, giving buyers the flexibility to set their own market rents, live in one unit while renting the other, or accommodate extended family. In today's rental market, owner-occupants can significantly offset their monthly carrying costs, while investors can maximize rental income from day one .Additional highlights include separate hydro meters, an attached double-car garage, parking for up to six vehicles with 2 garage spaces and 4 driveway spaces, plus a storage shed for added convenience. Located close to schools, parks, shopping, transit, and major amenities, this is a rare opportunity to own a turnkey legal income property in one of Orléans' most desirable neighborhoods. (id:15069)
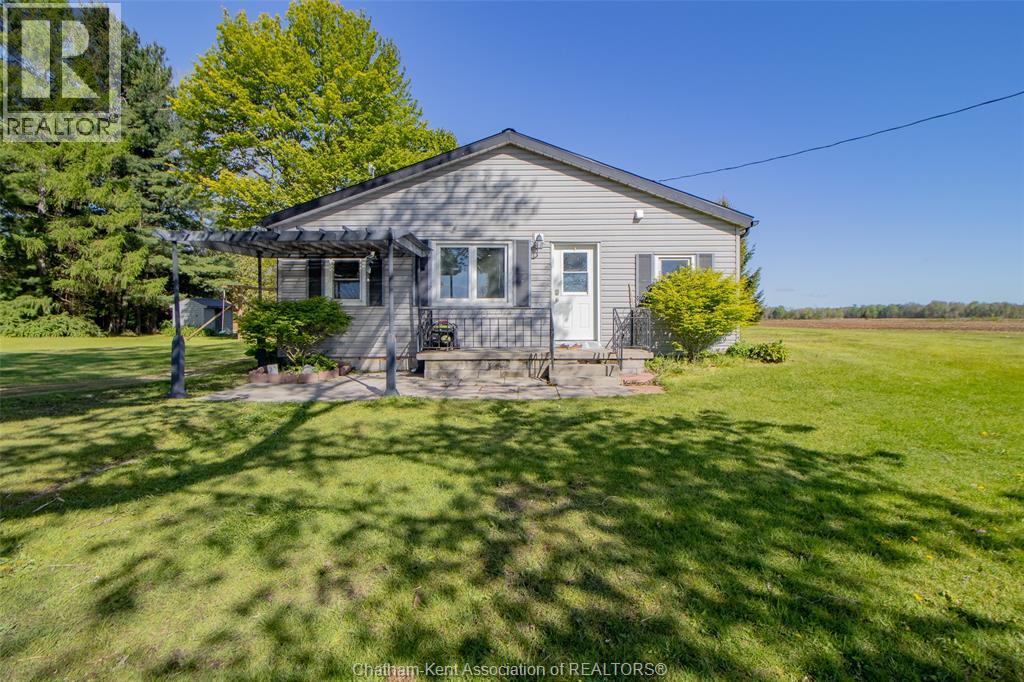
CHARMING 3 BEDROOM, 2 BATHROOM BUNGALOW SET ON JUST UNDER 4 ACRES OF PICTURESQUE PROPERTY FEATURING A POND, OFFERS THE PERFECT BLEND OF PRIVACY AND COUNTRY LIVING. THIS INVITING HOME FEATURES A FUNCTIONAL LAYOUT, IDEAL FOR FAMILIES, DOWNSIZERS, OR ANYONE SEEKING A PEACEFUL RETREAT. ENJOY PLENTY OF OUTDOOR SPACE,FOR ENTERTAINING, GARDENING, PETS OR SIMPLY RELAXING IN NATURE. A VERSATILE OUTBUILDING WITH AN UPPER LEVEL AND AN OUTSIDE DECK PROVIDES EXCELLENT POTENTIAL AS A GUEST SUITE, STUDIO, HOME OFFICE OR ADDITIONAL LIVING SPACE. A RARE OPPORTUNITY TO OWN A SCENIC RURAL PROPERTY WITH ENDLESS POSSIBILTIES. AERIAL VIEW IS AN APPROXIMATION OF PROPERTY LINES, CABINS IN PHOTOS NOT INCLUDED (id:15069)
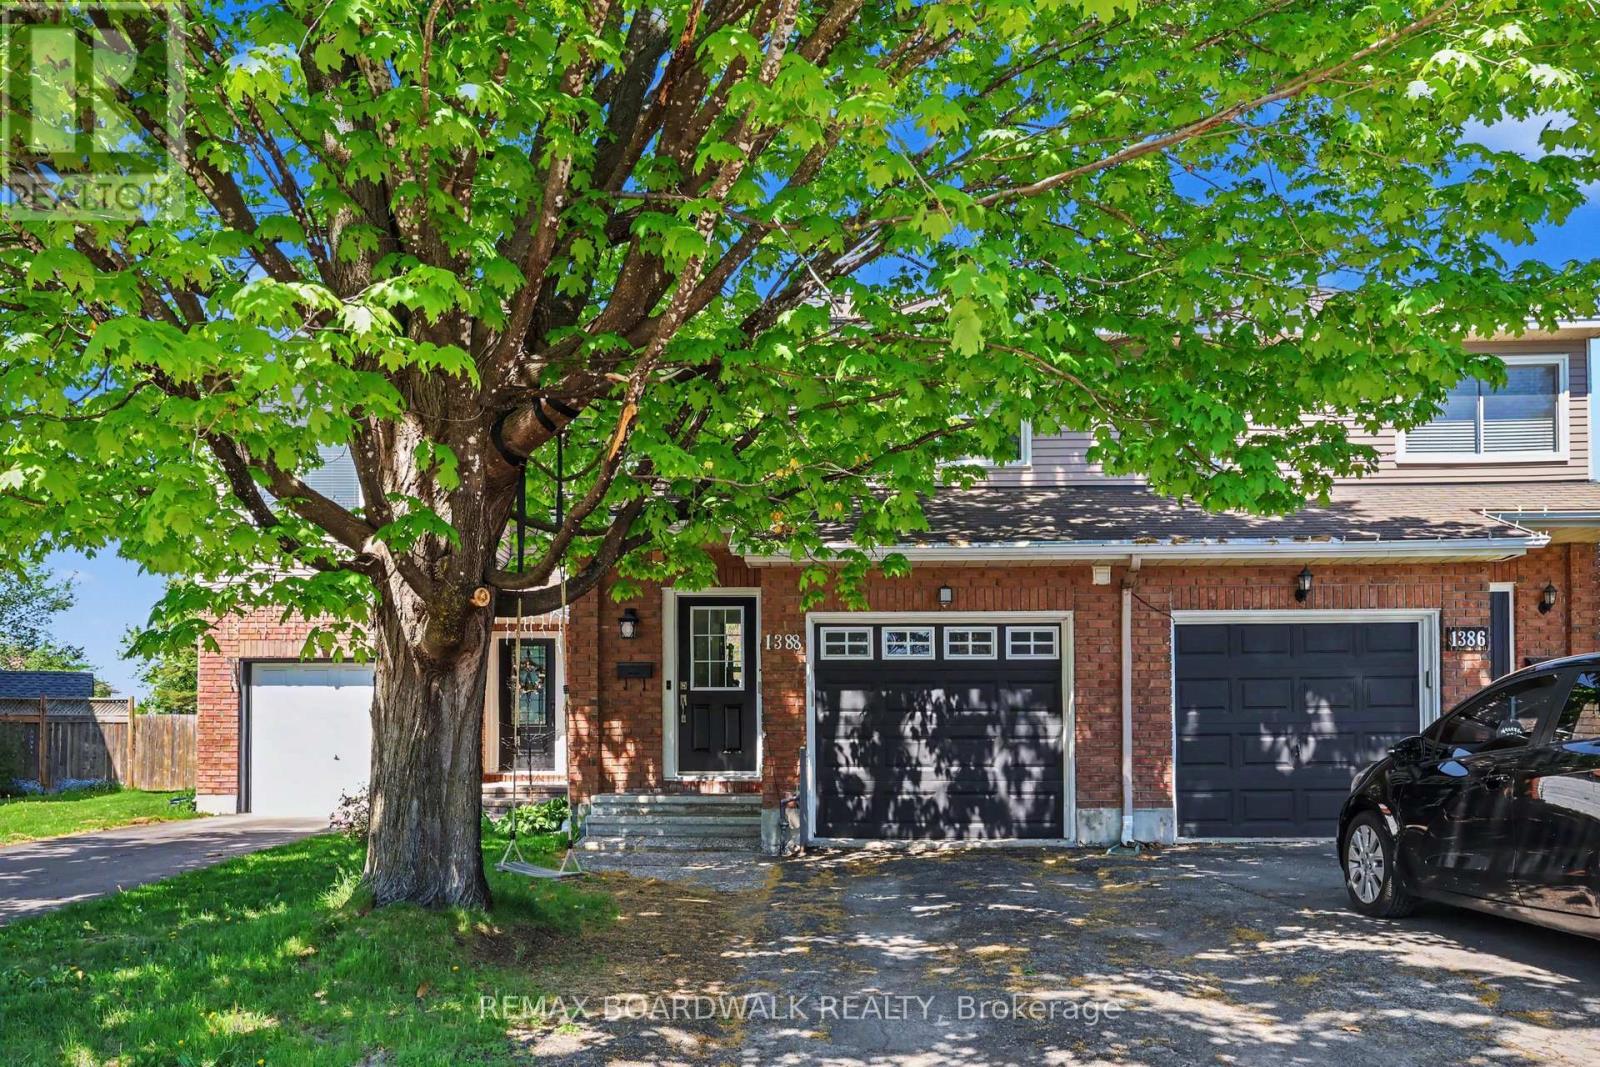
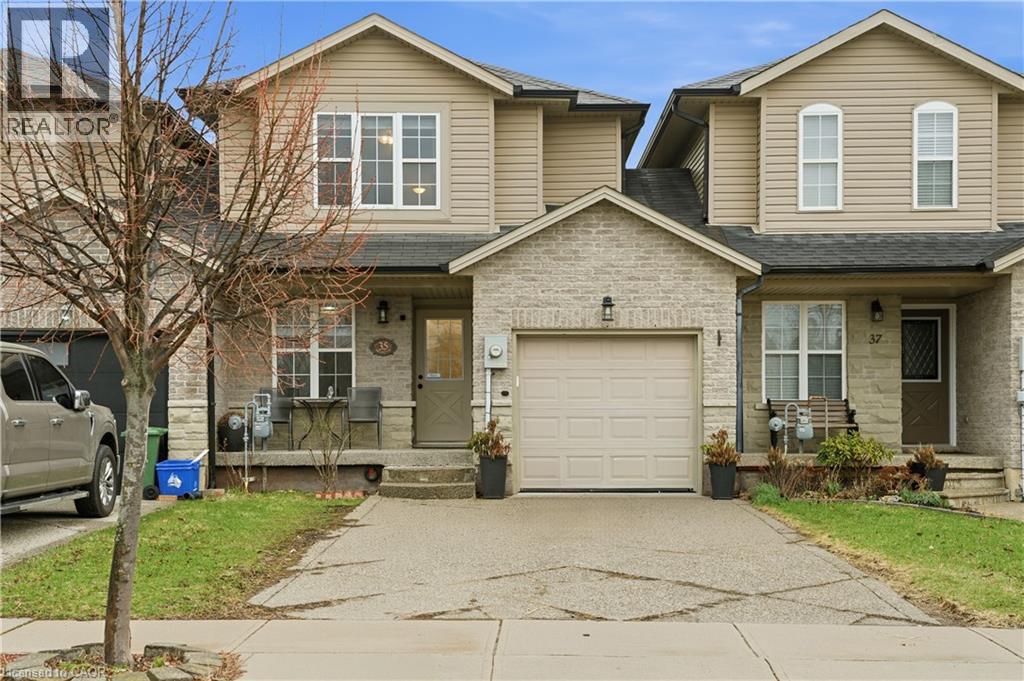
Beautifully updated freehold townhome nestled on a quiet, family-friendly cul-de-sac in the sought-after neighbourhood of Fallingbrook. This functional multi-level floor plan features a spacious foyer with convenient inside access to the garage, a sun-filled living and dining area with a cozy wood burning fireplace and a stunning brand new kitchen, complete with modern finishes and conveniently open to the dining room. The private primary suite occupies its own level and features a walk-in closet and ensuite bath. Two additional generously sized bedrooms, a full bathroom, and convenient upper-level laundry complete the upper floor. The bright finished lower level offers a versatile family room with newer flooring and plenty of storage space. Step outside to enjoy the private backyard with a two-level deck ideal for relaxing, entertaining, and summer BBQs. The quiet cul-de-sac setting provides a safe and welcoming environment for children and families. Located in a wonderful community known for its parks, walking paths, schools, and family-friendly atmosphere, this move-in ready home offers the perfect combination of comfort, convenience, and lifestyle. A fantastic opportunity for families, first-time buyers, or downsizers alike! Updates include: new kitchen (2025), backyard update (2024), stairs redone (2023), updated bathrooms (2022), windows and front door (2020), patio door (2018), furnace (2010), roof (2005) (id:15069)
Set on a quiet, family-friendly street in Kanata Lakes, this 4-bedroom, 3-bath detached home offers the kind of lot, layout and location families rarely find together: a WIDER-AT-THE-BACK PIE-SHAPED LOT, a private hedged backyard, and the south corner of the yard oriented toward PARK VIEWS. Built by Claridge as the Newcastle II model, the home was extended 2 feet at the back across all 3 levels, adding space where families need it. Curb appeal is warm and established, with mature trees, landscaping, an interlock walkway and double garage. Inside, the home feels BRIGHT, spacious and practical, with a CARPET-FREE design, oak hardwood on the main level, a generous living and dining area, plus a front office. The kitchen offers a centre island, added counter and cabinet space, new lighting, and a sunny breakfast area with side windows and backyard access. Beyond, the extended family room enjoys enlarged rear windows, natural light and a cozy gas fireplace. Upstairs, the primary bedroom features a cathedral ceiling, large windows, a walk-in closet and private ensuite, while 3 additional bedrooms offer space for children, guests or work-from-home needs. The main level and primary bedroom have been NEWLY PAINTED, giving the home a clean, refreshed feel. The full unfinished basement offers potential for future living space, storage, a gym or workshop. Outdoors, the backyard is a true highlight, with mature hedges, an interlock patio and an open feel from the south corner toward the park. Key updates include roof 2015, furnace and dishwasher 2019, attic insulation 2019, kitchen light 2021, stairs and second-level flooring 2022, hot water tank 2022, LED lighting in most areas, exterior light timer, plus garage and basement light sensors. Located within a TOP school catchment and minutes to parks, trails, Kanata Centrum, Loblaws, Costco, transit, Terry Fox Drive, Highway 417 and Kanata's high-tech hub, this is a great opportunity in one of Kanata's most desirable communities. (id:15069)
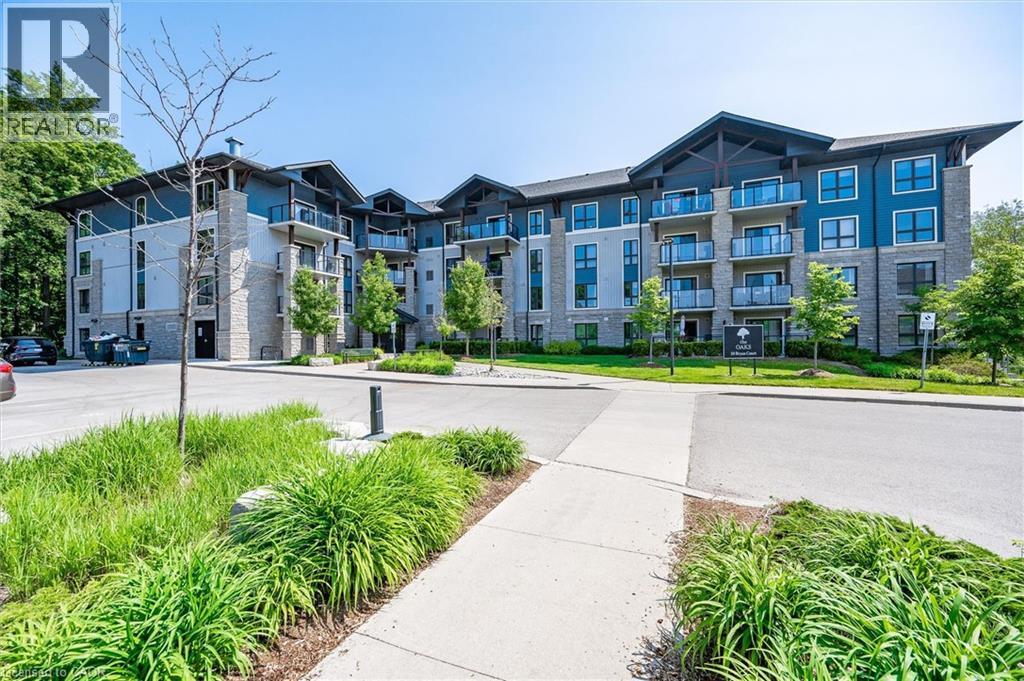
Welcome to The Oaks! This immaculate 2 bed, two bath, one owner condo has everything you have been waiting for ! This home features a lovely open concept with lovely hardwood floors, granite countertops, separate dining area and in-suite laundry. The large master bedroom has a large walk-in closet as well as a full four piece ensuite. The private covered patio is the perfect size for entertaining or just enjoying nature. One owned parking space and one owned locker along with plenty of visitor parking complete this property. Located on a quiet Court in Lackner woods, backing onto The Natchez Forest area, this condo is ideally placed for long walks and quiet enjoyment while still providing easy access to shopping, schools and major highways. Included with this home is one owned parking space and one 4x6 ceiling height locker. Don't miss your chance to make this lovely unit home! (id:15069)
Rare 30+ Acre Waterfront Farm on the Fenwick/Welland Border! Attention farmers, golfers, hunters and outdoor enthusiasts! Experience ultimate privacy and country in the city living with this stunning 30+ acre waterfront farm, located just minutes from town and within walking distance to Cardinal Lakes Golf Course. Boasting over 1,000 feet of prime frontage along the Welland River, this expansive property offers incredible versatility, including approximately 19 acres of income-generating farmland + hayfield and electric fenced paddock. The property features 4+ highly functional outbuildings, making it a dream setup for hobbyists or professionals. Amenities include a large workshop, a dedicated dog kennel, a horse paddock with an adjacent drive shed with 2-stalls and pig pen, plus an incredible outdoor insulated and heated man/woman cave with bar - perfect for large-group entertaining, hunting enthusiasts, or weekend gatherings. Parking is never an issue with a circular drive plenty of parking for cars, trailers, RV, boats and all your toys. The center piece of the property is a character-filled, warm and welcoming 4-bedroom, 2.5-bath century home (circa 1870). The interior beautifully blends historic charm with modern comfort, showcasing exposed brick walls, a cozy wood stove in the living room, and a generous farm kitchen with massive center island plus a family room with pellet stove. Relax in the gorgeous primary suite featuring a 4-piece spa like ensuite with a corner soaker tub, all while enjoying panoramic views of the water and rolling pastures. Step outside onto the massive rear deck, complete with an above-ground pool (requires new liner), overlooking your private, scenic acreage. Don't miss this rare opportunity to own a piece of paradise with endless potential! (id:15069)
Step into your next chapter in the heart of Mount Hope, a warm, family-friendly community that has it all. Perfectly positioned for convenience and lifestyle, this home offers quick access to Highway 403 and is just minutes from the vibrant shopping and dining along Upper James Street. This beautifully designed freehold link home is connected to neighbouring properties only by the garage, offering enhanced privacy and reduced noise. Thoughtful details shine throughout, including upstairs bathrooms with windows, and direct garage access to the backyard for everyday ease. Inside, you're welcomed by a bright, open concept main floor where living, dining, and kitchen spaces blend effortlessly. Sliding doors at the rear lead to a raised deck, creating the perfect setting for summer barbecues or relaxing evenings outdoors. At the front of the home, you'll find a smart and functional two-piece powder room, and a dedicated home office, perfect for a flexible lifestyle. Upstairs, the spacious primary bedroom serves as a private retreat with an ensuite and walk-in closet, while two additional bedrooms are thoughtfully positioned on the opposite side for added privacy. A modern three-piece bathroom and a second-floor laundry room add comfort and practicality. The fully finished walkout basement is bright and versatile, offering valuable extra living space for a family room, home gym, or guest area. The double-wide driveway accommodates up to four vehicles, plus an additional spot in the garage. This is a fantastic opportunity to own a thoughtfully designed, move in ready home. (id:15069)
Welcome to this stunning 3-bedroom FREEHOLD townhome with a WALKOUT basement in a familyfriendly neighbourhood. Enjoy an attached garage, total parking for 3 vehicles. A fully fencedbackyard featuring a spacious new deck (2025) perfect for entertaining or relaxing with yourmorning/evening coffee.The bright, open-concept main floor is filled with natural light. It features a modern kitchenwith granite countertops, a pantry, a built-in oven and microwave, and newer stainless steelappliances (2023). A convenient 2-piece bath completes the main level.The unfinished walkout basement offers endless potential for a rec room, gym, home office, oradditional bedroom. Additional upgrades include a high-end water softener (2022), a highefficiency furnace, HRV/centralized ventilation system and an extra refrigerator in thegarage.Ideally located near Starwood Park, scenic trails, Guelph Lake, recreation facilities,schools, shopping, transit, and major amenities. A perfect blend of comfort, convenience, andoutdoor living-don't miss this exceptional opportunity! (id:15069)
Welcome to this stunning 2-storey detached home offering the perfect blend of luxury, comfort and modern living in one of Clarence-Rockland's most desirable neighborhoods. Built in 2017, this beautifully maintained home features 3+1 spacious bedrooms, 4 bathrooms and a bright open-concept layout designed for today's lifestyle. The main floor boasts a gourmet kitchen with quartz countertops, a large center island, stainless steel appliances, ample cabinetry and a spacious dining area overlooking the backyard. The inviting family room showcases elegant wood ceiling beams and a beautiful gas fireplace, creating the perfect space for relaxing or entertaining. Upstairs, you'll find a bright and spacious loft that offers the ideal space for a second family room, children's play area, home office or reading lounge. The impressive primary suite features a walk-in closet and a spa-inspired 5-piece ensuite complete with a freestanding soaker tub, glass shower and double vanity. Step outside to your own private backyard oasis featuring an in-ground swimming pool, professionally landscaped grounds with decorative white stone, interlock paving, lush green space and a gazebo, perfect for entertaining or enjoying warm summer days with family and friends. The home also offers an attached double garage, and convenient upper-level laundry. Ideally located close to schools, parks, shopping, restaurants, recreation facilities and everyday amenities, with quick access to Highway 174 for an easy commute to Ottawa. Move-in ready and meticulously maintained. This exceptional home offers the perfect combination of elegance, functionality and location. A must-see! (id:15069)
Welcome to this 2018-built home in Waterloo's highly desirable Kiwanis Park neighborhood, featuring a fully LEGAL ONE-BEDROOM + DEN BASEMENT APARTMENT WITH PRIVATE ENTRANCE. ideal for extended family, multi-generational living, or mortgage-helper rental income. Lovingly maintained by the original owner, this spacious residence offers 4 bedrooms, 3 bathrooms, and a double-car garage with a functional layout designed for modern family living. The main floor features a bright open-concept design with a kitchen equipped with quartz countertops, stainless steel appliances, a walk-in pantry, and an oversized island overlooking the dining and living areas. The living room features a cozy gas fireplace, creating a comfortable space for everyday living and entertaining. California shutters throughout the main and upper levels provide privacy and style. The second floor offers four spacious bedrooms, a convenient laundry room, and a primary bedroom retreat complete with a walk-in closet and private ensuite featuring a freestanding tub, walk-in shower, and private toilet room. The additional bedrooms share a family bathroom. The fully legal lower-level apartment provides exceptional flexibility with its own private entrance, full kitchen, bright living area, spacious bedroom, separate den/home office, and full bathroom with a walk-in shower. Large above-grade windows provide natural light while maintaining privacy. Conveniently located close to Kiwanis Park, schools, walking trails, shopping, public transit, and Highway 85, this home offers a rare combination of location, functionality, and income potential. A great opportunity for families, investors, or those seeking flexible living arrangements in one of Waterloo's sought-after communities. Certain images have been virtually staged. (id:15069)
Step into this beautifully renovated corner lower penthouse offering exceptional space and comfort. This bright and inviting 2-bedroom, 2-bathroom home features one of the largest and most practical layouts in the building. Hardwood floors run throughout the unit, complementing the modern kitchen with a cozy breakfast area. Enjoy the convenience of a walk-out to an inviting balcony directly from the kitchen-perfect for morning coffee or evening relaxation. With its desirable south-west exposure, the suite is filled with natural light all day long. The expansive living and dining areas provide plenty of room for entertaining or unwinding in style. A rare opportunity to own a spacious, turnkey home! (id:15069)
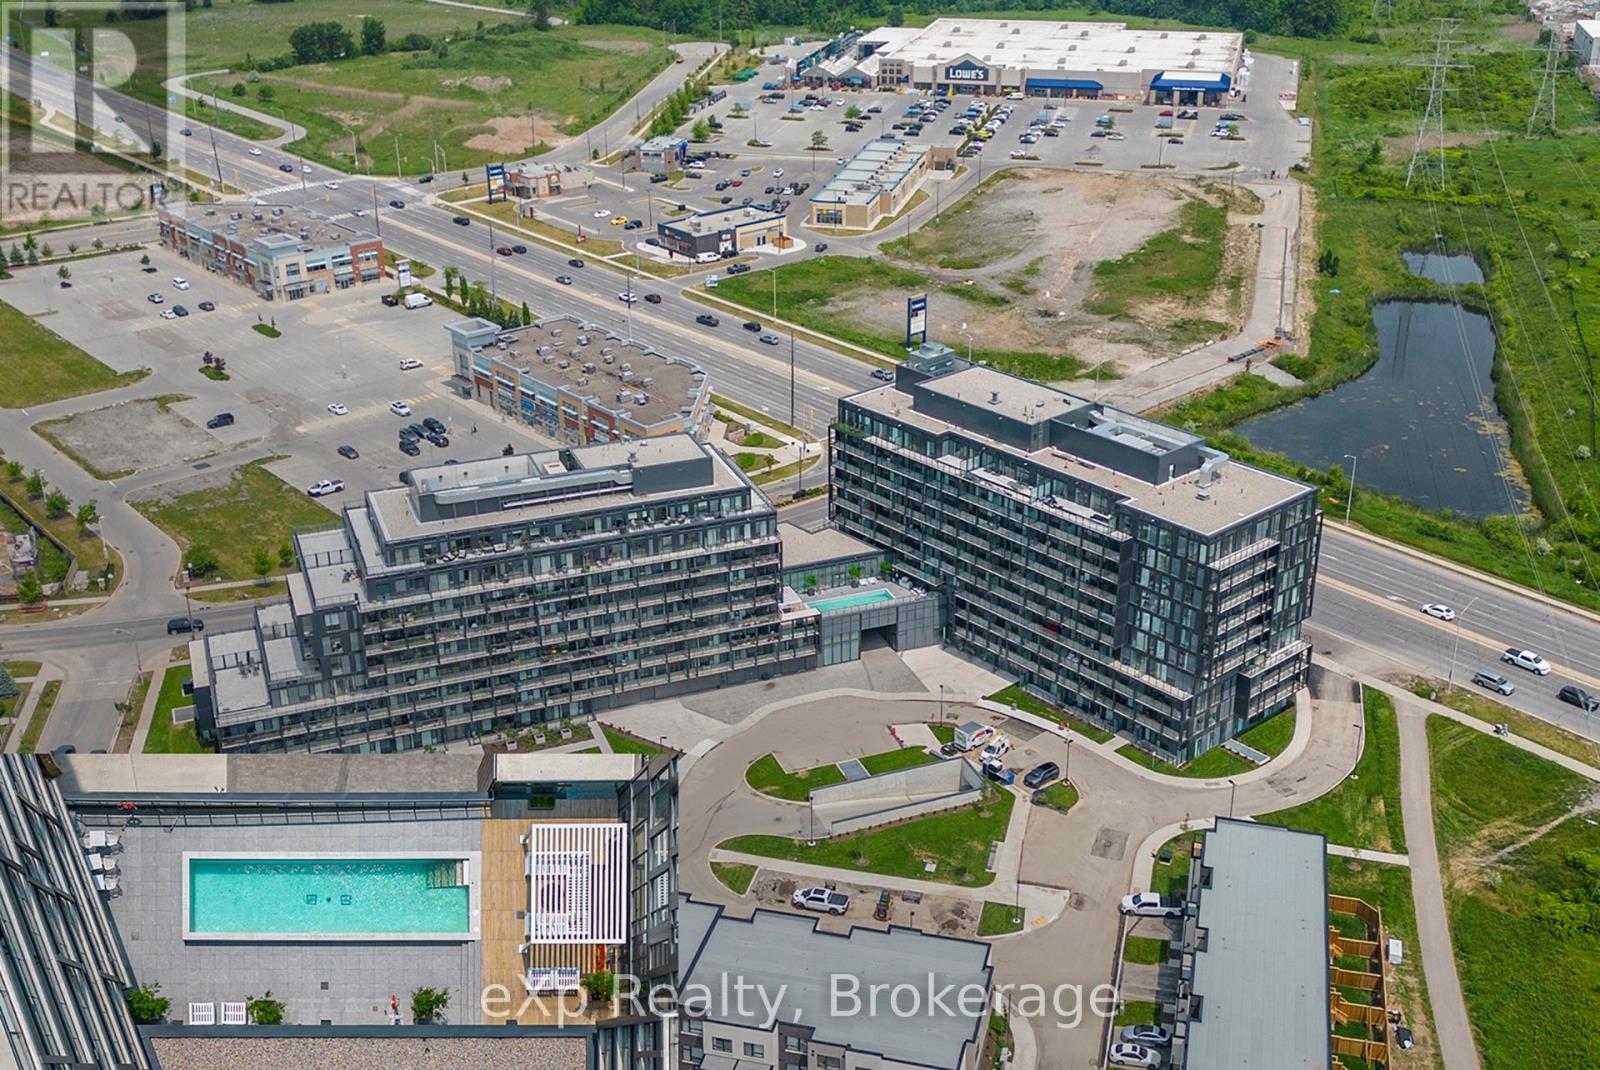
Welcome to Nuvo Condos by Fernbrook Homes in sought-after Oakville. This upgraded 1 Bedroom plus enclosed Den, 2 Bathroom suite features a functional layout with a versatile den ideal as a second bedroom or home office, southwest exposure, private balcony, ensuite laundry, underground parking, and locker. Smart home features include an Ecobee thermostat with built-in Alexa, plus Rogers high-speed internet is included. Enjoy resort-style amenities including concierge, rooftop pool, fitness centre, party room, co-working space, media lounge, rooftop terrace with BBQs, pet wash, car wash, basketball court, and more. Conveniently located within walking distance to shops, schools, parks, and trails, with easy access to major highways. (id:15069)
Charming Circa 1890 Home In The Heart Of Downtown Brampton! This Beautifully Maintained Residence Offers Timeless Character Blended With Thoughtful Modern Updates, Creating A Warm And Inviting Place To Call Home. Featuring 1,704 Sqft Above Grade, This Property Boasts 3 Cozy Bedrooms And A Functional Layout Ideal For Comfortable Family Living Or Investment Potential. The Bright Kitchen Is Designed For Both Style And Function, Showcasing Heated Floors, Granite Countertops, A Modern Tile Backsplash, Custom Cabinetry & A Garden Window Overlooking The Private Backyard. A Skylight Fills The Interior With Natural Light While The Gas Fireplace Adds Warmth And Ambiance To The Living Space, Perfect For Relaxing Evenings. Step Outside To A Serene, Fully Fenced Backyard Offering Privacy And A Peaceful Setting For Entertaining, Gardening Or Unwinding After A Long Day. The Welcoming Front Porch Provides The Perfect Spot To Enjoy Morning Coffee Or Summer Nights In This Charming, Established Neighbourhood. Includes Rare 4-Car Parking, A Valuable Feature In The Downtown Core. Ideally Located Just Steps To Gage Park, The Rose Theatre, Local Shops, Dining, Transit & Minutes To Brampton GO Station, Offering Seamless Commuting Options. Perfect For First-Time Buyers, Investors Or Those Seeking A Vibrant, Walkable Urban Lifestyle. A Rare Opportunity To Own A Piece Of Brampton's Historic Charm In One Of Its Most Desirable And Connected Locations! (id:15069)
Rare Opportunity To Own A Beautiful Mattamy-Built Freehold Townhome In Sought-After Hawthorne Village! This Exceptional 3-Storey, 4 Bedroom, 4 Bathroom Home Offers An Incredibly Functional Family Layout With An Entire Above-Grade Main Level, Providing Significantly More Living Space Than The MPAC Measurement Alone Suggests. The Main Floor Features A Private Bedroom Complete With Walk-In Closet And Its Own 4-Piece Ensuite, Perfect For Multi-Generational Living, Overnight Guests, A Teen Retreat Or A Private Home Office. The Bright Open-Concept Second Level Is Designed For Everyday Living And Entertaining, Featuring A Spacious Living & Dining Area, Smooth Ceilings, Pot Lights, Premium Engineered Flooring And A Stunning Chef's Kitchen With Quartz Countertops, Large Centre Island, Butler's Pantry, Premium KitchenAid Dark Stainless Steel Appliances And Abundant Storage. Walk Out To The Spectacular Approx. 19' x 11' Private Terrace Overlooking The Double Car Garage-An Incredible Outdoor Space For Summer BBQs, Morning Coffee Or Evening Gatherings. The Third Level Offers Three Generous Bedrooms Including A Spacious Primary Retreat With Walk-In Closet And Private 4-Piece Ensuite. Freshly Painted Throughout With Newer Furnace & A/C For Added Peace Of Mind. True Freehold Ownership With No Maintenance Fees. Rare Double Car Garage With Interior Access. Fantastic Family-Friendly Location Just Steps To Parks, Walking Trails, Splash Pad, Schools, Library, Sports Centre, Shopping, Restaurants And Everyday Conveniences. Easy Access To Milton GO, Highways 401 & 407, Burlington, Oakville And More. Move-In Ready And An Exceptional Opportunity To Own One Of Hawthorne Village's Most Desirable Freehold Townhome Layouts! (id:15069)
Executive 5-Bedroom + 4-Bath Family Home with Exceptional Curb Appeal in the Heart of Central Mississauga! Lovingly maintained by its original owners, this impressive residence features a manicured front lawn, interlock driveway, double-car garage, and welcoming foyer with mirrored double closet and elegant spiral oak staircase. One of the largest homes on the street, offering approximately 2,932 sq. ft. above grade + 1,431 sq. ft. finished basement. Designed for comfortable family living and entertaining, the home boasts spacious principal rooms with great flow, and a modern eat-In Kitchen with stainless steel appliances and walkout to the backyard - perfect for summer BBQs and outdoor dining. Convenient main-floor laundry room and direct garage access add everyday functionality. The expansive primary bedroom retreat is complete with a 5-piece ensuite, walk-in closet plus a second closet. Four additional spacious bedrooms provide ample space for a growing family. The finished lower level offers a separate entrance, kitchen, full bathroom, laundry, and plenty of storage - Ideal for multi-generational families, a nanny suite, or potential extra income. Step outside to a beautifully landscaped garden - perfect for gardeners, entertainers or anyone who loves dining al fresco. Located in a highly desirable neighbourhood within walking distance to St. Francis Xavier Secondary School and Sandalwood Square Plaza. Just a 10 min drive to Square One Shopping Centre. Easy access to highways 403, 401, 407, QEW, and Cooksville GO station. (id:15069)
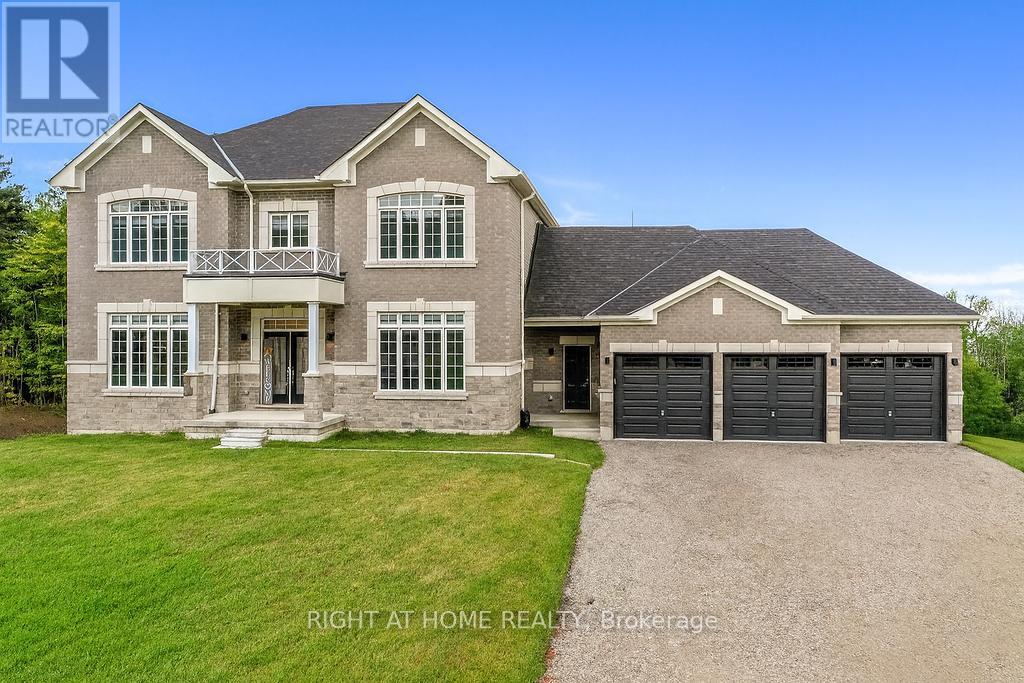
Exceptional Luxury Value! Experience refined Luxury in this Stunning Executive Residence offering over 3,550 sq. ft. of thoughtfully designed, open-concept living space. Set on a quiet court on a premium 1.37-acre lot, this exceptional Home is surrounded by a private forest backdrop-your own serene Oasis.The Grand main level Welcomes you with unique 10-ft Ceilings and Elegant formal Living and Dining rooms, ideal for entertaining. A main-floor Office provides a perfect work or study space. The upgraded chef-inspired Kitchen features extended-height custom Cabinetry, high-end built-in Appliances, a walk-in pantry, and a sleek Coffee/Servery station. Overlooking the spacious breakfast area with walkout to the backyard, it flows seamlessly into the inviting family room with fireplace ideal for creating lasting memories. Upstairs, the Luxurious primary retreat offers two walk-in closets and a Spa-like ensuite with a soaking tub and glass shower. Three additional oversized bedrooms, each feature their own ensuite bath, walk-in closet, and large windows for natural light. Refined finishes include 8-ft doors, hardwood flooring, a modern staircase, pot lighting, and abundant natural light throughout. Custom 9-ft Ceilings continue on the Second Level and in the Bright walk-out Basement-an ideal space to customize. A separate side entrance leads to a functional mudroom, 3 car Garage inside access, Powder room, and finished Laundry. With approximately $300K in premium upgrades, this Home is located in a sought-after Oro-Medonte Estate Community, just minutes to Ski Resorts, Trails, and year-round Recreation. Conveniently close to Barrie, Orillia, with easy connectivity to Highways 11 & 400 for commuting to the GTA. A rare offering where Modern Luxury meets Natural Beauty. Vacant with flexible closing available. Private viewings offered. (id:15069)
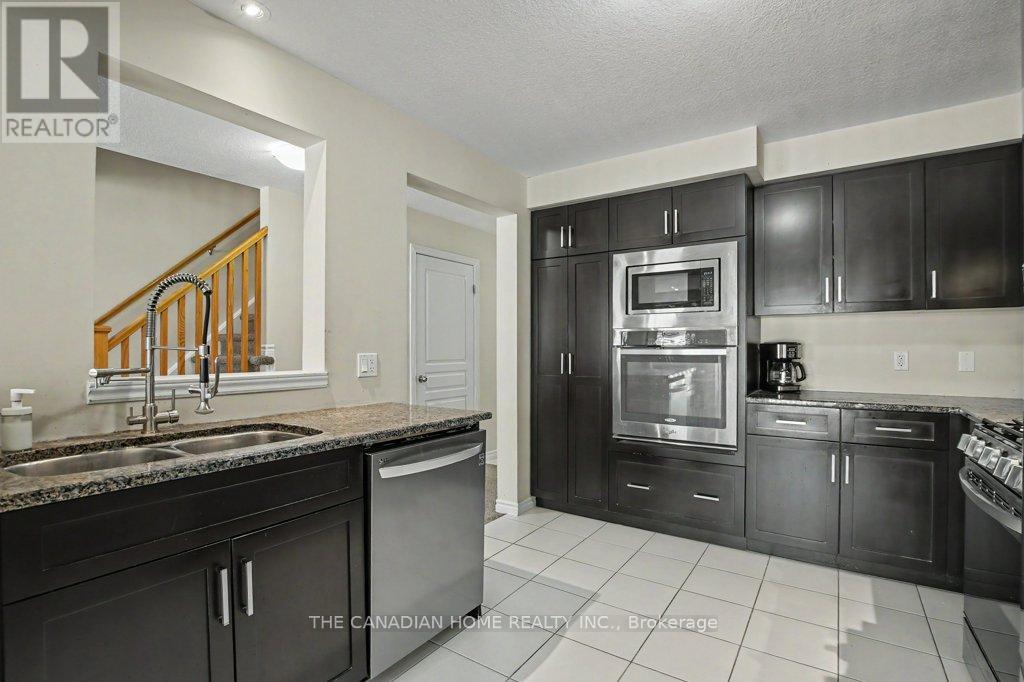
Fantastic Spacious Family Home! This Impressive Semi-Detached Offers Approximately 1,600 sq. ft. Above Ground, Functional Layout, 9 Foot Ceilings on Main Floor. Kitchen Showcases High End Stainless Appliances, Centre Island! B/I Bosch Dishwasher! W/O To Yard! Master Suite Features Walk In Closet &Ensuite W/Separate Soaker Tub & Shower! Bsmt Rough In For Further Bath! Mins To Top Ranking Schools, Vaughan Mills Mall, the Vaughan Transit Terminal, and Rutherford GO. (id:15069)
Visit the REALTOR website for further information about this Listing. Welcome to 21 Kings Inn Trail, a rare executive residence nestled in the highly coveted, quiet enclave of Bayview Country Club Estates. Situated on one of the largest and most desirable south-facing lots on the street, this property backs directly onto the pristine, sprawling greenery of the prestigious Bayview Golf & Country Club. Step into a spectacular, resort-style backyard oasis designed for ultimate relaxation and entertaining. Framed by majestic, towering mature trees, the sprawling grounds offer an incredibly unique layout with extremely limited neighbor exposure, providing a rare sense of deep privacy and natural serenity. Enjoy long summer days by the massive saltwater inground pool, complete with a cascading waterfall feature and a custom built treehouse-a true private sanctuary in the heart of Markham. Inside, the home boasts a completely turnkey, light-filled interior footprint featuring hardwood floors throughout and spacious principal rooms. The heart of the home is a masterpiece: a custom, professionally designed chef's kitchen by Binns, fully equipped with premium chef-grade appliances, rich granite countertops, and seamless finishes. The second level features 4 large, bright bedrooms, including a spacious primary suite complete with a private 4-piece ensuite bath and walk-in closet. The fully finished lower level layout adds massive functional square footage, complete with pot lighting, a sprawling recreation room, and a fully equipped second kitchen-ideal for an in-law suite, multi-generational living, or full rec room with gym. Perfectly anchored in an unbeatably quiet, family-oriented neighborhood just steps from parks, transit, and local amenities, this home sits within the highly ranked, top-tier school catchment of Bayview Fairways Public School, Thornlea Secondary School, and St. Robert Catholic High School. (id:15069)
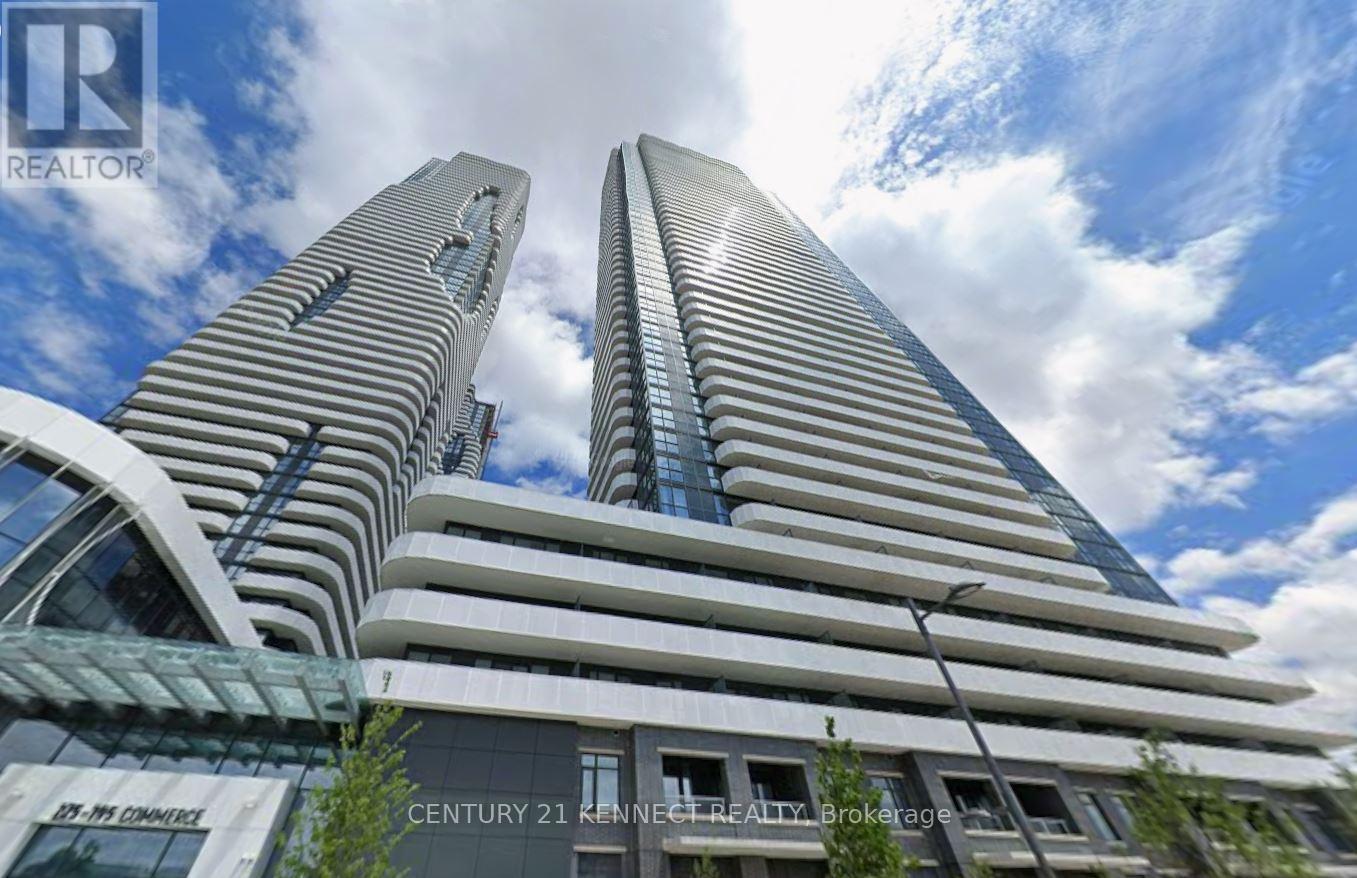
Festival Tower by Menkes, total 1137 sq. ft. of living space included large balcony. in the heart of South VMC. This bright and functional suite features an open-concept layout designed for efficient urban living, with floor-to-ceiling windows providing abundant natural light. Contemporary kitchen equipped with stainless steel appliances, quartz countertops, and custom cabinetry. High-end finishes throughout. Enjoy access to over 70,000 sq. ft. of world-class amenities, including an indoor pool, basketball court, soccer field, kids' playroom, music studio, and more. Conveniently located steps to Vaughan Metropolitan Centre Subway Station, with easy access to Hwy 400. Close to shopping, dining, and entertainment including Cineplex, Costco, and IKEA. (id:15069)
Location! Location! Well Maintained Building in the High Demand Richmond Hill Area* Penhouse Unit ,9' Ceiling with Skylight, All New Laminate Flooring, New Paint! Bright & Spacious, Large Open Concept Living and Dining Room,3 Bedrooms and 2x5 pcs- Bath*. Modern Reno Kitchen with Quartz Countertop, Large Open Balcony with Nice View. Close To Restaurants, York Transit, Highway 404 & 407, schools, Banks & Local Amenities. (id:15069)
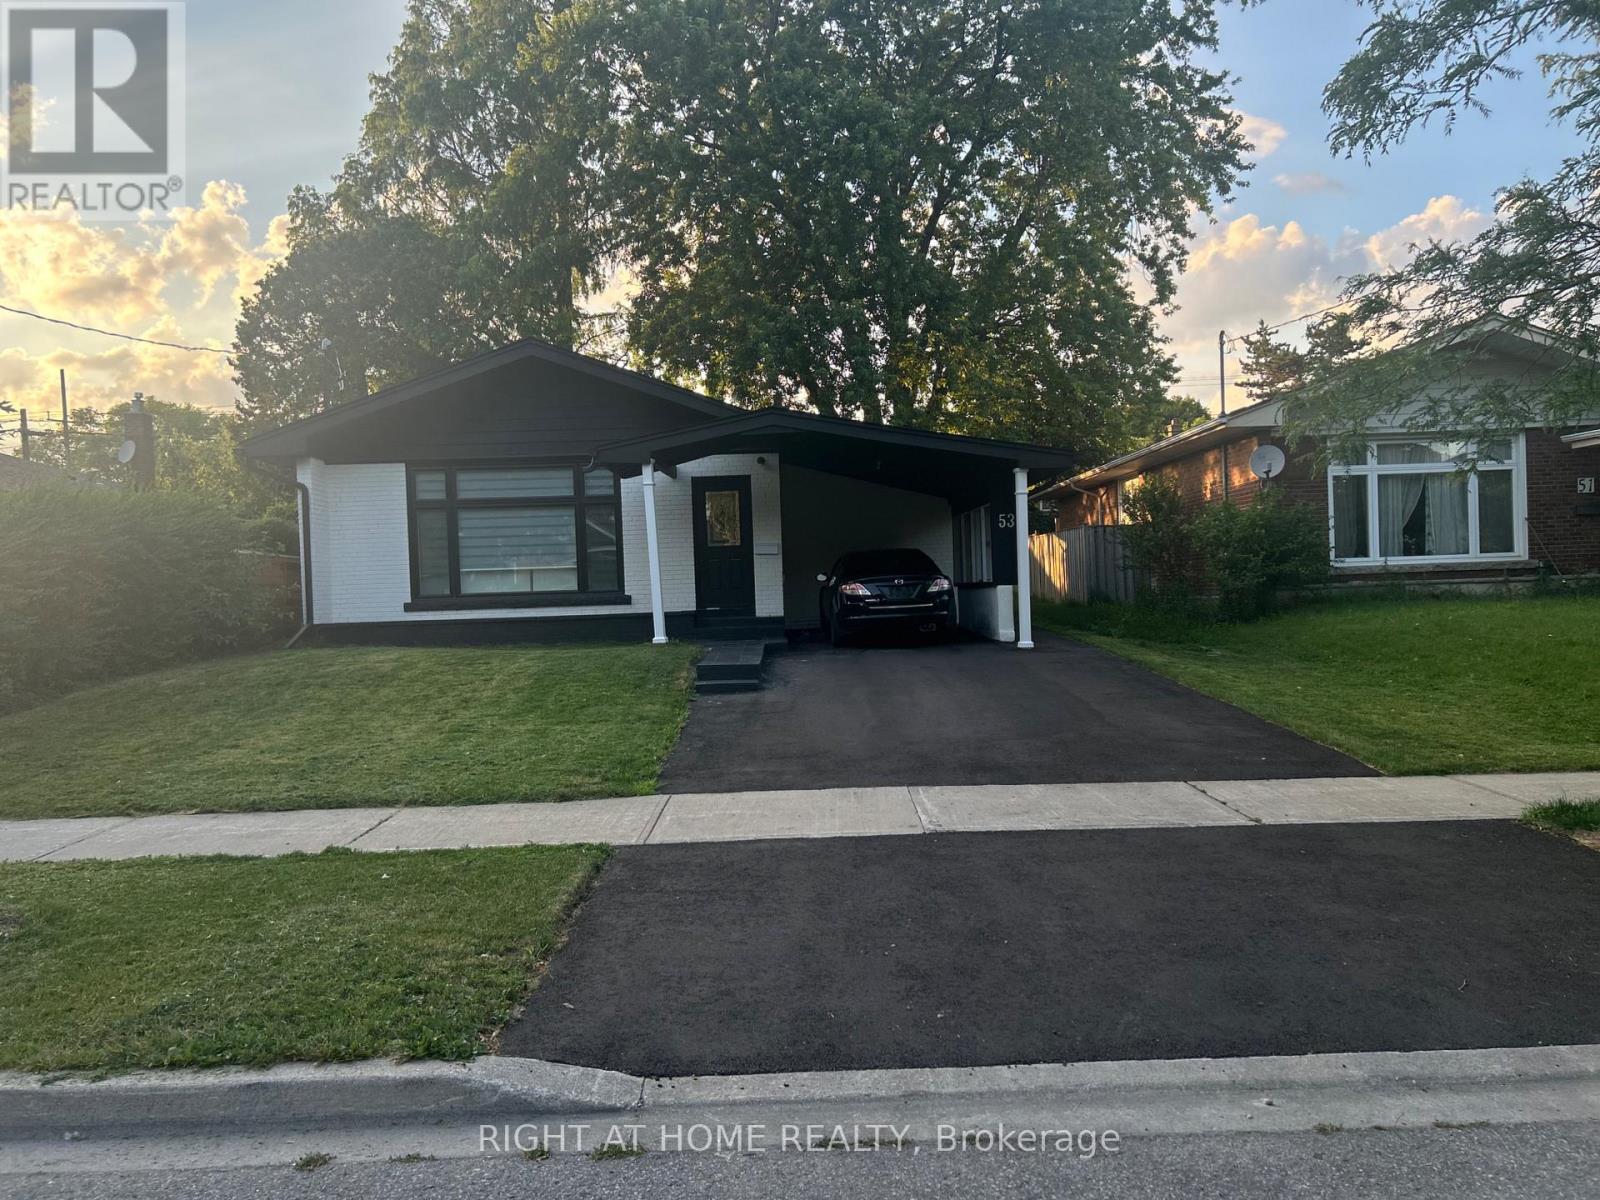
MUST SEE! Stunning 50-foot lot wonderful bungalow featuring 3 spacious bedrooms in main floor and 4 bathrooms. This property has been completely renovated with modern bathrooms, new windows, a contemporary kitchen, new flooring, a new roof, a furnace, and a gas water tank. Parking for 3 vehicles is included. Prime Location: Nestled in a quiet residential neighborhood near Lawrence and McCowan, just steps from Scarborough General Hospital. The upcoming Lawrence and McCowan subway station is only a 5-minute walk away, offering a convenient 30-minute commute to downtown Toronto. Scarborough Town Centre is within a 5-minute drive. Income Potential. The property features two separate entrances and a fully self-contained basement, with potential dual-family rental arrangements at $3,500 per month. Don't miss this (id:15069)
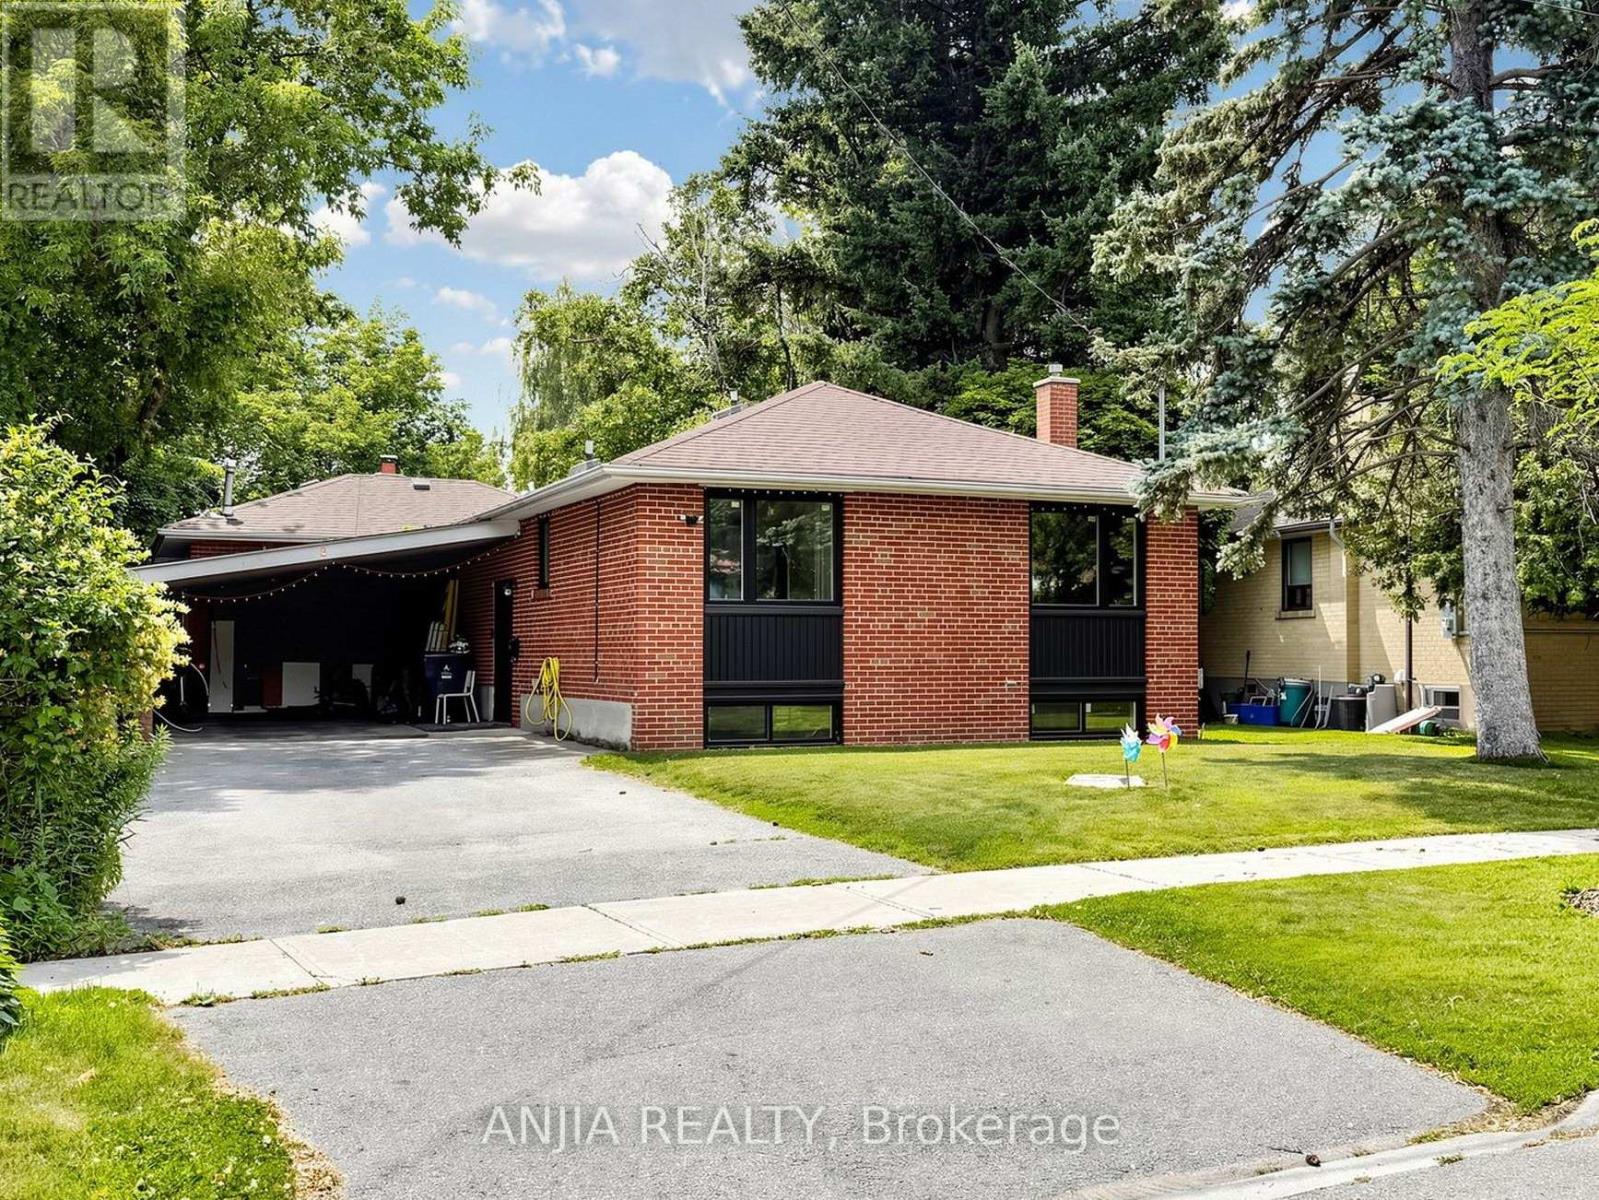
Great opportunity to own a beautifully redesigned ravine-lot bungalow near Scarborough Town Centre. Situated on an oversized lot backing onto Birkdale Park, this home offers the perfect combination of privacy, nature, and city convenience, just minutes away from transit, restaurants, and amenities. Thoughtfully upgraded with a modern top-to-bottom design, featuring recent upgrades to the windows, kitchen, bathrooms, furnace, and air conditioning. Offering over 3,000 sq. ft. of total living space including a fully finished walkout basement, this property provides excellent flexibility for additional living space. (id:15069)
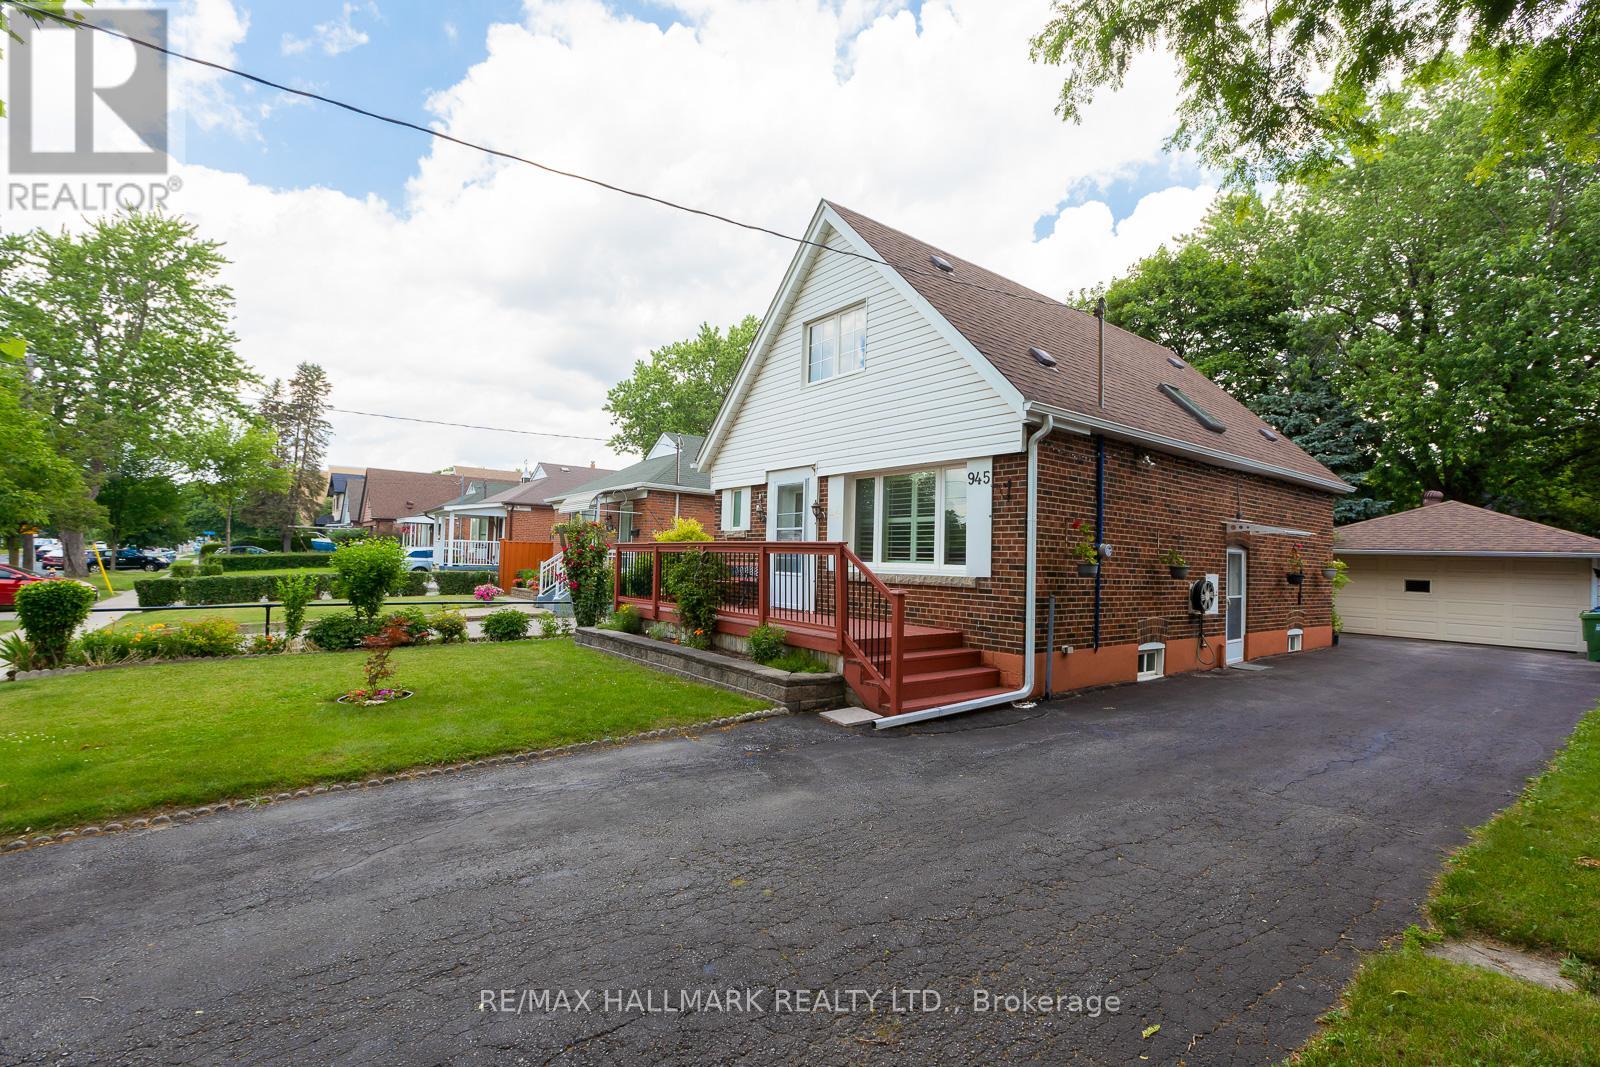
Welcome to 945 Pharmacy Avenue, a charming mid-century-inspired, lovingly maintained 4+2 bedroom detached home nestled in the heart of Scarborough's sought-after Wexford-Maryvale community. Full of warmth and character, this bright 1.5-storey, three-bath home offers four upper bedrooms: two conveniently on the main-floor and two on the 2nd storey, with one bedroom currently used as a stylish secondary eating space. The finished lower level features a separate entrance, a two-bedroom in-law suite complete with its own kitchen and living space with a fireplace rough-in--an ideal setup for extended family, guests, or the opportunity to generate valuable rental income to help offset your mortgage. The many closets and handy crawl-space nooks throughout the home offer loads of storage options to suit any family. Outside, the oversized lot is a lush oasis, showcasing gorgeous perennial gardens that bloom throughout the seasons. Car enthusiasts, hobbyists, and tradespeople will appreciate the rare and impressive detached double-car garage, partially insulated for year-round versatility, along with an expansive seven-car driveway offering exceptional parking and storage options. Set in a friendly, family-oriented community with truly wonderful neighbours, this home is perfectly positioned just steps from shopping, restaurants, the movie theatre, places of worship, schools, parks, the Eglinton Crosstown LRT, and every major convenience. A unique combination of character, flexibility, and outstanding outdoor space, 945 Pharmacy Avenue is ready to welcome you home. (id:15069)
Welcome to Suite 701 at the brand-new House of Assembly Condos, where modern design meets exceptional convenience in one of Toronto's most vibrant neighborhoods. This beautifully designed 2-bedroom, 2-bathroom suite offers approximately 800 sq. ft. of thoughtfully planned living space, complete with parking. Step inside to discover a bright, open-concept layout featuring 9-foot ceilings and expansive south-facing windows that fill the home with natural light. The spacious living and dining area is perfect for entertaining or relaxing, while the contemporary kitchen offers both style and functionality. The generous primary bedroom features a beautiful ensuite bathroom, while the second bedroom and full second bathroom provide flexibility for family, guests, or a home office. Enjoy the convenience of being just steps from trendy cafés, the Museum of Contemporary Art, Terroni Sterling, Henderson Brewing Company, parks, and more. Commuting is effortless with easy access to TTC transit, GO Transit, the Bloor UP Express, Union Station, and major downtown destinations, including SickKids Hospital. Residents enjoy premium amenities, including 24/7 concierge service, a state-of-the-art fitness centre, yoga studio, rooftop terrace with BBQs, party room, dog run, and bike storage. Experience modern downtown living in one of Toronto's most exciting communities. Welcome home. (id:15069)
Heart of Bayview Village, this 3+2 bedroom Bungalow, over $300k+ upgrades! Exterior w/ Accented Fluted Paneling, Full Suite of New custom Windows+Doors. Front-Yard features a newly installed interlock patio, (20) x 12ft tall Cedar Trees for added privacy, New Side-Yard Fence/ Gate that Secludes the Backyard. Generous 2 Car garage w/ Backyard Access + Ex-Long Driveway-fits six cars. Double French door Main entry opening to multi-level foyer. Spacious Open-Concept Great Room Designed for Entertaining. Filled w/ Natural light from multiple Massive Floor-to-Ceiling Windows! Exquisite Engineered hardwood flooring, 60" linear Electric Fireplace. Shaker panel Doors/ Pot lights installed through-out. Opposite to main entrance, a custom-made 12ft side door, serves as separate entrance, ideal for potential basement in-law suite.Centerpiece Kitchen, anchored by Pro-Grade Thor Kitchen stainless steel appliance featuring 36" wide 6-burner Gas Range, 36" Double door fridge w/ bottom freezer, Built-In Microwave. Dual-temp winefridge. One of a Kind Hood Cover Defines Design Statement, LED-lit Glass Display Cabinetry, Pull-Outs/ Custom Storage.Primary suite w/ Accent Panel wall, + Custom Build Headboard. Sleek & functional Ensuite w/ custom vanity, vessel sink, pendant mood lighting, integrated shower niche. Sliding Door walk-out to new deck overlooking the serene Back-yard oasis framed by mature trees, new-large interlock patio + separate covered porch perfect for summer BBQs/ Family Gatherings.Luminous Basement w/ 7ft wide windows in major rooms, Luxury Vinyl Plank Floor through-out the family room, games room, 2nd kitchen, 2 additional bedroom w/ generous storage, separate laundry room w/ built-in water closet. Massive hallway that can double as a library, TV lounge, or children's play area.Property is within coveted Elkhorn PS, Bayview MS, and Earl Haig School District, close to TTC bus station, Bayview Village Shopping Centre, Subway, Park, YMCA & Groceries. (id:15069)
Great Location!!! "The Bennett On Bayview" In Bayview Village Area, Spacious 2 Bed + 1 Den & 2 Full Bath Unit With A Beautiful Unobstructed South View!!! 812 SQF Features A Open Concept,9Ft Ceilings, Layout With Floor To Ceiling Windows, Walkout To Large Balcony, Etc. Very Close To Both Finch And Bayview Subway Stations, Old Cummer Go Station, Easy access To 401, 407, 404, Ttc On Doorsteps, School Near By, Close To All Amenities And Bayview Village Mall, AY Jackson SS district. Some images have been virtually staged for illustrative purposes only. (id:15069)
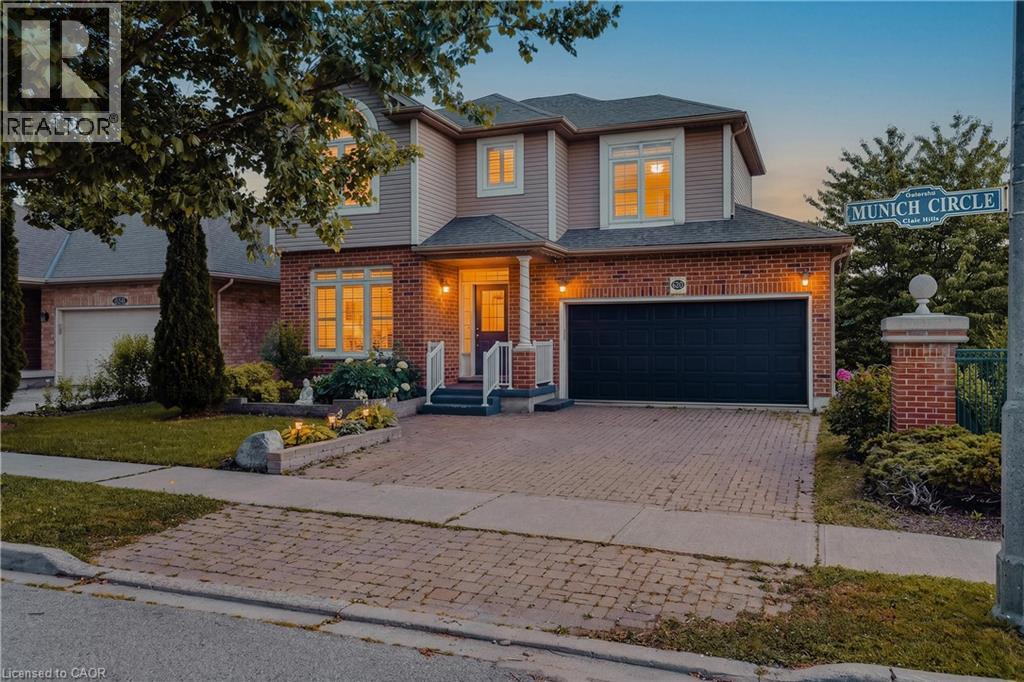
Welcome to 620 Munich Circle, Waterloo, a beautifully maintained carpet free detached home in the highly sought after Clair Hills community, one of Waterloo's premier family neighbourhoods. Minutes from Laurel Creek Conservation Area, The Boardwalk Shopping Centre, Costco, restaurants, both universities, and Highway 85, this location offers the perfect balance of nature and convenience. This home has been thoughtfully maintained over the years. Freshly painted, with the kitchen and much of the home fully renovated in 2015. In 2021, the furnace, air conditioner, water heater, washer, dryer, deck, and basement were all updated, along with topped up attic insulation. California blinds were added in 2022. This bright and spacious home offers a functional layout with 3 generously sized bedrooms and carpet free flooring throughout. The open concept main floor is filled with natural light, with living and dining areas flowing into a well appointed kitchen with ample cabinetry, counter space, and a breakfast area overlooking the backyard. Upstairs offers three spacious bedrooms, including a primary retreat with walk in closet and private ensuite. The fully finished basement adds great additional living space, ideal as a recreation room, home gym, or media area. Enjoy the private backyard and deck, perfect for summer barbecues or unwinding after a busy day. Families will love the excellent school options nearby, including Laurel Heights Secondary School, with school bus pickup directly in front of the home for Vista Hills students. With an attached garage, private driveway, and an unbeatable location, this move in ready home is an outstanding opportunity for growing families and professionals alike. (id:15069)
Welcome to this beautifully renovated one-bedroom, one-den, one-bath condominium located in the heart of Burlington. This unit has been fully updated, featuring brand-new stainless steel appliances in the kitchen, sleek modern finishes throughout, and fresh paint that gives it a clean, contemporary look. The spacious den is versatile, perfect for use as a home office, a separate dining area, or even a cozy private living space. Additionally, the condo comes with a dedicated parking space, adding convenience and ease. Situated in a prime location, you'll have easy access to local amenities, dining, and transportation. This condo truly blends style and convenience in one of Burlington's most desirable areas. (id:15069)
Welcome to this beautifully updated bungalow nestled on an impressive 70x154 ft. lot in the desirable Oakhill neighbourhood of Brantford. With no rear neighbours and surrounded by mature trees, this property offers exceptional privacy, abundant outdoor space, and a setting that's perfect for relaxing or entertaining. Inside, the thoughtfully maintained home is filled with warmth and character, featuring charming feature walls and tasteful updates throughout. The bright, open living and dining areas create an inviting atmosphere, while the beautifully done new kitchen is sure to impress with crisp white cabinetry, granite countertops, a fresh tile backsplash, stainless steel appliances, and a spacious walk-in pantry providing exceptional storage. The main floor offers two generous bedrooms and a beautifully appointed four-piece bathroom, while the Fully finished lower level provides outstanding flexibility with a large recreation room, a third bedroom, a second kitchen, a four-piece bathroom featuring double vanities and a glass shower, plus a dedicated laundry and storage area. Whether you're accommodating extended family, hosting guests, or creating additional living space, the lower level offers endless possibilities. Step outside to enjoy the expansive fenced backyard complete with a large deck, storage shed, and plenty of room for children, pets, gardening, or future outdoor projects. The detached 14x32 ft. garage is ideal for hobbyists, extra storage, or workshop space, while the oversized driveway comfortably accommodates 6 vehicles. Combining modern updates, versatile living space, outstanding outdoor amenities, and a family focused location, this move-in ready home is an exceptional opportunity. (id:15069)