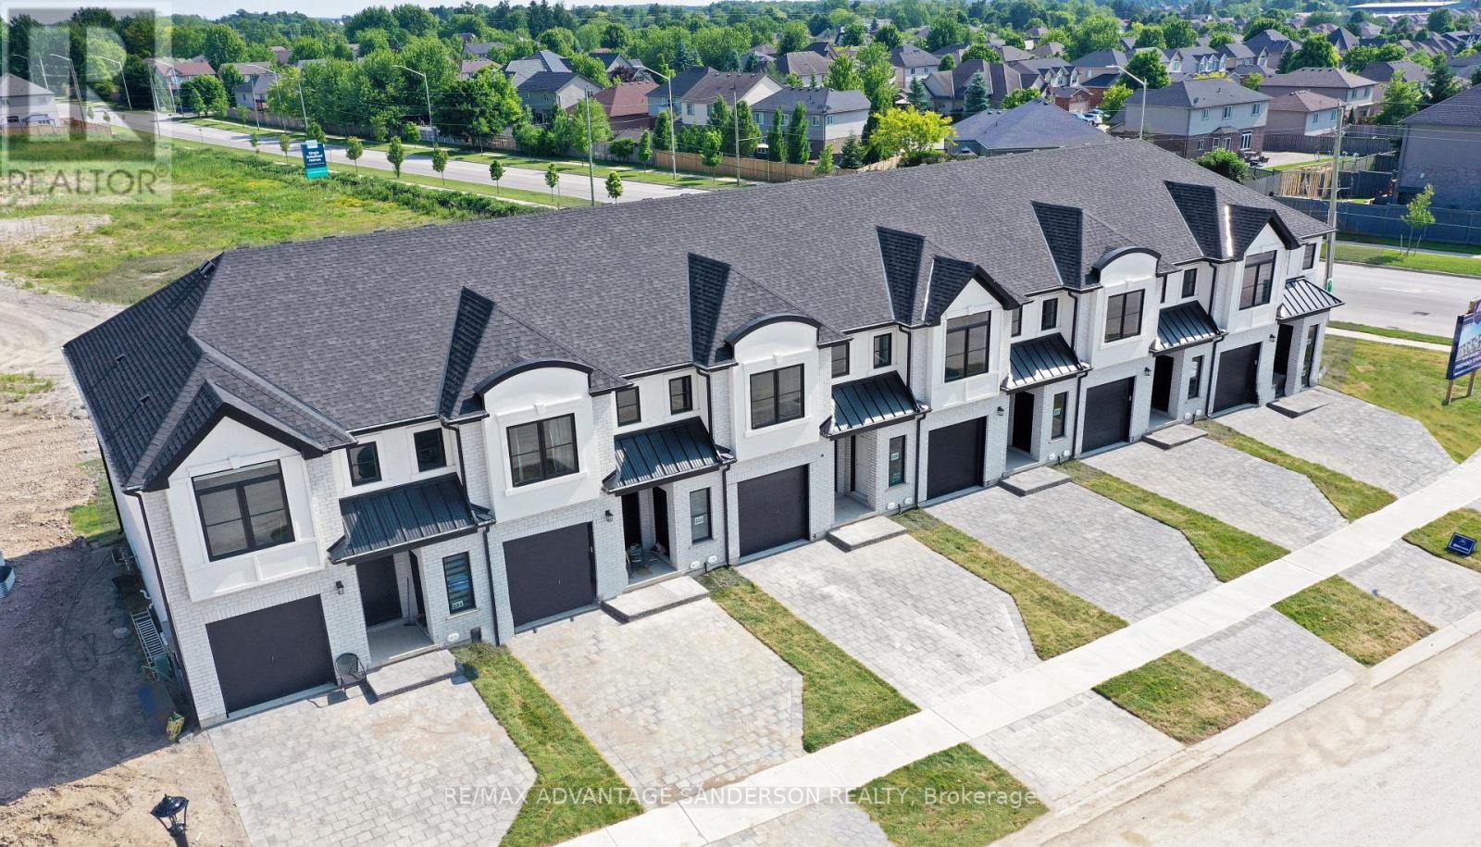
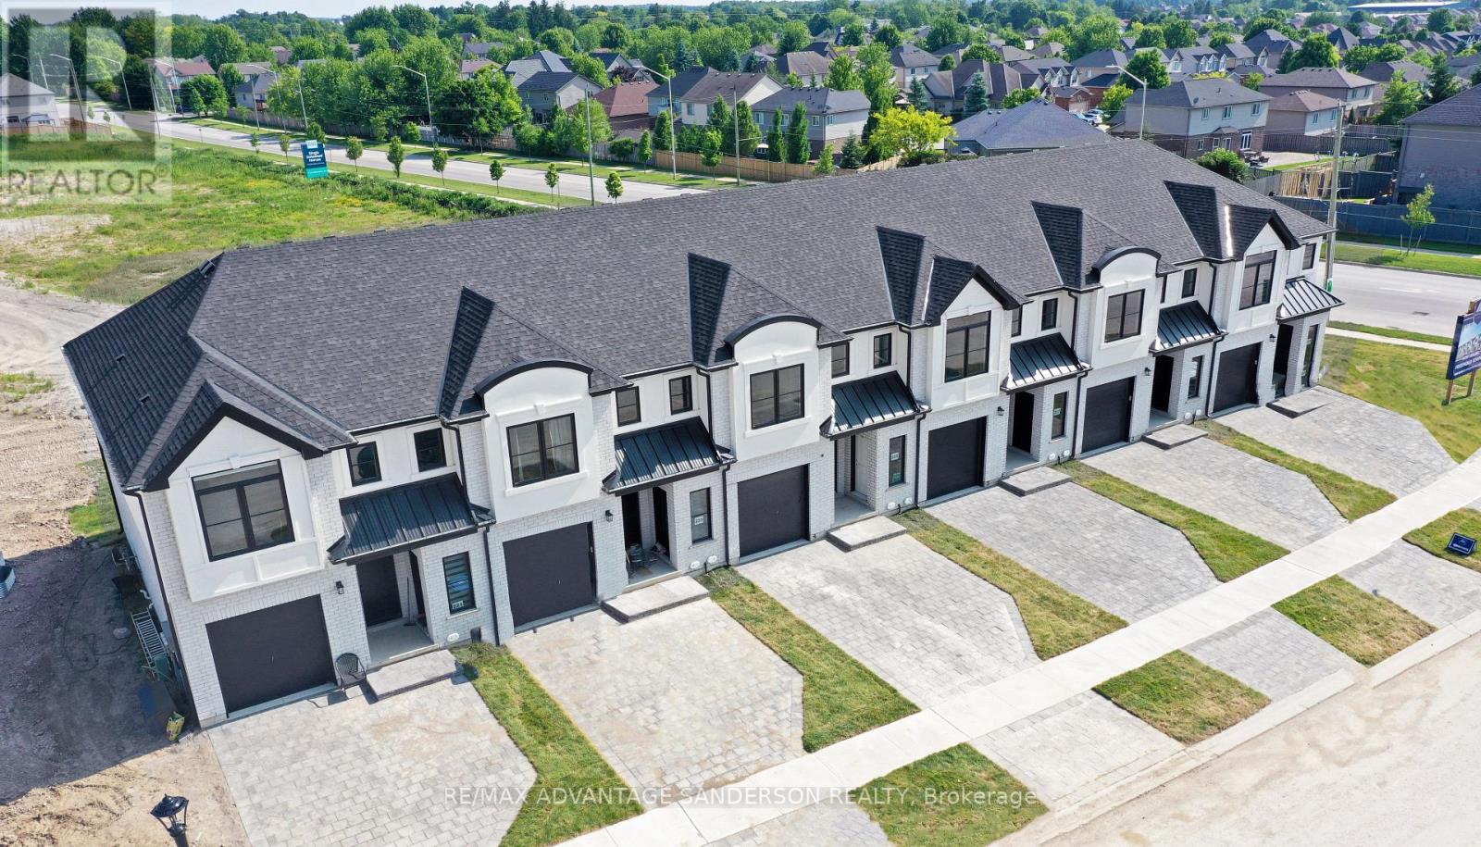
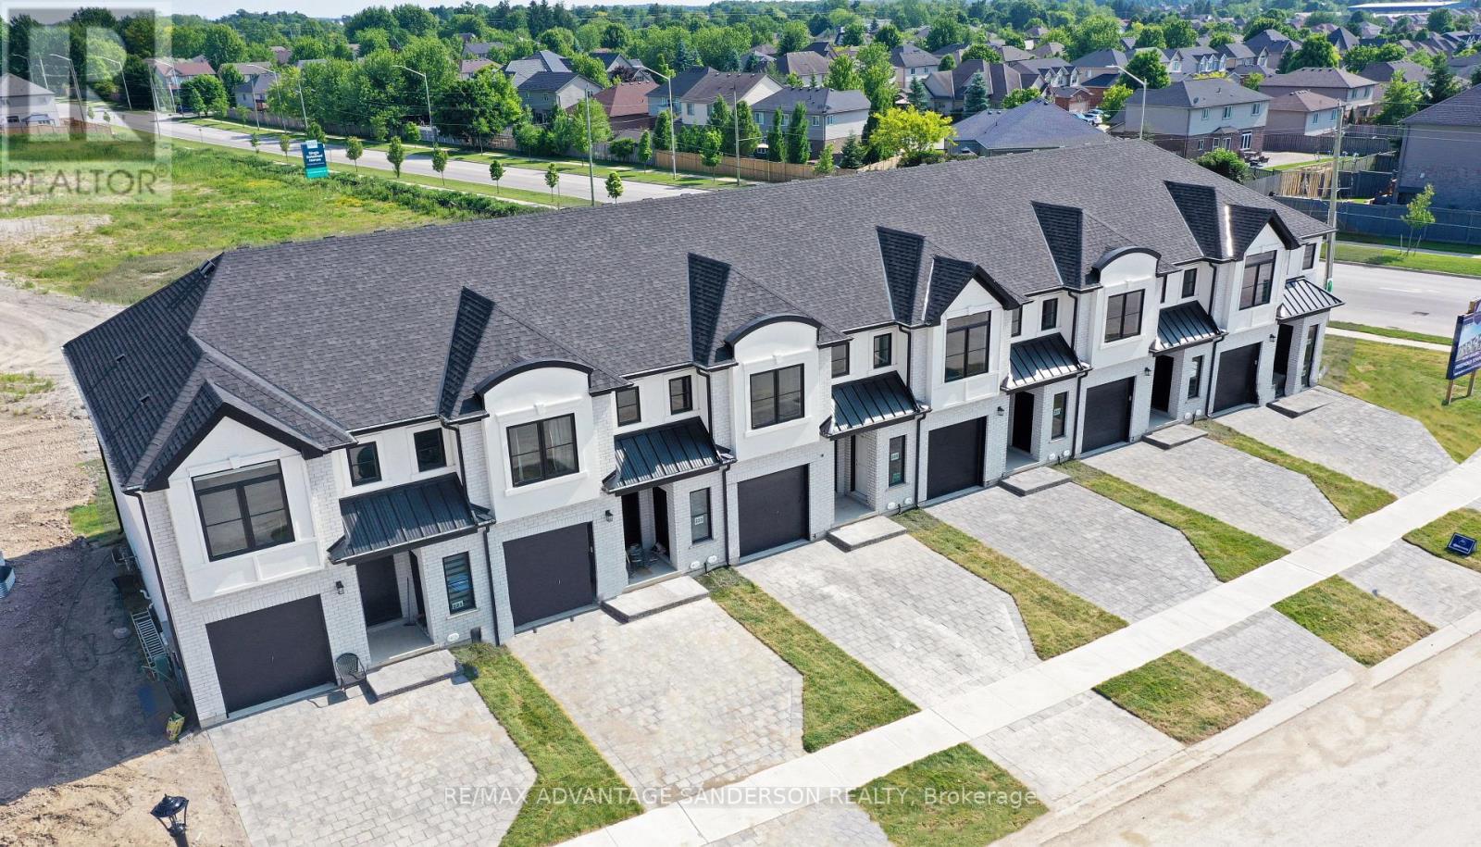
MODEL HOME OPEN FOR VIEWING SUN 12-2 PM AT 191 BOWMAN DRIVE, ILDERTON. (This is Lot 11) Brand new release. PRE-CONSTRUCTION PRICING! The Rosewood is a freehold townhome development by Marquis Developments situated in Thorndale and just a 15 minute drive to London. Rosewood promises more for you and your family. Escape from the hustle and bustle of the city with nearby parks, conservation area and golf. The Rosewood interior units start at $515,000 and end units at $545,000 and feature 3 spacious bedrooms and 2.5 bathrooms. These units are very well appointed with beautiful finishings in and out. These are freehold units without condo fees. Second front entrance included to optional lower level suite. Call quickly to obtain introductory pricing! These units are expecting to close in the summer of 2026. Note: There is approx 1677sf finished above grade and optional finished basement can be chosen with another 600sf for a total of 2277sf finished (Note: the above quoted square footages are only approximate and not to be relied upon). Model home at 191 Bowman Drive in Ilderton is available for viewing anytime. Construction is beginning soon on these units. You may request a detailed builder package by email from the LA. CURRENT INCENTIVE: FREE SECOND ENTRANCE TO LOWER LEVEL. Pricing is subject to change. Note* The interior photos and 3D tour are of 191 Bowman Drive, Ilderton. (id:15069)
MODEL HOME OPEN FOR VIEWING SUN 12-2 PM AT 191 BOWMAN DRIVE, ILDERTON. (This is Lot 12) Brand new release. PRE-CONSTRUCTION PRICING! The Rosewood is a freehold townhome development by Marquis Developments situated in Thorndale and just a 15 minute drive to London. Rosewood promises more for you and your family. Escape from the hustle and bustle of the city with nearby parks, conservation area and golf. The Rosewood interior units start at $515,000 and end units at $545,000 and feature 3 spacious bedrooms and 2.5 bathrooms. These units are very well appointed with beautiful finishings in and out. These are freehold units without condo fees. Second front entrance included to optional lower level suite. Call quickly to obtain introductory pricing! These units are expecting to close in the summer of 2026. Note: There is approx 1677sf finished above grade and optional finished basement can be chosen with another 600sf for a total of 2277sf finished (Note: the above quoted square footages are only approximate and not to be relied upon). Model home at 191 Bowman Drive in Ilderton is available for viewing anytime. Construction is beginning soon on these units. You may request a detailed builder package by email from the LA. CURRENT INCENTIVE: FREE SECOND ENTRANCE TO LOWER LEVEL. Pricing is subject to change. Note* The interior photos and 3D tour are of 191 Bowman Drive, Ilderton. (id:15069)
MODEL HOME OPEN FOR VIEWING SUN 12-2 PM AT 191 BOWMAN DRIVE, ILDERTON. (This is Lot 8) Brand new release. PRE-CONSTRUCTION PRICING! The Rosewood is a freehold townhome development by Marquis Developments situated in Thorndale and just a 15 minute drive to London. Rosewood promises more for you and your family. Escape from the hustle and bustle of the city with nearby parks, conservation area and golf. The Rosewood interior units start at $515,000 and end units at $545,000 and feature 3 spacious bedrooms and 2.5 bathrooms. These units are very well appointed with beautiful finishings in and out. These are freehold units without condo fees. Second front entrance included to optional lower level suite. Call quickly to obtain introductory pricing! These units are expecting to close in the summer of 2026. Note: There is approx 1677sf finished above grade and optional finished basement can be chosen with another 600sf for a total of 2277sf finished (Note: the above quoted square footages are only approximate and not to be relied upon). Model home at 191 Bowman Drive in Ilderton is available for viewing anytime. Construction is beginning soon on these units. You may request a detailed builder package by email from the LA. CURRENT INCENTIVE: FREE SECOND ENTRANCE TO LOWER LEVEL. Pricing is subject to change. Note* The interior photos and 3D tour are of 191 Bowman Drive, Ilderton. (id:15069)
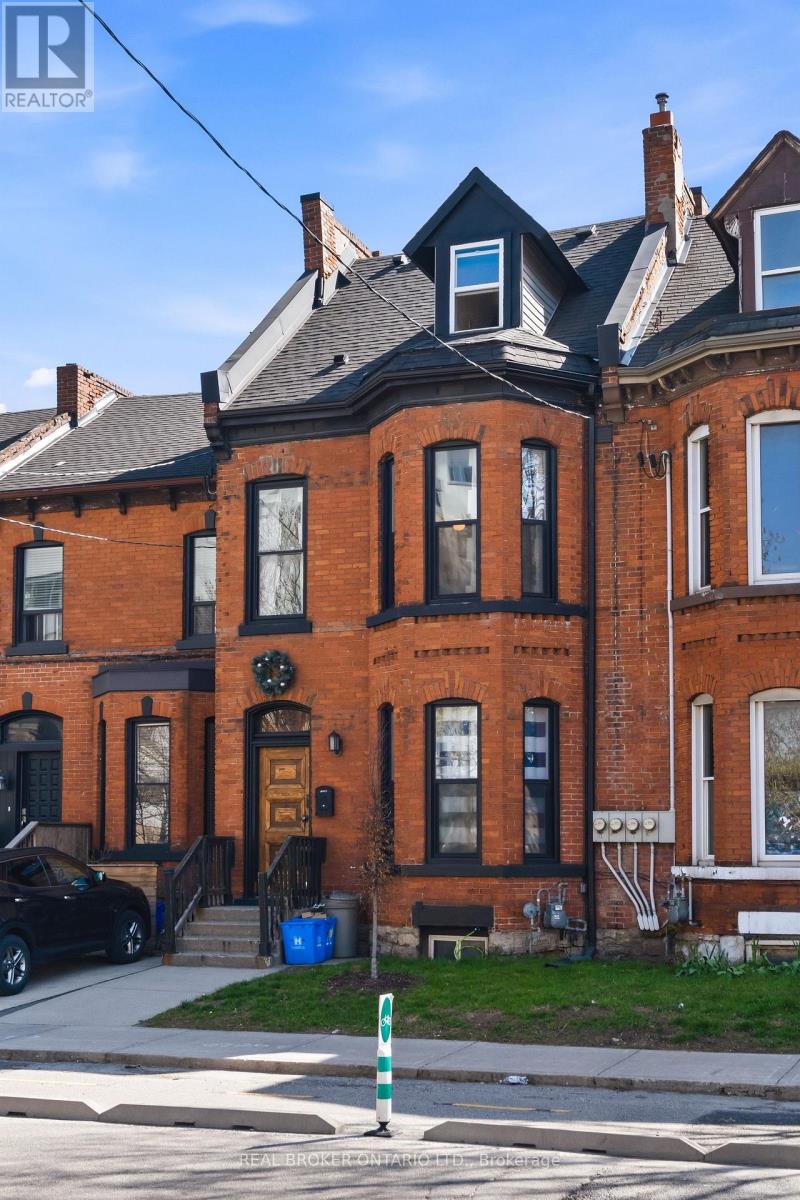
Rare opportunity to own a thoughtfully reimagined 4 unit asset in the heart of Corktown, one of the city's most connected and character-rich neighbourhoods. Extensively upgraded from top to bottom while preserving the details that make century homes like this so desirable to both owners & renters alike. Each unit offers distinct appeal, unified by quality & consistency: soaring ceilings, exposed brick, & bright, functional layouts. High-spec'd kitchens with stainless steel appliances, dishwashers, large islands, and durable finishes; plus updated bathrooms (many w/walk-in custom showers) & in-suite laundry throughout. Select units offer vaulted ceilings, private outdoor space w/ deck + stone patio, and flexible two-level layouts. What truly sets this property apart is the scope of improvements - not cosmetic, but structural & systemic. Major renovations completed between 2016-2021 include permitted full gut & rebuild of multiple units (insulation, fireproofing, plumbing, electrical w/200 amp & separate panels, windows, kitchens, baths), new HVAC distribution, updated entrance foyer, and professionally restored basement and exterior elements. Inspected by city to comply with multi-res fire code. Key infrastructure upgrades: new roof, furnace & A/C, copper waterline, backwater valve, and new sewer line to the city. Backyard regraded and redesigned w/ deck, awning, and proper drainage. Approx. 2385 sqft (MPAC). Turnkey condition. The location delivers: steps to the Hamilton GO Centre, St. Joseph's Healthcare Hamilton, parks, rail trail, & the restaurants and energy of Augusta Street. Easy access to downtown, transit, & major routes: a walkable, connected urban pocket that continues to grow in demand. Many designer furniture items included. A clean, well-executed investment with the character people want, and the infrastructure they don't have to worry about. (id:15069)
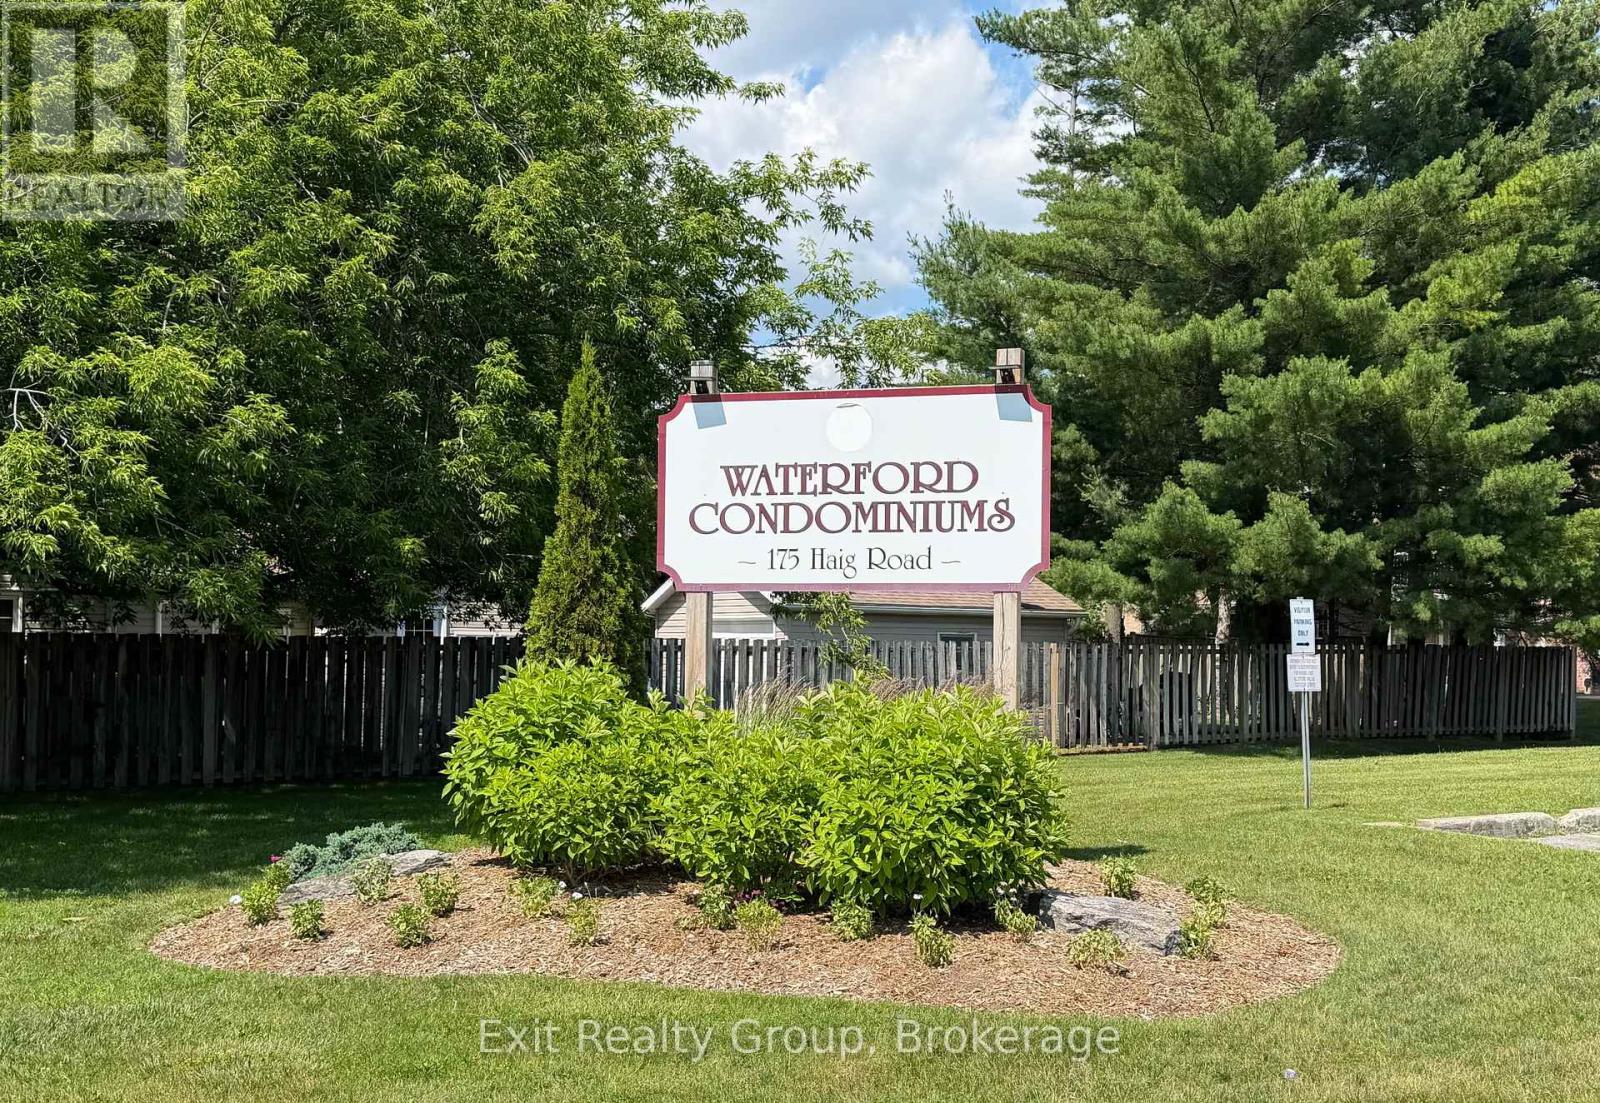
Welcome to the perfect opportunity for first-time home buyers, downsizers, or anyone looking for a move-in-ready home! This beautifully renovated 2-bedroom, 1-bath condo has been thoughtfully updated throughout. Step inside to discover brand-new laminate flooring in the main living areas and kitchen, plush new carpeting in both bedrooms, and a stunning modern bathroom that has been completely renovated from top to bottom. Fresh paint throughout gives the home a bright, clean, and contemporary feel. For added convenience, the suite includes an in-unit storage room with your own washer and dryer. Ideally located just minutes from schools, shopping, restaurants, and the scenic Bay of Quinte, this home offers comfort, style, and an unbeatable location. Simply move in and enjoy! (id:15069)
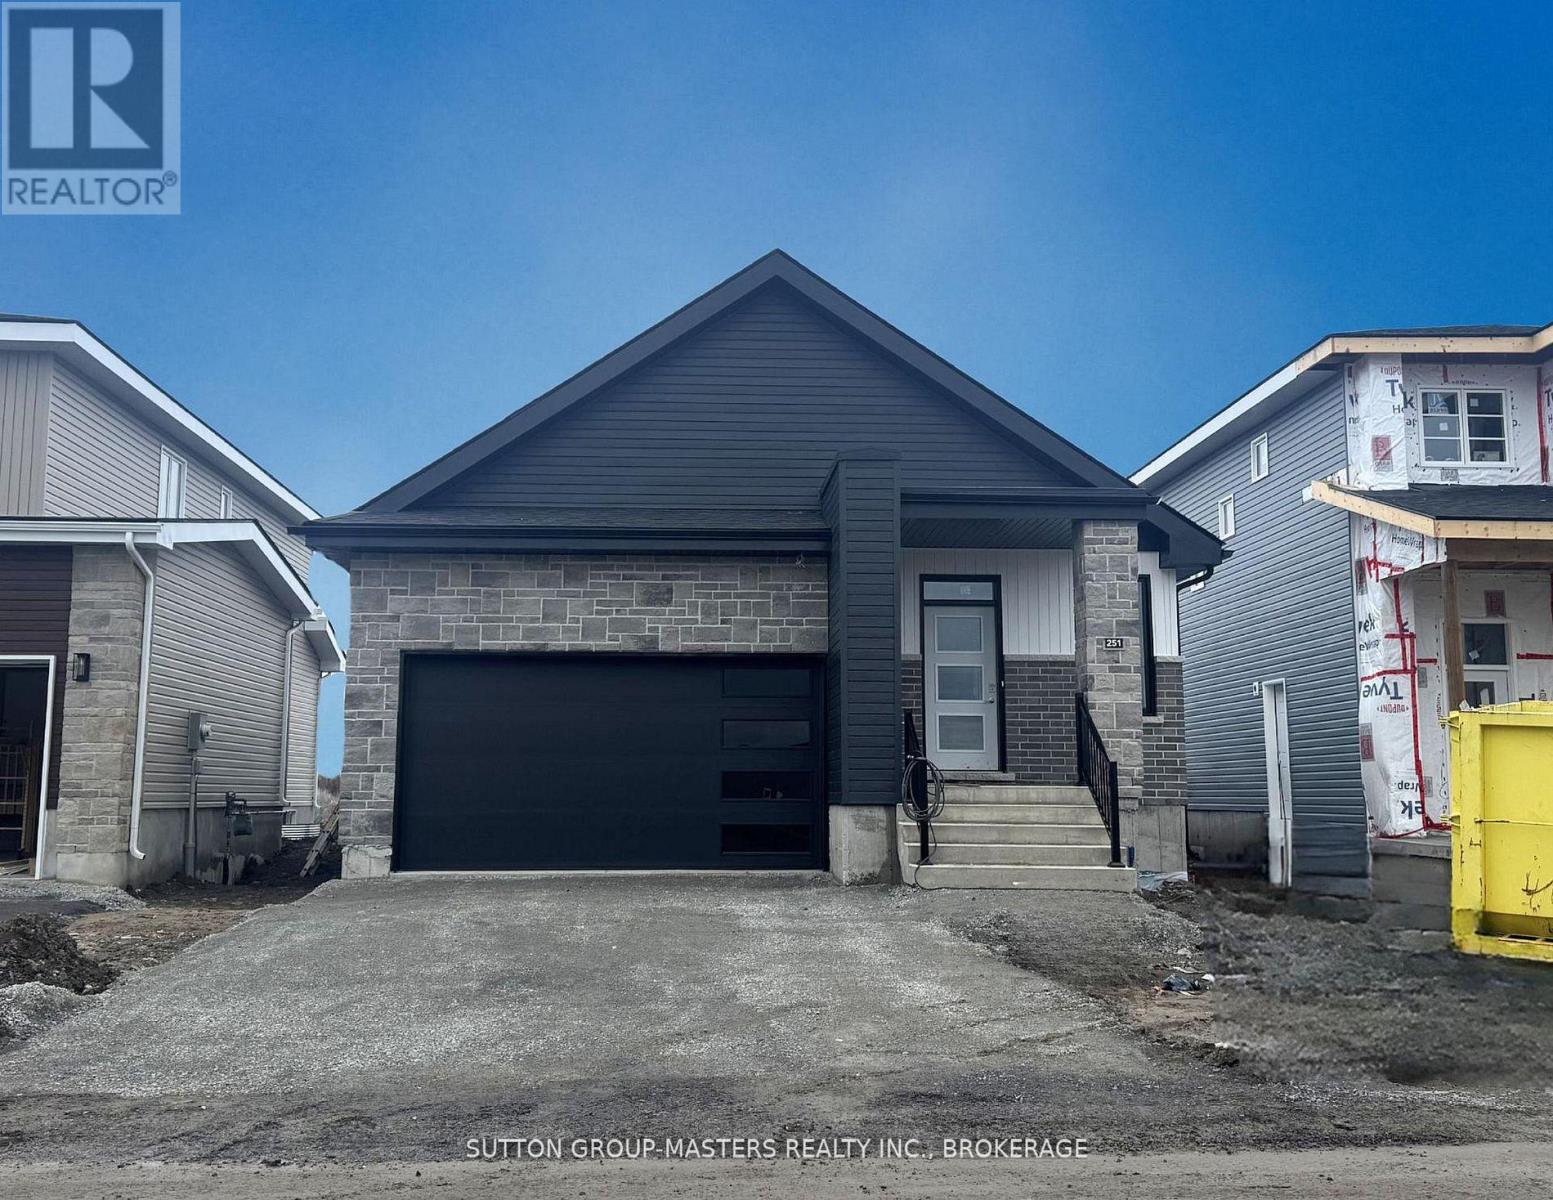
*Take Advantage of the 13% HST Rebate (Reflected in the listing price)* - Welcome to 251 Pratt Drive in Amherstview, Ontario. This ready for occupancy 1500 square foot bungalow features 3 bedrooms and 2 bathrooms, with an open concept kitchen leading to a large living room/dining room. This home sits on a 40 foot lot and comes with a double car garage and many features throughout that are sure to impress that include A/C, quartz kitchen countertops with soft close drawers and doors, 9'ceilings throughout the main level, ceramic tile in all wet rooms, and engineered hardwood flooring throughout. The basement has a rough-in bathroom giving you the potential to turn the space into a secondary suite or a large open recreation space for the family! This home is close to shopping, parks, restaurants, golf, and more! Don't miss out on your opportunity to own this home! (id:15069)
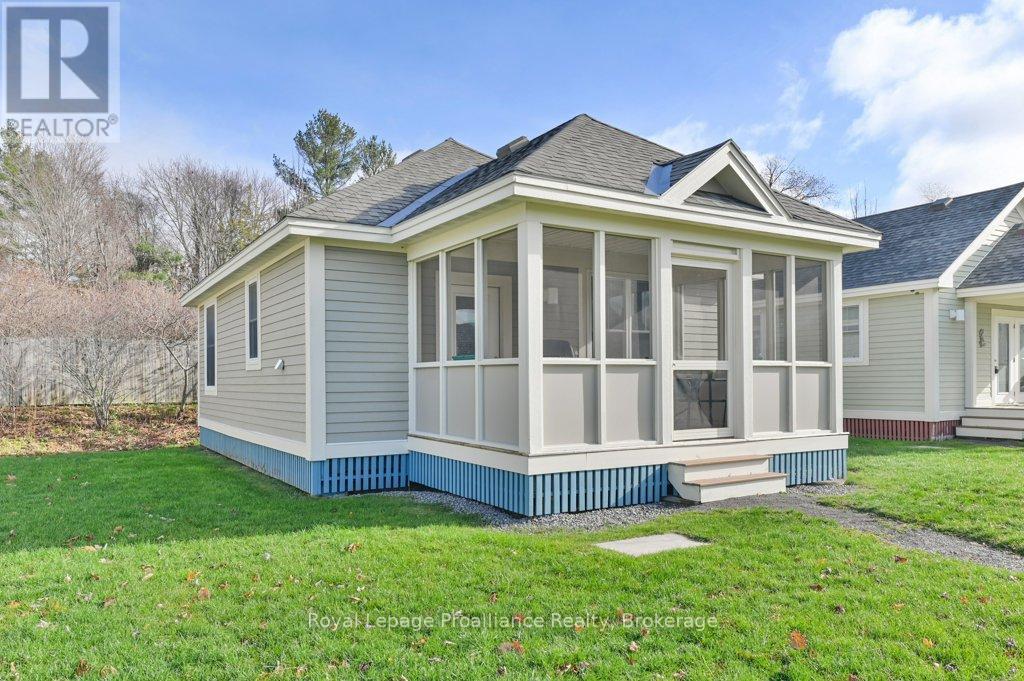
Your summer season of relaxation and lakeside living begins here! Welcome to this beautiful 3-season cottage in the heart of Prince Edward County - your opportunity to enjoy a relaxed, resort-style lifestyle just moments from Sandbanks Provincial Park. Located within a vibrant and well-maintained community of East Lake Shores, this getaway offers a perfect blend of comfort, recreation, and natural beauty. A short stroll brings you to the private lakeside area, where you can launch a kayak or canoe for a peaceful paddle, take in the views, or enjoy quiet time by the water. The community amenities are truly exceptional, offering both a family pool (with lifeguards) and an adults-only pool (with accessibility lift), ensuring everyone has a space to unwind. Stay active with access to the fitness centre, basketball, tennis, and pickleball courts, and walking trails throughout the property. Little ones will love the children's playground, and your four-legged family members will appreciate the fenced-in dog park. Gather with neighbours and friends at the clubhouse, lakeside patio, pocket parks with fire pits, and open-air pavilion - perfect for evening sunsets and socializing. Whether you're seeking a family vacation retreat or a turnkey rental opportunity with optional on-site management, this cottage provides the flexibility and ease of ownership you're looking for. Surrounded by wineries, local markets, cycling routes, and endless scenic landscapes, Prince Edward County offers a lifestyle that invites you to return season after season. Your next getaway, investment, and place to unwind all come together here - experience the charm, the community, and the beauty of PEC. (id:15069)
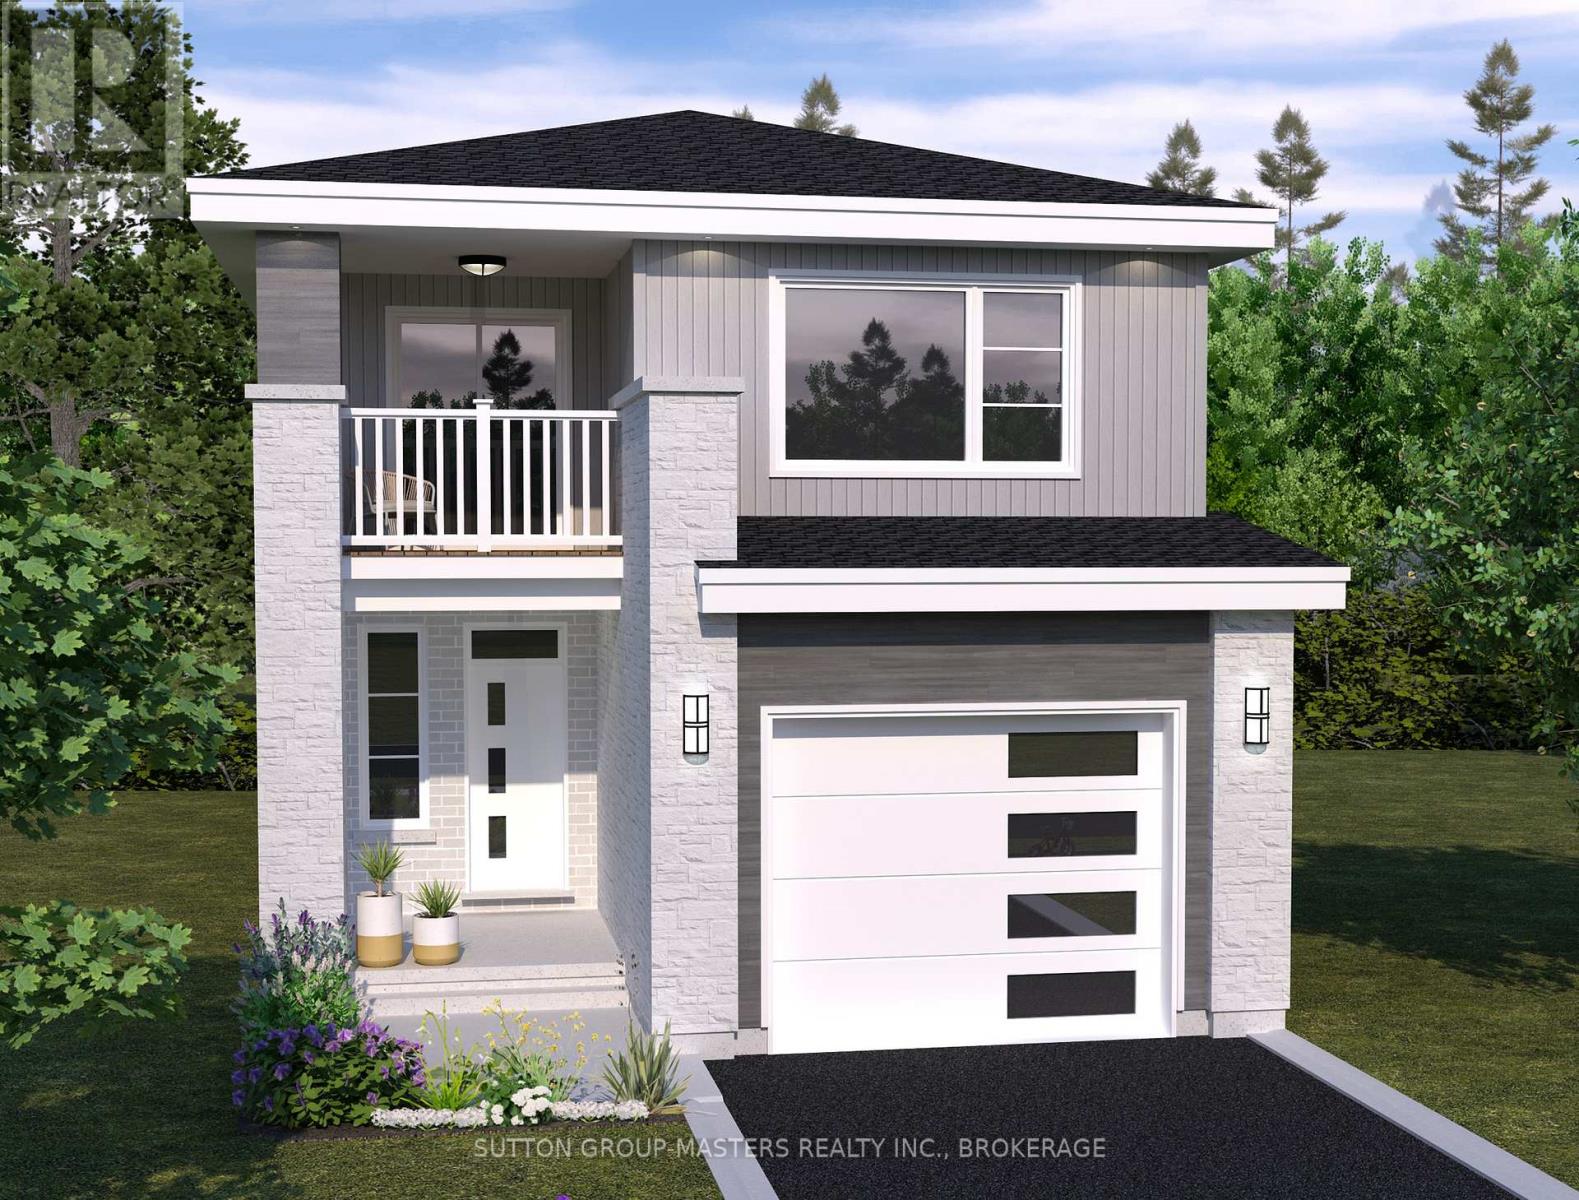
*Take Advantage of the 13% HST Rebate (Reflected in the listing price)* - Welcome to this gorgeous new listing located in Amherstview, Ontario. This "Barkley" model new build that has yet to be built is perfect for those looking for a modernized and comfortable home. With a total square footage of 1,975, 3 bedrooms (with the option to make it a 4 bedroom) and 2.5 bathrooms, this home will be a must see and sure to please! Upon entering the main level you will find features throughout that include a Ceramic tile foyer, 9'flat ceilings, quartz kitchen countertops with soft close drawers and doors, a main floor powder room, an open concept living area, and a mudroom with an entrance to the garage. On the second level is where you will find 3 (or 4) generous sized bedrooms including the primary bedroom with a gorgeous ensuite bathroom and walk-in closet. The home features tiled flooring in all wet rooms and hardwood flooring on the main floor, hallways, living room, dining room, and kitchen with carpet on the stairs and the second floor. Paved driveway, sodded lots, and more. Do not miss out on your opportunity to own this stunning home! (id:15069)
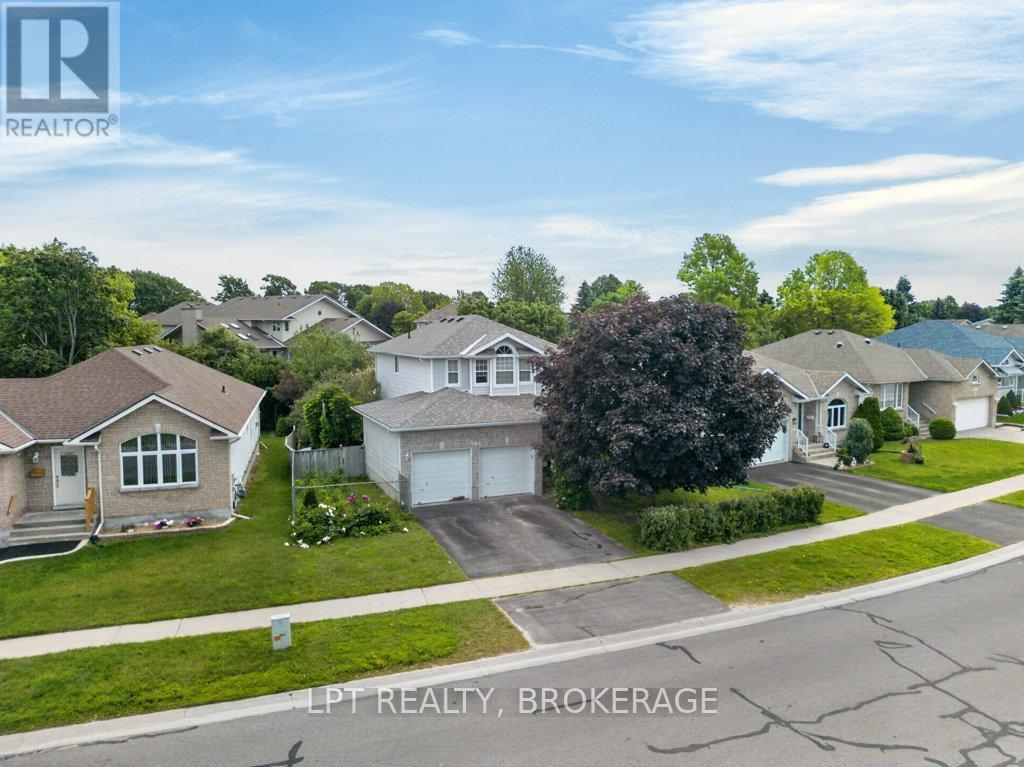
Welcome to a home where memories have been made and cherished for the past 25 years. Nestled on a large, mature lot in a sought-after family-friendly neighbourhood, this well-loved property offers the perfect blend of space, privacy, and comfort.Enjoy summer days in your above-ground pool, entertain family and friends on the expansive deck, or relax with a morning coffee on the inviting front porch. The fully fenced backyard provides a safe and private retreat for children and pets alike.Inside, you'll find generous living spaces designed for everyday family living. The oversized primary suite is a true sanctuary, featuring a spacious ensuite bathroom and plenty of room to unwind at the end of the day. The partially finished basement offers additional living space with endless possibilities to customize to your needs.Completing the package is a double-car garage, paved driveway, mature landscaping, and a location that places you in the heart of a welcoming community. Whether you're hosting gatherings, raising a family, or simply looking for a place to call home, this property offers the lifestyle you've been searching for. A perfect place to call home and start making memories with your family! Roof 2016(30 Year Shingle), Furnace 2017, A/C 2021, Hot Water Tank Owned. (id:15069)
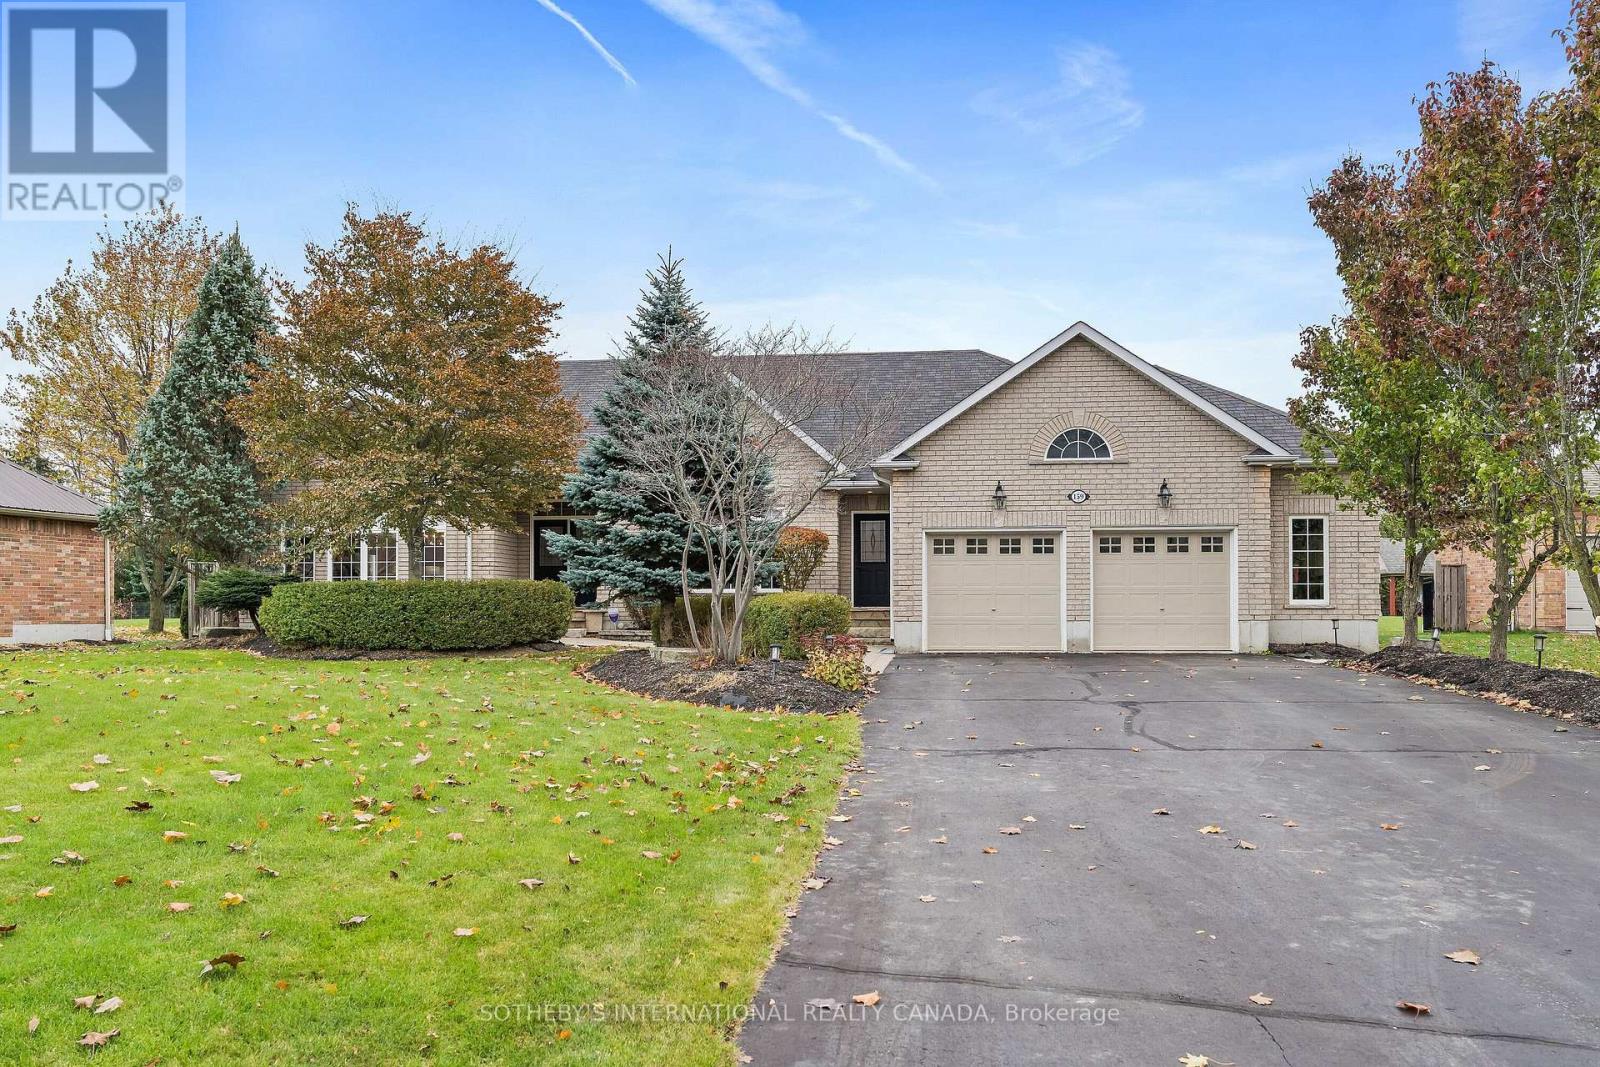
Welcome to 159 Delarmbro Drive - a beautifully upgraded executive estate home set in one of Erin's most coveted family friendly communities. Peaceful, private, and surrounded by mature trees, this residence blends timeless charm with luxurious modern finishes and thoughtful updates throughout. Step inside to bright, open-concept living spaces designed for everyday comfort and stylish entertaining. The chef-inspired kitchen features a Bertuzzi gas range (2023), GE Cafe refrigerator (2022), and elegant Restoration Hardware lighting, complemented by Legrand Adorne designer switches and outlets for a refined touch. The dining and living areas flow seamlessly, offering beautiful natural light and serene property views. The stunning primary suite offers a spa-level retreat with a marble ensuite (2023) featuring a Toto S550E washlet, Toto toilet, Riobel fixtures, LED mirror, and a sculpted stone soaker tub. A second renovated bathroom (2024) showcases a marble shower base, Riobel fixtures, and another premium Toto S550E washlet, ensuring elevated comfort throughout. The fully finished lower level (2025) extends your living space to over 4000 sq ft. with Everlife genuine waterproof wood flooring, modern bath with LED anti-fog mirror, and Toto C5 washlet - ideal for recreation, a gym, guest space, or a private office. Mechanical updates deliver peace of mind, including a Carrier Infinity furnace (2021), Carrier AC, roof (2015), and new water softener (2023). Outdoors, enjoy your own private retreat with mature landscaping, expansive grounds, and endless potential for gardens, a pool, or outdoor living enhancements. Located moments from Erin Village, trails, golf, equestrian facilities, and an easy commute to Guelph, Georgetown, Caledon, and the GTA - this is country elegance without compromise. (id:15069)
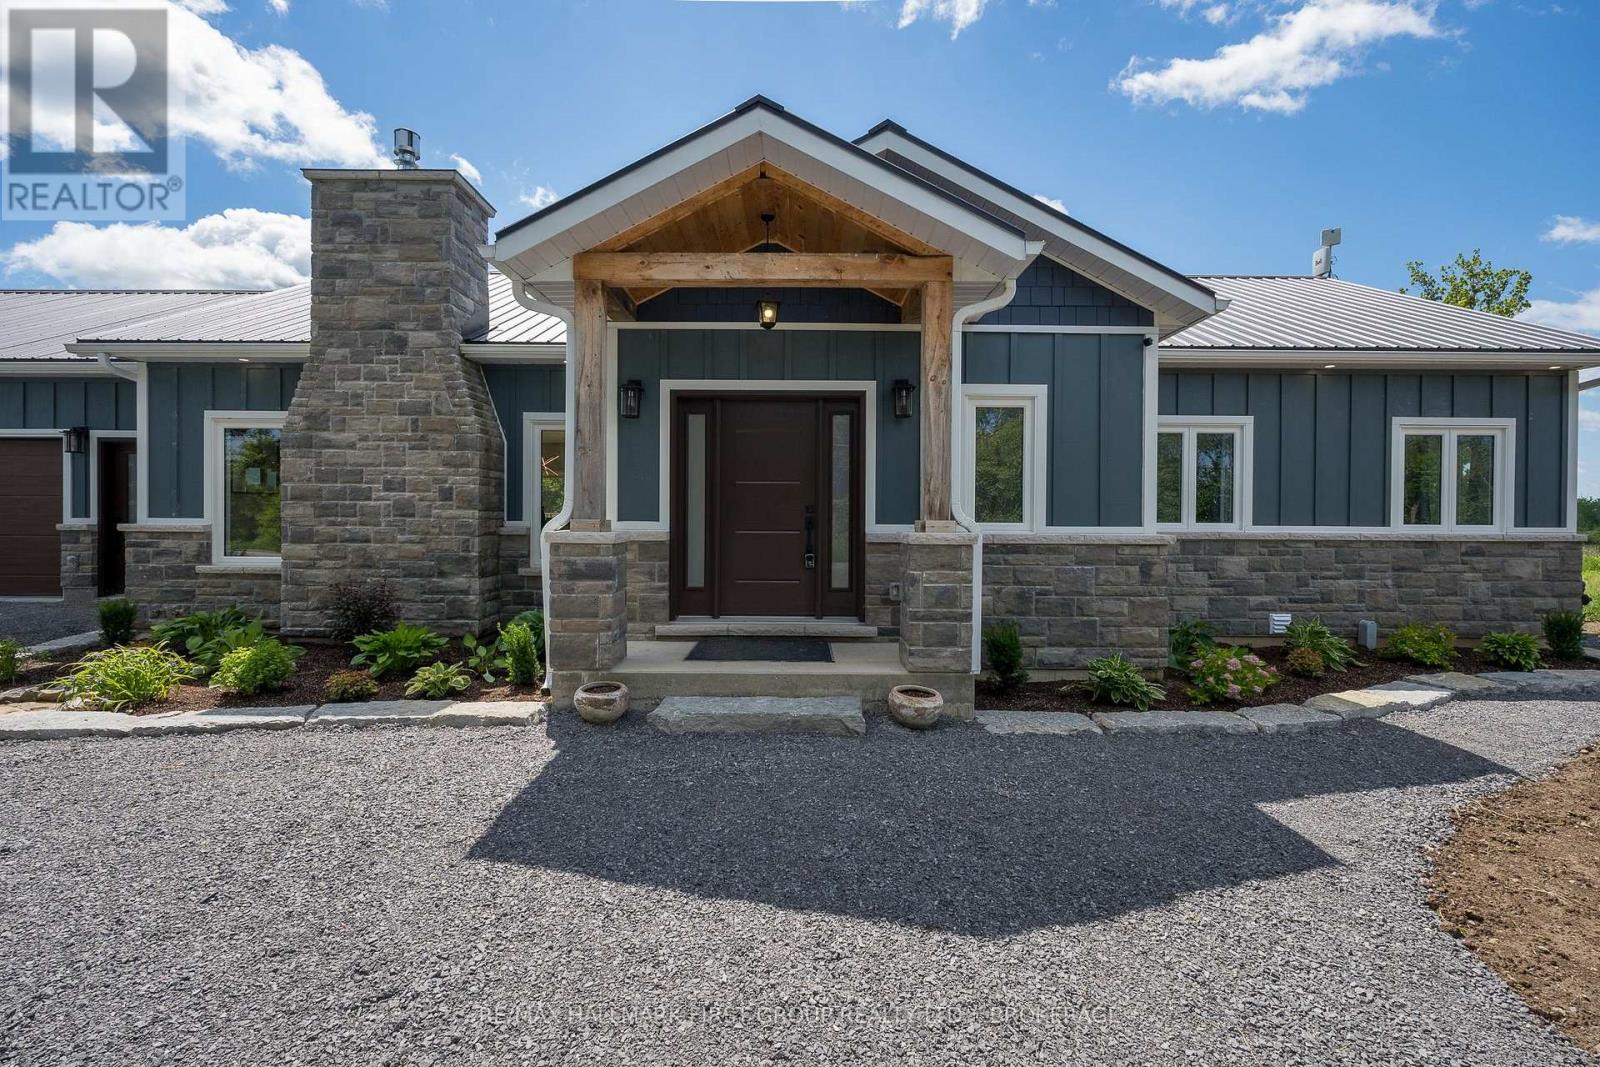
Experience the perfect blend of luxury, craftsmanship, and country living in this exceptional custom-built home. Constructed with uncompromising attention to detail and built far beyond standard construction practices, this residence features a poured concrete foundation, metal roof, spray foam insulation, commercial-sized hot water tank, and fire-resistant James Hardie Board & Batten siding guaranteed not to fade. The 1,800 sq. ft. main level offers elegant yet comfortable living, highlighted by a stunning cobblestone fireplace, upgraded cabinetry, quartz countertops, and a spacious primary suite with a walk-in closet and private ensuite. A versatile den provides the ideal home office or potential 4th bedroom. The walkout lower level is partially finished, offering approximately 1,600 sq. ft. with an additional garage and outstanding potential for an in-law suite. The epoxy-finished main garage is sure to impress, while the expansive deck provides the perfect place to unwind and take in the peaceful views of the surrounding green space. Located just minutes from Newburgh and only 15 minutes to Napanee and Highway 401, this remarkable property offers refined rural living at its finest. (id:15069)
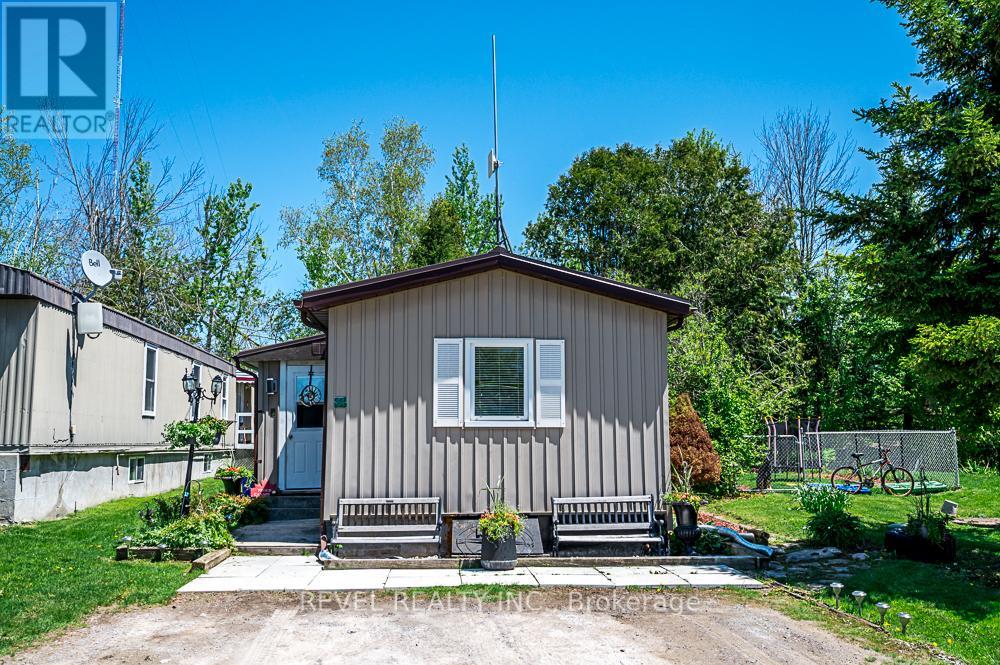
Step inside this inviting year-round two-bedroom, two-bathroom home - a property that delivers comfort, convenience, and exceptional value. The bright eat-in kitchen features a stainless steel refrigerator and stove, opening into a spacious living room with a walkout to your own side - perfect for relaxing or entertaining. The fully fenced yard offers privacy and a safe space for your family pet to run and play. Lovely perennial gardens and a large shed for storage or hobbies. The primary bedroom includes a private two-piece ensuite, while the updated four-piece main bathroom adds modern comfort and includes in-home laundry with washer and dryer. The enclosed front entrance with a spacious closet adds practicality, and the rear addition, currently used for storage provides valuable extra space. New floors, countertops, toilet, baseboard trim, light fixtures, bathtub, shower and back splash. Freshly painted. (id:15069)