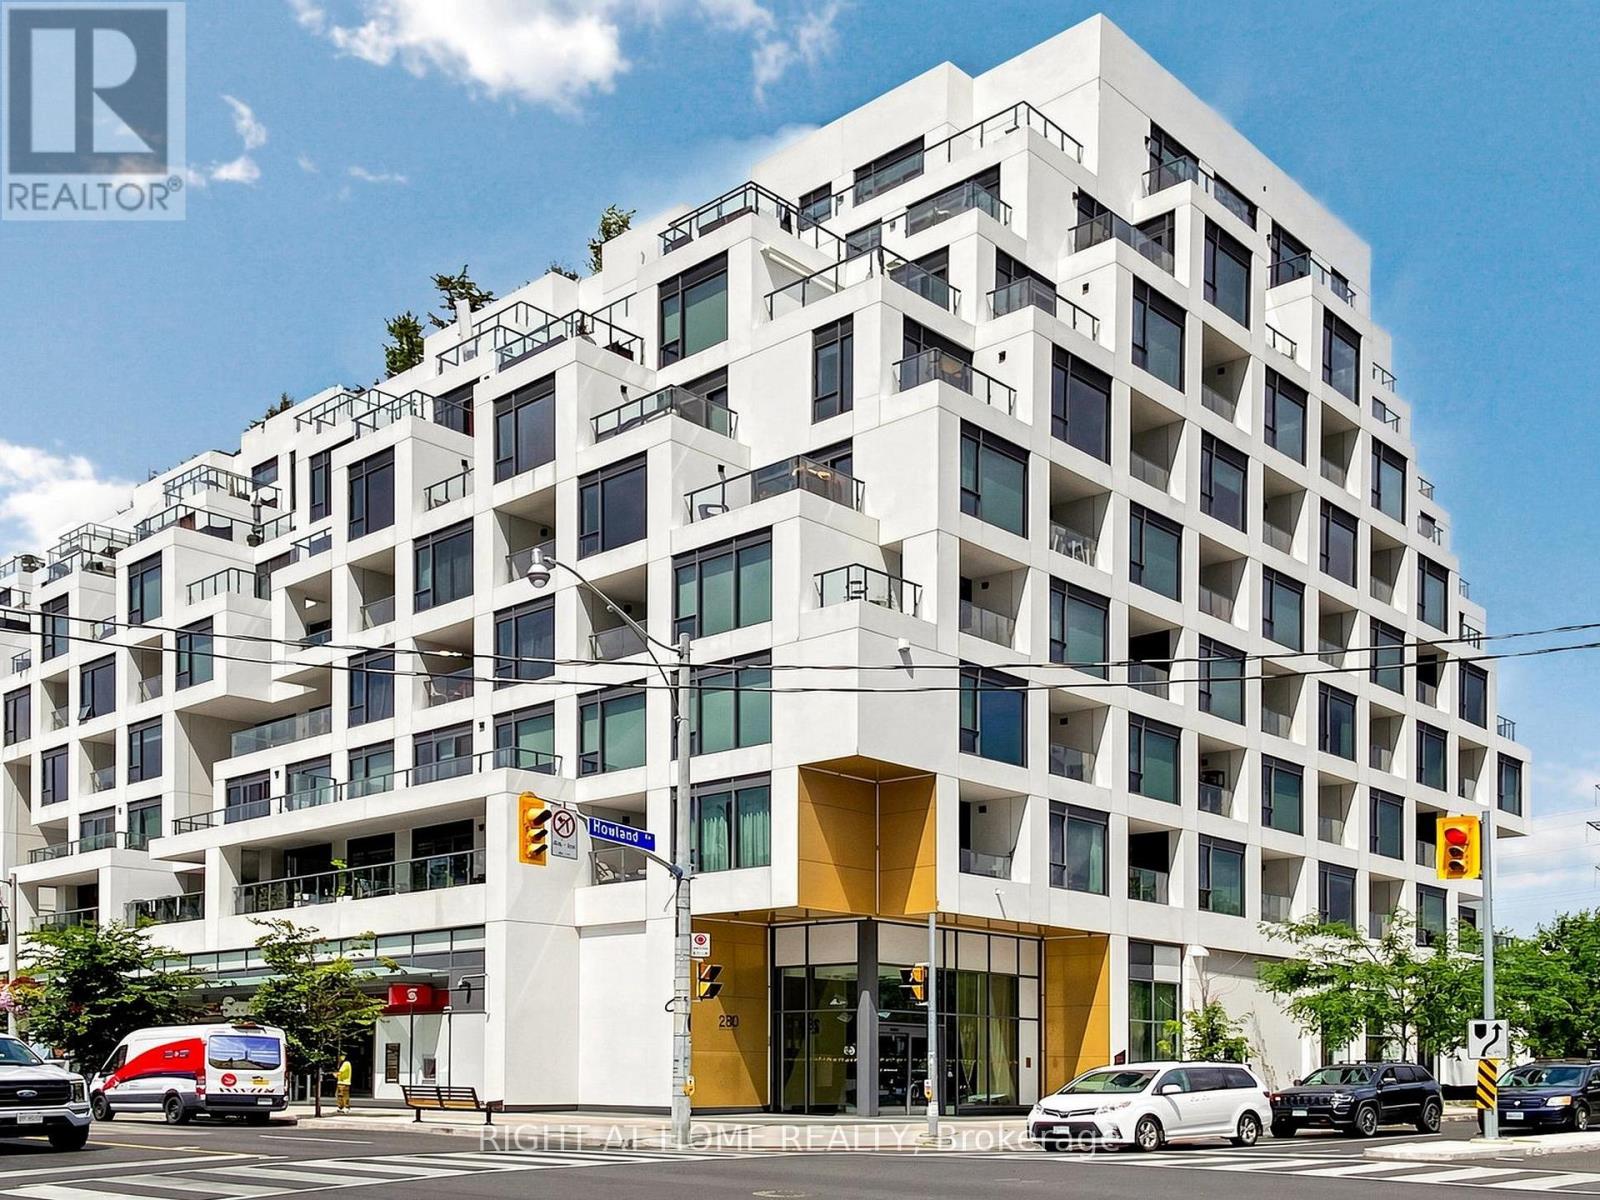
Welcome to Tridel's Bianca residences Suite 615 as part of premium Annex Collection, this bright spacious over 1205 sq ft south facing suite boosts unobstructed view of CN tower, Designer kitchen cabinetry with contemporary full height flat panel doors complete with integrated Miele appliances. Quartz kitchen countertop and matching backsplash, Distinctive multitask island with waterfall edge countertop. 5 Star Building Amenities Include Gym, Party Room, Concierge, Guest Suite, Yoga Studio, Pet Spa, Visitor Parking and Picturesque Terrace with Luxurious Swimming Pool, Cabanas, BBQs and Fireplace. Steps to the Annex, Yorkville, TTC, And Shops and Eateries Along Dupont, The Best Parks And Renowned Schools. (id:15069)
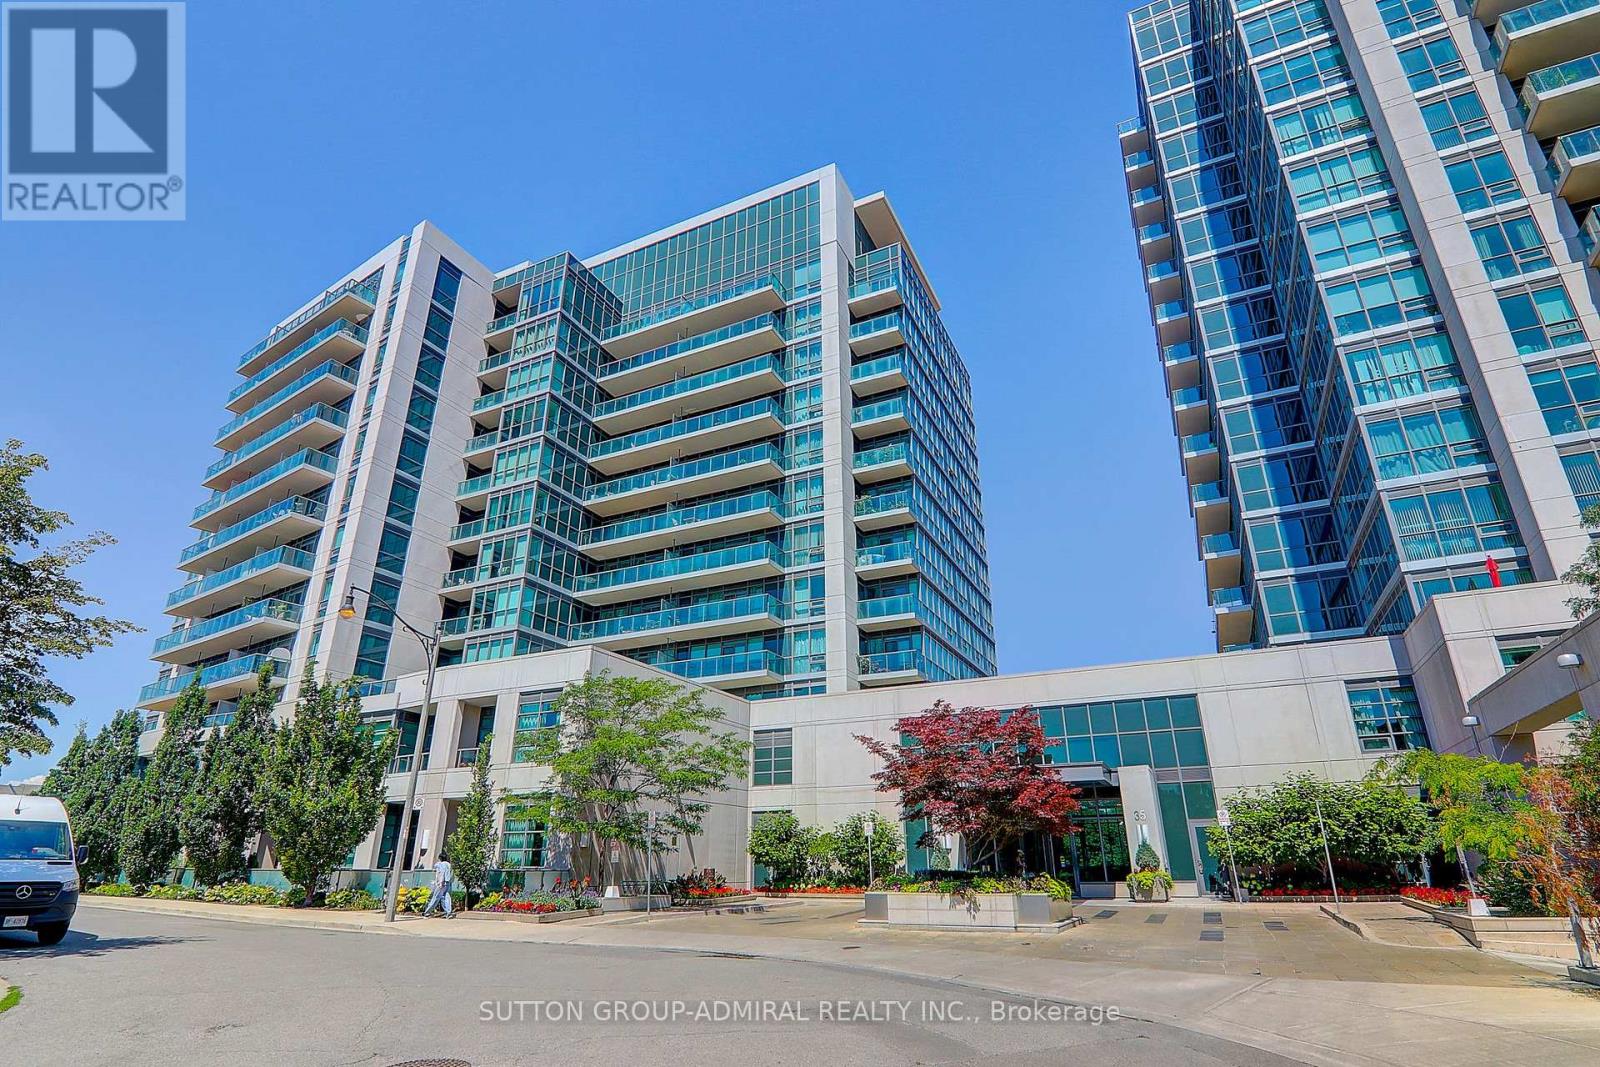
Welcome to the sought-after Scenic on Eglinton by Aspen Ridge Homes. Bright and spacious high-floor unit with floor-to-ceiling windows and a clear south-facing exposure offering great natural light and city views. Functional layout with a large balcony, granite counters, breakfast island, and laminate flooring throughout.Well-managed building with excellent amenities including an indoor pool, a fully equipped fitness centre, a sauna, a party room, and more. Convenient central location close to Leaside, with easy access to the DVP, Hwy 401, and TTC right at your doorstep. (id:15069)
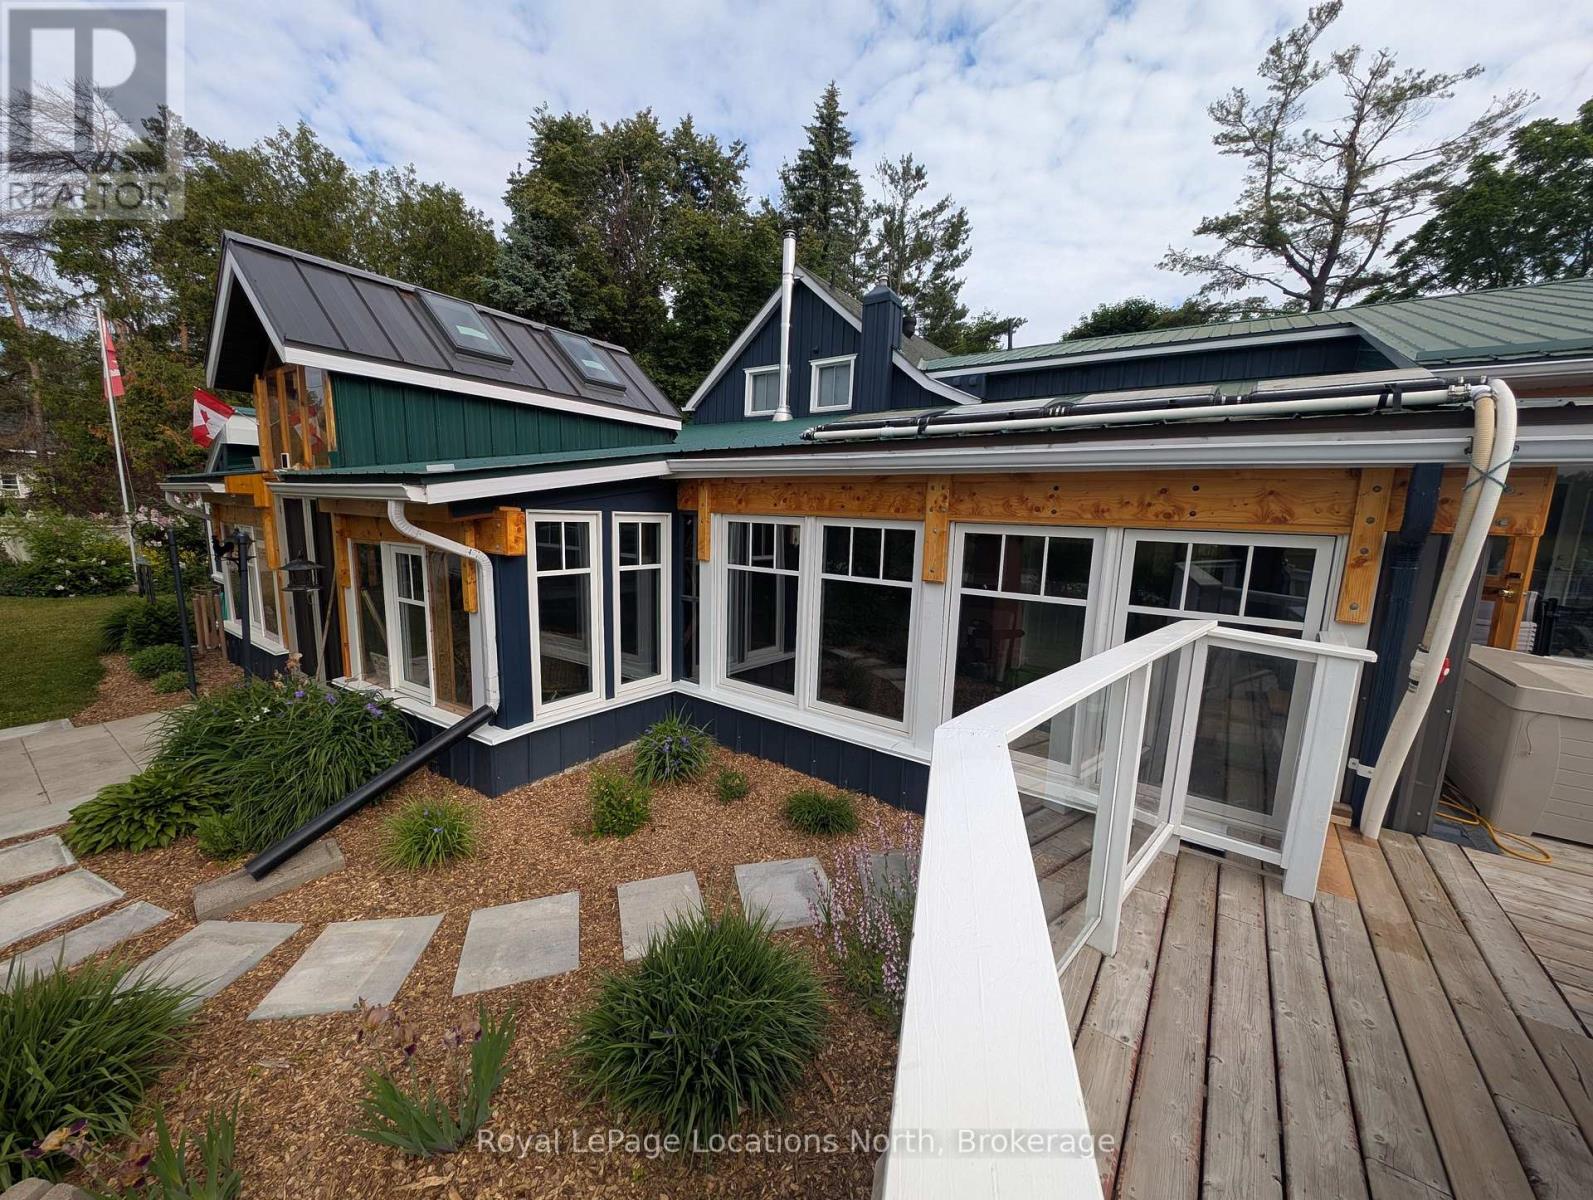
LIVE TOGETHER. LIVE INDEPENDENTLY. MAKE THE MOST OF HOME. This home is lived in, loved and designed for families of all ages in mind. Finding a home that truly works for an extended family is difficult. Finding one with a fully self-contained legal accessory apartment, private entrances, soundproofing between living spaces, a detached workshop, pool and an oversized private lot on a deadend street is exceptionally rare.This unique property offers the flexibility to bring family closer while still giving everyone their own space. The accessory apartment features a private ramped entrance and covered porch, making it ideal for seniors, extended family or additional rental income. Soundproofing between the living spaces provides an added level of privacy.The main home offers 4 bedrooms, 4 washrooms and predominantly one-level living, along with a spacious country-style eat-in kitchen, custom wood finishes, handcrafted details and a certified woodstove. A beautiful 578 sq. ft. enclosed front porch provides another wonderful space to relax and enjoy the property.Outside, you'll find an impressive 139.99' x 211' lot on a quiet dead-end street that feels wonderfully private and almost country-like. Enjoy the 15' x 30' above-ground pool with large wraparound deck, generous firepit area, fruit and flowering trees, easy-care gardens and plenty of parking for vehicles, trailers and RVs.The detached insulated workshop is large enough for a full-size truck, with plenty of additional space for tools, equipment and hobbies.Whether you're looking for a multigenerational home, space for aging parents or adult children, rental potential, or simply lots of space to live, work and enjoy the outdoors, this property offers possibilities that are hard to find under one roof. Beaches and outdoor recreation are just a short drive away.A rare opportunity to keep family close while maintaining privacy, independence and plenty of room to enjoy life. (id:15069)
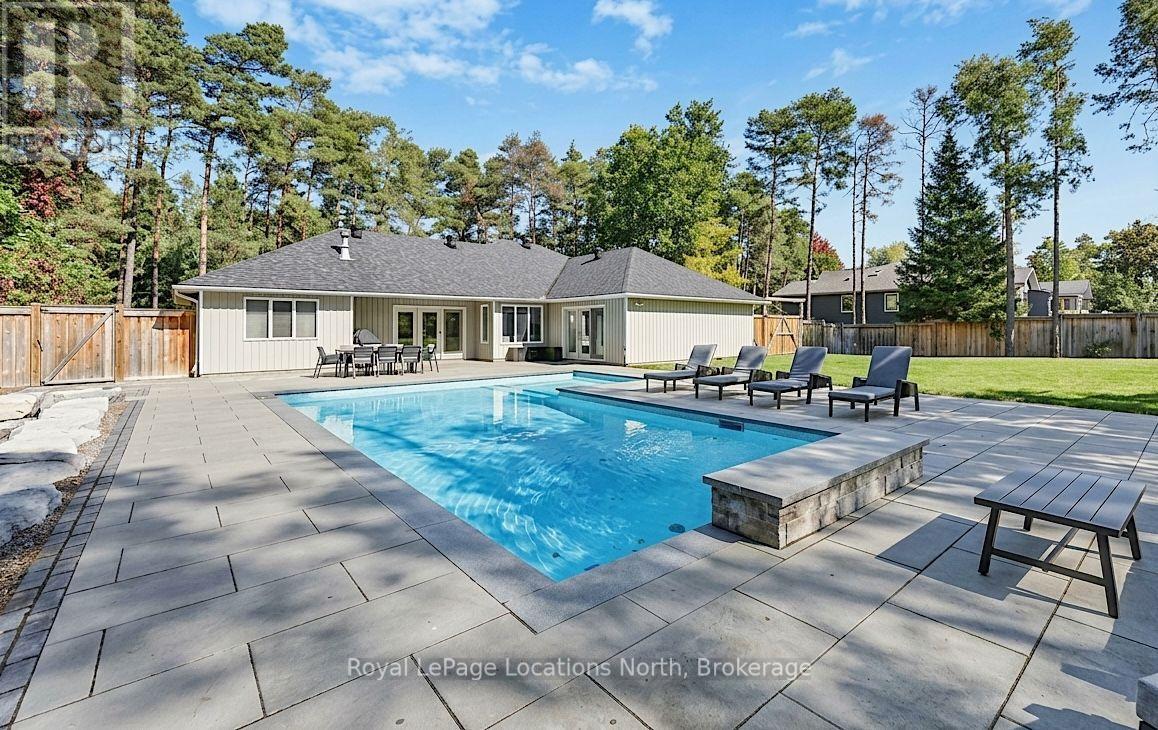
Private 3-Bedroom Bungalow on an Incredible 3/4 Acre Lot in Sought After Collingwood! Set on an exceptional 3/4 acre property, this well looked after 3 bedroom, 2 bathroom bungalow offers a rare combination of space, privacy, mature surroundings and year-round recreation. The fully private backyard is a true showstopper, featuring a spectacular 36' x 16' pool with an L-shaped wading area, extensive landscaping and fencing-all completed in 2022. Inside, the home is filled with natural light and features a bright, open-concept layout connecting the kitchen and family room. New vinyl flooring has been installed throughout much of the home, while the family room offers a cozy gas fireplace. Enjoy direct access to the Georgian Trail from the backyard, providing year-round opportunities for walking, cycling, snowshoeing and more. The area's renowned ski clubs including The Blue Mountains are just minutes away, making this an ideal four-season location. Practical upgrades include a partial new septic system installed in 2022 and sized to accommodate a future addition, plus a rear-yard irrigation system with new lines and sprinkler heads installed in 2022.Year-round comfort is provided by radiant in-floor heating throughout the home and garage, central air conditioning, hot water on demand and an electric furnace. Natural gas and existing ductwork are available, making it an easy option to install a natural gas forced-air furnace in the future. A mature, private setting with a resort-style backyard, Georgian Trail access and nearby ski clubs-this is a rare opportunity to enjoy Collingwood's four-season lifestyle with room to enjoy now and potential to grow. (id:15069)
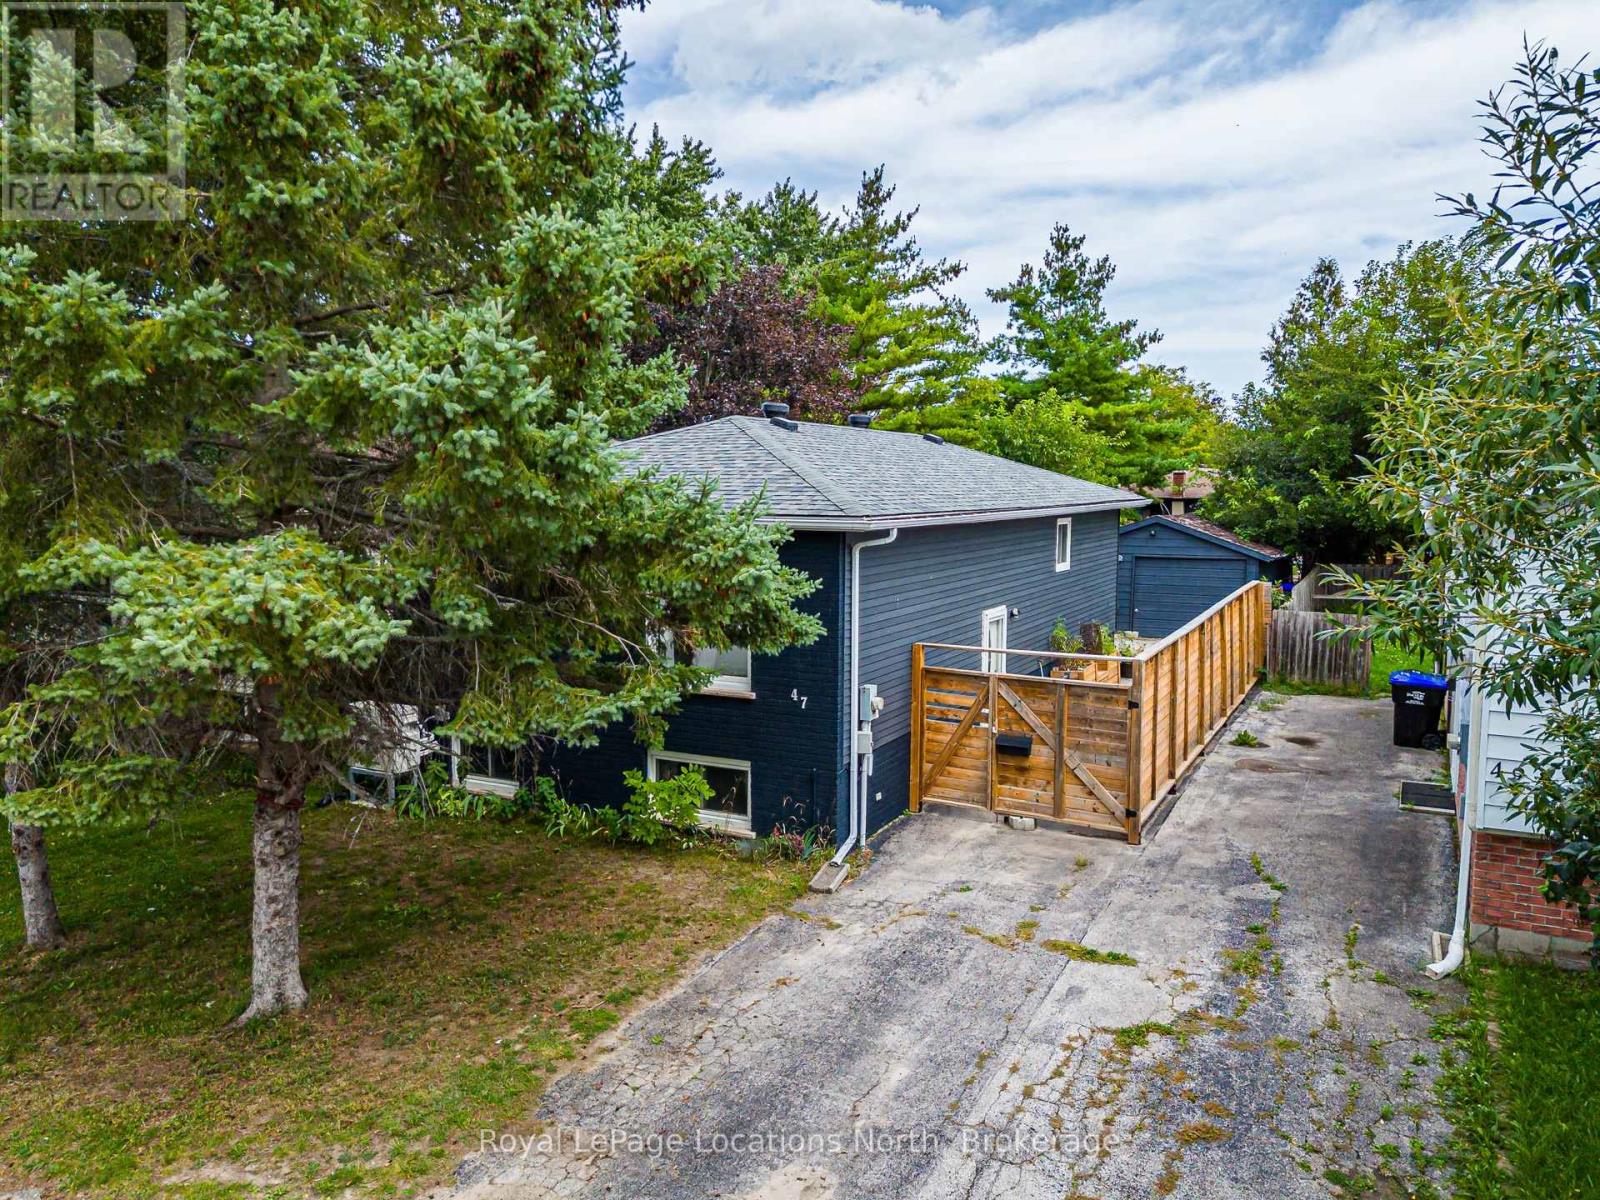
Great updated three + 1 bedroom raised bungalow in an established Collingwood neighbourhood with detached garage. Close to schools, parks, trails and shopping. Recent updates include new flooring, interior and exterior paint, heat pump/AC with 3 heads, new roof, new owned hot water heater, updated main bathroom, custom built-in storage unit and driveway fencing and gate . Bright open concept kitchen/living/dining. Large lower level windows provide ample natural light for spacious and versatile finished basement. Move-in and enjoy this well located and easy to maintain home. (id:15069)
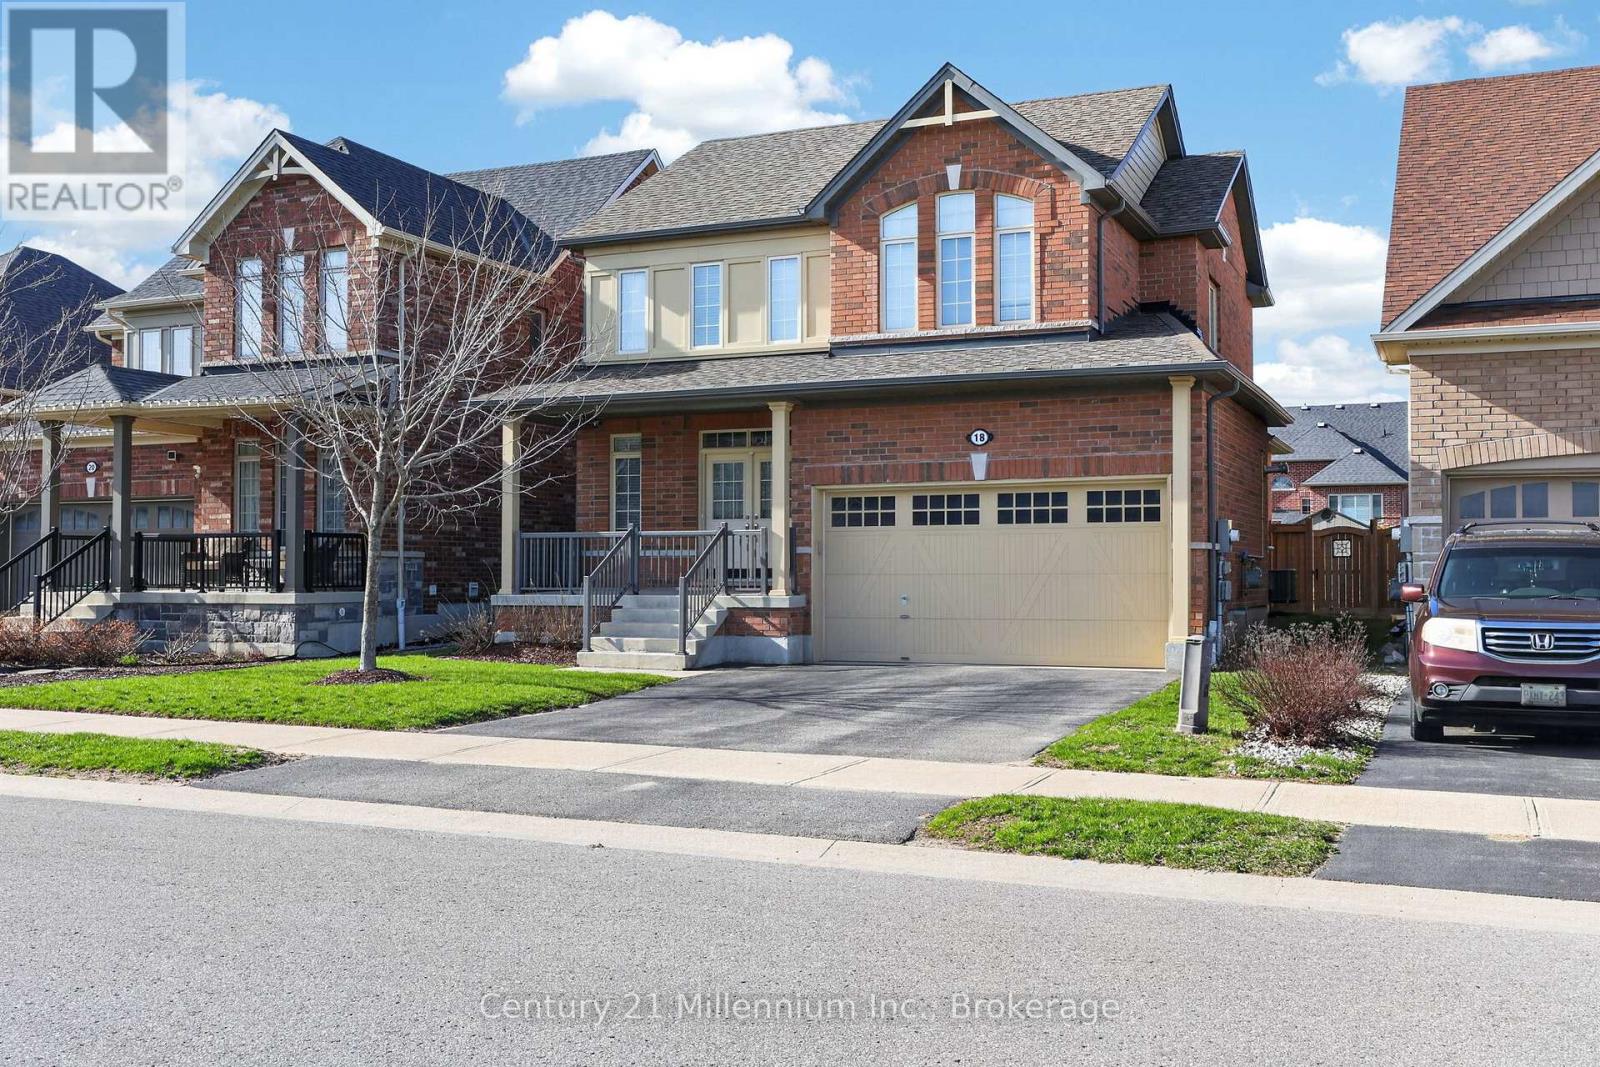
Welcome to 18 Marks Road, A bright & spacious 2-car garage detached 1900 sqft home situated on a generous 42' x 141' lot in desirable Stonemanor Woods, Springwater. Featuring an attractive brick exterior with a large covered front porch, this home offers great curb appeal and functional living space. The main floor boasts a welcoming atmosphere with large windows and plenty of natural light. The kitchen offers ample cabinetry, a center island and flows seamlessly into the backyard-perfect for everyday living and entertaining. The upper level includes three generously-sized bedrooms and a 4 -piece bathroom. Additionally the primary bedroom features a walk-in closet and a private 4-piece ensuite. Additional highlights include direct access to the garage and a family-friendly location just steps to a nearby park. Close to schools, supermarkets, shopping, golf courses, and just minutes to Snow Valley Ski Resort (id:15069)
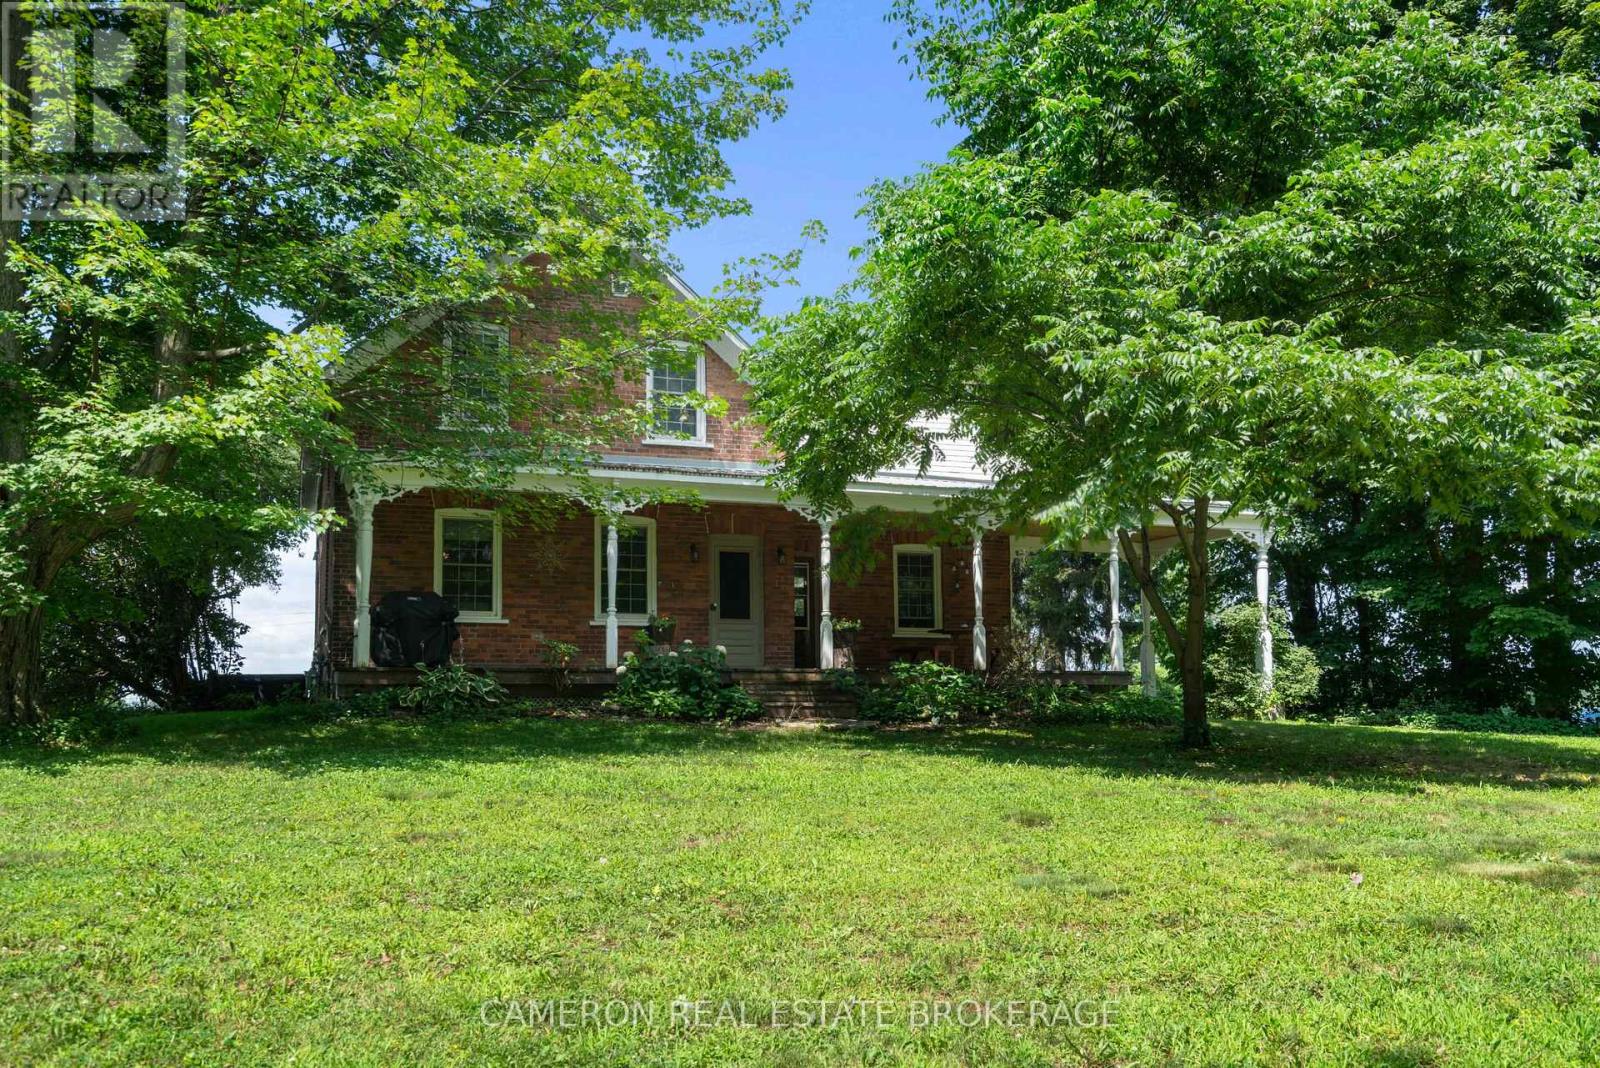
CHARMING CENTURY HOME! Check out this 1 1/2 storey 4 Bd, 2 Bath home, & detached garage in a country setting in the community of Lancaster close to amenities, + the St. Lawrence River, & much more! Coming in by the Main Floor side entrance you enter into a bright, + spacious brick & beam style Foyer complete w/ a convenient Main Floor Laundry area, + 3 PC Bath. Off of the Foyer a back door going to your very own greenhouse, a side entrance leading to a patio perfect for entertaining by the hot tub, & pool, + an Eat-In Kitchen complete w/ ample cabinetry, gas stove, Kitchen staircase going to the Primary, & SS appliances. Additionally the Main Floor has a large spacious Dining Rm, + Family Rm/Living Rm, & the Dining Rm, + Family Rm/Living Rm both have access to a front South facing covered porch. The 2nd Floor opens up into a cathedral ceiling in the hall, 3 Bds, a 3pc Bath w/ clawfoot tub, a Den/Office, & the Primary. Additional features include a full height basement addition for a gym, &/or additional storage, an extra large detached garage for a shop (potential for a bathroom/bathroom reno.), + 2nd Floor detached garage Loft, potential back deck/entrance off the Dining Rm.. Conditional upon the Sellers finding accommodations suitable to themselves. Sellers require SPIS signed, and the Sellers require 1 full business day (9:00 AM - 5:00 PM) (6:59 PM irrevocability) to deal with any, and all offer(s) as the Sellers see fit. (id:15069)
Welcome to this move-in-ready 4-level backsplit in desirable Devonshire Heights! Offering an abundance of space and numerous updates, this inviting home features 3 bedrooms and a beautifully renovated bathroom (2022) on the upper level. The main floor offers a spacious living room and dining area, plus a stylishly renovated kitchen (2019) with plenty of space for everyday living and entertaining. The massive third-level family room is perfect for family gatherings, movie nights, entertaining, or relaxing. Additional updates include newer windows, furnace, central air conditioning, gutter guards, and many more improvements throughout. Ideally located close to schools, parks, shopping, transit, and amenities, this home offers comfort, functionality, and convenience in a sought-after neighbourhood. Nothing to do but move in and enjoy! (id:15069)
Welcome home to 19 Glenvista Drive, a beautifully spacious residence in one of Kitchener's most desirable neighbourhoods! Offering over 2,000 sq ft of thoughtfully designed living space, this property is perfect for growing families or multi-generational living.Step inside to a bright, open-concept main floor where the living, dining, and kitchen areas flow seamlessly together - ideal for both everyday living and entertaining. Upstairs, you'll find 4 generously sized bedrooms, providing plenty of room for the whole family, plus a versatile 5th bedroom in the finished basement.With 3.5 well-appointed bathrooms, busy mornings are a breeze, and everyone enjoys their own space and privacy. The finished basement adds valuable additional living area, complete with a separate entrance from the garage - offering excellent potential for an in-law suite, home office or a spacious recreational room.Car enthusiasts and hobbyists will appreciate the attached 2-car garage, providing ample parking and storage. Combined with the separate entrance, this feature adds fantastic flexibility for a variety of lifestyle needs. Book your showing today before someone else calls it home! (id:15069)
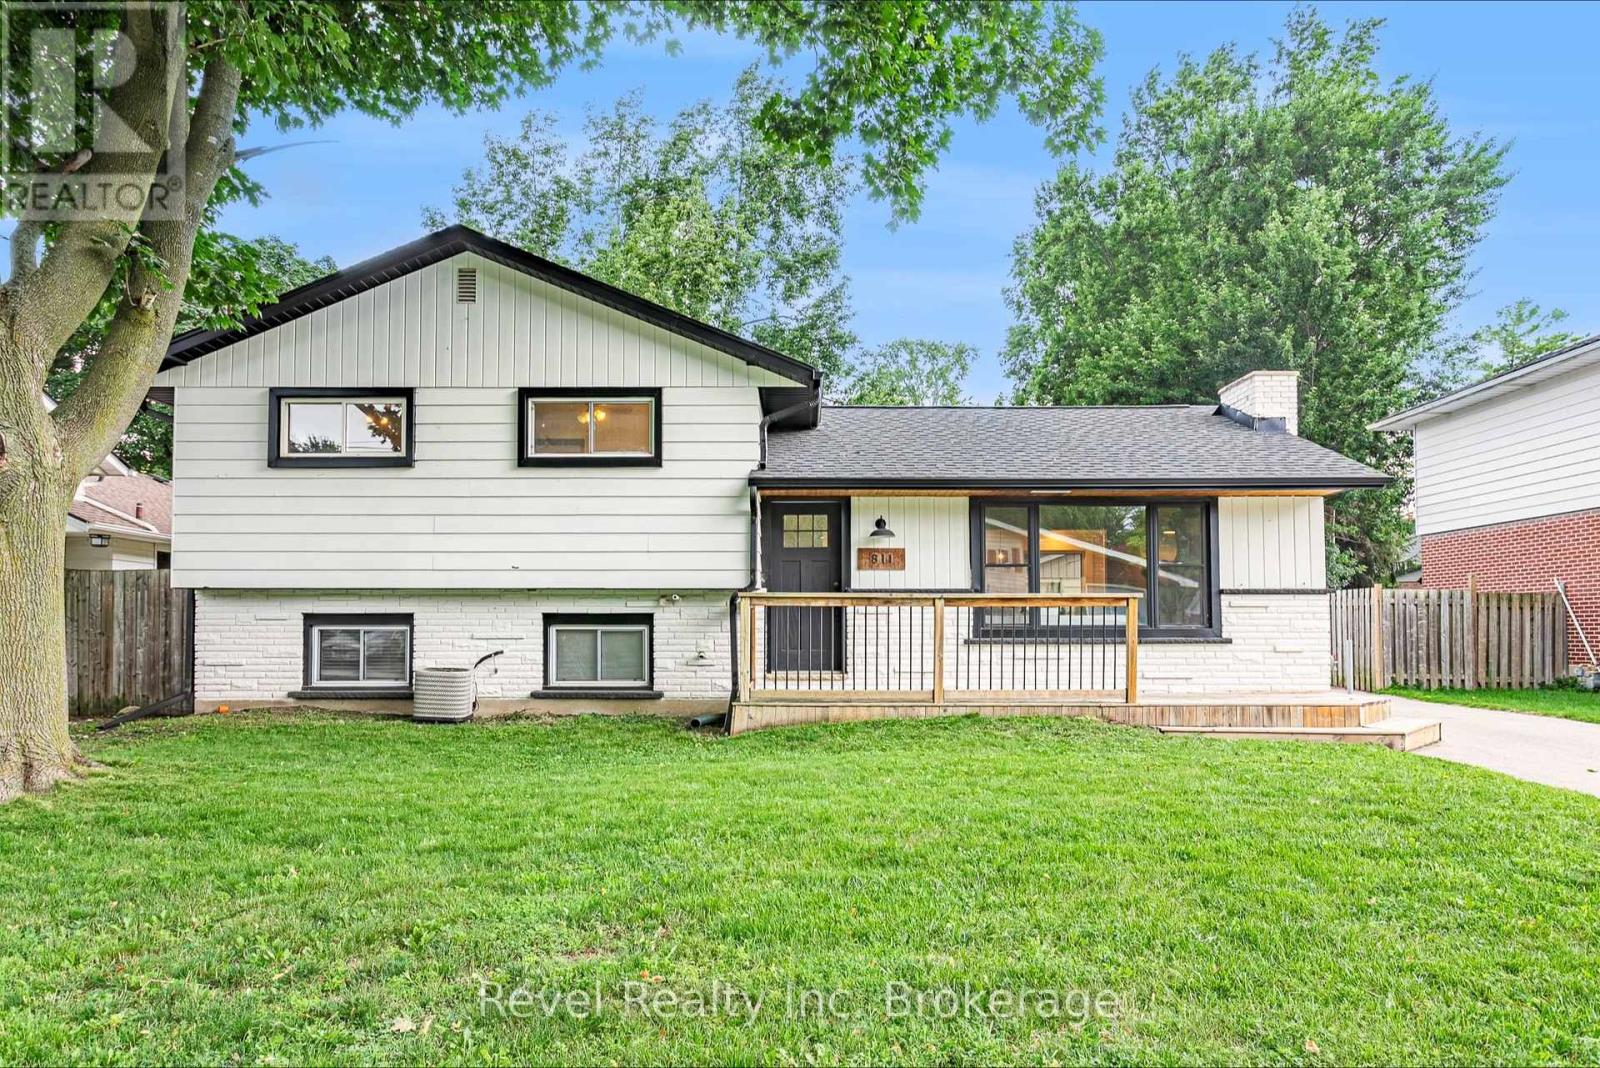
Welcome to 811 Hughson Street, Woodstock, located on a quiet, mature street in an established neighbourhood. This well-maintained three-level backsplit offers 3 bedrooms, 2 bathrooms, and a functional layout with plenty of space throughout. The bright, open-concept main floor features modern finishes and an updated kitchen highlighted by an impressive 9-foot island, providing plenty of space for cooking, entertaining, and everyday living. Generously sized bedrooms offer comfortable living space, while the finished lower level provides additional room for a family room, home office, or recreation area and features its own separate staircase and entrance, adding extra flexibility to the home. Complete with a detached garage and a great layout, this move-in-ready home is a fantastic opportunity in a desirable Woodstock neighbourhood. (id:15069)
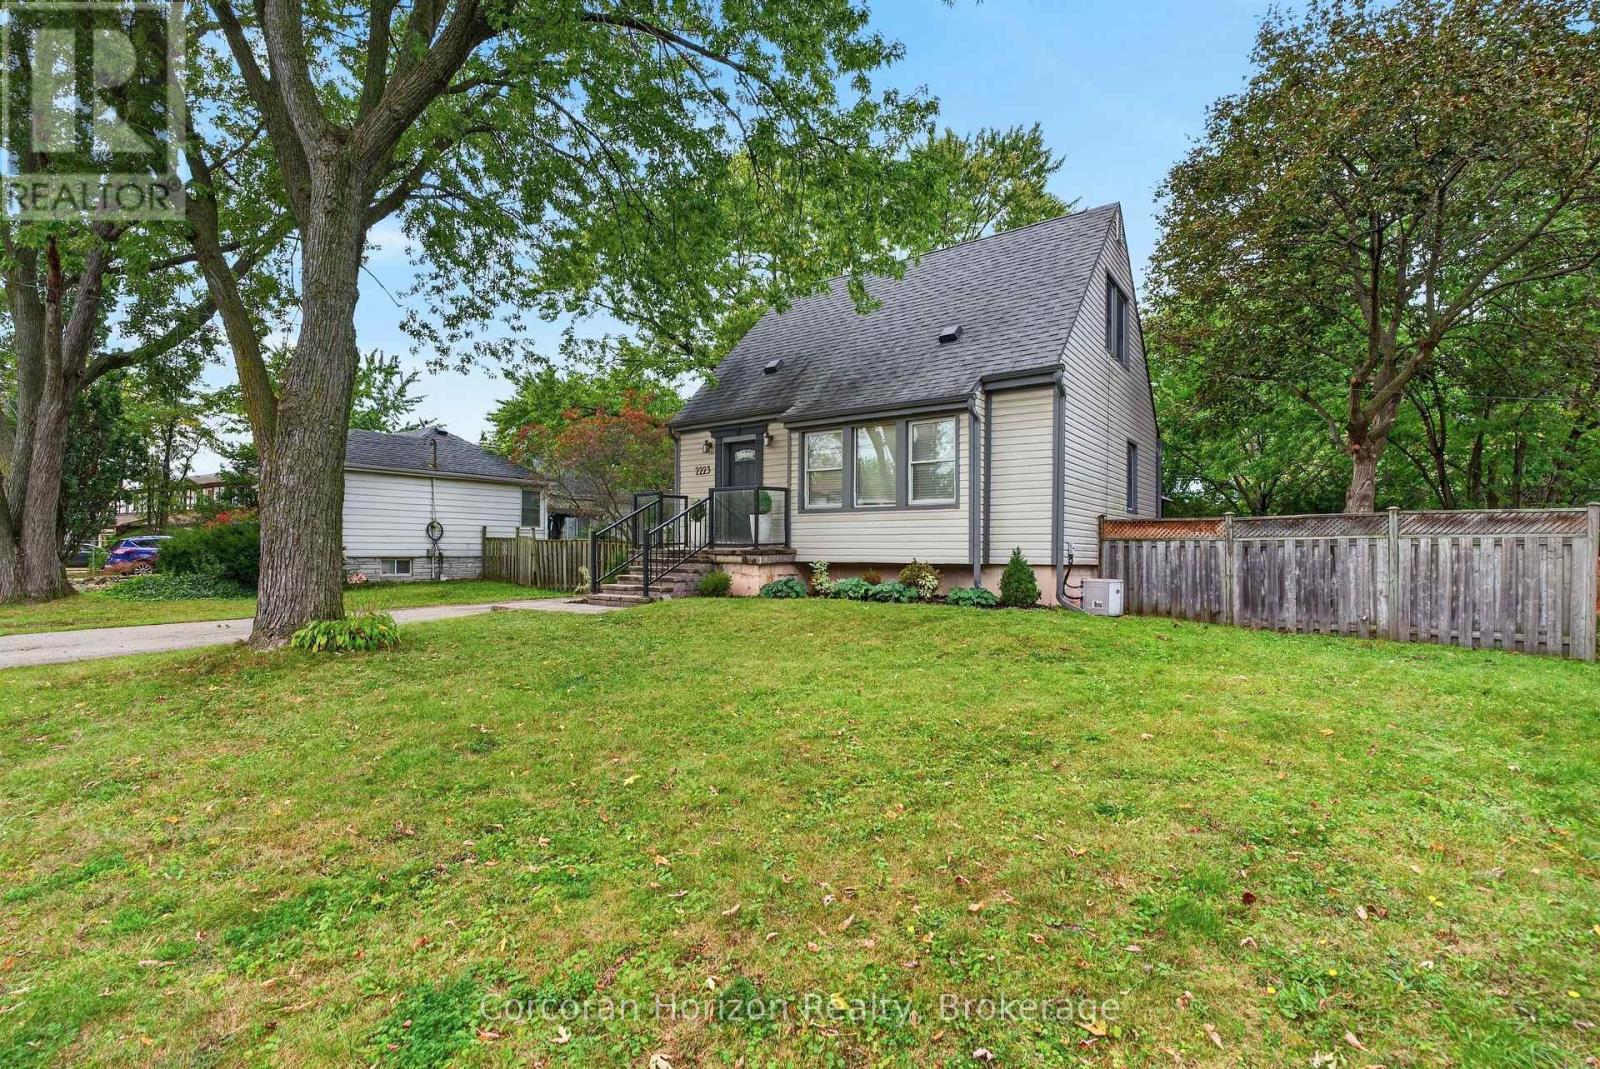
This is a truly exceptional property, offering compelling value today with significant potential for future appreciation and opportunity. Located within steps of the Burlington GO Station and offering easy QEW highway access, this beautifully updated home is ready for anyone seeking style, convenience, and ample outdoor space. The home has been tastefully updated throughout including a new kitchen, hardwood flooring, lighting, and more. The furnace, central air, and hot water tank have also all been replaced in the last 4 years. The open concept floor plan give the home a spacious feel while remaining cozy and intimate. The second floor bedrooms are efficient and complemented nicely by a very large four piece bathroom. The unfinished basement is high and dry, and offers ample room for storage or future development into additional living space. A large rear deck leads to the oversized back yard, which is fully fenced and includes a generously-sized shed. The massive 60' X 110' lot offers future owners lots of options for expanding the home, or redeveloping the property. The deep front yard is adjacent to the extra long asphalt driveway - offering plenty of parking space. Don't miss this unique opportunity to purchase a stylish, updated home in a prime location at a fair price! (id:15069)
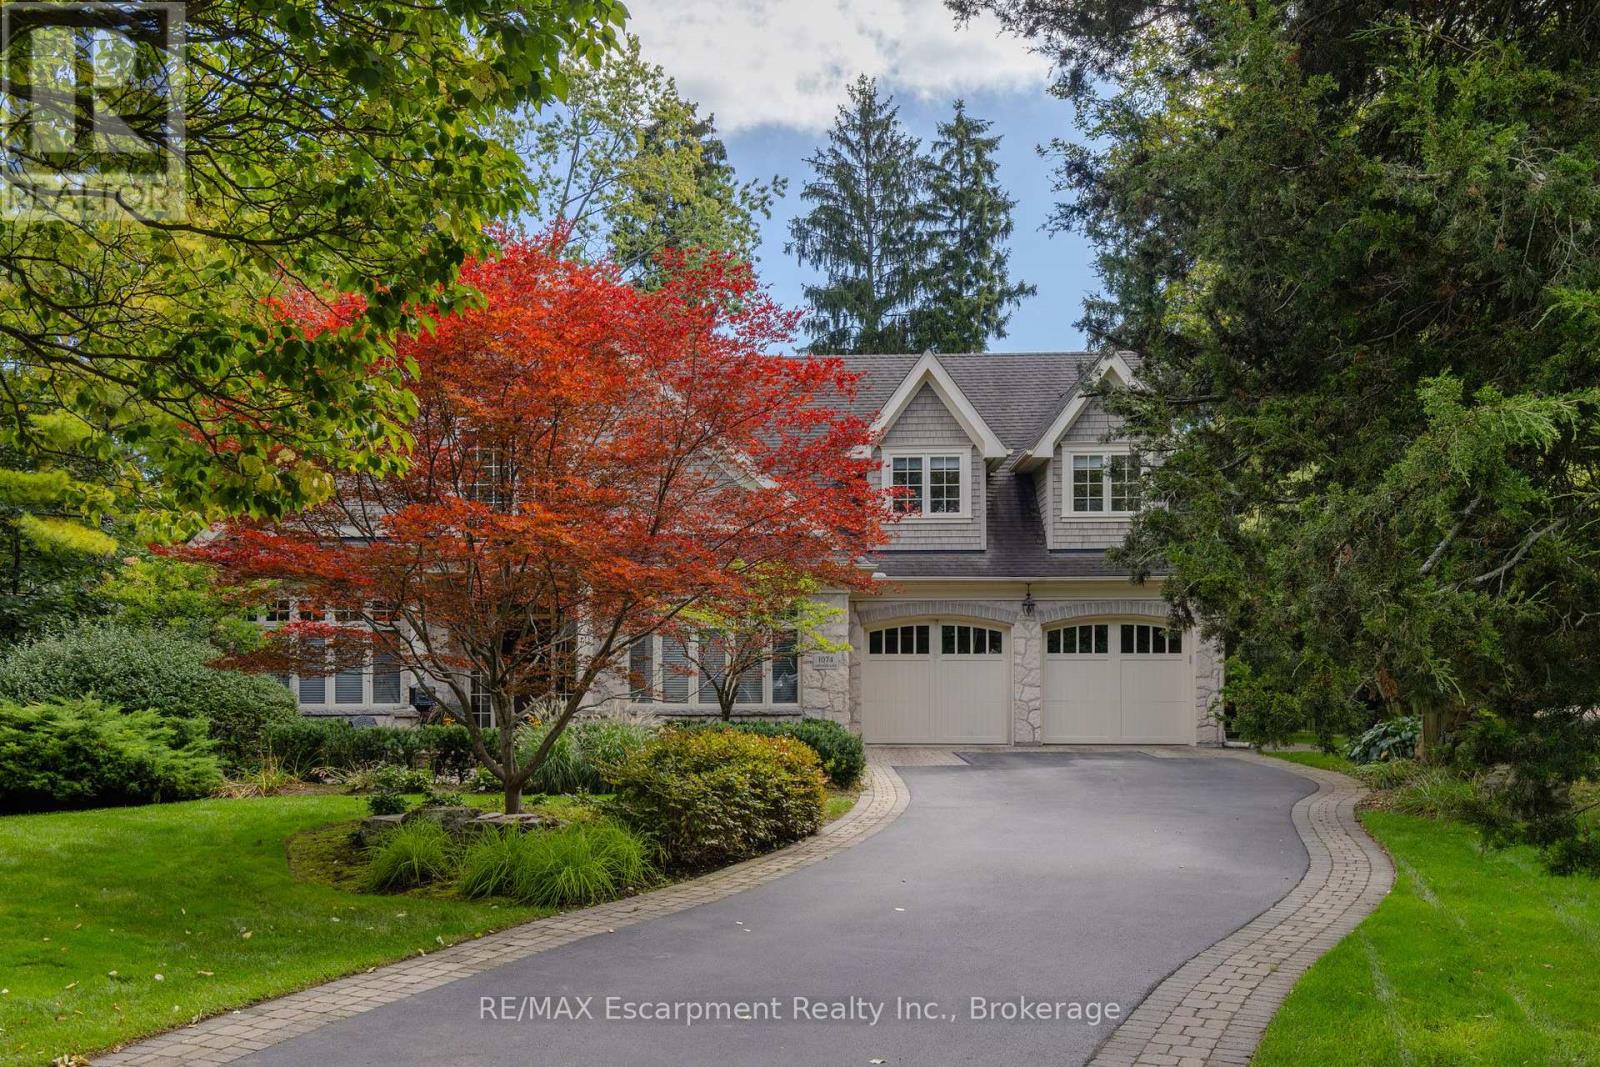
Poised along one of Oakville's finest streets, 1074 Lavender Lane is a custom-built residence where enduring craftsmanship and gracious family living come together. Surrounded by distinguished homes in a prestigious neighborhood, this luxury-certified property offers more than 7,000 square feet of total living space. Inside, refined formal living and dining rooms are complemented by a private office and an inviting family room with built-in television cabinetry. The gourmet kitchen is designed for serious cooking and effortless hosting, showcasing granite surfaces, integrated appliances, a substantial island, and direct connection to the family room. A butler's pantry elevates entertaining with a dual-zone wine refrigerator, a beverage refrigerator, and a double-drawer dishwasher. Main-floor laundry and a mudroom provide practical access to the garage and outdoors. Upstairs, the primary retreat impresses with a cathedral ceiling and an expansive walk-in closet offering conversion potential. Each upper bedroom enjoys ensuite access. The finished lower level adds a guest bedroom, bathroom, music or exercise room, expansive recreation area, and a remarkable stone-lined wine cellar entered through a hand-carved door. Outside, a screened porch with a gas fireplace overlooks a private, tree-lined, resort-like setting with an inground pool and attached hot tub. Ideally situated near top-rated public, Catholic, and private schools, scenic parks and ravine trails, convenient transit, and the upscale shops and dining of downtown Oakville, this thoughtfully crafted home offers an exceptional setting for refined family living. Built with exceptional care and attention to detail, it combines comfort, privacy, and an enviable Oakville location. Luxury Certified. (id:15069)