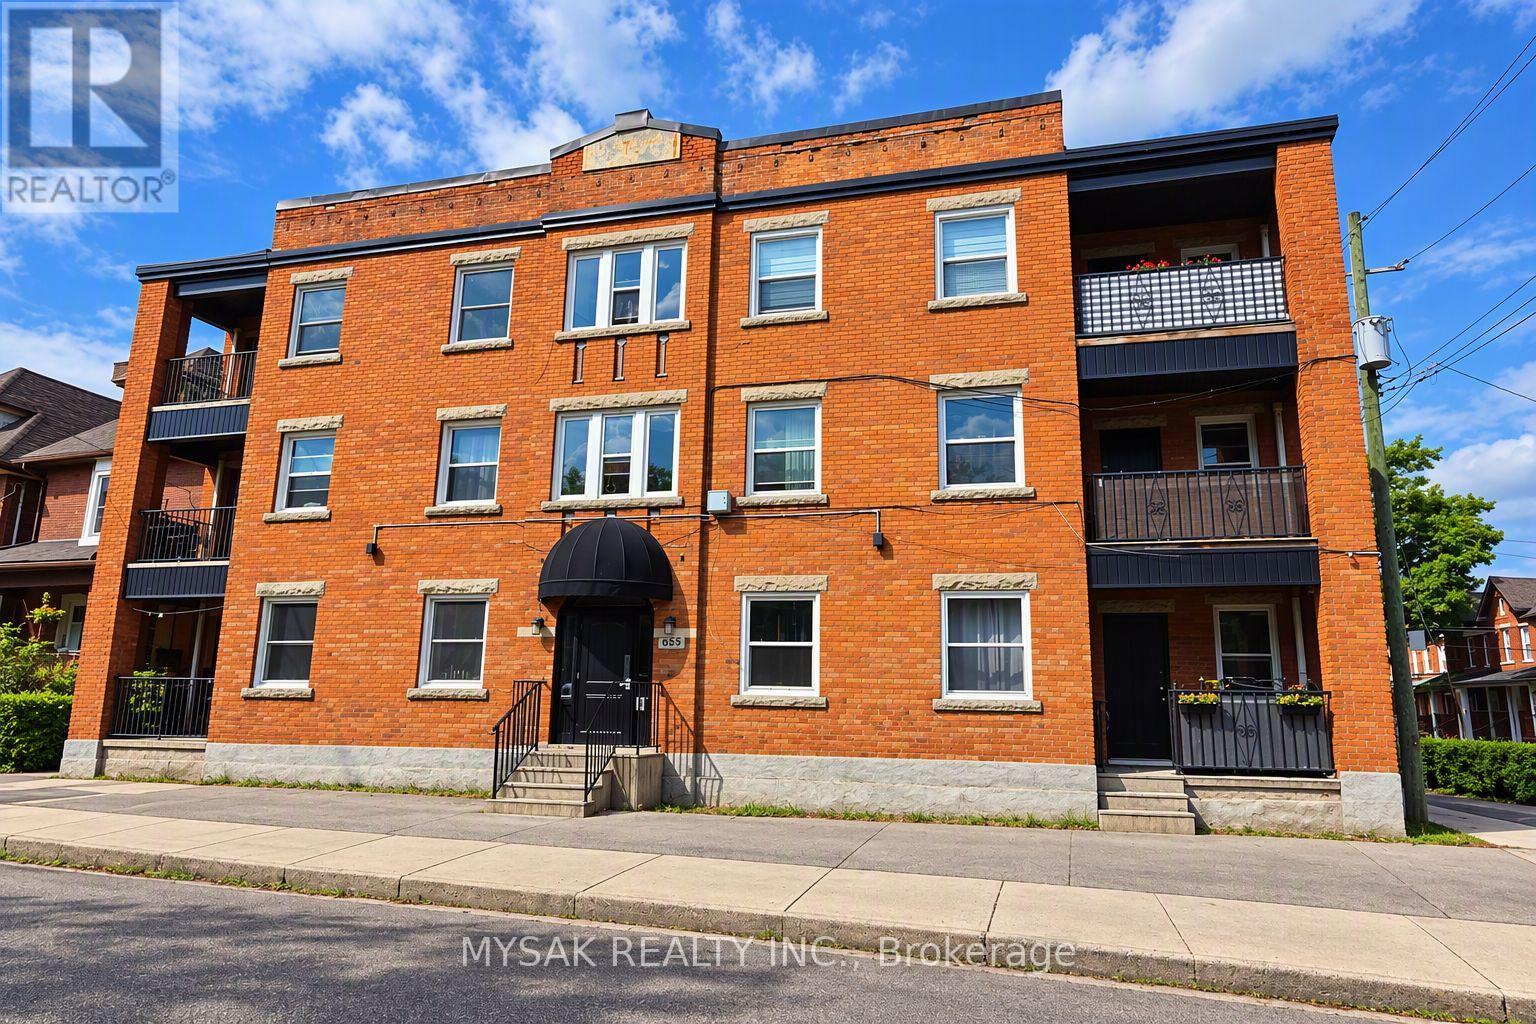
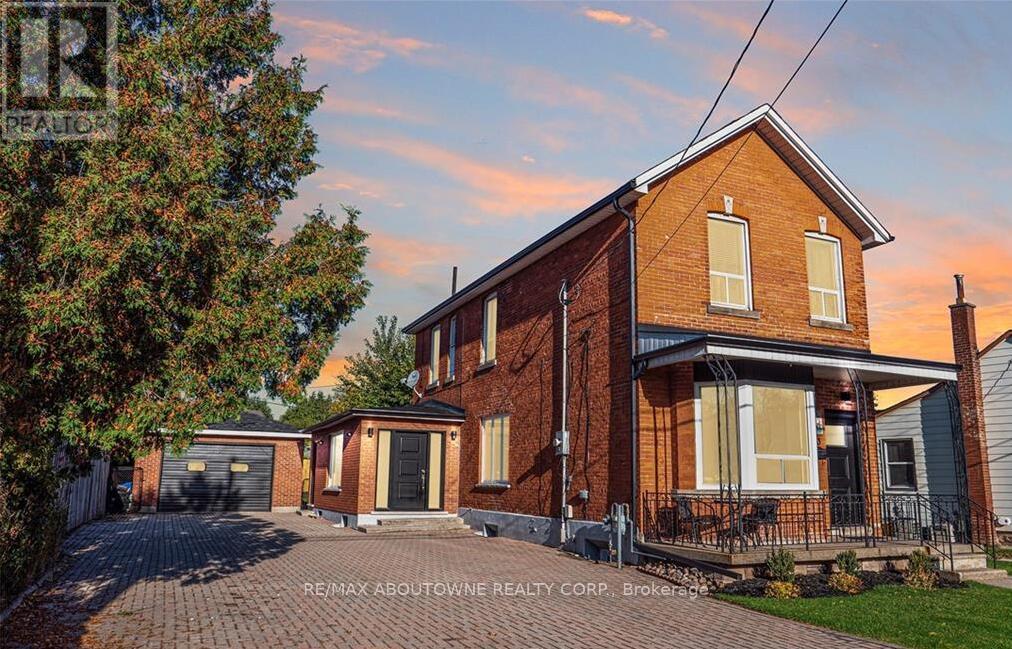
Large purpose-built multiplex building featuring 6 spacious 3-bedroom units. Approx. total square footage is 5700sqft. Generates a gross annual income of $125,500 with a true cap-rate of 6.7%. All units separately metered for hydro - tenants pay electricity. Each unit has their own heat pump for individual A/C & heating. Coin laundry on-site. Updated windows. Clean Phase 1 ESA (2026). Walking distance to GO station. TOURS TO SEE ALL UNITS: Saturday, October 10th from 11:00 AM to 1:00 PM. Please confirm Attendance. (id:15069)
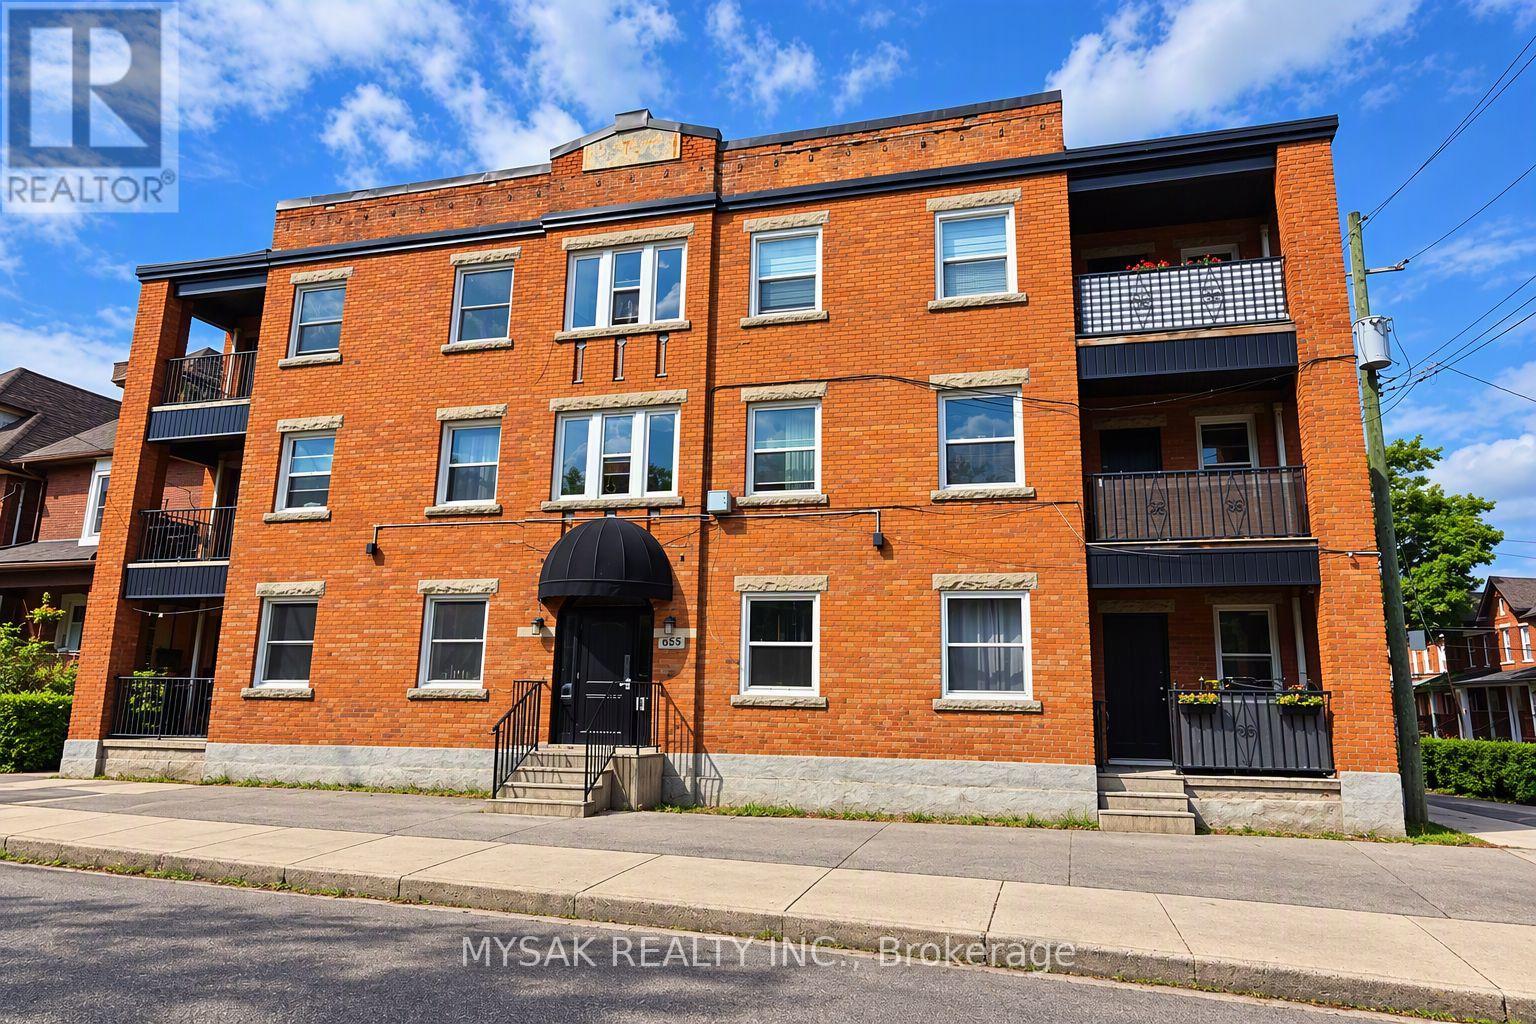
Large purpose-built multiplex building featuring 6 spacious 3-bedroom units. Approx. total square footage is 5700sqft. Generates a gross annual income of $125,500 with a true cap-rate of 6.7%. All units separately metered for hydro - tenants pay electricity. Each unit has their own heat pump for individual A/C & heating. Coin laundry on-site. Updated windows. Clean Phase 1 ESA (2026). Walking distance to GO station. TOURS TO SEE ALL UNITS: Saturday, October 10th from 11:00 AM to 1:00 PM. Please confirm Attendance. (id:15069)
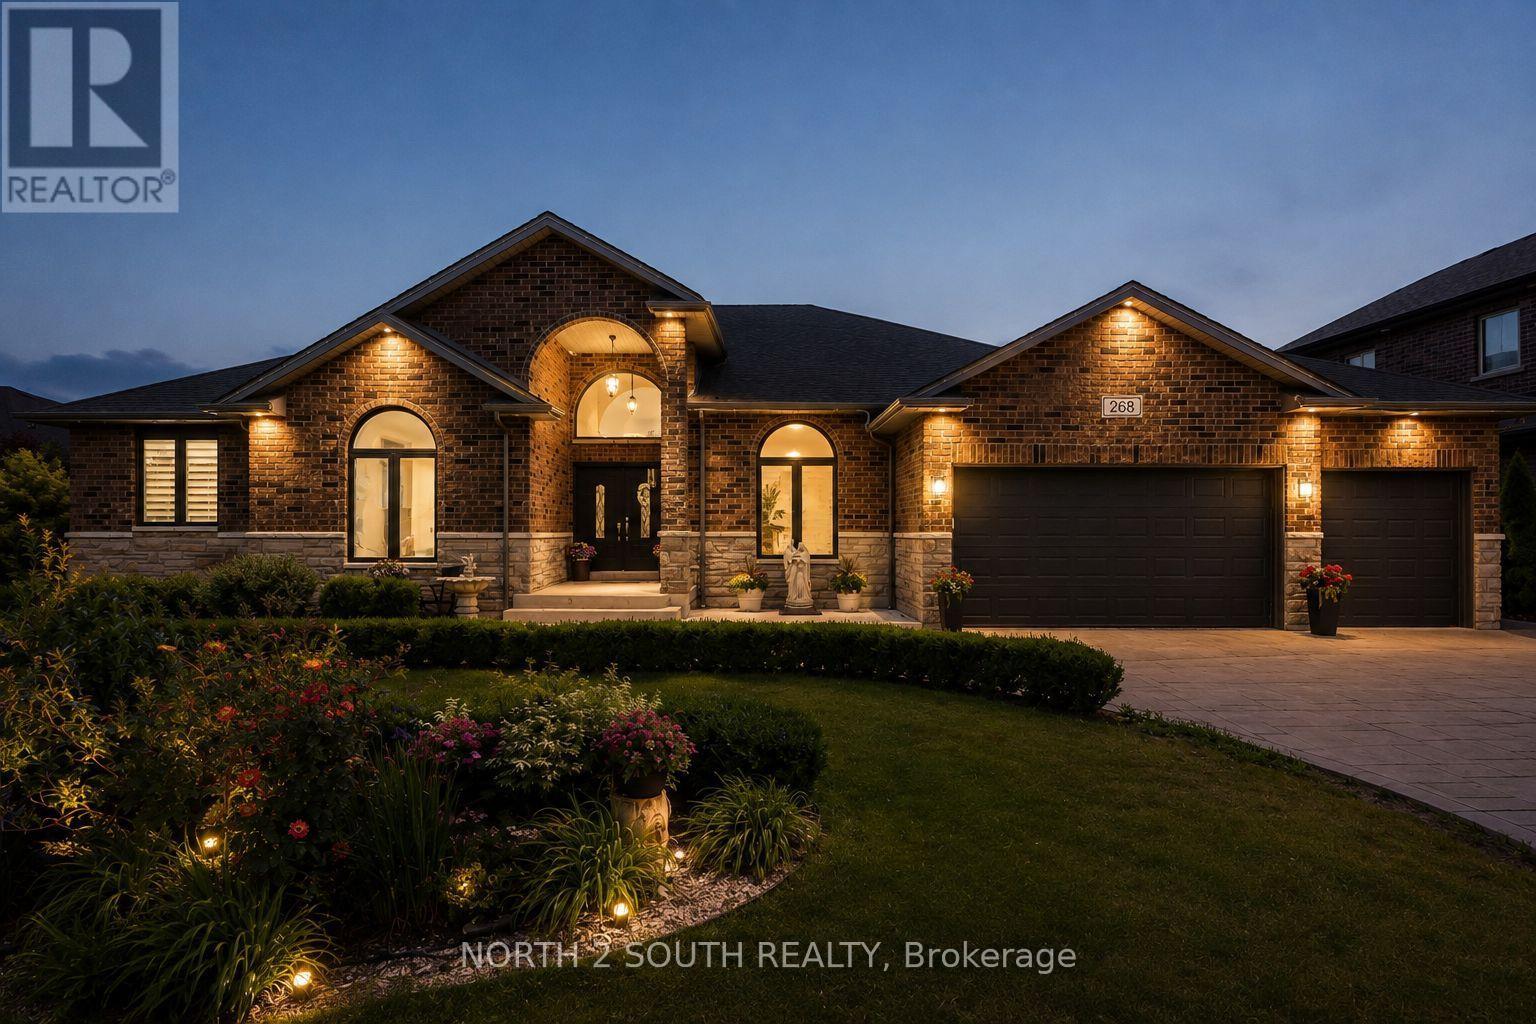
Welcome to 268 Carole Court. A custom built 5-bedroom, 3.5-bath bungalow in the heart of Lakeshore! Built in 2016 and offering over 2,800 sq. ft. of finished living space, this beautifully maintained home delivers the perfect combination of modern design and family-friendly functionality. Featuring a spacious open-concept layout, generous bedrooms, quality finishes, and plenty of room for everyday living and entertaining. Situated on a quiet street, this home provides the space you've been looking for in one of Lakeshore's most desirable communities. Seller has the right to accept or decline any offer. (id:15069)
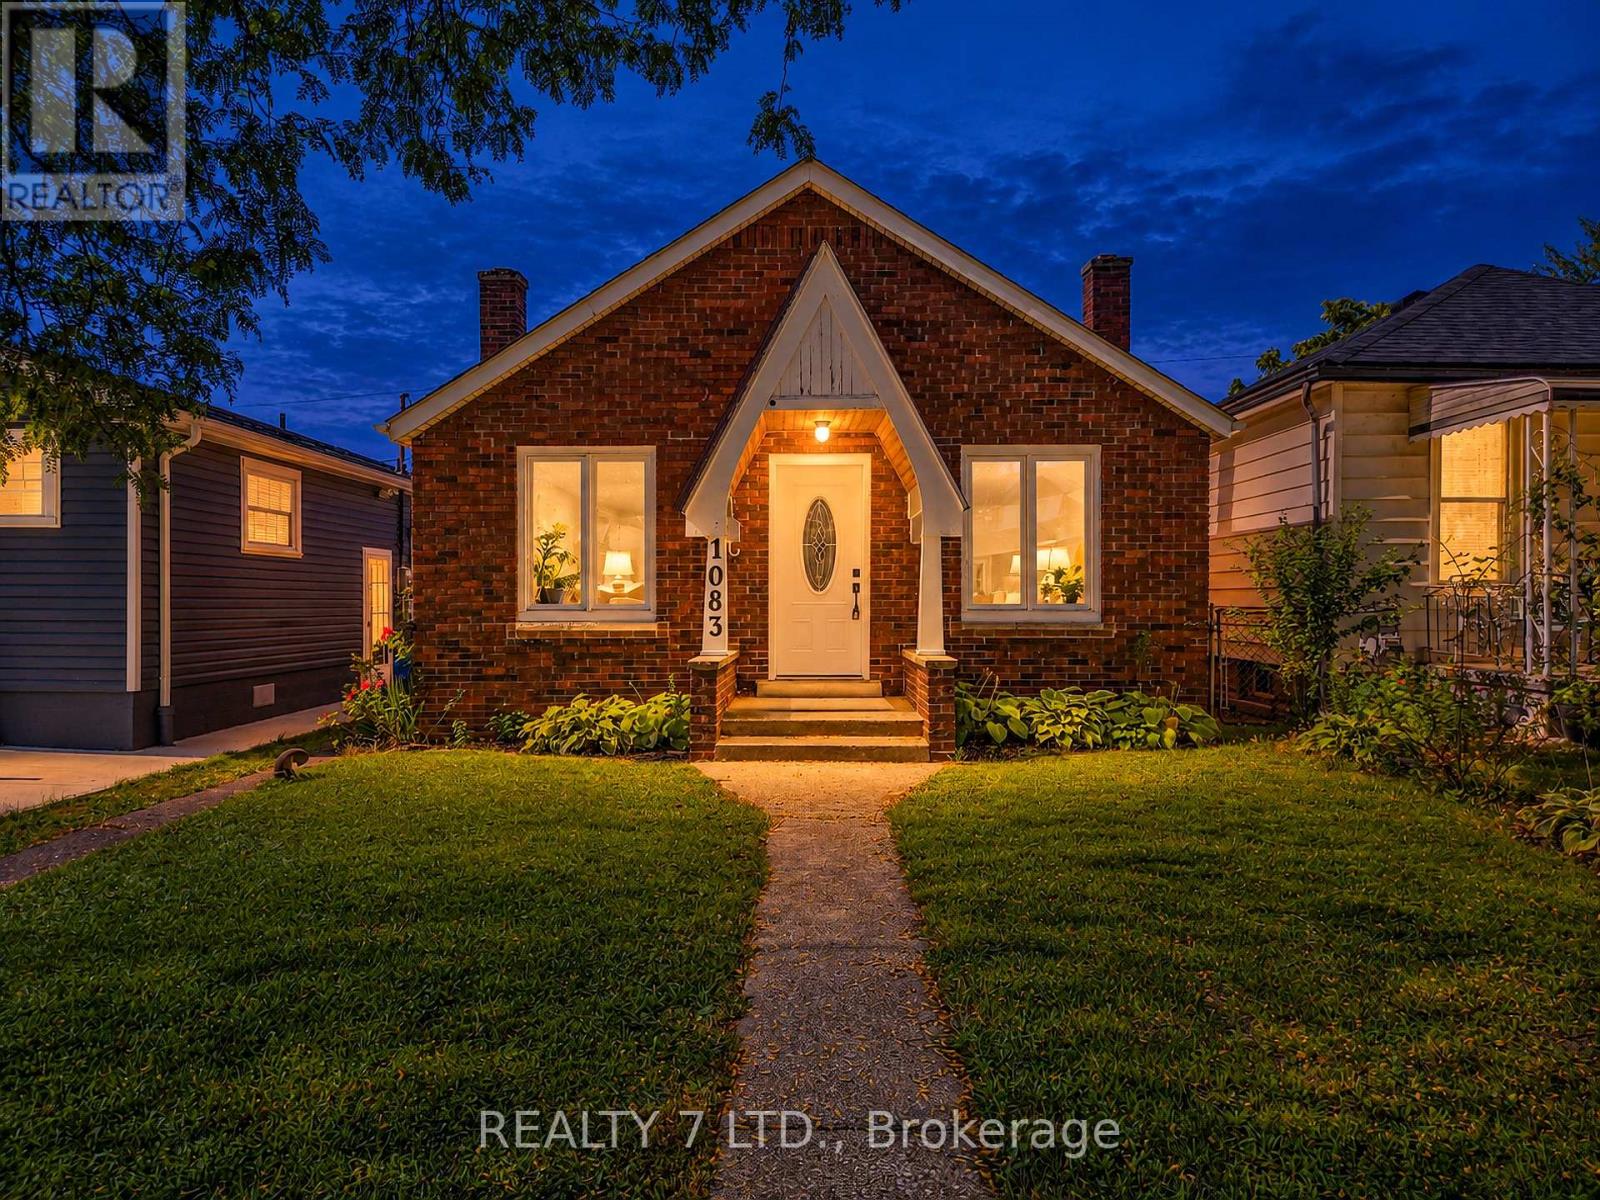
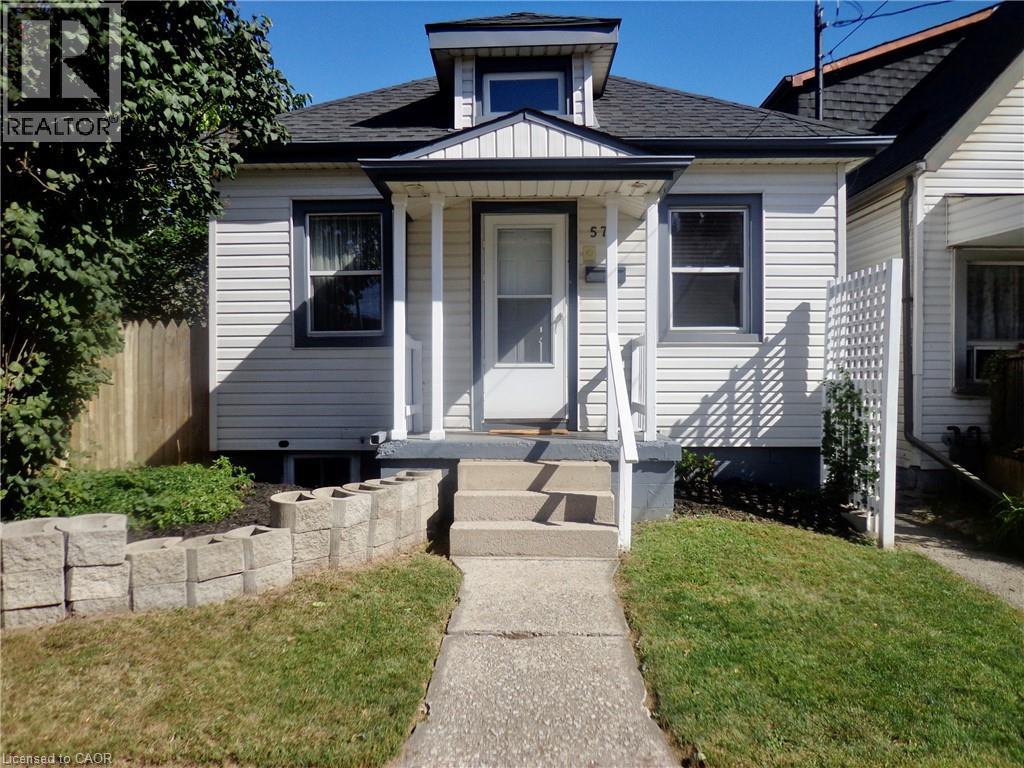
Welcome to 1083 Campbell Ave in Windsor! This detached home offers a practical and comfortable layout with two bedrooms on the main level, including a spacious primary bedroom, a 4-piece bathroom, separate living and dining areas, and a functional kitchen. The basement provides additional space with laundry and utility areas, offering plenty of potential for storage and future use. Conveniently located close to schools, public transit, shopping, everyday amenities, and major routes. A great opportunity for first-time buyers, families, or investors looking to own a detached home in an established Windsor neighbourhood. Do not miss your chance to make this property your own! (id:15069)
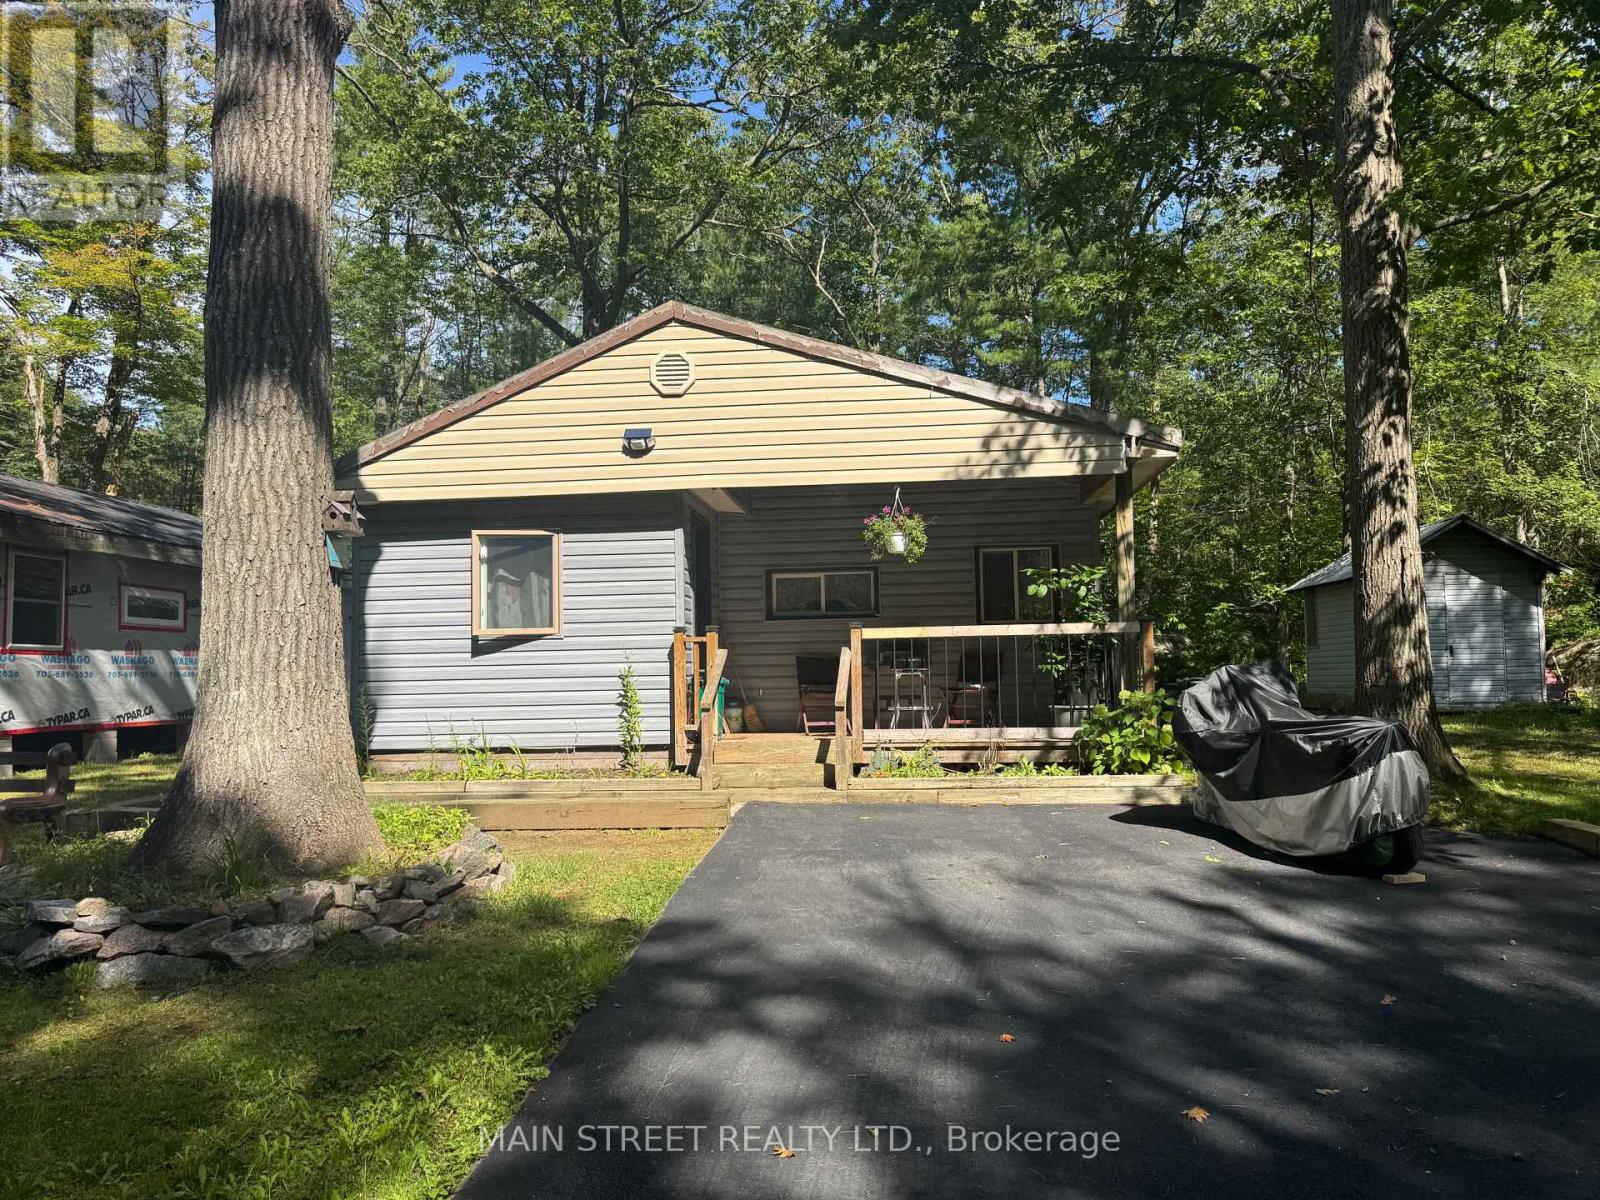
Beautiful under renovation 2-bedroom home features exceptional large lot and comfortable indoor-outdoor living in the Sunpark Beaver Ridge Estates community in beautiful Muskoka! Large front&back yard with forest in the back & front provides maximum privacy & exceptional view. 4 Cars Parking on driveway. The park features hiking and ATV trails, lakes for canoeing and fishing, a community centre w/ horse shoe pits, pool table, beautiful swimming pool, kitchen & bbqs, Regular social events & get-togethers for the residents. There's also boat and trailer storage available. Gravenhurst is only minutes away offering shopping medical & dental offices, two lakes w/ beautiful parks & lots of activities every season. This property offers a wonderful lifestyle for retirees, a starter home, or an amazing getaway. $$$ invested in upgrades and improvements. All Buyers are subject to park approval and first right of refusal, application fee $250. Ideal for contractor or handyman, being sold "as is, where is." The building is a construction site and entry is at the visitor's own risk. Experience the best of Muskoka living - peaceful surroundings, natural beauty, and the convenience of being close to the shops and services of Gravenhurst - all at an affordable price! (id:15069)
Beautiful updated 2-bedroom home features exceptional large lot and comfortable indoor-outdoor living in the Sunpark Beaver Ridge Estates community in beautiful Muskoka. Large front&back yard with forest in the back & front provides maximum privacy & exceptional view. 4 Cars Parking on newly resurfaced driveway. Enjoy summer dinners and entertaining on the lovely deck. This spacious unit features a bright living room w/fireplace, a large, bright kitchen. There are 2 good sized bedrooms. The home has been renovated including bathroom, kitchen, wiring, plumbing, insulation, drywall, subfloors, vinyl plank flooring, furnace, water tank, insulated skirting, and front deck. handy storage shed provides additional space for tools, outdoor equipment and seasonal essentials.The park features hiking and ATV trails, lakes for canoeing and fishing, a community centre w/ horse shoe pits, pool table, beautiful swimming pool, kitchen & bbqs. Regular social events & get-togethers for the residents. There's also boat and trailer storage available. Gravenhurst is only minutes away offering shopping medical & dental offices, two lakes w/ beautiful parks & lots of activities every season. This property offers a wonderful lifestyle for retirees, a starter home, or an amazing getaway. $$$ invested in upgrades and improvements. All Buyers are subject to park approval and first right of refusal, application fee $250. Experience the best of Muskoka living - peaceful surroundings, natural beauty, and the convenience of being close to the shops and services of Gravenhurst - all at an affordable price. (id:15069)
Seize this extremely rare opportunity to own a turn-key rental property just a short walk from the GO Station and Bayfront Park. This beautifully renovated triplex boasts three self-contained units, each with dedicated entrances and separate laundry facilities. With a robust 200 amp service, the property promises reliability and efficiency. Currently fully tenanted with A++ tenants, the units generate impressive monthly rental incomes: Unit 1: $2,300, Unit 2: $1,900, and Unit 3: $1,750. With a gross annual income of $71,400 and an impressive cap rate of 5.95%, this property not only offers excellent cash flow but also peace of mind with quality tenants in place. Ideally situated in Hamilton's desirable Strathcona neighbourhood, this property is conveniently located near restaurants, cafés, shopping, parks, and everyday amenities, with Dundurn Park, Locke Street, downtown Hamilton just minutes away, and Burlington Bay all within easy reach. Enjoy easy access to public transit and West Harbour GO Station, offering hourly GO train service with connections to Toronto and destinations along the Lakeshore West corridor. A fantastic location combining urban convenience, recreation, and commuter accessibility. Don't miss out on this exceptional investment opportunity! (id:15069)
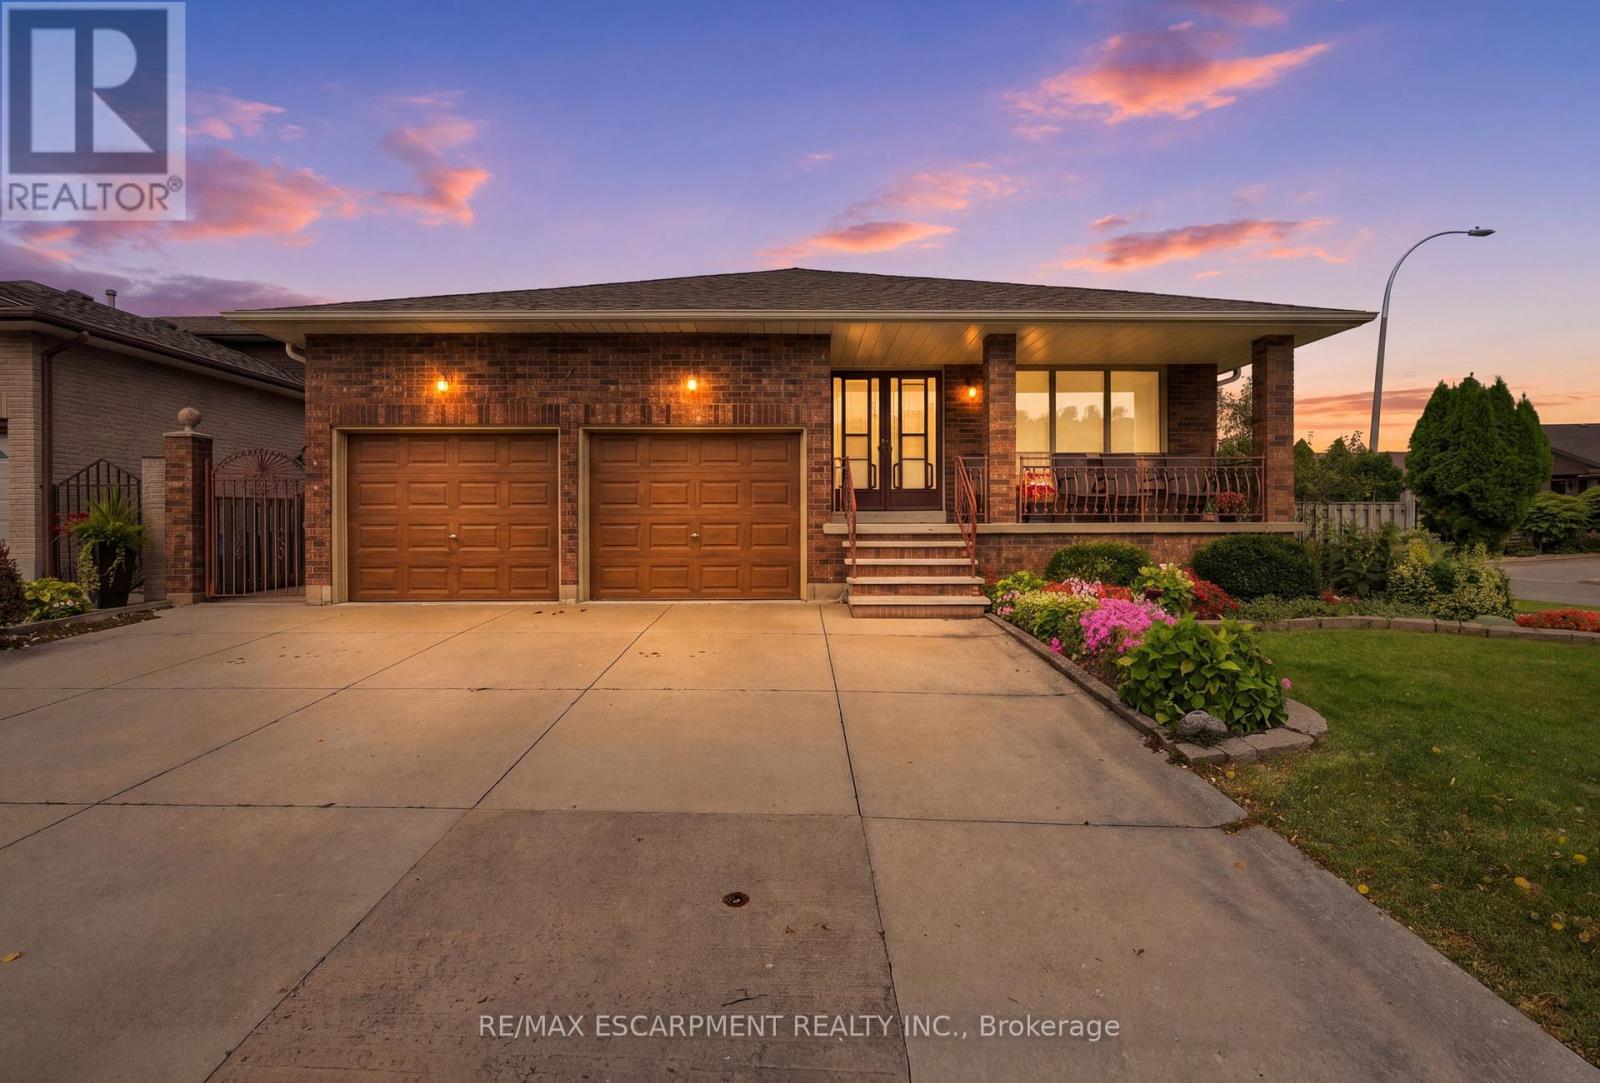
Welcome to 7 Vine Hill, a warm and spacious four-bedroom, two-bathroom home offered for the first time by its original owner. Meticulously maintained and full of character, this is the kind of home families put down roots in. Step inside to a sunken living room with a cozy gas fireplace - the perfect gathering spot for movie nights and quiet evenings in. Original wood trim and doors throughout add warmth and charm you won't find in newer builds. A main-floor bedroom offers flexibility for a nursery, playroom, or guest space close to the action. Out back, the fully fenced backyard is made for family life: plenty of room for kids and pets to play safely, a garden ready for growing your own vegetables, and a handy shed for storing bikes, toys, and tools. Downstairs, the finished basement with a second kitchen and separate walk-up entrance adds incredible flexibility - think teen hangout space, playroom, or future in-law suite as your family's needs evolve. With multiple levels of well-defined living space, everyone gets a little room to spread out. Rounding things out, the double car garage means no more brushing snow off your car on cold winter mornings, plus additional parking for 3 cars on the concrete driveway. You'll love the beautiful escarpment views year-round, especially in the fall when the colours change. Located in a family-desired Stoney Creek community close to schools and parks, 7 Vine Hill is ready to become your family's next home. RSA. (id:15069)
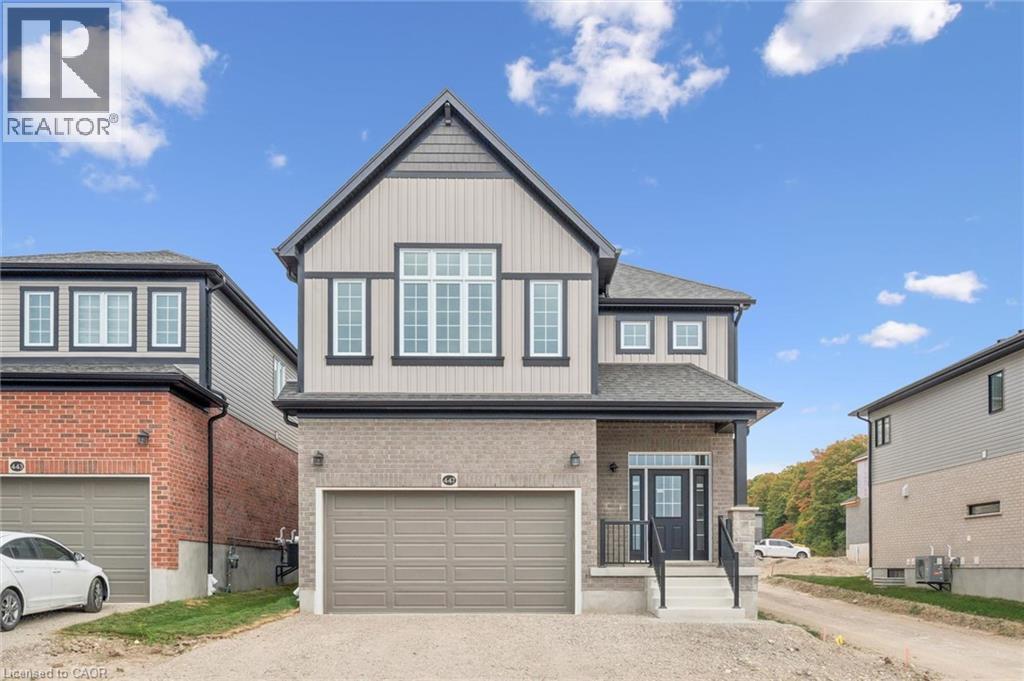
Welcome to 447 Benninger Drive, a beautifully finished Miles 2 T in Trussler West offering 2,436 sq. ft., 3 bedrooms and 2.5 bathrooms. The open-concept main floor features 9' ceilings, engineered hardwood and pot lights in the great room. The kitchen showcases quartz countertops, extended 45.5 upper cabinets, a 24 deep fridge cabinet and stylish tile backsplash. Upstairs features three spacious bedrooms, a separate family room and convenient laundry. The principal ensuite includes quartz counters and a freestanding tub. Triple-pane windows, large egress basement windows, ERV, high-efficiency furnace and Net Zero Ready construction complete this impressive home. (id:15069)
Upscale design, not your average one floor bungalow, it boasts a unique style and is totally well cared for over the years. This is a desired one floor living perfect for a single professional, couple and also for a retired person or couple on a fixed income with low monthly costs and no condo fees. One large bedroom with large double mirrored closet doors. Vaulted beamed ceiling, modern design in the main living area and giving off a loft vibe. Skylights keeping it light and bright , even on the darkest days. Open concept main level loft storage above living room/great room, granite countertop with breakfast bar eating area in kitchen. All of the windows have been updated along including the basement windows. Truly better than condo living no condo fees and you can enjoy a private fenced backyard space, new garden shed. Privacy lattice fencing with climbing vine, when fully grown offering a wall of summertime green. Covered concrete patio to enjoy the tranquility even on those rainy summer days. Central Air approx. 1 year new, C/Vac . Easily accessible public transportation and walking distance to shopping mall, restaurants, banks. Quiet location. Truly a delightful home in an East Hamilton location. (id:15069)
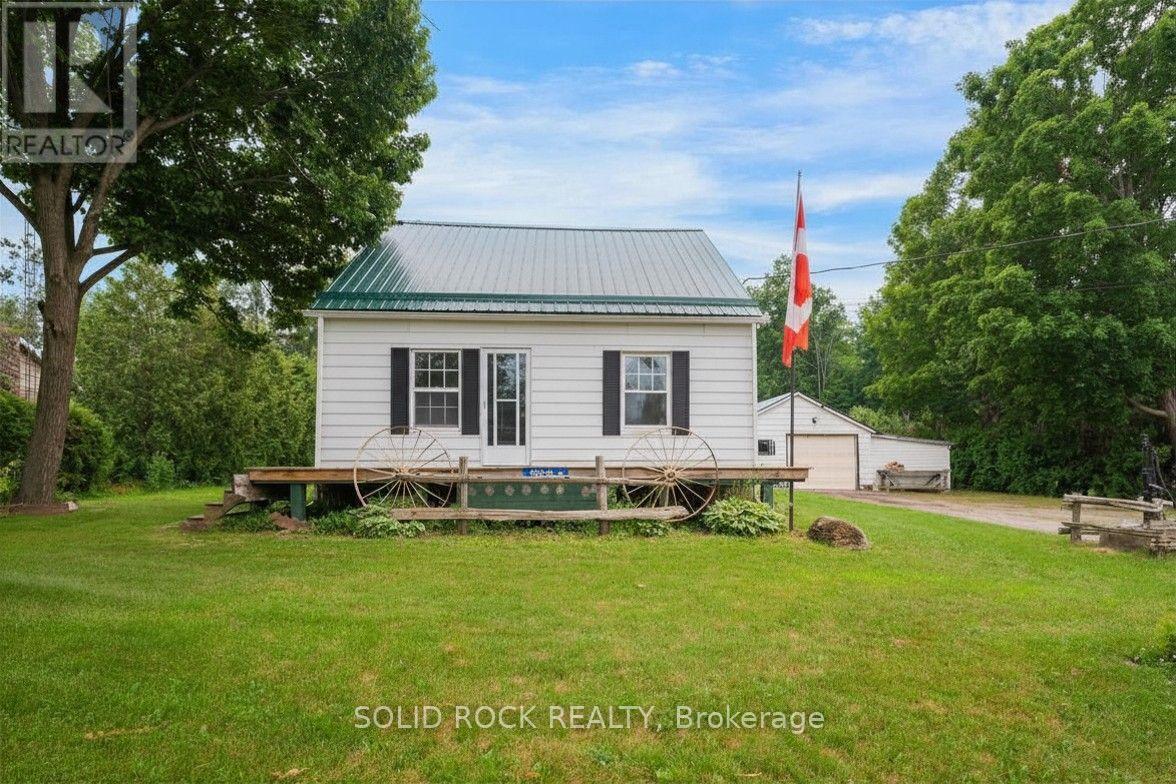
Talk about serious potential!! This absolutely charming 1.5 storey home sits on a fantastic lot just north of Cobourg. With fantastic decks in both the front and the back, you will be able to enjoy the warm summer and fall evenings to come! The main floor layout is versatile- with a large kitchen that overlooks both the livingroom and the bonus mud/room, PLUS a main floor family room. There is also a bedroom on the main floor that could be the primary- or it could be your guest room/ office! There are 2 more bedrooms on the 2nd floor- so make this space work for you and your family! There's an unfinished basemetn, plus a detached, oversized garage and other outbuildings for storage. This property is waiting for you to make your mark through upgrades. Just a 12 minute drive to downtown Cobourg, you get the peace of being outside the city, but the convenience of being close to amenities. Book your showing today. Taxes per Geowarehouse. Sold under power of sale. Sold As-Is, Where Is. Seller does not warranty any aspects of property, including but not limited to: sizes, taxes or condition. (id:15069)
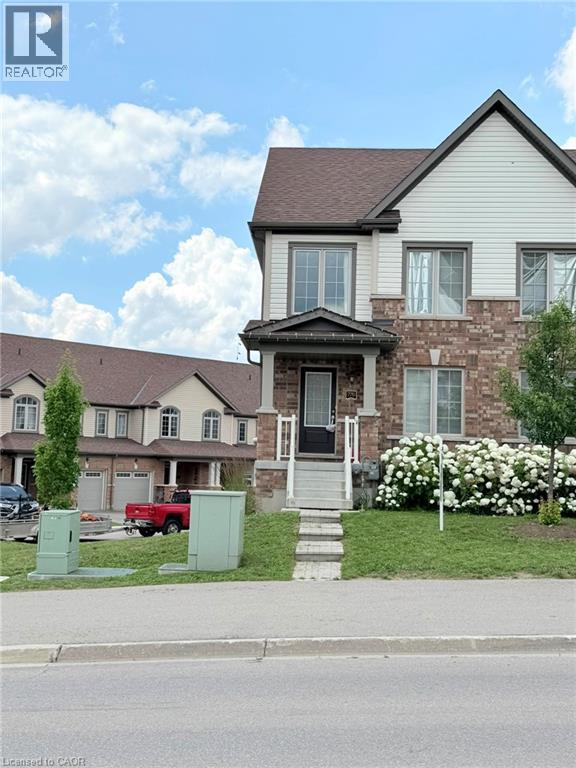
Stunning corner-unit townhome featuring 4 bedrooms and 4 bathrooms on a premium lot with a huge side yard! Bright open-concept layout with a walk-out balcony, abundant natural light, and carpet-free flooring throughout. Modern kitchen with ceramic flooring and stainless steel appliances. Lower-level 4th bedroom with a private 4-piece ensuite—ideal for guests, extended family, or a home office. Direct garage access. Prime location close to schools, parks, shopping, transit, Conestoga College, and Hwy 401. Vacant and easy to show! Some photos have been digitally enhanced and virtually staged. (id:15069)
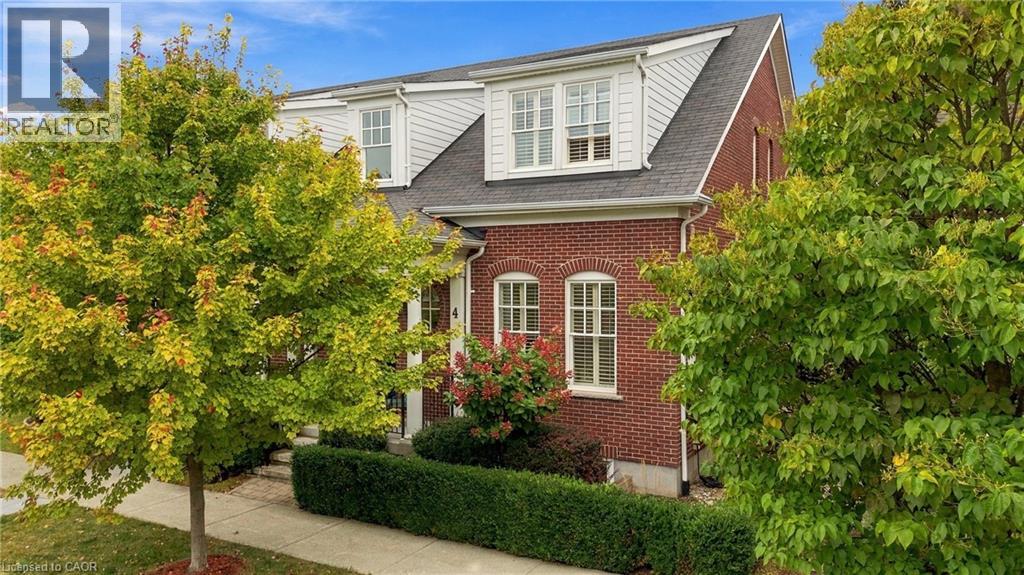
Welcome to 4 Blackbird in Niagara-on-the-Lake, a three-bedroom home with three full bathrooms, a powder room and a coveted double garage. Offering versatile living space across three finished levels, this home combines a functional layout with beautiful finishes, professional landscaping and custom storage throughout.The main floor is centred around an open-concept kitchen, dining and living area designed for everyday living and entertaining. A main-floor bedroom with its own private ensuite provides the convenience of single-level living, while a separate living room creates another comfortable space to relax. This level also includes a powder room, laundry room with direct backyard access and a practical mudroom to help keep everything organized. The kitchen is equipped with a Bosch dishwasher and an updated stove.Upstairs, the loft offers an inviting private retreat complete with its own bedroom, full bathroom and living area-ideal for family, overnight guests or anyone looking for their own separate space.The finished lower level adds even more flexibility, featuring another bedroom with built-in storage, a spacious family room, additional open living space and a wet bar/kitchen area. A full bathroom, cold room, dedicated storage room and additional under-stair storage complete this level.Thoughtful upgrades continue throughout the home, including custom Closets by Design storage in the closets, mudroom and laundry room, along with shutters by Better Shades. The beautifully finished exterior landscaping was completed by Sykes Landscaping, with landscape architect drawings available. Additional conveniences include central vacuum equipment in the garage and two garage door openers. The garage accommodates two vehicles, with one smaller vehicle required due to the mudroom conversion.Approximately 13 years old, 4 Blackbird offers a unique and functional layout with plenty of room to gather, entertain, host guests and enjoy life in Niagara-on-the-Lake. (id:15069)
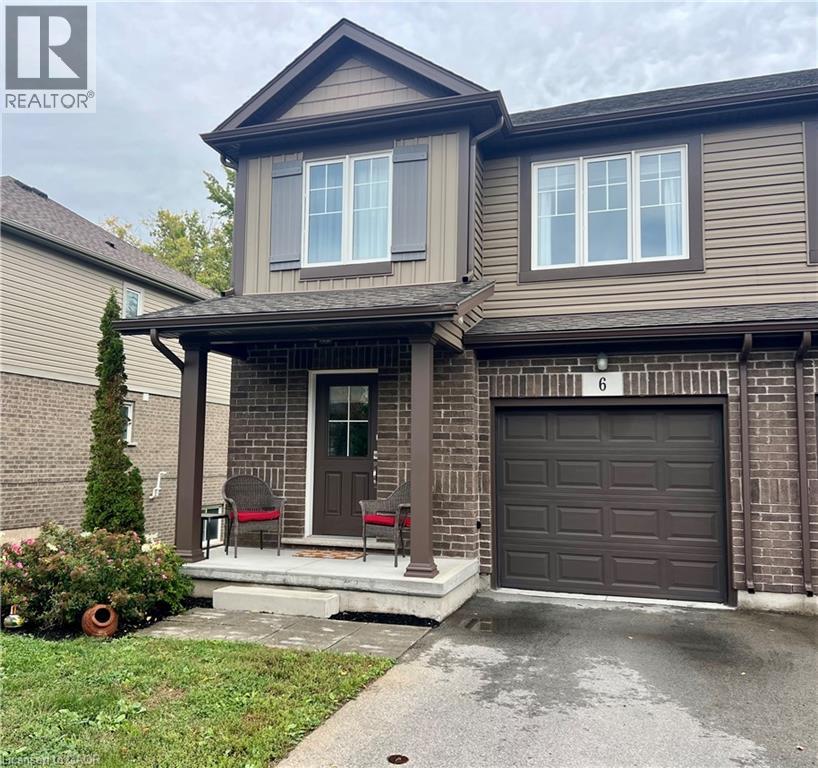
Stunning turn-key end-unit townhouse offering 3 bedrooms, 2.5 bathrooms, a 1-car garage, and the ultimate privacy of no rear neighbors. This meticulously updated home features absolutely no carpet, showcasing seamless luxury vinyl flooring and a beautiful, solid oak staircase. At the heart of the home is a brand-new gourmet kitchen equipped with elegant undercounter lighting and premium appliances that are less than a year old. Most windows are outfitted with sleek, custom blinds, adding a sophisticated finish throughout. The living space extends down to a fully finished walk-out basement, which flows effortlessly to the outdoors where you can relax or entertain on your private deck in a peaceful, quiet setting. Please view the 3D Matterport to see all this amazing property offers! (id:15069)
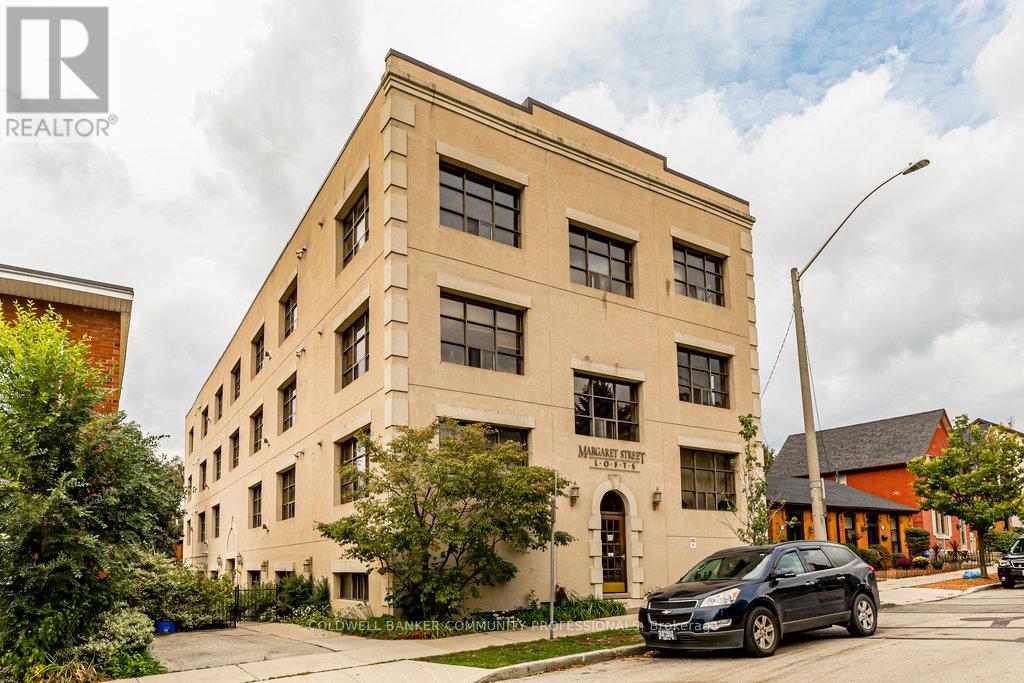
Welcome to the coveted Margaret Street Lofts where you will find the perfect blend of heritage, style, and convenience-this is loft living at its finest. The building itself is a piece of Hamilton history-the city's very first loft conversion by the renowned Valvasori Brothers, once home to a bustling shirt factory. Inside, this rare New York-style loft boats soaring ceilings, exposed brick walls, oversized windows that flood the space with natural light (north-west exposure), and original hardwood floors. The wide-open floor plan gives you freedom to design your space your way-chic gallery-like setup, cozy modern living, or an entertainer's dream. This top-floor unit includes in-suite laundry, a glass fireplace, beautiful views, plus one owned parking space, storage locker, & access to a serene, shared courtyard. Tucked in the heart of Strathcona, you are a block from Victoria Park, with its lush green space, basketball and tennis courts, outdoor pool, & vibrant neighbourhood vibe. Head south & stroll to Locke Street's eclectic shops and trendy restaurants. Find your everyday conveniences along Dundurn or take advantage of the loft's unbeatable proximity to major highways. This boutique building blends urban sophistication with community charm. RSA. (id:15069)
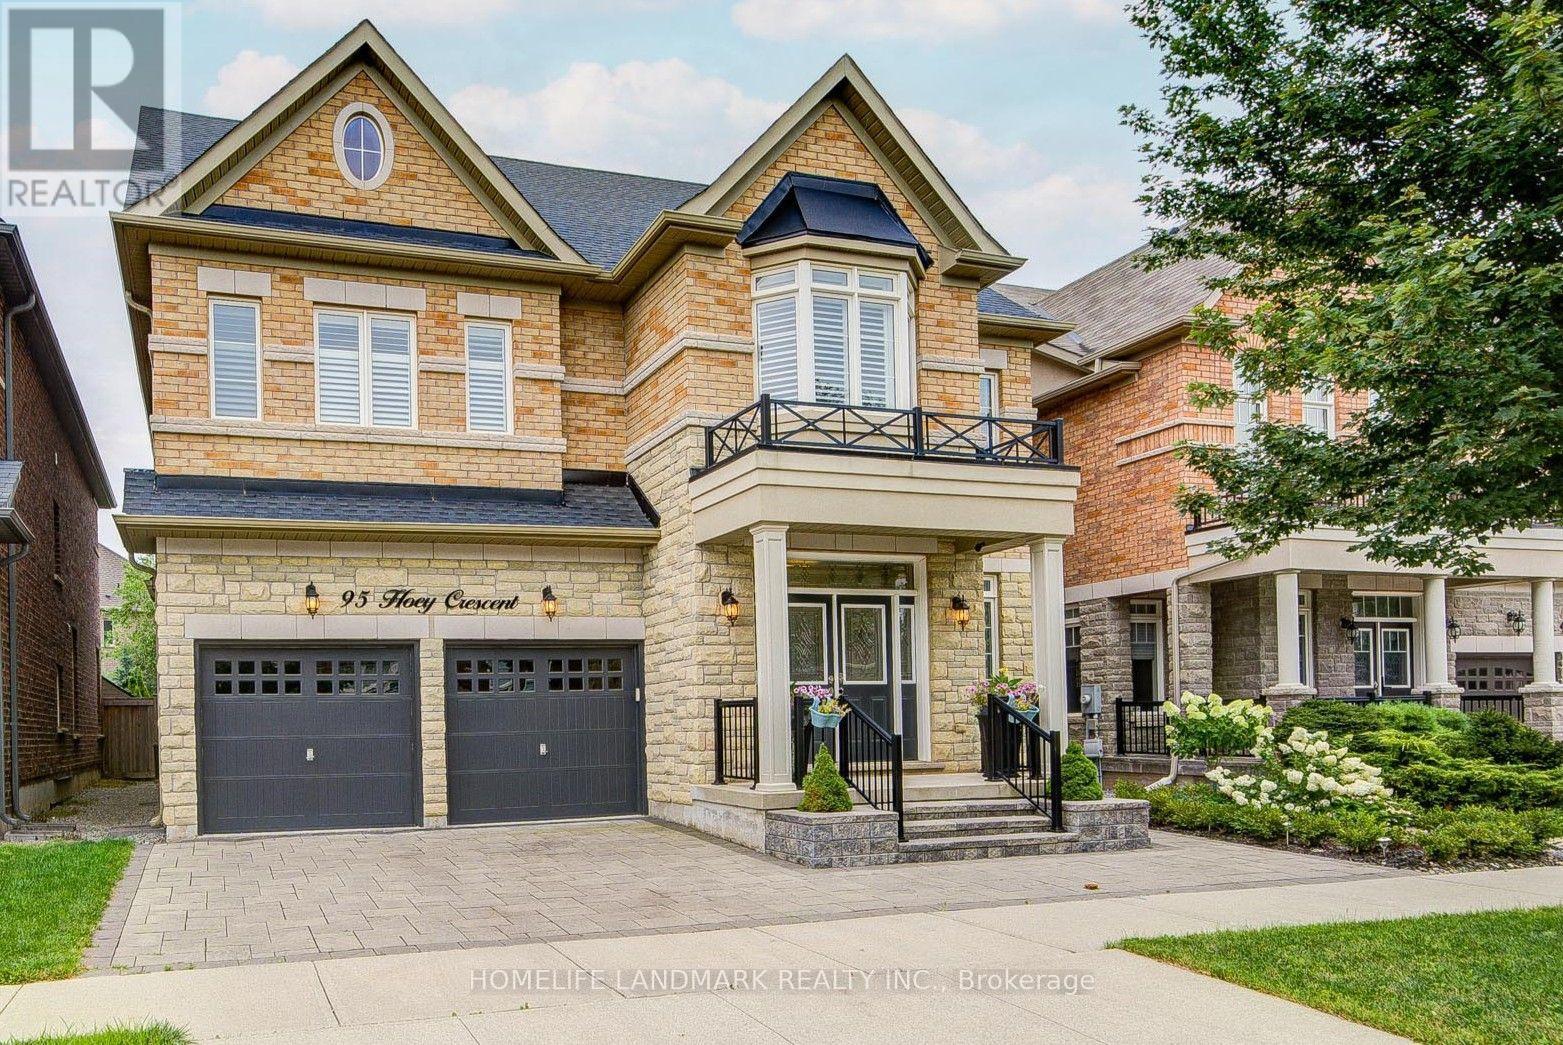
Welcome To 95 Hoey Crescent, An Exceptional Executive Residence In One Of Oakville's Most Desirable Communities. This Stunning 4-Bedroom W/ Loft 4.5-Bath Home Showcases Elegant Finishes, Spacious Principal Rooms & Thoughtful Design Throughout. Impressive Curb Appeal Is Enhanced By Professionally Landscaped Front & Rear Yards, Double-Car Garage & 4-Car Driveway. Step Inside To Discover Soaring 9-foot Ceilings On Main & Second Floors, Oak Hardwood Flooring & Crown Moulding Throughout & Abundant Natural Light. Gourmet Kitchen Is Designed For Both Everyday Living & Entertaining W/ Granite Countertops, Premium Cabinetry, Large Centre Island W/ Breakfast Bar, Stainless Steel Appliances & Ample Storage. Adjoining Family Room Offers A Cozy Gas Fireplace, Creating The Perfect Gathering Space. Upstairs, The Versatile Loft Has Potential As A Fifth Bedroom Or Ideal Home Office Or Recreation Area. Luxurious Primary Suite Features Spacious Walk-in Closet & Spa-inspired 6-Pc Ensuite With Frameless Glass Shower, Soaker Tub & Double Vanity. Three Additional Generously Sized Bedrooms, Including Ensuite & Semi-Ensuite Baths, Offer Exceptional Comfort For Family & Guests. Built With Quality Craftsmanship, This Home Features Engineered Floor System, 200-amp Electrical Service, Central Air Conditioning, Smart Home Wiring & Energy-Efficient Construction. Ideally Situated In One Of Oakville's Premier Neighbourhoods, Enjoy Convenient Access To Highly Regarded Public & Catholic Schools, Beautiful Parks & Scenic Walking Trails, Playgrounds & Community Recreation Centres. Minutes To Oakville Trafalgar Memorial Hospital, Major Shopping Destinations Including Longo's, Fortinos, Walmart & A Wide Selection Of Restaurants & Cafes. Enjoy Quick Access To Highways 403, 407, Qew, Go Transit & Bronte Go Station, Making Travel Throughout The Gta Effortless. This Is An Outstanding Opportunity To Enjoy Luxury Living In A Vibrant, Family-Friendly Community. (id:15069)
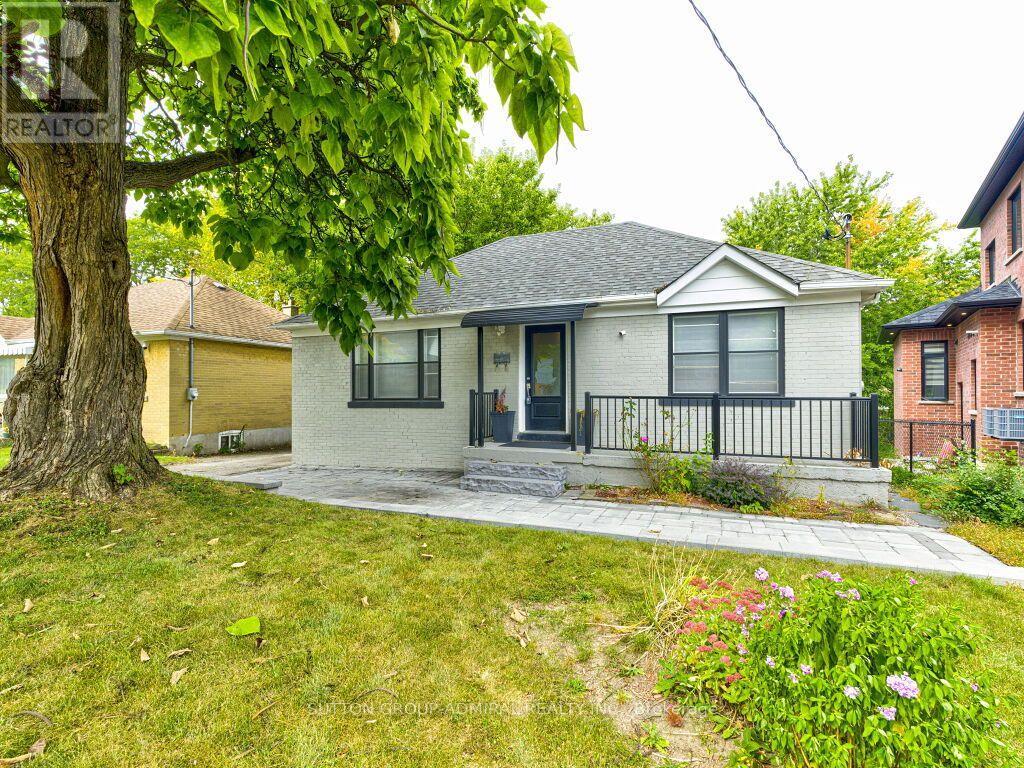
This very nice 3 + 2 bedroom bungalow sits on a beautiful 50 x 120 ft lot in an area with a mix of new and old multi-million dollar homes. This home offers multiple options for the savvy buyer who is looking for a great place to live and invest. The updated interior features 3 good size bedrooms, and cozy living areas, and a modern kitchen with stainless steel appliances, as well as a 2 bedroom basement apartment with separate entrance. Outdoor stone front walkway and backyard porch area and a large backyard for family entertainment. Close to highways, shopping, schools, transit, and other amenities. (id:15069)
Cute As A Button, Solid West Alderwood Home With Unlimited Potential. Walking Distance To Shopping, Schools, Etobicoke Creek And Tons of Amenities. Great Curb Appeal. Just Move In And Add Your Personal Touches Or As Evident On The Street Build An Addition And Make It Your Personal Dream Home. The furnace and roof are both new as off 2019 (id:15069)
Beautifully custom-built home showcasing luxury finishes throughout in one of the area's most prestigious and highly sought-after neighbourhoods. Boasting stunning curb appeal with a timeless stone exterior and an oversized driveway accommodating up to 6 vehicles, this exceptional residence blends elegance, comfort, and functionality. Designed with impeccable attention to detail, the home features elegant herringbone white oak flooring, soaring floor-to-ceiling windows in the family room, and a skylight that fills the main floor with an abundance of natural light. The chef-inspired kitchen offers quartz countertops, premium finishes, and ample space for both entertaining and everyday living. Beautiful custom drapery throughout the home adds warmth and sophistication to every space. The fully finished entertainer's basement is a true showstopper featuring a massive custom bar, rough-in completed for heated flooring, and a convenient separate entrance from the backyard offering endless possibilities for hosting, extended family, or future potential. The garage is thoughtfully designed with an additional rear garage door providing easy backyard access, perfect for storage, lawn equipment, and added convenience. Located in a prestigious and highly desirable neighbourhood close to top-rated schools, parks, shopping, and major amenities. Too many upgrades and features to mention - this is a must-see home that truly stands apart. Book your private viewing today! (id:15069)
Welcome To This Beautiful Modern 3-Storey Townhome In The Desirable Community Of Milton! Now Available For Sale, This Spacious 2-Bedroom, 2.5-Bathroom Home Offers A Bright And Inviting Open-Concept Layout With Hardwood Flooring Throughout. The Main Floor Features A Seamless Flow Between The Living And Dining Areas, Creating An Ideal Space For Entertaining And Everyday Family Living. The Well-Appointed, Family-Sized Kitchen Features Stainless Steel Appliances, Ample Cabinetry, And A Convenient Breakfast Bar-Perfect For Casual Dining And Morning Coffee. The Spacious Bedrooms Offer Comfortable Living Space, While The 2.5 Bathrooms Provide Added Convenience For Families And Guests. Ideally Located Close To Schools, Parks, Shopping, Restaurants, And Hospitals, This Home Offers Easy Access To A Variety Of Everyday Amenities. Highway 407 Is Just A Short Drive Away, Providing Convenient Access For Commuters. Enjoy Modern, Comfortable Living In One Of Milton's Growing And Family-Friendly Communities. Don't Miss This Excellent Opportunity To Own A Beautiful Townhome In A Great Location! (id:15069)
Nestled on a quiet dead-end street in prestigious Gordon Woods, this exceptional 4-bedroom, 3-bathroom residence offers refined family living on a beautifully treed, private lot. Thoughtfully redesigned with high-end finishes, the home features white oak hardwood flooring throughout, a sophisticated modern kitchen, and an elegant family room anchored by a Safe Touch gas fireplace. Designed with comfort and luxury in mind, enjoy heated floors in the upstairs bathrooms and main floor laundry room, a spa-inspired primary ensuite, and beautifully appointed children's bathroom. The serene primary retreat showcases a walk-in open shower, creating a true at-home sanctuary. A functional main floor laundry, complete with heated flooring, adds everyday comfort and convenience. The fully finished lower level offers additional living space with a dedicated exercise room and a stylish children's play area. Outdoors, a covered porch overlooks the stunning in-ground saltwater pool, creating a private backyard oasis ideal for entertaining or relaxing in total tranquility. The professionally landscaped grounds are equipped with an in-ground sprinkler system, keeping the lawn lush with ease. The garage is fully spray foam insulated, adding year-round efficiency and comfort. Extensively upgraded with a newer roof (2018), furnace (2025), exterior doors (2017), and enhanced spray foam and cellulose insulation in the attic. A rare offering in an exclusive, family-friendly enclave, just moments to parks and everyday amenities. (id:15069)
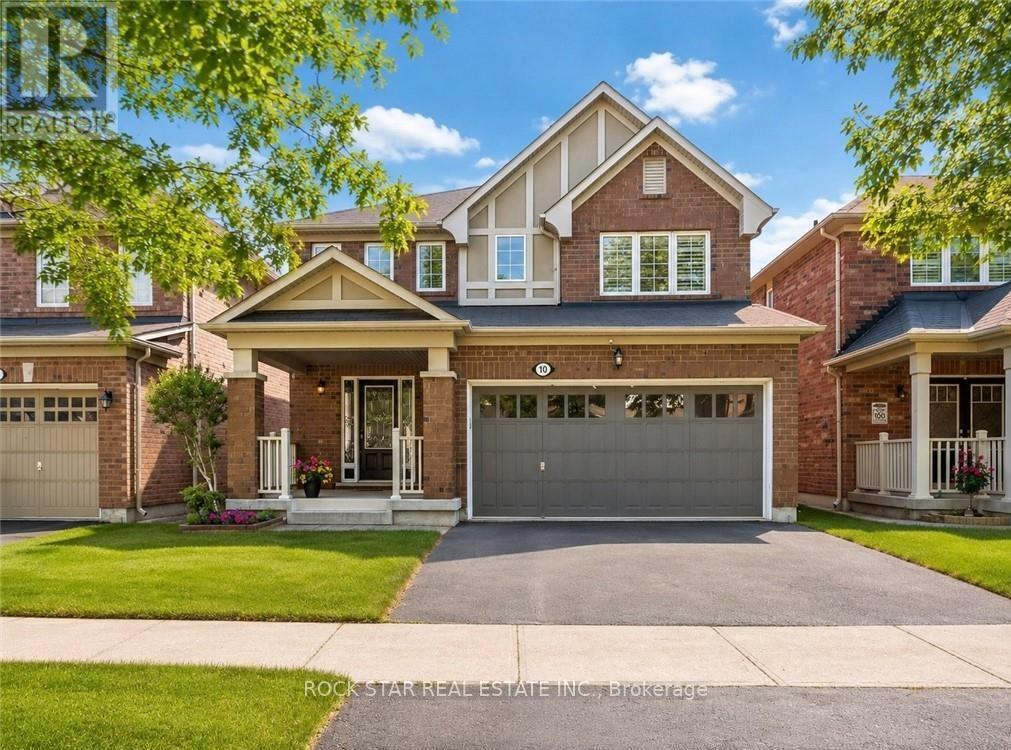
Stunning Solid Brick Three-Bedroom Home In A Highly Desirable Family-Friendly Neighbourhood, Offering A Beautifully Maintained Layout With Impressive Versatility Throughout. The Main Floor Features An Inviting Open-Concept Design With A Spacious Great Room, Formal Dining Area, Bright Breakfast Area, Functional Kitchen, Powder Room, And An Oversized Garage With Excellent Storage And Parking Potential. The Second Level Offers Three Generous Bedrooms, Convenient Second-Floor Laundry Hookup, A Spacious Primary Retreat With Walk-In Closet And Upgraded Ensuite Featuring A Soaker Tub, Plus A Separate Family Room That Can Easily Be Converted Into A Fourth Bedroom, Home Office, Or Additional Living Space. The Finished Basement, Renovated In 2017, Offers Even More Flexibility With A Separate Entrance, Kitchenette, Additional Laundry, Large Recreation/Living Area, Massive Cold Storage Room, And Excellent Potential For Extended Family, Guests, Or Future Bedroom Use With The Addition Of A Proper Window. A Rare Opportunity To Own A Well-Cared-For Home With A Functional Layout, Multiple Living Areas, And Strong Long-Term Potential. (id:15069)
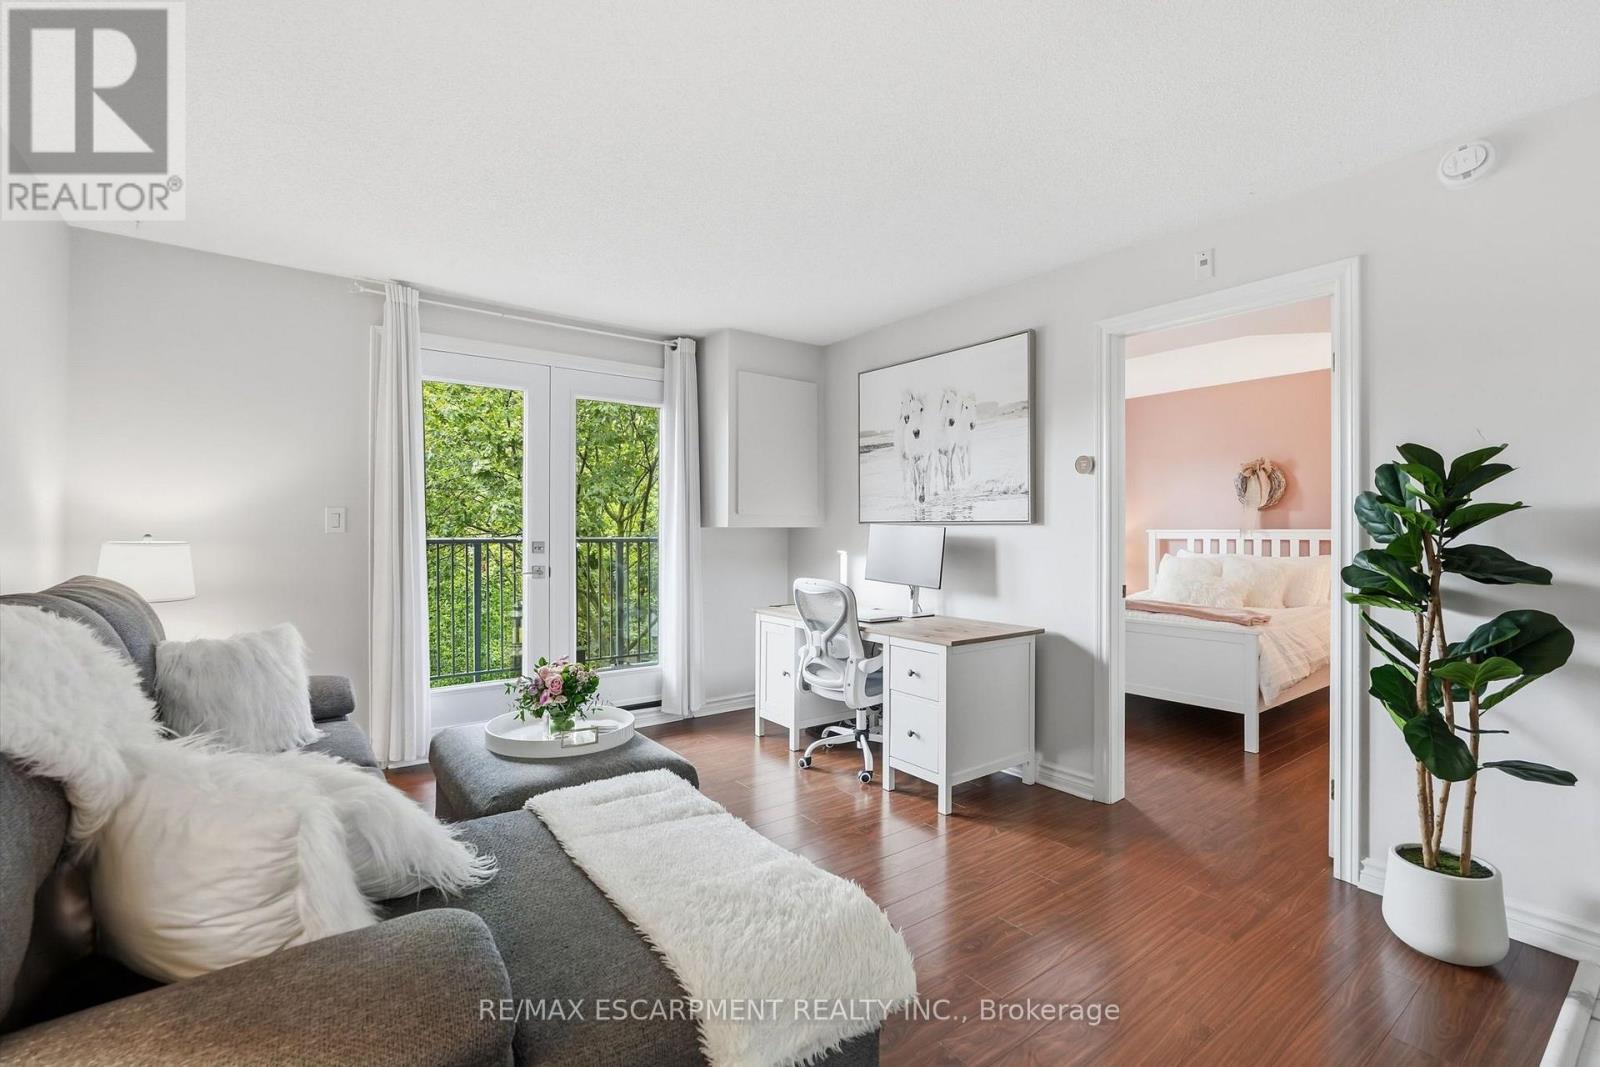
Top-floor 1-bedroom + den, beautifully renovated with stunning modern finishes throughout and ready for you to move in and enjoy! This bright and stylish suite offers a thoughtfully designed layout with a spacious bedroom and a versatile den, ideal for a home office, reading area, or additional living space. The fresh renovations and contemporary finishes create a warm, inviting atmosphere with a polished, move-in-ready feel. Enjoy the added privacy and peaceful setting of top-floor living. Ideally situated in the highly desirable Headon Forest community, this home offers exceptional convenience with shopping, schools, parks, and everyday amenities all within walking distance. Commuters will appreciate easy access to major highways, making travel throughout Burlington and the GTA a breeze. A wonderful opportunity to enjoy a beautifully updated home in a well-established, family-friendly neighbourhood close to everything you need! (id:15069)
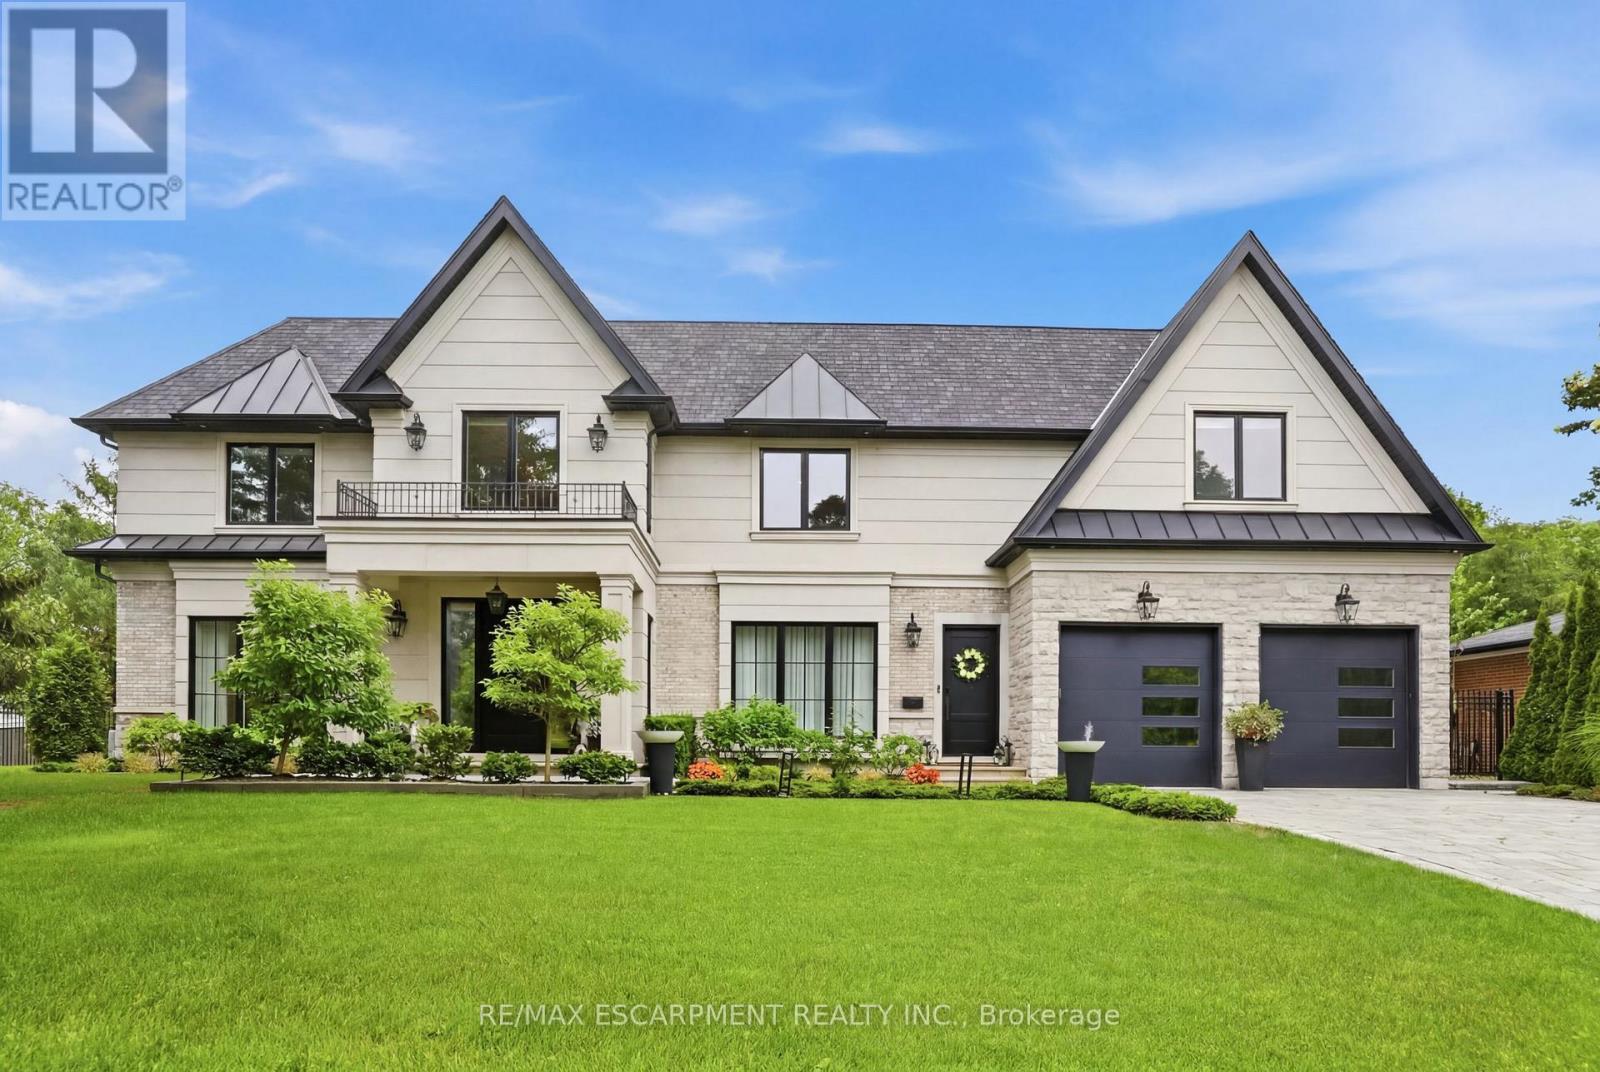
Nestled on a prestigious 100' x 152' estate-sized lot, this exceptional custom-built residence showcases the perfect balance of architectural sophistication, luxurious amenities, and family-focused design. Surrounded by mature trees and professionally landscaped grounds, this remarkable home offers over-the-top curb appeal and an extraordinary sense of privacy. A soaring 20-foot open-to-above foyer introduces elegant interiors featuring wide-plank hardwood flooring, designer lighting, expansive windows, and refined contemporary finishes throughout. The heart of the home is a chef-inspired kitchen complete with premium appliances, waterfall-edge quartz surfaces, a walk-in pantry, servery, and seamless access to the outdoor entertaining areas. Designed for both everyday living and grand-scale entertaining, the home offers spacious principal rooms, a dedicated main-floor office, four generous bedrooms with beautifully appointed ensuites, and a luxurious primary retreat featuring a spa-inspired ensuite and private balcony. The professionally finished lower level elevates the lifestyle experience with a custom wet bar, theatre area, recreation spaces, sauna, guest accommodations, and abundant room for entertaining. Step outside to your own private resort-inspired oasis featuring a heated in-ground pool, integrated hot tub, outdoor kitchen, covered lounge area, expansive stone patios, and professionally illuminated landscaping. Complete with a heated two-car garage and ideally situated near top-rated schools, parks, public transit, and everyday amenities, this extraordinary residence delivers luxury living at its finest in one of the area's most sought-after neighbourhoods. Luxury Certified. (id:15069)