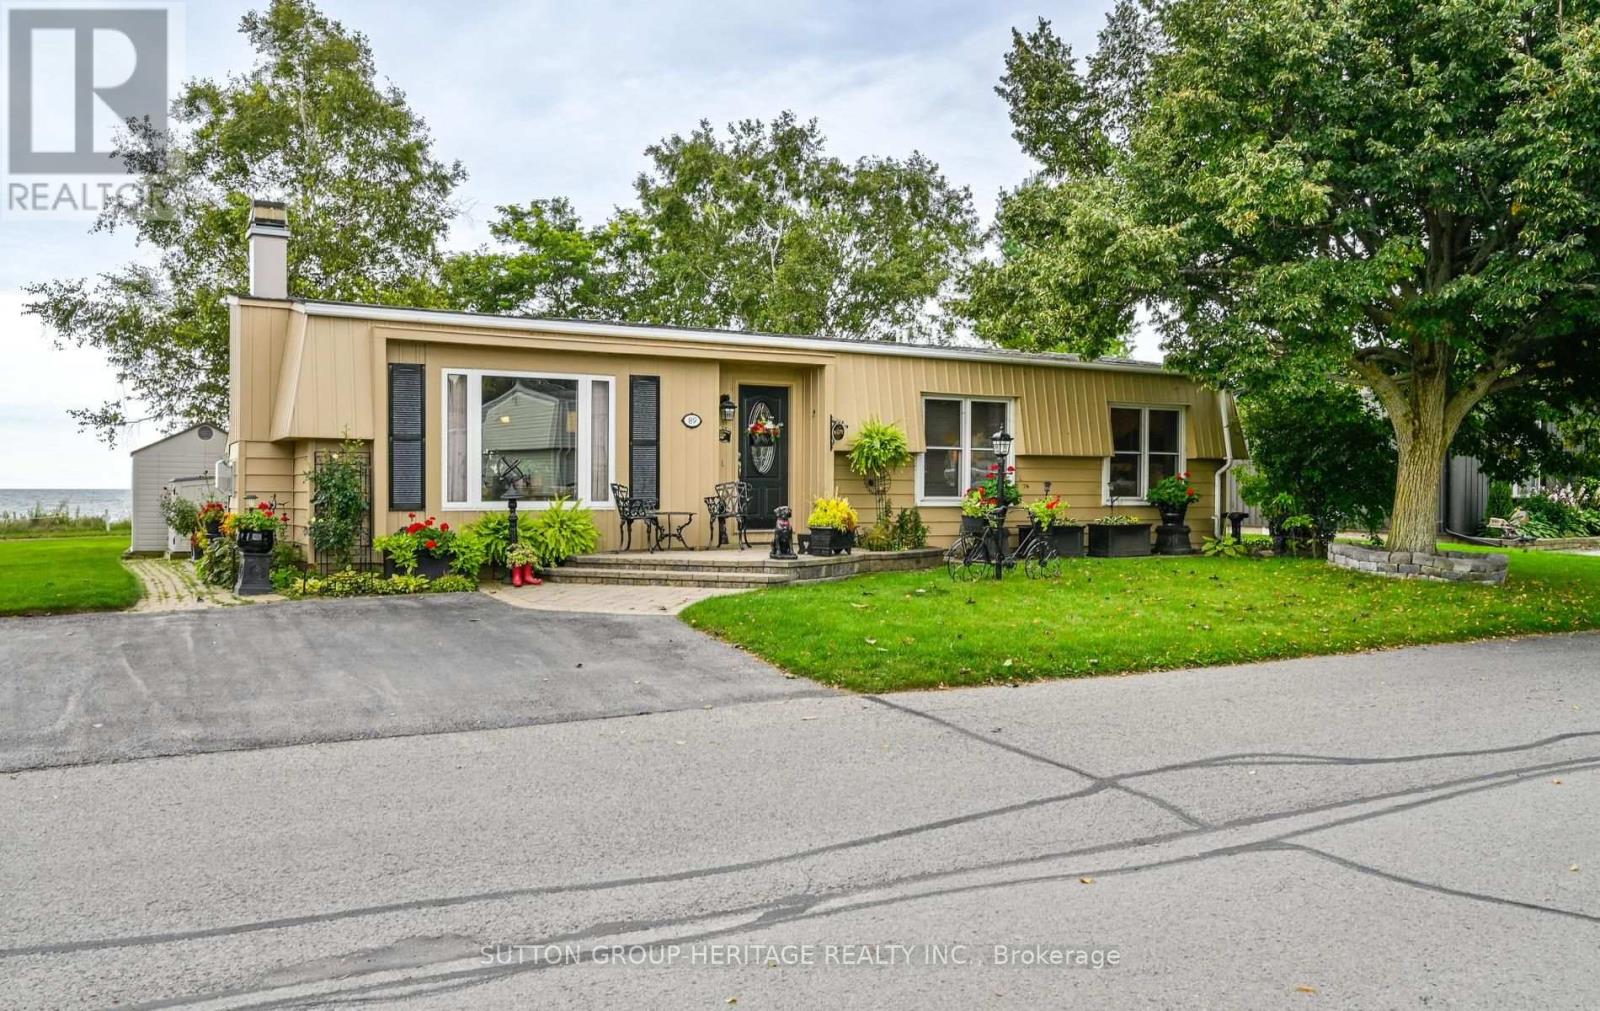
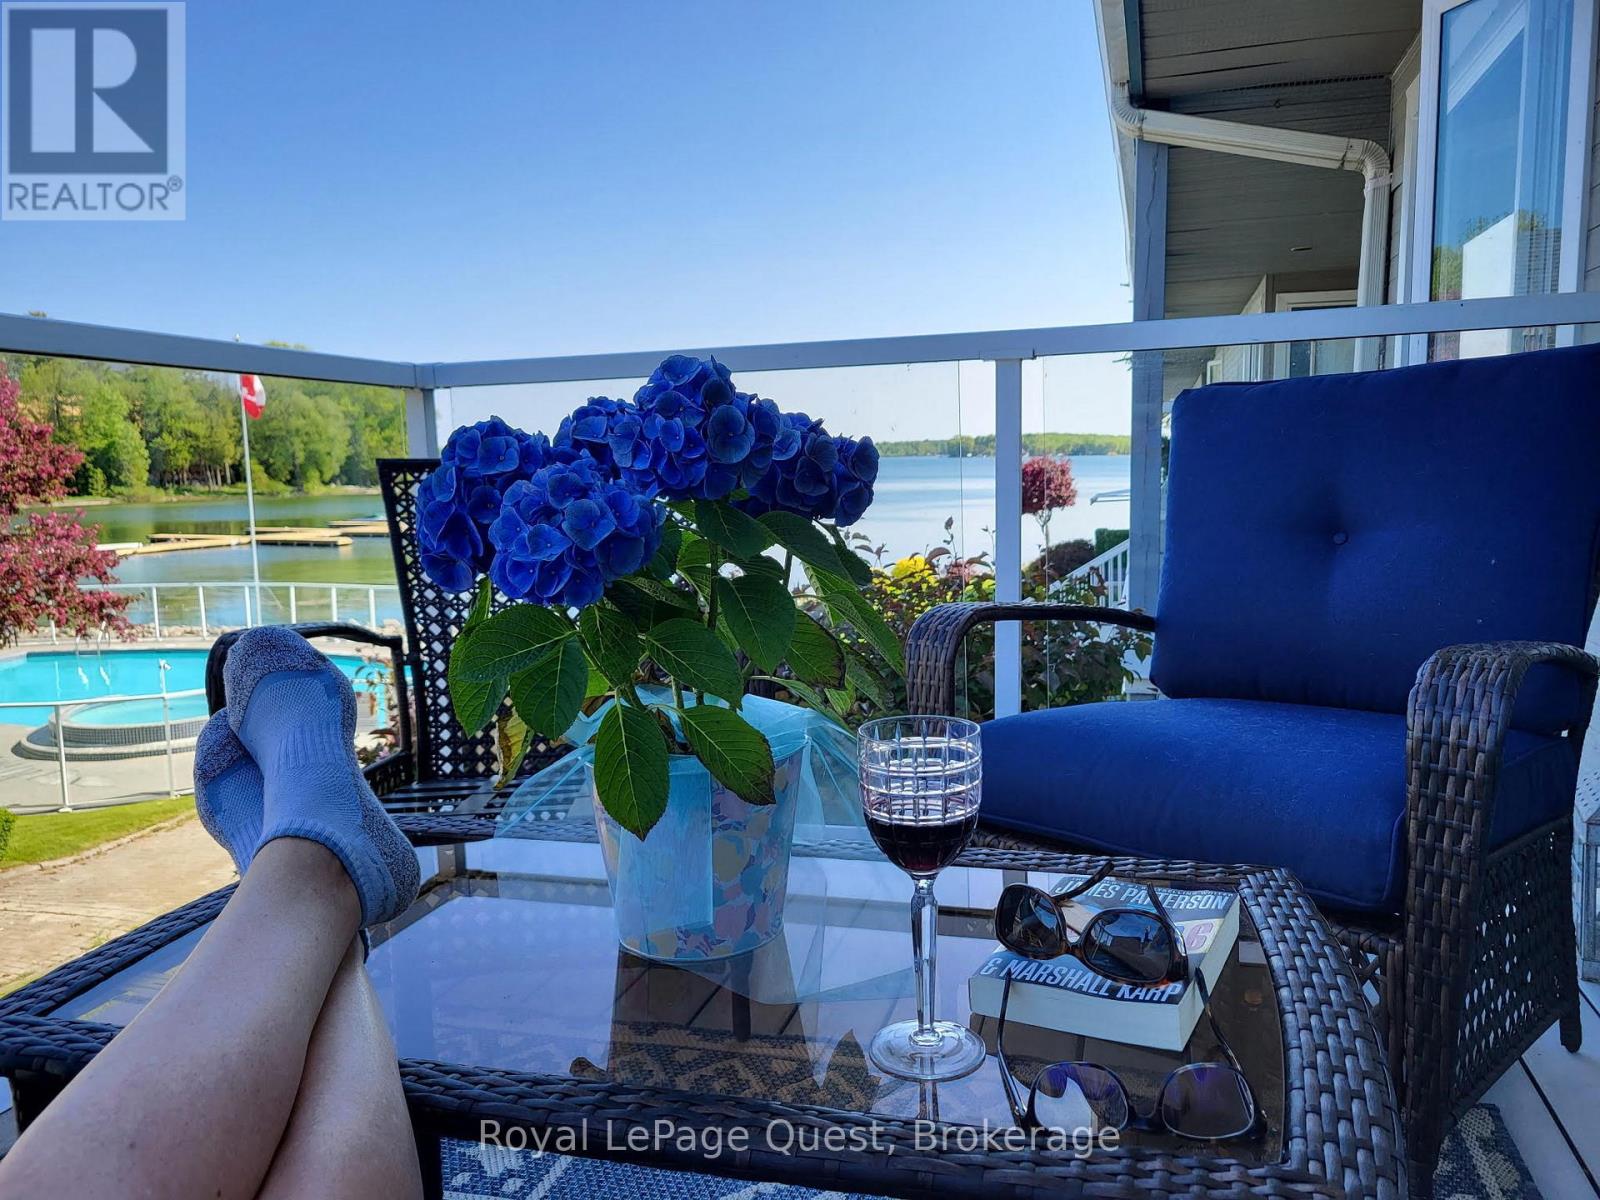
Panoramic Lake Ontario views & resort-style adult living at Wilmot Creek! Enjoy panoramic lake views of the spectacular skies and peaceful sight of boats cruising across the lake from the comfort of your home and patio. This home offers the beauty and tranquility of lakeside living. Step inside this beautifully maintained home and discover a living & dining room with gas fireplace, crown moulding and laminate floors, open to the kitchen. The family room and sunroom provide additional space to relax and take in the breathtaking views. A walkout leads to a private patio nestled beneath mature trees - an idyllic spot for morning coffee, evening drinks or simply enjoying the view. The home features 2 bedrooms and 2 renovated bathrooms, including an ensuite with a double vanity, large shower & heated flooring. Wilmot Creek is an Adult Living Community that offers a vibrant, resort-style lifestyle on the Shores of Lake Ontario! The standard lease covers driveway plowing & road snow removal and gives you access to an incredible array of amenities (including but not limited to a 9-hole golf course, recreation centre, horseshoes, lawn bowling, tennis/pickleball courts, pools, gym, and saunas, etc.) With approx. 100 activities and special interest groups, there is always something to do. The community's walking paths make it easy to enjoy the natural beauty surrounding you. Just a short walk to The Wheelhouse, where many of the community's amenities and activities are centered. 2 large garden/storage sheds included. Side-by-side parking for 2 cars. Easy access to Hwy 401 and Hwy 35/115. Please note the purchase is for the home only and is subject to a land-lease. The Buyer will be required to sign a standard lease with Yukon PropCo. LP. Monthly lease is $1300.00 (subject to change) plus an estimated $139.24 for monthly property taxes. New residents are required to establish an account with CARMA submetering, incurring a charge of $45 monthly for water and sewer. (id:15069)
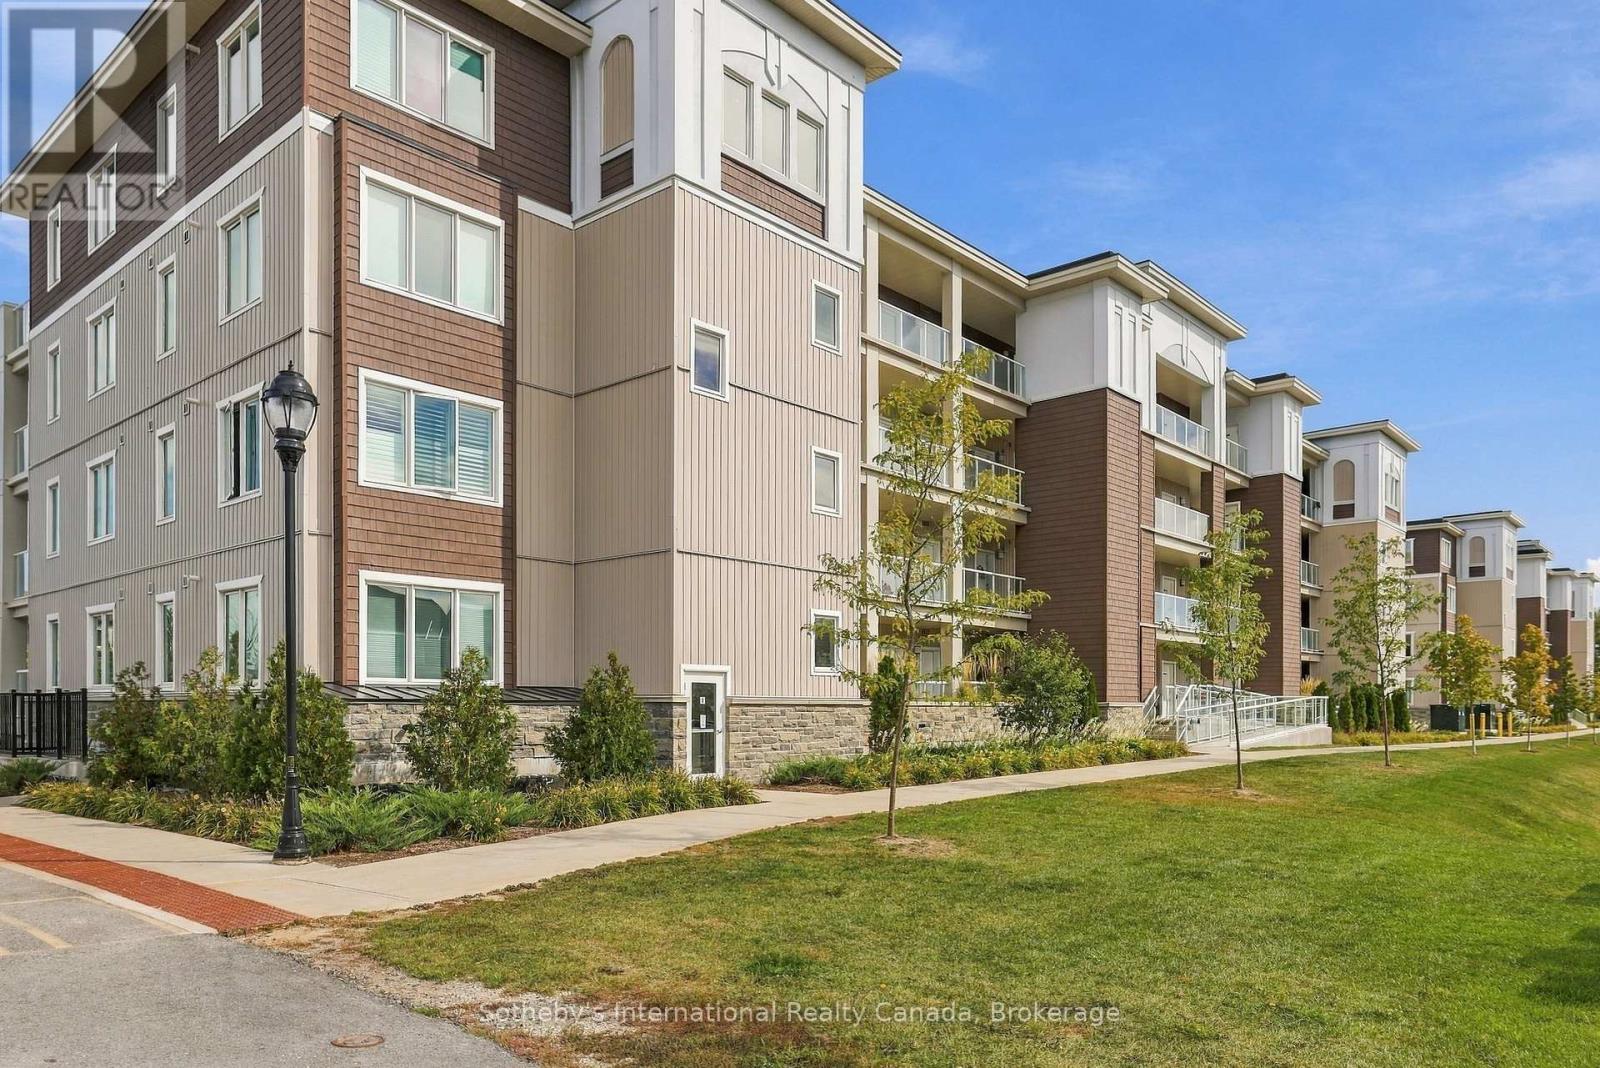
Exceptional value in Collingwood isn't just about price-it's about how much lifestyle, space and convenience you get for it. Built in 2023, Unit 206 offers 830 sq. ft. of thoughtfully designed, carpet-free living with 2 bedrooms, 2 full baths and a layout that makes every square foot count. Bright and beautifully maintained, the open-concept kitchen features quartz countertops, stainless steel appliances including a gas range, a generous island and a full pantry/storage room tucked behind stylish sliding barn doors. Living and dining flow together around an electric fireplace, with a walkout to the balcony for easy outdoor living. The primary suite is a standout, with a walk-in closet, 4-piece ensuite and its own balcony walkout. A generous second bedroom and separate 3-piece bath with glass walk-in shower create excellent flexibility for full-time living, weekend escapes or hosting guests. In-suite laundry, forced-air gas heating and central air complete the everyday comforts. The lifestyle extends well beyond the unit. Residents enjoy an outdoor pool, fitness facilities, recreation centre, elevator and visitor parking, with Cranberry Golf Course just beyond the building. Owned underground parking and a storage locker conveniently located beside the unit add even more practicality. Minutes from downtown Collingwood, Georgian Bay, trails, golf and the ski clubs of The Blue Mountains, this is a location built for four-season living. For buyers looking to maximize their budget without compromising on lifestyle, location or amenities, Unit 206 delivers a remarkably complete package-and exceptional value in today's Collingwood condo market. (id:15069)
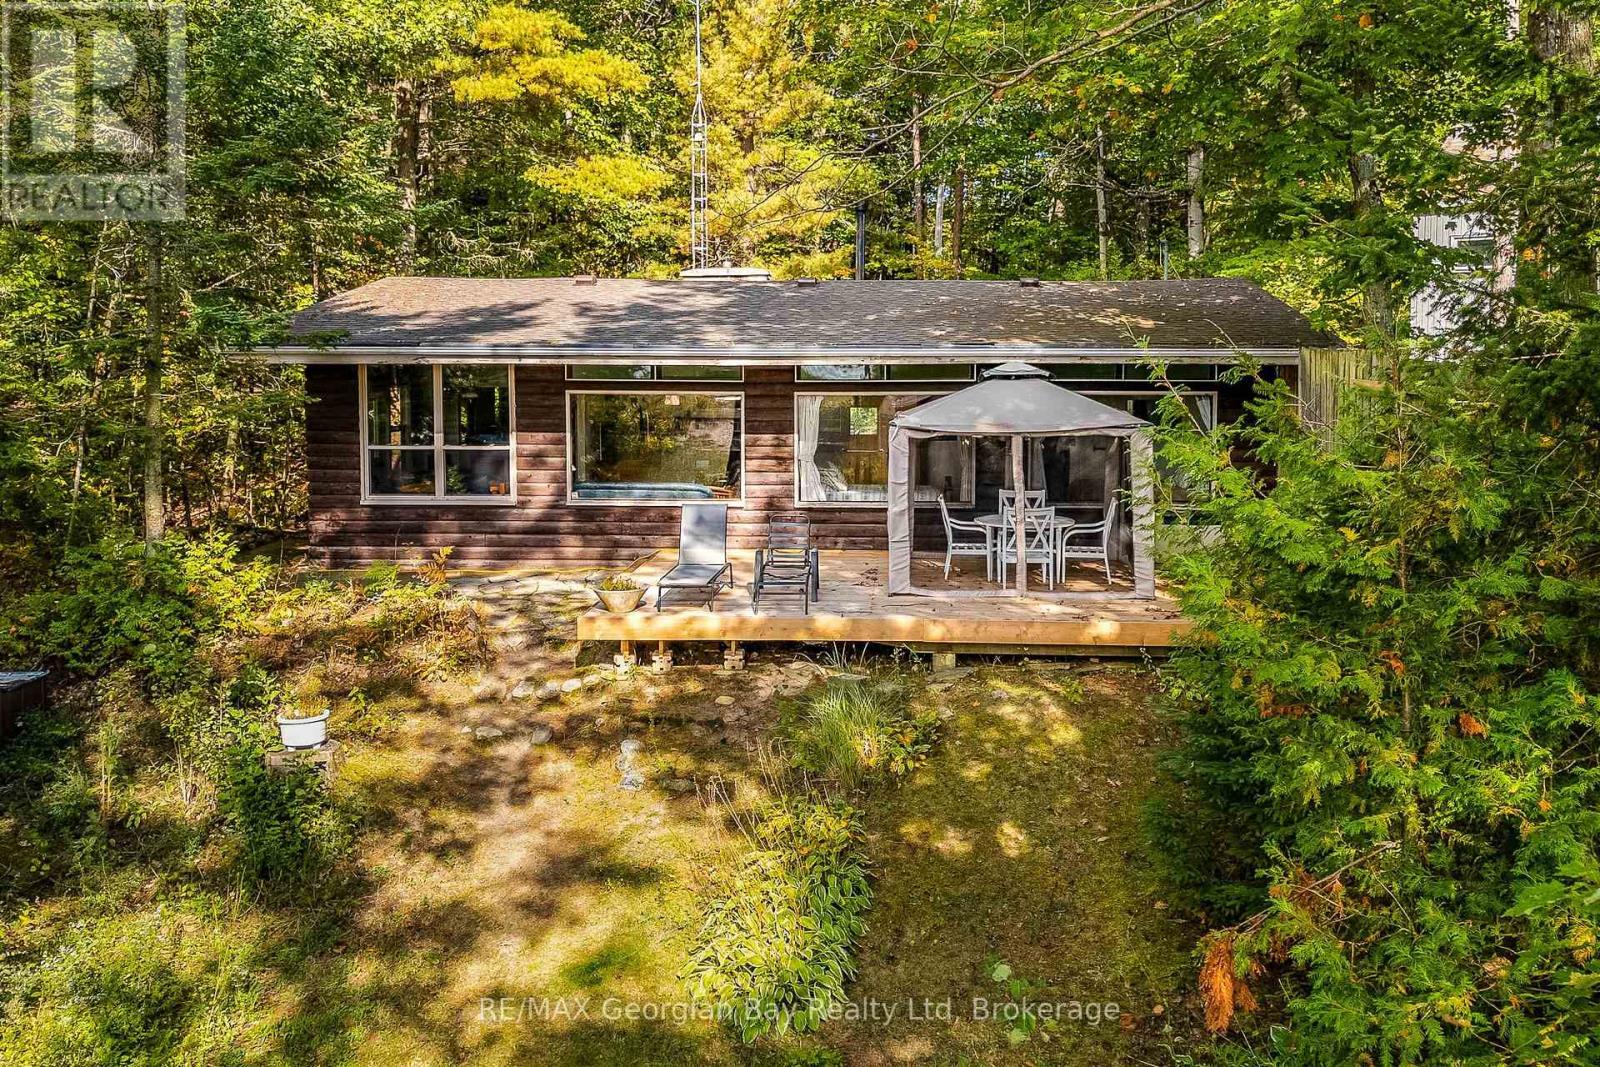
Nottawaga Beach is one of Tiny Township's highly sought after beaches. This three bedroom cottage offers frontage onto a pristine sand beach and stunning water and sunset views. Water views are enjoyed from all principal rooms, two of the three bedrooms and the deck. Access to the cottage is via a private, year round road owned and maintained by the Nottawaga Beach Association. As a member of the Nottawaga Beach Association you are assured of quiet enjoyment of one of the best beaches in the area. Membership dues are applicable. Use the cottage as is for years to come or while you develop plans for your ultimate dream retreat. (id:15069)
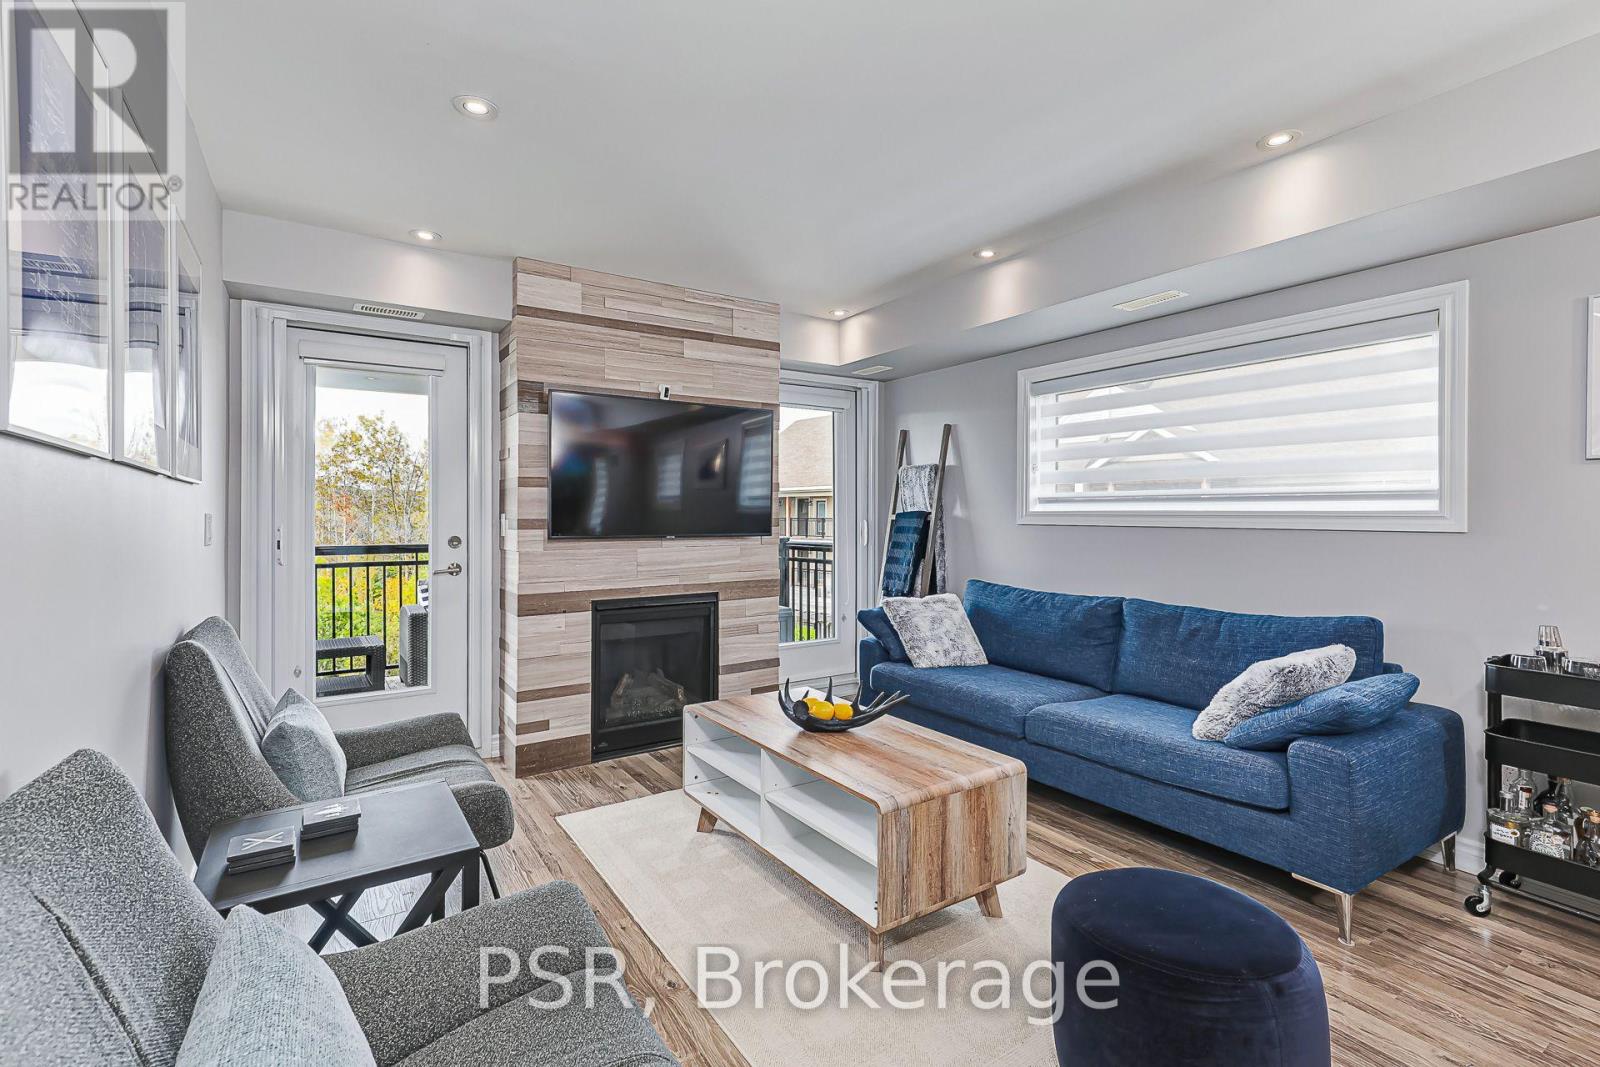
A standout top-floor condo suite in Collingwood's sought-after waterfront community, Wyldewood Cove. Offering approximately 1,079 interior square feet of designed living space entirely on one level. This 3-bedroom, 2-bathroom unit delivers exceptional privacy. As a premium end unit with no overhead neighbours, enjoy extra side windows that flood the home with natural light, along with acoustic serenity. The open-concept living and dining area features a cozy natural gas fireplace and flows out to a private covered balcony overlooking a naturalized greenspace with unobstructed western views of the Blue Mountains-spectacular year-round and breathtaking when the ski hills are illuminated at night.Equipped with granite counter tops, in-suite laundry, a gas hookup for bbq and a dedicated exterior storage locker immediately at your front door. Uniquely includes two owned parking spaces located directly at the building's main front entrance for effortless daily access.Residents enjoy four-season resort amenities including a heated year-round outdoor saltwater pool, on-site gym, clubhouse with gym and private Georgian Bay water access with a launch dock for kayaks and paddle boards and a gathering area with a pergola. Minutes to downtown Collingwood dining, shopping, trails, golf, and ski hills. Visitor parking. (id:15069)
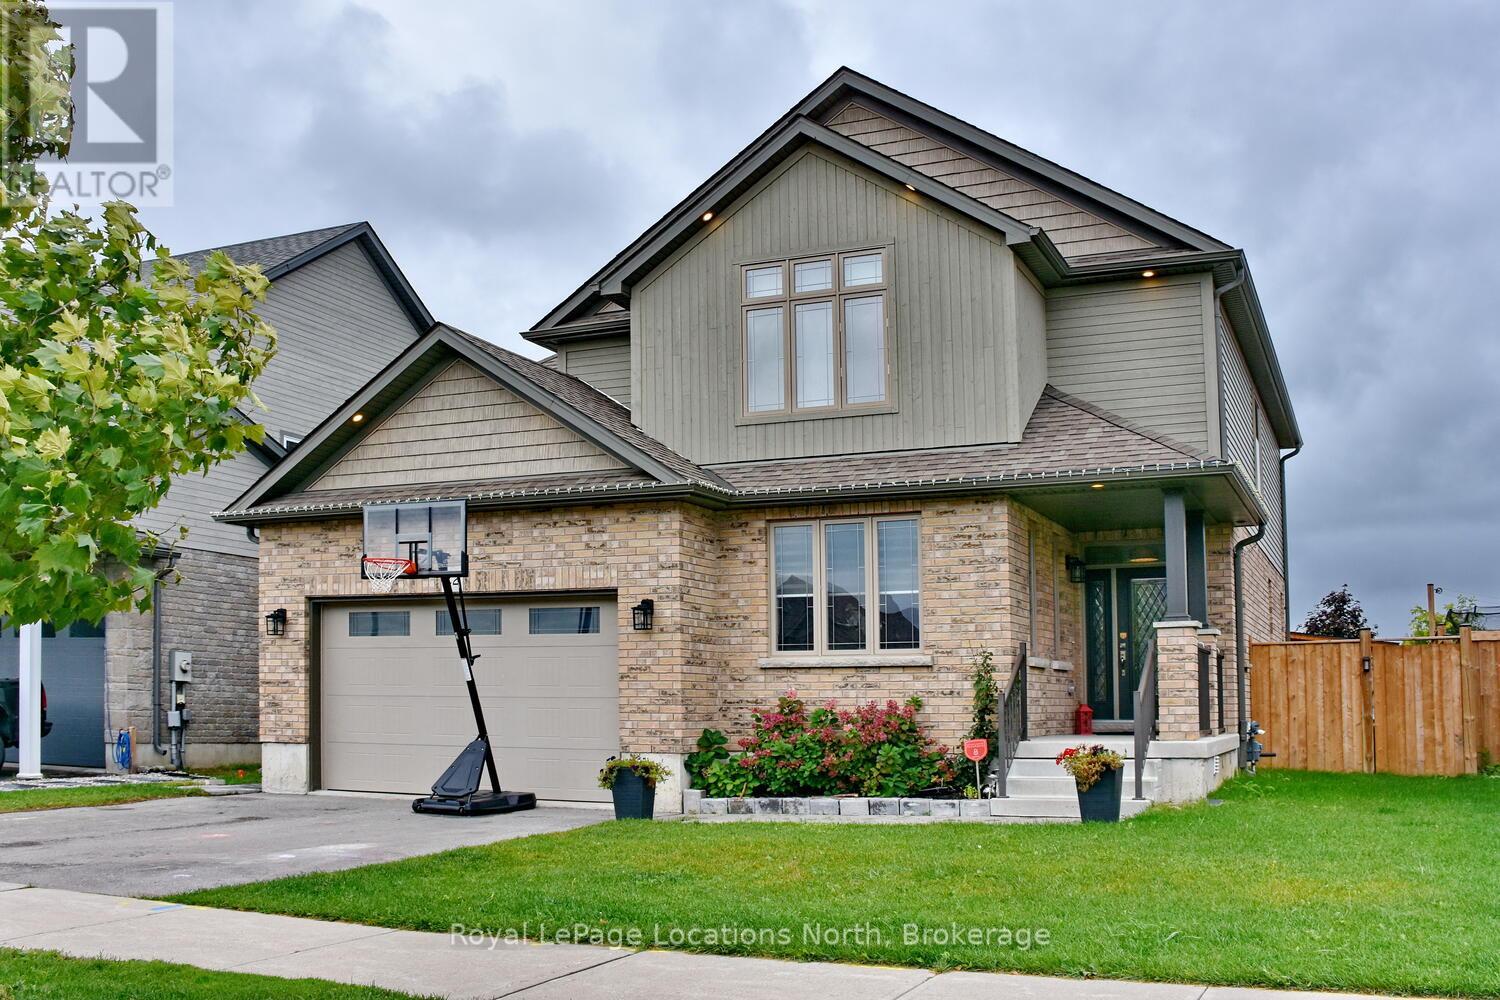
Welcome to your dream home at 22 Portland Collingwood, Ontario! This sun-drenched 6 bed 3.5 bath sanctuary offers the perfect blend of comfort, style, & a fabulous 2nd unit. Built by Sunvale, award winning builders, this energy efficient property has it all! Location layout & luxury. Deceptively spacious, 4 beds upstairs, providing ample space for the whole family, along with 2.5 baths to accommodate busy mornings & 2 separate living area for those relaxing evenings. Plus, with the convenience of two separate laundry areas, household chores become a breeze. A true highlight of this property is the beautifully appointed 2-bed, 1-bath apartment in the basement, complete with its own separate entrance, kitchen & laundry. Whether you're looking for a rental opportunity, multi-generational living, or extra space for guests, this self-contained unit offers versatility & privacy. For those needing extra storage, the 2-car garage provides ample room for vehicles & outdoor gear. Outside, the fully fenced yard offers a safe haven for children & pets to play freely. Located in a prime Collingwood neighborhood, there is easy access to local amenities, schools, parks, walking trails & more. Don't miss the opportunity to make 22 Portland your forever home. Schedule a viewing today & experience the perfect blend of modern living and convenience! (id:15069)
Welcome to Lakefront Luxury at Invermara Bay Club where serene lakefront living meets effortless modern convenience. This spacious 1,332 sq ft condo offers a sophisticated blend of comfort and luxury, framed by breathtaking panoramic views of Lake Simcoe. Interior Highlights include: Expansive new windows that flood the open-concept living and dining areas with natural light, highlighting the rich hardwood floors, pot lights and a cozy gas fireplace. Indoor-outdoor flow: Sliding glass doors lead to your balcony-the perfect spot for morning coffee or sunset cocktails overlooking the water and outdoor pool. Spacious bedrooms: Both bedrooms are generously sized. The primary suite is a true sanctuary, featuring a walk-in closet, it's own walkout to the balcony, a private newly updated ensuite bathroom with soaker tub and heated floors as your oasis. The 2nd washroom is also newly renovated with a large walk in glass shower and heated floors. Access to premium amenities designed for relaxation and recreation: Direct access to the shores of Lake Simcoe, offering a heated swimming pool, sauna, and fully-equipped fitness centre plus your own boat slip which can accomodate your 24 foot boat for the ultimate summer experience! Yearly boat slip fee is $600. Condo Fees Include: water/sewer, high-speed internet and basic cable package. The garage also provides ample storage space for bicycles, winter tires, seasonal decorations etc. (id:15069)
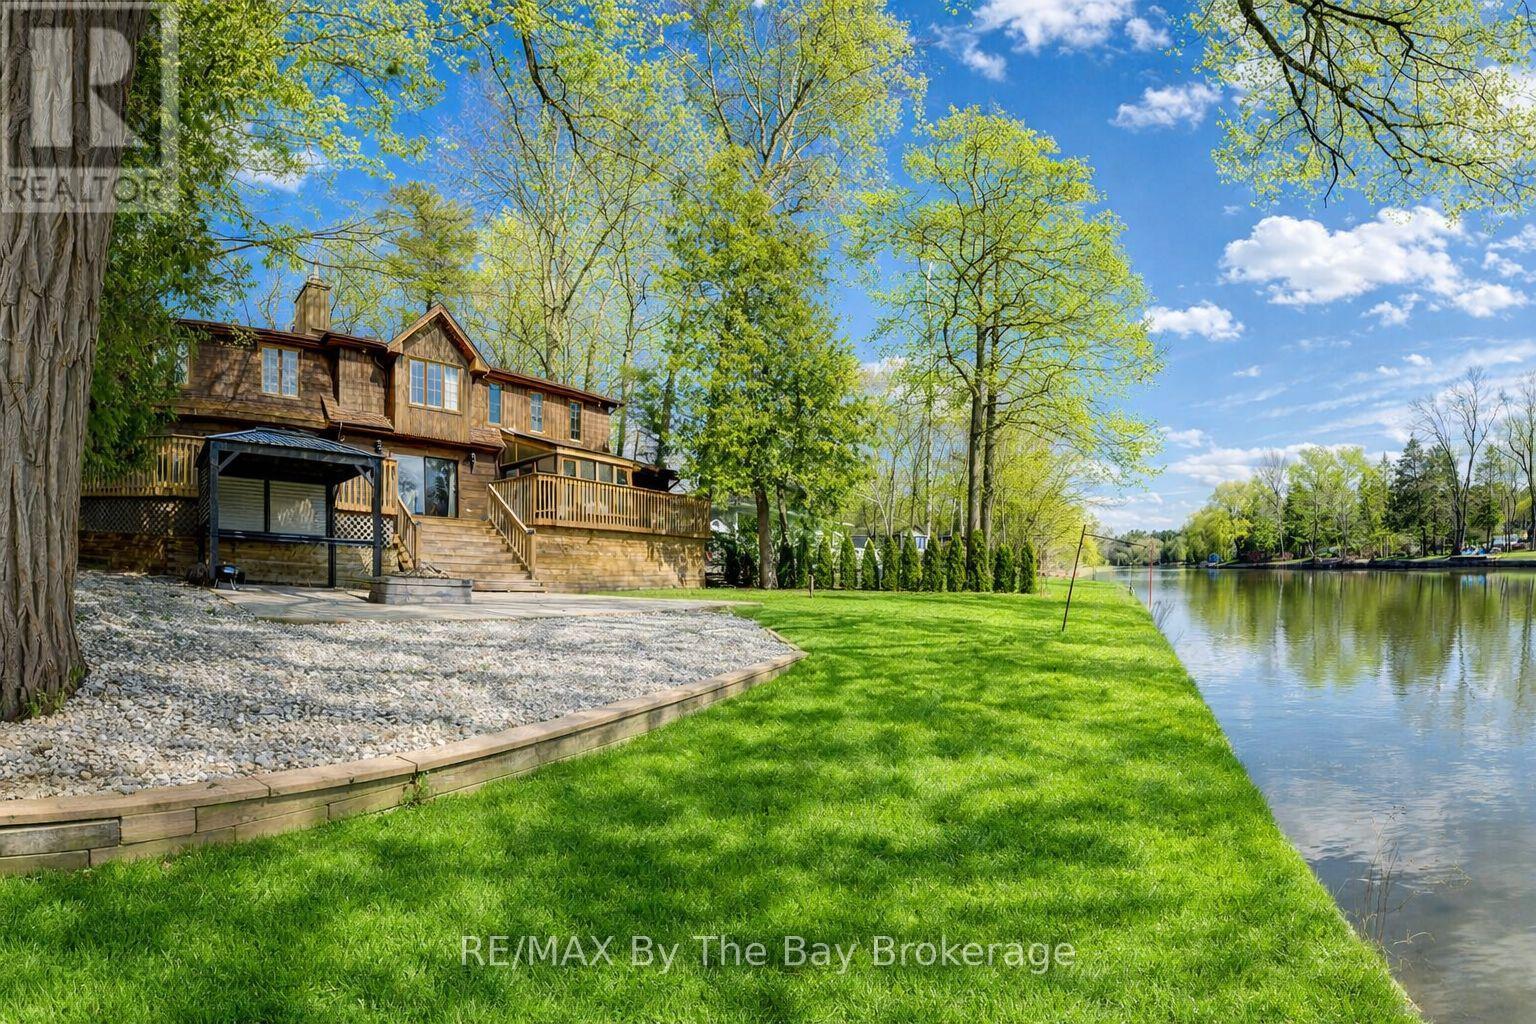
Welcome to 646 Oxbow Park Drive in Wasaga Beach-a rare opportunity to own a beautifully renovated waterfront property directly on the Nottawasaga River, one of the area's most sought-after and scenic waterways flowing straight into Georgian Bay. Set on a large, private, tree-lined lot, this property offers the perfect blend of natural beauty and everyday functionality, with ample parking for family and guests-ideal for entertaining or accommodating multiple vehicles and recreational toys. The home has been extensively upgraded (2022-2023) with over $250,000 in improvements, delivering a seamless mix of modern luxury and relaxed cottage charm. At the heart of the home is a stunning gourmet kitchen with high-end appliances and refined finishes, while every room has been thoughtfully updated for comfort, style, and ease of living. Life on the Nottawasaga River means direct access to endless four-season enjoyment. Step into your backyard and launch your boat, kayak, or jet ski, or simply relax and take in the peaceful riverfront setting. The calm waters are perfect for paddling and cruising, while the connection to Georgian Bay opens the door to expansive boating adventures and sandy shoreline exploration. Beyond the property, you're surrounded by the very best of Wasaga Beach living. Enjoy: Minutes to the world-famous sandy shores of Georgian Bay Close proximity to walking and biking trails along the river Easy access to shops, restaurants, and everyday amenities Short drives to ski resorts for winter recreation Located in a quiet, established neighborhood of full-time residents, this home offers both tranquility and convenience-making it ideal as a year-round residence, vacation retreat, or investment property. Don't miss your chance to own a turnkey waterfront home in one of Ontario's most desirable recreational communities-where the river quite literally becomes your backyard lifestyle. (id:15069)
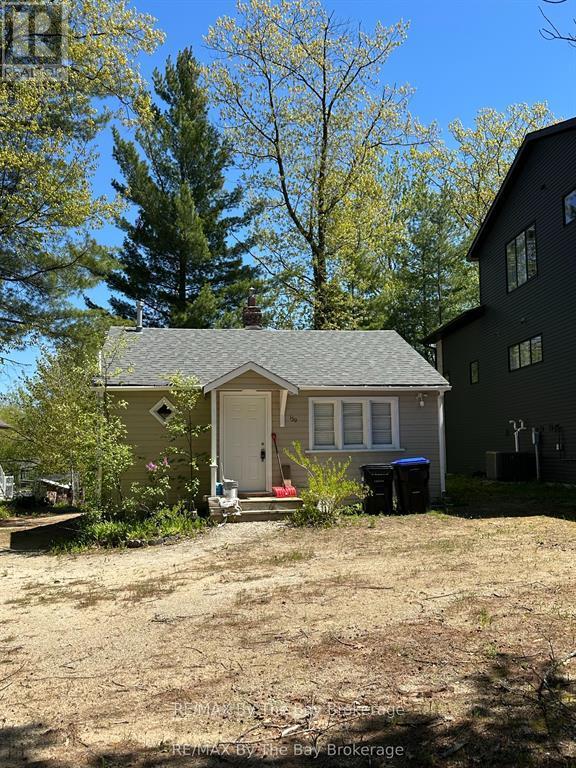
Welcome to this cozy 1-bedroom, 1-bathroom cottage nestled on an expansive 50ft x 380ft riverfront lot a rare find with room to grow! This charming home features a gas furnace for efficient heating, a fridge and stove included, and is serviced by town water and sewer with a robust 200-amp electrical service. Two uninsulated storage rooms offer exciting potential to expand your living space, whether you're dreaming of a larger home, a guest suite, or a workshop. Located just minutes from the prime sandy shores of Beach Area #5, as well as shopping, restaurants, medical facilities, and more. Start with this quaint getaway and build your dream home over time in this desirable, well-connected location. (id:15069)
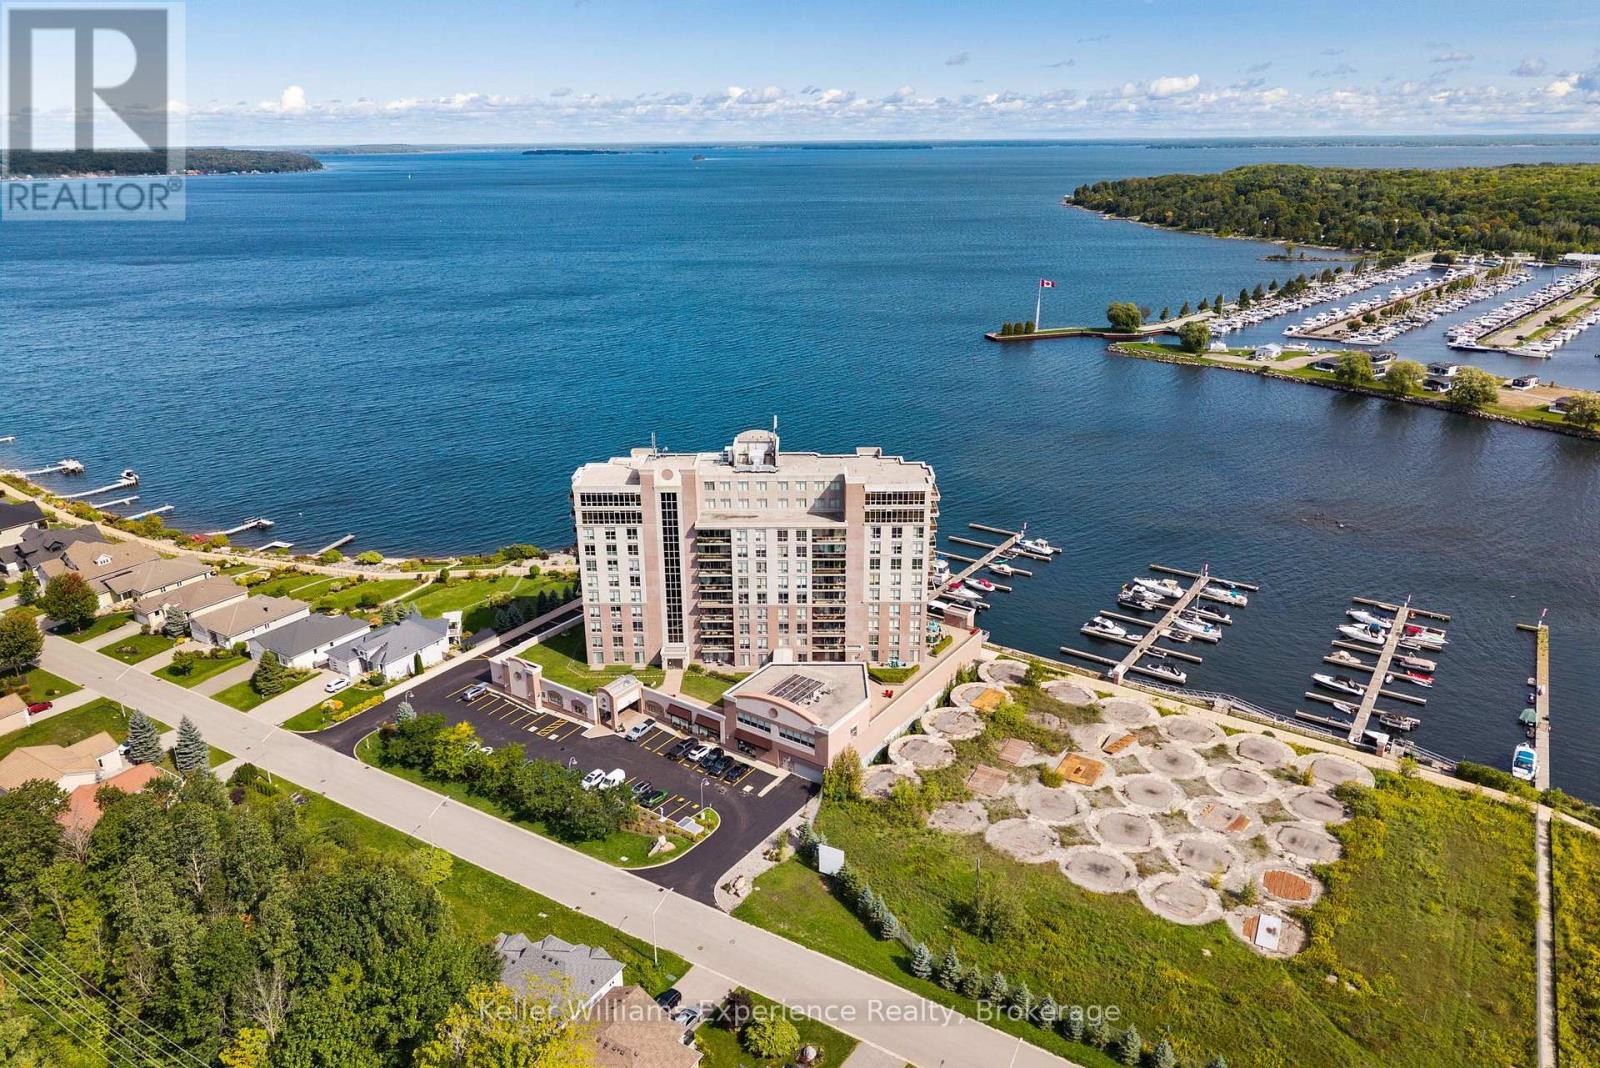
Discover the exceptional lifestyle offered at Tiffin Pier, a highly sought-after waterfront condominium community where the beauty of Georgian Bay is right at your doorstep. This beautifully updated 2-bedroom, 2-bathroom end unit is situated on the 7th floor and offers 1,036 sq. ft. of thoughtfully designed living space, with beautiful water views from both the living room and primary bedroom. The interior was professionally painted throughout in 2026. Additional updates include a renovated kitchen and bathrooms completed within the last 1-5 years, heated floors in both bathrooms, remote-controlled electric blinds in the living room and bedrooms, gas heating, central air conditioning, and all updated appliances. Step outside to enjoy breathtaking sunrises, sunsets, and panoramic Georgian Bay views from two private balconies, one of which features a natural gas BBQ hookup. Outstanding maintenance-free lifestyle with an impressive selection of amenities, including a whirlpool, sauna, fitness centre, spa facilities, billiards room, party room, bicycle storage, car wash area, and EV charging stations. The welcoming social community also offers organized activities and events, making it easy to connect with neighbours and enjoy everything the building has to offer. The scenic Tay Shore Trail is located right outside your door, providing a wonderful opportunity for walking and cycling. Boating enthusiasts will appreciate the availability of private on-site marina slips accommodating vessels up to 35 feet, subject to availability and additional cost, as well as several nearby marinas. With two owned parking spaces and a move-in-ready interior, this waterfront condo offers an ideal combination of comfort, convenience, and the Georgian Bay lifestyle. (id:15069)
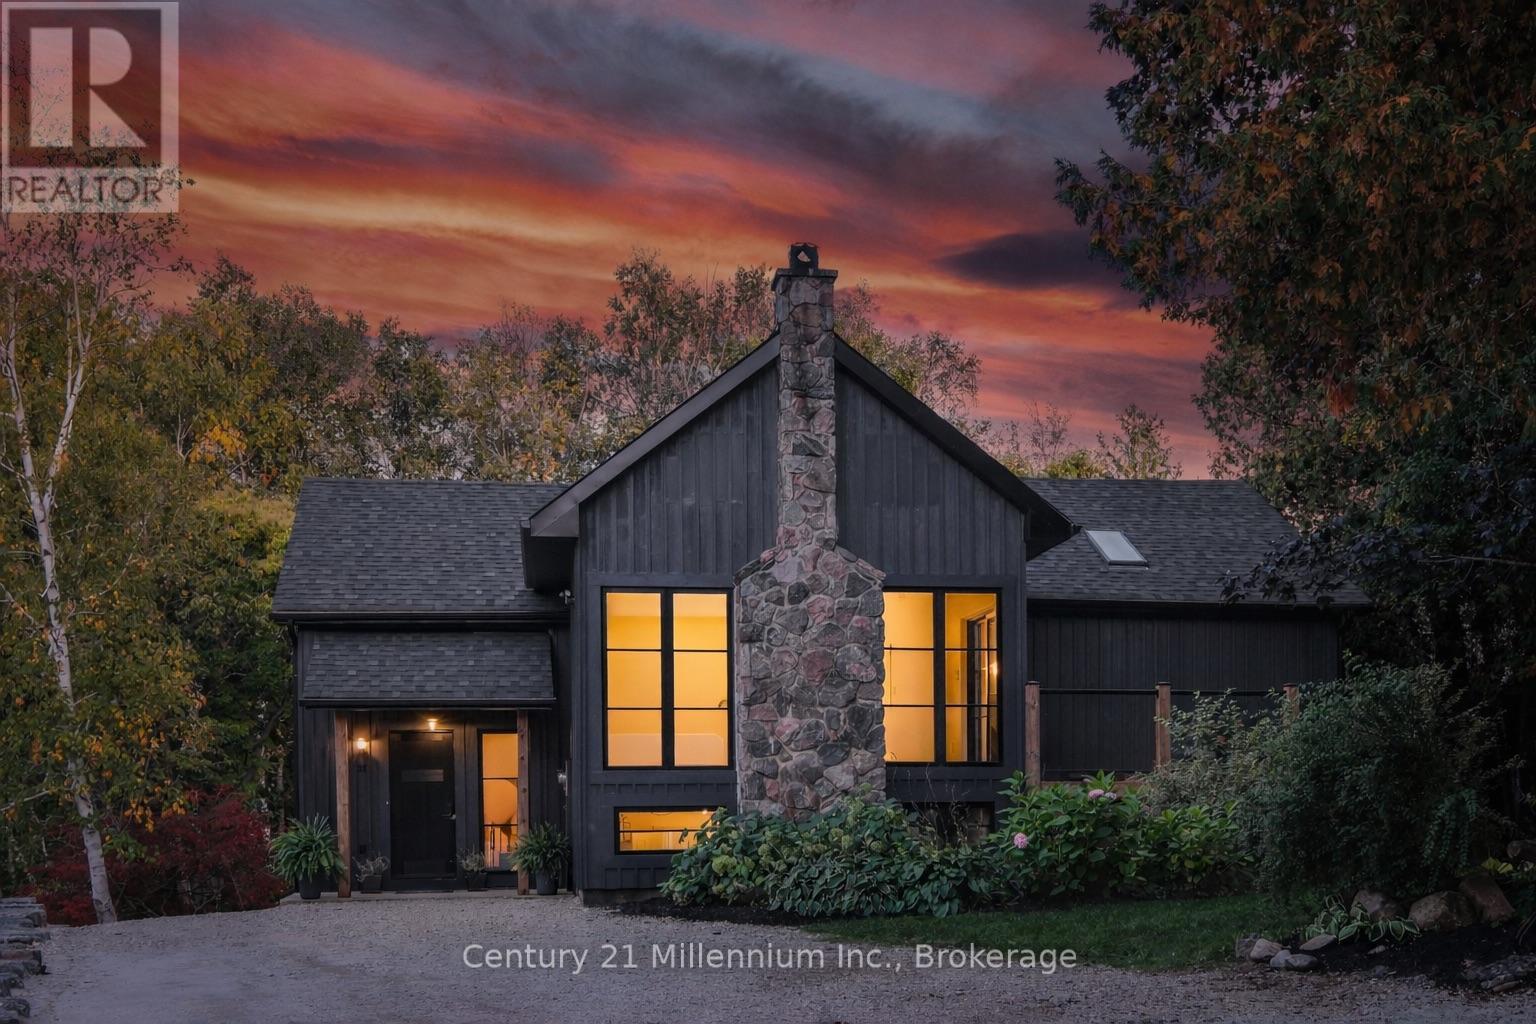
A private modern mountain retreat where refined design meets an exceptional four-season lifestyle. Tucked quietly into the trees and backing onto lush greenspace and the Silver Creek, 33 Slalom Gate Road offers a rare combination of privacy and proximity to adventure . Impeccably designed and fully renovated, this contemporary chalet is just minutes from private and public ski hills, scenic trail networks, and the shops and dining of downtown Collingwood. the open-concept main level is warm, sophisticated and designed for both everyday family living and effortless entertaining. Soaring vaulted ceilings, Scandinavian-inspired wide-plank pale oak hardwood floors and a dramatic floor-to-ceiling stone wood-burning fireplace create a striking yet inviting great room. The gourmet kitchen a 36" gas range, quartz countertops and built-in wine fridge, flowing seamlessly into the dining area and out to an expansive wraparound deck. Framed by glass railings and surrounded by mature trees, the deck becomes an extension of the living space-perfect for morning coffee, long summer dinners or après-ski gatherings overlooking the forest, with the gentle sounds of Silver Creek below.The main-floor primary suite offers a quiet retreat from the pace of the day, with serene forest views and direct deck access. The spa-inspired ensuite features a double vanity, glass-enclosed shower and deep soaker tub positioned beneath a skylight-an inviting place to unwind and reset.The fully finished lower level is designed with family and guests in mind, offering additional bedrooms, two full bathrooms with heated floors and walkout access to a private lower deck. A bonus rec room or fourth bedroom with cozy gas fireplace provides an ideal space for teenagers, guests or extended family after a day on the slopes. The built-in sauna, spacious laundry room and generous storage add comfort and functionality. A rare blend of privacy, design and proximity - where four-season living feels effortless. (id:15069)
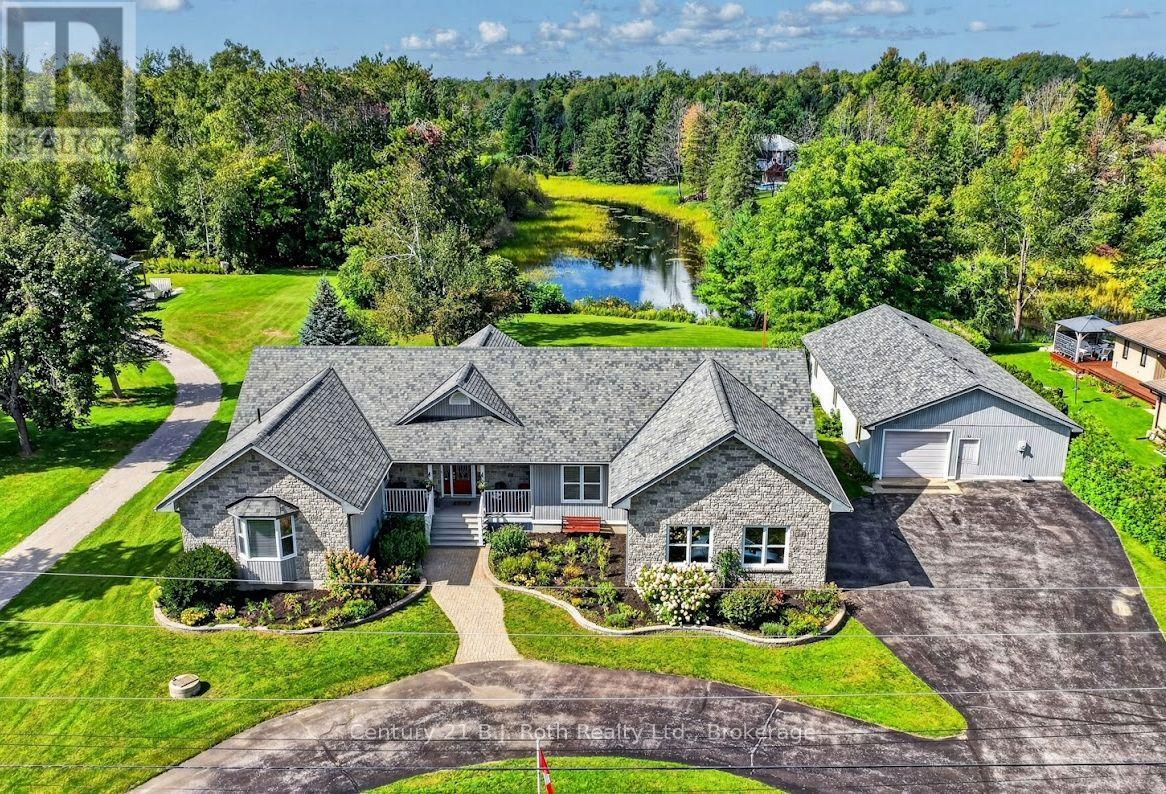
Welcome to 1992 Marchmont Road! Located in a highly desirable community, this beautiful 3-bedroom, 5-bathroom home, offers space, character, and versatility for the whole family. The front stone exterior leads into a spacious foyer with classic flagstone flooring and an impressive sunken living room featuring vaulted ceilings, a floor-to-ceiling stone gas fireplace, and large windows allowing for ample natural light that provide the perfect view of the backyard and the North River. The inviting kitchen boasts natural cherry cabinetry and a convenient walk-in pantry. The spacious primary suite includes an ensuite bathroom, walk-in closet, and private walk-out deck. The second and third bedrooms are ideally situated with a full bathroom between them, making it the perfect space for kids, extended family or guests . The office built-in oak cabinetry and desk space, perfect for a student or to utilize as a home office. The 2-piece bathrooms, one located off the foyer, and the other next to the main-floor laundry, add additional convenience. The full, partially finished basement features a 3-piece bathroom, pool table, and tabletop shuffleboard, with plenty of room to create your ideal recreation room, home gym, theatre, or additional living space. The generator provides added convenience when the power goes out. Outside, enjoy the beautifully landscaped front and back yards with the property backing onto the North River, offering direct access for kayaking or canoeing. A river pump supplies water to the property's tap system, making lawn and garden maintenance easy. If all this wasn't enough, an 1,800 sq. ft. shed and workshop provides abundant space for additional vehicles, recreational equipment, storage, hobbies, and projects. With its spacious layout, beautiful finishes, river access, landscaped grounds, and workshop, this exceptional residence offers the perfect blend of comfort, functionality, and outdoor living for any family. (id:15069)
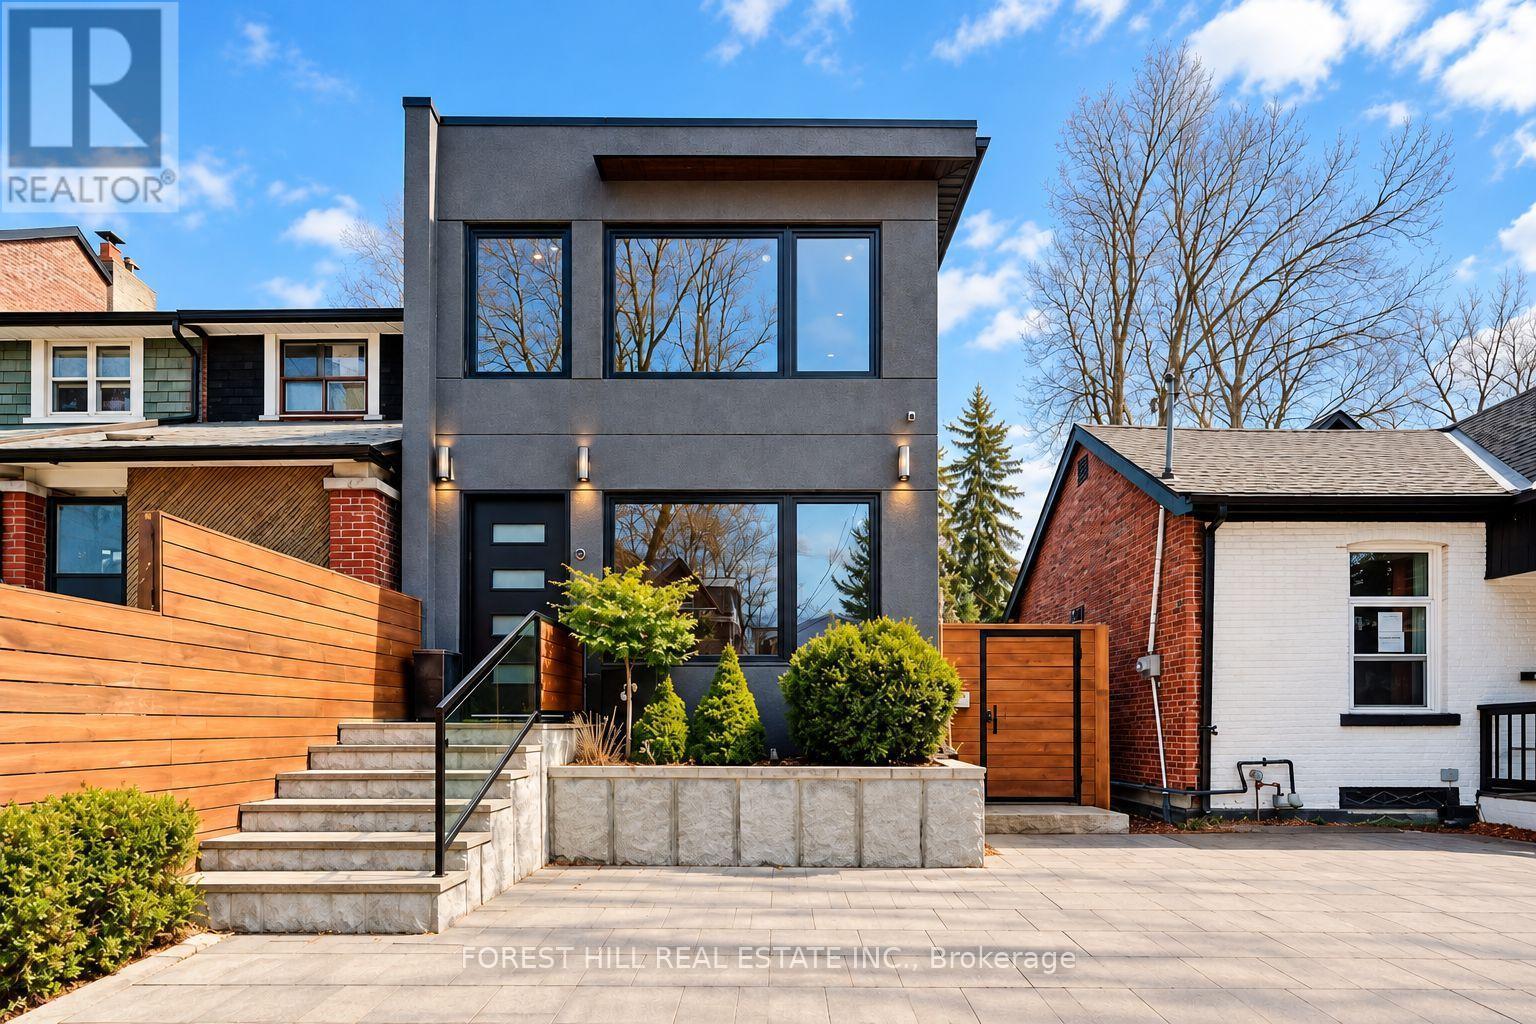
Welcome to 245 Ashdale Avenue, a fully gut-renovated 2-storey detached home on a 25 x 122 ft lot in Greenwood-Coxwell, steps to Gerrard East and a short walk to Leslieville, The Beach, and the waterfront. Premium finishes throughout: hardwood on the main floor, large-format heated tile floors on the basement and the second floor. Stucco exterior, flat roof, large rear deck, second-floor balcony, and a legal interlock parking pad for one car.Flexible layout with separate access to the second floor. Main floor and basement: 2 bedrooms, den, two 3-pc bathrooms with stand-up showers, kitchen on the main floor and a wet bar in the basement; two laundries. Second floor: self-contained 1-bedroom suite with kitchen, 3-pc ensuite, laundry, heated floors, and walk-out balcony (currently leased as a private upper apartment; tenant pays $3000 a month and is willing to stay or move out depending on buyer's preference). Forced-air gas heat, central air, hot water tank owned. Buyer to assume the second-floor tenancy ($3,000/month including utilities; confirm current lease). Not a registered duplex. Live on one level and keep income on another, or use the home for extended family. Nearby: Leslieville shops and cafes, Gerrard/Ashdale Library, Greenwood Park, Monarch Park, 506 Carlton streetcar, Coxwell and Greenwood stations, short walk to Queen St E shops and restaurants. Ashbridge's Bay and the boardwalk are a short ride south. (id:15069)