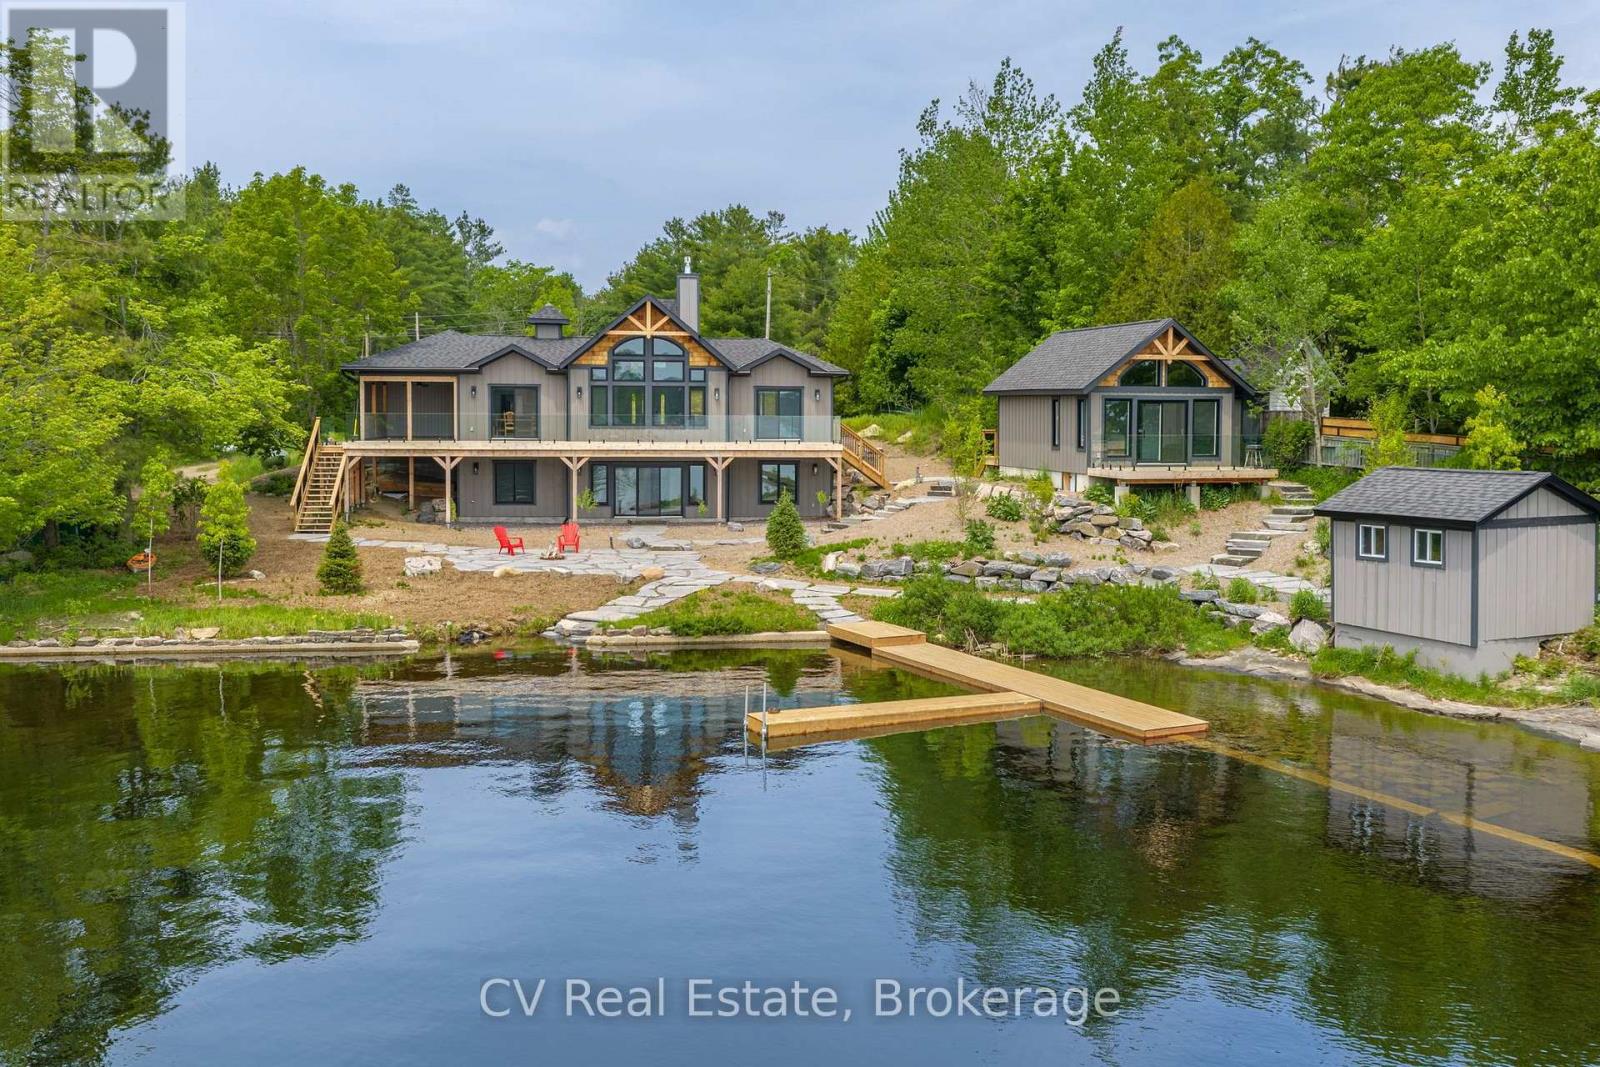
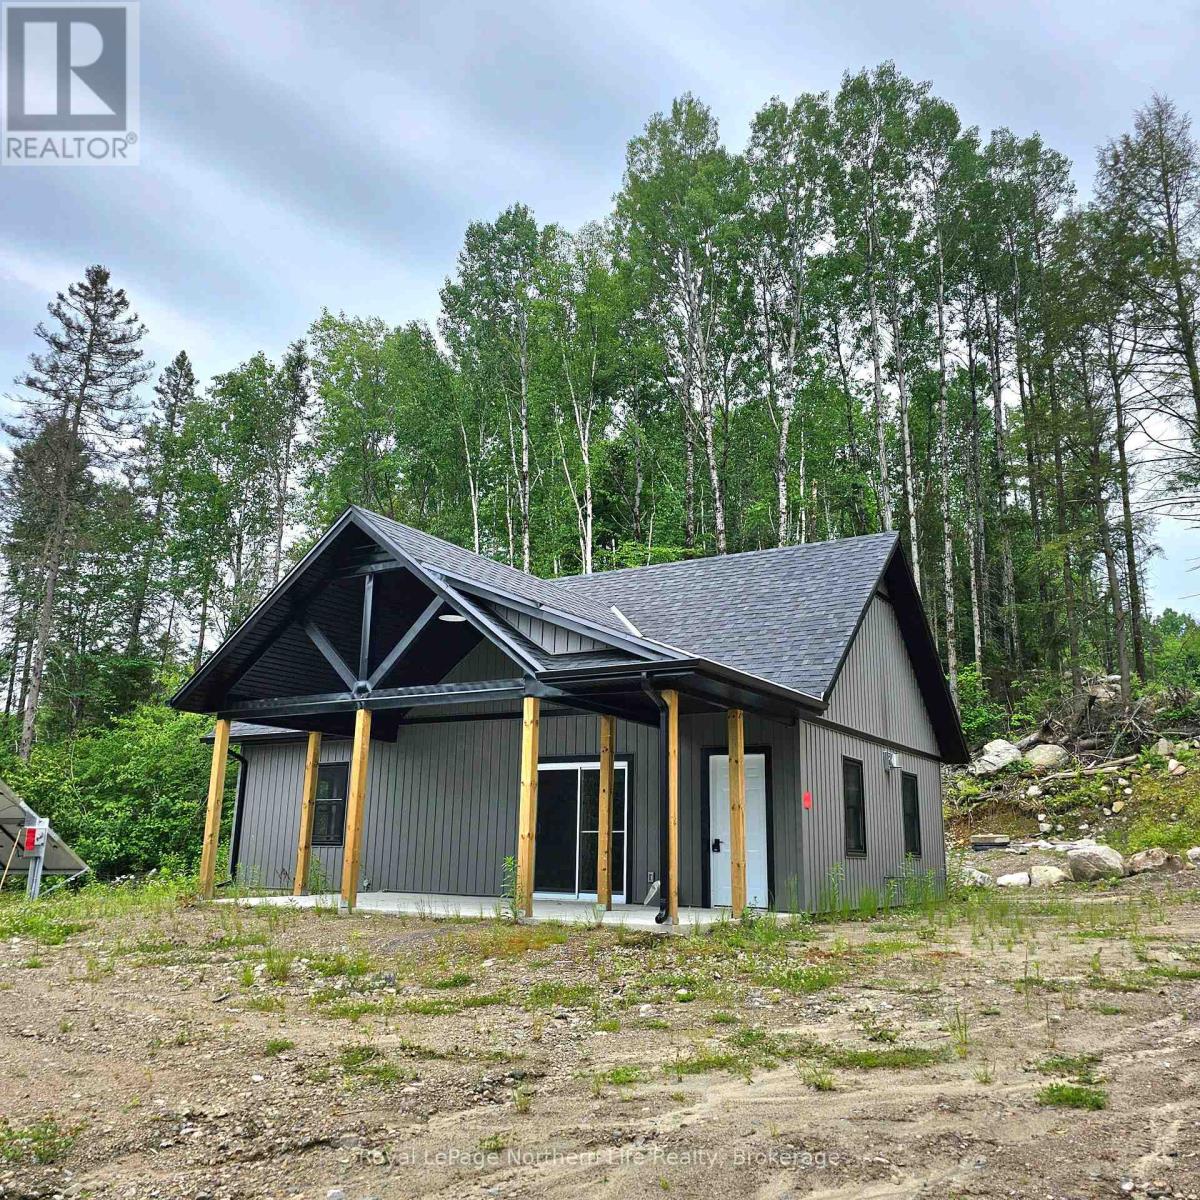
Welcome to 1111 Lakeshore Drive, a brand-new custom-built Linwood post & beam home and bunkie set on 178 feet of south-facing Lake Muskoka shoreline. Enjoy year-round living on a quiet, private bay, just minutes from downtown Gravenhurst and the Muskoka Wharf. This 4-bedroom, 3-bathroom retreat blends timeless Muskoka character with modern comfort. The main floor offers 1,415 sq. ft. of finished space featuring a grand great room with exposed Douglas Fir beams, a granite-faced propane fireplace, and floor-to-ceiling windows framing breathtaking Lake Muskoka views. The chef's kitchen includes quartz countertops, shaker cabinetry, and a walkout to a 12' 16' covered porch overlooking the water. A lower level with exceptional lake views provides a bright walkout family area with space for friends & family, while the main-floor primary suite opens directly to the deck. Additional features include a 2-car insulated attached garage with heated floors, main-floor laundry, hardwood flooring, and heated floors in the basement and principal bathroom & shower. The exterior is maintenance-free, beautifully landscaped with granite and mulch, complete with a fire pit and 12' 12' storage shed. A fully functional 445 sq. ft. bunkie offers a 3-piece bath, electric fireplace, and private deck, perfect for guests or extended family. With southern exposure, flat terrain to the water, and a dock permit in hand, this turn-key property is ideal for boating, snowmobiling, or simply relaxing in every season. (id:15069)
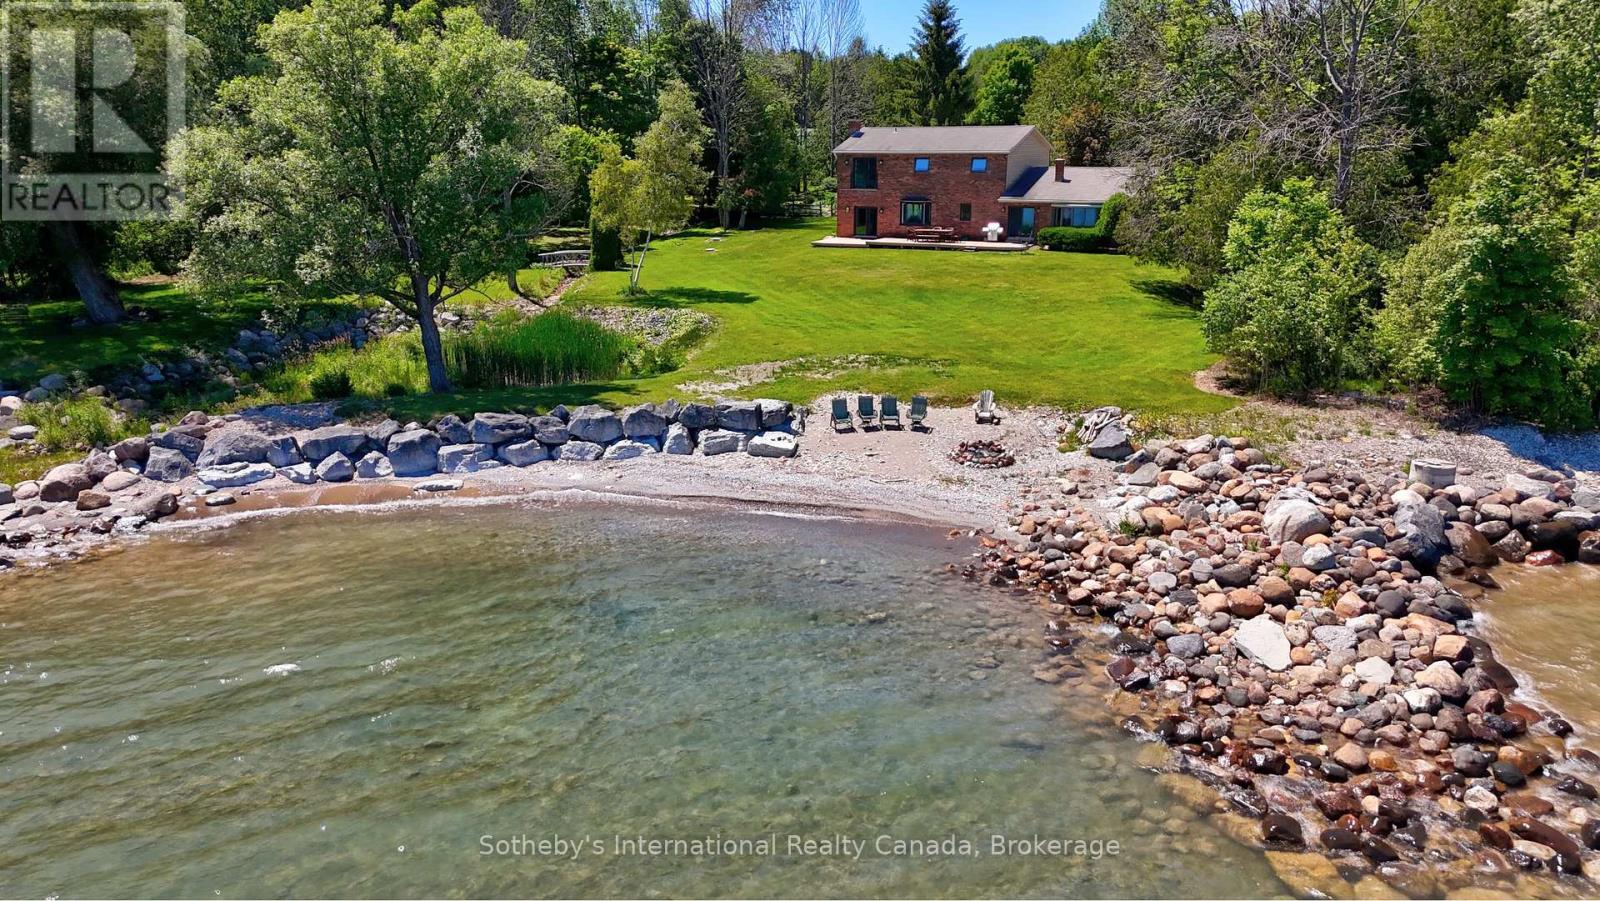
Own an extraordinary 8.3-acre sanctuary on the Meaford coastline, boasting 561 feet of private Georgian Bay frontage and total seclusion within a mature cedar forest. The winding drive leads past a fully self-sufficient 1,300 sq. ft. guest house to the primary 3,200 sq. ft. residence, which has been thoughtfully updated with newly renovated bathrooms and a professionally opened-up living room that enhances the home's sense of scale. The main floor is designed for effortless hosting, featuring two distinct living areas separated by a spacious eat-in kitchen that makes entertaining a breeze while maintaining a seamless flow. With a four-bedroom plus den footprint and an attached two-car garage, this home perfectly balances modern refinements with the natural majesty of its setting. The focal point remains the unobstructed, panoramic views where the sunrise breaks across the Bay, revealing the Escarpment and Christian Island in the distance. This is a singular opportunity to acquire a legacy waterfront compound that is move-in ready and designed for a sophisticated lifestyle. (id:15069)
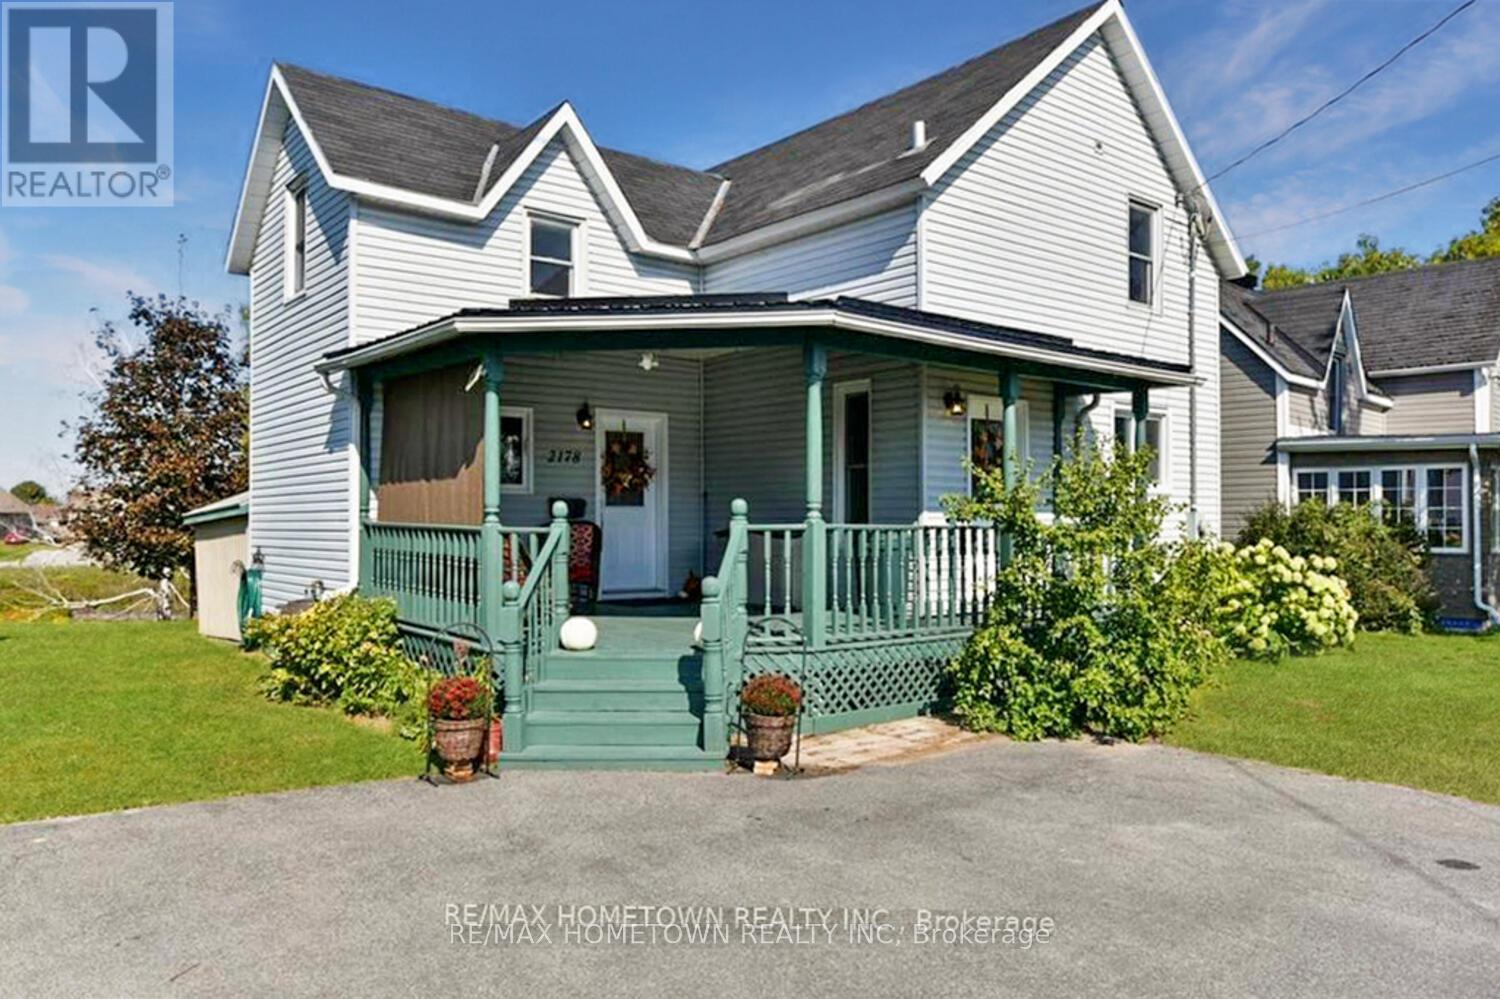
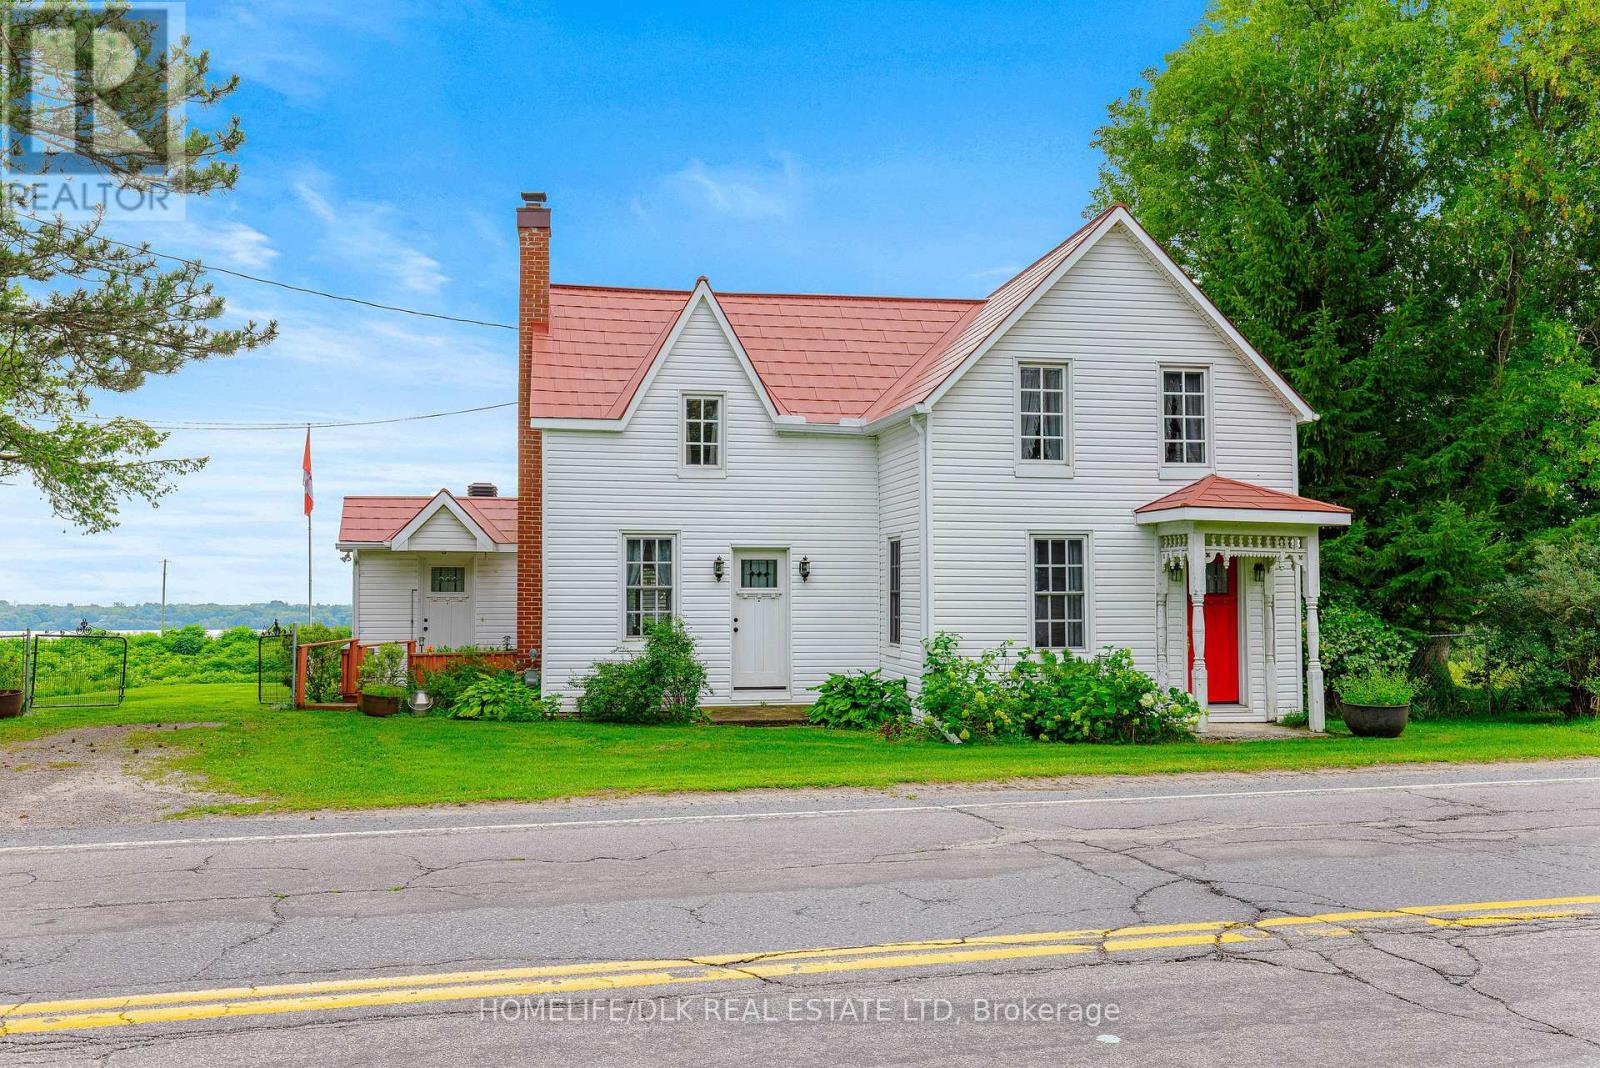
This 1300 sq ft charming older home, with too many updates to mention, is move-in ready and ideally situated on the edge of the Old Gallop Canal with water access. If you enjoy kayaking, fishing, or swimming, you'll love this location. A large covered veranda welcomes you as you arrive. Inside the front door, you'll find a beautifully updated combined 3-piece bathroom and laundry area, complete with a soaker tub and a modern barn door. From there, step into the spacious dining room, then up a couple of steps to the kitchen, where all stainless steel appliances are included. The living room is the perfect place to relax, featuring a cozy gas fireplace for cold winter nights and sliding doors that lead to a covered back veranda and deck. Upstairs, newly installed hypoallergenic carpet adds comfort to the staircase and upper level, where you'll find three bedrooms, two with walk-in closets, along with a 3-piece bathroom. The basement is dry and provides excellent storage space. Book your showing today before this one is gone. The summer pics are from a previous listing, and the rooms have been virtually staged. Front Deck Steel Roof (2015). Both Bathrooms (2018), Sewer Line from house to Street (2019), New Front Door (2019), Bathroom Window (2019), hypoallergenic Carpet on stairs and in 3 bedrooms upstairs. There is a plug for a hot tub. (id:15069)
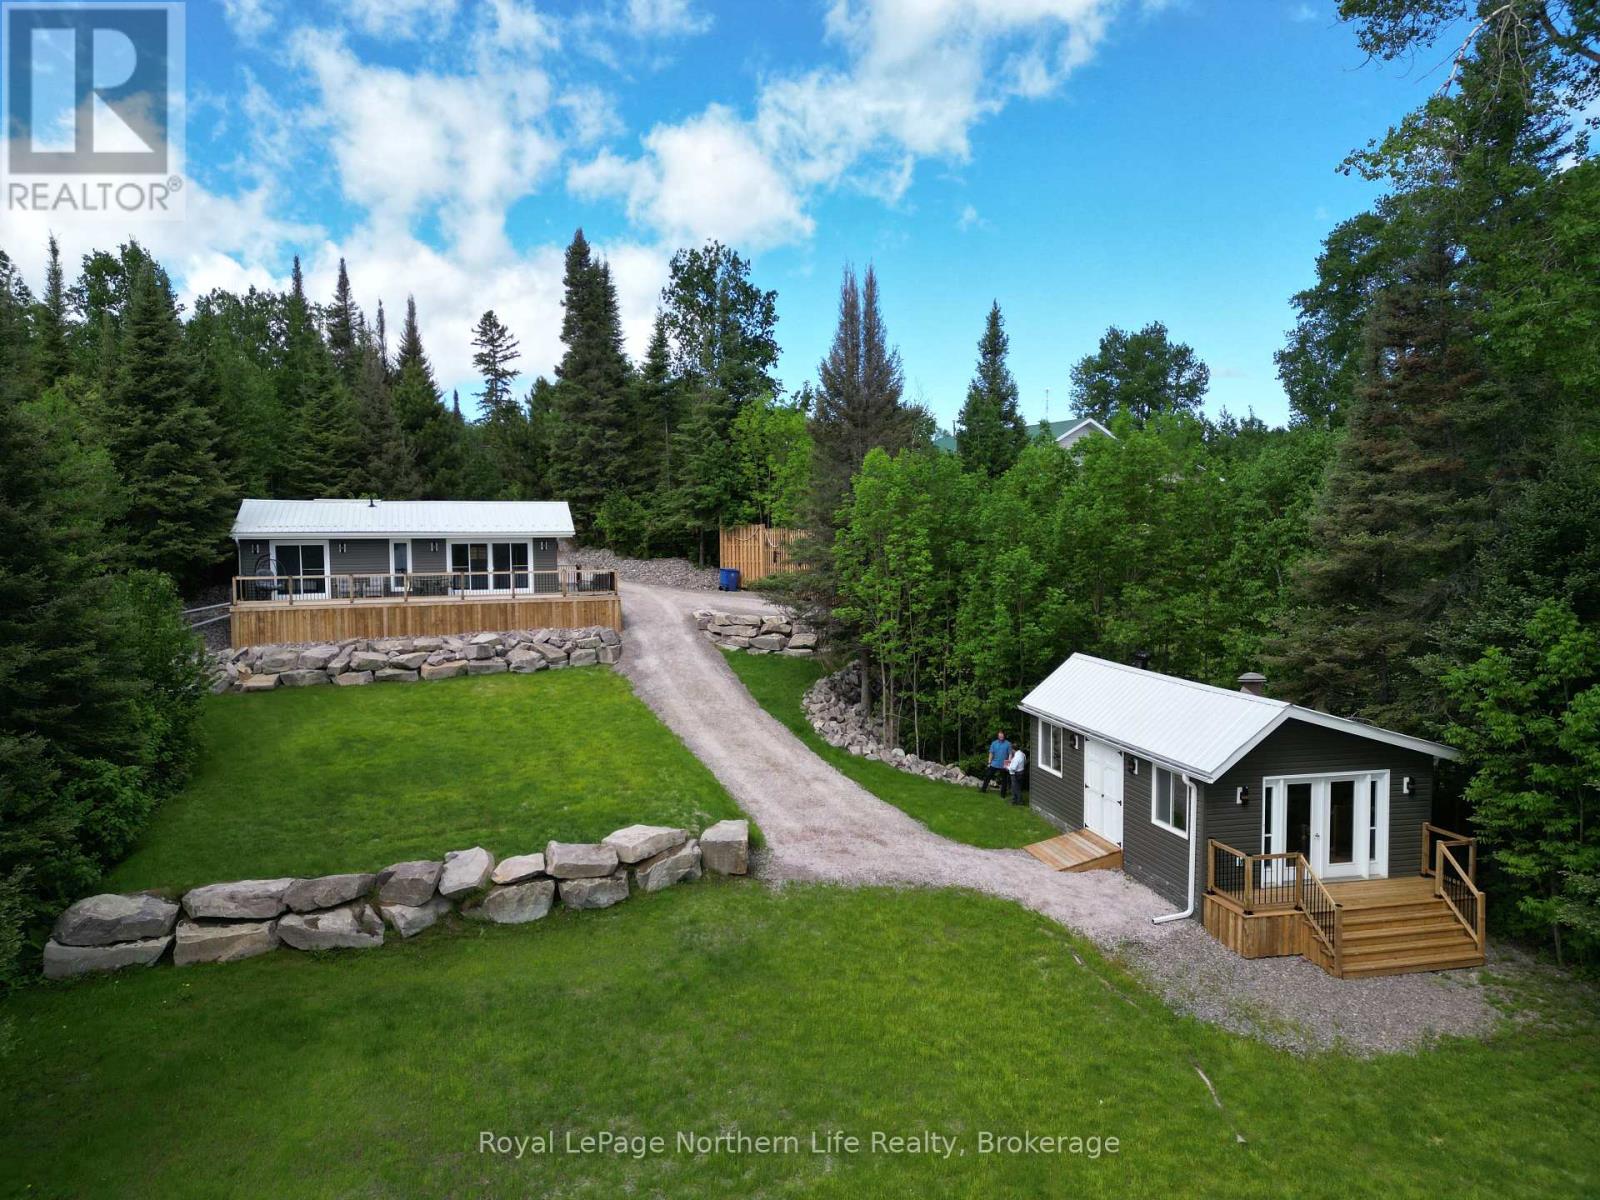
Tranquility awaits in this thoughtfully updated and fully furnished home located directly on the Montreal River in Elk Lake. This newly imagined open concept living space feels cozy yet sophisticated, boasting stunning waterfront views throughout the home. Extensively renovated and expanded inside and out, this home has been transformed into a year round retreat. The kitchen, dining room and living room feature a vaulted ceiling and large sliding doors, providing an unobstructed view and access to the large wrap-around deck. Outside, a stunning professionally landscaped lot includes a new natural stone retaining wall and drive-down access to the large workshop equipped with a new hydro panel and can easily be converted into a waterfront bunkie. Renowned for hunting and fishing and nearby access to seemingly endless crown land trails, Elk Lake is a short 30 minute drive to Englehart and Matachewan and 40 minutes to New Liskeard, making it the perfect getaway while staying close to local amenities. (id:15069)
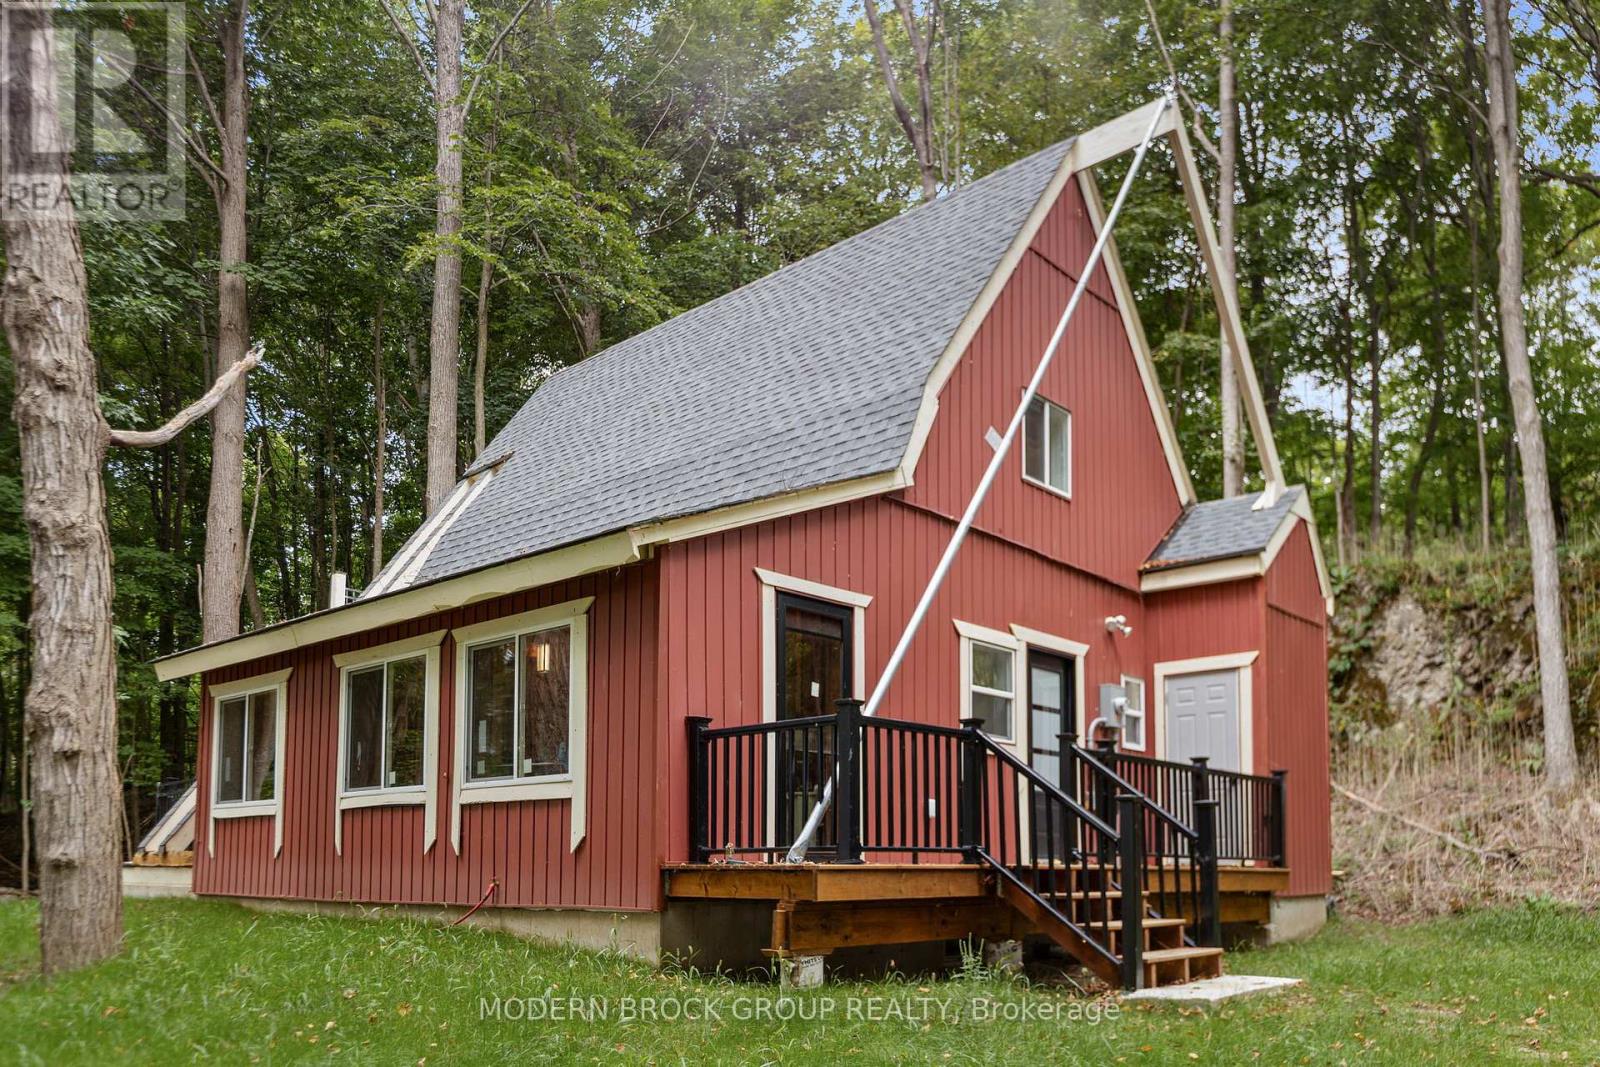
IMMEDIATE POSSESSION!\r\nPrivate setting. 3 bedrooms. 4 seasons chalet brand new with loft. Waterfront Ottawa River. Large, covered deck, propane fireplace and appliances. 4 pc. bath. Cathedral ceiling. Solar system. Complete with well & septic. Shore allowance NOT owned. Year-round road. Great hunting, ATV/snowmobile trails. Ski-Hill nearby. 40 miles of waterway north of Ottawa River Dam. (id:15069)
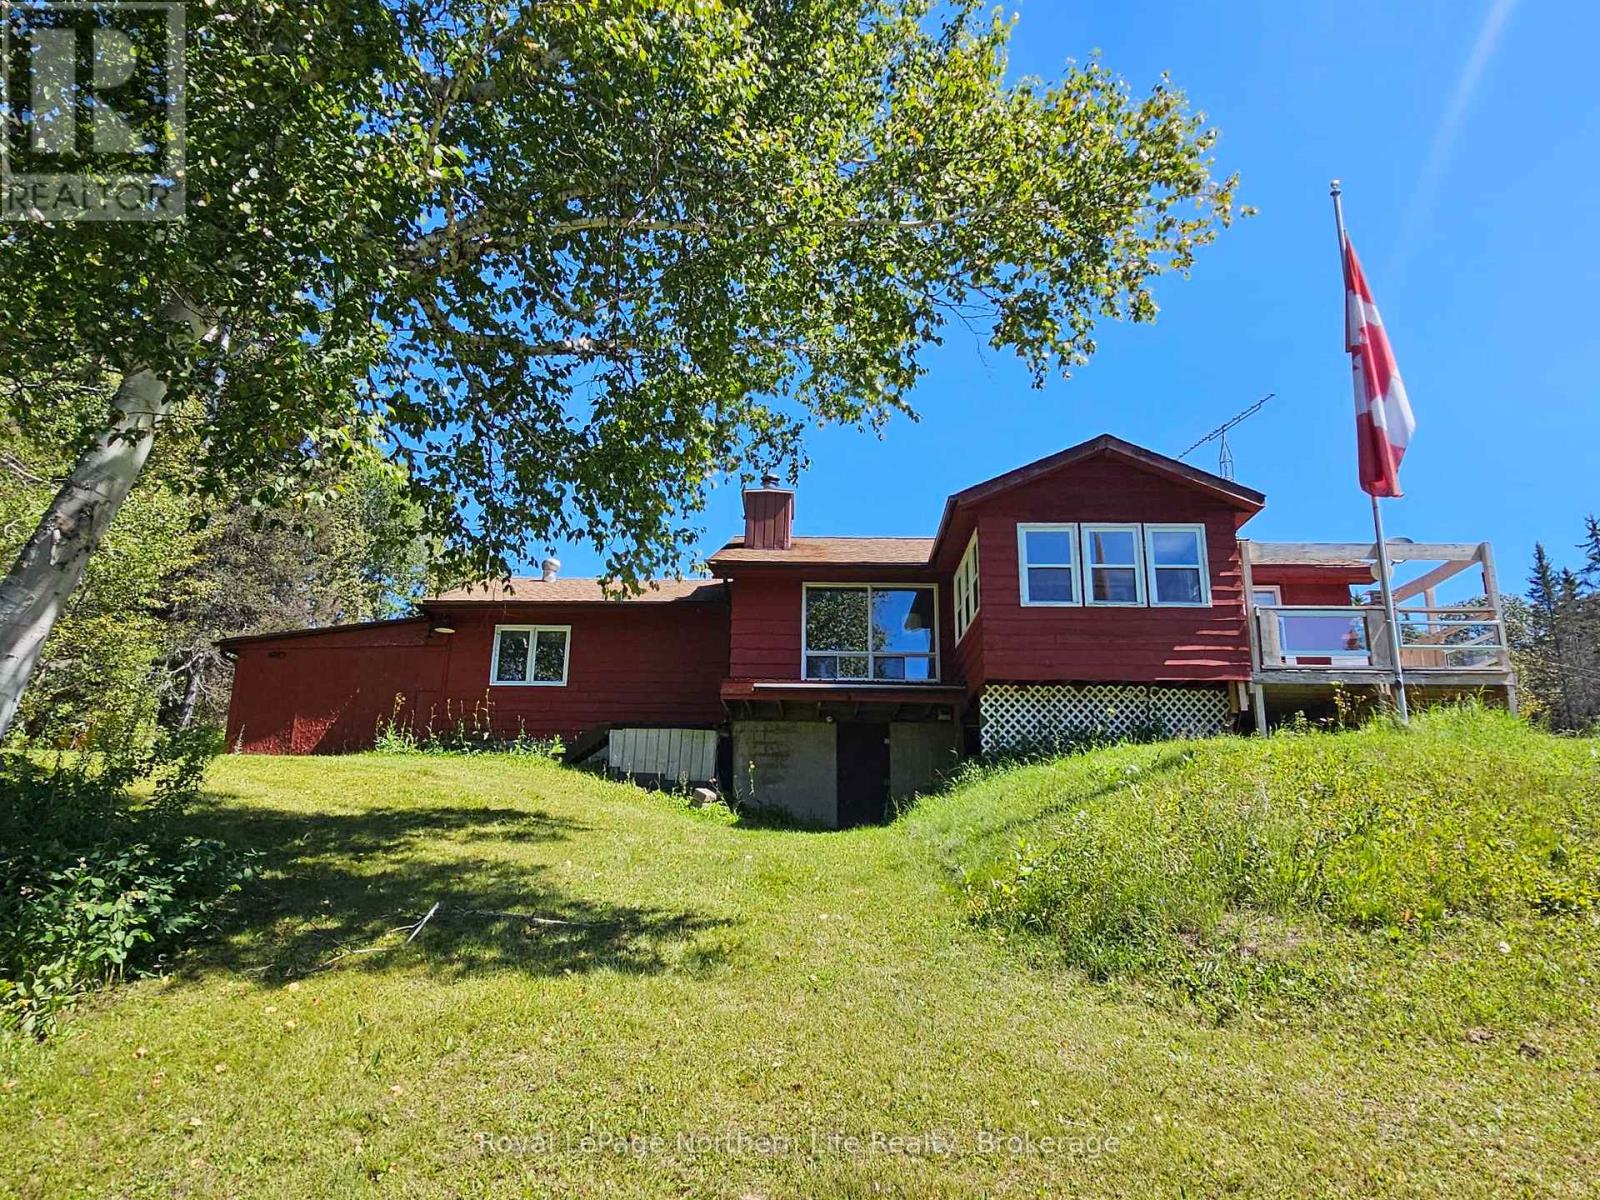
Spectacular 10 acre waterfront retreat on the Montreal River in Kenabeek ON - private, peaceful and ready for year round enjoyment. This charming 3 bedroom, 2 bath home blends rustic comfort with practical amenities: a bright sunroom and riverside deck that frame sweeping water views, a dock for lazy summer days or river play, and a living room wood fireplace that creates a cozy focal point on cooler evenings. The primary suite is a true retreat with two walk-in closets, a private sitting area and a shared ensuite. The partly finished basement adds flexible living or storage space and houses an older sauna and shower for post paddle relaxation. Heating is provided by a wood/oil combination furnace; a backup generator is included. Outside features designed for easy country living include an attached carport, two detached garages, a woodshed, and a garden area waiting for your personal touch. A lawn tractor, large driveway tractor and snow blowers are included, making property maintenance straight forward through every season. Ideal for nature lovers, hobby farmers or anyone seeking a serene riverfront lifestyle with practical outbuildings and equipment in place - a rare offering on the Montreal River in Kenabeek. (id:15069)
Welcome to your own private retreat on Charleston Lake! Nestled on 5.2 acres and bordering Charleston Lake Provincial Park, this newly built 1.5-storey seasonal cottage with a full basement offers the perfect setting for peaceful weekends, summer getaways, or year-round enjoyment. Featuring 2 bedrooms and 1 full 4-piece bathroom, this thoughtfully designed cottage offers modern comforts while maintaining a cozy cottage atmosphere. The bathroom also includes convenient in-suite laundry. The interior is nearly fully insulated and finished with durable engineered vinyl flooring, while a feature chimney and hearth are already in place for a future pellet stove. TEnjoy the outdoors from the large enclosed porch overlooking the property, which leads to an outdoor patio, offering a peaceful spot to relax and take in the surrounding trees and wildlife. One of the bedrooms also features its own private upper balcony, providing an elevated vantage point to enjoy the views of the property and Charleston Lake. The property is exceptionally private, with only one neighbour and mature hardwood trees covering much of the land. Wildlife is abundant, and the peaceful setting provides endless opportunities to enjoy nature right outside your door.The waterfront offers a beautiful connection to Charleston Lake and views of the water; however, the shoreline is currently inaccessible due to excessive bull reeds. For boaters, a public boat launch is conveniently located approximately 5 minutes away at the outlet. All-new appliances, a deep well pump, and new construction provide the peace of mind of modern construction without sacrificing the charm of a traditional cottage escape. Located approximately 15 minutes to Lyndhurst and 15 minutes to Lansdowne, you'll enjoy the privacy and tranquility of the lake while remaining within easy reach of local amenities. Come experience the peace, privacy, and natural beauty of Charleston Lake for yourself! (id:15069)
Welcome to 415 Highway 2, Cardinal--a charming waterfront home offering the best of river living without the premium waterfront tax bill. Nestled along the Cardinal Canal, this well-maintained 2+1 bedroom, 2 bathroom home enjoys spectacular views of the St. Lawrence River, where you can relax and watch the ships glide by from the comfort of your own property. One of the home's unique advantages is the opportunity for the owner to apply annually to OPG for a permit to install a dock, providing convenient water access while benefiting from significantly lower property taxes than traditional waterfront ownership. Inside, you'll find a bright and spacious layout with a large eat-in kitchen, perfect for family meals and entertaining. The main floor laundry adds everyday convenience, while the front room has previously served as a main floor bedroom, offering flexible living options for guests, multigenerational families, or those seeking one-level living. A cozy, modern wood fireplace creates a warm and inviting atmosphere during the cooler months in the living room. Major updates have already been completed, including newer roof, windows, exterior door, siding, gas fireplace, furnace, and hot water tank, giving buyers peace of mind for years to come. Outside, the pie-shaped lot offers beautiful gardens and plenty of space to enjoy the outdoors while taking in the peaceful waterfront setting. A small barn/garage is located on the property and, with some restoration, could once again serve as excellent storage, a workshop, or hobby space. If you've been dreaming of a relaxed riverside lifestyle with beautiful views, flexible living space, and exceptional value, 415 Highway 2 is a property you won't want to miss. (id:15069)
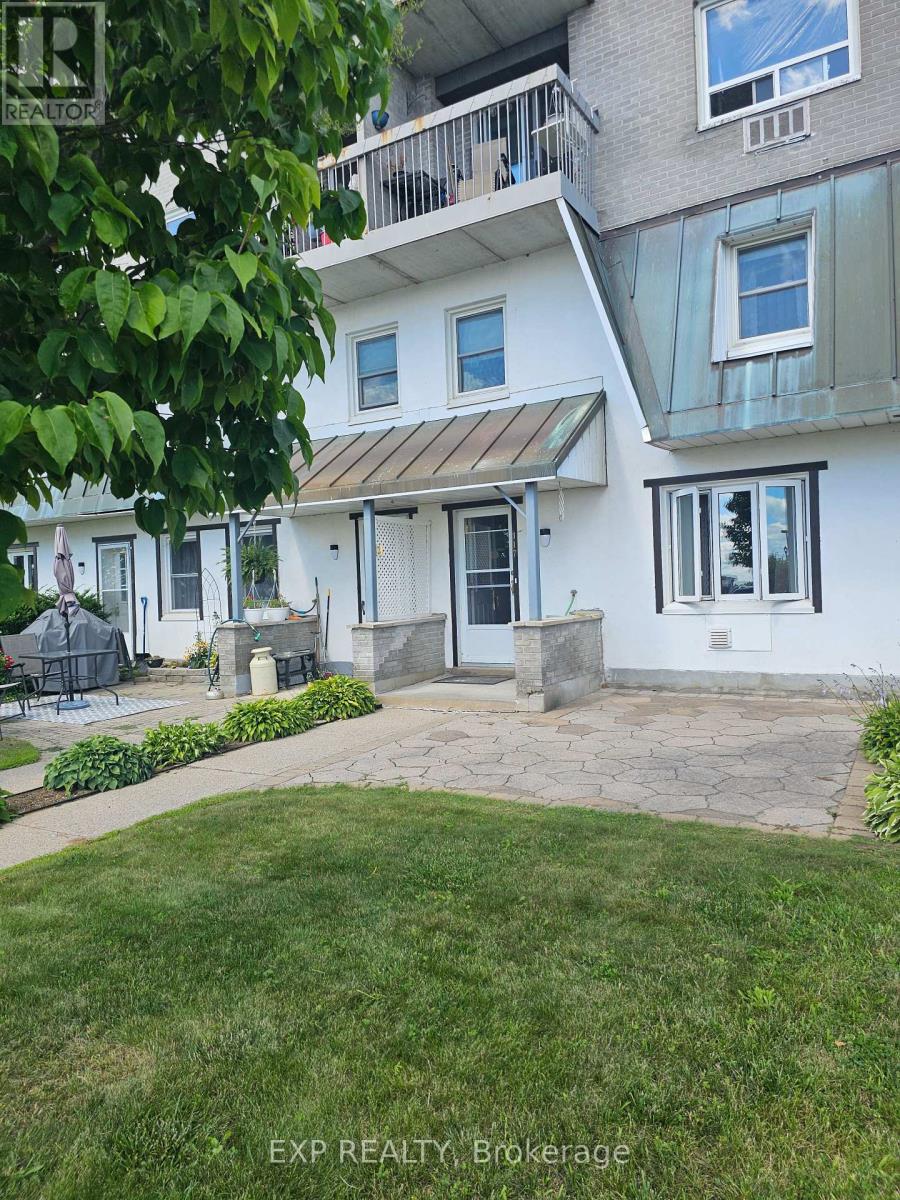
Experience the best of waterfront living in Prescott at 235 Water Street, Unit #117. From the custom stone patio of this unit, watch ships cruise through the main shipping channel of the mighty St. Lawrence River while enjoying the peaceful surroundings of Prescott's waterfront. Ideally positioned near the Prescott Riverwalk and Prescott Harbour/Marina, this 2-bedroom townhouse condominium offers an exceptional combination of comfortable living, beautiful views, waterfront access and a convenient location. Step inside to a welcoming main level featuring hardwood flooring in the living room and durable Dura Ceramic flooring, creating a clean and comfortable setting for everyday living. The open galley kitchen is conveniently nestled beside the living area, creating an easy and functional layout for everyday living and entertaining. The main-floor laundry is just steps away for added convenience. For added accessibility, a chair lift is currently installed and provides convenient access between levels. The chair lift can be easily removed if it is no longer required, offering flexibility for the next owner. Upstairs, you'll find two comfortable bedrooms with generous closet space, along with a spotless, updated bathroom featuring accessibility-friendly options. Residents can also enjoy the updated shared social/board room, providing an additional space for gatherings, meetings and community activities. Whether you're looking for a year-round home, a low-maintenance waterfront lifestyle, or a place to enjoy Prescott's scenic riverfront, Unit #117 offers something for everyone. Enjoy your morning coffee on the custom stone patio, stroll along the Prescott Riverwalk, visit the Prescott Harbour and Marina, and watch the ships make their way along the St. Lawrence River. COME DISCOVER WATERFRONT LIVING IN PRESCOTT - WHERE THE RIVER IS PART OF YOUR EVERYDAY VIEW. Remember "It's Going to be an Incredible Day Today, !! Current Condo Fees are $655.00 Per month (id:15069)
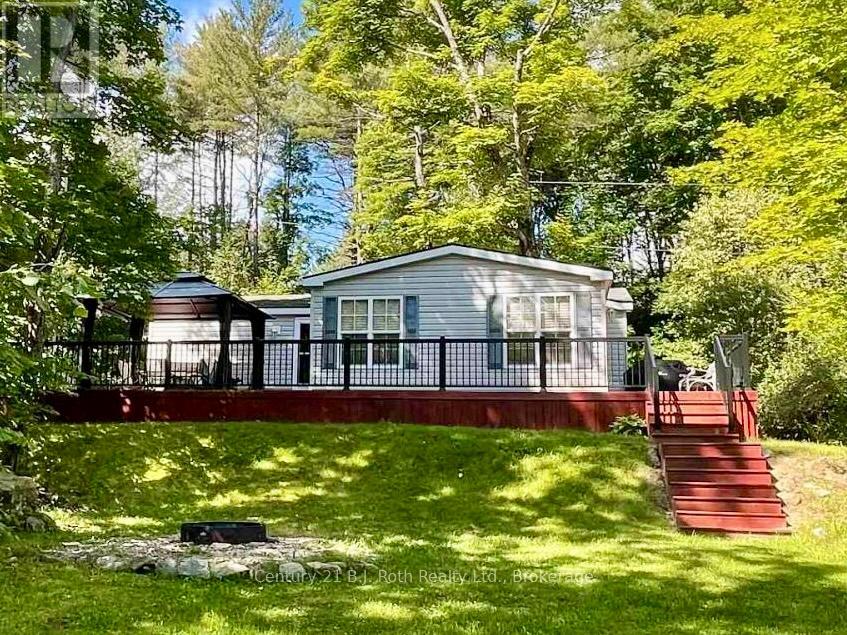
Welcome to Lyndhurst Golf & Park for seasonal enjoyment! This is your chance for an affordable getaway close to the city and 10 minutes from Lake Simcoe. This spacious and sun lit seasonal home offers a reasonable alternative to escape to nature, backing on to Black River, in your own place. This two bedroom, one bathroom home features ample living space, a walkout to the sunroom with new vinyl flooring and an open kitchen with room for a dining table including a full size stove and fridge, and ample cupboard space. Storage galore in this home with built-ins in the living room, bedroom, linen closet. Access To Park Amenities, Including An 18-Hole Golf Course, Outdoor Pool, Dog Park, Trails and access to the Black River along with access to the Clubhouse With Social Activities. April 25 - October 25 Landlease fee $3855, plus HST, Includes Road Maintenance, Water & Septic. Buyer's subject to Lyndhurst Park Approval and a Landlease transfer fee of 5% of purchase price. Shower is "as is" and has never been used by Sellers. Own your own vacation retreat! (id:15069)
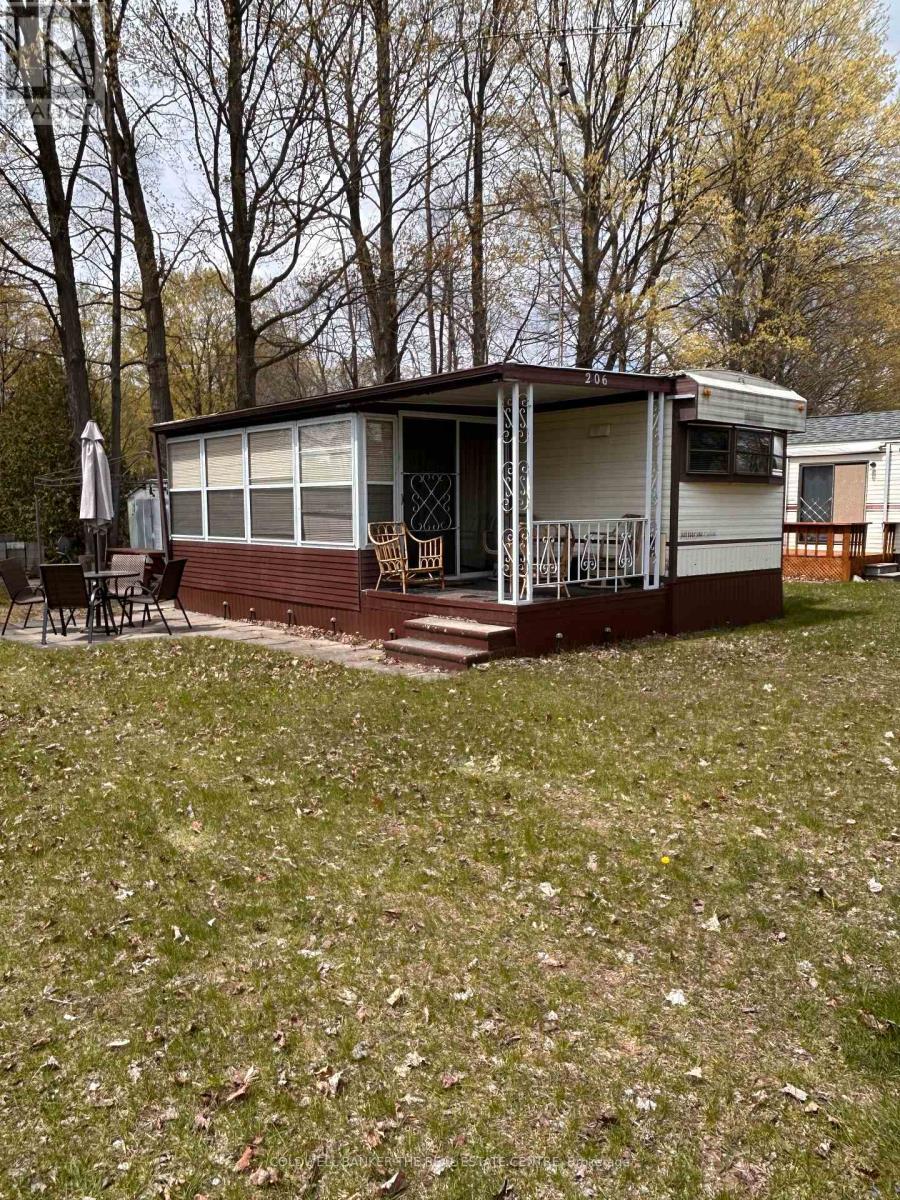
Enjoy Muskoka this summer without breaking the bank! Experience affordable Muskoka cottage living in this amazing spacious seasonal 2 bedroom, 1 bathroom clean unit. Perfect for family and friends get togethers. Ride your own golf cart or walk to the beautiful sandy beach on Bonnie Lake. Firepit and outdoor chairs for you and your guests. A summer full of scheduled activities and events for all ages free of charge. Kayaks, canoes, paddle boards, playground, sports courts, hiking trails are available free for your use all season from May 1 to October 31. Resort fees cover all costs: include lawn maintenance, electricity, sewers and water. Owner managed Airbnb and VRBO businesses are allowed. (id:15069)
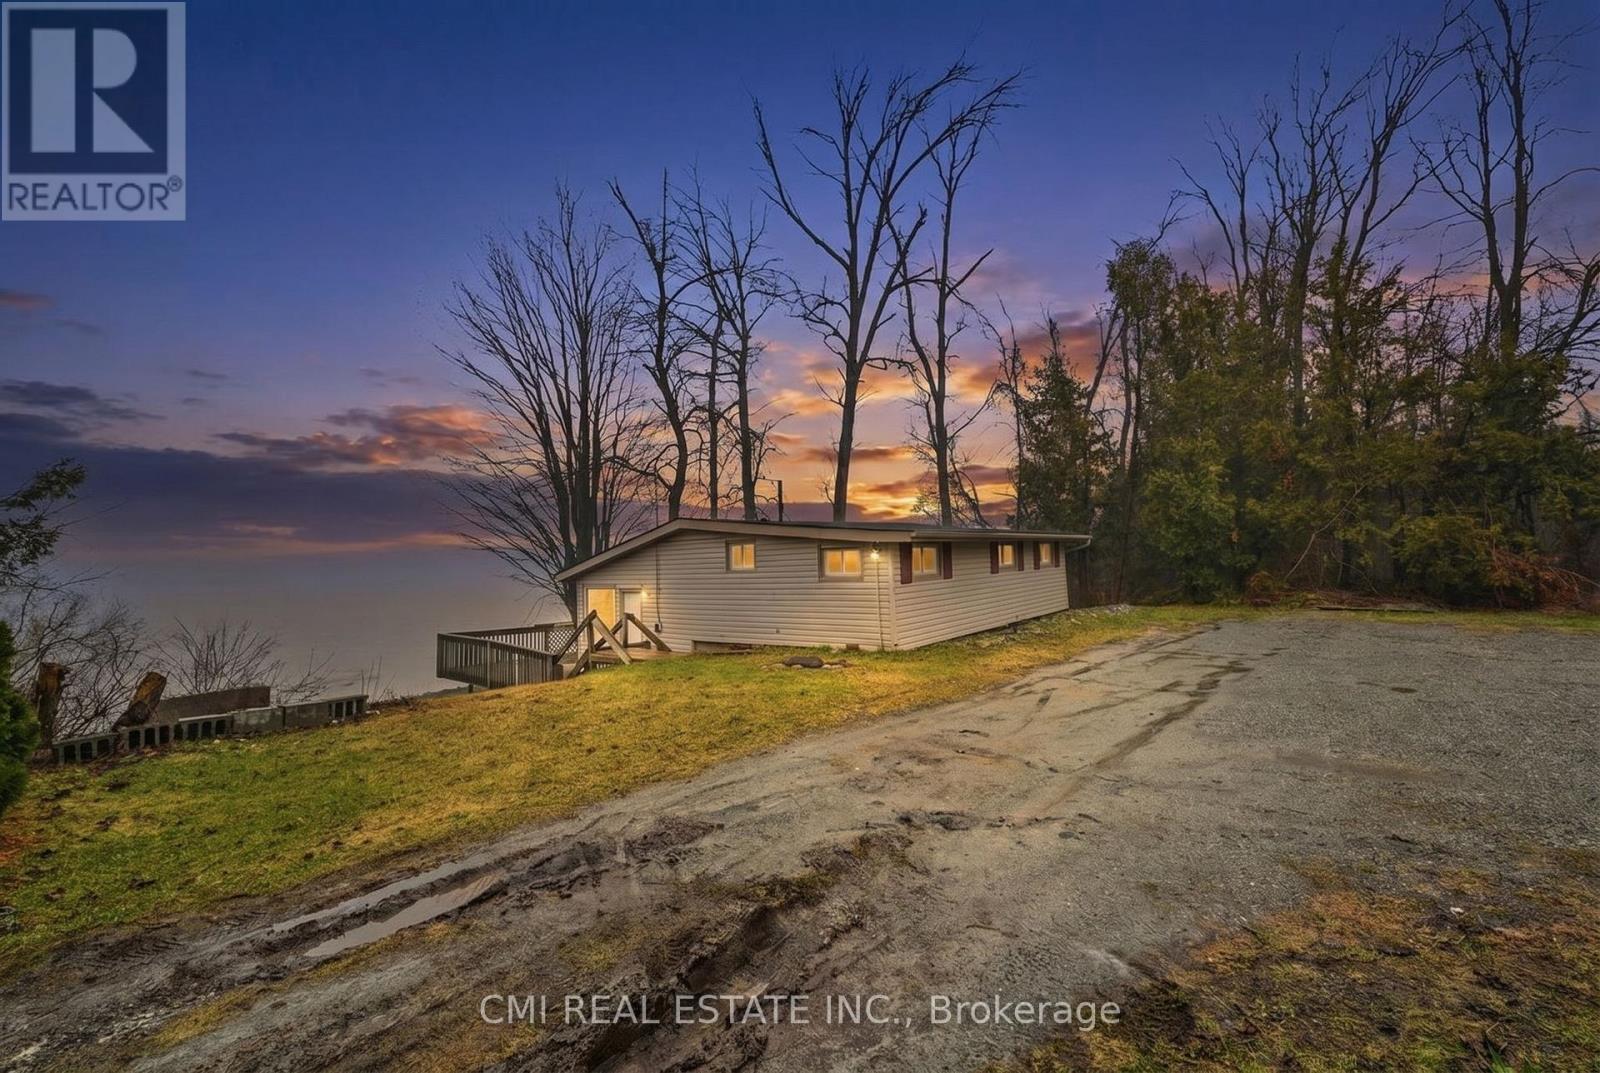
Experience the Serenity of Lake Simcoe! This charming 992 sq. ft. detached home offers direct lake access and the perfect setting for year-round waterfront living. The main level welcomes you with an open-concept kitchen and dining area that flows seamlessly into a bright living room, all featuring durable laminate flooring and a cozy woodstove for those chilly evenings. Step outside onto the expansive deck-an entertainer's dream for summer BBQs and lakeside relaxation. The upper level hosts three comfortable bedrooms and a clean 3-piece tiled bathroom. Equipped with a lake-sourced water filtration system and a holding tank, this property combines rustic charm with modern convenience. Close to all local amenities, this is your chance to own a piece of the lake! (id:15069)