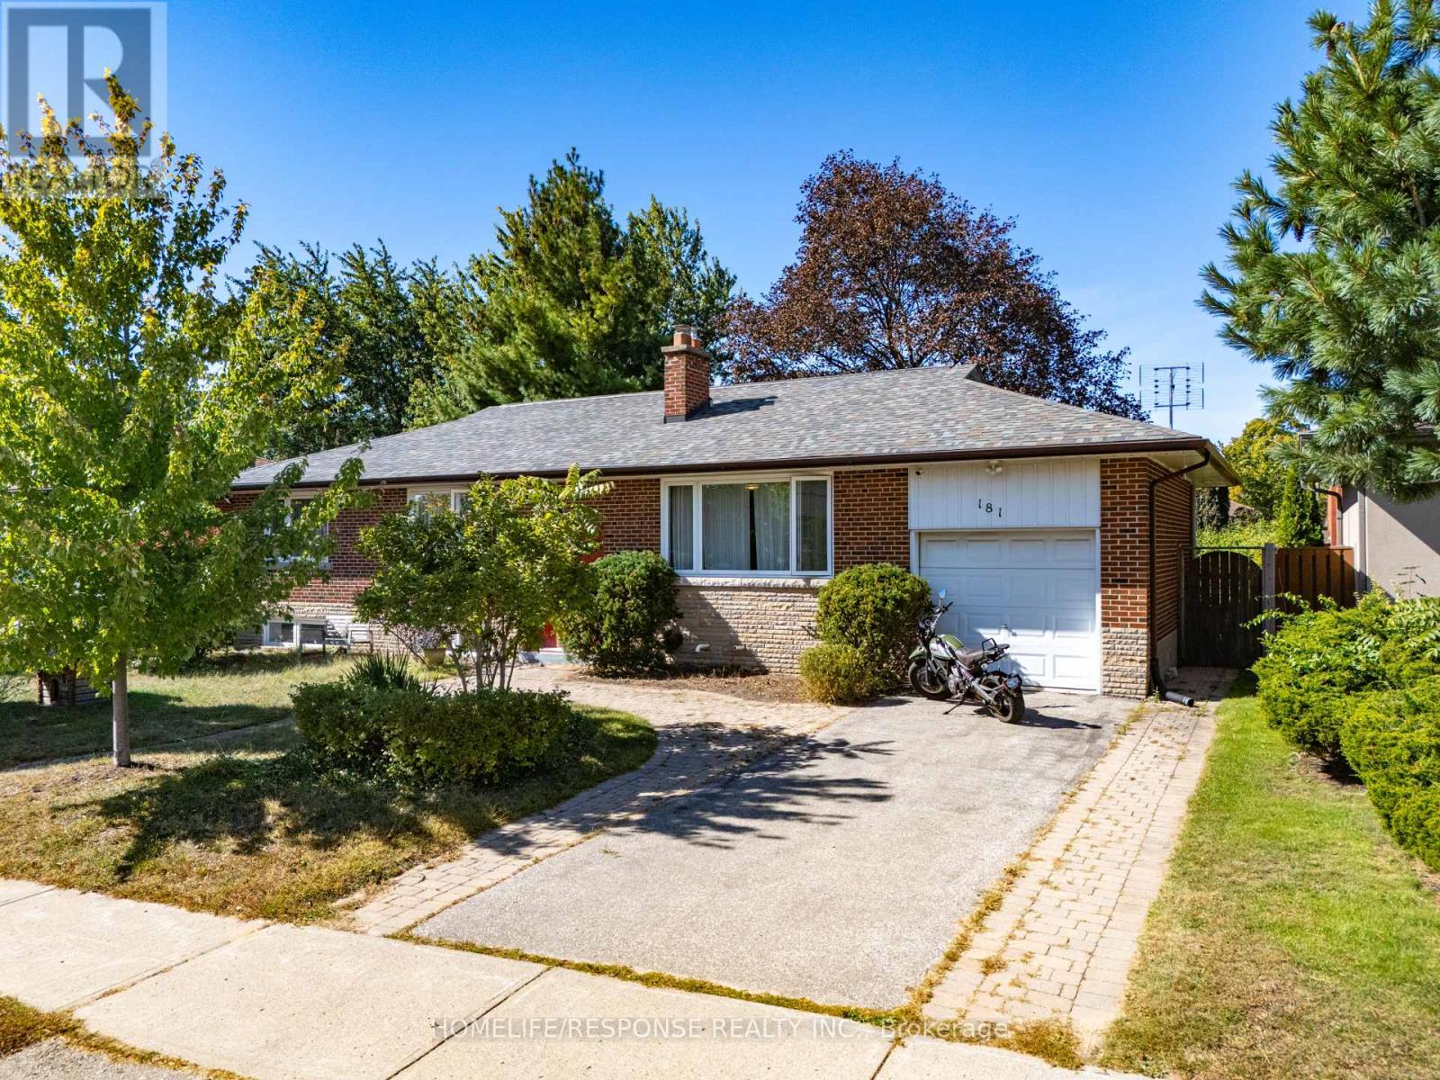
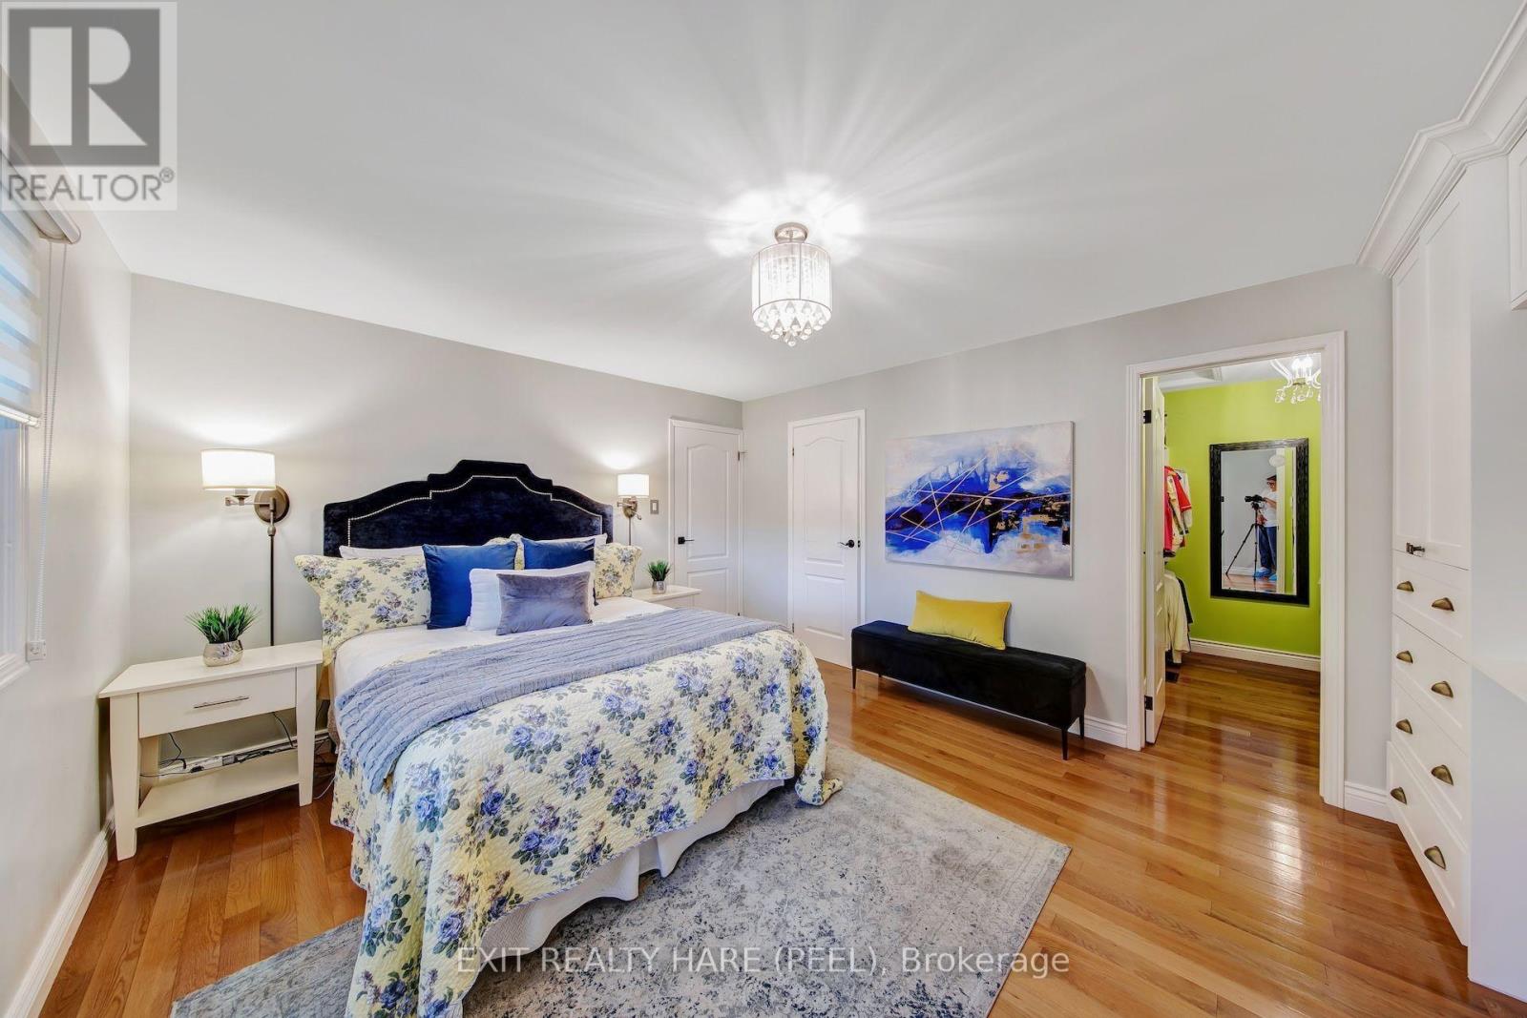
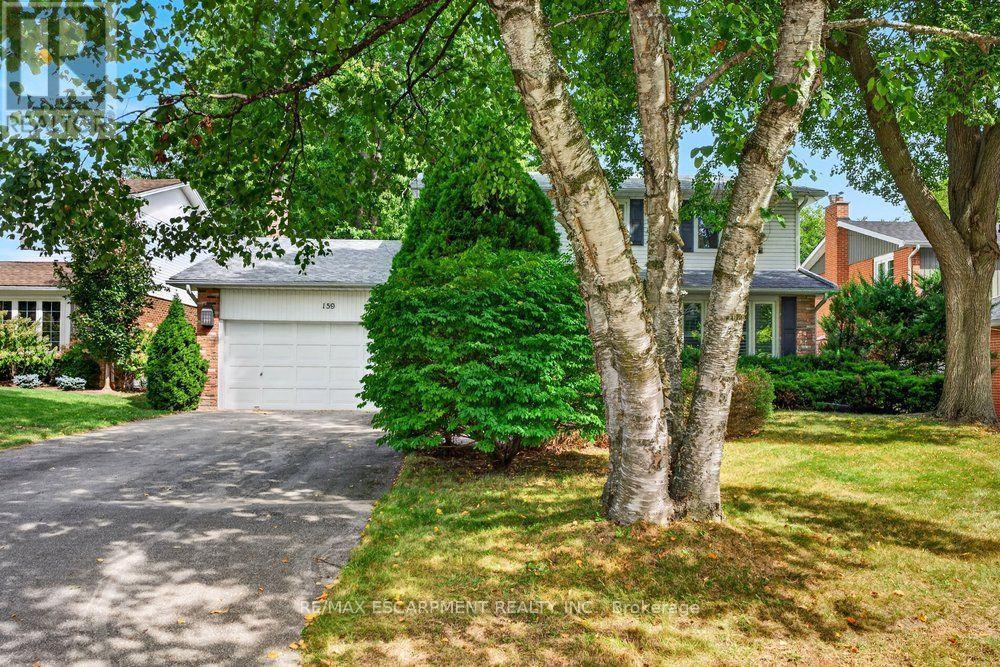
Welcome to 181 McGill Street - an exceptional opportunity for home buyers, renovators and investors to own a detached home on a premium 66 x155 ft lot in the heart of Cooksville! Situated on a quiet, established street, this well-maintained detached raised bungalow offers approximately 2,200 square feet of total living space, combining comfortable living with excellent future potential! The bright main level features oversized windows and hardwood flooring throughout, an updated kitchen with custom cabinetry, breakfast bar, quartz & wood countertops, stainless steel appliances and easy flow to the dining room, which offers a French door-walk-out to the deck and spacious tree-lined backyard-ideal for entertaining and with room to consider a future swimming pool. The inviting living room features a large window and a wood-burning fireplace. Three spacious bedrooms with closets are complemented by an updated 5-piece bathroom. The primary bedroom offers a large closet and a picture window with breathtaking greenery views. The entrance foyer provides a unique transition to the lower level, showcasing a replica of Banksy's "Rage, the Flower Thrower" mural and convenient mudroom space. The finished lower level adds valuable living space and versatility with a large recreation room, pot lights, above-grade windows, an additional bathroom, guest bedroom, office and a rough-in kitchen-ideal for a multigenerational suite, guests or potential rental use. Enjoy the convenience of a private driveway, attached garage and three-car parking, all on a substantial lot with plenty of outdoor space! Just minutes from Highway 403, Square One Shopping Centre and Cooksville GO Station, with excellent schools, parks, shopping, dining and everyday amenities all nearby. (id:15069)
Welcome to 274 Indian Road, a rare 2+1 bedroom, 2-bathroom bungalow offering an exceptional opportunity to enjoy freehold living in one of Toronto's most coveted west-end neighbourhoods. Perfectly positioned between the energy of Roncesvalles Village and the natural beauty of High Park, this right-sized home delivers the space, flexibility, and location so many city buyers are searching for. The thoughtful layout features two bedrooms plus a versatile additional space ideal for a home office, guest room, playroom, or retreat, along with the convenience of two bathrooms. Step outside and experience a neighbourhood designed for everyday living-morning coffee and independent shops along Roncesvalles, weekend walks and bike rides through High Park, nearby restaurants and local amenities, and excellent transit connections for an easy commute downtown. Whether you're moving up from a condo, looking to simplify without leaving the city, or searching for a flexible freehold home in an established Toronto community, 274 Indian Road offers a compelling alternative to both condo living and the maintenance of a much larger house. Big neighbourhood. Right-sized home. An incredible opportunity to make High Park and Roncesvalles part of your everyday life. SEE ADDITIONAL REMARKS TO DATA FORM (id:15069)
Welcome to this lovingly cared-for, 3-bedroom, 3-washroom raised bungalow, thoughtfully maintained and ready for its next chapter! Featuring hardwood flooring throughout and fresh professional paint, this home offers a seamless layout and total pride of ownership. Step out from the main living area directly to a private backyard retreat that backs onto a serene playground with no rear neighbors for ultimate privacy. Key mechanical updates offer complete peace of mind, including a durable metal roof and updated furnace and air conditioner (2017). Ideally located close to top schools, places of worship, parks, and everyday amenities. A wonderful opportunity to move in and start making lasting memories! (id:15069)
Opportunity knocks for this beautiful home, situated in the desirable Ford community of SE Oakville. Private treed lot 60.10ft x 150.24ft (.207acres). The deep backyard provides plenty of room for a pool and tons of privacy with tall trees. The home features an inviting front porch, bay window, and updated front door with sidelights that further enhance the home's curb appeal. Inside, the residence offers a practical and well-designed layout suitable for the growing family with 2222sq.ft. on the main and upper levels plus a mostly finished basement. The kitchen features a generous breakfast area with walk-out to deck and the extensive and private backyard. Kitchen is open-concept with the family room which also has a walk-out to the backyard and a wood-burning fireplace - an ideal space for everyday family interaction and entertaining. The main level also includes a private, front office, spacious living and dining rooms, a convenient 2pc powder room, plus an inside entry to the 2-car garage. The upper level provides 4 spacious bedrooms and 2 bathrooms (an upgraded 3pc ensuite with a walk-in shower + an updated 5pc bathroom). Wood floors are featured throughout most of the home. The recreation room adds valuable additional living space, complete with wet bar and two windows. The basement also houses the laundry room, a cedar closet, 2pc bathroom, and two spacious, unfinished utility rooms. The home has been well loved, well maintained, and offers a solid foundation for future improvements if someone wishes to do so. Furnace (2021), hot water tank (2026), roof (2019). Ford area is a wonderful community to live and raise your family, with parks throughout this neighbourhood and extensive trails along Joshua Creek to the grocery store, tennis courts, or down to the waterfront trail, plus it is within the highly-rated Oakville Trafalgar High School catchment. Easy access to the QEW, 407, and bus route. (id:15069)
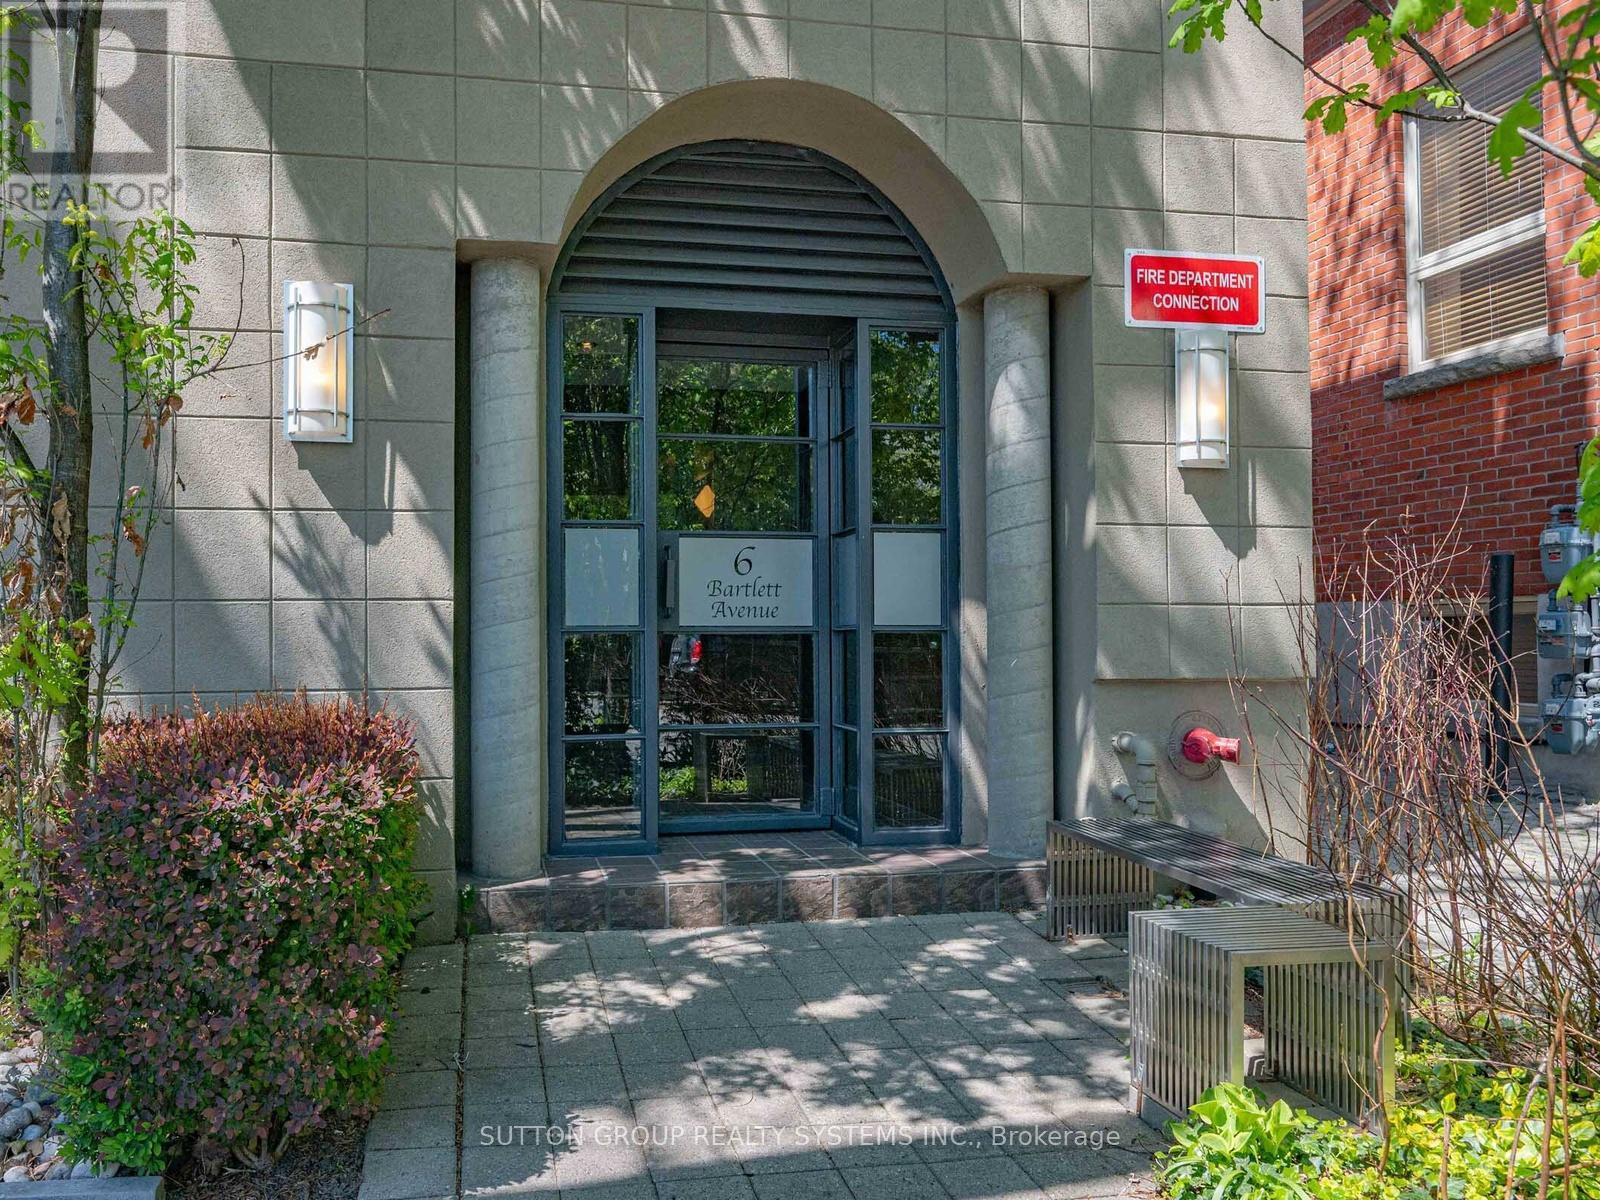
An incredible value offered under $800/sqf! An unbeatable opportunity to acquire one of Toronto's first authentic hard lofts! A boutique building, only 13 Exclusive Residences! "Are you kidding me? We get to own a 1375 sqf, 3-level hard loft conversion townhouse + TWO private parking garages + private rooftop terrace in the historic Bartlett Loft Towns." Formerly, a 1900's twine and fishing tackle factory. Designed for volume and light, this home features a dramatic floor-to-ceiling 30-foot atrium that floods all three levels with natural light, exposed brick, open ductwork and skylights. Freshly painted in gallery white and meticulously cleaned. Move right in or customize to suit your design taste down the road. The flexible multi-level layout provides a perfect separation between work-from-home space and private living quarters. Yes, includes TWO parking garages; use as extra storage or potentially rent or sell. Plus, urban convenience is at your doorstep: TTC, Green P station featuring EV charging and a Bike Share Toronto hub. Unmatched West End lifestyle: Geary Ave arts district, lush greenery of neighbourhood parks and amenities, trendy shops and restaurants all just steps from the Bloor-Danforth subway line. This townhouse is the perfect blend of industrial heritage and modern city living in one of Toronto's most vibrant neighbourhoods. Welcome Home! (id:15069)
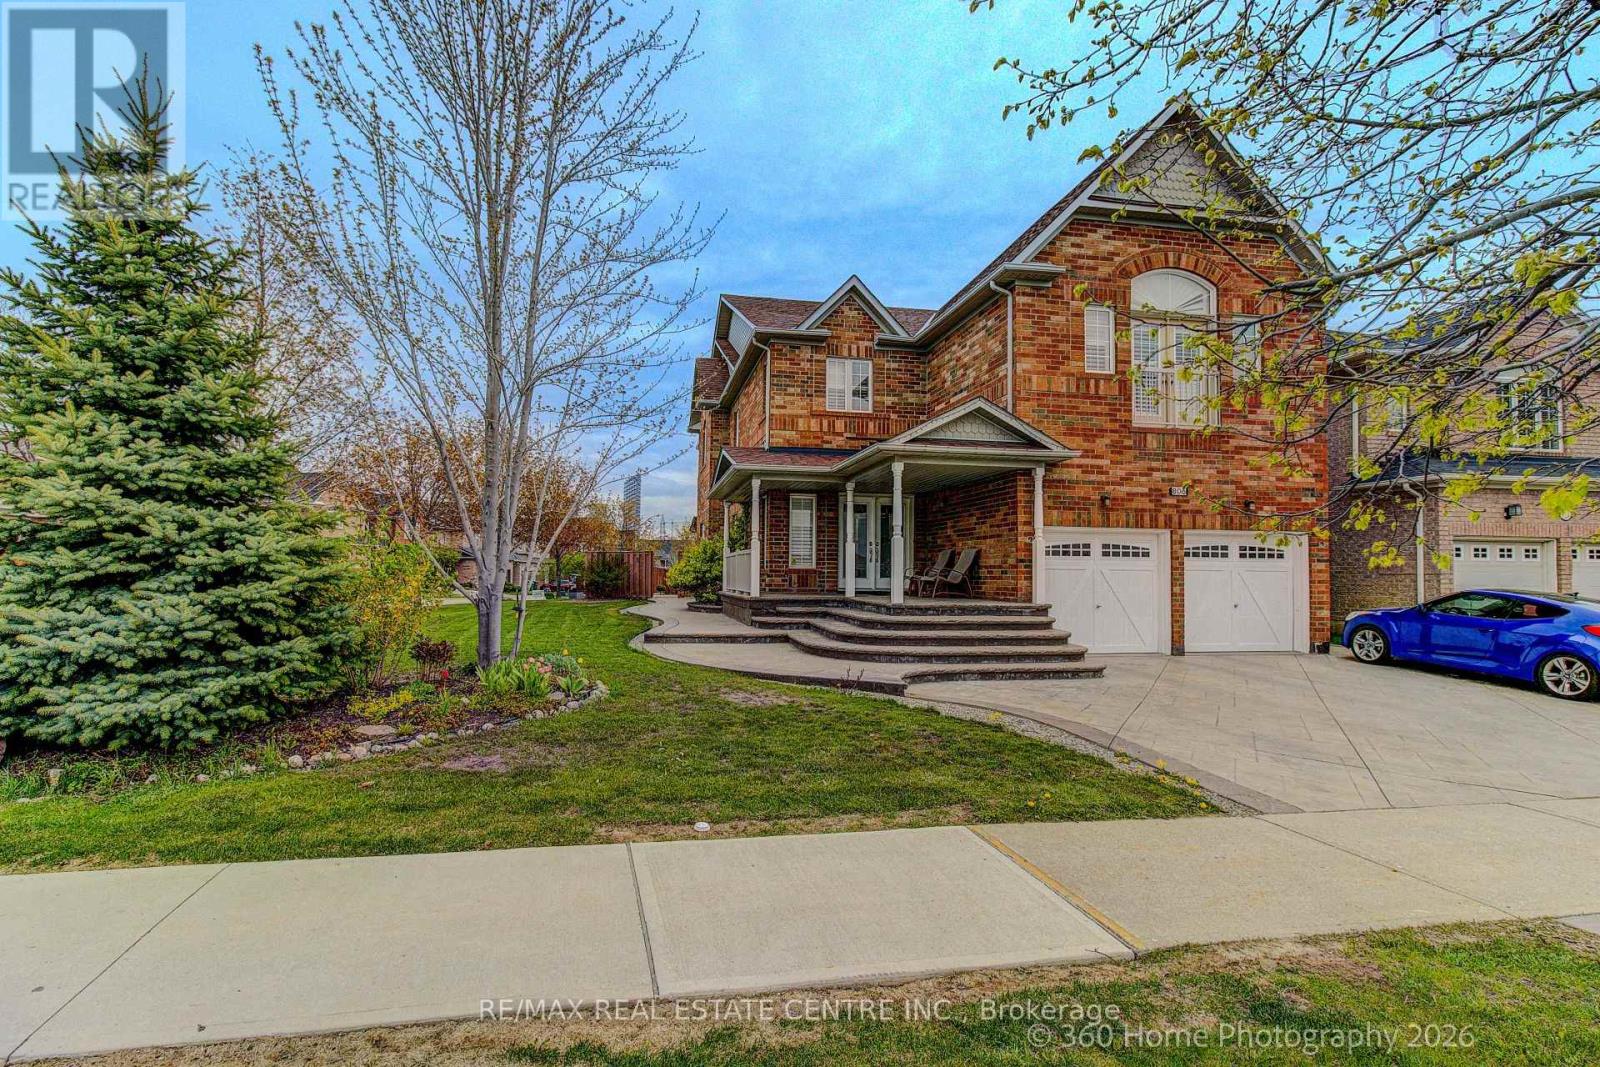
Beautiful Home In the Best Location of Mississauga. This Charming Home Boasts To Direct Access From the Garage, Double Door Entry, 9 Ft Ceiling, Cozy Family Room With Fireplace, Spacious Living Room and Dining Room, Hardwood Thru Out, Pot Lights, Modern Kitchen With Backsplash, Granite Countertop, Breakfast Area, Oak Staircase, The Skylight Window on the 2nd Floor bring in Natural Light, enhancing the home with bright beauty and fresh air feeling. Bedrooms arespacious. Corner Home Premium Lot. Front and back yards have been upgraded with elegant interlocking. Walk Out To Enjoy The Beautiful Sun Shining onto Your Front Door, Walk Back to Enjoy Peaceful Private Backyard. Perfect For Family Retreat. Basement Finished With Three Bedrooms, Kitchen, Separate Laundry, Separate Entrance, Walking distance to the Park, Public Transit, School, Minutes To 403/401/QEW. Close To All Amenities Of Life. It's A Very Rare Home ! (id:15069)
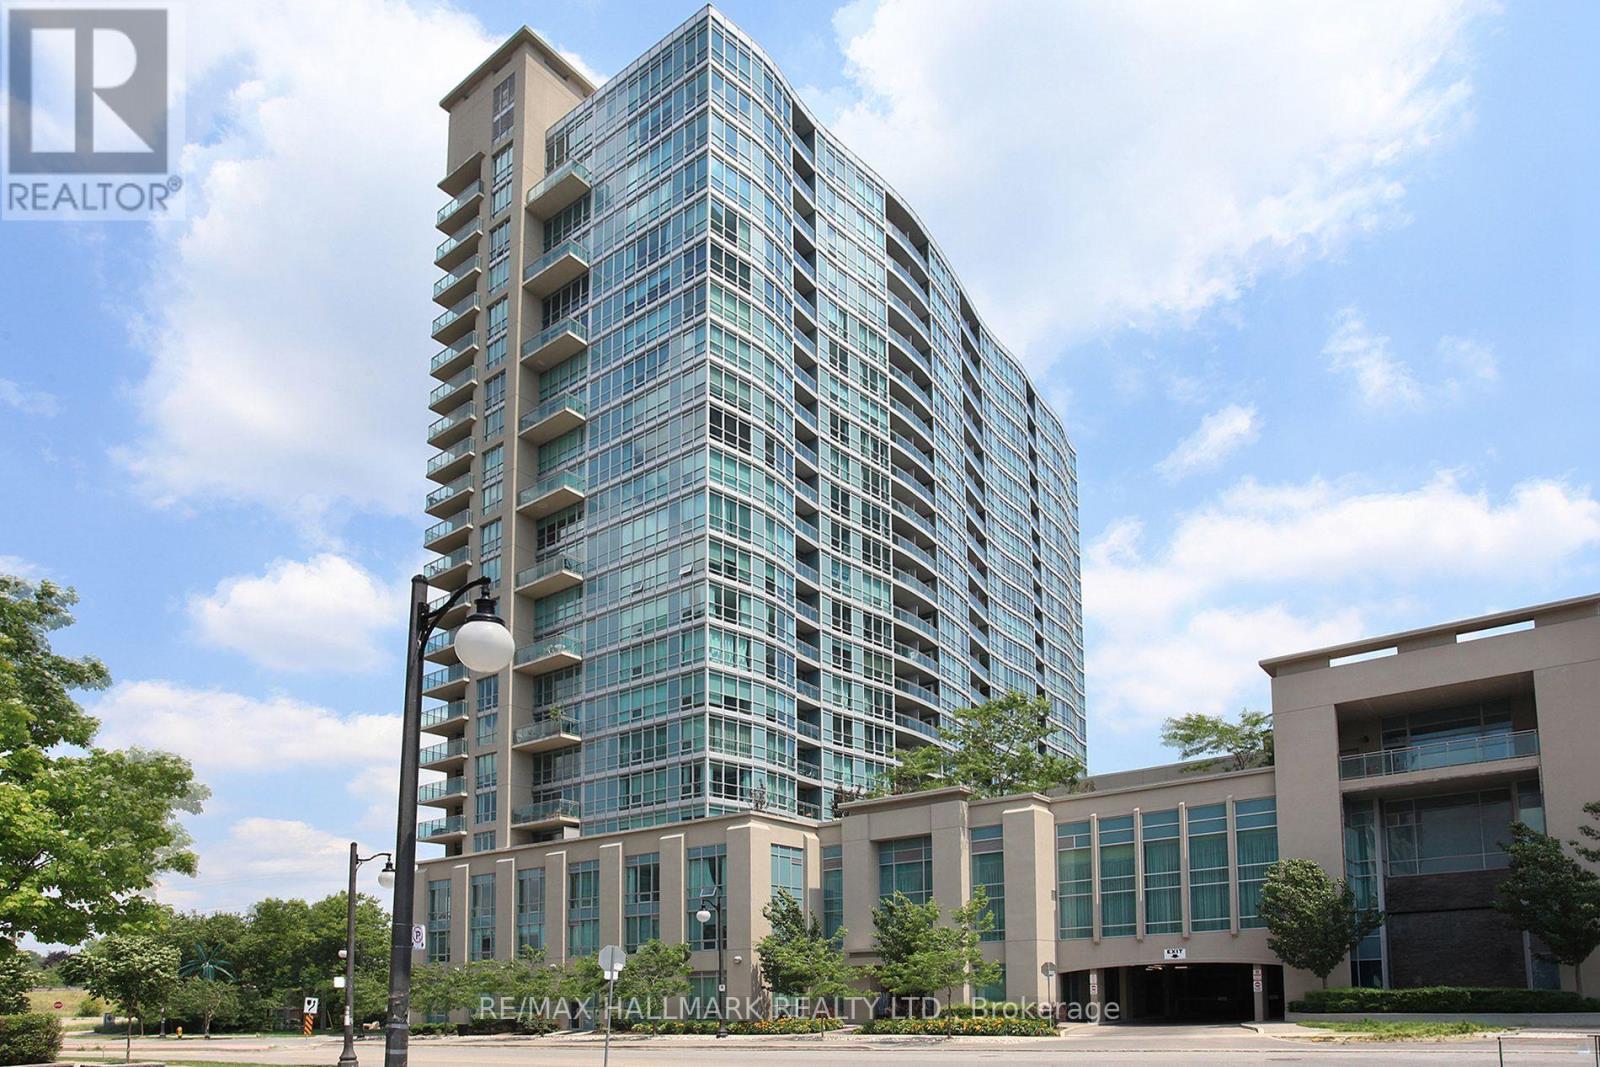
Beautifully renovated Jr 1-bedroom suite offering an impressive blend of style, functionality & value in the sought-after Mystic Pointe community. Thoughtfully redesigned & updated just 2-3 years ago, this bright south-facing suite features floor-to-ceiling windows, open balcony & a separate sun-filled dining alcove. The designer kitchen showcases quartz countertops, a moveable centre island, updated cabinetry & stainless-steel appliances, while upgraded flooring, lighting, & bathroom finishes complete the modern aesthetic. The open-concept bedroom/sleeping space easily accommodates a double bed & offers exceptional flexibility--similar suites have added a wall making an enclosed 1-bedroom design. In excellent & move-in condition, this suite lives larger than its 455 sq. ft. footprint & includes the rare combination of both an underground parking spot & a large storage locker. Located in the highly sought-after Mystic Pointe waterfront community, this well-managed building offers exceptional value w/ all utilities (heat, central air, gas, water, & hydro) included in the maintenance fee, creating a truly worry-free lifestyle. Residents enjoy an impressive collection of resort-style amenities, including an outdoor pool, indoor & outdoor hot tubs, fitness facilities, sauna, squash courts, theatre room, party room, guest suites, library, rooftop terrace w/ BBQs, walking/running track, 24-hour concierge & lots of visitor parking. Perfectly positioned in Toronto's vibrant Mimico neighbourhood, you're just steps from Lake Ontario, Humber Bay Park, the Martin Goodman Trail, Metro, LCBO, Shoppers Drug Mart, restaurants, cafés & everyday conveniences. Commuters will appreciate easy access to TTC, GO Transit, the Gardiner Exp & QEW, offering seamless connections to downtown Toronto & beyond. Enjoy the best of near waterfront living w/ scenic parks, walking & cycling trails, abundant green space & a growing dining & coffee culture right at your doorstep. This one is a keeper! (id:15069)
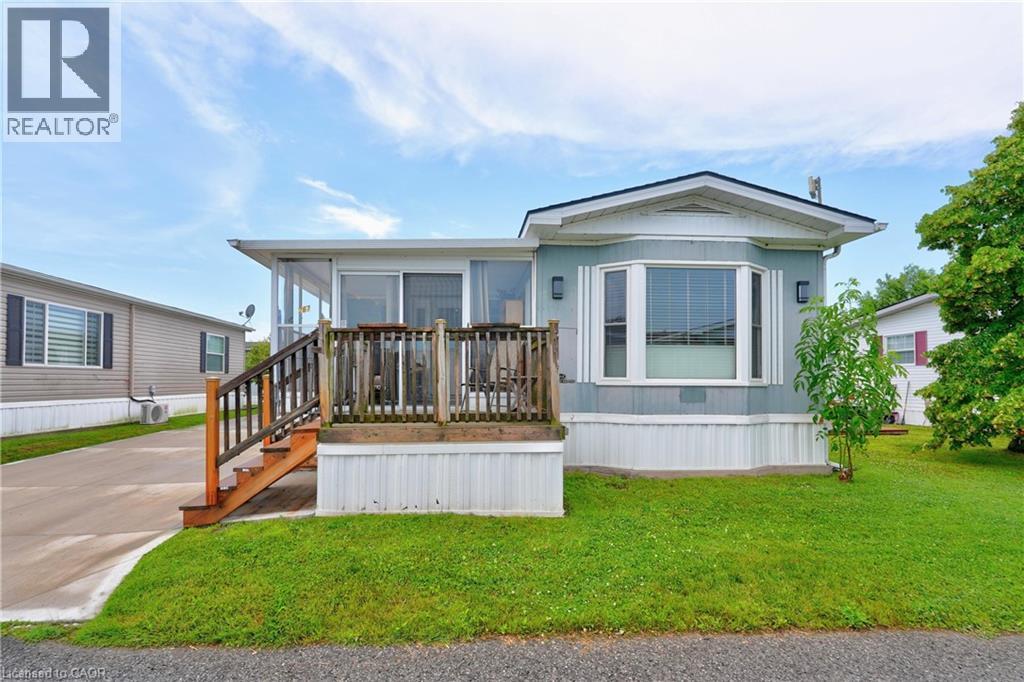
LIFESTYLE YOU DESERVE… Discover the perfect balance of comfort, convenience & community at 267-3033 Townline Road (Starling Gate) in the sought-after Black Creek Adult Lifestyle Community. Thoughtfully updated & exceptionally well-maintained, this inviting home is designed for easy, low-maintenance living, giving you more time to enjoy the things you love. Step into the welcoming sunroom, an ideal spot to enjoy your morning coffee, unwind, or visit w/friends, before entering the spacious living room w/cozy fireplace. The living room flows effortlessly into the kitchen & dining area w/bay window, creating a warm, connected space that's perfect for everyday living. A centre BREAKFAST BAR ISLAND, generous counter space & functional layout make mealtime a breeze. Down the hall find an XL 5-pc bathroom featuring UPDATED double sinks & toilet, corner soaker tub, separate shower & convenient linen closet. The spacious primary bedRm offers mirrored double closets for excellent storage, while the second bedRm provides flexibility for guests, hobbies, or home office. Convenient laundry closet & mudRm to rear porch add to the home's design. NUMEROUS UPDATES provide peace of mind, including dishwasher, refrigerator, washer & dryer (all approx. 2 years old), updated light fixtures, newer windows throughout most of the home, furnace (approx. 2016), and RARE DOUBLE concrete driveway w/parking for 4 vehicles! Life here extends well beyond your front door. Enjoy exceptional community amenities including indoor & outdoor pools, sauna, clubhouse, fitness classes, shuffleboard, tennis/pickleball courts& active social calendar that makes it easy to stay connected & engaged. Whether you prefer peaceful mornings, active afternoons, or evenings spent w/neighbours & friends, this welcoming community offers the lifestyle you've been waiting for. Monthly Fees $995.90 ($875.00 Land Lease + $120.90 Estimated Taxes). CLICK ON MULTIMEDIA for virtual tour, drone photos & more. (id:15069)
Situated in one of the most sought after and desirable neighborhoods on Stoney Creek Mountain. This lovely FREEHOLD end unit townhome offers three spacious bedrooms with zero condo fees. Freshly painted in a neutral palette, the home opens into a functional kitchen featuring maple cabinetry, a microwave shelf, black appliances and a breakfast bar. The separate dining area flows seamlessly into a large, bright living room boasting a cozy gas fireplace and an impressive wall of windows that flood the space with natural light. Recent 2026 renovations showcase new luxury vinyl flooring across the main level, plush Berber carpeting on the staircase and bedrooms, updated light fixtures, and a refreshed 4pc bathroom with a new vanity and toilet. The partially finished basement expands your living space with a large recreation room, dedicated laundry room & an additional half bath. Outside, step into a fully fenced rear yard featuring a large, covered deck ideal for entertaining. Practical extras include A/C, a concrete driveway, storage shed, an updated exterior garage door with inside access & GDO. Located within walking distance of Felker’s Falls Conservation Area and the scenic Bruce Trail, while remaining close to all major amenities, transit, and offering effortless access to the Red Hill Valley Parkway and LINC, this turnkey property is an absolute must see! (id:15069)
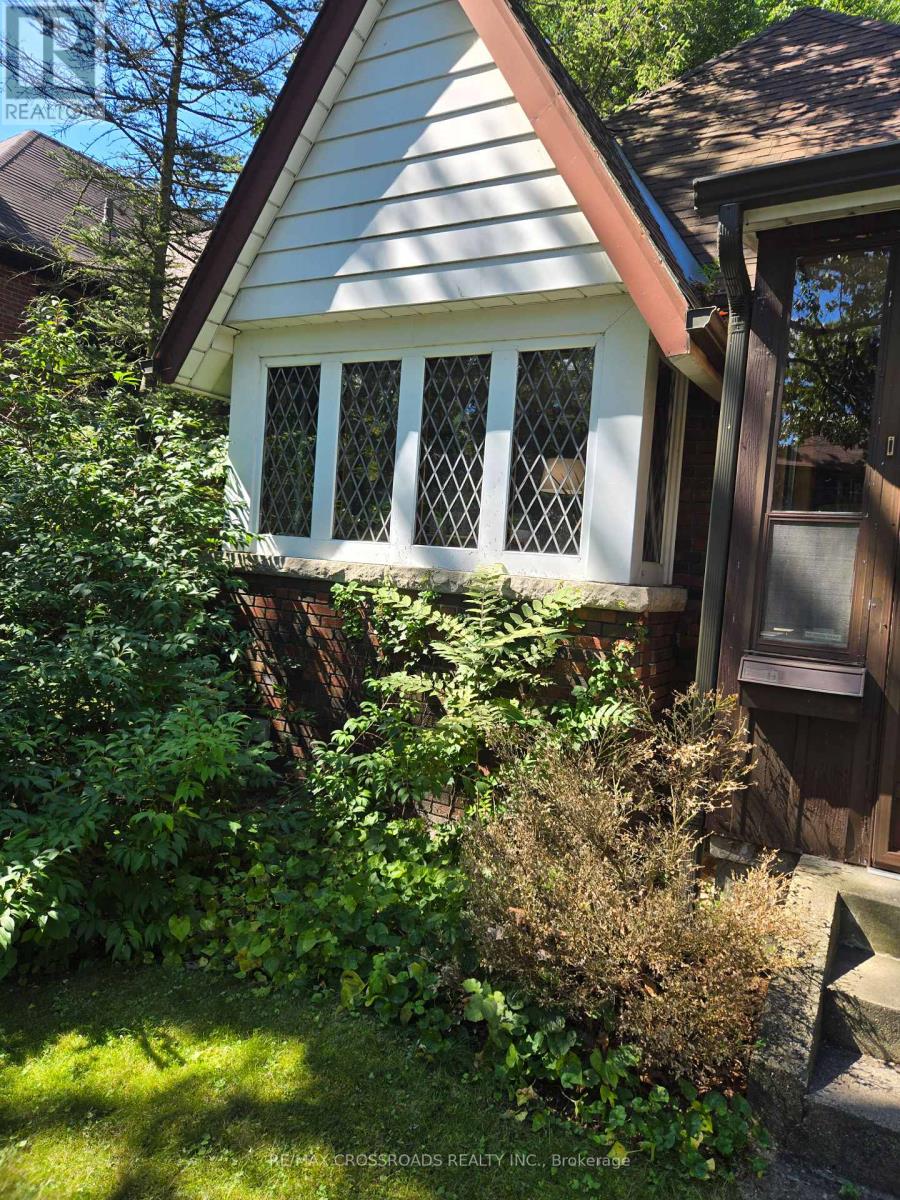
Opportunity awaits in this charming century home located in the highly sought after North-Preston neighbourhood. Offering 3 bedrooms, 1 bathroom, a partially finished basement and an updated kitchen, this home is full of potential for buyers looking to add their own personal touch, and take this beautiful family home into its next chapter! Step outside and enjoy the spacious backyard - an ideal setting for children, pets, family gatherings or simply relaxing outdoors. Conveniently situated closed to schools, the newly updated Ed Newland public pool, parks, walking trials, places of worship, shopping and with easy access to highway 401, this location offers everything you need for everyday living. Whether you're a first time buyer, investor or someone just waiting to get into this well established neighbourhood, this home presents a fantastic opportunity to built equity and roots! (id:15069)
WELCOME HOME TO THIS WELL MAINTAINED RAISED RANCH, NESTLED IN AN INCREDIBLE FAMILY-FRIENDLY COMMUNITY! Offering 3+1 bedrooms and 3 full bathrooms, including a private ensuite, this spacious home provides the perfect blend of comfort, functionality, and peace of mind. The bright, open-concept layout provides plenty of room for everyday living, while the fully finished, wide-open basement creates an exceptional space for entertaining, family gatherings, or relaxing with friends. Step outside to your private, fully fenced backyard, offering the ideal setting for outdoor enjoyment. The oversized garage provides excellent storage, Additional features include a security system with 8 cameras, a smart thermostat, and an owned hot water tank; helping provide both convenience and significant annual savings. This home is located close to multiple schools, parks, amenities. (id:15069)
Welcome to 7-125 Bay Street, a beautifully updated home offering fresh, modern finishes and comfortable living in a convenient Woodstock location. Thoughtfully renovated from top to bottom, this home is truly move-in ready. The newer kitchen features stainless steel appliances, including a new microwave, while updated bathrooms, new trim, new interior doors and fresh paint throughout give the home a clean and cohesive feel. New flooring in the basement and bathrooms adds to the extensive list of improvements, along with a brand-new front door. The finished lower level provides additional living space, perfect for a family room, home office, gym or entertaining area. Step outside to enjoy the rear yard, complete with new patio stones and a storage shed for added convenience. With so many of the updates already taken care of, this is an excellent opportunity to simply move in and enjoy. Conveniently located close to Woodstock’s everyday amenities, shopping, parks and more, 7-125 Bay Street is ready to welcome its next owner. (id:15069)
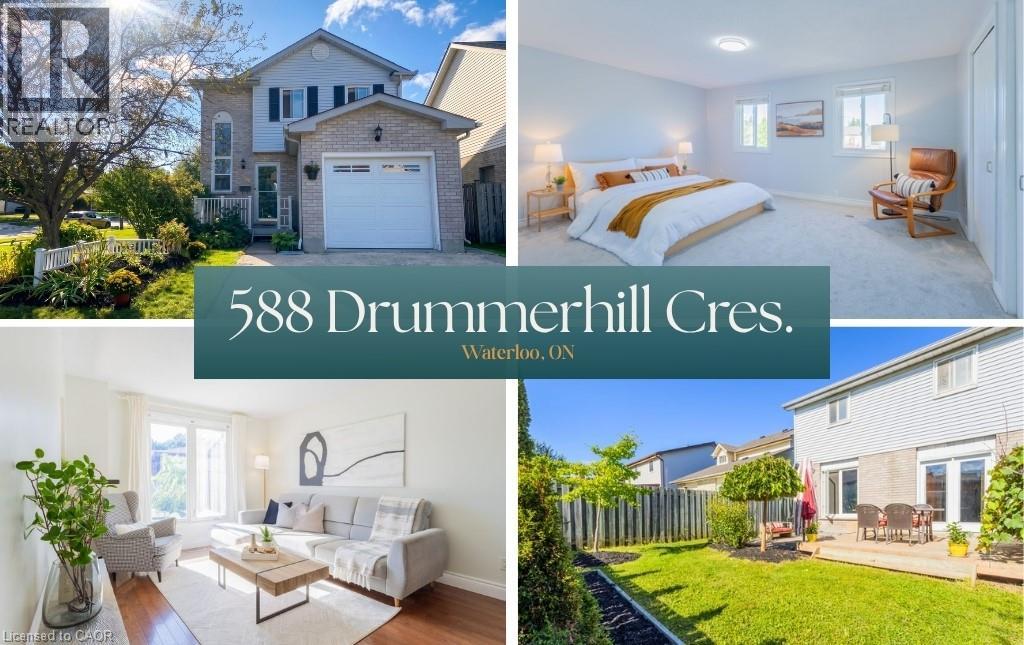
This detached home at 588 Drummerhill Crescent commands the finest presence on the crescent, offering exceptional privacy, striking curb appeal, an attached garage, on a 54’ x 99’ corner lot. Spanning three fully finished levels, the beautiful layout features 3 bedrooms and 2 full bathrooms designed for comfortable, modern living. Step outside to the private backyard oasis, complete with a fully fenced yard, spacious deck and stone patio. Move-in ready and ideally located minutes from parks, playgrounds, walking trails, top-rated schools, The Boardwalk, Costco, and restaurants. Updates & age: Air conditioning (2026), Sump pump (2026), Roof (2021), Refrigerator (2020), Water heater owned. (id:15069)
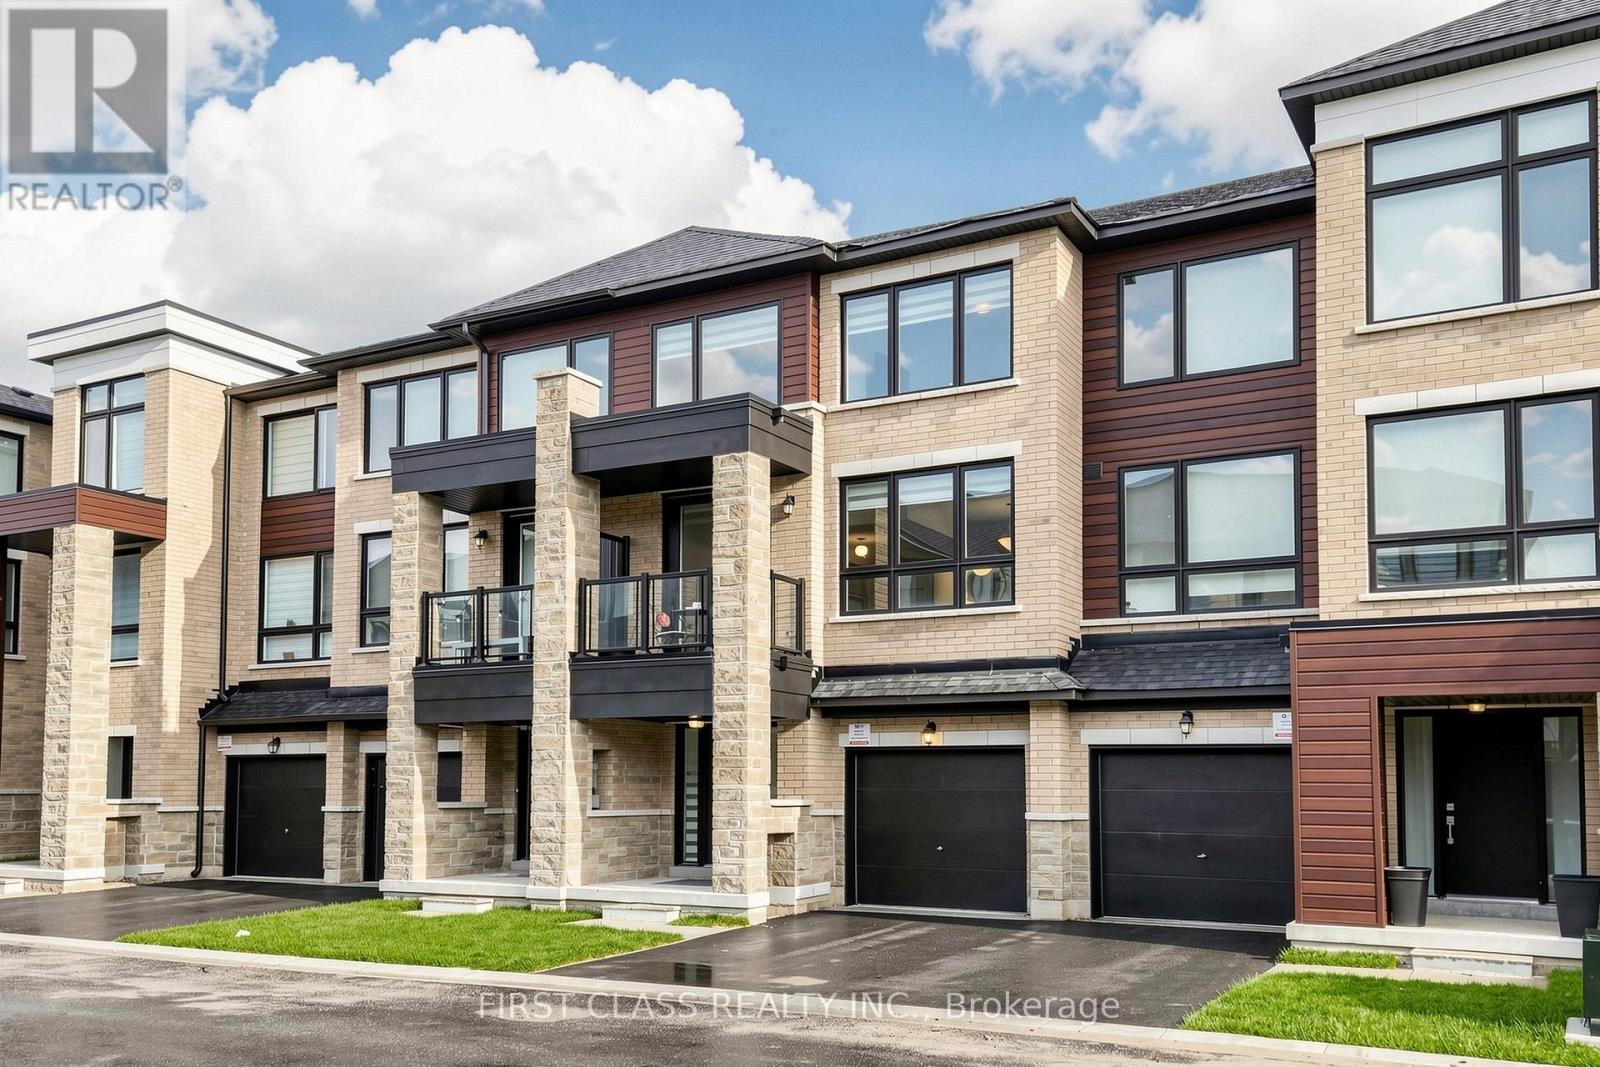
**GREAT PRICE FOR THIS SIZE - 1,951 SQ. FT. OF LIVING SPACE!** One of the larger townhomes on the street, this upgraded 3+1 bedroom, 3 bathroom home offers plenty of space for the whole family. Modern kitchen with quartz counters, tall cabinetry, centre island, stainless steel appliances, large walk-in pantry and walk-out to a private balcony. Bright living room with a second balcony. Ground-floor room with backyard walk-out is perfect as a 4th bedroom, family room or home office. Carpet-free throughout with zebra blinds, modern railings. Primary bedroom features a walk-in closet and private ensuite. Two-car parking with garage and driveway. Close to Barrie South GO, schools, parks and everyday amenities. (id:15069)
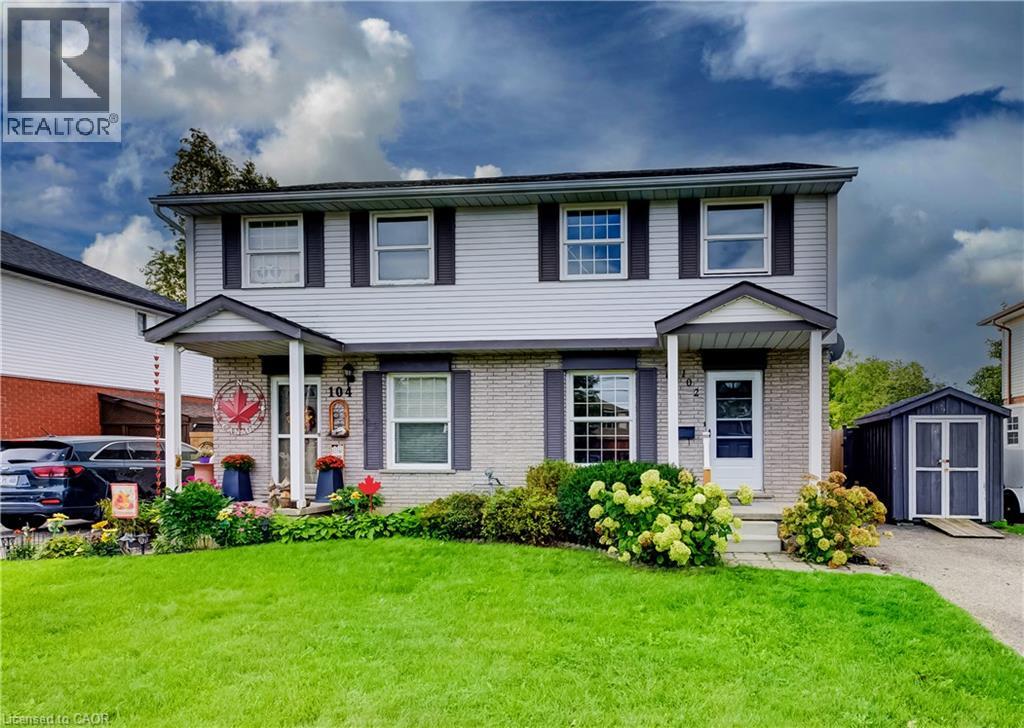
Welcome to this solid 3-bedroom, 2-bathroom semi-detached home offering approximately 1,121 sq. ft. of above-grade living space plus a partially finished basement. The main level features a bright living room, eat-in kitchen with ample cabinetry and a convenient 2-piece bath. A separate side entrance provides direct access to the main-floor hallway and basement. Upstairs are three well-sized bedrooms with hardwood flooring and a 4-piece bath. The lower level offers a recreation room, laundry/utility area, storage and potential for future improvements. Outside, enjoy an exceptionally deep, fully fenced yard with extensive perennial gardens, storage shed and parking for two vehicles. Ideally located within minutes of Bridgeport Public School, Bridgeport Community Centre and Sports Fields, Joe Thompson and Schaefer Parks, plus the Grand River and surrounding natural areas and trails. An astonishing yard for a semi-detached home — approximately 30' x 284'! Enjoy a rare country-like feel within city boundaries, while still being conveniently close to shopping, amenities and easy expressway access, Highway 401 and the universities. (id:15069)
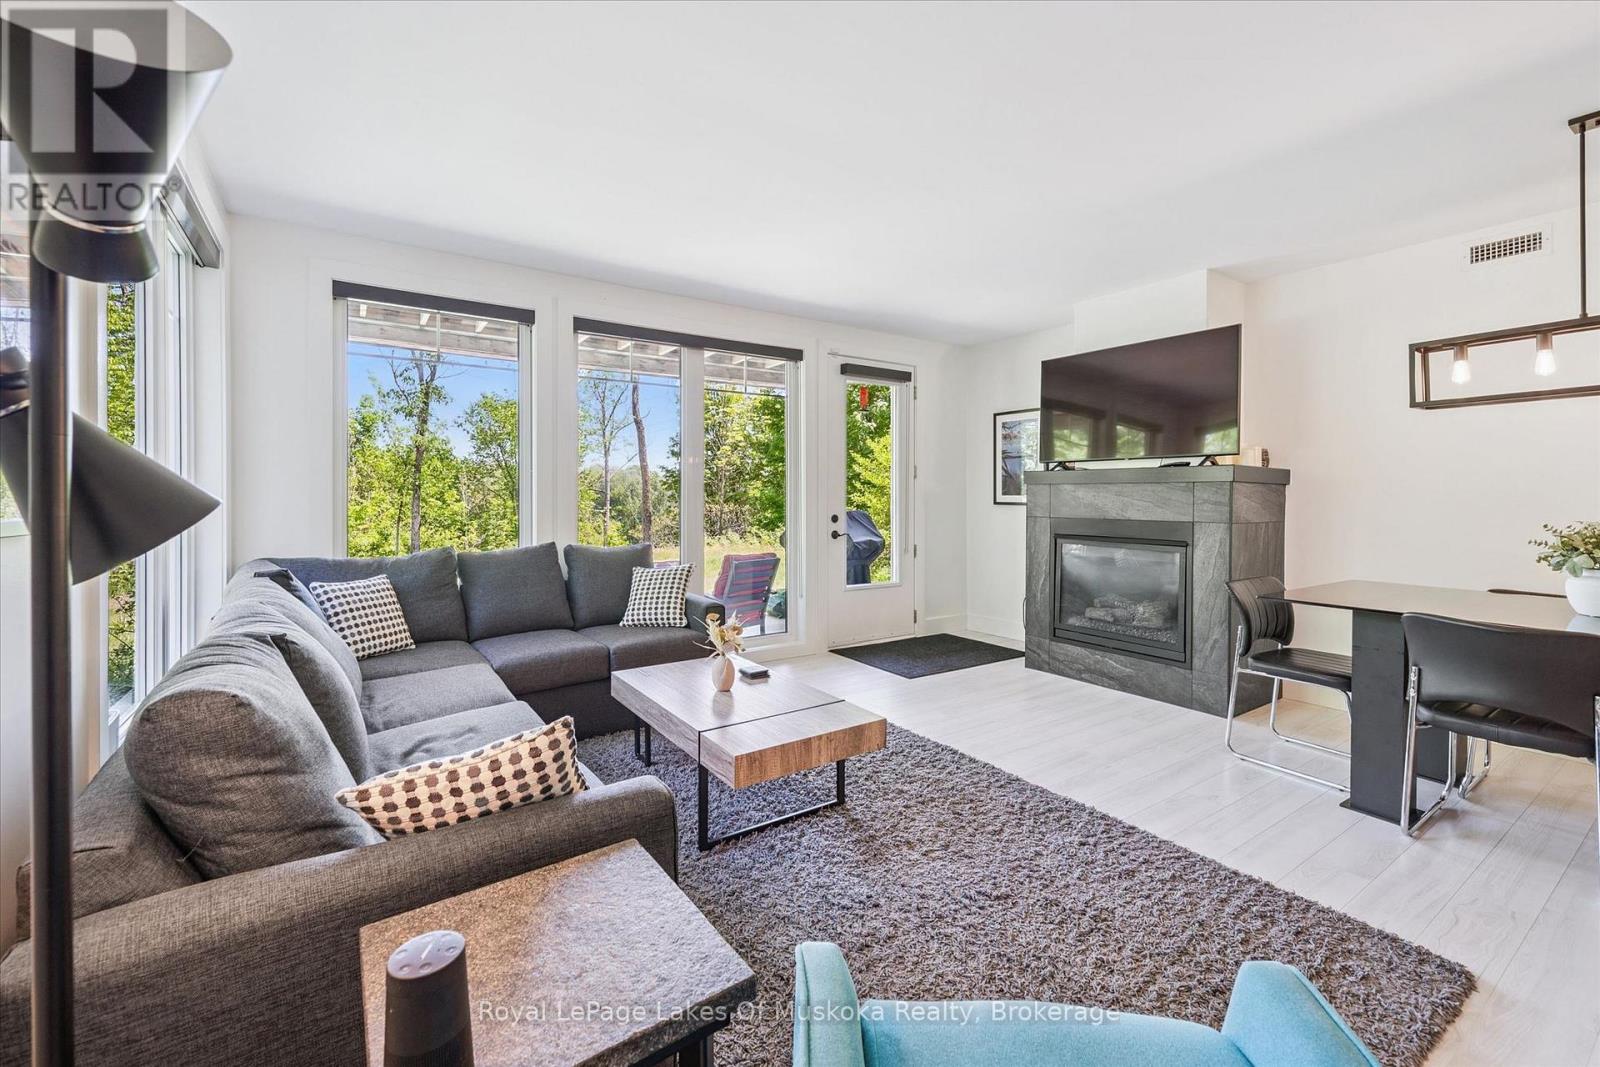
Arrive, unpack, and enjoy Muskoka. This bright, fully furnished two-bedroom plus den condo at Tree Tops offers an easy retreat in Huntsville, close to Deerhurst Resort and Hidden Valley Beach.The open-concept living area centres on a gas fireplace and a wall of windows overlooking the trees. Step onto the private patio to relax or dine outdoors, with a beautifully treed common area beyond. The kitchen has generous workspace and storage, stainless steel appliances, and a new Miele dishwasher.The primary bedroom features large windows, a peaceful treed view, and a three-piece ensuite. A second bedroom is conveniently located beside the main bath, while the den offers flexible space for a home office or additional sleeping area. An unusually spacious utility room provides welcome storage, along with a newer stacking washer and dryer.Deerhurst's dining is a short walk away, as is Hidden Valley Beach. Boat slips and canoe and kayak racks are available to rent on a first-come, first-served basis. Tree Tops also has no weight restriction for dogs, so your four-legged companion can join you.Enjoy the beauty and recreation of Muskoka without the upkeep of a cottage. Whether you're looking for a year-round home or a weekend escape, this condo is ready for you to settle in and enjoy. (id:15069)
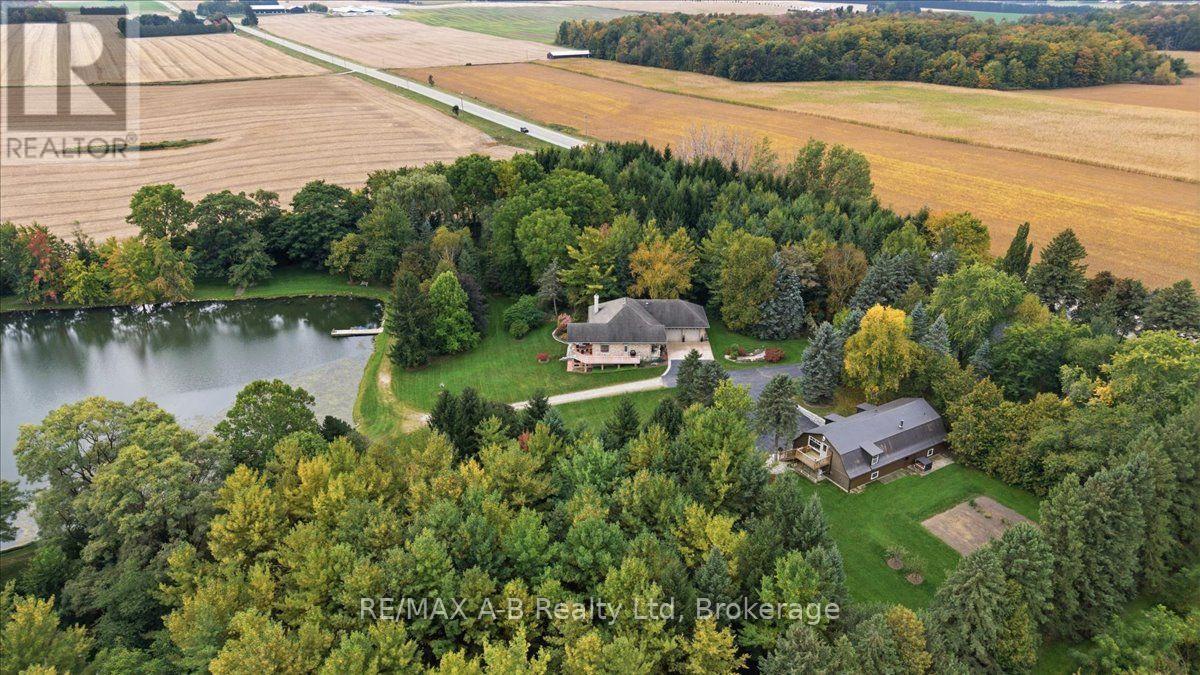
Set on 16 picturesque acres and proudly held by the same family since 1874, this remarkable country property offers a rare combination of history, privacy, craftsmanship and versatility-all within approximately 20 minutes of Stratford and Waterloo.Custom built in 2008 using ICF construction, the 1,794 sq. ft. home was thoughtfully designed for comfortable country living. The bright, open-concept main floor features a custom kitchen with granite countertops and high-end appliances just two years old, flowing seamlessly into the main living areas. The spacious primary suite is conveniently located on the main floor, along with two bathrooms.The fully finished walkout lower level adds exceptional living space with two additional bedrooms, a 4-piece bathroom, full second kitchen and cozy wood stove-an ideal setup for extended family, guests or multi-generational living. In-floor heating in both the basement and attached 27' x 24' heated garage adds year-round comfort.Outside is where this property becomes truly unforgettable. A paved driveway leads through a private setting overlooking your own fully stocked pond with largemouth bass, complete with a charming pond-side cabin with hydro and running water. Explore hiking trails winding throughout the property and approximately 13.5 acres of managed forest-a beautiful backdrop offering privacy, recreation and a genuine connection to the land.For the hobbyist, entrepreneur or anyone needing serious workspace, the impressive 30' x 60' detached two-storey shop is fully heated and offers tremendous possibilities. A backup generator provides additional peace of mind. Sixteen acres. A custom ICF home. Heated garage. Two kitchens. A substantial two-storey heated shop. Stocked pond and cabin. Managed forest and private trails. And a family connection to the land spanning more than 150 years.This isn't simply a country home-it's a property with a story, and an opportunity to become part of its next chapter. (id:15069)
A beautiful 3 bedroom, 2 bath house in a historic waterside vacation community - this is where you want to live and grow. This large, newer (1994) brick and vinyl back split has been very well maintained, is super clean, bright, and absolutely move-in ready. It has pretty much everything you might need now and in the future and has something for everyone in the family. Two bedrooms (1 with a huge walk-in closet and room for arm chairs or even a chaise lounge) and a 4 pc bath upstairs. One bedroom, a 3 pc bath with a whirlpool tub and a huge family room with sliders out to the back yard on the ground floor. Open the front door to a good sized entry hall opening onto the main living area with the living room, separate dining room, kitchen and breakfast room. The kitchen is spacious with lots of cupboards and pantry storage and a window overlooking the front yard. The nice wide garage is very spacious, and has direct access into the kitchen, (great for grocery runs). There is also a full height partially finished basement with a laundry room, complete with laundry pair, large workshop area, a cold room, furnace/mechanical room and a storage/utility room. The kitchen via the breakfast room has access to the large multi-level backyard deck, which by design, has both privacy and open access to the sun. Lots of room for the BBQ and entertaining. The backyard has both a level grass lawn as well as a substantial mini bush with a variety of trees and a trail running into it. The JK-12 school is about 7-8 blocks away and the center of downtown about 6-7 blocks away. All appliances included and most furnishings are available. All chattels are in working order, and offered in 'as-is' condition. (id:15069)
Welcome to 2940 Old Second Road South, a charming country property in Springwater offering space, versatility, and incredible potential. Situated on a beautifully landscaped lot with stunning countryside views, this unique property features a cozy 2-storey main home along with a detached versatile outbuilding for hobby space, etc.The home exudes warmth and character, offering a quaint and inviting atmosphere throughout. Inside, you'll find spacious living and dining areas designed for comfortable everyday living and effortless entertaining. The thoughtful layout includes a convenient main-floor primary bedroom, providing easy accessibility and flexibility for families of all stages.Upstairs, two additional bedrooms offer bright and comfortable accommodations with peaceful views of the surrounding property. The home's welcoming charm and functional layout create the perfect opportunity to enjoy quiet country living while still making the space your own. Adding exceptional value to the property is the detached versatile outbuilding for hobby space, etc. Outside, the expansive landscaped lot provides ample room to enjoy the outdoors, entertain family and friends, or simply relax while taking in the picturesque rural setting. Mature greenery, open space, and scenic country views create a peaceful retreat just a short drive from nearby amenities.Located in the desirable Township of Springwater, this property offers the tranquility of country living while remaining conveniently close to Barrie, shopping, schools, recreation, and commuter routes. A rare opportunity to own a versatile property with both charm and potential in a beautiful rural setting. (id:15069)
Opportunity knocks for this beautiful home, situated in the desirable Ford community of SE Oakville. Private treed lot 60.10ft x 150.24ft (.207acres). The deep backyard provides plenty of room for a pool and tons of privacy with tall trees. The home features an inviting front porch, bay window, and updated front door with sidelights that further enhance the home's curb appeal. Inside, the residence offers a practical and well-designed layout suitable for the growing family with 2222sq.ft. on the main and upper levels plus a mostly finished basement. The kitchen features a generous breakfast area with walk-out to deck and the extensive and private backyard. Kitchen is open-concept with the family room which also has a walk-out to the backyard and a wood-burning fireplace - an ideal space for everyday family interaction and entertaining. The main level also includes a private, front office, spacious living and dining rooms, a convenient 2pc powder room, plus an inside entry to the 2-car garage. The upper level provides 4 spacious bedrooms and 2 bathrooms (an upgraded 3pc ensuite with a walk-in shower + an updated 5pc bathroom). Wood floors are featured throughout most of the home. The recreation room adds valuable additional living space, complete with wet bar and two windows. The basement also houses the laundry room, a cedar closet, 2pc bathroom, and two spacious, unfinished utility rooms. The home has been well loved, well maintained, and offers a solid foundation for future improvements if someone wishes to do so. Furnace (2021), hot water tank (2026), roof (2019). Ford area is a wonderful community to live and raise your family, with parks throughout this neighbourhood and extensive trails along Joshua Creek to the grocery store, tennis courts, or down to the waterfront trail, plus it is within the highly-rated Oakville Trafalgar High School catchment. Easy access to the QEW, 407, and bus route. (id:15069)
Ideal multi generational Home! This space isn't large enough to properly describe all the features of this home so here are some of the highlights. The home was custom built and boasts 5+1 bedrooms, 5 bathrooms and 3743 square feet above grade plus another 1300 square feet of finished space downstairs. The home has been loved and impeccably maintained by the owners and everything is top notch! the landscaping is outstanding, the back yard features an 18x36 foot in-ground salt water pool, the kitchen with it's island, dinette and family room stretch across the back of the house and have beautiful large windows to the back-yard, there are 3 gas fireplaces, all the bathrooms have heated floors, 9 foot ceilings on the main floor & basement, formal dining room, wonderful foyer with den, curved staircase, cathedral ceiling in the primary bedroom. There is a legal One bedroom in law suite on the second floor complete with a bright & spacious living room, kitchen, bathroom, fireplace, it's own laundry... ideal for multi families. The mechanicals are in excellent condition, new CAC 2023, roof re-shingled 2020, 2x6 construction, in-ground irrigation & landscape lighting... the list goes on! There is only one way to appreciate this fine home - and that's to see it! (id:15069)
Set on just over 60 acres, with trails winding through the trees, this property gives you room for the quiet moments you crave and the dinner parties that bring your favourite people together. The updated two-bedroom bungalow has an open-concept living area that keeps everyone connected. A propane fireplace warms the living room, situated next to the updated galley kitchen. Outside, the covered porch overlooks the gardens and captivating courtyard, a space designed to bring people together. Cook and catch up around the outdoor kitchen, spend summer afternoons by the in-ground saltwater pool, then linger over dinner and gather around the firepit with friends and family. When the snow arrives, the hot tub and sauna offer a quieter way to enjoy the same setting. The detached studio makes it easy to imagine working from home. With a propane fireplace and a calm, welcoming feel, it's the kind of space where creative ideas come naturally. Picture an art studio, a place to teach yoga, or somewhere to meet with clients one-on-one. It could just as easily be a family room or a quiet spot to get away from it all. Upstairs, two additional rooms could work as separate offices, or as an office and a den. This setting also offers an appealing possibility to explore: building a new home while keeping the current bungalow as a guest suite for visiting friends and family. With Beaver Valley Ski Club just 12 minutes away and Blue Mountain less than 30 minutes away, you're close to four seasons of adventure. And when you're ready to come home, you have the hot tub, trails winding through your own property, and the privacy of just over 60 acres. Imagine inviting friends for the weekend and hearing them ask when they can come back. It's the kind of place they'll picture themselves returning to again and again, which makes short-term stays an appealing possibility to explore. (id:15069)
Well Maintained 4 Bedroom End-Unit Townhome Like a Semi. Efficient Layout And Ready To Move In. Newer Engineered Hardwood Flooring Throughout. Spacious Living Room Walking-Out To Large Green Space With Patio Area & Bbq. Bright Eat-in Kitchen With Gas Stove. Newly Renovated 4 Pcs Washroom On 2nd Floor And a Powder Room In The Basement Along With Finished Rec Room. Great Starter Home With Room To Grow. Condominium Takes Care of Building Envelope Maintenance, including Roof, Exterior Siding, Windows, Suite and Patio Doors, Garage Door, And Exterior Stairs. Water Included In Condo Maintenance Fee. Steps to Transit, Parks, Community Outdoor Tennis Courts, Top Rated Bayview Fairways Public School, Near Top Rated St Robert Catholic High School and Thornlea Secondary School. Very Convenient Location Close to 404/407. Newer Fridge & Gas Stove, Washer & Gas Dryer in work condition, Newer High Efficiency Gas Furnace and AC unit (AC in 2021), All Elf, All Window Coverings. Additional Soundproof Openable Windows Installed On 2nd Floor Provide Extra Thermal Comfort and Energy Cost Saving. (id:15069)
Welcome to this stunning freehold townhouse nestled in one of Newmarket's most sought-after, family-friendly neighbourhoods! This 3-bedroom home features a seamless open-concept main floor complete with a cozy gas fireplace in the living room, perfect for entertaining or relaxing evenings. The functional kitchen comes equipped with granite counters and stainless steel appliances. Walk out from the main level onto a private deck that directly backs onto peaceful park views, no rear neighbours! Up the stairs, the spacious primary suite offers a private sanctuary complete with a walk-in closet and 3-piece ensuite. Enjoy the added bonus of a drywalled basement (framed walls and ceiling complete, just bring your choice of flooring to customize and finish!). Single car garage. Step out your door to nearby parks, scenic trails, top-rated schools, and walk directly to vibrant Downtown Newmarket shops, dining, and community events. Move-in ready living with endless potential! New Flooring (2019). New Furnace (2019). New Central Air (2020). (id:15069)