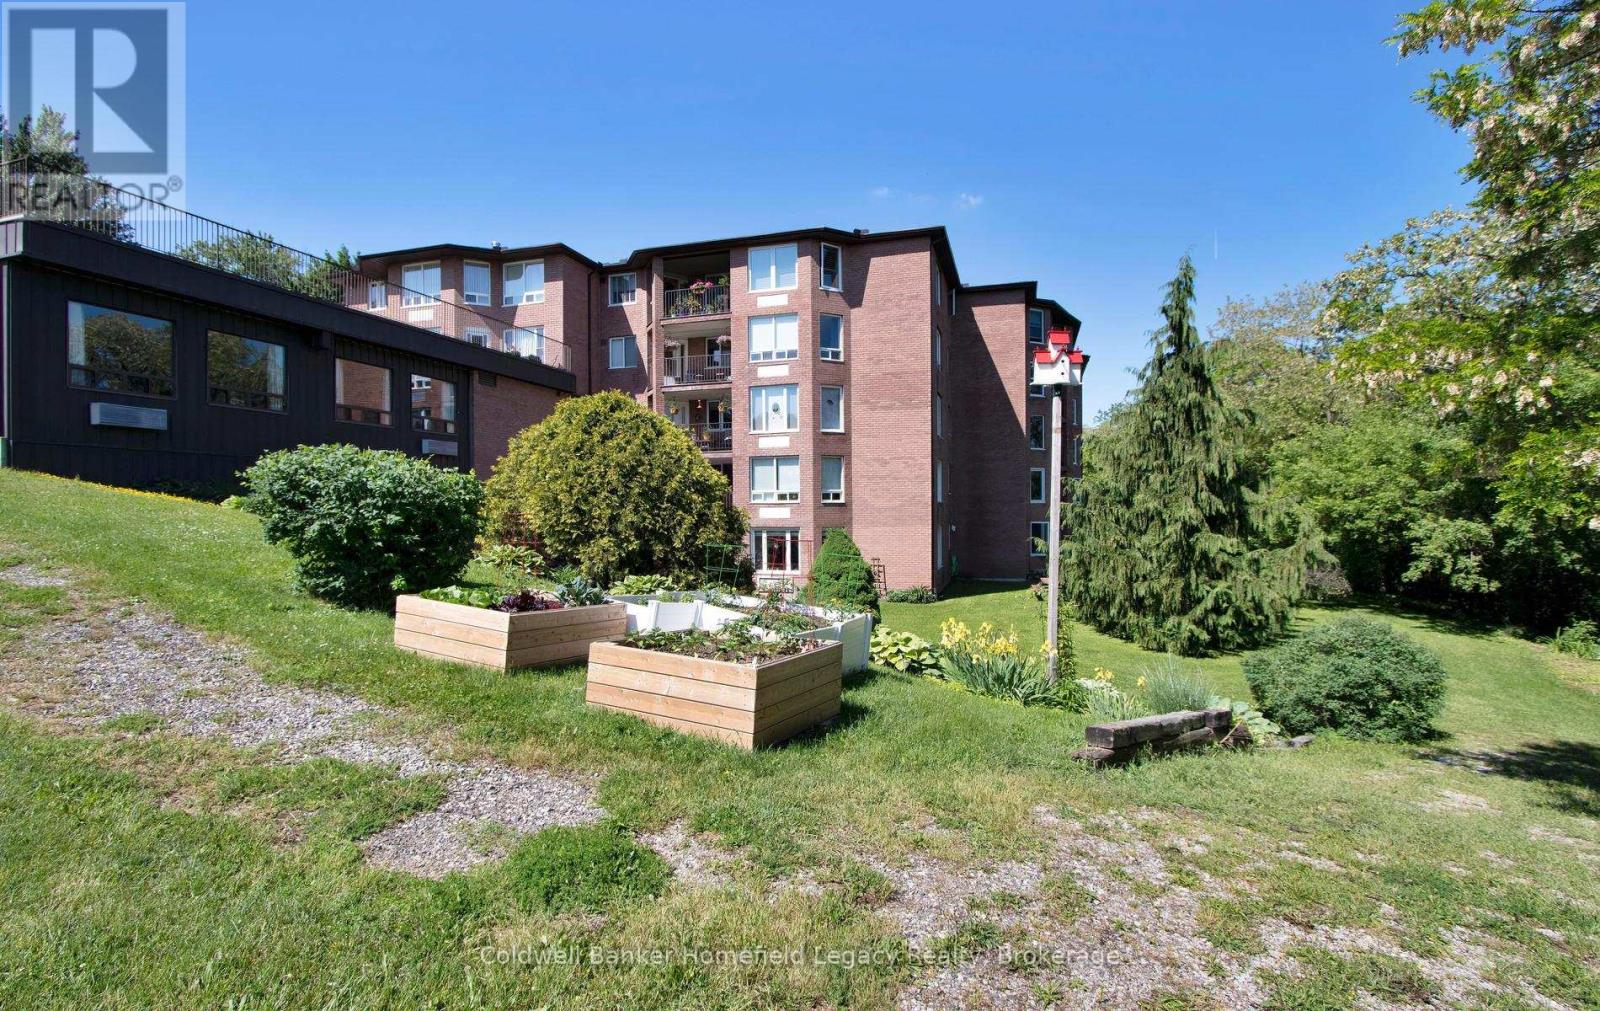
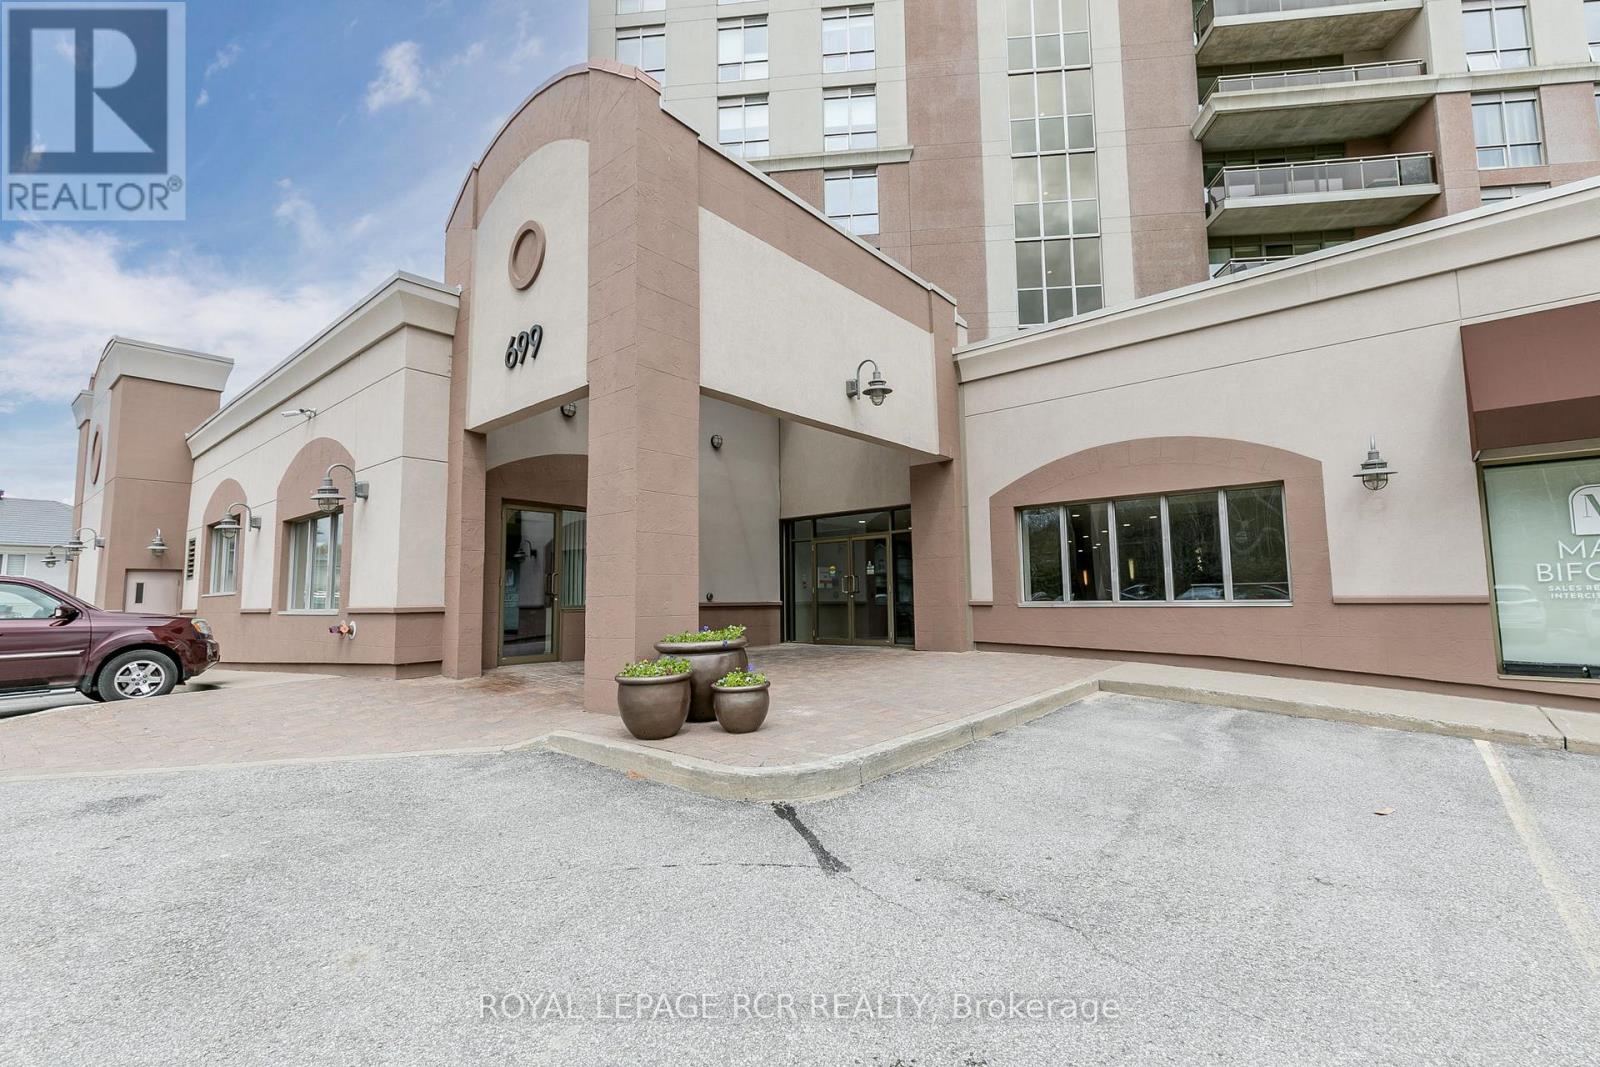
Unit 408 , . A life lease unit in the St Marys Rotary Parkview West Non-Profit Adult apartments Inc. This main floor 1200 square foot unit features two baths and Two bedroom or 1 bedroom plus den configuration possible . Open concept living room and dining room combination 3 and 4 piece ensuite bath . In suite laundry , Large galley kitchen with solarium eating area or sunroom adjoining . Beautiful views from every window all year long of the Trout Creek valley and surrounding area . Windows have been updated and new flooring installed in the unit,and the unit has been recently repainted . Ready for your personal decorating ideas to take shape . Located on the main level near the main entrance to the building . Monthly fees for this unit are $801.09 and include property taxes for the unit as well as hot and cold softened water, exclusive parking spot , common area maintenance and general building upkeep and outside maintenance including snow removal , and lawn and garden upkeep . Enjoy this carefree lifestyle that affords you time to concentrate on living life on your terms (id:15069)
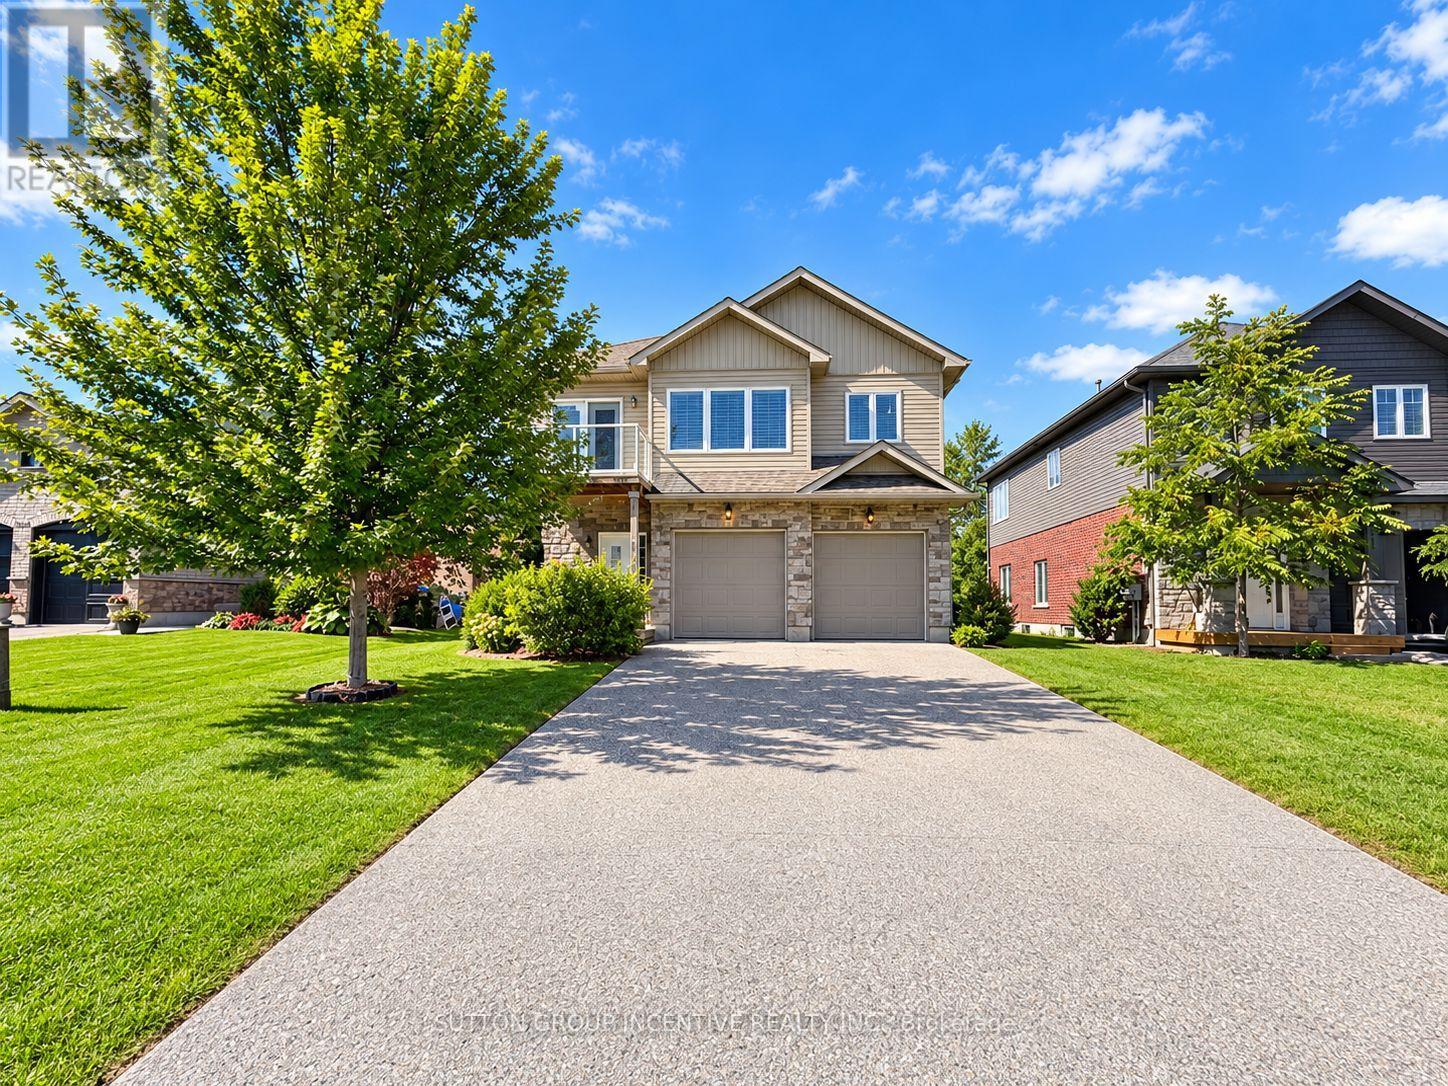
Steps to the lake, this beautiful purpose built duplex has partial ownership of a waterfront park & beach with communal dock access on Lake Couchiching. This large lot offers a fully fenced backyard on a quiet lakefront street. The duplex has 1, 4-bedroom, 2 bath unit and 1large 1-bedroom, 1 bath unit. Both units offer open concept living and stainless steel appliances. This property features two separately metered above grade units with individual garages each with private inside entry. Turn key investment in a lovely area of Orillia. (id:15069)
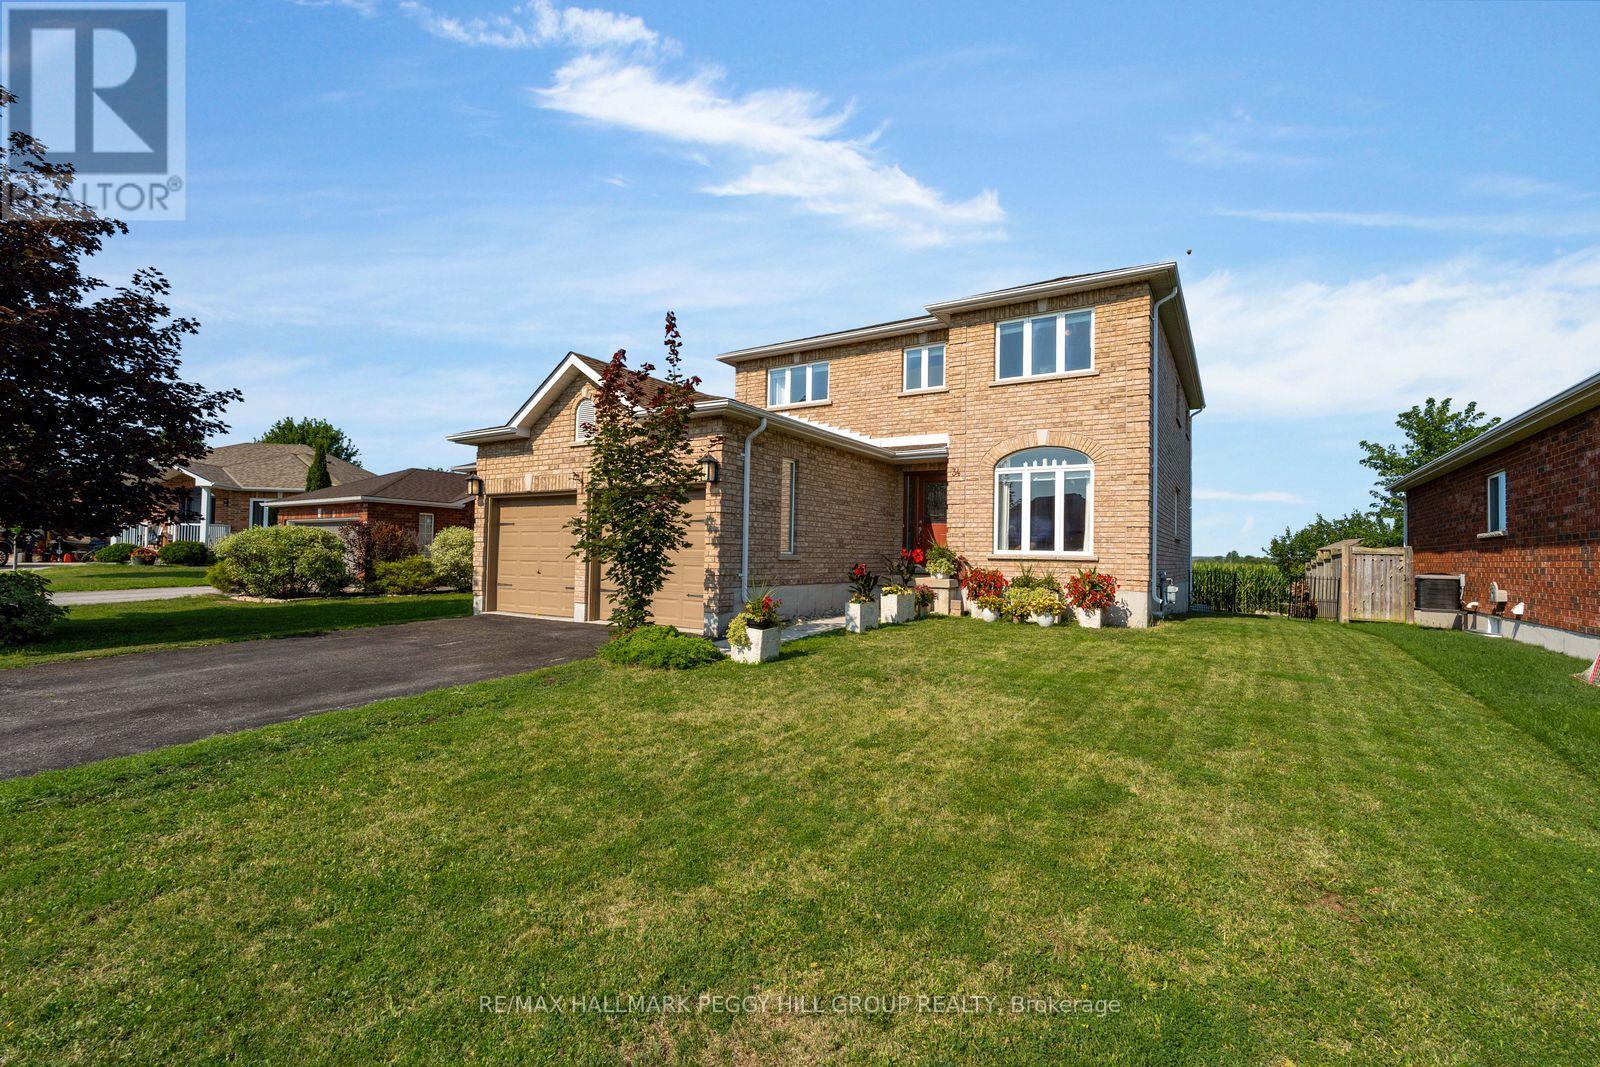
GENEROUS ROOMS, A THOUGHTFUL LAYOUT & SPACE TO GROW! Backing onto farm fields with no direct homes behind, this brick 2-storey offers over 2,200 sq ft above grade on a 52 x 102 ft lot. An arched front window draws natural light across the combined living and dining room, while the separate family room with its gas fireplace becomes the place to land at the end of the day. The kitchen pairs wood cabinetry with stainless steel appliances, and a built-in beverage station adds an extra serving zone beside the breakfast area. Sliding doors with California shutters lead straight to the deck, making outdoor meals an easy part of summer. A separate main-floor office gives work, homework and household planning a place of their own, while the attached 2-car garage enters through the laundry room so coats and bags can be dropped before they travel through the house. The four-bedroom layout includes a spacious primary suite with a walk-in closet and a 4-piece ensuite featuring a corner soaker tub, separate stand-up shower and large vanity. The unfinished basement gives future plans room to grow, with space for a rec room, hobby area and organized storage. The backyard adds a fire pit area for nights under the stars, while newer shingles are already in place. Elmvale's great schools are both within walking distance, with the arena and library only minutes away and local parks close at hand. Walking and rail trails add more reasons to get outside, while Orr Lake and Wasaga Beach are easy weekend escapes and Barrie is close enough for commuting or city amenities. (id:15069)
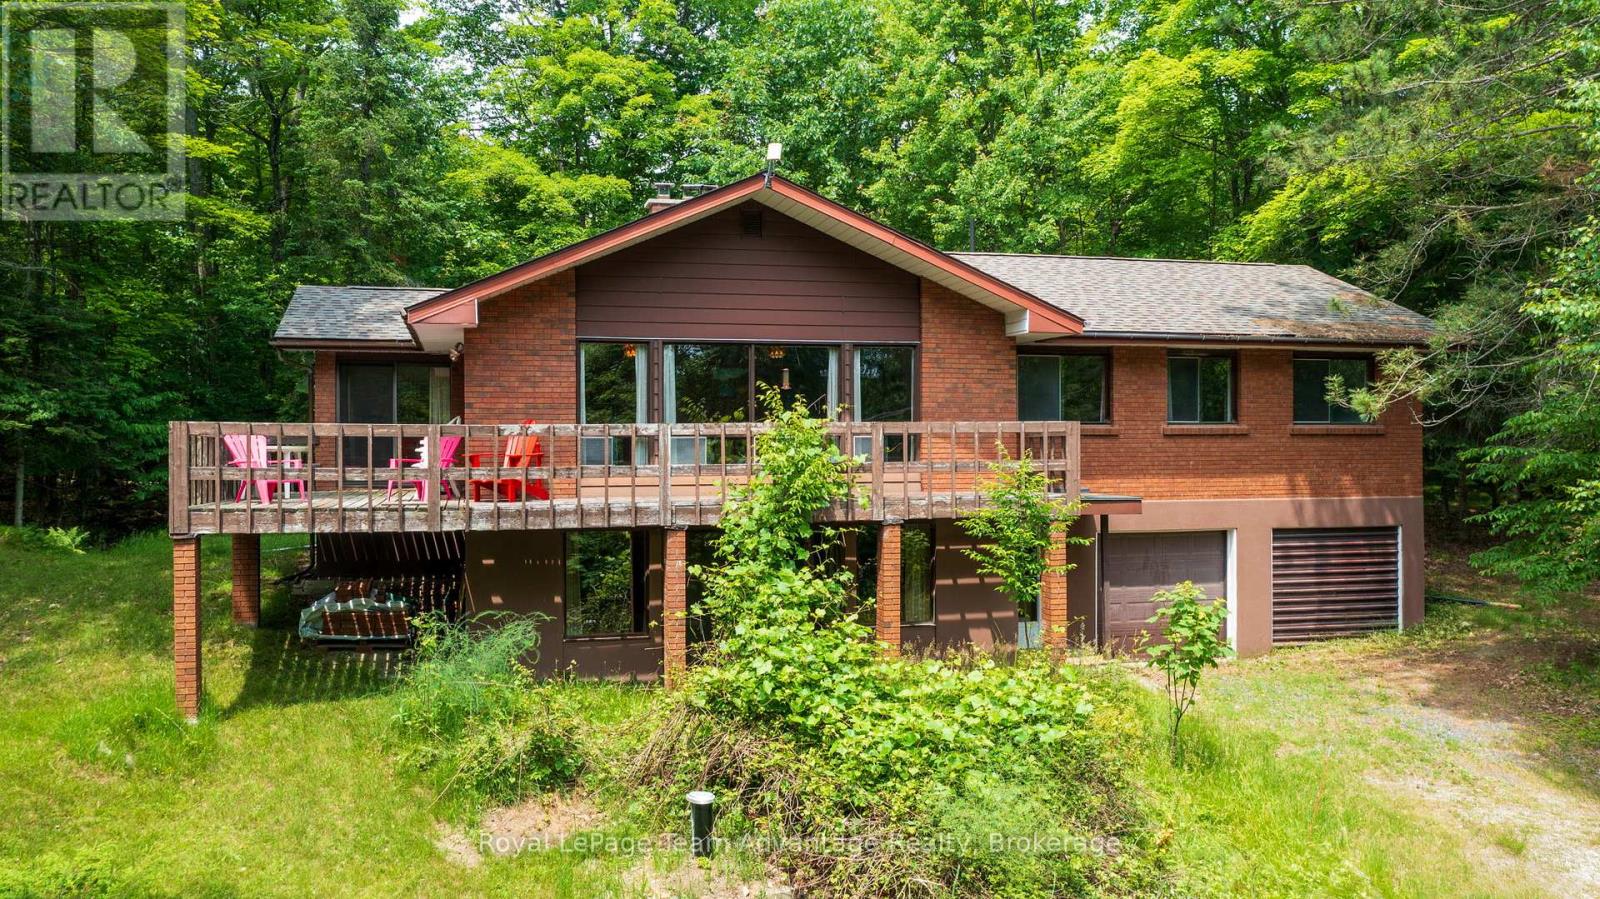
Private Country Living on 5.45 Acres in Carling Township. Discover the perfect blend of privacy, space and convenience with this attractive two-storey brick home situated on a beautifully treed 5.45-acre property in desirable Carling Township. The upper main level features a bright and spacious living room with a soaring cathedral ceiling, creating an inviting atmosphere for family gatherings and entertaining. The adjoining dining area provides access to a large L-shaped deck, ideal for outdoor dining and enjoying the peaceful natural surroundings. The functional kitchen includes a refrigerator and stove, while three comfortable bedrooms and a four-piece bathroom complete the upper level. On the ground level, you'll find a welcoming family room highlighted by a cozy wood-burning fireplace, a versatile den that can serve as a home office or guest space and an additional four-piece bathroom. The attached double-car garage offers convenient interior access through the foyer. Recent upgrades include a newly installed forced-air propane furnace, providing efficient and development possibilities or investment value. Conveniently located on a year-round maintained paved municipal road with mail delivery and school bus service, this property is just 18 minutes from the town of Parry Sound. Outdoor enthusiasts will appreciate the nearby marina on Georgian Bay and the municipal boat launch with free resident parking, providing easy access to some of Ontario's finest boating and fishing waters. Offered at $519,000, this property presents an excellent opportunity for first-time home buyers, families seeking more space or anyone looking to enjoy country living close to town amenities. (id:15069)
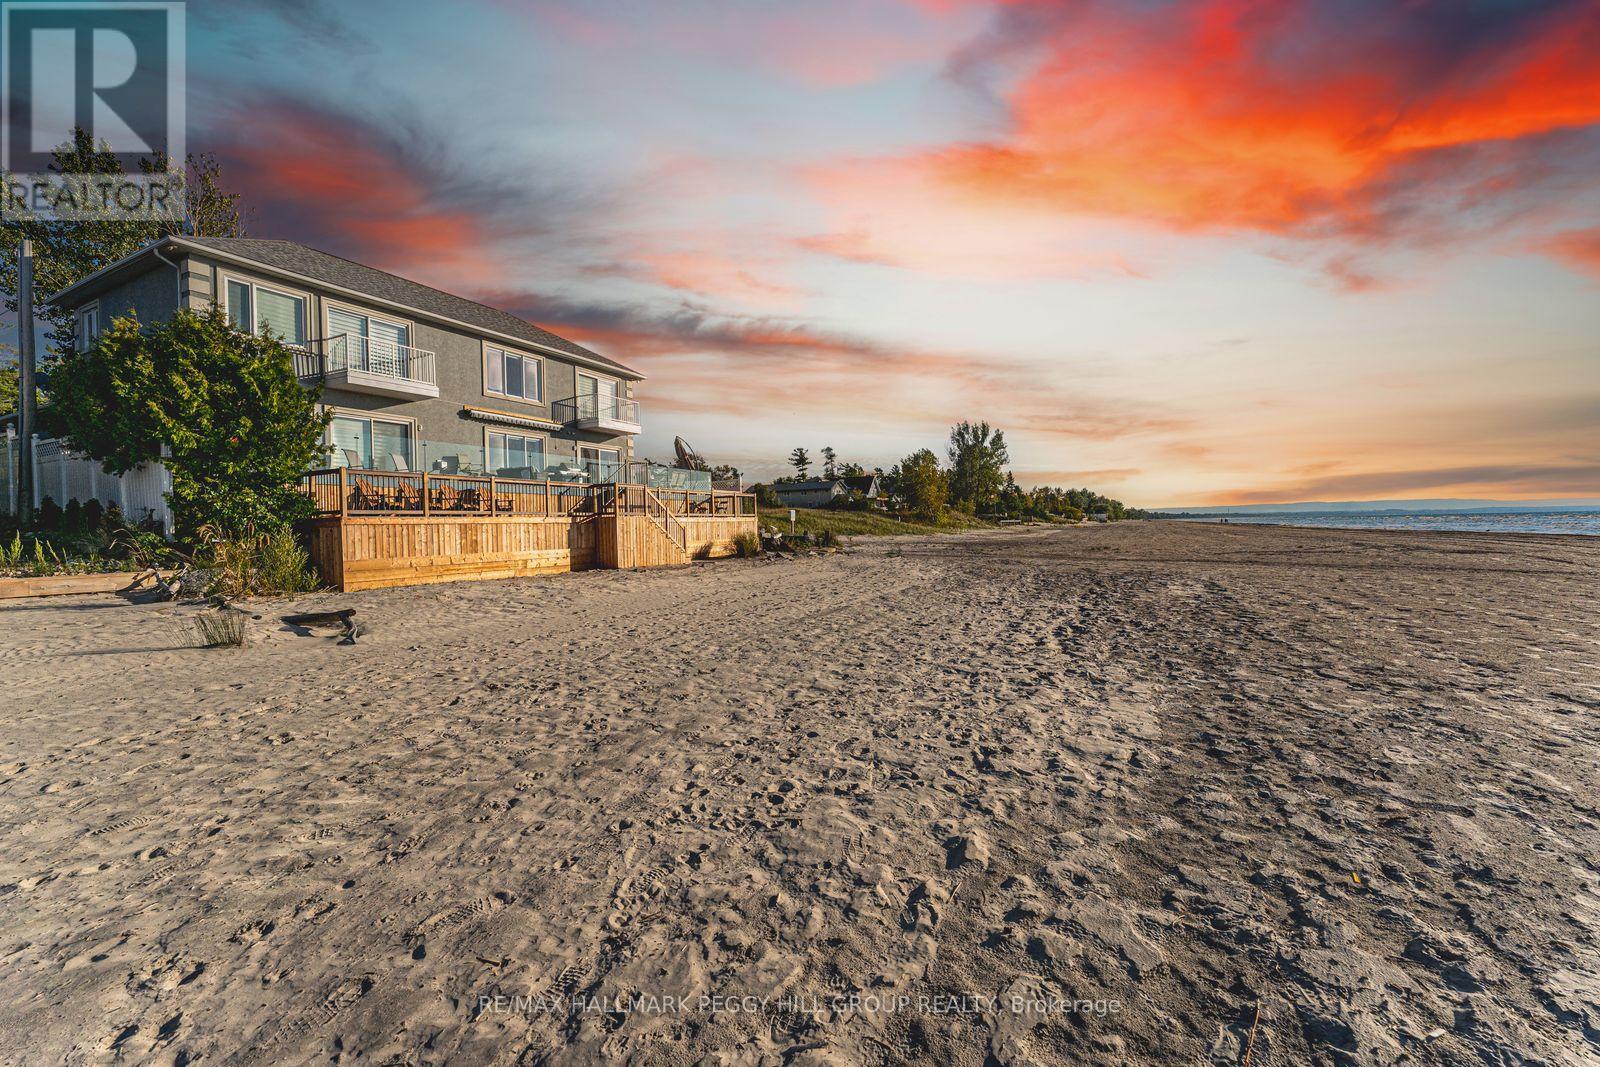
A MASTERPIECE OF COASTAL PRESTIGE DIRECTLY ON GEORGIAN BAY! Pull through the gated entry and Georgian Bay unfolds before you, creating a waterfront estate with front-row views of Wasaga Beach and direct access to the world's longest freshwater beach. Nearly 3,800 finished sq ft of beautifully renovated living space embraces a sophisticated coastal aesthetic, where blue accents, crown moulding, pot lights, high-end lighting, hardwood flooring, expansive windows and breathtaking Georgian Bay views make the water feel beautifully woven into the home. The chef-inspired kitchen features floor-to-ceiling cabinetry, select glass inserts, quartz countertops and backsplash, a generous island, pendant lighting and stainless steel appliances including a gas stove, opening seamlessly to a living and dining area anchored by an electric fireplace and direct access to the beachfront deck. Outside, the expansive multi-tier deck with glass railings makes the most of its northwest exposure, with unobstructed water views, memorable sunsets and direct stairs down to the sandy shoreline below. The main floor primary suite offers a gas fireplace, walk-in closet, walkout and 3-piece ensuite, while the second level presents a sitting area, updated bathrooms, two balcony walkouts and three spacious bedrooms, including a secondary primary bedroom with its own ensuite. A finished basement with a rec room, two additional bedrooms, a full bathroom and abundant storage extends the home's impressive footprint and provides plenty of space for family and guests. Thoughtfully positioned on one of Wasaga Beach's most coveted stretches of shoreline, this remarkable property is just minutes from Stonebridge Town Centre, the RecPlex, YMCA, golf, dining, shopping, parks, trails and year-round recreation. (id:15069)
Imagine stepping outside your back door and finding yourself on 57 feet of Georgian Bay shoreline. This isn't just a house with a water view, it's a rare custom built retreat where the bay becomes part of your everyday life. The shallow shoreline is perfect for swimming, paddle boarding and other water hobbies. The home itself feels intentional and elevated, with luxury finishes throughout. On the main floor, two kitchens and a dedicated office create a space that works for both daily living and entertaining. Porcelain tile floors, crown moulding, finished basement, quartz countertops, and custom Hunter Douglas powered window coverings frame the ever changing views of the bay. Four bedrooms, two with private ensuite baths, offer a true sense of privacy and comfort. An elevator carries you effortlessly between levels, perfect for seniors, and the in-floor heating wraps the house in quiet, consistent warmth. A metal roof stands strong against the elements, while the theatre room and private sauna turn ordinary evenings into something special. A double car garage rounds out the practical side of this exceptional estate and the driveway offers enough space for all your friends and family. Conveniently located less than 15 minutes to Collingwood and all the amenities it has to offer. Homes like this, with waterfront and this level of thoughtful design, don't come along often. This is the kind of home that makes you stop scrolling and start imagining the life that could begin here. Some photos are virtually staged. (id:15069)
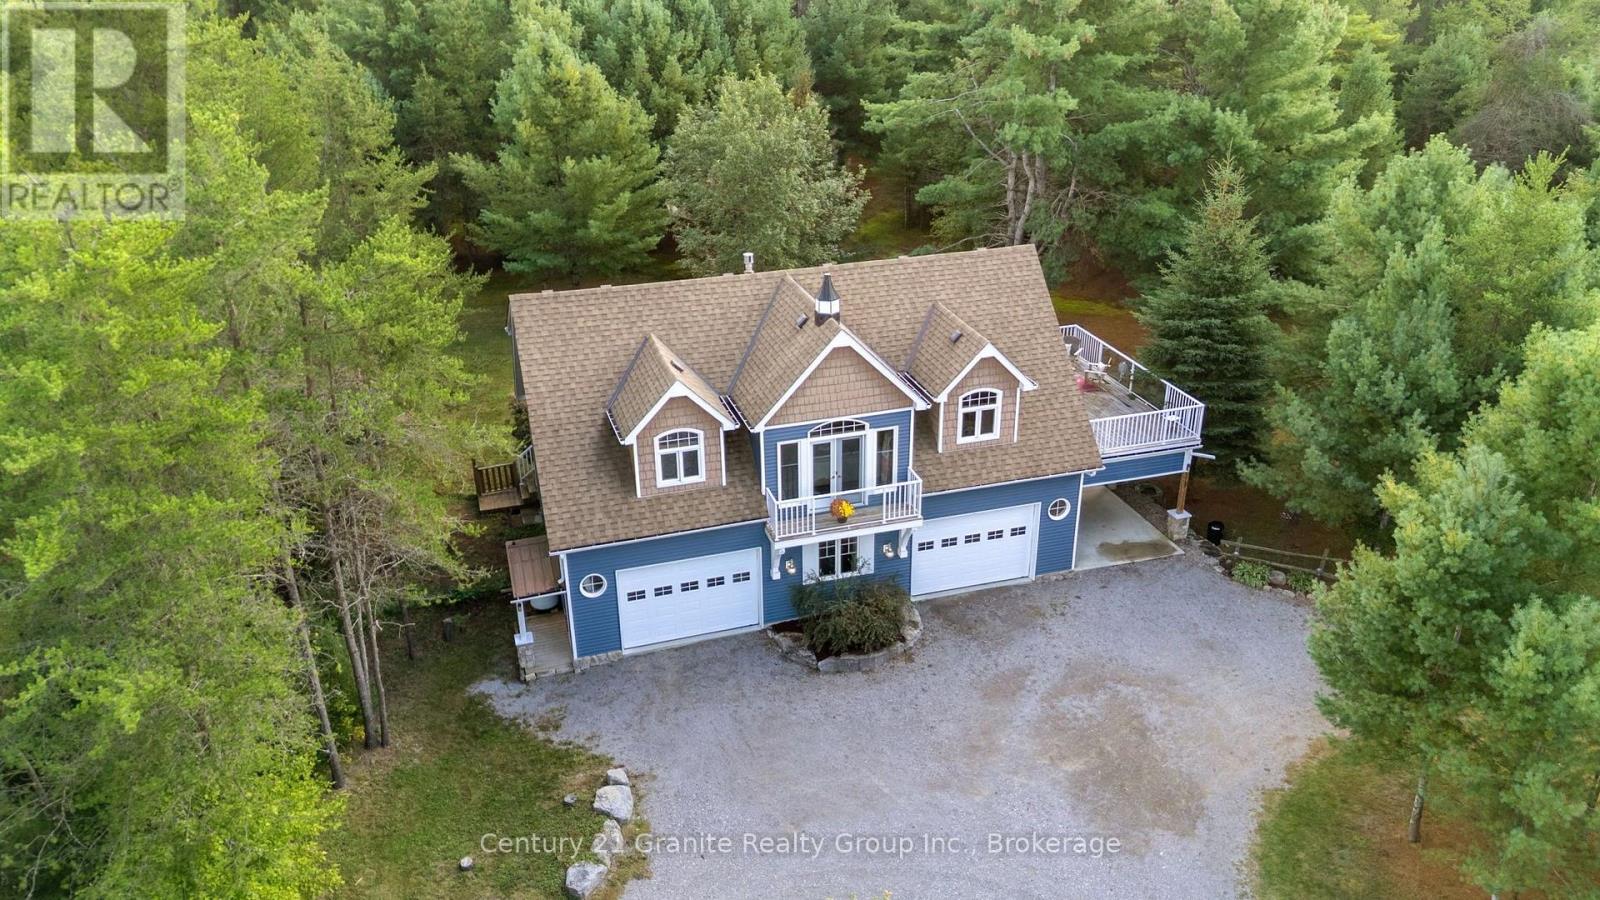
This beautiful, private retreat offers the perfect blend of comfort, space and charm, set on a level 2-acre lot elevated above the Burnt River. A circular driveway provides easy access and plenty of parking for family and friends. Built in 2017/2018 and inspired by the timeless design of a classic Muskoka boathouse, the home features an inviting open-concept living space on the upper level, where French doors and sliding doors fill the room with natural light and bring the outdoors in. Cozy up beside the propane fireplace on crisp fall days, or step outside to enjoy the fresh air from either of the two spacious 24'x14' decks. The large, well-appointed kitchen features stainless steel appliances, granite countertops and a convenient island-perfect for casual meals, morning coffee or gathering with friends. Down the hall, 2 comfortable bedrooms share a 4-pc bathroom. The spacious primary bedroom offers plenty of closet space, while the bunk room comfortably accommodates 4-5 guests. Additional closet space, a laundry area and pantry complete the living level. For those who need room for toys, tools and hobbies, the enormous 46'x30' insulated and heated garage is sure to impress. A convenient 2-pc bathroom on this level makes coming in from the yard or cleaning up after outdoor adventures a breeze. Outside, the property truly shines. Enjoy lazy afternoons in the cabana, gather around the firepit under the stars, or explore the meandering trails that wind through the woods and along the riverfront. Situated along the historic Burnt River canoe route, the river offers excellent opportunities for paddling and exploring the surrounding landscape. A fenced area just off the back deck provides a safe and convenient space for pets to enjoy the outdoors. Whether you're looking for a year-round home, a private family getaway or a place to escape and reconnect with nature, this property offers the space, privacy and four-season enjoyment that make the Burnt River area so special (id:15069)
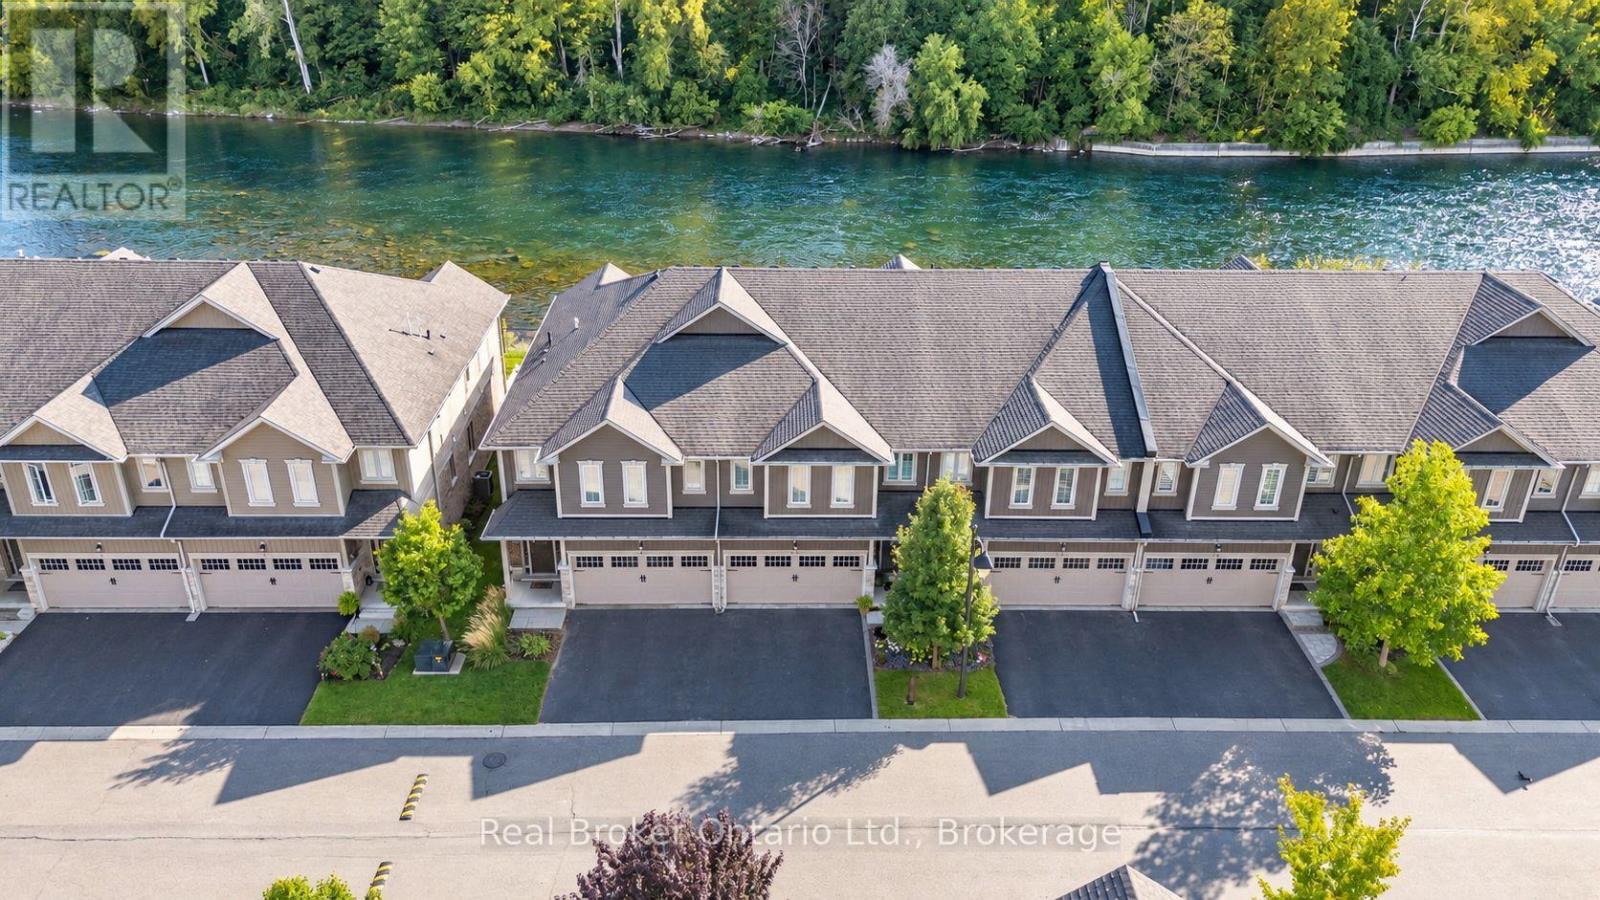
This is the riverfront lifestyle you have been waiting for in Paris. Backing directly onto the Grand River, this beautifully maintained 3-bedroom, 3- bathroom townhome offers captivating four-season views of the water, forest and wildlife from both the main living area and the private balcony off the primary bedroom. With more than 2,000 sq. ft. of finished above-grade living space, the home combines quality finishes and generous room sizes with the ease of low-maintenance living, including weekly grass cutting. The open-concept main floor features 9-foot ceilings, a spacious kitchen with granite countertops, stainless steel appliances and a large island overlooking the dining and living areas. A gas fireplace adds warmth, while the river provides an ever-changing natural backdrop. Upstairs, the large primary suite includes a private riverfront balcony, walk-in closet and ensuite bathroom. Two additional bedrooms, a full bathroom and convenient second-floor laundry complete the level. A twocar garage and private driveway provide the parking and storage that can be difficult to find in a walkable location. Enjoy morning coffee by the river, dinner on the deck, or an easy walk into downtown Paris for shops, restaurants and local events. This is a rare opportunity to enjoy direct Grand River views, a low-maintenance home and the full Paris lifestyle, all in one exceptional property. (id:15069)
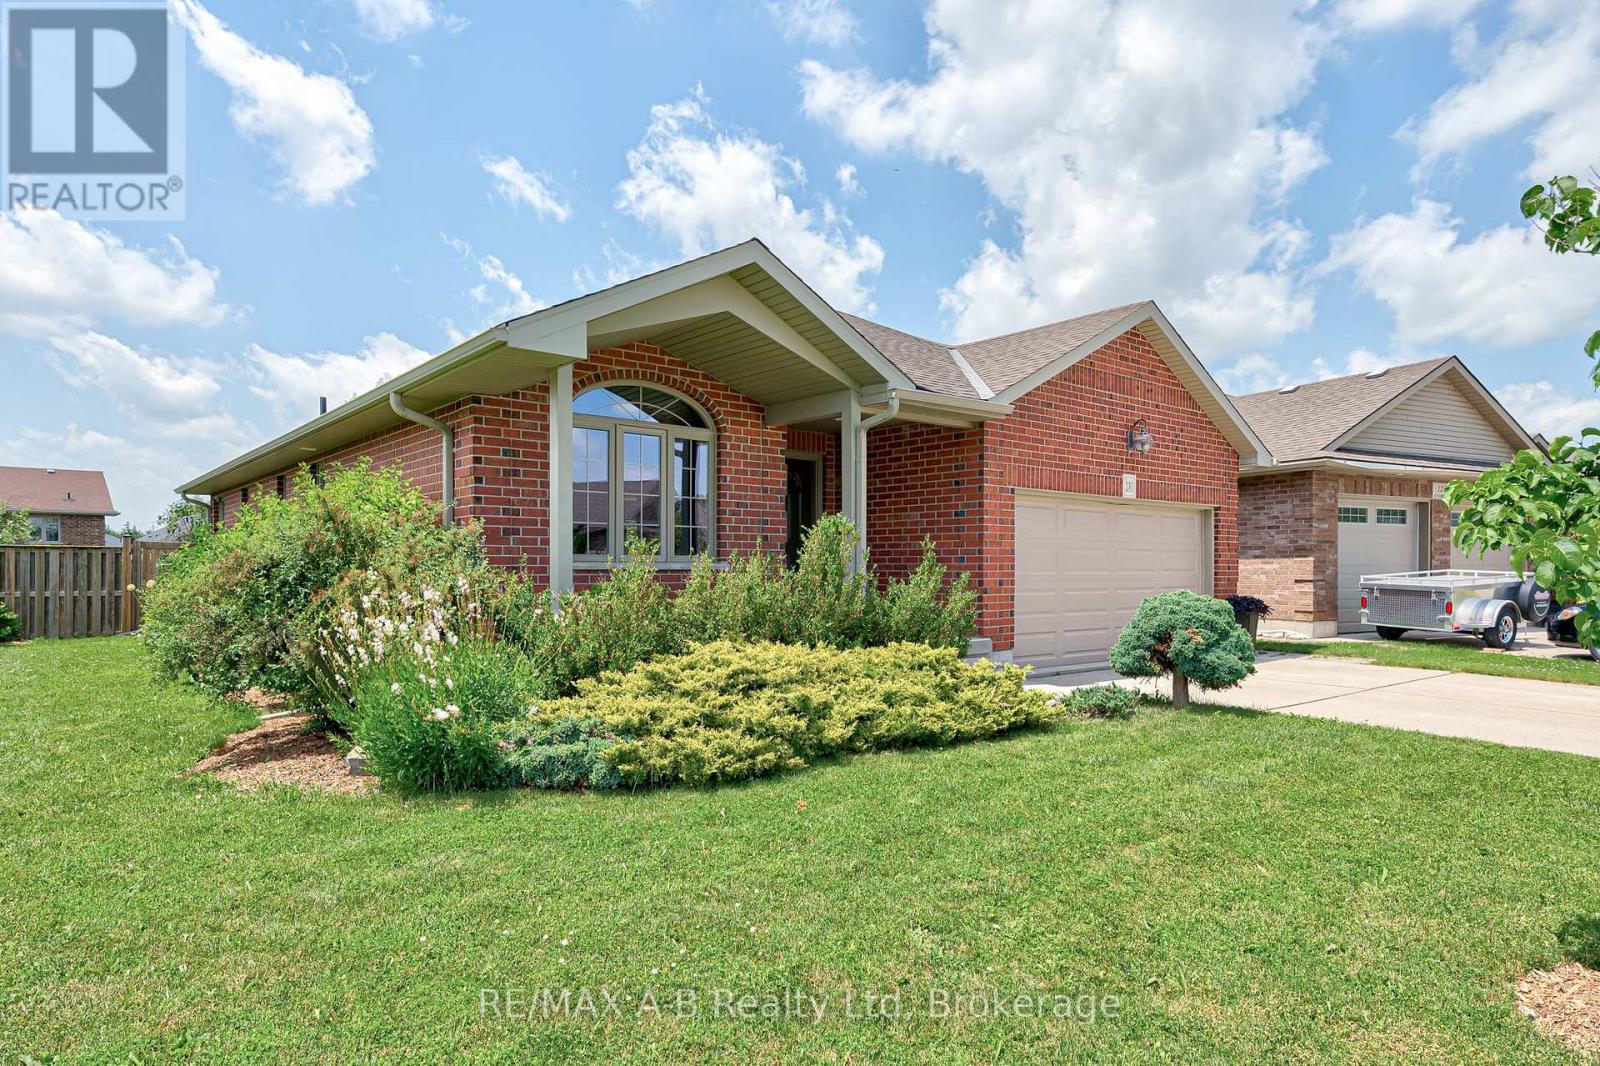
This solid brick bungalow in a desirable area of St. Marys is "just right", offering the perfect balance of character, comfort and flexibility for families, couples or single owners alike. It's unique floor plan provides a thoughtful open design, creating inviting living spaces while keeping the kitchen in a space of its own. The main floor features laundry and two bedrooms, including a spacious primary suite with a walk-in closet and ensuite complete with an enlarged shower and jet tub. Downstairs, a generous finished family room is complemented by a versatile room to transform to a 3rd bedroom. There is a rough in for an additional bathroom. Off the bright dining area, a partially covered seating area faces southwest, providing beautiful sunset views over landscaped gardens featuring viburnum, a weeping cherry and mature trees that attract a variety of birds. The large lot creates a wonderful sense of space and privacy, while a Pinehaven shed provides convenient storage for gardening tools and supplies. A warm gas fireplace creates a welcoming focal point in the living room, which overlooks the generous backyard. The bright, finished double garage is paired with a concrete driveway and includes a New NEMA 1450 outlet for convenient Level 2 EV charging. The location offers an exceptional lifestyle. Scenic trails begin just down the street, while the dog park and children's playground are both only a three-minute walk away. Broken Rail Brewing Company, located in a restored 19th-century train station is just a short stroll from your front door. Offering character, privacy and valuable wall space for artwork, bookshelves and furniture placement, this home stands apart from many contemporary open-concept designs. Combining timeless appeal, practical living spaces, a beautiful lot and a vibrant walkable location, 131 Guest Court truly earns its Goldilocks seal of approval. (id:15069)
Tiffin Pier Waterfront Condominium located on the Shores of Georgian Bay. Warm, bright, sun filled South exposure, 2 bedroom, 2 bath unit is turn key. Kitchen has stone countertop, extended breakfast bar, open concept with dining and living room. Great for entertaining with picturesque South West views from the large balcony where gas BBQ allowed. Walk along the Shore of Georgian Bay and the Trans-Canada Trail. Owned parking, bike storage and storage locker. Great amenities at Tiffin Pier including gym, lap pool, sauna, rooftop patio overlooking MidlandBay (id:15069)
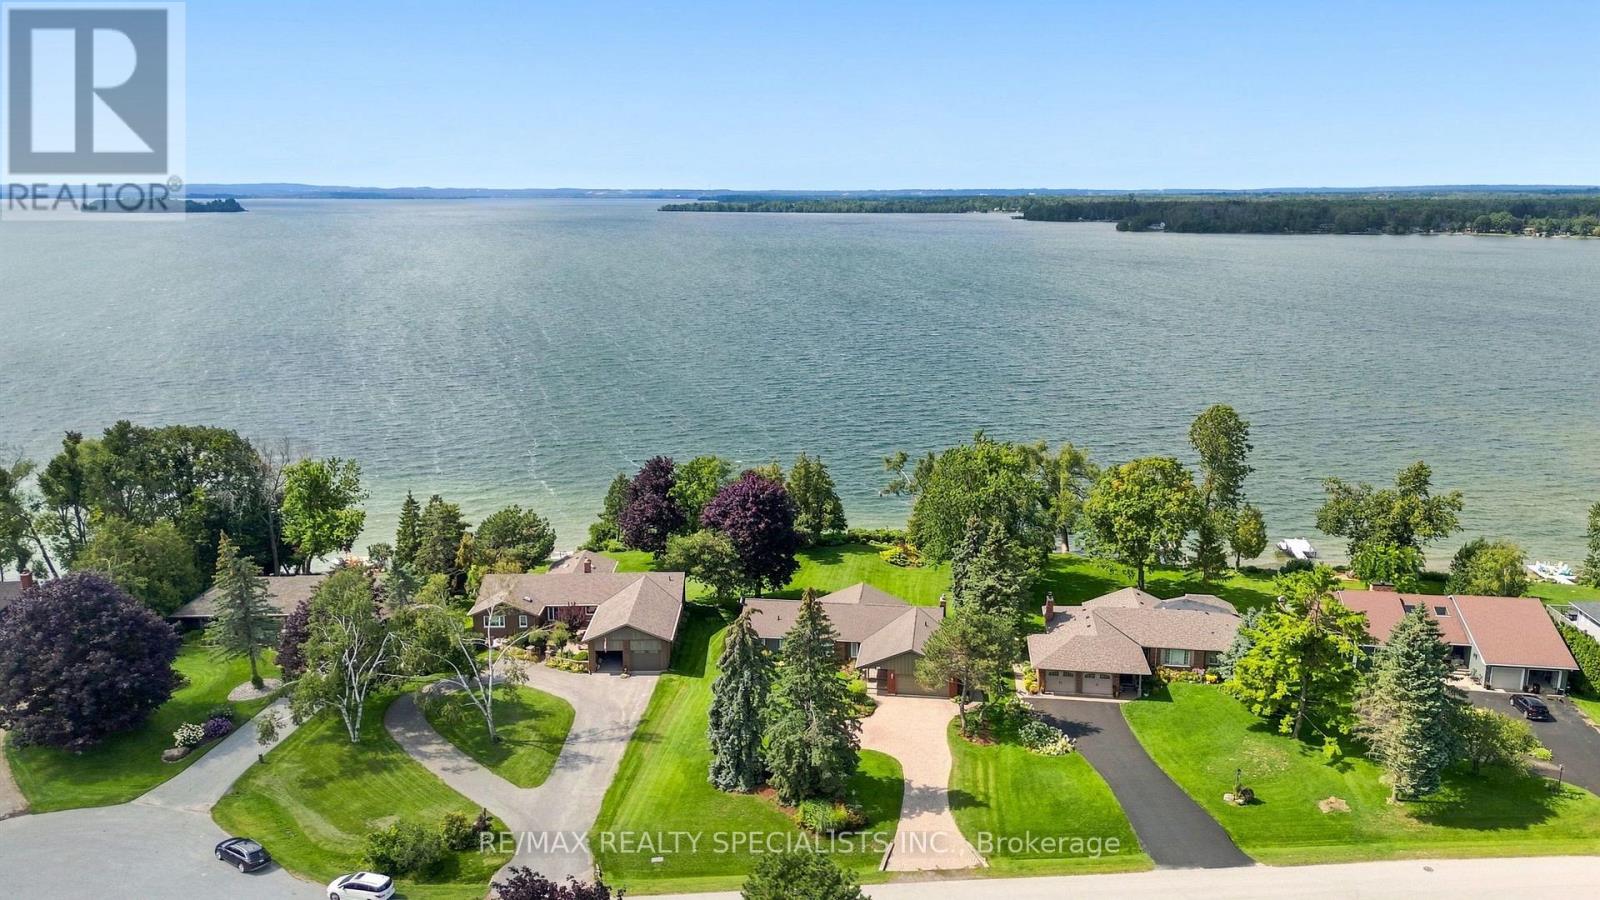
One of the premier locations in the Bayshore community, this waterfront property offers uninterrupted sunsets year-round and a clean, rocky shoreline - no weeds, no compromises, just water at your doorstep. Immaculately cared for and thoughtfully upgraded throughout, this is a home where every detail has been considered. Step inside to over 3800 sf of finished living space. Gleaming oak hardwood floors that flow through a bright, welcoming interior. The custom kitchen is a standout, finished with granite countertops and stainless steel appliances, while the adjoining breakfast area impresses with custom built-in cabinetry and a wet bar - perfect for morning coffee or evening entertaining. Quality Pella windows throughout the home let in abundant natural light and frame the waterfront setting beautifully, complemented by upgraded lighting that adds warmth and polish to every room. The spacious Living and dining areas provide ample space for entertaining or to just relax. The lower level extends the home's living space with three additional bedrooms, ideal for extended family visits or hosting guests, along with a massive entertainment room anchored by a propane fireplace and a walk-out to the backyard - a space made for cozy nights in or gathering with a crowd. Outside, stunning gardens surround the home, and a large deck overlooking the lake offers ample room for BBQs and outdoor entertaining. Beyond the home itself, Bayshore Village delivers a lifestyle that's hard to match. This unique waterfront community sits along the eastern shores of Lake Simcoe and offers residents access to a community centre, pickleball, tennis, golf, a saltwater heated pool, three harbours for boating, and an active social calendar. Location is just as convenient as it is scenic - only 1.5 hours from Toronto, 25 minutes to Orillia for shopping, and 15 minutes to Casino Rama. A rare opportunity to own a turnkey, upgraded waterfront home in one of the area's most sought-after communities. (id:15069)
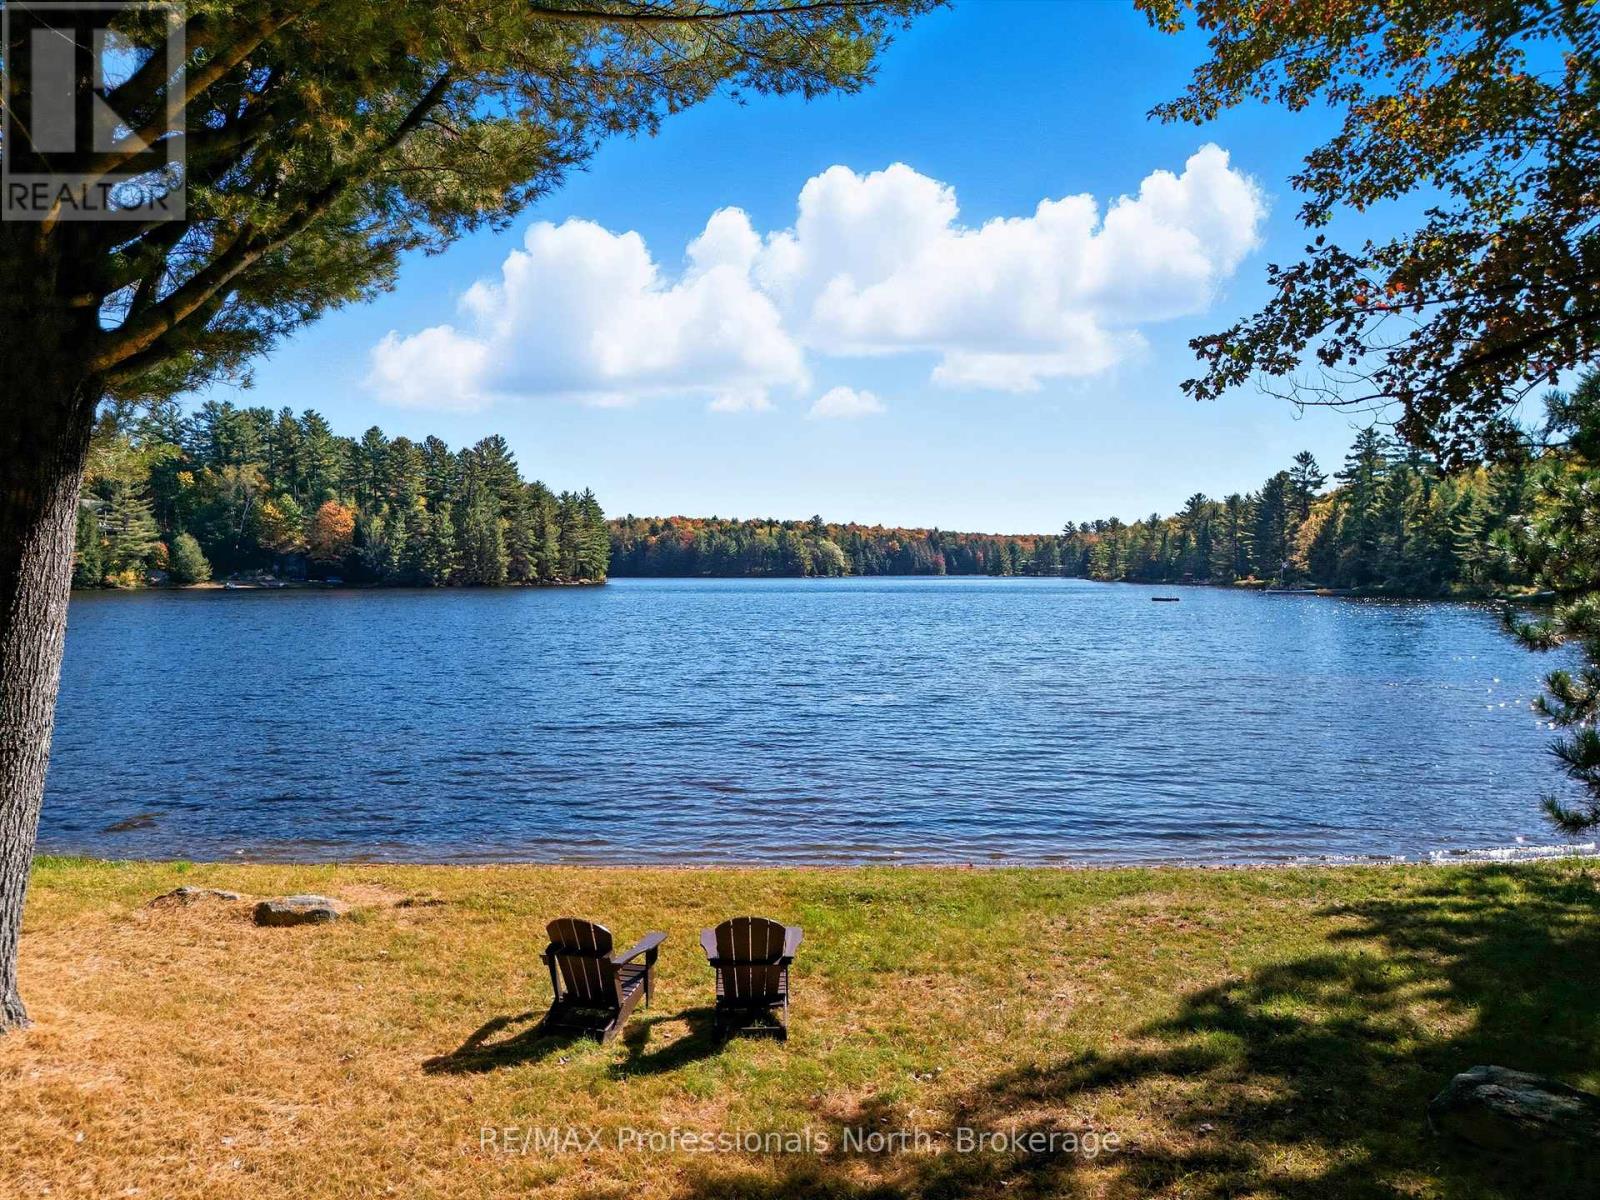
Discover the magic of four-season waterfront living at this inviting lakeside retreat, where sweeping water views, a family-friendly shoreline, and effortless indoor-outdoor living come together in one unforgettable setting. At the heart of the home, the open-concept great room is designed to make the most of its spectacular surroundings. Soaring vaulted ceilings and a dramatic wall of windows draw in natural light and frame expansive lake views, creating a warm and welcoming space for everything from quiet mornings with coffee to lively gatherings with family and friends. With 3 bedrooms, 2 flex rooms, and 2 bathrooms, there's plenty of room for everyone to settle in, spread out, and stay awhile. The lower level opens directly onto a covered patio, making it easy to transition from indoor comfort to relaxed lakeside living. Outside, the large, level lot is perfectly suited to family life. The shallow shoreline offers easy water access, while the expansive lawn provides plenty of room for kids to play. The lakeside deck sets the stage for sunset drinks, entertaining, or simply soaking in the peaceful open-water views. An additional back lot adds valuable privacy and extra space, while the existing outbuilding provides a footprint to endless possibilities - imagine a private studio, games room, creative retreat, or dedicated hangout for guests and family. Practicality is built in, too, with two driveways offering generous parking for vehicles, trailers, and boats, plus a drilled well, double-car garage, and ample storage throughout.And when the seasons change, the adventure continues. Enjoy snowmobile and snowshoe trails in the winter, then return to the water for swimming, boating, and long summer days - all just under 15 minutes from Huntsville. This is more than a cottage. It's a place to slow down, gather together, get outside, and make the kind of memories that keep bringing you back year after year. (id:15069)