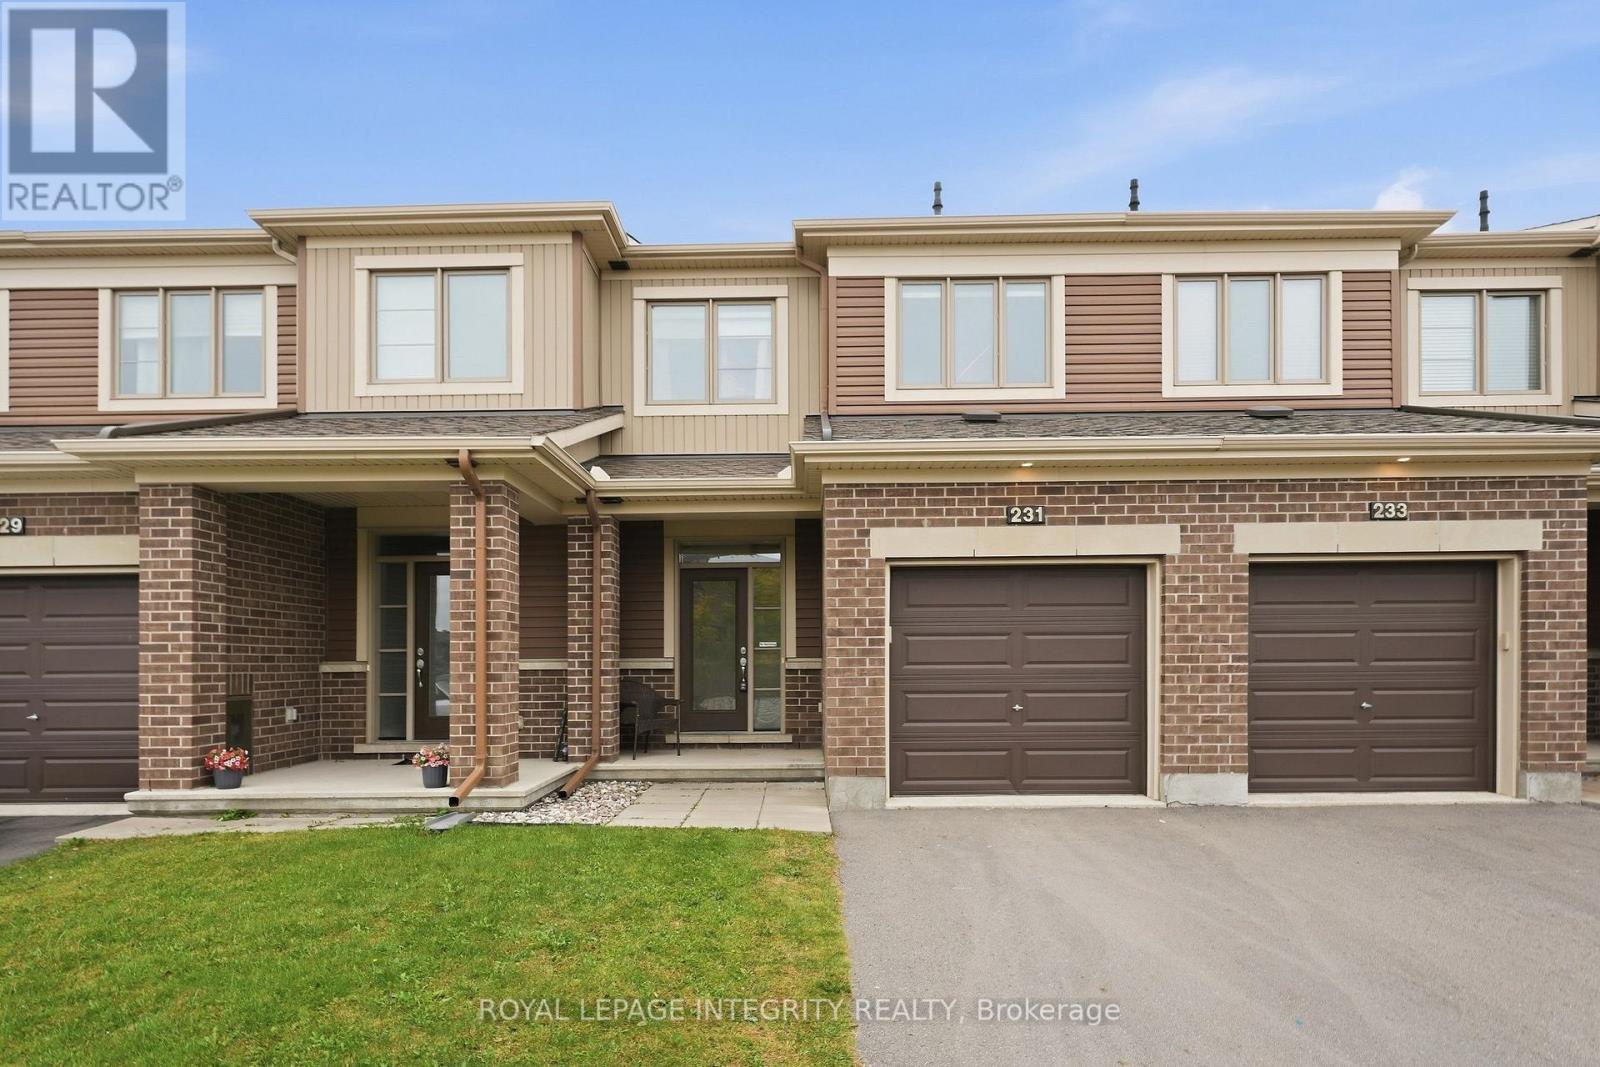
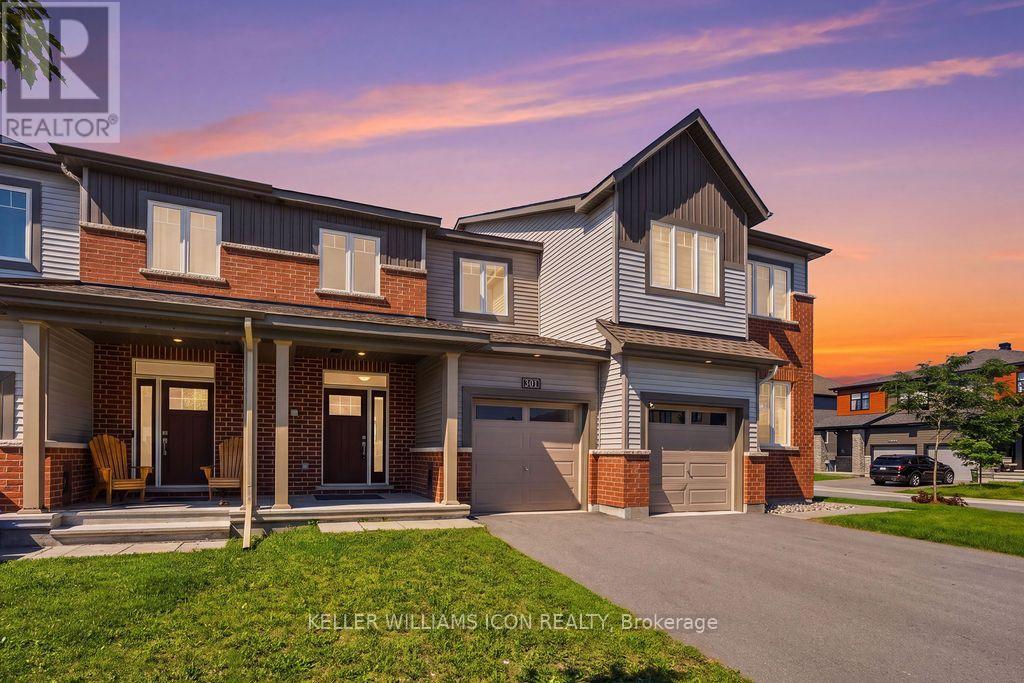
Welcome to this bright & modern 3-bedroom, 2.5-bathroom townhome with a finished basement and no rear neighbours! Built in 2018, this move-in ready Minto Haven offers a functional layout, stylish finishes and an ideal location. Pull into the driveway with parking for 2 vehicles and great curb appeal, then step inside the welcoming foyer with tile flooring and a large closet. The thoughtfully designed open-concept main floor features gleaming hardwood flooring, recessed lighting and 9-foot smooth ceilings, creating a bright and airy feel throughout. Pass by the convenient powder room and inside access to the garage before entering the spacious living and dining areas, filled with natural light from large windows and anchored by a cozy gas fireplace that perfectly frames the living space. The modern kitchen is as functional as it is stylish, featuring white cabinetry, stainless steel appliances, quartz countertops, a large island and ample cabinet and counter space. Patio doors lead to the fully fenced backyard with a large deck and the rare bonus of no rear neighbours, with a future school planned behind the property. Upstairs, hardwood flooring continues throughout the bedroom level, where you'll find a generous primary bedroom with a walk-in closet and 3-piece ensuite, along with two additional well-sized bedrooms and a full bathroom. The fully finished basement adds even more living space with a bright and versatile family room, plenty of storage and a dedicated laundry area with front-loading washer and dryer on pedestals and a utility sink. Ideally located in a family-friendly and highly connected neighbourhood close to transit, shopping, restaurants and cafés, grocery stores, gyms, a movie theatre, the Orléans Health Hub, parks and schools. Offering a fantastic combination of space, location and value, this immaculate home is ready for its next owners. *Photos are virtually staged*. NO CONVEYANCE OF ANY WRITTEN OFFERS PRIOR TO 10AM ON OCTOBER 13TH, 2026. (id:15069)
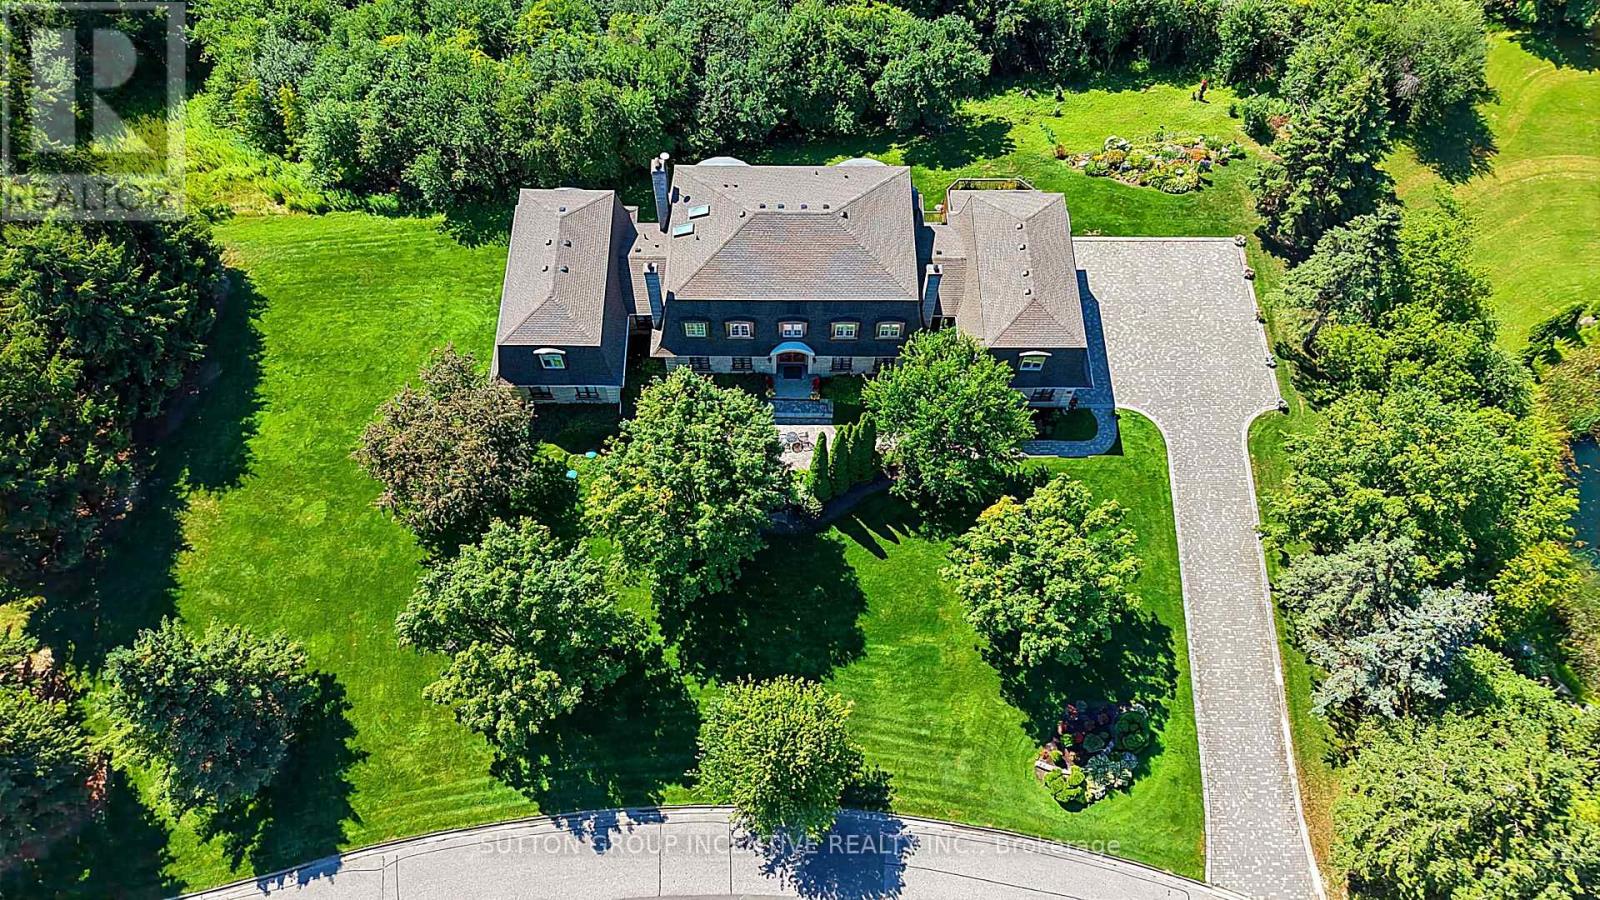
This luxurious custom home built by Lebovic is located in prestigious Summit Trail Estates.This fantastic property sits on a 2.5 acre ravine lot. Walk into the grand foyer with 20 ft ceiling height & a wall of windows. The expansive primary suite spans its own wing on the main floor. It includes a generous office or sitting room, a large primary bedroom, separate his & her walk-in closets. The renovated spa inspired ensuite features a separate shower, dual vanities & water closet. This home features 7 bathrooms, 5 bedrooms & 5 fireplaces. The main floor highlights beautifully refinished hardwood floors, a generously sized living room, formal dining room & family room complete with a wet bar. The open & airy kitchen & eating area leads out to a deck & 3 season sunroom with fireplace. Some kitchen highlights include granite counter tops, plenty of cabinets, stainless steel appliances, tiled back splash & raised breakfast bar. A butler's pantry provides a prep space & extra storage. Main floor laundry is a bonus. The upper floor includes another spacious bedroom which could serve as a second primary, offering a 5pc ensuite & walk in closet. 2 additional large bedrooms, each with a 4pc bath. You will love the expansive basement with multiple walkouts, giving great access to the yard. This level includes a further bedroom, with a sauna & 3pc bath. The rec room is generously sized with a fireplace, complemented by a theater room for those cozy evenings at home. Another versatile area offers flexible use. You'll appreciate the 3 1/2 bay garage and expansive driveway with ample parking for multiple vehicles. The unfinished loft space above the garage offers potential for a great games room or flex space. Generator. Loads of lovely perennials in the gardens. This one-of-a-kind home offers over 10,000 sqft of living space with 7822 sqft finished. Conveniently located near many amenities. Shingles replaced 2024. Some photos have been virtually staged to show potential. (id:15069)
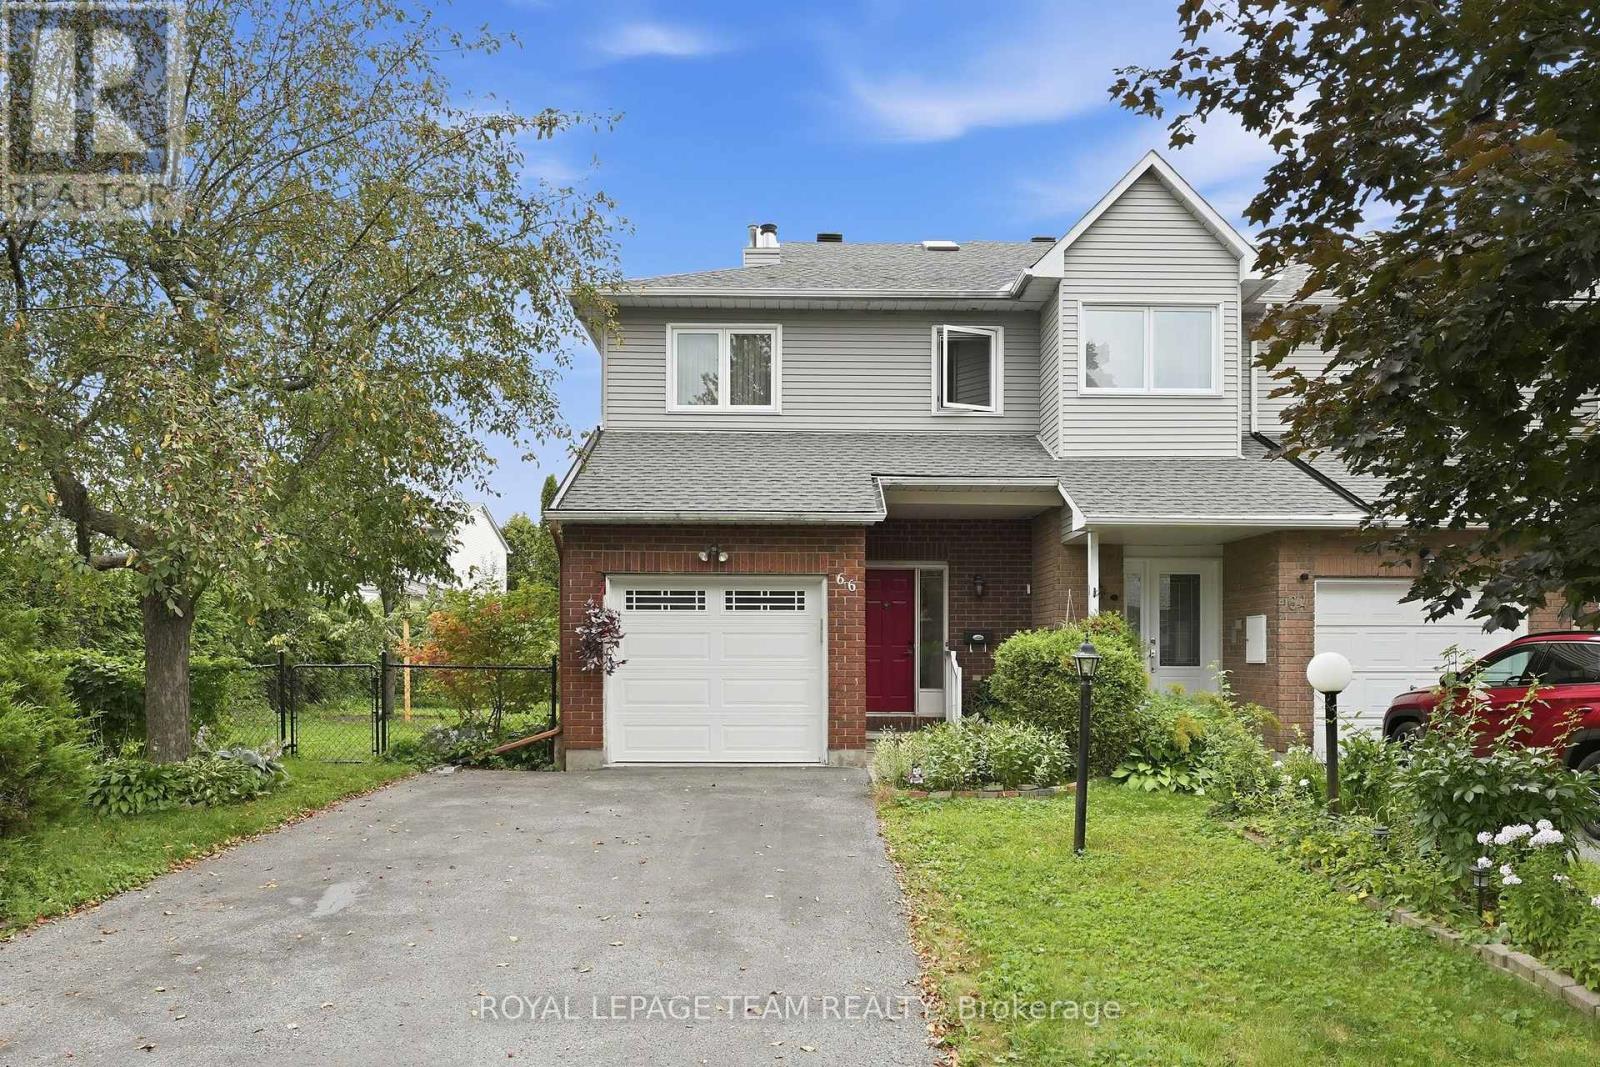
Welcome to 66 Armadale Crescent, a bright, spacious, and EXCEPTIONALLY WELL-MAINTAINED FREEHOLD END-UNIT TOWNHOUSE located in a highly desirable community on a quiet, family-oriented street. Cared for by the SAME OWNERS FOR MANY YEARS, this home reflects true PRIDE OF OWNERSHIP and is in IMMACULATE CONDITION. The New England model by Tartan offers the perfect blend of style, space, and functionality. The main level features a bright OPEN-CONCEPT LAYOUT WITH BEAUTIFUL HARDWOOD FLOORING throughout the living and dining areas. The SPACIOUS EAT-IN KITCHEN offers plenty of cabinetry and an excellent layout for everyday living. A standout feature of this home is the rooftop SKYLIGHT, which floods the space with NATURAL SUNLIGHT BY DAY AND VIEWS OF THE EVENING SKY BY NIGHT. Upstairs, the GENEROUS PRIMARY BEDROOM features a walk-in closet, while the two additional bedrooms are spacious with excellent closet space. The bright family room is a wonderful gathering space, complete with a BEAUTIFUL WOOD-BURNING FIREPLACE and views of the yard. Outside, enjoy an EXCEPTIONALLY LARGE PRIVATE BACKYARD-a true rarity for a townhouse and an incredible space for outdoor entertaining. The spacious driveway offers PARKING FOR UP TO FOUR VEHICLES. Enjoy incredible convenience with a WALKING PATH, SCHOOL, PLAYGROUND, AND SHOPPING ALL WITHIN WALKING DISTANCE. KEY UPDATES AND IMPROVEMENTS include a FULLY REPLACED ROOF (2022), LENNOX FURNACE AND AIR CONDITIONER (2014), and a BACKWATER VALVE (2019). A must-see home! (id:15069)
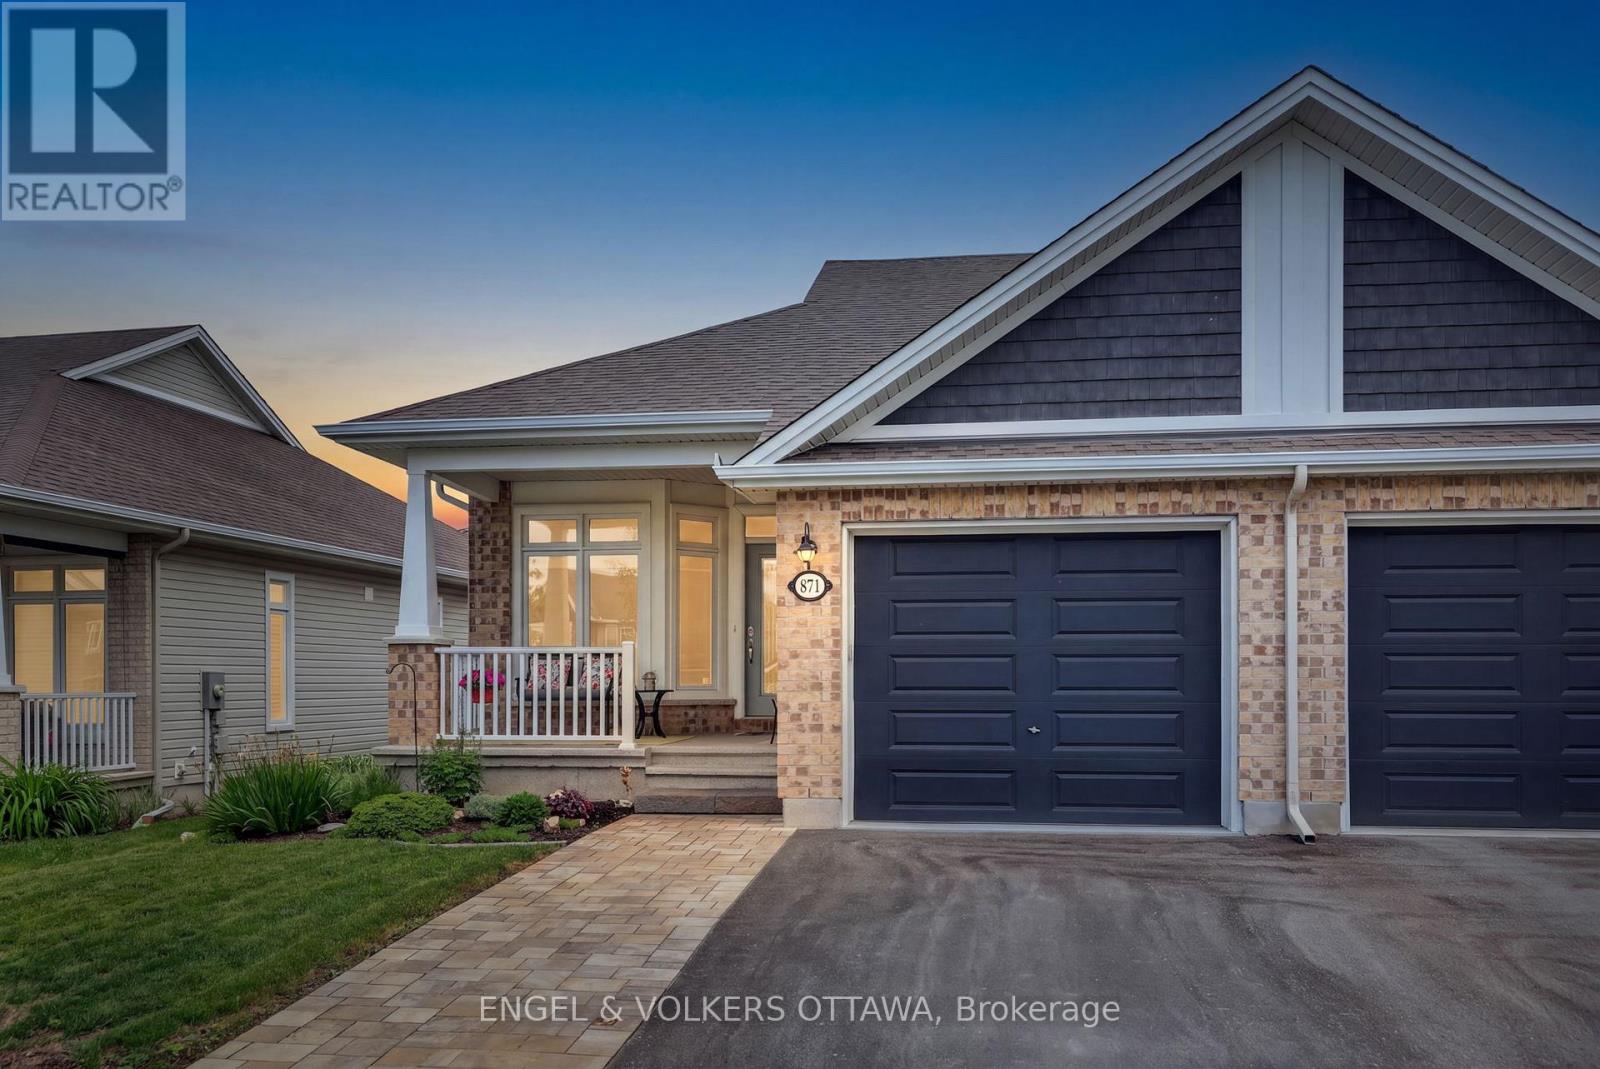
Welcome to 871 Tewin Circle, a thoughtfully designed semi-detached home offering low-maintenance living in the sought-after adult lifestyle community of Cardinal Creek in Orléans. The main level features a bright open-concept layout with 9-foot ceilings, pot lights and rich hardwood flooring that adds warmth throughout. The kitchen stands out as a central gathering space, complete with an oversized island, granite countertops, stainless steel appliances and generous storage to keep everything organized. It flows seamlessly into the living and dining areas, creating an inviting space filled with natural light. Main-floor laundry is possible, with plumbing and electrical already set up in the pantry. At the front of the home, a versatile room offers the flexibility for a home office or quiet den. The primary bedroom provides a peaceful retreat with a walk-in closet and a well-appointed ensuite. The finished lower level extends your living space with a second bedroom, full bathroom, laundry room and a spacious recreation area ideal for guests or relaxed evenings. Ample storage adds everyday practicality. Outside, walk out from the living area to enjoy a private landscaped backyard perfect for morning coffee or summer evenings. Located minutes from Highway 174, the future LRT, Petrie Island, shopping and recreation, this home is also within walking distance to parks and the clubhouse featuring tennis, pickleball, basketball and winter skating. Residents enjoy exclusive access to the Bungalows of Cardinal Creek Community Centre, fostering a true sense of community. Annual association fee: $409. (id:15069)
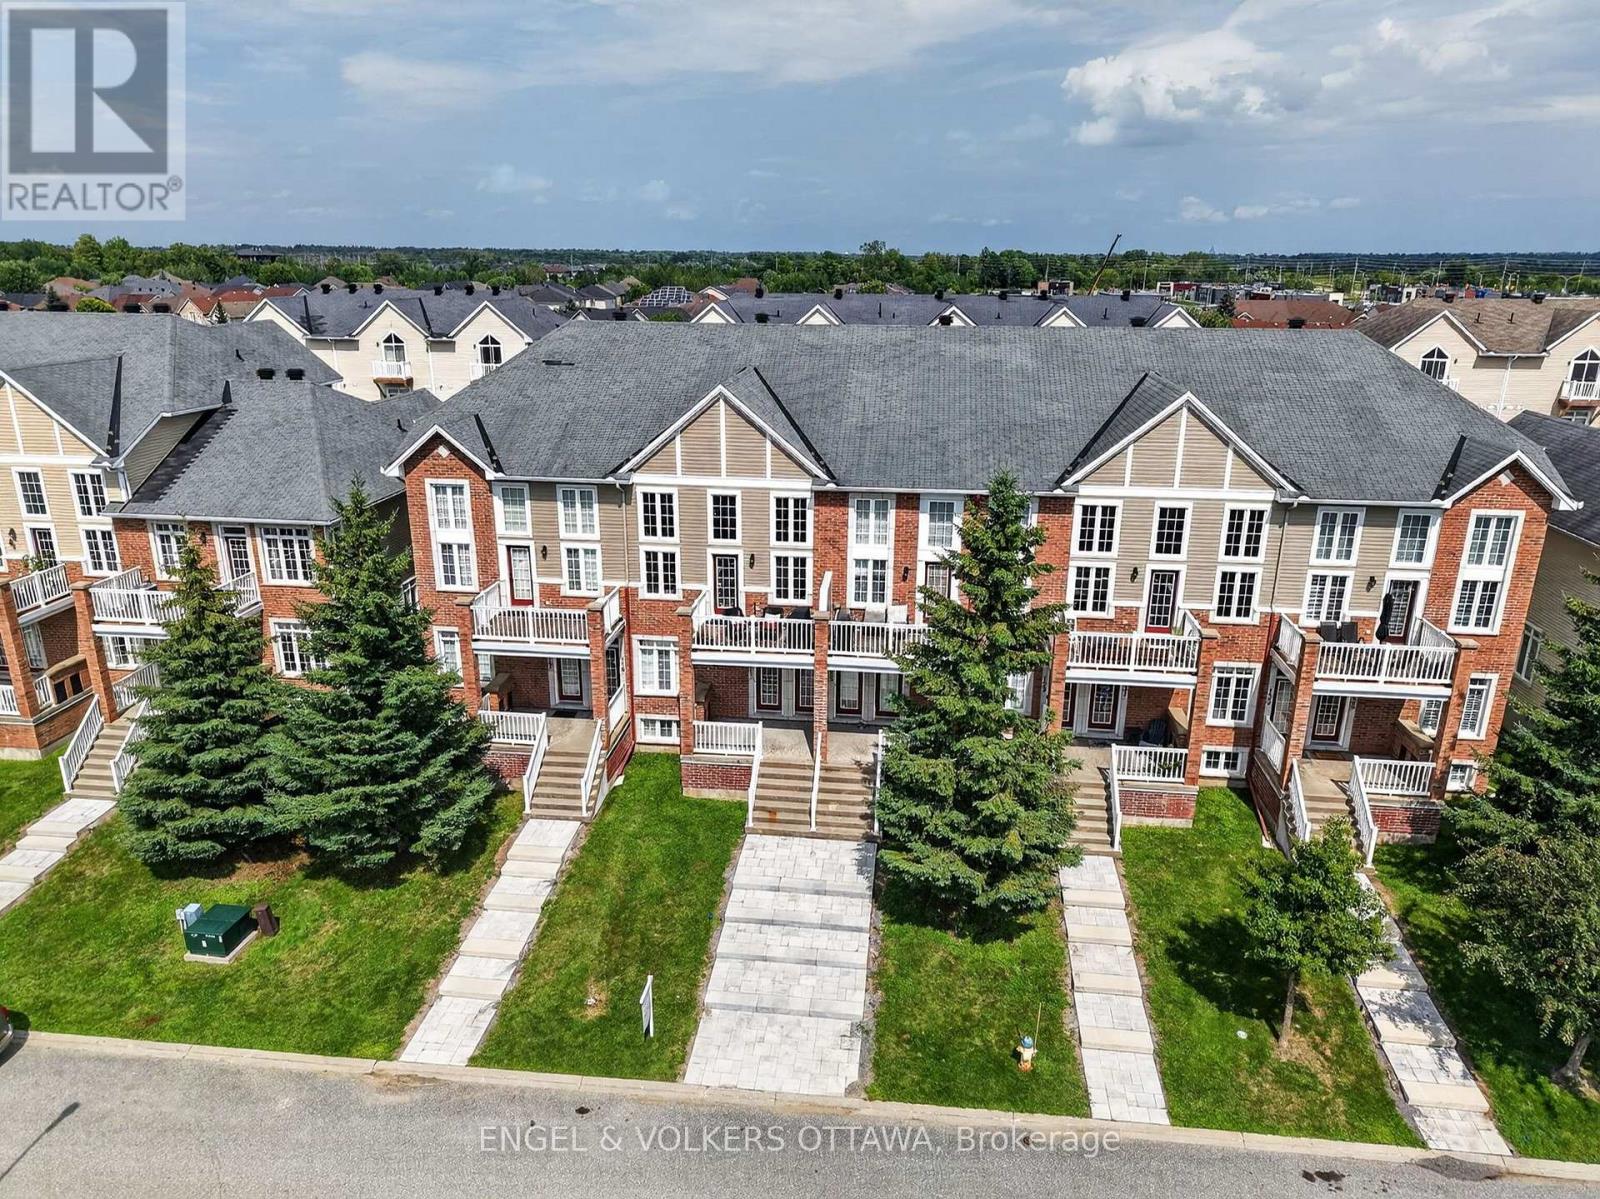
Enjoy spacious, low-maintenance living in the heart of Riverside South, with everyday amenities and convenient transit just minutes from your door. Offering over 1,600 sq. ft. of living space, this upper-unit stacked townhome stands out with its bright, airy layout, soaring ceilings and impressive windows that fill the home with natural light. The main living level is designed for both everyday comfort and entertaining, with an open-concept living and dining area, access to a private balcony, and a well-appointed kitchen featuring a peninsula that keeps the space connected and inviting. A bedroom on this level offers flexibility for guests or additional living space and features cheater access to a full bathroom. Upstairs, a loft overlooks the main living area below and makes an ideal home office, reading nook or cozy retreat. The spacious primary bedroom feels like its own private escape, complete with a walk-in closet, second balcony and cheater access to a full bathroom with a relaxing soaker tub. The attached garage is EV ready and offers inside entry to a convenient lower-level mudroom, plus there is an additional outdoor parking space. Parks, schools, grocery stores and everyday conveniences are nearby, while River Road provides easy access to Manotick. Limebank LRT Station is approximately a 10-minute walk away, making trips downtown or to the airport simple and convenient. A fantastic opportunity for those seeking space, comfort and low-maintenance living in one of Ottawa's growing communities. (id:15069)
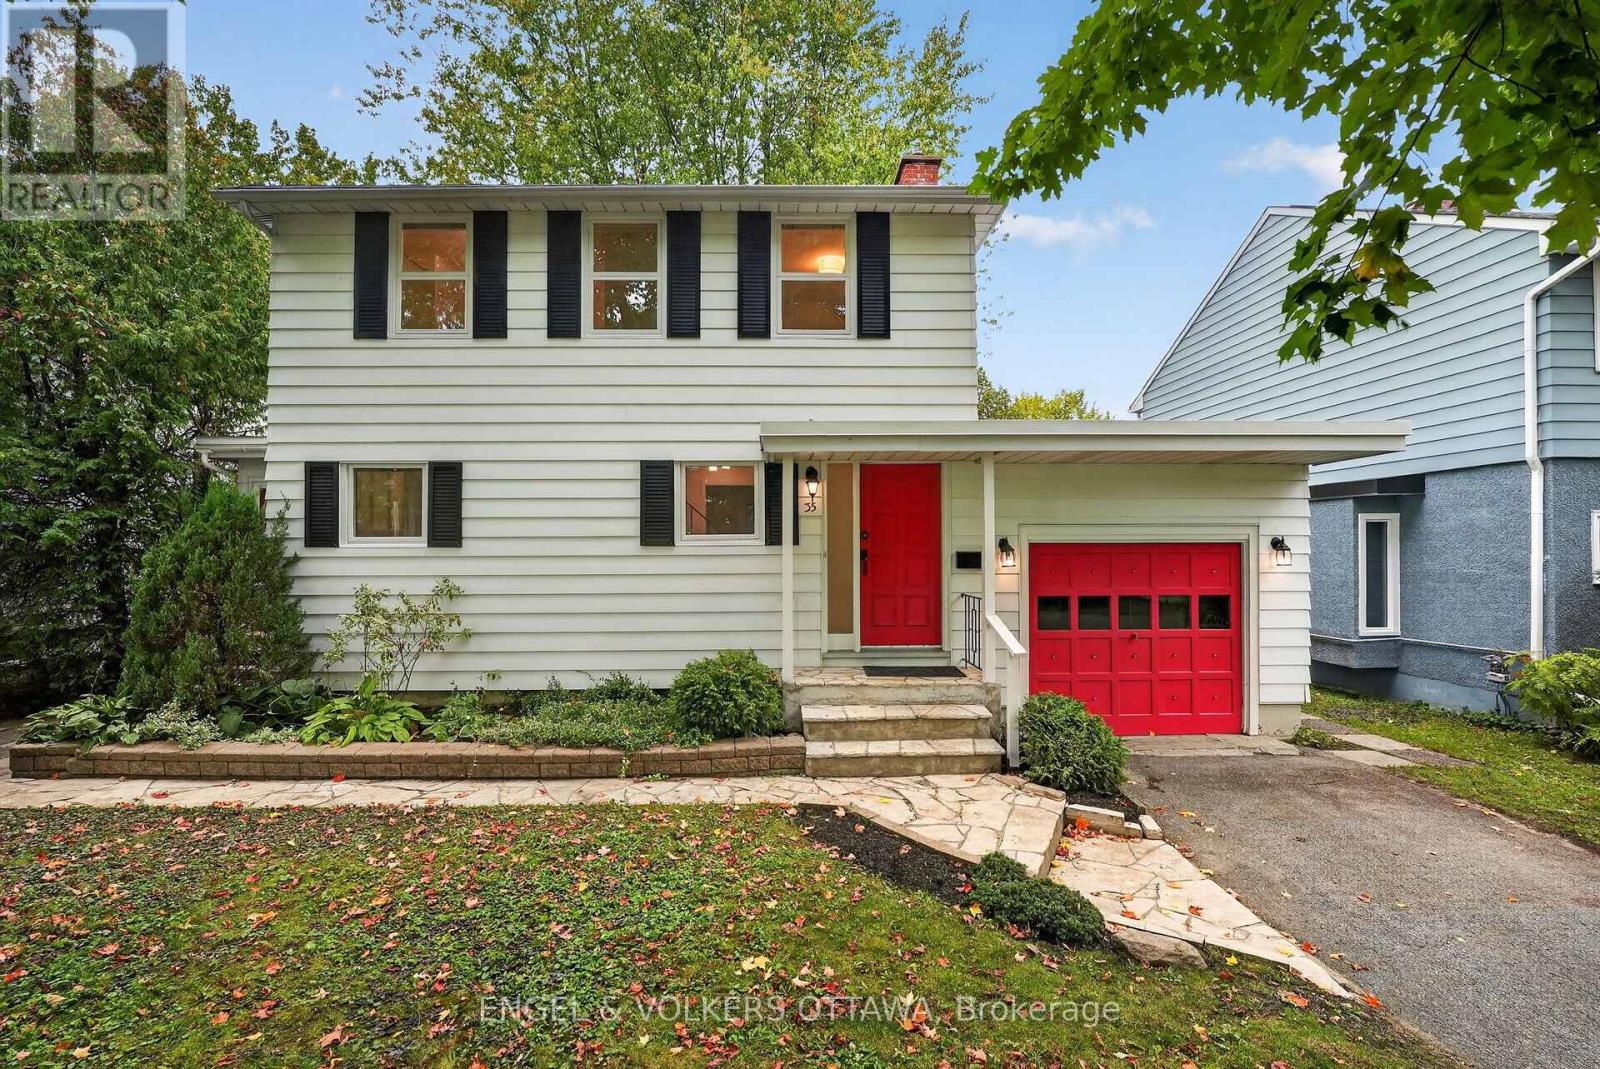
Set on a quiet, tree-lined street in one of Ottawa's most established family neighbourhoods, this charming three-bedroom home blends classic curb appeal with tasteful updates throughout. A signature red door and matching carriage-style garage set against white siding and black shutters give the home instant character - the kind of first impression that feels both welcoming and distinctive. Inside, a thoughtfully designed layout makes the most of every room, offering easy everyday flow and comfortable spaces for family living and entertaining alike. Three well-proportioned bedrooms provide room to grow, while the home's updates bring modern comfort without sacrificing the warmth and craftsmanship of its original design, still leaving room to make it your own. A covered front entry and attached garage add everyday convenience, and the natural stone walkway, mature perennial gardens, and towering trees complete a picture-perfect setting. Manor Park is beloved for its mature canopy, friendly streets, and genuine sense of community. You're just minutes from great schools, parks and NCC green space, the shops and restaurants of Beechwood Village, and quick access to downtown - everything you could want, in a neighbourhood that has charmed residents for generations. (id:15069)
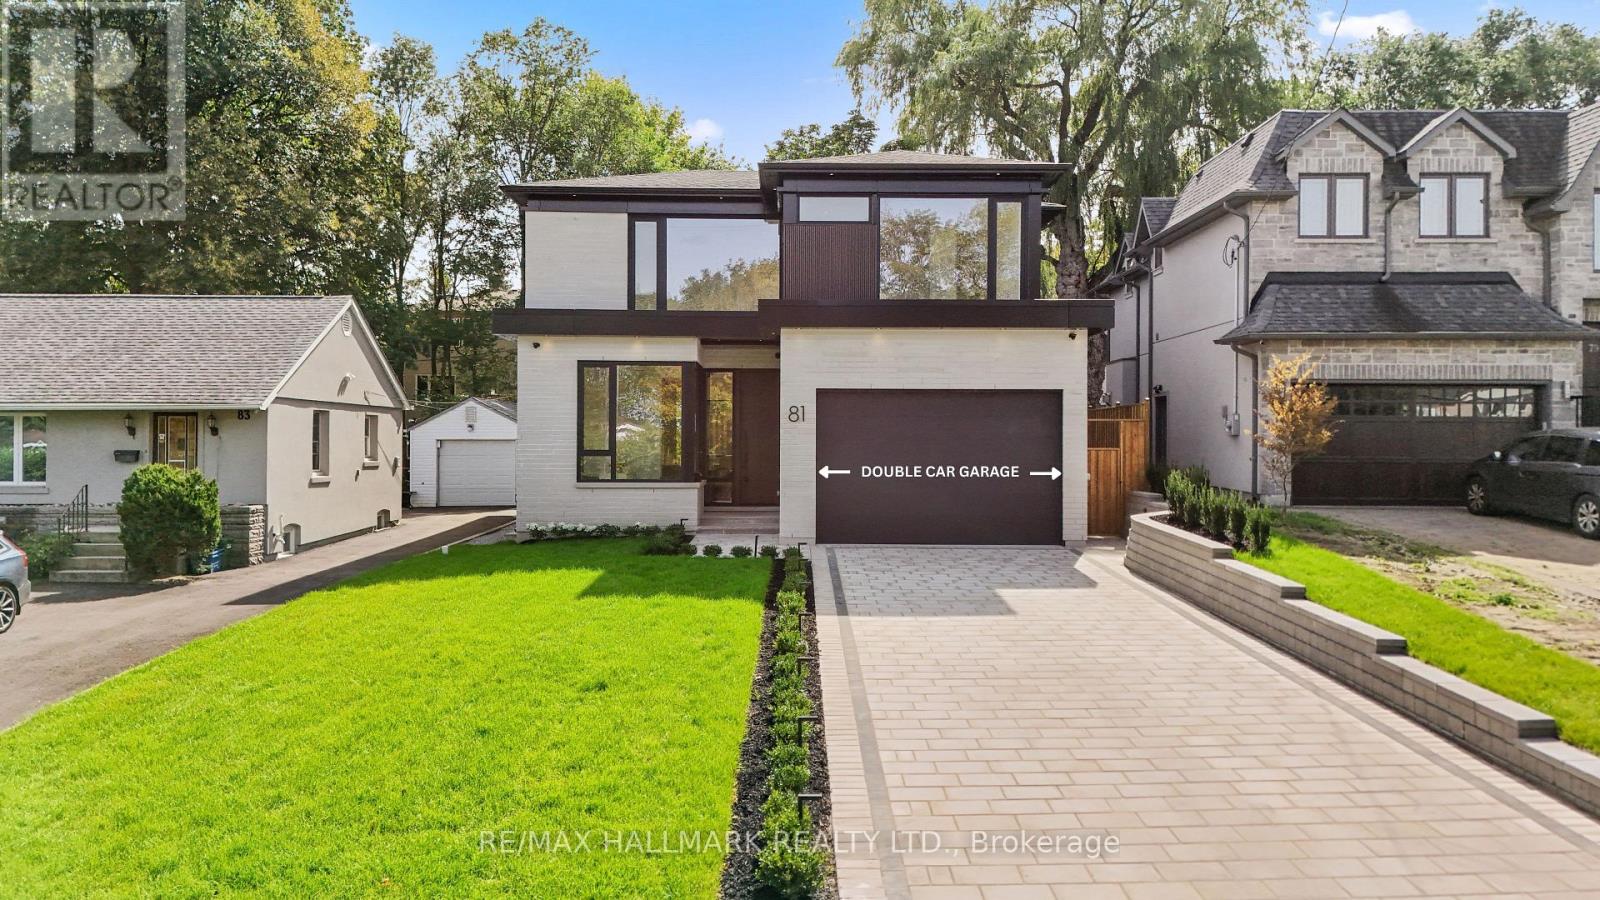
Welcome to a truly exceptional modern home that stands out with its unique character and luxury. This extraordinary property is the perfect blend of elegance and thoughtful design, In One Of Thornhill's most prestigious and established areas, offering something truly special for those who appreciate a one-of-a-kind home. It features 4+1 spacious bedrooms, each with its own en-suite, creating a comfortable and convenient living experience. The master bedroom is a true retreat-with the heated floor in the master bathroom adding that touch of luxury to your daily routine. One highlight of this home is the bright entertainment room, thoughtfully designed with a nice island and a bar sink, making it a perfect space for entertaining guests or just enjoying a relaxed evening. With two laundry areas-one on the second floor and another in the basement-this home is perfectly crafted for luxurious living. Located just minutes from Yonge Street, major transit, and premier shopping, this is a rare opportunity in a thriving community."This property is covered under the Tarion warranty, ensuring that the buyer is protected under the terms and conditions of the Tarion new home warranty program." Schedule your tour today-this remarkable property won't be available for long! (id:15069)
BEAUTIFULLY MAINTAINED 3-YEAR-NEW TOWNHOME OFFERING OVER 1,750 SQ. FT. OF LIVING SPACE AND ACCESS TO EXCELLENT SCHOOLS! Located in Barrhaven's sought-after Quinn's Pointe community, this 3-bedroom, 3-bathroom home sits on a quiet, family-friendly street just steps from a park, offering comfort, convenience and GREAT VALUE. The bright, open-concept main floor features hardwood flooring, spacious living and dining areas, and a modern kitchen with stainless steel appliances and ample quartz counter space. Upstairs, the primary suite includes a walk-in closet and private ensuite, complemented by two additional bedrooms, a full bathroom and convenient second-floor laundry. The finished basement provides a spacious recreation room and ample storage. Outside, the fully PVC-fenced backyard is ideal for relaxing and entertaining. Close to schools, parks, recreation facilities, shopping and Stonebridge Golf Club, this move-in-ready home is ready to welcome its next owners. BOOK YOUR PRIVATE SHOWING TODAY! (id:15069)
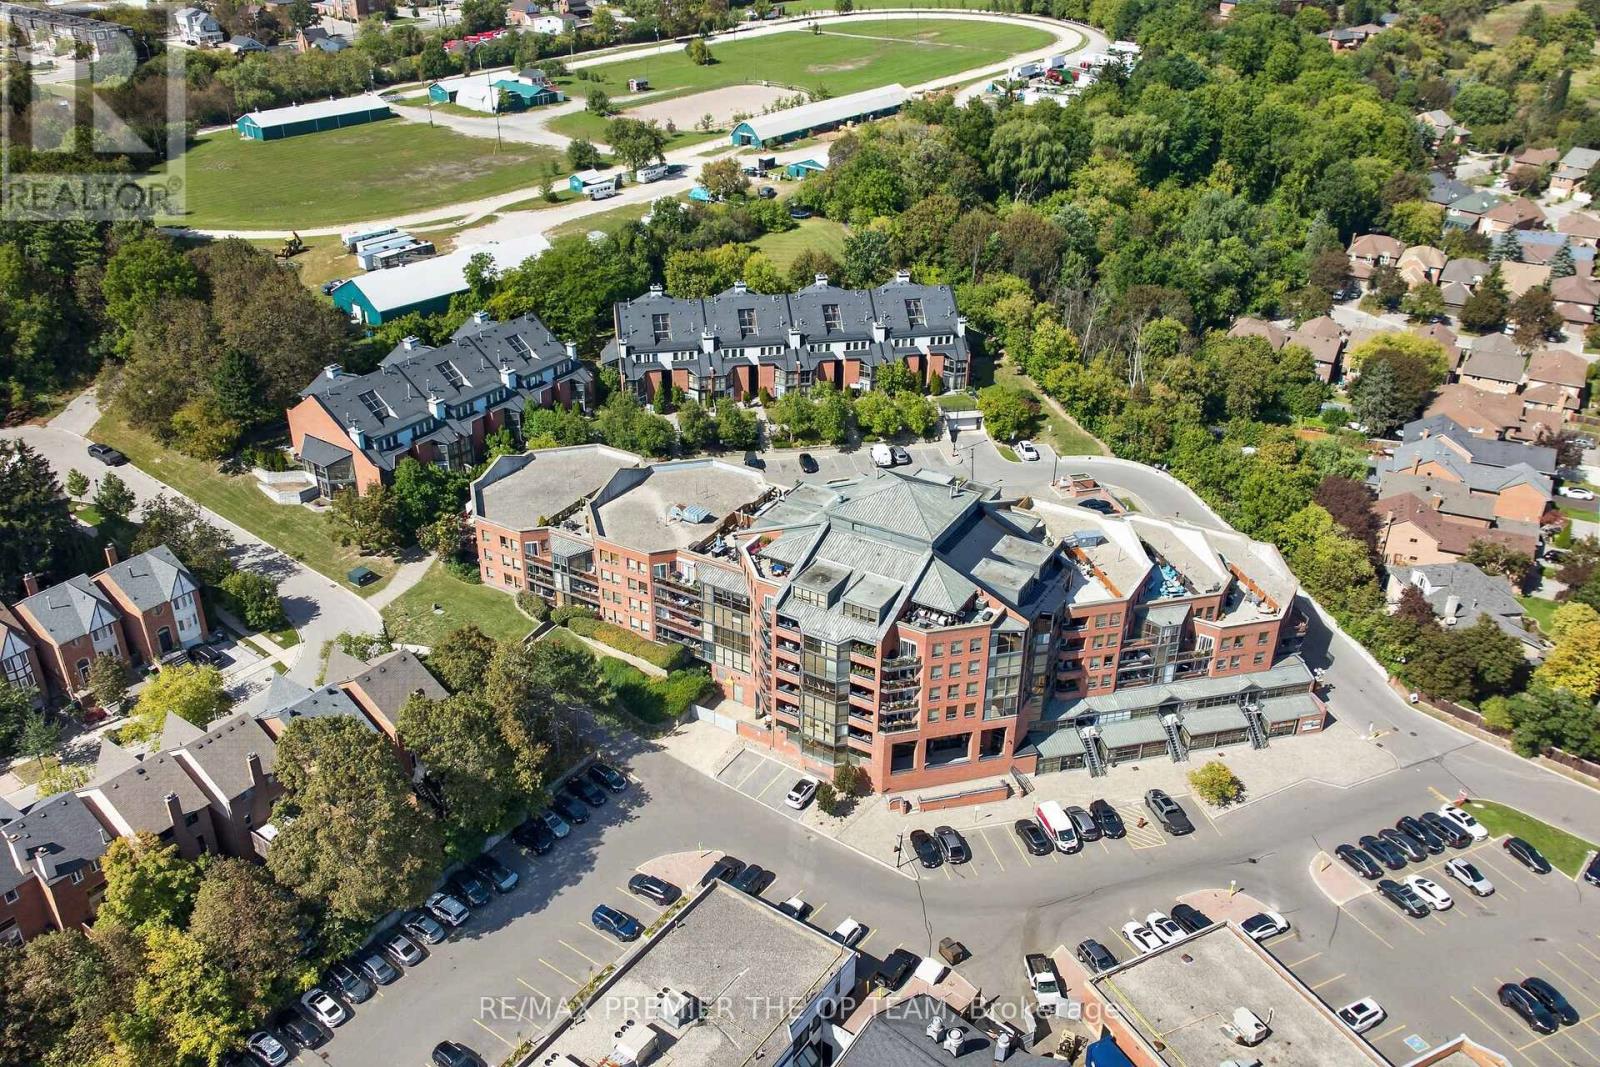
Two owned parking spots - rare at this price point, and only one of the reasons this one stands out. Inside, 1,139 sq ft has been fully renovated and opened up into a true open-concept layout, with maple hardwood floors, smooth ceilings with pot lights, and custom solid maple doors throughout. The kitchen flows into the living and dining space and is backed by a full walk-in pantry, so storage is never an issue. Two bedrooms and two full baths, including a 5-piece ensuite, and laundry in the unit. The A/C and heating unit is new and under warranty, and the fridge was replaced in 2023. Step out to the patio, where BBQs are permitted. The building carries an indoor pool, sauna, gym, and a party room with full kitchen, and you're walking distance to Market Lane - the shops, cafés and restaurants that make this pocket of Woodbridge what it is. It's a quiet, well-run building with neighbours who look out for each other. Room to grow into for a young family, easy to lock up and leave for a professional, and a comfortable step down for a downsizer without giving anything up. (id:15069)
Beautifully updated and move-in ready, this spacious backsplit is nestled in one of Schomberg's most desirable family-friendly neighbourhoods. Offering a functional layout with soaring 9 ft ceilings and an abundance of natural light, with approx 1700 sqft of living space .From the moment you step inside, you'll appreciate the large, welcoming foyer that opens into the bright living and dining room combination, creating an inviting space for entertaining family and friends. Freshly painted throughout and featuring new plank flooring, the home offers a modern, turnkey feel.The bright white kitchen is the heart of the home, offering plenty of cabinetry, generous workspace, and a convenient walk-out to the private, fully fenced backyard. Enjoy summer BBQs, outdoor dining, or simply unwind on the concrete patio while children and pets play safely.The finished lower level expands your living space with a cozy recreation room featuring a gas fireplace, an additional bedroom that's ideal for guests, a home office, or a growing family, along with a convenient 2-piece bathroom.Practical features include a 1.5-car garage complete with built-in storage shelving and a garage door opener, providing added convenience and peace of mind.Located in the charming village of Schomberg, you'll enjoy the perfect balance of small-town charm and modern convenience. Discover boutique shops, cafes, local restaurants, parks, walking trails, golf courses, and a vibrant community known for its year-round events and welcoming atmosphere. Excellent schools, recreation facilities, and easy access to major commuter routes make this an exceptional place to call home.Offering stylish updates, versatile living space, and an unbeatable location, this home is ideal for first-time buyers, growing families, or anyone looking to enjoy the warmth and charm of village living. Don't miss your opportunity to make this beautiful property your next home. (id:15069)
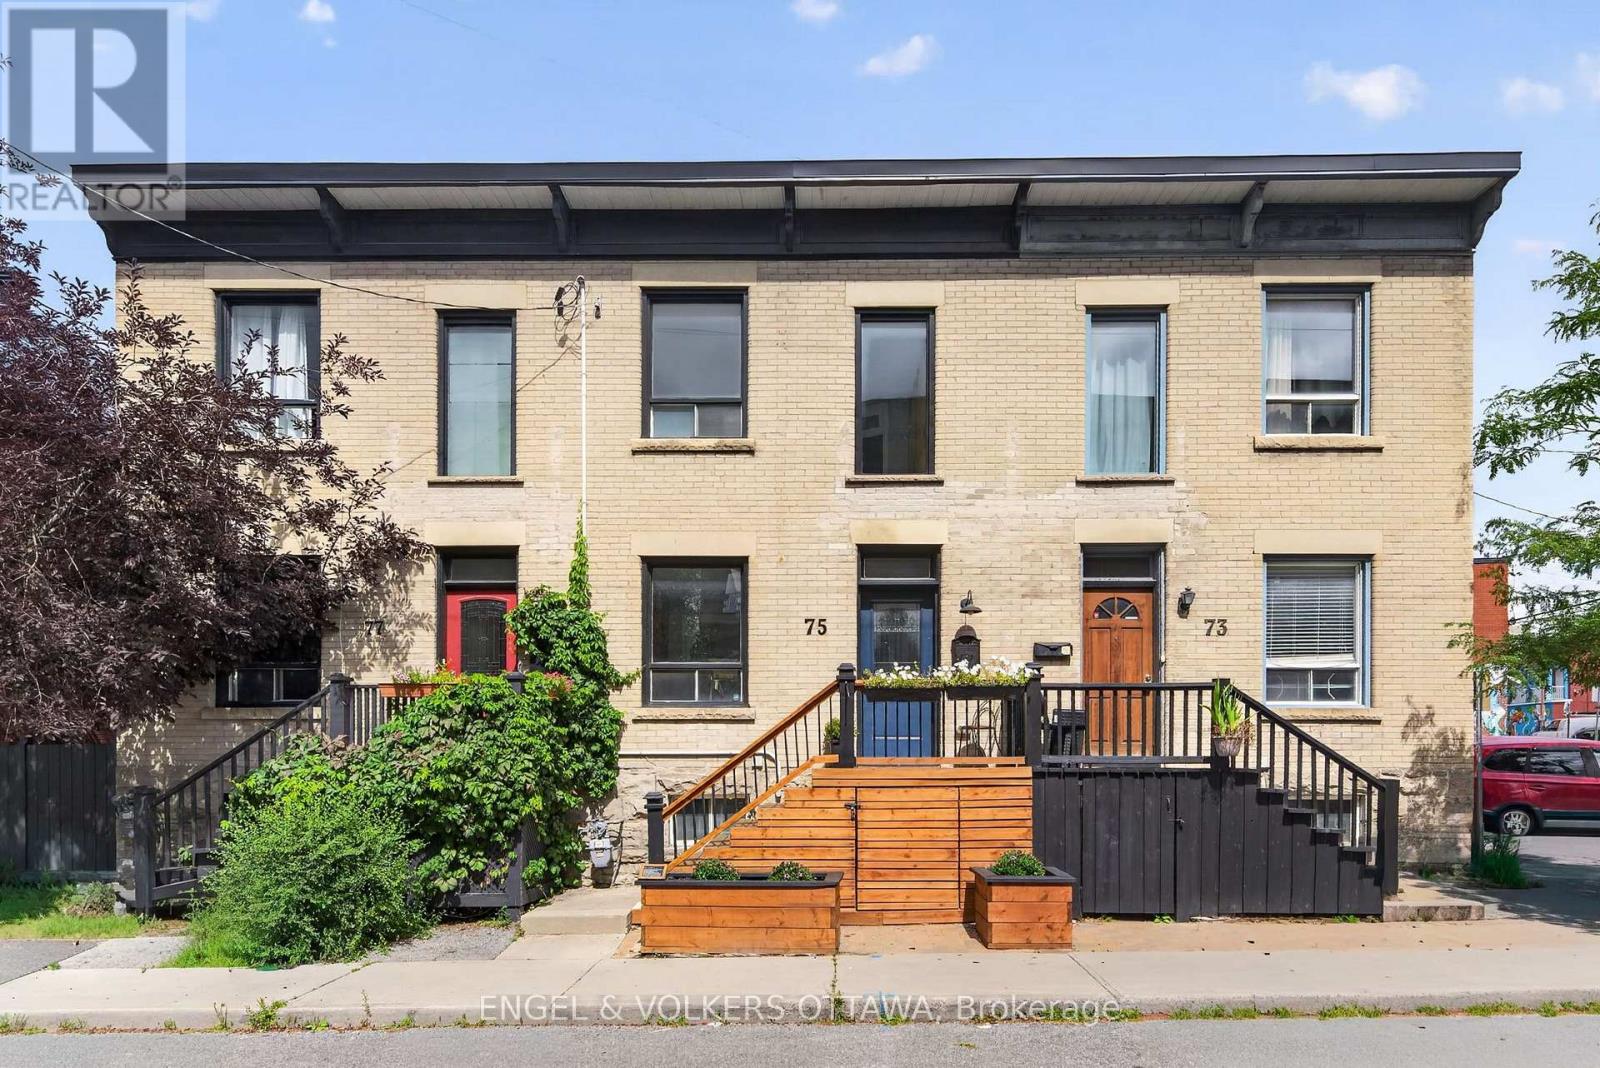
This charming Victorian row home is ideally located in one of Ottawa's most vibrant and walkable neighbourhoods. Just steps from local favourites including Corner Peach, Spark Beer and Pizza, Ten Toes, Drip House, Natural History, and many more, this exceptional location also offers easy access to Little Italy, Chinatown, downtown, international grocery stores and shops, and the Pimisi LRT Station at LeBreton Flats. Full of timeless character, the home features high ceilings, abundant natural light, original trim and mouldings, and spacious, well-proportioned rooms throughout. The inviting living room is enhanced by custom built-in bookshelves and storage, creating a functional and stylish space for everyday living and entertaining. The kitchen retains its original built-in pantry and provides direct access to the private backyard, complete with mature trees and a spacious deck, making it an ideal setting for relaxing or dining outdoors. A convenient powder room completes the main level. Upstairs, you will find three bedrooms and an additional full bathroom featuring a charming clawfoot tub. The primary bedroom includes a custom built-in headboard designed for a king-sized bed, a full closet, plus a separate closet area with a near floor-to-ceiling window and flexible space previously used as a home office, or the perfect "cloffice." Thoughtfully maintained with significant upgrades, including the roof (2025), brickwork and repointing (2021), back deck (2020) and front deck with storage (2021). A rare opportunity to enjoy historic character, modern functionality and an outstanding urban lifestyle. (id:15069)
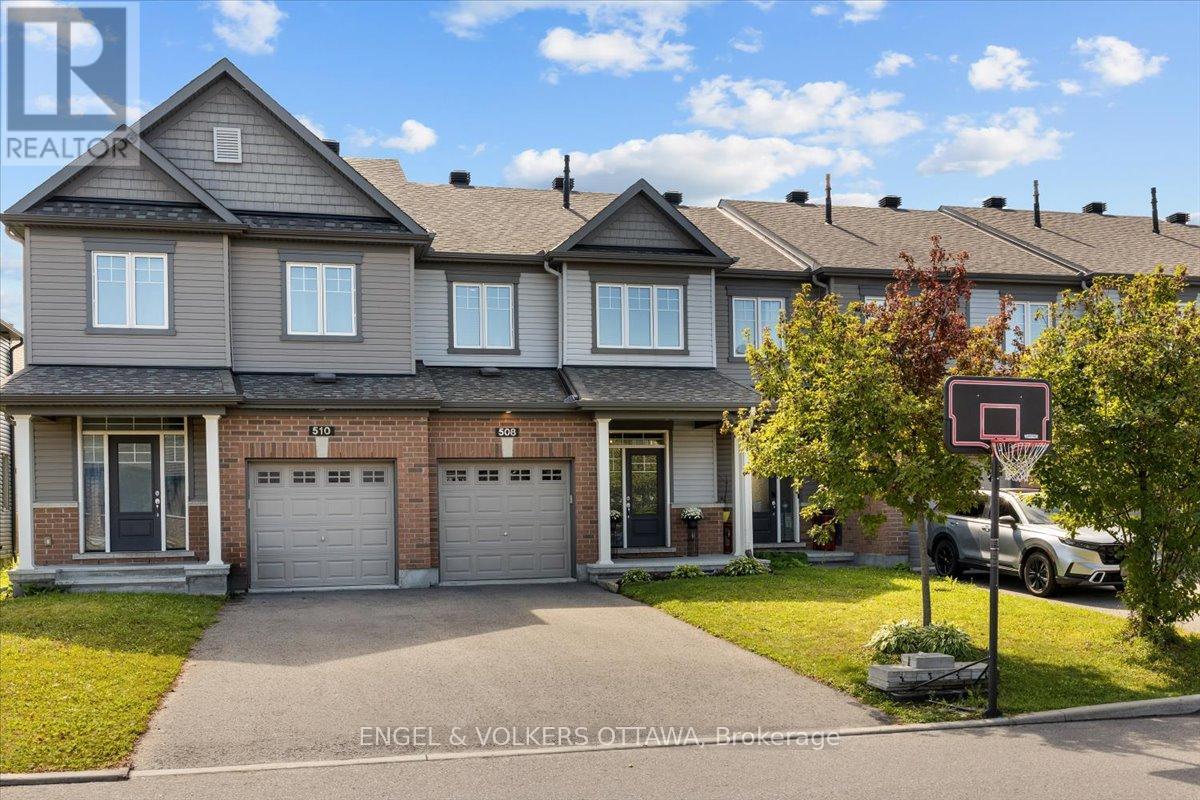
A bright, open main floor, upstairs laundry and a backyard ready for summer evenings make everyday living easy at 508 Hyssop Street. Built in 2018, this three-bedroom, three-bathroom freehold townhome in Avalon West offers a practical layout with comfortable gathering spaces and room to spread out.The kitchen features quartz counters, a tile backsplash, pots-and-pans drawers and a long island with breakfast-bar seating. Open to the living and dining areas, it keeps the conversation going while meals come together. Large rear windows bring in natural light, and patio doors connect the dining area to the fenced backyard, where a generous stone patio, garden beds and a natural gas BBQ connection make outdoor time part of the routine.Upstairs, the spacious primary bedroom has a walk-in closet and its own ensuite with a glass-enclosed shower. Two additional bedrooms, a full bathroom and a dedicated laundry room complete the level. The finished basement adds flexible space for movie nights, a play area or workouts, along with separate storage areas. An attached single garage and main-floor powder room round out the layout. Nearby shopping, cafés, restaurants, parks and transit add to the everyday convenience of this Orléans location. (id:15069)