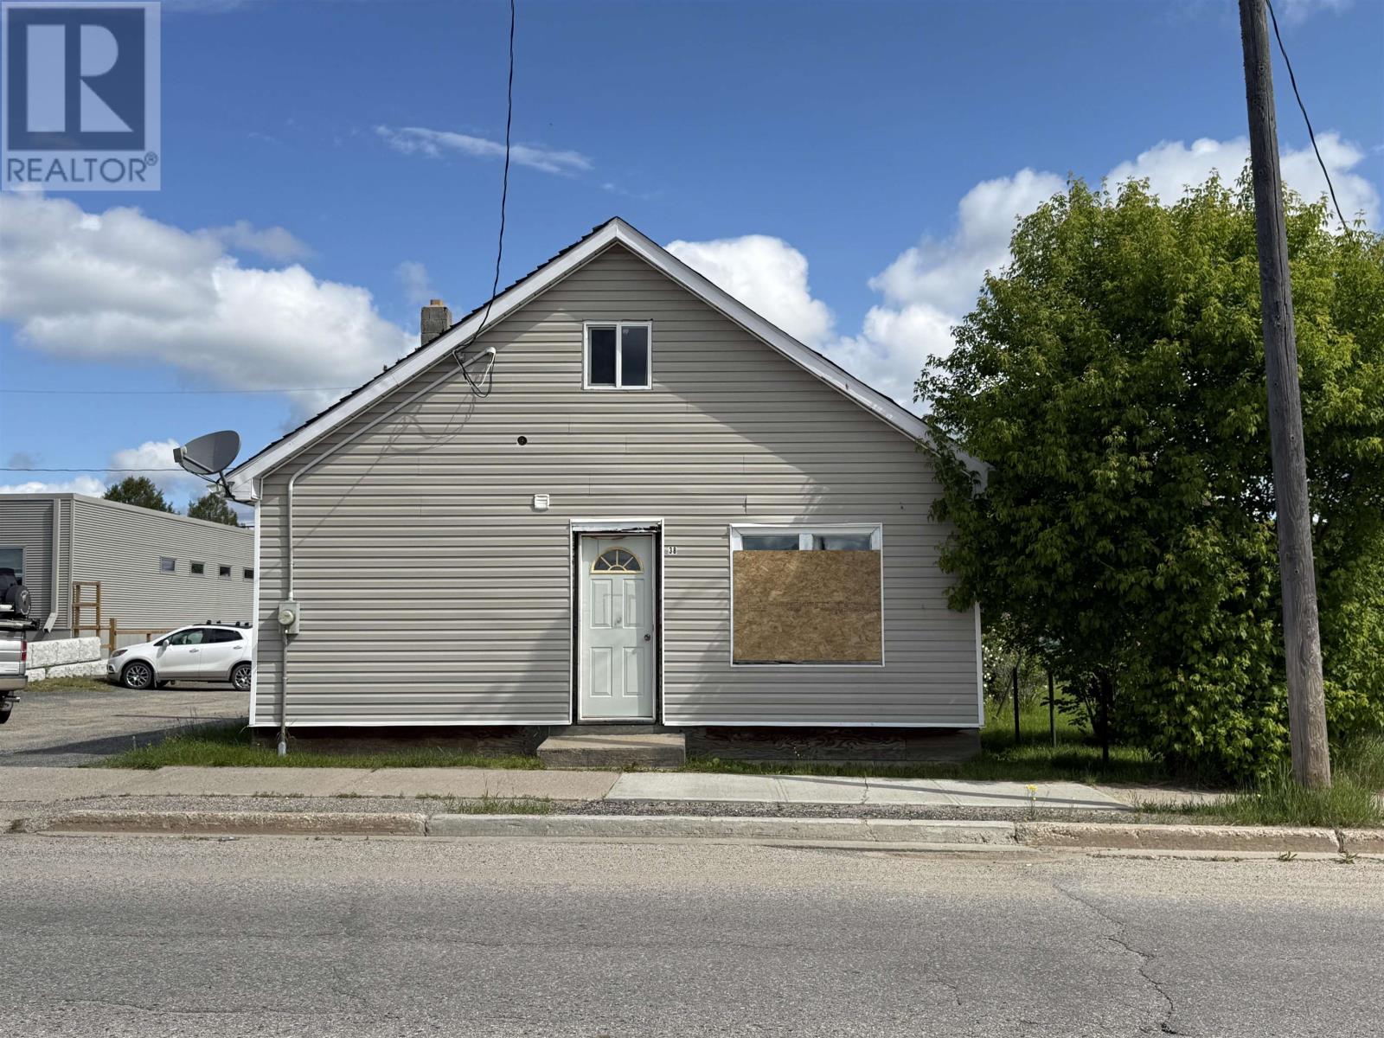
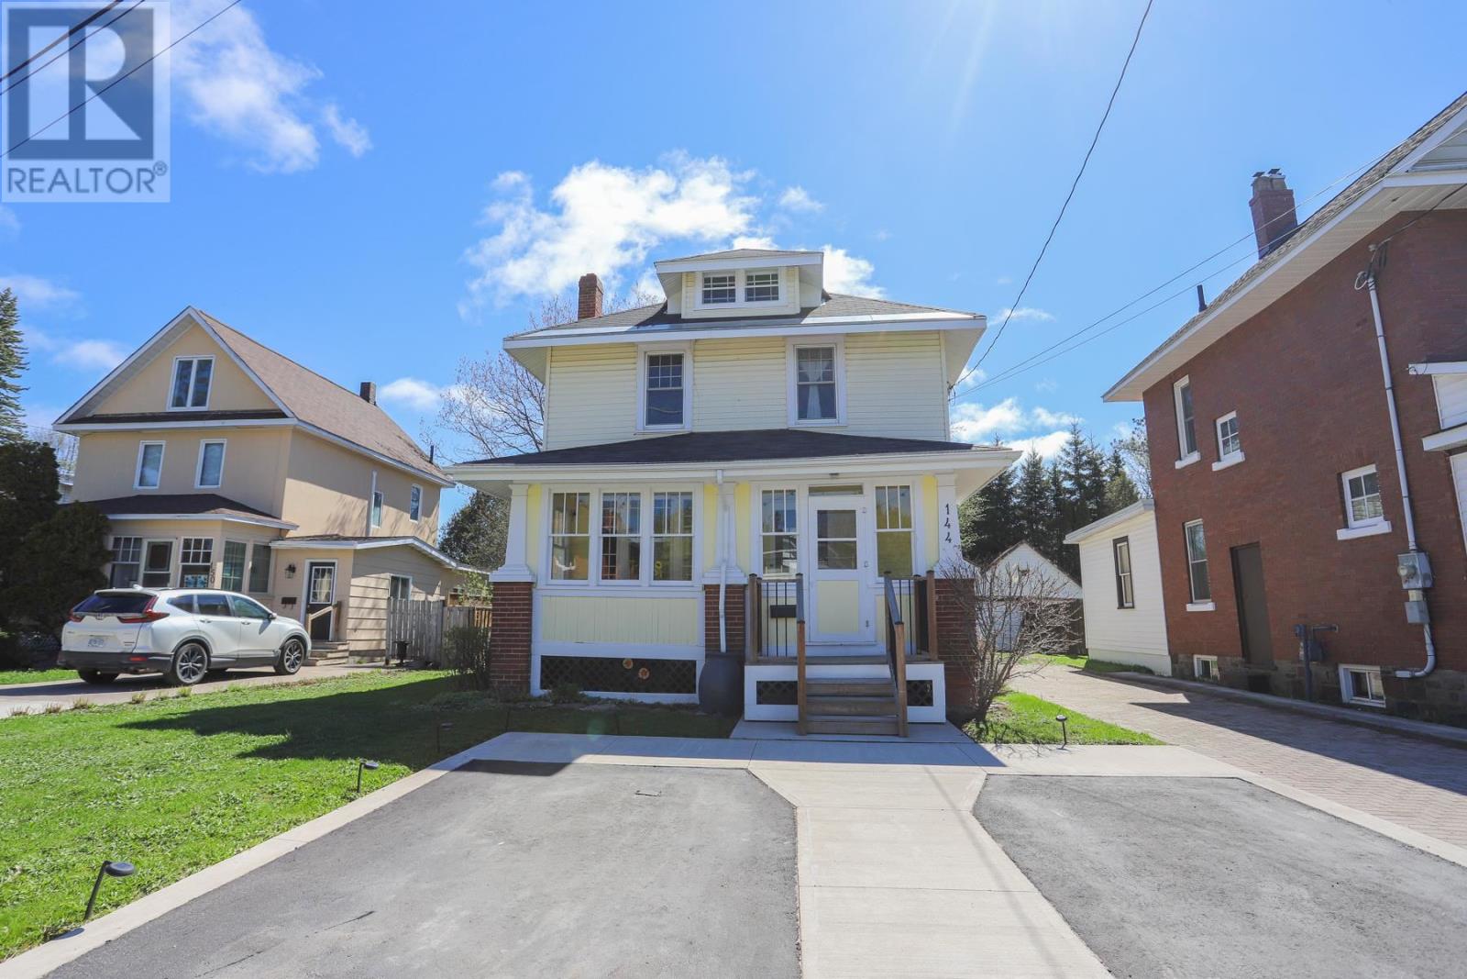
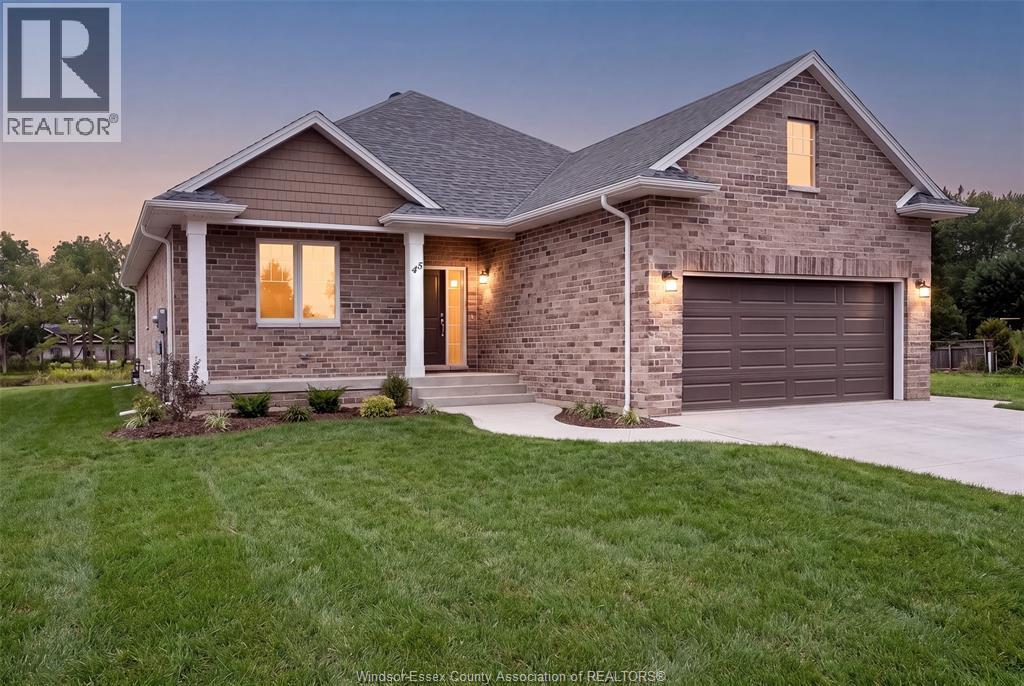
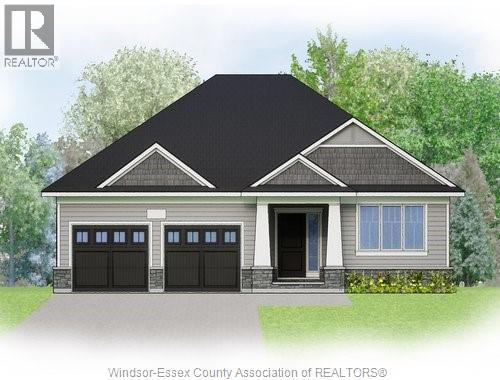
This home is full of potential and ready for someone with vision to bring it to life. Offering two bedrooms on the main floor plus a spacious loft that could easily be transformed into an additional bedroom, studio, or cozy retreat, the layout lends itself to a variety of possibilities. Located right in the downtown core, it offers the convenience of being close to shops, restaurants, and everyday amenities. With its appealing price point and the opportunity to build equity quickly, this property is ideal for those looking for a project with great upside. With the right updates and personal touches, this house could truly become a beautiful and inviting home. (id:15069)
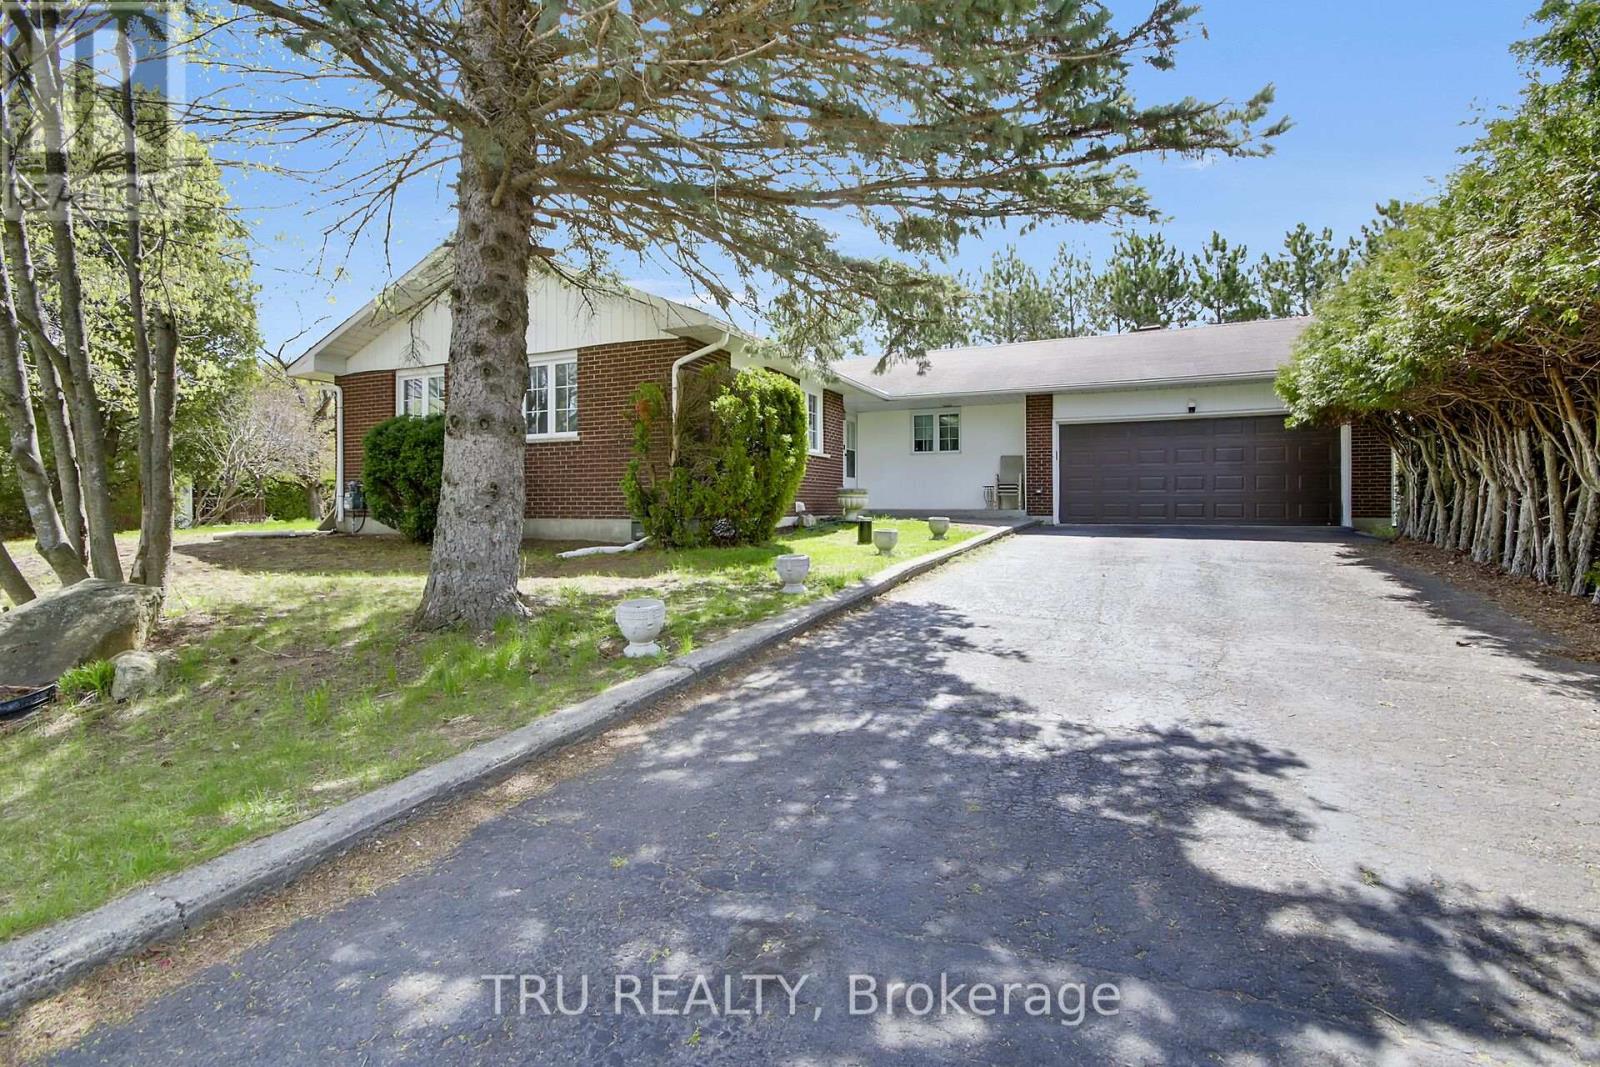
Gorgeous, fully renovated bungalow in the highly sought-after, quiet, family-friendly community of Greely. This spacious home offers rare privacy with no rear neighbours and backs directly onto Andy Shields Park. The main floor features a bright open-concept living and dining area with hardwood flooring, a cozy wood-burning fireplace, large windows, and updated lighting throughout. The generous primary bedroom includes a beautifully renovated ensuite, complemented by two additional bedrooms and a stylishly updated family bathroom. The modern kitchen has been completely redesigned with ample cabinetry, custom backsplash, new lighting, and stainless steel appliances-perfect for everyday living and entertaining. The expansive lower level, with its own separate exterior entrance, offers incredible versatility-ideal for an in-law suite or potential income opportunity. It includes new vinyl flooring, three bedrooms, a full bathroom, sauna, and a brand-new kitchen. Step outside to a private backyard with large decks that open directly onto Andy Shields Park-perfect for relaxing or entertaining .A truly exceptional property with endless possibilities. (id:15069)
The Fairbank's unique design includes a sunken family room with 11' ceilings opening to the second floor. The main floor includes a mudroom off the garage and a formal dining room ideal for hosting. Upstairs to the 2nd level are 3 bedrooms plus sunken family room. Primary bedroom is complete with ensuite bath and walk in closet. Finished look-out basement rec room for added space. Connect to modern, local living in Abbott's Run, a Minto community in Kanata-Stittsville. Plus, live alongside a future LRT stop as well as parks, schools, and major amenities on Hazeldean Road. Immediate occupancy! (id:15069)
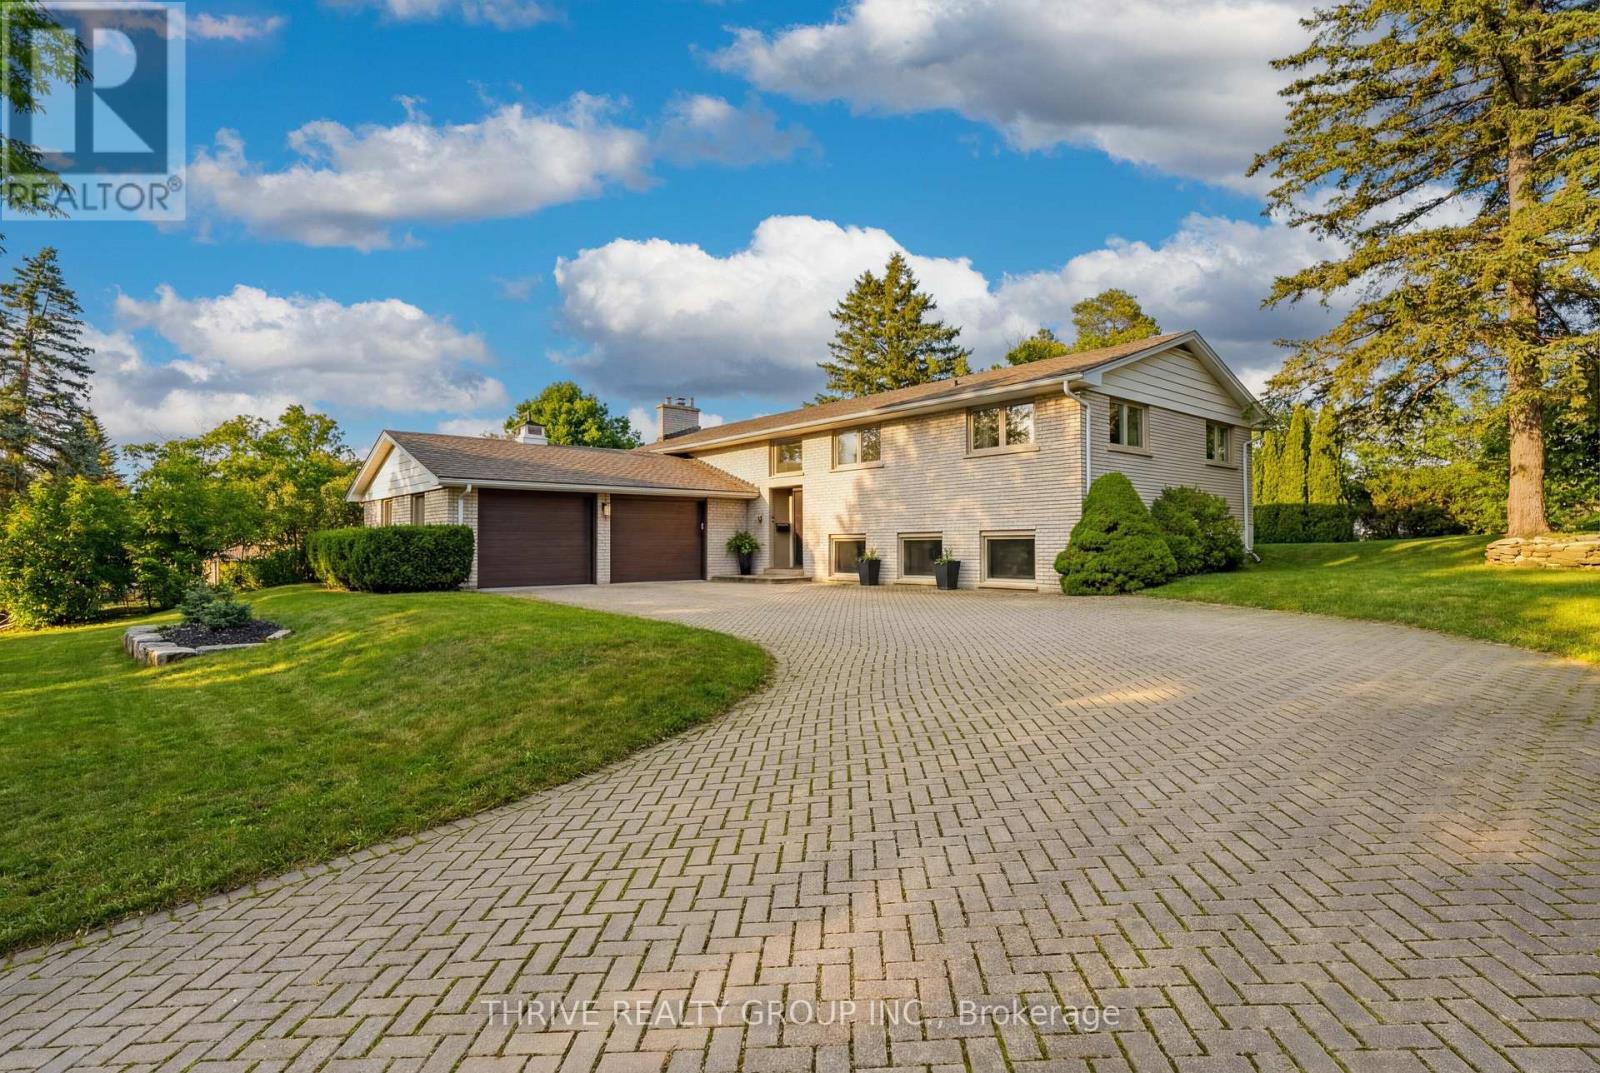
LOCATION, LOCATION, LOCATION. Situated on a quiet dead-end street in highly sought-after Westmount Hills, this rare property offers an impressive 112 ft of frontage and endless potential.This beautifully updated raised ranch delivers the perfect balance of privacy, space, and convenience-just steps from the trails and natural beauty of Springbank Park. Step inside to a bright, open-concept layout designed for both everyday living and entertaining. The custom kitchen features granite countertops, premium stainless steel appliances, and a Bosch induction cooktop, seamlessly connecting to the dining area with direct access to the backyard. The main level offers three well-sized bedrooms, including a spacious primary suite with ensuite, along with a fully renovated main bath complete with a freestanding tub and glass walk-in shower.The lower level is filled with natural light thanks to oversized windows and features a fourth bedroom, plus incredible versatility-ideal for extended family, a home office, or in-law potential with separate entrance capability. A dedicated workshop with direct garage access adds even more function.With over 2,500 sq. ft. of finished living space, a double garage, and ample parking, this is a turnkey opportunity in one of London's most desirable neighbourhoods. (id:15069)
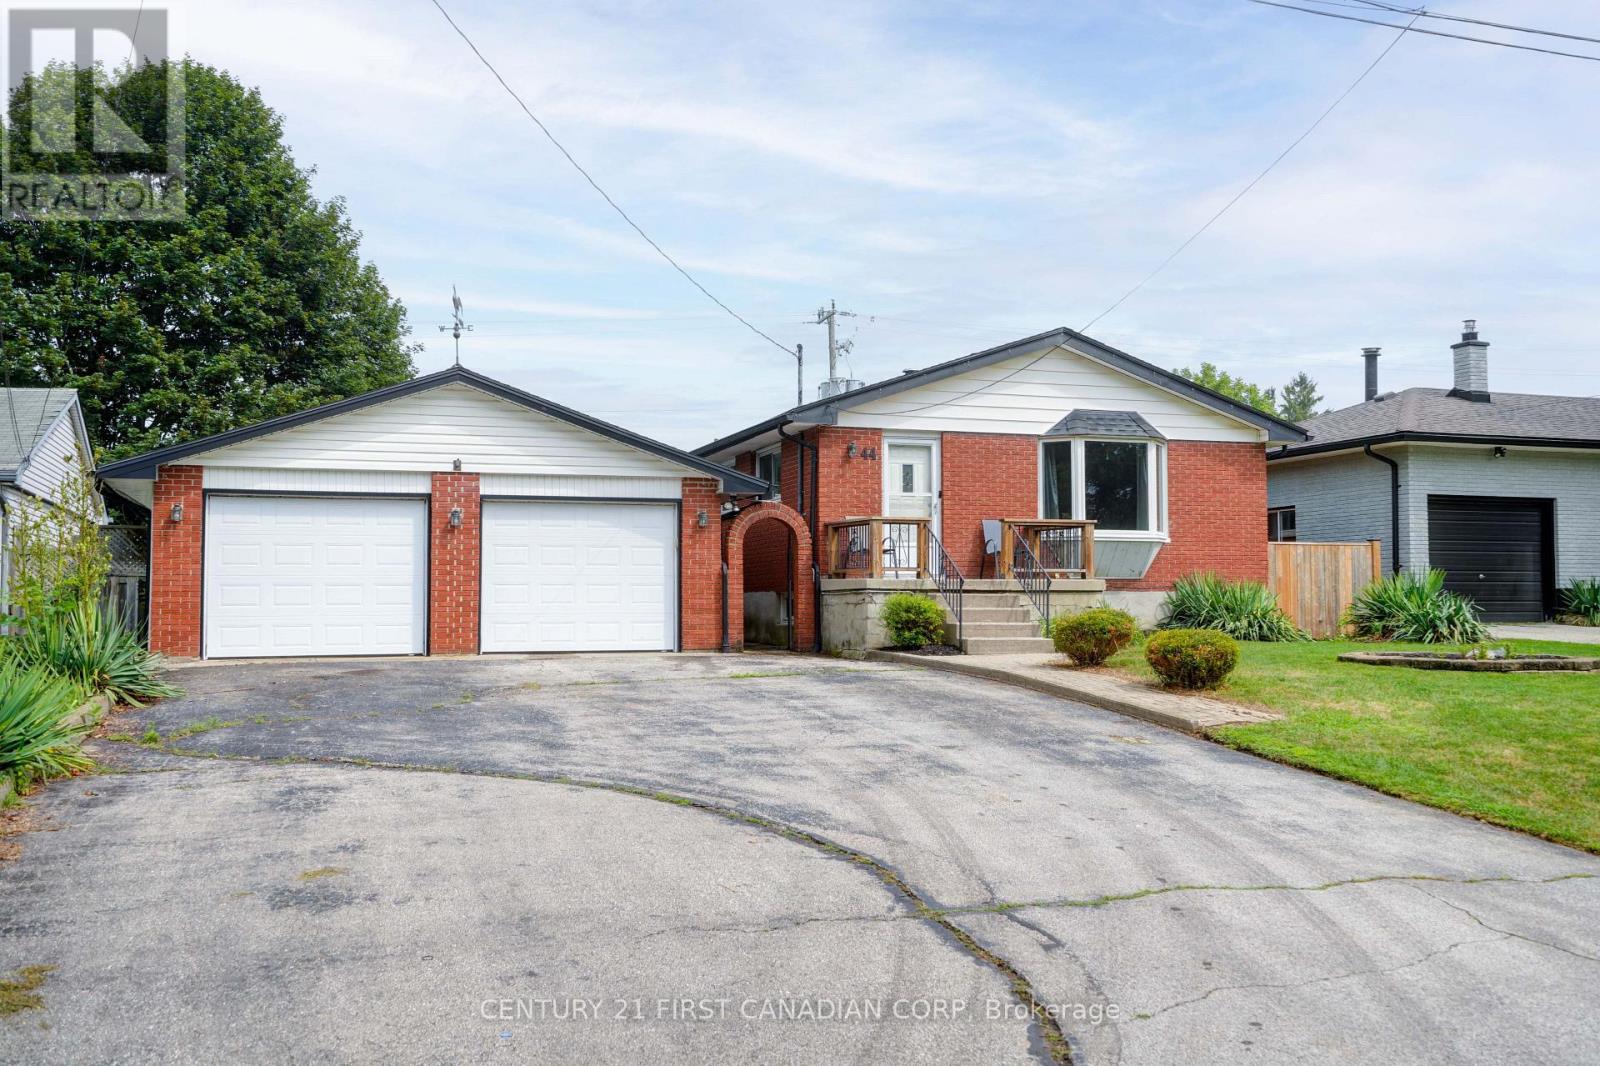
Want to live in Dorchester without paying typical Dorchester prices? 44 Dale Drive is an opportunity to get into this popular community at an entry-level price point, without giving up the space that brought you here in the first place. Set on a quiet dead-end street, this detached 3-bedroom home sits on a generous approx. 64 x 121 ft lot with a double-car garage and plenty of room inside and out. The main level offers comfortable everyday living with three bedrooms, while the finished basement adds loads of additional space for a rec room, home office, kids' zone or whatever your household needs. A three-season room extends the living space even further and creates a great connection to the large backyard. Outside, there's room to play, garden, entertain and actually use your property, plus the storage and parking of a double garage. Located in an established Dorchester neighbourhood with convenient access to London and Highway 401, this is a smart option for first-time buyers, young families or anyone who has been priced out of Dorchester but doesn't want to give up on living here. It may be entry-level pricing for Dorchester, but there is nothing entry-level about the amount of space you're getting or the area you'll live in. (id:15069)
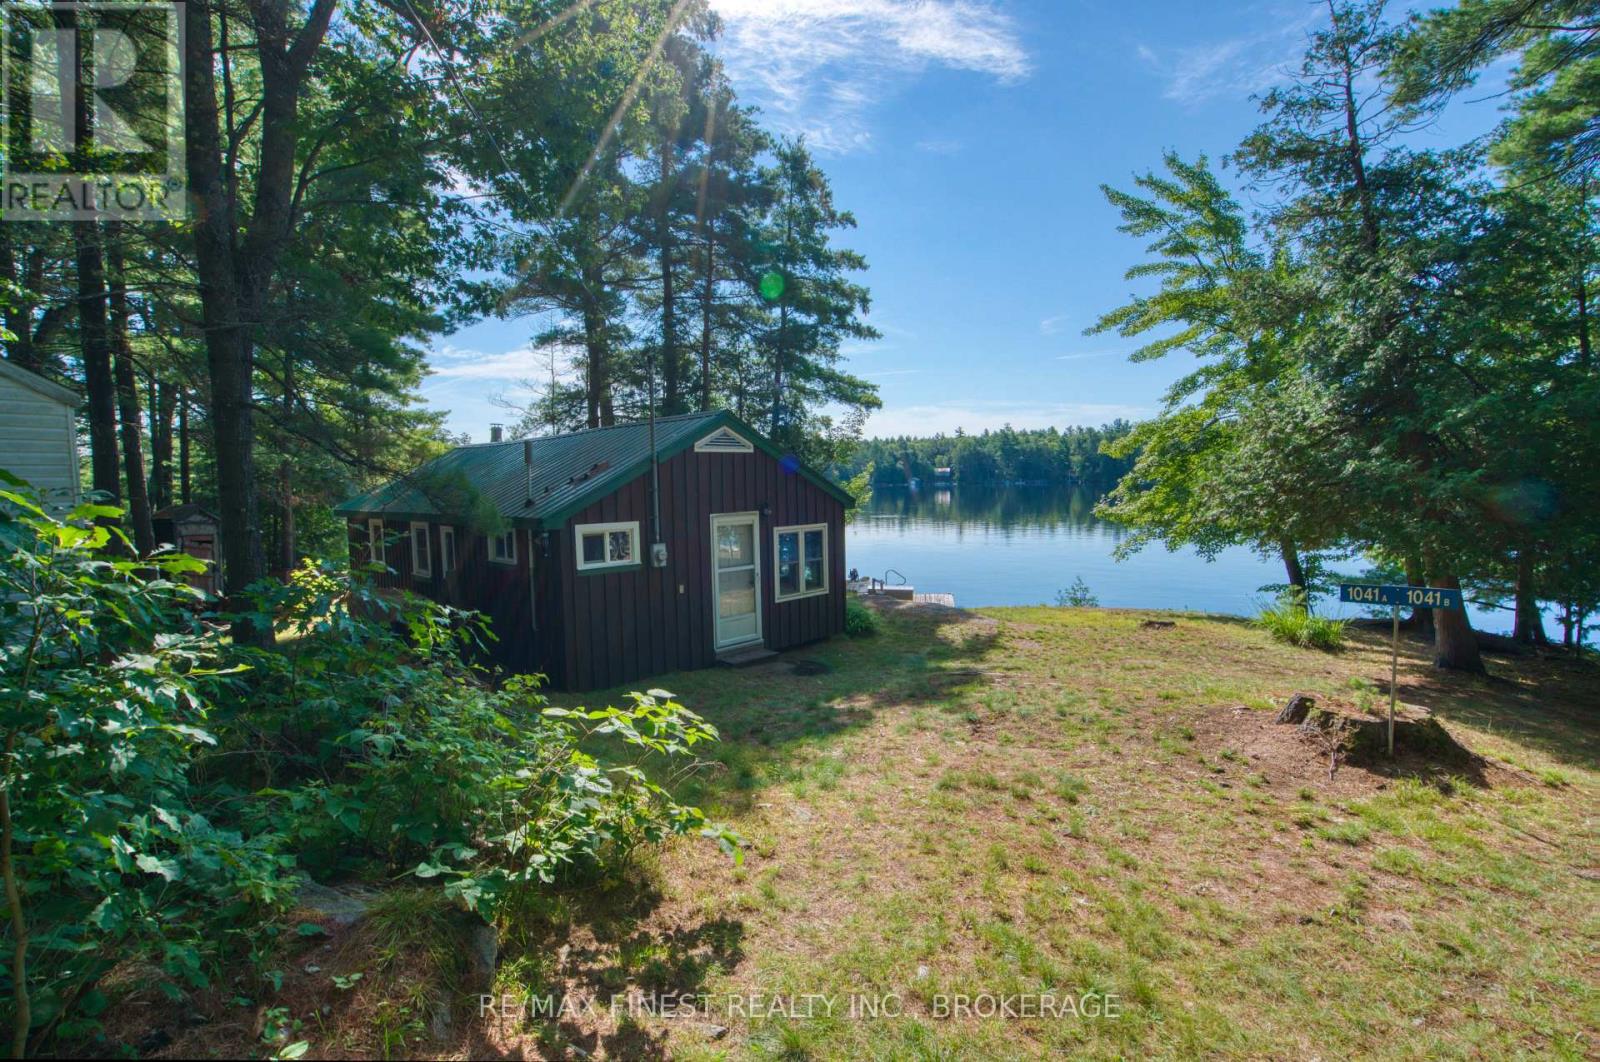
For the first time in 75 years, this cherished family cottage on Big Gull Lake is being offered for sale. Some cottages have been renovated and reinvented over the years. This one has simply been loved. Built in 1951 and still in the hands of the original family, this traditional Big Gull Lake cottage has been the backdrop to endless summers at the lake. Simple, cozy and wonderfully nostalgic, it feels exactly the way a cottage should; open the windows, let the breeze come through, grab a book and settle in for the afternoon. The 656 sq. ft. cottage offers two bedrooms and a cozy open living space filled with traditional cottage character, including warm wood walls, exposed rafters and a woodstove. A shower, composting toilet and lake-intake water keep cottage living simple and uncomplicated. Outside is where this property truly shines. Set along the shores of beautiful Big Gull Lake, the property enjoys sought-after south-facing exposure and clear, weed-free waterfront that's ideal for swimming. Step from the dock into the lake, spend the day boating, paddling or exploring, and come home to your own piece of shoreline. Big Gull Lake is one of the area's most sought-after cottage lakes, loved for its beautiful Canadian Shield landscape, islands, bays and expansive water - a lake made for long summer days of swimming, boating, paddling and fishing. After 75 summers with one family, 1041A Glass Lane is ready for its next chapter. A rare opportunity to become the next family to make memories here. (id:15069)
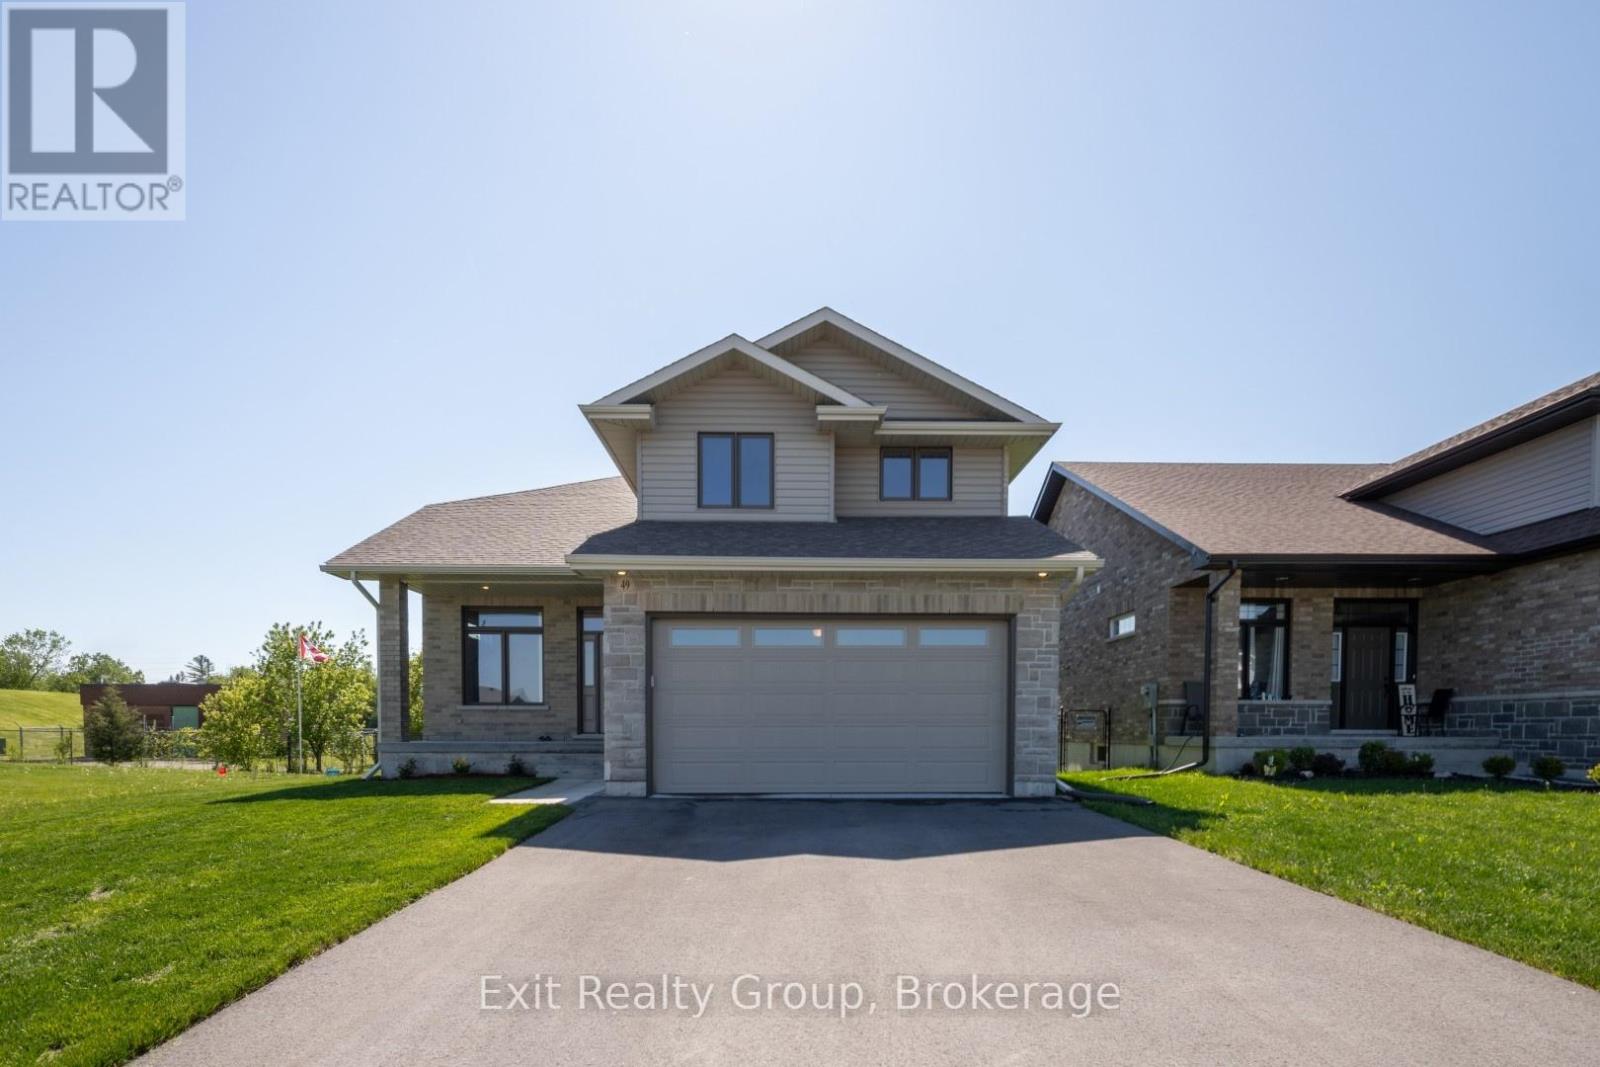
Welcome to 49 Lanark Drive - where quality, style, space, and privacy come together in perfect harmony. Built in 2021, this impressive two-storey residence showcases modern design paired with thoughtful functionality - perfectly suited for today's family lifestyle. Lightly lived in and meticulously maintained, this home feels virtually brand new, as the owner resides out of town and uses only one room during visits. Offering approximately 2,120 sq. ft. of beautifully finished living space, with an additional fully finished 936 sq. ft. in the basement. This home features 4 bedrooms and 4 bathrooms, all set on a quiet dead-end court backing onto peaceful green space for added privacy and tranquility. Step inside to an inviting, light-filled open-concept layout where large windows frame serene rear views. The main floor blends style & practicality with a spacious living & dining area, complemented by a stunning kitchen featuring a granite-topped island, ample cabinetry, & a breakfast bar. Walk out to the rear deck - perfect for entertaining or unwinding in your private, tree-lined backyard. A bright & airy den with soaring 9-ft ceilings provides an ideal space for relaxation or a productive home office. Upstairs, you'll find three generously sized bedrooms, a well-appointed 4-piece bathroom, & a stylish primary suite complete with a walk-in closet & a luxurious 4-piece ensuite featuring a glass walk-in shower, double granite vanity, & tiled floors. The fully finished lower level expands your living space with a bright rec room, a fourth bedroom, & a 4-piece bathroom - perfect for guests, teens, or multigenerational living. A large utility room adds excellent storage options. Walking distance to East Side Secondary School & adjacent park, just a 5-minute drive to Belleville General Hospital,15 min drive to Quinte Mall & Walmart, bus routes to nearby good rated Catholic schools. Available for immediate closing and occupancy. (id:15069)
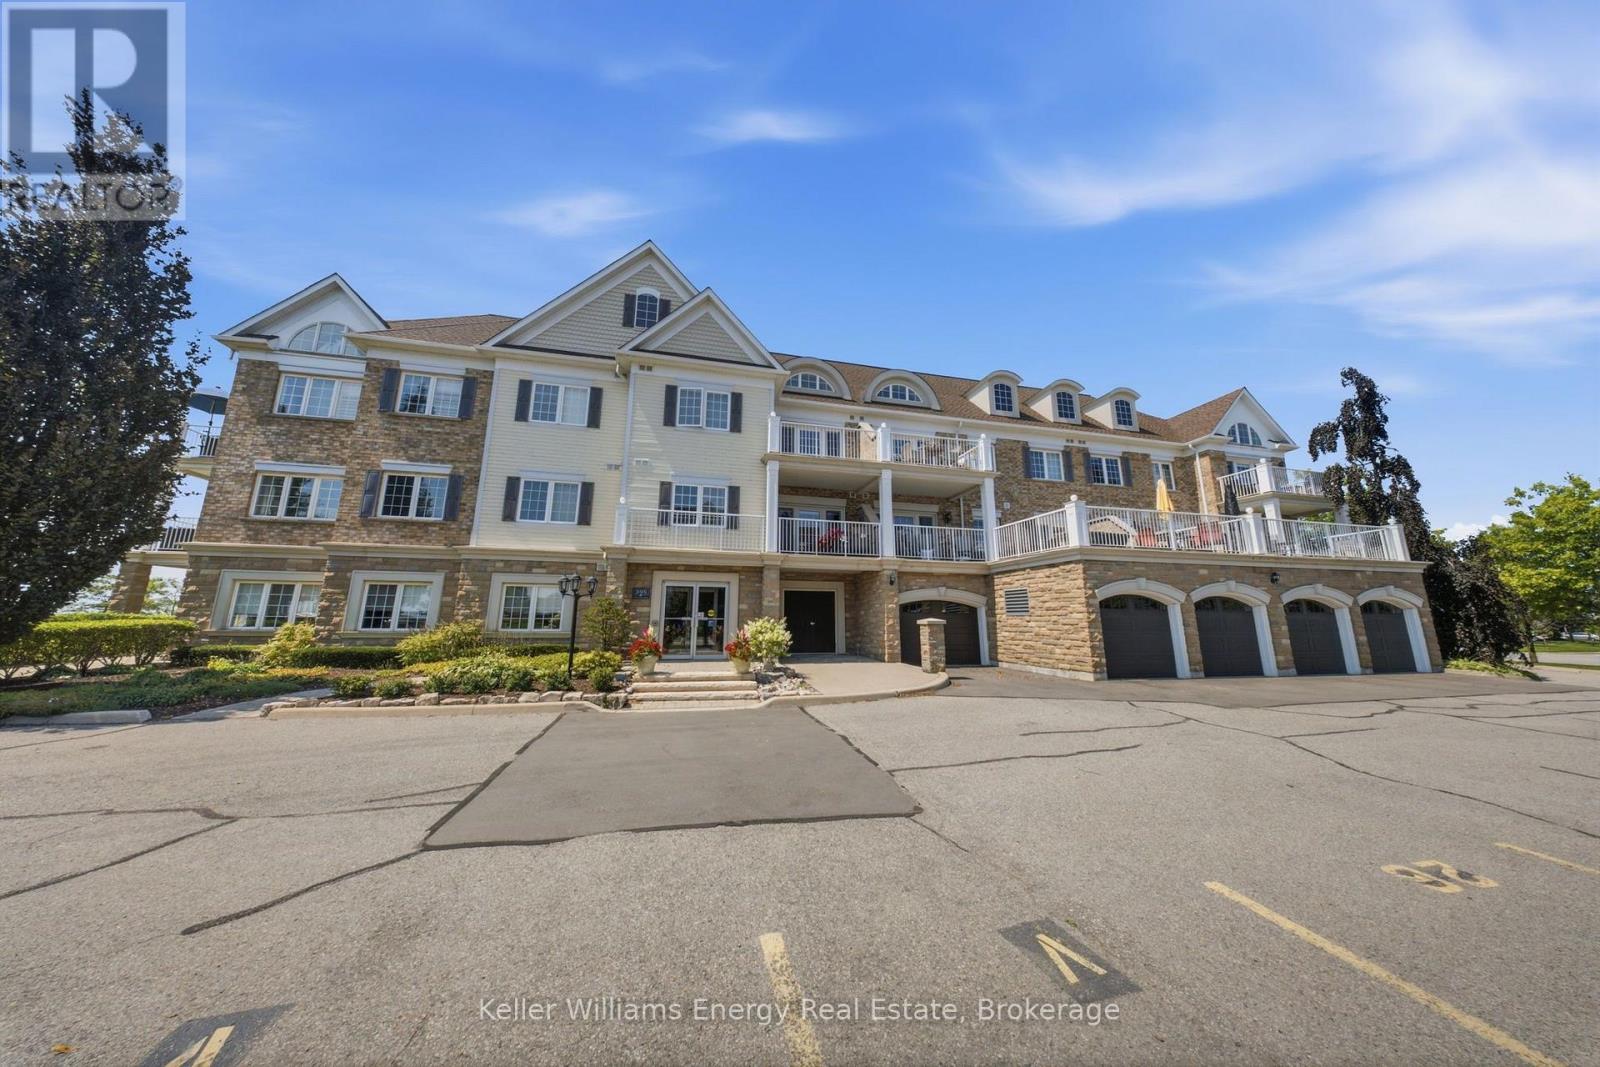
Chic Lakefront Living at the Port of Newcastle! Welcome to this beautifully redesigned 1-bedroom, 1-bathroom condo in the sought-after Port of Newcastle. Completely reimagined in 2024, this stylish home blends modern design with effortless lakeside living. The open-concept interior features vinyl flooring throughout, custom designer accents, and an abundance of natural light. The sleek kitchen is finished with a quartz countertop, while the bathroom continues the elevated look with a coordinating quartz vanity.The spacious bedroom offers exceptional functionality with custom built-in cabinetry, providing plenty of storage while maintaining a clean, sophisticated aesthetic. Step outside and enjoy beautiful views overlooking Lake Ontario, along with easy access to scenic walking trails. Whether you're enjoying your morning coffee, taking an evening stroll, or simply soaking in the peaceful surroundings, this home offers the perfect balance of chic contemporary living and a relaxed waterfront lifestyle. Extras: Completely redesigned in 2024. Stylish. Bright. Turnkey. Lake views. 2 Parking spots, 1 locker (additional locker at a cost). Ownership includes a Membership to the Admirals Walk Clubhouse - enjoy a fully equipped gym, oversized indoor pool, steam room, sauna, library, tennis courts, on-site restaurant (transfer fee applies) (id:15069)
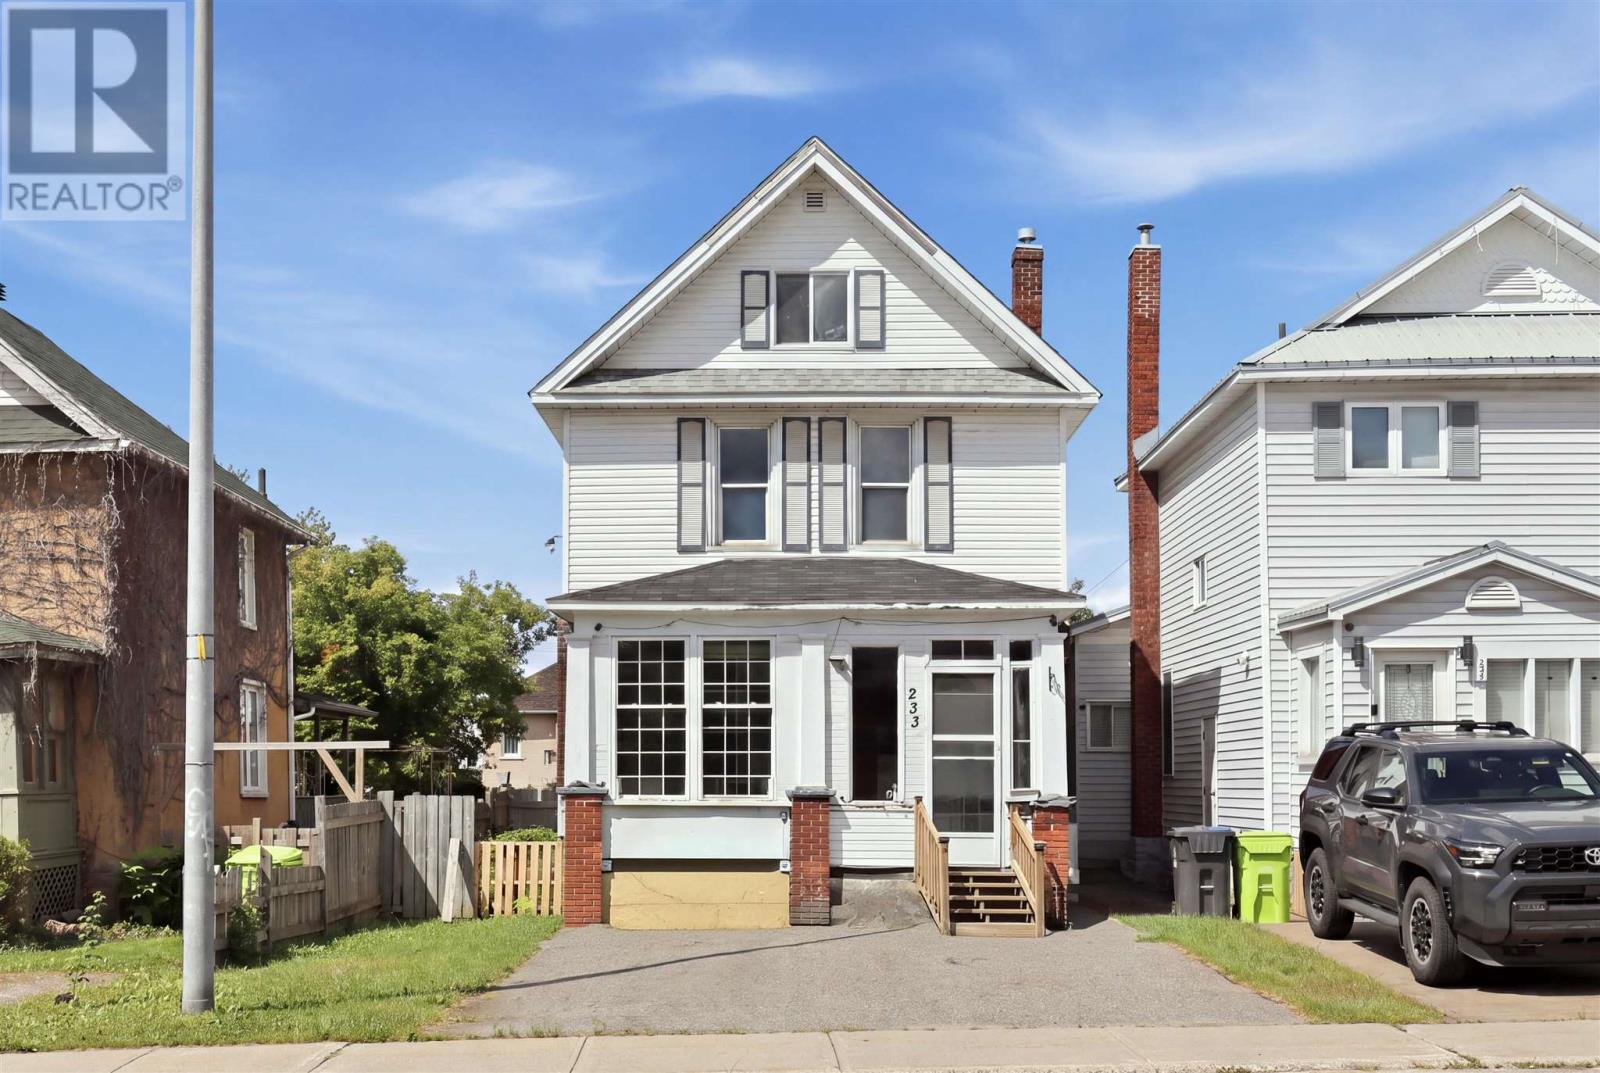
Welcome home to this spacious 5-bedroom family home, offering plenty of room to grow at an affordable price. The main floor features a large kitchen addition at the back of the home, along with a generous separate dining area and spacious living room. An enclosed front porch at the front of the home adds even more useful space. Upstairs, you'll find three bedrooms and a 4-piece bathroom, while the attic offers two additional bonus bedrooms - giving you five bedrooms in total. The unfinished basement provides plenty of storage space, while outside you'll find a double paved driveway, a rear laneway with access to an older single-car garage. With its generous layout, great bedroom count and convenient features, this home offers lots of potential for a family looking for space or an investor looking for a rental opportunity (id:15069)
This modern century family home sits on a coveted street close to the waterfront and Bellvue park. With 3 bedrooms and 3 bathrooms, it features over 2400 sq ft of finished living space throughout. The main floor begins with a charming front porch, spacious foyer, historic trim and a modern chef's custom kitchen. Original hardwood floors and high ceilings. Main floor laundry on the rear mudroom which leads to the fully fenced backyard. Two sheds with power to each. Upstairs leads to bedrooms, main bathroom, and the third floor to a finished loft space with 3rd bathroom. Mostly finished basement has a rustic second bath. The renovations to this home have been extensive. Down to the studs and include full insulation, electrical, plumbing, windows, boiler, roof, all over the last 15 yrs. New city sewer and water lines. Heat $148 per month, PUC $107. OPEN HOUSE Saturday 10-11am (id:15069)
TO BE BUILT – LIMITED TIME HST REBATE PRICING! An exciting opportunity to own a brand-new home in Riverview Heights, BK Cornerstone’s newest Amherstburg development! The SteppingStone “Oxford” was thoughtfully designed to offer the quality of a BK home at a more attainable price point, making it an incredible option for first-time buyers, downsizers or anyone looking for smart, efficient living. Offering approximately 1,400 sq. ft., this 2-bedroom, 2-bath ranch features a bright open-concept layout, spacious kitchen with island, a private primary suite with walk-in closet and ensuite, and main floor laundry. Energy Star certified and backed by Tarion Warranty, with a carefully selected package of quality finishes included. All just minutes from historic downtown Amherstburg, the waterfront, parks, shops and restaurants. A fresh opportunity to get into a brand-new community — without compromising on the quality that BK Cornerstone is known for! **photos are of a previously built model and may reflect upgrades** (id:15069)
TO BE BUILT – LIMITED TIME HST REBATE PRICING! Now is the time to build in Riverview Heights, BK Cornerstone’s brand-new Amherstburg development! Enjoy the best of new-home living just minutes from historic downtown Amherstburg, the waterfront, parks, shops, restaurants and everything this incredible community has to offer. The “Tiverton” is a beautifully designed 2-bedroom, 2-bath ranch featuring classic curb appeal, a bright open-concept layout and spacious great room filled with natural light. The gourmet kitchen offers custom cabinetry, quartz countertops and an oversized island, while the private primary suite features a walk-in closet and ensuite bath. Main-floor laundry and a covered rear porch add even more everyday comfort and convenience. Built with BK Cornerstone’s signature quality finishes and Energy Star certification. Don’t miss your opportunity to be among the first to call Riverview Heights home! **photos are rendering and may reflect changes or upgrades** (id:15069)