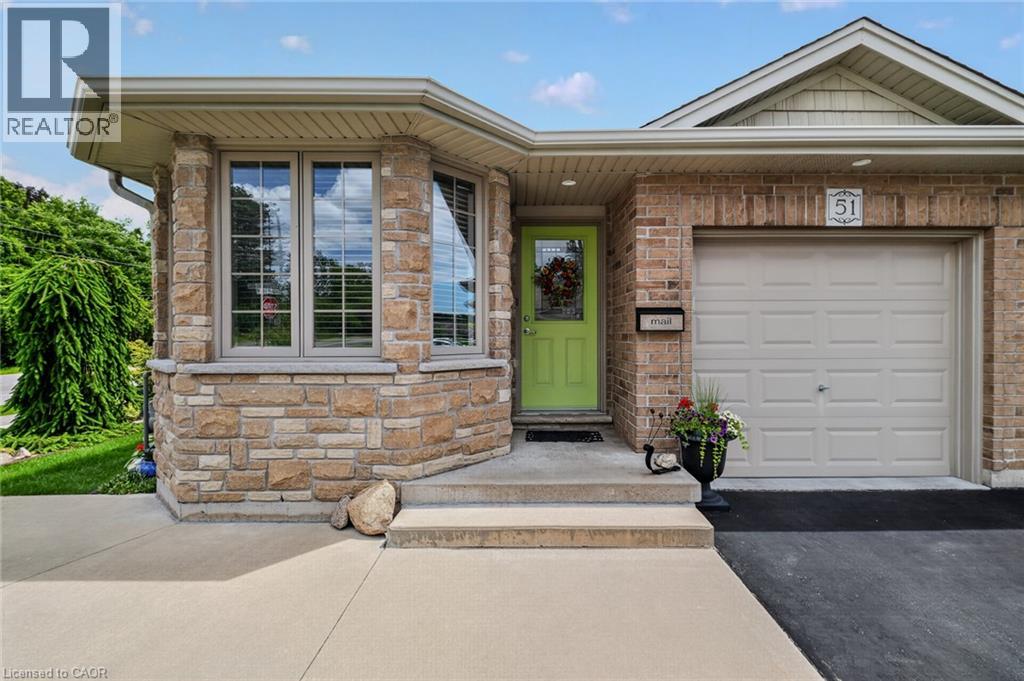
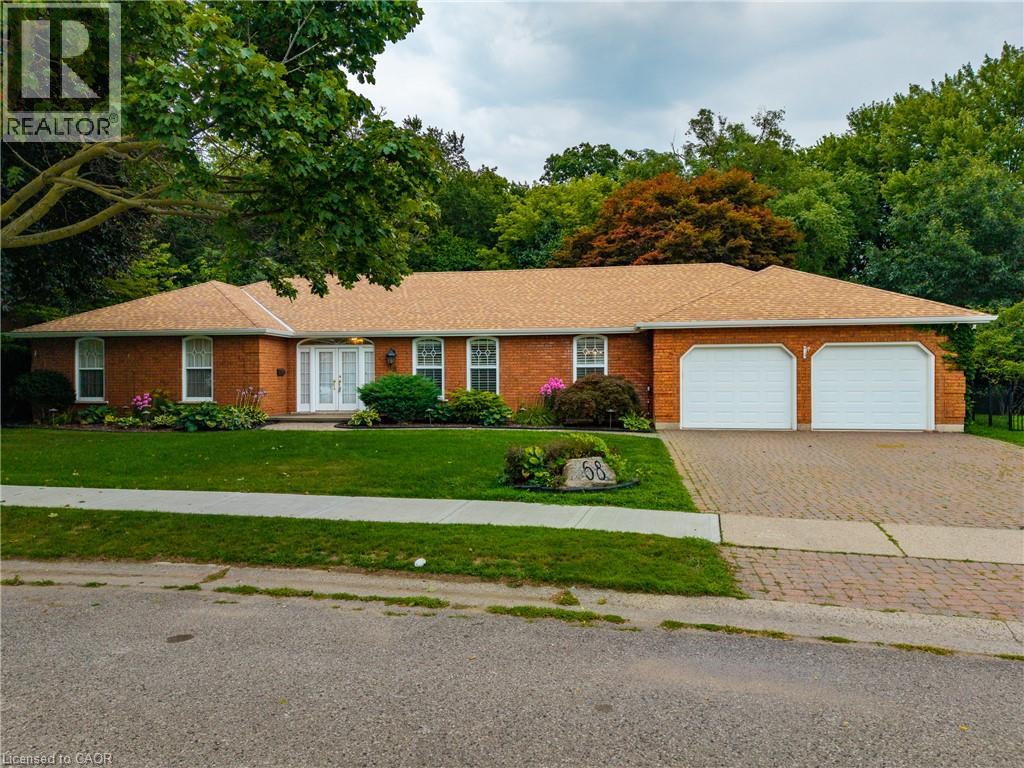
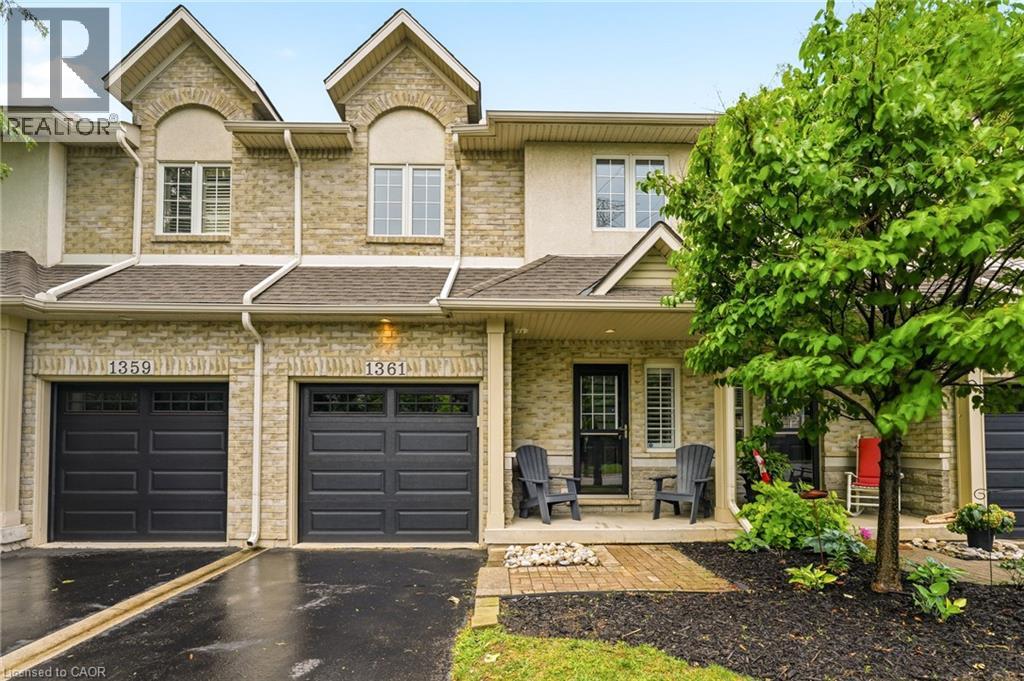
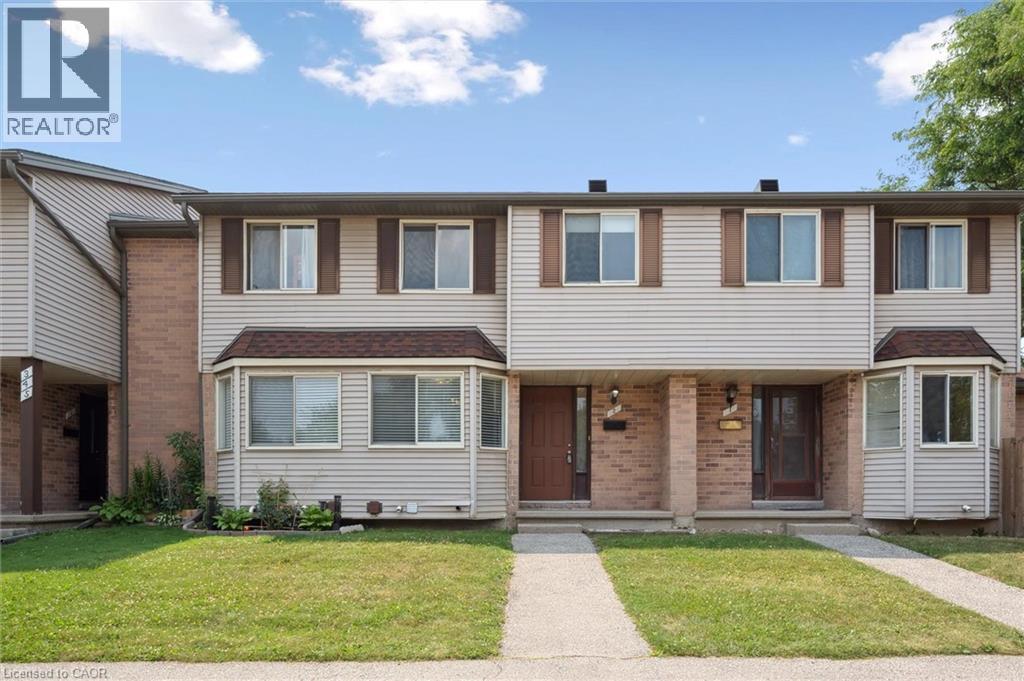
Beautifully maintained 2-bedroom all-brick semi-detached bungalow offering the perfect combination of comfort, convenience, and value with no condo or common area fees. Ideal for downsizers, first-time buyers, or anyone looking for low-maintenance living. The spacious kitchen features an abundance of cupboard and counter space, while the bright living room offers a cozy gas fireplace and walkout to a deck with gazebo overlooking the beautifully landscaped backyard with mature trees—perfect for relaxing or entertaining. Main-floor laundry and inside entry from the attached one-car garage add everyday convenience. The exterior showcases exceptional pride of ownership with attractive landscaping, a concrete front porch, steps, and walkway leading to the side yard. A large driveway provides parking for up to four vehicles in addition to the attached garage. The unfinished basement offers endless possibilities with oversized windows, framed walls, and rough-ins for a future bathroom and laundry area, making it easy to create additional living space. Move-in ready and located in a desirable neighbourhood, this home is a fantastic opportunity for buyers seeking quality, comfort, and room to grow.Located in Simcoe, just minutes from schools, school bus routes, churches, shopping, and all daily essentials. Plus, you’reonly a short drive to local wineries, breweries, and the sandy shores of Port Dover Beach. This home checks all the boxes, and a prime location. A must-see! (id:15069)
Executive Custom-Built Bungalow in Brantford Welcome to an exceptional executive bungalow located in one of Brantford’s most exclusive and sought-after neighbourhoods. Custom built with quality, comfort and entertaining in mind, this impressive home offers approximately 2,600 square feet of beautifully designed living space in a truly special setting. The spacious layout features an oversized primary bedroom with a large ensuite, two additional bedrooms and three bathrooms in total. The inviting sunken living room provides an elegant space for relaxing or entertaining, while the impressive family room offers a warm and welcoming atmosphere centred around a beautiful fireplace. The gourmet kitchen is sure to be the heart of the home, featuring a large centre island with generous workspace and seating. The kitchen flows effortlessly into the surrounding living areas, making everyday living and entertaining easy and enjoyable. Two sets of patio doors provide a wonderful connection between the interior and the beautifully landscaped rear yard. Step onto the spacious rear deck and enjoy the peaceful surroundings, complete with a charming fish pond and mature landscaping.Backing directly onto parkland, this property offers a rare combination of privacy, greenery and a beautiful natural backdrop. Enjoy your morning coffee, entertain family and friends or simply relax and appreciate the tranquility of this exceptional setting. This is much more than a house—it’s an executive home designed for those who appreciate space, quality and an outstanding location. With approximately 2,600 square feet, three bedrooms, three bathrooms, an oversized primary suite, gourmet kitchen, multiple living areas and a parkland setting, this home offers comfortable executive living in one of Brantford’s finest neighbourhoods. Quick possession is available. If you’ve been waiting for a distinctive custom-built bungalow in an exclusive setting, this could be the one. (id:15069)
A fully updated, executive, two-storey townhome is officially for sale at 1361 Stephenson Drive, Burlington. Tastefully renovated top to bottom in 2025, this is truly a turnkey opportunity. The highly desirable layout features multiple spacious living areas, 3 bedrooms—including a primary retreat with a very generously sized ensuite & walk-in closet—3 bathrooms, and a fully finished basement. It is a street-facing unit, toward the end of a quiet cul-de-sac and located mere steps from the walking path into Burlington's Waterfront & Downtown core. Park multiple vehicles on the exclusive-use/owned driveway, use the garage with inside access, and retreat to the private hardscaped patio backing onto common area greenspace. Minutes to Mapleview Mall, major highways, and all the shopping and amenities Downtown Burlington has to offer! (id:15069)
Tucked into a small, established townhouse community, 750 Erinbrook Drive offers a comfortable 3-bedroom, 2-full-bathroom home with the space, privacy, and flexibility buyers are looking for. The setting is particularly appealing, with mature trees, generous green space, and a quiet neighbourhood atmosphere that feels removed from the hustle and bustle while still being close to schools, parks, and everyday conveniences. Inside, the main floor offers an easy-to-live-in layout with a bright eat-in kitchen featuring plenty of natural light and new stainless steel appliances. The spacious living room is carpet-free and opens directly to the backyard through a new sliding door. Step outside to a private, fenced backyard with no direct rear neighbours. Whether you're enjoying a quiet morning, entertaining friends, or watching the kids play, the added green space beyond the yard gives you room to breathe and a wonderful sense of openness. The second level features three bedrooms, including a spacious primary bedroom with two closets, a 4-piece bathroom, and additional hallway storage. The finished lower level provides valuable extra living space with a large recreation room, second 4-piece bathroom, laundry area, and plenty of storage. Use the lower level however it best suits your lifestyle—as a family room, home office, gym, play space, or guest area. Add in low condo fees and the opportunity for a second parking space for approximately $20/month, and you have a home that delivers both practicality and value in a welcoming, low-density community. (id:15069)
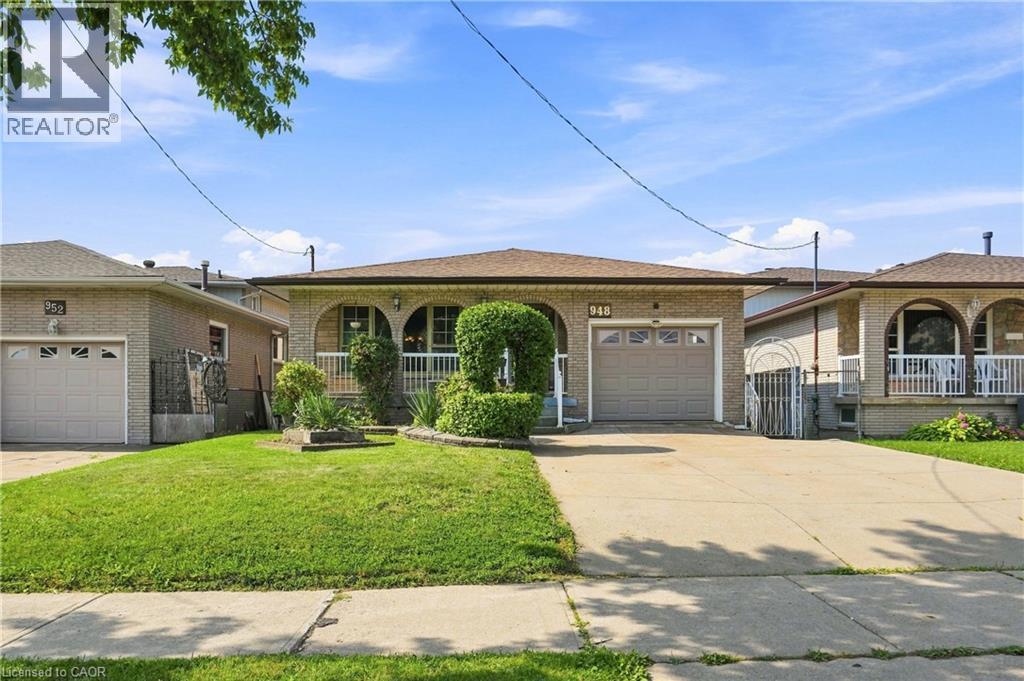
Welcome to this beautifully maintained brick backsplit on Hamilton Mountain offering an impressive 2,600 sq ft of total living space! This 3-bedroom, 2-bathroom home is move-in ready and full of possibilities. The main floor showcases warm oak cabinetry, a cozy floor-to-ceiling brick fireplace, and a bright, flowing layout between the living, dining, and kitchen spaces, freshly styled with a bold designer accent wall. Gleaming hardwood floors run through the principal rooms, complemented by a spa-inspired updated bathroom with a sleek glass rainfall shower.Downstairs offers a separate side entrance to a fully finished lower level, complete with its own kitchen, spacious rec room, and bathroom perfect for an in-law suite, extended family, or income potential. So many possibilities with this layout! Outside to your private backyard retreat: a mature grape arbor pergola shades the concrete patio, surrounded by lush greenery, fruit trees, and a storage shed, ideal for summer entertaining. Ample driveway parking, close to schools, parks, shopping, and highway access. Don't miss this one! (id:15069)
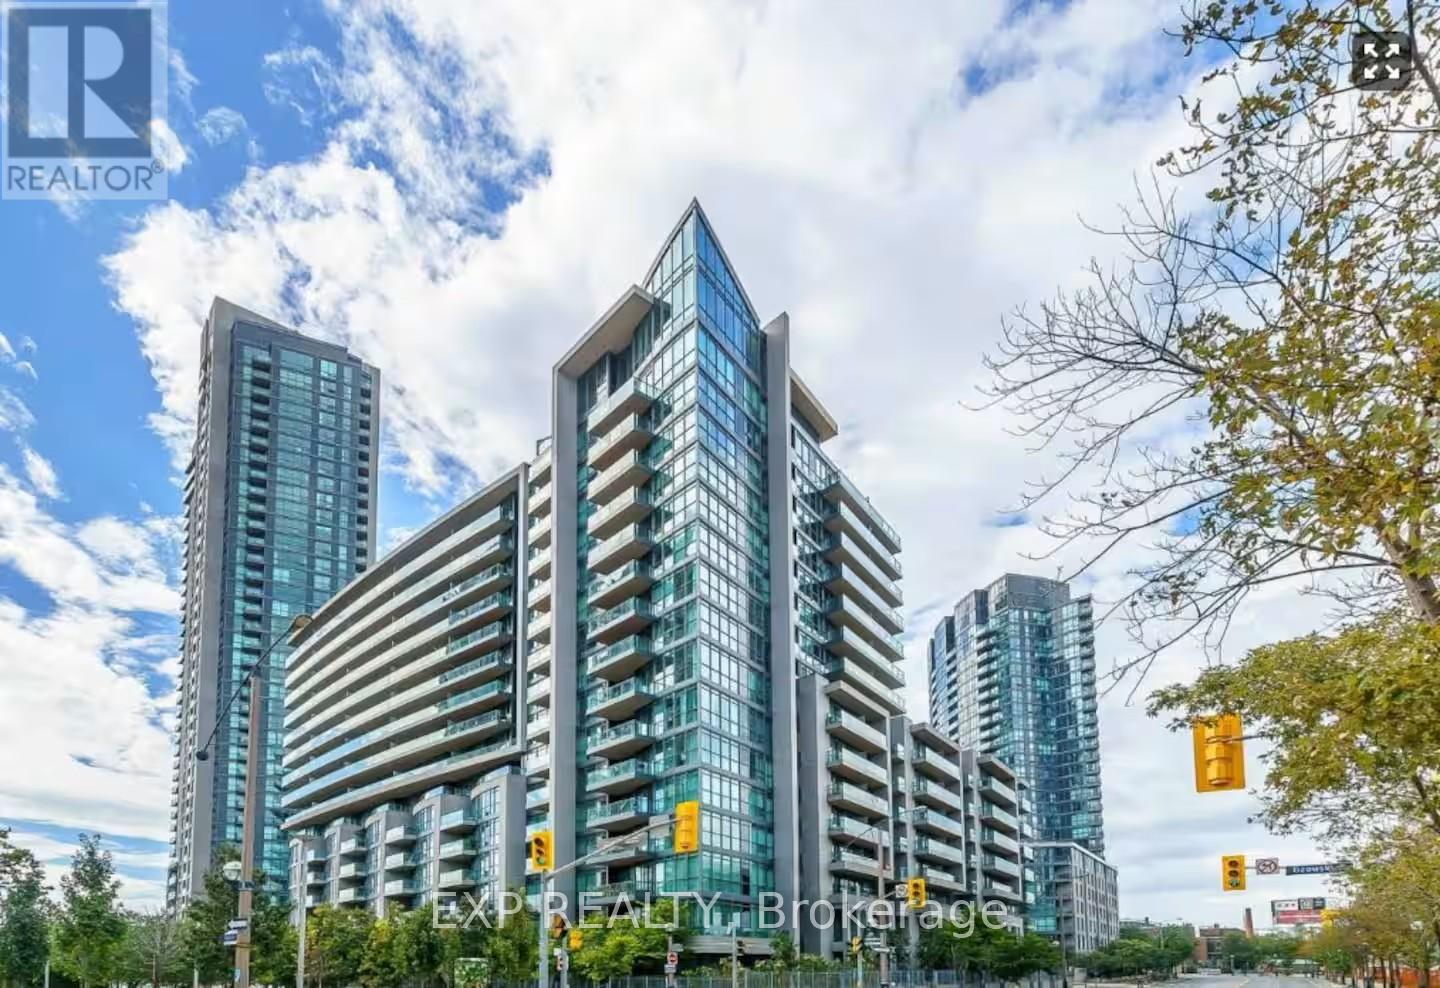
Experience downtown Toronto living at its finest in this beautifully refreshed 1-bedroom suite at the sought-after Neptune Condominiums. Freshly painted and featuring brand-new laminate flooring, this bright, open-concept residence is filled with natural light through floor-to-ceiling windows and offers a private balcony with vibrant city views. The modern kitchen is finished with granite countertops and stainless steel appliances, creating a stylish and functional space for everyday living. Residents enjoy exceptional resort-inspired amenities including 24-hour concierge, indoor pool, hot tub, sauna, fitness centre, rooftop terrace with BBQs, theatre room, party room, guest suites and visitor parking. Ideally situated just steps from The Bentway, Toronto's waterfront trails, Liberty Village, King West, Exhibition Place, parks, restaurants, cafés, Loblaws, TTC and Billy Bishop Airport, this is an outstanding opportunity for first-time buyers, professionals or investors seeking the perfect blend of convenience, lifestyle and long-term value in one of Toronto's most connected waterfront communities. (id:15069)
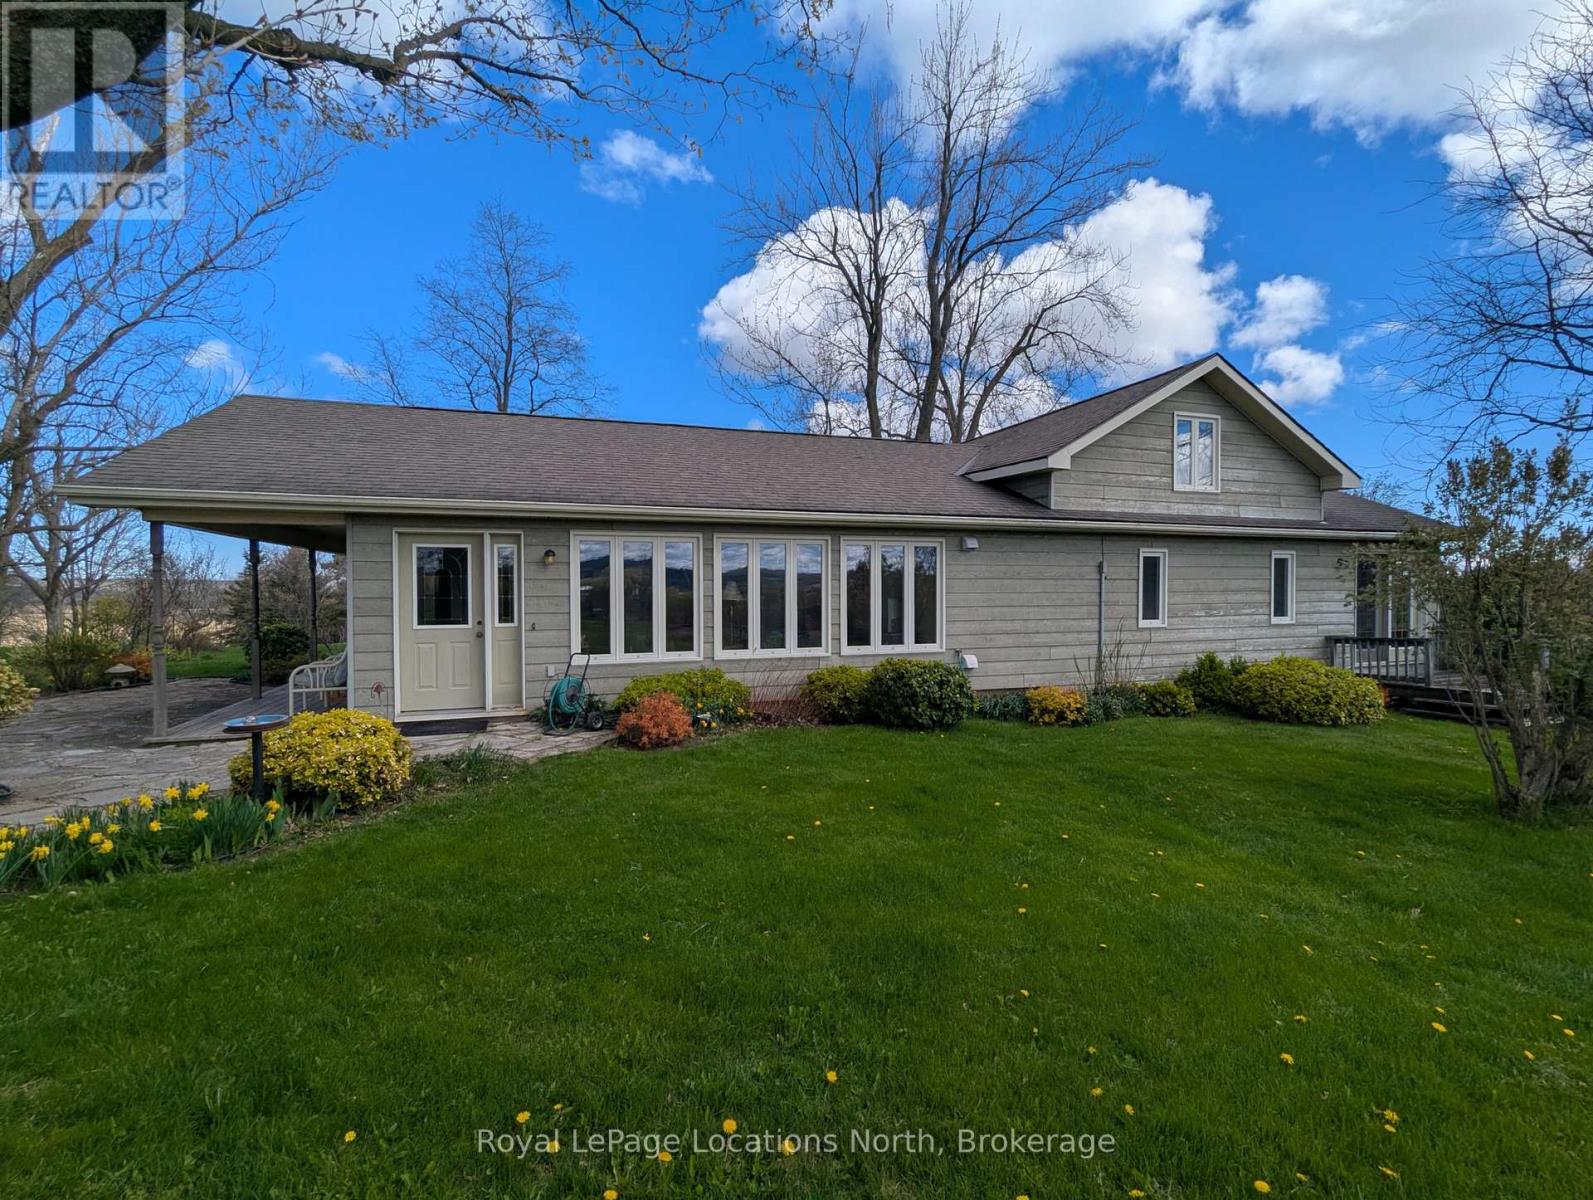
50 Acre Hobby Farm: Perched on a picturesque hill, this exceptional "Windfall Farm" property offers breathtaking panoramic views of the rolling countryside in every direction. Surrounded by open skies, lush fields, and peaceful natural beauty, the setting provides the perfect blend of privacy, tranquility, and rural charm. Set on just over 50 acres, this property features a lovely three bedroom/ two bathroom home, bank barn with horse stalls and storage, 29 workable acres, plus forest, gardens and a detached garage/workshop, making it ideal for hobby farmers, or those seeking a country retreat. Expansive acreage provides endless opportunities for farming, recreation, or simply enjoying the beauty of the land.Whether you're watching the sunset over the hills, entertaining against a stunning backdrop, or embracing the serenity of country living, this remarkable farm property offers a rare opportunity to own a truly scenic piece of countryside paradise. The original farmhouse was fully renovated and expanded in 1994 to a spacious open floor plan offering views from every room. The primary suite features a 4 piece ensuite, walk in closet and private sitting room/office. The open concept kitchen, dining and living area boast a walk out to covered porch, an abundance of windows, kitchen island and hardwood floors which carry through the main level. The additional family room and laundry on the main level plus the two large bedrooms upstairs compliment the layout perfectly. Located only a nine minute drive to Meaford and twenty minutes to Owen Sound, you have all the amenities you need close by. New furnace 2024 (id:15069)
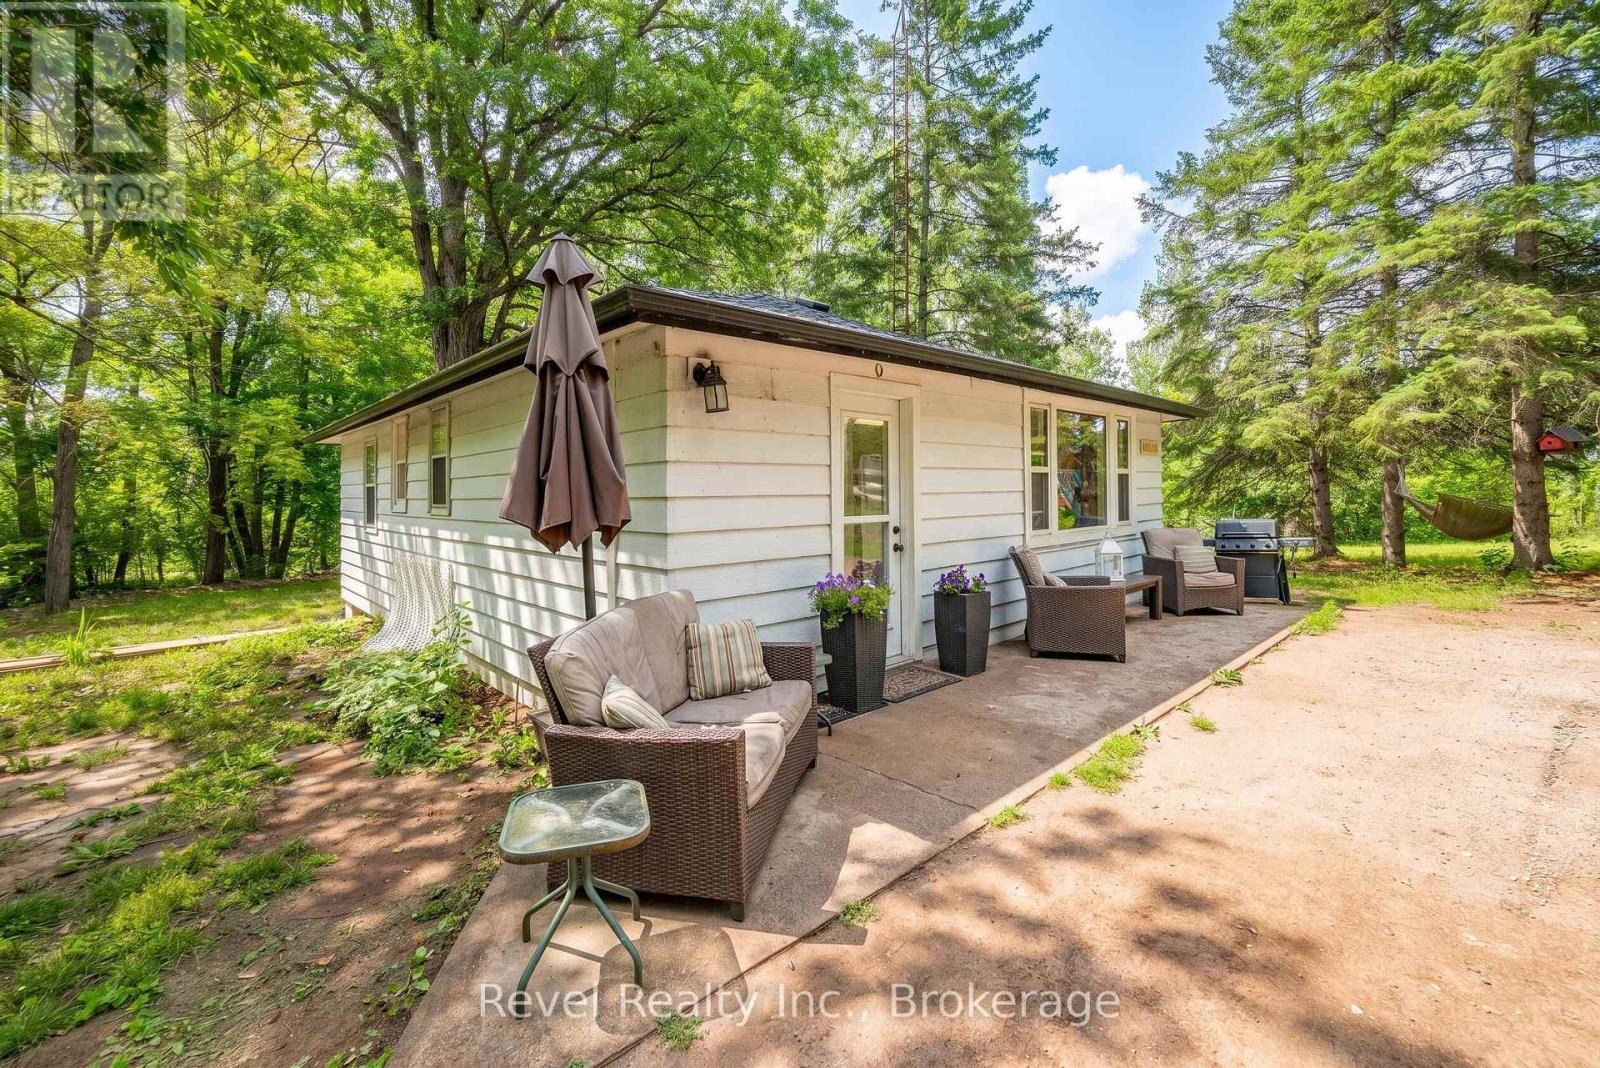
Escape to the Country Without Giving Up Convenience! This charming 2-bedroom bungalow offers the perfect combination of privacy, peaceful surroundings, and easy access to everything you need. Set on a beautifully treed private lot just minutes from Bobcaygeon and Lindsay, it's an ideal choice for first-time buyers, families, downsizers, investors, or anyone dreaming of a Kawartha getaway. Inside, the bright eat-in kitchen flows into a spacious living room filled with natural light and beautiful views of the surrounding trees. The full, partially finished basement adds valuable living space with a generous family room, laundry area, and flexible space ideal for a home office, games room, or hobby area. A separate entrance provides convenient access to the outdoors and adds excellent potential for future use. Step outside and enjoy the privacy of your own treed retreat. There's plenty of room for gardens, outdoor activities, entertaining, or relaxing around the fire under the stars. Enjoy all that the Kawarthas have to offer, with Bobcaygeon just a short drive away for boating, fishing, swimming, shopping, dining, and year-round recreation. Recent updates include roof (2026), septic system (2022), kitchen countertops, and bathroom updates. A great opportunity to own a private country property in a convenient, sought-after location! Public boat launch at Bass Lake-less than 2 minutes away. (id:15069)
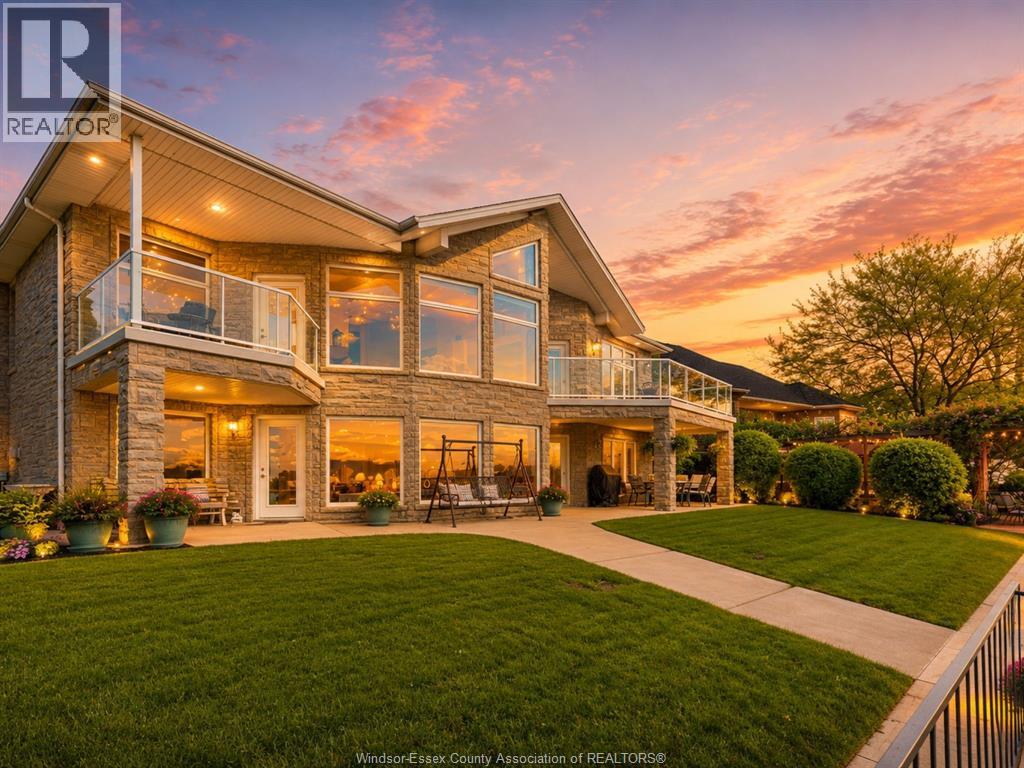
Welcome to Amherstburg's renowned Sunset Coast, where exceptional waterfront living awaits! This impressive custom-built home offers approximately 4,500 sq. ft. of finished living space (as per GeoWarehouse) and has been thoughtfully designed to showcase the breathtaking beauty of the Detroit River. Step through the grand entrance into an expansive open-concept layout featuring soaring cathedral ceilings, walls of windows, and spectacular panoramic views that capture some of Essex County's most picturesque waterfront scenery. This spacious home offers 3+1 bedrooms, a cozy gas fireplace, a fully equipped summer kitchen in the lower level, and a versatile walk-out design that is perfect for entertaining, accommodating guests, or multi-generational living. Start your day with coffee or unwind in the evening with a glass of wine from one of your balconies or your private dock while enjoying unobstructed north, south and west views of the Detroit River. Watch majestic ships from around the world glide past your doorstep and experience the spectacular Sunset Coast sunsets—among the most breathtaking and unforgettable in the world. Completing this extraordinary waterfront property is 88 feet of steel breakwall shoreline protection, providing lasting durability and added peace of mind. Waterfront opportunities like this are rare. Don't miss your chance to own a truly exceptional riverfront home in one of Amherstburg's most sought-after locations. Call today to arrange your private viewing! (id:15069)
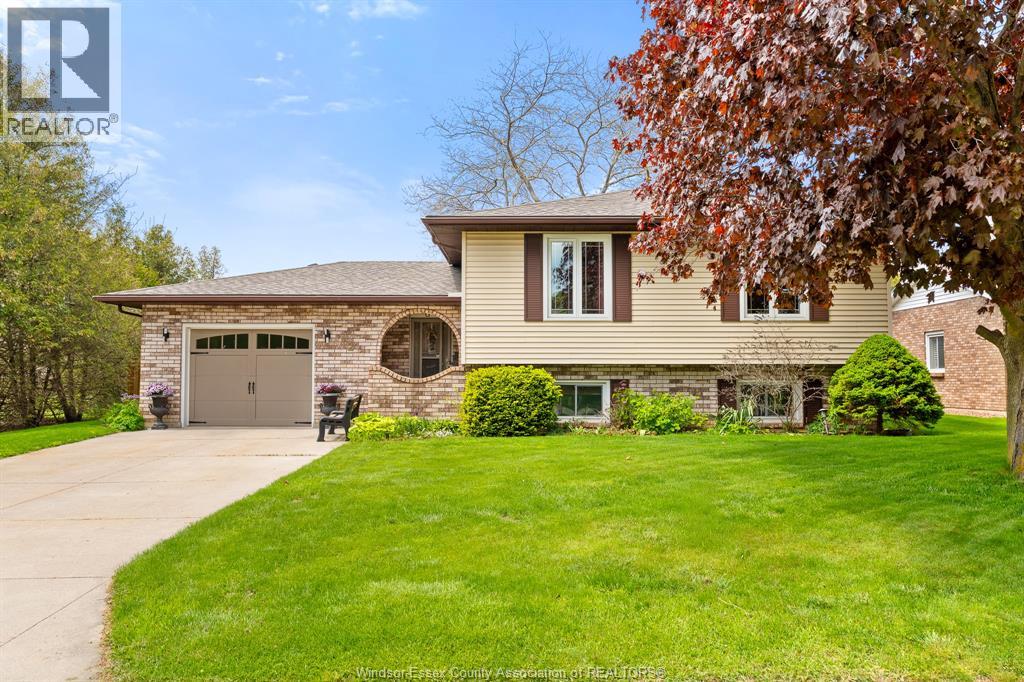
Meticulously maintained raised ranch in Kingsville, Ontario — 3 bedrooms, 2 bathrooms, and a layout built for everyday living and entertaining. Steps from downtown Kingsville's restaurants, shopping, and schools: renovated kitchen, finished lower level with separate entrance, and a backyard that sets this home apart. The updated kitchen features white shaker cabinetry, quartz countertops, a centre island, tile backsplash, and stainless steel appliances including a Maytag refrigerator. Main level living room offers hardwood floors, ceiling fan, and an open connection to the formal dining room with chandelier. Three bedrooms on the main floor include a spacious primary with hardwood flooring. Updated main bathroom features a modern white vanity with quartz countertop and chrome fixtures. Downstairs, the finished lower level adds real flexibility. A second family room and a separate bar/lounge area both convert easily to bedrooms — the bar room works as a single bedroom, the family room is large enough to divide into two. A 3-piece bathroom with granite vanity and a separate egress door mean the lower level is already set up for an in-law suite or multi-generational living. Generous laundry/utility room with upper cabinetry and extra storage. The backyard earns its reputation: concrete patio, custom pergola with live-edge bar top, natural pond, mature privacy trees on two sides — no rear neighbours, no side neighbour on one side, plus an oversized shed. Big-ticket items done: new roof 2024, gutter guards 2019, furnace and central air 2016, owned hot water heater. Single-car garage, concrete driveway. Pride-of-ownership home in one of Kingsville's most walkable neighbourhoods. (id:15069)
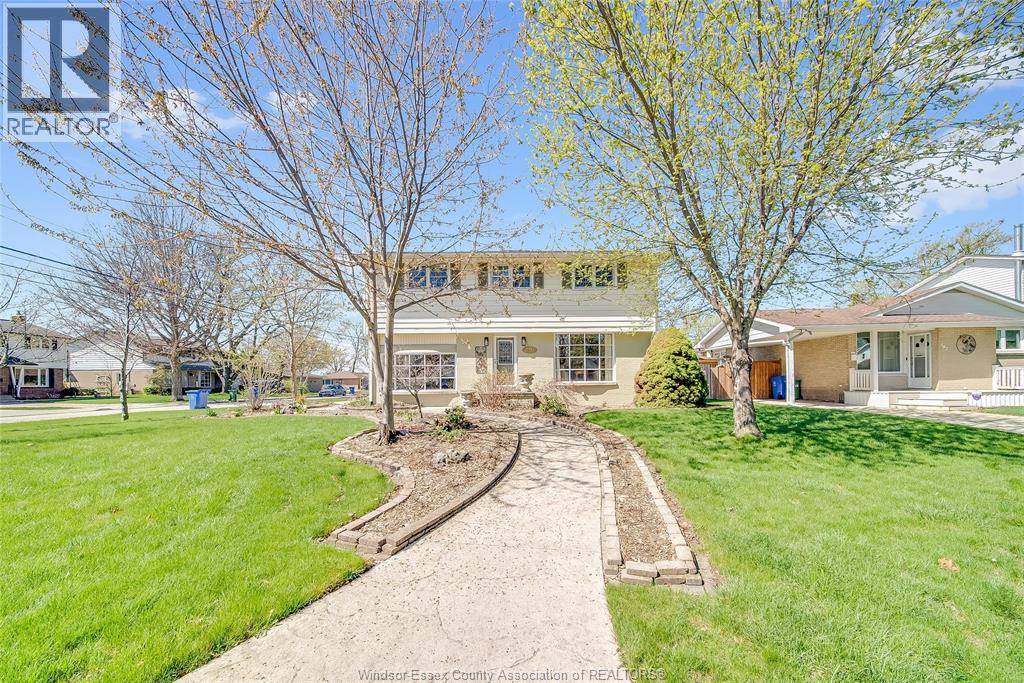
This is the one that truly feels like home. Situated on a premium corner lot in a family-friendly Riverside neighbourhood, within walking distance to St. John Vianney school, this impressive 2-storey home offers 4 beds and 3 baths, including a primary ensuite. The sophisticated living room, featuring a gas fireplace, is framed by grand front-facing windows that fill the space with natural light and create a warm, serene atmosphere. The heart of this home is a beautifully updated modern kitchen featuring striking walnut countertops, complemented by an oversized dining room—perfect for enjoying quality time with family and friends. Main floor laundry adds everyday convenience, while the single-car garage with a loft workshop offers an exceptional space for hobbyists. Enjoy your own private backyard retreat, brand new pool 2026. Just one block from the Ganatchio Trail, Windsor Yacht Club and Lakeview Marina, this property gives you easy access to waterfront living; all tucked away on a quiet & safe street. (id:15069)
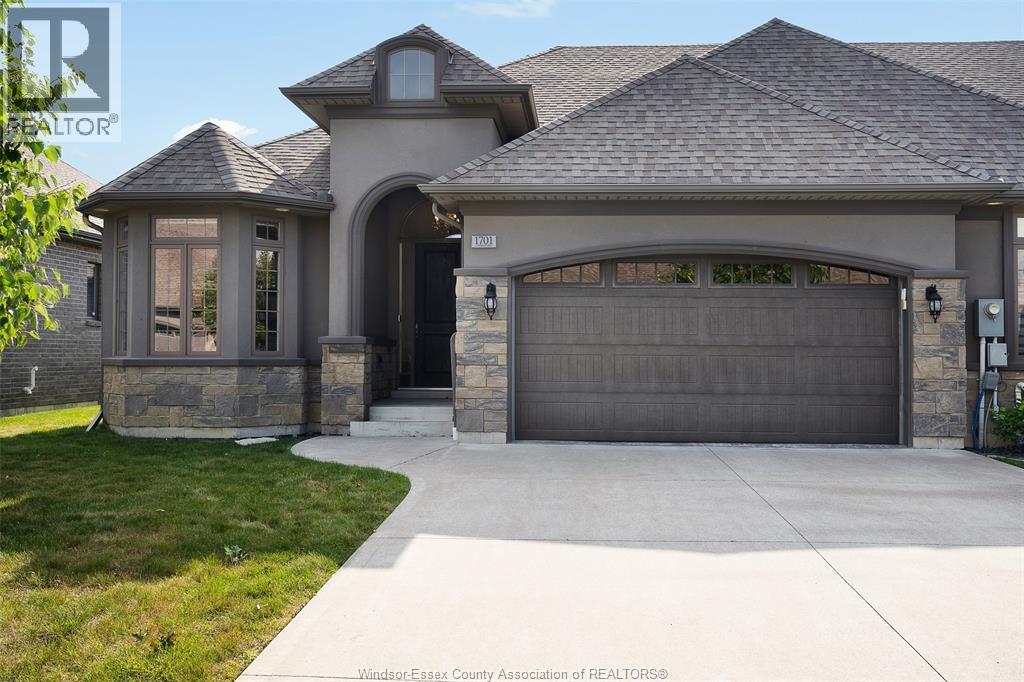
STUNNING 2+2 BED 3 FULL BATH STONE, BRICK AND STUCCO RANCH END UNIT TOWNHOME IN GREAT RIVERSIDE LOCATION LOCATED NEAR WALKING TRAILS AND PARKS. WHETHER YOUR DOWNSIZING OR LOOKING FOR MAINTENANCE FREE LIFESTYLE, THIS HAS IT ALL. MAIN FLOOR FEATURES AN OPEN STYLE LIVING ROOM WITH GAS FIREPLACE AND TRAYED CEILINGS, KITCHEN WITH GOOD SIZED ISLAND AND PANTRY AND EATING AREA AS WELL AS 4 PIECE BATHROOM AND LAUNDRY ROOM. 2 GOOD SIZED BEDROOMS WITH THE PRIMARY HAVING A WALK IN CLOSET AND 3 PIECE ENSUITE. ENTERING THE BACK YOU HAVE A COVERED PORCH WITH A FAN AND ROLL DOWN SCREENS AND CEDARS FOR GREAT PRIVACY. LOWER LEVEL PROVIDES ANOTHER 2 BEDROOMS WITH 1 OF THEM HAVING RUBBER FLOORING FOR A POTENTIAL EXERCISE/GYM AREA, FAMILY ROOM WITH FIREPLACE AND ANOTHER FULL BATHROOM. THERE IS AN ASSOCIATION FEE OF $110 WHICH COVERS LAWN CARE, SNOW REMOVAL AND A ROOF RESERVE FUND. 2 CAR GARAGE. CALL FOR YOUR PERSONAL VIEWING. (id:15069)