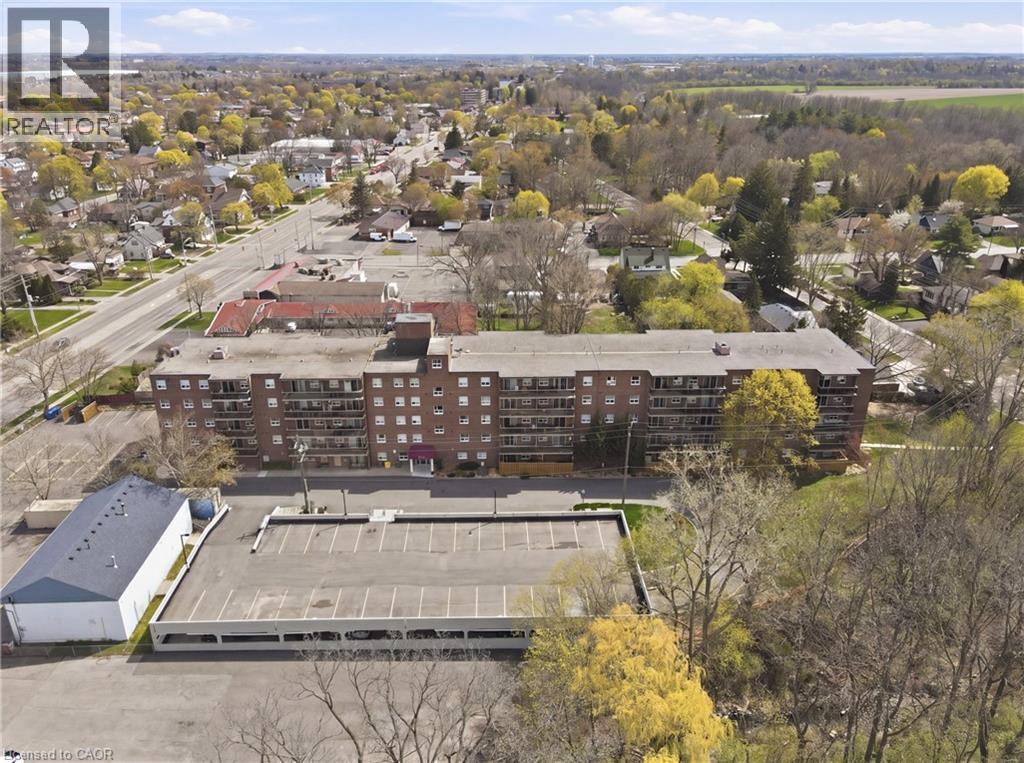
Welcome to easy and comfortable living at Forest Hill Condos. This bright and inviting top floor condo unit at 512-793 Colborne Street offers a relaxed lifestyle with all the right touches. This unit comes with two parking spots setting it apart from others. With 946 square feet of well-planned space, you can own one of the largest units in the building. This unit features three spacious bedrooms and a full four-piece bathroom, making it a great fit for first-time buyers, young professionals, small families, or anyone looking to simplify without sacrificing comfort. The heart of the home is a modern kitchen featuring granite countertops, a beautiful backsplash and ample cabinets perfect for everyday meals or casual get-togethers. Elegant french doors add a touch of charm and flexibility dividing your living space from your bedrooms. Natural light pours in through your updated balcony sliding doors installed in 2019, creating a space to enjoy the outdoor sun. In-suite laundry adds everyday convenience, and the rare bonus of two detached garage parking spaces makes life even easier. Condo fees include heat, water, building insurance, snow removal, and landscaping, so you can spend more time enjoying your home and less time worrying about maintenance. Residents also have access to a fully equipped gym with new equipment and a party room for hosting friends and family. Set in a location that keeps everything within reach, you are just minutes from shopping, restaurants, parks, schools, and public transit, making daily routines simple and stress-free. (id:15069)
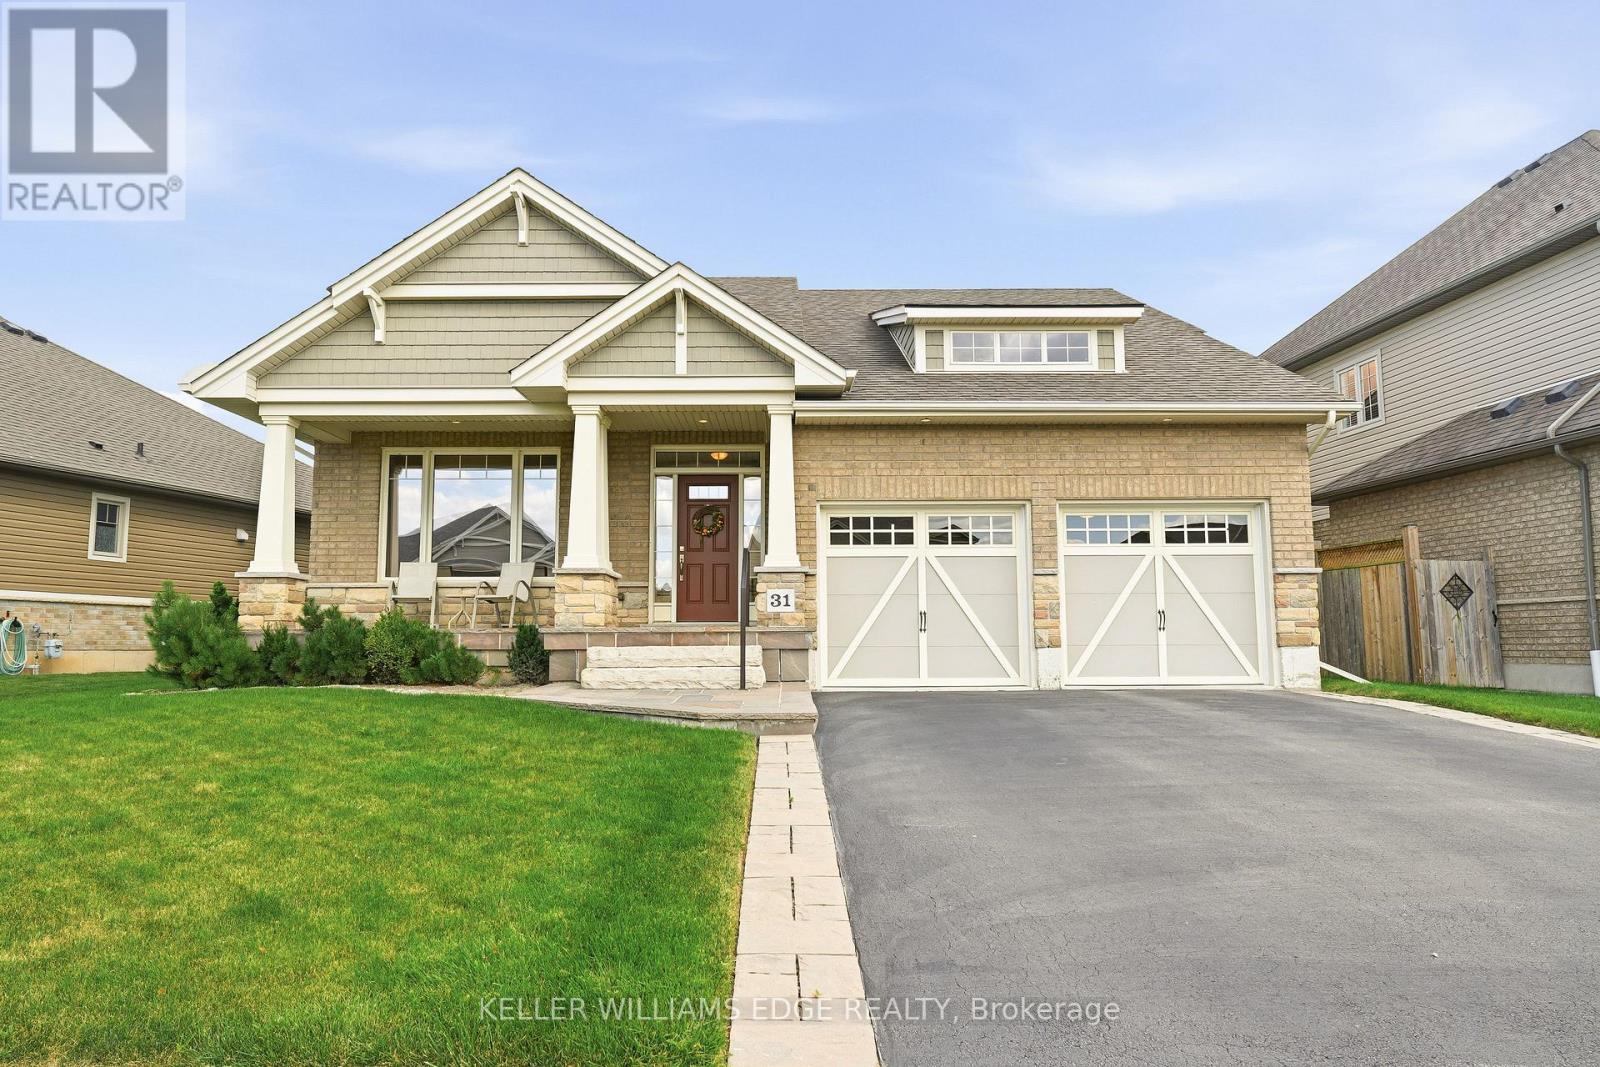
Welcome to this well-maintained brick bungalow in the heart of Smithville! Built in 2012, this inviting 1+1 bedroom, 3 full bathroom home offers a practical layout with comfortable living spaces and excellent outdoor features. The kitchen provides a walkout to a wood deck overlooking the fully fenced rear yard, while the lower level offers a poured concrete patio, perfect for enjoying the outdoors or entertaining family and friends. The home is equipped with a Honeywell True Fresh ventilation system, sump pump with battery backup, and 100-amp electrical service. The finished lower level provides additional living space and a third full bathroom, offering flexibility for guests, a home office, recreation area or growing family. Enjoy an exceptional location within the neighbourhood, with St. Martin's Catholic Elementary School nearby, along with Leisure Park and the beautiful 20 Mile Creek. The new arena, library, skate park, splash pad and recreation centre are all just a short walk away. Conveniently close to schools, shopping and all the amenities of the village of Smithville, this home combines comfortable living with a fantastic family-friendly location. (id:15069)
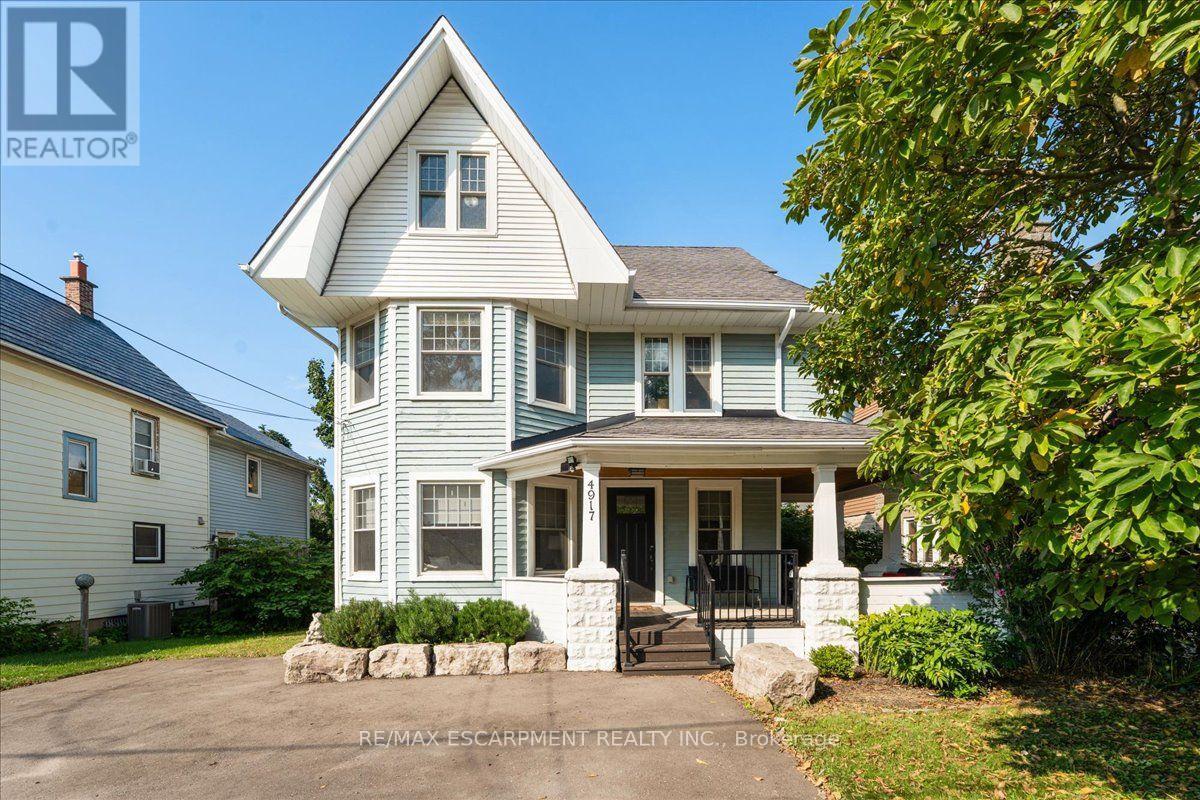
It's not often a large century home comes up on the wine route. Four bedrooms, three bathrooms, and a wraparound porch, hugging the escarpment at 4917 King St E in Beamsville. This 2200 sqft 2.5 storey home sits on a deep lot with mature trees and a cedar porch that catches the afternoon sun. Inside, the character speaks for itself. Original wood trim runs through the main floor, there's a wood burning fireplace in the living room, and the formal dining room still has its pocket doors. The three season sunroom and three large bedrooms sit together on the second floor, and the entire third level is a primary suite with it's own bathroom and clawfoot tub. The kitchen was redone in 2021, the bathroom in 2024, and the sauna added in 2022. The full basement with walk out handles the bikes, the skates, and whatever the season brings, and there's a large shed for the rest. The foundational things have been looked after too: windows, front and back doors, the lateral sewer line, and the porch. Central air, municipal water and sewer, parking for three. Three schools and two community centres sit within 5km, conservation trails are a short ride away, Saturdays belong to the wineries and cideries that made Lincoln a destination, and the QEW is minutes out when Monday shows up. Houses like this one don't get built anymore. They get handed down. (id:15069)
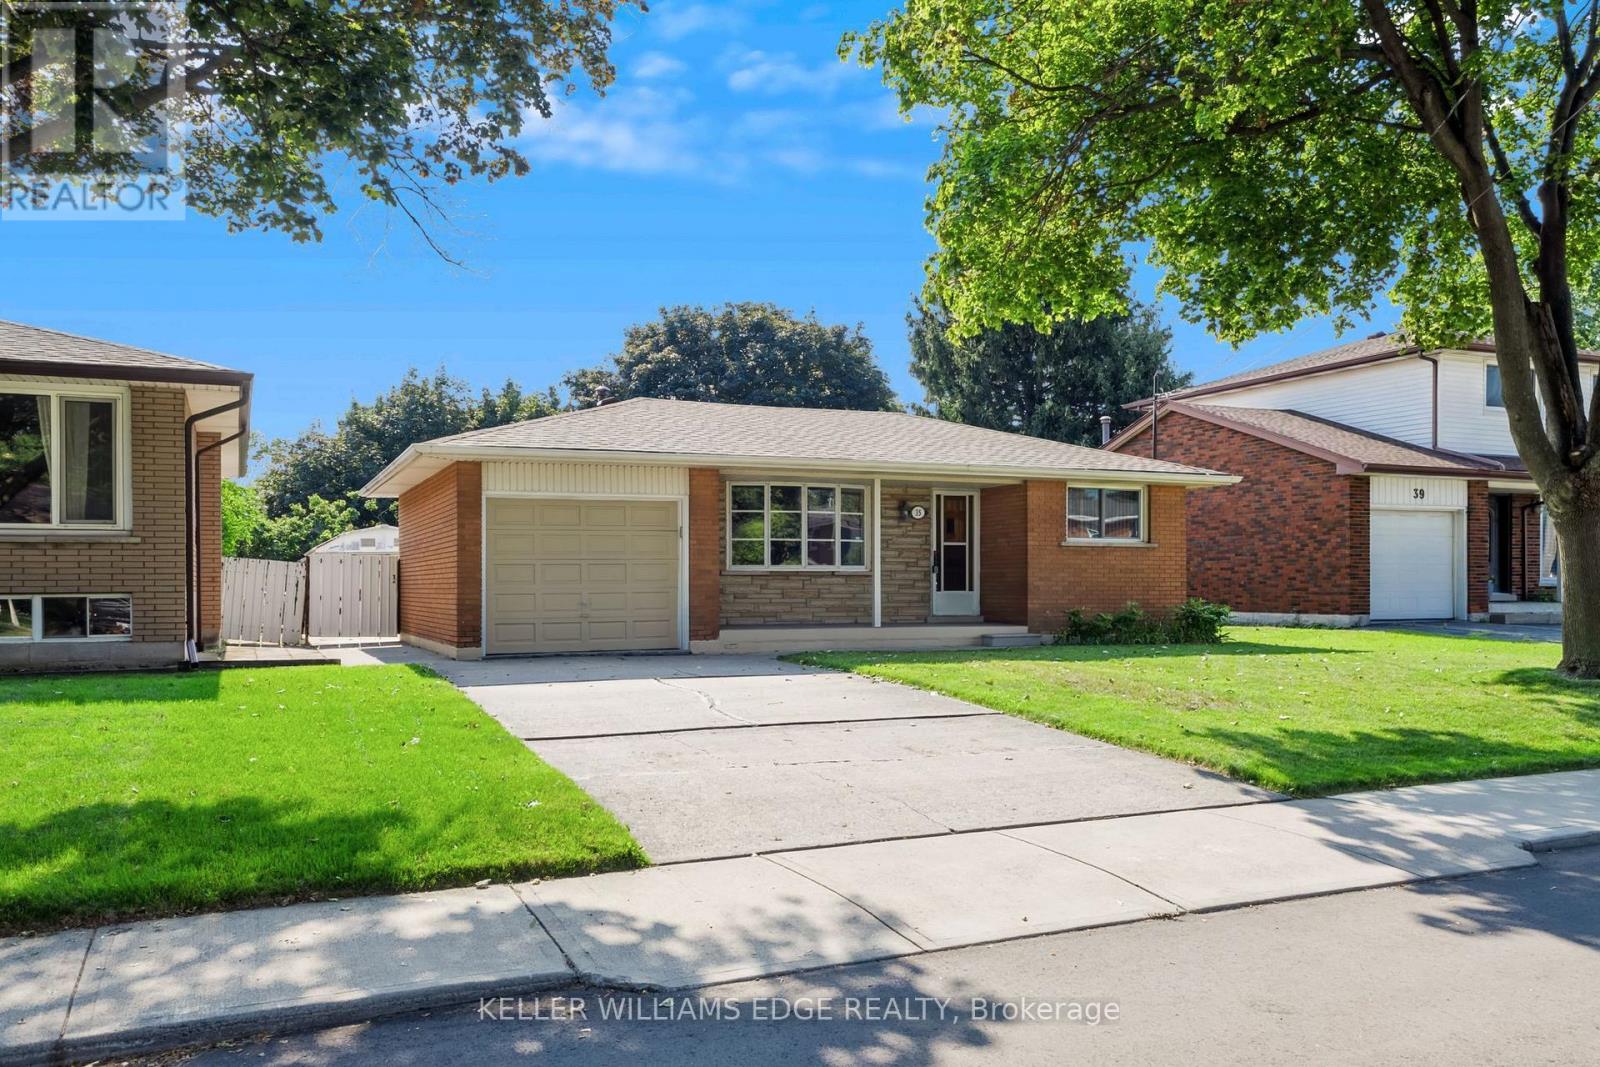
Four levels. A separate entrance. And a neighbourhood made for raising a family. This is 35 Burrwood Drive. There's a lot more to this home than you see from the curb. Set in Hamilton Mountain's established Rolston/Yeoville neighbourhood, this 4-level backsplit delivers the kind of layout that makes everyday living work. With 3 bedrooms, 2 full bathrooms and four distinct levels of living space, there's room to gather, retreat, work from home or simply spread out. A separate entrance adds another layer of flexibility to the home's functional design, while the backsplit layout creates natural separation between living, sleeping and recreation areas-ideal for busy households and changing needs. The location is equally appealing. Rolston/Yeoville is a mature Mountain neighbourhood surrounded by the conveniences families rely on, with schools, parks, recreation, shopping, restaurants and everyday amenities within easy reach. Nearby access to Upper James Street, Mohawk Road and the Lincoln M. Alexander Parkway makes getting around Hamilton and connecting to major routes convenient, while neighbourhood parks and green spaces bring recreation close to home. Whether it's finding space for everyone, appreciating the versatility of a separate entrance or choosing a well-established community to call home, 35 Burrwood Drive is a property worth seeing beyond the curb. (id:15069)
Welcome to Unit 201 at City Square in the heart of the Durand. This north-facing 1 bedroom, 1 bathroom suite offers comfortable, low-maintenance living in a quiet and well-managed building. The open living and dining area with hardwood floors extends to a large private balcony, while the kitchen features stainless steel appliances, granite counters, peninsula, ceramic tile flooring, and a new tile backsplash. The bedroom includes a walk-in closet with built-in organizer and direct access to the bathroom. In-suite laundry adds essential convenience. One underground parking space and the largest storage locker in the building provide exceptional extra storage. Amenities include a large party room for hosting, large boardroom if you work from home, fitness room and bike storage. Ideally located for those working nearby or needing nearby services. Live where you are surrounded by historic homes, mature trees and gardens. The location is an easy walk to Durand Coffee, St.Joseph's Hospital, Durand Park, Augusta Street, City Hall, and the Hamilton GO Centre which are also easily reached on foot or by bike. (id:15069)
Welcome to Your Peaceful Retreat with Lake Ontario Views. Pie Shaped Lot 325 Ft x 454 Ft Has Over 3500 SqFt on Main Level and Second Floors. Located Amongst Prestigious Estate Homes & Walking Distance To the Renowned Nawautin Nature Sanctuary. Lived In Full Time For Only Four Years, This Custom-Built Home, Was Made To Last With A Stone Exterior, Quality Windows, Metal Roof, A Deep Triple Garage. The Interior Has Large Rooms, A Grand 18 Ft Foyer Entrance and Floor To Ceiling Windows in Dining Rm. The Kitchen Has 3 Walls of Custom Cabinetry, A Granite Island, S/S Built-in Ovens & Microwave, Stove Top, Double Door Fridge, B/I Dishwasher & Wine Fridge. The Walk in Pantry Has Shelving & A Freezer. Walk Out From Laundry Into the 3 Garages. Two Washrooms and Two Bedrooms On Main Level. Third Bedroom option on the Main Level-Convert the extra Living Rm to a Primary Bedroom by Adding Double Doors. Use The 27 Ft x 16 Ft Family Room Right Off the Kitchen as your Main Living/Family Rm. Imagine- Stone Walled Fireplace Warming You Up On a Cool Night or Walk Out from the Double Doors to the Concrete Patio with B/I Pergola Surrounded by Professionally Landscaped Gardens. The Second Floor 32 Ft x 23 Ft Primary Bedroom Has A Sitting Room Towards the Front Of the Home or Enclose That Wall for An Additional Bedroom (5). It Features Brazilian Hardwood, Window Views & a Double Sided Fireplace, 2 Walk-in Closets & an Ensuite-Oversized Jacuzzi Tub with a Window View, Separate Shower, Double Sink w/ a Sit-down Makeup Vanity. Custom Cabinets in the Office Overlooks the Dinning Room Below and Looks Out to the Lake via California Wood Shutters. Freshly Paved Concrete Driveway Takes You to the Side of the Home for Garage Entrance & Interior Door Leads You Into the Laundry Rm with Closets and Washroom. Enjoy the Sounds Of Nature & Lake Views On this Private 2.279 Acre Lot at the End of a Cul-De-Sac Only Minutes from Cobourg & 401. (id:15069)
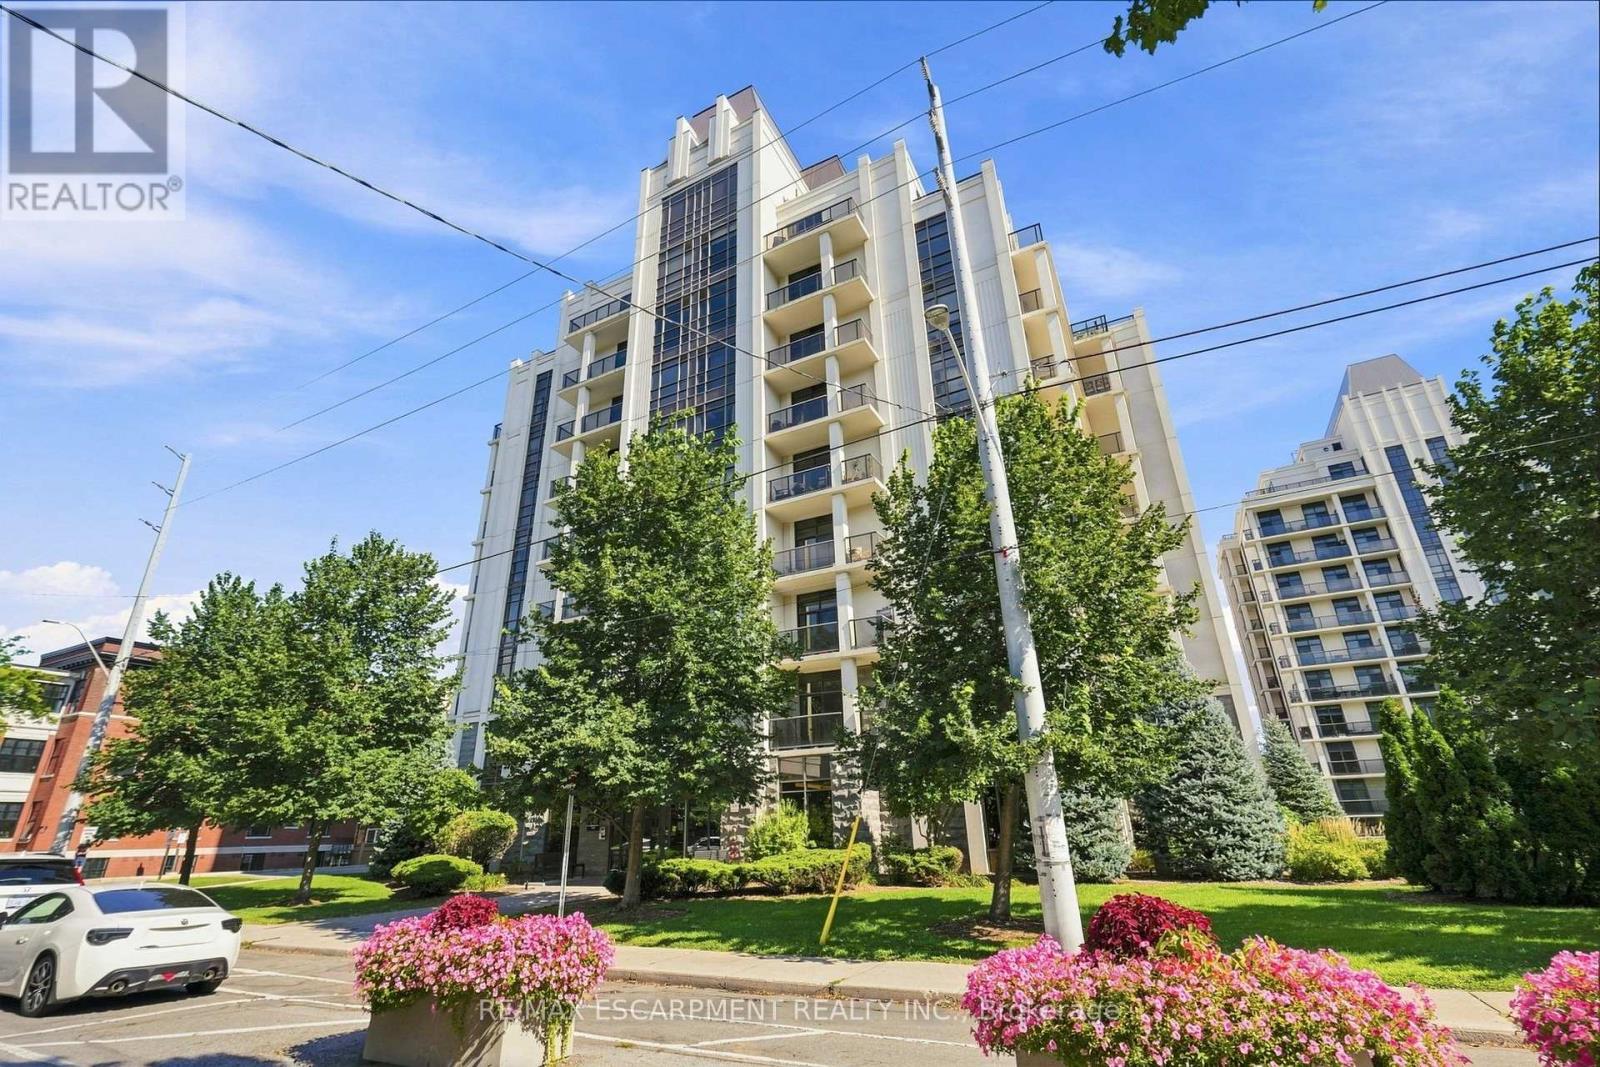
Bright and spacious corner suite offering a functional split-bedroom layout in the heart of Islington Village. Freshly Painted and Quietly situated at the end of the hallway, away from the elevators, this well-maintained, smoke-free unit enjoys added privacy along with beautiful east and north-west exposures that fill the home with natural light. Surrounded by mature trees, the open concept living and dining area provides a bright and inviting space for everyday living. The generous primary bedroom features a 4-piece ensuite and ample closet space, while the second bedroom is ideal for guests, a home office, or a growing family. Includes one underground parking space, an exclusive locker, and in-suite laundry. Maintenance fees include hydro, water, and gas for exceptional value. Residents enjoy a well-managed building with excellent amenities, ample visitor parking, and 24-hour security. Walking distance to Islington Subway Station with quick access to Kipling GO, Highway 427, Highway 401, shopping, restaurants, and everyday conveniences. An excellent opportunity to own a spacious, move-in ready condo in one of Etobicoke's most desirable communities. (id:15069)
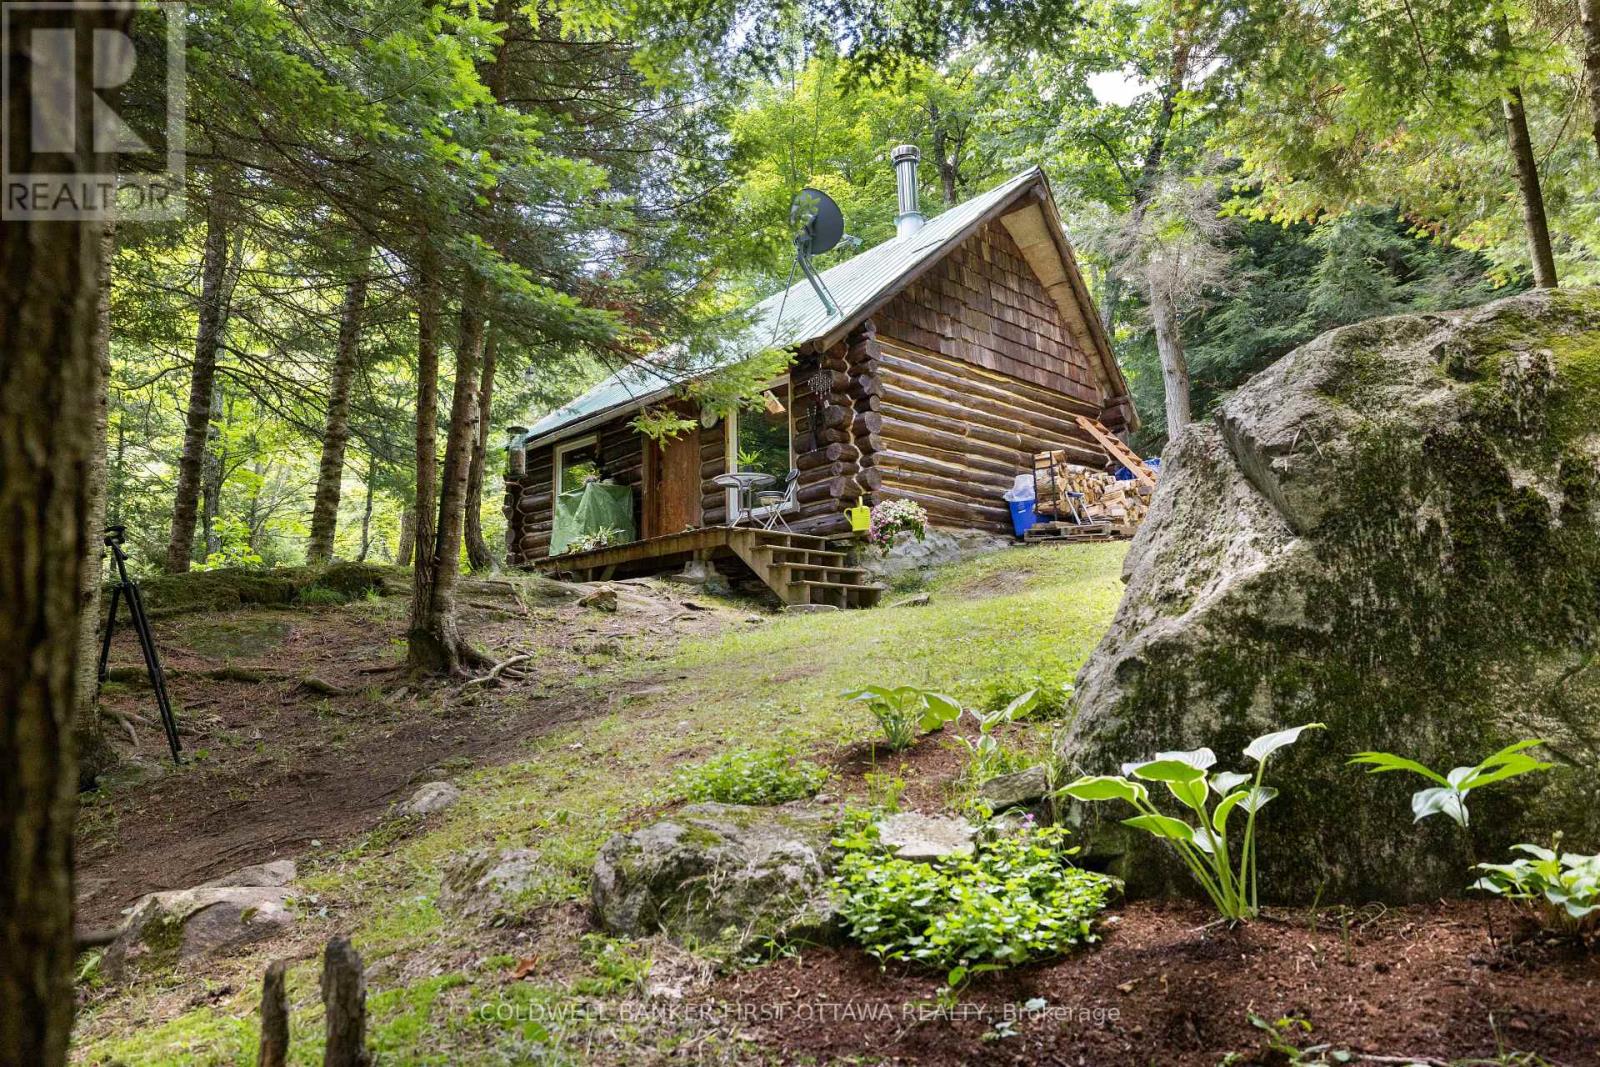
Welcome to your private off-grid escape! Nestled on over 8 acres of stunning Canadian Shield landscape, this one-of-a-kind custom-built antique log cabin offers charm, character, and tranquility in every direction. Surrounded by untouched forest, exposed rock out croppings, and a peaceful creek, the property has been thoughtfully updated with new windows (2024), fresh chinking and staining (2024/2025), and regraded laneway access (2025) to enhance both comfort and accessibility. The cozy cabin 16.6ftx10.33ft and 13ft ceilings w/ loft features a wood stove as the primary heat source, with a propane wall unit as backup, and a charming loft that makes for an ideal bedroom hideaway. The metal roof is perfect for enjoying the soothing sound of rain on quiet nights. Outside, vibrant perennial flower beds invite you to relax and enjoy natures rhythm all summer long. A separate bunkie includes a partially finished 3-piece washroom and storage with a shower, sink and compost toilet, adding flexibility for guests or future expansion. While the property runs off a generator, hydro is available at the end of the driveway for those looking to connect to the grid.Water is currently brought in using barrels, and the cabin operates fully off-grid with rustic comfort. Explore cleared walking trails through soft and hardwood mixed forest, take in the scenic shield views, or unwind beside the creek its all yours to enjoy.With a legal entrance off Highway 7this property is both secluded and accessible. Whether you're looking for a seasonal getaway, a retreat to unplug, looking to fully winter and go off-grid or just having a truly special place to call your own, this is a rare opportunity to own a piece of natural beauty with all the groundwork in place. Conveniently situated 10 mins between Provincial Parks. 2 mins to Sharbot Lake, 20 mins to Perth and 1.5 hours to both Kingston and Ottawa offering you "off-grid" living with amenities close by. SELLER WILL CONSIDER HOLDING A MORTGAG (id:15069)
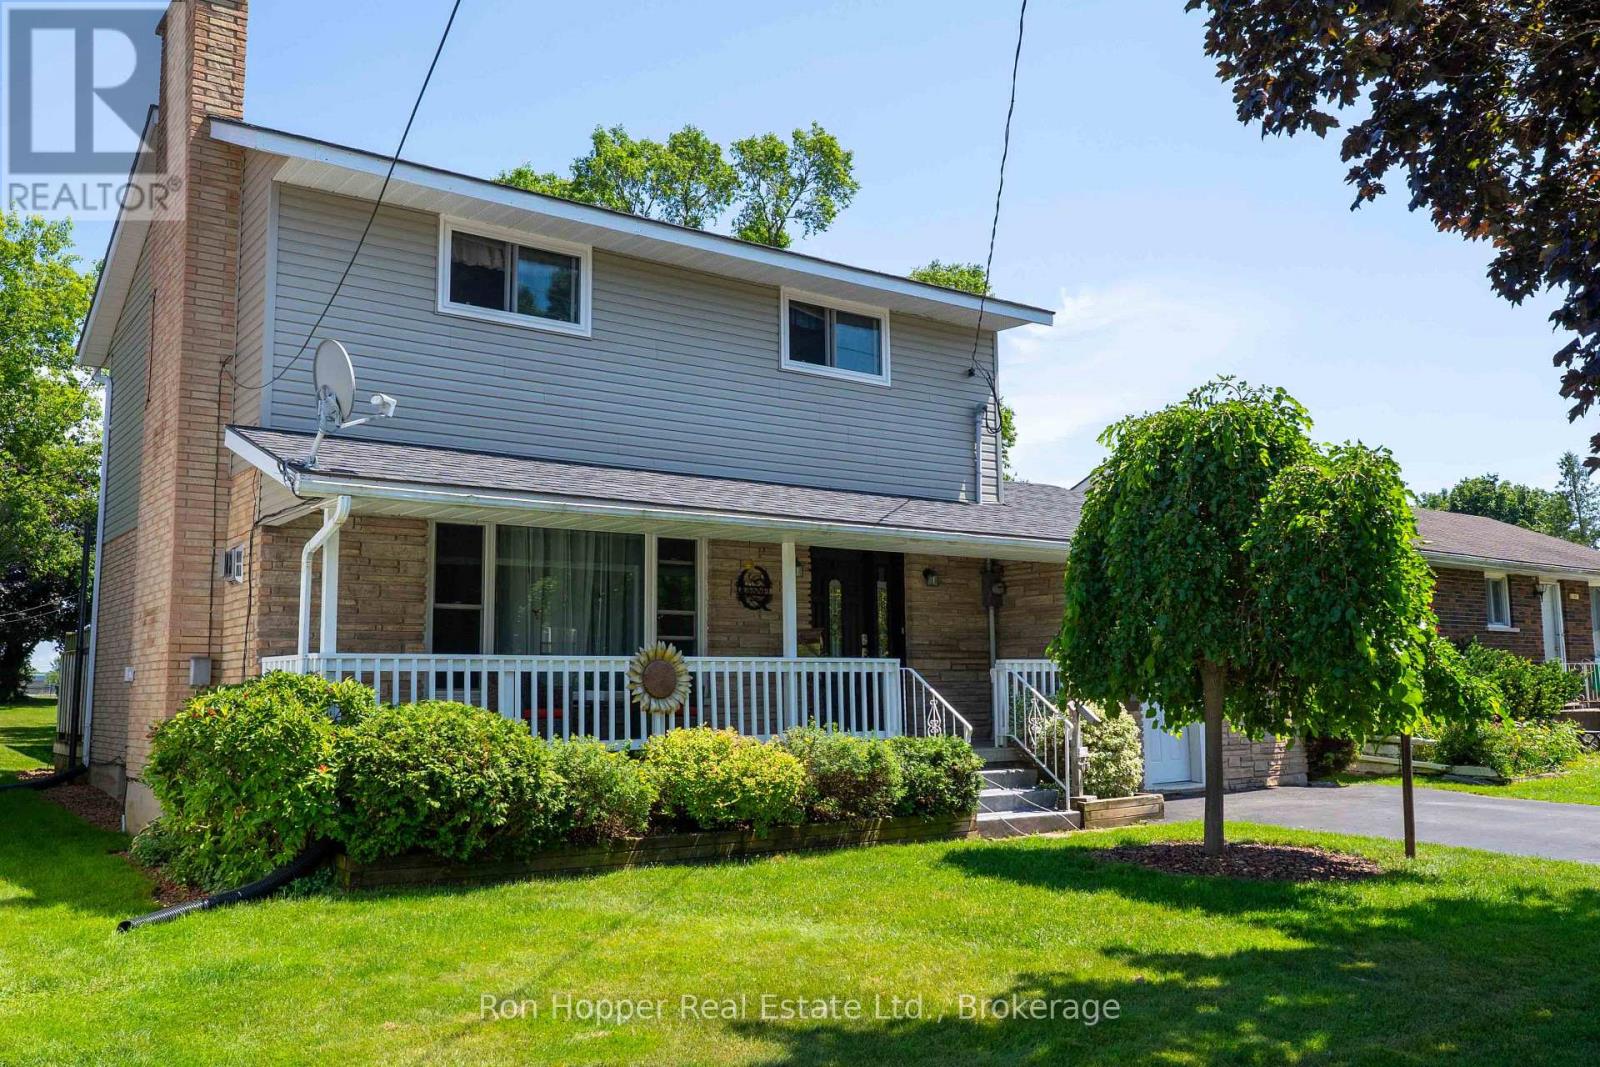
Welcome to this wonderful two-storey home, ideally located in a sought-after east side neighbourhood close to schools, parks, shopping, and everyday amenities. Offering three bedrooms and two bathrooms, this well-maintained home is perfect for families looking for comfort, space, and convenience. The main level features a spacious family room with a cozy gas fireplace, a large modern eat-in kitchen, a convenient two-piece bathroom, and a heat pump providing efficient heating and central air conditioning for year-round comfort. Step through the walkout to the rear deck overlooking the above-ground pool and the expansive backyard-an ideal setting for entertaining or relaxing with family and friends. Upstairs, you'll find three comfortable bedrooms and a bright revovated four-piece bathroom. The finished basement provides additional living space with a second family room featuring another gas fireplace, a laundry room with a convenient part bath, and a storage room. Start your mornings with a coffee on the charming covered front porch while enjoying the birds, or take advantage of the impressive 191-foot deep backyard offering ample space for children, pets, gardening, or outdoor entertaining. This move-in-ready home, offers exceptional value in a fantastic location and is priced to sell. Don't miss your opportunity to make it yours! (id:15069)
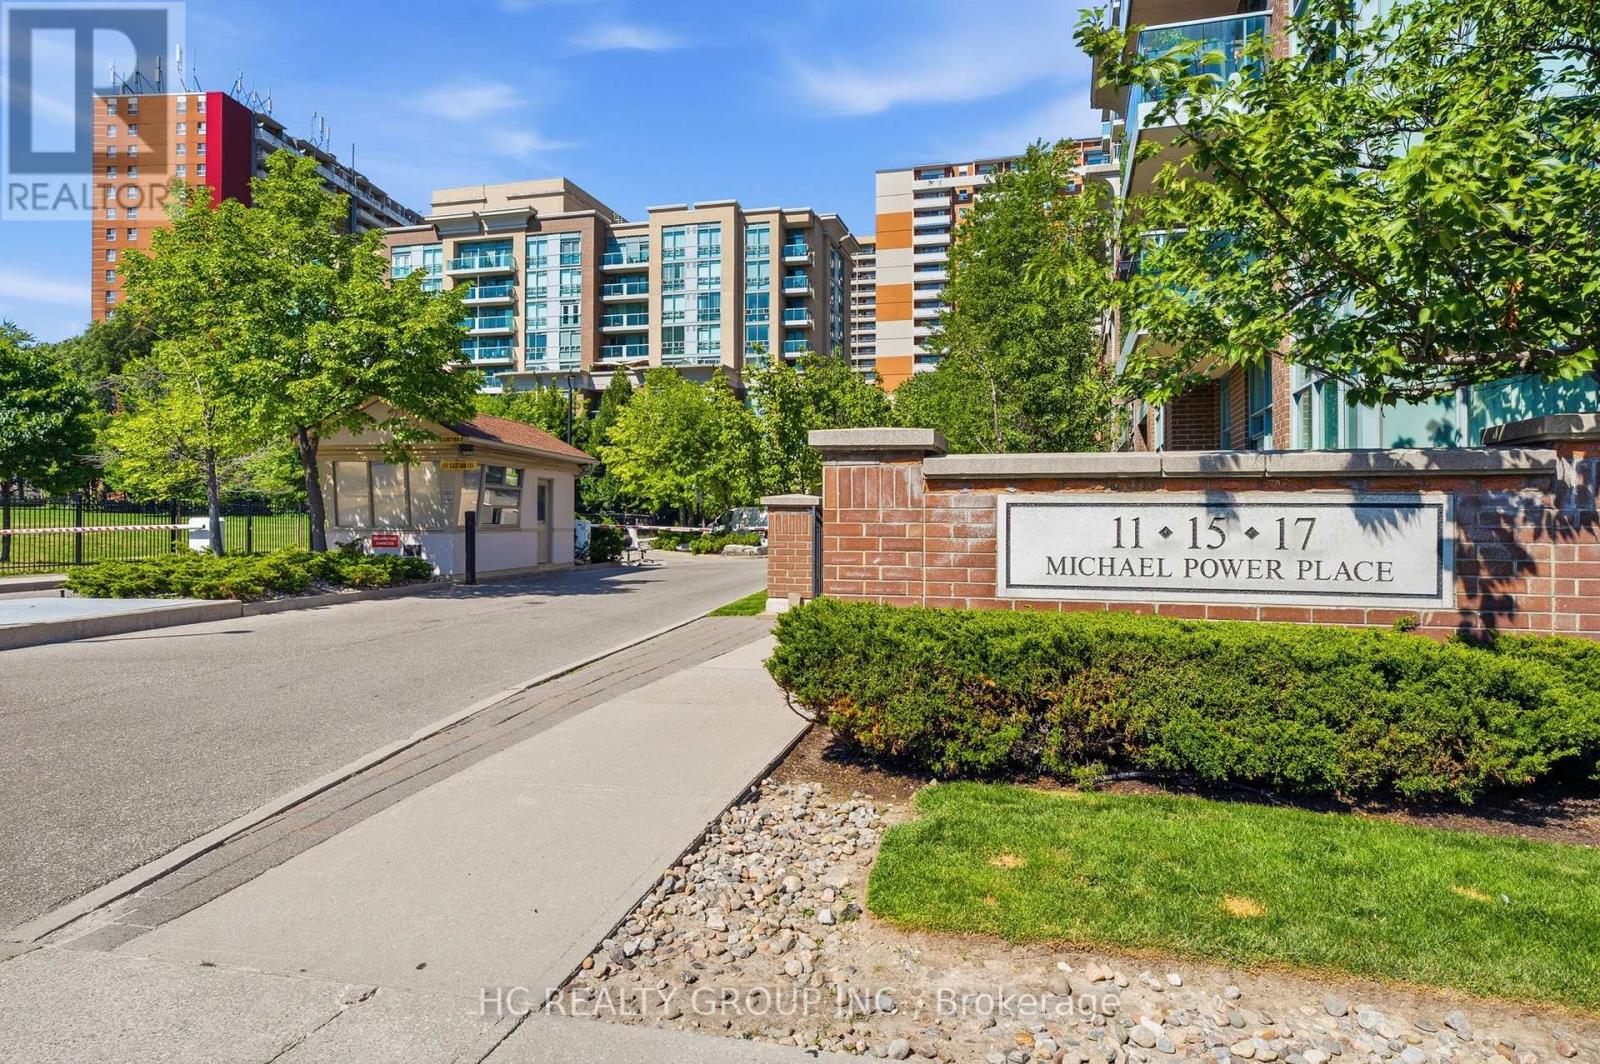
Ready for Quick Possession! 2 PARKING SPACES, DOUBLE SIZED LOCKER, CORNER SUITE, views of green space and located off the busy roads. This unit is flooded with natural light and offers a spacious floor plan with room for your imagination. One of the most serene and quiet locations in beautiful Oaklands Green. Enjoy all that Aldershot has to offer and come home to your calm retreat. With over 1,300 sq. ft., it feels open without being overwhelming. Excellent for entertaining! Large windows bring in plenty of natural light, and the living and dining areas flow easily together, great for everyday living or having people over without feeling tight on space. Or use the common area with large screen TV, kitchen, lounge and meeting space. This unit's kitchen is practical and bright, with granite countertops, good storage, and a pass-through that keeps things connected without being fully open. Or easy enough to renovate to suit your needs. The primary bedroom has what you actually want..enough room to unwind, a walk-in closet, and its own ensuite. The second bedroom and full bathroom give you flexibility for guests, an office, or both.The balcony faces southeast, so you get good light and a comfortable outdoor spot to use regularly, not just look at. A few details that make a difference: in-suite laundry, two parking spaces (including one right at the front door for quick in-and-out), and a double-sized storage locker. Fresh paint and new carpet mean you can move in and settle quickly.Make it your own with your added touches. This one is ready to move in. You're close to everything - LaSalle Park and marina, trails, shopping, highways, and the GO Train so getting around is easy. Simple, spacious, and low-maintenance living in a location that works. (id:15069)
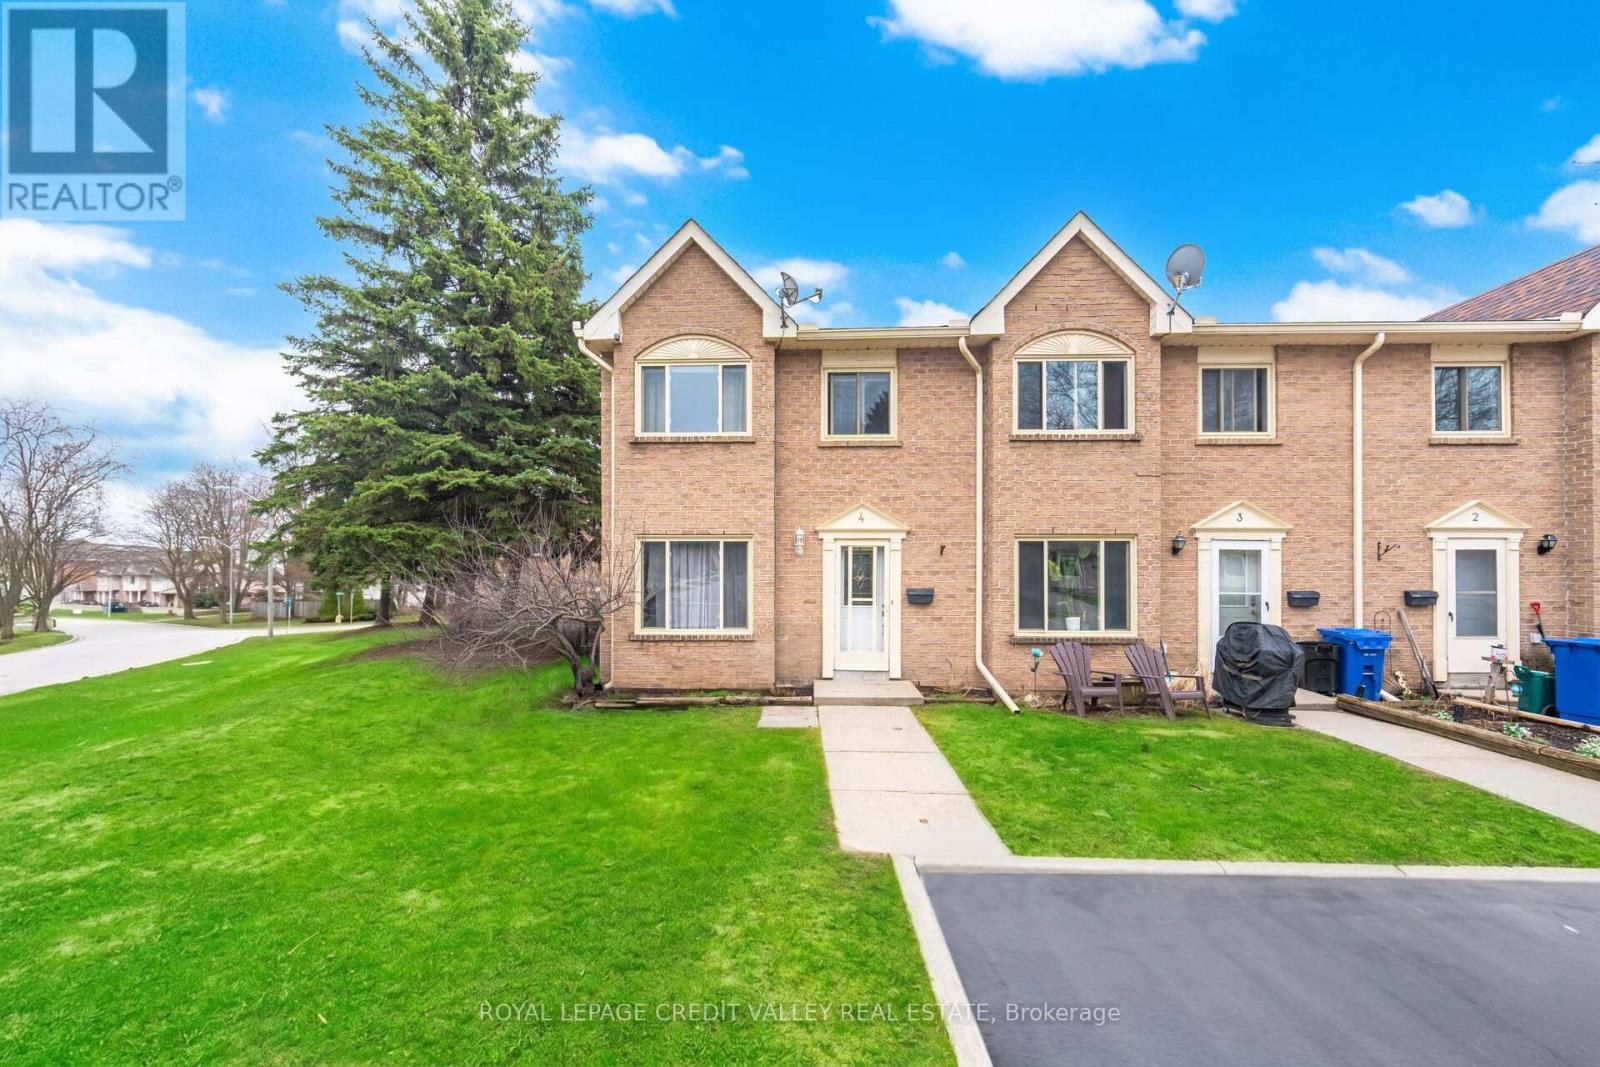
Look no further with this beautifully maintained 3 bedroom, 2 bathroom end unit townhome with sought after 2 car tandem parking outside of your front door. The main floor showcases an open concept feel with combination living and dining room area with electric fireplace overlooking the modern desinged kitchen with west facing window offering lots of natural light and is complimented with ample cupboards and counter space, back splash and quality stainless steel appliances. Upstairs features 3 cozy bedrooms with an updated 4 piece bathroom. French door leads to a spacious finished basement with its alluring hanging fireplace, pot lights, 2 piece bath, laundry room with sink, storage room with lots of shelving that could also be used as a pantry or work shop area. Enjoy the entertaining-size front and side yard of this home making it truly unique from any other unit in the neighbourhood. Located close to all amenities and a short walk to Parkinson Centennial Public School and summer splash pad. Truly a great place to call home! (id:15069)
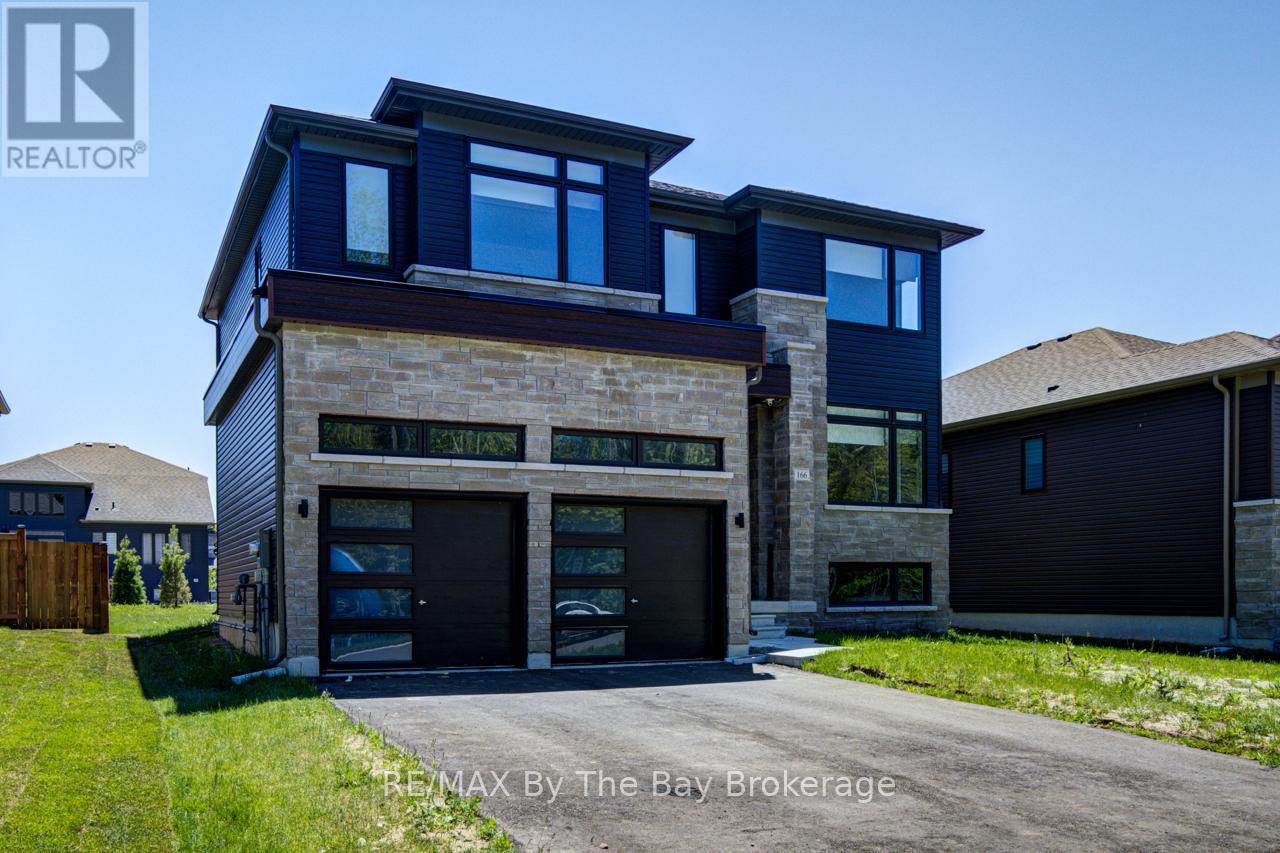
Welcome to this beautiful brand-new all-brick two-storey home, perfectly designed for growing families and ideally located on a quiet street in the desirable west end of Wasaga Beach. Featuring 4 spacious bedrooms, 3 full bathrooms, and a convenient main-floor powder room, this thoughtfully designed home offers plenty of space for everyone to live, work, and play. The bright, open-concept main floor is centered around a stylish island kitchen complete with a butler's pantry and coffee bar-perfect for busy mornings, family gatherings, and entertaining friends. The spacious layout provides comfortable living areas where memories are waiting to be made, while the double attached garage offers plenty of room for vehicles, bikes, and seasonal gear. Families will love the location, just a short walk to an elementary school, a beautiful neighbourhood park with playground and play structure, and only minutes from Beach Area 6, walking trails, coffee shops, shopping, and everyday amenities. Enjoy the perfect combination of modern living, family-friendly surroundings, and the relaxed lifestyle that makes Wasaga Beach such a wonderful place to call home. (id:15069)