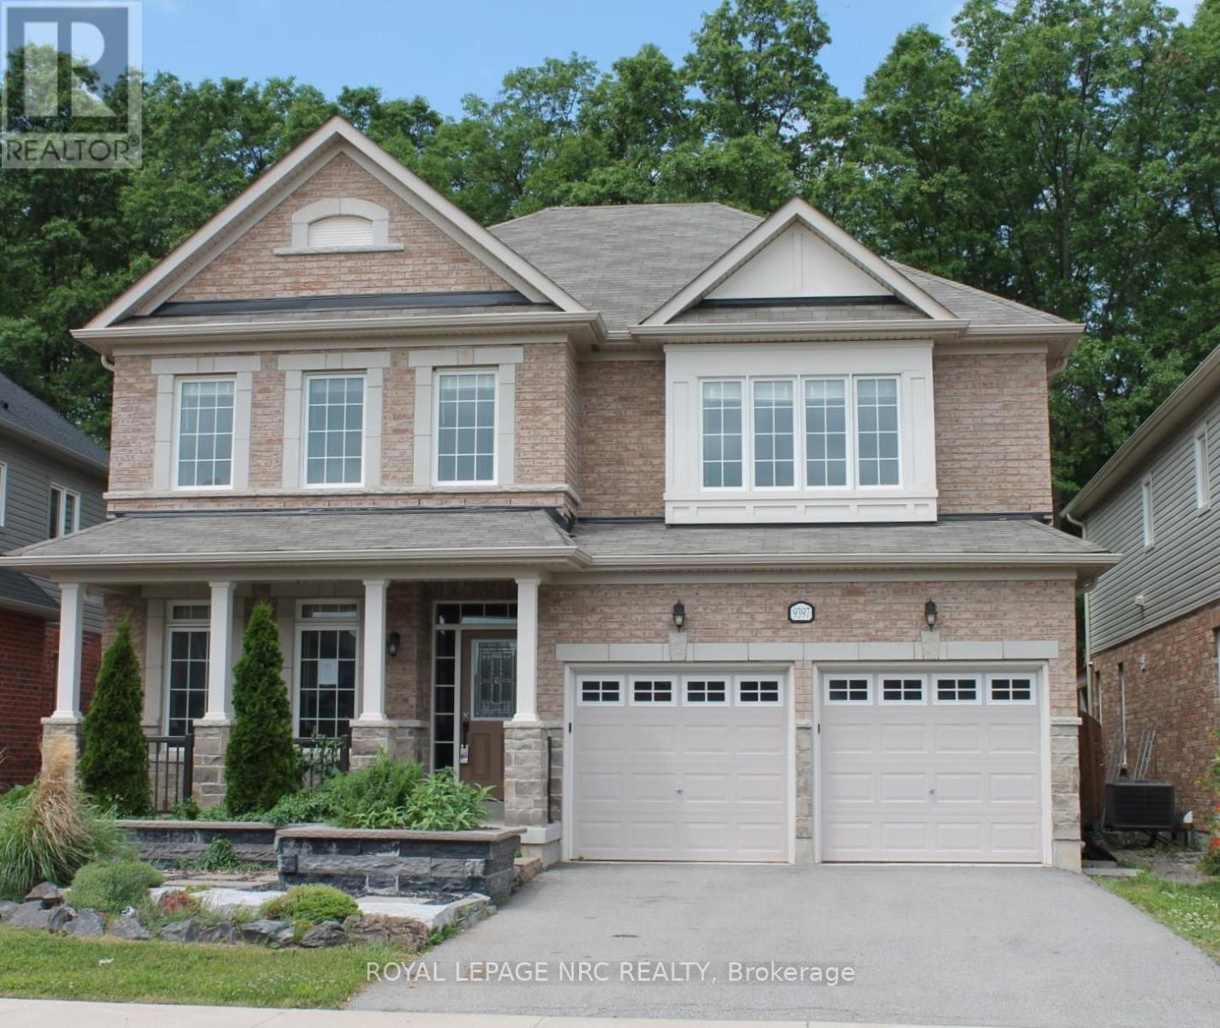
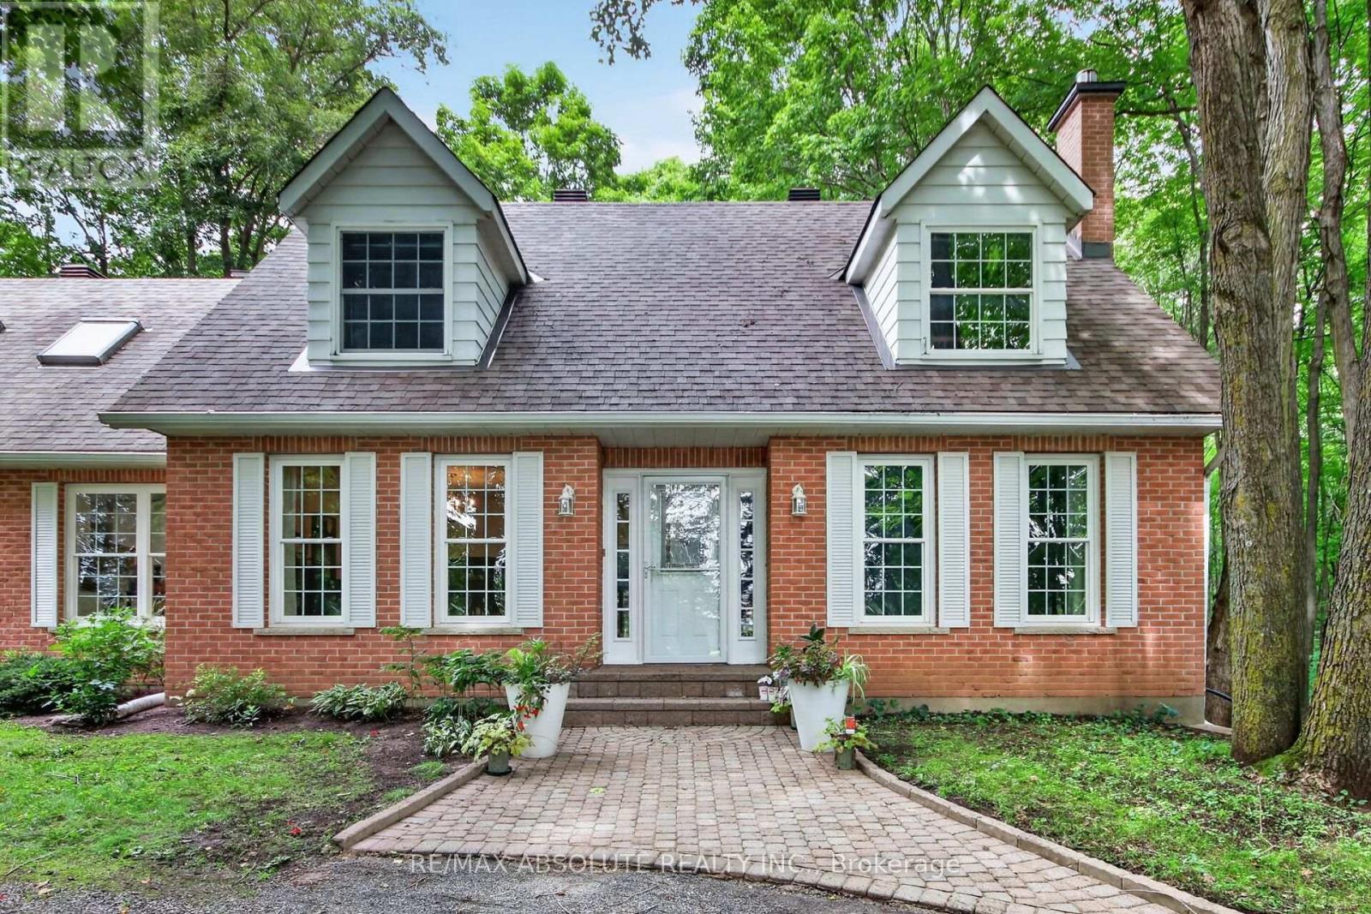
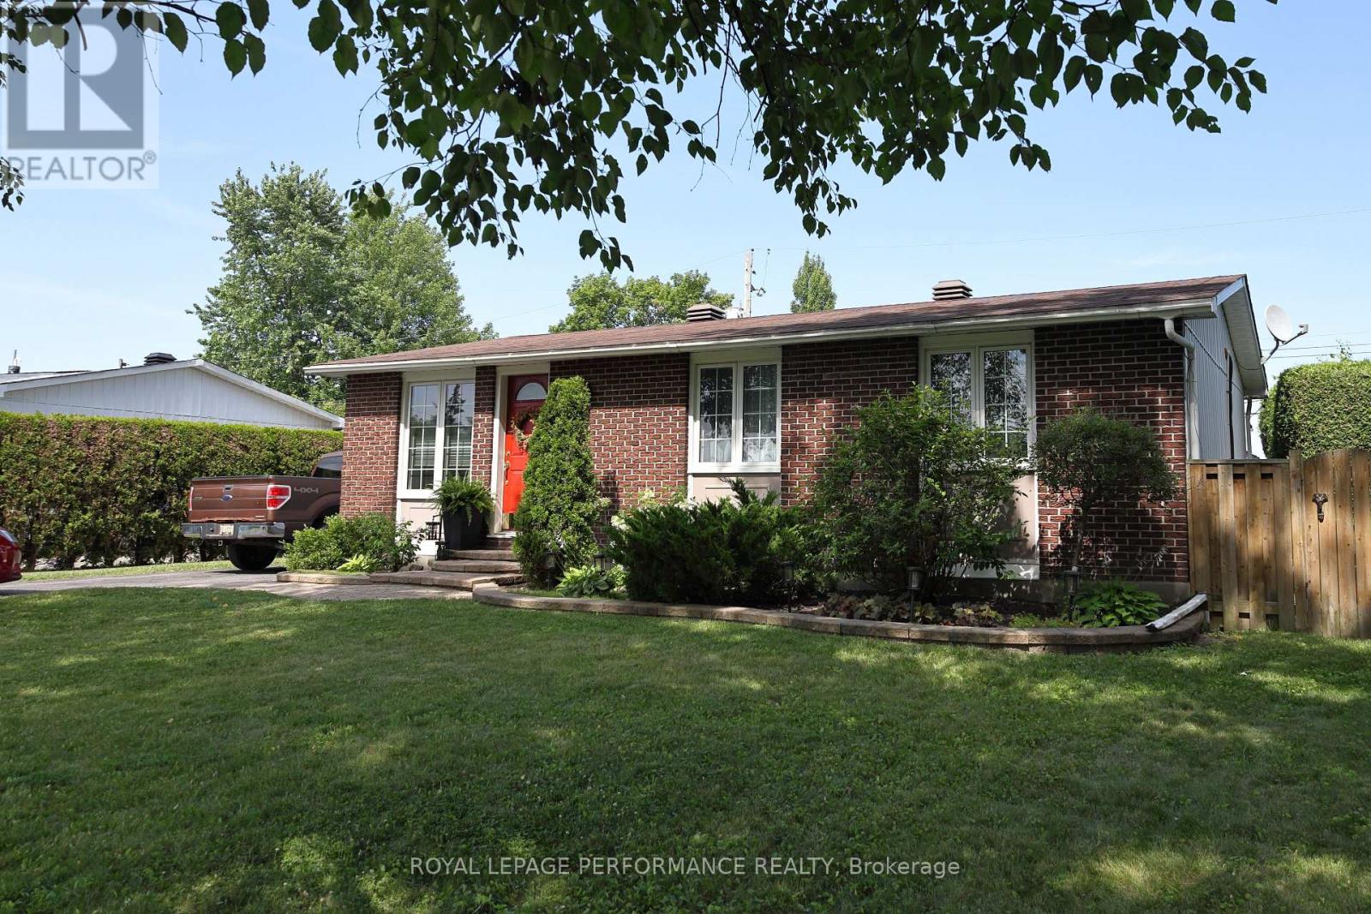
Welcome to 9397 Tallgrass Avenue, large family home situated in the sought-after Lyons Creek/Chippawa community. Backing onto peaceful greenspace with no rear neighbours, this beautifully situated residence offers close to 3,000 sq. ft. of living space featuring 4 spacious bedrooms, 4 bathrooms, a main-floor office, formal living and dining areas, and a large family room with fireplace. The chef-inspired kitchen includes , ample cabinetry, pantry space, and a bright breakfast area with walkout to the backyard. The oversized primary suite boasts a luxurious 5-piece ensuite and walk-in closet, while a convenient Jack-and-Jill bathroom serves the additional bedrooms. Enjoy a private backyard retreat complete with mature landscaping and gas BBQ hookup. Located minutes from Niagara Falls, golf courses, schools, parks, and major amenities, this exceptional home offers the perfect blend of comfort, elegance, and location. (id:15069)
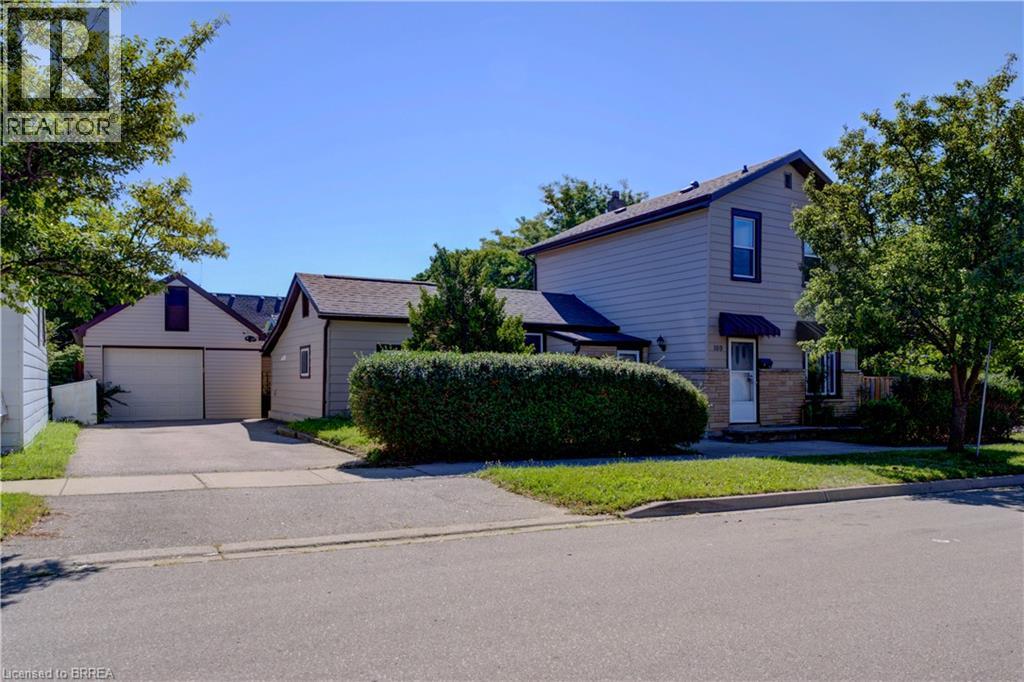
Great opportunity for First-Time Buyers & Sharp Investors! Conveniently located just a short walk to downtown Brantford and Sir Wilfrid Laurier University, near transit and the train station. Central P.S. is minutes from 169 George Street. This spacious 2 story home offers a flexible layout to suit multi-generational living or generating income potential. Separate entrances – creating independent spaces. The main floor offers 2 kitchens, 2 full bathrooms, 2 laundry set-ups, bedroom and living room. Upstairs are 3 spacious bedrooms and a bathroom. The partial basement provides endless storage possibilities. Step outside to enjoy the fenced backyard with mature established landscaping for privacy. Fabulous space to relax and host BBQ’s. The private driveway and detached garage take care of all your parking needs. Some of the improvements are: Fence 2022, roof 2018, windows 2021, bathroom updated 2023, laundry & main floor bathroom 2025, 2nd kitchen updated 2023. (id:15069)
DETACHED SINGLE in booming KANATA NORTH / MORGAN'S GRANT. This updated 4 bedroom, 3 bath, single family home is bright, clean, and SPOTLESS. Meticulously maintained by ORIGINAL OWNERS since 1988. MASSIVE POOL SIZED fenced yard (40x147) with COVERED DECK and garden shed. The main floor features a stunning family room with Gleaming hardwood flooring, SOARING VAULTED CEILING + GAS FIREPLACE, Eat-in Kitchen (granite) and formal dining/living rooms...LOADS of space for everyday living and hosting family/friends. SPRAWLING primary bedroom with 4pc ensuite (SEPARATE TUB + SHOWER). Good sized bedrooms 2/3/4 and main family 4pc bathroom. FULLY FINISHED BASEMENT provides even more living space (rec room, home office, home gym, dance studio). Large 40x147 lot with mature landscaping, beautiful perennial gardens and backing onto parkland. Walking distance to Kanata's high tech core, transit, schools, shopping, restaurants, recreation facilities. FANTASTIC NEIGHBOURHOOD AND SENSE OF COMMUNITY. Flexible/immediate move in date is possible. A MUST SEE!! SPOTLESS!! Furnace 2007. Some Photos have been virtually staged. (id:15069)
Welcome to 1985 Beach Road, a spacious and versatile home set on a private, tree lined 1 acre lot. Step inside to a generous foyer featuring quality hardwood flooring. The bright living room offers luxury vinyl plank flooring, a cozy gas fireplace with stone surround and wood mantle, and two windows overlooking the front yard. Across the foyer, the spacious dining room features luxury vinyl plank flooring, crown molding and convenient access to the beautifully updated kitchen, complete with white cabinetry, quartz countertops, backsplash, stainless steel appliances and a large window providing plenty of natural light. Off the kitchen is a large pantry and access to the breezeway with laundry, a 2 piece powder room and back door leading to the expansive deck, with screened in gazebo, an ideal spot to relax and enjoy the privacy of the treed property. The main floor family room features a stone fireplace with high efficiency wood burning insert and wood mantle, luxury vinyl plank flooring and patio doors to the back deck. A main floor office with closet offers excellent flexibility as an additional bedroom, complemented by a full 3 piece bathroom. Upstairs, you'll find three generously sized bedrooms plus a bright bonus studio with large windows, and 3 skylights, perfect for a home office, hobby room or creative space. The unfinished lower level is a blank canvas awaiting your finishing touches, with plenty of potential for a future recreation room. It also houses the home's mechanical systems and provides convenient inside access to the double car garage. Situated on approximately one acre with mature trees, gardens, ample privacy and plenty of outdoor space, this home has benefited from numerous upgrades over the years, including a brand new deck, heat pump, water treatment system and updated kitchen. A wonderful combination of space, privacy and versatility with room to make it your own. Furnace (2026), Heat Pump (2026). "Other" room - second level is Studio. (id:15069)
Welcome to 30 E Sonnet Crescent, a 3-bedroom, 1.5-bathroom, two-storey condo townhome offering plenty of space, potential, and an opportunity to truly make it your own. The main floor features a functional kitchen and a generous living room for everyday family life and entertaining. A convenient powder room completes this level. Upstairs, you'll find three bedrooms and a 4-piece bathroom, providing a practical layout for a family, first-time buyer, or investor. The lower level is unfinished, offering additional space that can be transformed to suit your needs-whether you envision a recreation room, home office, hobby area, or extra storage. Conveniently located near parks, schools, shopping, and essential amenities, this property is ready for its next chapter. The home requires updating and some TLC, making it an ideal opportunity for buyers who aren't afraid of a project and want the freedom to renovate and personalize a home to their own taste. Bring your ideas and imagination-30 E Sonnet Crescent offers the chance to create a home that's truly your own. (id:15069)
Rare turn-key opportunity in sought-after Queenswood Heights! Welcome to 1497 Blackheath Street, a fully updated 3 bedroom 2 bath detached bungalow sitting on a generous, private lot featuring a brand-new 4-car long driveway (2024) and an incredible private backyard retreat. Offering complete peace of mind , this move-in ready property delivers exceptional value, space, and quality craftsmanship. Step inside to a bright, carpet-free open-concept main level showcased by premium 3/4-inch white oak hardwood flooring throughout. The living room impresses with a slate stone fireplace and custom accent wall, while the chef-inspired kitchen features rich granite countertops, a massive center island with excellent prep space. A bonus lounge area is ideal for game night, reading, extra guest dinner seating. Three comfortable bedrooms and a fully renovated main bath (2024) complete this level seamlessly. The fully finished lower level more than doubles your living space, anchored by a second fireplace (Gas) in the massive family room and a custom wet bar with a handcrafted Mexican copper countertop-the ultimate space for entertaining. Two flexible bonus rooms serve as an ideal home office, gym, or guest suite, alongside a second full 3-piece bath. Outside, step into an incredible backyard oasis with an expansive deck, stylish cabana, and private hot tub on a deep lot built for true relaxation. Standout high-efficiency mechanical upgrades include a new heat pump and A/C (2024), Efficient gas radiant boiler system heat(2022), owned gas hot water tank (2022), and a newly paved 4-car driveway (2024). Unbeatable location within walking distance to six parks, nature trails, four elementary schools, Place d'Orleans, Shenkman Arts Centre, Minutes to the LRT/park 'n ride and easy highway access to downtown Ottawa. (id:15069)
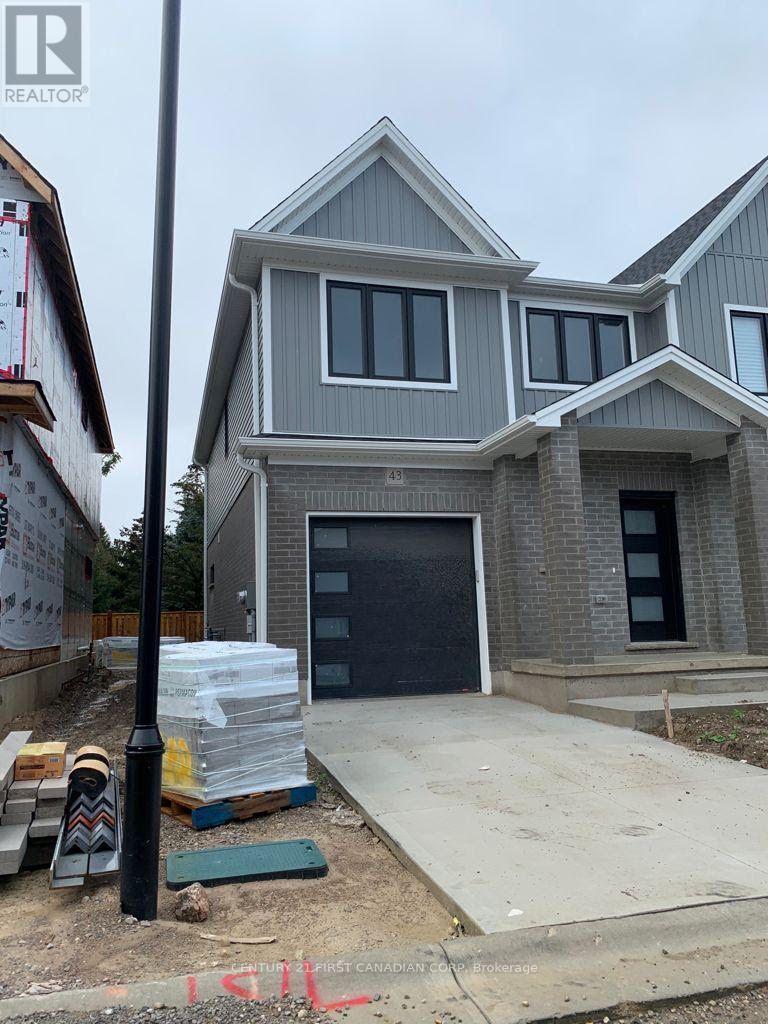
WOW! Freehold Townhouse available in the peaceful and tranquil community of Lucan! Come see this well maintained and stunning two storey townhouse located in a ideal family friendly neighbourhood with close proximity to desired amenities. This Corner lot premium townhouse features 3 bedrooms and 2.5 bathrooms, an attached garage and private backyard with no neighbour on one side. The main floor is bright and welcoming with luxurious flooring and upgraded kitchen with white finish cabinets and stainless steel appliances. Family room and dining area are loaded with large windows with tons of natural light bouncing off every corner, which leads to a private backyard with trees behind offering total privacy and perfect for entertaining. The upper level features well sized bedrooms with a large master bedroom with attached ensuite and walk-in closet. The second floor also features two other well sized rooms with windows, 3 piece bathroom and a office desk nook. The basement is unfinished awaiting your finishing touches but currently used as laundry and storage area. (id:15069)
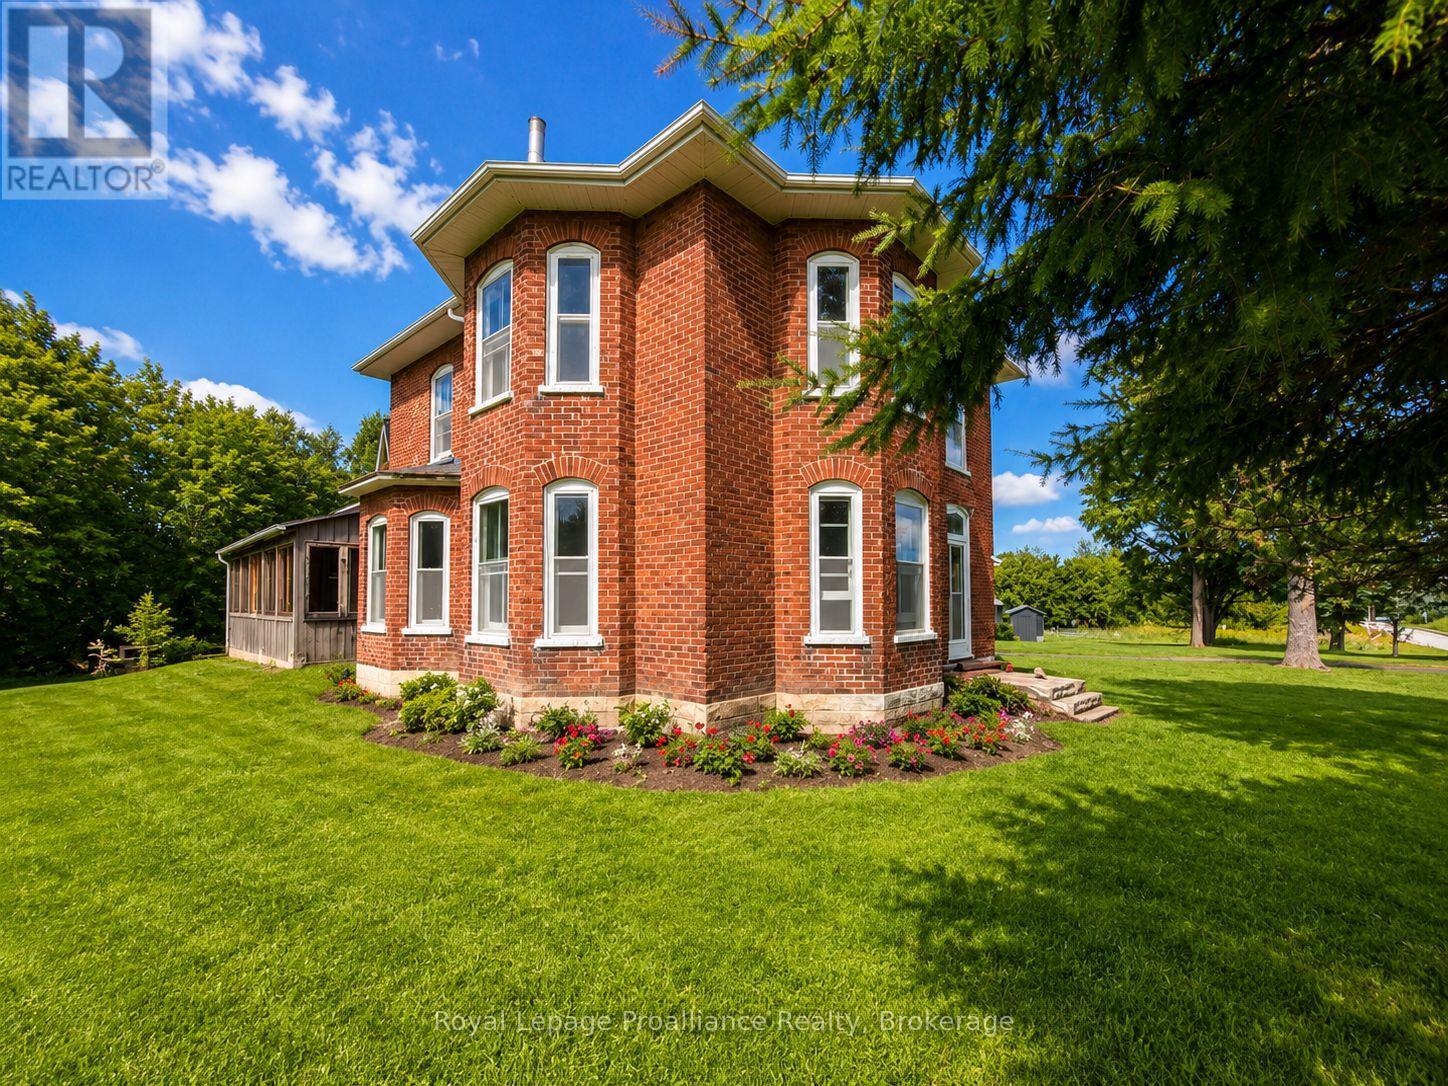
Just on the outskirts of Stirling sits opportunity. This century-old 2-storey farmhouse offers the charm of rural heritage living. Situated on just over 2 acres with mature trees, open space, and multiple outbuildings, this property delivers privacy, versatility, and room to grow. The home features large square footage, providing generous principal rooms and flexible spaces ideal for families, hobbyists, or anyone seeking a country retreat with character. Inside, the farmhouse retains its timeless appeal. The outbuildings add valuable utility for storage, workshop space, or small-scale homesteading. While currently off-grid, natural gas and hydro are available at the road, giving future owners the option to transition or supplement systems as desired. Opportunity is knocking to create your dream in the desired Stirling Rawdon area. (id:15069)
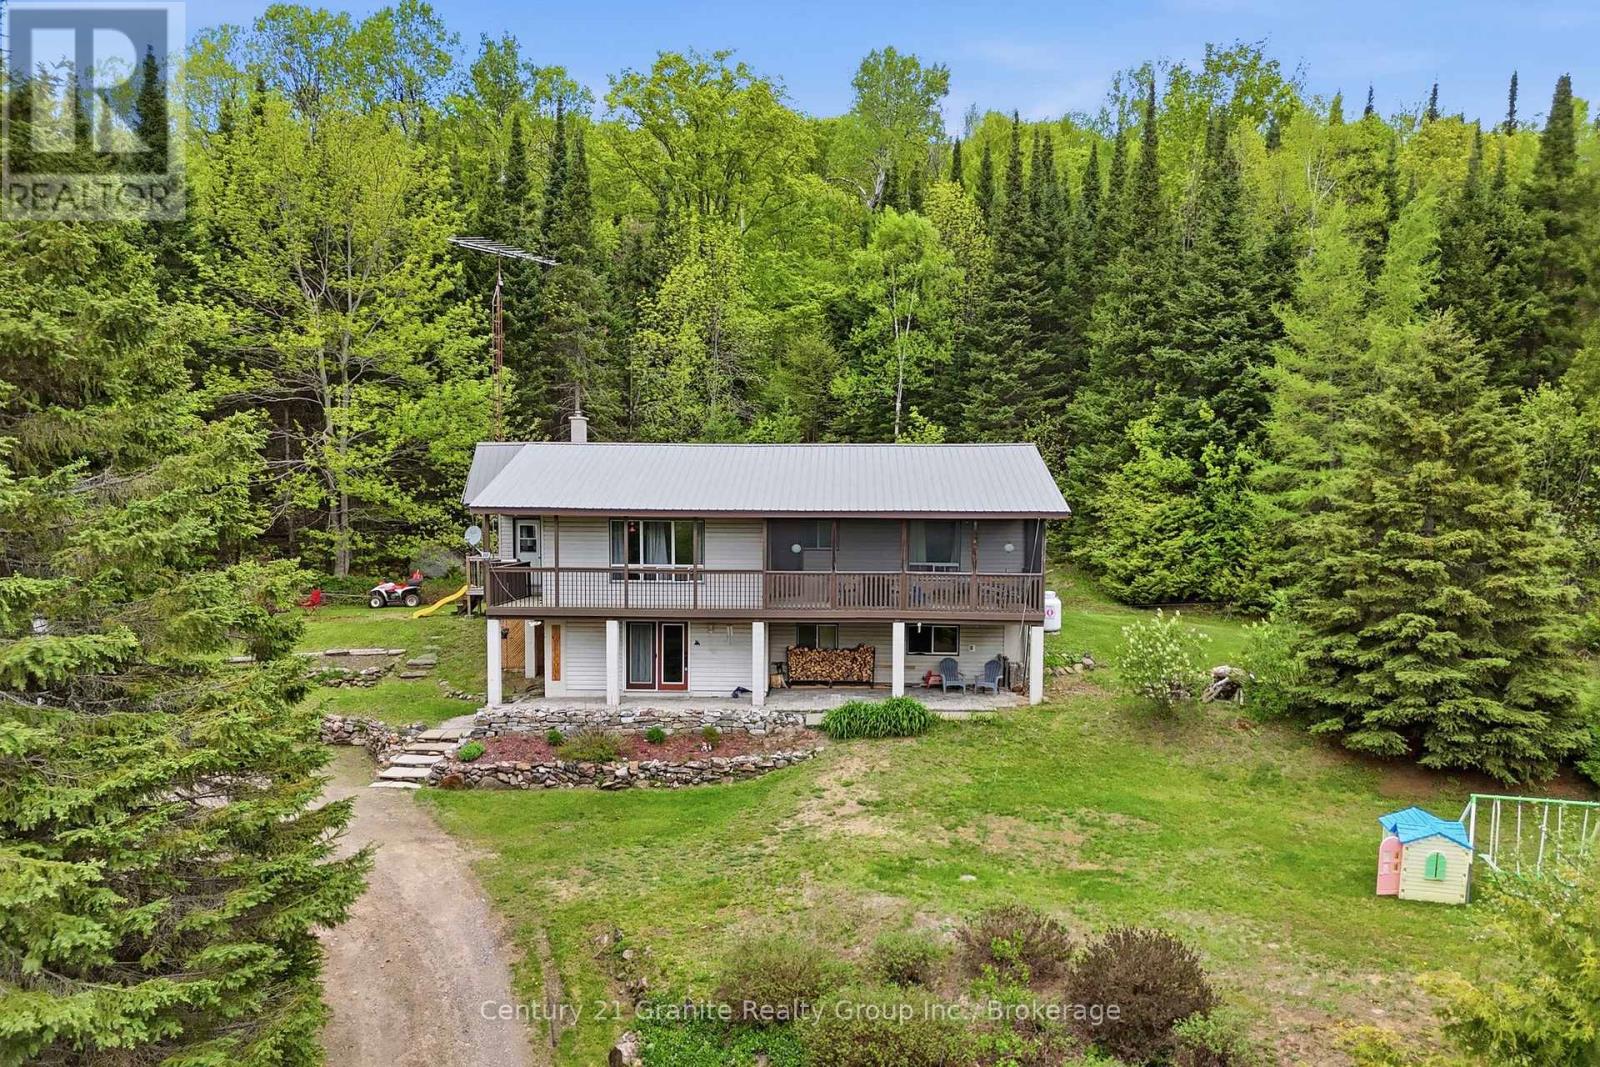
It's not often a 4 bedroom home set on 12 scenic acres comes along! With winding footpaths, apple trees, trails, mature forest, and beautiful perennial gardens, this spacious property offers privacy, adventure, and incredible views in every season. A maintained trail leads to a cozy hillside cabin overlooking the land and a great resting point while enjoying the acreage, perfect for ATV enthusiasts and nature lovers alike! The setting is truly something special. The main level of the home features 3 bedrooms, an open concept kitchen with a qaurtz island, two sinks, formal dining area, 4pc bathroom and a bright living room with walkout access to a large wraparound deck and screened-in room - the perfect place to take in the spectacular surroundings with elevated views. The lower level offers additional living space with a huge bedroom, 4-piece bathroom, and a large rec room that could easily be transformed into an in-law or guest suite for extended family and visitors. Additional features include a 20x20 workshop, township-maintained road access, dug well with UV and filter system, septic system, and forced air propane heating with a cozy woodstove in the lower level. This is your chance to enjoy peaceful country living while making a smart investment. (id:15069)
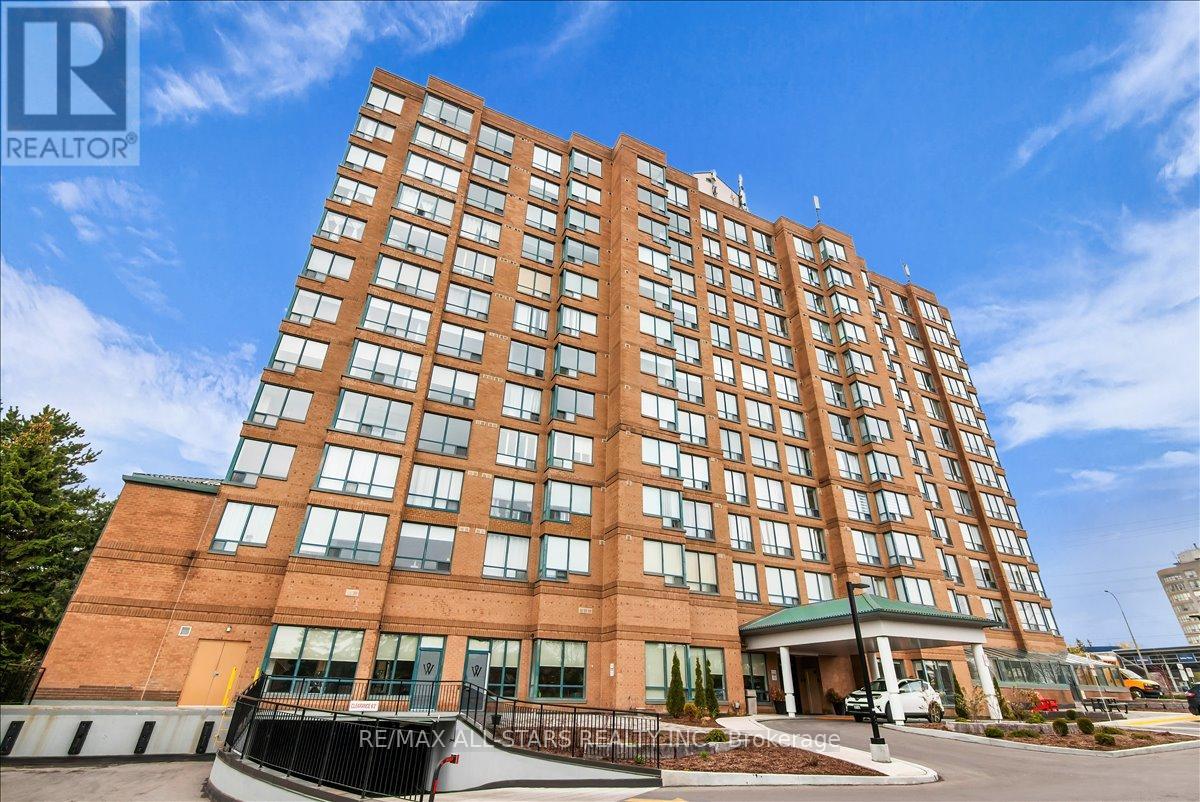
Perfect for first-time buyers, down-sizers, or investors! Enjoy the stunning east facing views from the quiet and peaceful 10th floor. Natural sunlight floods this beautiful open concept layout. Kitchen overlooks the living and dining area, with beautiful glass backsplash. Just off the living room, you will find a second room which is suitable for an office, second bedroom, or a cozy reading nook. This unit includes an owned locker and underground parking space. This prime location offers access to all your wants and needs! Amenities include grocery, drugstore, dining/restaurants, banking, recreation centre, library, parks, public transit and more! (id:15069)
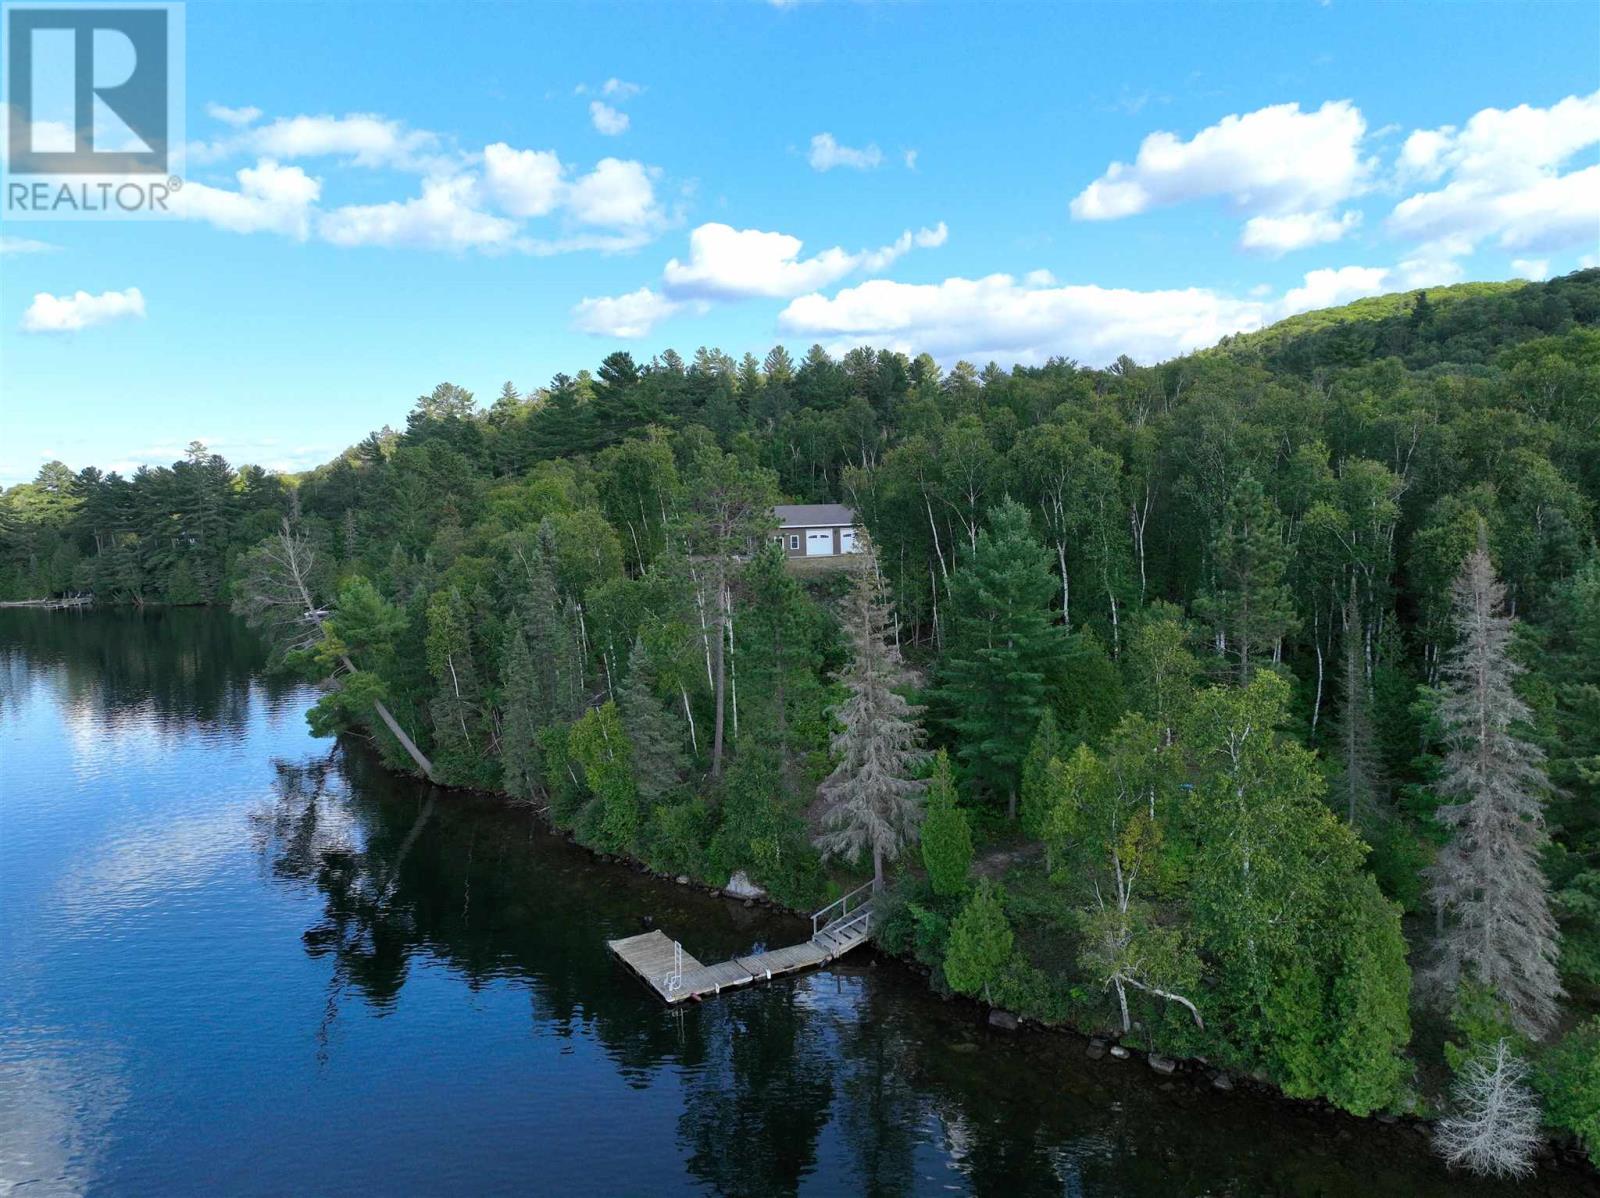
Welcome to your waterfront retreat! This 3+ acre parcel offers stunning views of Dunlop Lake and an impressive 633 feet of water frontage, providing endless opportunities for outdoor living and water adventures. A 1200 square-foot camp/garage built in 2014 sits on the property and features a cozy open concept living space that comes fully furnished. Enjoy tasteful finishes like tile flooring, wainscoting, and whitewashed ceilings, highlighted by a propane fireplace that adds warmth and ambience. The double car heated garage adds practicality and space for all of your toys. Step outside to relax on multiple decks, a perfect spot to savor sweeping lake views or envision your dream home on this private lot that borders Crown land, ensuring peace, space, and privacy. Whether you’re seeking a serene waterfront getaway or a future build opportunity, this property makes your dream of owning a waterfront oasis within reach. Don’t miss the chance to make Dunlop Lake living a reality. (id:15069)
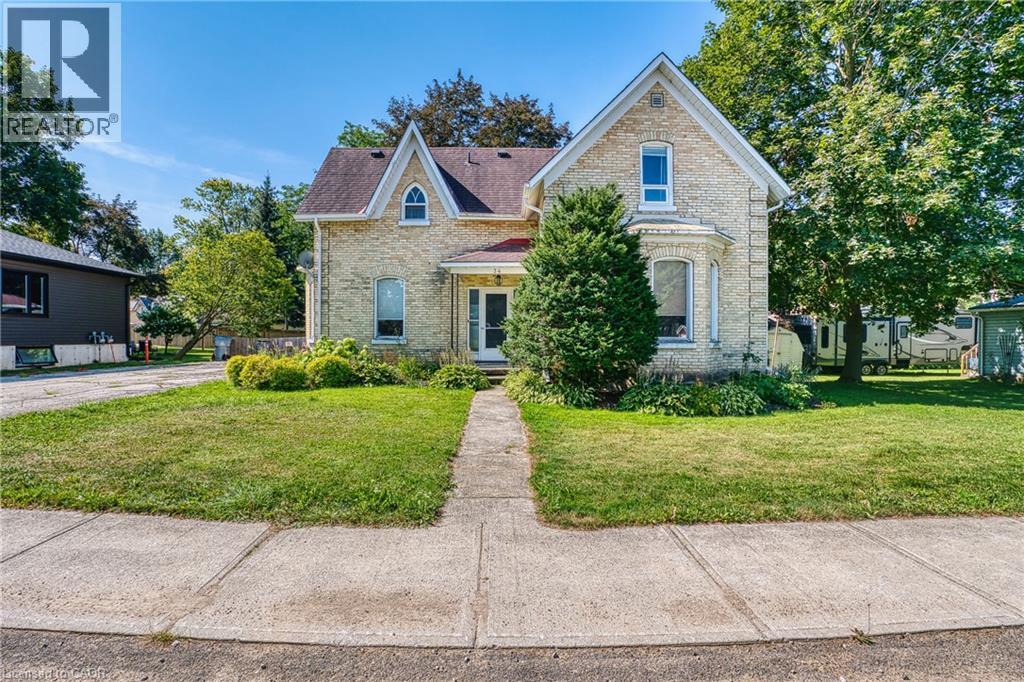
Welcome to the quiet town of Brussels, 34 Queen St is a century 2 Storey home located on a spacious 82 ft x 132 ft mature lot which includes large trees, landscaping and area for the kids to play. This 3 bedroom, 2 bathroom home boasts bright big windows and ample space to raise your family. Upgrades include kitchen (2022), bathrooms, flooring, roof, fenced in yard while also keeping the old charm. Huge living room with gas fireplace updated lighting as well as tall ceilings make for the perfect area to relax and enjoy your company. Formal dining area and renovated kitchen with island allows you to entertain and comfortably prepare meals for any size group. If this one checks your boxes, book your showing today! (id:15069)