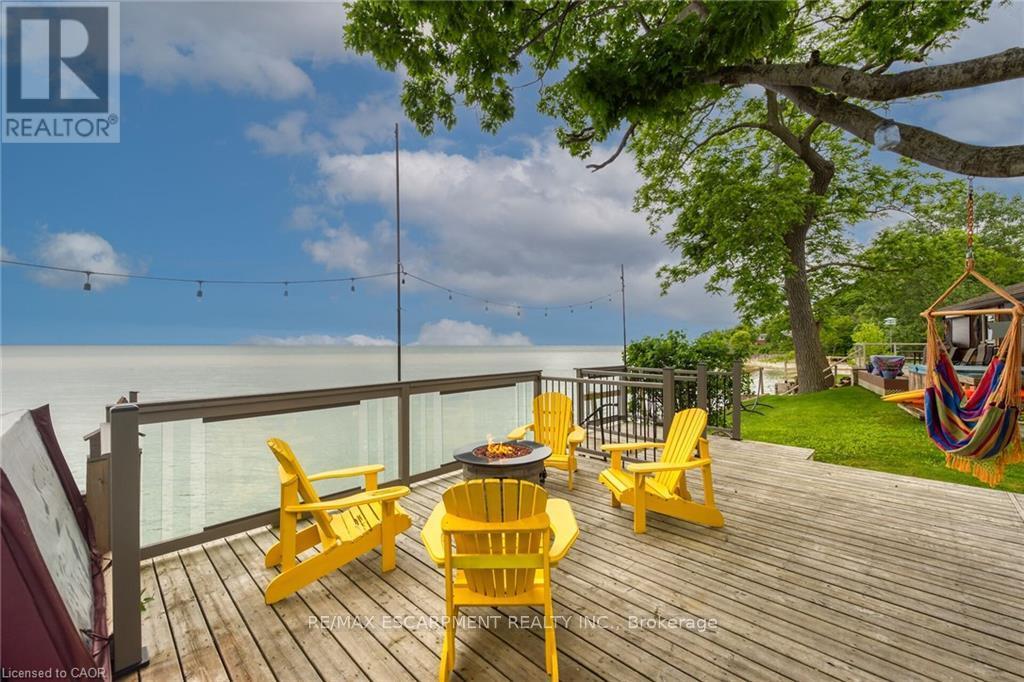
Wasting away in "Margaritaville". Discover this waterfront "Party-Central" venue - and there is good chance you may never leave - as you embrace panoramic water views from beautiful glass panelled deck incs "Beachcomber" hot tub, private "Jimmy Buffet" designed Tiki Hut offering lake front balcony plus huge concrete entertainment area mounted on re-built concrete break-wall incs built-in steps leading to sand beach. Beachie themed year round cottage showcases modern kitchen sporting ample cabinetry, tile back-splash, live-edge wood breakfast bar, SS appliances, dinette, adjacent living room ftrs p/g "Napoleon" fireplace & sliding door deck walk-out - seamlessly flows to sun-splashed family room - completed with 3 bedrooms & 4pc bath. Desired north side lot (separate PIN#) incs 12x20 metal clad garage w/concrete flooring, 6x8 multi-purpose bunkie/building boasts retractable loft enjoying solar lighting + concrete double parking pad. continues Extras - ductless heat/cool HVAC-2022, standby generator/panel-2022, roof-2013, windows-2018, kitchen/bath flooring-2024, interior doors/hardware-2024, spray foam insulated under-floor-2022, cinder block foundation, holding tank, cistern, 2nd cistern, 100 hydro, fibre internet & majority of furnishing! 50 mins south of Hamilton - 15 mins west of Dunnville. Experience "Key-West" North! (id:15069)
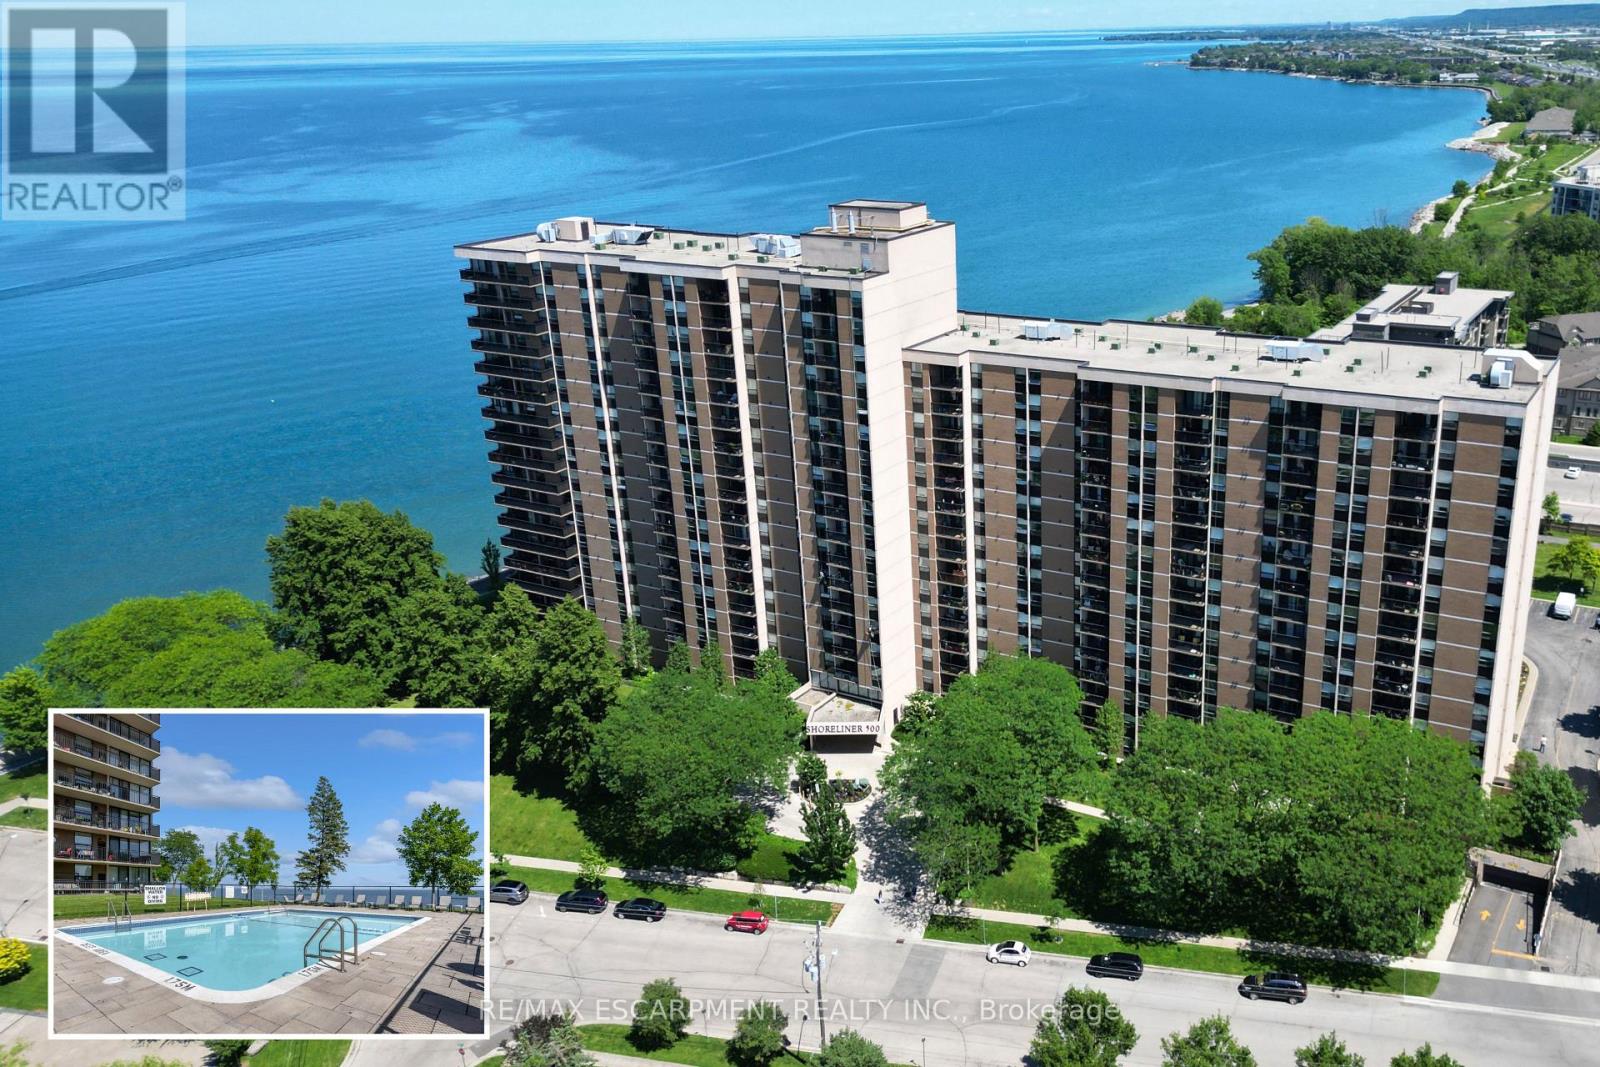
Experience resort like living at it's finest with endless amenities & with nearly all inclusive condo fees - a RARE FIND! Beautifully updated throughout with stunning lake and sunset views from your suite, this 2 Bedroom + Den, 1.5 bath Luxury Waterfront condo is nestled directly on the shores of Lake Ontario and features a sprawling floorplan + enjoy stunning panoramic lake views and breathtaking views of the evening skies on the outdoor terrace complete with a heated inground pool! Featuring an open concept floorplan tastefully renovated throughout including luxurious flooring, modern chef's kitchen w/ granite countertops, custom cabinetry, pantry & stainless steel appliances and large custom island with accent lighting that overlooks the spacious entertaining areas including a large living room, separate dining room and large den. The bright and spacious primary retreat is flooded w/ natural lighting & features a large walk-in closet & modern 2pc bath w/ marble countertops. A 2nd spacious bedroom w/ large windows and closet, renovated 4pc bath w/ marble countertops & in-suite laundry complete this elegantly appointed suite. Step out to the large and private balcony, offering exceptional scenic views! The "Shoreliner" offers premium building amenities: heated outdoor pool, fitness room, hot tub, sauna, workshop, BBQ area, party room, workshop & more! Steps from Lake Ontario, parks, waterfront trails from Stoney Creek to Burlington and mins to hwy access and GO Station. Don't miss out! Underground parking & 1 locker included. Condo fees include: Heat, Hydro, Water, Cable TV, Internet, Common Elements, Building Insurance, Parking, Locker & more! Don't miss out! (id:15069)
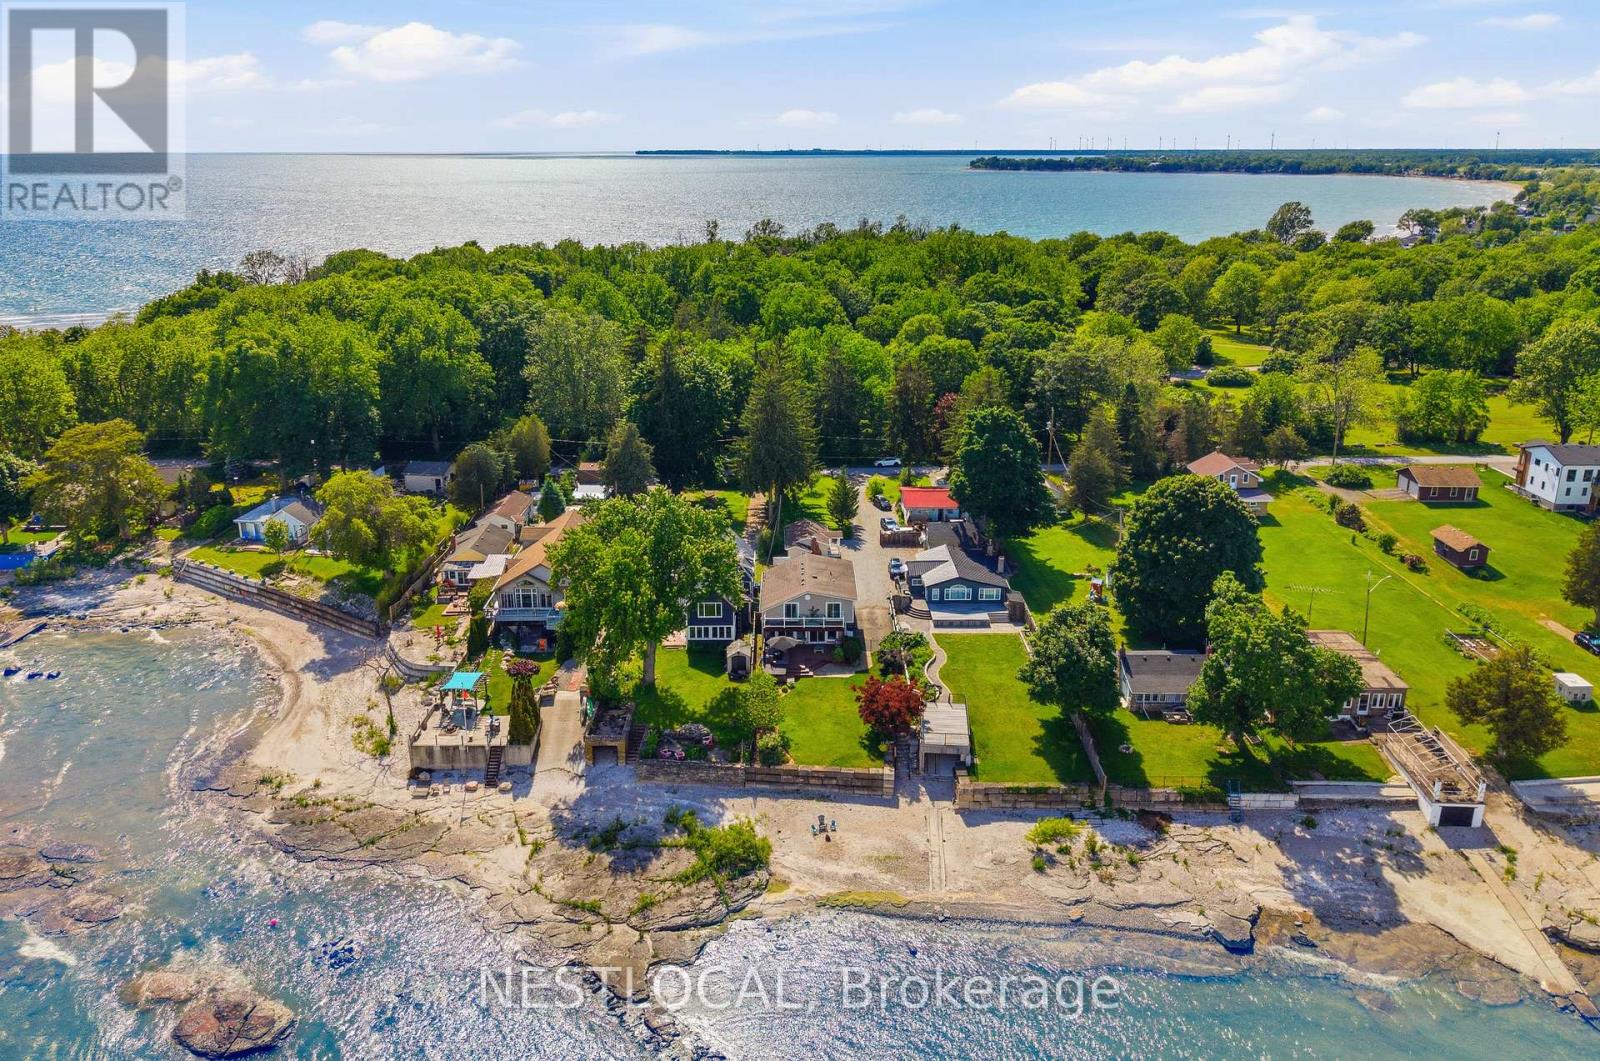
Welcome to 11423 Morgans Point Road, a beautifully renovated four-season home on the picturesque shores of Lake Erie, complete with a detached 1-bedroom cottage that makes an exceptional guest retreat, in-law suite, or private space for extended family. The main home offers 4 bedrooms and 2.5 bathrooms, with stunning lake views from the kitchen and living room through a full wall of windows. Enjoy lakeside living from the second-storey balcony off the primary bedroom, which also features a private 3-piece ensuite. The updated kitchen is ideal for everyday living and entertaining, featuring stainless steel appliances, a gas stove, oversized island with stone countertops, backsplash, under-cabinet lighting, and a walk-in pantry. The inviting living room includes a natural gas fireplace and built-in wall unit. The main bathroom has been recently remodelled. Thoughtful updates include new attic insulation, a Generlink system, owned hot water heater, Nest thermostat, Ring doorbell, and more. Outdoors, enjoy a large deck with room for ample seating, a new Jacuzzi hot tub, landscaped stone steps leading to the beach and parking for up to 7 vehicles. The detached cottage includes its own fridge and stove and has been updated with new siding, railings, and stairs, with new siding also added to the shed. Ideally located directly across from Morgan's Point Conservation Area with a children's playground & trails. Just a short drive to Port Colborne, this property offers comfort, flexibility, and the Lake Erie lifestyle in one impressive package. Features: Trap door to basement in laundry. Main Home Remodel (2018), Cottage Remodel (2020), Furnace & Water Heater (2020), Windows (2015 & Newer), Main Bath Remodel (2022), Hot Tub (2022), Steps to Beach (2022), Generlink (2023), Attic Insulation (2024), New Siding - Cottage & Shed (2025), Cottage Railing & Stairs (2026). (id:15069)
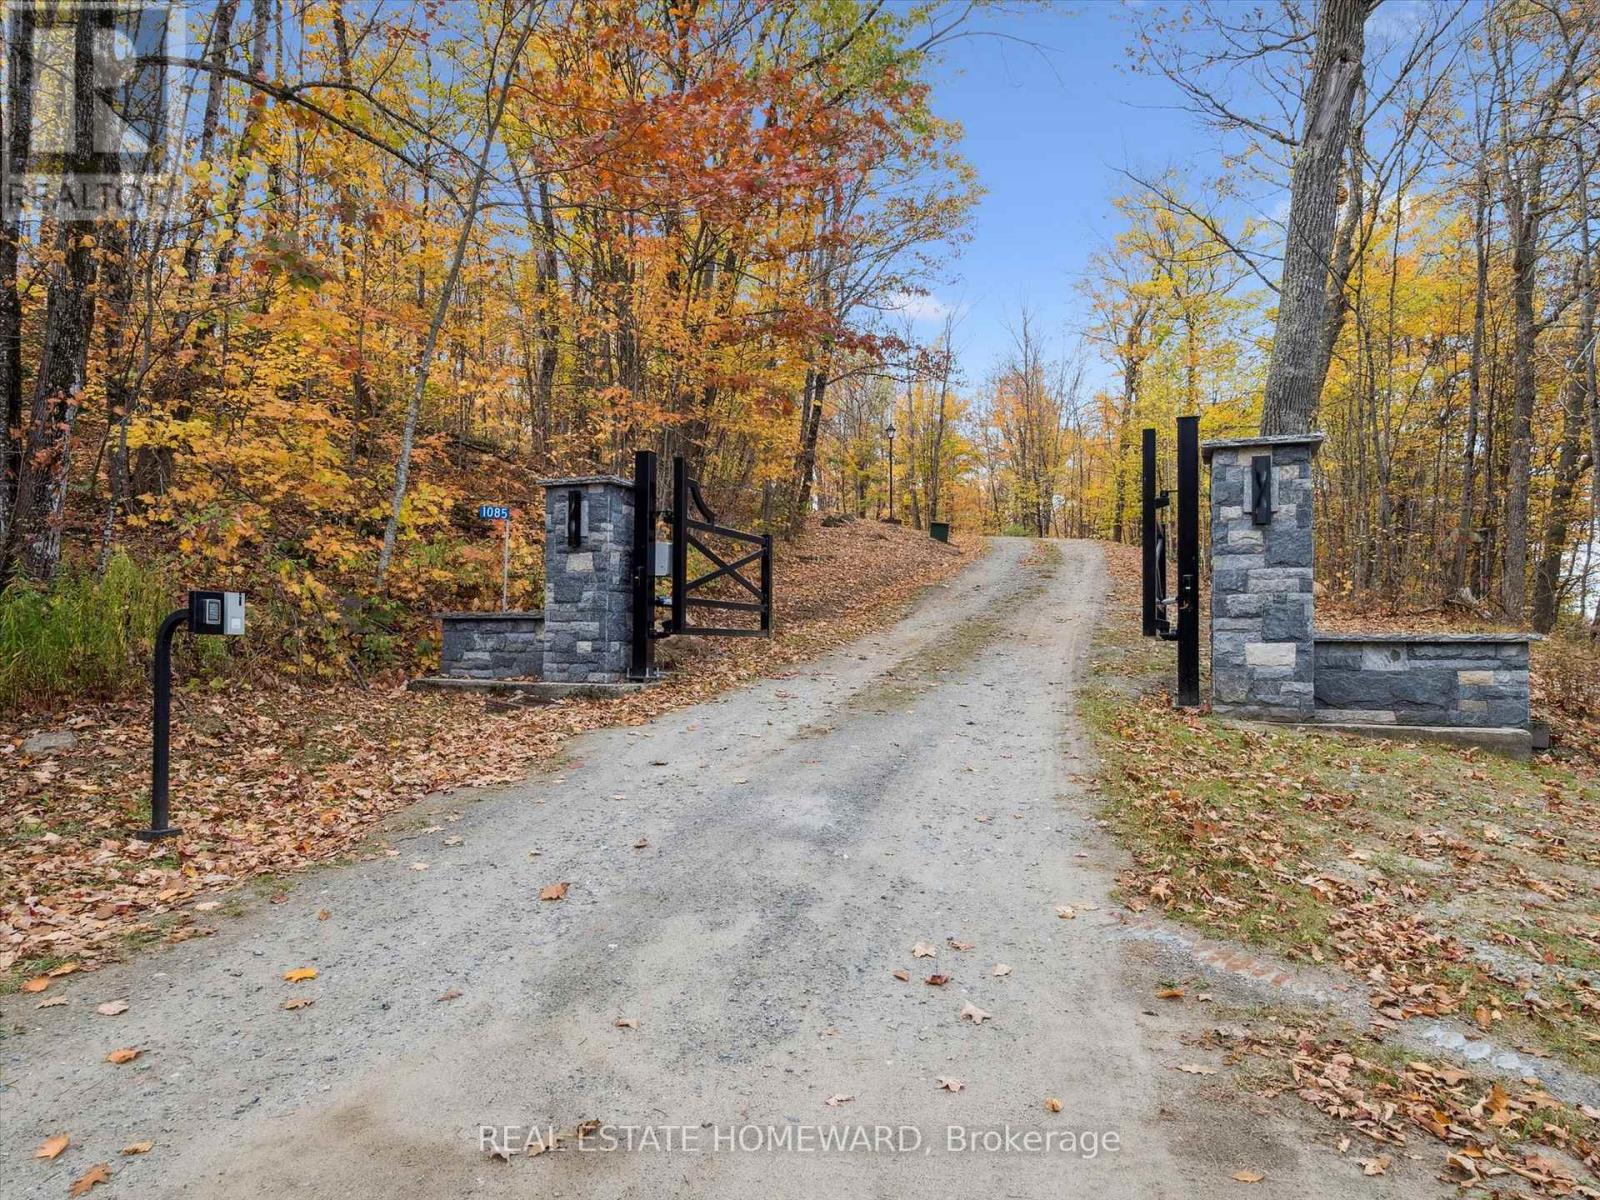
A Once in a Generation Lake of Bays Estate! An extraordinary offering in one of the most coveted locations near Baysville! This rare 200 acre legacy property boasts nearly 1000 feet of pristine shoreline on Lake of Bays, with breathtaking long lake views that stretch endlessly. Arguably one of the finest views in all of the Muskoka's. The property features a unique main cottage complemented by two additional cottages-one beautifully renovated and fully furnished, the other is a rustic retreat ready for renovating! Beyond the main waterfront on Lake of Bays, the estate extends to an additional 1350 ft of frontage on ultra private Axle Lake, which allows for your own private recreational sanctuary. Whether it is boating, swimming hiking, or simply enjoying the peace of untouched nature this property delivers unmatched versatility. With expansive forested acreage, complete privacy and unparalleled views this is a quintessential landmark Muskoka property. Opportunites like this are exceptionally rare. This is your time! (id:15069)
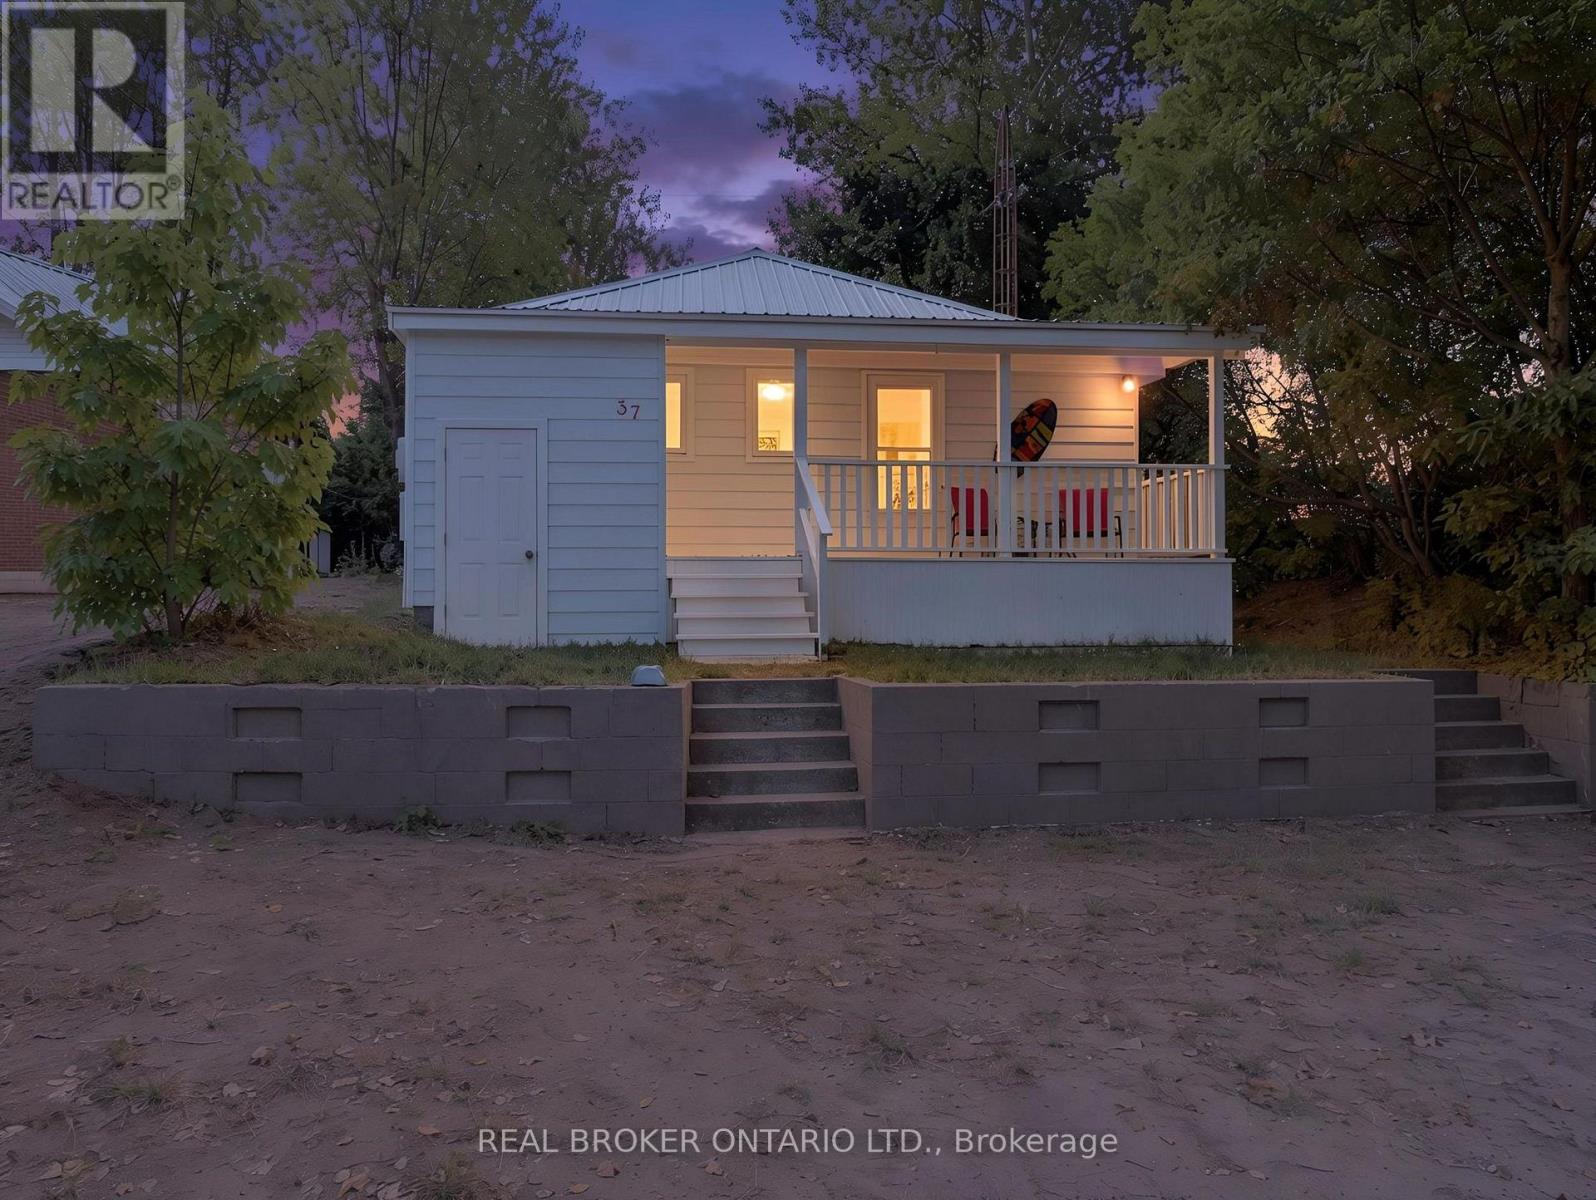
A LITTLE PIECE OF LONG POINT TO CALL YOUR OWN! There is something special about a Long Point cottage. The sandy beach, warm summer evenings, kids running barefoot, and days that seem to move just a little slower. Welcome to 37 Woodstock Avenue, a charming retreat where memories are waiting to be made. Just steps from the shores of Lake Erie, this inviting cottage offers the perfect place to spend summers with family and friends, enjoy morning walks along the water, and end the day gathered together after a day at the beach. Thoughtfully updated while still holding onto that classic cottage charm, this property features newer windows and exterior doors (2025), a steel roof (2025), updated bathrooms (2024), and shoreline restoration completed approximately five years ago. The home offers a combination of crawl space and basement storage, 100 amp hydro upgraded approximately eight years ago, and a newer water pump with a sand point well. A private driveway provides parking for approximately four vehicles, making summer gatherings and weekend getaways easy. Whether you're looking for the cottage your family will talk about for years to come, a peaceful summer escape, or simply a place to slow down and enjoy the lake, 37 Woodstock Avenue is a wonderful opportunity to make your own Long Point memories. Because the best cottage memories are the ones you make year after year. (id:15069)
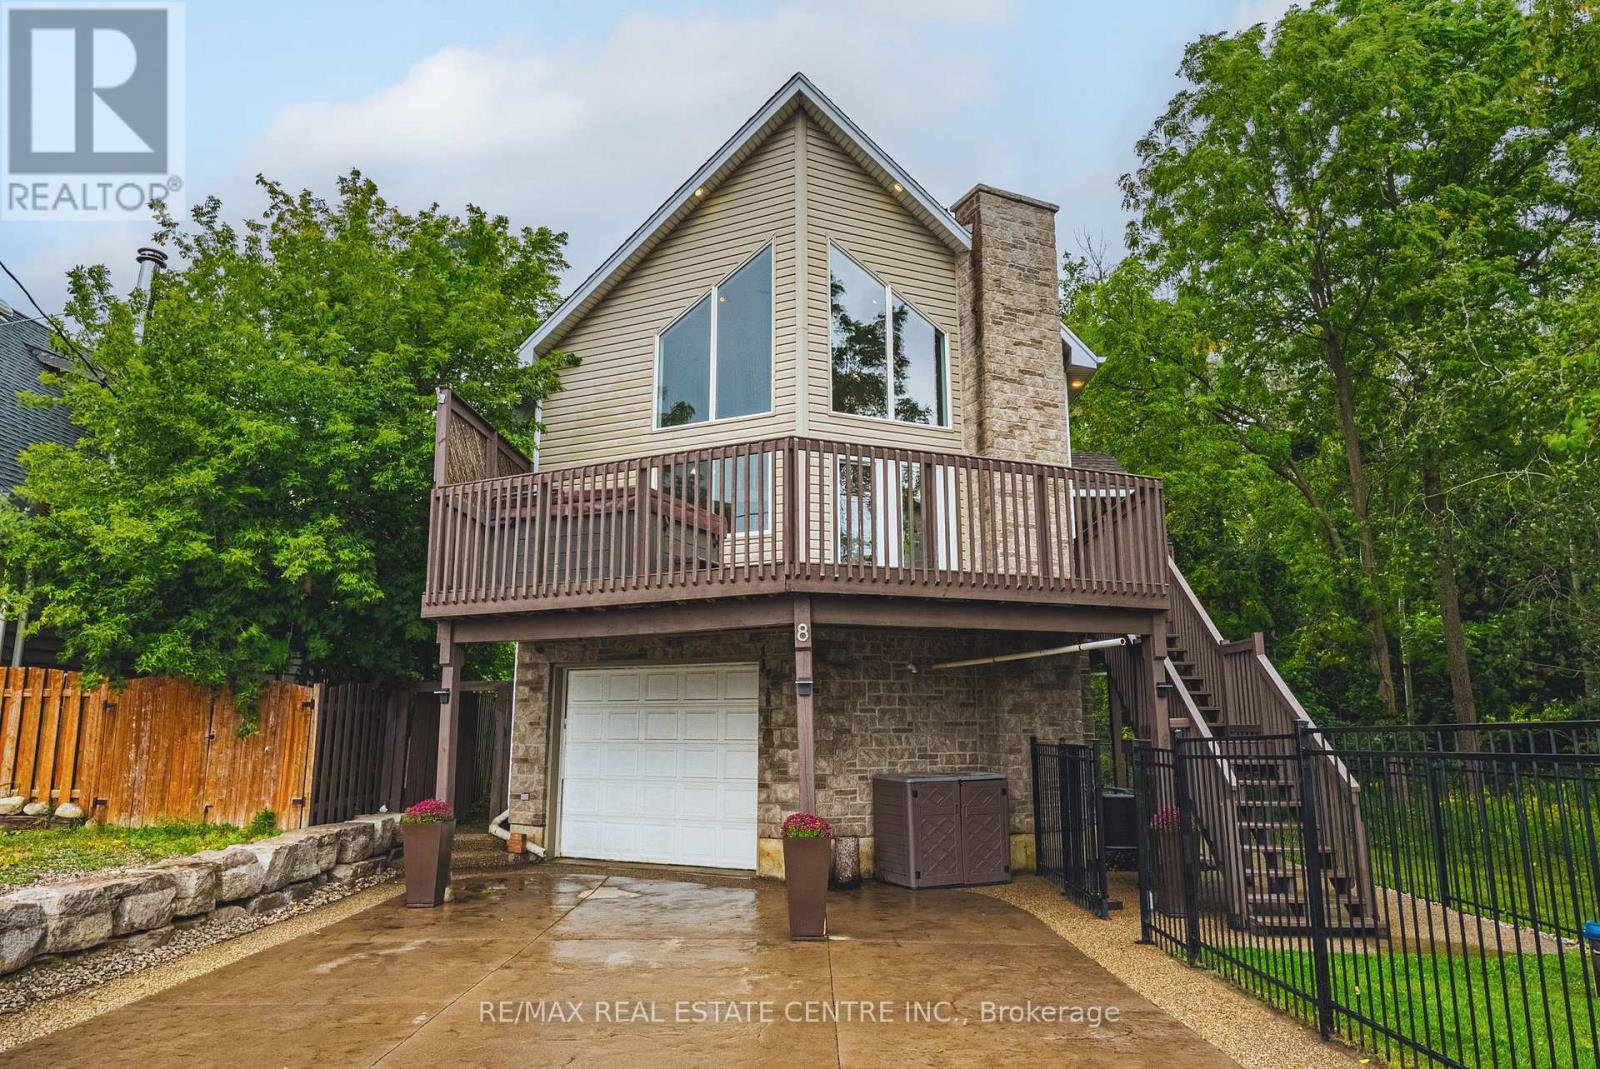
Imagine the lifestyle people drive hours north to find. Lake views, towering trees, trails and nature at your doorstep. Yet you're just minutes from Cambridge, Guelph and Hwy 401. Welcome to 8 Lake Road, a truly unique 4-bedroom, 2-bath home where the lake is just steps from your front yard and mature forest surrounds the rear and side, with no neighbours directly behind or on one side. Step outside with your canoe or kayak, explore nearby walking and cycling trails, or simply come home and feel like you've escaped the city. Inside, the architecture is every bit as impressive as the setting. Soaring ceilings and dramatic floor-to-ceiling windows flood the open-concept living space with natural light while framing beautiful lake and treetop views. The living, dining and kitchen areas flow together effortlessly, creating an incredible space for everyday living and entertaining. The main level also offers two bedrooms, a full bathroom, home office and laundry. Upstairs, the private primary retreat feels tucked away from it all, complete with a walk-in closet, 4-piece ensuite and its own balcony overlooking the natural surroundings. The finished walkout lower level adds even more versatility, with a fourth bedroom, rec-room/gym and separate entrance. Offering excellent potential for extended family, an in-law setup or future income possibilities. An attached garage includes an EV plug, while multiple decks and outdoor living spaces make the most of this extraordinary setting. And perhaps the best seat in the house? The hot tub on the deck, where you can unwind while taking in the lake views. This is chalet-country living without the chalet-country commute. A rare opportunity to live surrounded by water, woods and nature while remaining approximately 10 minutes from Cambridge, 15 minutes from Guelph and close to Hwy 401, shopping and everyday amenities. This isn't simply a home. It's the lifestyle people usually leave the city to find. (id:15069)
Welcome to your beautiful riverfront retreat! Nestled on 1.57 acres of picturesque land. They say Life is Better at the River. And at 8096 Wellington Rd 18, it is Easy to see why....Because This charming all-brick bungalow boasts 360 feet of coveted Grand River frontage. Step inside to discover a fully updated interior with modern comforts, 3 bedrooms, 2 full bathrooms and access to extra attic storage. The cozy living room invites you to unwind by the gas fireplace, while the adjacent eat-in kitchen features a convenient island, dining space and offers breathtaking views of the river. With a walkout to the deck, you can easily transition from indoor relaxation to outdoor enjoyment, soaking in the tranquil sights and sounds of the flowing water. Keeping an eye on your four-legged friends is easy when the property is surrounded by invisible fencing. Entertainment awaits in the generous rec room, complete with another inviting gas fireplace and ample space for games or movie nights with loved ones. Outside, the meticulously maintained grounds beckon you to explore, with multiple seating areas providing the perfect vantage points for river gazing. Follow the pathways to discover a grassy area and firepit by the river, ideal for roasting marshmallows under the stars or simply unwinding in nature's embrace. Practicality meets convenience with multiple storage sheds and a paved driveway, ensuring plenty of space for your outdoor gear and vehicles. Whether you're an avid fly fishing, kayaker, or simply seeking solace in the beauty of great outdoors, this property offers an unparalleled opportunity to immerse yourself in nature's splendor. Do not miss the chance to experience this gem. Schedule your viewing today and prepare to fall in love with this riverside living as They say Life is Better at the River. (id:15069)
A Rare Riverfront Gem in Ayr! Some properties are special because of the home. Others are special because of the land. 177 Piper Street offers both. Set on a private 0.95-acre lot along the Nith River, 177 Piper Street offers a rare combination of historic charm, privacy and an incredible outdoor lifestyle. Built in 1878, this lovingly maintained 3-bedroom, 3-bath century home blends character with modern comfort. The bright kitchen features abundant cabinetry, centre island, Corian countertops and hardwood flooring, while the formal dining room opens through garden doors to a spacious deck overlooking the peaceful river setting. The main floor offers two bedrooms and two bathrooms, including a relaxing corner soaker tub with skylight. A warm and inviting family room features a vaulted ceiling and striking gas fireplace. Upstairs, the private primary retreat includes its own 2-piece ensuite. Outside is where this property truly shines. Brand-new stairs lead directly to the Nith River, making it easy to canoe or kayak right from your backyard. Enjoy beautiful gardens, mature trees, abundant wildlife and the peace that comes with nearly an acre of private riverfront. A detached 22' x 24' two-car garage adds excellent functionality. A rare opportunity to own a piece of Ayr's history and enjoy the Nith River right from your own backyard. (id:15069)
Well-maintained Bungalow situated on a 94x164ft lot and nestled away on a private no-through street. This 3+1 bedroom, 2.5 bathroom has great privacy and scenic views of Young Lake. Bright open-concept main floor with walk-out to deck, perfect for those early mornings with picturesque backyard views that include glimpses of the lake and a wooded lot. Primary bedroom features a 2-piece ensuite. Laundry on main floor for added convenience. Open Concept Kitchen and Dining, Access from home into garage, Finished basement that is perfect for additional living space featuring a large rec room, sauna, 3-piece bathroom, bar, and cold cellar. Oversized single-car garage with rare drive-through access that brings you directly into the backyard. Enjoy the best of Kawartha Lakes living with nearby boating, fishing, hiking trails, and charming waterfront communities, plus easy access to Casino Rama Resort for dining and entertainment, and Balsam Lake Provincial Park for camping, beaches, and year-round outdoor recreation - all surrounded by Ontario's scenic cottage country. (id:15069)
An extraordinary opportunity to complete your dream waterfront estate on the shores of Lake Erie. Perfectly positioned in one of Port Dover's most desirable locations, 51 Woodhouse Avenue offers over 7,000 sq. ft. of thoughtfully designed living space on a generous 0.529 acre lot with 65 feet of direct Lake Erie waterfront and breathtaking panoramic water views. The exterior is nearing completion, showcasing timeless natural stone, a triple car garage, premium windows, and professionally completed shoreline improvements with stairs leading to the water. Inside, the home is currently at the drywall stage, providing a rare opportunity for the next owner to select every finish and create a truly bespoke luxury residence without the time and expense of starting from scratch. Designed with grand scale living and entertaining in mind, the exceptional floor plan features soaring ceilings, a spectacular great room, a luxurious main floor primary retreat, additional bedrooms and living space on the upper level and over 7,000 sq. ft. of finished living space once completed. The home has also been thoughtfully equipped with a state of the art HVAC and water treatment system, in floor heating throughout multiple areas of the home, including the entire basement, and an elevator providing convenient access to every level. Wake up to spectacular sunrises over Lake Erie, enjoy endless lake views from nearly every principal room, and experience the best of waterfront living just minutes from Port Dover's charming downtown, marina, restaurants, shops, and sandy beach. This is more than a home. It's a rare opportunity to complete an exceptional custom waterfront estate and make it entirely your own. (id:15069)
This Stunning WATERFRONT Property originally at $1,052,000.00 - Now only at $849,500.00 for quick sale. A must see. Now with added locked entry gate, Security Cameras covering home, property and beach, Fenced for privacy around parameter of property so you can see property from anywhere off site, Landscaping throughout property, approx. 1 acre featuring 100 ft. of your own beautiful beach along Popham Bay (Lake Ontario). Attached to this lot is an adjoining 2nd lot (approximately 5000 sq.ft. extending back to Rabbit Rd from this 1 acre beach front lot). Sitting on this million dollar lot is a 3 bedroom cottage or year round home (1057 square feet). Featuring it's own detached garage (New Modern Metal Roof with Electrical Supply) and 2 separate storage structures, one sized 20ftx10ft and other unit by 12ftx24ft, Great for boats, vehicles and storage etc. Enjoy a clear waterfront view with floor to ceiling windows with a centre walkout. Entertain from an open concept kitchen / dining area with a large stone fireplace in the adjoining family room. Step outside onto the 500 sq ft wrap-around deck, where you can relax, soak up the sun, and enjoy all that lakeside living has to offer. From the deck, a groomed lawn leads to your private beach. Swim, enjoy family campfires and feel that you're at your own private resort everyday. This is a rare opportunity to own waterfront property that is in short supply only steps away from Presqu'ile Provincial Park. This can also be a great investment property (i.e. Airbnb) (id:15069)
The Waterways is a unique and coveted enclave of newly built homes that make you feel like you've entered a beautiful private community. Situated on the banks of the Muskoka River, you can enjoy water sports at your own leisure, an afternoon swim or a good book on the park bench. The current owner purchased 23 Spencer Street as a model home Freehold End Unit.. The build is ideal for someone who appreciates quality finishes and a bright and open concept floor plan. The primary bedroom is ideally located on the main floor making it feel like a bungalow. Three bedrooms on the second floor for overnight guests or extended family, an office or even a studio. Walls of windows on three sides allow natural light to flood the over 2,200 above grade square feet. Soaring ceilings in the primary bedroom and great room, large chefs kitchen with movable island, gas stone fireplace, double car driveway and access to a large mudroom from the garage are just a few of the upgrades you find in this home. Fibre optics are in place for quality internet and cable connections. Maintenance free living with a monthly fee covering grass cutting and snow removal with all the enjoyment of it being a freehold home. Simply put, this home is ideal for somebody who doesn't want to sacrifice square footage. Enjoys main floor living. Likes the outdoors without all of the maintenance and has the security of living in a private and close knit community. (id:15069)