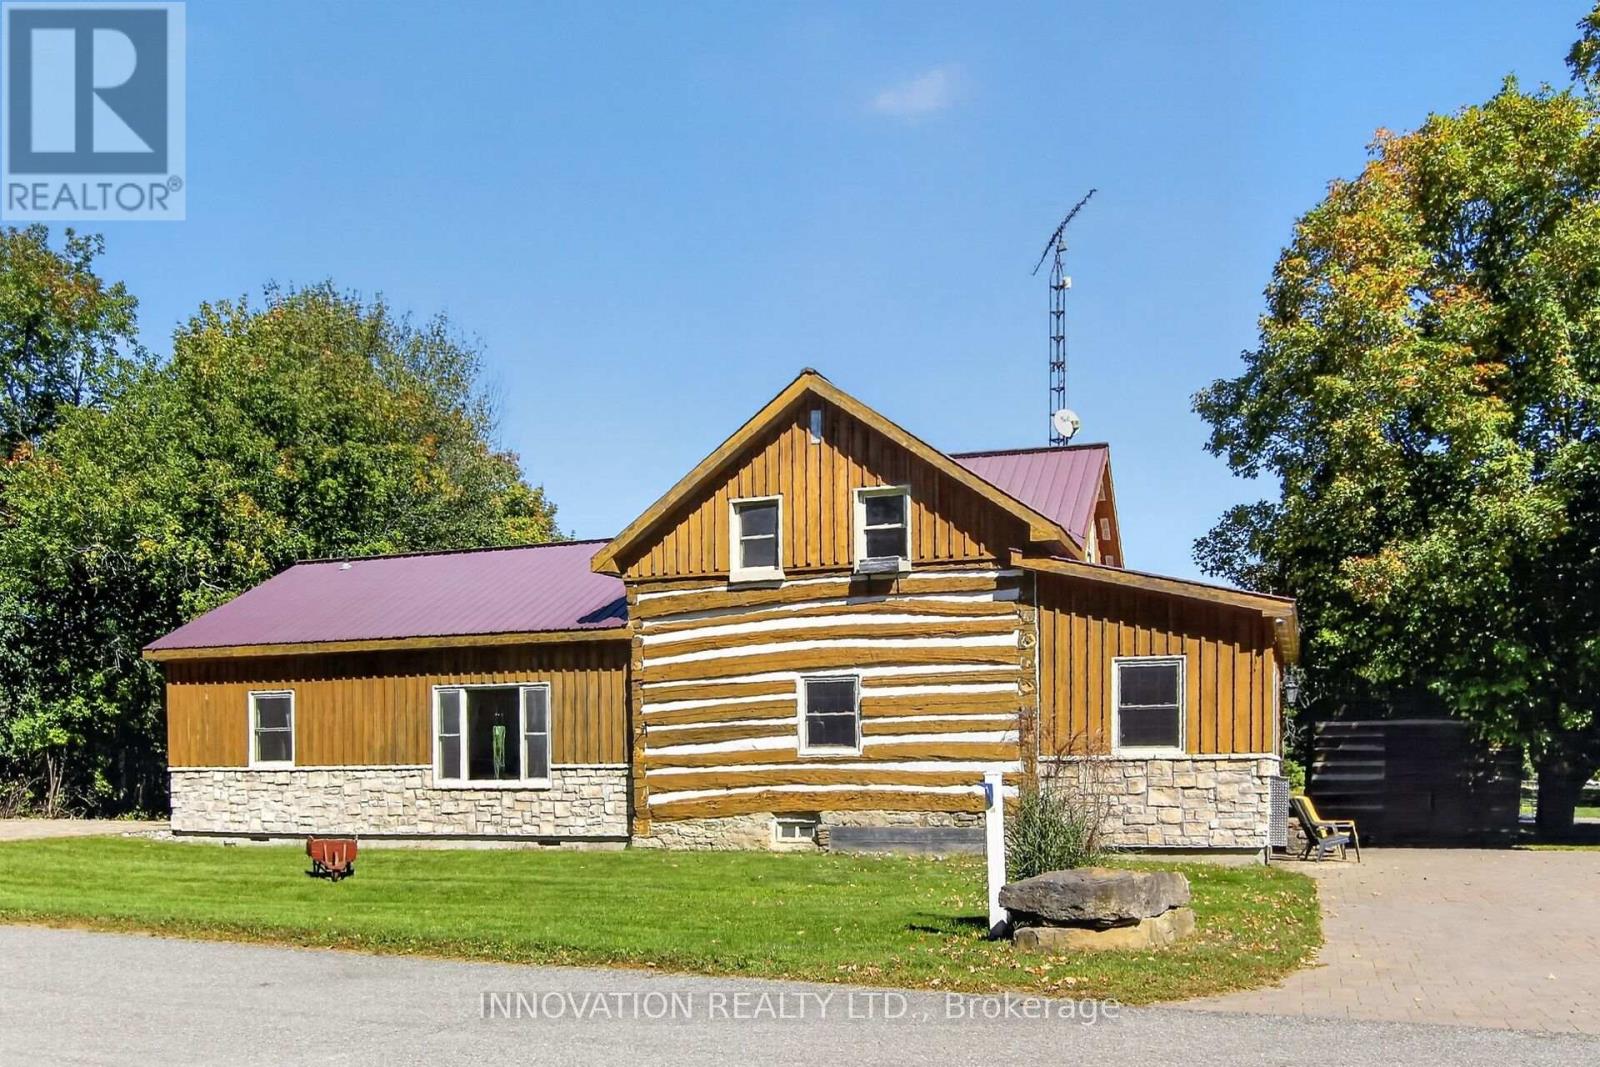
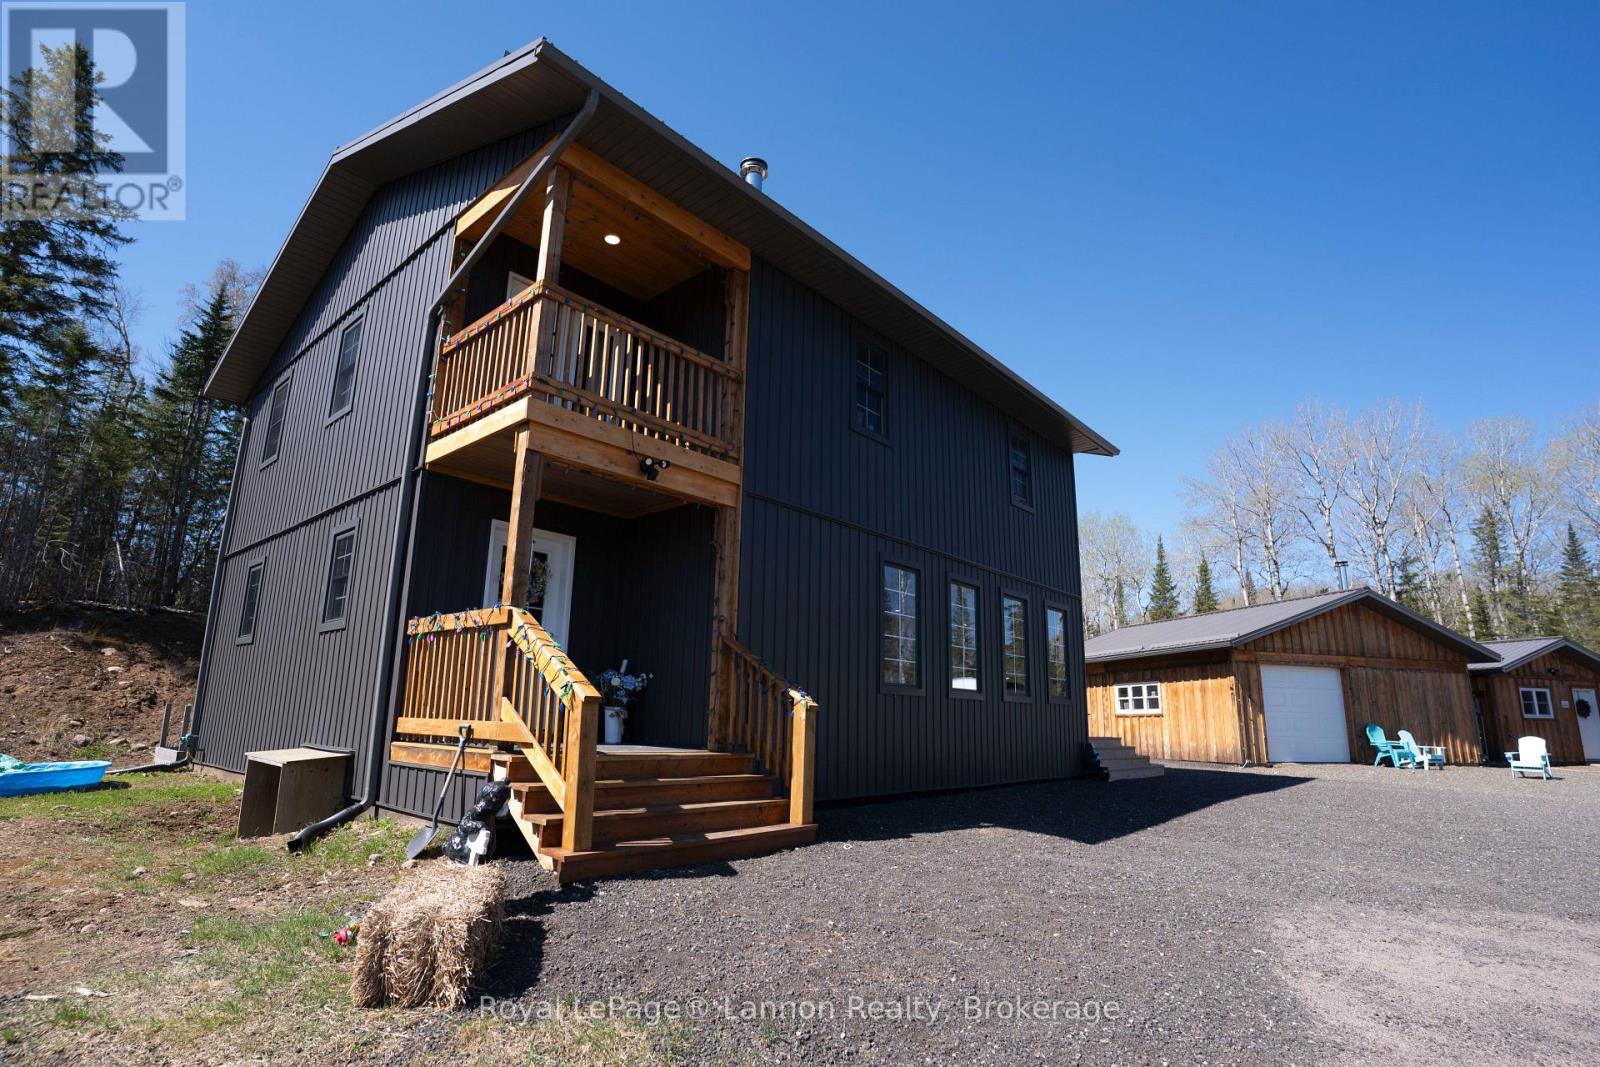
Own a piece of history in the charming village of Franktown - Lilac Capital of Ontario! Dating back to the 1840's, this beautiful 3-4 bedroom, 2 bathroom log home offers the rare opportunity to enjoy the character and craftsmanship of a historic home with the comforts of modern living. Set on 1.3 acres, this property offers room to breathe, garden, entertain and enjoy the peaceful surroundings. This home's updated features include forced-air propane heating and A/C, a Generac connection and electric car charger. Two stone laneways, a detached garage, and detached root cellar add to the property's unique appeal. Whether you're seeking a character-filled family home or something truly distinctive, this rare property invites you to experience its history, warmth and possibilities. (id:15069)
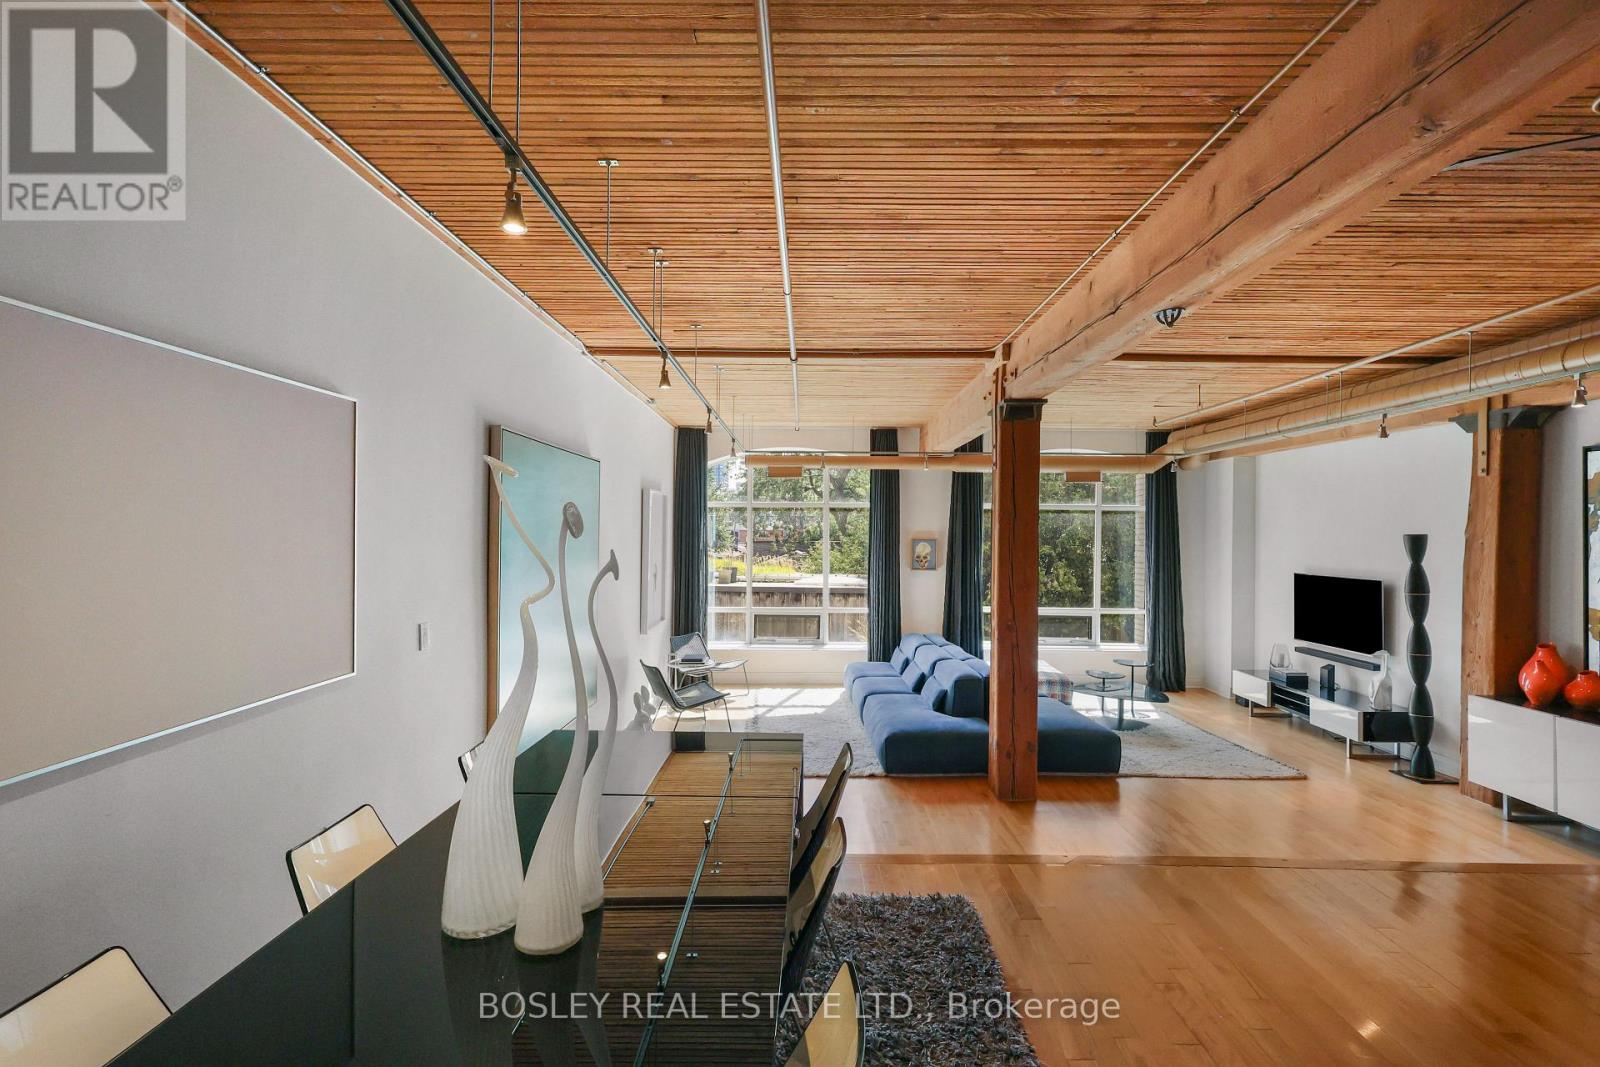
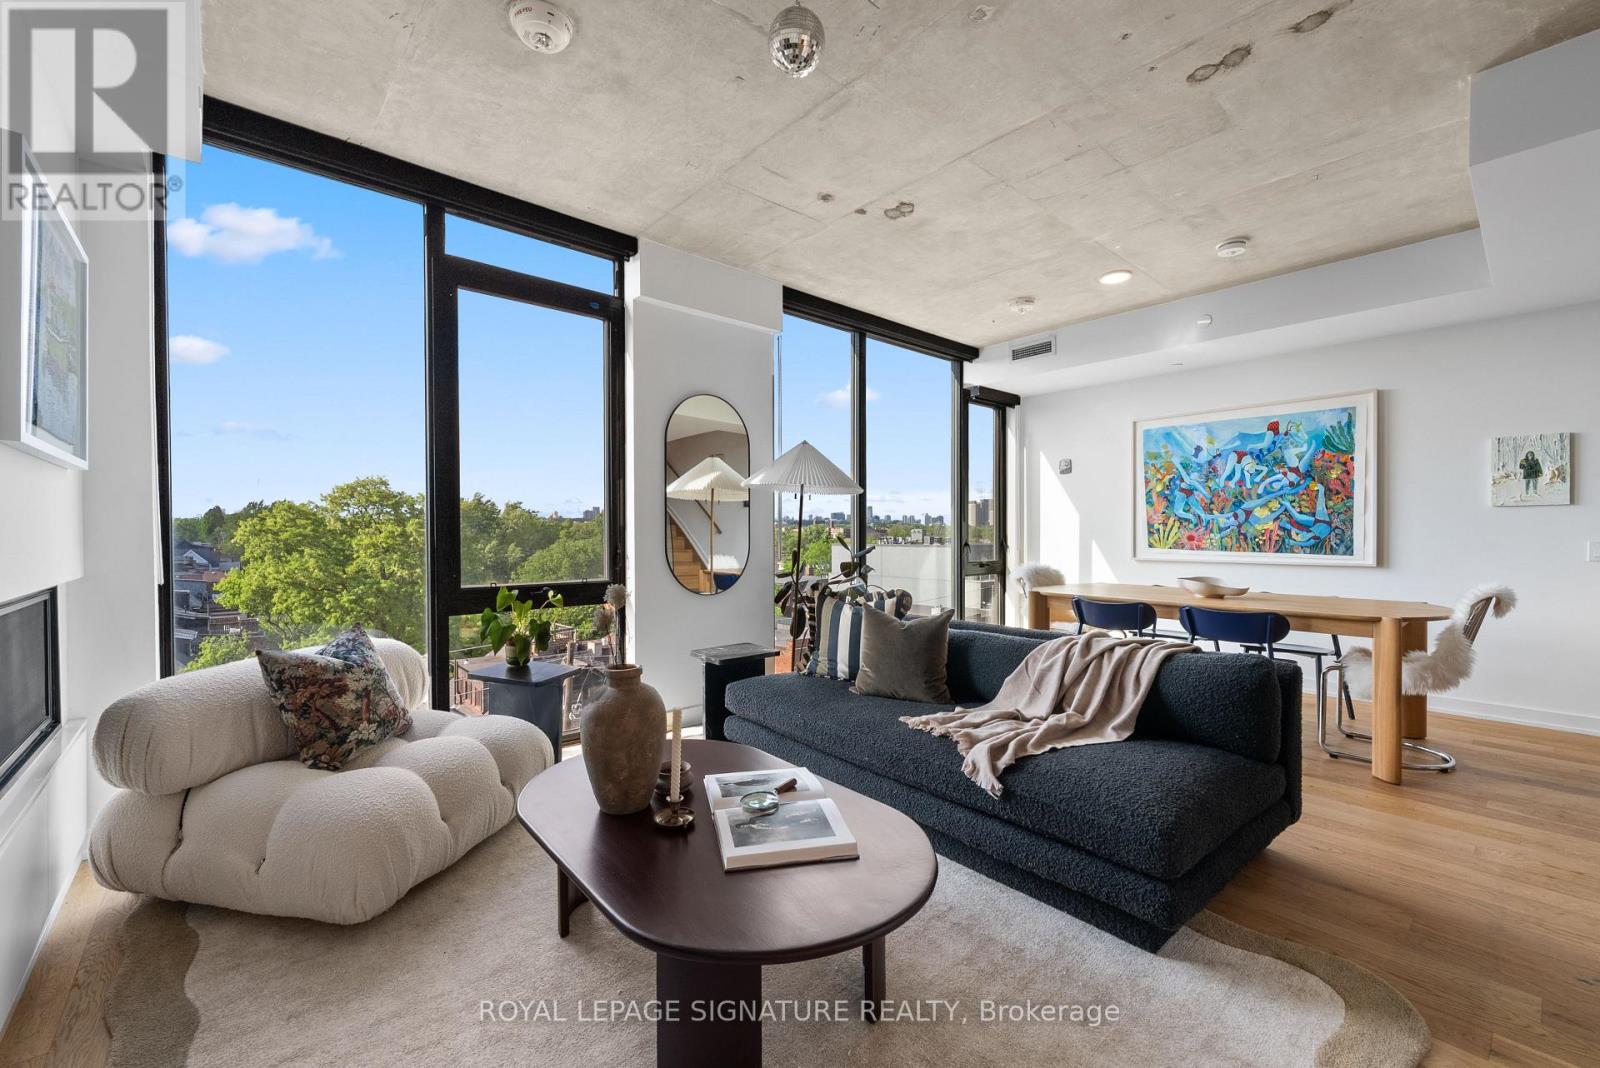
Welcome To The Candy Factory Lofts - One Of Toronto's Most Iconic Hard Loft Conversions. This Exceptional Residence Delivers The Scale, Character And Authenticity That Make The Candy Factory So Sought After. An Expansive Open-Concept Kitchen, Living And Dining Area Offers Remarkable Flexibility For Everyday Living And Entertaining, While Two Generously Sized Bedrooms Provide A Comfortable Refuge And Excellent Closet Space. Soaring 9-Foot Ceilings Throughout Rise To 10 Feet In The Living Area, While Original Timber Beams And Dramatic Windows Allow Natural Light To Pour Into The Space, Celebrating The Building's Industrial Heritage. The Result Is A Stunning Loft That Feels Both Expansive And Wonderfully Inviting. Ideally Positioned Directly Across From Trinity Bellwoods Park, With Some Of The City's Best Restaurants, Cafés, Shops And Transit Just Outside Your Door. Owned Underground Parking Equipped With An Electric Vehicle Charger Adds A Valuable Modern Convenience To This Exceptional Queen West Home. (id:15069)
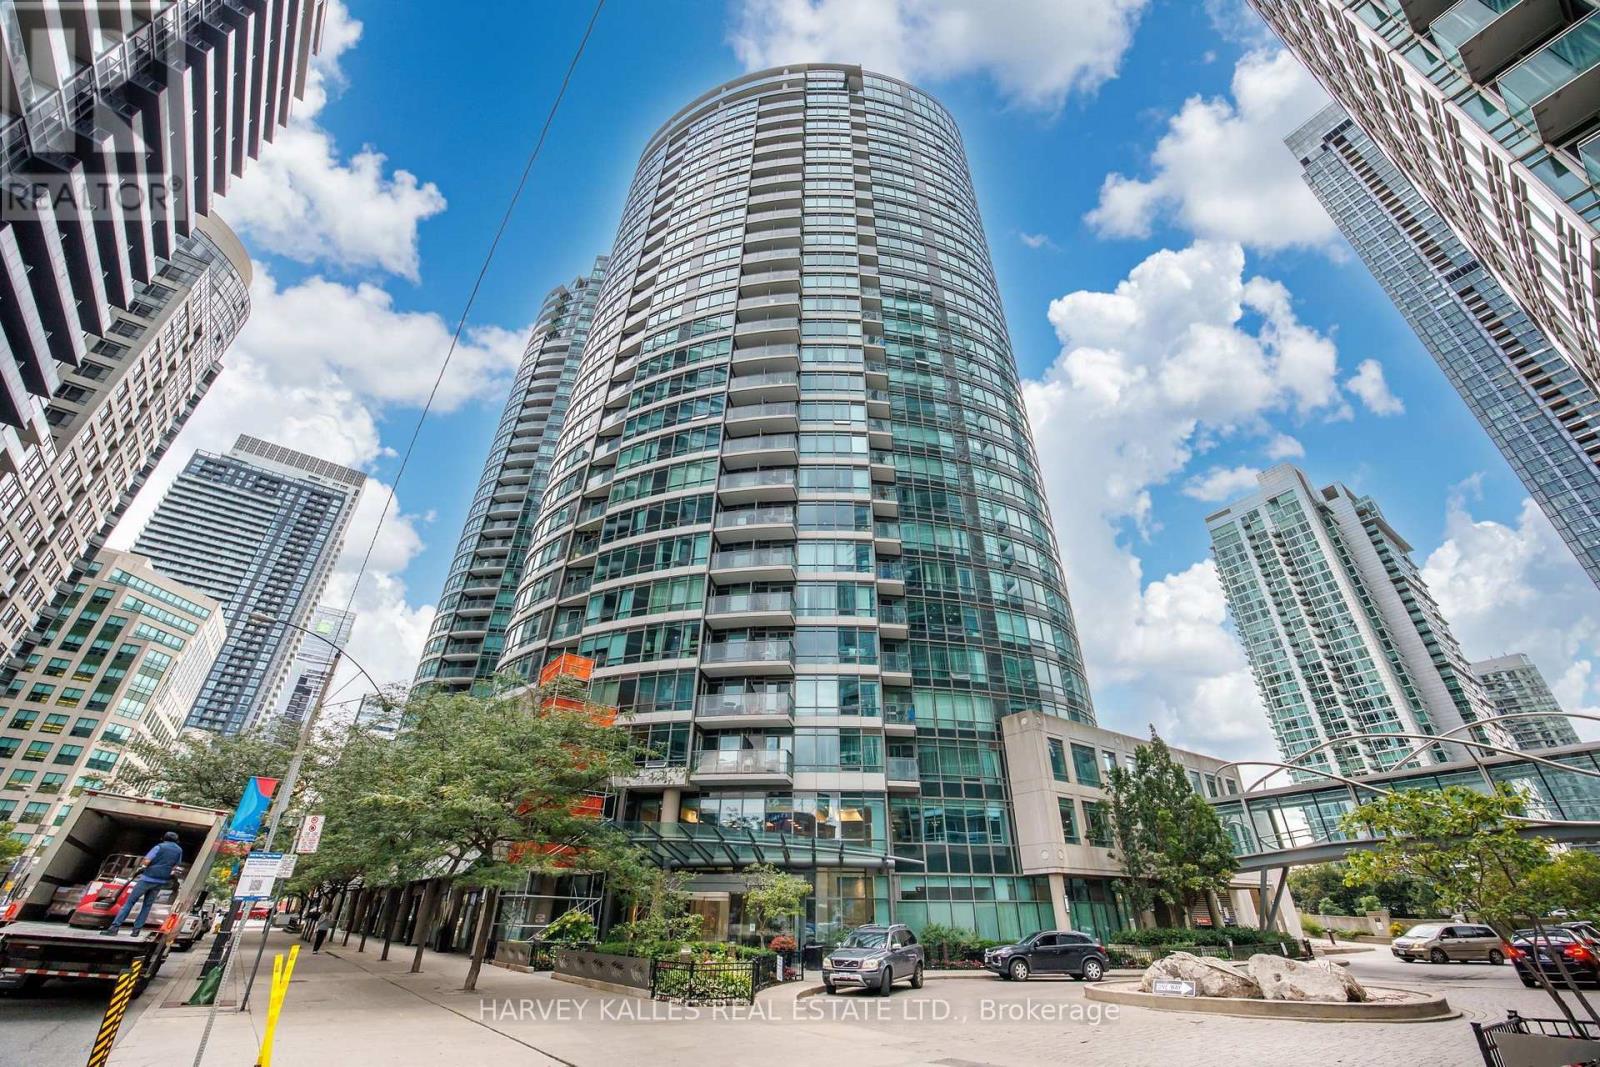
Soak In Breathtaking Southwest Views From This Bright & Beautiful Suite At The Matrix! Perched high above the city, this spacious 1-bedroom + den suite offers spectacular panoramic views of Lake Ontario and the Toronto skyline, complemented by floor-to-ceiling windows and incredible natural light throughout. The open-concept layout creates an inviting setting for both relaxing and entertaining, while the flexible den offers the perfect option for a dining area, home office, or additional living space. Beautiful hardwood flooring throughout, updates include new dishwasher, updated primary bedroom closets, and an enlarged enclosed laundry closet for added convenience and storage. Parking & Locker Included. All Utilities Included In Maintenance Fee. Ideally Situated In The Heart Of Downtown, Steps From The Financial & Entertainment Districts, Rogers Centre, Waterfront, The PATH, TTC, Restaurants, Shopping & Everyday Essentials, With Quick Access To The QEW. Residents Enjoy An Impressive Collection Of Amenities Including Indoor Pool, Gym, Sauna, Hot Tub, Basketball Court, Theatre, Party Room, BBQ Area, Guest Suites, Car Wash, Visitor Parking & 24-Hr Concierge. (id:15069)
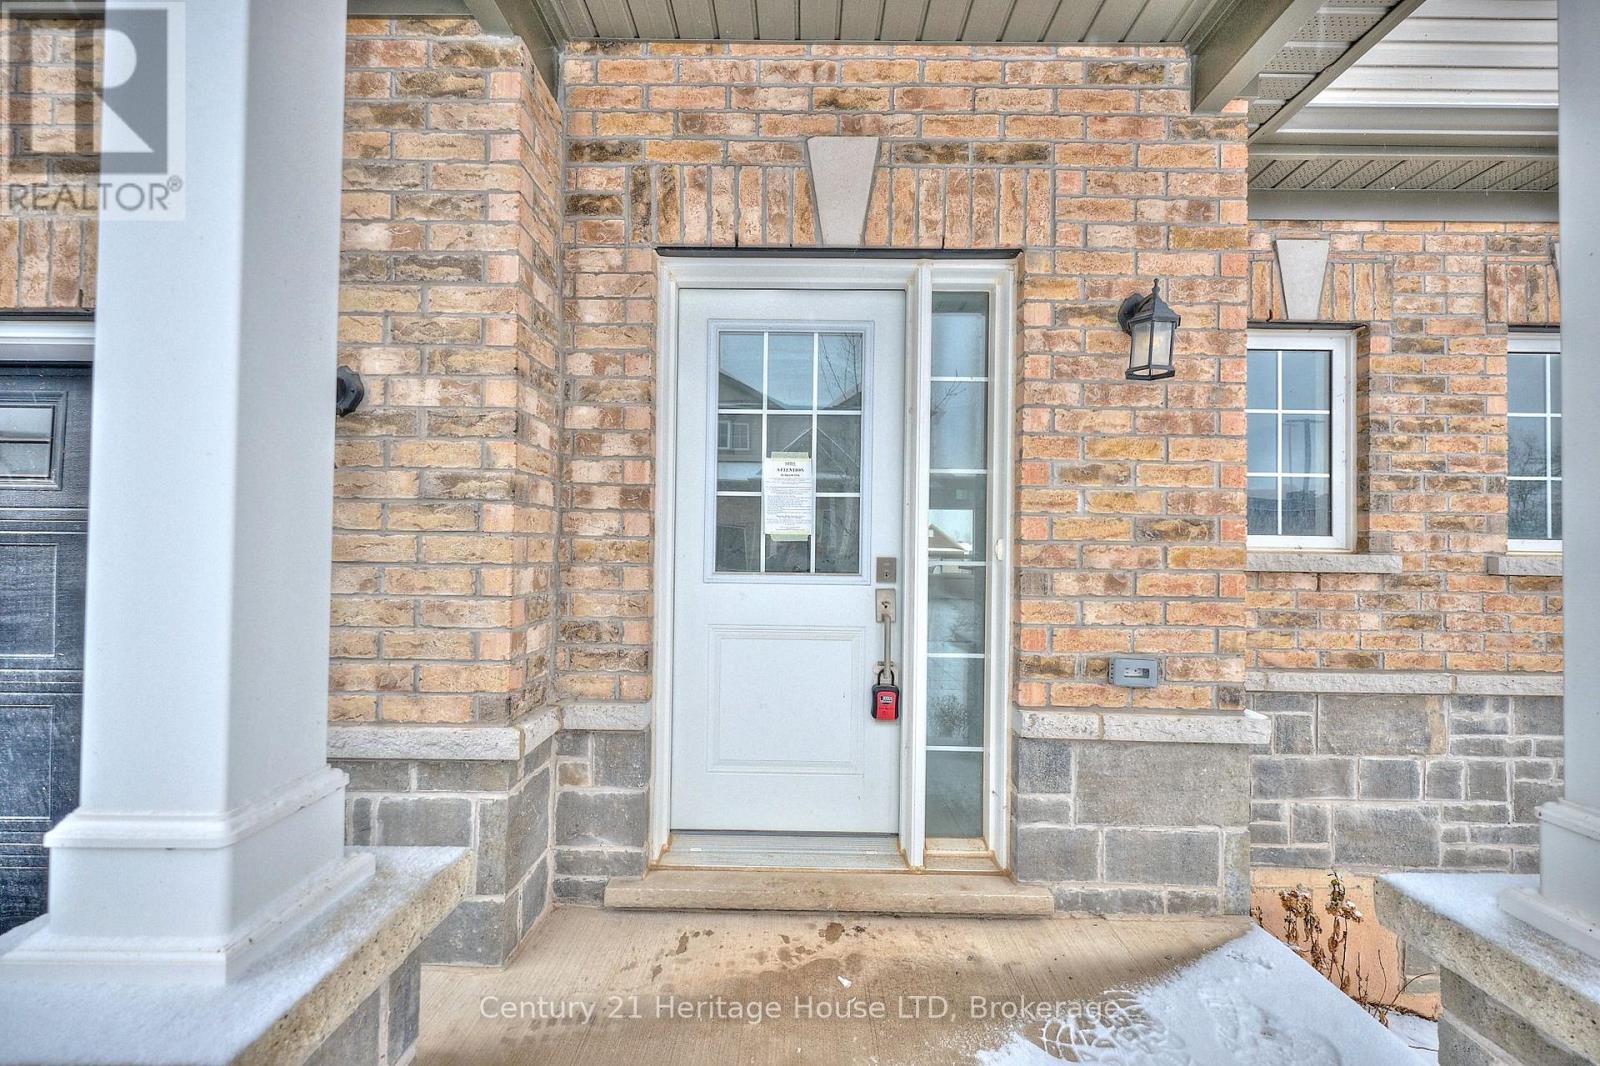
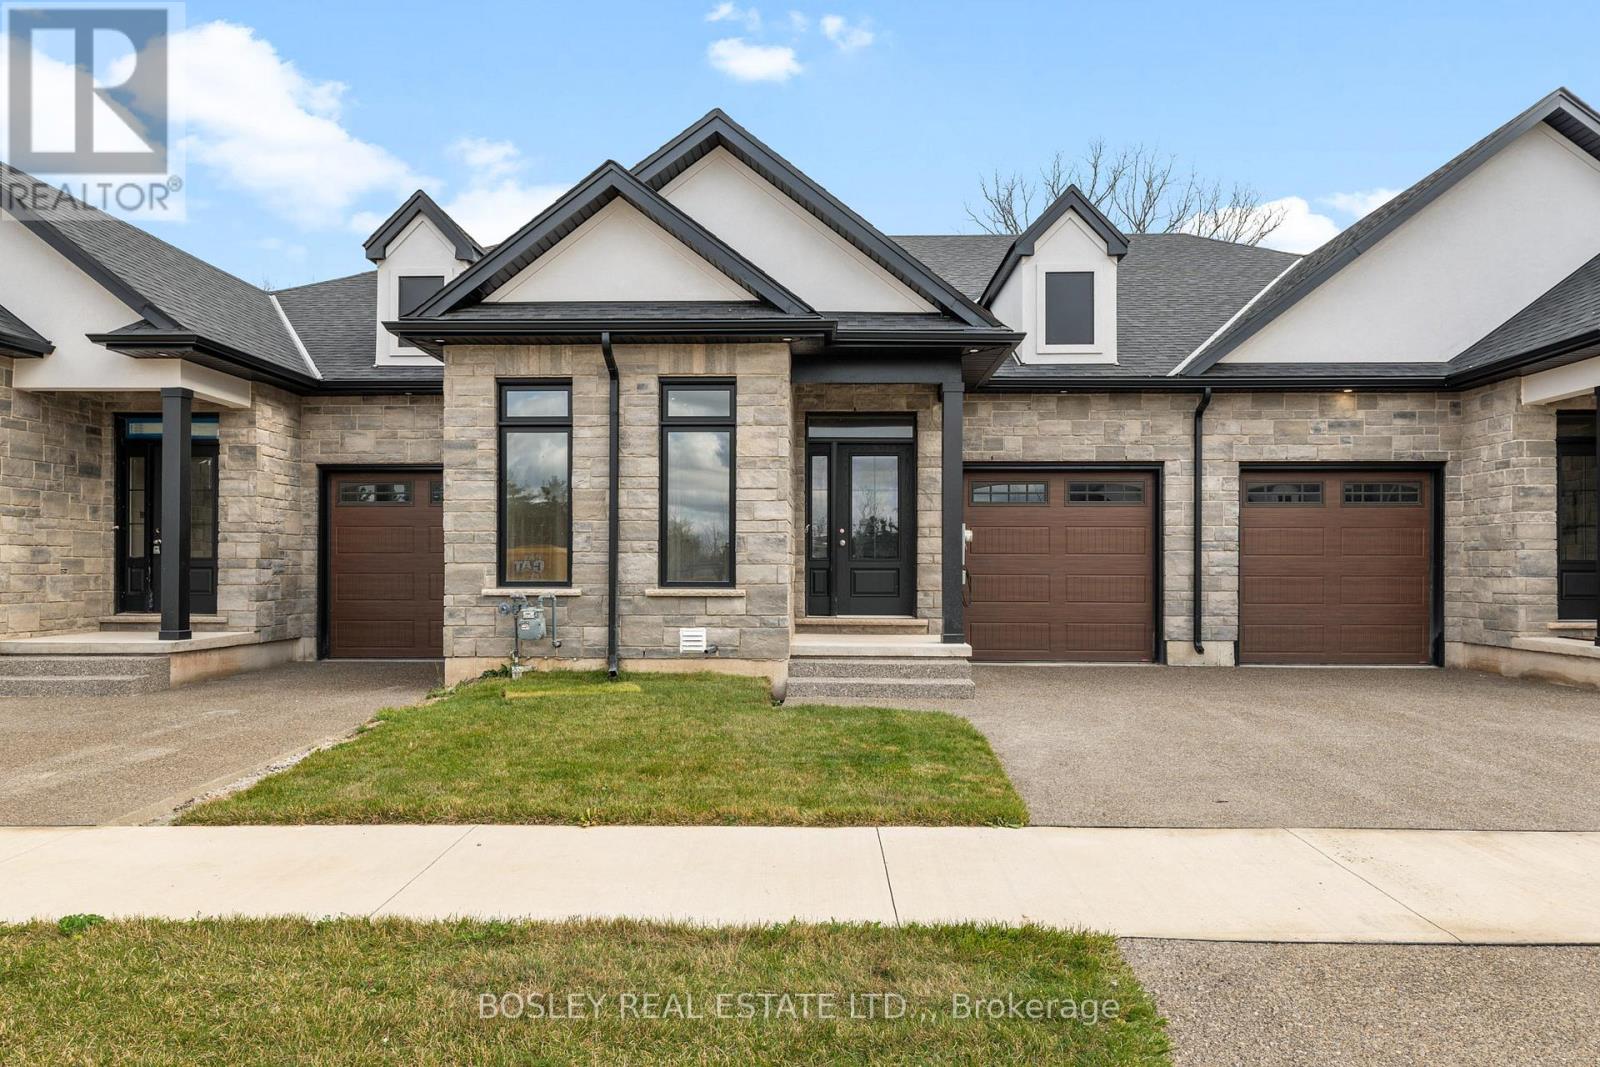
Modern style meets everyday convenience in The Sugarbowl-a brand-new bungaloft townhome community by Ashton Homes (Western) Ltd., located at 397 Garrison Road, Fort Erie. Designed for low-maintenance living, this 3-bedroom, 3-bathroom home spans 1,491 sq. ft. of smart, contemporary space, blending comfort, function, and a touch of luxury in every detail. Step into a bright, open-concept main floor with 9-foot ceilings and ceramic tile flooring throughout the foyer, kitchen, powder room, baths, and laundry. The great room flows seamlessly into the dining area and kitchen, where a center island, double stainless-steel sink, and modern finishes create a perfect hub for entertaining or quiet nights in. The main-floor primary suite features a 4-piece ensuite bath, double closets, and convenient access to in-suite laundry. Upstairs, two additional bedrooms-each with generous closets-share a full 4-piece bath, providing flexible space for family, guests, or a home office. Bathrooms are designed with efficiency in mind, featuring low-flow porcelain fixtures and quality single-lever faucets. A single-car attached garage with inside entry, automatic door opener, and paved driveway adds everyday ease. The full unfinished basement offers future potential for customization, while the covered front porch and pressure-treated deck create inviting outdoor spaces. With common elements included in the modest monthly fee of $165, homeowners enjoy peace of mind and freedom from exterior maintenance. Located minutes from the QEW, Peace Bridge, parks, schools, and shopping, this home delivers both accessibility and tranquility. Whether you're rightsizing, investing, or starting fresh, this property offers quality craftsmanship, modern design, and a prime Fort Erie location that stands out. (id:15069)
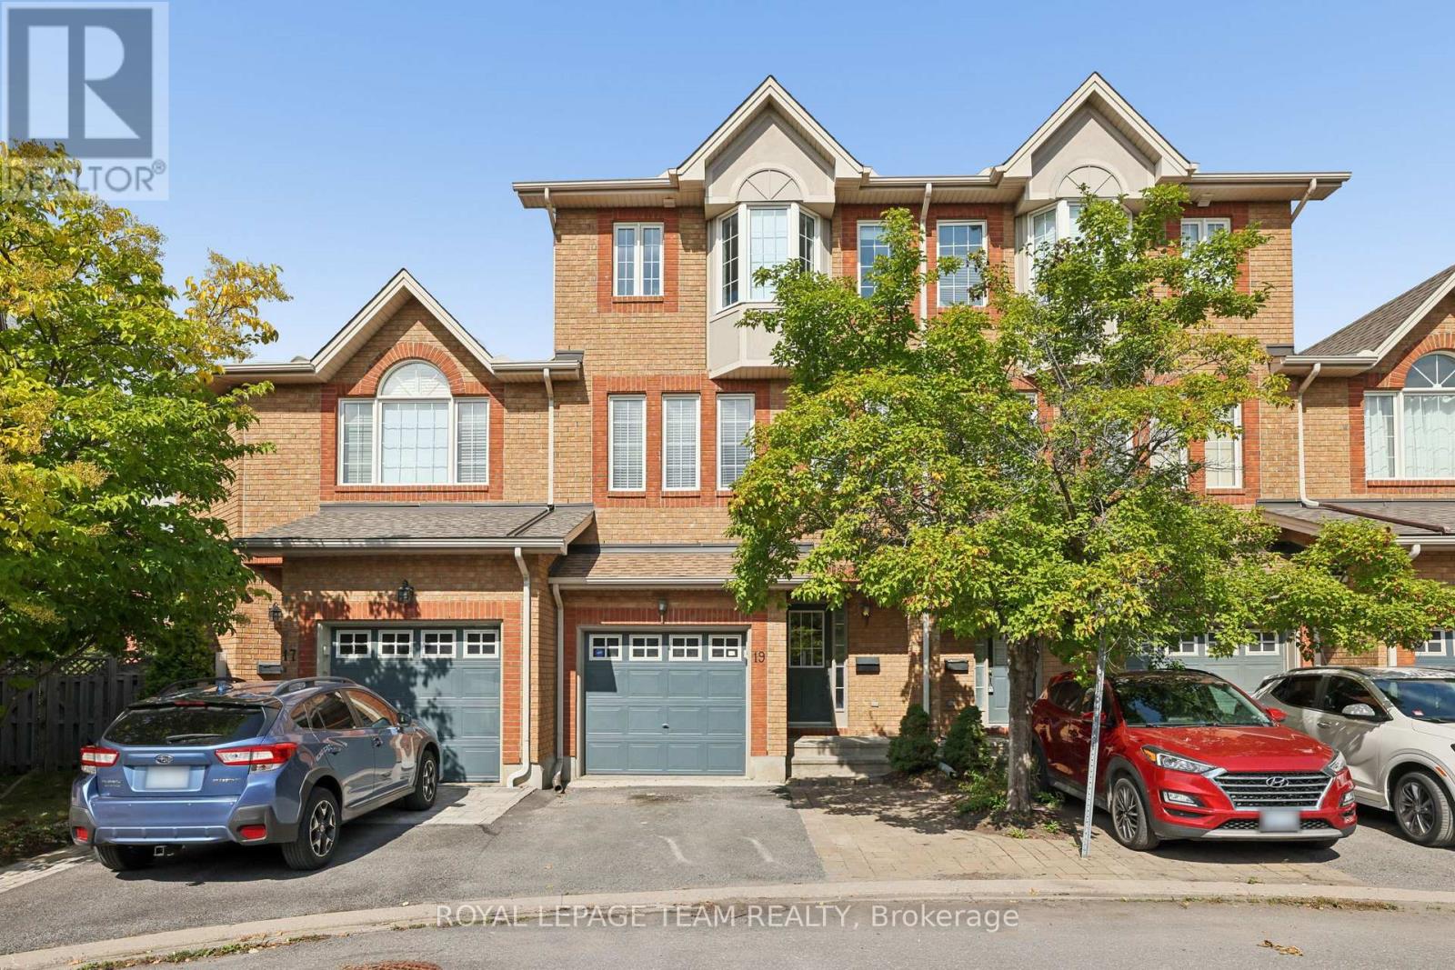
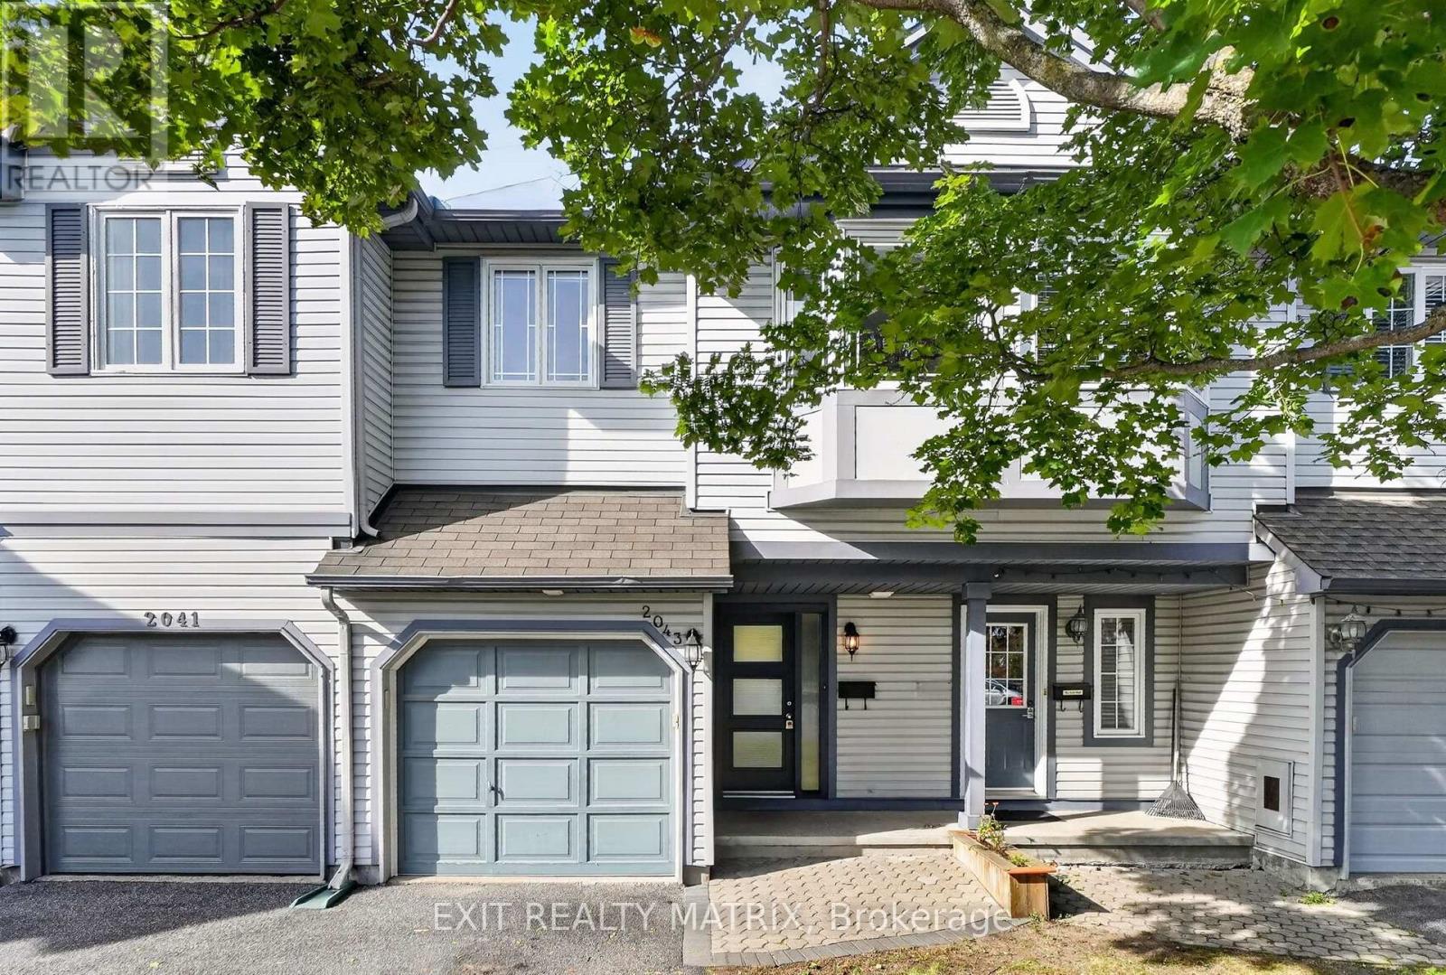
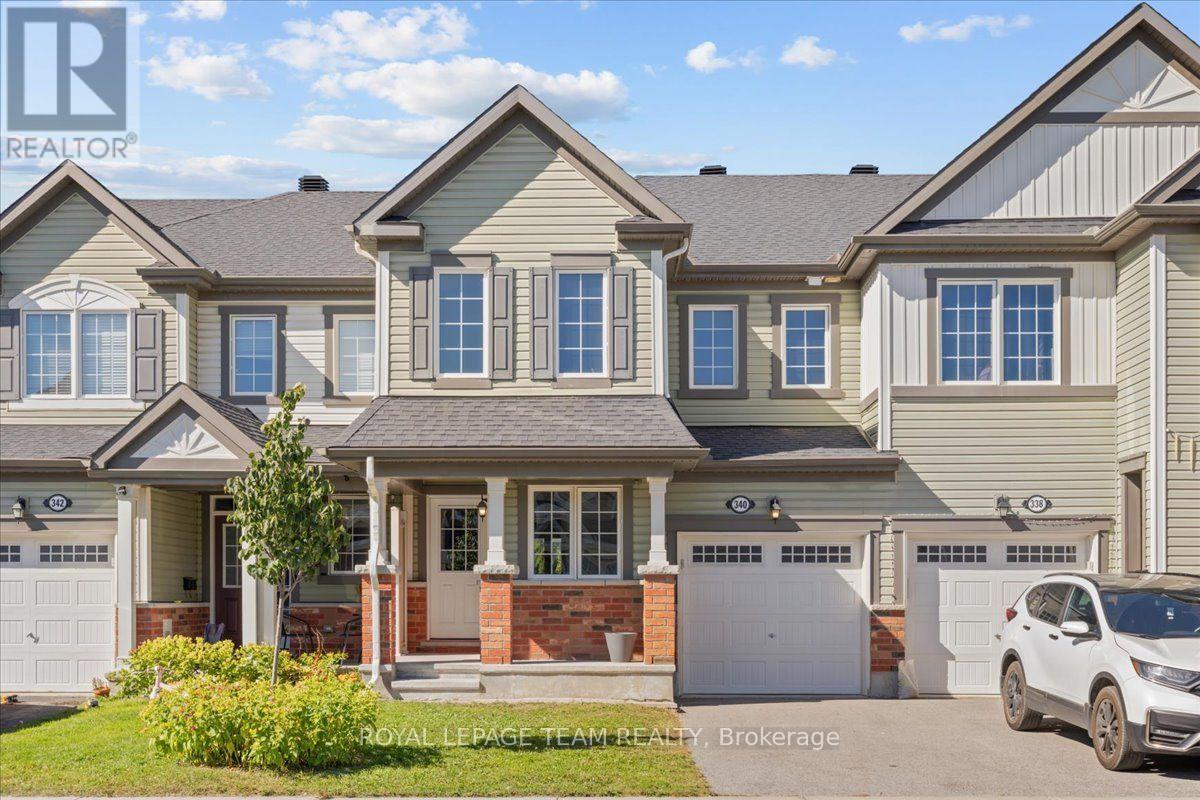
PREPARE TO FALL IN LOVE with this beautifully updated EXECUTIVE TOWNHOME with 3-bedroom, 2.5-bathroom in the sought-after community of Riverview Park offering the space, privacy and modern touches today's buyers are looking for. Featuring no rear neighbours and a separate recreation room, this truly MOVE-IN-READY home offers a bright and spacious layout enhanced by gleaming hardwood flooring throughout the second and upper levels, elegant hardwood staircases, and an abundance of natural light. The main level features a welcoming foyer, powder room, and versatile RECREATION/FAMILY ROOM with gas fireplace and access to the rear yard. The second level boasts spacious living and dining areas, along with a well-appointed kitchen featuring an EAT-IN area, upgraded quartz countertops, a stylish new backsplash, brand-new stove and dishwasher, and a convenient WALK-IN-PANTRY, plus BALCONY ACCESS-perfect for enjoying your morning coffee or outdoor entertaining. The upper level offers a spacious primary retreat with vaulted ceiling, walk-in closet, BAY WINDOW and 4-PCS ensuite, along with two additional bedrooms and a full bathroom. Recent updates include upgraded KITCHEN QUARTZ COUNTERTOPS and BACKSPLASH (2026), BRAND NEW STOVE & DISHWASHER(2026), NEW VANITIES in both the primary ensuite and family bathroom(2026), all three toilet seats replaced(2026), PROFESSIONALLY PAINTING(2026), and meticulous CLEANING throughout(2026). HWT owned. Enjoy the private rear setting with mature trees, patio area and gas BBQ line. Ideally located close to CHEO, The Ottawa Hospital, parks, shopping, schools and major routes, with an easy commute to downtown. An exceptional opportunity to own a beautifully updated home in a convenient and desirable location! Don't miss the opportunity to make 19 Great Oak Private your new home! 24 hours irrevocable preferred on all offers. (id:15069)
Gardeners, rejoice! Set on a beautifully maintained 3/4+ acre lot, this charming detached side-split is tucked away on a quiet cul-de-sac in the desirable community of Forest Hill. This lovingly maintained home offers a functional layout for growing families. The sun-filled main level features a bright and welcoming living room that flows seamlessly into the dining area and updated kitchen (2014). A few steps up, you'll find three comfortable bedrooms and a well-appointed main bathroom. A few steps down, the cozy family room offers the perfect space for relaxed mornings or family movie nights, with a walk-out providing easy access to the expansive backyard. The lower level features an additional bedroom, ideal for a home office, guest room or dedicated workout space, along with laundry and ample storage. Outside, the beautifully landscaped property is a true backyard oasis, with plenty of room for outdoor dining, entertaining, gardening, play and recreation. Enjoy the perks of a double car garage and plenty of driveway parking. This property offers endless possibilities for families looking to put down roots for years to come. Additional updates include flooring (2014), windows (2017), roof (2022) and dishwasher (2025). Ideally located just 5 minutes from Rockland and approximately 30 minutes to downtown Ottawa, you'll enjoy convenient access to schools, shopping, restaurants, recreation and everyday amenities, all while coming home to the peace and privacy of a quiet cul-de-sac setting. (id:15069)
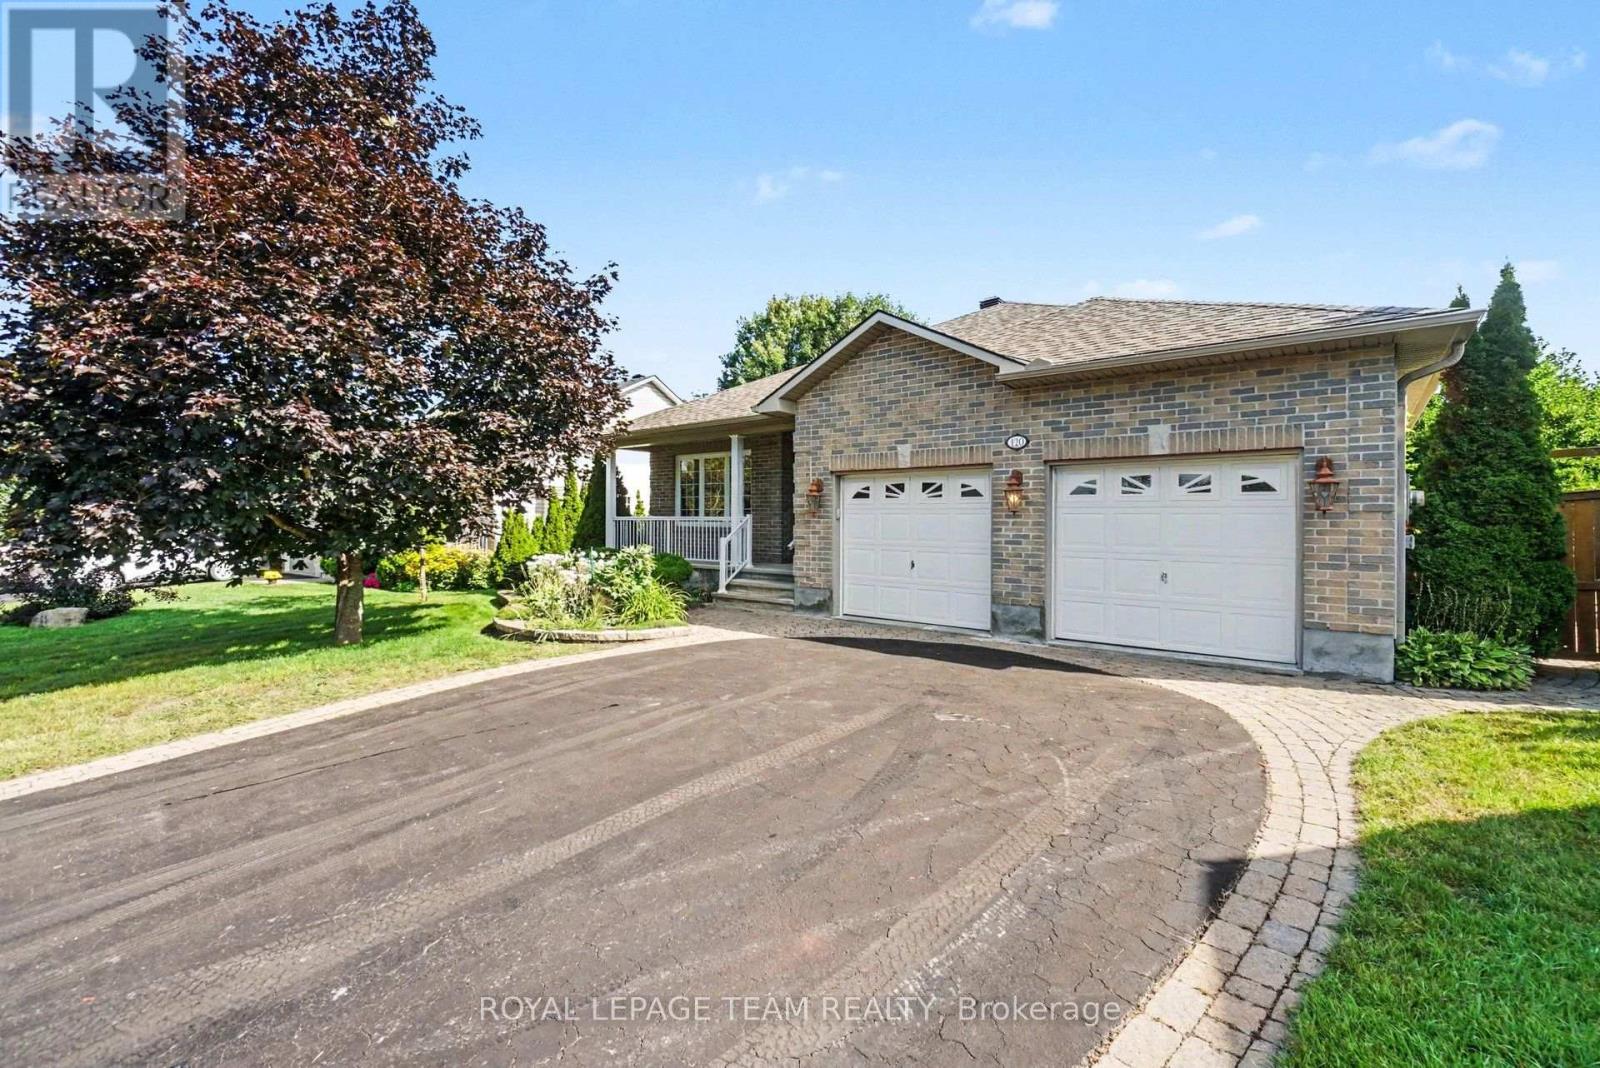
Welcome to 120 Vaughan Street-a stunning, well-sized bungalow that perfectly blends timeless small-town charm with limitless potential! Nestled on a secluded, highly coveted pie-shaped lot in the vibrant heart of Almonte, this home delivers ultimate privacy alongside an unmatched lifestyle. Experience effortless, single-level living at its absolute finest on a beautifully proportioned main floor. The home boasts a wonderfully well-sized layout that flows naturally from room to room, starting with a completely separate living room or den positioned perfectly at the front of the home-ideal for a sunlit home office, quiet library, or formal seating area. Further inside, you will find three comfortable, bright bedrooms designed for ultimate relaxation, anchored by two full bathrooms-including a private ensuite-as well as a convenient powder room for your guests. The lower level offers a massive, unfinished basement, a blank canvas for you to finish as you desire. Whether you envision a sprawling recreation room, a custom home workshop, a gym, or the ultimate entertainment hub. Outside, the property truly steals the show. Surrounded by a majestic canopy of mature trees, the oversized, pie-shaped yard offers exceptionally private gardens and a vast outdoor sanctuary. It is the ultimate backdrop to relax in total tranquillity, test your green thumb, or host unforgettable summer barbecues, while a large driveway easily accommodates plenty of parking for family and friends. An Unbeatable Location just a short, scenic stroll from the famous artisan boutiques, cosy cafes, and Mill Street. Explore the picturesque Mississippi River trails and local parks right outside your door, all while enjoying an easy, stress-free commute to Kanata and Ottawa. Some rooms have been virtually staged to help visualise the spaces. (id:15069)
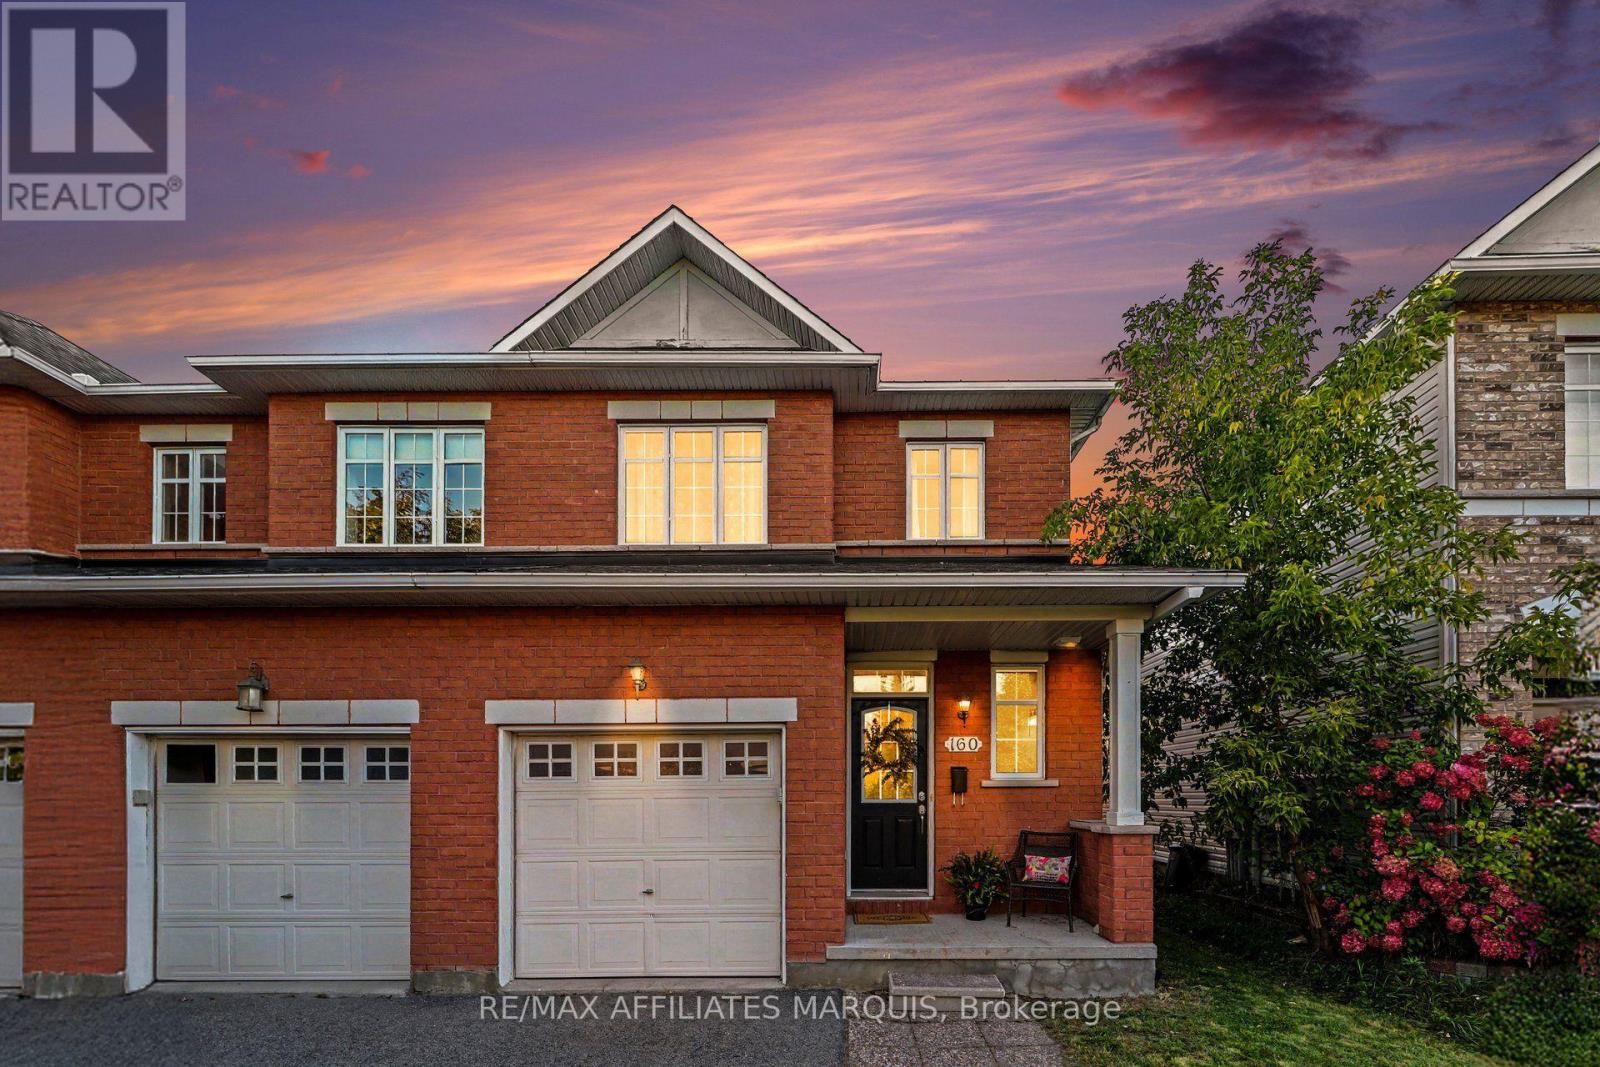
Welcome to 160 Deercroft Avenue! Tucked into Longfields, one of Barrhaven's most sought-after neighbourhoods. This 3 bed, 3 bath home is updated, move-in ready, and close to everything. You're just minutes from the Marketplace, schools, parks, shopping, and transit. Step inside to gorgeous Brazilian cherry hardwood flooring and a bright, open-concept main floor where the kitchen, dining & living rooms flow together, perfect for hosting or everyday family life. The updated kitchen features beautiful white cabinetry, brand new quartz countertops, a large pantry, and a sunny breakfast nook overlooking the backyard. Head up the new hardwood stairs to 3 generous sized bedrooms. The spacious primary suite has its own ensuite plus a versatile loft, ideal for a nursery, home office, workout space, or extra storage. Two more bright bedrooms sit just down the hall from the full main bathroom, giving family members and guests their own space and privacy. The finished basement is the perfect spot to cozy up by the gas fireplace for movie night, with new flooring and plenty of room for the kids to play. You'll also find a separate laundry room plus a bathroom rough-in, giving you options for future expansion. Outside there's a fully fenced, low maintenance yard lined with beautiful river rock so there's no grass to mow and more time to enjoy your property outdoors. The yard is also complimented by a mature maple tree that adds privacy, shade & beautiful colours every fall! An added feature to your backyard is a two-tier deck with plenty of room for hosting family & friends all summer long. The single-car garage is a great bonus for parking, storage or DIY projects. Recent upgrades include new quartz countertops, tile flooring, fresh paint throughout, bathroom vanities, light fixtures, hardwood stairs, and flooring on the second floor and basement (2026), plus a new furnace (2025). Don't miss this one! Reach out anytime to book your showing. I'd be happy to help! (id:15069)
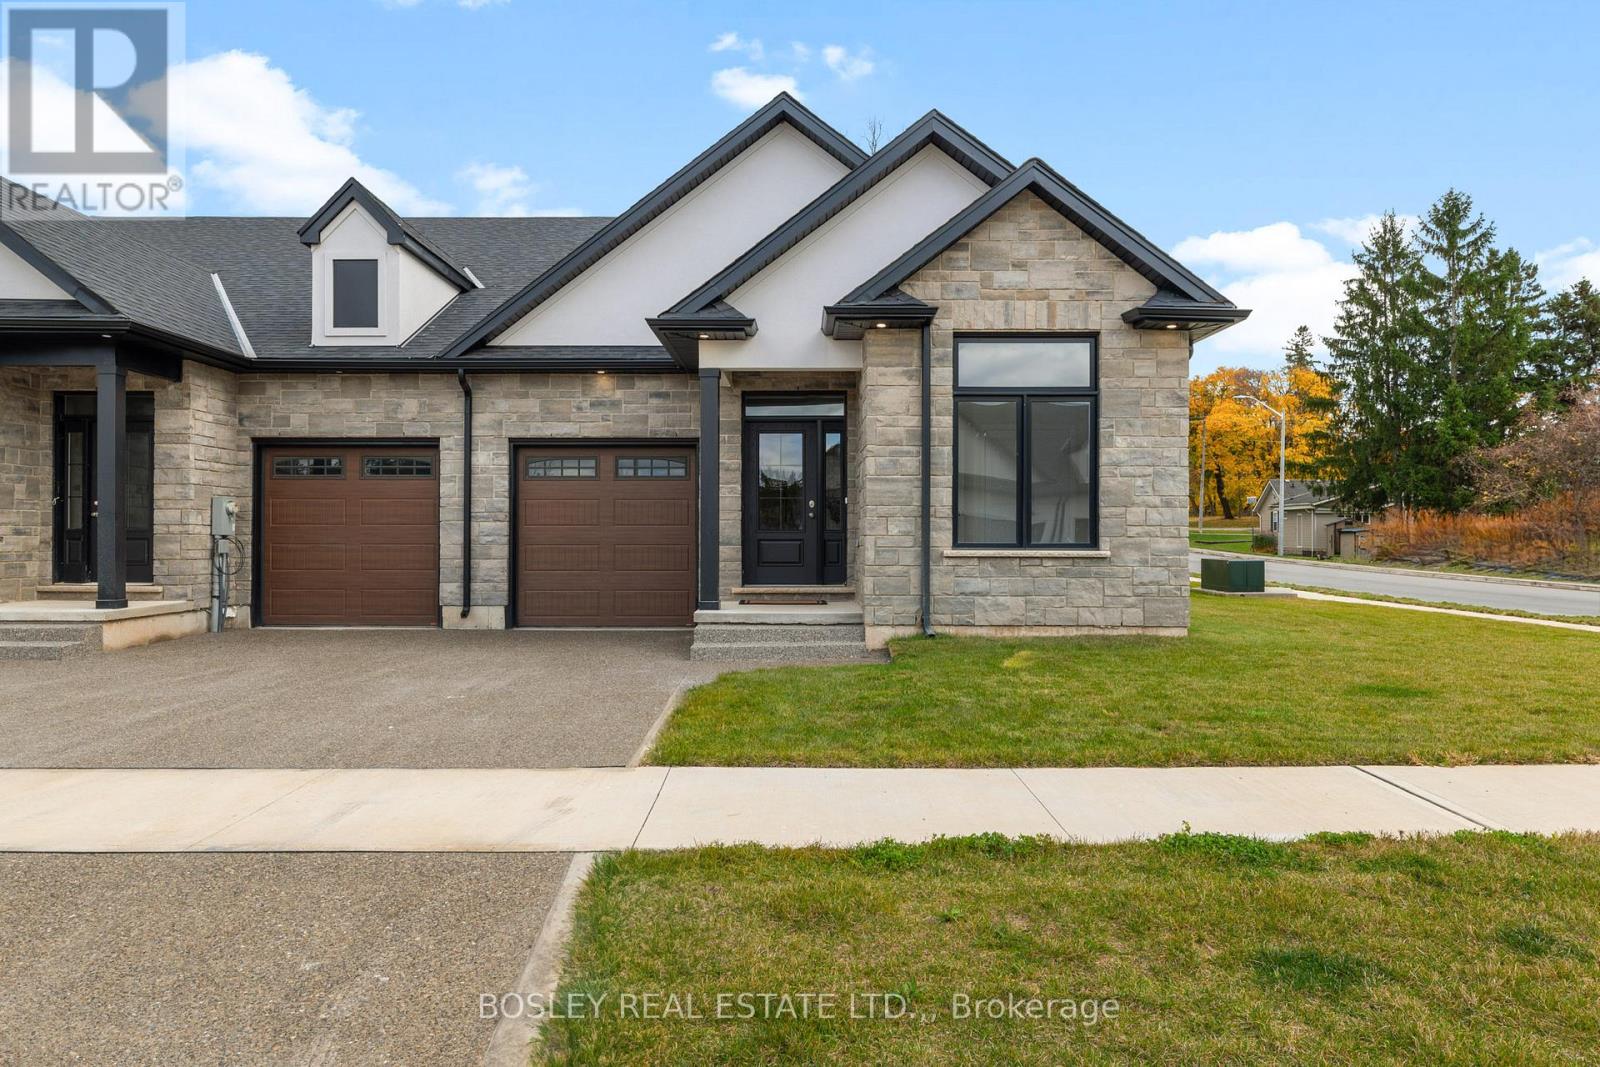
SAVE THE TAX! New pricing for beautiful Royal Ridge in the charming community of Ridgeway. These homes are built with care by a Niagara builder with all Niagara trades and suppliers. With the new HST rebate, the value is outstanding with standard selections well above what you might expect. The meticulously designed floor plans offer generous floorplans from the 1,400 - 1,650 range. Each home includes engineered hardwood in the main living areas, stone countertops in the kitchen, luxurious principal suites with ensuites, spacious pantries, pot lights, and sliding doors leading to covered decks. The stylish exteriors, finished with a mix of brick, stone and stucco, along with exposed aggregate concrete driveways, and covered decks create an impressive first impression. There are completed model homes available for viewing. OPEN HOUSE on Sundays from 2-4 pm (excluding holiday week-ends), or schedule a private appointment anytime. Flexible closing dates available. Check the "BROCHURE" link below. We look forward to welcoming you! NOTE: photos are of a previous finished townhome, but are a fair representation of what the standard finishing selections include. (id:15069)
SAVE THE TAX! New pricing for beautiful Royal Ridge in the charming community of Ridgeway. These homes are built with care by a Niagara builder with all Niagara trades and suppliers. With the new HST rebate, the value is outstanding with standard selections are well above what you might expect. The meticulously designed floor plans offer generous floorplans from the 1,400 - 1,650 range. Each home includes engineered hardwood in the main living areas, stone countertops in the kitchen, luxurious principal suites with ensuites, spacious pantries, pot lights, and sliding doors leading to covered decks. The stylish exteriors, finished with a mix of brick, stone and stucco, along with exposed aggregate concrete driveways, and covered decks create an impressive first impression. There are completed model homes available for viewing. OPEN HOUSE on Sundays from 2-4 pm (excluding holiday week-ends), or schedule a private appointment anytime. Flexible closing dates available. Check the "BROCHURE" link below. We look forward to welcoming you! NOTE: photos are of a previous finished townhome, but are a fair representation of what the standard finishing selections include. (id:15069)
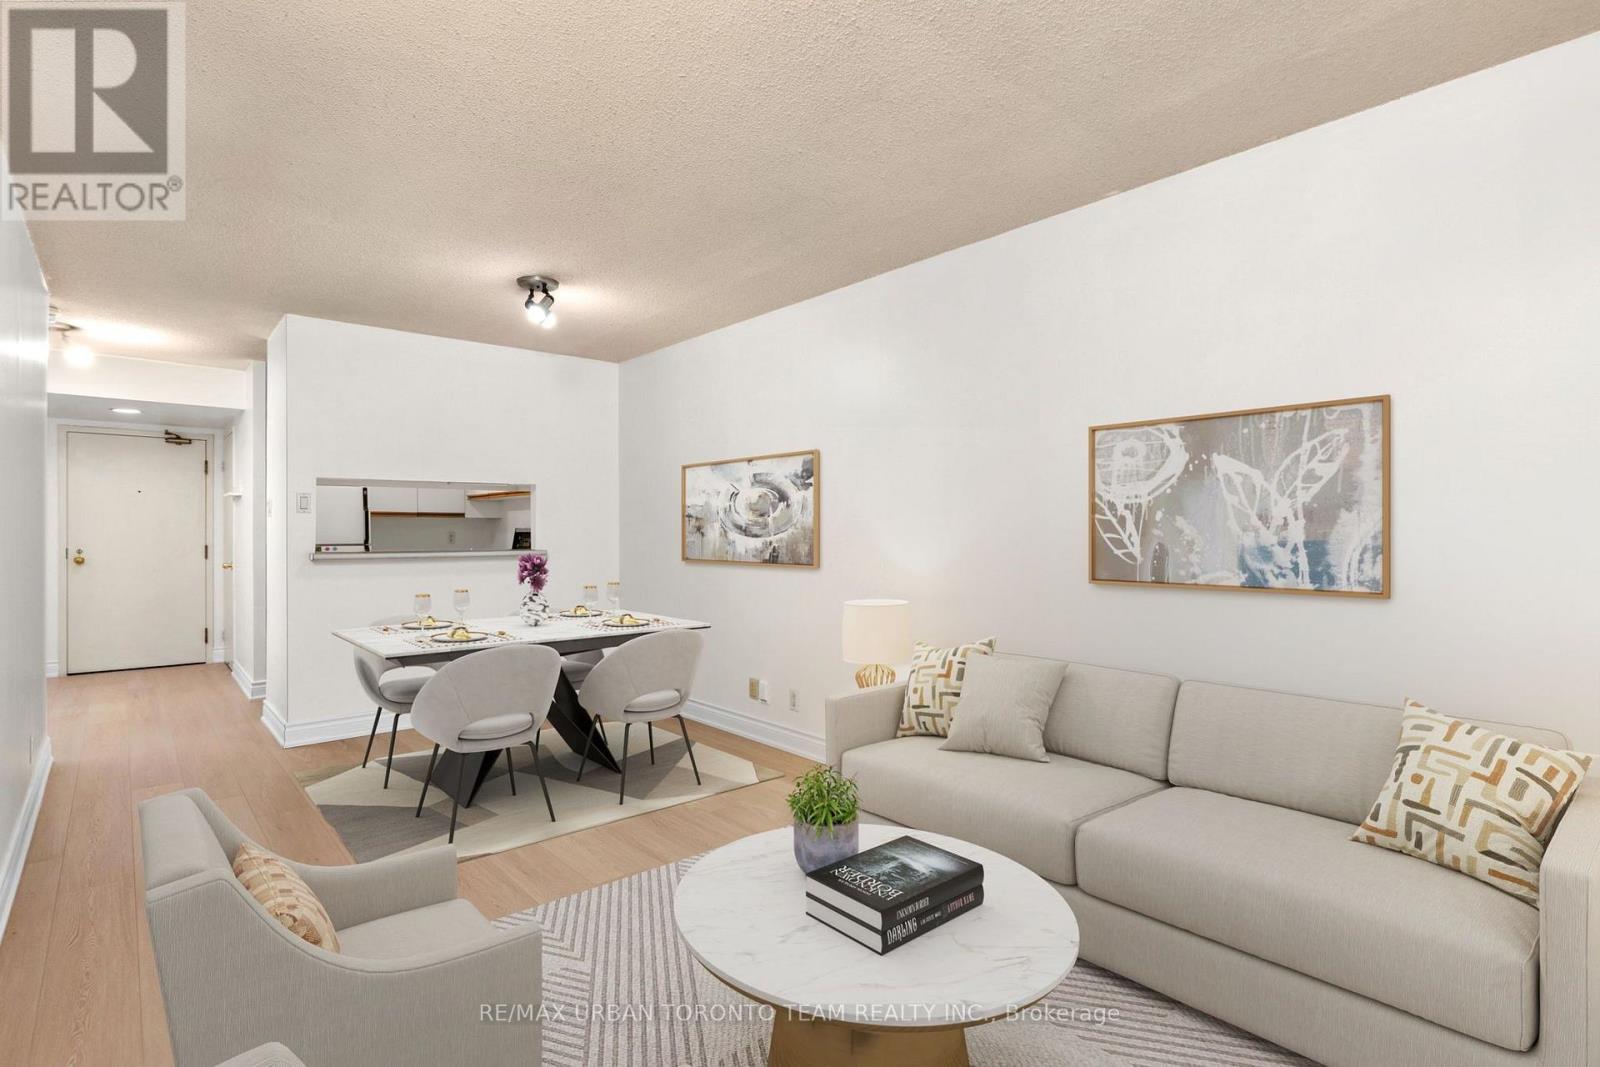
Welcome To King Plaza At 92 King St E! This Spacious 1+1 Bedroom Suite Offers Well-Designed Living Space In The Heart Of Downtown Toronto. Featuring Brand New Laminate Flooring Throughout And Freshly Painted Walls, This Bright And Inviting Unit Is Move-In Ready. The Functional Layout Offers A Generous Living And Dining Area, Spacious Bedroom, And Versatile Den Perfect For A Home Office, Guest Space Or Additional Living Area.Located In A Well-Established And Well-Maintained Building With An Array Of Amenities, Including 24-Hour Concierge/Security, Fitness Centre, Party/Meeting Room, Visitor Parking And A Beautiful Rooftop Terrace. King Plaza Is Ideally Situated At King St E And Church St, Just Steps From St. Lawrence Market, St. James Park, Restaurants, Cafes, Shops And Everyday Conveniences. Enjoy Easy Access To The King Streetcar Right Outside Your Door And King Subway Station Just A Couple Minute Walk Away. Minutes To The Financial District, Toronto Metropolitan University, Eaton Centre, Distillery District, Gardiner Expressway And Union Station. A Fantastic Opportunity To Enjoy Spacious Downtown Living In One Of Toronto's Most Convenient And Vibrant Neighbourhoods! (id:15069)
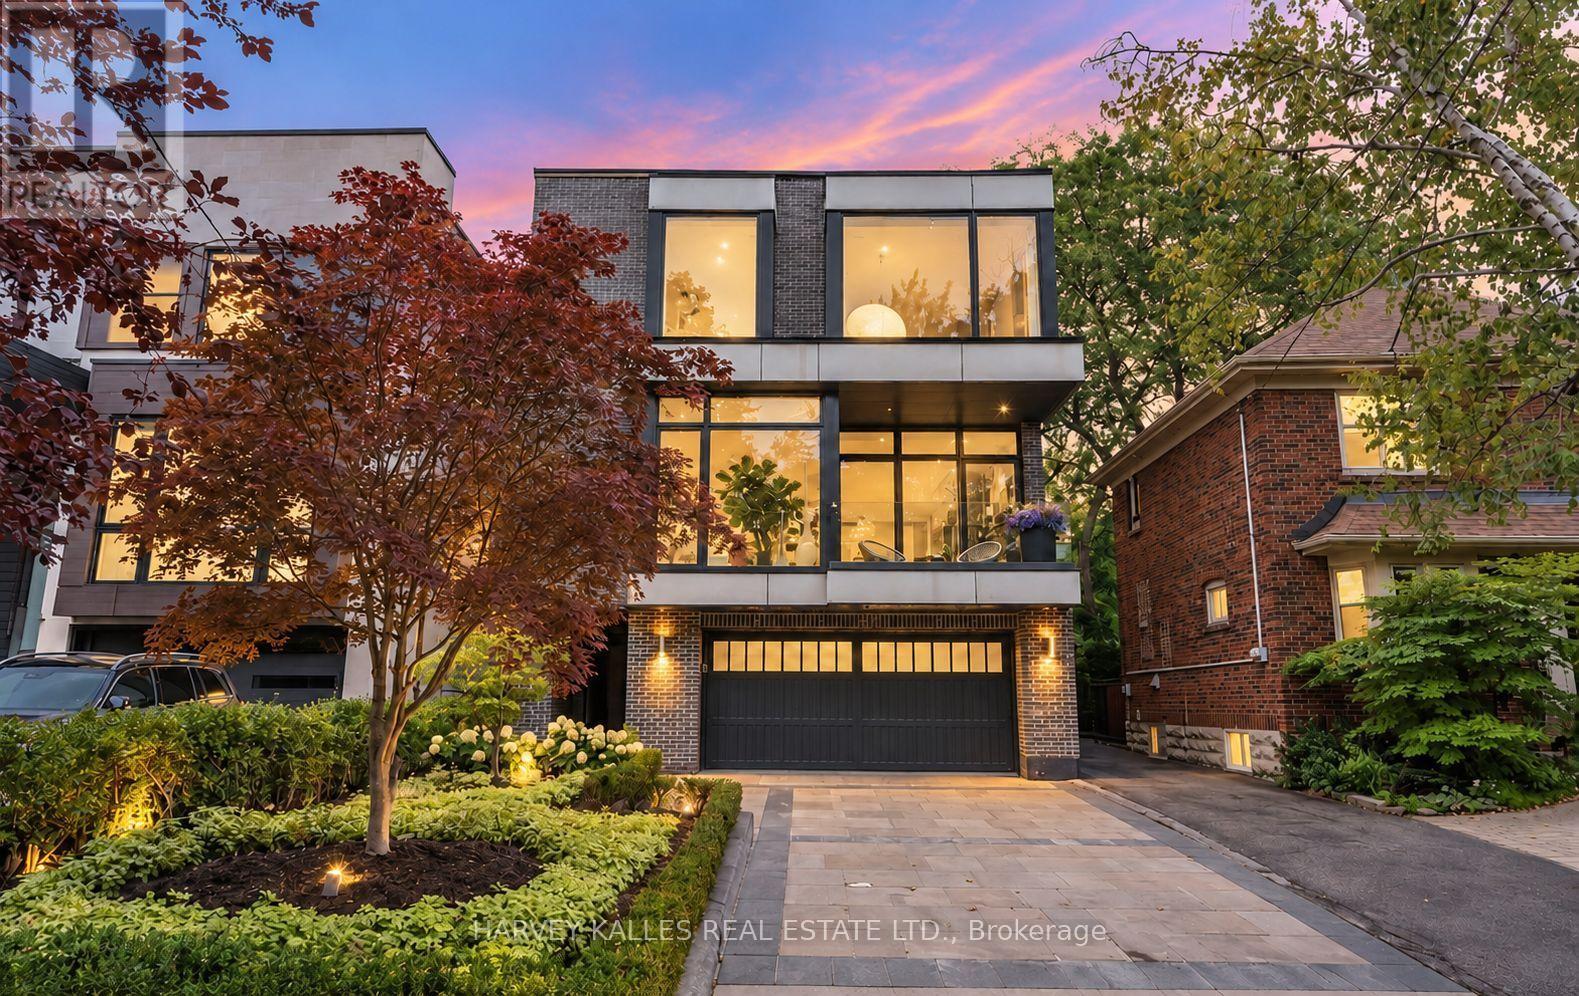
A distinguished collaboration of design, craftsmanship and modern elegance, 33 Tarlton Rd is an exceptional residence originally built by renowned Shram Homes and architecturally designed by celebrated Richard Wengle. Set on an impressive 35 x 124 ft lot, this sophisticated 4-bedroom, 5-bathroom home offers exceptional indoor-outdoor living, refined finishes and effortless entertaining. Rich hardwood floors complement a curated selection of sophisticated finishes, while the spectacular custom kitchen features top-of-the-line appliances, bespoke cabinetry and an expansive centre island. The elegant living room features a striking fireplace, while the family room, with custom built-ins and a second fireplace, opens seamlessly to the beautifully landscaped rear garden. A Lutron lighting system and integrated surround sound throughout the home and outdoor entertainment space further elevate the experience. The private rear garden features a tranquil water feature, covered entertainment area and expansive BBQ deck, creating an exceptional setting for entertaining. The luxurious primary suite includes a spa-like ensuite with heated floors, complemented by three additional generously sized bedrooms. A bright finished lower level with heated floors, recreation room and bedroom currently serves as an artist's studio and offers exceptional versatility. A two-car garage and heated driveway provide year-round convenience. Ideally located near exceptional schools, parks, shopping, dining and transit, 33 Tarlton Rd represents a rare convergence of architectural pedigree, contemporary luxury and sophisticated family living. (id:15069)
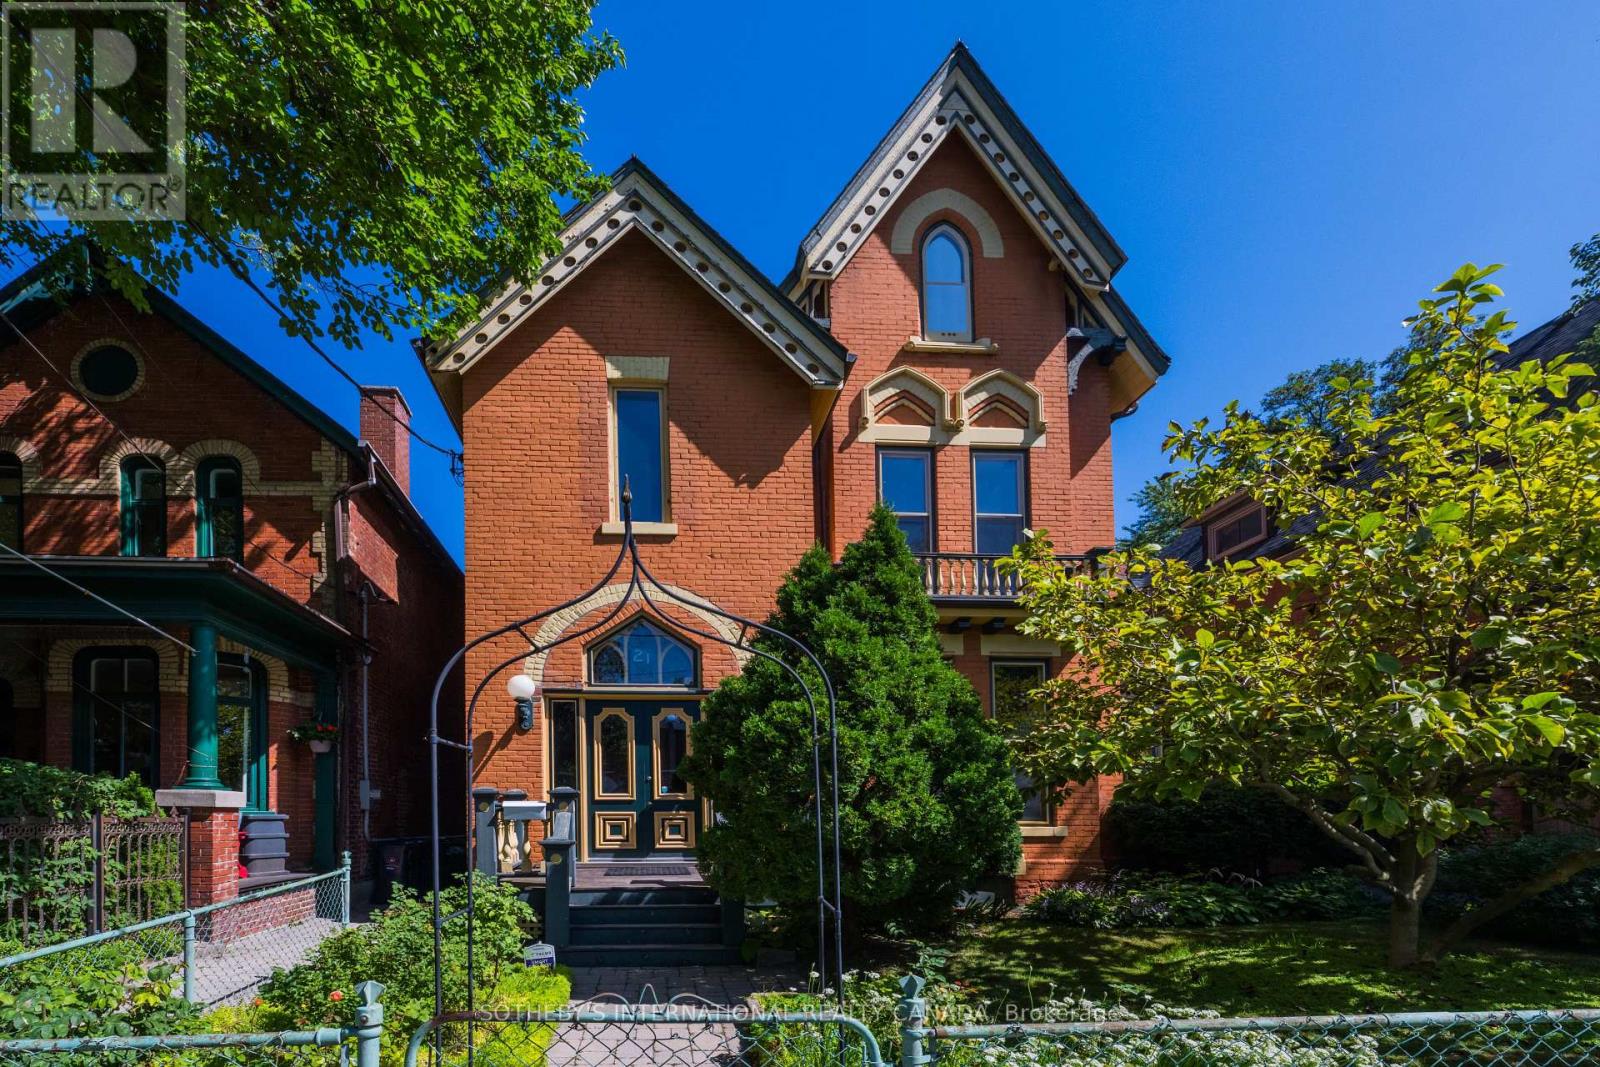
Circa 1880 Victorian Grande Dame on a rarely available 50 ft x 130 ft double lot with heritage features retained and restored, including slate roof, woodburning fireplaces, stained glass windows, pocket doors, ornate millwork, and plaster mouldings. Previously, the multi-generational home of a prominent Toronto family, this property has been owner occupied for the last 40 years with income from rental of the partial 2nd floor, 3rd floor, and separate coach house apartments. Accessed through two ground floor walkouts is an immaculate garden with mature trees, floral borders, raised vegetable beds, seating areas, and a classic water feature with stone border and antique fountain. The private drive currently has parking for two cars.*****This property is a legal fourplex and is ideally suited to a buyer looking to create a private family compound, mansion flats, or someone who will reside in the main house with income from the 3rd floor and separate 1-1/2 storey brick coach house.*****For a buyer looking to create mansion flats, the main house could be three spacious 2 bedroom plus den apartments plus the 1 bedroom separate coach house. Book a private showing appointment to view the scale and character features of this special property and see how you would bring forth its full potential. (id:15069)
This gorgeous 2 bedroom, 3 bath luxury end-unit townhouse showcases exquisite high-end finishes throughout, along with two private balconies and a fully finished walk out basement leading to a beautifully manicured patio with exclusive access to the tranquil Two Mile Creek Conservation Area. The home also features an attached 1.5 car garage with additional parking for two vehicles.The stunning kitchen is equipped with abundant upgraded cabinetry and fixtures, quartz countertops, stainless steel appliances, and a wine fridge. The open concept living area is enhanced by custom curtains and blinds, including motorized Hunter Douglas blinds, and offers seamless access to a balcony through large sliding doors overlooking the picturesque ravine. The living room is both spacious and bright, anchored by a sophisticated electric fireplace with a stacked stone feature wall.The primary bedroom retreat includes its own private balcony, two closets with built-in cabinetry by Closets by Design, and a luxurious 5+ piece ensuite featuring double sinks, quartz countertops, upgraded faucets, a standalone soaker tub, and a glass shower.The fully finished basement adds exceptional living space with laminate flooring, a 3 piece bathroom, a dedicated exercise room, a Murphy bed, and a second fireplace with built in bookcases and cabinetry, along with a walk out to the patio.Additional features include pot lights, built in sound, a light and security system, three exterior cameras, and a dedicated personal hub with a Google WiFi mesh network. A private in home elevator provides convenient access to all levels.Located in a highly coveted community in Old Town Niagara-on-the-Lake, this home is within walking distance to the library, community centre, scenic trails, world-class wineries, fine dining, boutique shopping, and the Shaw Festival Theatre. (id:15069)
OPEN HOUSE SUNDAY OCTOBER 4TH, 2026 FROM 2:00 - 4:00PM | Set on an impressive approx. 75 x 100 ft lot in the heart of Courtland Park, 176 Sanford Avenue offers a rare combination of space, privacy and character in an established central Ottawa neighbourhood. Thoughtfully expanded and updated, this 4-bedroom, 3-bathroom home features generous, light-filled living spaces, hardwood flooring and a functional layout ideal for everyday living and entertaining. The spacious kitchen is beautifully appointed with granite countertops, custom cabinetry, a large island and farmhouse double sink, with easy access to the expansive rear deck. An inviting family room with wood-burning fireplace provides a warm gathering space, while a second living area, currently used as a quiet reading room, offers flexibility as a private home office. Created as part of the home's addition, the impressive primary suite is exceptionally spacious and bright, featuring a beautifully renovated ensuite and private upper balcony overlooking the backyard. Three additional bedrooms are also generously proportioned. The finished lower level adds excellent versatility with a large laundry room, pantry, full-size workout studio and additional recreation space. Outside, the remarkably private backyard is surrounded by a towering mature hedge, creating a secluded setting rarely found this close to downtown. An oversized entertaining deck, established gardens, mature trees and a 1-car garage complete the property. Minutes from the new Ottawa Hospital campus, Mooney's Bay, Hog's Back, Carleton University, Dow's Lake, parks and pathways, this distinctive Courtland Park home offers exceptional space to live, work, entertain and unwind-inside and out. (id:15069)
Escape the hustle of the city and discover the lifestyle your family has been dreaming of. Set on over 3 private acres, this exceptional custom-built home offers the perfect blend of luxury, comfort, and peaceful country living, all just minutes from Historic Manotick and an easy commute into Ottawa. Designed with families in mind, this expansive home offers room for everyone to spread out while creating spaces that naturally brings people together. The main-floor primary suite provides the convenience of bungalow-style living, featuring a luxurious 6-piece ensuite, spacious walk-in closet, dedicated home office, and a beautiful sunroom where you can start your mornings overlooking the property. At the heart of the home is a stunning, magazine-worthy kitchen that was made for entertaining, whether you're hosting holiday gatherings, family dinners, or summer get-togethers. Step directly into the screened-in BBQ area for effortless indoor-outdoor living, or unwind on the wraparound porch as you take in the peaceful views of your private pond and surrounding countryside. Outside, the possibilities are endless. Kids will love exploring the 3.3-acre property, fishing or skating on the pond depending on the season, while adults will appreciate the privacy, open space, and endless opportunities to enjoy the outdoors right at home. The oversized 3+ car garage includes a heated bay, making it ideal for hobbyists, car enthusiasts, tradespeople, or anyone needing a functional workspace. A large Quonset hut provides even more storage for equipment, recreational vehicles, or business needs. If you've been dreaming of giving your family more space, more privacy, and a slower pace of life without sacrificing convenience, this one-of-a-kind property delivers it all. More than just a beautiful home, it's the opportunity to create the lifestyle you've always imagined. (id:15069)
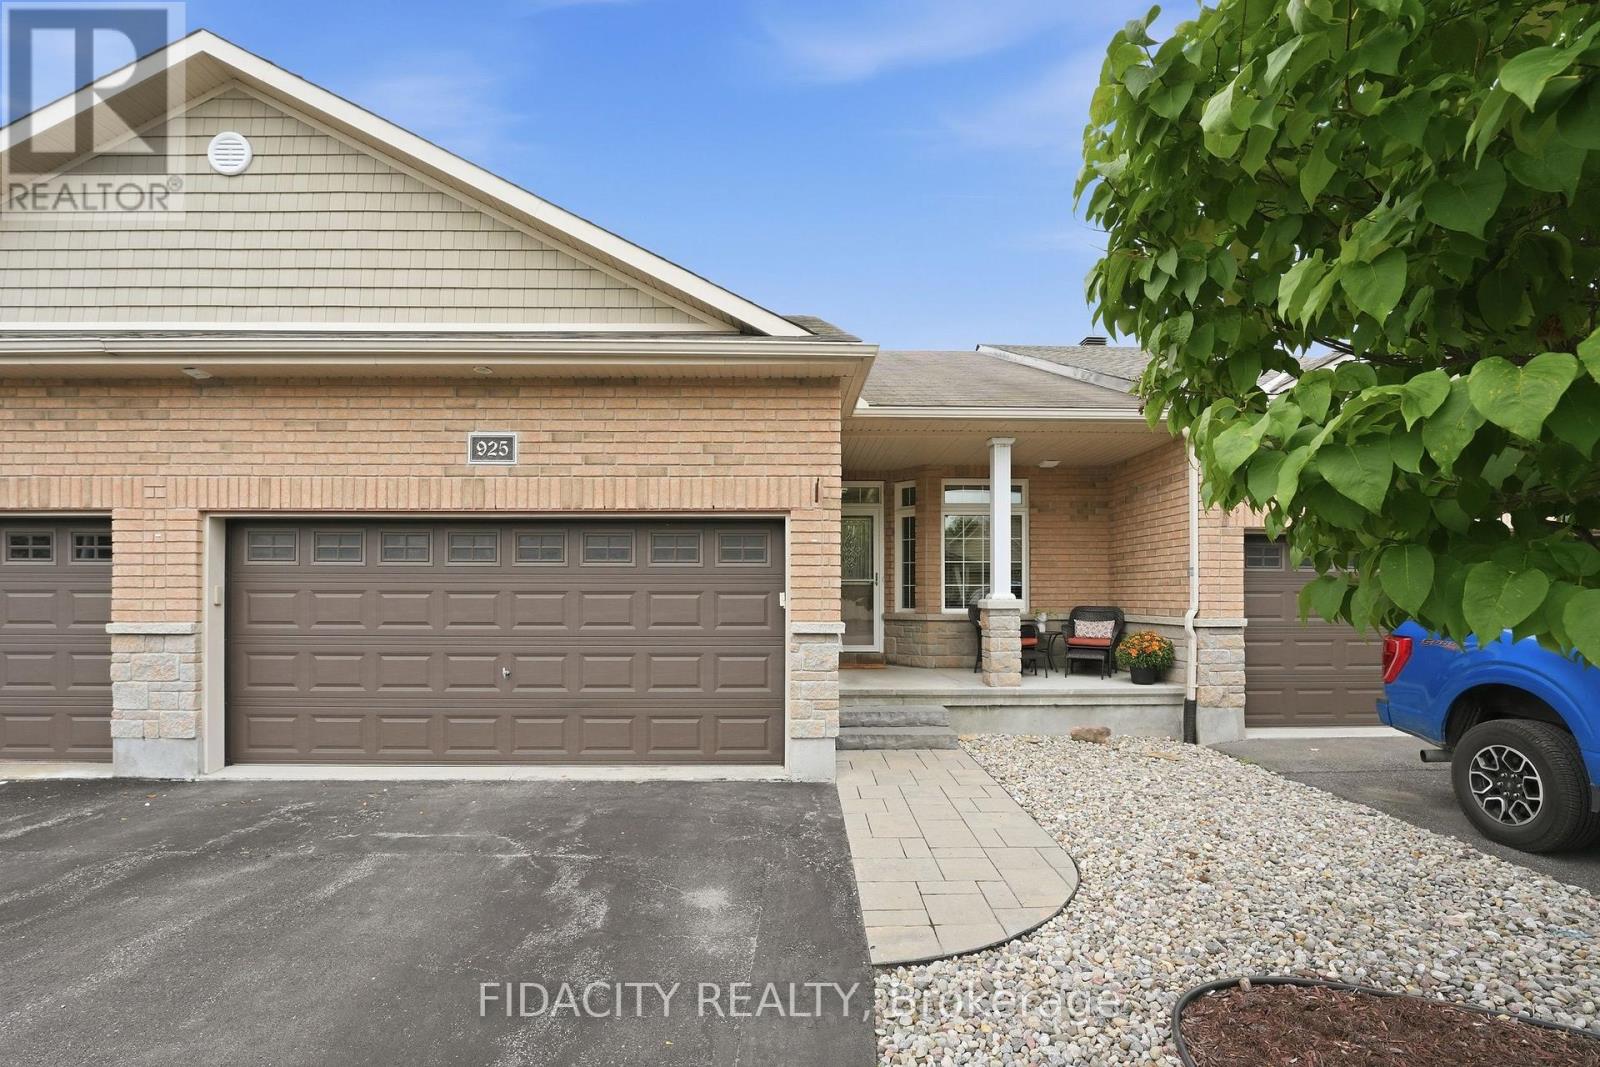
Welcome to 925 Burwash Landing Bay! A beautifully updated 2 + DEN, double car garage bungalow tucked away on a sought-after, quiet cul-de-sac in Kanata North. Thoughtfully designed for easy main-floor living, this home offers an inviting open-concept layout with soaring ceilings, stunning finishes and abundant natural light.The main floor, featuring updated flooring throughout, offers two bedrooms, including a spacious primary retreat complete with a walk-through closet to a 3 piece ensuite, plus an additional full bathroom and convenient main-floor laundry. The beautifully renovated kitchen featuring stylish finishes and plenty of workspace makes home cooking and entertaining easy.The finished lower level expands the living space with a sizable rec room, a versatile den with an additional full bathroom, and abundant storage for all your needs.Step outside to a beautifully landscaped backyard designed for relaxing and entertaining. Enjoy summer evenings on the deck, unwind in the hot tub, and take in the tranquility this exceptional setting provides.Located on one of Kanata North's most desirable quiet streets, close to parks, trails, schools, shopping, restaurants, recreation and the area's many amenities. (id:15069)
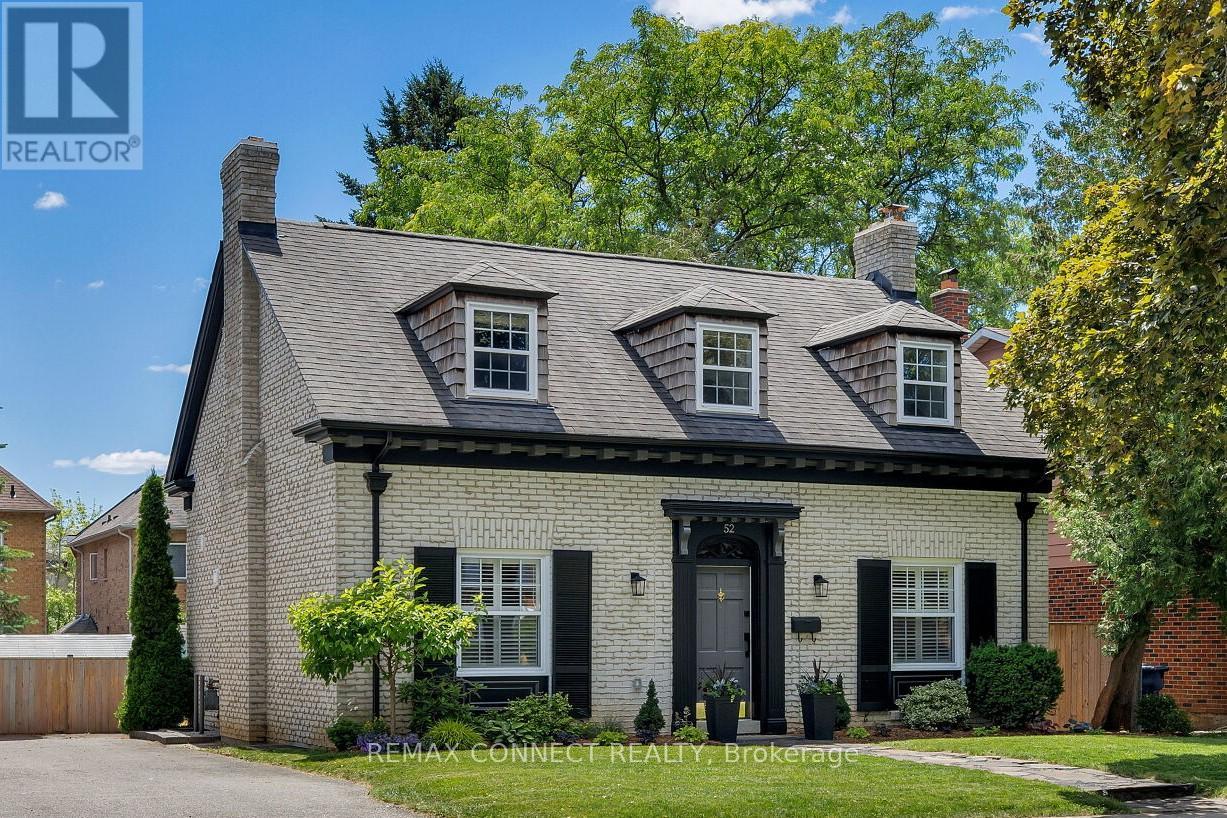
Presenting 52 Angus Drive! This Tremendous McDougald Estate Custom Build Offers Loads of Historical Cache & Charm. Spectacular Curb Appeal with Colonial Architectural Influences and Period Detail. Situated on a Quiet Meandering Tree Lined Street, This Spacious 2 Storey Centre Hall Home Offers it's Original Grand Entranceway, Corbel Trim and Cedar Shake Window Dormers. Fully Renovated with Magazine Quality Presentation and Top Drawer Craftsmanship Throughout. Approximately 3,000sq.ft on Three Levels with 3+1 Bedrooms and 4 Tastefully Renovated Bathrooms. Wonderful Custom 'Cook's' Kitchen with Shaker Cabinetry, Quartz Counters and Peninsula Breakfast Bar. Offering Exceptional Flow and Natural Light, The Large Main Floor Family Room Includes a Walk-out to a Fully Landscaped Pool Sized Backyard. Convenient Side Entrance Mudroom with Heated Floors and Custom Built-ins. Rich Oak Hardwood Floors and Timeless Millwork are Evident Throughout the Home. The Second Floor Includes 3 Spacious Bedrooms with Double Closets, Laundry Nook and 2 Renovated Bathrooms with Heated Floors. The Oversize Primary Bedroom with Large 3pc Ensuite is a Breath of Fresh Air! The Fully Renovated Lower Level can Serve as a Nanny or In-Law Suite with Stylish Custom Kitchen, Living Room Including Wood Burning Fireplace, Large Bedroom/Office and 3pc Bathroom. Step Outside to Experience a Fully Landscaped South Exposure Lot with Stunning Flagstone Main Entrance Path, Custom Pavers, Deck and BBQ Enclosure. The Iron Horse Motif is Still in Place Which Speaks to the Original Owner's Equestrian Roots; This Included Approximately 300 Acres of Land Prior to Eventual Development in the 70's. The Equestrian Centre Existed at Leslie & Finch (aka 'Green Meadows') Until the Mid 90's at Which Time The Land Was Divested and Further Developed. Located Close to Convenient Shopping/Entertainment & Highway Access, Steps to Vast Parks and Local A+ Schooling, Rarely Does a Property of this Caliber Come to Market. (id:15069)
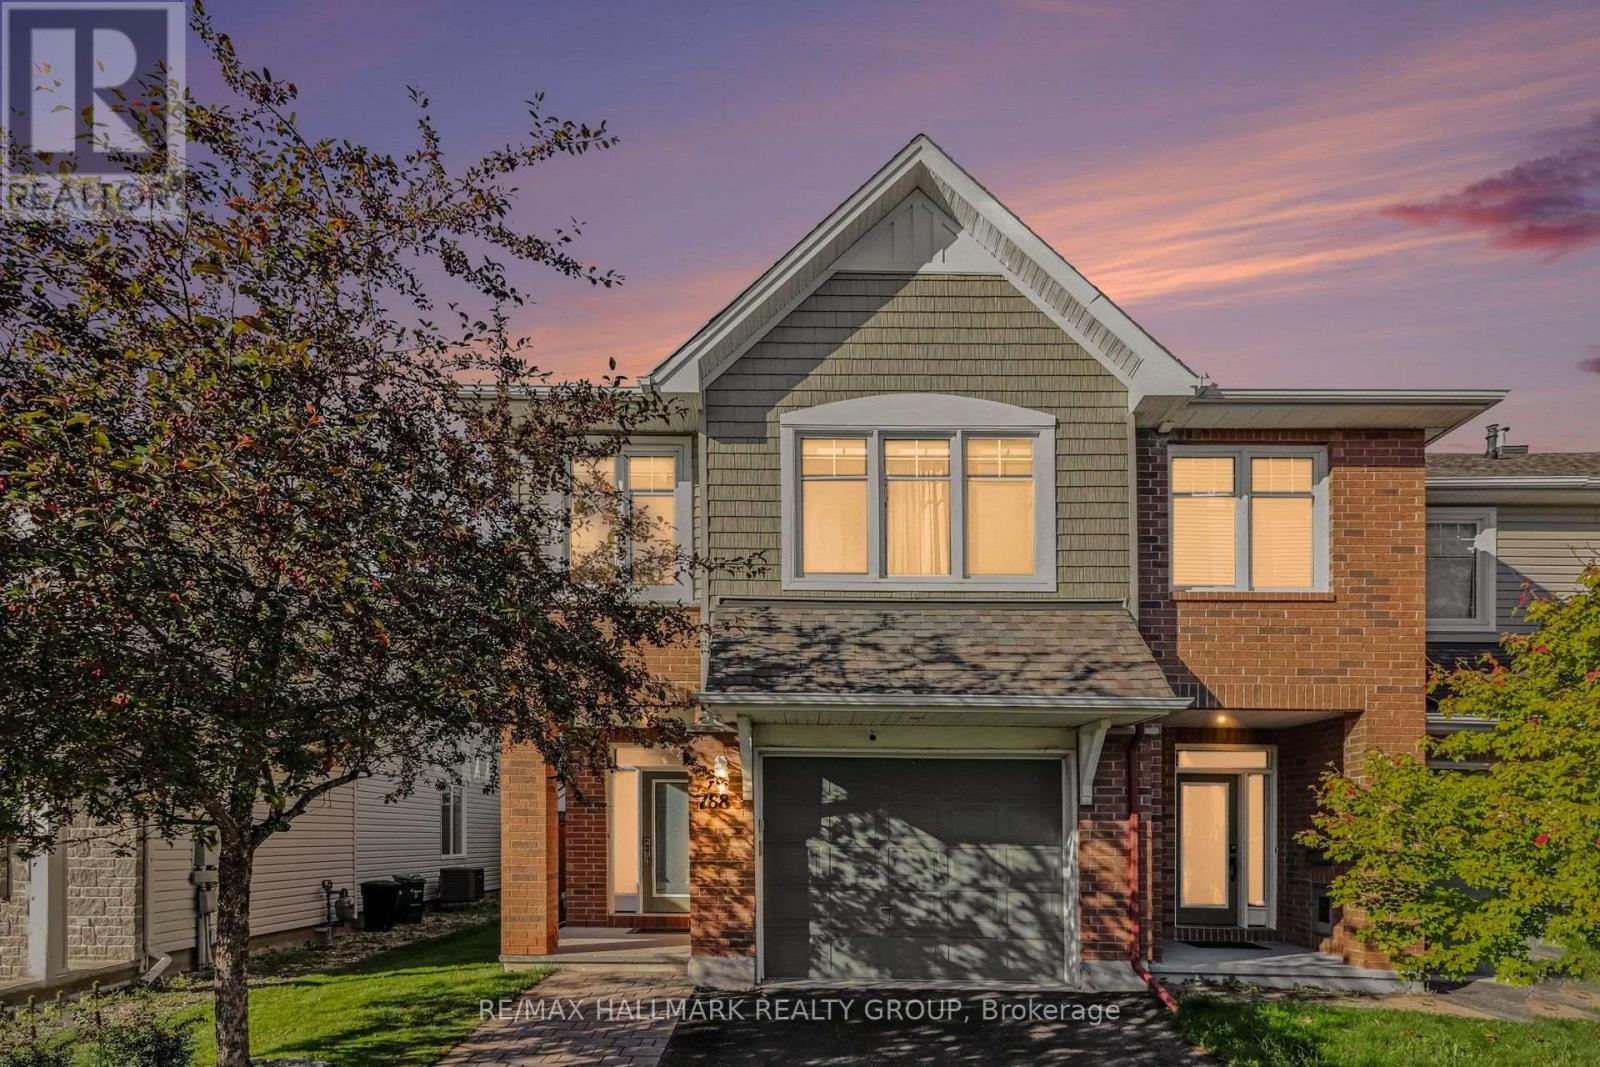
Welcome to 768 White Alder Avenue! An exceptional END unit 3 bedroom PLUS LOFT townhome offering an impressive 27 ft frontage, a separate private driveway, and over 2,100 sq. ft. of total living space, including the fully finished basement. This is a truly spacious townhome that offers an abundance of room for the entire family, along with the added privacy and natural light that come with an end unit.The main floor features a bright and inviting open concept layout with 9 ft ceilings, hardwood flooring, tile, a gas fireplace, and an abundance of windows. The beautifully upgraded chef's kitchen is the heart of the home, featuring premium cabinetry, granite countertops, stainless steel appliances, a large centre island, and a walk in pantry, perfect for everyday living and entertaining.The second floor offers 3 generously sized bedrooms plus a large, versatile loft. The loft is an incredible bonus space and is large enough to serve as a second family room, home office, playroom, gym, or additional lounge area. The oversized primary bedroom features a walk in closet and a spa like ensuite with a separate soaker tub and large walk in shower. A full bathroom and convenient second floor laundry complete the level.The fully finished basement adds even more valuable living space with a massive family and recreation room featuring 6 built in speakers, creating the perfect setup for movie nights, entertaining, or relaxing with the family.Outside, enjoy your private backyard with a large cedar deck and southern sun exposure, making it an ideal space for summer BBQs and entertaining. The separate driveway has been widened with interlock, allowing two vehicles to park side by side.Located in the heart of Findlay Creek, close to excellent schools, parks, public transit, shopping, and everyday amenities. This is townhome living with room to breathe. (id:15069)
OPEN HOUSE SUNDAY OCTOBER 4TH, 2026 FROM 2:00 - 4:00PM | Welcome to 15 Archer Square, a beautifully maintained 3-bedroom, 3-bathroom home tucked away on a quiet cul-de-sac in an established, family-friendly Ottawa neighbourhood. The main floor offers a comfortable layout with a welcoming foyer and powder room, leading into the living area where a fireplace and walkout provide a natural connection to the expansive patio. The dining area sits conveniently beside the kitchen, while the separate family room offers additional space for everyday living or entertaining.Upstairs, an open sitting area overlooks the main level and creates a bright, versatile space. The primary bedroom features a small nook that works well as a dressing area, along with a large closet and 4-piece ensuite. Two additional bedrooms and a second 4-piece bathroom complete the upper level.The finished basement provides additional flexibility with a workout area, laundry room, and furnace room. Outside, the patio wraps around the sides and rear of the home, with an additional section at the front, providing plenty of space to enjoy the outdoors. The fully fenced backyard offers room for gardening, lounging, or summer gatherings. An attached 2-car garage and driveway provide parking for up to 4 vehicles.Ideally located close to Hunt Club Golf Course, Carleton University, parks, schools, shopping, transit, and just minutes from the Ottawa International Airport, 15 Archer Square offers a well-kept home with a functional layout and plenty of indoor and outdoor space. (id:15069)
A DIAMOND IN THE ROUGH, this property presents an excellent canvas to build long-term value. A rare and compelling opportunity in one of the area's sought-after complexes. This is an oversized elbow unit, a layout not often available within the community. Graced with a private 2nd floor balcony overlooking a massive backyard. Inside, the home reflects the character of its era: spacious, well-proportioned principal rooms, a large eat-in kitchen with abundant cupboard space, and a primary bedroom retreat complete with a 4-piece ensuite and French doors. Added benefits are an attached garage with its own private entrance & remote door opener, also enjoy maintenance free snow removal and garden care. Location is a standout on its own right, placing residents within walking distance of shopping, grocery stores, parks, with quick access to the DVP for an easy commute. Top Rated School area - AY Jackson, Arbour Glen PS and Highland MS! (id:15069)
Welcome to this spacious and bright 3+2 bedroom semi-detached bungalow in the highly desirable and family-friendly community of North York. Offering a rare and highly versatile layout with three separate living areas, each featuring its own kitchen, bathroom, and laundry, along with two separate entrances, this home presents an exceptional opportunity for investors, multi-generational families, or buyers seeking excellent rental income potential. The main floor features hardwood flooring throughout, a open-concept living and dining area, and a bright kitchen with an eat-in breakfast area. Step outside to enjoy the front balcony perfect for relaxing and entertaining. The lower levels offer additional bedrooms and versatile living spaces, including a walk-out to the backyard, providing excellent flexibility and privacy. Enjoy an unbeatable location just steps from TTC, Seneca College, Pleasant View Community Centre, parks, schools, shopping, and everyday amenities, with easy access to Highways 401, 404, and the DVP. Fairview Mall and numerous restaurants and services are also just minutes away. A rare opportunity to own a highly versatile home in one of North York's most convenient and sought-after communities, offering multiple living spaces, excellent rental potential, and an exceptional location. (id:15069)
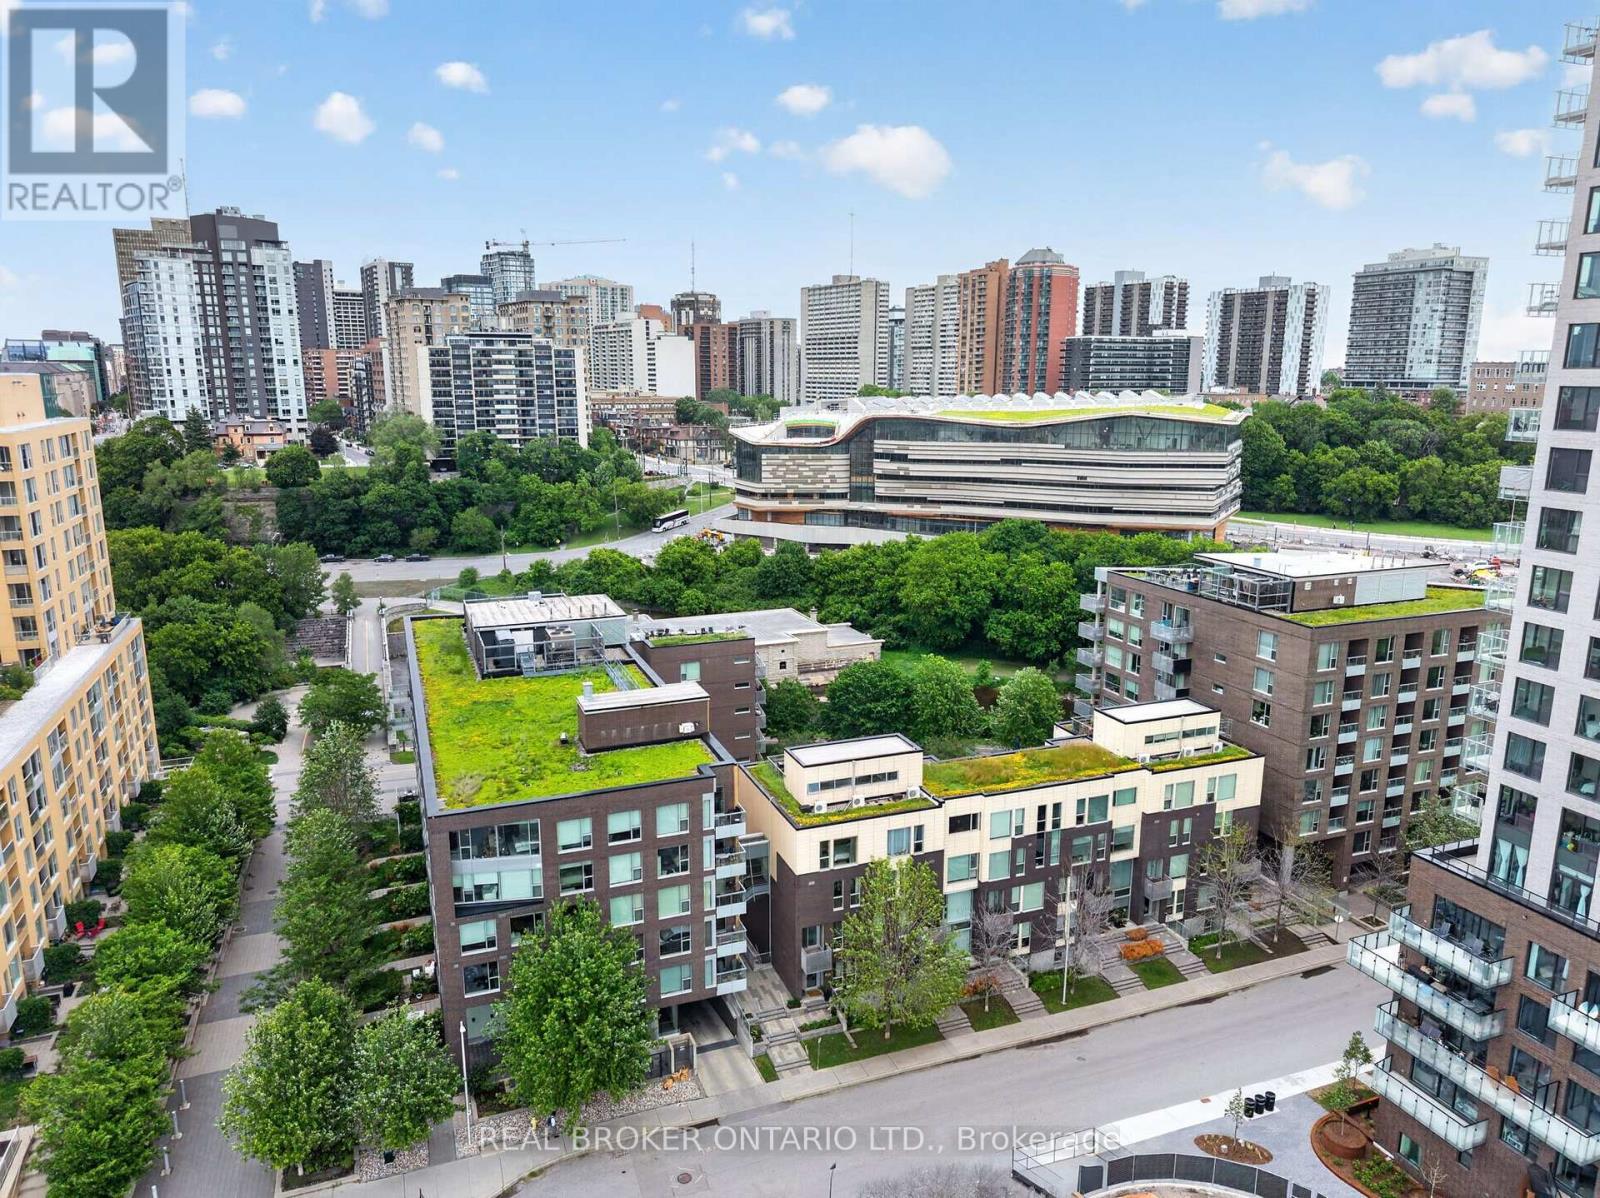
Welcome to Suite 317, a truly exceptional residence in the heart of LeBreton Flats, where urban convenience meets the beauty of nature. Spanning just under 1,400 square feet across three thoughtfully designed levels, this former model suite offers a rare combination of space, style, and spectacular surroundings. Floor to ceiling and atrium style windows flood the home with natural light while framing picturesque views of mature trees, tranquil waterways, NCC green space, and Ottawa's iconic soon to be new Public Library - Adisoke. The open concept main living area features hardwood flooring, quartz countertops, and a spacious kitchen with island seating, seamlessly connecting the living and dining spaces for effortless entertaining. Offering two generous bedrooms and two full bathrooms, with heated flooring in ensuite bathroom, the layout provides excellent flexibility for professionals, guests, or those working from home. The primary suite includes custom closet organizers, while the second bedroom enjoys the privacy of its own level. Crowning the home is a private rooftop terrace complete with a natural gas BBQ hookup - an incredible space for entertaining, relaxing, and enjoying serene views of the incredible architecture of the Library, the outdoor pool, and surrounding landscape of mature foliage and the Ottawa River Aqueduct. Additional features include underground parking, a rare two storage lockers, and access to premium building amenities including a fitness centre, party room, an outdoor roof top terrace, and pool. Located just steps from Pimisi LRT, the Ottawa River pathways, downtown, restaurants, shopping, and entertainment , Suite 317 offers a lifestyle that is difficult to replicate - where nature is at your doorstep and the best of Ottawa is at your feet. Incredible value at $507 per sq ft!!! (id:15069)
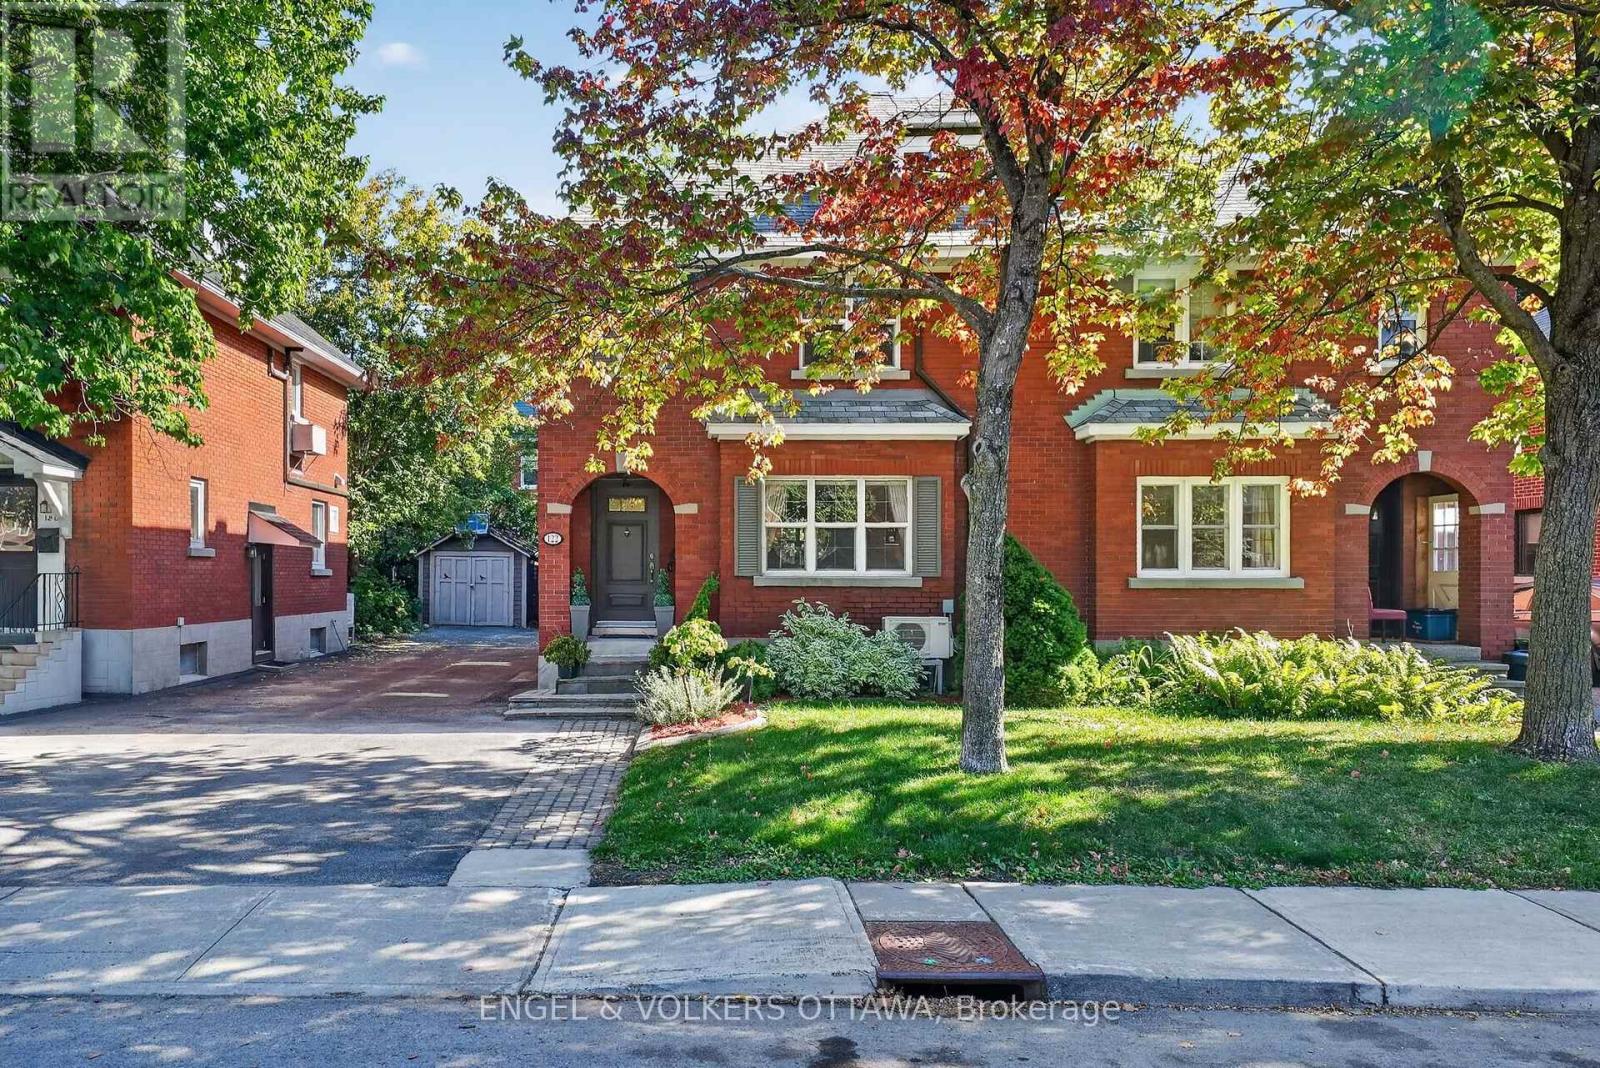
Turnkey living meets timeless Glebe character with this beautifully updated red-brick home on a mature, tree-lined street with a distinct neighbourly feel. This move-in-ready property has polished interior finishes, flexible living spaces, a private backyard and a detached garage. Its distinctive brick archway and mature gardens give the home a unique curb appeal, while the main level is warm and inviting, with rich hardwood flooring, exposed radiators, and detailed mouldings. The living room is anchored by a fireplace with a tiled surround, and the dining room is an elegant yet comfortable space for meals and entertaining. The stylish kitchen has extensive white cabinetry, dark stone countertops, pantry storage and stainless steel appliances, with direct access to a sunroom. Upstairs, the generous primary bedroom has a custom wardrobe and a private ensuite with dual sinks and a walk-in shower. Two bright second beds and a second full bath complete the level, making the home ideal for families and downsizers. The renovated lower level adds versatility with a recreation area, an additional finished room, a powder room, and excellent storage. Outdoors, the backyard feels like a private garden retreat, with mature trees, perennials, lawn space and a stone patio. The detached single-car garage adds everyday practicality, offering storage for car enthusiasts, personal belongings, or space for a workshop. Beyond the home, this street has a close-knit, community-minded feel, where neighbours know one another. A short walk to Bank Street brings you to some of the city's best shops, cafés, and restaurants, the Glebe Community Centre, Central Park, the Rideau Canal, and Lansdowne Park for regular markets and a variety of events. With multiple top-rated schools and parks nearby, plus a short walk to downtown, Dow's Lake, Old Ottawa South, and Carleton University, this home sits in a great pocket of the Glebe for those who enjoy a quiet, well-connected lifestyle! (id:15069)
Welcome to your private oasis! This stunning main-level bungalow perfectly blends executive single-level comfort with an incredible outdoor lifestyle. Step inside to a sun-drenched front living room and formal dining area, both showcasing pristine hardwood floors. The heart of the home features a spacious eat-in kitchen that flows effortlessly into a cozy main-level family room-ideal for everyday living and quiet evenings. The layout offers two exceptionally large bedrooms, including a luxurious master retreat complete with a private ensuite bathroom and an expansive walk-in closet. Designed for ultimate convenience, the home boasts true main-floor living with a dedicated laundry room right on the principal level. Step out back to your spectacular, fully private yard featuring an inviting in-ground pool. Enjoy your morning coffee or evening wine on the beautiful covered veranda overlooking the poolside landscape. Need more space? The massive, unfinished basement stands ready to easily double your total square footage if desired. Located in a highly sought-after, beautiful neighborhood-this home is a rare find! 48hrs irrevocable on all offers (id:15069)
BUNGALOW BACKING ONTO RAVINE IN ADULT-LIFESTYLE COMMUNITY. Beautiful Fully Finished 2 Bedroom, 1522 Sq Ft Bungalow on a private pie-shaped property backing onto a ravine, within the Black Creek Community of Stevensville. This one-floor beauty is welcoming right from the covered side porch and opens into the family room with walk out to 20 x 12 screened-in four season room, sliding glass doors with built in blinds, luxury vinyl flooring. Open concept main living area with peak ceiling, cork flooring, plenty of natural light, dining area, kitchen with updated quartz counters and back splash, gas stove, dishwasher, abundance of cabinetry and counter space plus a bright living room with corner gas fireplace and picturesque window with California shutters. XL master bedroom with double closets, second spacious bedroom, and 3 pc bathroom with walk in shower, laundry and storage. Large pantry offers additional kitchen storage. Private yard offers plenty of room for growing vegetables and flowers. 12 x 12 insulated garden shed with hydro could easily be converted to a man cave. Gas hookup for BBQ. Car Port, with covered parking for 2 vehicles & Concrete Drive with additional parking spots. Community Living center (within walking distance) Offers Club House W/ Indoor & Outdoor Pools, Sauna, Shuffleboard, Tennis Courts & Weekly Activities! Quick Highway Access. Upon sale the monthly fees will be $825.00 plus estimated taxes of $132.00. includes access to all community center amenities. Water billed quarterly approx. $100. per month. (id:15069)
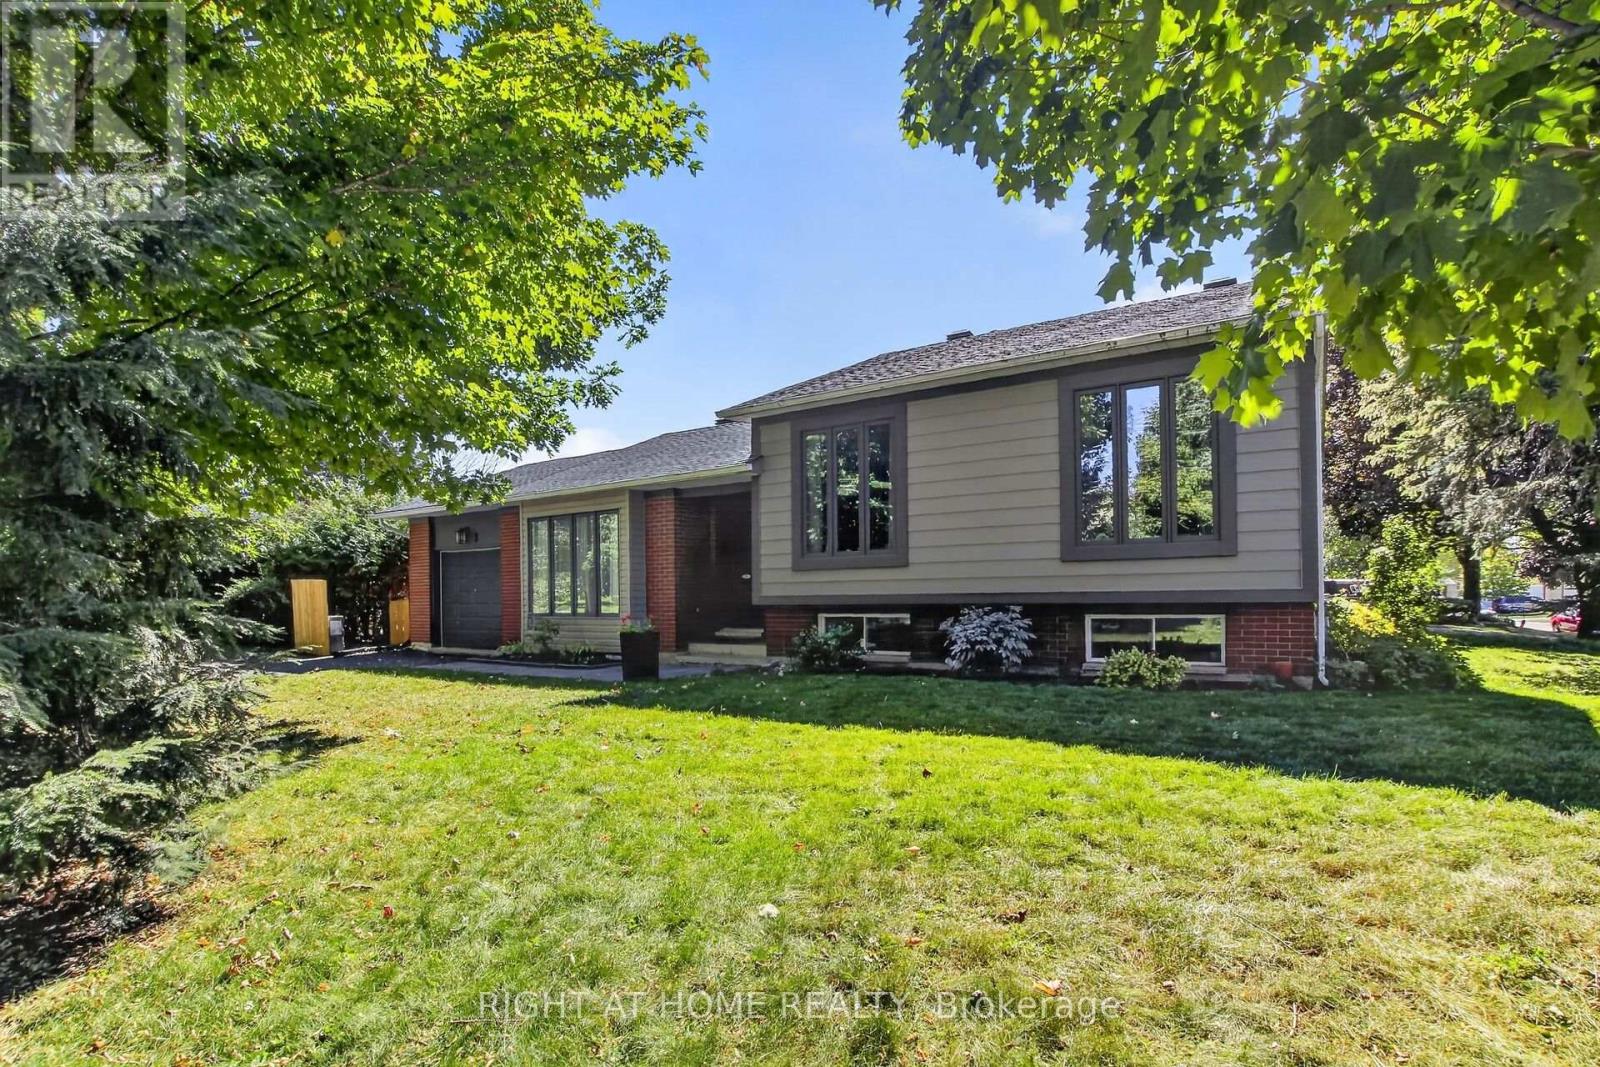
Fantastic opportunity to own a detached home on a large corner lot in the family-friendly neighbourhood of Bridlewood! Surrounded by mature trees and conveniently located close to parks, schools, nature trails, and everyday amenities, this spacious side split offers an updated kitchen and baths. Featuring hardwood flooring throughout, the bright open-concept living and dining area flows into a beautiful functional kitchen with ample cabinetry and counter space with quartz counters. The upper level offers 3 generously sized bedrooms and an updated full bathroom. The versatile lower level includes two large rooms with above-ground windows, ideal for additional bedrooms, a home office, family room, or flex space, along with an updated 3-piece bath, as well as a laundry area, and abundant storage. Enjoy summer BBQs in the private backyard and the convenience of a single-car garage for snow-free parking in winter. Updates include the kitchen, bathrooms, some windows (2001), A/C (2007), shingles (2009), furnace (2015), and hot water tank (2022), Kitchen and baths updated (2022), Added insulation (2022). (id:15069)
Welcome to 272 Via San Marino, located in the highly desirable Highbury Park community of Barrhaven. Nestled on a tree-lined street, this architecturally stunning Linden model by Tartan Homes is a bungalow loft offering nearly 3,000 sq ft of bright, meticulously maintained living space. This executive home features an exceptional open-concept layout that perfectly accommodates modern living. Key features of this stunning 4+1 bedroom, 3-bathroom home include formal and informal dining areas, soaring cathedral ceilings, gleaming hardwood flooring, chic accent lighting, and a striking gas fireplace that serves as a sophisticated focal point for the living area. The gourmet kitchen features a massive central island, upgraded granite counters and appliances, easy access to the laundry room and double-car garage, and direct access to the backyard oasis. The sun-filled backyard comes complete with an incredible hot tub, dedicated lounge and eating areas, an oversized garden shed, and a convenient natural gas BBQ hookup for entertaining. The private primary bedroom, also located on the main floor, features its own spa-like 4-piece ensuite bath with stone counters, a walk-in shower, a deep soaker tub, and generous his-and-hers closets. This versatile second floor offers two additional large bedrooms, a full 4-piece family-size bathroom, and a spacious loft-style family room. The expansive lower level is professionally finished and offers oversized egress windows, allowing for plenty of natural light. It includes a fifth bedroom, a massive family room, a dedicated kitchen-like area that can easily convert into an in-law suite, a gym, a workshop, and storage. This certified Energy Star home offers superior energy efficiency and a reduced environmental footprint. It is within walking distance of top-rated schools, public transit, NCC bike paths, shopping, movie theatres, popular local restaurants, and cafes. Plus 5 parking spaces: 3 side-by-side outside, + 2 garage. (id:15069)
Welcome to 140 Windmill Crescent, a custom-built high-ranch-style bungalow on a landscaped acre+ lot in Beckwith. With 4,300+ sq. ft. of finished living space, 4 bedrooms and 3 bathrooms, the home has had extensive upgrades to its major systems in the past two years.The approximately 2,300 sq. ft. main level has been repainted, with added lighting, oversized windows and California shutters. The kitchen features maple cabinetry and a new fridge, and the laundry/mudroom has been updated. A sunken living room with propane fireplace, formal dining area and four-season sunroom lead to the three-level composite deck, saltwater pool and firepit.The renovated primary suite features new hardwood flooring, a walk-in closet, propane fireplace and private deck. Its bright, spacious ensuite has stunning tilework, a custom shower and a deep soaker tub that has never been used.A separate entrance from the garage leads to approximately 2,100 sq. ft. of finished lower-level space. The family room features a floor-to-ceiling stone propane fireplace with a new fan motor, retractable projector screen and surround sound. There is also a kitchenette with wet bar, fridge and dishwasher, a fourth bedroom, bathroom with heated floor, office, flex room, workshop and storage beneath the main entrance. Insulated floating floors and a sound-insulated ceiling add comfort.The heated, insulated 25' x 27' x 14' garage has hot and cold water and a floor drain. Together with the lower-level entrance and flexible rooms, it offers possibilities for a home-based business, subject to applicable approvals. Recent major upgrades include a high-efficiency Daikin heat pump with modulating furnace and a new septic system installed in 2024. A high-recovery water heater, sump pump, 200-amp service, generator hookup, two outbuildings and Fibe internet service complete the property. 24 hour irrevocable on all offers. (id:15069)
A Rare Offering In The Heart Of Willowdale East, Set On An Exceptional 40 X 158 Ft Lot.Offering Over 3,400 Sq. Ft. Of Above-Grade Living Space Plus A Full Basement, This Impressive 2-Storey Residence Delivers Remarkable Scale, Versatility & Endless Possibilities For Modern Family Living. Featuring 4+1 Bedrooms, 5 Bathrooms & A Double Car Garage, Plus A Main-Floor Office Easily Configured As A 5th Bedroom, The Home Has Been Thoughtfully Updated & Upgraded While Maintaining Its Generous Proportions. Expansive Principal Rooms Create An Effortless Flow For Everyday Living & Entertaining, Complemented By Abundant Natural Light & Exceptional Bedroom Space For A Growing Or Multi-Generational Family. The Walk-Out Lower Level Features A Separate Apartment-Style Living Space, Offering Outstanding Flexibility For Extended Family,Guests, A Nanny Suite Or Additional Private Living Quarters. The Exceptional Deep Lot Provides Rare Outdoor Space In One Of North Toronto's Most Sought-After Neighbourhoods. Minutes To Yonge St, Shops, Restaurants, Transit, Parks & Excellent Schools. A Unique Opportunity To Own A Substantial Home On A Remarkable Lot In Prime Willowdale East. (id:15069)
Tucked along one of Rosedale's most coveted streets, 43 Whitehall Road is a rare offering: an impeccably finished residence with the pedigree of the neighbourhood and the flexibility today's most discerning buyers are looking for. Beyond the classic façade, over 3,000 square feet of beautifully appointed living unfolds across two finished levels - four bedrooms, four bathrooms, and interiors finished to an exacting standard, where timeless architecture meets a considered, modern sensibility. What truly sets this home apart is what comes next. A fully permitted and roughed-in third floor and basement add an additional 1800 square feet - waiting for the next owner's own touches. It's a rare canvas: the freedom to enjoy the home as it is, a grand single-family residence, or to thoughtfully introduce income potential. The vision is approved; the possibilities are yours. All told, that's over 4,500 square feet of potential on one of Toronto's most distinguished streets - impeccably finished today, and ready to become entirely your own. And the location is second to none. Enjoy a quick stroll to the shops and cafés of Summerhill, and settle into one of the city's most sought-after school catchments - served by top-rated public and private schools including Whitney Junior Public School, Our Lady of Perpetual Help, and Branksome Hall. This is Rosedale living with room to dream - a distinguished address, exquisitely finished, and ready for its next chapter. (id:15069)
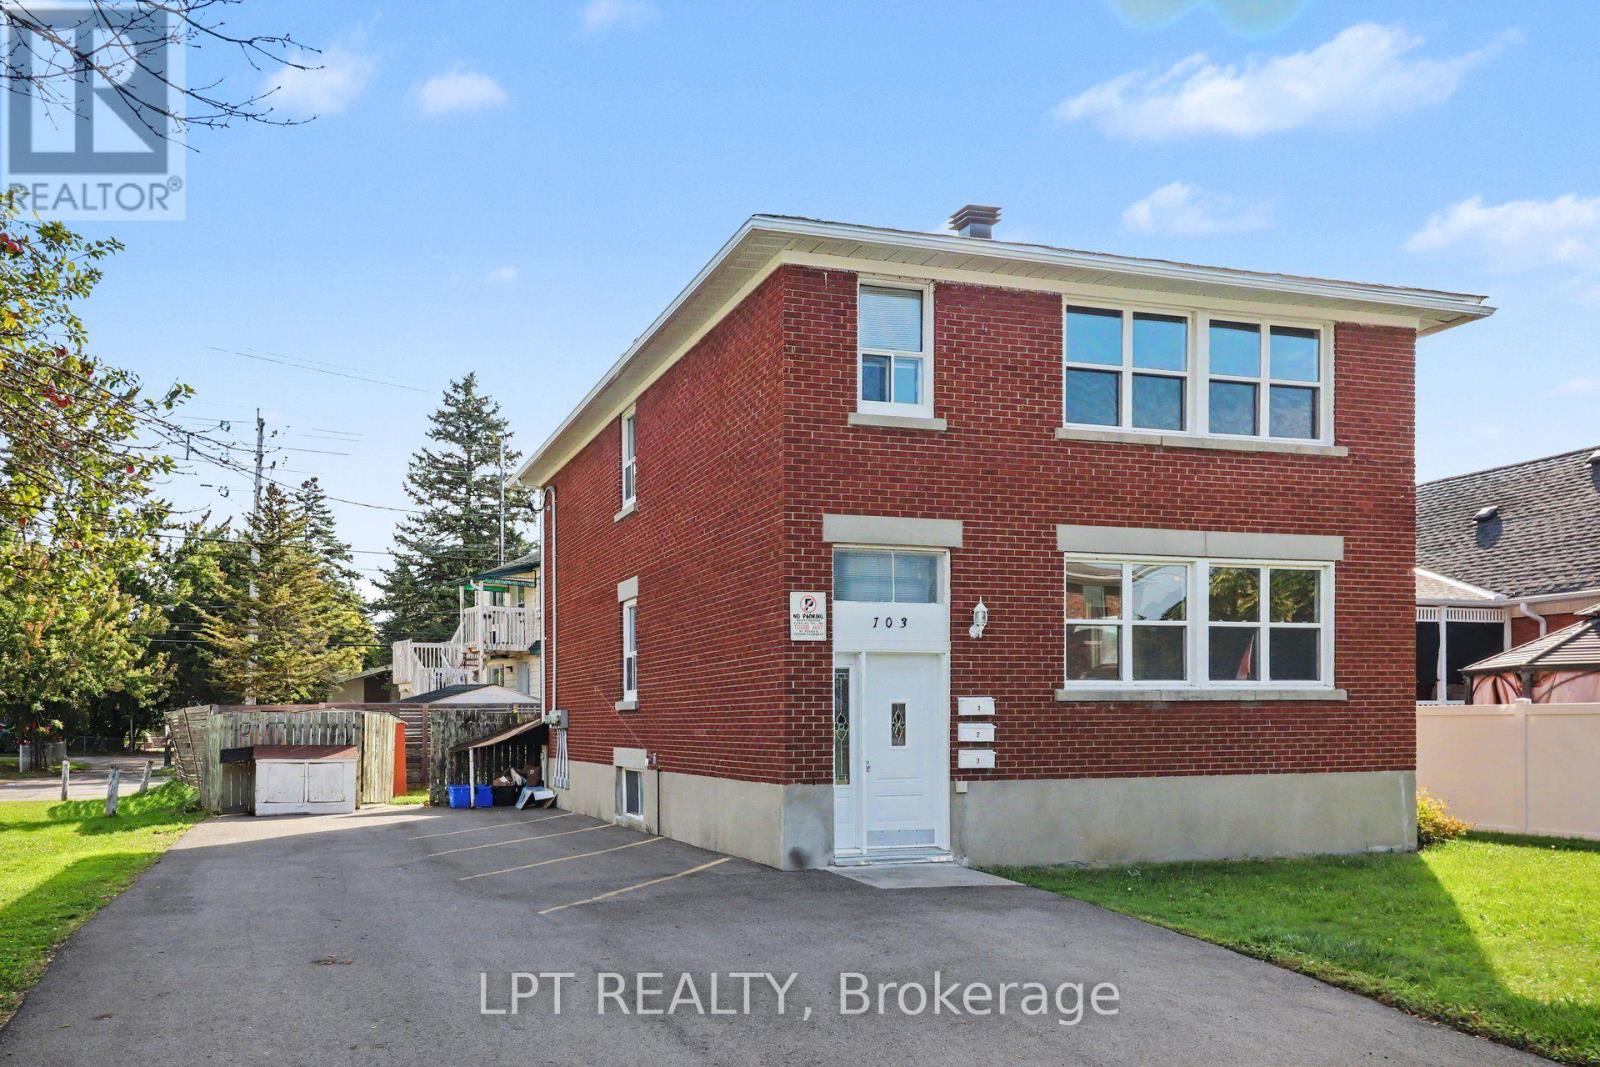
An exceptional turn-key investment opportunity awaits at 703 Morgan Street, a versatile, high-yielding triplex designed to maximize cash flow and long-term equity growth. The property features two spacious, identical three-bedroom, one-bathroom layouts on the top and middle floors, complemented by a cozy one-bedroom, one-bathroom lower unit. With the middle unit currently vacant, buyers gain an immediate value-add strategy to set projected market rent, house-hack, or select their own premium tenant while enjoying steady income from established, month-to-month residents. Tenants pay their own hydro via separate electrical panels and outdoor meters updated in 2016, keeping landlord utility overhead remarkably low. Major mechanicals and structural components have been systematically upgraded for worry-free ownership, including a new roof (2018), replacement windows (2017), gas meter update (2014), and a newly paved driveway (2025). Capital expenditure worries are minimized with three fully owned water heaters-replaced in 2016, 2018, and 2023-and low common electrical costs covering exterior and stairwell lighting. The building is complete with shared tenant laundry and dedicated storage facilities, enhancing overall tenant retention and convenience. Positioned with strong existing revenue, reliable tenancy, and significant upside potential in the vacant unit, this well-maintained asset is a rock-solid addition to any real estate portfolio. (id:15069)
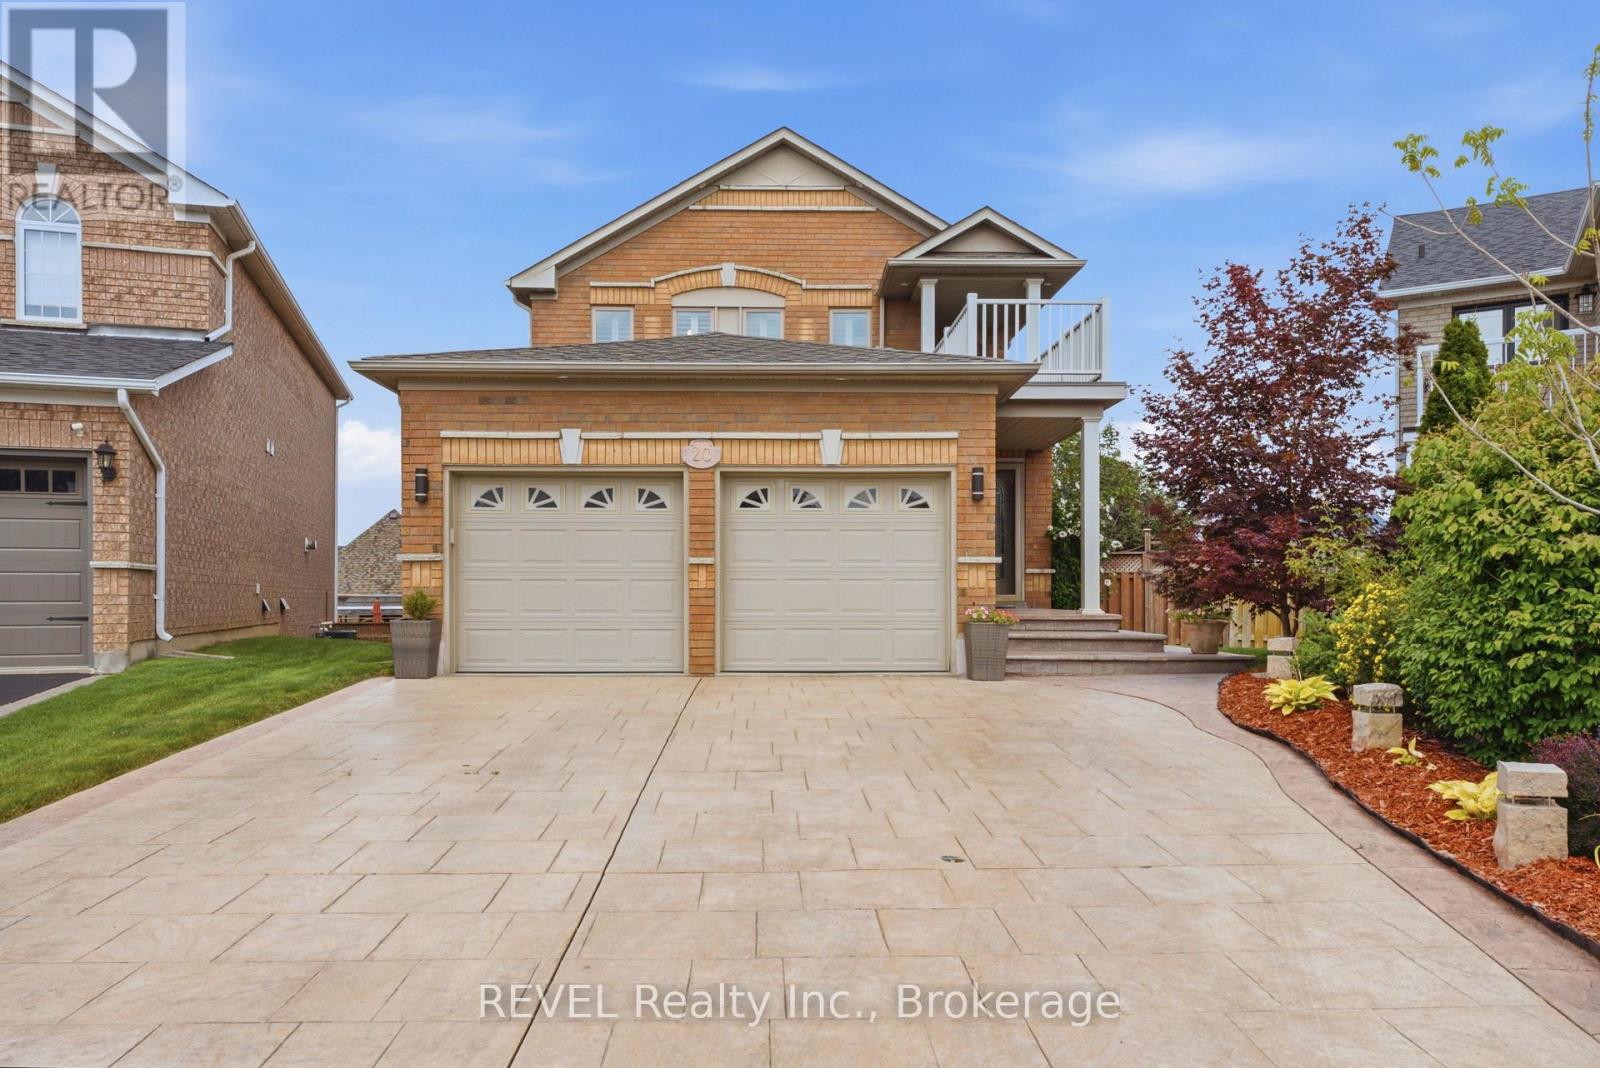
Premium cul-de-sac lot with a fully finished lower level featuring a separate walk-out-perfect for multi-generational living or potential rental income! Welcome To 20 Hayloft Court! Nestled in a quiet, highly desirable cul-de-sac in Fletcher's Creek Village, this fully renovated 2-storey detached home sits on a premium, pie-shaped lot. The bright and welcoming layout features an ideal main entrance orientation that floods the home with positive, natural light. The heart of the home boasts a high-end chef's kitchen complete with premium quartz countertops, extensive storage, and a powerful ventilation system perfect for cooking! Upstairs features spacious bedrooms and beautifully upgraded bathrooms.Unrivalled Multi-Generational & Income Potential: The fully finished lower level features a completely separate walk-out entrance, a large bedroom, and a full bathroom-making it the perfect private suite for parents, in-laws, or adult children, etc. Step outside to a massive, private pie-shaped backyard oasis, providing a safe and quiet environment for children to play and the ultimate space for large family gatherings.Featuring a double-car garage and a pristine, turn-key interior, this home is completely move-in ready. Unbeatable location just minutes from top-rated schools, parks, major transit, places of worship, and popular shopping plazas. Do not miss this rare opportunity! (id:15069)
Victorian Gem built in 1890. Lovingly restored to be a "livable museum". No infrastructure investments required. Recent upgrades of $85K including roof.High ceilings - 11' 1st, 10' 2nd. 9' 3rd, 7.5' basement. 2 car parking with indoor garage. 1891 wrought iron fencing. 1899 radiators. All original storms and screens.Rentable 3rd floor with private entrance (rented at $3325/mo), or convert 3BR into 6BR single family home by removing one sheet of drywall. Parquet floors, Pocket doors. Oak wainscotting. Original stained glass. 1 ornamental, 2 gas, 2 electric, 4 wood fireplaces. 987 bottle wine cellar with vaulted roof. Large 40'x20'pool with private garden. 1000+ sf private patio area for outdoor entertaining. Corner lot. 2000 sf walk-in basement nanny/grandmother suite with 20" stone foundation, heated floor, steam bath. 3rd floor is rental and has its own laundry and separate address. 17 Heather St. Dual ddress corner house. 8' easement part of property lot. The garage will be cleared and staged before closing. Survey available but maybe outdated. Room sizes are approximate. (id:15069)
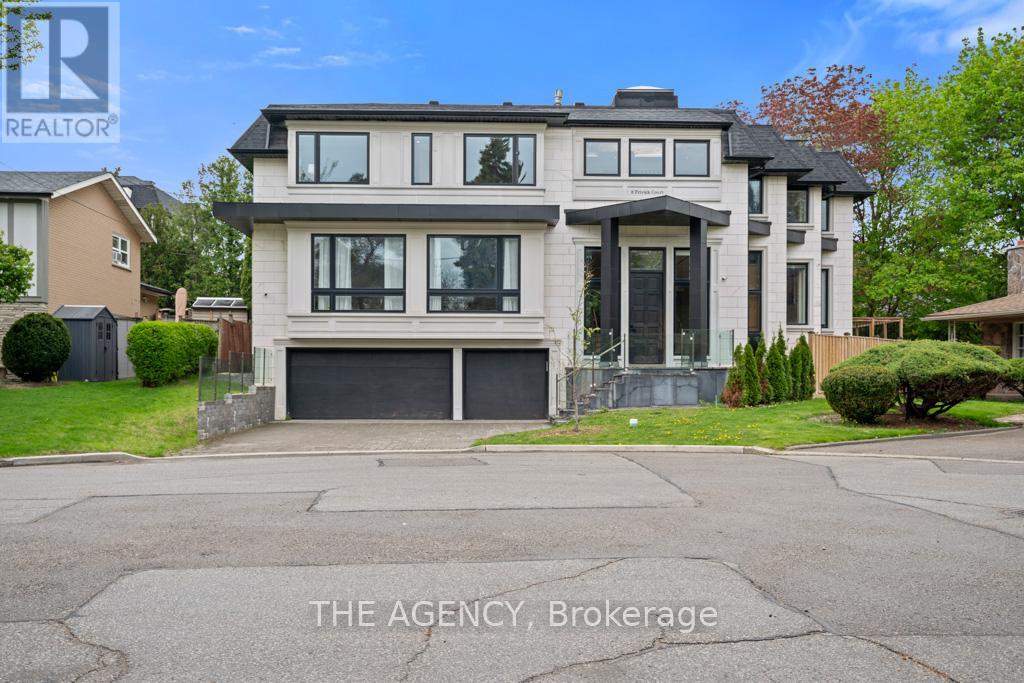
Behind the doors of 8 Frivick Court is a home designed for the way life is meant to be lived. Set on a 42 x 125 ft lot in the heart of Newtonbrook, this custom contemporary residence offers over 5,000 sq ft of beautifully considered living space and a 3 car garage.From the moment you step inside, natural stone and an abundance of natural light create an immediate sense of calm and sophistication. The chef-inspired kitchen anchors the main living spaces, flowing effortlessly into rooms made for gathering, entertaining, and everyday life.Upstairs, the private primary retreat offers a spa-like 5-piece ensuite, while a versatile den provides a quiet escape. A private elevator takes you seamlessly to every floor, while a main-floor office and fully finished lower level with radiant heated floors add comfort and convenience throughout.Thoughtful, elegant, and effortlessly functional, 8 Frivick Court is a rare opportunity to experience contemporary luxury in one of Newtonbrook's most desirable pockets. (id:15069)
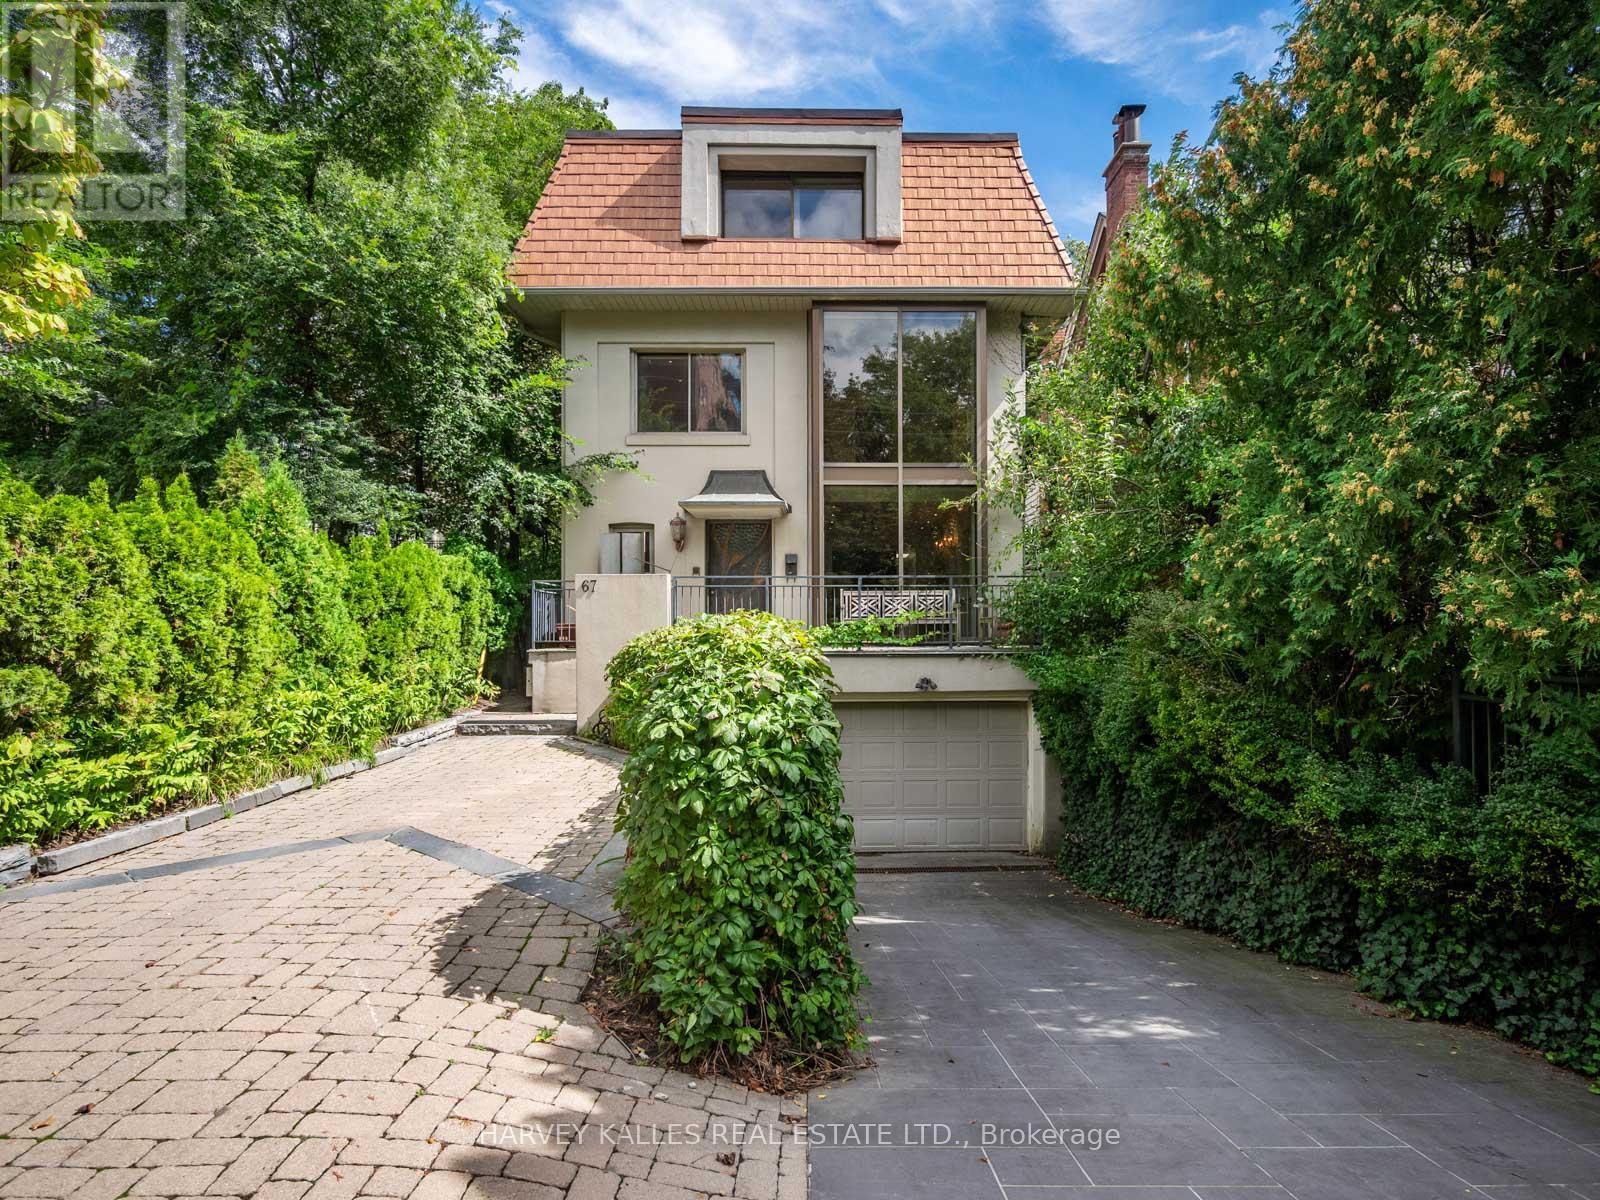
Welcome to 67 Warren Road, a rare South Hill find offering 3,000 sqft of living space in an incredible location. This spacious family home offers 4+2 bedrooms, 5 bathrooms and the opportunity to move in and enjoy today, update now, or make it your own over time.The main floor is designed for both everyday family living and entertaining, with open-concept living and dining spaces, a sun-filled sunken family room, gas fireplace and custom built-ins. Outside, the beautifully landscaped backyard is a true highlight, featuring an inground pool, deck with electric awning and plenty of room to relax and entertain.The second and third floors offer four generously sized bedrooms with excellent storage, including a spacious primary suite with ensuite. An additional family room provides flexible space for a home office, lounge or kids' area, while balconies on both upper levels add even more outdoor space.The finished lower level offers two additional bedrooms and an abundance of flexible living space with a separate entrance, ideal for a rec room, gym, nanny or in-law suite, or the potential for a separate home office.Located in the heart of South Hill, just steps to transit, excellent schools and neighbourhood amenities, with Forest Hill, Casa Loma and downtown Toronto all within easy reach. An incredible combination of space, location and potential, and a rare opportunity to make a wonderful South Hill home your own. (id:15069)
A true family legacy, proudly and lovingly maintained by the same family since 1960, this charming circa-1890 Georgian home is located mid-block in the highly desirable Cabbagetown neighbourhood. At 23.94' wide x 95.27' deep, it is one of the wider lots on the street, offering generous interior rooms and outdoor space. The property sits on a predominantly owner-occupied block, with owner-occupied neighbours on both sides. The main floor features large, expansive rooms, a dedicated hallway, a generous eat-in kitchen with rear mudroom, and a powder room. Upstairs are four bedrooms, including two exceptionally large bedrooms, and a full bathroom. The basement includes a separate apartment with its own kitchen and bathroom, good ceiling height, a large laundry room, and a rough-in for a second bathroom. Outside, the fenced front yard and large porch provide a welcoming outdoor space, while the wide rear yard can accommodate up to two parking spaces. A third-storey attic provides additional space and potential for future expansion. Cabbagetown is renowned for its historic Victorian homes, mature tree-lined streets, excellent parks, walkability, restaurants, and strong community character. The area is particularly appealing to families and pet lovers, with numerous parks and green spaces nearby. The home is an 8-minute walk to Yonge Street and a short walk to the Financial District, offering exceptional access to downtown while retaining a quiet residential setting. The property is located within the Cabbagetown Southwest Heritage Conservation District. (id:15069)
Stunning, rarely offered west-facing 2 bedroom + den with 2 private balconies, 2 parking spots and a locker in Kilgour Estate. This one-of-a-kind split bedroom plan offers 1,204 sq. ft. of premium living space with generous storage and tons of natural light. The spacious marble foyer features a large walk-in closet, laundry closet and 4-piece bathroom. The kitchen features granite counters, breakfast bar, ample cupboard space and updated stainless steel appliances. The open-concept living and dining room features 10-foot coffered ceilings and pot lights, with a large covered balcony off the living room with a gas line for the BBQ, plus a spacious second balcony with access from both the dining area and primary bedroom. The west-facing exposure offers plenty of sunshine, beautiful sunsets and unobstructed views. The expansive primary retreat features a walk-in closet, additional linen closet and luxurious 5-piece marble ensuite. The generously sized second bedroom also features a walk-in closet and easily accommodates a queen bed. A den with French doors is perfect for a home office, separate dining area or additional living space. Lovingly cared for by the original owner, this special suite has been recently refreshed with new paint, new carpeting in the bedrooms, updated light fixtures and a new heat pump. The suite has 2 heat pumps, allowing separate climate control for the primary bedroom and the rest of the living space. Kilgour Estate offers resort-style amenities, including an indoor pool, gym, theatre room, party room, guest suite, 24-hour concierge and security, and visitor parking. Fantastic location steps to Sunnybrook Hospital, the Eglinton Crosstown LRT, shops on Bayview, and the area's beautiful ravine walking trails and parks. (id:15069)
OPEN HOUSE SUNDAY SEPT 27th 2-4PM!!!! LUXURY, LOCATION & RAVINE VIEWS! Welcome to this stunning 4-bedroom home perfectly positioned in one of Kanata's most desirable locations, backing onto an extra large lot and peaceful ravine. From the moment you step inside, you'll be impressed by the exceptional upgrades, sophisticated finishes, and bright, airy design.The modern open-concept main level is an entertainer's dream, featuring striking accent walls, designer lighting, and an abundance of pot lights. The spectacular gourmet kitchen is the heart of the home, boasting top-of-the-line appliances, gorgeous marble countertops, and a showstopping waterfall island that provides the perfect gathering space for family and friends. The bright, formal dining room adds an elegant touch for hosting memorable dinners.Upstairs, you'll find four spacious bedrooms, including an impressive primary retreat designed to feel like your own private sanctuary. The primary bedroom features a huge walk-in closet and luxurious ensuite, creating the ultimate escape at the end of the day. Convenient second-level laundry adds everyday practicality. Step outside onto the second-storey balcony and take in the serene ravine views-a truly special feature rarely found in the city.The main level also offers a versatile den, perfect for a home office, study, or quiet retreat.Ideally located just 5 minutes from Highway 417, approximately 10 minutes to Kanata North Tech Park, and only 10 minutes to the new DND campus on Carling, this home offers an exceptional combination of luxury, tranquility, and convenience.Occupancy September 1, 2021. With its breathtaking ravine setting, extraordinary upgrades, stunning kitchen, luxurious primary suite, and unbeatable location, this is a home that truly needs to be seen to be appreciated. (id:15069)
Charming as can be, centrally located and under $600K - this one checks all the boxes! Welcome to this inviting 2+1 bedroom, 2.5 bathroom townhome tucked into an established neighbourhood in the heart of the city. Inside, you'll find hardwood flooring throughout the two main levels, an updated kitchen and bathrooms, plus the convenience of a bathroom on all three floors. Even better? Many of the big-ticket items have already been taken care of, with updates to the roof, windows, furnace and most appliances in recent years. Step outside to a fully fenced, interlocked backyard with no rear neighbours - your own private spot to relax, entertain or let the kids play. Just steps away, enjoy a fantastic neighbourhood park complete with basketball and tennis courts, plus an outdoor pool for those warm summer days. The location is hard to beat: walk to St. Laurent Shopping Centre, Ottawa Train Yards, the General Hospital, VIA Rail and the LRT, with everyday amenities and transit right at your fingertips. Move-in ready with plenty of opportunity to add your own personal touch, this is a fantastic option for first-time buyers, young families or anyone looking for great value in a central Ottawa location. Come see why this charming townhome just might be the one! (id:15069)
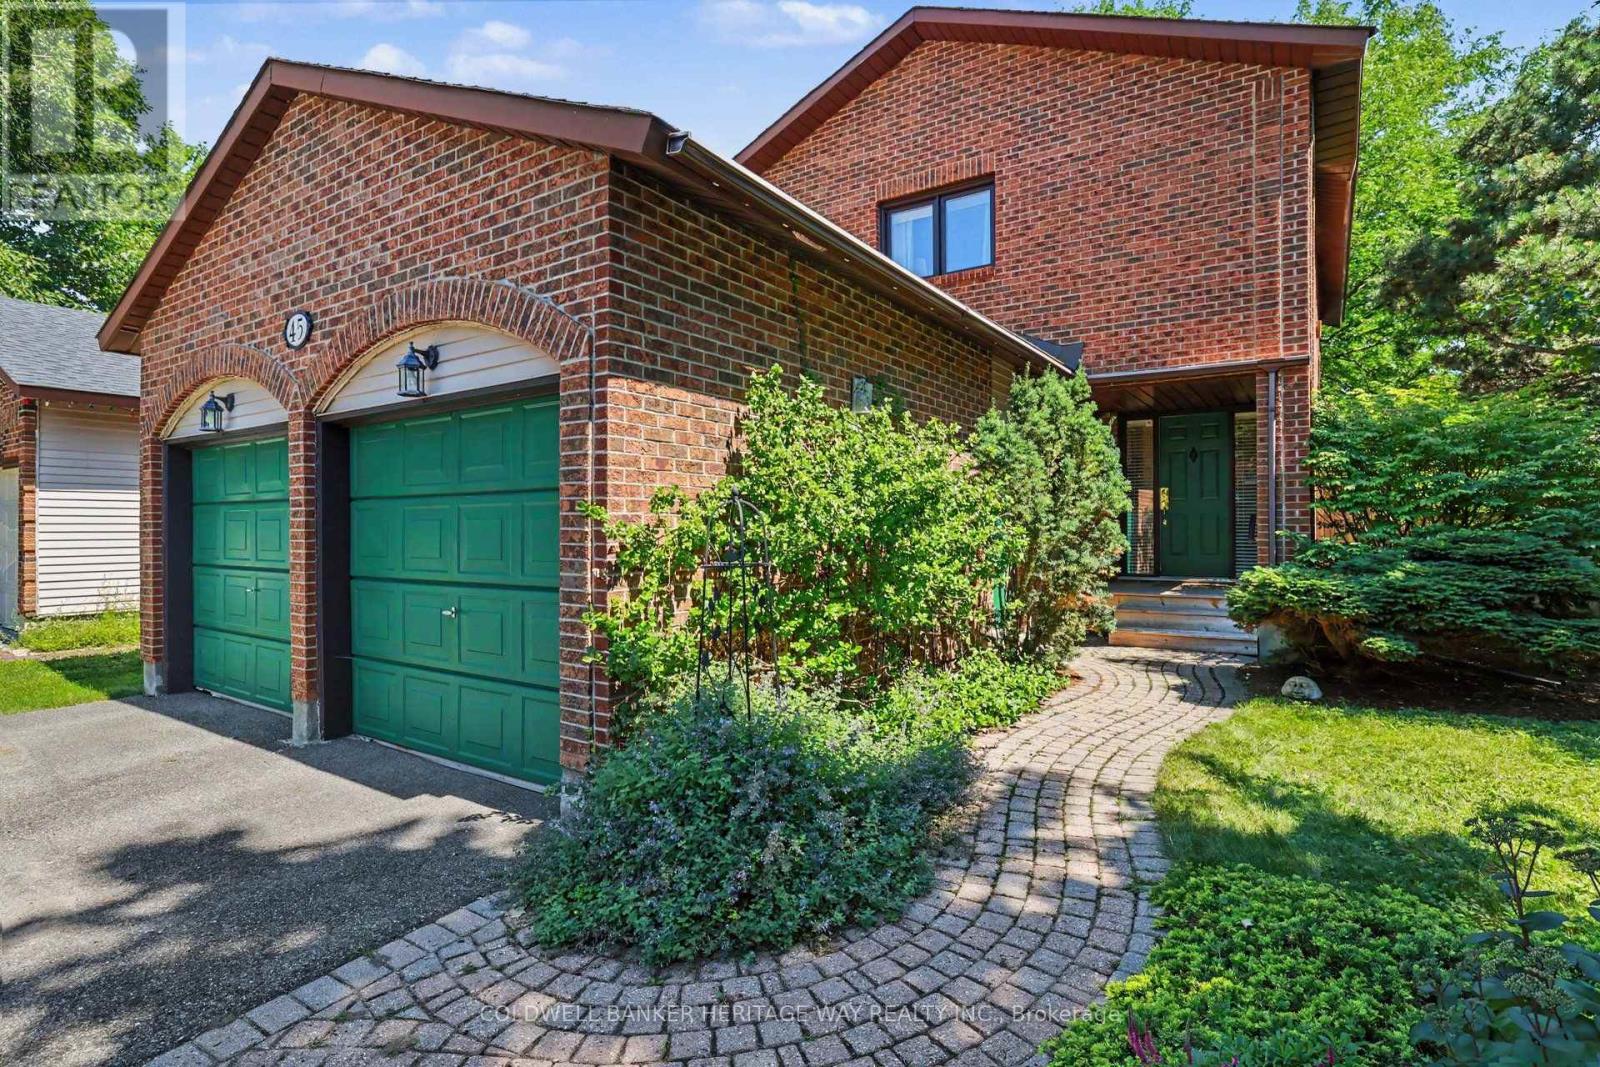
Welcome to 45 Shadetree Cres., a well-maintained 3 Bed, 2.5 Bath home with a double garage and double paved driveway, situated on an oversized corner lot in the heart of Fisher Glen, one of Nepean's most established neighbourhoods. Surrounded by parks, green space, highly regarded schools and daycare facilities, this is an ideal location.The main floor offers a spacious LR, DR, Powder room and a beautifully renovated kitchen with abundant oak cabinetry, a large centre island and a bright eating area overlooking the private south facing backyard. Upstairs you will find 3 generously sized bedrooms and two full bathrooms.A large finished recreation area complete with a separate storage area, laundry room and a workshop and furnace room area complete the lower level of this home.Numerous updates include triple-pane windows (2023) and a roof with a 50-year warranty. Outside, enjoy professionally landscaped gardens, mature trees, a custom cedar deck, large storage shed (12x8) with 120V service and a fully fenced backyard with a 6-ft cedar fence, an inviting outdoor space for relaxing, entertaining and family enjoyment throughout the seasons.A wonderful opportunity to own a move-in ready home in an established neighbourhood that continues to be one of Nepean's most sought after places to call home. (id:15069)
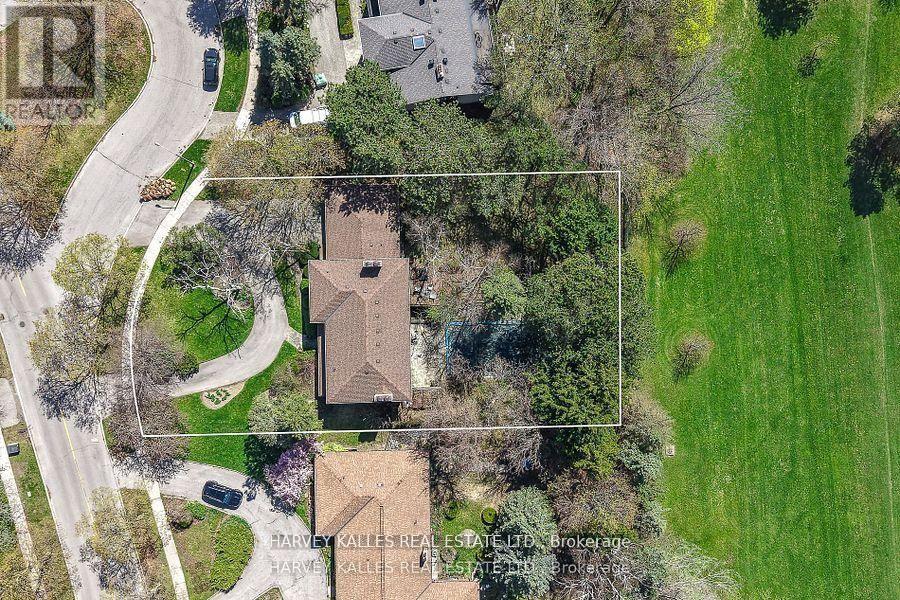
A rare ravine lot, nearly half an acre in size! Seize the opportunity to build your dream home on one of Toronto's most prestigious streets, in the coveted Bayview and York Mills enclave. 38 Fifeshire Road offers a canvas of serenity and prestige - framed by mature trees and lush natural surroundings - ideal for visionary architects and discerning homeowners. The existing residence offers nearly 5,000 square feet of living space, but the true allure lies in the land's potential: imagine a custom estate with sweeping terraces, an infinity pool, or private gardens, tailored to your vision. Just moments from Bayview Village, top schools, fine dining, and easy access to major highways. This is more than a home - it's a legacy in the making on one of Toronto's most iconic streets. (id:15069)
Experience sophisticated living in this stunning 2 bedroom plus den, 2.5 bathroom residence offering over 1,800 sq ft of thoughtfully designed living space in the heart of prestigious Forest Hill. The main level features an expansive open-concept living and dining area anchored by a fireplace, creating an elegant setting for entertaining and everyday living. A beautifully appointed kitchen with a large island provides both style and functionality, while the spacious layout offers the comfort and feel of a luxury home. Upstairs, the primary suite serves as a private retreat complete with a walk-in closet and a spa-inspired ensuite. A generously sized second bedroom, additional full bathroom, and versatile den provide exceptional flexibility for a home office, library, or guest space. The thoughtfully designed two-level layout offers privacy and separation rarely found in condominium living. Residents enjoy an elevated lifestyle with exceptional white-glove concierge service, including valet and porter assistance, along with access to premium building amenities designed for comfort and convenience. Located at 2 Forest Hill Road, this coveted address places you moments from Casa Loma, Forest Hill Village, and the vibrant shops, cafés, and restaurants along St. Clair West. Enjoy nearby parks, scenic walking trails, top-rated schools, and effortless access to transit, all within one of Toronto's most distinguished and sought-after neighbourhoods. Luxury, location, and timeless elegance come together in this exceptional Forest Hill residence. (id:15069)
Located off Hazelwood Drive, 10 min to Hazelwood Lake set on a stunning 34 acres of property with private trails and streams running throughout, offers a rare opportunity to enjoy peaceful rural living while remaining within easy reach of city amenities. Built just six years ago, the thoughtfully designed home embraces an open-concept layout that seamlessly brings the outdoors in. Expansive windows in living spaces with natural light showcase the property's breathtaking natural surroundings. Polished concrete floors add contemporary elegance while creating a warm and inviting atmosphere throughout. At the heart of the home is a beautifully appointed kitchen designed to inspire culinary creativity. Featuring generous workspace, quality finishes, and a layout ideal for both entertaining and everyday living, it is truly the centerpiece of the home. The upper level is dedicated to comfort and relaxation. The impressive primary suite offers an expansive retreat with ample room for a private sitting area , home office, or even the potential to add additional bedrooms. Step onto the private balcony to enjoy your morning coffee while overlooking the tranquil landscape. The spa-inspired ensuite features a luxurious soaker tub, spacious walk-in shower, and an oversized walk-in closet, creating a true sanctuary within the home. Adding to the property's versatility is a large 27x28 detached garage and a charming 17x28 bunkie, providing additional living space for guests, extended family, a studio, or a home-based business. Whether you're seeking a full-time residence, a family escape, or a private sanctuary close to urban conveniences, this one-of-a-kind property delivers the perfect balance of luxury, comfort, and connection to nature. Book your personal showing today. (id:15069)
Welcome to this bright and beautifully maintained townhome in the desirable community of Half Moon Bay! Offering 3 spacious bedrooms, 2.5 bathrooms and an attached one-car garage with convenient inside entry, this move-in ready home features a thoughtful layout perfect for both everyday living and entertaining. The main floor offers a versatile den/office, beautiful hardwood flooring and a bright, open-concept living and dining area that flows seamlessly into the spacious kitchen. Patio doors lead to a private backyard space, perfect for enjoying the outdoors. Upstairs, the generous primary bedroom features a large walk-in closet and full ensuite, complemented by two additional bedrooms and a full bathroom. Ideally located close to parks, schools, shopping, restaurants, recreation and all amenities, this is a wonderful opportunity to enjoy comfortable, modern living in a sought-after neighbourhood. (id:15069)
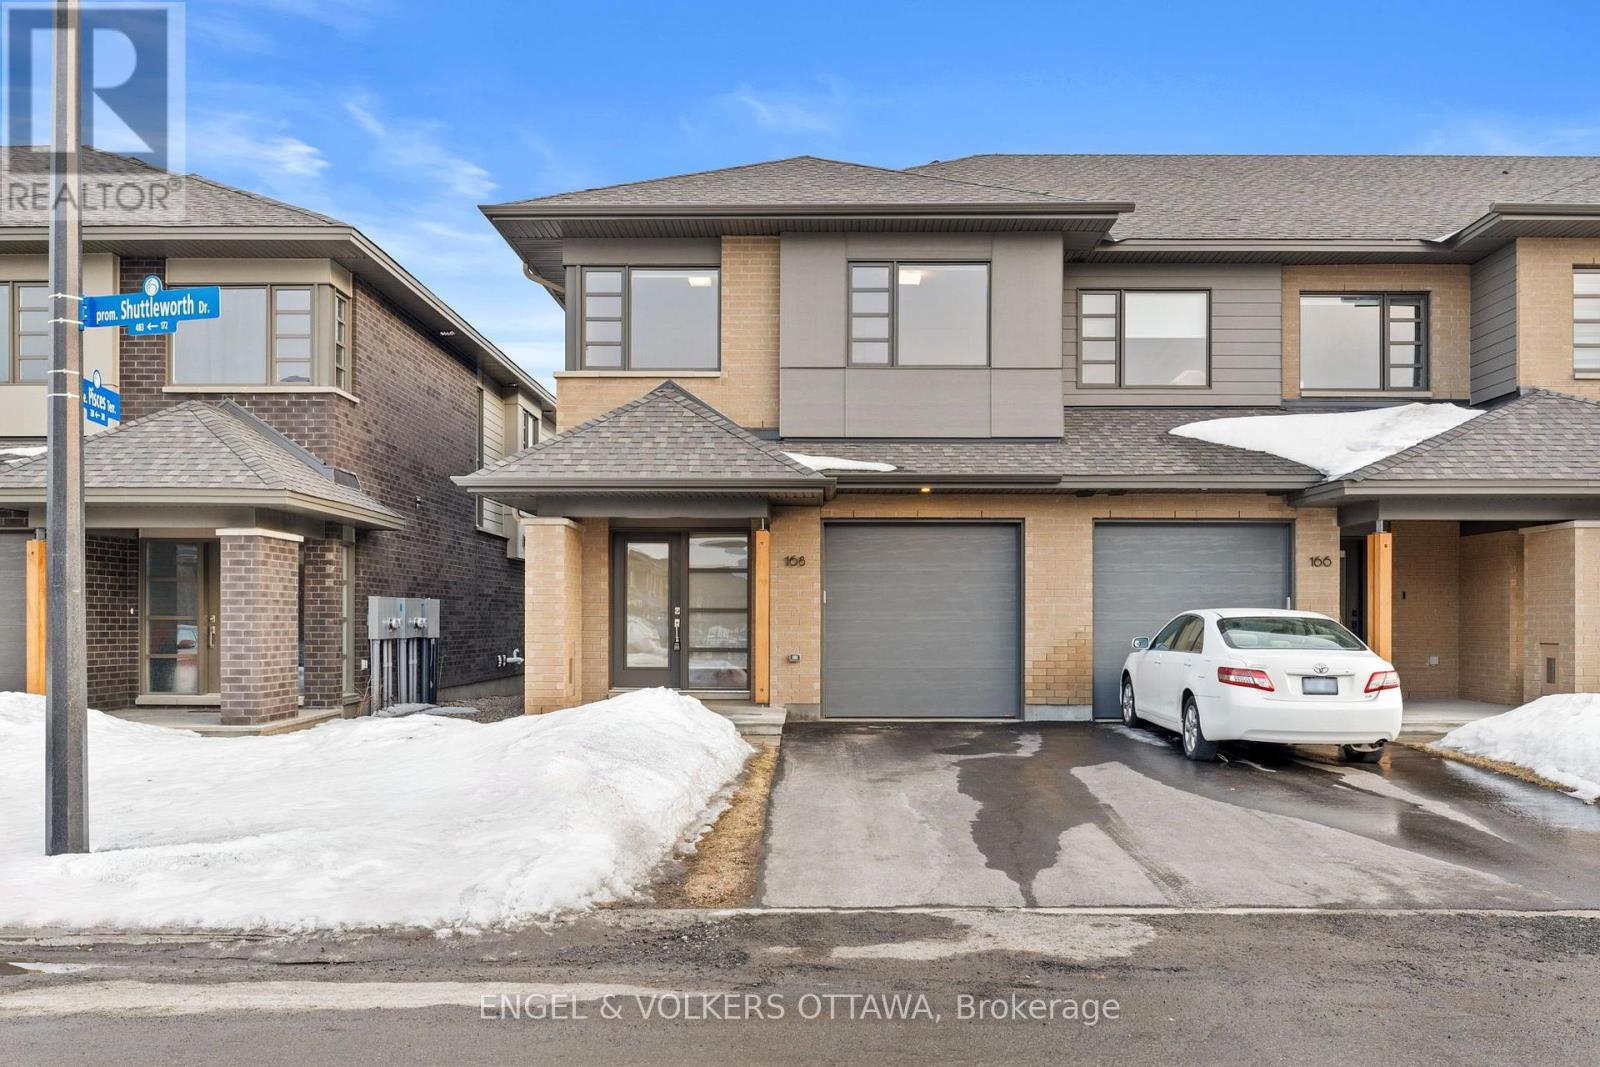
Welcome to 168 Shuttleworth Drive - a meticulously maintained 2021 end-unit by HN Homes, backed by over $40,000 in upgrades. This home features 3 bedrooms, a versatile upstairs loft, along with 2.5 bathrooms and a basement bath rough-in ready for future expansion.Soaring 9-ft ceilings and oversized windows fill the home with natural light, while a cozy gas fireplace anchors the open-concept living space. The chef-inspired kitchen shines with premium Fisher & Paykel appliances, floating walnut shelving, and quartz countertops throughout.Upstairs, the primary suite offers a private retreat with a spa-like ensuite and spacious walk-in closet, complemented by two additional bedrooms, a dedicated laundry room, and a flexible loft space perfect for a home office or reading nook. The fully finished lower level adds a bright rec room plus ample storage.Ideally located within walking distance of shops and amenities, and just minutes from the Leitrim LRT station - this move-in-ready home is a rare opportunity in one of Findlay Creek's most sought-after communities. (id:15069)
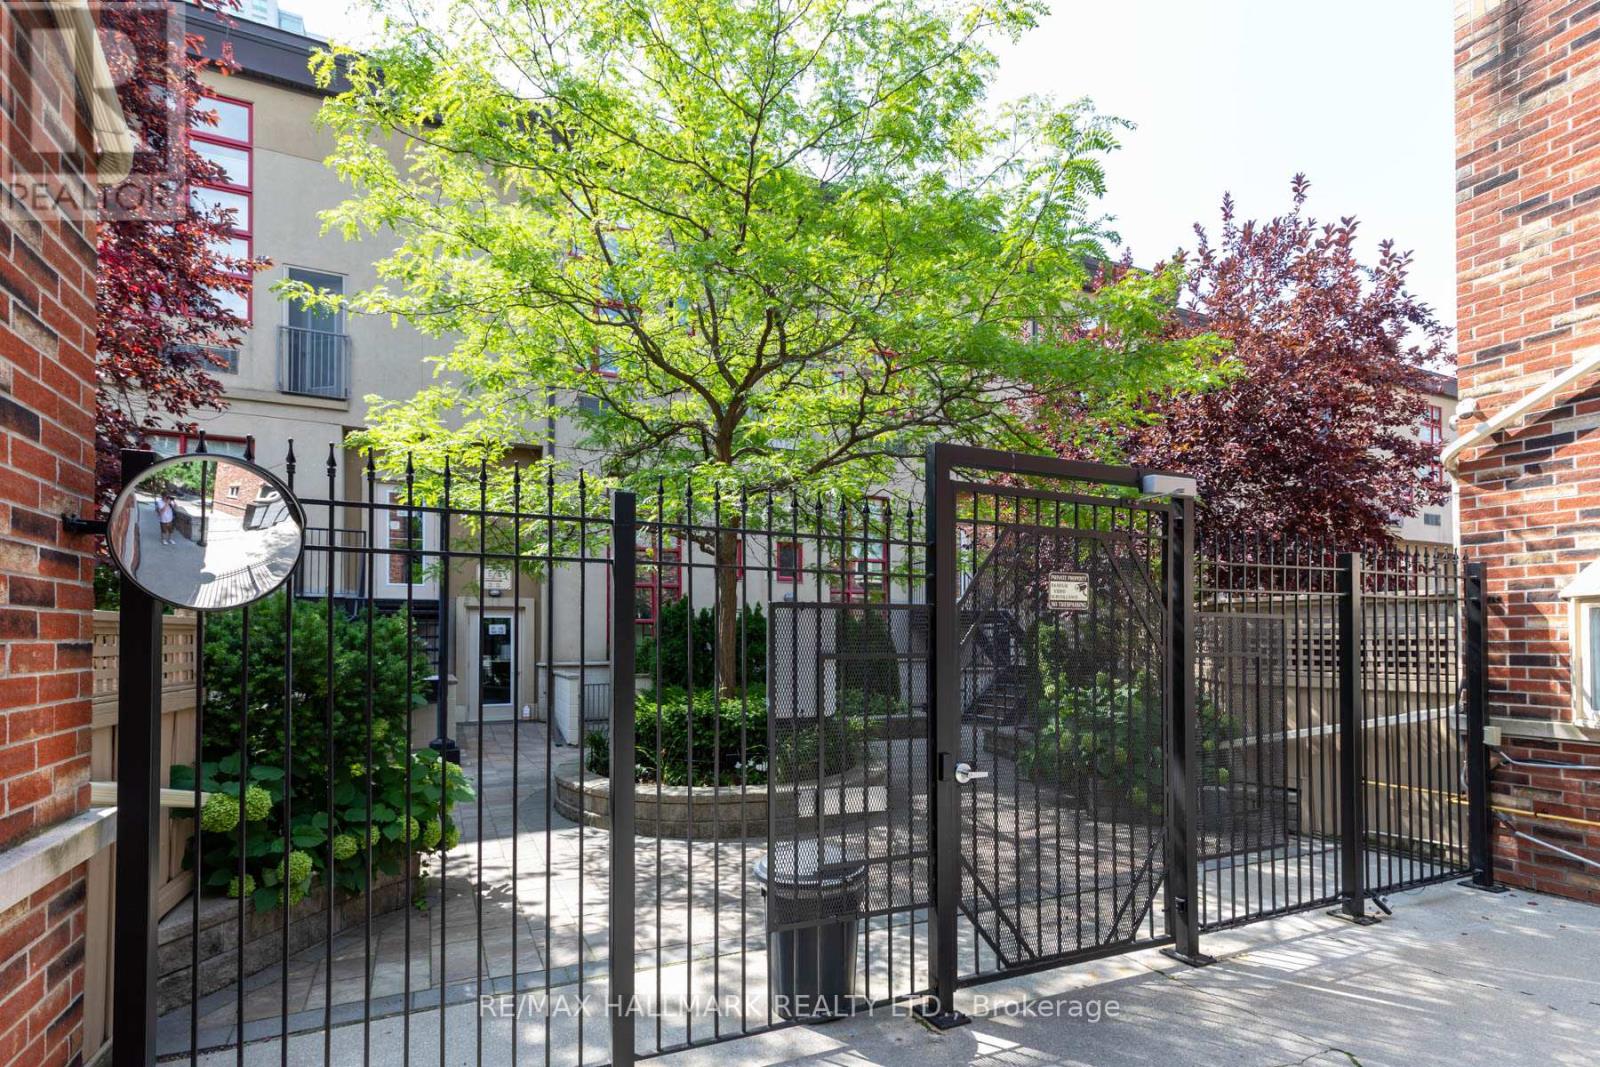
Experience the perfect blend of industrial character and modern luxury at Earl Lofts, a boutique gated community offering a rare, low-rise alternative to the typical downtown condo. This smartly designed two-storey residence features dramatic 17-foot ceilings and massive south-facing windows that flood the open-concept living space with natural light. The main level is built for effortless entertaining, centered around a modern updated kitchen with granite countertops, stainless steel appliances, and a cozy gas fireplace that leads to a private balcony with south views. The second level serves as a serene retreat, boasting a spacious primary bedroom with an open concept design to let the breeze flow through. Tucked away on a quiet, tree-lined cul-de-sac just steps from Jarvis and Bloor, this sun-drenched sanctuary provides an artful opulence with unbeatable access to the subway, Eataly, and the Rosedale Valley trails. With lower maintenance fees and no busy elevators to navigate, this unique oasis delivers both tranquility and urban convenience in one of the city's most coveted pockets. (id:15069)
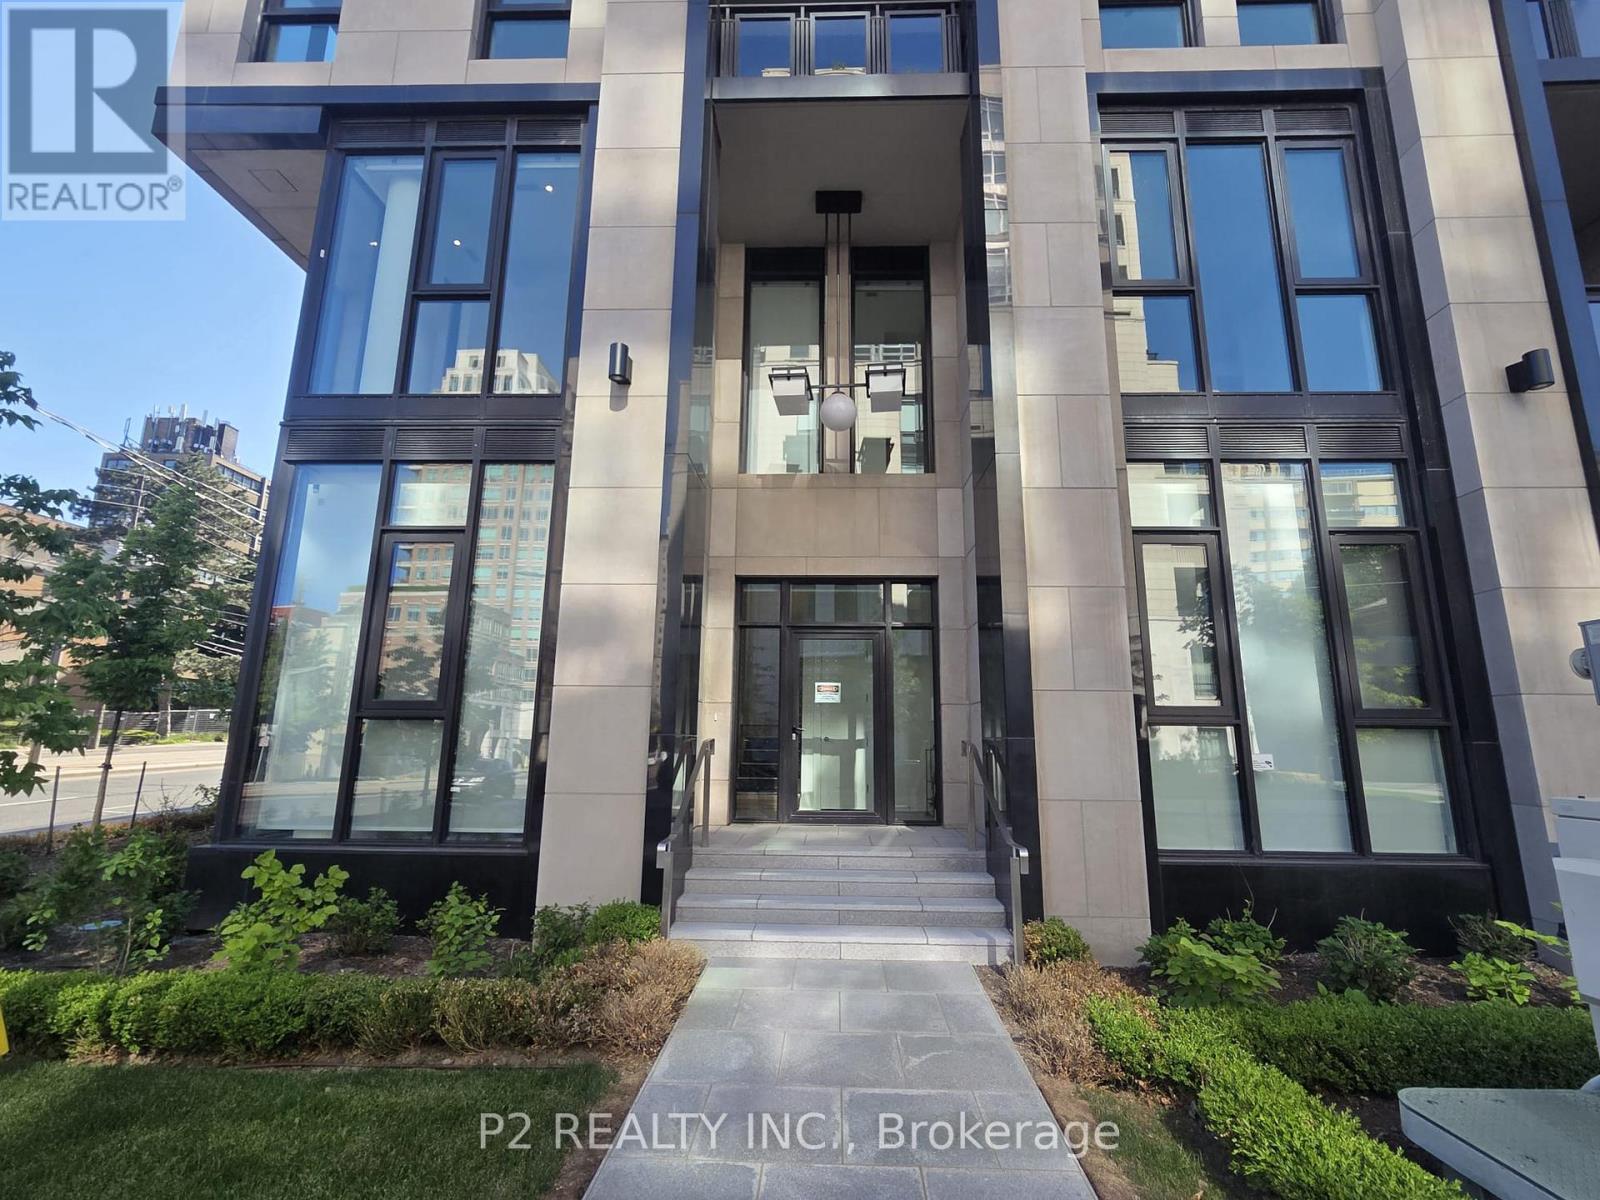
There's a particular kind of calm that's hard to find at this price point in Toronto, where the city is close, but not intrusive. Where the scale of the home actually matches how you want to live. The Carvalo's top-floor penthouse is that kind of rare.Two levels. 1,538 square feet. One of the largest suites in the building and the only one reconfigured directly with the builder to open the main floor into a single, generous sweep of living and dining space. It doesn't feel like a condo. It feels like a proper home with a very good address.The layout was designed for real life. An entertainer's kitchen anchored by an oversized island in Bianca Carrara marble, quartzite countertops, and upgraded cabinetry. A living area with actual room to breathe. Upstairs, the primary suite is a quiet exhale - marble sourced from the Dolomites, warm wood cabinetry, an expanded glass shower, and black Kohler fixtures that feel considered rather than trendy.The details are where this suite earns its keep. Added outlets throughout, dimmers on nearly every switch, separate climate control by floor, a laundry sink, and balcony power. These aren't afterthoughts, they're the difference between a condo that photographs well and one you actually want to live in.North-facing over College Street, the views are soft rather than showy, with treetops,rooflines, and west-end sunsets. Upgraded windows keep the interior impressively quiet. The private terrace extends the living space outdoors without drama, just ease.The Carvalo is a boutique building in the truest sense: intimate, design-forward, and entirely without pretension. Concierge, fitness and yoga, a rooftop terrace with BBQs, dog run, dog-wash, visitor parking, and Rogers Fibre included. Parking, locker, and a rare private EV charger round it out. Little Italy, Dundas West, Ossington, all a short walk. Close enough to be part of it. Far enough that you choose when.The west end has plenty of condos. Very few of them feel like this. (id:15069)