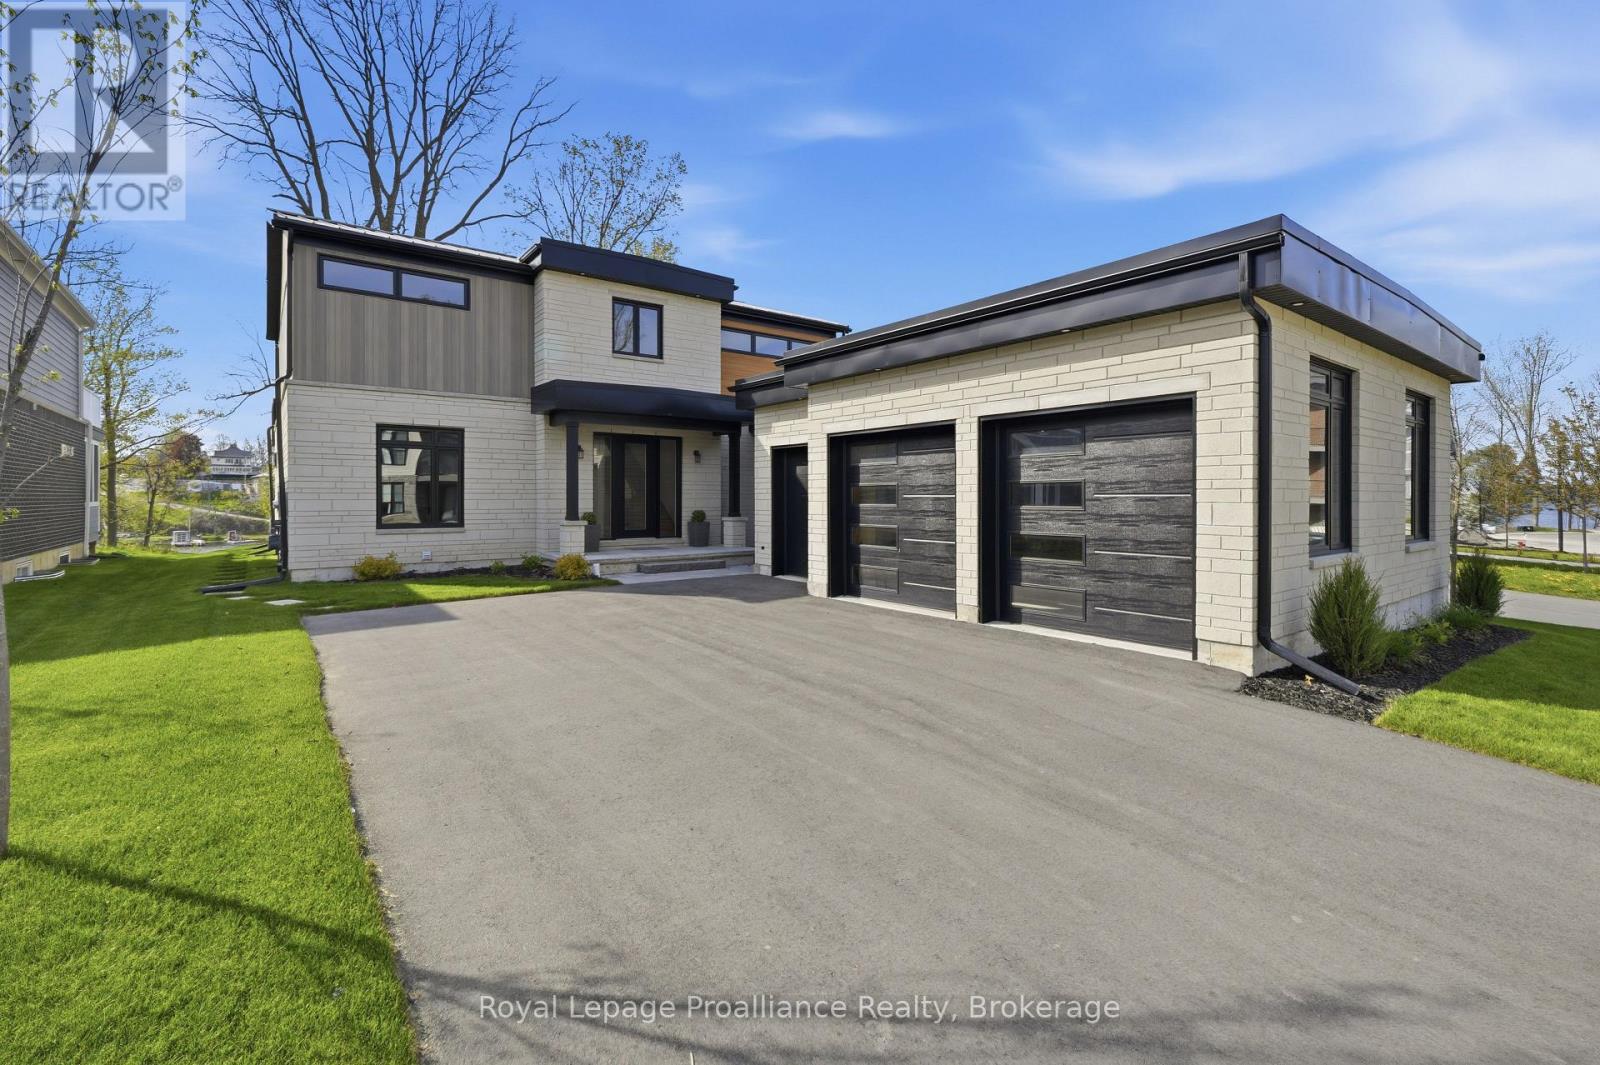
Set within the exclusive community of Port Picton, this exceptional estate occupies a coveted position on the shores of Picton Bay. As one of only a handful of detached waterfront homes in Prince Edward County's most prestigious community, this 3,744 sq ft home has been meticulously customized far beyond builder specifications. Inside, rich Master Artisan hardwood flows throughout. The chef's kitchen is a culinary powerhouse featuring a fully integrated Wolf and Sub-Zero appliance suite. Custom millwork totals nearly double the builder allowance, offering seamless storage throughout. Every bathroom has been elevated to spa-calibre, and the primary suite is a private sanctuary featuring a dedicated dressing room, a private balcony, and a wellness-focused ensuite with in-floor heating, a floor-to-ceiling tiled shower, and a custom glass enclosure. The finished lower level adds a third luxury bathroom and flexible living space ideal for a media room, home gym, or wine cellar. The exterior blends upgraded Lexa Stone with sleek aluminum siding, crowned by a standing seam metal roof. The rear facade is a wall of glass with floor-to-ceiling windows framing sweeping bay views, while seamless glass railings keep sightlines unobstructed. Multi-level outdoor living includes upper and lower decks, a stone terrace with natural gas fire pit, and flagstone steps descending to a 10x24 ft private waterfront lookout. Smart infrastructure includes a 50-amp EV charging station, CAT6 wiring for seamless connectivity, and all-dimmer lighting to set the mood. Ownership pairs with membership to the Claramount Club with access to the heated indoor pool, fitness centre, tennis and pickleball courts. Dine at Delphine, enjoy a pint at The Foundry, or stroll the private 500-ft boardwalk into downtown Picton. Whether you are arriving home by boat or simply watching the yachts glide past your deck with a glass of the County's finest local wine, life here possesses an effortless, refined rhythm. (id:15069)
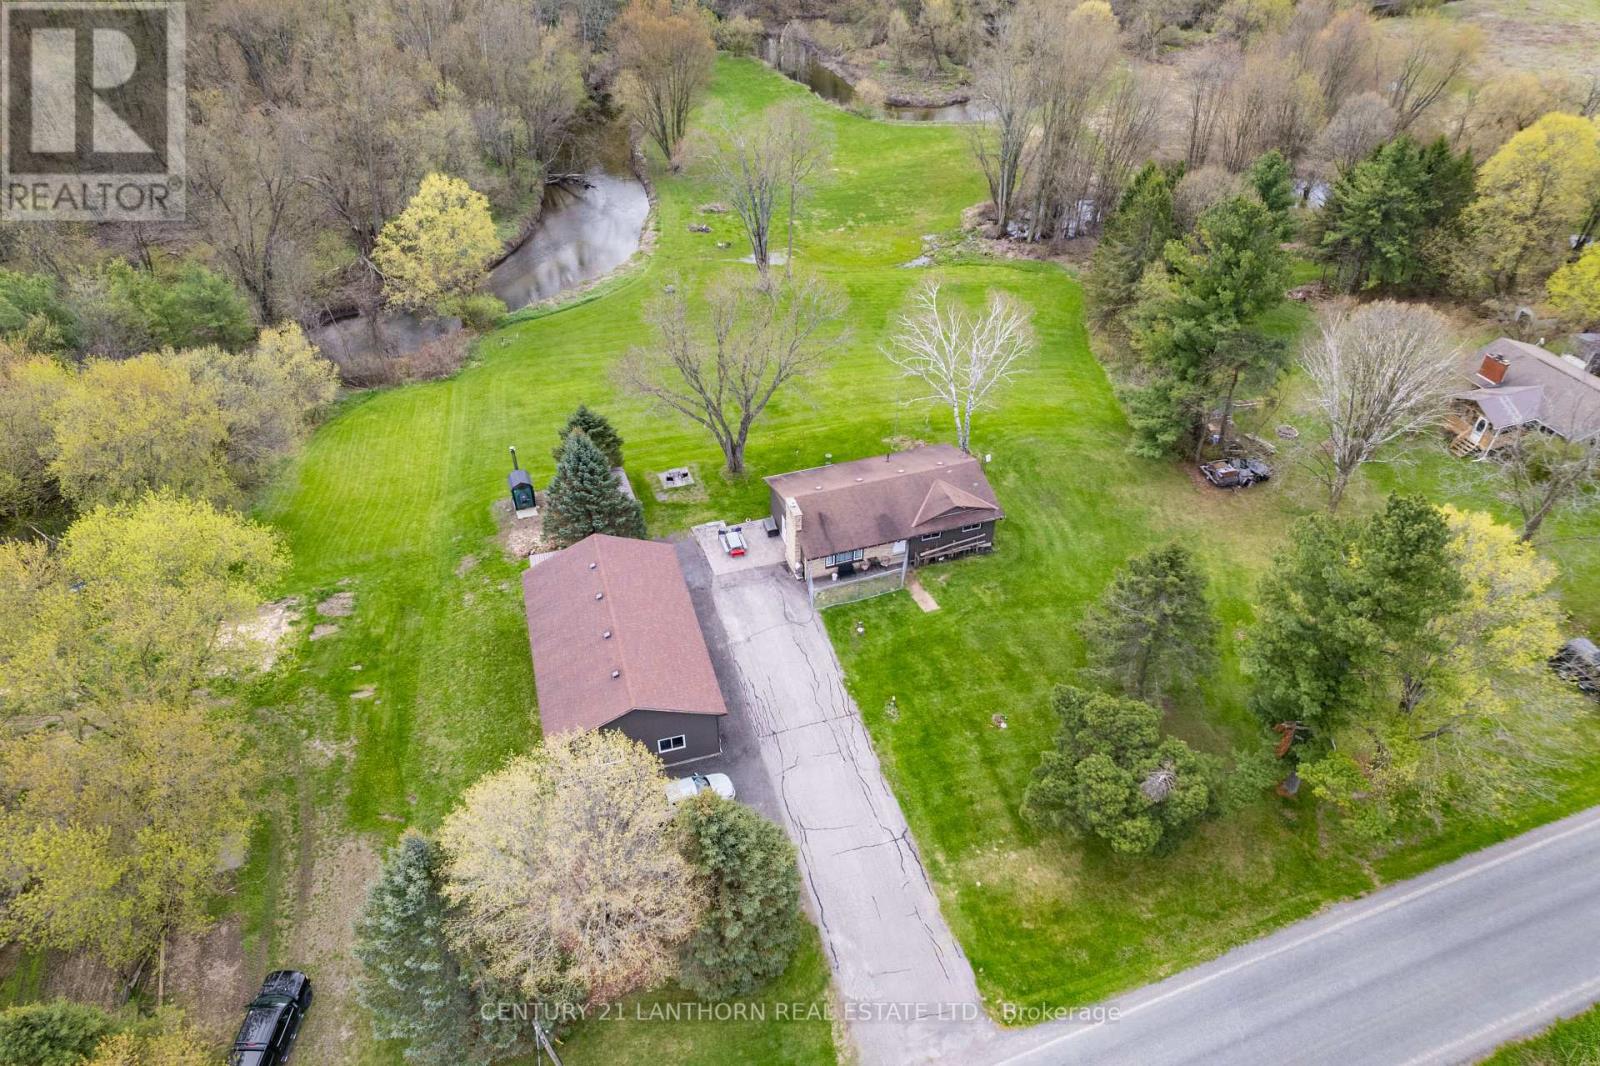
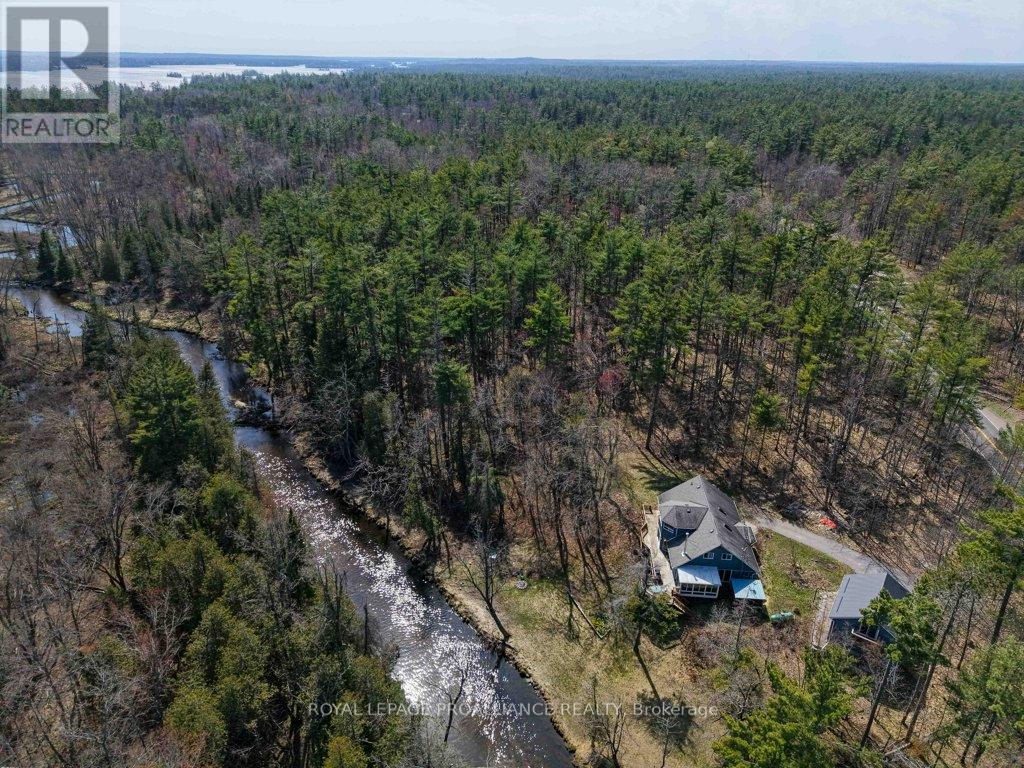
Welcome to your own private retreat on the shores of beautiful Cold Creek, where breathtaking panoramic views and peaceful waterfront living come together. From the moment you step inside, the stunning scenery becomes the focal point of the home, showcased through large picture windows that fill the space with natural light and capture the beauty of the creek in every season.Known for its brook and brown trout fishing, Cold Creek offers endless enjoyment right in your backyard - whether it's canoeing, paddle boarding, swimming, or simply relaxing by the water's edge. The meticulously maintained yard resembles a golf course, creating the perfect backdrop for entertaining or unwinding in nature.This move-in ready home features 3+1 bedrooms and an inviting open-concept feel throughout the kitchen, dining, and living areas. The bright and spacious lower-level family room offers additional living space along with two walkouts - one through patio doors from the family room and another from the utility room - providing seamless access to the outdoors.The impressive heated shop/garage is a dream for hobbyists, outdoor enthusiasts, or anyone needing extra storage. Complete with two oversized overhead doors, a workbench, and plenty of space for all your toys and equipment, it truly sets this property apart.Recent updates include new flooring and light fixtures, adding fresh touches to this already exceptional home. Combining incredible waterfront views, functional living space, and an unbeatable setting, this is a property you truly need to experience in person. (id:15069)
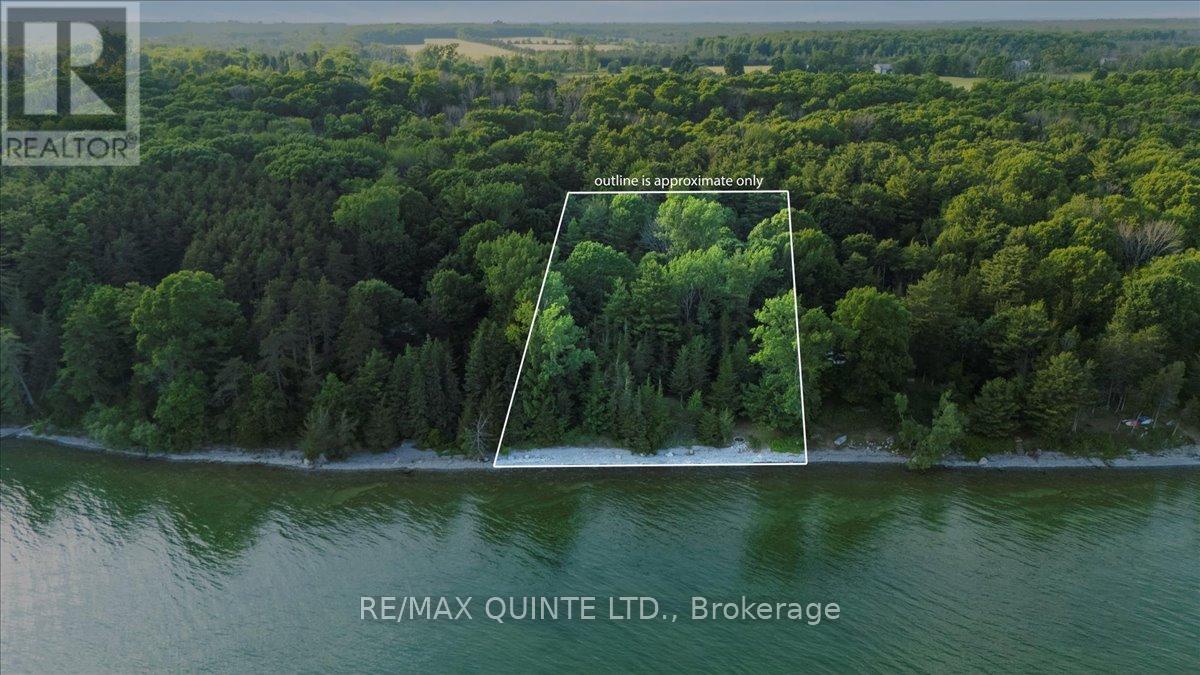
Nestled on nearly an acre of land along a quiet private laneway, this cozy seasonal cabin offers 150 feet of sparkling Lake Ontario shoreline. Surrounded by mature trees, the property provides both shade and privacy perfect for tranquil getaways. Used seasonally for over 40 years, the cabin features a comfortable living area, a functional kitchen space, two bedrooms, and a den ideal for hosting guests or enjoying peaceful moments indoors. Whether you're looking for a serene retreat or a place to create summer memories, this waterfront gem is a rare opportunity. Located just east of Waupoos in beautiful Prince Edward County close to Waupoos Winery and County Cider Company. Easy access to the water to enjoy swimming in the crystal clear lake. Also a nice cleared area for evening lakefront campfire. Perfect spot to entertain. (id:15069)
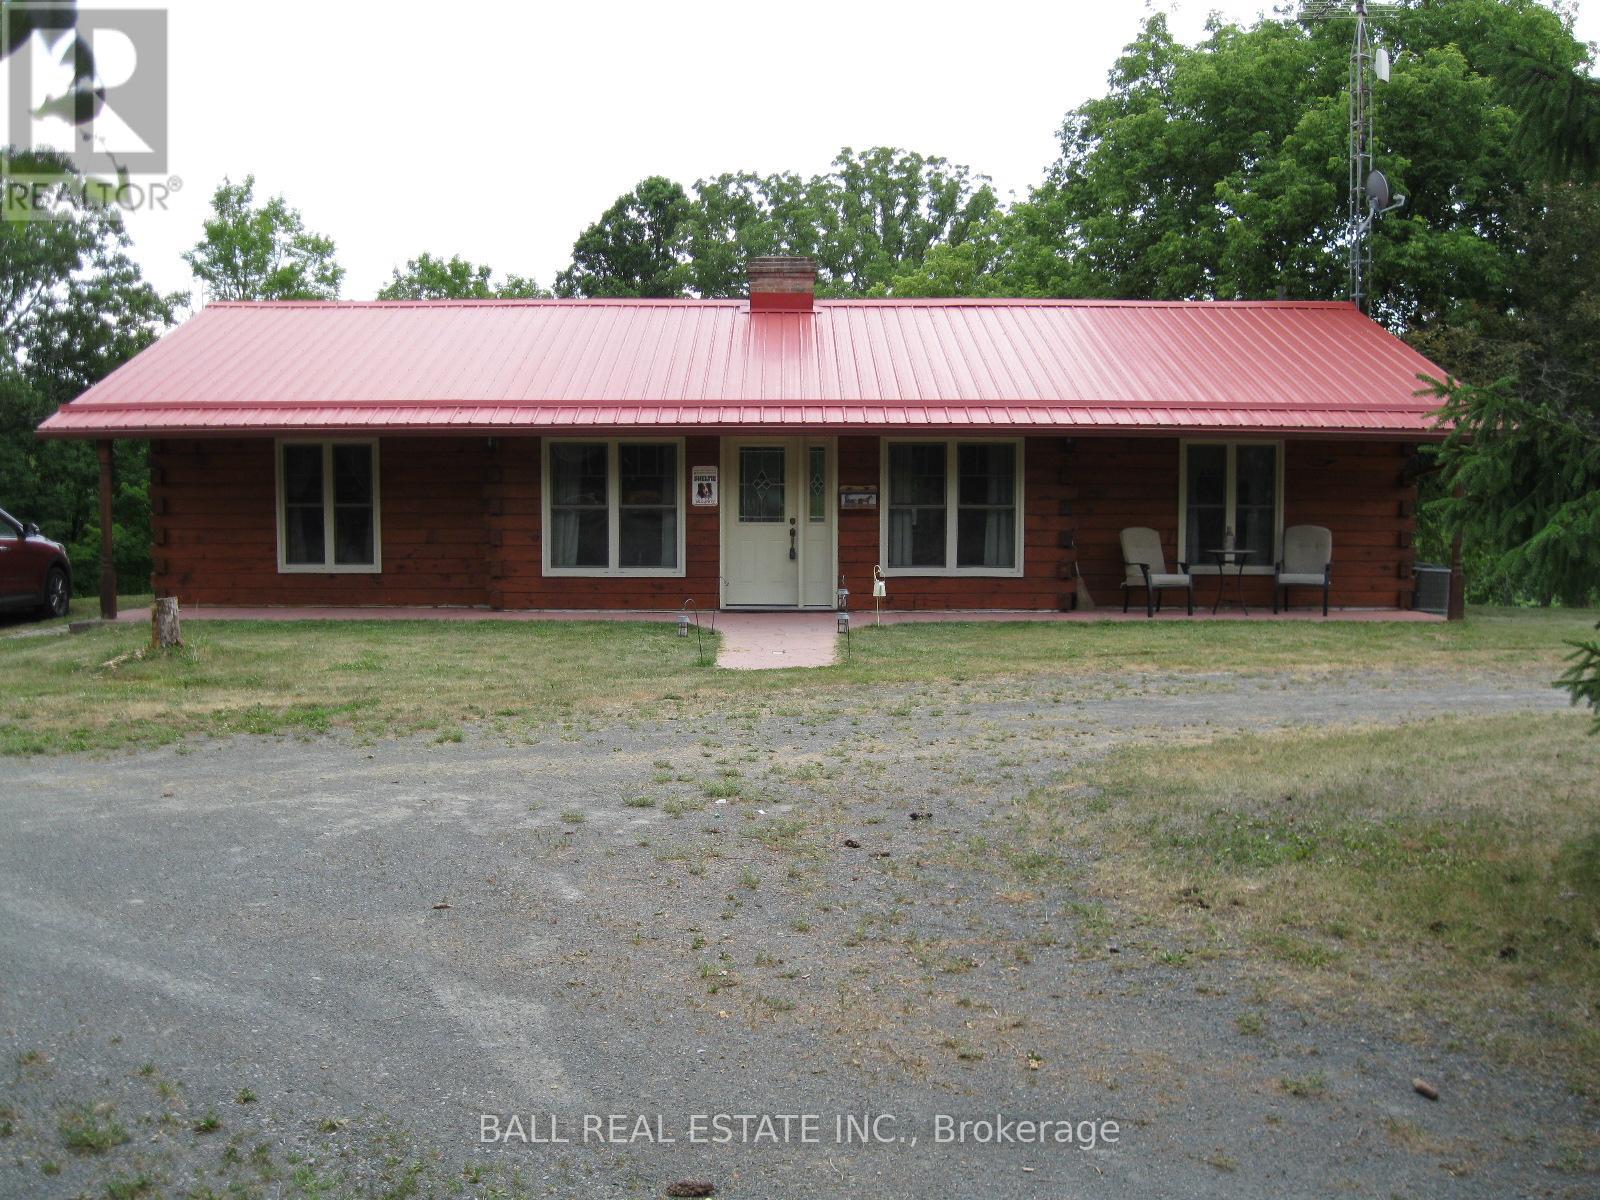
Great Hobby Farm consisting of 27 Acres including an 8 Acre 3 Seasonal Pond nestled in the quiet Countryside of Trent Hills. Come explore what nature has to offer. Crowe River Conservation Park is just around the corner for your Family Picnics. This Home features Square Log Construction, upgraded High quality Windows, Replacement Metal Roof, Walkout Basement, and glorious views from the Upper Deck overlooking the Pond area and Woodlands. Inside this lovely Home we have the Primary Bedroom with a 2 Piece Ensuite with room to expand a custom Shower, two Guest bedrooms, Cozy sized Living Room with Vaulted Ceiling, modern upgraded Hickory Kitchen with separate Dining Area and a walkout to the Large Sun deck. Downstairs to the Recreation room with walkout Patio Doors to the Hot Tub, Utility Room, Laundry room and Storage Rooms. I saved the best to last for all you Workshop/ Garage and/or Horse Lovers we have a 25'X 35' Workshop Building with 12' Door, a Covered Outdoor Horse Shelter, A Barn with 3 Box Stalls, Outdoor Year Round Water Tap, Upper Loft and a single Carport attached to the Building, Two Tractor Trailer Storage Units and a single detached Garage. Well are you ready for your next move to the Country? Come for a Visit and Stay for the Lifestyle. (id:15069)
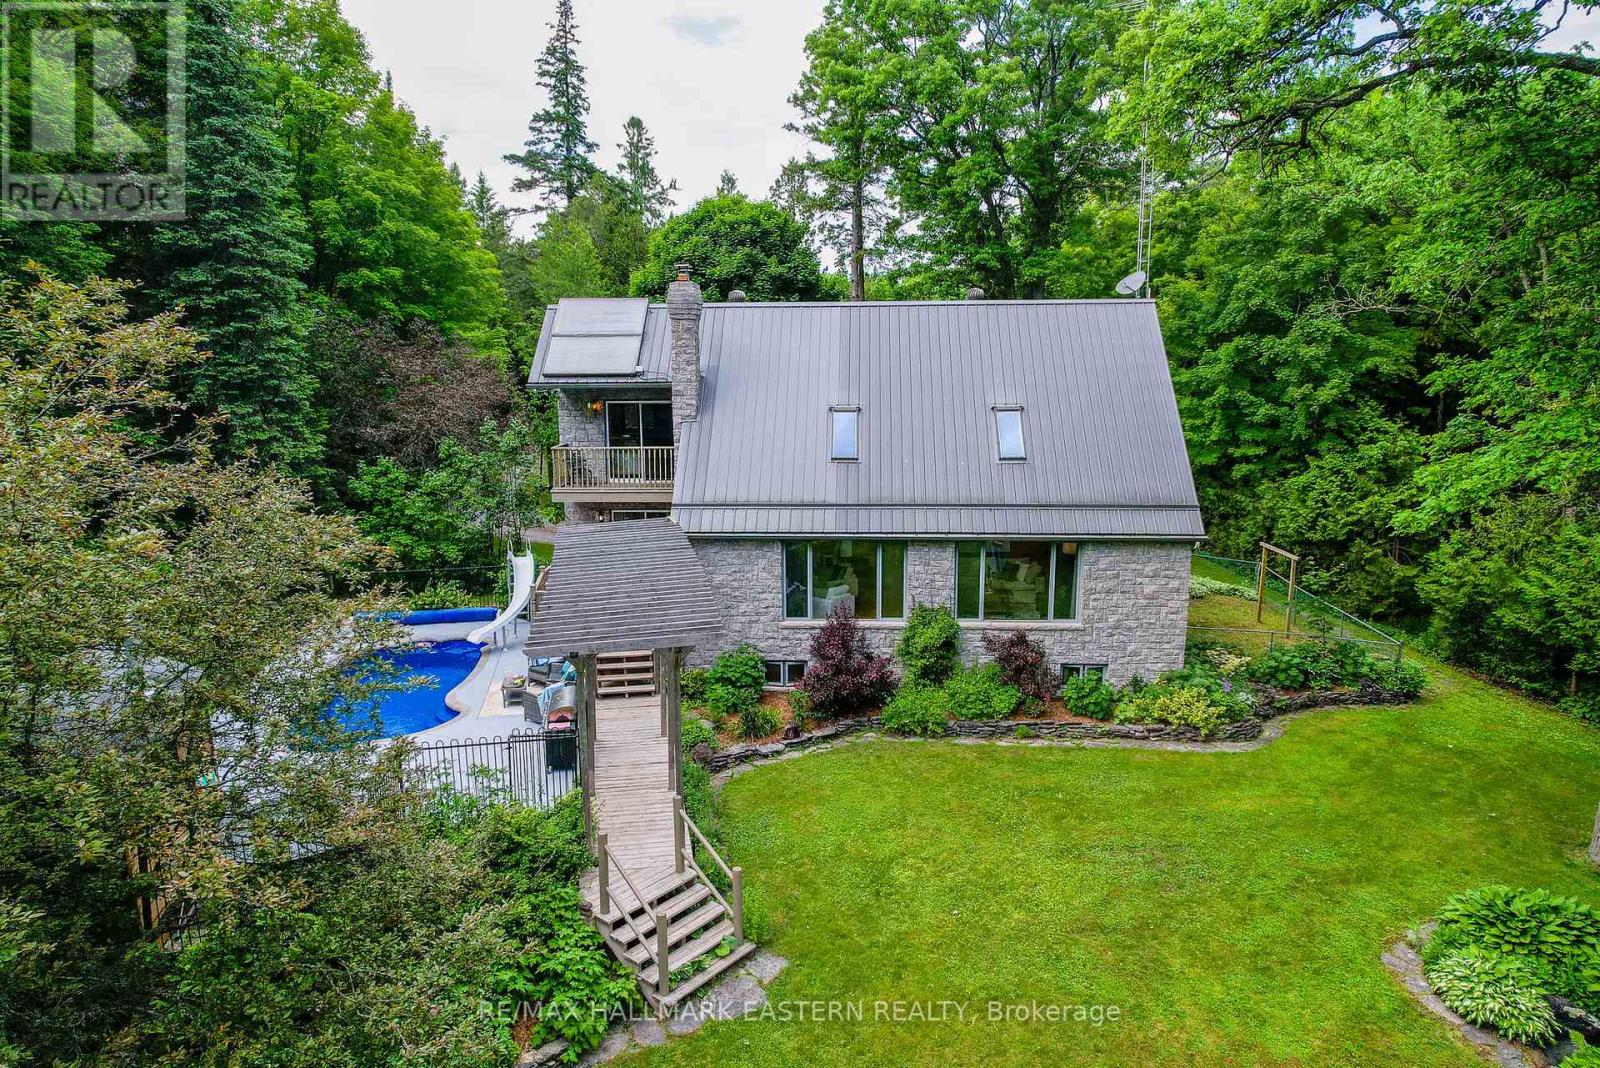
Your Riverside Estate Awaits, Located Between Campbellford and Marmora w/ Over 100 Ft of Direct River Frontage, This Unique Custom 2-Storey Stone Build w/ Thoughtful Craftsmanship Offers Over 2700 sq ft of Finished Space, Enjoy South Facing Views, Overlooking the Crowe River From the Great Room, w/ Vaulted Ceiling and Wood Burning Fireplace, This is Sure to be Your Favourite Room in the Home, The Kitchen has a Blend of Warm Cherry Wood, Granite Countertops and Modern Stainless Steel Appliances, Charming Tiffany Light Fixtures Above the Granite Island and Sink, The Main Floor Study is Great for Those Working From Home, Currently Used as a Combined Laundry Room, 3 Pc Bathroom off Main Foyer for Convenience, The Upper Level has a Lofty Design, Overlooking the Great Room w/ 3 Bedrooms, a 4Pc Bathroom w/ Jetted Tub and Separate Shower, Enjoy Morning Meditation on Your Private Balcony w/ Views of the River from the Primary Bedroom, The Basement Offers Versatility w/ a Large Rec Room, Wet Bar, and Workshop Area, Ideal for an In-law Suite or DIY Enthusiasts, Enjoy Family Dinners in the Formal Dining Room w/ Walkout to Deck, Soak Up the Sun this Summer Next to the In-ground Salt Water Swimming Pool, Relax and Unwind at Night in the Hot Tub , Outside- 20' X 36' Heated, Insulated Garage w/ Lift, Perfect for Working on Vehicles, Storing Equipment or Toys, Two-Stall Heated Barn, Previously Used to House Goats w/ Fencing and Gate, Private Basketball Court, Garden Bunkie for Additional Storage w/ Underground Root Cellar, Small Fenced Area Off the Front Porch, Ideal for Little Ones or Dogs, You can Swim, Boat, Fish and Truly Enhance Your Quality of Life by Living a Dream Life Here on the River! Property Equipped w/ Multiple Heat Sources, Back-up Generator, Supplemental Wood Heat, Outdoor Furnace, Ground Source Heating, Built-in Water Sprinkler System, Gorgeous Stone and Rock Waterfall, Ample Space for Gardens, Poured 28' x 36' Concrete Pad, Ready for Future Construction (id:15069)
Discover a rare opportunity to secure your own 10-acre gated estate on the prestigious Northeys Bay Road. This property is a true sanctuary for nature lovers, where the boundary between home and forest disappears. Spend your mornings by the creek feeding the deer or exploring the ancient landscapes of the nearby Petroglyphs Provincial Park.This location offers an unparalleled lifestyle: you are steps from the crystal waters of Quarry Beach and just down the street from the North Kawartha - Wilson Park Community Centre.Whether you crave the energy of Stoney Lake or the tranquility of Kasshabog, you are perfectly positioned at the heart of lake country.The property features a spacious 4-bedroom home awaiting your enjoyment.Complementing the residence is a 2-car garage with a versatile loft-the ideal canvas for a secluded art studio or music room. Surrounded by towering trees and total privacy, let this rugged landscape inspire your creative vision. (id:15069)
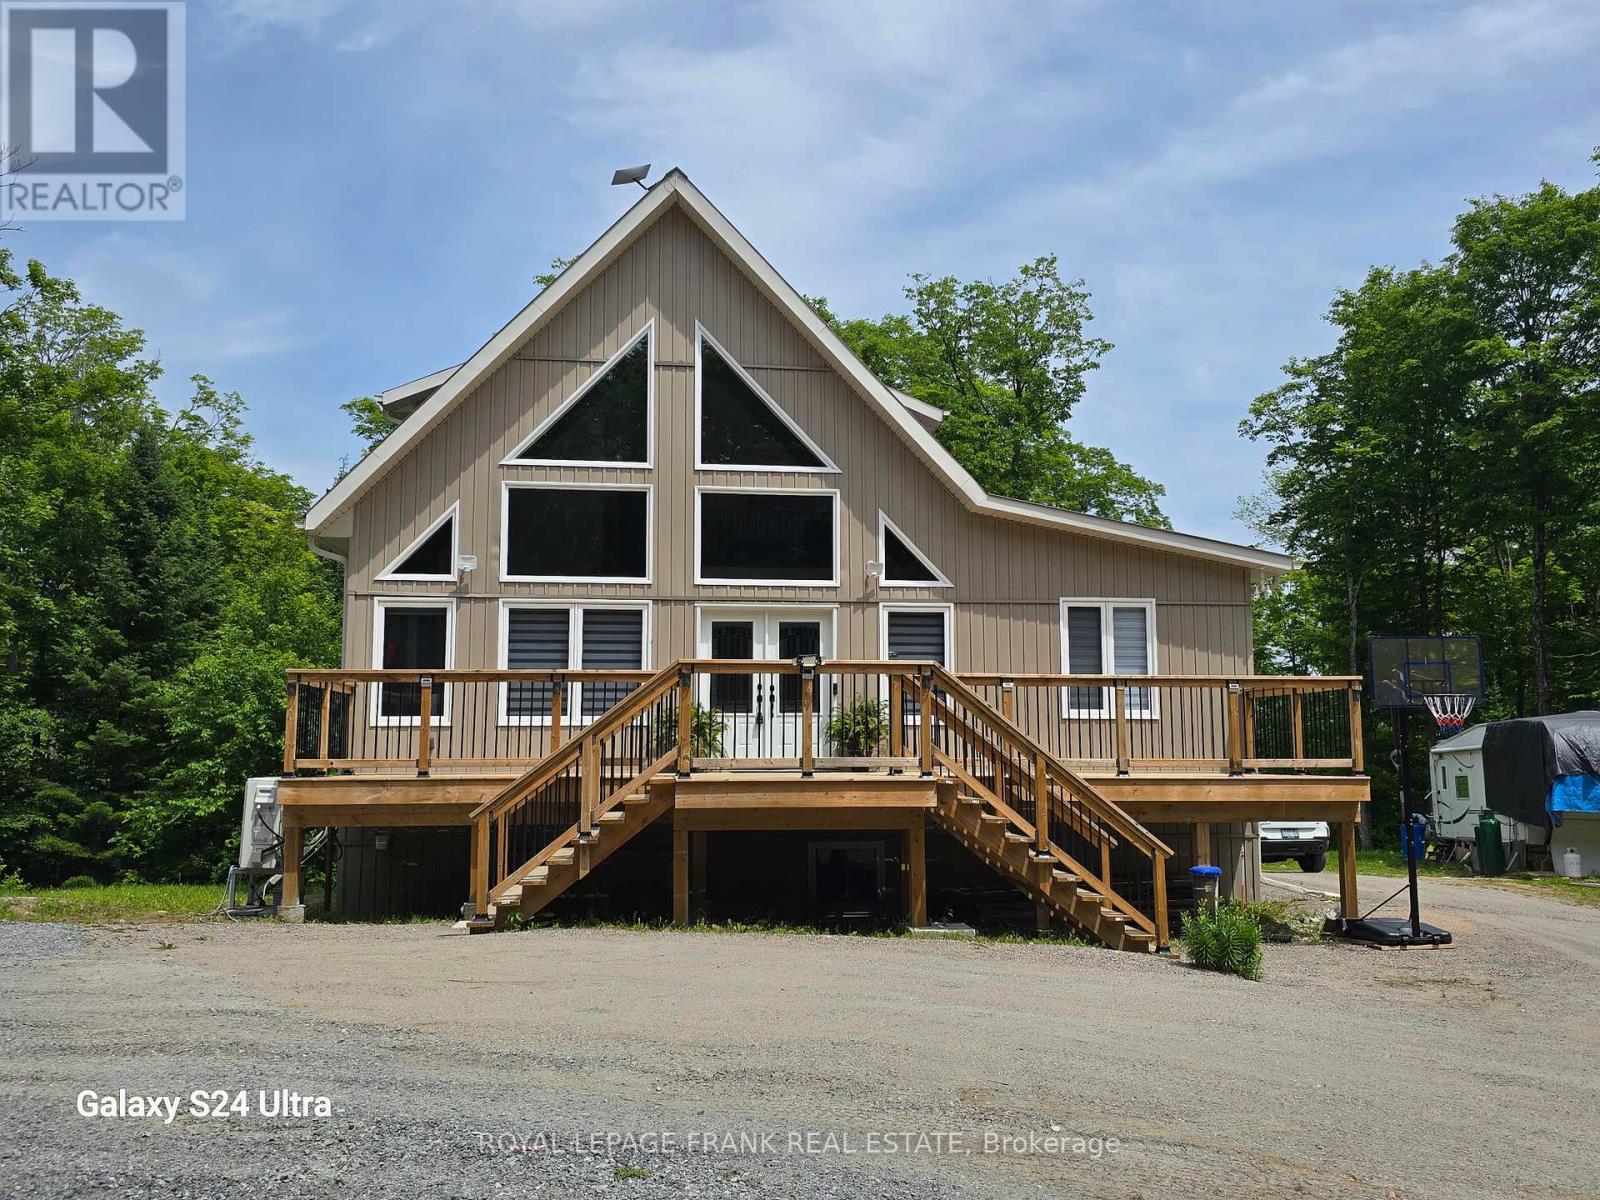
**Luxury Off-Grid Muskoka-Style Home on 17 Wooded Acres**This stunning, newly constructed (2023) "Luxury Muskoka Style House" offers complete off-grid living on 17 wooded acres. While currently off-grid by choice, the property is conveniently located just 250m from the power lines on Hwy 118, making grid connection a straight forward option.**Key Features:*** **Off-Grid Power System:** A state-of-the-art 30KW solar panel system with 40KW batteries, installed in 2023, is complemented by a 15KW inverter, producing up to 30KW during peak summertimes.* **Backup Generators:** The system includes a 22KW Generac propane generator with automatic switch and a 20KW Briggs & Stratton generator with remote operation.* **Superior Construction:** Built with no expense spared, the home features ICF foundation walls, spray foam insulation with batts on top, and expansive bay windows on the west side for abundant natural light.**Recent Upgrades:**The current owners have invested significantly in recent upgrades, including:* House addition (\\$90k)* Front and rear decks (\\$70k)* Finished walk-out basement (\\$30k)* Solar system installation (over \\$100k)* New Generac generator (\\$14k)A final inspection document is available for your review.**Living Space:**This two-story home with cathedral ceilings offers 1840 sq.ft. above ground, plus a 932 sq.ft. finished walk-out basement, for a total of 2772 sq.ft. of finished living space.**Nature and Location:**Enjoy abundant wildlife, including deer, wild turkey, and moose, on this property adjacent to100 acres of Crown Land. Numerous lakes and beaches are just minutes away. Escape the stresses of city life and reconnect with nature in this beautiful setting, with all essential amenities nearby:* 20 minutes to Bancroft (hospitals, shopping)* 15 minutes to Wilberforce (elementary school). (id:15069)
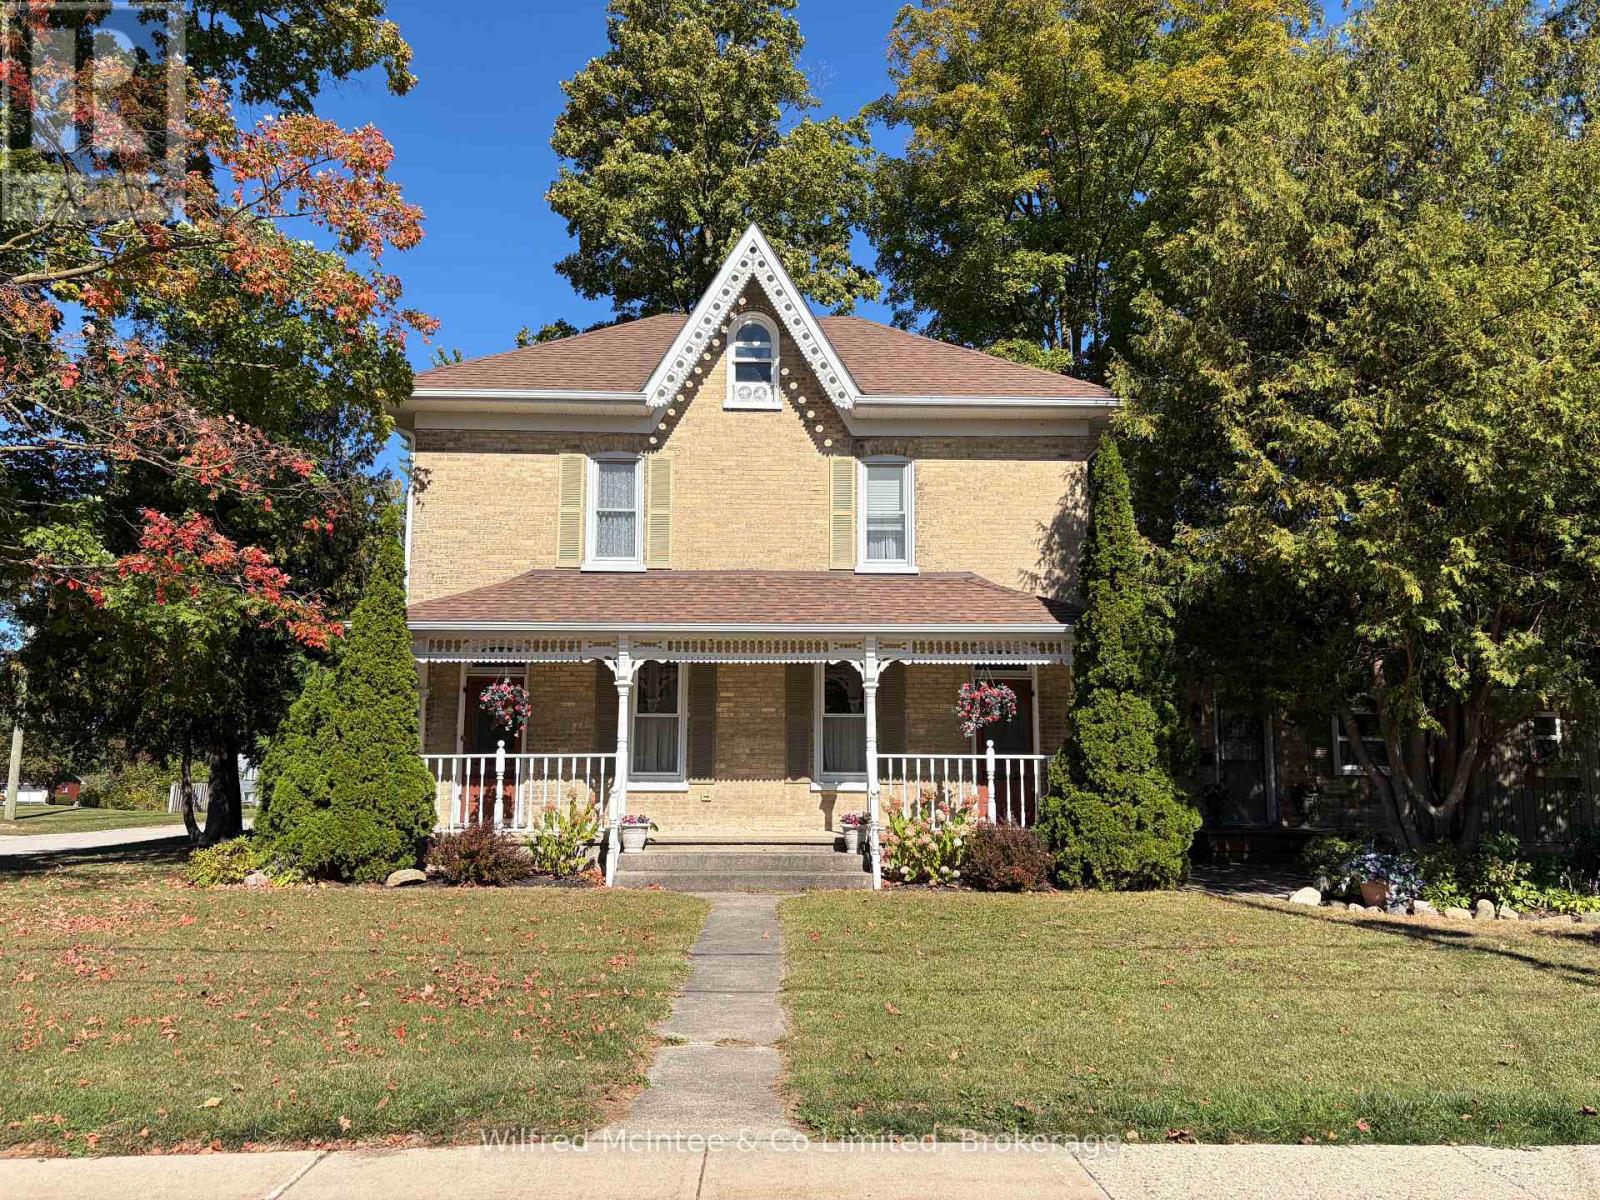
Welcome to this charming two-storey yellow brick home, perfectly situated on a corner lot surrounded by beautiful mature trees! Inside, you'll find 3 generous sized bedrooms and 2 full bathrooms, along with a modern kitchen, formal dining room, and a newer addition that provides a spacious living room complete with a cozy gas fireplace - the perfect spot to relax and gather with family and friends. The mudroom entry adds everyday convenience, while upstairs, the attic offers a fantastic bonus space ready to become whatever you need - a craft room, playroom, home office, or hobby space! Need storage? You'll find plenty in the large unfinished basement. Outside, the property continues to impress with an 18' x 24' detached garage plus a garden shed in the back yard. (id:15069)
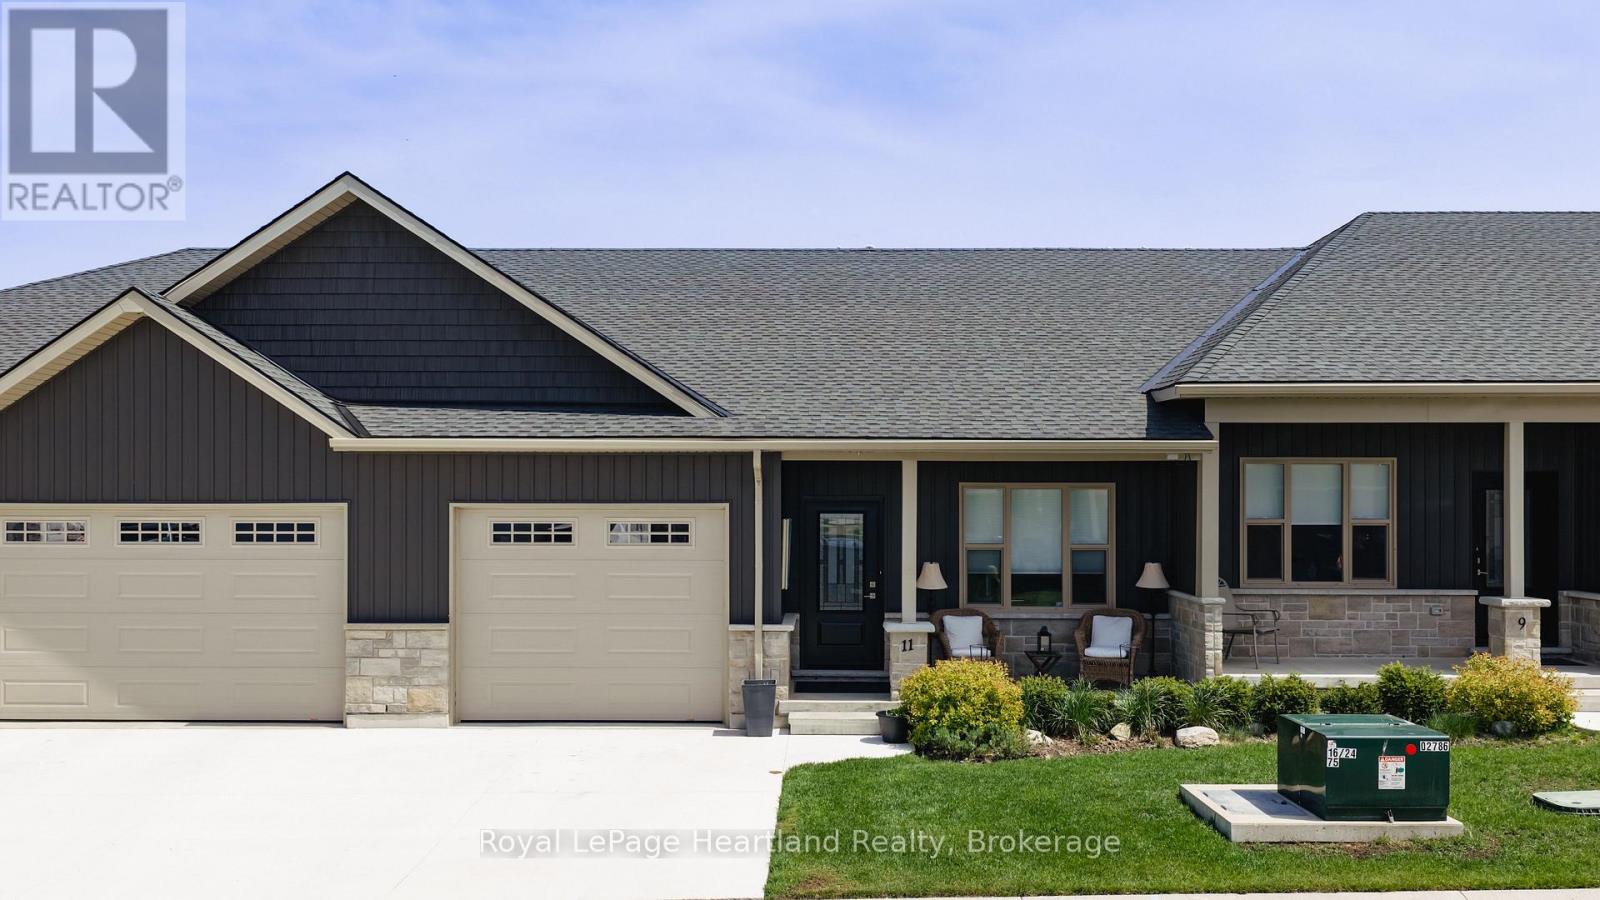
Welcome to easy living at Silver Creek Estates. This beautifully finished three-bedroom, three-bath home offers low-maintenance living close to the Seaforth Hospital and the walking track at the arena. Inside, you'll find an open-concept main floor with quartz countertops, stainless steel appliances, a walk-in pantry, and convenient main floor laundry complete with built-in cupboards and countertop space. The main floor features two full bathrooms, including a private ensuite with double sinks and a walk-in shower. Downstairs offers even more living space with a fully finished rec room, third bedroom, full bathroom, large entertainment area, and additional storage room. Enjoy the covered front porch or step out the back patio doors to the 14' ground-level covered concrete patio - the perfect spot for relaxing or entertaining outdoors. Whether you're looking to move in yourself or take advantage of the A+ tenants already in place, this property makes a fantastic investment opportunity. Best of all, grass cutting is included, making lifestyle and convenience a top priority. (id:15069)
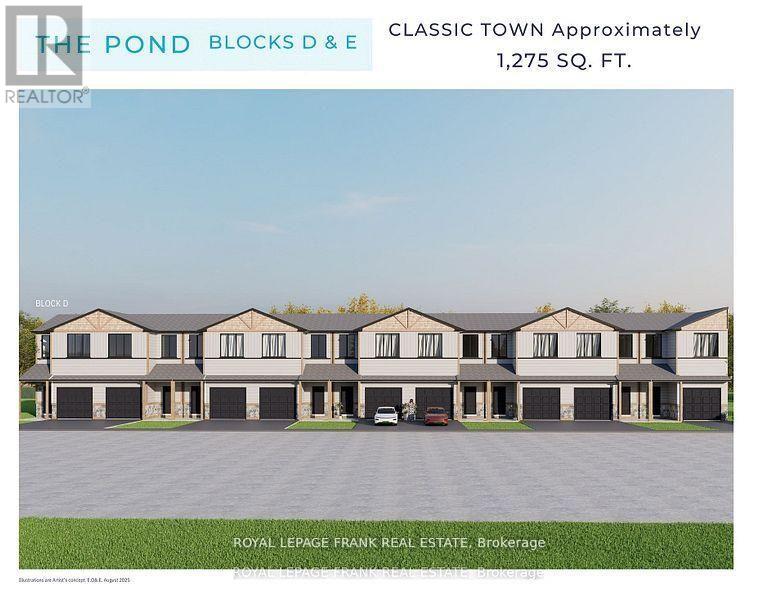
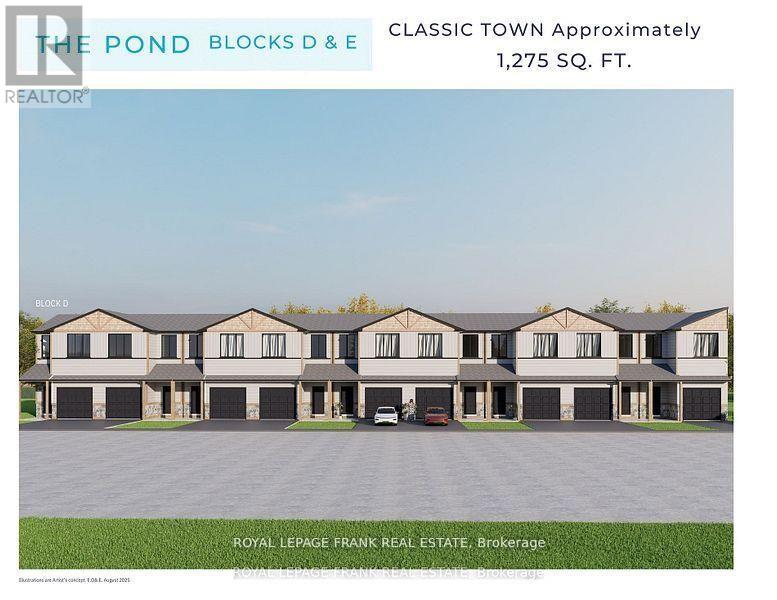
This beautiful 3-bedroom townhome at Lock 18, in the charming town of Hastings, is to be built. Offering picturesque views of the Trent River and backing onto a tranquil pond, the location also allows you to enjoy the convenience of walking to nearby restaurants and shops. The home features thoughtfully designed living space, with the option to have the builder finish the walk-out basement for even more room to enjoy. Alternate primary bedroom layouts are also available, including the option of a private ensuite, allowing you to personalize the design to fit your lifestyle. Inside, you'll find upgraded hardwood flooring throughout, granite countertops in the kitchen and bathrooms, and soaring 9' ceilings on the main floor. The chefs kitchen stands out with a large island, stainless steel appliances, and plenty of space for entertaining. A hardwood staircase with a choice of iron or oak pickets, upgraded trim, smooth ceilings, and LED pot lights add to the homes elegance. Our sales team is ready to help you customize this home whether its adding a finished walk-out basement or selecting the primary suite layout that best suits your needs. (id:15069)
This beautiful end-unit 3-bedroom townhome at Lock 18, in the charming town of Hastings, is to be built. Offering picturesque views of the Trent River and backing onto a tranquil pond, the location also allows you to enjoy the convenience of walking to nearby restaurants and shops. The home features thoughtfully designed living space, with the option to have the builder finish the walk-out basement for even more room to enjoy. Alternate primary bedroom layouts are also available, including the option of a private ensuite, allowing you to personalize the design to fit your lifestyle. Inside, you'll find upgraded hardwood flooring throughout, granite countertops in the kitchen and bathrooms, and soaring 9' ceilings on the main floor. The chefs kitchen stands out with a large island, stainless steel appliances, and plenty of space for entertaining. A hardwood staircase with a choice of iron or oak pickets, upgraded trim, smooth ceilings, and LED pot lights add to the homes elegance. Our sales team is ready to help you customize this home whether its adding a finished walk-out basement or selecting the primary suite layout that best suits your needs. (id:15069)
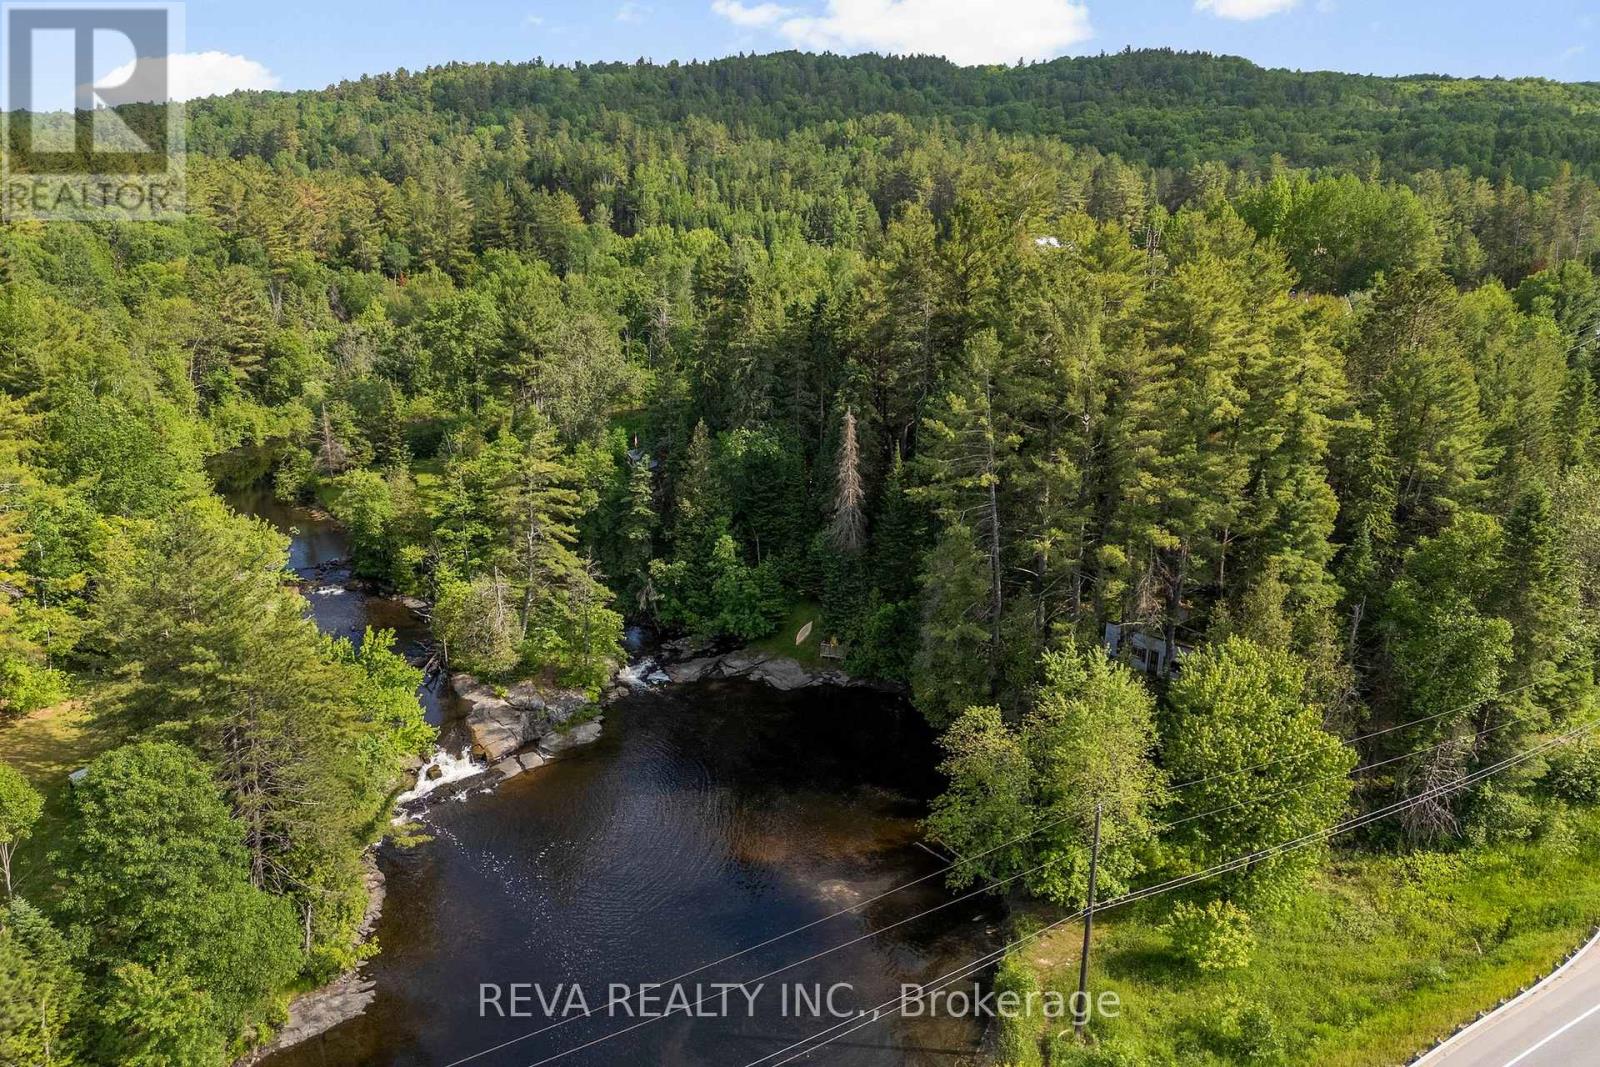
Water Oasis! This charming old building and lot with towering white pines is waiting for its next lover of the outdoors, who can clean up the inside and refinish it their own way. With direct access to throw your kayak in the water, swim at a moment's notice and take in the soothing sights and sounds of the waterfalls. Rare is a spot that has such access to nature but also has all your necessities right next door. Come check out this peaceful place and make it yours! (id:15069)