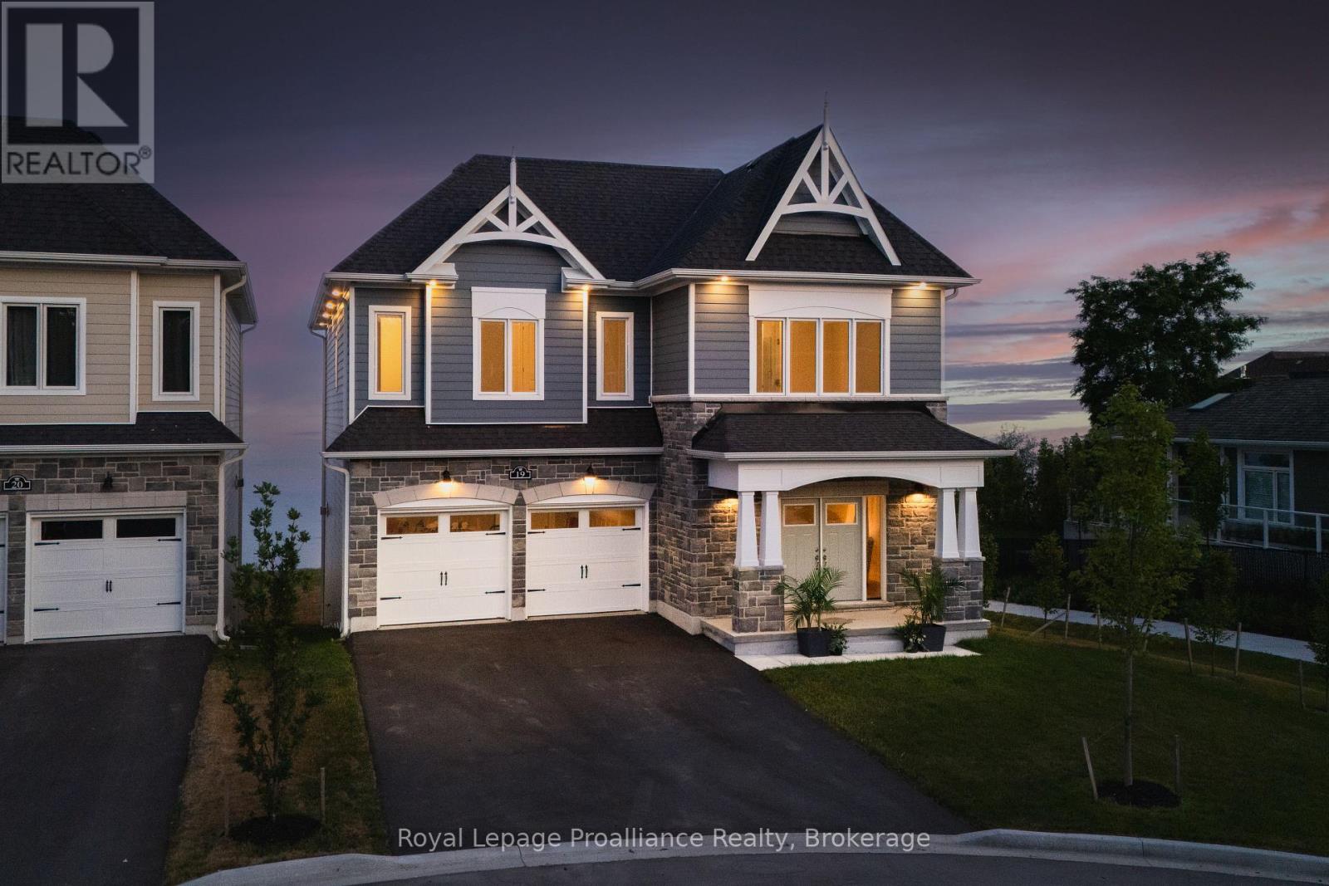
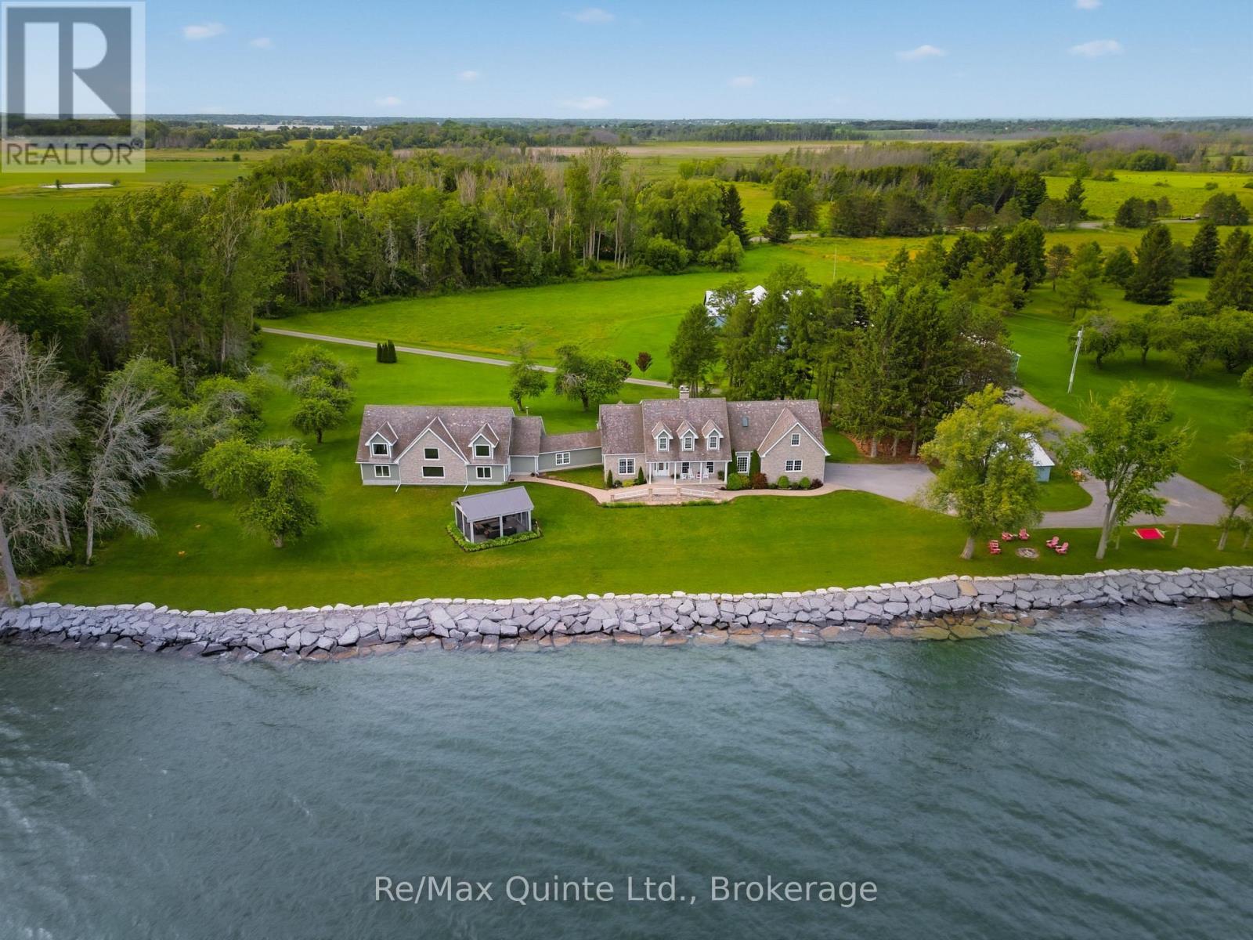
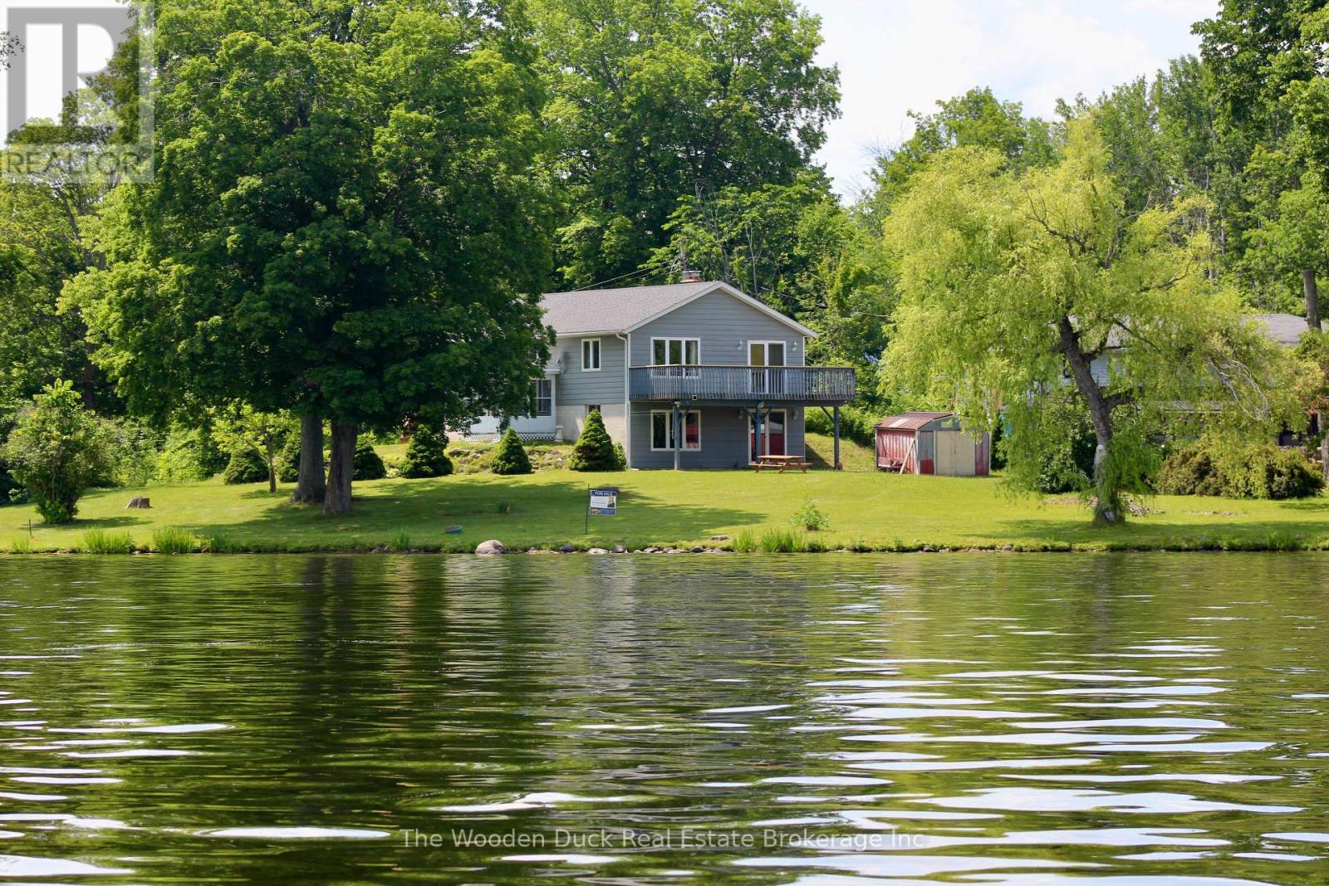
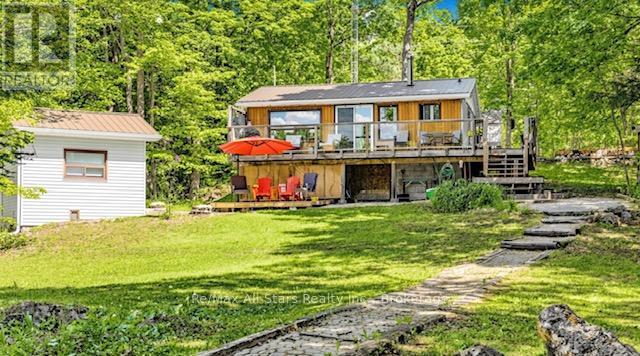
Welcome to this beautiful piece of paradise on the water. Perfect location in the heart of Wellington with city services. Spectacular expansive views of Lake Ontario and the popular Sandbanks Dunes. Offering contemporary style waterfront home. Tarrion warranty, 3260 sqft. 10-Foot ceilings on main, 9-foot ceilings on the upper level, and 8-foot interior doors. Shaker kitchen, soft closed drawers, undercounter lights, grand sized centre island with quartz counters, 42" Sub Zero fridge and 30x84" 146 Bottle wine fridge, butler's pantry with wet bar and walk in pantry for ample storage. Lovely 8-inch white oak engineered flooring throughout. Upgrades include staircase, tall baseboards and trim, interior and exterior pot lights and a cozy gas fireplace. The home features 4 generous sized bedrooms all with access to private or semiprivate ensuite. The master bath is not to be overlooked, featuring double vanity, walk in shower and a stunning bateau style freestanding tub. Bathrooms all come quipped with Moen and Toto plumbing fixtures and large counter to ceiling mirrors. The unfinished walkout basement leaves room for your imagination. Large windows flooding the home with natural light. 200 AMP service and more. With this prime location you will have easy access to all the charm Wellington has to offer. Including wineries, breweries, eateries, a 9-hole golf course, shops, the popular millennium trail, and of course Wellington Beach! Prince Edward County is waiting for you to call home. (id:15069)
Welcome to 4698 County Road 8. This stunning Cressy waterfront estate spans over 600 ft. of Lake Ontario shoreline. Envision gathering with family and friends on more than 8 private acres surrounding an elegant Cape Cod-style residence in beautiful Prince Edward County. Perfectly positioned for unobstructed south-facing views of Lake Ontario, wander down to a pebble beach and hardscaped shore leading into pristine, wildlife-rich waters. The home has been tastefully renovated, offering over 6,000 sq.ft. of versatile living space designed for both entertaining and everyday living. Inside, a beautifully appointed gourmet kitchen with custom cabinetry, refined Dekton countertops and generous storage opens seamlessly into an inviting living room anchored by a cozy brick fireplace while a 3 season enclosed porch offers the perfect setting for al fresco dining. This level also features a private primary wing with walk-in closet and 4-piece ensuite. The upper level offers two additional bedrooms, two full bathrooms, and a spacious multi-purpose room. The lower level includes a walk-out in-law suite complete with its own kitchen, living room, and full bathroom. A spectacular light-filled great room with soaring ceilings, recently renovated in 2025 showcases an oversized wet bar - ideal for hosting grand gatherings. Enjoy serene moments in the detached screened pavilion, listening to waves washing ashore and gazing at sweeping water views of the distant horizon. Multiple outbuildings offer an abris for the creative and past times of all. The property presents many opportunities for growth, including a traditional post-and-beam barn, a charming apple shed, and an oversized outbuilding currently used as an indoor pickleball court, both with 200 amp service. From peaceful sunrise coffees at the water's edge to crackling fireside evenings under the starry skies, this inspiring Prince Edward County waterfront property offers a truly breathtaking lifestyle. (id:15069)
Wake up and watch the sunrise as you enjoy your morning coffee overlooking the beautiful Trent River, a part of the Trent Severn Waterway. With approximately 177 feet of your own waterfront, you will never tire of the expansive waterfront views. Beautiful, relatively level lot over 400' deep on one side and over 600' deep on the other, this property narrows to the roadside. You can enjoy this property all year round as the road is municipally maintained to this property. The home features 2 main floor bedrooms, large open concept kitchen, dining and living area. 3 season sunroom for enjoying the summer evenings. Plus a full walkout basement features a 3rd bedroom and rec room awaiting your finishing touches along with the laundry, utility room and roughed in bathroom. Patio doors to your waterfront (id:15069)
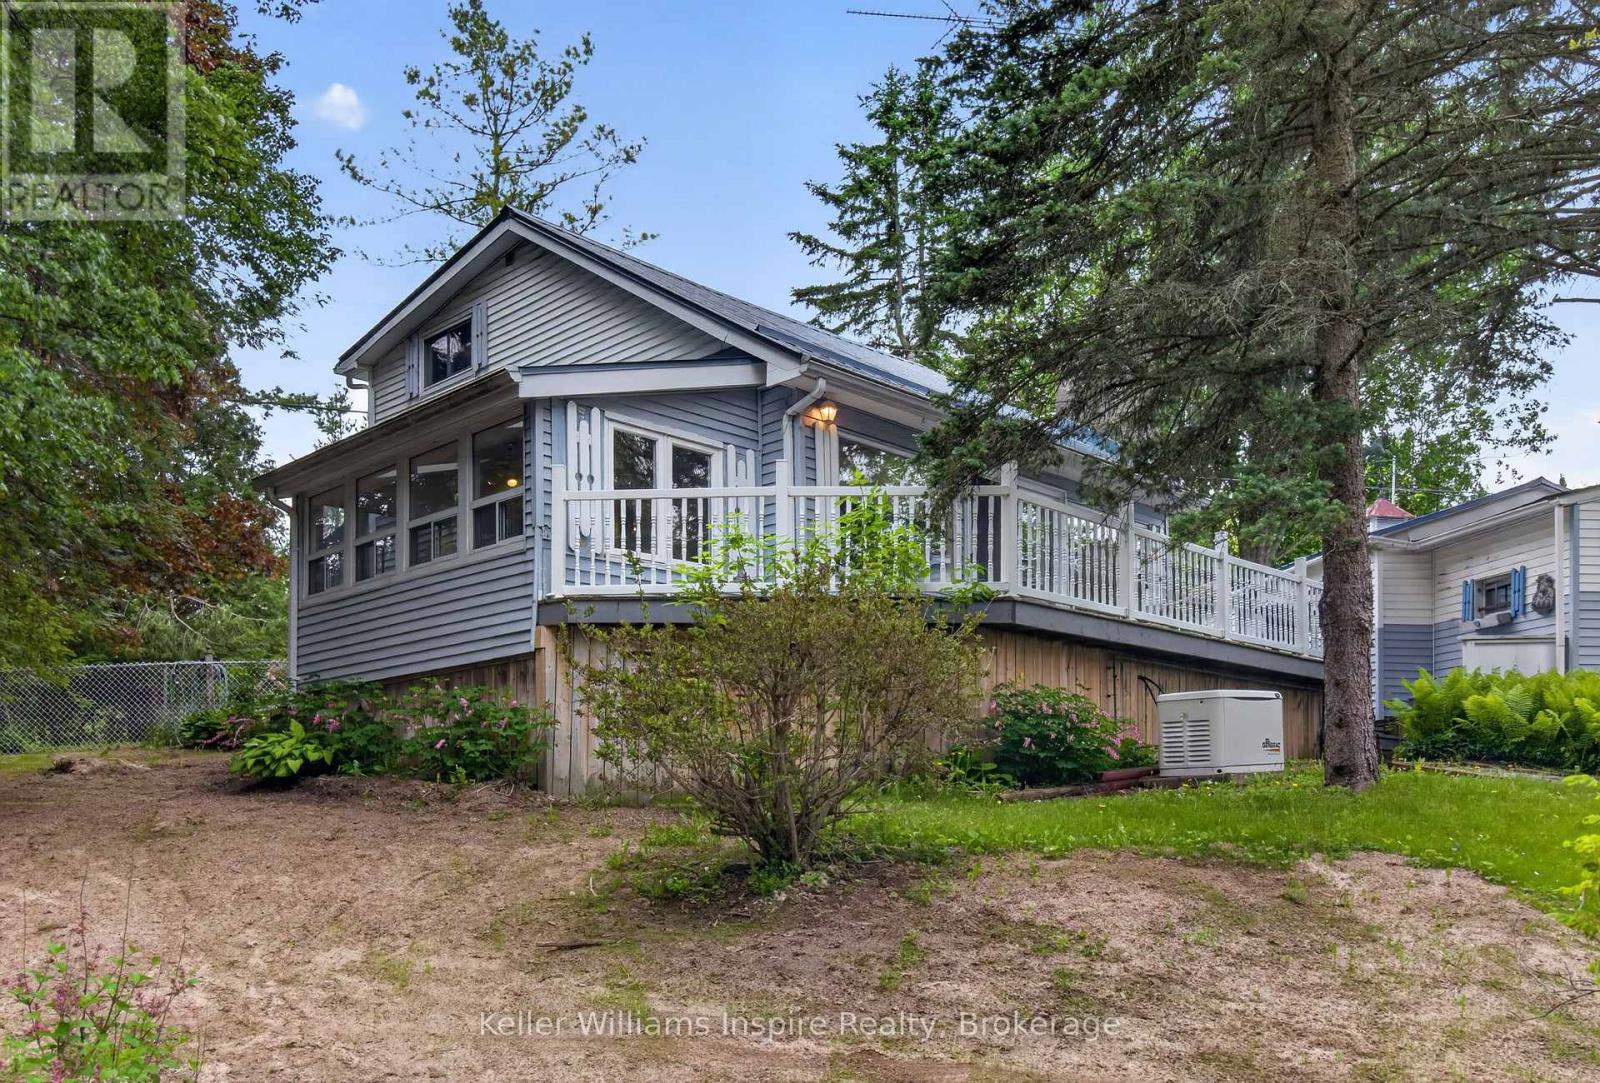
Discover the perfect waterfront escape! This charming cottage offers the flexibility to be enjoyed as a 2+1 bedroom retreat. Extensive updates provide peace of mind, including a durable steel roof, maintained septic system, updated windows and refreshed flooring. Inside, you'll appreciate stylish shiplap feature walls, tasteful dcor, and furnishings that create a warm, inviting atmosphere. The crawlspace has been professionally upgraded with spray foam insulation, a vapour barrier and an electric baseboard heater. Additional improvements include baseboard heating in the bedrooms and bathroom, a new pressure tank, UV filtration system, and a cozy wood stove for cooler evenings. Take in breathtaking lake views from the expansive wraparound deck featuring sleek glass railings, or relax on the newly built lower deck by the water. The bunkie provides extra sleeping space, making it ideal for family and guests . Launch you boat from your private dock were you can enjoy swimming in spa like water, kayaking or canoeing down the lazy river. Close proximity to The Trent Severn Waterway were you can access 5 lakes. Conveniently located less than two hours from the GTA. Enjoy fine restaurants and shopping within minutes. The property offers the perfect blend of relaxation and adventure. (id:15069)
Tucked along a quiet canal with access to the Trent River, 38 Jackson Road sits on 95 feet of waterfront where a mature, treed lot, and a generous backyard full of gardens give the whole property a sense of settled, natural privacy. The Trent-Severn Waterway is right there for boating and fishing, the marina, and the Trans-Canada Trail is just down the road. Inside, this home is warm, welcoming, and full of character. Two propane fireplaces and skylights throughout add warmth and light - one fireplace anchoring the main living space, the other tucked into the finished family room downstairs. A main floor primary bedroom, additional bedroom or study and heated floors in the 3-piece bathroom make everyday living comfortable in every season. Upstairs, a generously sized bedroom, 2-piece bath and a sweet little loft peek over the living room below. The finished lower level adds a family room, laundry, and storage - room to gather and unwind. Outside, the deck faces the canal and a separate sitting porch faces the road - two completely different moods, both worth having. A detached garage, several sheds, Generac generator, forced-air propane heat, central air, central vacuum, and a UV-treated well give the home solid, reliable bones. It carries the character of decades well-lived in and is ready for a new owner to make it their own. With a quaint village downtown full of local shops, restaurants, and warm community just around the corner, and the Trent-Severn Waterway at your feet - this fully winterized, year-round waterfront home is ready for its next chapter. (id:15069)
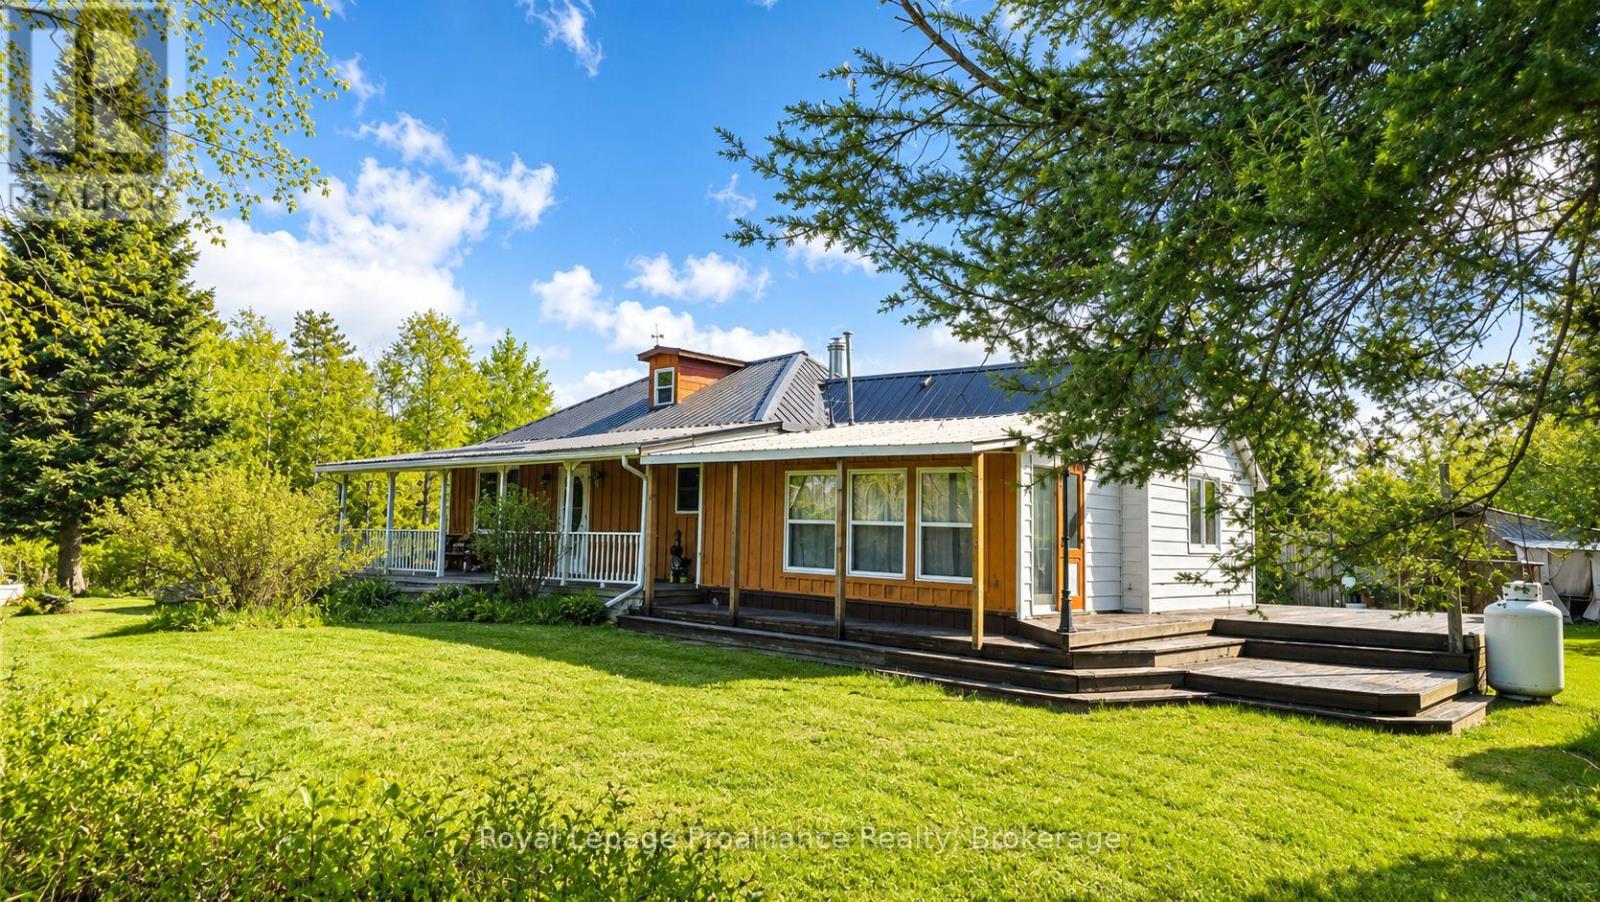
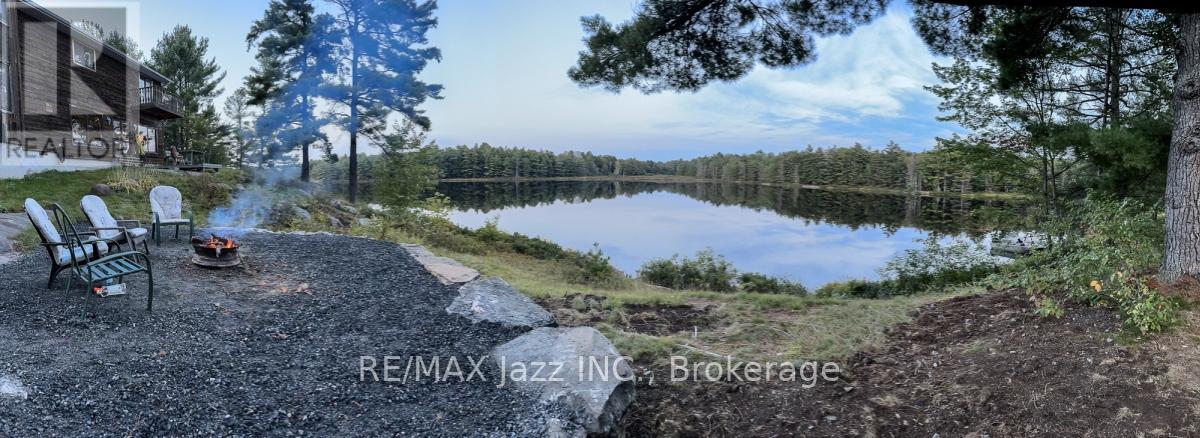
Escape to the peace and privacy of country living on this beautiful 78-acre hobby farm complete with two large private ponds, where nature meets modern convenience. The charming 1.5-storey home welcomes you with a warm wood interior that perfectly complements its surroundings. Inside, the inviting open-concept layout features a spacious kitchen and dining area with a traditional wood cookstove, a large pantry, and a walkout to an expansive deck overlooking the property. Bright living spaces include: a generous primary bedroom complete with a propane fireplace and sunroom access, a versatile loft, main floor laundry, and a relaxing jetted tub create a home designed for ultimate comfort and rural living.Outside, the property is a dream come true for anyone passionate about homesteading, hobby farming, or establishing a large, bountiful garden. Established and well-maintained trails wind through the mature mixed forest, perfect for hiking, horseback riding, or simply exploring your own backyard. The classic barn comes equipped with livestock stalls and a large insulated workshop, complementing the fenced pastures that sit alongside two pristine, spring-fed ponds and two reliable wells. This property offers a unique private, peaceful setting while never feeling truly isolated; the property boasts excellent, easy access to nearby rural amenities, local shops, and community essentials, offering the absolute best of both worlds. Welcome to the Land O' Lakes and all that we have to offer. (id:15069)
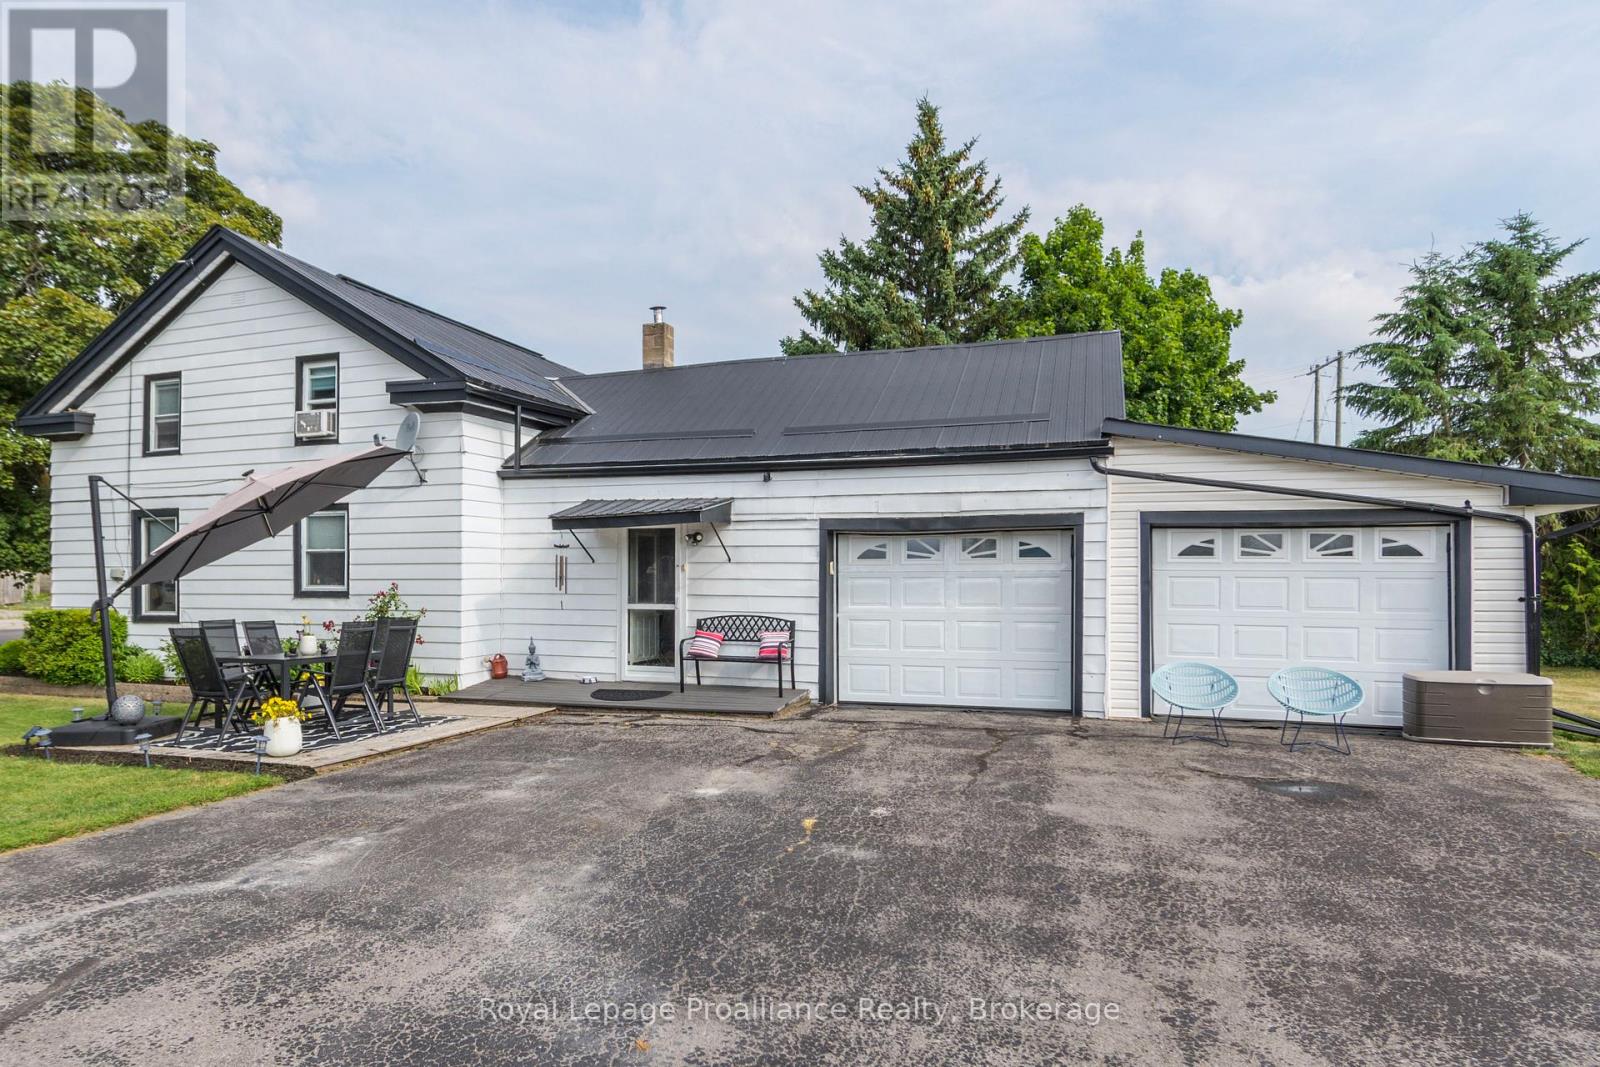
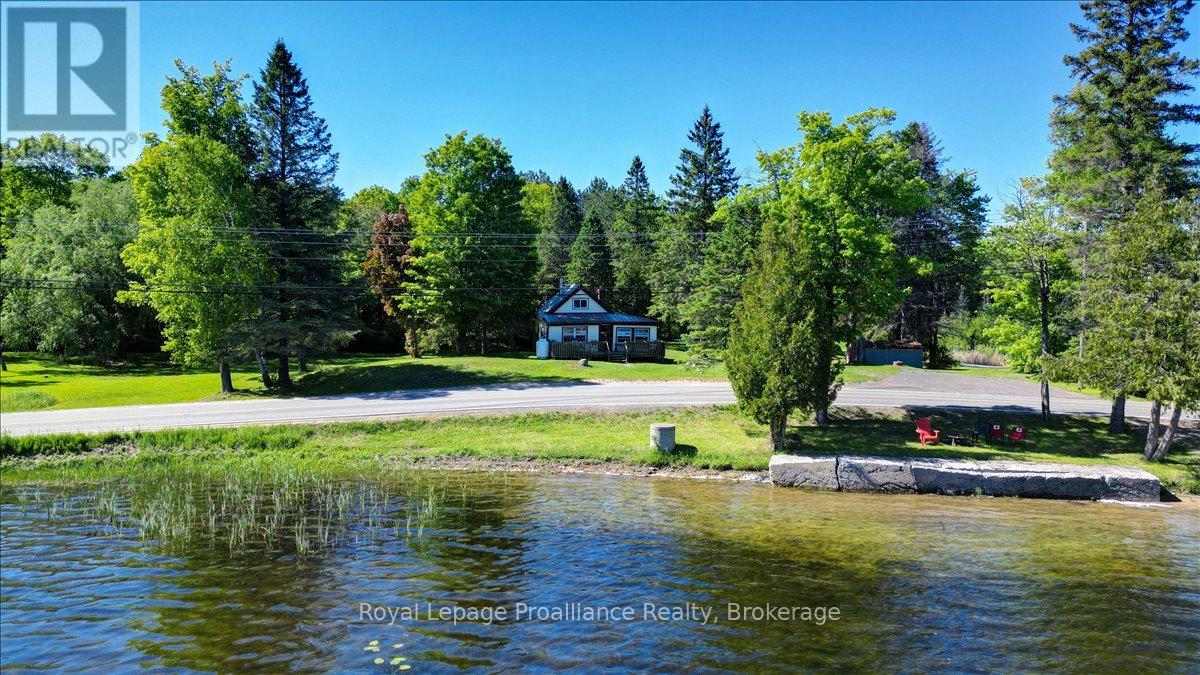
Welcome to this charming 3-bedroom waterfront home on the scenic Trent River! Enjoy watching boats pass through the nearby locks from your spacious yard, featuring multiple outdoor sitting areas perfect for relaxing or entertaining. Situated on a large lot with mature landscaping, this property offers peace and privacy while still being close to shopping, golf courses, and parks. The kitchen includes a cozy eating area, and the home also features a main floor laundry and an attached 2-car garage for convenience and storage. A perfect year-round retreat or family home! (id:15069)
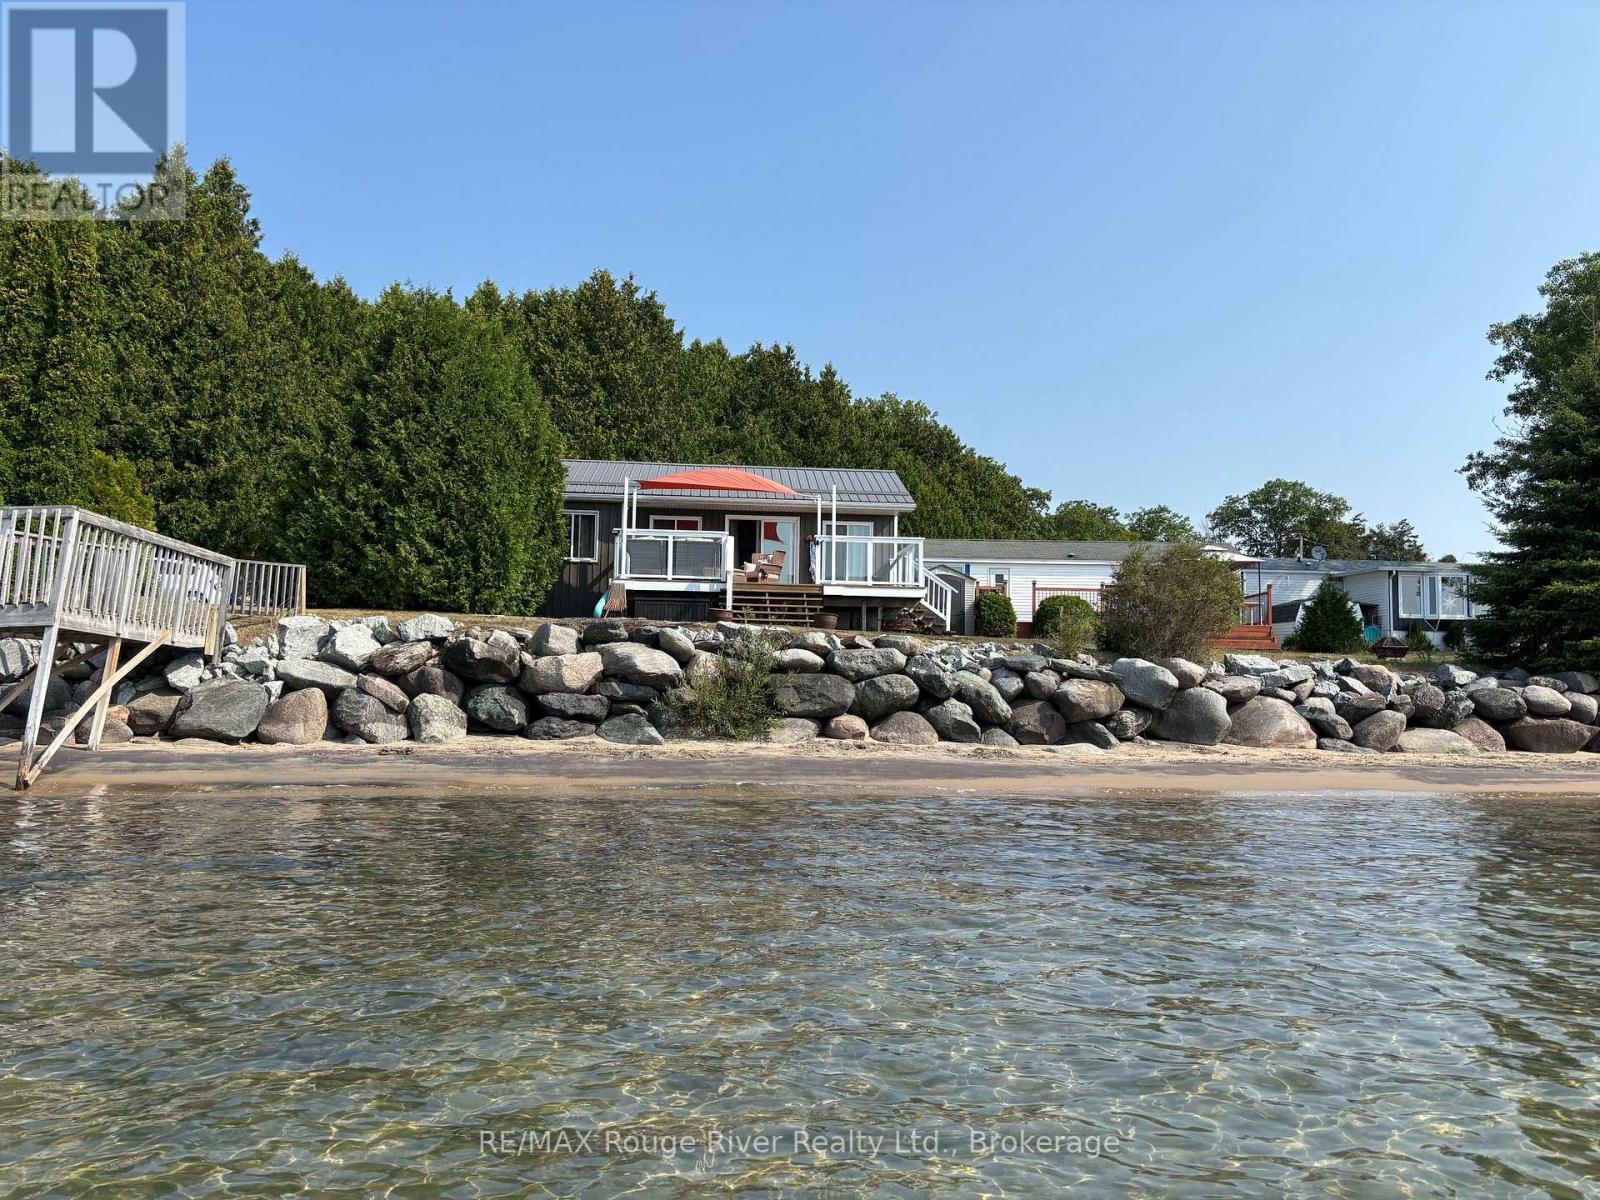
Free Summer of Fun! A spectacular waterfront retreat at Timber House Resort with the park fees paid through the end of the year and a quick closing available. This fully renovated park model with a unified roof line overlooks beautiful Presqu'ile Bay and offers direct beach access, breathtaking water views and an affordable way to enjoy waterfront living. The bright open-concept design is filled with natural light and features a propane fireplace, full kitchen, one bedroom, one bath, laundry hookups, attic storage and a spacious deck with sail canopy for outdoor entertaining. A storage shed provides room for all your seasonal toys and gear. Occupancy from May 1 to December 31. Enjoy resort amenities, organized activities, a welcoming community atmosphere and a prime location just minutes from Brighton, Presqu'ile Provincial Park and Prince Edward County. Turnkey seasonal living at its finest. Seller will consider a VTB to qualified buyers. (id:15069)
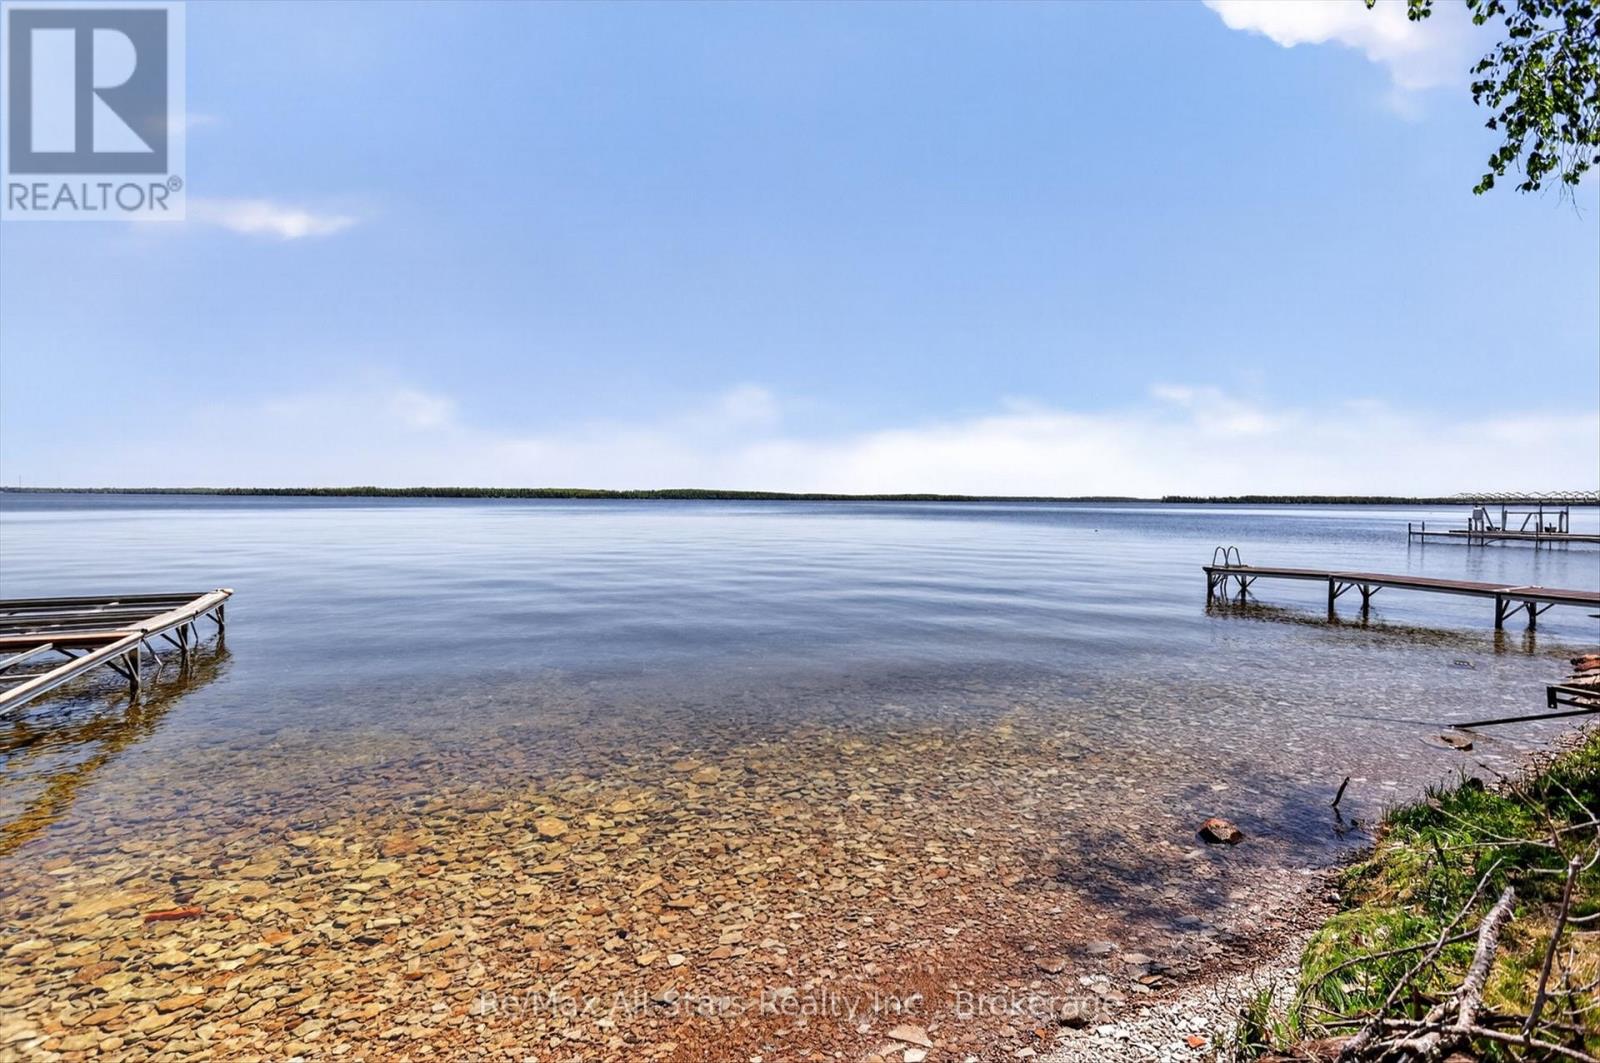
OPPORTUNITY KNOCKS AT 348 STEENBURG LAKE ROAD! Discover the ultimate family escape with this charming 3-season cottage, perfectly positioned right across from the clean, stunning waters of Steenburg Lake. If you've been searching for that classic cottage lifestyle combined with a smart investment in a high-demand lakeside area, this is it! Boasting unobstructed, sun-filled water views from your front deck, you are just steps away from convenient lake access and a beautiful beachfront right in front of you with clean water. Inside, this warm and inviting quintessential cottage features 3 bedrooms-including a wonderful open-concept upstairs bedroom that currently fits a twin and two double beds, offering ample sleeping accommodations for the whole family. A cozy propane fireplace will keep you warm on crisp lakeside evenings. The true magic lies outside on the expansive, flat 1.53-acre lot. Surrounded by mature trees and wide open greenspace, this incredible level property is the ultimate arena for family gatherings, summer BBQs, and lawn games. There is plenty of room for kids to run and two handy storage sheds to tuck away your water toys. You will also enjoy peace of mind with a brand-new septic system installed and newer hydro service already in place. Set on a year-round municipal road with cell and telephone service available, the location is as convenient as it is beautiful. Whether you are looking to secure a family legacy property in a growing cottage community or simply enjoy your own getaway near the lake, 348 Steenburg Lake Road is ready for its next chapter. Don't miss out on making lifelong memories here! (id:15069)
Welcome to Paradise! Over 86 acres of serenity, a beautiful chalet/cottage overlooking Rainy Lake, 6 bedrooms, 3 baths, 2 kitchens and much more. Exceptional opportunity to own this unique property, which features a year-round accessible main residence along with multiple renovated seasonal cottages, making it ideal for extended family use, investment, or potential rental income. The main home is well-suited for four-season living, complemented by a collection of cottages spread throughout the property, offering privacy and flexibility for guests. Several of the cottages are fully serviced and positioned to take advantage of the natural landscape, mature forest, and tranquil surroundings. With approx. 2,350 feet of shoreline, the property offers exceptional water access, swimming, boating, and fishing opportunities. The setting is quiet and private, with a true Northern Ontario wilderness feel, while still being accessible from major routes and nearby amenities. This is a rare chance to acquire a large-scale waterfront holding with significant recreational and lifestyle value. Whether used as a family compound, retreat, or long-term investment, the property offers outstanding potential in one of Ontario's most desirable cottage regions. Located in the Parry Sound region, approximately 2.5-3 hours north of Toronto, offering convenient year-round access from the GTA via Hwy 400 North to Hwy 69 North, then continuing along Woods Road to Shebeshekong Road. Private, natural setting in a desirable recreational area with easy highway connectivity while maintaining privacy and seclusion. Located in unorganized land, with low property taxes. The property abuts a railway. The water well by the Chalet is drilled, approximately. 30 feet, with a $10,000 calcium removal system, purchased 5-6 years ago, the pump was replaced about 4 years ago. Property tax is paid to Sudbury. Adams services in Parry Sound is contracted to leave a garbage container that is picked up when full. (id:15069)
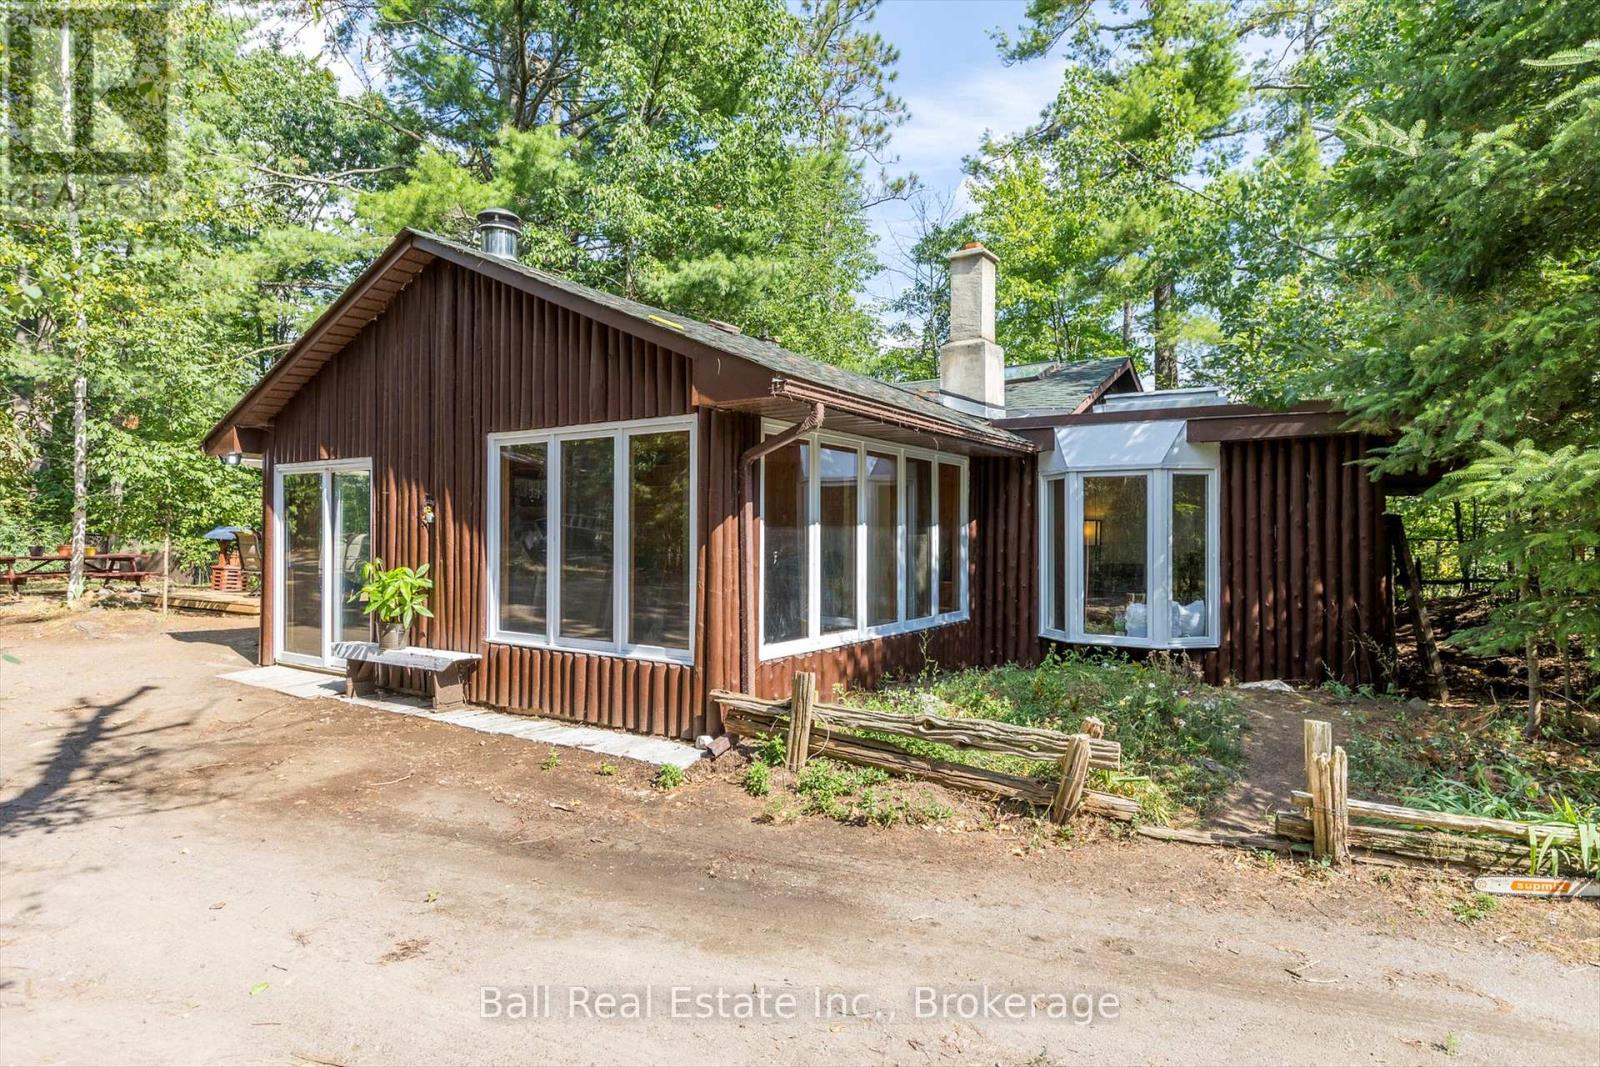
Escape to your own private paradise on North River! Just minutes from Round Lake by canoe, kayak, or boat, this 6.7 acre wooded property offers peace, privacy, and year-round enjoyment on 211 feet of riverfront. This cedar-sided home features a bright sunroom with wall-to-wall windows- a perfect spot to relax while soaking in the natural surroundings. The well-equipped kitchen boasts an island cooktop with butcher block countertops, built-in oven, and generous counter space, flowing into a dining area with room for friends and family. Sky lights are found in both the living room and 4-piece bathroom, filling these rooms with natural lighting. Everything you need is on one level, including two spacious bedrooms with ample windows overlooking the forest. This home has been meticulously maintained and many improvements have been done throughout.The property also has a charming 18' x 16' self-contained guest cottage with a screened-in porch. This second cottage has its own 3-piece bathroom complete with shower and composting toilet, kitchenette and loft bedroom. There is a separate parking pad and pathway leading to the cottage. Use for visiting family & friends or for potential rental income $$$. The wooded tree area has many trails throughout for hiking enthusiasts. Bonus garage/workshop with attached woodshed for storage, and for animal lovers enjoy the fully gated yard for pets and closed in chicken run/coop. Located only 10 minutes from Havelock, 30 minutes to Campbellford, 40 minutes to Peterborough, and 90 minutes to the GTA-this is cottage country convenience at its best. (id:15069)
Discover the rare opportunity to own a piece of prestigious Balsam Lake waterfront and create the lakeside retreat you've always imagined. With 33 feet of waterfront on one of the most sought-after lakes in the Kawarthas, this property offers breathtaking long lake views, endless boating, and the chance to design a custom escape tailored to your vision. Tucked beneath mature trees and set along the shoreline, the existing cottage offers a footprint for inspiration while the true value lies in the incredible potential of the property itself. Imagine rebuilding into a charming modern cottage or cozy lakefront getaway where mornings begin with coffee at the water's edge and evenings are spent watching the sunset dance across the lake. Adding even more appeal is the substantial back lot offering additional space and endless possibilities for future enjoyment. Whether you envision extra outdoor entertaining areas, a Bunkie-style setup for extended family and guests, or simply room to spread out and enjoy cottage life, this property invites creativity and imagination. A well is already on site, adding to the groundwork for your future plans. Located on iconic Balsam Lake, part of the Trent-Severn Waterway, this is your chance to secure an affordable entry into a premier waterfront community and transform this special property into something truly unforgettable. (id:15069)