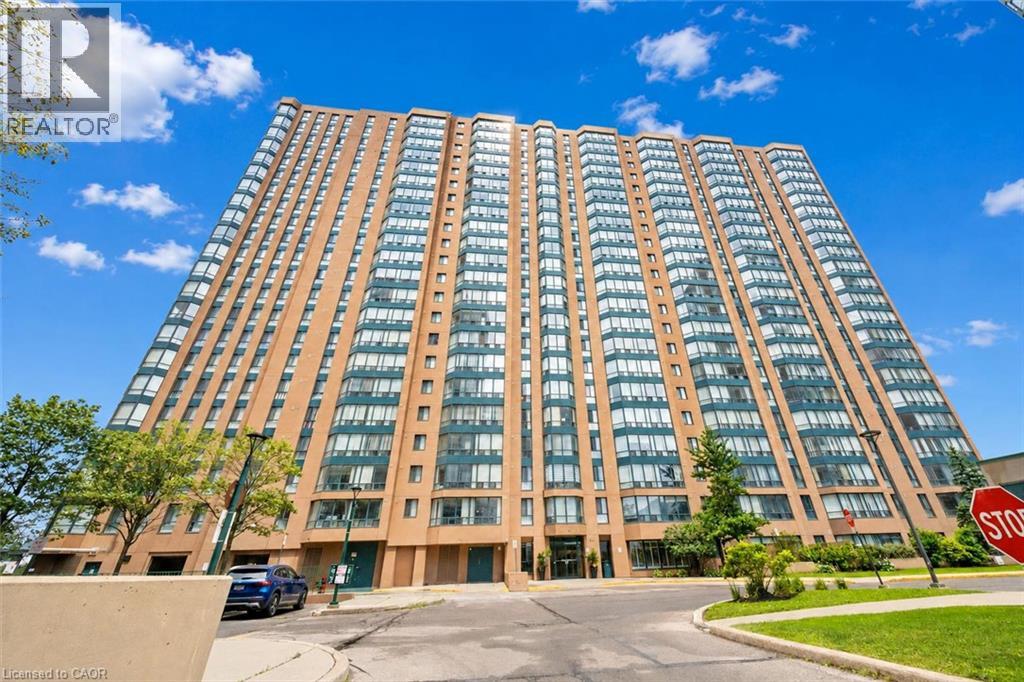
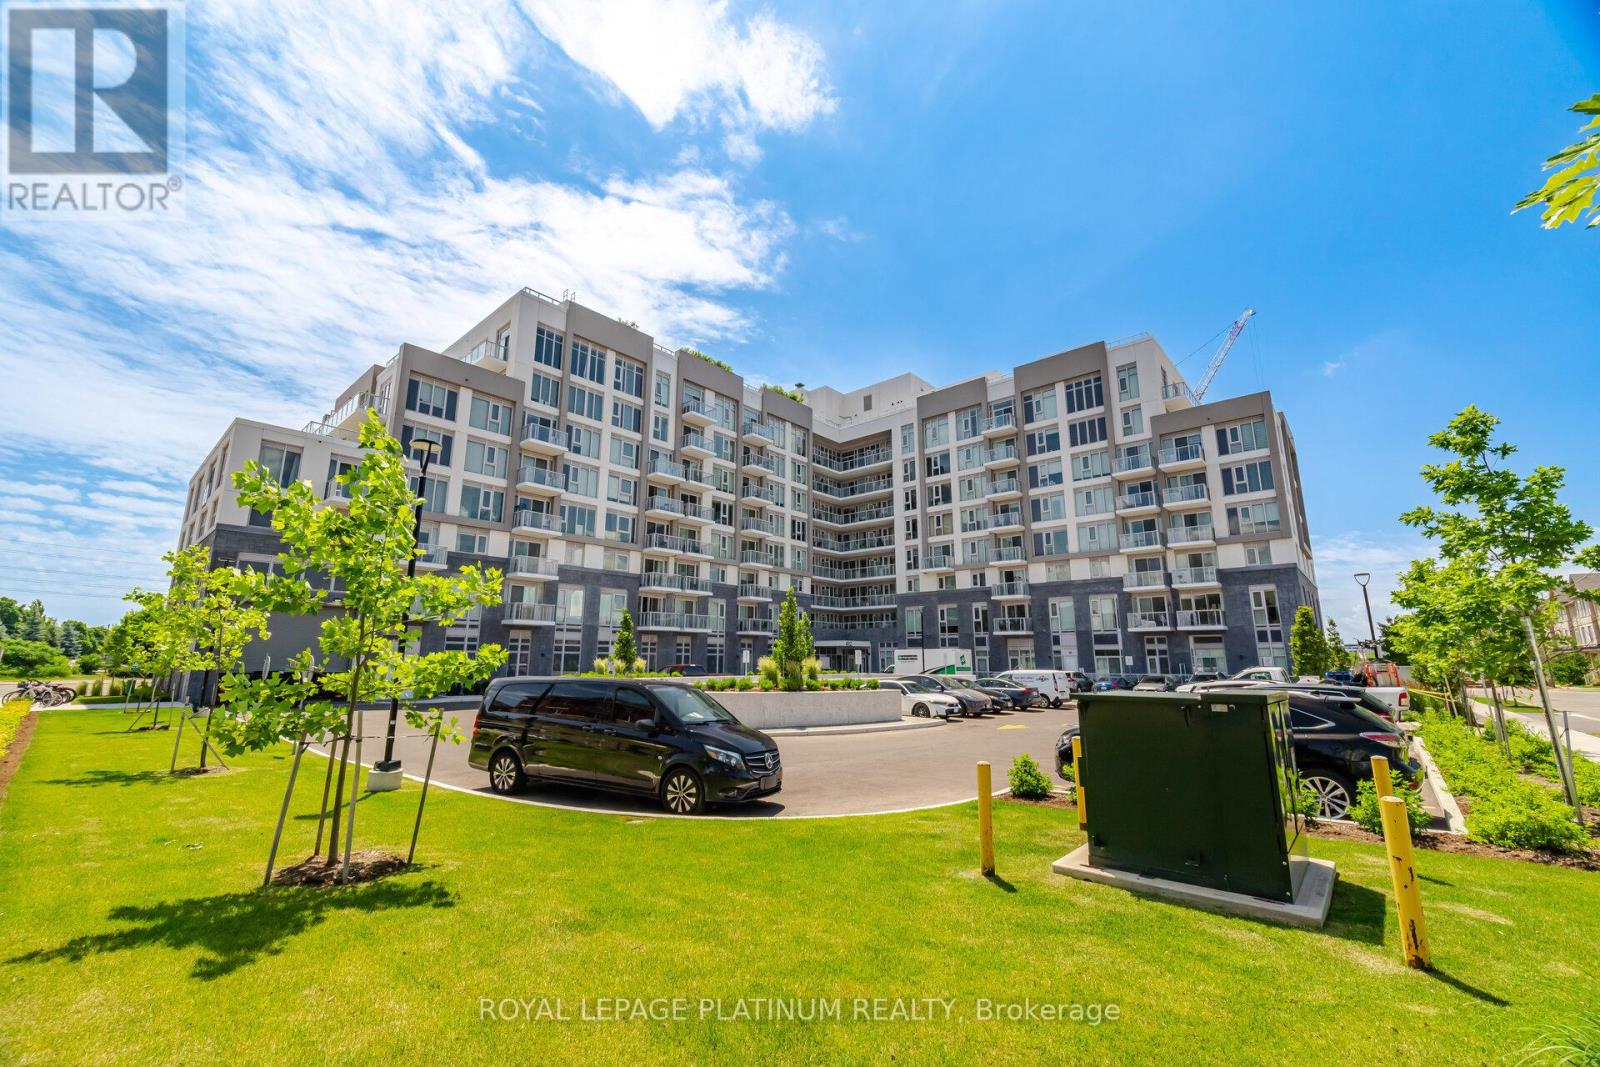
Welcome to 302-155 Hillcrest Ave, a bright 2-bedroom plus den condo situated in The Carlyle III Condos, offering a prime location just steps from Cooksville GO Station, parks, shopping, dining and major commuter routes! Upon entering, you'll notice the renovated kitchen features sleek white cabinetry, quartz-style countertops and backsplash, a large double sink, dishwasher and plenty of storage and prep space. The kitchen flows into the spacious living and dining room, offering an inviting layout for everyday living and entertaining. Large windows fill the space with natural light, while the dining area provides plenty of room for hosting family and friends. The unit offers two well-sized bedrooms, both with large windows and closet space. The 4-piece bathroom features a shower/tub combination, while in-suite laundry adds everyday convenience. One of the standout features is the enclosed balcony/solarium, a bright and versatile bonus space surrounded by windows. Whether used as a home office, playroom, reading nook or additional sitting area, it offers excellent flexibility to suit your lifestyle. Residents of The Carlyle III enjoy a variety of building amenities including concierge service, visitor parking, a gym, party room, tennis court, sauna and outdoor terrace. The location is truly unbeatable. Situated across the street from Sgt. David Yakichuk Park and just steps from Cooksville GO Station, commuting is a breeze with train service to Union Station in just over 30 minutes. You’re also a short stroll to a shopping centre offering restaurants, shops, grocery stores and everyday conveniences, only 5 minutes to Square One Shopping Centre and close to an abundance of amenities throughout central Mississauga. With easy access to Highway 403 and the QEW, plus approximately 15 minutes to Toronto Pearson Airport and 30 minutes to downtown Toronto, this condo offers incredible convenience in the heart of the city (id:15069)
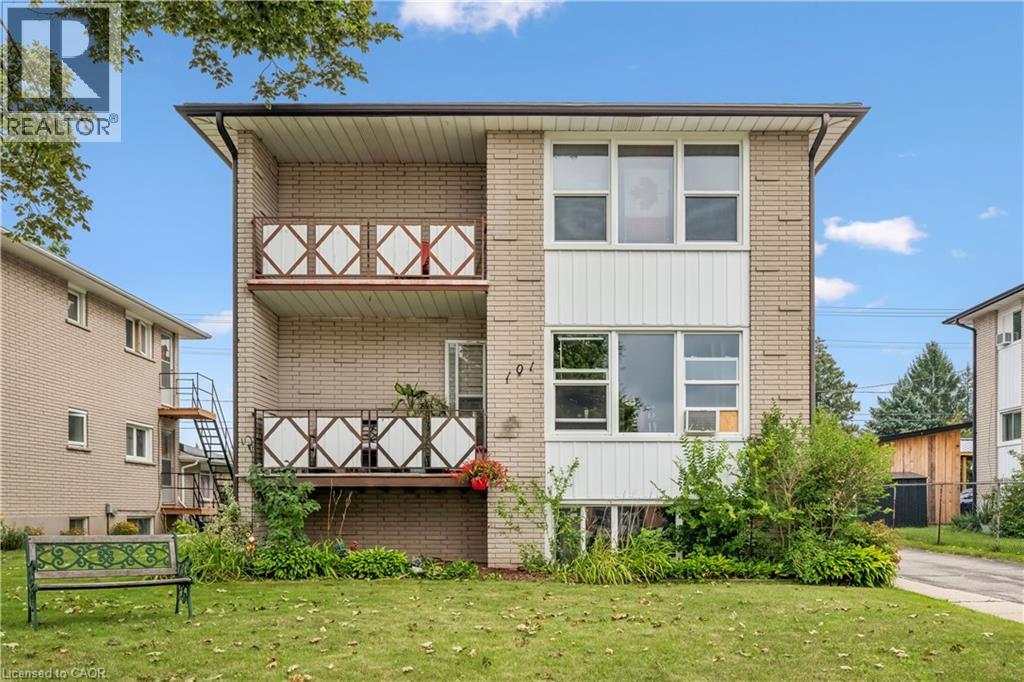
Welcome to an incredible investment opportunity in the highly sought-after Stanley Park neighbourhood of Kitchener. This well maintained 4-plex offers the ideal combination of location, functionality and income potential, with full occupancy and a desirable mix of two 1-bedroom units and two 2-bedroom units. 101 Secord Ave. has been thoughtfully cared for and provides tenants with comfortable, functional living spaces, making it an attractive addition to any investment portfolio. The property also features two attached garage spaces, offering valuable parking and storage options in addition to the residential units. Located close to virtually every amenity, residents enjoy convenient access to shopping, restaurants, schools, parks, public transit, major roadways and everyday services. The Stanley Park area is well established and highly desirable, making this an excellent location for both long-term tenant demand and investment stability. Whether you are an experienced investor looking to expand your portfolio or entering the multi-residential market, this property presents an excellent opportunity to own an income-producing property in a lovely Kitchener neighbourhood. (id:15069)
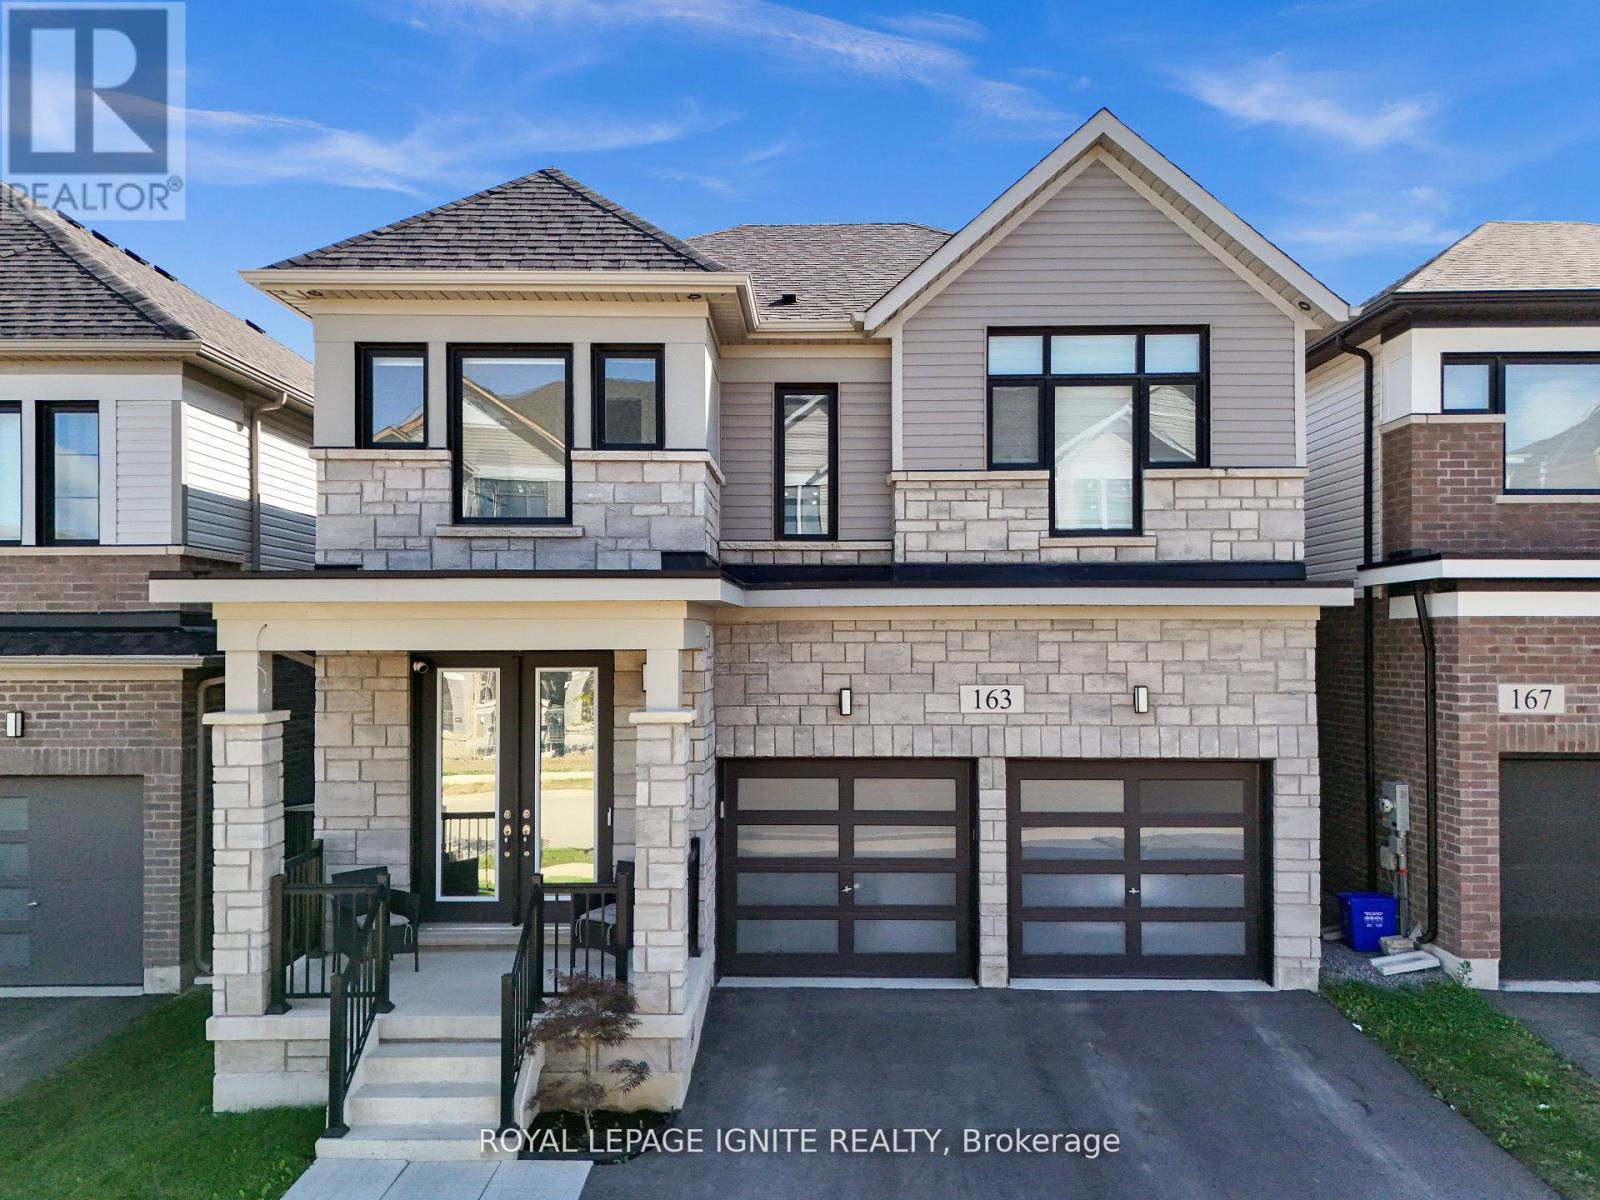
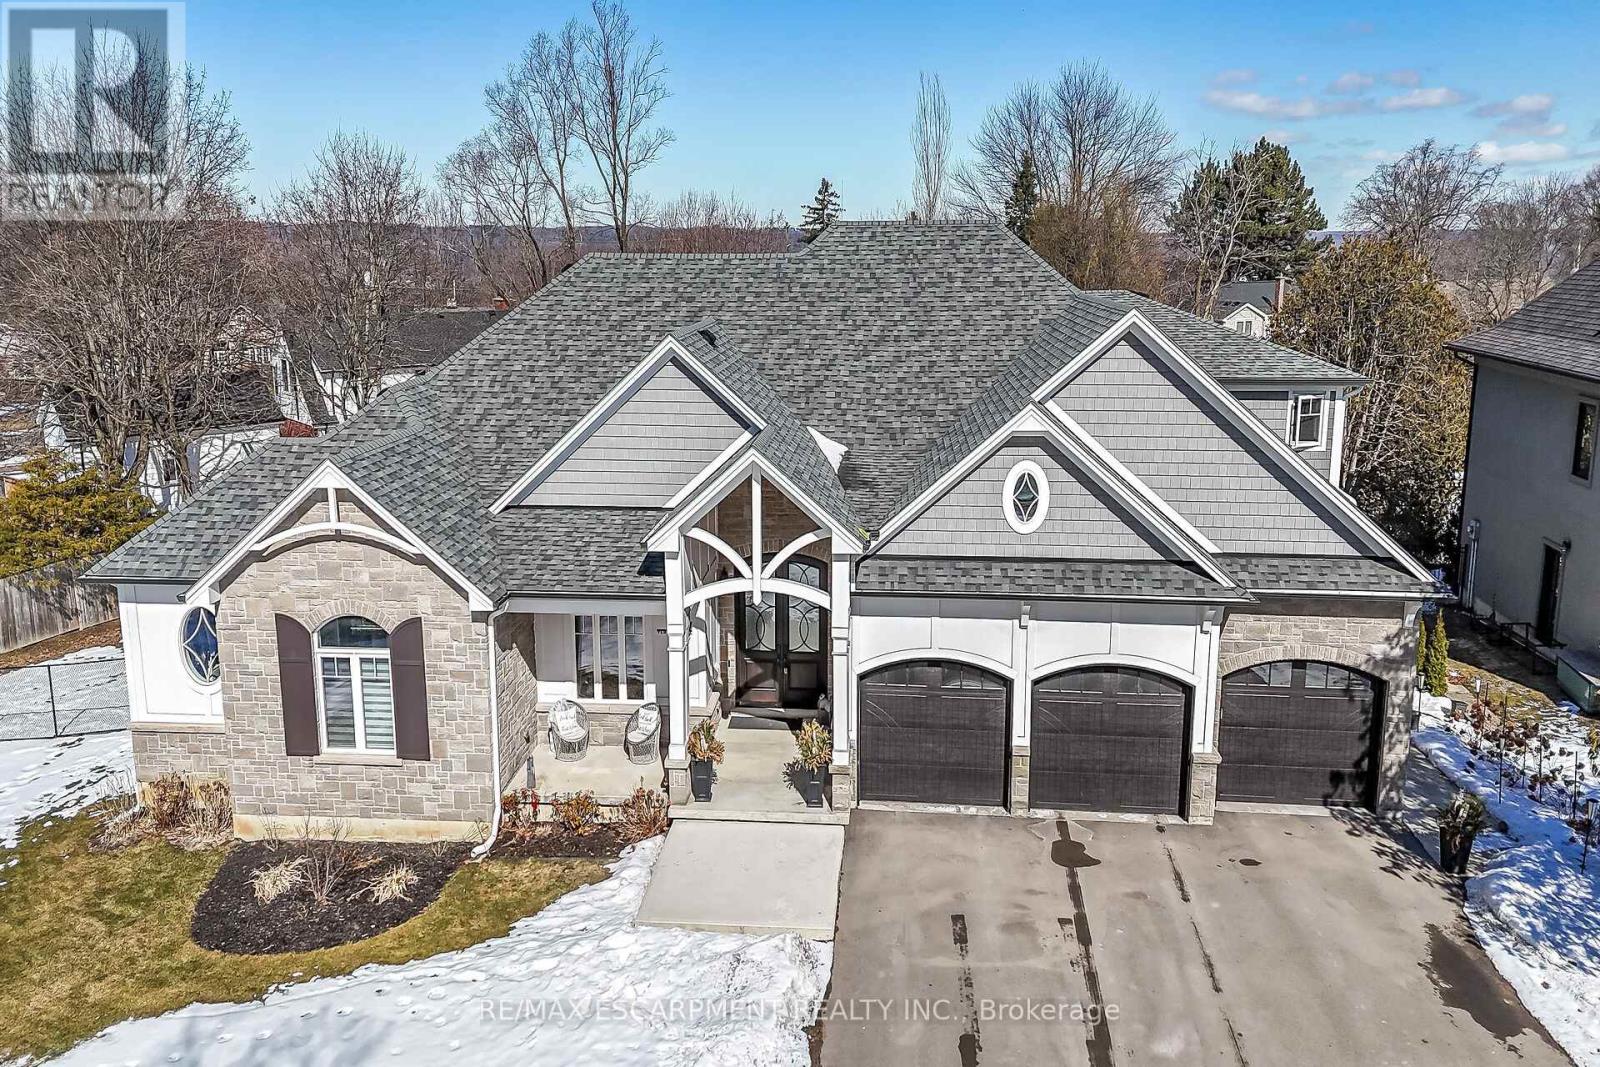
Welcome to this beautifully upgraded family home in the desirable community of Mount Hope, offering elevated living with stunning unobstructed views overlooking Hamilton Airport. Showcasing impressive curb appeal with a modern stone exterior and elegant pot-light accents, this home perfectly blends luxury, comfort, and functionality. Step inside to discover a bright open-concept main floor featuring coffered ceilings and a seamless flow between the living, dining, and kitchen areas-ideal for both everyday family living and entertaining guests. The chef-inspired kitchen is designed to impress with granite countertops, a large breakfast island, stylish lighting, and walk-out access to the backyard. Upstairs offers 4 spacious bedrooms, 3 bathrooms, and convenient upper-level laundry. The luxurious primary retreat features a coffered ceiling, oversized windows, a walk-in closet with door sensor, and a spa-inspired 5-piece ensuite. A second bedroom enjoys its own private 3-piece ensuite, while the remaining bedrooms provide generous space for the entire family. This home is loaded with premium upgrades and smart-home features including rough-ins for central vacuum and EV charger, smart wiring throughout, soffit security camera, garage door opener, roof outlet for holiday lighting, conduit from basement to attic, occupancy sensors, and more. Nearly $120,000 has been invested in upgrades, appliances, and a professionally finished basement. The finished lower level offers exceptional versatility with 2 additional bedrooms, a spacious living area, and a kitchen setup, making it ideal for extended family, guests, or potential in-law living. Conveniently located steps to Bus Route 20, with easy access to downtown Hamilton, GO Transit to Toronto, schools, parks, shopping, and major amenities. A rare opportunity to own a thoughtfully upgraded, move-in ready home in one of Hamilton's growing and family-friendly communities-don't miss it! (id:15069)
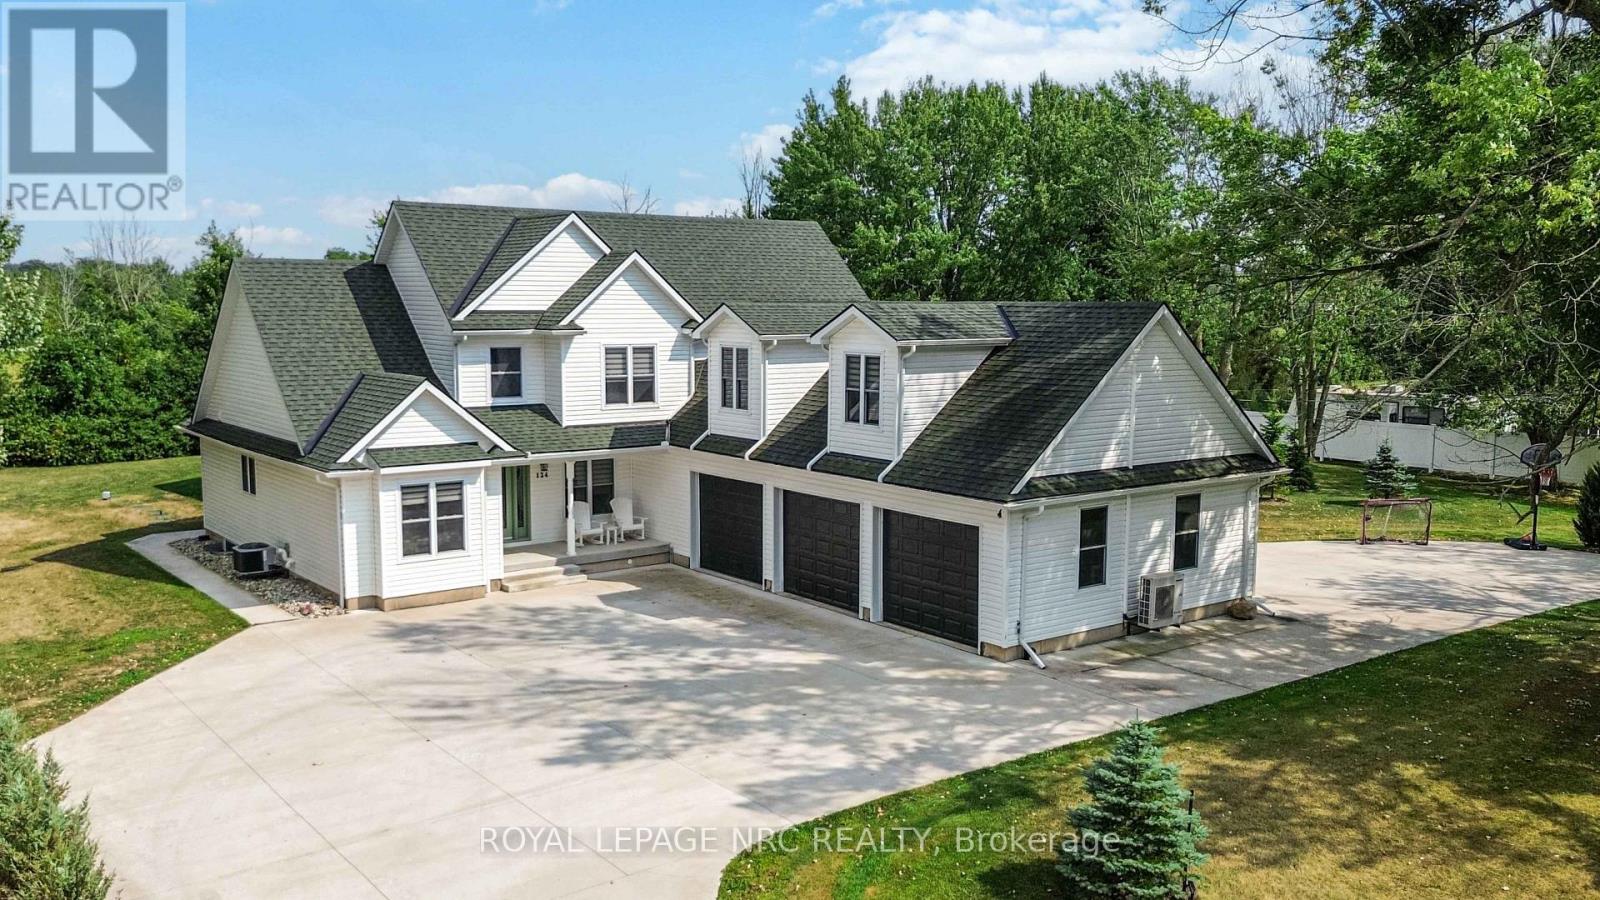
This gorgeous showstopper of a home has spared no expense. It boasts over 5000 sq/ft of total living space. Its beautiful location gives you the feel and peacefulness of living in the country, yet just minutes to town and all amenities. This property is surrounded by trees, with no rear neighbours and steps away from beautiful Sherkston Shores. This meticulous home was Custom Built in 2018. It has 4+ beds, 5 baths, and sits on just under an acre of land. There is a main floor master bedroom with walk in closet & a large en suite bath. The upper level has an enormous loft space, ideal for a gym, game room, 5th bedroom or whatever your families needs may be. Beautiful kitchen with quartz counters, large island and oversized fridge that make it easy to entertain. It has a cozy open living room with a gas fireplace. Walk out to a beautiful timber frame 4 season sunroom with a 2nd gas fireplace. Enjoy all of the different seasons in this beautiful sunroom that is surrounded with windows and glass sliding doors, that open up to your beautiful outdoor space. This incredible backyard is like having your own private oasis. It has a heated fibreglass pool, complete with LED lights with a retractable cover (doubles as a winter cover), Hot tub, & bonfire area. Complementing this backyard oasis is a pool house with outside bar area, creating the perfect outdoor retreat for relaxing or entertaining & hosting guests. It conveniently has a separate entrance to the lower level with 1766 sq ft. of living area. Perfect for a potential in law suite, large or multi family. Large bedroom and bath, kitchenette and dining area, and large family room. Large 3 car garage, has doors on both sides so you can drive right through & enough space to store a boat or so much more. Lots of storage, including 5 walk in closets, a cold room, drilled well, water softener, home water filtration system, Generac generator, 6000g cistern. This home is stunning & has it all. This is a MUST-SEE property! (id:15069)
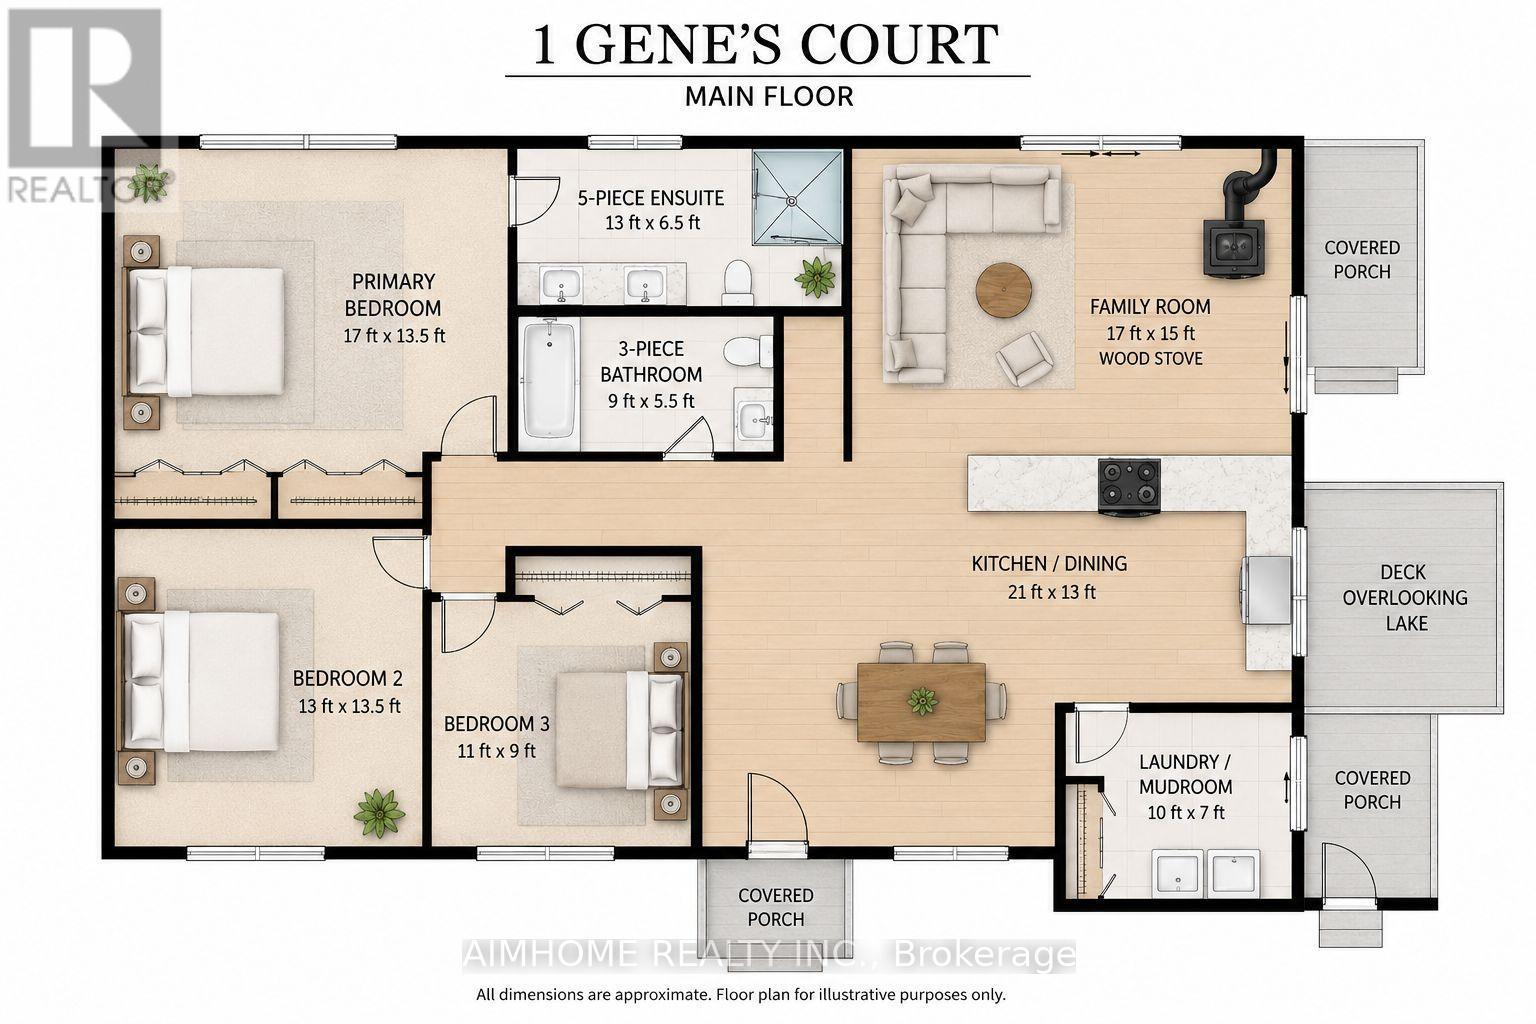
Discover the rare opportunity to own your own piece of the coveted Tait's Island lifestyle at 1 Gene's Court-a truly special waterfront property where privacy, space, nature and classic cottage living come together in one exceptional package. Tucked away on a private court and set on an impressive approximately one-acre lot with approximately 100 feet of beautiful Lake Manitouwabing waterfront, this property offers the space and setting today's discerning cottage buyer has been searching for.The inviting bungalow provides comfortable, convenient one-level living and a wonderful opportunity to gather family and friends, relax and create treasured memories for generations to come. Adding incredible versatility is the large detached garage/workshop, offering exceptional space for storing boats, water toys, vehicles and recreational equipment, while providing an ideal workspace for the hobbyist or outdoor enthusiast.Step outside and embrace everything cottage country has to offer-peaceful mornings by the water, endless days on the lake, spectacular sunsets and evenings spent entertaining family and friends. Enjoy the privacy and character of island living while benefiting from the convenience of private court access.Adding tremendous versatility is the spacious detached garage/workshop-perfect for storing boats, water toys, recreational vehicles, tools and equipment, while providing an ideal space for hobbies or projects. Enjoy the unique lifestyle that comes with island living, surrounded by nature and the beauty of Lake Manitouwabing, while having the convenience of private court access. Whether you're looking for a family cottage, a peaceful year-round retreat or a special waterfront property to enjoy for generations take a closer look, crunch the numbers, bring your expertise and let your imagination go to work. You may find that 1 Gene's Court represents an opportunity far greater than its present condition suggests. click on link below to view more on 1 genes crt. (id:15069)
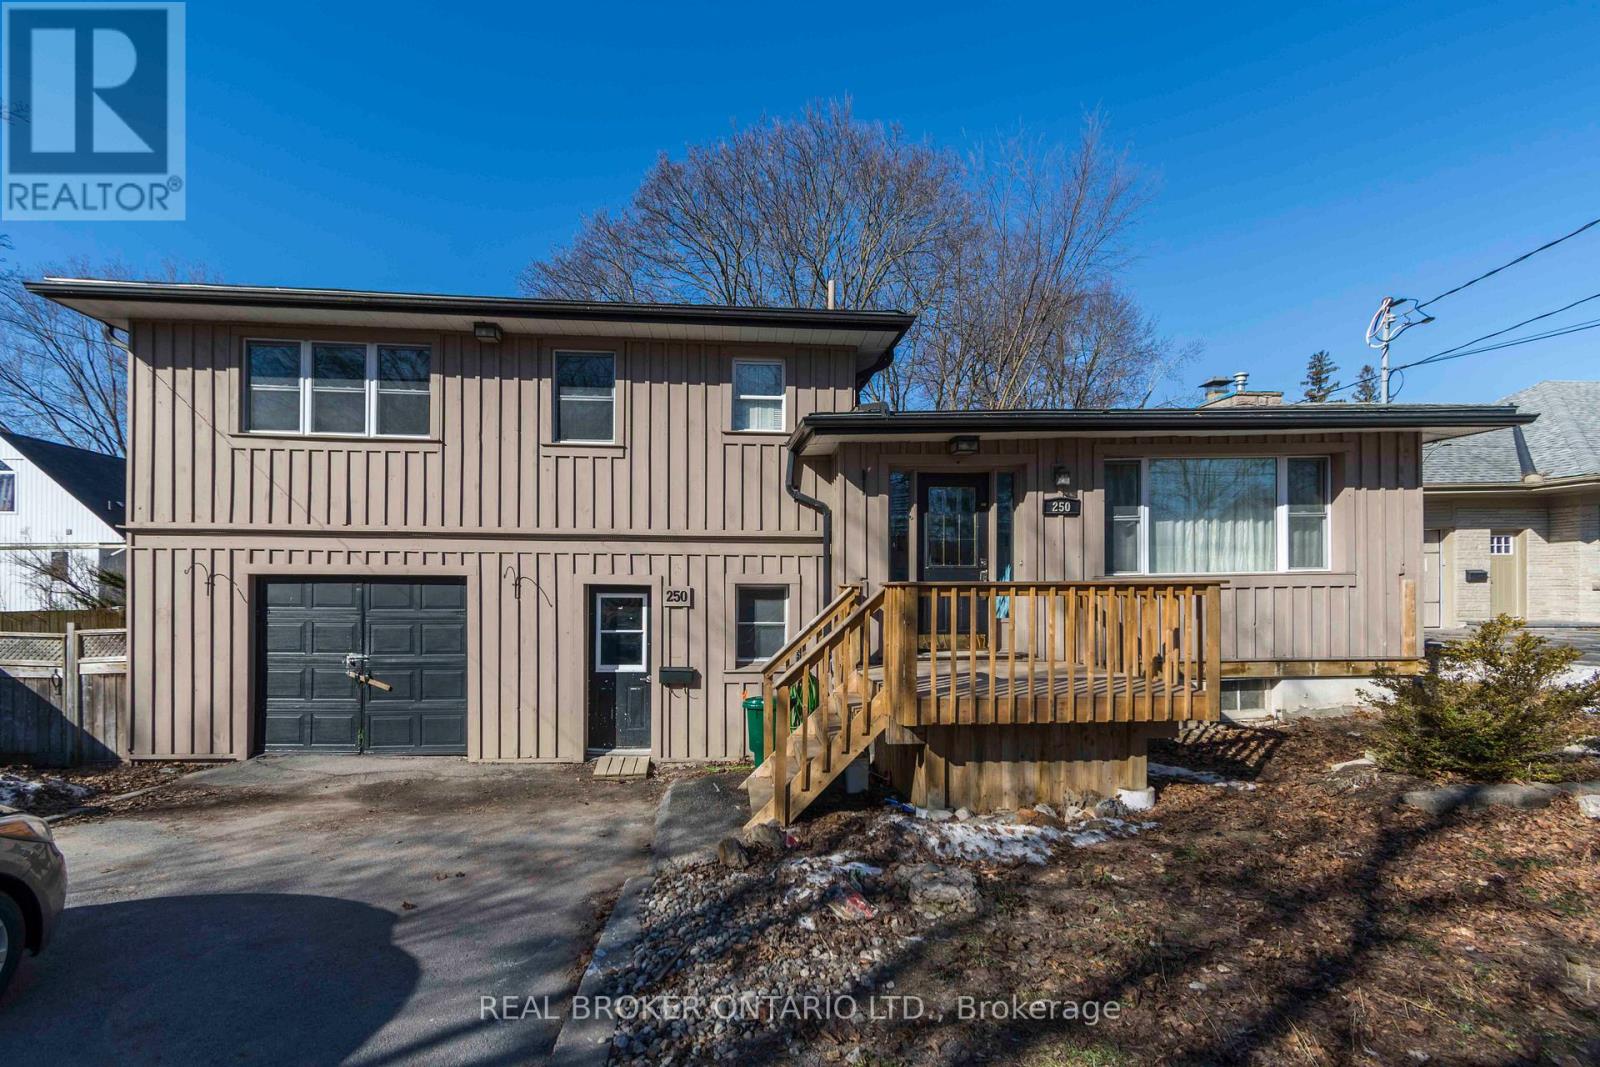
Prime Old East Hill location showcases this attractive 3-bedroom, 2.5-bath 4-level side split offering over 2,000 sq. ft. of finished living space. This board & batten clad home features a spacious living/dining room combination with hardwood floors, crown mouldings, newer windows, and a decorative fireplace. A newer addition provides an abundance of storage. The home also offers a self-contained lower unit with a separate entrance, presenting an excellent mortgage helper opportunity if desired. Street-level entry leads to a rec room area, a 3-piece bath, and walkout patio doors to a private backyard oasis with multi-level decking. The lowest level includes two large storage rooms plus a laundry/furnace room. A truly marvellous home in a sought-after neighbourhood. Roof shingles replaced in 2019 with ice & water shield architectural shingles. Water heater, furnace, water service line were all replaced within the last 5 years. (id:15069)
A rare Luxury Home with attached Private Suite in a highly sought after location. This exceptional custom-built residence offers approx. 4,960 sq. ft. of thoughtfully designed living space, including a fully integrated 900 sq. ft. private suite - perfect for multi-generational living, a nanny or caregiver, or potential income opportunities. A rare find that combines elegance, flexibility, and everyday functionality for today's modern family. The 3,800 sq. ft. main home showcases outstanding craftsmanship & premium finishes throughout. The sun-filled main-floor Master retreat provides comfort & convenience, complete with dual walk-in closets & a spa-inspired 5pc ensuite featuring a soaker tub, heated floors, heated towel rack, & custom glass shower. A private den with custom built-ins & wet bar creates the ideal work-from-home space or quiet retreat. Designed for gathering & entertaining, the oversized eat-in kitchen features striking quartzite countertops, a large island, walk-in pantry, separate prep kitchen, wet bar & built-in Thermador appliances. The impressive two-storey family room with custom tile-surround gas fireplace & built-in cabinetry flows seamlessly to the covered rear patio through an oversized triple-pane accordion door system, creating beautiful indoor-outdoor living. A well-appointed mudroom & main-floor laundry complete with custom dog wash add everyday practicality. Venture upstairs to a spacious media room with its own 3-piece ensuite offering flexible living space for teens or guests, along with three additional bedrooms and another full bathroom. The attached 1-bedroom private suite is connected through the mudroom yet fully self-contained, offering a separate side entrance and dedicated garage parking. Featuring vaulted ceilings, a custom fireplace, full kitchen, private laundry, covered patio, & a large bedroom with ensuite bath allowing both independence and comfort while remaining connected to the main home. Luxury Certified. (id:15069)
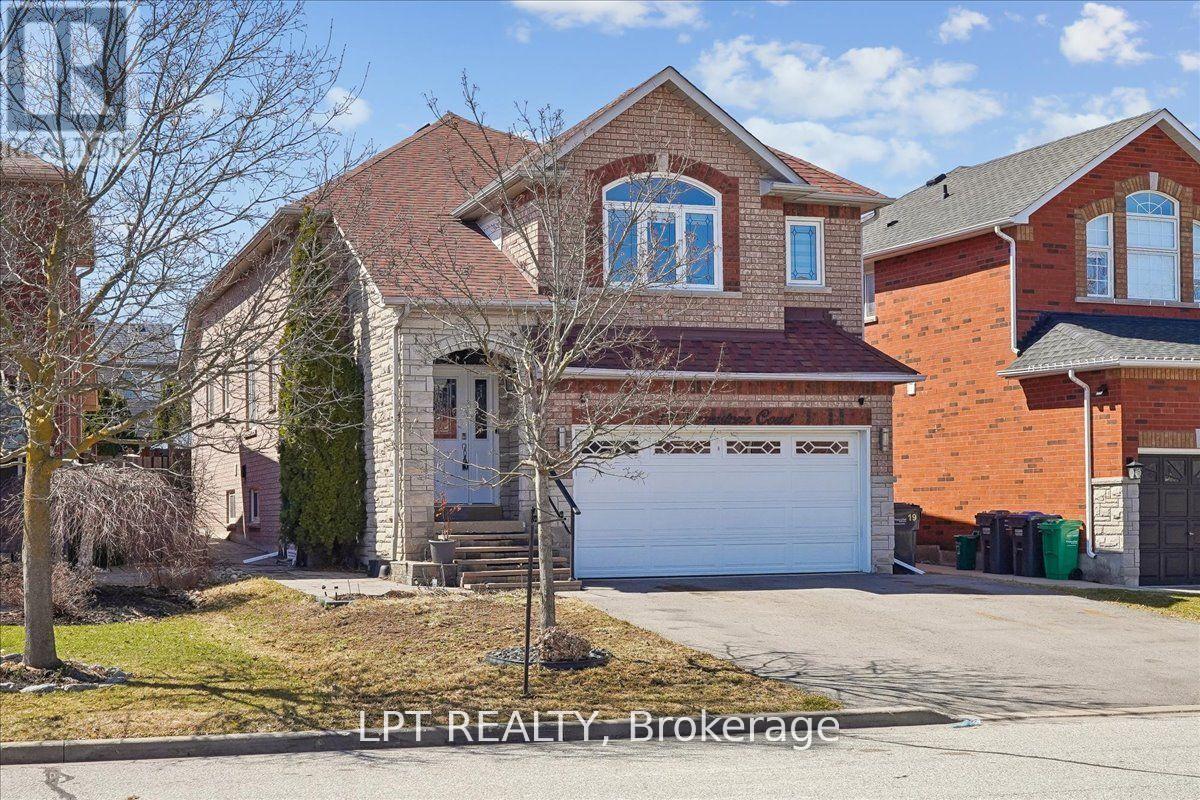
Immaculate Investors dream! This luxurious turn key bungaloft home and property is located in a highly desirable family neighborhood located on a safe and quiet court for your kids enjoyment. The park is an added bonus for the kids! This upgraded home is fully tenanted with A+++ tenants and incurs a 5% cap rate on investment. You can live in and rent the other portion to obtain rental income or the tenants are willing to stay or leave. This beautiful home has been extensively renovated with porcelain tile throughout entire main level. Upgraded toilets and modern renovated 4 washrooms. Gourmet modern open concept kitchen with granite counters, integrated breakfast bar. Top of the line black stainless steel appliances included. Hardwood in living room and all 3 bedrooms. Huge 20' ceiling height and gorgeous vaulted ceilings making the space even more spacious feeling. Extras include: Pot lights and upgraded light fixtures throughout. Custom ceiling design is being installed for added luxurious design and appeal which gives you the wow factor you are looking for in your new home. Inground sprinklers with wifi timer, furnace 2016, roof shingles approx. 8 yrs, gas stove in main kitchen also has electric hook up, natural gas BBQ hook up in back yard, new sewer line Dec 2023, all attached RING security system hardware. Close to great catholic and public schools. Easy commute 30 minutes to Toronto. Minutes to downtown Bolton, restaurants, bike and walking trails and the Humber riiver. This house checks all the boxes! A must see! (id:15069)
Perfect Home For First Time Home Buyers & Today's Professionals Located in Oakville's Most Desirable Neighbourhoods Offering Easy Access to Top-Rated Schools. Modern & Stylish Suites Featuring 1-bedroom + Den, 1-bath, Large Balcony, (1 parking + locker) Upscale Finishes And Premium Amenities - Concierge, Fitness Centre, Yoga Studio, Entertainment Lounges, And A Rooftop Terrace with Stunning Views. The Suite Features Laminate Flooring Throughout and a Sleek Kitchen with Quartz Countertops and Stainless Steel Appliances. Steps From Shops, Dining, And Nature Trails Like Nipigon Trail And Sixteen Mile Creek, With Schools, Golf, And Waterfront Parks Nearby. For Commuters, Convenient Access To The 407, 403, And QEW, Plus A Nearby GO Station, Makes Getting Around Effortless - Connecting Residents To Surrounding Areas, Including The Hospital. (id:15069)
Welcome to #9 Benalto Rd in the heart of North York--a truly special opportunity in one of the area's most coveted neighborhoods. This gorgeous and exceptionally rare 50 x 220 ft lot sits among beautiful custom homes and mature, tree-lined streets, offering an unbeatable blend of charm, privacy and prestige. Inside, this customized residence features 2,478 sq. ft. of finished space above grade (per Mpac), highlighted by a stunning full-size family room addition at the rear of the home. With its walk-out to the massive, treed backyard, it's the perfect setting for unforgettable gatherings, summer barbeques, and everyday family enjoyment. Big family? No problem--this home was built to accommodate! The second floor offers 4 spacious bedrooms while the 1000 sq ft finished basement (estimate) provides incredible flexibility with multiple finished rooms--ideal for extended family, a private suite or rental potential. Comfort is top-of-mind with 2 forced air gas furnaces and 2 central air conditioners, all owned and installed within the last 3-4 years. Tucked away on a quiet street with only a handful of homes, you'll enjoy peaceful living while staying close to everything: parks, top rated schools, major highways (401 and Allen Rd), transit and subway access, and premier shopping at Yorkdale Mall (just 2 km away) and Lawrence Square within walking distance. This is a rare chance to own a standout property in a prime location--a home that offers space, character and endless possibilities. (id:15069)
Welcome to this beautiful all-brick, 3-bedroom, 4-bathroom semi-detached home, featuring approximately $100,000 in upgrades over the past five years. A charming front deck with garden views leads into a bright and inviting interior filled with tons of natural light. The main floor features premium 3/4-inch oak hardwood flooring, a formal dining room, and a spacious open-concept kitchen and living area, perfect for everyday living and entertaining. The living room also features a home theatre setup. The kitchen offers plenty of cabinetry and counter space, a breakfast bar, and an adjoining dining area with a walkout to your private backyard oasis. Enjoy a recently completed large 2-tier deck with covered gazebo, plenty of space for outdoor dining and lounging, and beautifully maintained lawn and gardens. Upstairs, the open second-floor landing overlooks the foyer below and is filled with natural light from multiple windows. The spacious primary bedroom features a walk-in closet and stunning renovated ensuite with marble finishes, a freestanding soaker tub, and glass-enclosed shower with rainfall showerhead and body jets. The guest bathroom has also been beautifully renovated. The fully finished basement offers additional living space with luxury vinyl plank flooring, pot lights, a 3-piece bathroom, recreation area, and tons of storage. Additional updates include a renovated powder room, California ceilings, fresh paint, and updated lighting throughout. No sidewalk means additional driveway parking! Ideally located within walking distance to parks, trails, schools, and public transit, this home offers an excellent blend of comfort and convenience in a family-oriented neighbourhood. (id:15069)
Welcome to this exceptional David Small Home In Prestigious Mineola West. Offering over 6,000 sq. ft. of sophisticated living space, this remarkable custom residence includes a beautifully finished lower-level suite with a separate entrance, full kitchen, expansive living area, two spacious bedrooms and an upgraded bathroom an ideal setup for multigenerational families, extended guests, live-in support, or additional income potential. A private main-floor guest bedroom adds exceptional versatility and convenience, perfectly suited for families seeking practical main-level accommodations. Inspired by contemporary West Coast design, the home showcases dramatic ceiling heights, walls of windows, abundant natural light, and a stunning central courtyard that serves as the architectural centerpiece of the home. The designer open-concept kitchen seamlessly connects to the elegant dining area and oversized living and family rooms, all opening to the courtyard, premium composite deck, and resort-style saltwater pool creating an exceptional indoor-outdoor lifestyle experience. The professionally landscaped backyard provides exceptional privacy with a saltwater pool, new composite deck, and premium outdoor upgrades. Over $200K spent on recent renovations and improvements including: New composite deck & partial fencing (2024), Hardwood flooring with upgraded 12" baseboards on main & upper levels 2024, Renovated powder room (2024) Upgraded Jack & Jill & primary ensuite bathrooms (2024) New custom-built closets throughout (2024) New pot lights throughout entire home, Remote operated window blinds (2024) New sound system in every main & upper floor room, New driveway, side walkway & backyard landscaping (2024) New sprinkler system (2024) Heated basement bathroom floors, New dishwasher, washer & dryer (2024) New living room chandelier (2025) Cold storage added (2024) this is a home where lifestyle and convenience come together seamlessly. (id:15069)