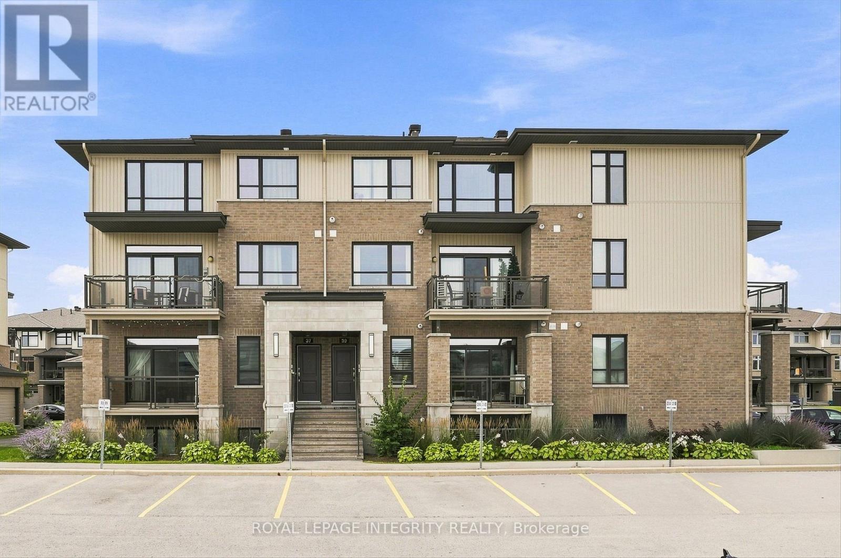
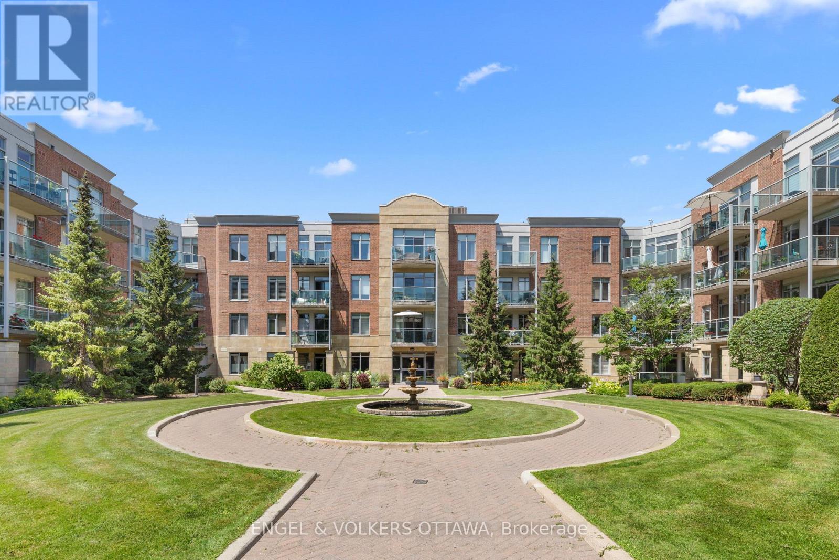
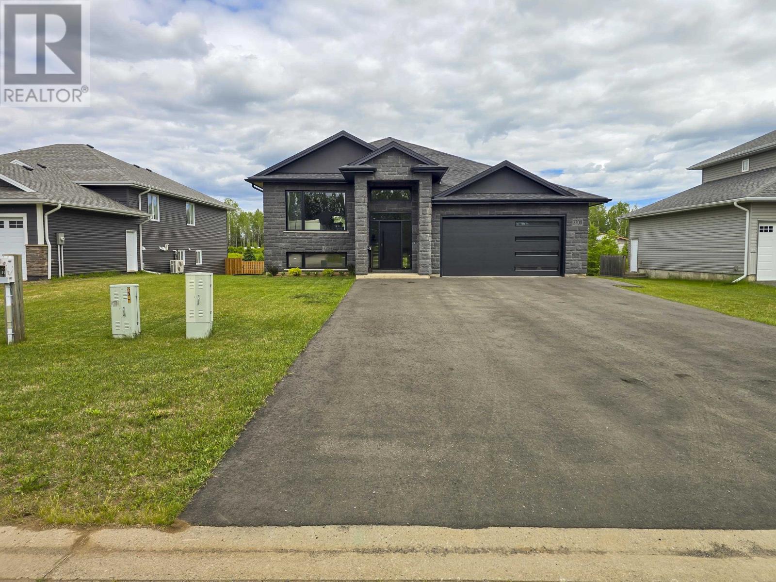
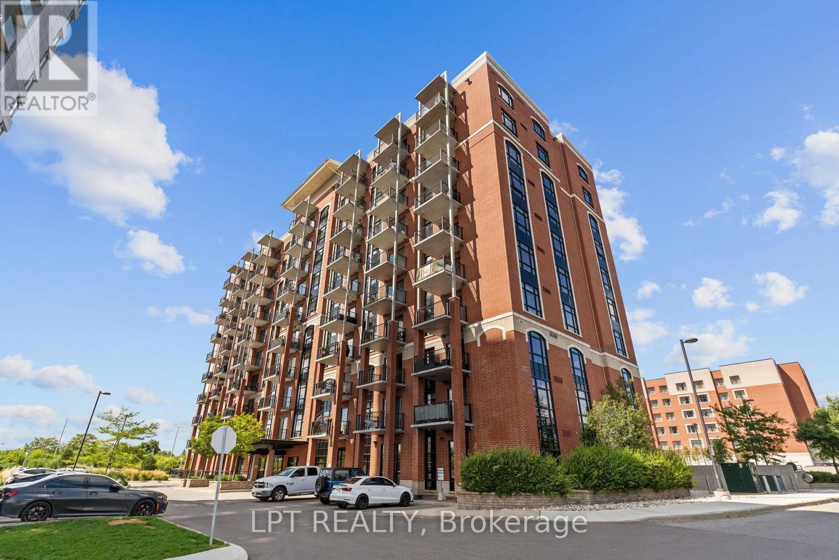
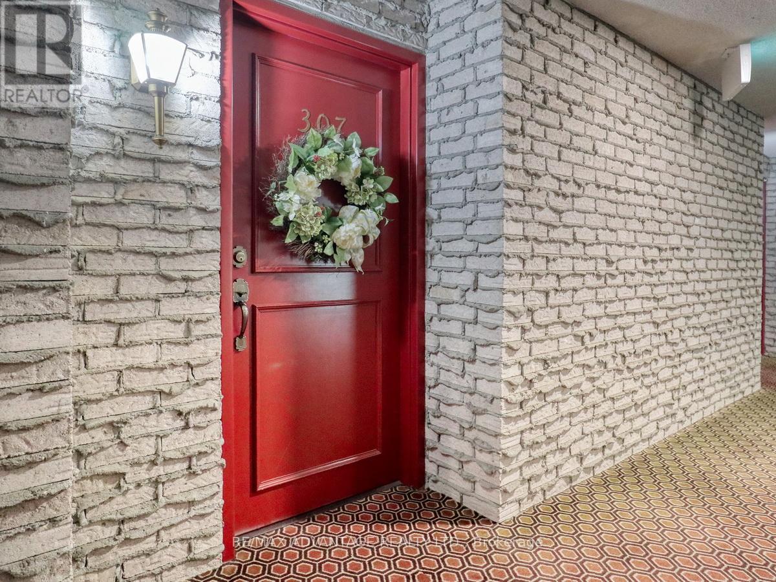
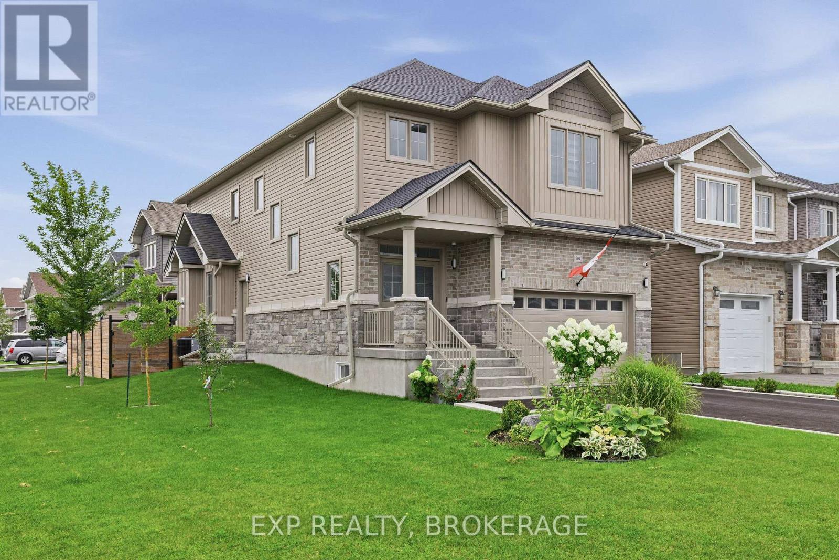
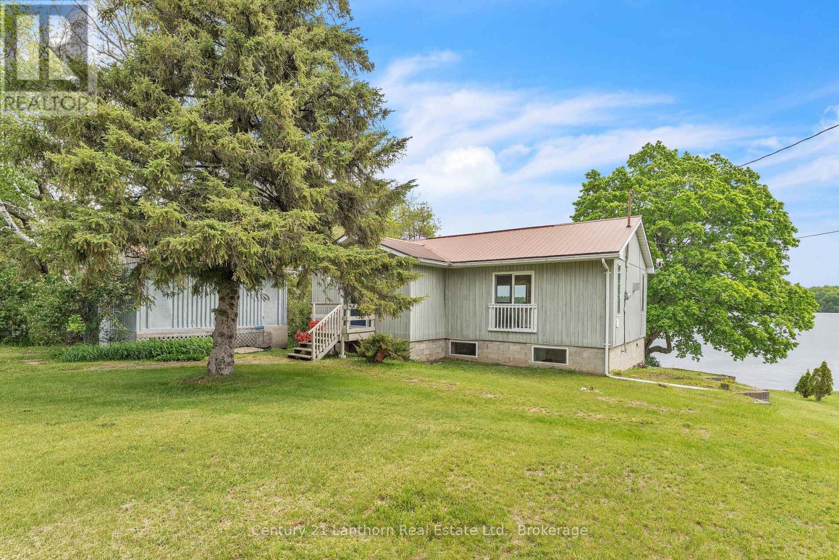
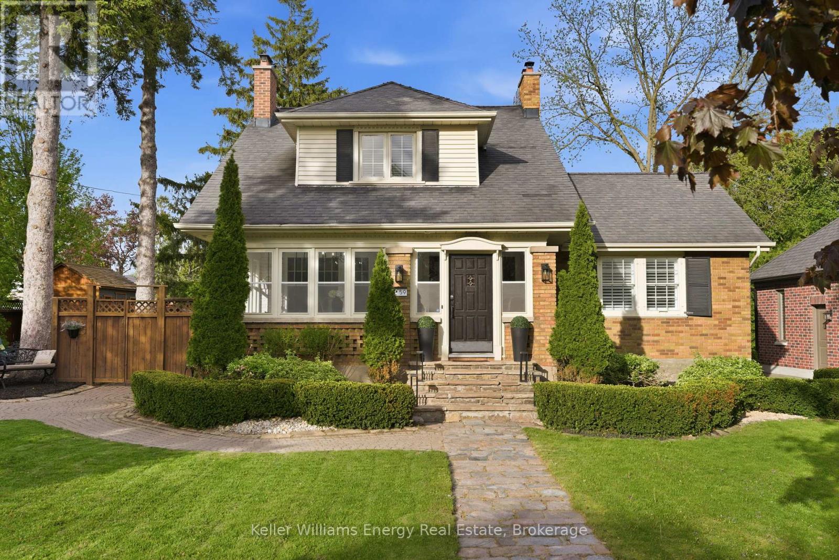
This modern & freshly painted 2 bedroom, 2 bathroom Richcraft condo nestled in Trailsedge, a tranquil Orleans neighborhood is surrounded by parks, nature trails, bike paths, and a variety of outdoor recreation. The open-concept main level is bathed in natural light and features 9-foot ceilings, pristine hardwood floors and a great layout. The kitchen offers beautiful white cabinetry, stone countertops, stainless steel appliances and an island with seating. The open-concept living/dining room area offers flexibility for various furniture arrangements and layouts, and it opens onto your own east-facing balcony to enjoy the sunrise on quiet mornings! Completing the main floor is a convenient partial bathroom with extra storage. On the lower level you will find a great size primary bedroom with a walk-in closet, a great size secondary bedroom, a full bathroom and laundry area. Low maintenance fees cover snow removal, bike storage, exterior landscaping/grass cutting and upkeep. Easy access to transit, shopping and amenities. (id:15069)
OPEN HOUSE SUNDAY, AUGUST 30th, 2-4 PM! Exceptional value in the heart of Hintonburg! Welcome to 9 Huron Avenue, a beautifully updated, turn-key duplex offering incredible versatility in one of Ottawa's most vibrant and sought-after urban neighbourhoods.An ideal opportunity for first-time buyers looking to offset their mortgage with rental income, investors seeking a well-located income property, or families wanting a comfortable multi-generational living solution. Location is a standout-just steps to transit and minutes from the LRT, Wellington Street West, Tunney's Pasture, Parkdale Market, cafés, restaurants, bakeries, boutiques, parks, recreation and an incredible collection of neighbourhood amenities. Enjoy the convenience of a highly walkable community only minutes from downtown Ottawa and major employment centres.Attractive curb appeal and a newer front deck welcome you inside.The main-floor unit features a bright, open-concept kitchen and living space with excellent storage, European-style appliances and breakfast bar, a spacious bedroom with hardwood flooring and a large picture window, plus a bright bathroom with heated floors.A sun-filled year-round porch provides additional living space and opens to an impressive private backyard oasis with a large deck, mature gardens and multiple seating areas---a rare park-like retreat in the city! Upstairs, the second unit offers an inviting open kitchen and living area with updates throughout, extensive built-in storage, two generous bedrooms and a spacious bathroom featuring a classic claw-foot tub and heated floors.Its own dedicated porch creates the perfect spot for morning coffee, reading or valuable seasonal storage.With character, thoughtful updates, flexible living options and an outstanding location surrounded by the best of Hintonburg and Wellington West this duplex presents a rare opportunity to live, invest and build equity in one of Ottawa's most desirable neighbourhoods.24 hrs Irrevocable on all offers. (id:15069)
Welcome to Unit 304 at 205 Bolton Street, a bright and beautifully maintained condo offering an ideal blend of space, comfort, and convenience in the heart of Ottawa's vibrant ByWard Market. This spacious 2 bedroom plus den, 2 bathroom suite features a functional open concept layout, with the kitchen flowing seamlessly into the dining and living areas. The generous primary bedroom serves as a peaceful retreat, complete with a walk in closet and built-in shelving, a beautifully renovated ensuite with a stylish walk in shower. A second spacious bedroom, a versatile den ideal for a home office or guest space, and a full four piece main bath provide flexibility for any lifestyle. Enjoy sunset views of Parliament Hill from your sunny balcony. Beautiful hardwood floors, large windows, and an abundance of natural light create a warm and welcoming feel throughout. Residents enjoy an excellent selection of amenities, including a rooftop terrace with stunning city views, a fitness centre, and a party room. Steps to the ByWard Market, Parliament Hill, the Rideau Canal, the University of Ottawa, restaurants, cafés, shopping, and scenic walking and cycling paths, this is an exceptional opportunity to enjoy the very best of downtown Ottawa living. Whether you're seeking a low maintenance city home, a pied-à-terre, or a smart investment, Unit 304 is sure to impress. (id:15069)
Perched just beyond the renowned Whitewater Golf Club in one of Thunder Bay’s most prestigious executive enclaves, this extraordinary custom-built luxury bi-level offers an exceptional blend of modern design, premium craftsmanship, and upscale comfort. Featuring soaring natural light, triple-pane Kohltech windows, oversized black-framed patio doors, engineered white oak flooring, and two professionally installed built-in electric fireplaces sourced locally through Blaze Fireplaces, every detail of this home was thoughtfully curated. The designer kitchen showcases custom Rizzos cabinetry, a massive 10-foot quartz waterfall island, professional-grade gas range, Riobel Pro fixtures, and premium quartz surfaces throughout. The luxurious primary suite features a spa-inspired ensuite with a tiled shower, oversized freestanding soaker tub, and double quartz vanity, while the fully finished walk-out lower level offers expansive living space, oversized bedrooms, a steam spa bathroom, enhanced structural beam support design, and seamless access to the oversized lockstone patio and professionally landscaped yard. Additional highlights include future heated garage rough-ins, gas BBQ/fireplace hookups on upper and lower exterior entertaining areas, owned HVAC system, central air, owned hot water tank, custom millwork, and high-end designer finishes throughout. This is not simply a home, it is a statement property built for quality. (id:15069)
Prime Location: Rare, private corner lot with no rear neighbors. Outdoor Space: Quiet private porch plus a 3-season room for added living space. Built in 2012 with spacious vaulted ceilings in the primary bedroom, living room, and kitchen. Land Lease Fee: $550/month (includes water, road maintenance, and garbage removal; no park shares included).Owner will Finance with $80,000 Down Payment. (id:15069)
Gorgeous and bright 1 bedroom, 1 bath condo where modern finishes meet warm industrial character! Set on the seventh floor, this stylish unit makes exceptional use of every inch, with high-quality laminate flooring, exposed brick accents, oversized windows and incredible natural light throughout. The sleek open-concept kitchen features rich dark cabinetry, quartz countertops, stainless steel appliances, a crisp white subway tile backsplash, modern pendant lighting and a sleek hood fan. A large island provides excellent prep space, additional storage and casual seating, while the adjoining living area offers room to relax, entertain and create a dedicated home-office nook. Step outside to the spacious covered balcony with a natural gas hookup and open city views-the perfect place for morning coffee, summer dinners or unwinding at the end of the day. The bright bedroom features a modern frosted-glass sliding door, oversized window and generous walk-in closet. The semi-ensuite bathroom continues the contemporary design with a quartz-topped vanity, beautiful black-and-white mosaic tile flooring and a glass-enclosed stand-up shower finished with classic white subway tile. A convenient stacked laundry closet completes the unit. Residents enjoy access to a fitness centre, lounge and pet-washing station, along with direct pedestrian access to the O-Train via a nearby pathway. Shopping, restaurants and everyday essentials are all close by. A storage locker is included. Stylish, efficient and exceptionally well located-this is condo living made easy. (id:15069)
Location, Location, Location! Prestigious location walking distance to Western University and University Hospital! IMMACULATE Mint Condition Home! Just Move In! Spacious Living/Dining Room with beautiful treed view. White Eat-in Kitchen with access to Sunroom and an open balcony. Again...beautiful views! 2 Spacious bedrooms and 2 full bathrooms. Newer Ensuite walk-in shower. Lots of closets! Charming Laundry Room with attractive cabinetry and newer full size washer dryer. Elegant building with underground parking, bike storage and a common storage room. 5th floor offers a guest suite and a party room. Visitor parking located in front of building. Just a short drive to all of the superb amenities of North London. You will love this gorgeous unit! (id:15069)
Premium 2420 sq ft corner-lot home built in 2020, fully upgraded and move-in ready in Kingston's desirable Woodhaven community.This executive 4-bed, 2.5-bath home features 9-ft ceilings on both levels, granite countertops, carpet-free main floor, upgraded lighting, and a stylish gas fireplace. The modern kitchen includes soft-close cabinetry, stainless steel appliances, a large island, and excellent storage.The second level offers four spacious bedrooms, a convenient laundry room, and a bright primary suite with walk-in closet and ensuite.Outside, enjoy a fully fenced and professionally landscaped yard with irrigation system, dual gates, a large deck, pergola, and concrete walkway, perfect for outdoor living and entertaining.A rare side entrance and basement rough-ins provide outstanding potential for a future in-law suite or separate living space.Additional upgrades include a 200-amp panel, EV charger, on-demand hot water, central AC, and a full security system.Located minutes from parks, schools, shopping, and Highway 401, this home offers modern comfort, premium finishes, and exceptional value in one of Kingston's fastest-growing neighbourhoods. (id:15069)
People spend years talking about slowing down. This is where they finally get around to it. Tucked away on a private road shared by just a few homes, this waterfront retreat sits on nearly half an acre of gently sloping land leading to a sandy shoreline and the kind of view that has a remarkable effect on ambition. Just 20 minutes from Picton and easily accessible from the 401, close enough for restaurants, wineries, and forgotten grocery items, yet far enough away that rush hour starts to feel like something that happens to other people. Inside, this place is truly a vibe: thoughtfully updated where it counts, starting with a beautifully renovated kitchen that anchors the main living space. The bright, airy living and dining area is ideal for gathering with family and friends-or simply gazing out at the water while your to-do list quietly gives up on you. The oversized primary bedroom features a cheater ensuite with room to add a soaker tub or separate shower, should your relaxation goals require further enhancement. The walkout lower level offers exceptional flexibility and endless possibilities with heated floors providing year-round comfort. Whether you're hosting guests, extended family, or exploring a potential two-suite setup with income-generating opportunities, the layout is ready to adapt. Outside is where the County lifestyle truly takes over. The peaceful backyard is anchored by a magnificent mature tree and stretches toward a waterfront that practically insists you leave your phone inside. A wooden dock reaches confidently into the water, providing space for swimming, fishing, sunbathing or dipping your toes in the water, coupled with the occasional declaration that you'll "just sit out here for five minutes." History suggests otherwise. Because that's the beauty of a property like this. A front-row seat to long summer afternoons, peaceful mornings, star-filled nights, and the increasingly rare luxury of having nowhere else you need to be. (id:15069)
This exceptional century home is a must see, offering a blend of classic charm with a designer's touch, set on a quiet, oversized corner lot along one of Brooklin's most historic and desirable streets. Just steps from top-rated schools, the public library, and the vibrant shops, cafes, and restaurants of downtown Brooklin, the location is as impressive as the home itself. Inside, refined design meets classic character with rich hardwood flooring, crown molding, and California shutters throughout. The main level is both inviting and sophisticated, featuring a sun-drenched sunroom, an elegant living room anchored by a statement fireplace, and a private home office with custom glass-door built-ins and its own fireplace-ideal for today's work-from-home lifestyle. A main floor laundry room and walk in pantry. The recently updated kitchen, featuring stainless steel appliances and a seamless flow into the elegant dining room, creating an ideal setting for entertaining. The spacious family room is a standout, with wraparound windows that flood the space with natural light and offer uninterrupted views of the lush private backyard, along with a convenient walk-out to the outdoor retreat. Upstairs, three generously sized bedrooms each feature their own walk-in closet, providing both comfort and functionality. The finished basement adds exceptional versatility with a separate entrance, a cozy recreation room with a gas fireplace, and a recently renovated three-piece bathroom-perfect for guests or extended family. Outdoors, the property truly shines, featuring mature trees and meticulous gardens create a serene, private setting, while the double driveway accommodates up to six vehicles with ease. This is a rare opportunity to own a distinctive home that seamlessly combines historic charm with modern sophistication in one of Brooklin's most coveted neighborhoods. Book your private showing today. (id:15069)
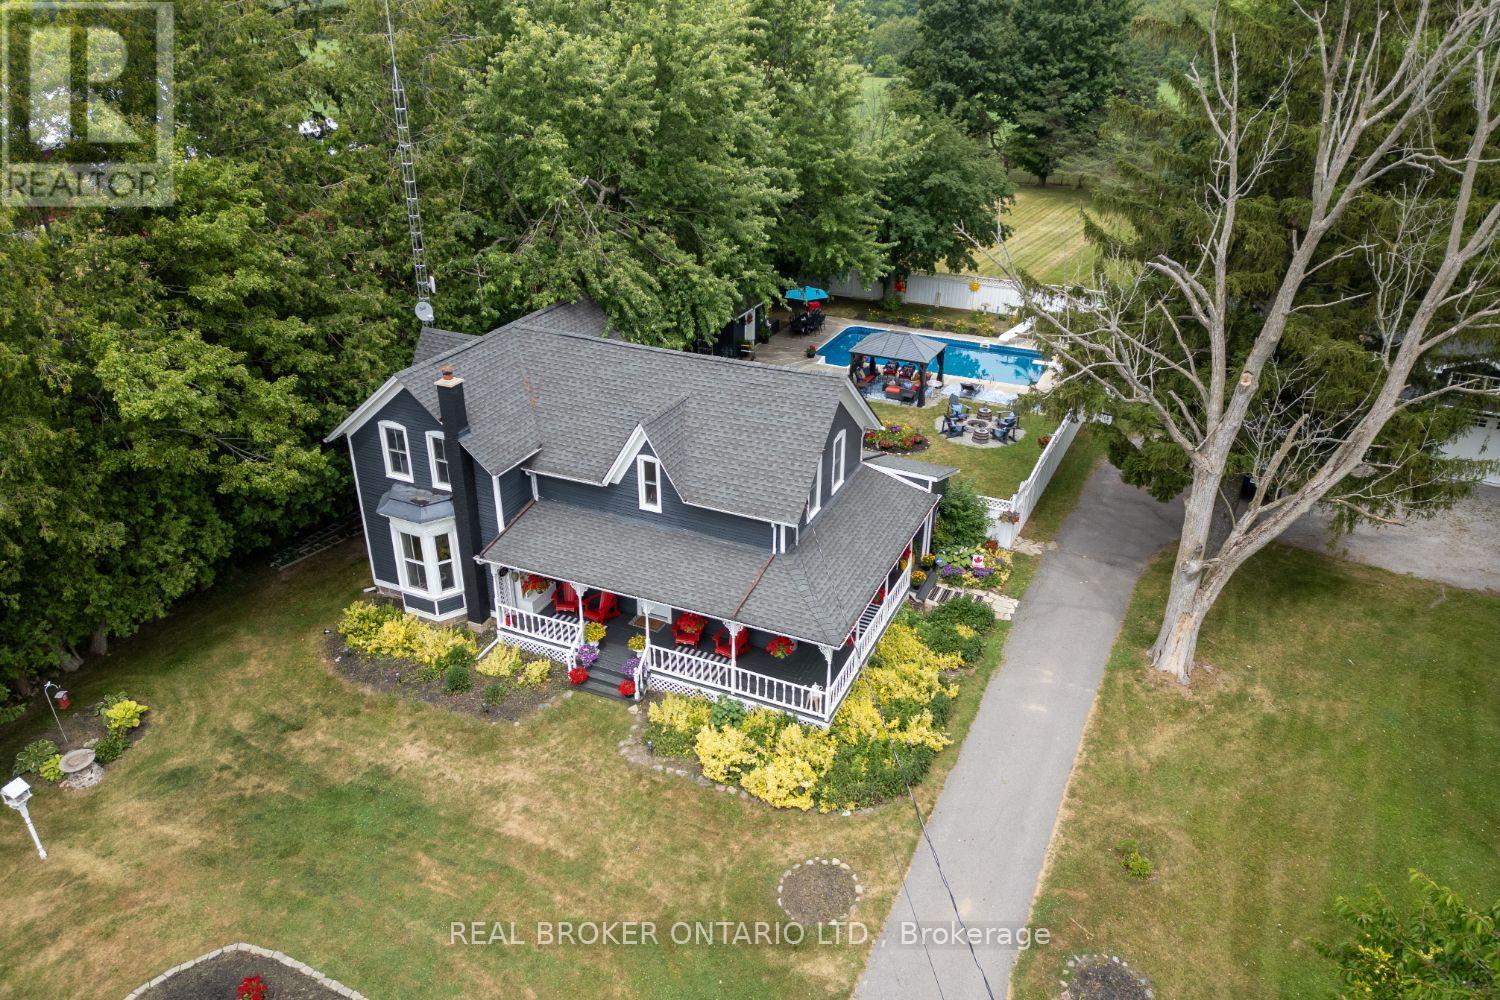
Welcome to this exceptional century home where timeless character and modern updates come together on an approx 1.24 acre property in Clarington. Easy access to 407/418 and close to all amenities of North Oshawa & Bowmanville. Lovingly maintained by the same family for over 30 years offering privacy, space and peaceful country living. This home has been professionally renovated over the years including renovations in 2016/17. The long list includes kitchen cabinets ,quartz island and main floor flooring. Also included is a 5pc bathroom, most windows, furnace, exterior doors, 200 amp panel and UV filtration. Inside the bright welcoming living/dining spaces have large windows that frame beautiful views in every direction. The heart of the home is the thoughtfully designed kitchen with large quartz island and countertops, farmhouse sink, spacious eat in area, walk in pantry, and w/o to backyard for easy entertaining. The formal living/dining rm with propane fireplace is ideal for family gatherings and offers a warm inviting place to relax. A main floor room currently used as a walk in closet could become a home office or other additional living space. The renovated 5 pc bathroom features heated floors, free standing soaker tub, oversized shower, and double vanity while the main floor laundry rm adds convenience. Upstairs offers 4 bedrooms with hardwood flooring and a renovated 4 piece bathroom. Outside, enjoy a wrap around porch, saltwater inground pool with new salt cell, 2 fire pit areas, perennial gardens, and expansive green space for kids to play, garden, or just relax. Completing this rare offering is an oversized 3 car garage, potential future additional dwelling unit or additional living space. Rogers Fibe availability and school bus pickup at end of driveway. A truly special property where history, modern updates, and endless potential come together with the peace of country living yet close to all amenities. The best of both worlds! (id:15069)
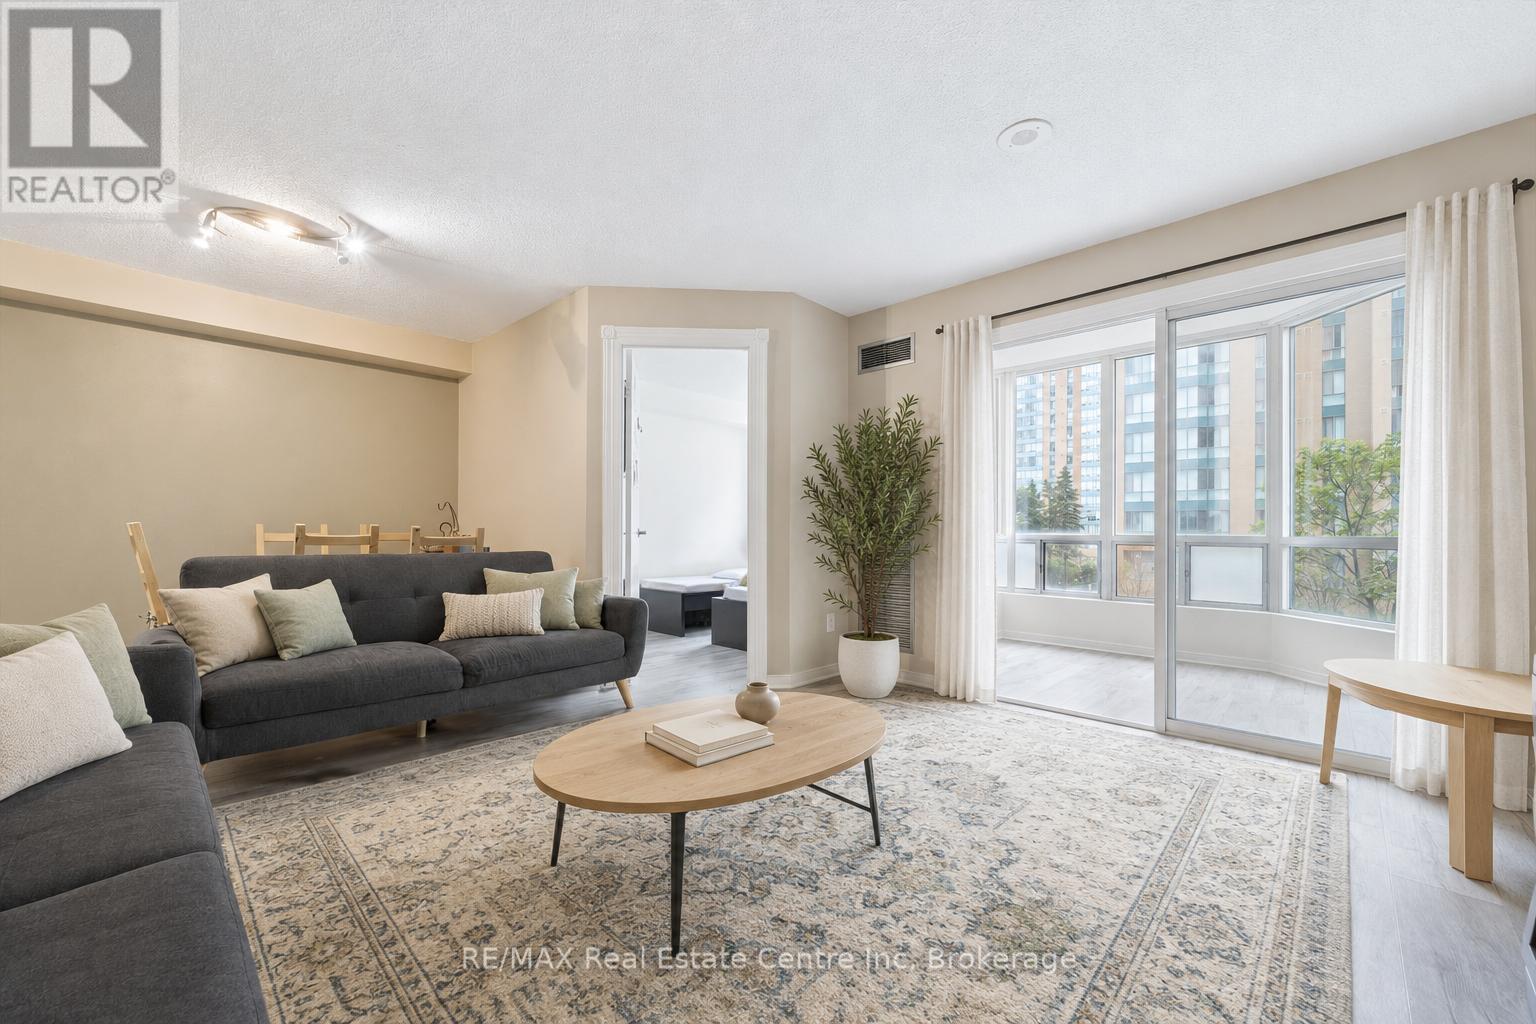
Welcome to 302-155 Hillcrest Ave, a bright 2-bedroom plus den condo situated in The Carlyle III Condos, offering a prime location just steps from Cooksville GO Station, parks, shopping, dining and major commuter routes! Upon entering, you'll notice the renovated kitchen features sleek white cabinetry, quartz-style countertops and backsplash, a large double sink, dishwasher and plenty of storage and prep space. The kitchen flows into the spacious living and dining room, offering an inviting layout for everyday living and entertaining. Large windows fill the space with natural light, while the dining area provides plenty of room for hosting family and friends. The unit offers two well-sized bedrooms, both with large windows and closet space. The 4-piece bathroom features a shower/tub combination, while in-suite laundry adds everyday convenience. One of the standout features is the enclosed balcony/solarium, a bright and versatile bonus space surrounded by windows. Whether used as a home office, playroom, reading nook or additional sitting area, it offers excellent flexibility to suit your lifestyle. Residents of The Carlyle III enjoy a variety of building amenities including concierge service, visitor parking, a gym, party room, tennis court, sauna and outdoor terrace. The location is truly unbeatable. Situated across the street from Sgt. David Yakichuk Park and just steps from Cooksville GO Station, commuting is a breeze with train service to Union Station in just over 30 minutes. You're also a short stroll to a shopping centre offering restaurants, shops, grocery stores and everyday conveniences, only 5 minutes to Square One Shopping Centre and close to an abundance of amenities throughout central Mississauga. With easy access to Highway 403 and the QEW, plus approximately 15 minutes to Toronto Pearson Airport and 30 minutes to downtown Toronto, this condo offers incredible convenience in the heart of the city (id:15069)