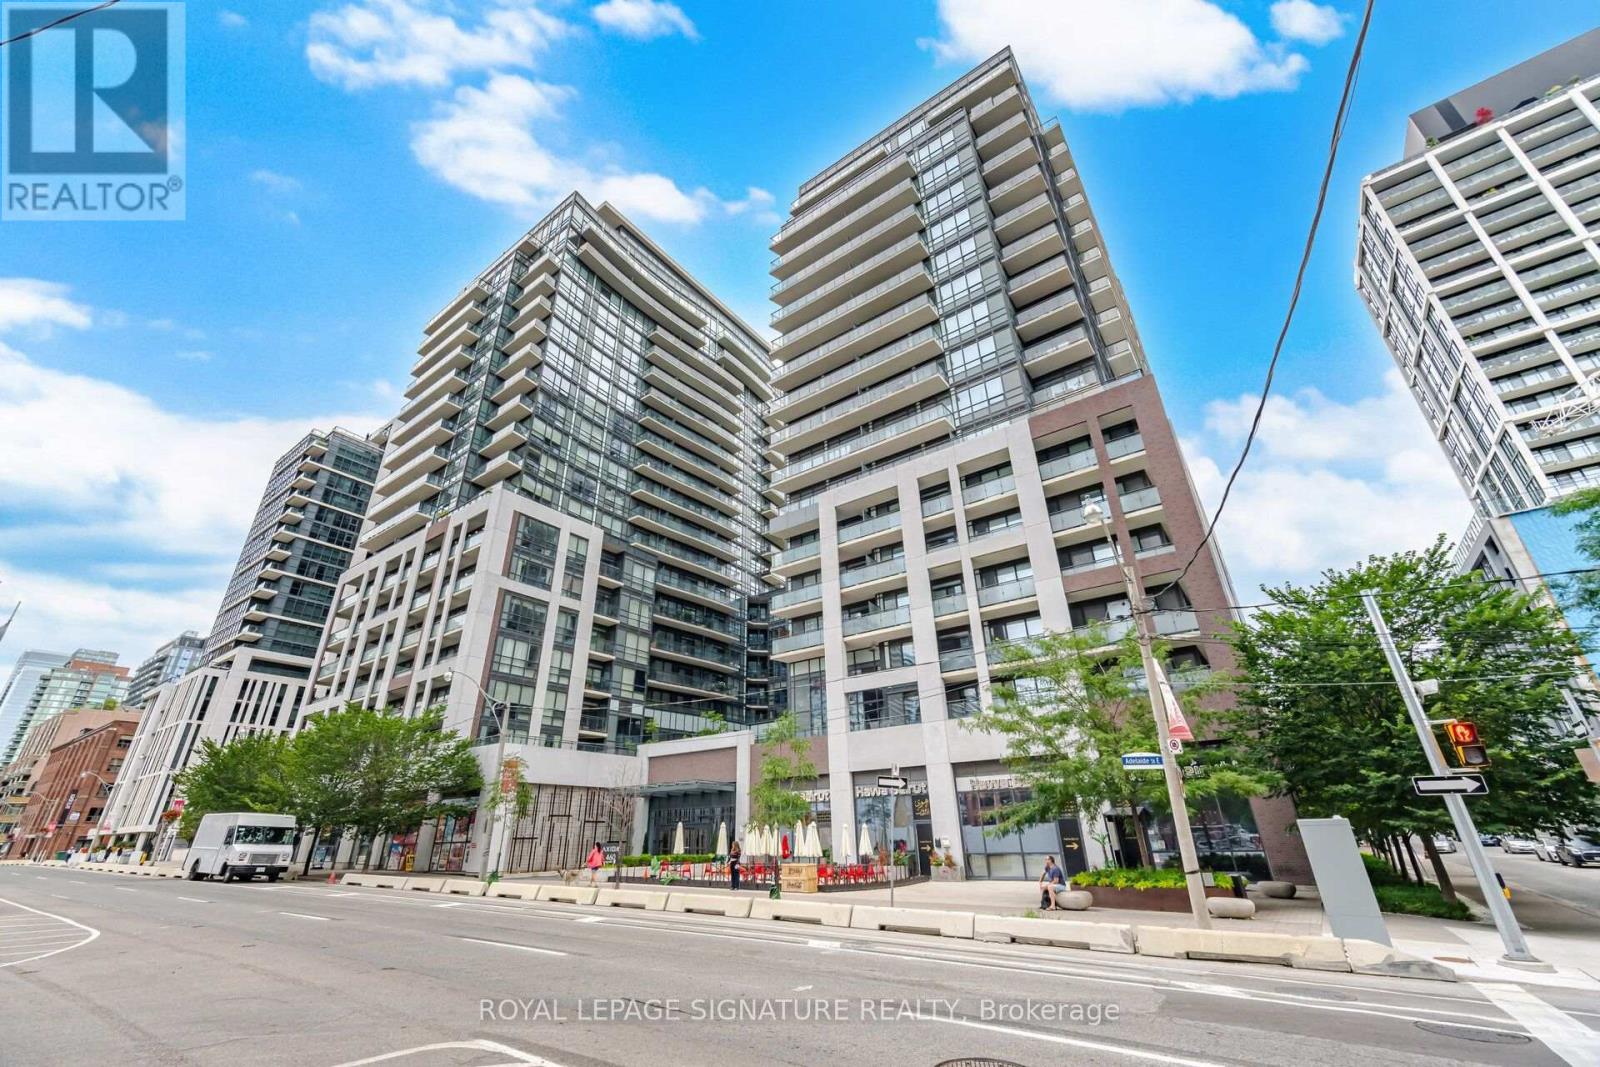
Welcome to Axiom Condos at 460 Adelaide St E! This bright and modern one-bedroom suite offers afunctional open-concept layout that makes excellent use of the space, complete with a private balcony for additional outdoor living. Enjoy an impressive selection of building amenities including 24-hour concierge, fitness centre, yoga studio, sauna, rooftop terrace, party and meeting rooms, theatre/media room, guest suites and visitor parking. Ideally located in the heart of downtown Toronto, just steps to St. Lawrence Market, the Distillery District, restaurants, cafes, shopping, parks and TTC, with convenient access to the Financial District, Gardiner Expressway and DVP. A fantastic opportunity to enjoy comfortable and convenient downtown living! (id:15069)
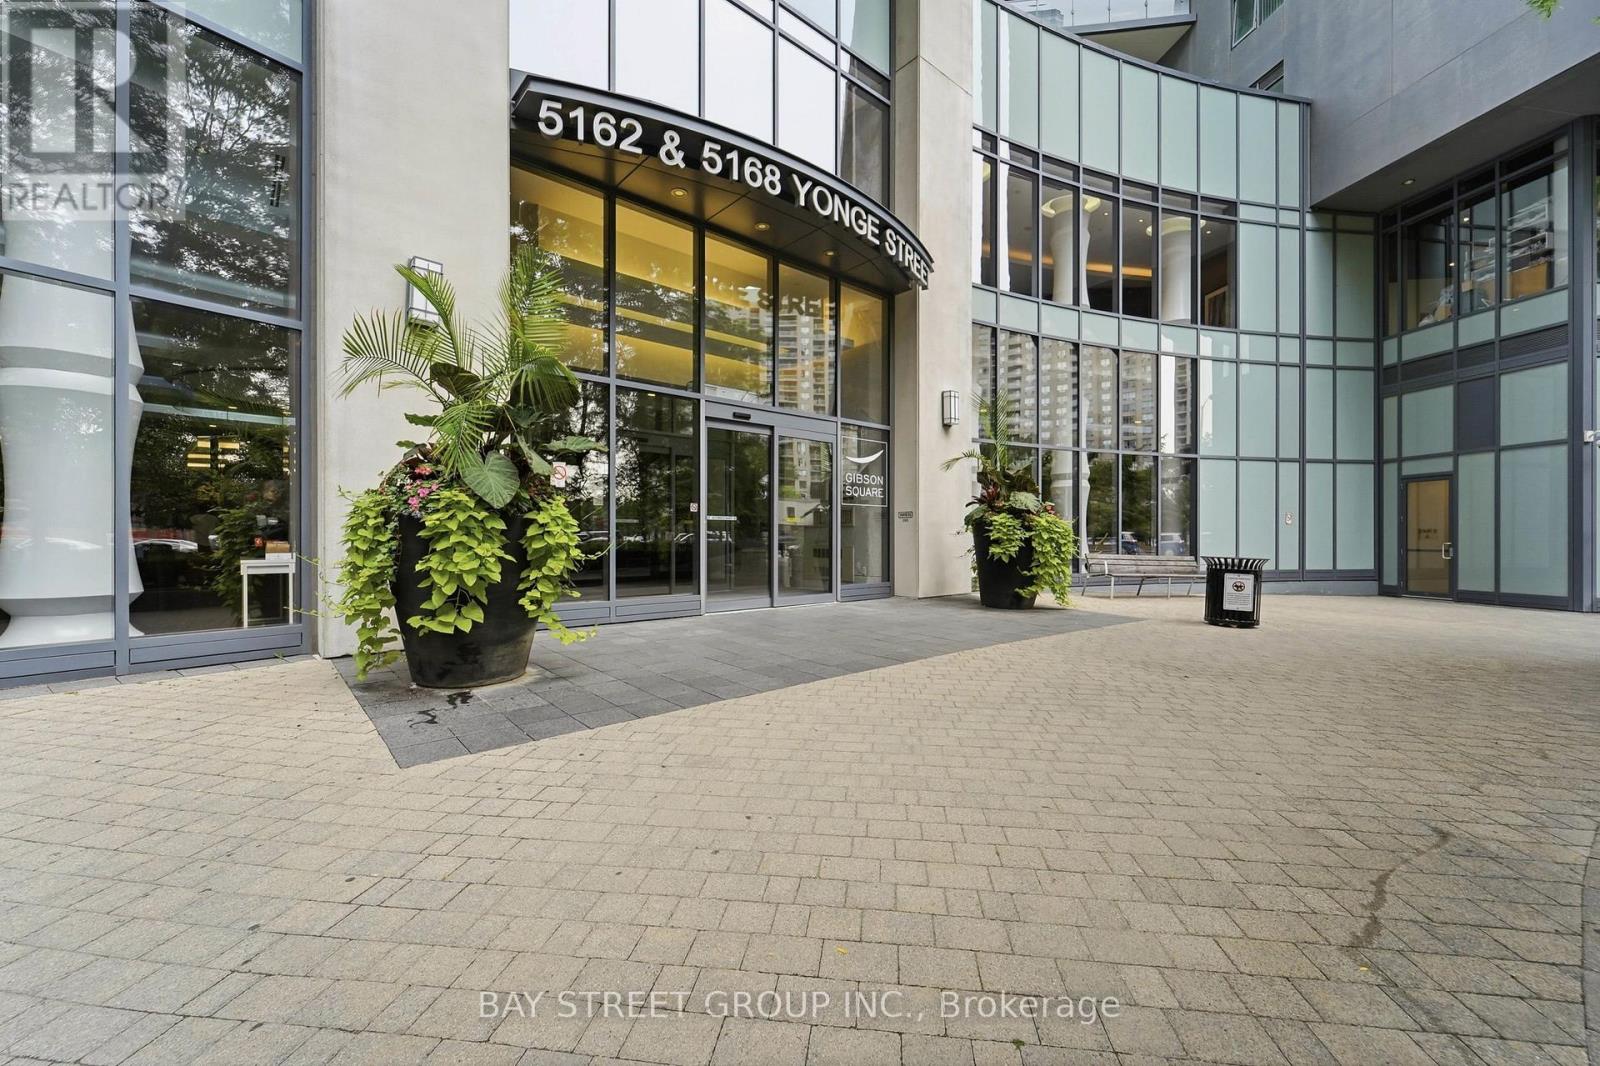
Features 9-ft Ceilings!!!! Luxury Bright & Spacious 1 Bedroom + Den at Gibson Square by Menkes. Enjoy a Clear, Unobstructed South-facing Panoramic view with abundant Natural light and Beautiful City visit. Functional Den-ideal for a Home office, or Guest space.Modern kitchen, quality finishes and a large balcony. Well-managed building with 24-hour concierge and direct Underground access to North York Centre Subway Station. Prime Yonge & Park Home location, Close to shops, restaurants, parks. Residents of this condo can Enjoy Amenities like a Gym / Exercise Room, Pool, Sauna and a Party Room, along with Guest Suites, Media Room / Cinema, Meeting / Function Room, Outdoor Patio / Garden, Parking Garage, , Security Guard.1 Parking and 1 Locker Included. (id:15069)
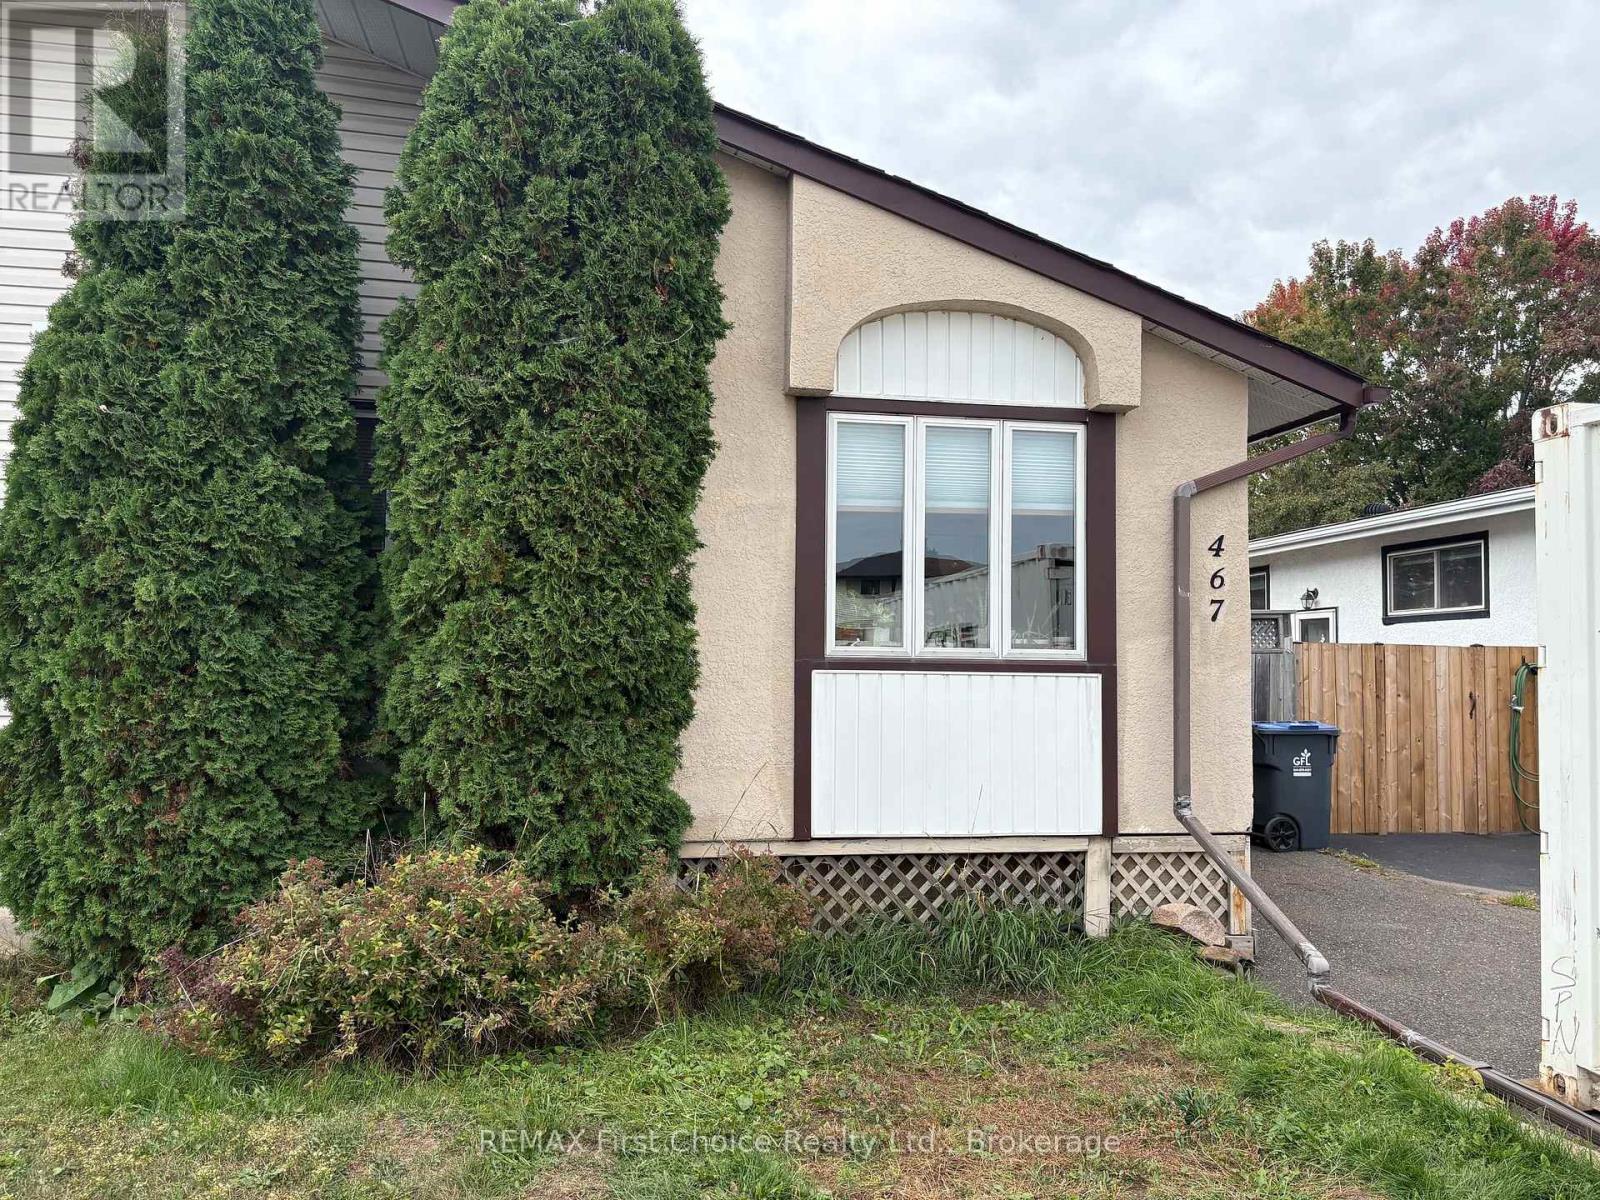
Here it is!! An affordable 2+1 bedroom, 2 bath semi close to shopping, schools and a large park. This open concept main floor has the living, dining and kitchen wide open to allow for entertaining and family living. A 4 pc bath on the main floor and 2pc on the lower floor make for peaceful family or couple mornings. The Back yard is truly an Oasis including 36 x 14' deck, a Newer Nordic-Spa Hot-tub, gazebo, corner shop/shed with power, and a newer Greenhouse turned into 3 season outdoor living space! Important updated included: updated windows, New shingles in 2026, Installing a New 100 Amp electrical panel and wiring update complete with ESA 2026. New intake waterline from city line to interior of house was also completed in 2026. With this Great Location and all the amenities such as the "Oasis", Call your Realtor Now for viewing! (id:15069)
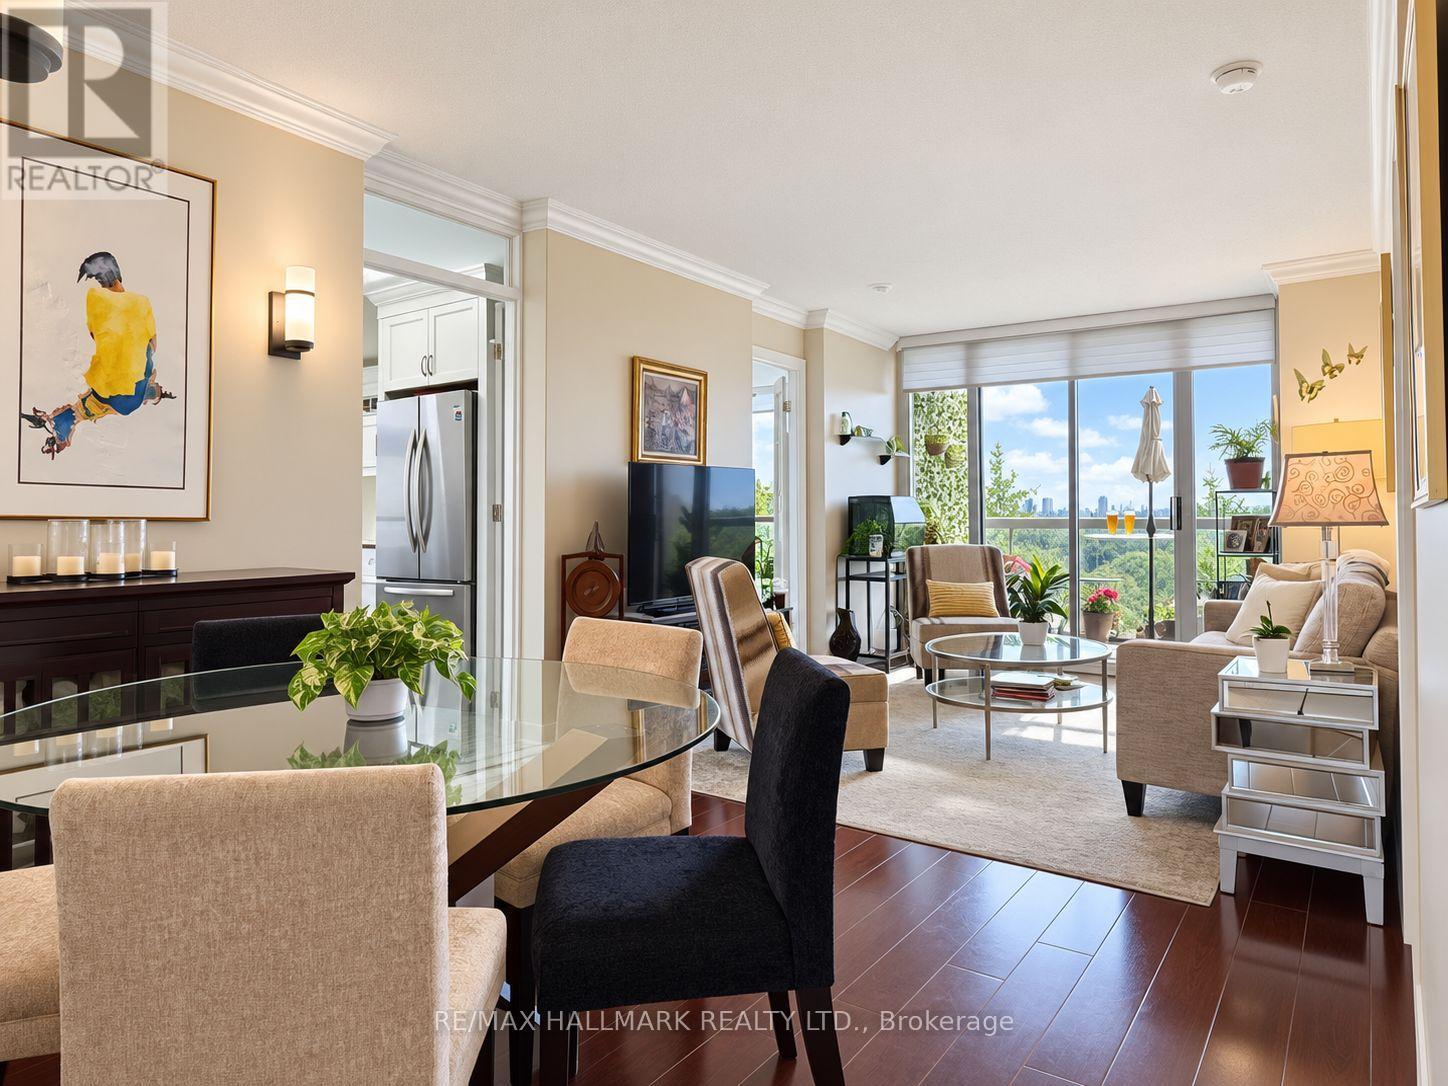
One of Midtown's most spectacular views! Enjoy a protected, direct southeast corner unit overlooking the mature trees of Mount Pleasant Cemetery and the scenic Beltline Trail. Ideally located in prime Davisville Village. Highly functional split 2-bedroom floor plan with owned parking & two lockers, upgraded from top to bottom! Almost no original builders finishings remain. The white modern chef's kitchen was fully gutted and rebuilt, featuring high-end stainless steel appliances and granite countertops. Two upgraded bathrooms with custom showers.Private balcony. Built-in's throughout, including primary bedroom walk-in closet. Building amenities are currently undergoing extensive renovations, including the gym and party room, with corridor renovations scheduled for 2027. Exceptionally convenient location close to transit, cafes & parks. Enjoy the best of city living with the Kay Gardner Beltline Trail right at your doorstep, perfect for morning walks, cycling and outdoor recreation. Davisville Subway Station is within an easy walk, while Yonge Street, Bayview, and Mount Pleasant Road offer a great selection of restaurants, cafés, shops and everyday conveniences. (id:15069)
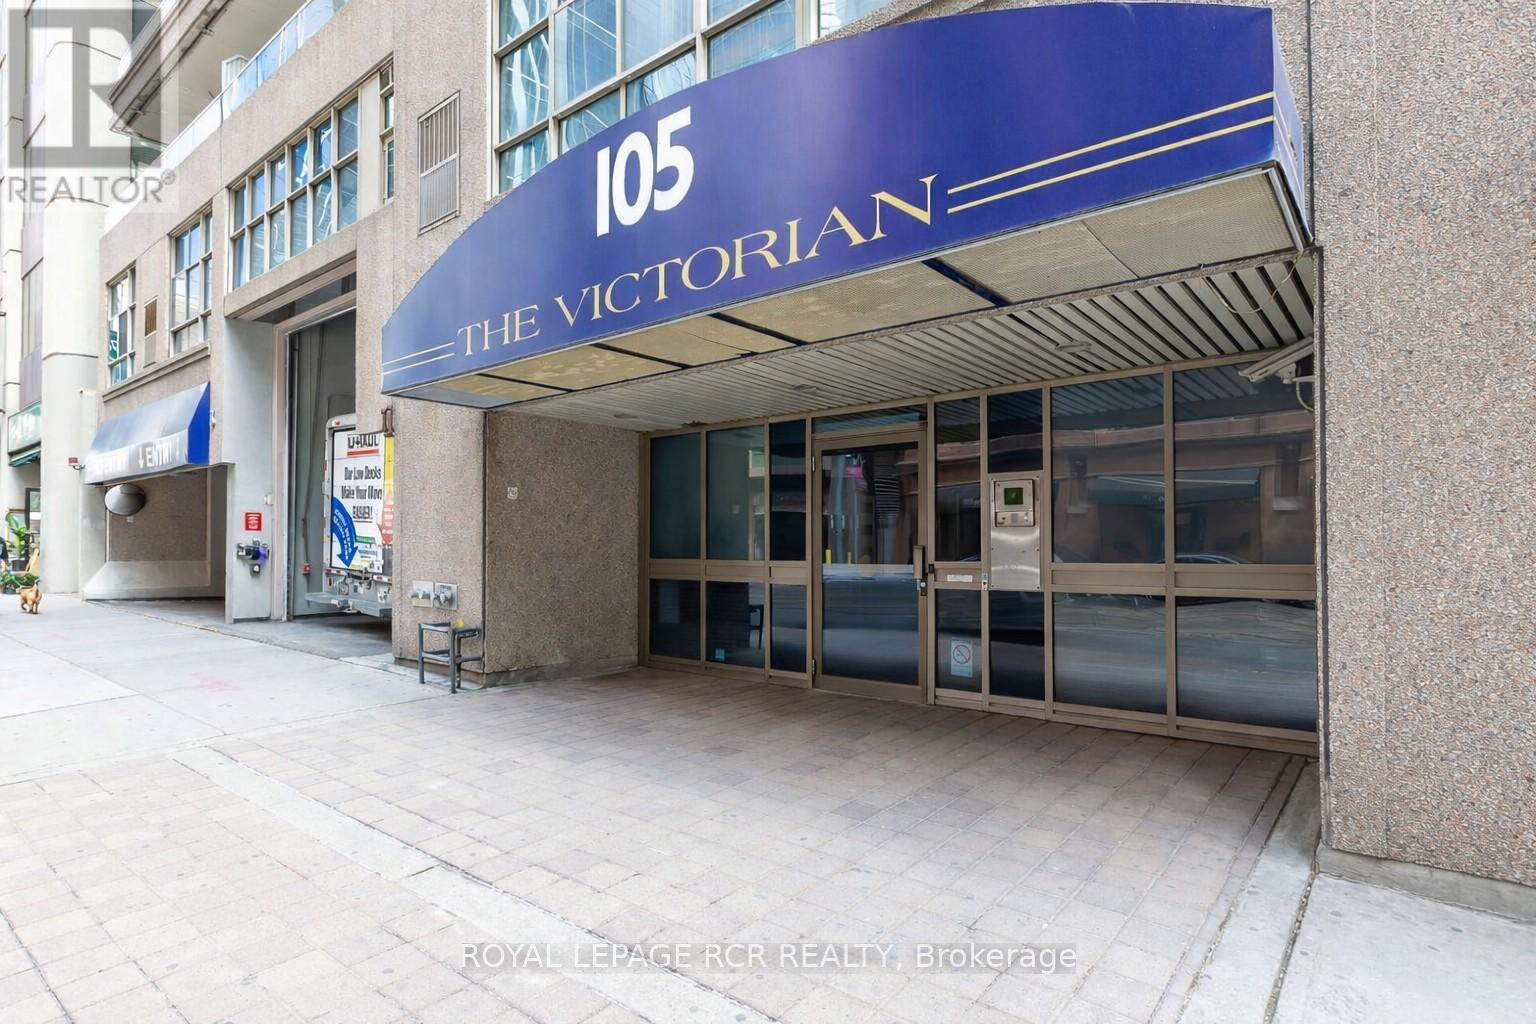
Welcome to The Victorian, a boutique residence perfectly tucked between the energy of Yonge Street and the charm of Toronto's historic core. This beautifully updated suite offers a blend of modern finishes, flexible layout options, and unbeatable walkability. Step inside to find wide-plank luxury vinyl flooring throughout, and a modern kitchen with stainless steel appliances, sleek cabinetry, quartz countertops, and a contemporary tiled backsplash. The renovated bathroom features clean ceramic flooring and hotel-inspired finishes for a fresh, modern feel. The current layout provides two bedrooms, including a bright primary with a walk-out to the balcony. Prefer a more open concept? A temporary wall allows you to easily convert the second bedroom back into an expanded living space - a unique option for buyers seeking flexibility. The living room also offers direct balcony access, creating a seamless indoor-outdoor flow. The Victorian is a quiet, well-managed boutique building with amenities that include a rooftop terrace, party room, fitness room, and visitor parking. And the location is exceptional: steps to Queen Station, St. Michael's Hospital, TMU, the Eaton Centre, Sankofa Square, theatres, cafés, and some of the best dining and shopping in the city. Parks, community centres, and transit are all within minutes. A stylish, move-in-ready suite in one of downtown's most connected neighbourhoods - the perfect blend of comfort, convenience, and city living. (id:15069)
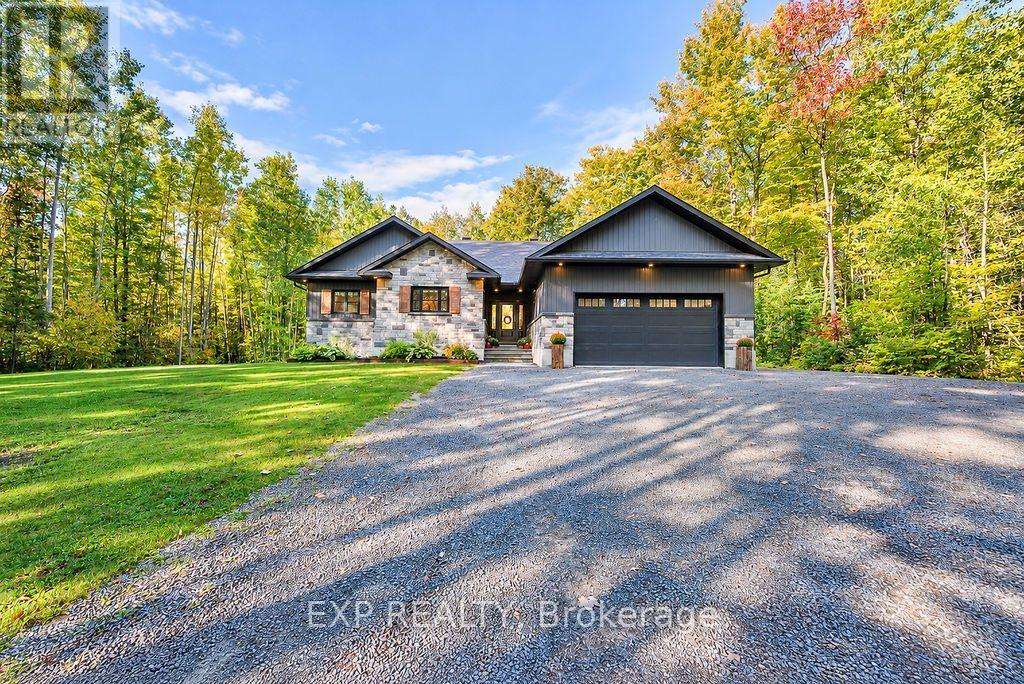
Welcome to 337 Jim Barr Road, a beautifully maintained bungalow where pride of ownership is evident at every turn! Built in 2020 and meticulously cared for, this immaculate 3+1 bedroom, 2.5 bathroom home offers 1,785 sq. ft. of thoughtfully designed main-floor living, nestled on a private, treed 1.647-acre property. From the moment you step inside, you'll appreciate the exceptional condition, quality craftsmanship and attention to detail throughout. The bright, open-concept layout features soaring vaulted ceilings, expansive windows that flood the living spaces with natural light, beautiful custom millwork and a cozy propane fireplace. Every inch of this home has been carefully planned to offer the perfect balance of style, comfort and everyday functionality. The fully finished lower level is equally impressive, featuring 9-foot ceilings, a spacious family room, an additional bedroom or home office and a generous storage room, providing plenty of flexibility for a growing family. An attached double-car garage adds everyday convenience, while the expansive outdoor space offers privacy and room to enjoy country living. Relax or entertain on the back deck beneath the gazebo, surrounded by mature trees and your own peaceful natural setting. A separate storage shed provides additional space for all your outdoor essentials. Ideally situated just minutes from Renfrew, with easy access to Highway 17 for commuters travelling in either direction toward Ottawa or Petawawa and Chalk River. Enjoy being close to the Ottawa River and all the recreational opportunities the Ottawa Valley has to offer, with the added convenience of being on a school bus route. Offering the ease of bungalow living, an exceptional layout and a truly impressive level of care and upkeep, this is a wonderful opportunity to own a move-in-ready home that feels practically brand new. A property this beautifully maintained is sure to impress! Is this conversation helpful so far? (id:15069)
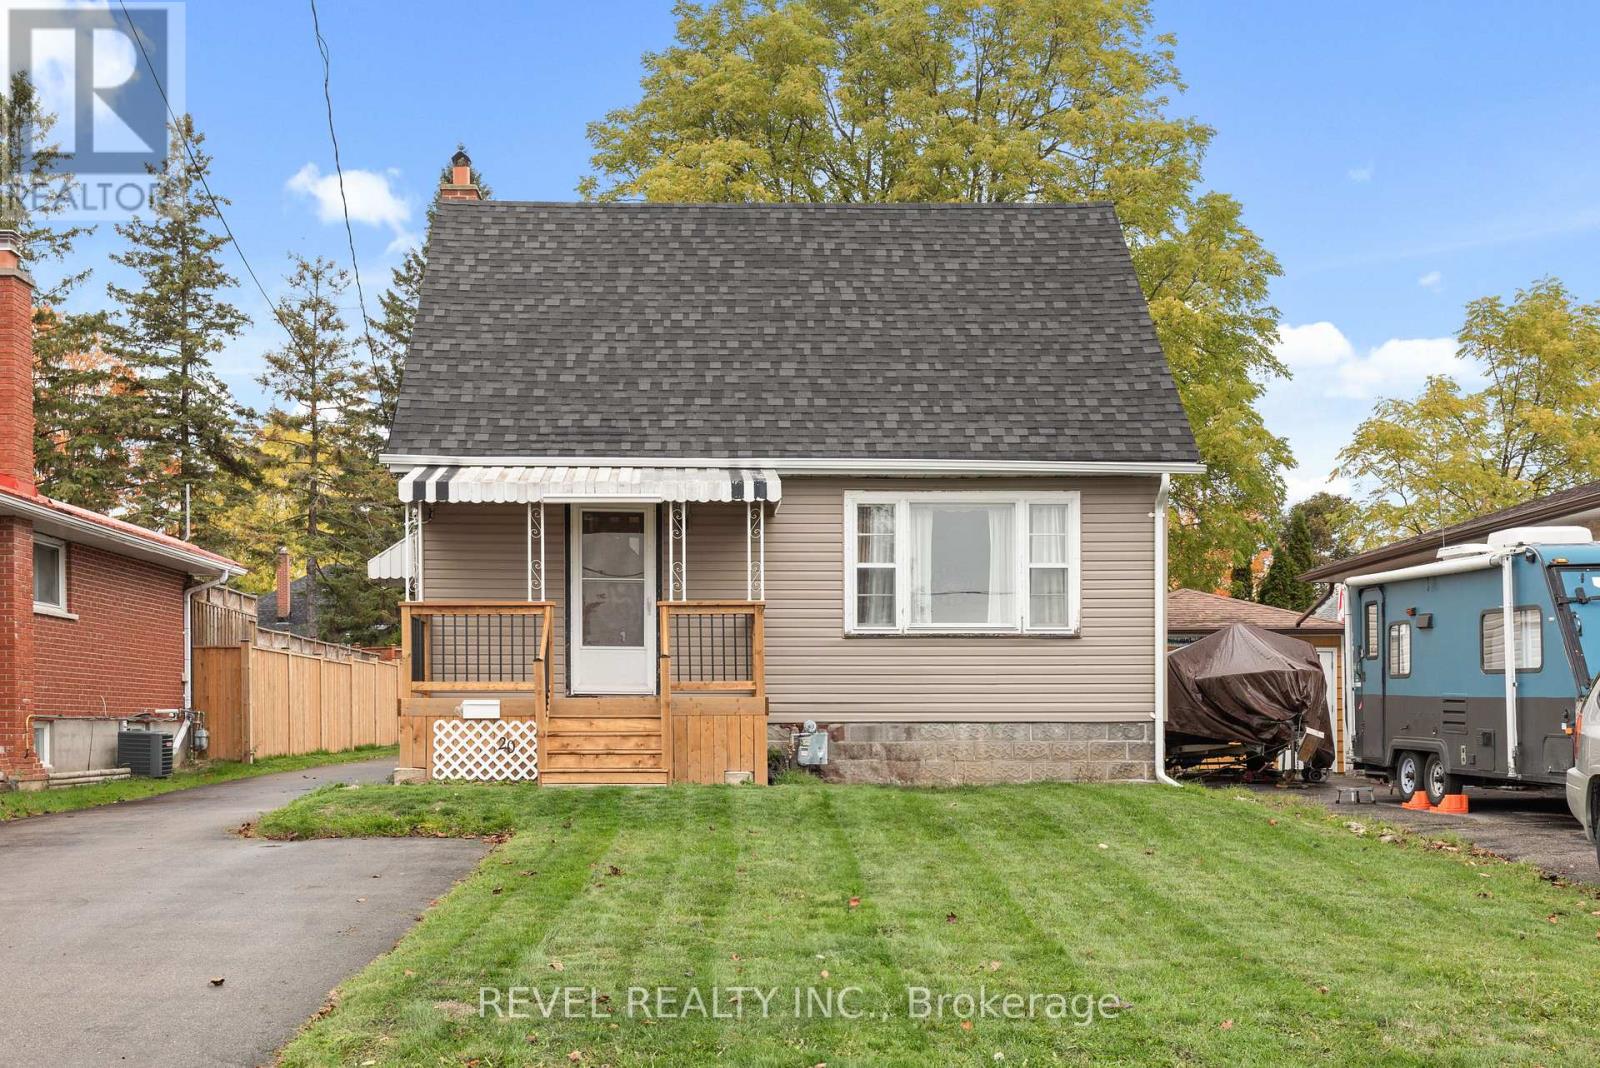
Charming upgraded home in a desirable Lindsay neighbourhood nestled on a quiet street close to all amenities. This beautifully updated home is move-in ready and full of charm. The main floor features upgraded flooring, a brand-new eat-in kitchen with quartz counters, a bright and inviting living room, a main-floor bedroom or office, a new 4-piece bath, and a cozy back porch-perfect for morning coffee looking over the backyard. Upstairs, you'll find three additional bedrooms and a new 2-piece bath, offering plenty of space for family or guests. The basement is a blank canvas awaiting your personal touch, with laundry conveniently located and plenty of potential for future living space. Recent updates include new roof, siding, and eaves (2023) along with some newer windows for added efficiency and peace of mind. Outside, the property shines with a large in town lot, a 20 x 17 immaculate detached garage/workshop, and an asphalt driveway with ample parking. Located just steps from the Scugog River, beautiful walking trails, parks, Lindsay Golf & Country Club, and the Recreation Centre, this home offers both comfort and convenience. Whether you're a first-time home buyer or looking to downsize, this lovely property could be your next perfect new home. (id:15069)
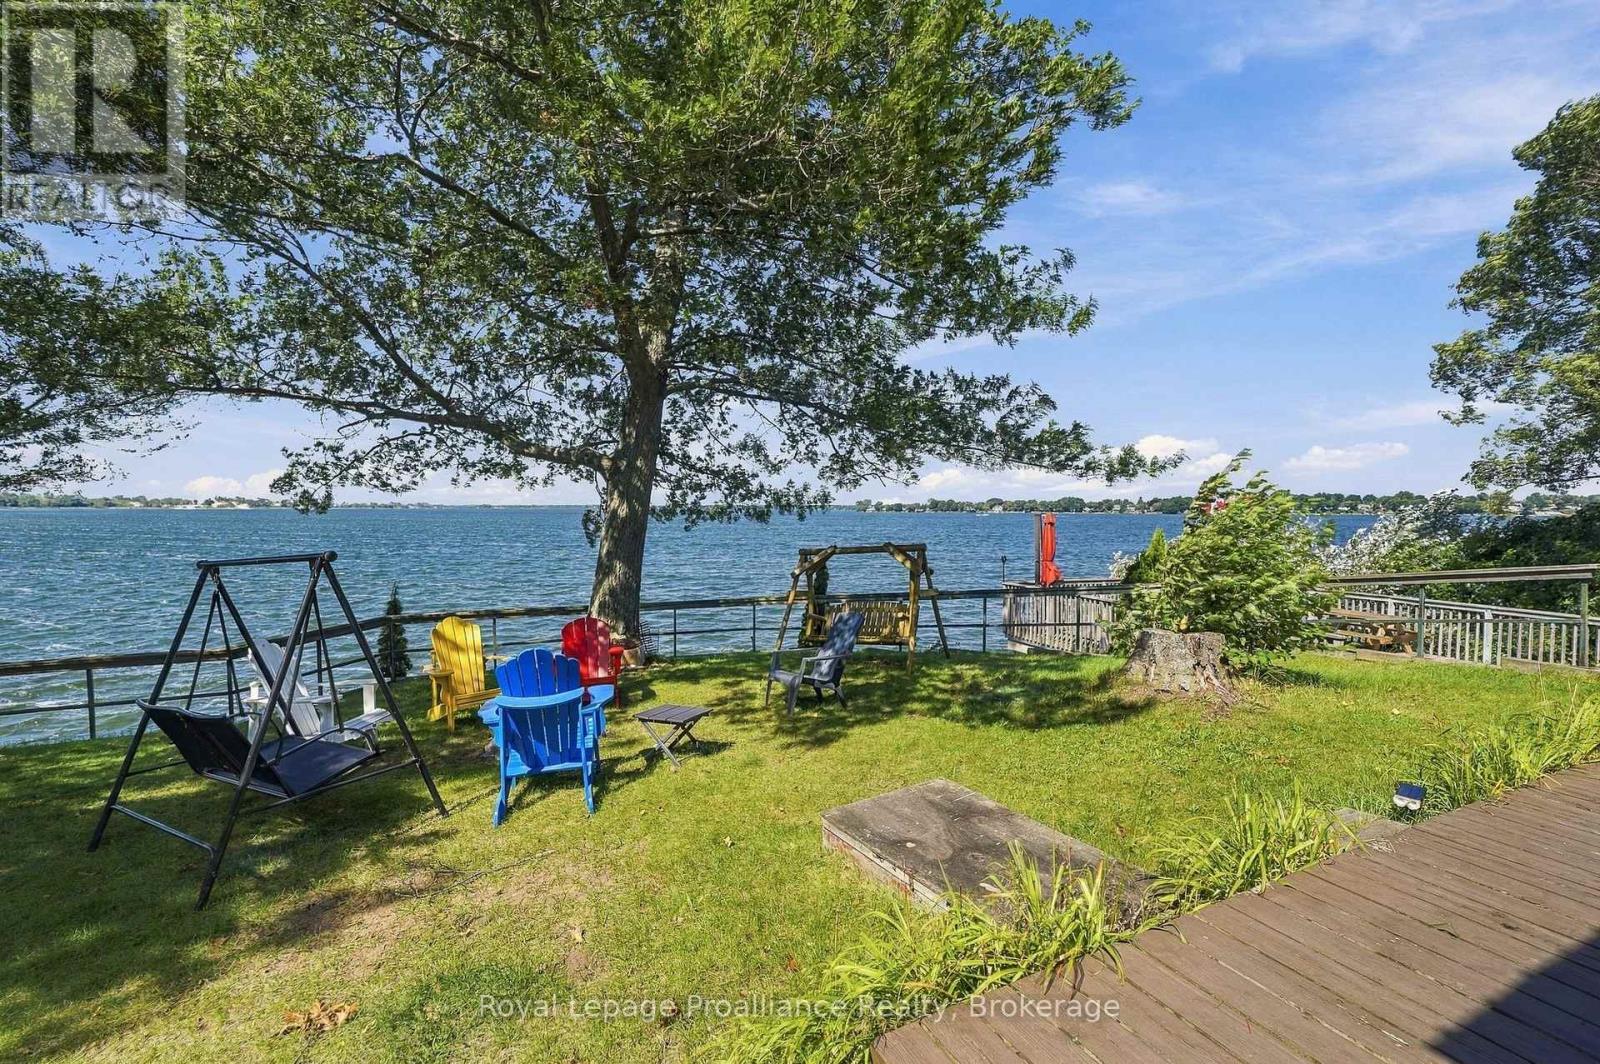
This lovely 3 season, Prince Edward County cottage on the shores of West Lake, is the idyllic waterfront property you've been waiting for. Overlooking the Sand Dunes of Sandbanks Provincial Park, this 4 bedroom + 2 bath bungalow awaits your personal touch. Swim, boat, wakeboard, and fish all from your very own beachfront paradise. Enjoy walking, biking, and cross-country ski trails nearby. The open concept space beckons you to curl up and unwind with a book or enjoy a game night with family and friends. Take in the sights and sounds of nature and all the beauty that surrounds from the expansive deck on the boathouse rooftop, this is boating life at its finest. With proximity to Prince Edward County's favorite destination spots, you're never far from top-tier cuisine and lovely local shops. Steps away from two restaurants and Isaiah Tubbs Resort & Conference Centre, this property offers access to beaches, walking, and cycling trails just one kilometer away. Live where you love to visit! Updates include new metal roof (2026), new vinyl siding, heat pump and insulated side door(2026). A local hospital and amenities are only 15 minutes away in Picton. Conde Nast Traveler Magazine has voted Prince Edward County as one of the top places in the world to visit in 2026! Only to be sold as an addition to 1818 County Road 12, an adjacent property, zoned Tourist Commercial (see MLS #'s X13235858 and X13212980.) (id:15069)
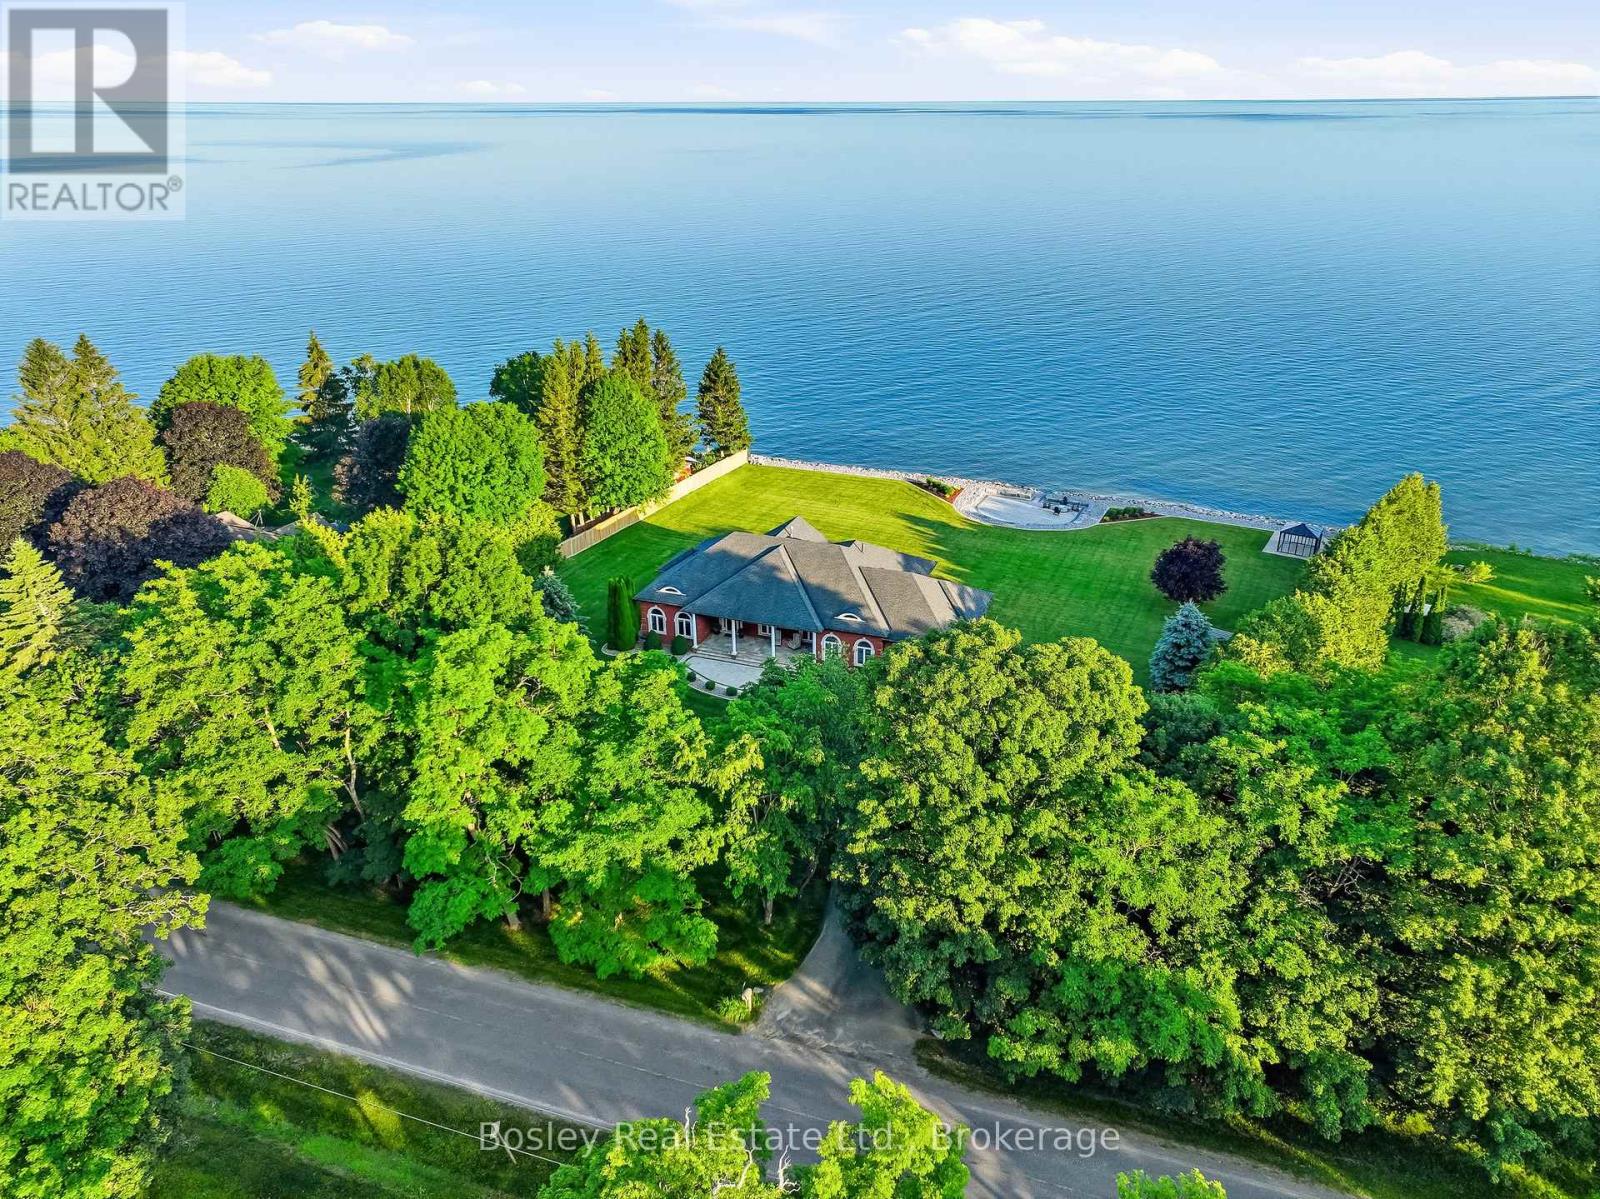
An extraordinary Lake Ontario waterfront estate where luxury, privacy and natural beauty converge. Set in prestigious Haldimand Shores, this exceptional approximately 1.5+ acre property offers 253 feet of pristine shoreline, private beach and breathtaking, unobstructed lake views. The property has been expanded through the recent acquisition of approximately 1/2 acre of additional waterfront land, separately surveyed and identified by its own PIN. Just minutes from the charm and amenities of Cobourg. Custom-built and impeccably maintained, this all-brick bungalow offers over 5,200 sq. ft. of refined living space with spectacular lake views from both levels. The main floor features a sun-filled living room with gas fireplace, elegant dining room, private office, spacious eat-in kitchen and convenient laundry. The luxurious primary suite enjoys stunning lake views and a spa-inspired ensuite.The fully finished lower level continues the exceptional living experience with expansive lake vistas, a generous family room with gas fireplace, kitchenette, fitness area, climate-controlled wine cellar and three large bedrooms. Professionally landscaped grounds create an extraordinary outdoor living environment, featuring a large waterfront patio, enclosed glass gazebo, smokeless fire pit, natural stone steps to the lake and beautifully designed paver walkways. The 253-foot engineered seawall with natural granite boulders is complemented by a 253-foot, six-foot-wide river-rock splash pad with finished edge. An oversized three-car garage with access from both levels, geothermal heating and cooling, full natural gas conversion and a 2025 26 kW Kohler whole-home standby generator with surge protection and transferable 10-year warranty complete the offering. This is a rare opportunity to experience sophisticated year-round waterfront living on one of Lake Ontario's most coveted shorelines. (id:15069)
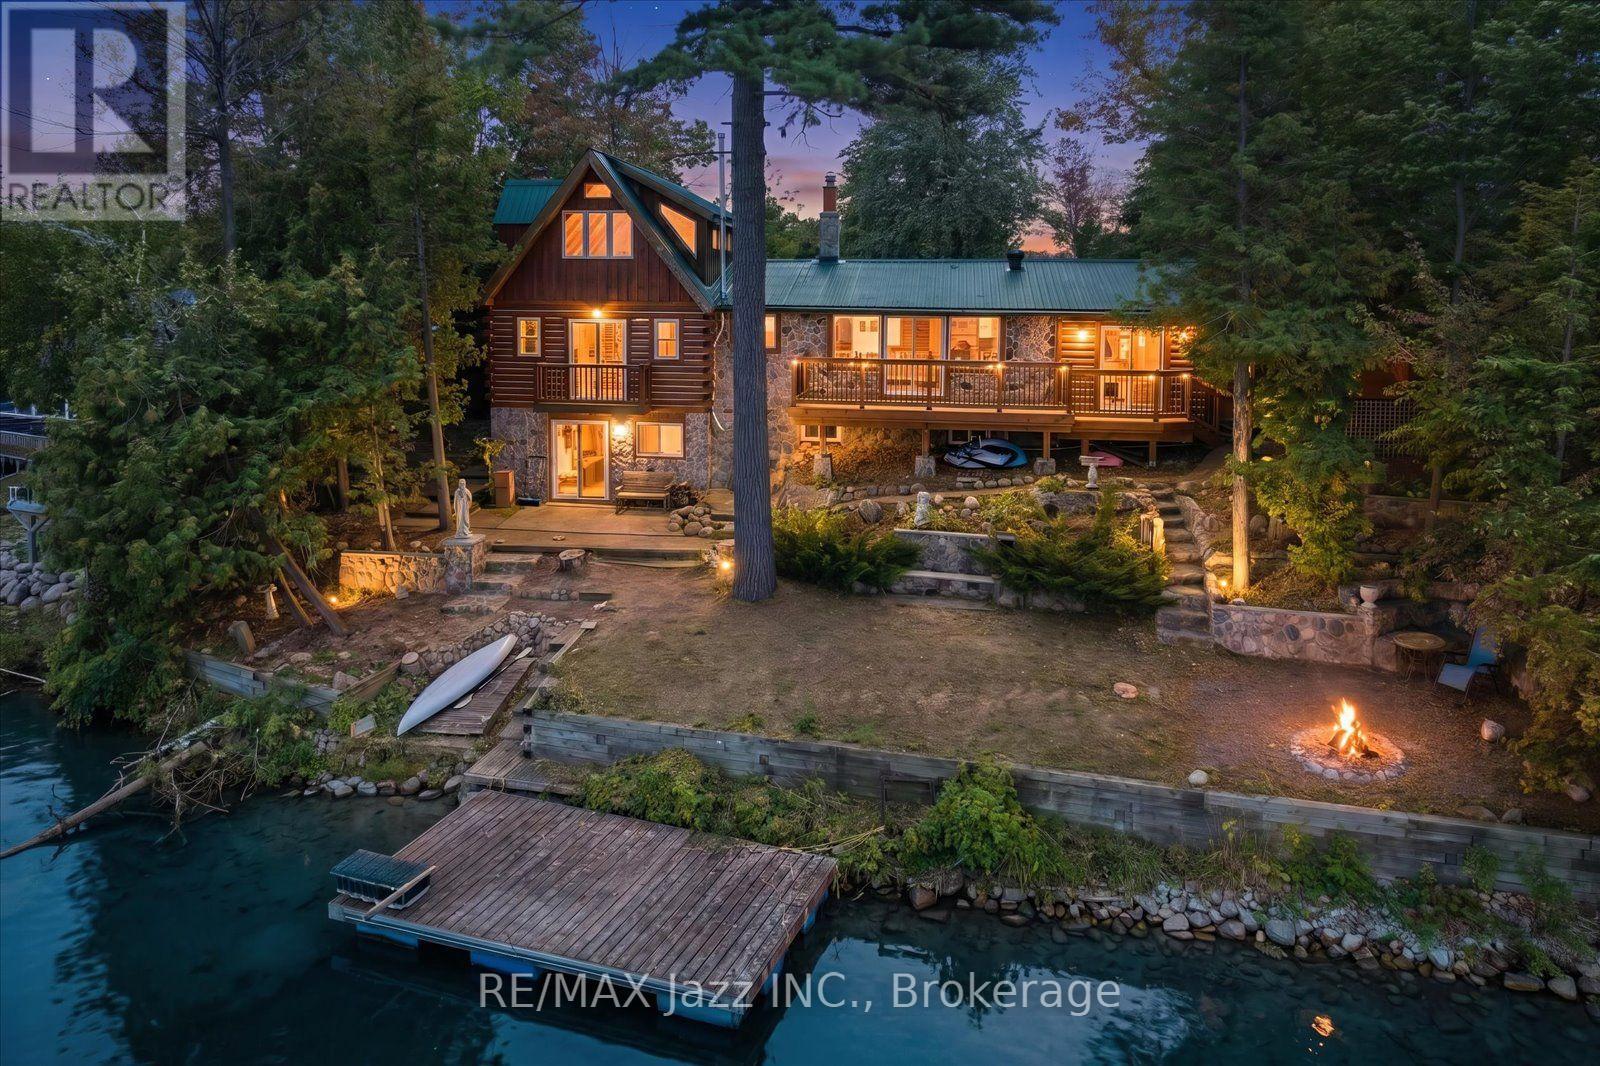
Privacy, character and exceptional lake exposure come together at this authentic log home on Chemong Lake, just 12 minutes from Peterborough. Enjoy approximately 95 feet of south-facing waterfront and beautiful water views from both the front and back. A public boat launch is moments away, while excellent fishing and access to the Trent-Severn Waterway open up a network of lakes for boating and exploring. Exposed beams, warm wood interiors, vaulted ceilings and stone accents highlight the home's rustic character. Large windows frame the lake views. Offering 1,671 sq. ft. above grade, the versatile 3+2-bedroom layout includes three bedrooms above grade, two in the walkout lower level, two kitchens, two full bathrooms on the main floor and multiple gathering spaces. A private balcony off an upper-level bedroom offers a quiet retreat. Two kitchens and potential to separate the living spaces create possibilities for extended family, shared ownership, guests or income generation through long-term or short-term rentals, subject to applicable zoning, licensing and municipal requirements. Both living areas share lower-level laundry and access to the attached two-car garage, with driveway parking for three additional vehicles. Outdoors, enjoy a spacious lake-facing deck, floating dock, mature trees for privacy, tiered stone landscaping leading toward the waterfront and a pergola-covered dining area. A substantial stone outdoor fireplace sets the scene for memorable evenings with family and friends. Additional features include a metal roof, private well, septic system and year-round private-road access maintained through an annual contract shared by neighbouring owners. A distinctive setting for a family retreat or multigenerational home, with the flexibility to explore income potential. The property comprises two PINs, both included in the list price and offered together as one transaction. The parcels are not available separately. (id:15069)
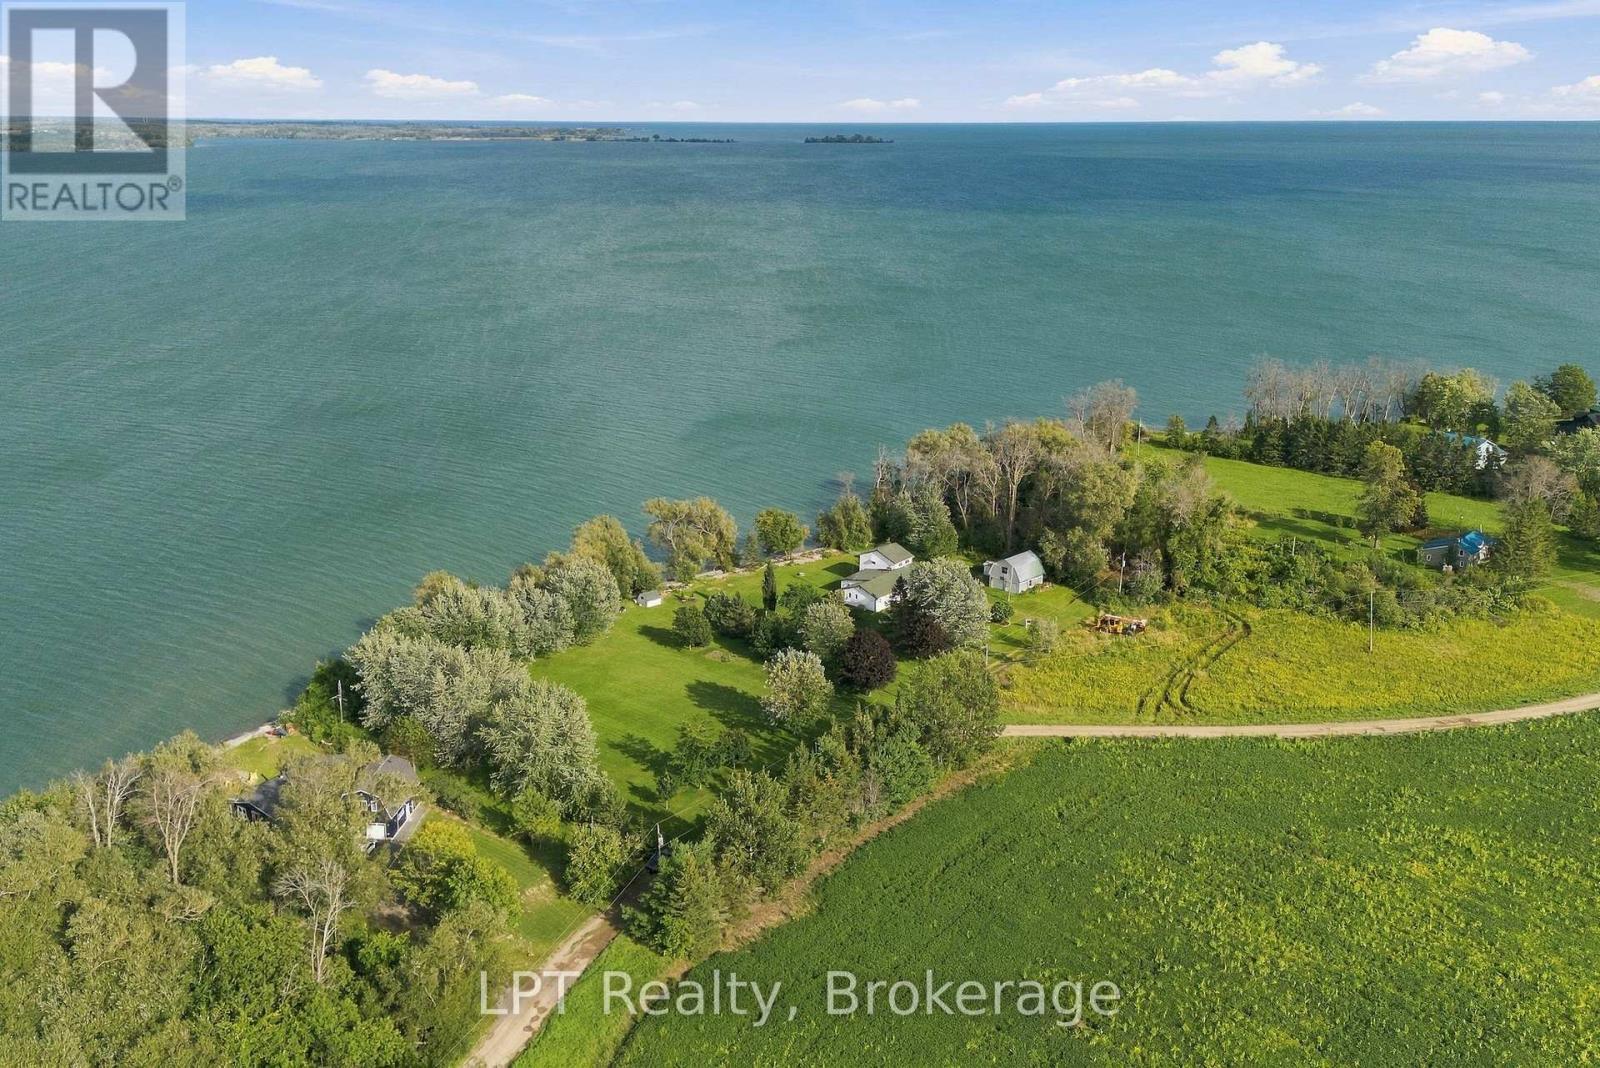
Your own piece of Lake Ontario shoreline in Prince Edward County.159 Point Pleasant Lane sits on approximately one acre with 201 feet of unobstructed waterfront, and a 4-bedroom, 2-bathroom home or cottage ready for its next chapter. Use it as a seasonal getaway, a place for the whole family to gather, or the starting point for a year-round retreat. Northeast-facing shoreline means the back of the home and the water face the morning light. Watch it spread across Lake Ontario, then spend the day swimming, launching the kayak, wetting a fishing line or taking the boat out. It's a setting that rewards early risers and slow afternoons alike. The existing home is comfortable (Fully winterized) and full of potential. Keep it as your easy-going cottage, refresh it over time, or go bigger and build the waterfront retreat you've been picturing. The land is a real prize, and it gives you room to make it your own. The primary bedroom is its own private retreat. It's tucked away on the second floor, apart from the rest of the home, and has its own 2-piece ensuite. Quiet and separate from the busy main living areas, a great spot to unwind and enjoy the view when the house is full of family and friends. The setting is quiet and private, away from the busiest tourist areas but all the best of the County is close by: Sandbanks beaches, golf, yacht clubs, art studios, live music, boutique shopping, restaurants, vineyards, breweries and local markets. A standout two-storey garage with loft space and two additional parking bays gives you room for boats, recreational gear, a workshop or a hobby space. It's the kind of bonus that makes a property work harder for you. Room to grow: an adjoining 1.44-acre waterfront parcel with approximately 260 feet of shoreline is also available for purchase (0 Point Pleasant Lane). Together, the two properties offer over 460 feet of waterfront, ideal for a family compound or a long-term investment. (id:15069)
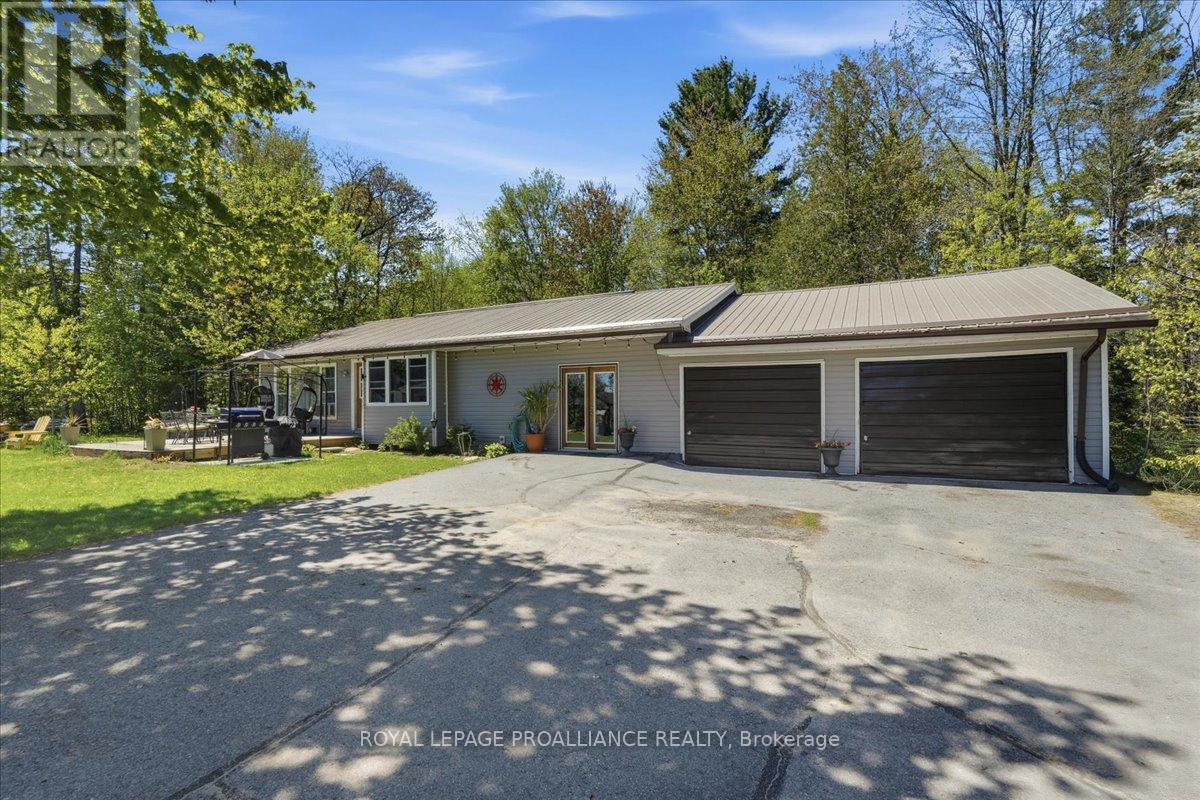
Affordable bungalow with many updates! Welcome to this inviting 3-bedroom, 2-bathroom home, ideally situated in a quiet subdivision on a dead-end road, offering peace, privacy, and a wonderful connection to nature. Nestled between Benny's Lake and Tawny Pond, this property offers the perfect blend of outdoor adventure and everyday convenience. Enjoy private access to Tawny Pond, ideal for kayaking, canoeing, or casting a line while taking in the peaceful natural surroundings. Inside, the home offers a functional and comfortable layout featuring an updated kitchen and a cozy living area, perfect for family life or entertaining guests. The home also features an oversized attached two-car garage, providing plenty of room for vehicles along with extra storage space for recreational toys, tools, and outdoor gear. An added bonus is the septic system, which was replaced in 2025 with permits, offering peace of mind for the new owners. The walkout basement leads directly to the backyard, creating a great connection between the indoor and outdoor living spaces. The backyard is a blank canvas ready for the new owners to bring their landscaping ideas to life-create a cozy fire pit area, outdoor entertaining space, gardens, or your own private retreat surrounded by nature. Conveniently located within walking distance to North Addington Education Centre, local gas stations, convenience stores, restaurants, and Milligan's Meat, with a grocery store and additional amenities just a short drive away. Outdoor enthusiasts will also appreciate being close to Bon Echo Provincial Park and the many lakes, trails, and recreational opportunities throughout the Land O' Lakes region. Whether you're a first-time buyer, growing family, retiree, or simply looking to downsize without giving up space, storage, and lifestyle, this affordable bungalow has plenty to offer. Come experience the peaceful setting, practical features, and welcoming community for yourself! (id:15069)