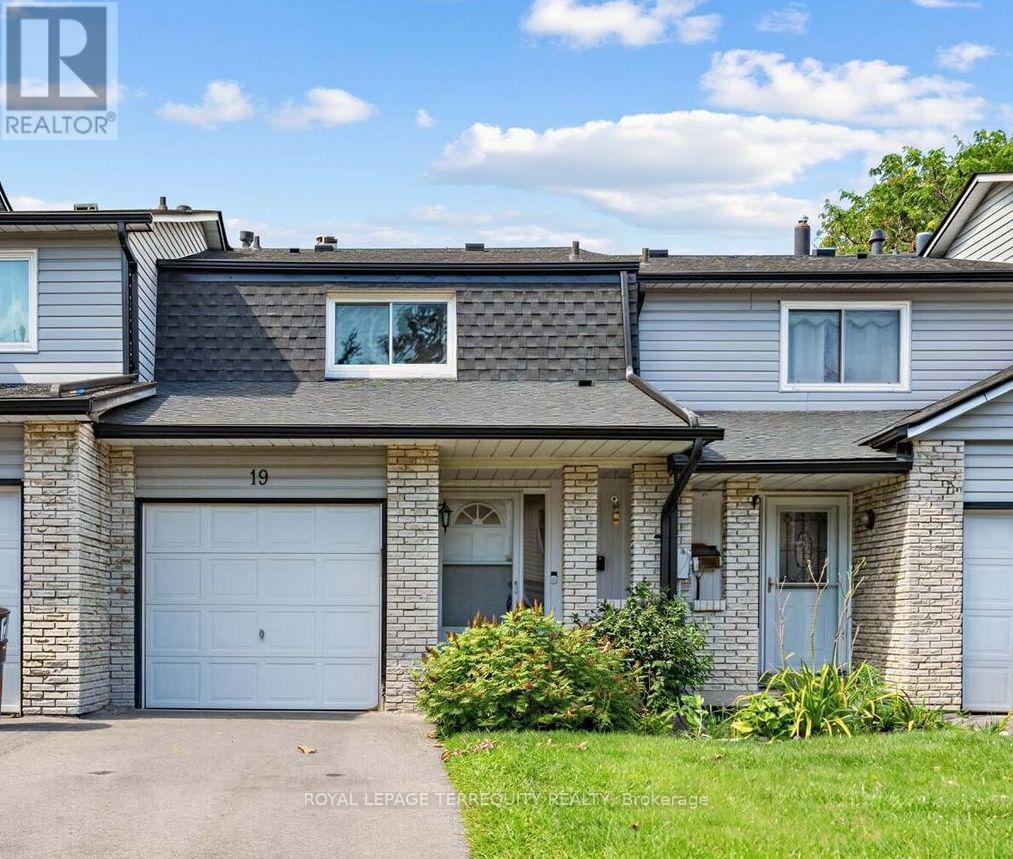
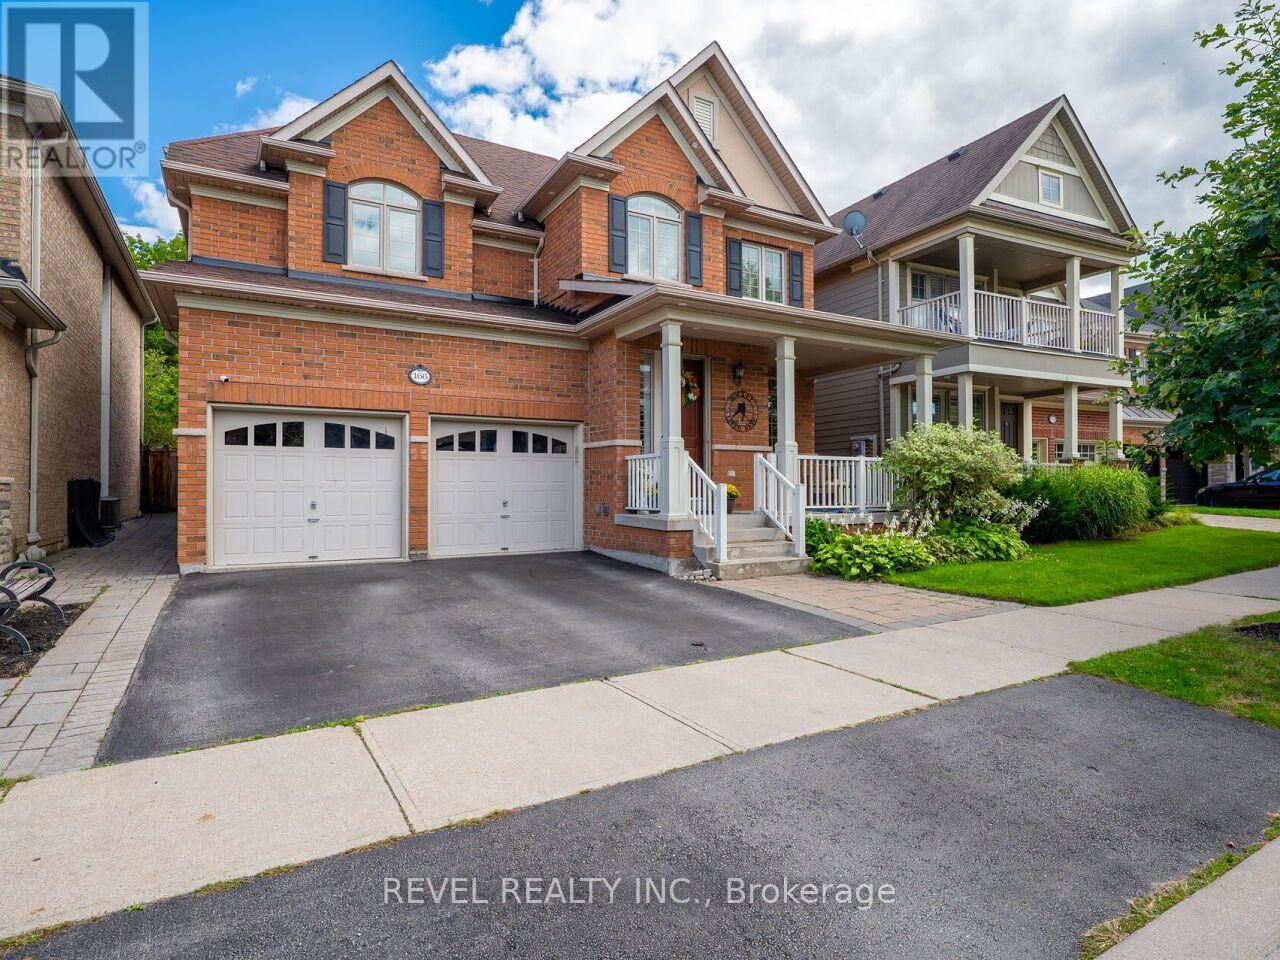
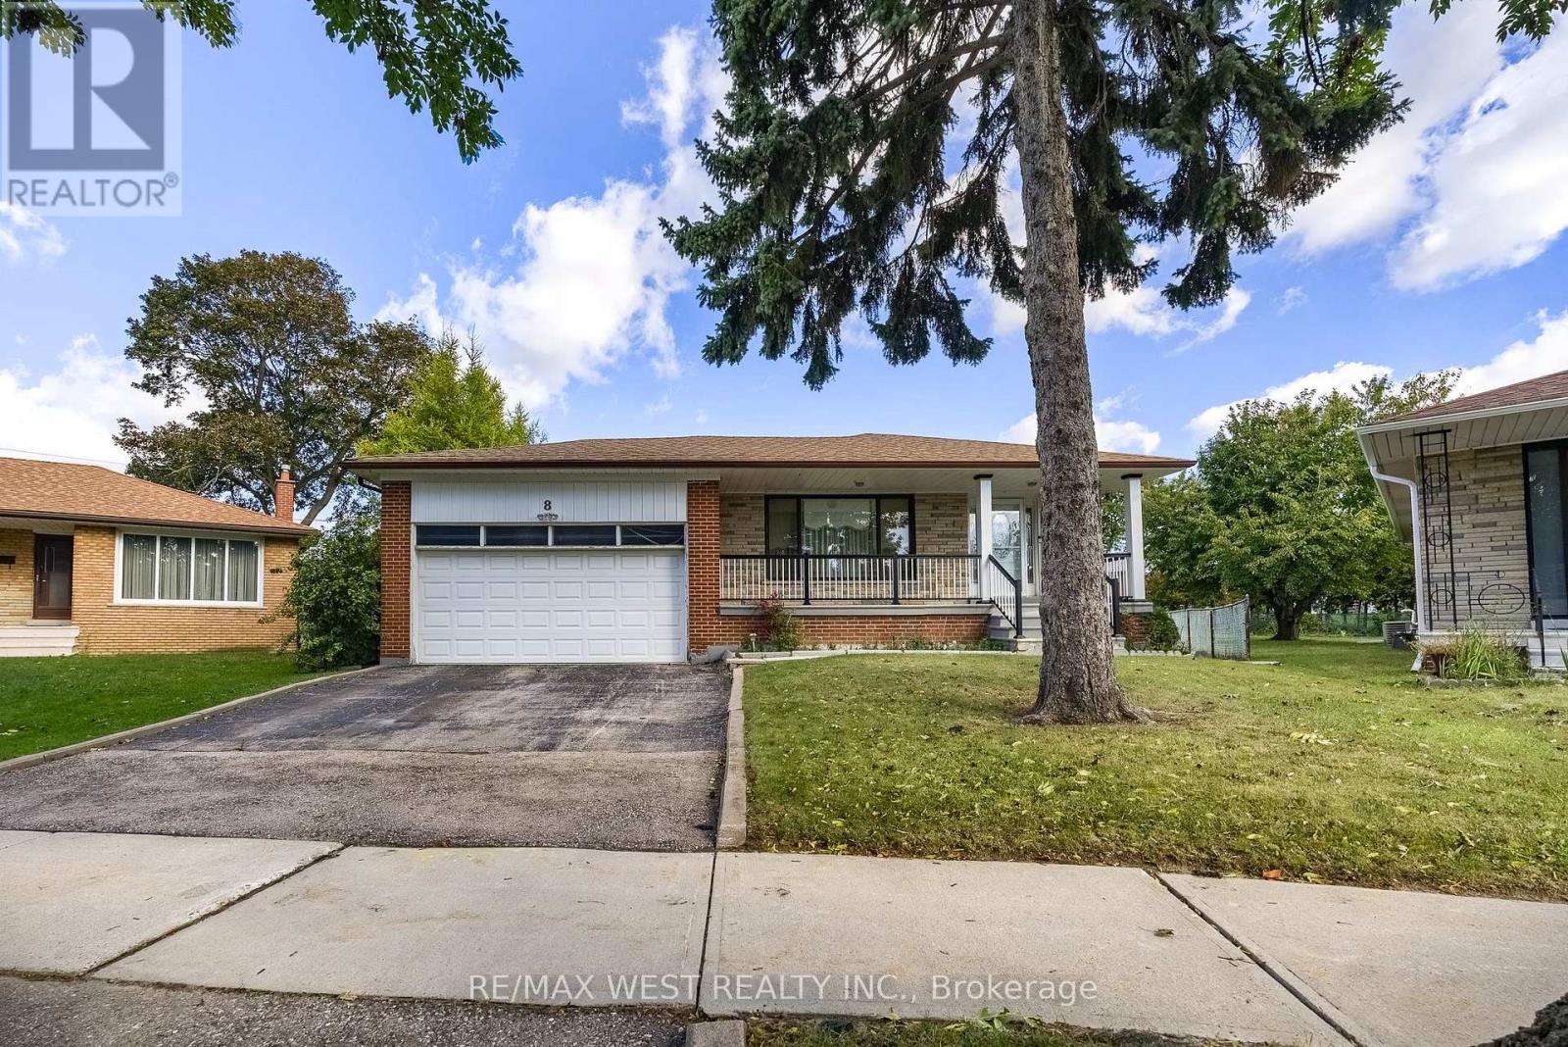
Open House Sat Oct 10 2-4pm! Gas Furnace 2021. Air Conditioner 2021. Roof 2021. Updated windows 2012/2013. Put your finishing touches and make this one home! Could use cosmetic updating. Open concept with a functional layout. Walking distance to all amenities and transit. The kitchen has ample counter space and patio door access to fenced backyard and patio. Main-floor powder room. Inside access to the garage. Upstairs, the spacious primary bedroom with walk-in closet and updated semi-ensuite. Two additional spacious bedrooms. The finished basement adds valuable living space with recreation room, storage and laundry. An opportunity to own a bright, spacious home, close to schools, parks, shopping, amenities and major commuter routes. (id:15069)
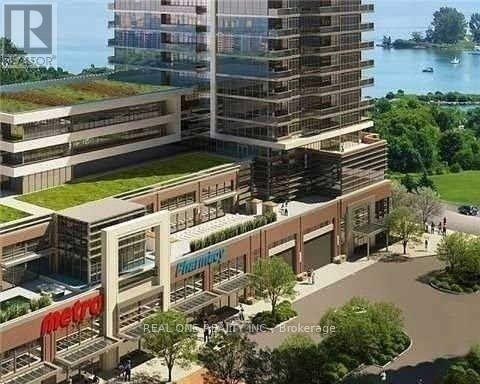
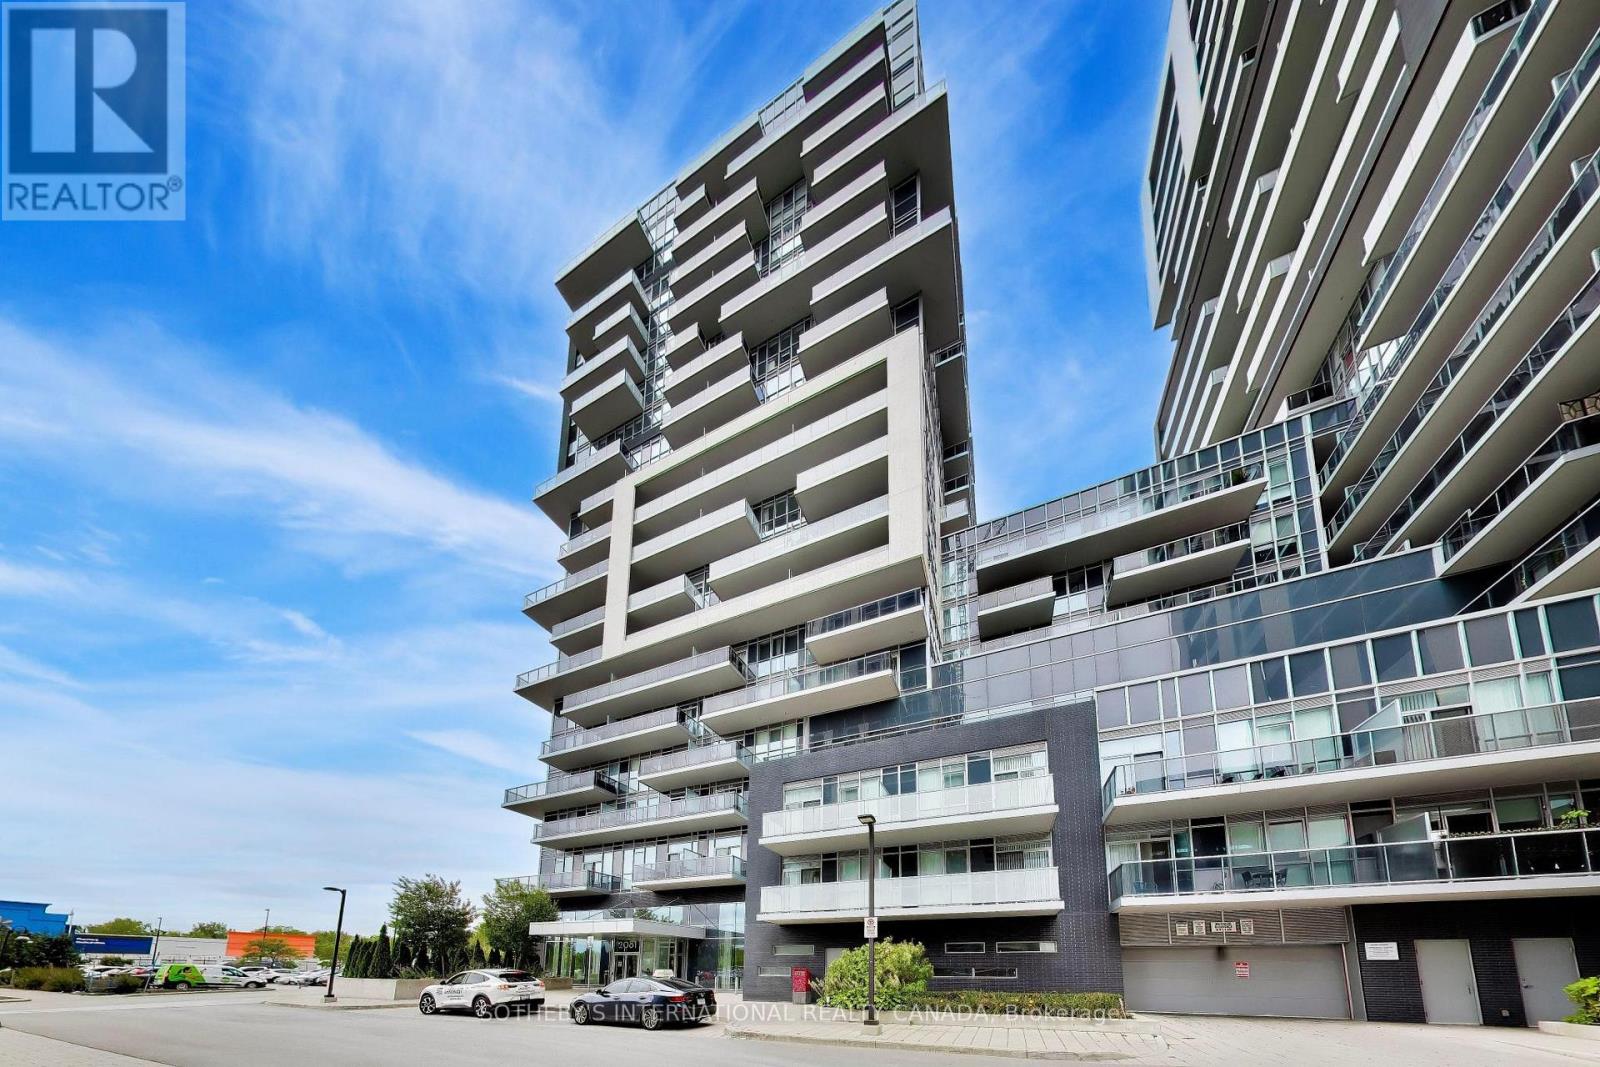
Exceptional 807 sqft Westlake II Condo at the coveted Humber Bay Waterfront. Just 1 year new, this sun-filled residence boasts 9' ceilings, two generously sized bedrooms plus a versatile study, and two elegantly designed bathrooms. Step out onto the expansive 111 sqft balcony to take in breathtaking panoramic views of the city skyline, serene lake, and lush park. The condo features beautiful laminate flooring throughout, a sophisticated quartz countertop, and a host of high-end upgrades. Building amenities include a state-of-the-art fitness center, indoor pool, rooftop garden, 24-hour concierge, visitor parking, and more. Perfectly situated, you're just steps away from the park, lake, and streetcar, with quick access to the Gardiner Expressway and QEW. Enjoy the convenience of LCBO, Metro, Shoppers, Starbucks, and TD Bank right downstairs. (id:15069)
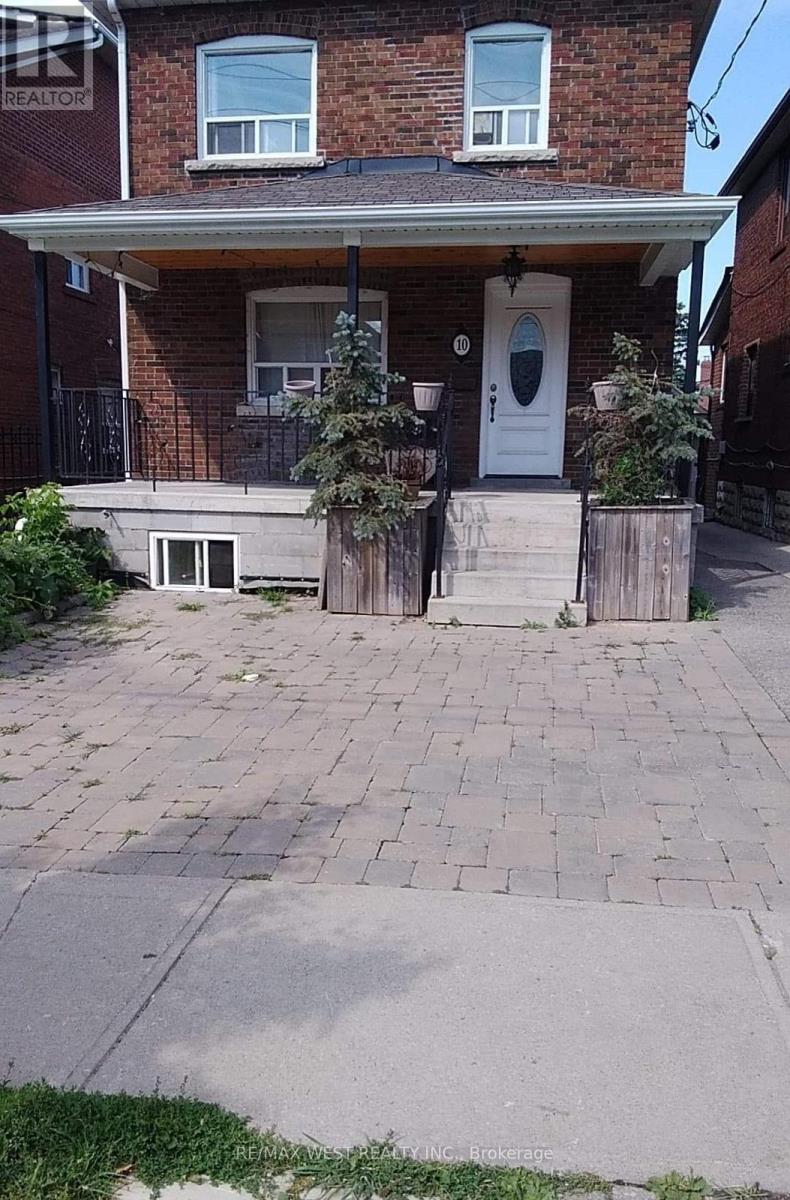
Rare detached legal duplex in Midtown Toronto offering exceptional flexibility and income potential. Situated on a 25 x 125 ft lot, the property features three self-contained units with separate kitchens and living areas, providing a total of 6 bedrooms and 3 bathrooms. Approved architectural plans allow the main house to expand from a legal duplex into a legal 4-unit multiplex, with an additional 2-storey garden suite permitted at the rear. Fire separations, egress requirements and structural notes have already been documented, creating a clear path for redevelopment. Located in the rapidly improving Fairbank neighbourhood, just steps to parks, schools, community amenities and the soon-to-open Fairbank LRT Station, with Eglinton West subway access nearby. A unique opportunity offering immediate rental income, long-term growth potential and multiple future-use possibilities. (id:15069)
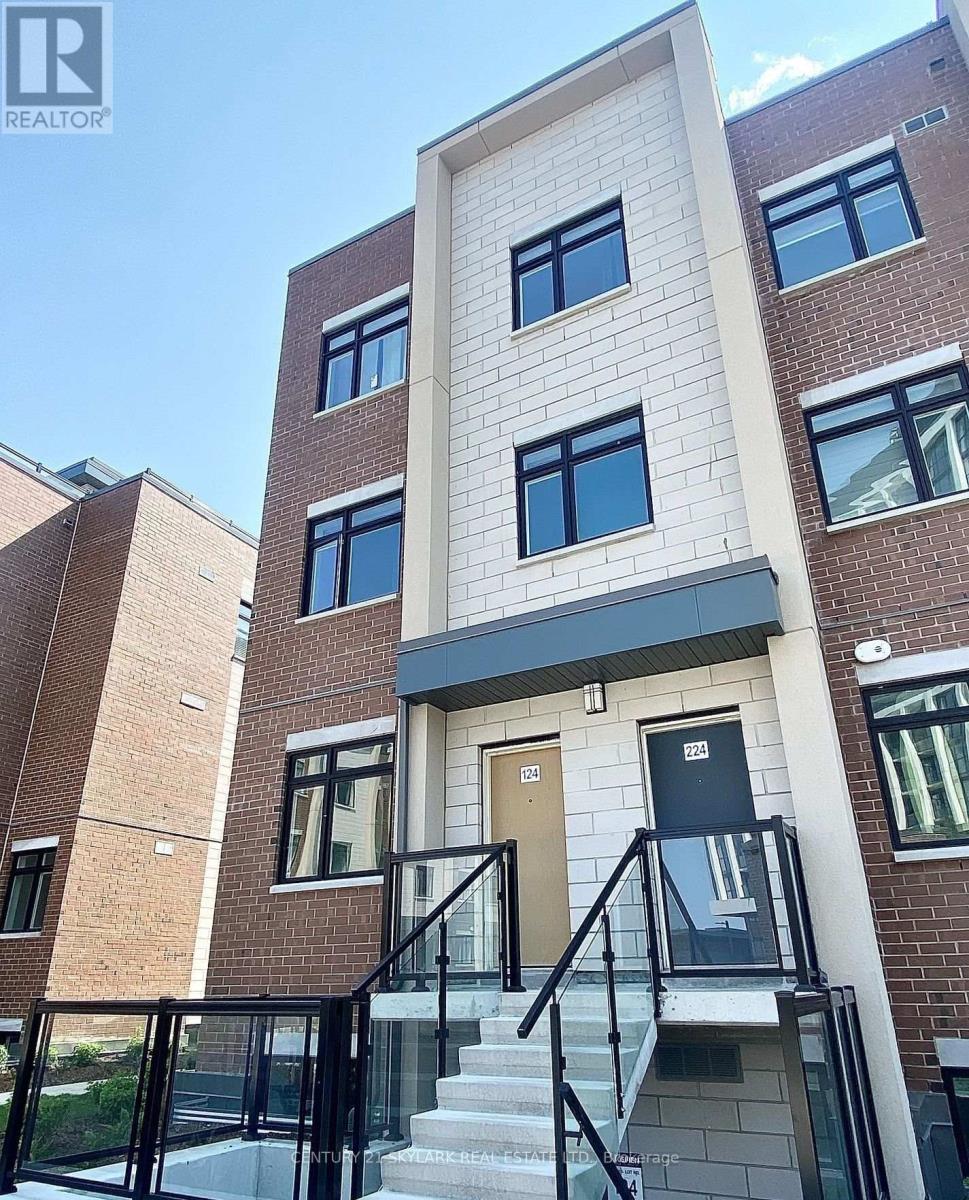
Spectacular 2 Bedroom plus Den End Unit Townhouse located In The Lakeview Neighbourhood. Boasting over 1250 Sqft this beautifully designed residence includes 2 full bathrooms Engineered Hardwood Floors, a gourmet kitchen with quartz countertops, upgraded cabinetry, stainless steel appliances and an island. Enjoy your own private patio while being within walking distance and Mins. to Lakeshore & Port Credit, Shopping, Parks, Port Credit Go Station and Hwy 401. Ready For Your Family To Move-In And Call This Modern Condo Townhome your new Home! (id:15069)
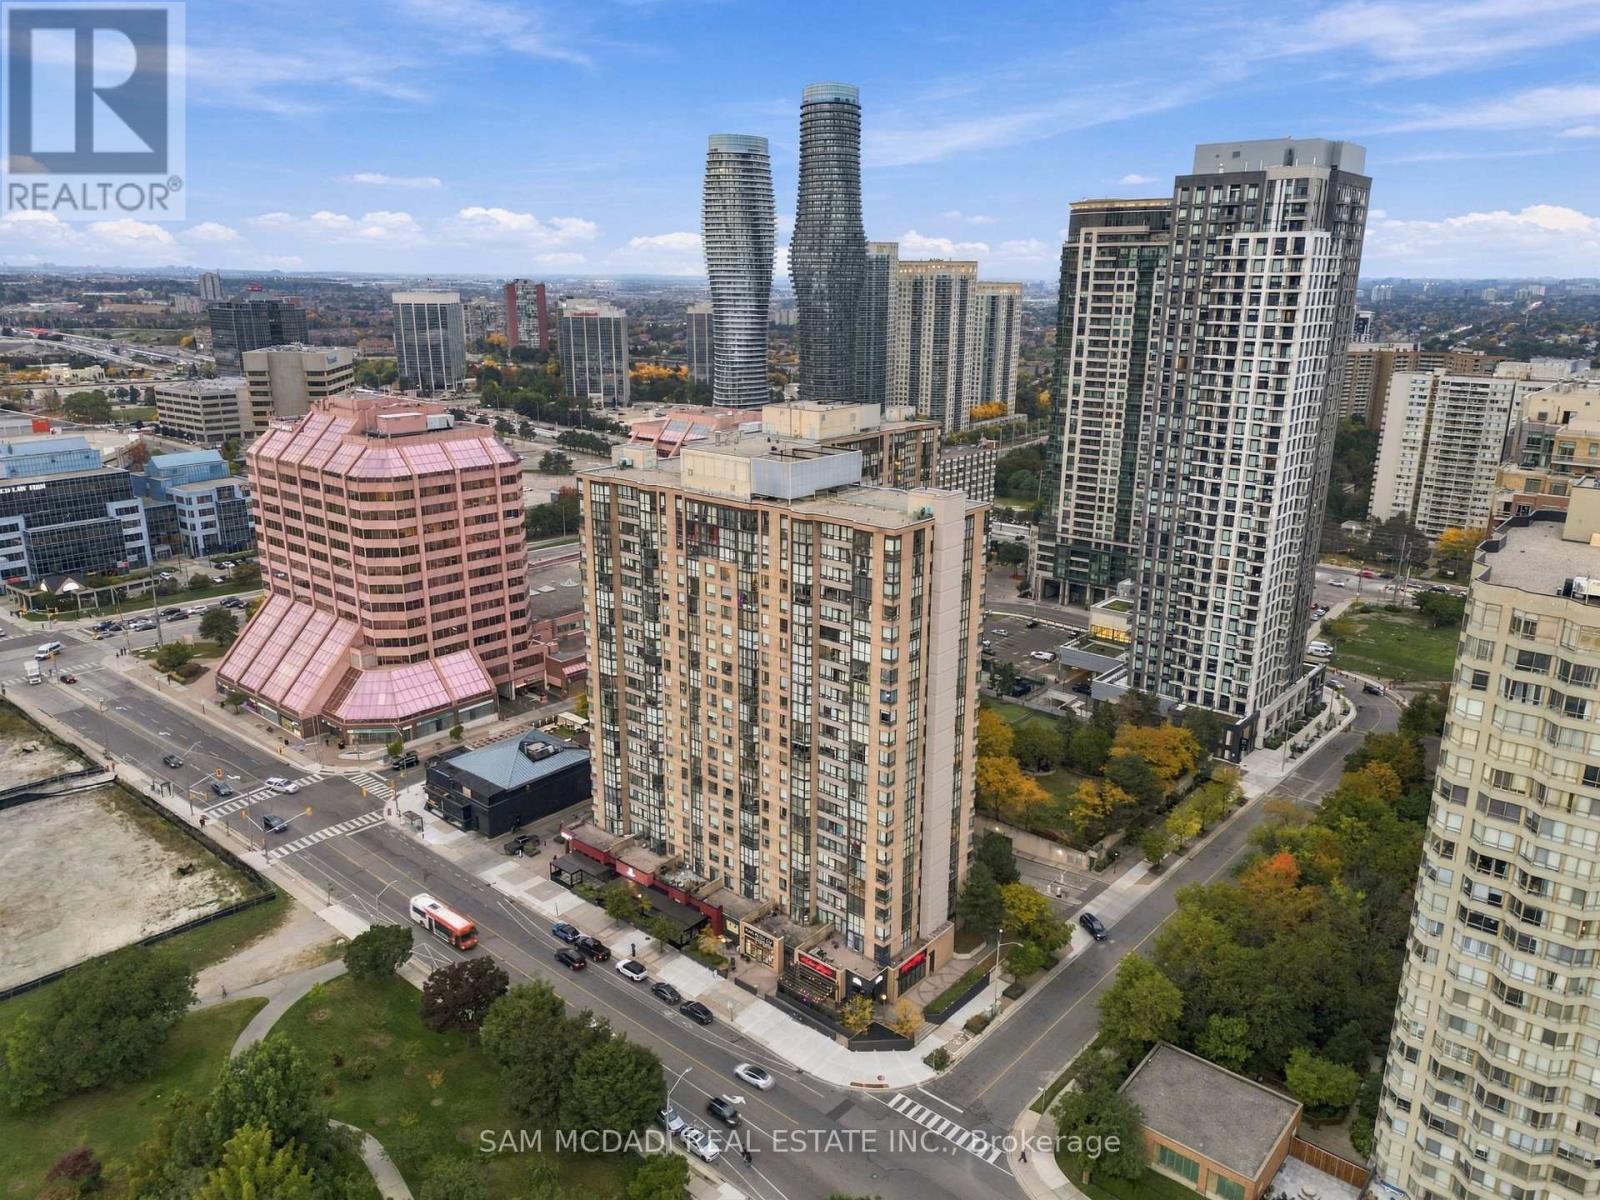
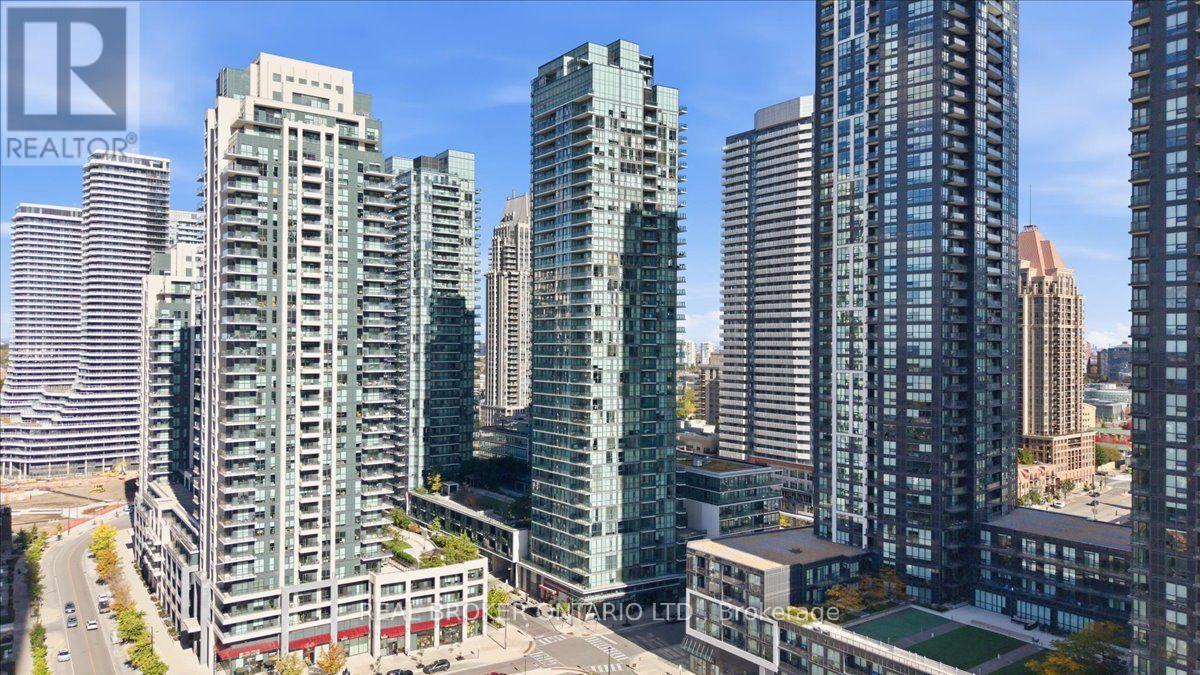
Presenting Suite 903 at 265 Enfield Place! Set in the heart of Mississauga's vibrant City Centre, this spacious & inviting condo offers an open concept layout filled with natural light & impressive views of the city skyline. Floor to ceiling windows create a bright, airy feel throughout the living & dining areas, where views of Mississauga's iconic skyscrapers provide a beautiful backdrop from day to night. The kitchen overlooks the main living space & features stainless steel appliances, granite counters, ample cabinetry & a convenient breakfast bar, making the layout feel connected & easy to enjoy. The primary bedroom offers a comfortable retreat complete with a walk-in closet & 4pc ensuite, while the second bedroom features a closet & provides a welcoming space for family, guests or everyday living. An ensuite laundry closet, 1 underground parking space & 1 locker add everyday convenience. Residents enjoy a wonderful selection of building amenities including 24hr concierge, indoor pool, sauna, visitor parking & more. Ideally located just moments from Square One Shopping Centre, Celebration Square, Kariya Park, restaurants, transit & everyday essentials, with easy access to major highways connecting you throughout the GTA, this is a cozy place to call home in the centre of it all! (id:15069)
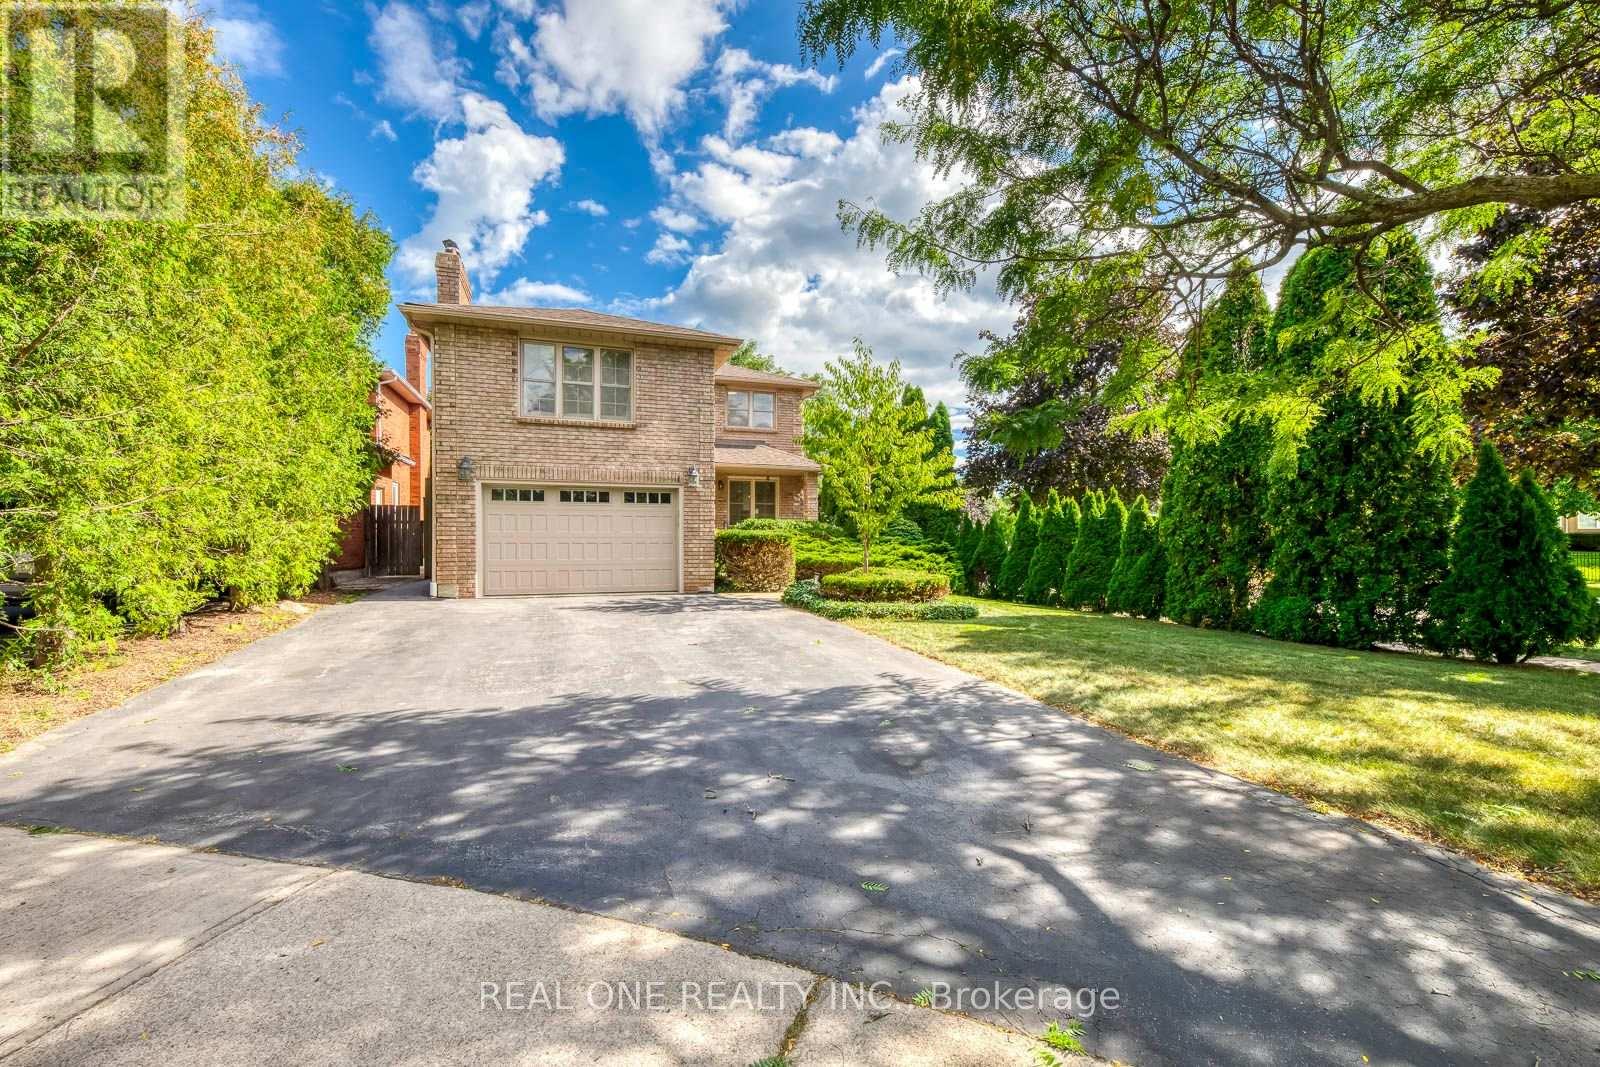
5 Elite Picks! Here Are 5 Reasons To Make This Home Your Own: 1. Stunning Custom Kitchen Featuring Ample Custom Cabinetry, Calacatta D'Oro Italian Marble Countertops, Sleek Tile Backsplash & Premium Appliances! 2. Beautifully Appointed Principal Rooms Including a Lovely Living Room with Patio Door W/O to Back Porch & Yard, Bright Dining Room with Bay Window, Plus a Spacious 2nd Level Family Room with Fireplace & Large Windows. 3. 3 Bedrooms & 2 Updated Baths ('26) on the 2nd Level, Including a Spacious Primary Bedroom with W/I Closet & 4pc Ensuite. 4. Convenient Side Door Entrance Leads to a Beautifully Finished Basement Offering Rec Room, 4th Bedroom/Office, Large Laundry/Utility Room & Plenty of Storage! 5. Set on a Lovely Corner Lot on a Quiet Cul-de-Sac, Featuring a Private Backyard Oasis with Pergola-Covered Flagstone Patio, Mature Trees & Beautiful Perennial Gardens! All This & More! Wonderful Curb Appeal with Meticulously Maintained Front Gardens. 2pc Powder Room Completes the Main Level. Modern 4pc Main Bath with Glass Shower. Fantastic Location on a Quiet, Tree-Lined Cul-de-Sac in Sought-After Glen Abbey, Just Minutes to Parks & Trails, Community Centre, Top Schools, Hwy Access & Many More Amenities! Updated Shingles '26, Smoothed Ceilings '26, Upgraded Attic Insulation '26, New Washer '26, Updated Eaves '23, New Lennox A/C '21, Pot Lights Thru Main Level & Family Room '18. (id:15069)
Welcome to this Heathwood Traditions- Forest Collection, Cloverdale model-an exceptional home backing onto the forest, perfectly designed for family living and effortless entertaining. Located in the highly sought after Scott neighbourhood, this spacious home features: 4+1 bedrooms and 4.5 bathrooms, and has over 3500 square feet of living space. Espresso hardwood flooring throughout the main floor and upper floor, Custom built-in closets in the primary bedroom suite, The Main-floor highlights including a recently finished private home office with scenic forest views and an updated, functional mudroom. A finished basement with an additional bedroom, full bathroom, and a spacious laundry room plus a large rec room. Enjoy this incredible neighbourhood with convenience with a short walk to the Sherwood Community Centre, the public library, and vibrant downtown Milton. Top-rated schools, family parks, and local conservation areas are also just minutes away. (id:15069)
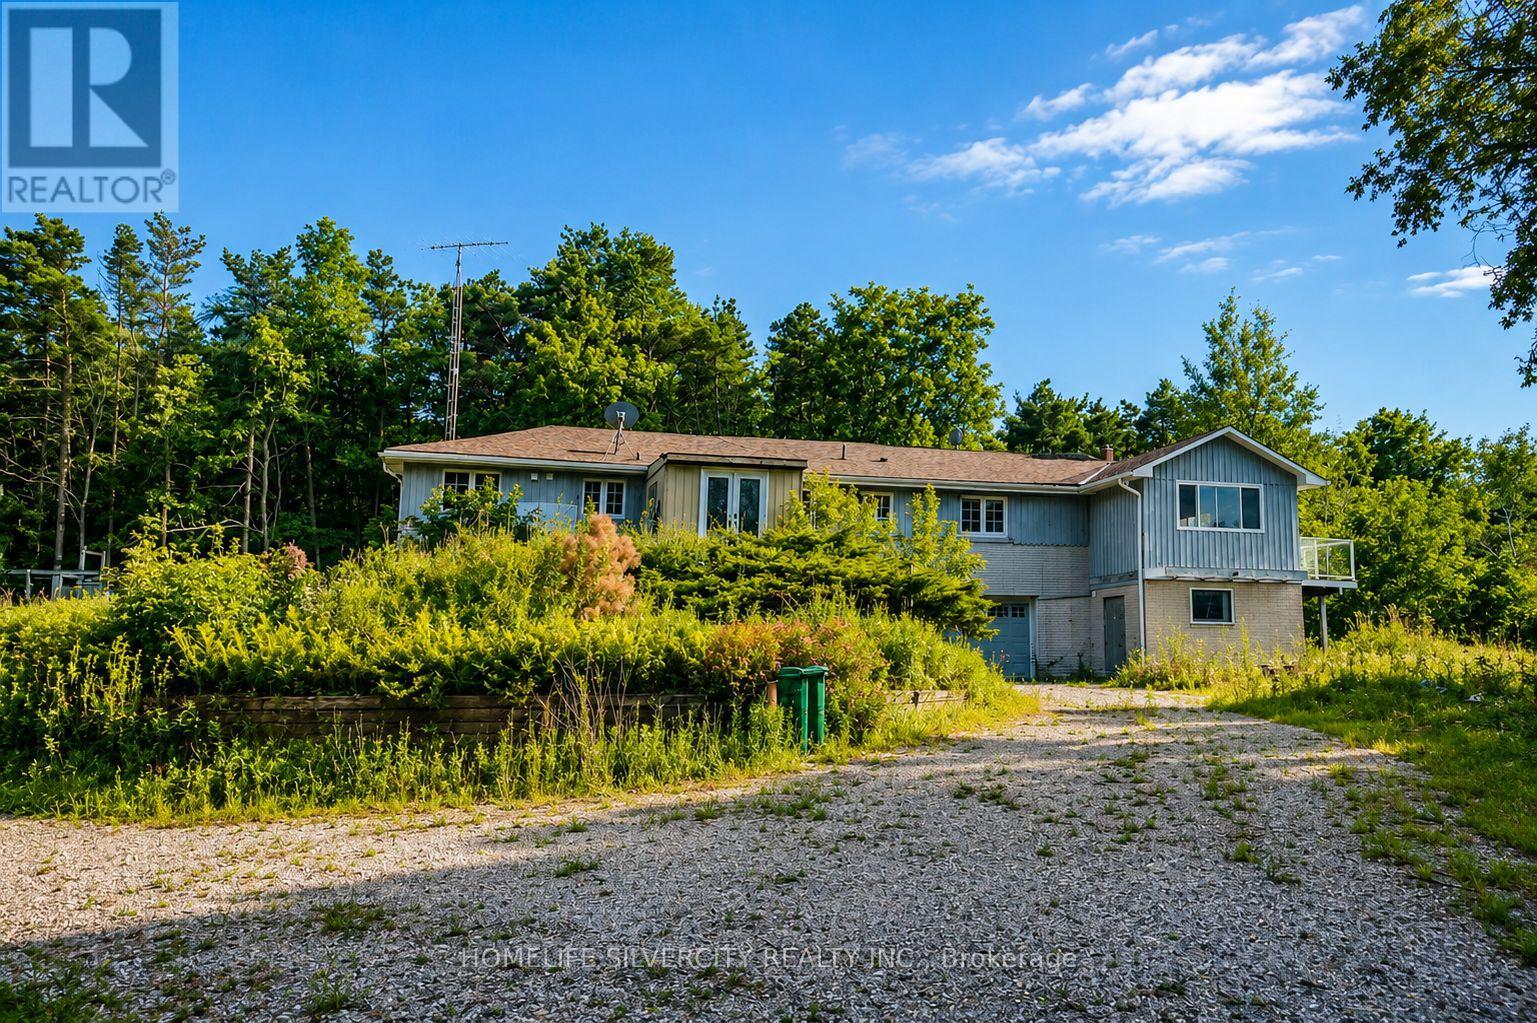
Motivated Sellers! Rare opportunity to own 11.24 acres in the heart of Caledon featuring a large private natural pond, mature trees, scenic views, and abundant wildlife. A long private driveway leads to a raised bungalow with a substantial addition, offering excellent potential to renovate or create your dream country home. Ideal for a private estate, family retreat, or investment opportunity. Conveniently located near Hwy 9 and amenities. Enrolled in MFTIP, offering potential property tax savings. Proposed Gore Road widening may enhance future accessibility and long-term value. Private, peaceful, and full of potential - an exceptional Caledon acreage opportunity! (id:15069)
3 Bedroom All Brick Bungalow On A Huge Pie Shaped Lot Over 100 Ft Wide At The Back Located On A Quiet Cul-De-Sac. Well Maintained Home With Amazing Potential. Updated Front Door And Front Porch Railings, Large Principle Rooms, Finished Basement With A Kitchen, Bathroom With Plenty Of Space And Separate Side Entrance And A Double Car Garage. The Huge Backyard Is Ideal For Families With Kids, Gardening, An Outdoor Entertainment Area Or Build A Large Pool. This Quiet And Peaceful Family Neighbourhood Is In A Great Central Location, Close To: Schools, Parks, Grocery, Costco, Etobicoke North GO Station, Pearson Airport, Most Major Highways 401, 427 & 400. (id:15069)
A beautiful large 2 bedroom condo in the very popular Paradigm Condos. This 836 sq ft unit, with 153 sqft balcony along the length of the condo, has oodles of natural light and space, and is one of the largest layouts in the building. The open concept kitchen/ living/ dining area means you can entertain, watch TV or the kids at the same time. The split layout means the two generous sized bedrooms are on separate sides of the unit, and both come with closets, in fact the primary bedroom is big enough for a king bed, has two closets and a modern 3 pc ensuite. A lovely u-shaped kitchen gives you plenty of counter space and storage with extended height cabinets, which we all love. And if that isn't enough, the balcony runs the whole length of the unit, with access from both the living area and the primary bedroom. One parking space and one locker unit are included. There is also space on the balcony to have a storage cabinet. You are steps to Burlington GO station, Walmart and so much more in the neighbourhood. Amazing building amenities include a gym, basketball court, sky lounge, kids room, outdoor activity area, BBQ area, outdoor terrace with seating, theatre room, guests suites, indoor pool, bicycle storage, pet washing area. Just a short drive to the lake and downtown Burlington, and you have everything you need. (id:15069)
Welcome to this beautifully refreshed 1+1 bedroom, offering almost 700 sq. ft. of thoughtfully designed living space in the heart of Mississauga. Soaring 10-foot ceilings and floor-to-ceiling windows create an exceptionally bright, open and airy atmosphere, complemented by freshly painted interiors and a versatile layout with excellent flow. The spacious den offers the flexibility for a home office, study or additional living space, while the generous living and dining areas provide plenty of room to relax and entertain.Step out onto your private balcony and take in the beautiful northwest views and stunning evening sunsets. The suite also includes one owned parking space and one owned locker, adding valuable convenience and storage.Ideally situated just steps from Square One Shopping Centre, with easy access to major highways, transit, restaurants, shops and everyday amenities. Enjoy close proximity to Sheridan College, the waterfront and Lake Ontario, making this a truly central location for both convenience and lifestyle.A fantastic opportunity for first-time buyers, professionals, investors or anyone looking for a stylish, spacious and move-in-ready home in one of Mississauga's most connected locations. (id:15069)
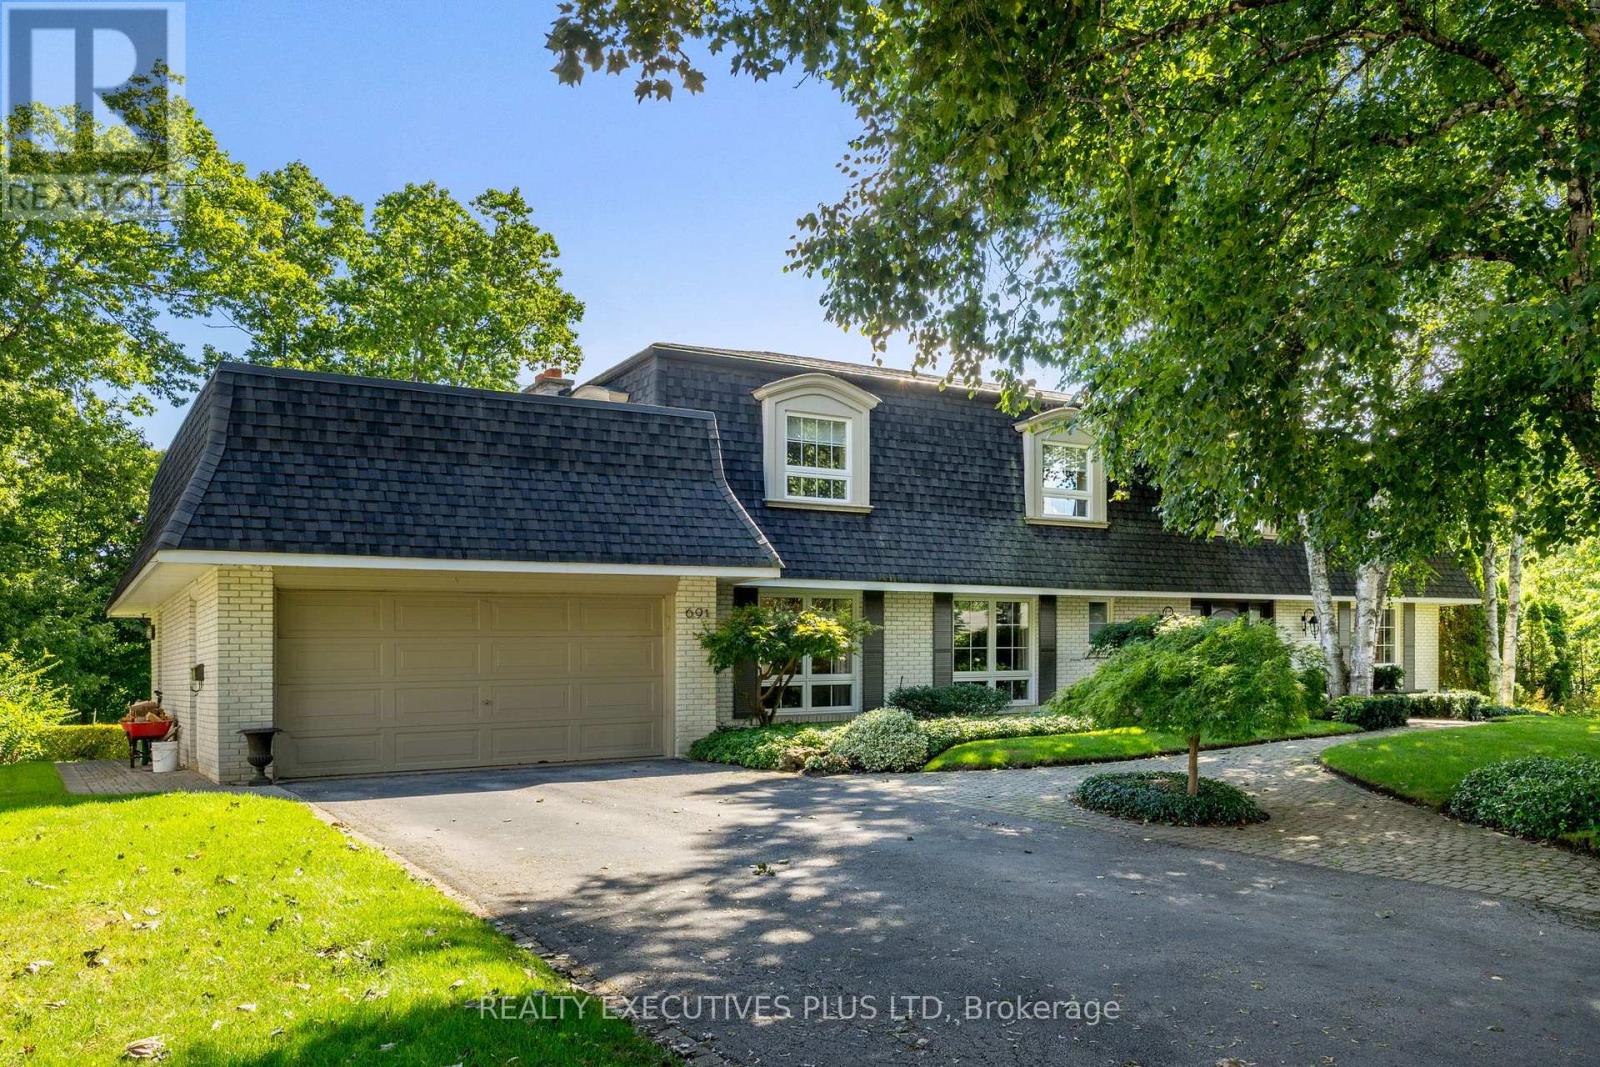
Some homes offer a great location. This one puts nature at your back door! Rarely does a setting like this become available in prestigious Lorne Park. Tucked away on a quiet court, 691 Nautalex Court is backing directly onto Rattray Marsh, offering exceptional privacy, mature natural surroundings and beautiful views toward Lake Ontario. Set on an impressive, deep lot, this spacious 4-bedroom, 4-bathroom home offers approximately 3,000-3,500 sq. ft. above grade, plus a finished lower level. Generous principal rooms provide plenty of space for family living and entertaining, with a bright home office, formal living and dining areas, an inviting family room with fireplace, and a well-appointed kitchen overlooking the surrounding greenery. The home's outdoor spaces truly take advantage of its remarkable location. Expansive elevated decks overlook the treetops and conservation lands, while the private backyard features an inground pool, patio areas and plenty of room to enjoy the peaceful setting. Upstairs, spacious bedrooms offer comfortable private retreats, while the finished lower level provides additional recreation and entertaining space with a fireplace and walkout to the backyard. Beyond the property, enjoy immediate access to one of Mississauga's most beautiful natural settings, with Rattray Marsh, waterfront trails, Lake Ontario and Jack Darling Memorial Park nearby, while still being conveniently connected to Lorne Park's schools, amenities and major routes. A rare opportunity to own a substantial family home backing onto Rattray Marsh in one of Mississauga's most sought-after neighbourhoods. (id:15069)