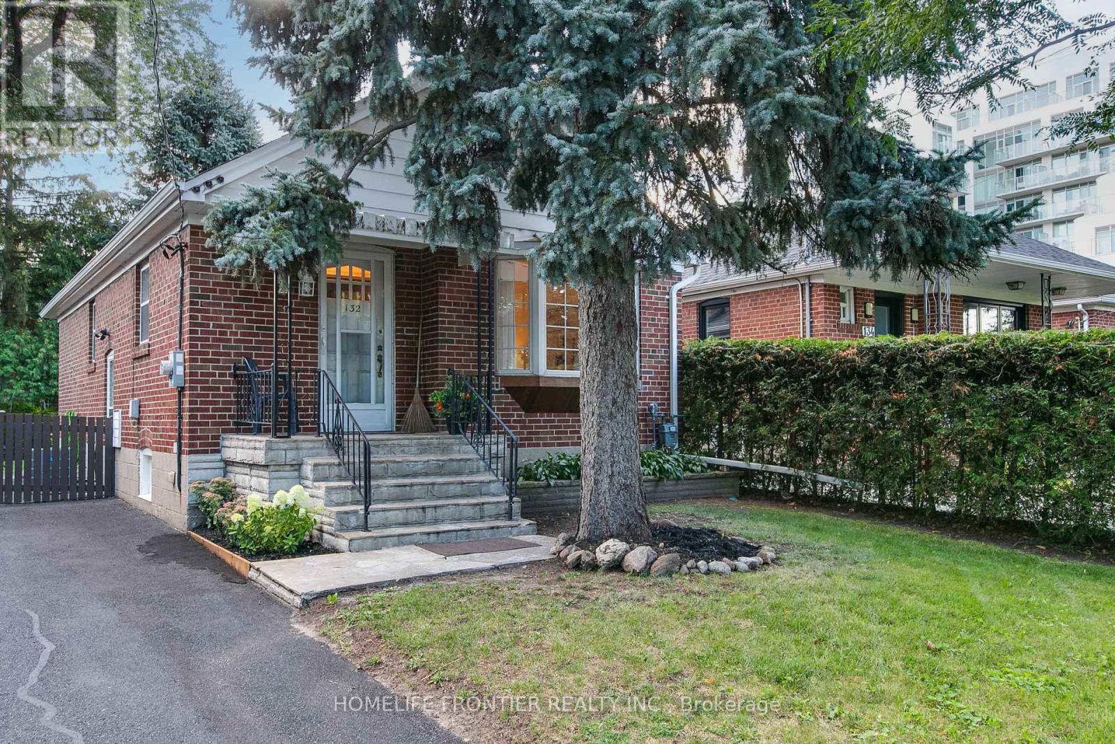
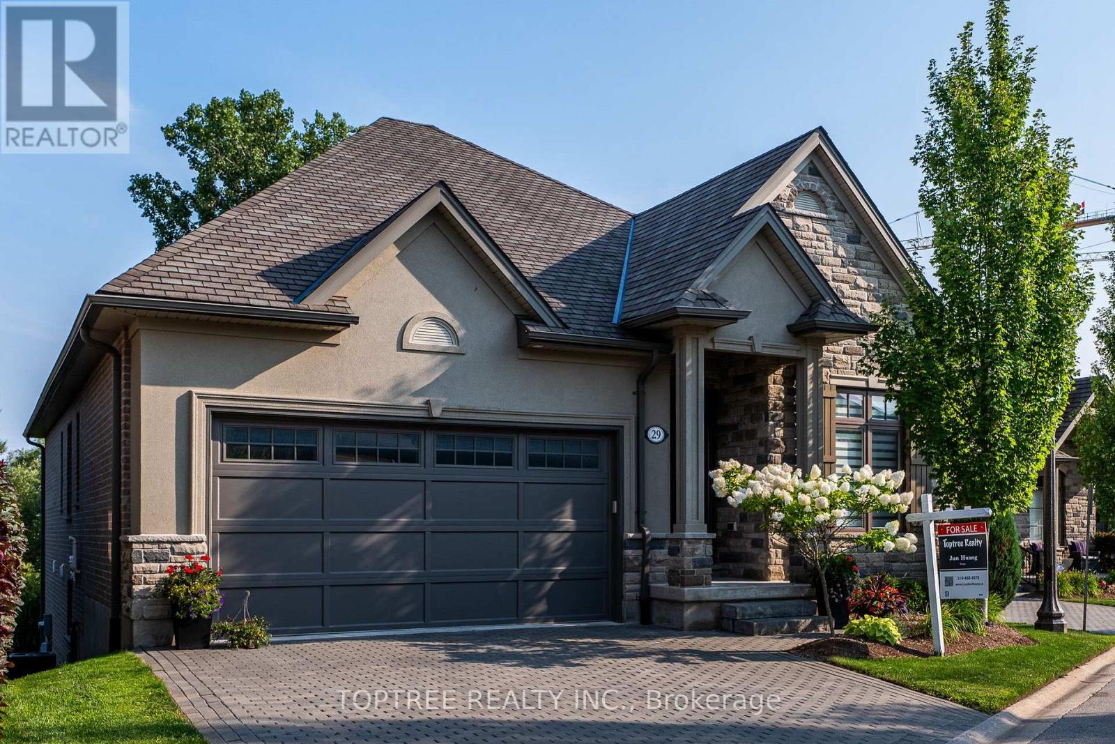
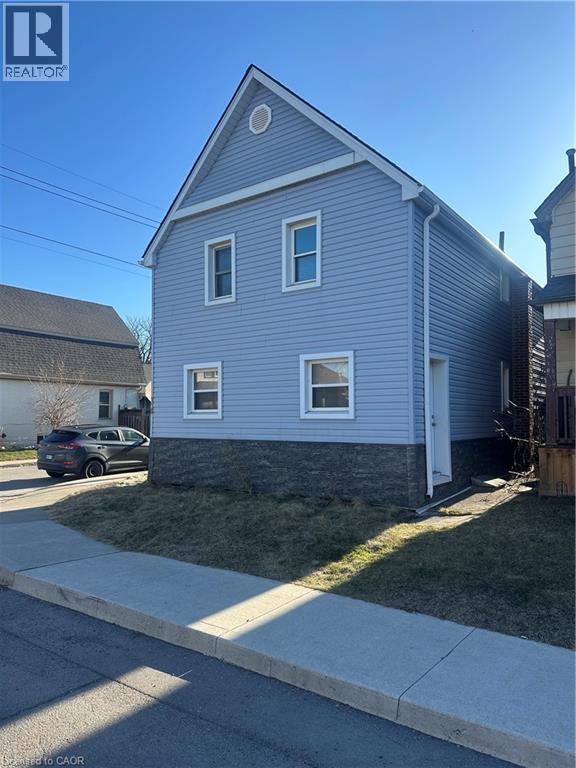
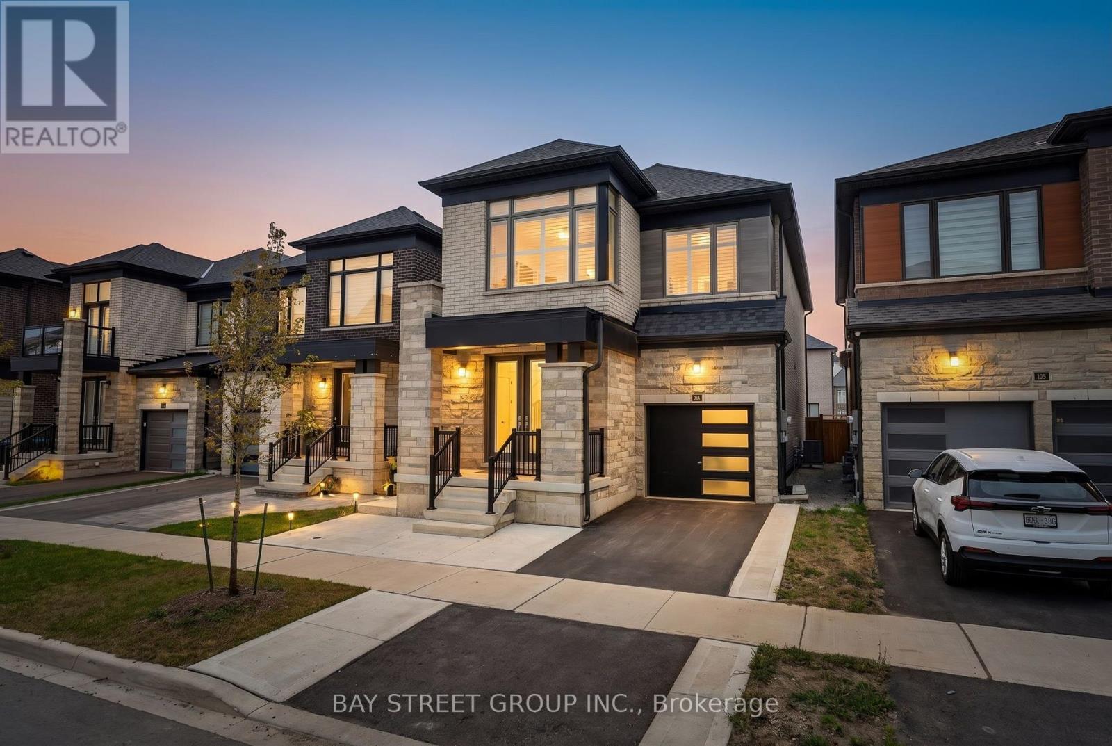
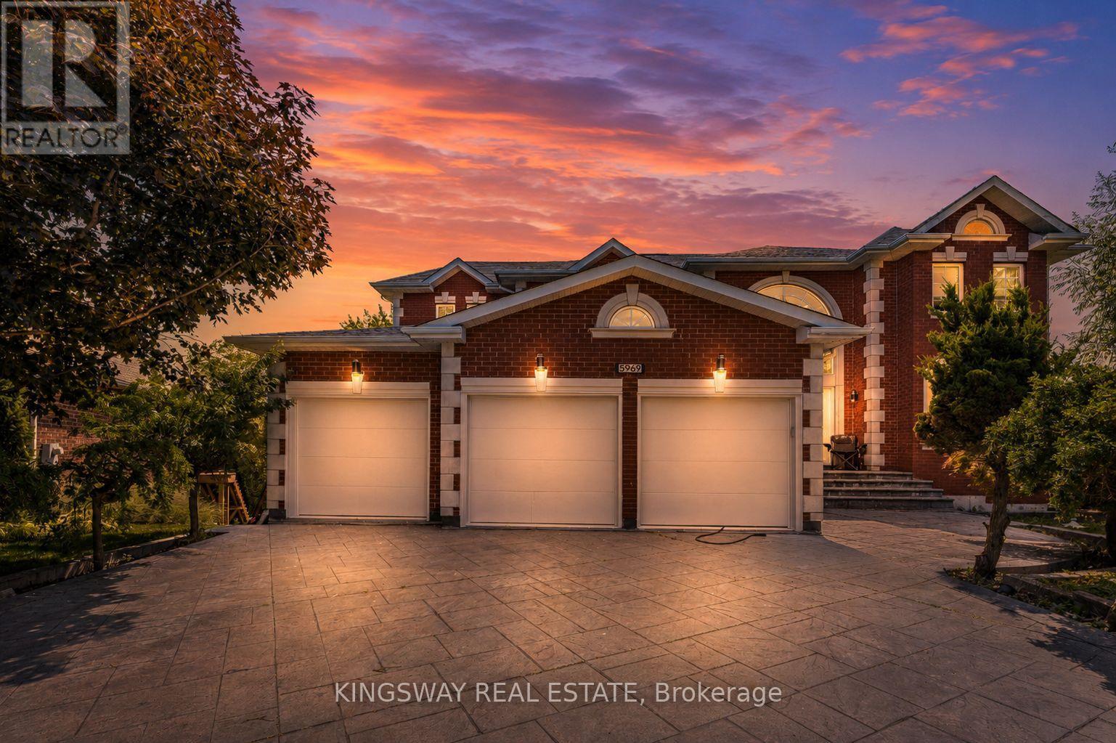
Welcome To 132 Wesley Street, A Move-In-Ready Solid Brick Bungalow In Sought-After Stonegate-Queensway, South Etobicoke. Offered For The First Time Since Built In 1948, This Single-Family-Owned Home Has Been Lovingly Maintained And Thoughtfully Updated. Recent Improvements Include New A/C (July 2026), High-Efficiency Natural Gas Furnace (2021), Roof (Oct. 2022), 100-amp Electrical Panel (2021), Fresh Paint Throughout Main Floor, New Ceiling Fixtures Throughout, And Luxury Wide-Plank Vinyl Flooring On The Main Level (All Summer 2026). The Side Entrance Offers Excellent Flexibility For A Potential Self-Contained Basement Apartment, Income Suite, Or In-Law Suite. Additional Upside Includes The Opportunity To Add Main-Floor Laundry And Update Or Expand The Kitchen And Baths Over Time. Set On A Mature, Tree-Lined Lot With A Fully Fenced Yard, Updated Landscaping, Wonderful Neighbours, And A Well-Kept Street, This Home Is Close To Major Routes, Transit, Downtown Access, Top Local Schools, Shops, Costco, And Restaurants Along The Queensway, Parks, Waterfront Trails, And Green Space. Schedule Your Private Showing Today! (id:15069)
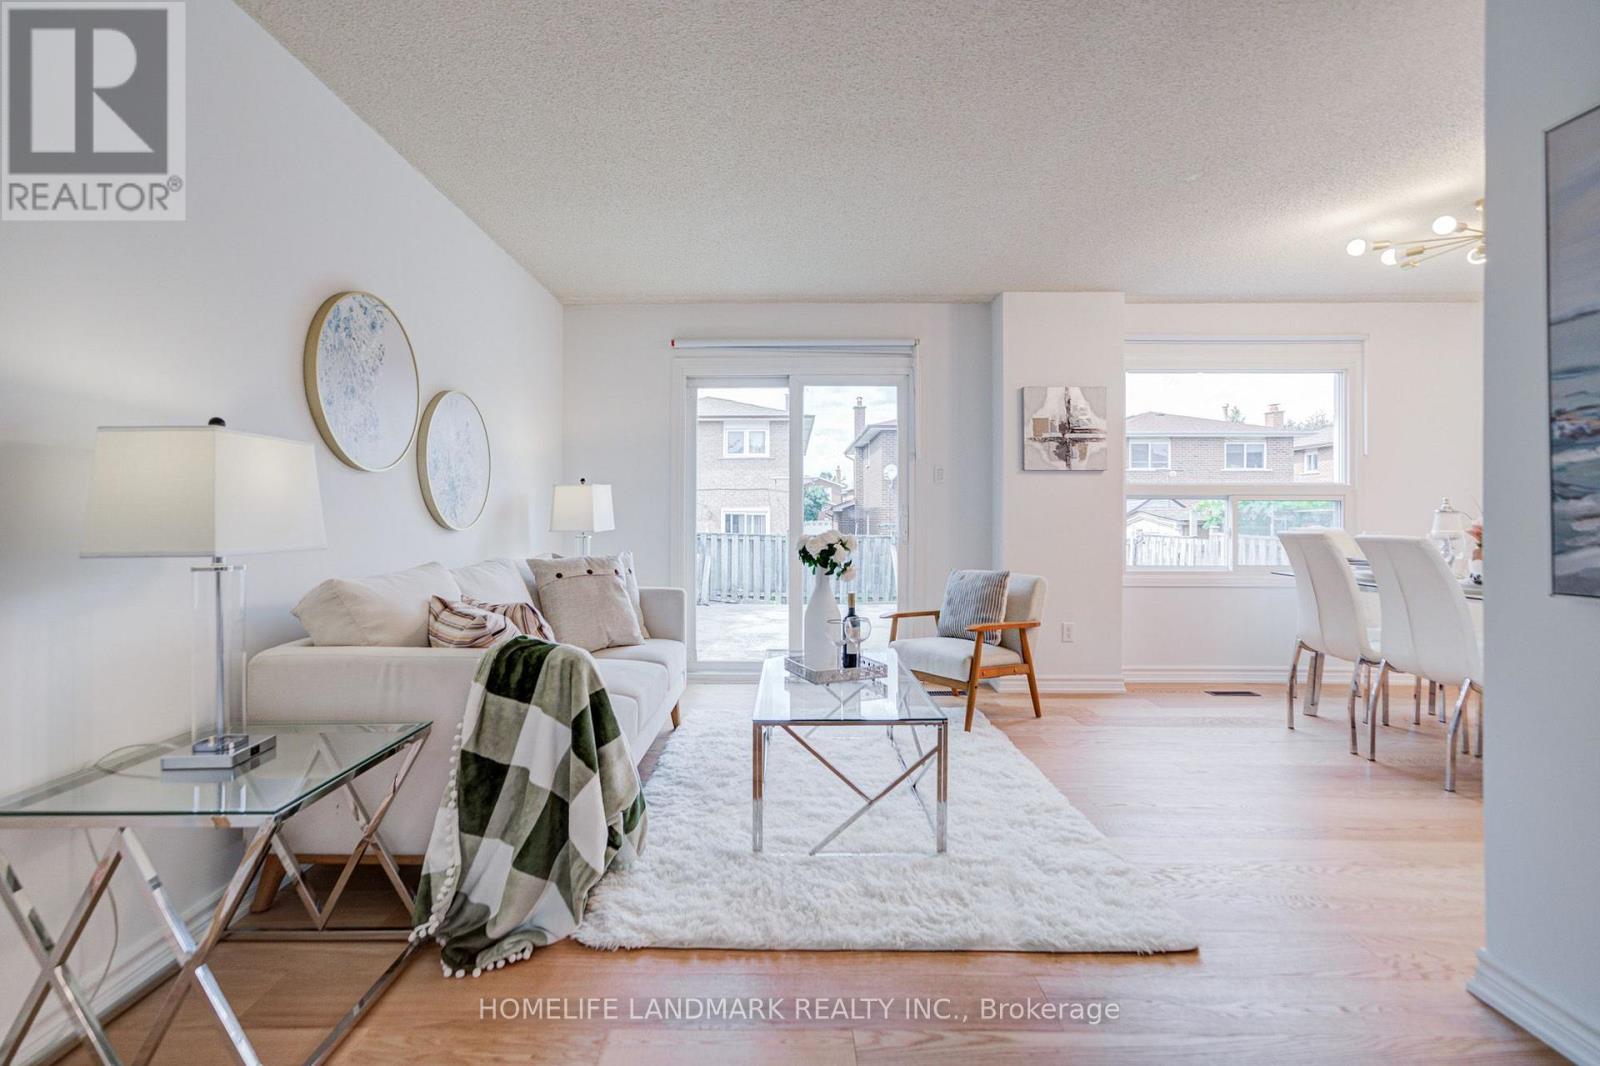
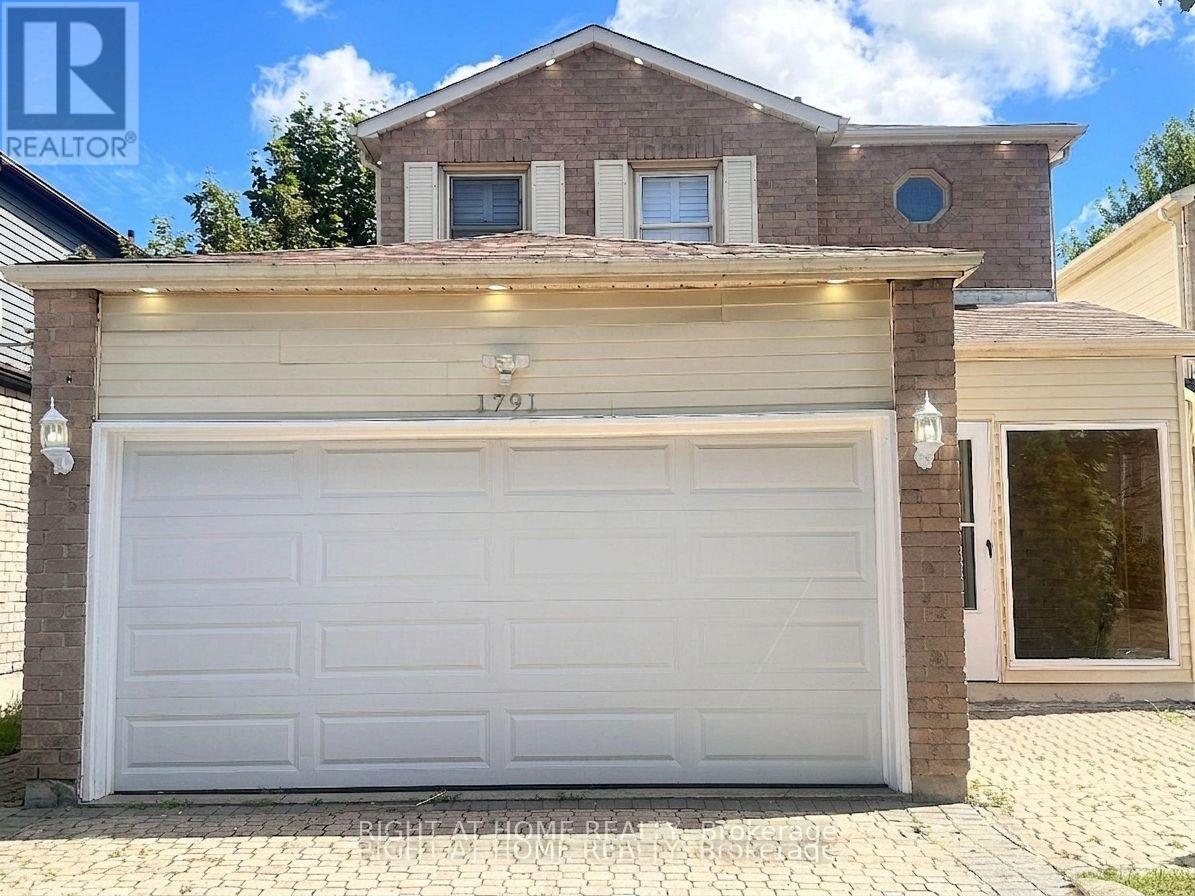
A Rare Opportunity To Own A Fully Renovated Detached 2-Storey Home With 2-Car Garage In A Quiet Family Neighbourhood! This move-in ready residence offers 3 spacious bedrooms plus a huge family room with a cozy fireplace-perfectly designed to accommodate growing families. Step inside to discover exceptional craftsmanship, featuring brand-new premium engineered hardwood flooring, fresh designer paint, and beautifully renovated washrooms. The brand-new designer kitchen is a true centerpiece, boasting sleek quartz countertops, custom cabinetry, and brand-new stainless steel appliances. Expand your living space with a professionally finished basement, ideal for entertainment, a home office, or a flexible recreation room. Outside, enjoy low-maintenance outdoor living with custom poured concrete along the sides and backyard. Unbeatable turn-key living in a prime location! (id:15069)
Location.. Beautiful upgraded detached home situated on a quiet crescent in the highly desirable East Credit community! Oak Hardwood Floors 1st & 2nd Floor.Layout features a bright, sun-drenched open-concept living and dining area. The modern kitchen with stainless steel appliances. Freshly painted throughout, new pot lights (2025) ,Roof (2025).The upper level offers 3 spacious bedroom with seperate laundry.Potlights inside and outside. Finished basement apartment with Legal separate entrance from side, kitchen, 3 pcs washroom, 1 bedroom and separate laundry. Outdoors enjoy a large, fully fenced backyard perfect for kids and gatherings. Extra-deep driveway with no sidewalk provides parking for 6 vehicles. Unbeatable location close to top schools, parks, transit, and shopping, 6 mins drive to Erindale Go station. Entrance to Garage from inside. (id:15069)
Welcome to this spacious and beautifully maintained 4-bedroom family home in the highly sought-after Newtonbrook East neighbourhood, complete with a professionally maintained 16' x 32' concrete marbelite in-ground pool. Truly, your private oasis in the city. This home is designed for both comfortable family living and entertaining; the main floor features generous principal rooms, an eat-in kitchen and a family room, both with walk-outs to the backyard, creating an effortless connection between indoor and outdoor living. The second level offers four spacious bedrooms, including a generous primary suite with a walk-in closet and 5-piece ensuite. The finished lower level provides exceptional versatility with a recreation room, home office, cedar closet, 3-piece bathroom and abundant storage, ideal for a nanny suite, teenager's retreat or extended-family living. Set on an impressive 54' x 121' lot and surrounded by mature cedar hedges, the property offers exceptional privacy. Recent improvements include a professionally installed roof (Nov. 2025), upgraded R50 attic insulation (Nov. 2025), along with numerous recent maintenance and improvements to the home and grounds. Professional landscaping and a full irrigation system keep the property beautifully maintained year-round. Ideally located close to parks, excellent schools, shopping and transit, with bus access to Finch Subway Station. A wonderful opportunity to enjoy a spacious family home, private lot and exceptional outdoor living in one of Newtonbrook East's most desirable neighbourhoods. This home checks the boxes and is not to be missed. Carson & Dunlop Home Inspection and floor plans available through LA. Open House this weekend, Aug 29th & 30th, from 2pm - 4 p.m. (id:15069)
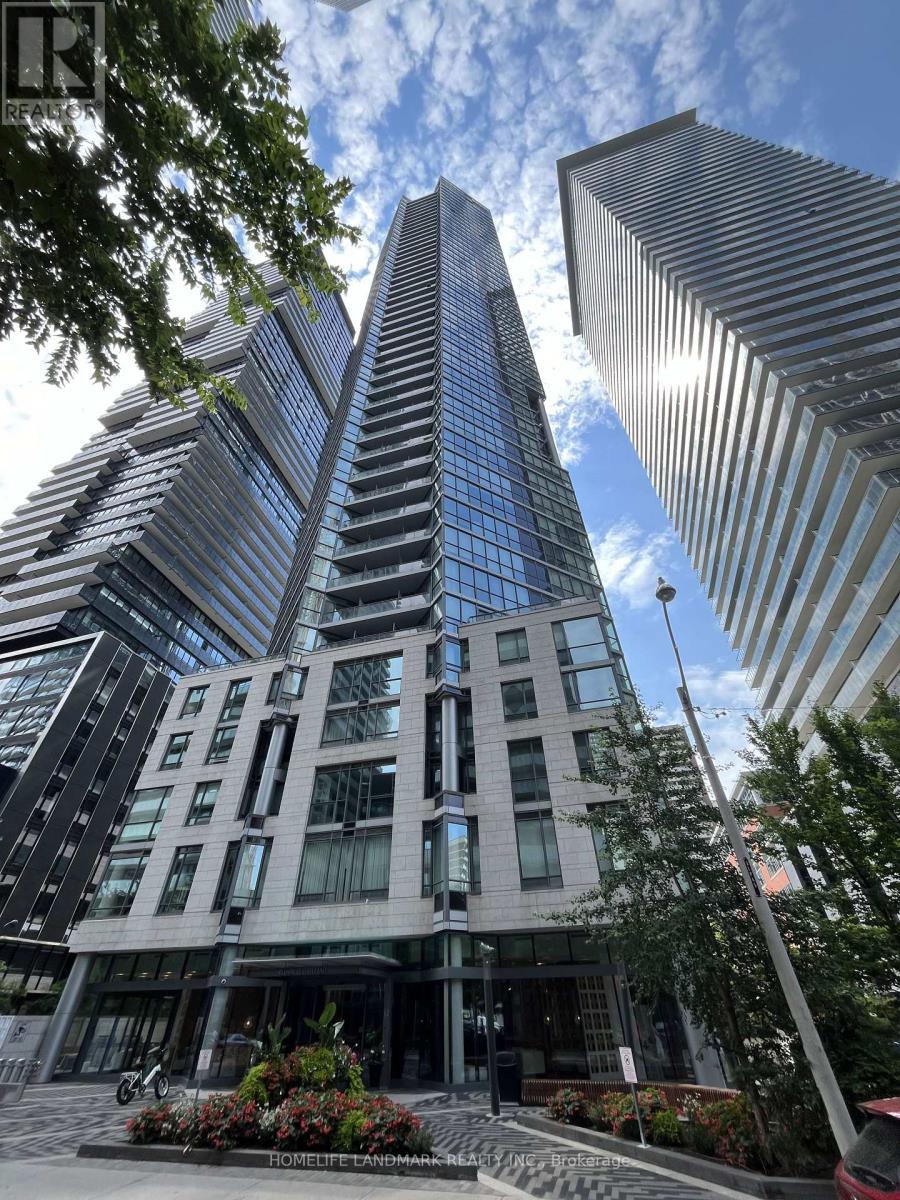
Prestigious Chaz Yorkville Residences located in the vibrant Yonge-Bloor neighbourhood-one of downtown Toronto's most sought-after addresses. this contemporary condo includes three bedrooms, two bathrooms, owned parking, and a sizeable locker. Spacious size of 1253 SF with a large living room, New floor on living room and New Painting, The modern kitchen is equipped with built-in appliances, a stainless-steel refrigerator, Residents enjoy exceptional amenities, including attentive concierge service, fitness and entertainment facilities, sauna, yoga and pilates studio, BBQ area, pet spa, exclusive Sky Club On 36th Floor, elegant common areas, and professional, top-tier management. Just steps to the subway, world-class restaurants, premier shopping, and leading universities, this suite offers the very convenient downtown living. Steps to TTC/Subway, University of Toronto, Toronto Metropolitan University, Yorkville Shopping, Fine Dining, and Office Towers. Enjoy unparalleled convenience with nearby subway stations, schools, and restaurants. (id:15069)
Welcome to this exceptional walkout bungalow in one of North London's most desirable communities, offering nearly 3,000 sq.ft. of finished living space with a versatile 3+2 bedroom, 3-bathroom layout. The 1,750 sq.ft. main level features soaring ceilings, expansive windows, and an open-concept kitchen, dining and great room that create an impressive sense of space and natural light. A wall of glass overlooks the private backyard, with direct access to a 20-foot-wide covered deck for seamless indoor-outdoor living. Three bedrooms and two full bathrooms provide the convenience of true main-floor living, while engineered hardwood flooring throughout both finished levels adds warmth and continuity. The 1,220+ sq.ft. finished walkout lower level is largely above grade at the rear, offering the light, openness and functionality of a true second living level. It features two additional bedrooms, a full bathroom, wet bar, and an exceptionally spacious family/recreation area. Expansive glazing and direct walkout access lead to a covered porch and backyard, making this level ideal for multigenerational living, older children, guests, entertaining or working from home. A separate windowed storage/workshop provides abundant storage and flexibility. Set on an impressive 54-foot-wide lot, the south-facing backyard offers a peaceful treed outlook with no direct rear neighbours, while the covered deck and walkout porch provide exceptional outdoor living on both levels. Minutes from Masonville Shopping Centre, Western University, University Hospital, excellent schools, golf, parks, trails, restaurants and everyday amenities. A rare combination of space, openness, natural light, true walkout living and exceptional indoor-outdoor connection in sought-after North London. (id:15069)
Attention investors! 2 family 2 storey home centrally located with 2 separate units. One 4 bedroom apartment upstairs and one 3 bedroom apartment on main floor. Each unit has separate hydro and insuite laundry. Home has been gutted and is 80% completely renovated. New insulation furnace drywall , heating ducts and basement has been waterproofed. Seller is willing to complete work at an agreed upon price or purchase as is and complete the work yourself. (id:15069)
Stunning East-Facing Detached Home with Extensive Upgrades! Bright and spacious 4-bedroom, 4-bath home featuring a beautiful stone & brick exterior, separate living and dining areas, family room with fireplace, and a modern upgraded kitchen with granite countertops, large island, built-in appliances, upgraded hood, and convenient mudroom pantry. Spacious primary bedroom with walk-in closet and luxurious ensuite featuring a standalone tub and frameless glass shower. Two bedrooms offer attached baths with standing showers, while the shared bath features upgraded ceiling-height tiles.Numerous upgrades include premium flooring and tiles, California shutters, whole-home humidifier, security camera installation, and garage storage shelving. Beautifully finished 3-bedroom, 2-bath basement with two separate entrances, ideal for an in-law suite or extended family. Excellent location close to the upcoming plaza, which already features a McDonald's, offering added convenience and future amenities. A perfect blend of comfort, style, functionality and investment potential! (id:15069)
Welcome to this magnificent biggest brick house in the area 9,914 sq ft ofc, with 3 car garages attached and parking for 9 vehicles. This detached home built in 1995 located in the prestigious Streetsville area of Mississauga. Featuring 9 ft ceilings on the main floor, 9-ft ceilings on the second floor & basement. House renovated for all 3 washrooms upstairs 2026. Brand new restroom on main floor with new kitchen on main floor 2026. New tiles with freshly painted and brand new laundry renovated 2026. Fully finished walk-up . Huge basement apartment built in 2023 with 2 bedrooms and one big kitchen. Open concept to the living room and 2 washrooms full with extra space. Basement can be divided to be 2 units and already has 2 separate entrances. Roofing 2022, furnace and AC 2019 under contract but the seller accept to pay off with a good offer. This home offers approximately 9,914 sq ft ofc total living space with 5 + 6 spacious bedrooms, 6 bathrooms, and a main floor home office one kitchen in garage. The open concept living and dining areas feature custom lighting and dlarge windows, perfect for hosting family and friends. Main floor has Laundry Room with cabinets for added convenience. This house located in the heart of Mississauga, close to top-rated schools, parks, shopping library,, hospital, and public transit, school rate top. (id:15069)
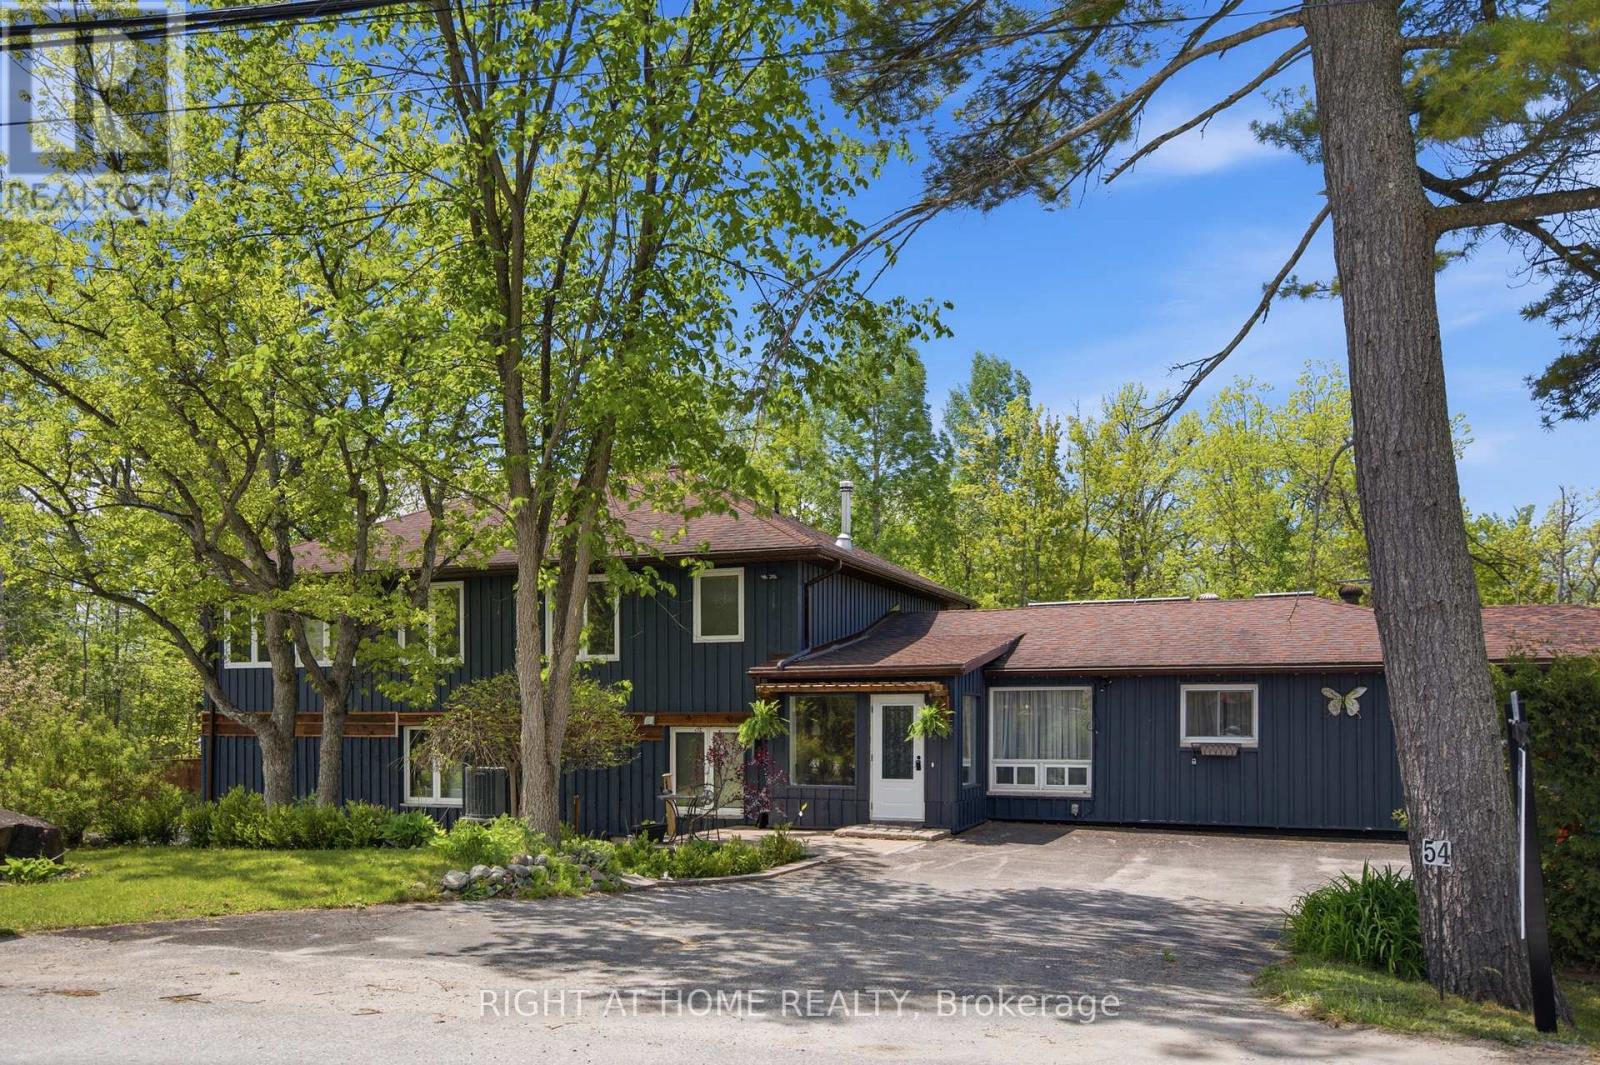
Set in a quiet, low-traffic community just a short walk from a public park with water access, this versatile 4-bedroom, 4-bathroom home offers the perfect blend of space, functionality, and lifestyle. Thoughtfully designed with multigenerational living in mind, the home features excellent separation between the two levels, allowing extended family to enjoy privacy while remaining under one roof. The convenient upper-level kitchenette creates endless possibilities, whether it's accommodating parents, adult children, long-term guests, or providing additional flexibility for changing family needs.Step outside and you'll quickly discover what truly sets this property apart. The expansive outdoor space is a private retreat designed to be enjoyed year-round. With plenty of room for children to run and play, family gatherings, summer barbecues, gardening, or simply unwinding with your morning coffee, the backyard offers the kind of space that's becoming increasingly difficult to find. Surrounded by mature greenery and complemented by multiple storage sheds, there's a place for everything while still leaving plenty of room to enjoy the outdoors.Adding even more value is the impressive extra-large 3-car garage, providing exceptional space for a handyman, hobbyist, outdoor enthusiast, or anyone needing room for vehicles, tools, recreational equipment, or workshop space. To top it all off, the home is equipped with owned solar panels that provide supplemental energy production, helping offset electricity costs while adding long-term value and efficiency. (id:15069)
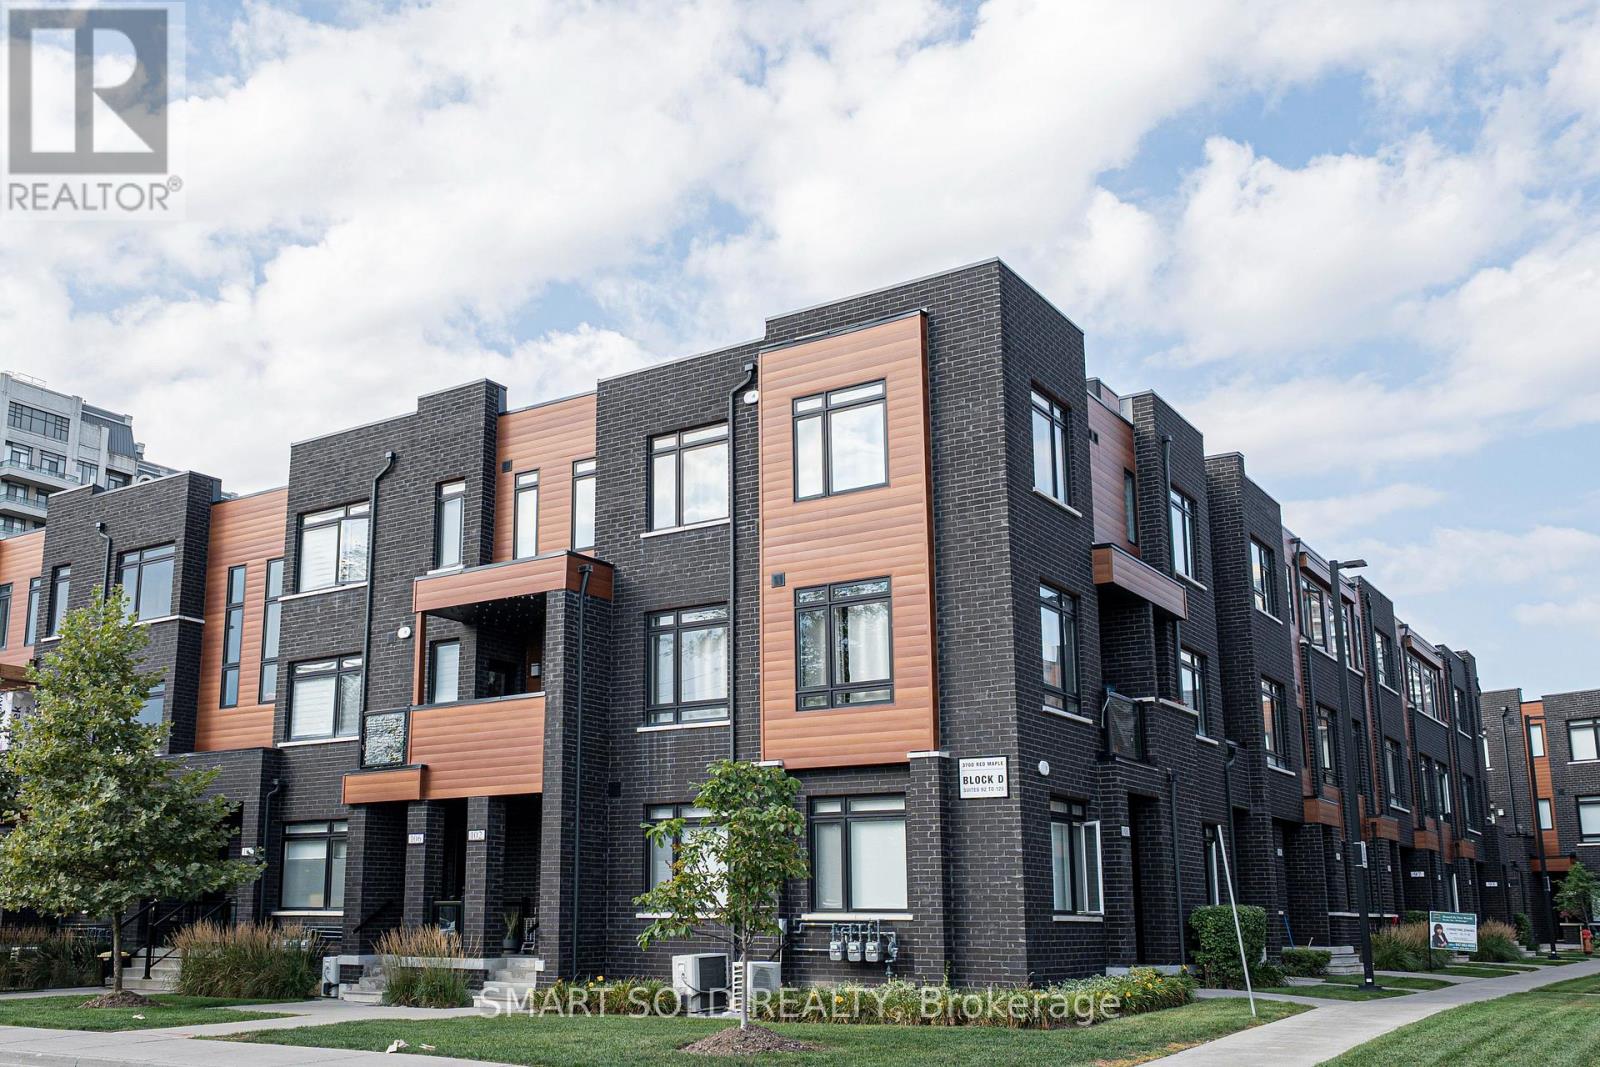
Bright, Spacious & Well-Laid-Out Upper-Level Stacked Townhome In The Heart Of Richmond Hill! Featuring 2 Bedrooms, 2 Bathrooms & 1,000+ Sq.Ft. Of Functional Living Space Facing West. Freshly Painted! Enjoy 9' Ceilings, Large Windows And An Open-Concept Living/Dining Area With W/O To A Private Balcony. Modern Kitchen Offers Quartz Countertops, Stainless Steel Appliances And Ample Cabinetry. Laminate Flooring Throughout. Two Well-Proportioned Bedrooms Are Privately Situated On The Upper Level. Steps To Yonge St., Shops, Restaurants, Viva Transit & YRT. 4 Minutes Drive To Langstaff GO, Hillcrest Mall, Community Centre, Walmart Plaza,Hwy 404 & 407. Includes 1 Underground Parking Space. A Great Opportunity For First-Time Buyers, Downsizers Or Investors! (id:15069)
Fall in Love With This Beautiful Northeast-Facing 4 Bed & 4-Bath, 50-foot-wide lot, double-door entry with Stone & Brick elevation Approx. 3000Sqft Well-Maintained In The Highly Sought-After Family-Friendly Community Of Tottenham. Freshly Painted With Newly Updated Flooring on the upper floor. This Gorgeous Home Features A Living Room/Office With Open-To-Above Ceilings, 9' Ceilings On Main Floor, Family Size Kitchen With Granite Countertops & A Movable Island, Pantry, Pot Lights, California Shutters & Zebra Blinds. Oak Stairs, Large Windows For Plenty Of Natural Light, Spacious Bedrooms, 5 Pc Ensuite In Primary Bedroom, Jack & Jill Washroom & 4th Bedroom With 4 Pc Ensuite. Beautiful Stonework in fully fenced backyard & Tons Of Pot Lights Around The House! (id:15069)