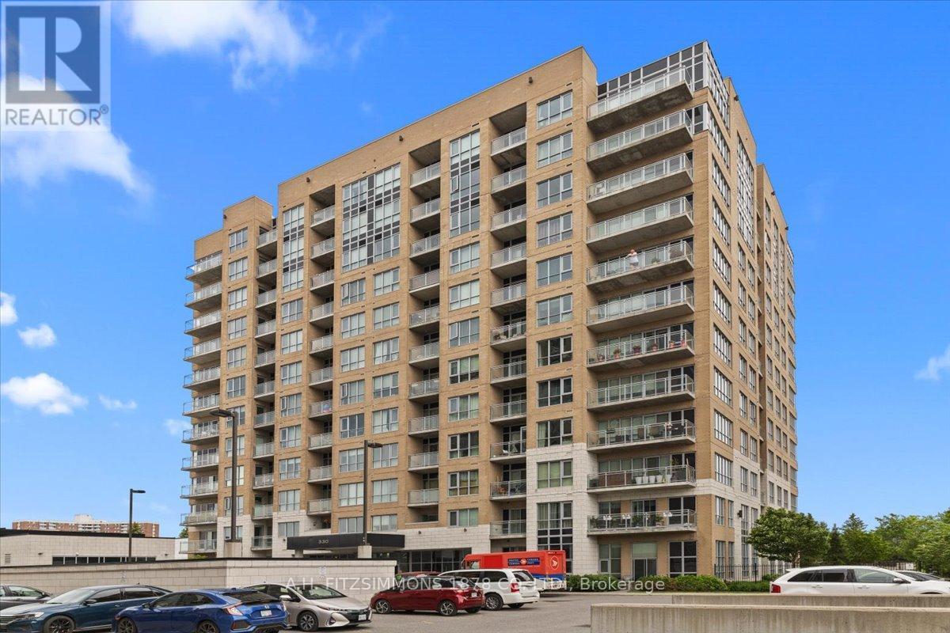
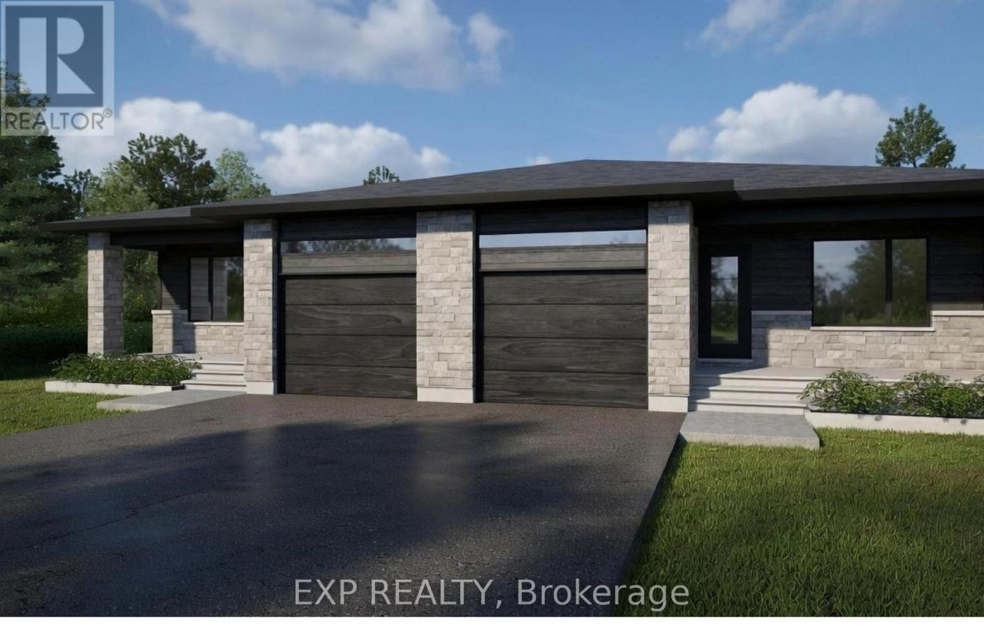
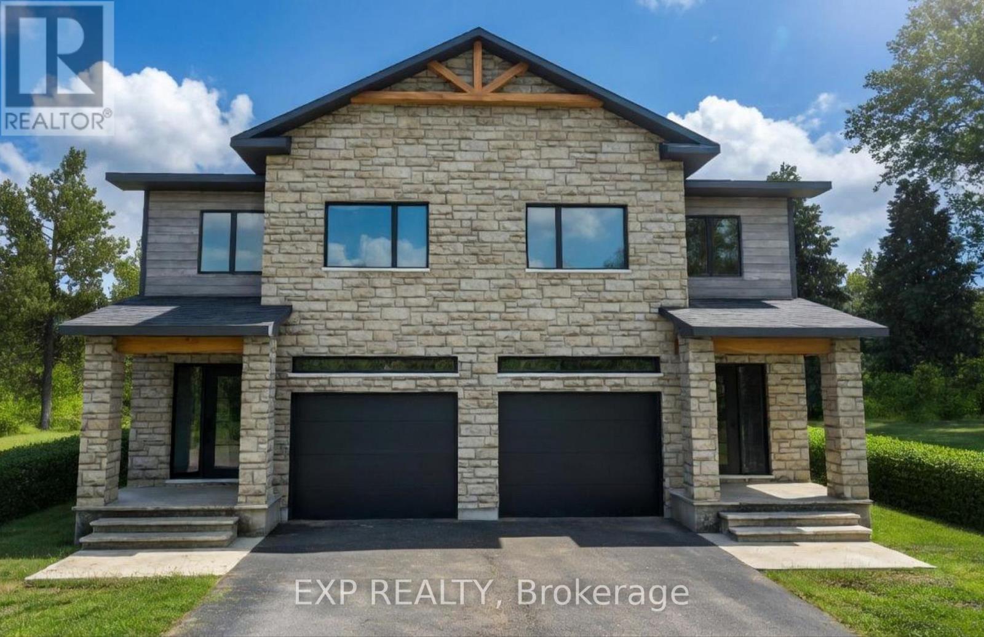
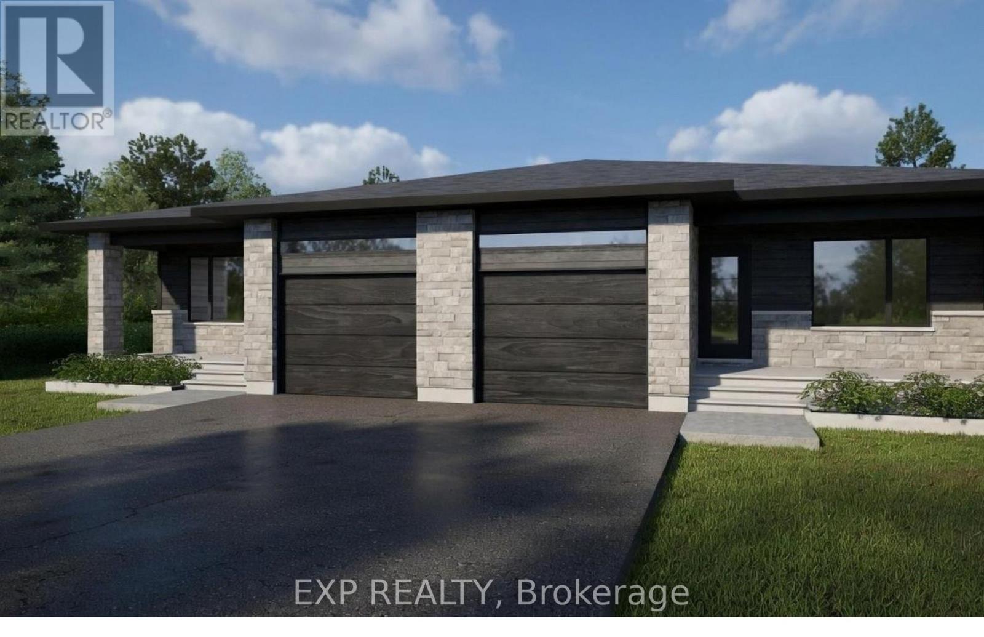
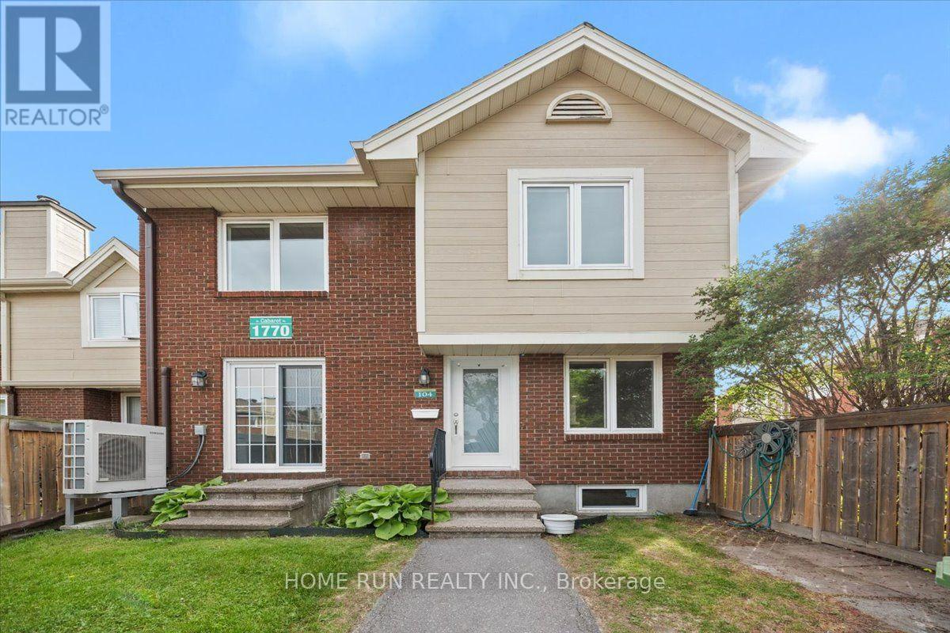
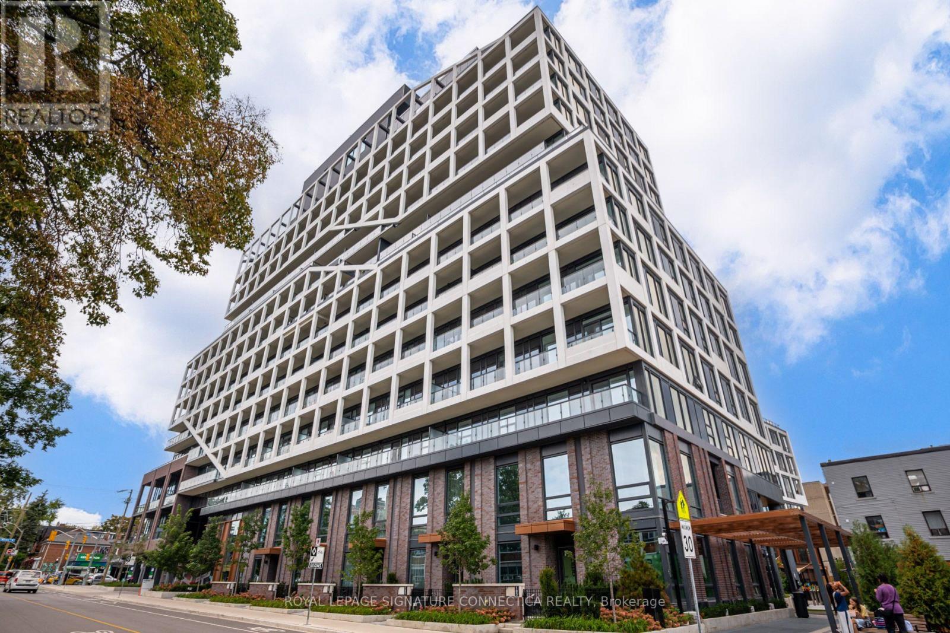
Welcome to Unit 410-330 Titan Private. One of the largest and most intelligently designed footprints in the building, crafted for those who refuse to compromise on space, flow, and lifestyle. This premium residence features two bedrooms and two full baths. The expansive, sun-drenched layout breathes effortlessly, offering distinct separation between the sophisticated living areas and private sleeping quarters, all anchored by a sleek, chef-capable kitchen and a dedicated side-by-side laundry room. Beyond the suite, a resort-style pool and fitness center seamlessly elevate your daily routine, while the central location connects you to premier shopping, transit, and green spaces. For the discerning buyer who understands the leverage of space, and premium amenities, 330 Titan Private isn't just a condo, it's a smarter, more elevated way to live. Parking Outside Space #8 included. (id:15069)
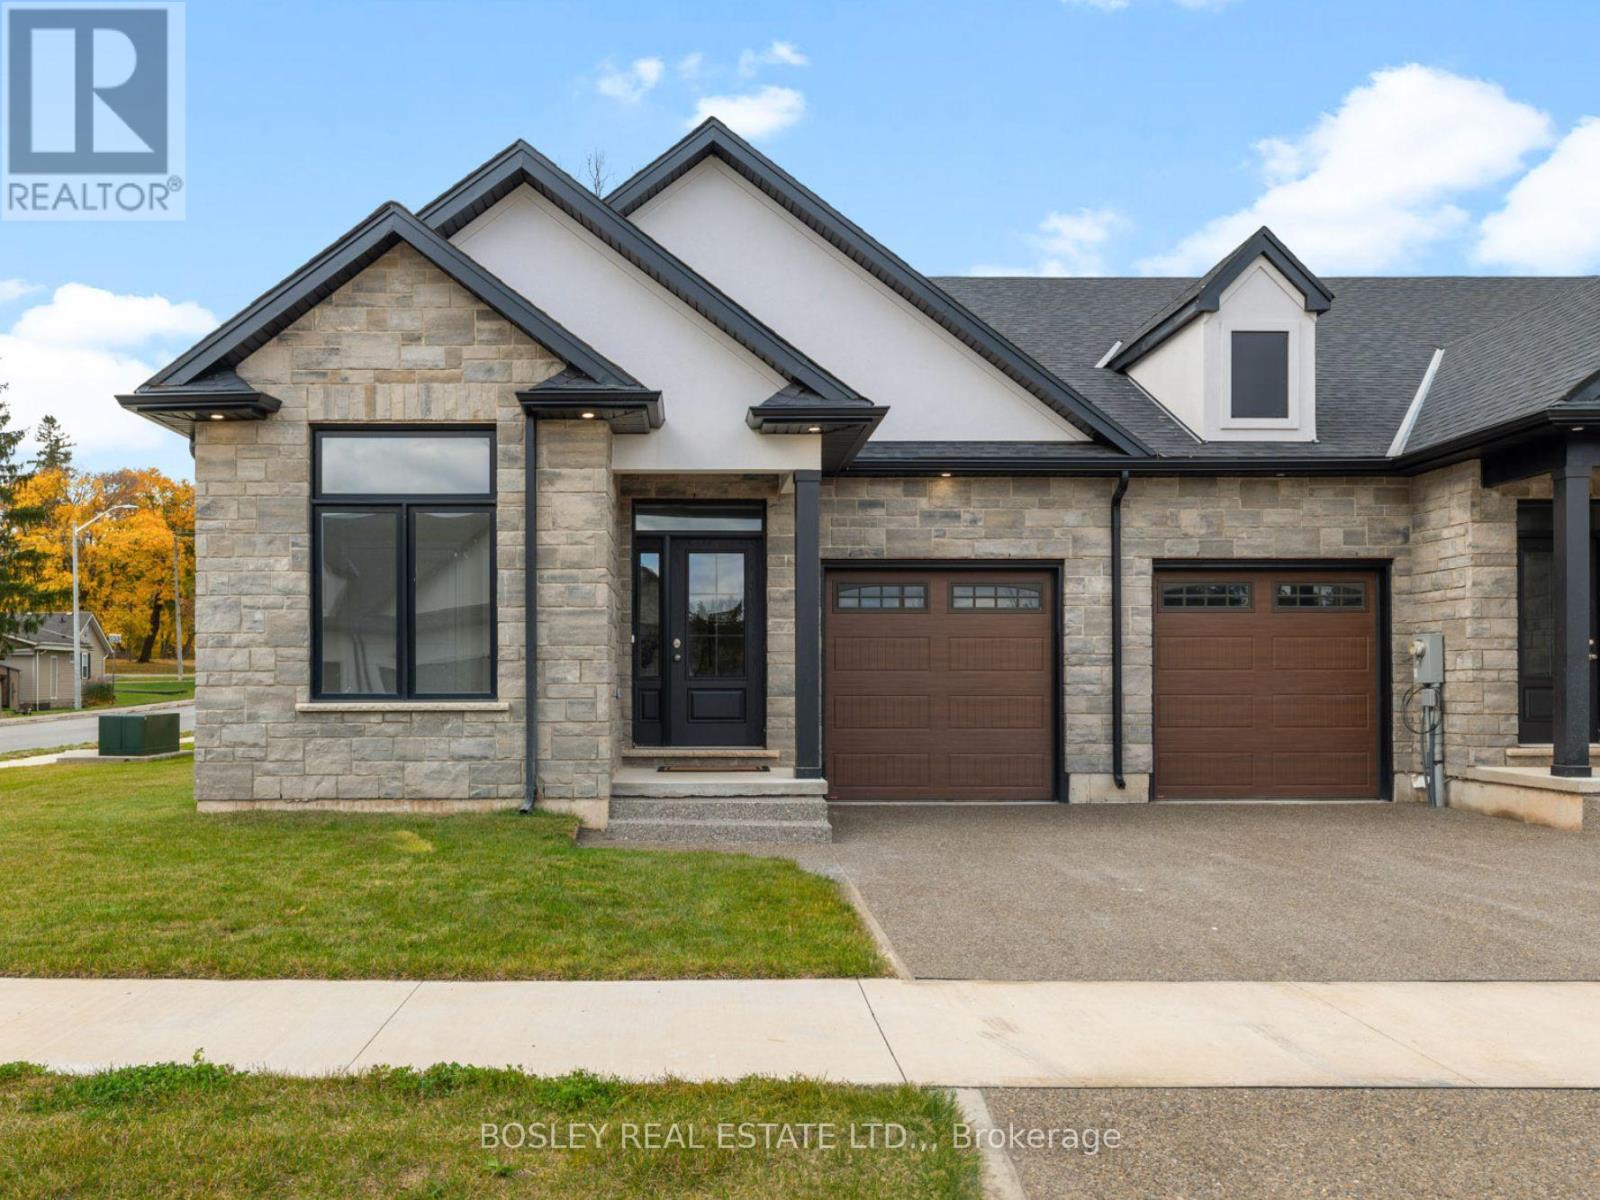
SAVE THE TAX! New pricing for this "just completed" and move-in ready, stunning freehold end-unit bungalow townhome. You'll love the timeless, stylish finishes throughout. Finished on both levels, it offers approximately 2,200 sq. ft. of thoughtfully designed living space. The main level features engineered hardwood flooring in the principal living areas, complemented by elegant tile in the bathrooms and main-floor laundry room. The kitchen includes a central island, quartz countertops, ample cabinetry, tiled backsplash, undercabinet lighting, prep space, and a convenient walk-in pantry. Enjoy the seamless flow into the bright dining and living area, filled with natural light. The living room is highlighted by a tray ceiling for added character and sliding patio doors leading to a covered deck with four pot lights. The fully finished lower level adds exceptional value, offering a spacious recreation room, an additional bedroom with a large window, and a three-piece bathroom. Outside, the home features a distinguished exterior of brick, stone, and stucco, along with an exposed aggregate concrete driveway leading to the attached garage. Built by a trusted local builder using skilled local trades, this home delivers quality, comfort, and style-making life at Royal Ridge truly exceptional. Open House Sundays 2-4pm (holiday weekends excluded) or anytime by appointment. Be sure to visit the REALTOR'S website for additional information about this listing. (id:15069)
Welcome to Satisfaction. Custom built luxury two storey semi-detached house well positioned in Splendour subdivision in south Niagara Falls. This 2,078sf semi has (4+1) large bedrooms, (2.5+1) bathrooms and (1+1) kitchens. With large open concept living/dining area overlooking the backyard, complete with rear deck off the dining room, custom kitchen with island, stainless steel appliances and quartz countertops. Large living room with electric fireplace that opens to rear deck overlooking the backyard. Engineered hardwood and tile flooring provide a solid. The spacious primary suite feature a walk-in closet and luxurious en-suite with glass shower and soaker tub. Three additional oversized bedrooms and a full bathroom upstairs. Complete with single car garage, main floor laundry, pot lights, 9 foot ceilings, HRV system, tankless on demand hot water heater. The basement (750sf) has a side walk-up entrance, an additional bedroom, full bath, kitchen and laundry to use as an in-law suite. Conveniently located in the desirable new Splendour subdivision, with easy access to great schools and public transit. Backing onto the new Thundering Heights Public School, close to parks, Heartland Forest, walking distance to bigbox retail, grocery, restaurants, and the QEW. Enjoy the best of what Niagara has to offer from this central location. (id:15069)
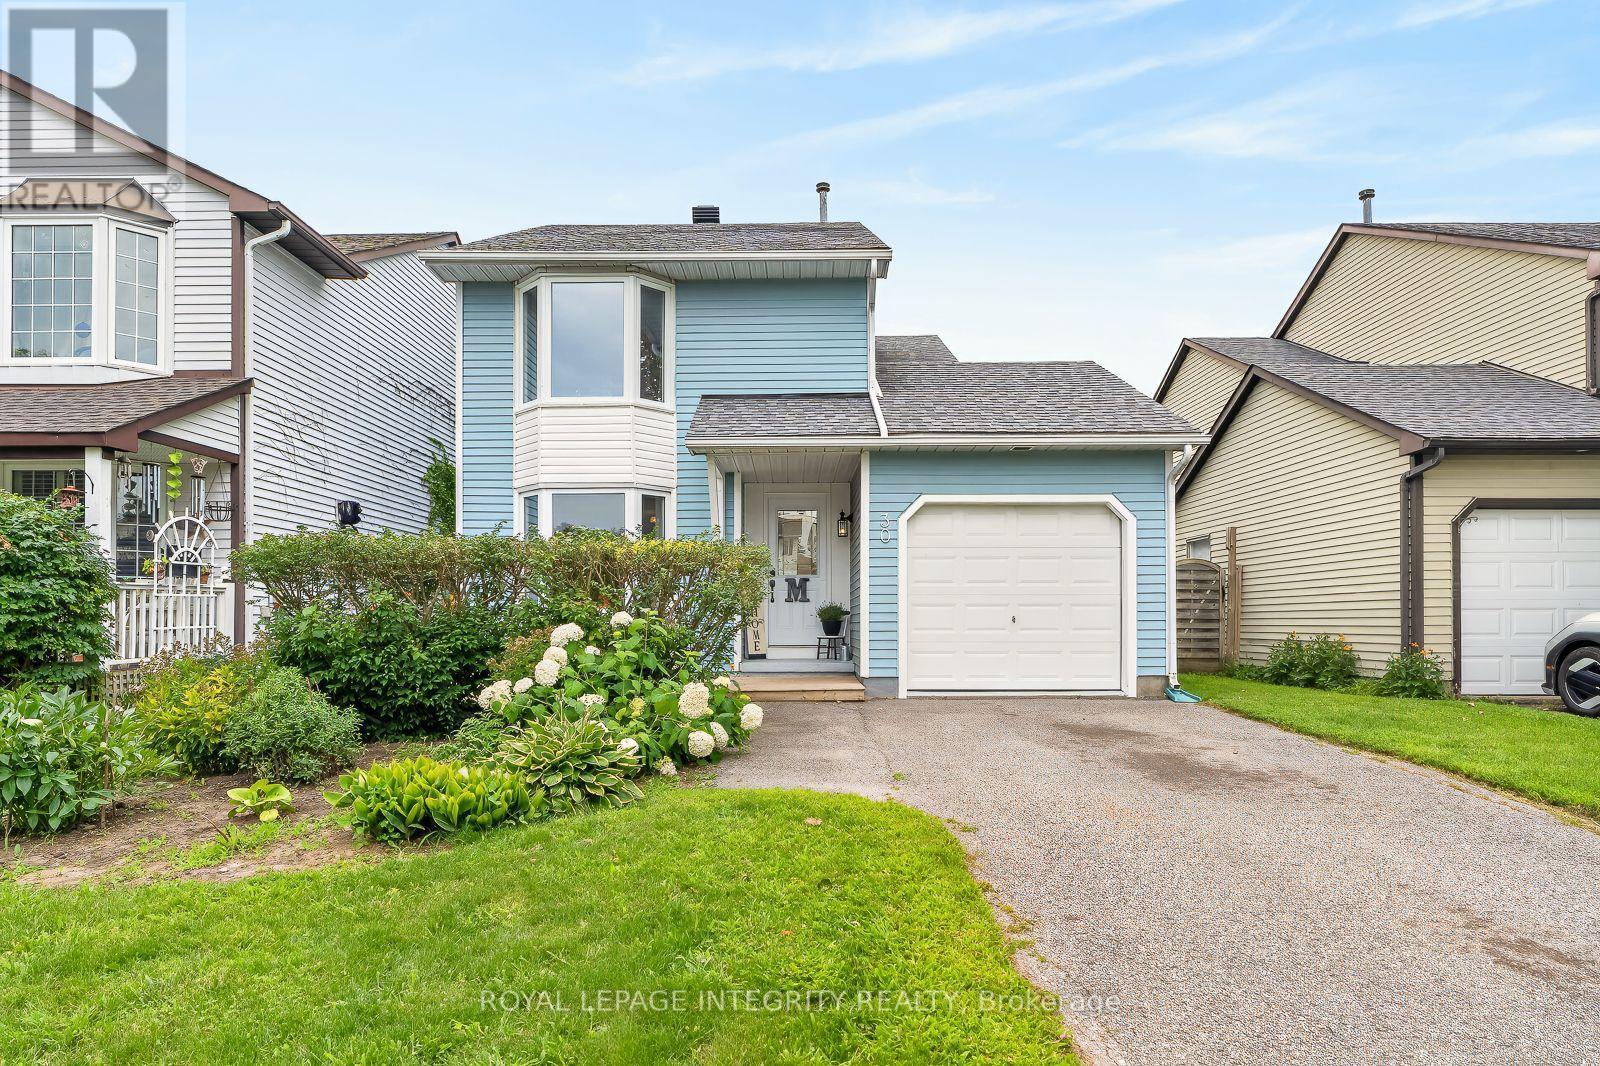
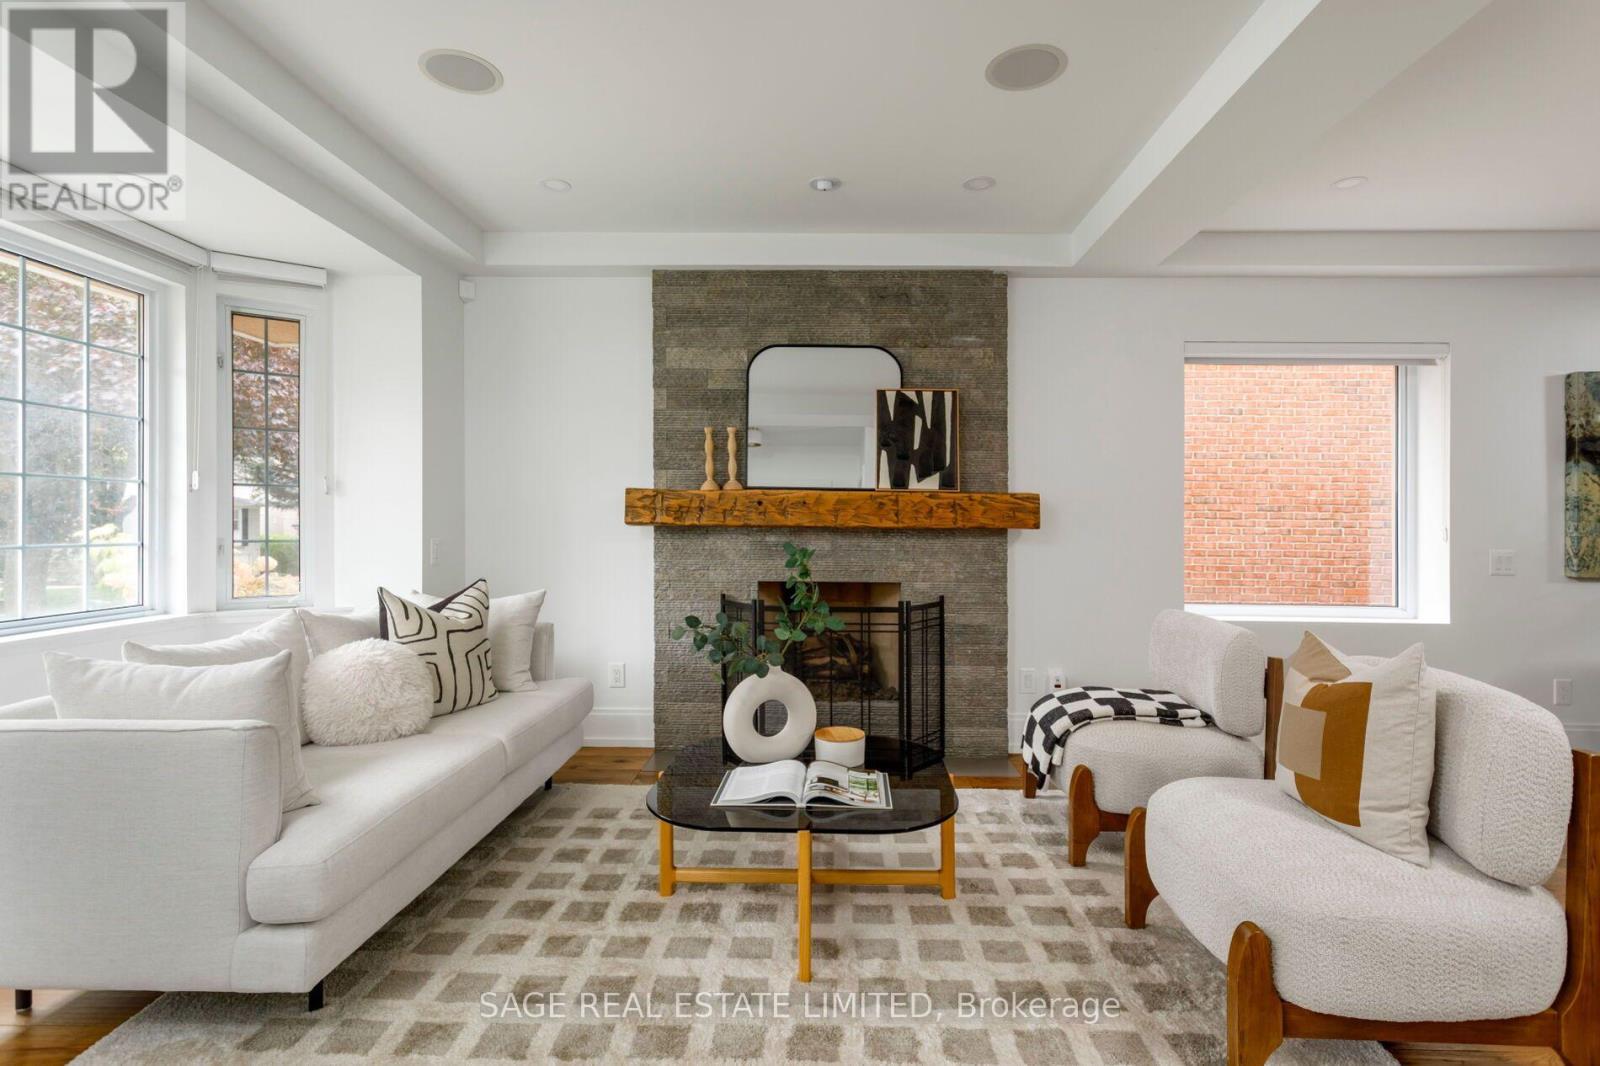
Welcome Home to 30 Sumner Street, a beautifully updated 3 bedroom detached home offering great space, lots of improvements and a fantastic location in the established community of Glencairn. Bright, inviting and move-in ready, this home combines a functional family friendly layout with plenty of comfortable living space inside and out. The main level features a spacious living and dining area highlighted by a large bay window that brings in plenty of natural light. The refreshed eat-in kitchen offers crisp white cabinetry, updated hardware, a large newer window and direct access to the backyard, making it perfect for everyday living and entertaining. Upstairs, you'll find three good sized bedrooms, including a generous primary bedroom with a walk-in closet, along with a beautifully renovated main bathroom. The finished lower level adds even more versatility with a large recreation room featuring pot lights, a cozy fireplace and plenty of storage. Outside, enjoy a fully fenced backyard with a paver patio, updated walkway and storage shed, along with a rebuilt front deck that adds to the home's curb appeal. Additional improvements include painted exterior siding, a fully renovated garage and newer rear door. The roof, furnace and air conditioner are all approximately 10 years old. Complete with an attached garage and located within walking distance to parks, schools, public transit and everyday amenities, 30 Sumner Street is a great opportunity to own a very well cared for detached home in a mature, family friendly neighbourhood. (id:15069)
Welcome to Peace Towns, an exciting new townhouse community in the heart of Fort Erie. Starting from just $499,000, these beautifully designed 2-storey townhomes offer 1,609 sq. ft. of finished living space and exceptional value with $35,000 in included upgrades.The open-concept main floor features a spacious living and dining area, modern kitchen, and convenient 2-piece bathroom, all complemented by 9-foot ceilings. Upstairs, you'll find three generous bedrooms, two 4-piece bathrooms, and a convenient second-floor laundry room. Premium finishes throughout include quartz countertops, luxury vinyl flooring, large-format tile, 10 LED pot lights, and a complete appliance package including refrigerator, stove, dishwasher, washer, and dryer.Built for comfort and efficiency, each home features energy-efficient triple-glazed Argon-filled casement windows, an attached single-car garage, and asphalt driveway. The basement comes fully insulated with a bathroom rough-in and can be upgraded prior to closing to include a finished bedroom and 4-piece bathroom for only $40,000. All homes are backed by the Tarion Warranty Program.Ideally located with quick access to the QEW and Peace Bridge, Peace Towns is close to grocery stores, Walmart, restaurants, schools, and everyday amenities. Premium lots are available. Monthly POTL fee of $170 covers private road maintenance, snow removal, and road cleaning. Flexible deposit structure with purchaser deposits protected by Tarion. Anticipated closing March 2027. Interested in personalizing your new home? A variety of upgrade options and available colour selections can be viewed at the Presentation Centre - 315 Garrison Rd Fort Erie. Prospective purchasers are invited to tour the fully furnished model unit MON-FRI 4-8PM & SAT-SUN 12-8PM and experience the quality, craftsmanship, and lifestyle Peace Towns has to offer firsthand.Experience affordable modern living in one of Fort Erie's most convenient and growing communities. (id:15069)
Welcome to Peace Towns, an exciting new townhouse community in the heart of Fort Erie. Starting from just $499,000, these beautifully designed 2-storey townhomes offer 1,609 sq.ft. of finished living space and exceptional value with $35,000 in included upgrades.The open-concept main floor features a spacious living and dining area, modern kitchen, and convenient 2-piece bathroom, all complemented by 9-foot ceilings. Upstairs, you'll find three generous bedrooms, two 4-piece bathrooms, and a convenient second-floor laundry room. Premium finishes throughout include quartz countertops, luxury vinyl flooring, large-format tile, 10 LED pot lights, and a complete appliance package including refrigerator, stove, dishwasher, washer, and dryer.Built for comfort and efficiency, each home features energy-efficient triple-glazed Argon-filled casement windows, an attached single-car garage, and asphalt driveway. The basement comes fully insulated with a bathroom rough-in and can be upgraded prior to closing to include a finished bedroom and 4-piece bathroom for only $40,000. All homes are backed by the Tarion Warranty Program.Ideally located with quick access to the QEW and Peace Bridge, Peace Towns is close to grocery stores, Walmart, restaurants, schools, and everyday amenities. Premium lots are available. Monthly POTL fee of $170 covers private road maintenance, snow removal, and road cleaning. Flexible deposit structure with purchaser deposits protected by Tarion. Anticipated closing March 2027. Interested in personalizing your new home? A variety of upgrade options and available colour selections can be viewed at the Presentation Centre - 315 Garrison Rd Fort Erie. Prospective purchasers are invited to tour the fully furnished model unit MON-FRI 4-8PM & SAT-SUN 12-8PM and experience the quality, craftsmanship, and lifestyle Peace Towns has to offer firsthand.Experience affordable modern living in one of Fort Erie's most convenient and growing communities. (id:15069)
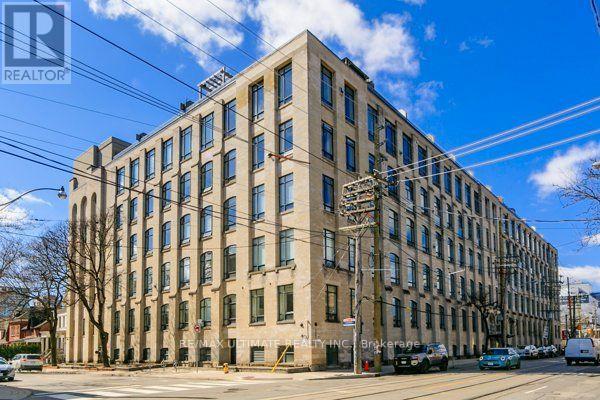
This is the one you've been waiting for. Own a piece of history in Toronto's most sought-after, authentic Hard Loft Conversion - The Candy Factory Lofts. The iconic Candy Factory Lofts is a Queen West Landmark and ranked as Toronto's best for its timeless industrial architecture, post & beam construction, original Douglas Fir Structural elements and unbeatable location: Trinity Bellwoods Park, Ossington, Dundas West, and Queen West are all steps away. Entering the loft, you're greeted with beaming natural light through the private and quiet south facing exposure, wide floor plan, and comfortable ceiling heights. The warmth and natural colour of the Douglas Fir timber posts and beams along with the exposed brick accent wall add to the Loft's authenticity. This unique loft is the perfect entertaining space with a huge chef's kitchen equipped with a large kitchen granite island, open and functional dining and living area floor plan. A rare gas fireplace is the focal point and the heart of the main living space. The generously sized bedrooms offer a private and quiet sanctuary and are equipped with large closets. The spa-like bathroom includes double vanities and a separate shower and a bath for relaxation. Ample storage available with a separate Washer/Dryer utility room. Parking is included. Amenities include a 24/Hr Concierge, fitness center, guest suite and BBQ terrace. Steps to transit and Trinity Bellwoods Park. Explore Michelin dining, unique and trendy shops, artisanal cafes, and independent galleries along Queen West, Ossington, and Dundas West. (id:15069)
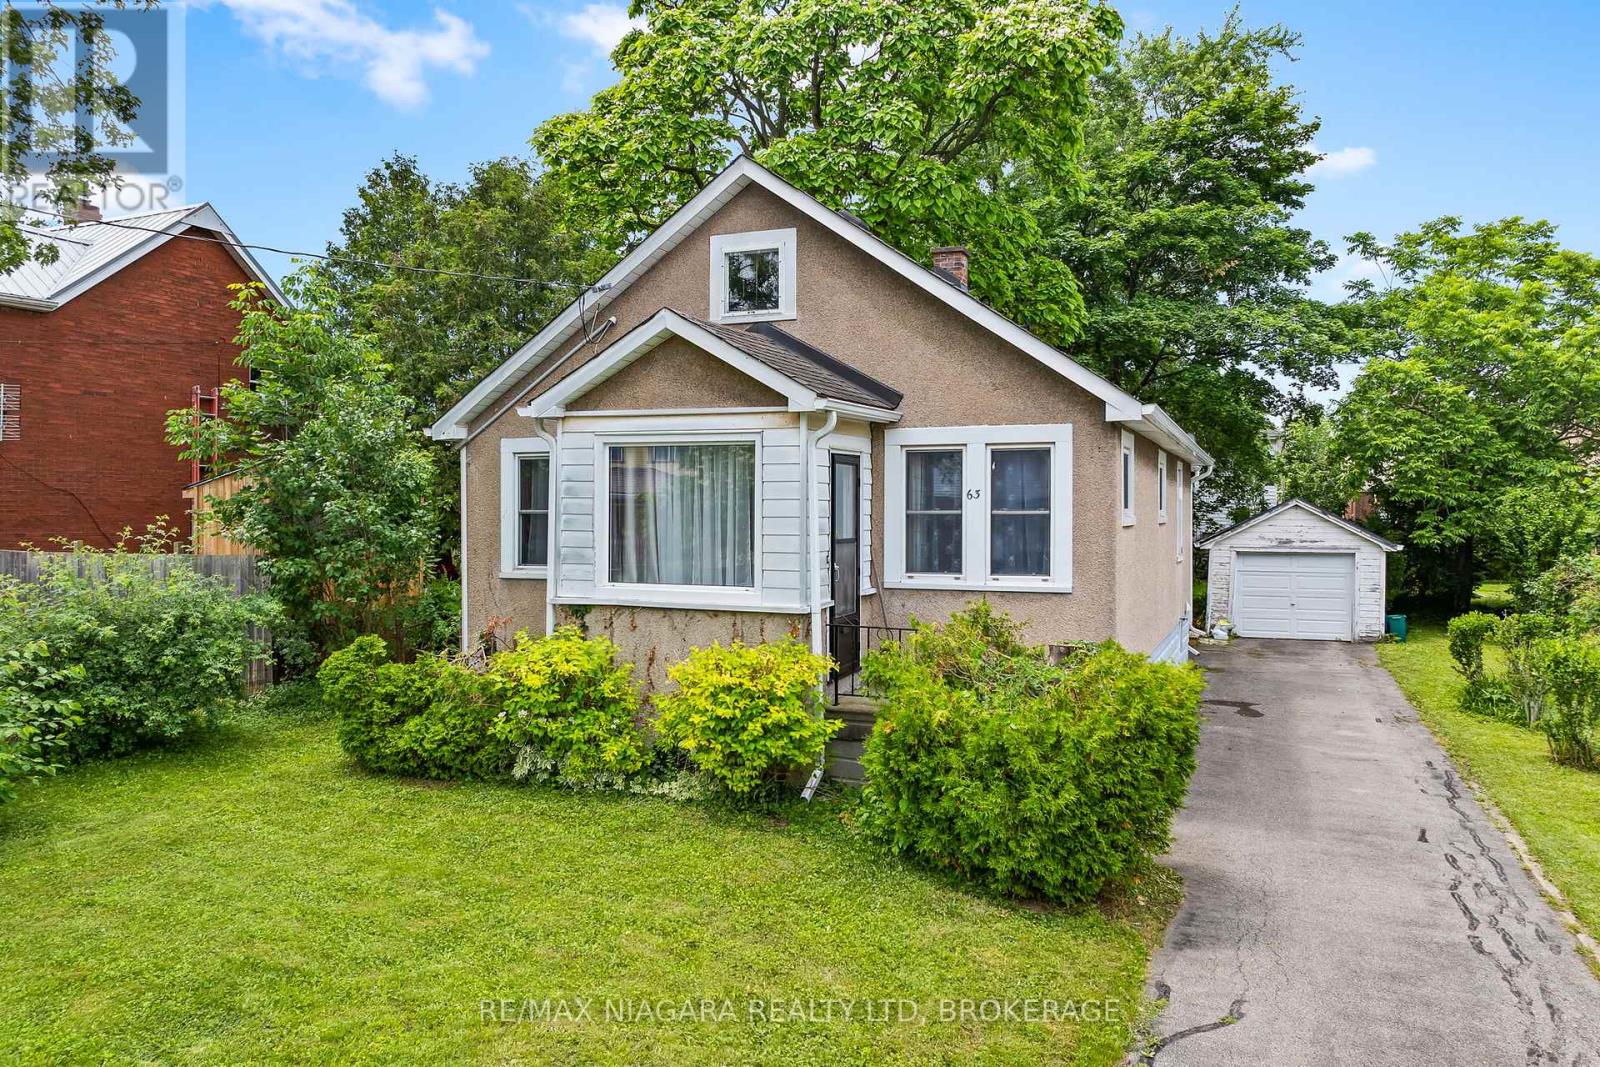
Immediate possession available! This charming 2-bedroom bungalow is ideally located in a convenient Welland neighbourhood, just a short walk to Pupo's for your grocery needs, downtown restaurants, and the scenic trails of Merritt Island. Enjoy cozy evenings in the inviting living room or unwind in the spacious main-floor family room. The updated eat-in kitchen and renovated main bathroom add to the home's appeal. Relax on the welcoming front porch, spend time gardening in the private backyard, or tinker away in the detached garage. Featuring vinyl windows, hardwood flooring, and a full basement offering plenty of storage and future potential, this delightful home is perfect for first-time buyers, downsizers, or anyone looking for comfortable, easy living. (id:15069)
*FULL HST REBATE INCLUDED IN LISTING PRICE* OPEN HOUSE Sunday October 4th, between 2:00 pm to 4:00 pm at 136 Giroux St, at TMJ Model house Discover the Blue Mountain 2 model by TMJ Construction. This thoughtfully designed 2-bedroom, 2-bathroom semi-detached bungalow offers the perfect balance of comfort and practicality, featuring a bright open-concept layout and the convenience of main floor laundry. From the moment you enter, you'll appreciate the seamless flow between the spacious living room, dining area, and modern kitchen ideal for both relaxing evenings and effortless entertaining. The kitchen offers generous counter space, and stylish finishes, all bathed in natural light from large windows throughout the living space. The primary bedroom features its own private ensuite, while the second bedroom is perfect for guests, a home office, or personal retreat. A second full bathroom on the main floor add everyday convenience and make one-level living truly effortless. Outside, enjoy a manageable yard space that's great for quiet mornings or summer get togethers. This home is perfect for downsizers, first-time buyers, or anyone looking for easy, low-maintenance living with smart design touches. Taxes not yet assessed. *Pictures are from a previously built home and may include upgrades. (id:15069)
*FULL HST REBATE INCLUDED IN LISTING PRICE* OPEN HOUSE Sunday October 4th, between 2:00 pm to 4:00 pm at 136 Giroux St, at TMJ Model house. Welcome to White Rock 2, a gorgeous semi detached house featuring a bright open-concept layout with a chef's kitchen including an island and walk-in pantry. Retreat to the primary suite with a large walk-in closet and unwind in the spa-like 3-piece with a large size vanity. Set up a playroom or office space in the 3rd bedroom and enjoy the convenience of a 2nd-level laundry room. This property is located just steps away from the Nation Sports Complex and Ecole Saint-Viateur in Limoges. Also, in proximity to Calypso Water Park, Larose Forest and local parks. *Pictures are from a previously built home and may include upgrades. (id:15069)
*FULL HST REBATE INCLUDED IN LISTING PRICE* OPEN HOUSE Sunday October 4th, between 2:00 pm to 4:00 pm at 136 Giroux St, at TMJ Model house Discover the Blue Mountain 2 model by TMJ Construction. This thoughtfully designed 2-bedroom, 2-bathroom semi-detached bungalow offers the perfect balance of comfort and practicality, featuring a bright open-concept layout and the convenience of main floor laundry. From the moment you enter, you'll appreciate the seamless flow between the spacious living room, dining area, and modern kitchen ideal for both relaxing evenings and effortless entertaining. The kitchen offers generous counter space, and stylish finishes, all bathed in natural light from large windows throughout the living space. The primary bedroom features its own private ensuite, while the second bedroom is perfect for guests, a home office, or personal retreat. A second full bathroom on the main floor add everyday convenience and make one-level living truly effortless. Outside, enjoy a manageable yard space that's great for quiet mornings or summer get togethers. This home is perfect for downsizers, first-time buyers, or anyone looking for easy, low-maintenance living with smart design touches. Taxes not yet assessed. *Pictures are from a previously built home and may include upgrades. (id:15069)
Welcome to this beautifully updated 3-bedroom, 2-bathroom condo townhome in the heart of sought-after Fallingbrook/Orléans. Offering two exclusive parking spaces and an inviting fenced front courtyard, this home combines comfort, style, and convenience in a family-friendly community. Step inside to a welcoming foyer that leads to a bright and spacious living room featuring a cozy fireplace, perfect for relaxing or entertaining. The well-appointed dining area flows seamlessly into the generous kitchen with a sunny eat-in space, ideal for everyday living. Upstairs, you'll find three generously sized bedrooms with ample closet space and well-designed bathrooms to accommodate the whole family. The finished lower level adds exceptional versatility and can be used as a recreation room, home office, gym, or additional living space. Enjoy year-round comfort with an energy-efficient heat pump that delivers both heating and air conditioning while helping lower utility costs Extensively refreshed, this move-in-ready home features fresh paint (2026), energy saving heat pump (2025),fully renovated (2022), a new kitchen countertop (2026), modern lights (2026), a fully renovated bathroom (2026), entrance door (2022) and numerous additional updates throughout. Large windows fill the home with natural light, creating a warm and welcoming atmosphere on every level. Residents enjoy access to outstanding clubhouse amenities, including an outdoor pool, sauna, fitness center, party room, and tennis court. Exclusive Parking spots #186 & 228. Conveniently located just steps from shopping, parks, schools, recreation facilities, and public transit and LRT this home offers the perfect blend of lifestyle and location. A rare opportunity to own a beautifully updated home in a well-managed community-don't miss your chance to call this exceptional property home! Open HOUSE on October 4 at 1 pm. (id:15069)
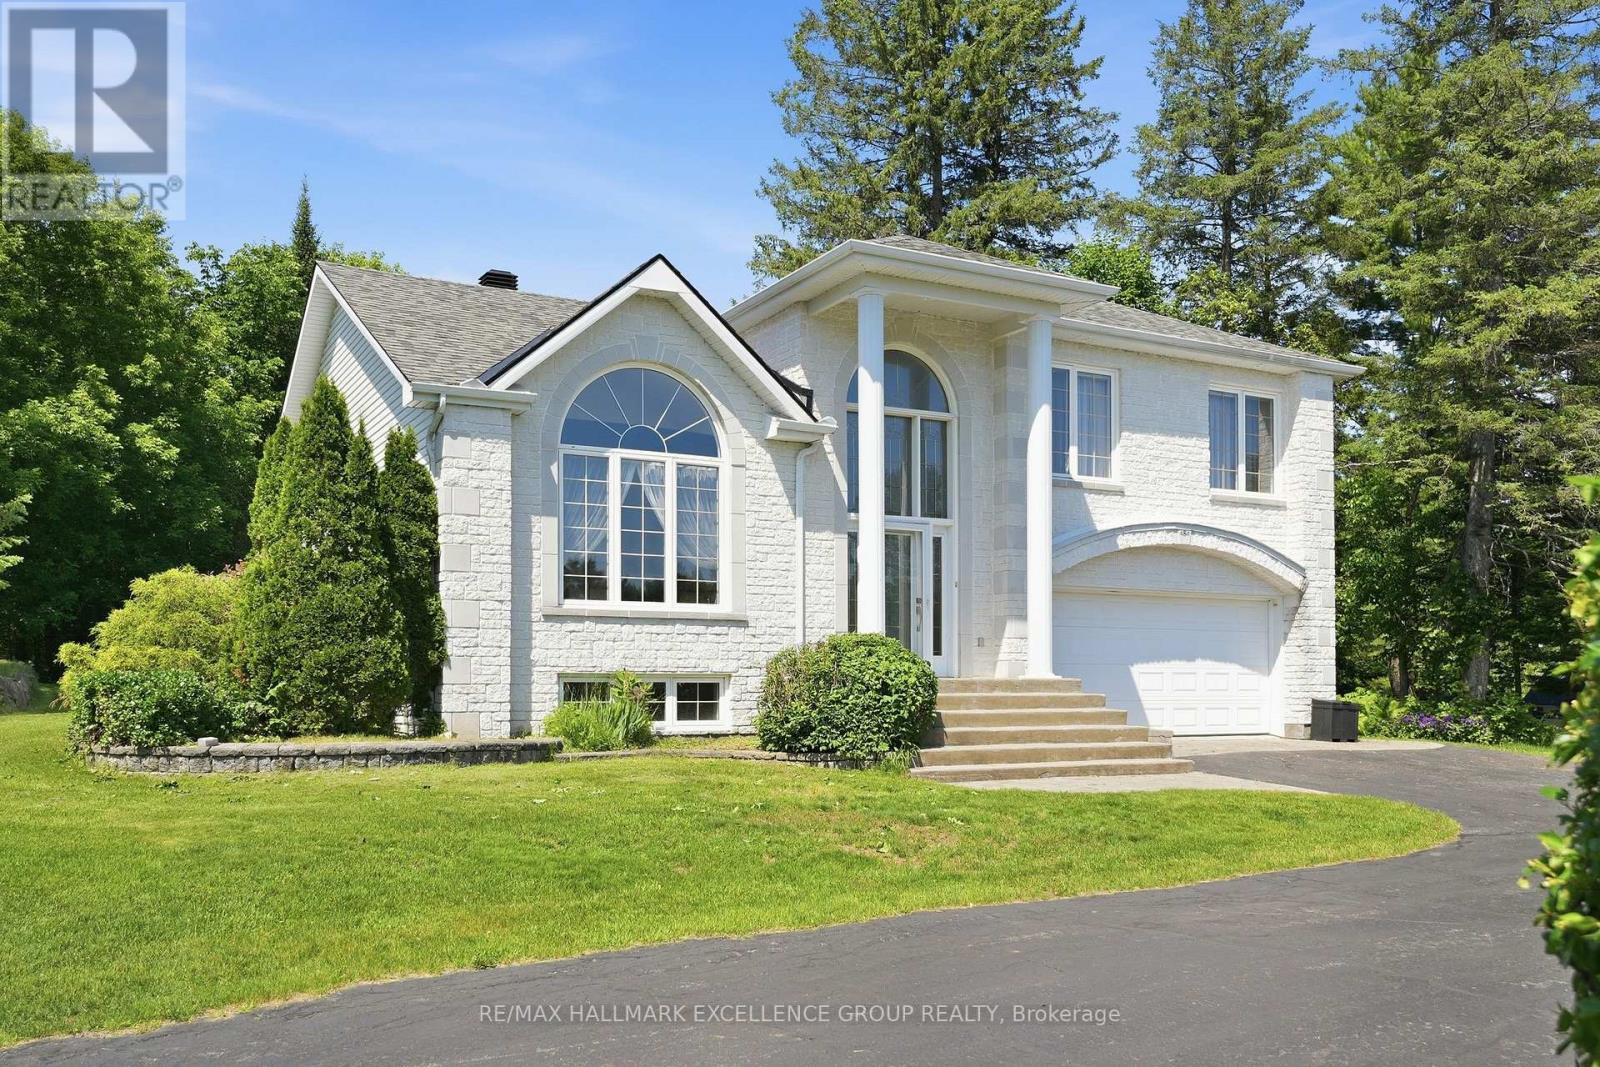
Exceptional estate living on a rare 1-acre ravine lot with a private wooded backdrop and no rear neighbours in sight. Nestled in a sought-after estate subdivision, this beautifully maintained 3-bedroom split-level home offers the perfect blend of modern updates, functional living space and resort-style outdoor living. Featuring a striking white stone façade, hardwd and ceramic floors throughout, a family-friendly layout, this home is designed for comfortable living & entertaining. The updated kitchen showcases quartz countertops, a new sink, gas cooktop, built-in oven and dishwasher. Updated lighting adds a fresh, contemporary feel. The upper-level main bathroom offers a spa-like retreat with a large soaker tub, ceramic & glass shower and quartz countertop. A convenient main-floor 3-piece bathroom has been refreshed with a new vanity. The inviting family room features a wood-burning fireplace & patio doors leading to the backyard. The fully finished basement includes a spacious recreation room, sound-treated music studio, and dedicated storage/mechanical room. Step outside and discover your own private oasis. Surrounded by mature trees and backing onto a peaceful forested area, the beautifully landscaped yard features a saltwater in-ground pool (2016) with natural gas heater & robotic cleaner, decorative fountain, interlock patios, screened cedar gazebo, and outdoor fireplace. Whether relaxing poolside or entertaining guests, you'll appreciate the exceptional privacy and tranquil setting. Additional features include central vacuum, alarm system, air exchanger, EV charging plug, 2023 furnace, insulated & heated double attached garage, detached workshop with electricity (2022), pool shed, Generlink hookup, and shingles approximately 10 years old. A rare opportunity to own an exceptional estate property where modern updates, outstanding outdoor amenities, and the beauty of nature come together in one remarkable setting. 24 Hours Irrevocable on all offers. (id:15069)
SAVE THE TAX! New pricing for beautiful Royal Ridge in the charming community of Ridgeway. These homes are built with care by a Niagara builder with all Niagara trades and suppliers. With the new HST rebate, the value is outstanding with standard selections well above what you might expect. The meticulously designed floor plans offer generous floorplans from the 1,400 - 1,650 range. Unit #526 is an end-unit and includes all the same standard features and finishes as the other homes here offering incredible value. You can expect engineered hardwood in the main living areas, stone countertops in the kitchen, luxurious principal suites with ensuites, spacious pantries, pot lights, and sliding doors leading to covered decks. The stylish exteriors, finished with a mix of brick, stone and stucco, along with exposed aggregate concrete driveways, and covered decks create an impressive first impression. There are completed model homes available for viewing. OPEN HOUSE on Sundays from 2-4 pm (excluding holiday week-ends), or schedule a private appointment anytime. Flexible closing dates available. Check the "BROCHURE" link below. We look forward to welcoming you! NOTE: photos are of a previous finished townhome, but are a fair representation of what the standard finishing selections include. Be sure to visit the REALTOR'S website for additional information about this listing. (id:15069)
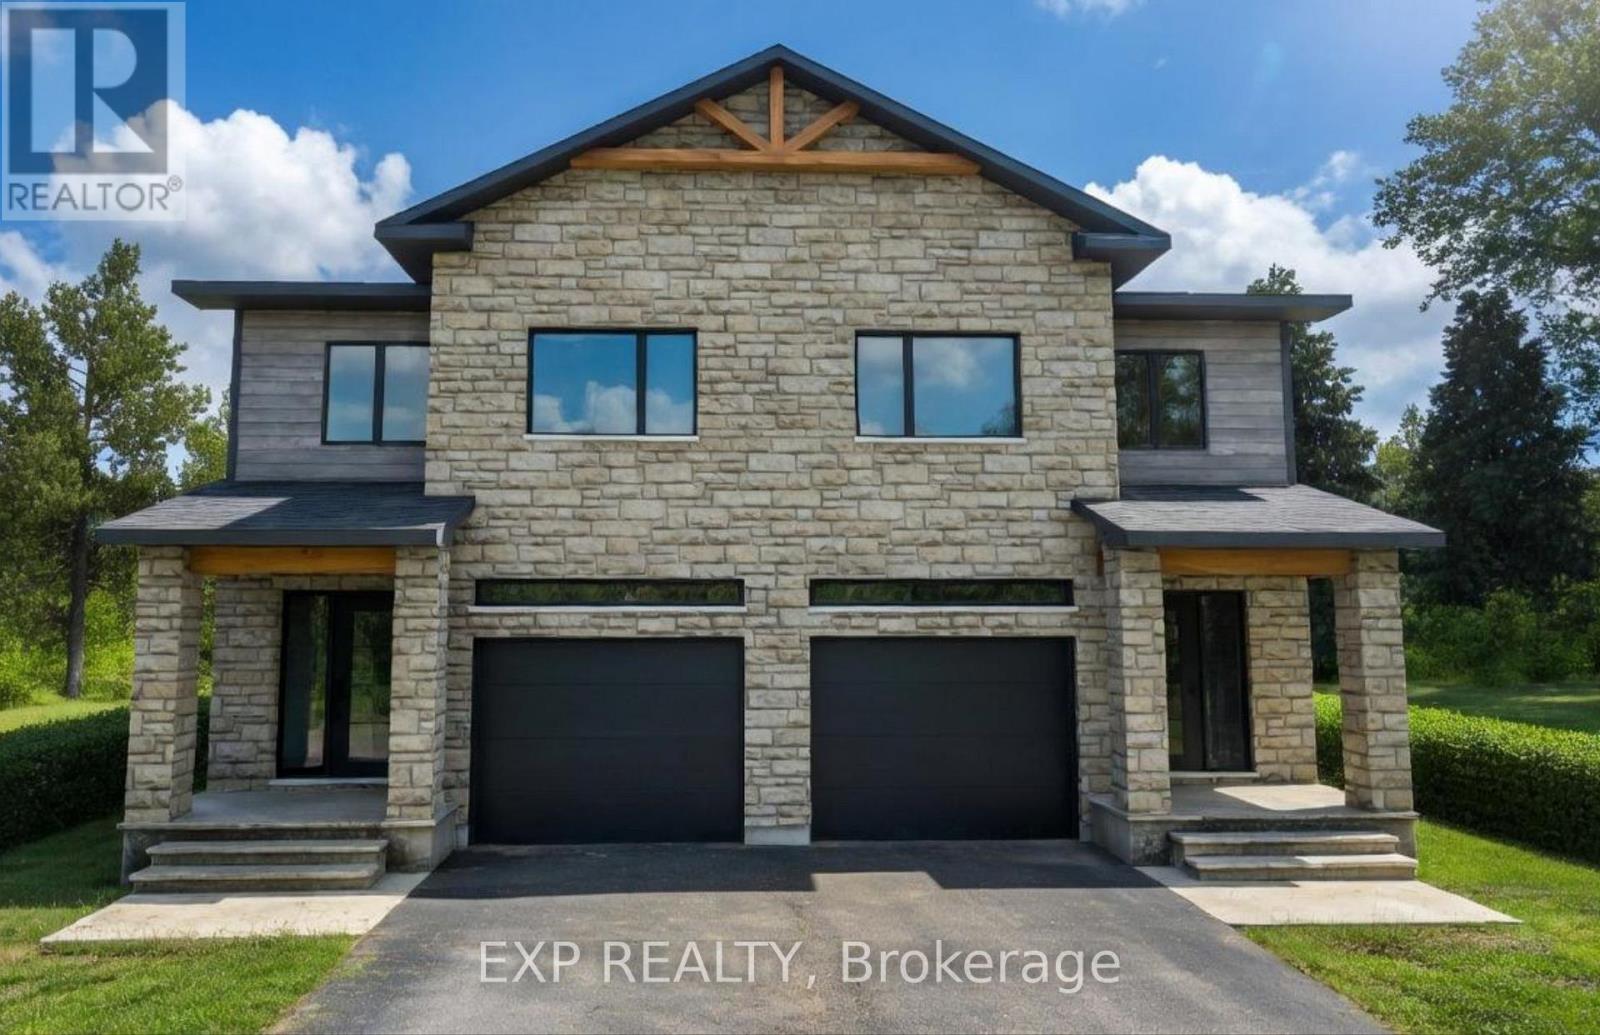
SAVE THE TAX! New pricing for beautiful Royal Ridge in the charming community of Ridgeway. #505 is a spacious 1,640 sq. ft. semi-detached home with a basement walk-out overlooking greenspace. Note: this particular unit has not yet been built but the photos are representative of the finishes and design you can expect. All 39 homes in this Royal Ridge development are, and will be, built with care by a Niagara builder using all Niagara trades and suppliers. With the new HST rebate, the value is outstanding with standard selections well above the norm. Each home includes engineered hardwood in the main living areas, stone countertops in the kitchen, luxurious principal suites with ensuites, spacious pantries, pot lights, and sliding doors leading to covered decks. The stylish exteriors, finished with a mix of brick, stone and stucco, along with exposed aggregate concrete driveways, and covered decks create an impressive first impression. There are completed model homes available for viewing. OPEN HOUSE on Sundays from 2-4 pm (excluding holiday week-ends), or schedule a private appointment anytime. Flexible closing dates available. Check the "BROCHURE" link below. We look forward to welcoming you! Be sure to visit the REALTOR'S website for additional information about this listing. (id:15069)
Discover this beautifully maintained 1,699 sq ft bungalow offering the perfect blend of classic charm and functional single-level living. Stunning hardwood flooring flows seamlessly throughout the main level, which features a large living room and a formal dining room perfect for entertaining. The heart of the home centers around a spacious kitchen open to the family room, complete with a cozy wood fireplace. The thoughtful layout includes 3 spacious bedrooms, 1 full bath, 2 convenient half-baths, and a highly desirable main-floor laundry room for ultimate everyday convenience. An attached garage provides secure parking and excellent storage, while the massive, unfinished basement serves as a true blank canvas waiting for your imagination, ideal for a future home theater, personal gym, or recreation room. Don't miss this incredible opportunity to own a move-in-ready home with endless potential! (id:15069)
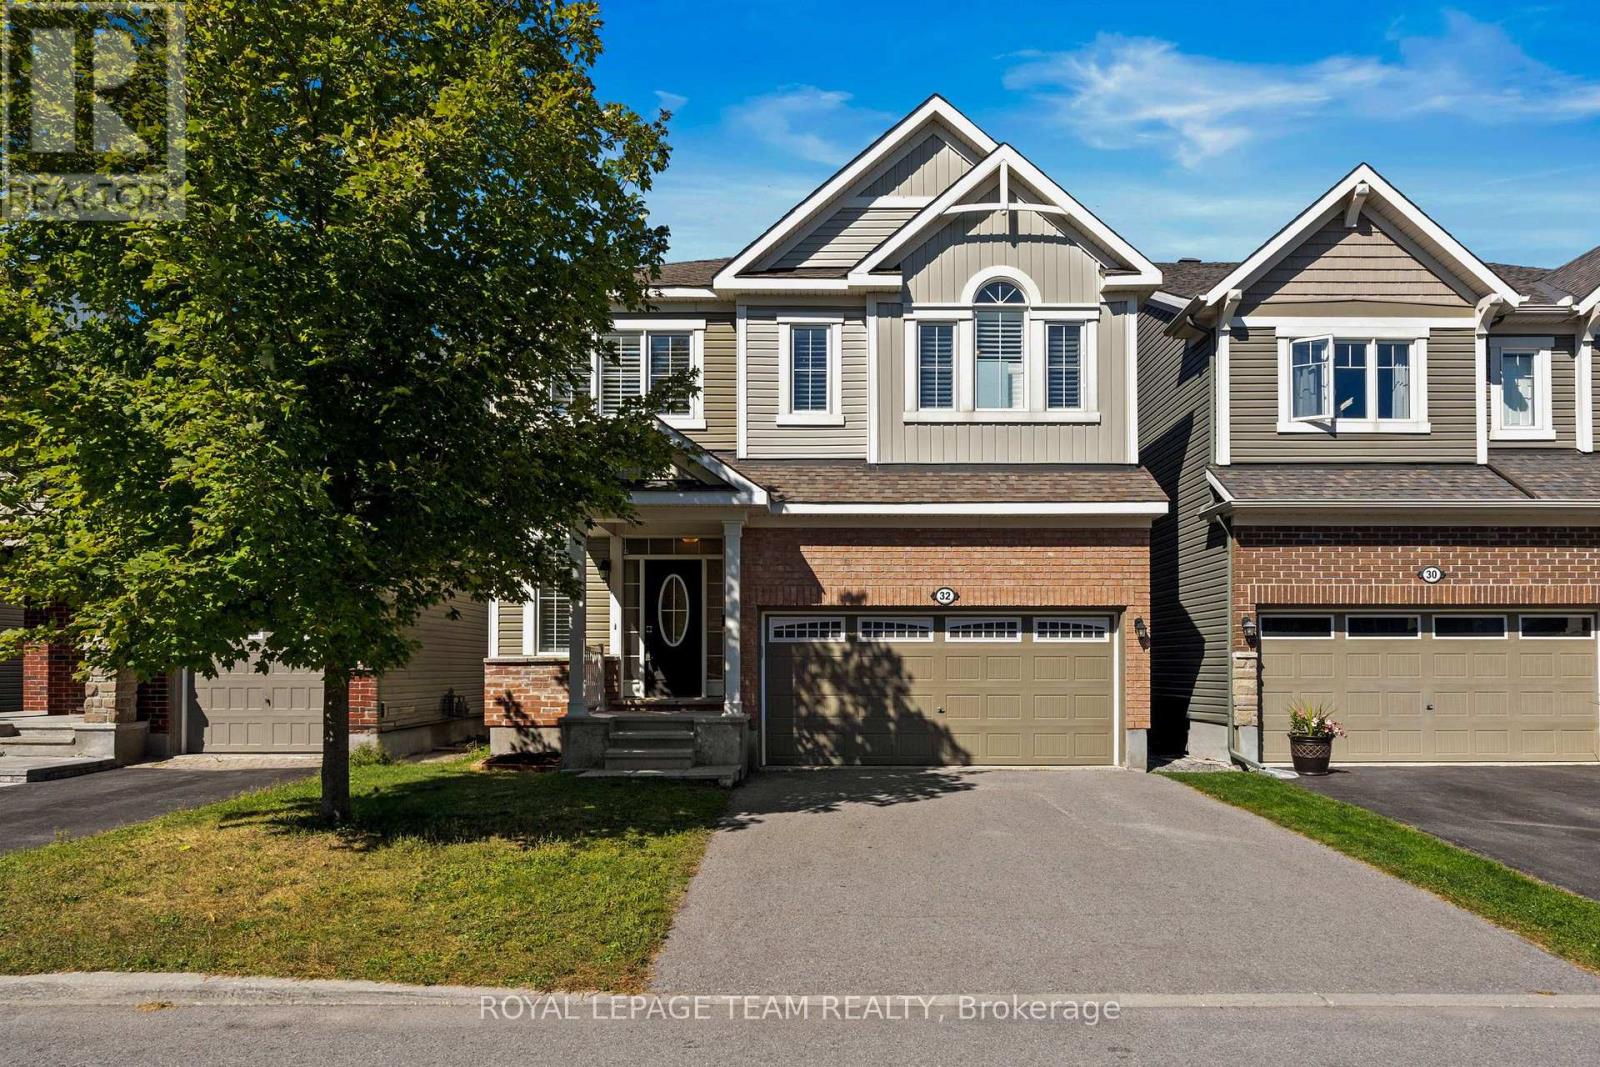
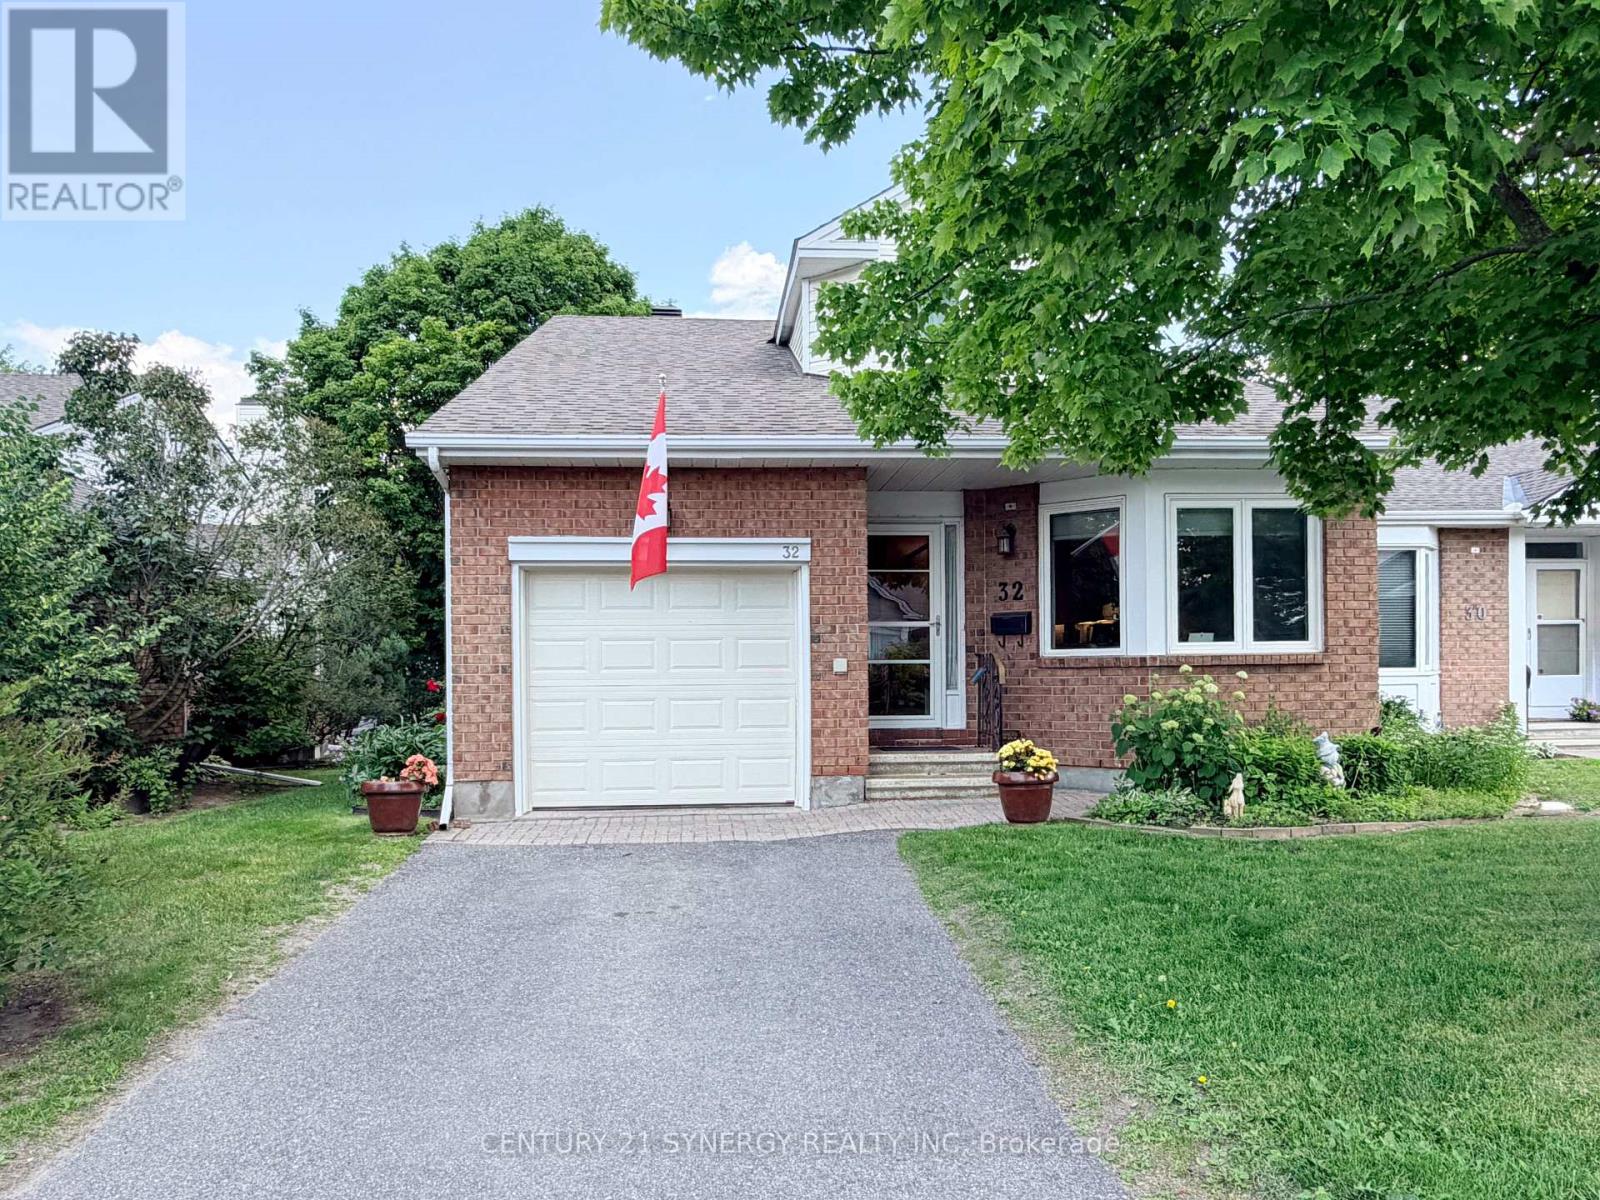
Space, style & a fantastic family-friendly location come together at 32 Escallonia Court in Stittsville. Offering approx. 2,634 sq/ft above grade, plus an unfinished walkout basement with direct backyard access, this 3-bedroom, 3-bathroom home offers exceptional flexibility for growing families and plenty of potential for future living space or a lower-level apartment. The main level features new hardwood flooring & California shutters, which continue throughout the entire home. A dedicated home office provides the perfect work-from-home space, while the spacious living & dining areas offer plenty of room to gather & entertain. The bright kitchen features generous cabinetry, a large centre island & ample prep space, with access to the deck overlooking the fully fenced backyard. Upstairs, an impressive sun-drenched loft creates a versatile second living space, ideal as a family room, playroom or homework area, and could easily be converted into a 4th bedroom if desired. The oversized primary retreat features two walk-in closets & a spacious ensuite, while both secondary bedrooms also offer walk-in closets and shared access to a full bathroom. Convenient second-floor laundry completes this level. The unfinished walkout basement provides incredible potential to expand your living space, with direct access to the backyard and possibilities for a future rec room, additional bedrooms or lower-level suite. Built in 2016, the home also features a double garage & parking for 4. Set in a convenient Stittsville location close to parks, schools, trails, shopping & restaurants, with easy access to Hazeldean Road, Stittsville Main Street, Tanger Outlets, the Canadian Tire Centre & Kanata amenities. (id:15069)
*FULL HST REBATE INCLUDED IN LISTING PRICE* OPEN HOUSE Sunday October 4th, between 2:00 pm to 4:00 pm at 136 Giroux St, at TMJ Model house. Welcome to White Rock 2, a gorgeous semi detached house featuring a bright open-concept layout with a chef's kitchen including an island and walk-in pantry. Retreat to the primary suite with a large walk-in closet and unwind in the spa-like 3-piece with a large size vanity. Set up a playroom or office space in the 3rd bedroom and enjoy the convenience of a 2nd-level laundry room. This property is located just steps away from the Nation Sports Complex and Ecole Saint-Viateur in Limoges. Also, in proximity to Calypso Water Park, Larose Forest and local parks. *Pictures are from a previously built home and may include upgrades. (id:15069)
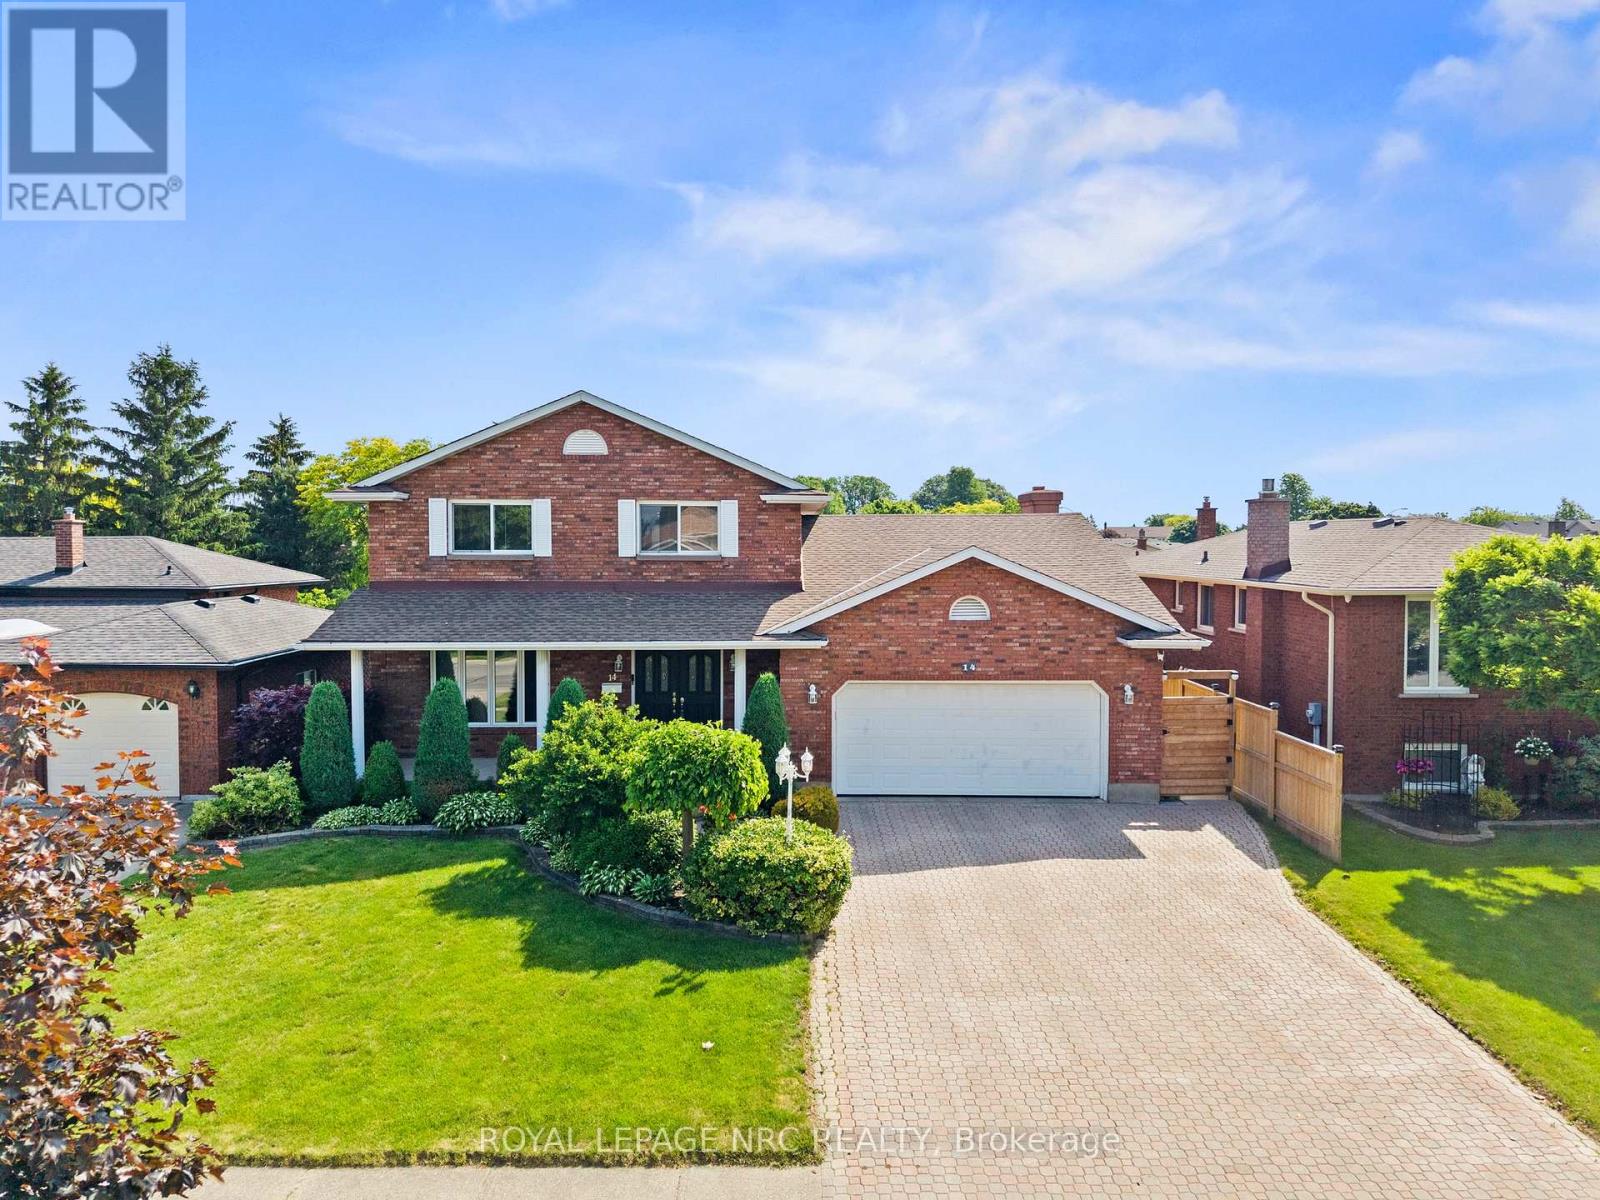
Welcome to 14 Tupper Drive, tucked away on a quiet, tree-lined street in one of Thorold's most desirable and established areas, this impeccably cared for, one-owner custom built home offers a rare combination of meticulous maintenance and timeless warmth. The pride of ownership is unmistakable from the moment you approach the property, which features beautiful professional landscaping kept lush and vibrant by an extensive built-in irrigation system. Stepping through the front doors, you are welcomed by a grand foyer entrance highlighted by a stunning winding oak staircase. Designed for both comfortable family living and effortless convenience, the home boasts three spacious bedrooms, three full bathrooms, a central vacuum system, and the added peace of mind of a pre-wired security system. The highly functional main floor features a seamless walk-out providing direct access to both the garage and the backyard oasis, where you can relax or entertain rain or shine on the beautiful covered back deck. The lower level opens up a world of opportunity, featuring a fully finished basement uniquely designed with a potential rental unit or in-law suite, providing excellent privacy, independence, and flexibility for extended family or a savvy income helper.This peaceful, family-friendly setting perfectly pairs neighborhood tranquility with everyday accessibility, sitting just steps from local parks and scenic trails while offering quick connections to Brock University and Highway 406. With its immaculate condition, premium features, and incredible investment potential, this remarkable residence is the perfect place to call your new Niagara home.Book your showing now! Call Mike @ 905-651-6698 (id:15069)
Absolutely Stunning Executive End-Unit Townhome! This Impressive 5-Bedroom Residence Offers An Exceptional Combination Of Luxury, Space & Functionality. The Desirable End-Unit Setting Features Abundant Windows, Filling The Home With Tons Of Natural Light, While High Ceilings & Open-Concept Layout Create A Bright, Airy Atmosphere Throughout. Featuring Extensive $$$ Upgrades & High-End Finishes, Including Hardwood Flooring Throughout The Main & Third Floors, Upgraded Pot Lights, Crown Moulding, Plus A Beautifully Renovated Kitchen & Bathrooms. The Modern European-Style Kitchen Showcases Sleek Piano-Gloss Cabinetry, Marble-Style Backsplash, Custom Cabinetry, Dedicated Coffee Bar, Quartz Countertops, Stainless Steel Appliances, Modern Lighting & A Custom Centre Island-Perfect For Cooking, Entertaining & Everyday Living. Generously Sized Bedrooms Provide Exceptional Space & Flexibility For The Entire Family. The Upgraded Primary Ensuite Feature Contemporary Finishes, Including A Frameless Glass Shower For A Sleek, Modern Touch. The Lower-Level Bedroom With A Private 3-Piece Ensuite Offers Exceptional Versatility-Ideal As A Guest Suite, Home Office, Gym Or Additional Living Space. Enjoy Two Outdoor Spaces, Including A Charming Front Terrace Plus A Good-Sized Private Backyard-Perfect For Al Fresco Dining, Relaxing Or Entertaining Family & Friends. A Rare Opportunity To Own One Of The Community's Most Distinctive End-Unit Homes, Where Thoughtful Design, Luxury Finishes, Abundant Natural Light & Everyday Functionality Come Together Beautifully. Stylish Executive Living At Its Finest-Don't Miss It! Hot Water Tank Owned ( 2024 ) Air Conditioner & Furnace ( 2023 ) (id:15069)
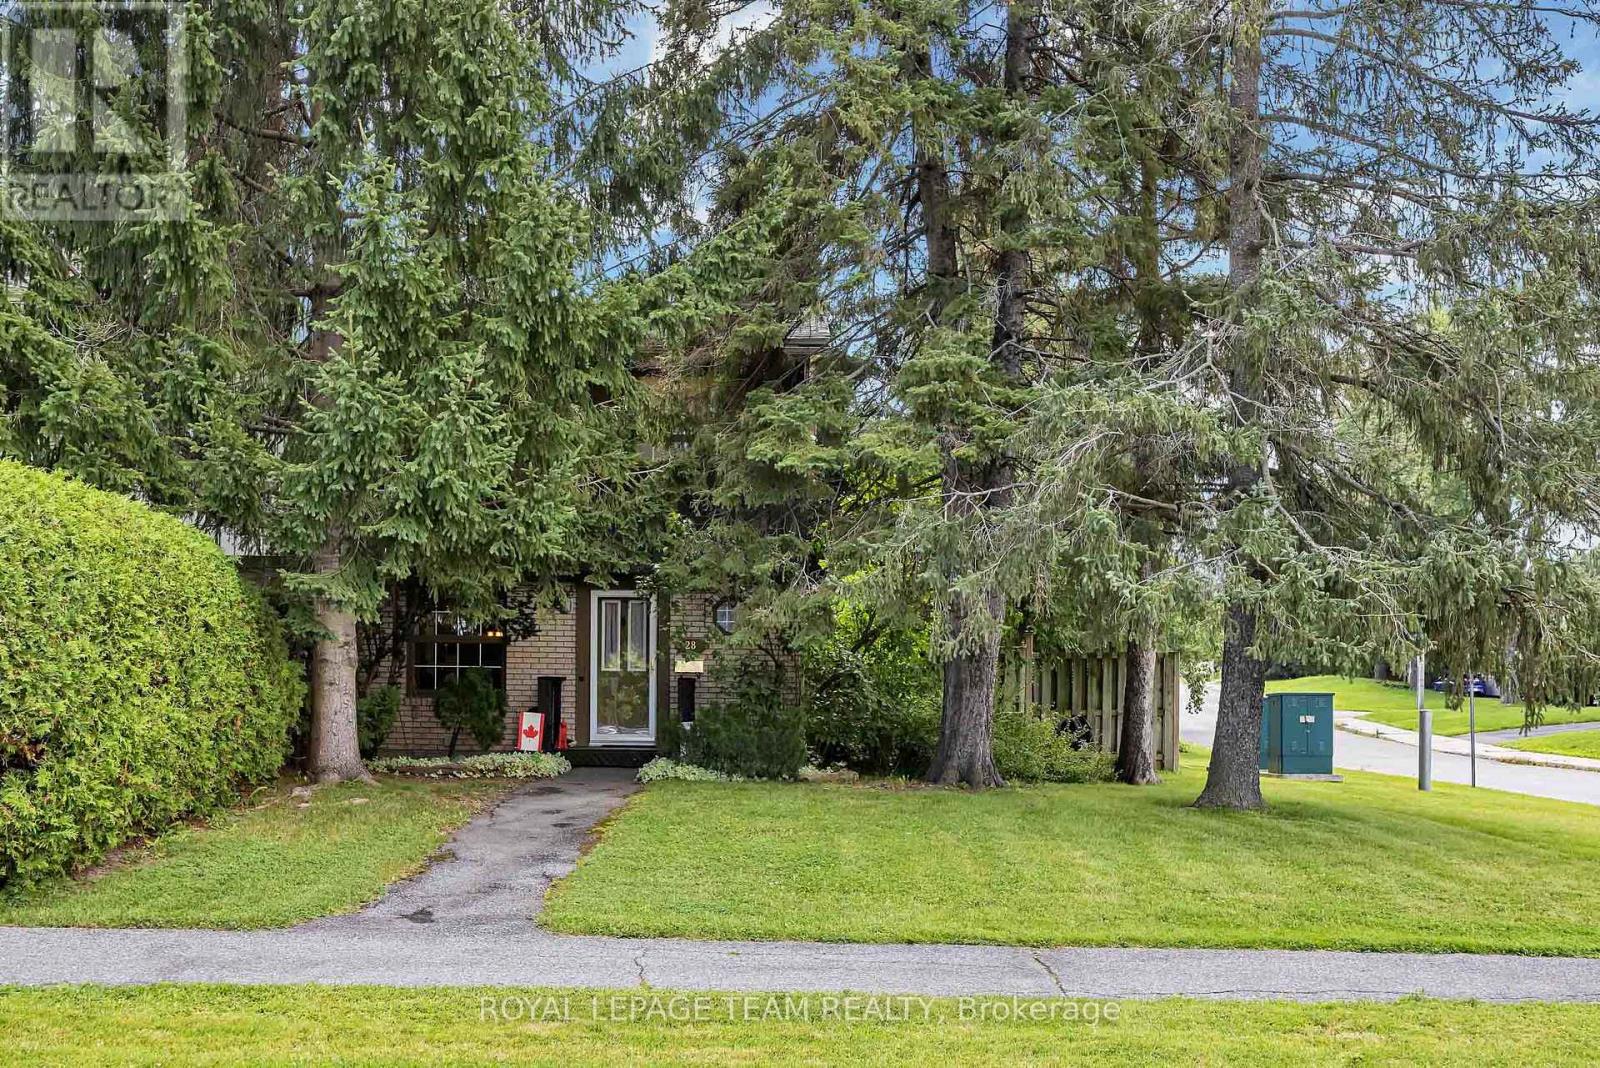
OPEN HOUSE Sun Oct 4th 2-4 pm. Situated on one of the larger corner lots in Monterey Court, this classic Campeau-built end-unit townhome is ideal for first-time homebuyers, downsizers or investors. Step inside to gleaming oak hardwood floors that flow throughout the main level. The kitchen features stainless steel appliances, a cozy breakfast nook, and there is also a convenient main-floor powder room. The open-concept living and dining area is anchored by a gas fireplace, creating the perfect spot to relax or entertain. French doors lead out to your private, fully fenced backyard oasis, beautifully finished with interlock and featuring a tranquil pond, ideal for hosting family and friends all summer long. The oak hardwood continues up the stairs to the second floor, where you'll find three spacious bedrooms and a full family bath. Downstairs, the basement offers generous storage space, a dedicated laundry area, and peace of mind with a new furnace and new hot water tank. This home also includes a dedicated parking spot (#9) and a low monthly homeowners fee of just $203.77, covering snow removal and common area maintenance - worry-free living at its best. You'll find unbeatable convenience: steps to public transit, quick access to Highways 417 and 416, and close to Queensway Carleton Hospital, top-rated schools, parks, shopping, and restaurants. This is the total package - don't miss your chance to call it home! (id:15069)
BRAND NEW CUSTOM-BUILT Multigenerational Home built with top quality workmanship and materials, numerous upgrades and features to mention all here! Large premium lot (65' X 100'), poured concrete foundation, fully replaced underfloor water and waste management, above water table floor, no water ingress for 56 years, double floor on main level, full foam insulation, all woodwork painted four times, damage protection, Mitsubishi heat pump for both heat and air conditioning with every room having its own unit, full to ceiling tile in bathrooms with tile floors, All bathrooms are fully waterproofed with Kerdi systems to help prevent water leakage and no mold Possibilities .heat floors in bathrooms, sound management between floors to code, full fire separation, top code commercial grade flooring on lower level, full hardwood on upper level,2 X 200 amp electrical services, internet service installed, top floor has 3 bedroom and 2 full bathrooms, lower level has one large bedroom which can be changed to 2 with full bathroom. Walk to Algonquin College, Shopping Center, schools, churches and all amenities! A must see! Call now! (id:15069)
Welcome to 170 Bartonia Circle, a beautifully designed Mattamy Marigold Corner detached home situated on a wider corner lot in the family-friendly Avalon community. Featuring 9-foot ceilings on BOTH the main and second floors, this home offers a bright, airy atmosphere and a spacious, functional layout. The open-concept main floor showcases generous living and dining areas, hardwood flooring, and large windows that welcome abundant natural light. The modern kitchen offers ample cabinetry and counter space, creating an inviting setting for everyday cooking and entertaining. Upstairs, three well-proportioned bedrooms and a versatile loft provide comfortable space for the whole family. The spacious primary retreat features a luxurious 5-piece ensuite, while bedroom-level laundry adds everyday convenience. Ideal as a home office, reading lounge, or children's play area, the loft offers flexibility to suit your lifestyle. Outside, the fully fenced yard features an interlock patio, raised garden beds, a lawn area, and a convenient storage shed, a thoughtfully arranged outdoor space for dining, gardening, and relaxation. A double-car garage provides ample parking and additional storage. Just a short walk from Sweetvalley Park, pickleball courts, and Summerside West Pond, and close to schools, shopping, restaurants, transit, and major routes, this home combines a welcoming family setting with everyday convenience. (id:15069)
Rarely offered and truly one of a kind! This bungalow was taken right down to the studs and rebuilt from the inside out, and it's now a luxury duplex with a detached coach home in the back. The renovation was led by a passionate real estate investor and done to code with care, quality, and long-term value in mind. The result is built to impress. Just completed, it offers exciting possibilities for investors, entrepreneurs, and multi-generational families alike.There are three self-contained living spaces, each with its own separate entrance and hydro meter:Main floor unit: 2 bedrooms, 1 bath, engineered hardwoodLower level unit: 2 bedrooms, 1 bath, fully finishedCoach home: 1 bedroom, engineered hardwood, private deck and fully fenced yardEvery unit has its own in-suite laundry, quartz countertops, stainless steel appliances and sinks, and designer tile. No corners were cut.Major updates, done for you:New framing and drywall throughoutElectrical, plumbing, and hydro service (2025)Roof, stucco, and foundation membrane with weeping tile (2025)All new fencing (2026)The lot gets beautiful sunlight, and it sits on a quiet, tree-lined street in the established, family-friendly neighbourhood of Elmvale Acres. It's just minutes from The Ottawa Hospital General Campus, CHEO, and the Smyth Road medical district. Elmvale Acres Shopping Centre, parks, schools, and public transit are all close by, and Highway 417 gets you downtown in no time. Whatever your vision, this property is ready for it. (id:15069)
STOP RENTING AND START OWNING!The opportunity you've been waiting for is here! This spacious semi-detached bungalow is the perfect place to stop paying someone else's mortgage and start building equity of your own. Whether you're a first-time buyer, growing family, or looking for a home with room to make it your own, this property is packed with potential.Step inside to a bright, spacious and open living area that offers plenty of room for everyday family life, entertaining and relaxing. The large eat-in kitchen provides tons of cupboard and counter space, giving you all the room you need to cook up a storm while staying connected with the family.With three generously sized bedrooms, there's room for everyone - and with three bathrooms, those busy mornings getting ready for school and work just got a whole lot easier!The lower level adds even more flexibility. With a separate entrance and its own bathroom, the basement is ideal for guests, a teenager's retreat, a family room, home office, or additional living space. Grab the popcorn, gather the family and turn it into your very own movie night headquarters! Outside, you'll find a cute private backyard, a single-car garage and driveway, providing plenty of parking for family and guests. And then there's the location! Nestled in a quiet neighbourhood and conveniently close to highways for an easy commute, excellent schools, shopping, restaurants and everyday amenities. Fairview Mall is just minutes away, and the subway is practically in your backyard, making getting around the city incredibly convenient.This is your chance to get into the market, add your own personal touch and create a home that works for you.Stop renting. Stop paying someone else's mortgage. Start building your future - and make this one yours! (id:15069)
Welcome to 323 Berrigan Drive, a beautifully updated, move-in-ready 3-bedroom, 3-bedroom semi-detached home in Barrhaven's highly desirable Longfields community. Offering approximately 1,852 sq. ft. above grade PLUS a finished basement, this spacious home offers the perfect functional layout for growing families. A welcoming covered front entrance opens into generous, sun-filled living and dining areas. The kitchen offers abundant counter space, ample cabinetry and excellent storage. Upstairs are 3 well-proportioned bedrooms, including a spacious primary bedroom with a private ensuite featuring double sinks. The finished basement provides versatile additional living space for a family/media room, home office, gym or play area, plus plenty of storage. Recent improvements include new shingles (2024), furnace (2021), upgraded attic insulation with Enbridge Energy Audit (2021), new flooring throughout (2026), updated light fixtures and fresh interior paint (2026), making this home truly move-in ready. Enjoy summer BBQs in the fully fenced backyard featuring an attractive interlock patio, perfect for outdoor dining, entertaining or simply relaxing outdoors. Attached garage. Skip the school bus rush and enjoy the convenience of this family-friendly location, with five local schools within walking distance, including Berrigan Elementary School and Longfields-Davidson Heights Secondary School. With a bus stop steps away and easy access to parks, shopping, restaurants, recreation, transit and Strandherd Drive, everyday convenience is right at your doorstep. Spacious, modern, and perfectly situated-this Longfields gem is ready for you to move in and enjoy. Some photos have been virtually staged. Book your private showing today! (id:15069)
Welcome to 618 Monardia Way, a bright and beautifully appointed 3-bedroom, 3-bathroom home offering a functional layout, stylish finishes and exceptional future potential in a sought-after neighbourhood. The main level features a spacious kitchen with quartz countertops, stainless steel appliances and generous cabinet and counter space. Large windows fill the living areas with natural light, while the formal dining area and inviting living room with a gas fireplace create an ideal setting for everyday living and entertaining. Upstairs, the spacious primary bedroom offers a private ensuite with quartz countertops, a soaker tub and separate shower. Two additional well-proportioned bedrooms and a convenient second-floor laundry room complete this family-friendly level. A true highlight is the exceptionally large backyard, much of which backs directly onto a park, creating a peaceful green outlook and an added sense of privacy. With abundant outdoor space, the yard offers exciting possibilities for a swimming pool, an expansive deck, landscaped entertaining areas and plenty of room for children or pets to play. The unfinished basement provides an excellent opportunity to customize the home to your needs. It includes a rough-in for a three-piece bathroom and ample space to create a one-bedroom in-law suite, a potential two-bedroom secondary unit, or additional recreation and living space. Conveniently located near schools, parks, recreation, shopping, transit and everyday amenities, this property combines comfortable modern living with an outstanding backyard and impressive potential for future expansion. Book your private showing today! (id:15069)
This pristine 1,322 sq. ft. interior residence offers a seamless 2-bedroom, 2.5-bathroom functional floor plan paired with an inviting 118 sq. ft. private exterior terrace. Designed with modern elegance and premium finishes throughout, the main level features open-concept living and dining spaces filled with natural light, a sleek chef's kitchen with integrated appliances, and a convenient powder room. Upstairs, relax in two spacious bedrooms, including a primary suite with a dedicated ensuite bath, alongside generous closet space and a full second bathroom. Enjoy ground-level townhome convenience combined with full access to MRKT's world-class building amenities, including a state-of-the-art fitness center, outdoor pool, rooftop garden, stylish lounge, dining spaces, and 24-hour concierge service. Built by Tridel, Canada's leader in premium condominium development renowned for top-tier quality, sustainable design, and unmatched craftmanship. Nestled at 115 Denison Ave, you are steps away from the vibrant energy of Queen Street West, Kensington Market, Chinatown, and the Financial District. Exceptional transit access, worldclass dining, boutique shopping, and lush local parks are right at your doorstep. Move right into uncompromised modern luxury! Parking is available to purchase. Parking available for an extra $80k. (id:15069)
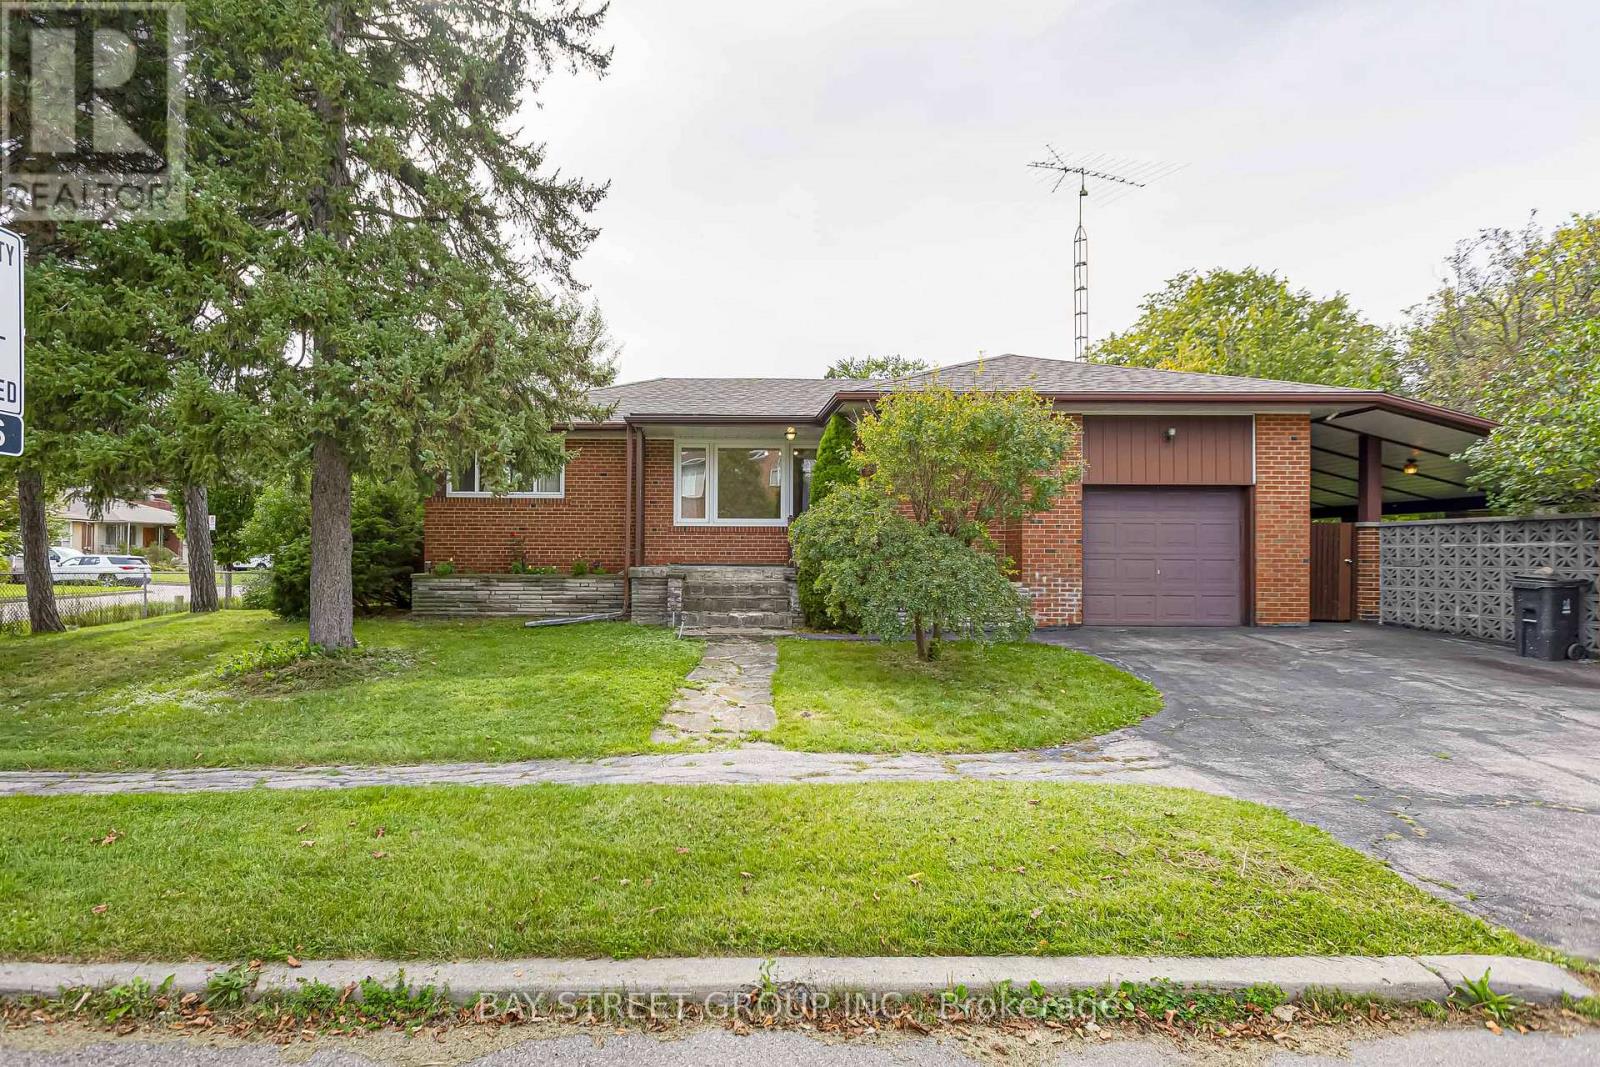
Beautifully maintained bungalow situated in a highly sought-after North York neighbourhood! This charming home features a custom mahogany panelled dining area, elegant hardwood floors throughout, and a separate entrance to a fully finished basement offering abundant storage space-ideal for extended family or additional living space. Unbeatable location within walking distance to Yonge Street, Centrepoint Mall, schools, restaurants, grocery stores, parks, public transit, and all daily conveniences. Enjoy quick access to TTC, major highways, and a wide range of shopping and amenities. A fantastic opportunity to live in one of Toronto's most convenient and family-friendly communities! (id:15069)
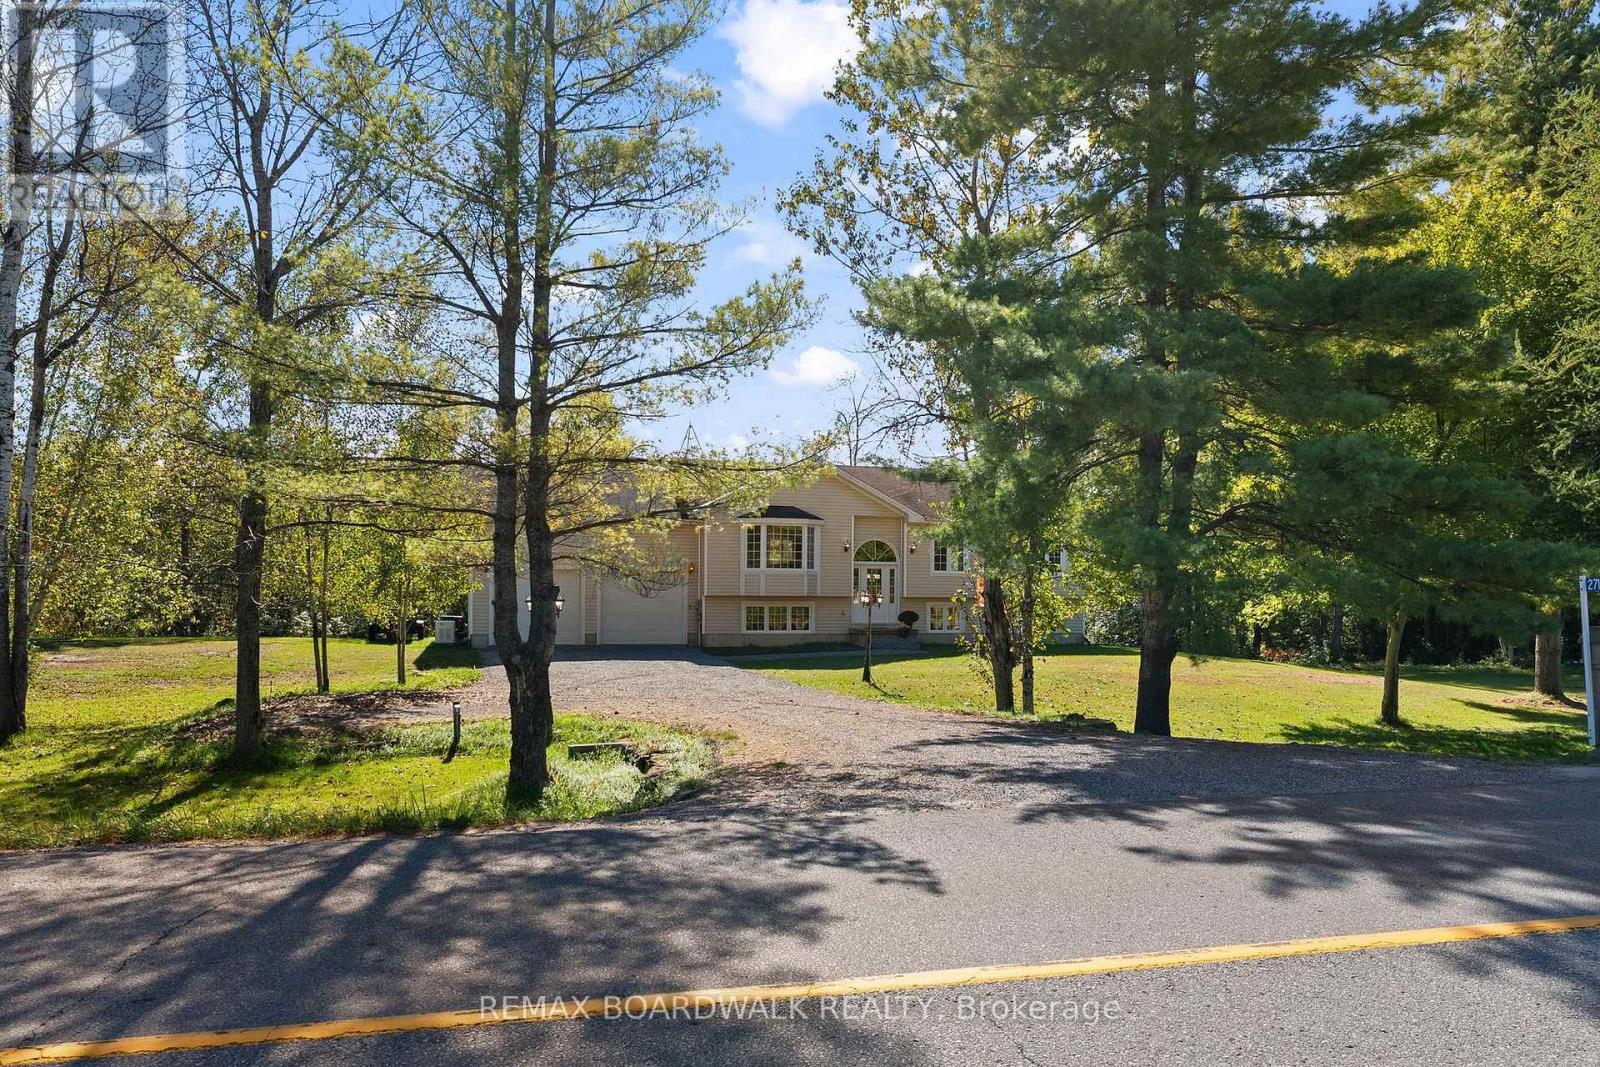
Exceptional rural living awaits with this quality-built Lockwood Brothers hi-ranch, proudly offered for sale by its original owners. Privately set on a beautifully treed 2+ acre lot, this well-maintained home offers a wonderful combination of space, comfort and peaceful country living. Step inside the welcoming foyer and up to a bright, open-concept main level, where low-maintenance laminate and tile flooring and an abundance of natural light create a warm and inviting atmosphere. The functional layout offers three generous bedrooms and a 4-piece main bathroom, including a spacious primary suite complete with its own 4-piece ensuite and patio doors ready to lead to your future private deck - the perfect spot to enjoy the surrounding countryside. The expansive unfinished lower level features high ceilings and offers tremendous potential to create additional living space tailored to your needs. An office/4th bedroom is already in place, along with an open laundry area and separate utility room. An oversized double attached garage provides plenty of room for vehicles, recreational toys and storage, while the picturesque 2+ acre property offers space to garden, play and simply enjoy the privacy of rural living. A Generac system adds extra peace of mind. Ideally located with quick access to Highway 416, this peaceful country property offers privacy and space without sacrificing commuter convenience. A wonderful opportunity to make a quality-built home your own! (id:15069)
Welcome to this charming two-storey home offering immediate possession in a highly desirable Niagara Falls neighbourhood. Conveniently located close to schools, shopping, public transit, parks, and everyday amenities, this property is ideal for families, first-time buyers, or investors alike.The spacious main floor features a bright and inviting living room, a generous dining area, and patio doors leading to a large two-tier deck-perfect for outdoor entertaining and summer gatherings. Upstairs, you'll find three well-sized bedrooms, all with hardwood flooring, along with an updated four-piece bathroom.The finished basement provides additional living space with a comfortable recreation room, creating the perfect setting for family movie nights or relaxation. Outside, the fully fenced backyard offers privacy and security, complete with a custom dog run for pet owners and a spacious two-tier deck for enjoying the outdoors.Additional features include a detached single-car garage and ample outdoor space. A fantastic opportunity to own a move-in-ready home in a great location! (id:15069)
A stunning custom renovation on the best part of Manor, offering over 3400 sq ft. of beautifully finished, usable living space. This exceptional 4+1 bedroom home combines sophisticated design, incredible space and natural light. The entire home is automated with Control4, seamlessly integrating sound, security, lighting and more. The heart of the home is the open-concept kitchen and family room with extensive custom millwork, marble finishes and premium appliances including a Sub-Zero fridge and Wolf gas range. The adjoining dining room easily accommodates large gatherings while remaining warm and intimate for smaller dinners. Walk out to the private, fully fenced, tree-lined yard with access to the large detached garage. Thousands have been spent on beautiful exterior landscaping, making this one of the prettiest homes on the street. The extraordinarily spacious living room features a fireplace, hardwood floors and incredible natural light. Upstairs, the gorgeous primary suite is a true retreat with spectacular windows, walk-in closet and luxurious 5-piece ensuite. An incredible dressing room with extensive custom built-ins provides exceptional additional storage can be converted to a bedroom. The lower level is in a class of its own with 8'4" ceilings, radiant heated floors, spacious recreation room with gas fireplace, bedroom, spa-inspired bathroom, custom laundry room, and wine pantry. Storage is truly extraordinary - no need for off-site storage here! Located in the coveted North Toronto school district, walk to Yonge Street and the shops, cafés and restaurants of Mount Pleasant. Close to transit, parks, schools and everything this city has to offer, this is a rare turnkey home where exceptional scale, sophisticated design and beautifully considered spaces come together effortlessly. (id:15069)
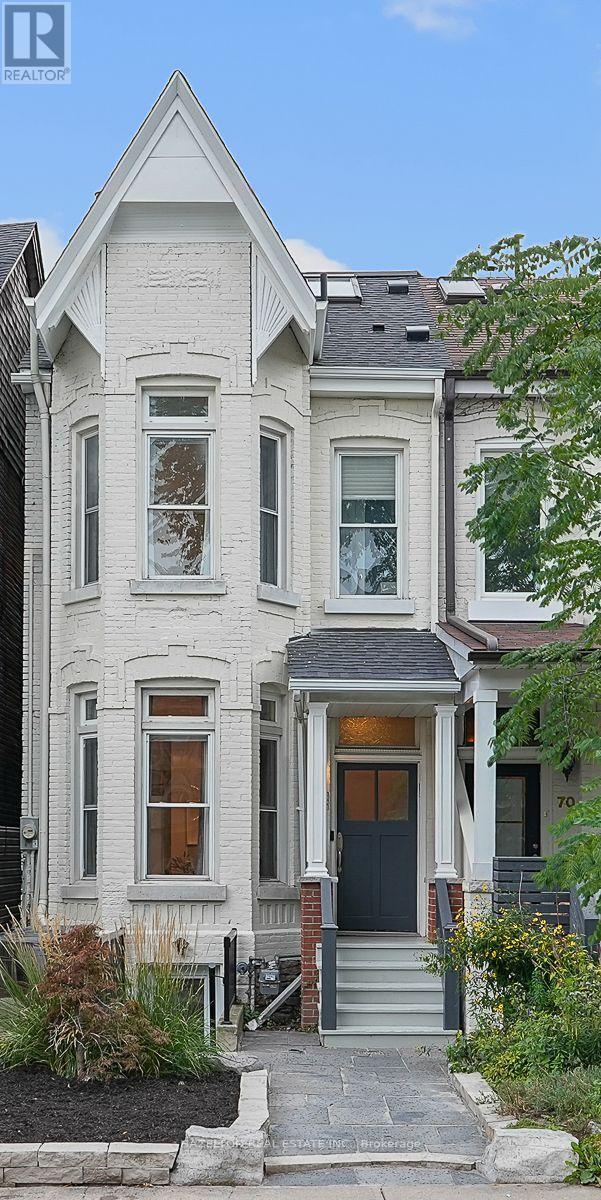
Just half a block from Trinity Bellwoods Park, this coveted 3 storey semi-detached Victorian blends timeless character with stylish modern living. Exceptionally high ceilings and beautifully preserved original details bring warmth and distinction to a home that has been thoughtfully renovated throughout. Generous principal rooms on the main floor are made for entertaining, while a cozy family room off the modern white kitchen opens directly to the fully landscaped and fenced backyard. The second floor offers three bedrooms, including a spacious primary suite with a rare three-piece ensuite bathroom . Above, the open third-floor loft provides a flexible fourth bedroom, studio or retreat, complete with a fireplace and walkout to a west-facing sun deck, perfect for a cocktail while watching the sunset. Private laneway parking for one car adds everyday convenience. Fully finished in 2019, the lower level features a one bedroom plus den apartment with its own street entrance. With interior access from the main house as well, it can serve as an income suite, private guest quarters or seamless additional living space. A rare opportunity to enjoy Victorian character, contemporary comfort and exceptional flexibility in one of Toronto's most sought-after neighbourhoods. (id:15069)
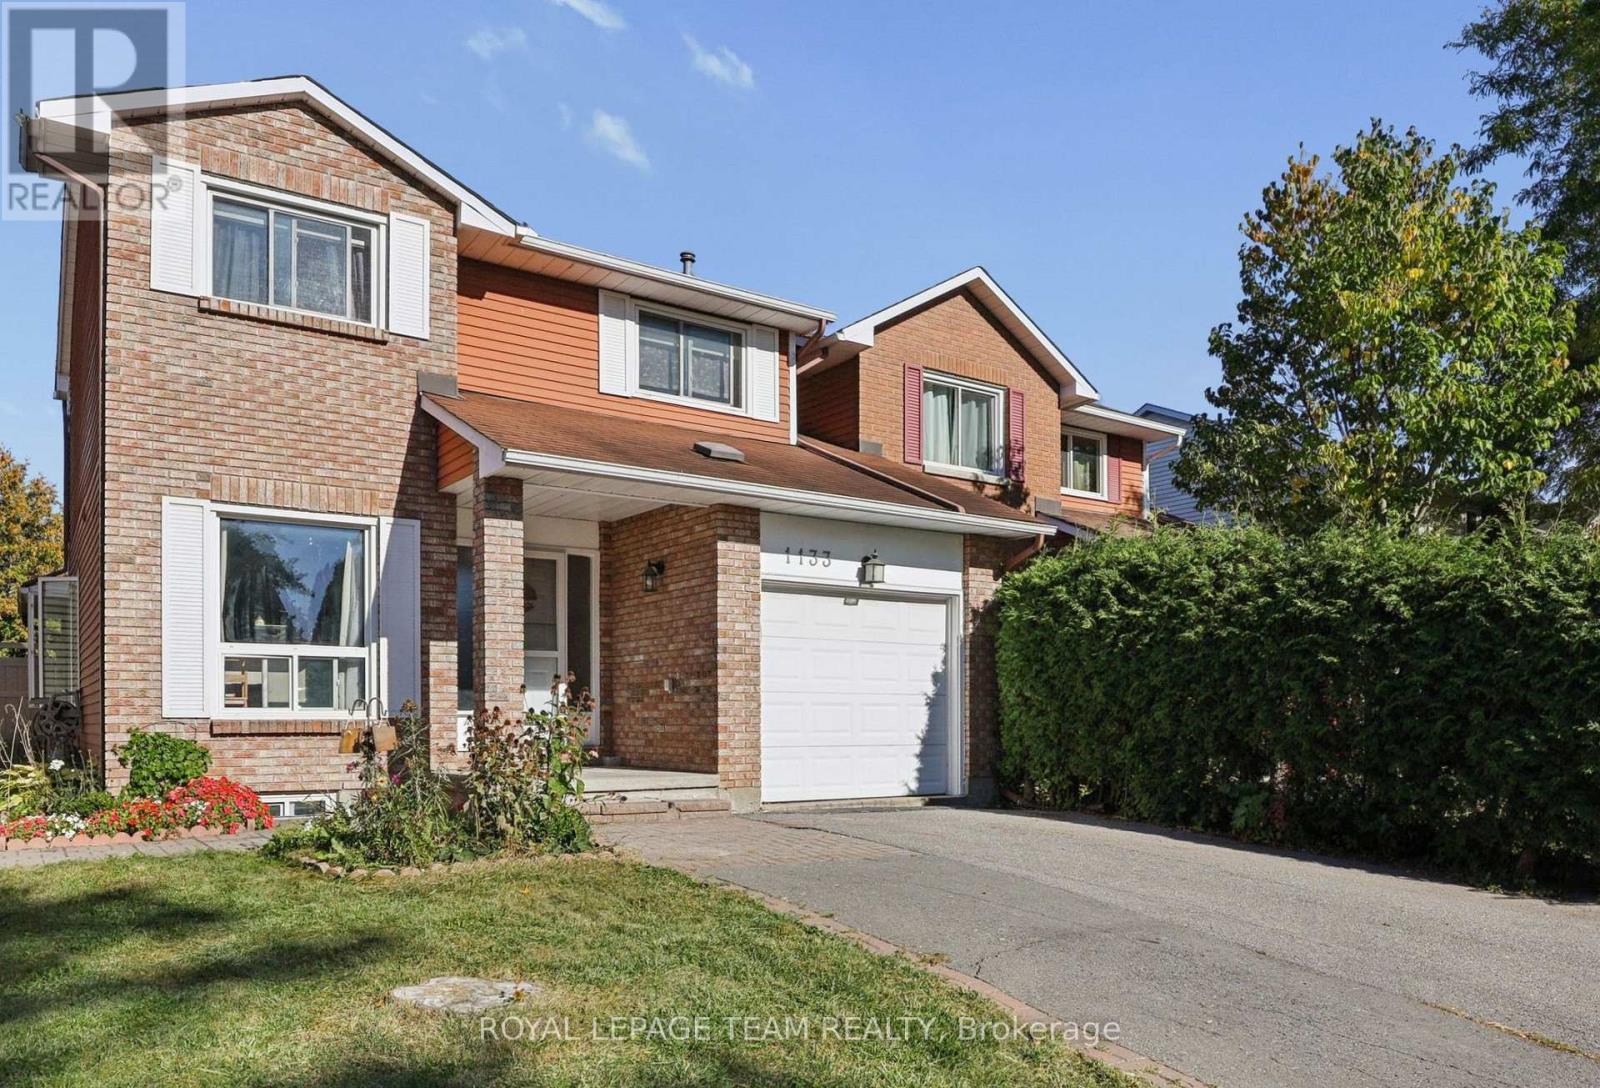
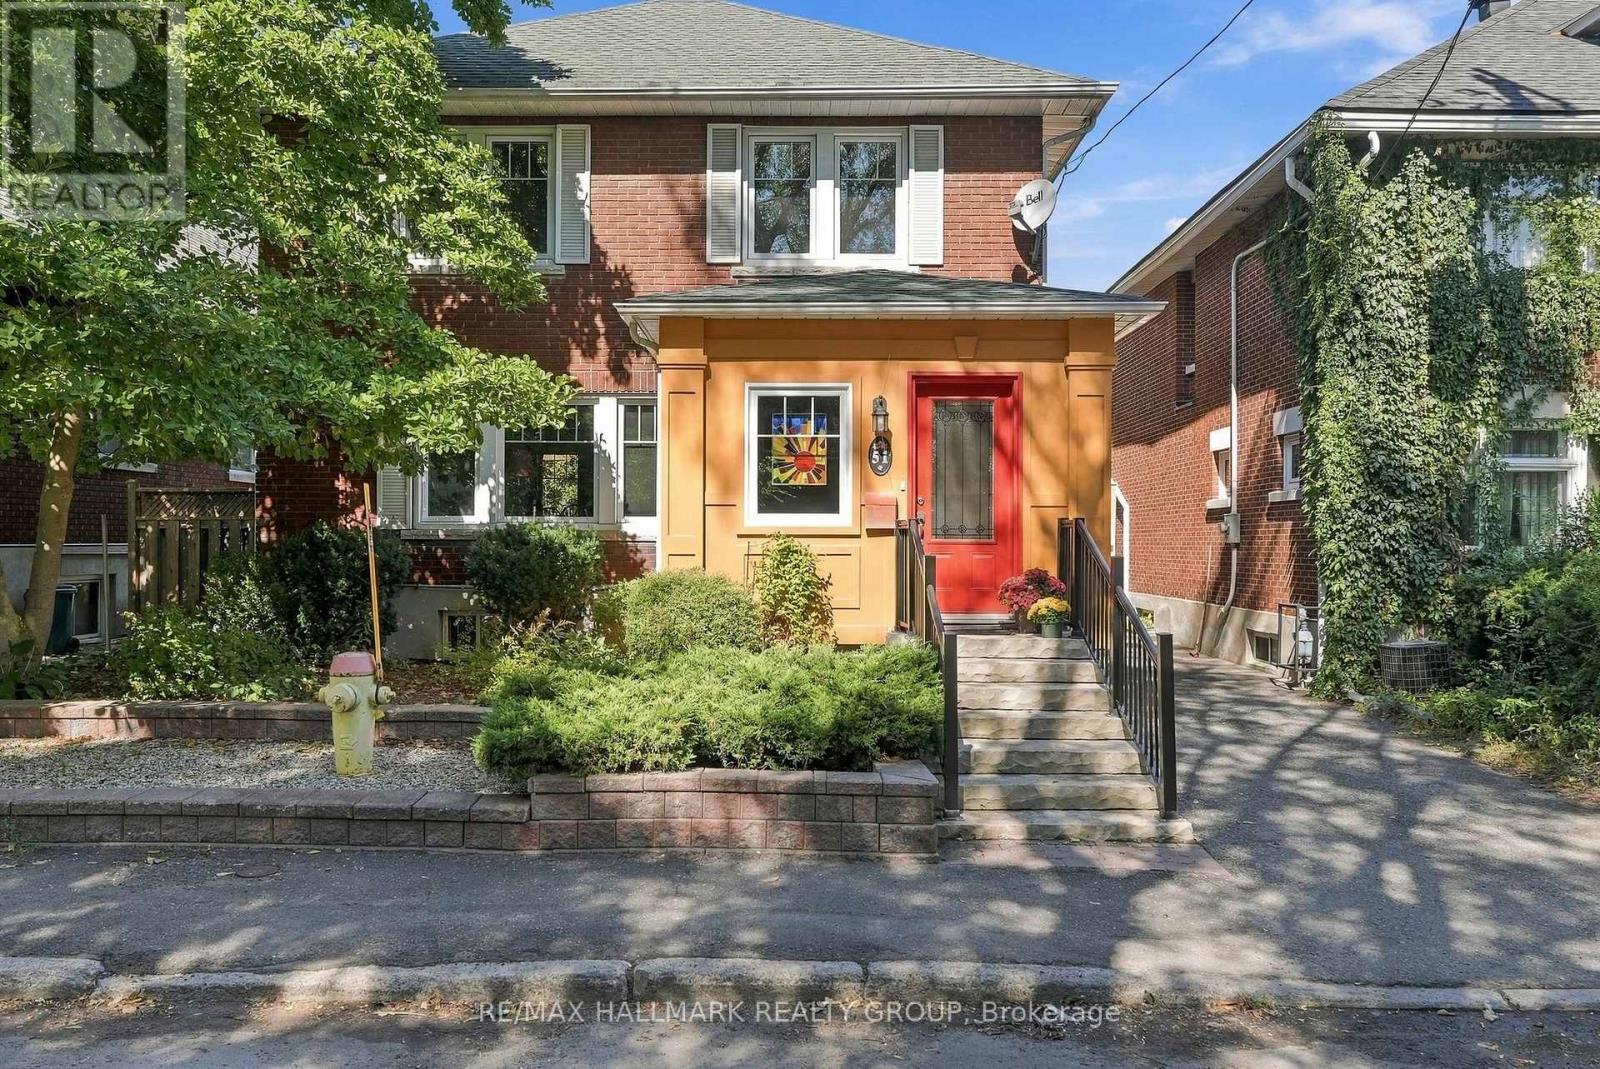
Welcome to 1133 St Emanuel Terrace, a well-kept 3-bedroom, 2-storey semi-detached home on a quiet street in one of Orléans' most established, family-friendly neighbourhoods. The classic brick exterior, covered front entry and attached single-car garage give it great curb appeal from the moment you arrive.The real standout is outside. This home sits on a large lot with no direct rear neighbours, giving you privacy that's hard to find at this price point. There's plenty of space for kids to play, a summer garden, or evenings around the patio.Inside, three bedrooms upstairs give you room for a growing household, a home office, or guests. It's an ideal first home for buyers ready to stop renting and start building equity.The location makes daily life easy. You're close to schools, parks and community activities, with quick access to public transit and Highway 417 for an easy commute downtown or across the city. Mature trees, friendly neighbours and a strong sense of community make this a street where people put down roots.Excellent value in a sought-after neighbourhood. Homes like this don't last long, so book your showing today! (id:15069)
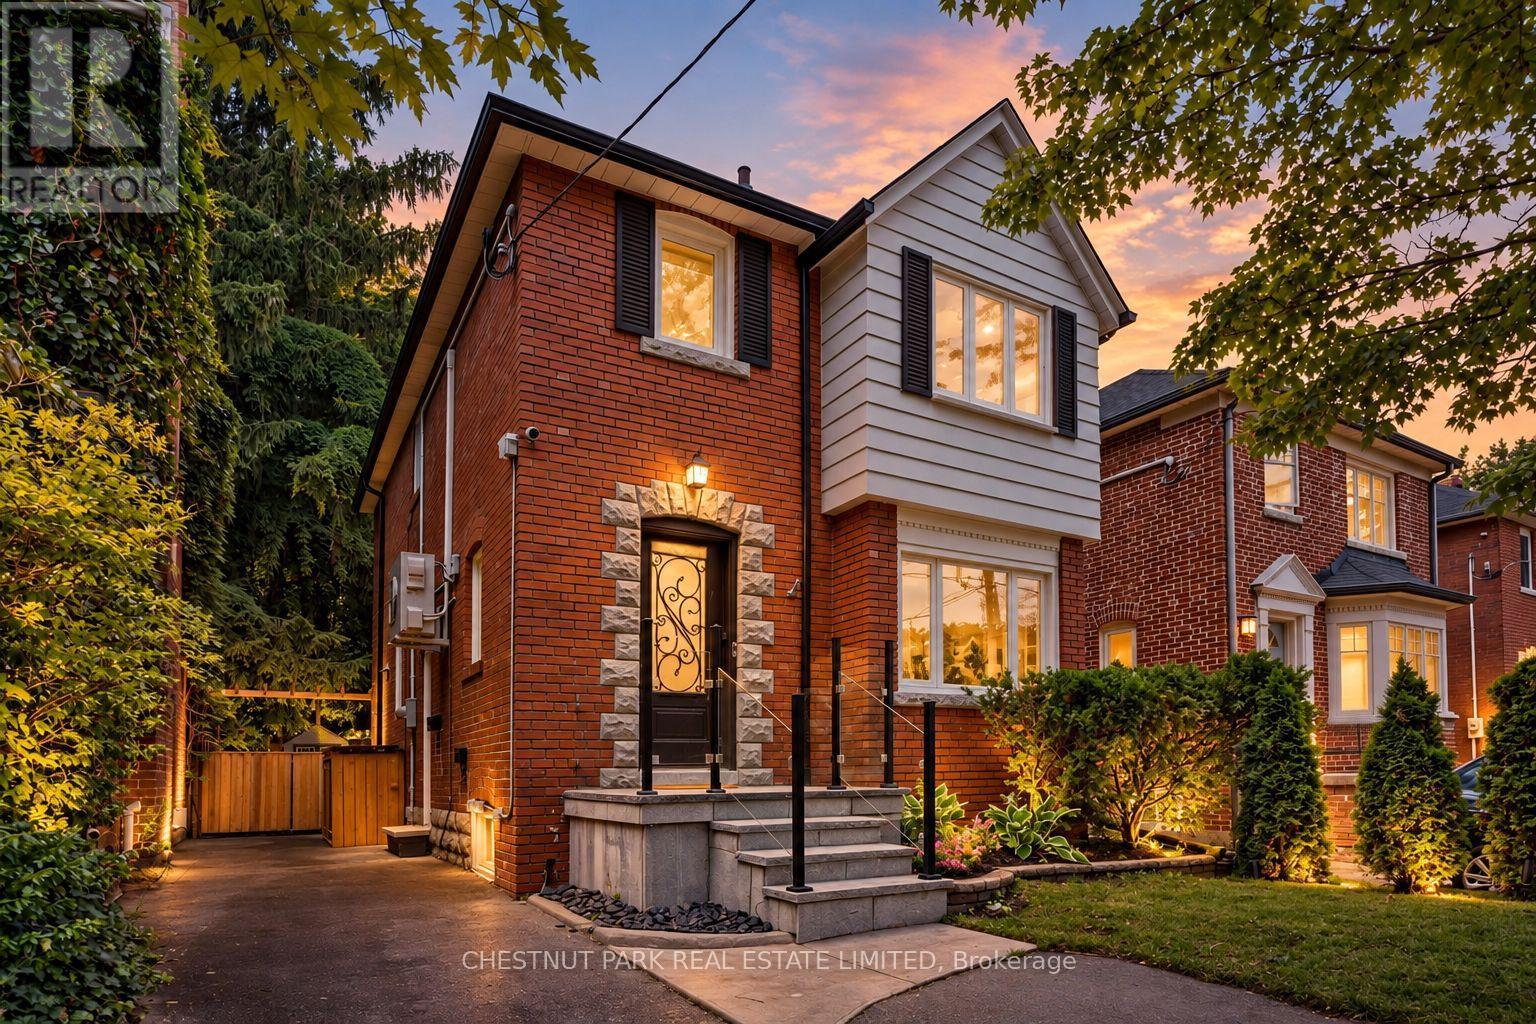
Welcome to 178 Hanna Road, a charming and fully updated 3-bedroom, 2-bathroom detached home in highly sought-after South Leaside, where classic Leaside character, modern comfort, and an incredible private backyard come together to create the perfect setting for family life. From the moment you arrive, the home feels warm and inviting, with bright, beautifully updated interiors and comfortable living spaces designed for everything from quiet evenings at home to gathering with family and friends. Three well-proportioned bedrooms provide plenty of space for a growing family, while the thoughtful updates throughout make this a truly move-in-ready home. Step outside and the experience continues into an incredibly private, professionally landscaped backyard that feels like a hidden urban retreat in the heart of Toronto. Two large decks create multiple spaces for outdoor dining, entertaining, and relaxing, while low-maintenance turf, a full irrigation system, and landscape lighting on a timer make the grounds as effortless to enjoy as they are beautiful, day or night. A professional dog run and dedicated storage she dare discreetly positioned at the rear of the backyard, adding functionality while preserving the beauty and privacy of the outdoor space. And then there is the location. Living at 178Hanna Road means enjoying the quintessential South Leaside lifestyle, where tree-lined streets, top-ranking schools, neighbourhood parks, recreation, and a strong sense of community are all part of everyday life. Just a short stroll away, Bayview Avenue brings some of Toronto's most popular shops, cafes, bakeries, restaurants, and everyday conveniences right to your doorstep, while nearby transit provides easy access throughout the city. It is this combination that makes homes for sale in South Leaside so sought after, and 178 Hanna Road captures it beautifully. This is more than a house in Leaside, it is a place to put down roots, make memories, and call home for years to come. (id:15069)
Open house October 4, 26 Sunday 2-4pm. Located in the adult lifestyle community of Amberwood Village on a peaceful cul-de-sac, this is beautiful end-unit, semi-bungalow townhome with a single car garage. The home features a spacious foyer with laminate wood flooring and a double closet. The updated kitchen includes classic white cupboards, quartz countertops, stainless steel appliances, a tile backsplash, pot lighting and a breakfast area. The dining room opens to a step-down living room with a wood-burning fireplace and a vaulted ceiling that extends to the second-story loft. French doors lead from the living room to a sunny solarium, which transitions to a private 20 ft. x 16 ft. backyard deck. The main level also includes the primary bedroom with its own private en-suite bathroom. There is also a two-piece powder room, and a separate laundry room. A spiral staircase leads to the second level that features two additional bedrooms, a full bathroom, and a lounge-style loft with an overhead skylight and balcony style railing that overlooks the main living area of the home. The finished basement includes a family room, a large storage area, and a utility room. All-in-all this home has approximately 2,070 sq. ft. of living space plus the basement. The home is within walking distance of Amberwood Golf and Tennis Club, walking paths, and public transit, this home offers a blend of community connection and a peaceful retreat. It is ideal for those looking to downsize or seeking a more relaxed lifestyle. 24 hours irrevocable on all offers. (id:15069)
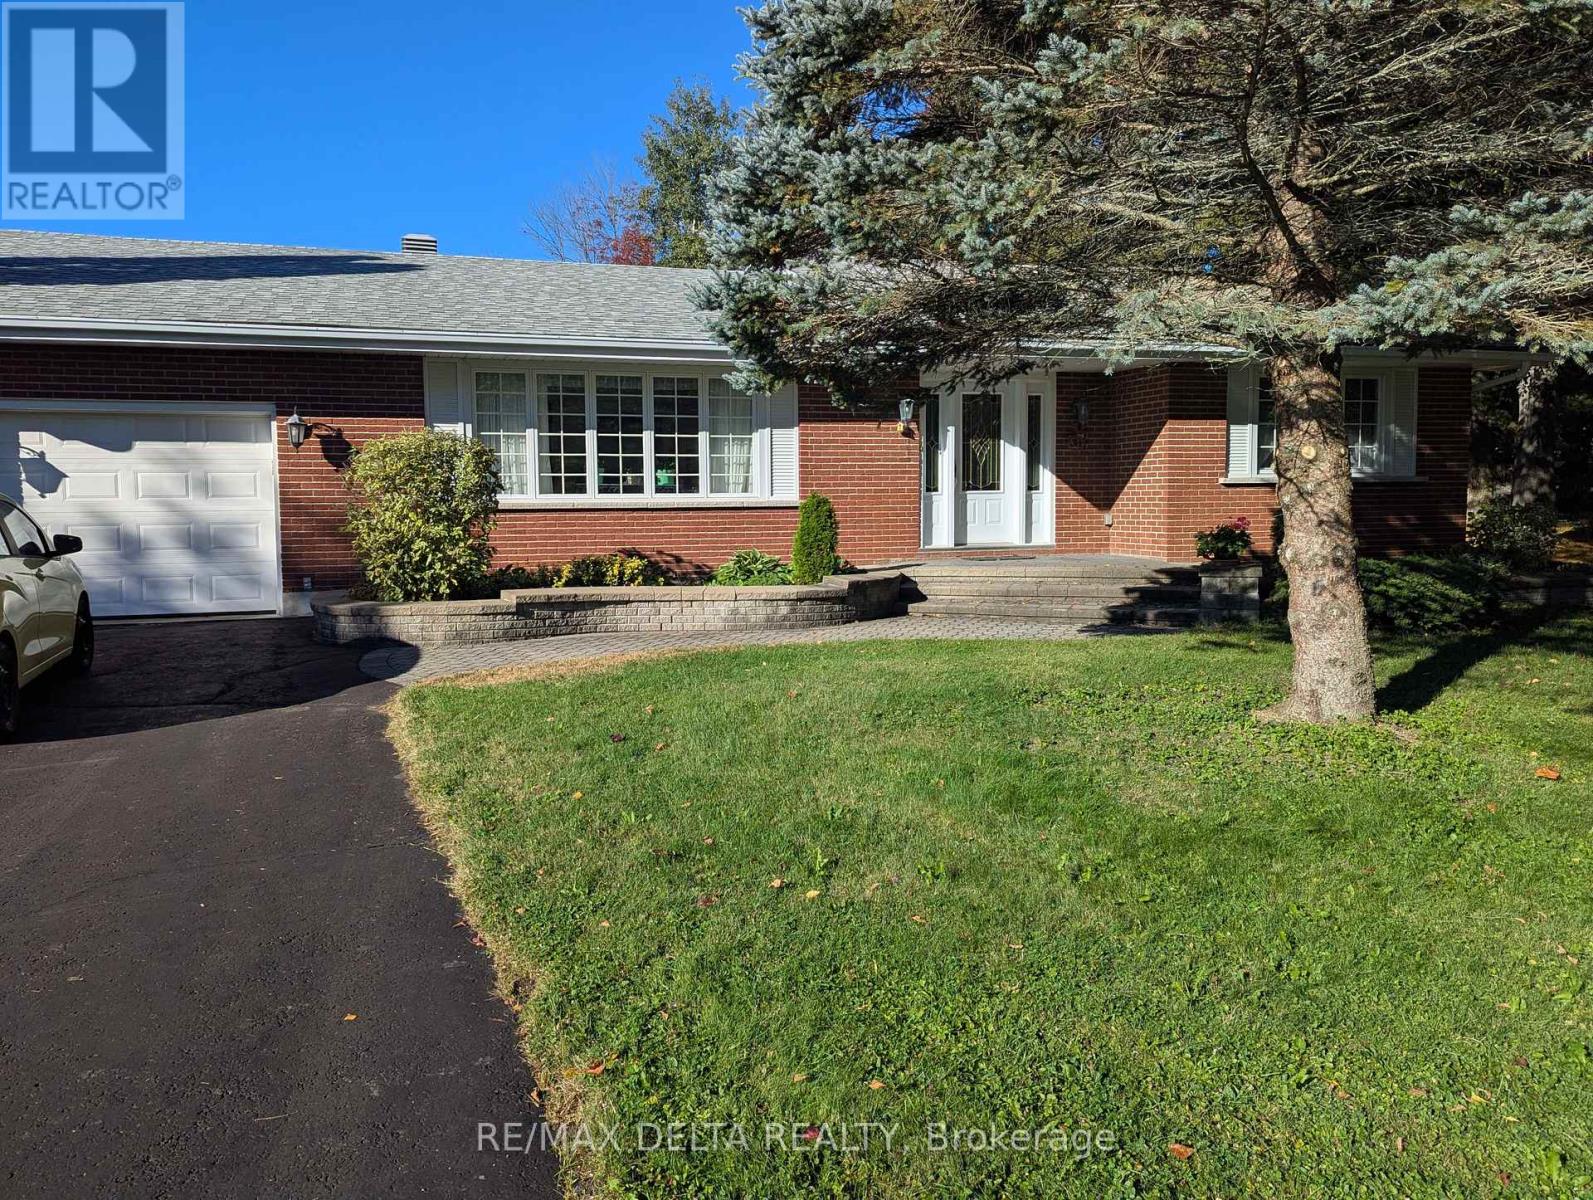
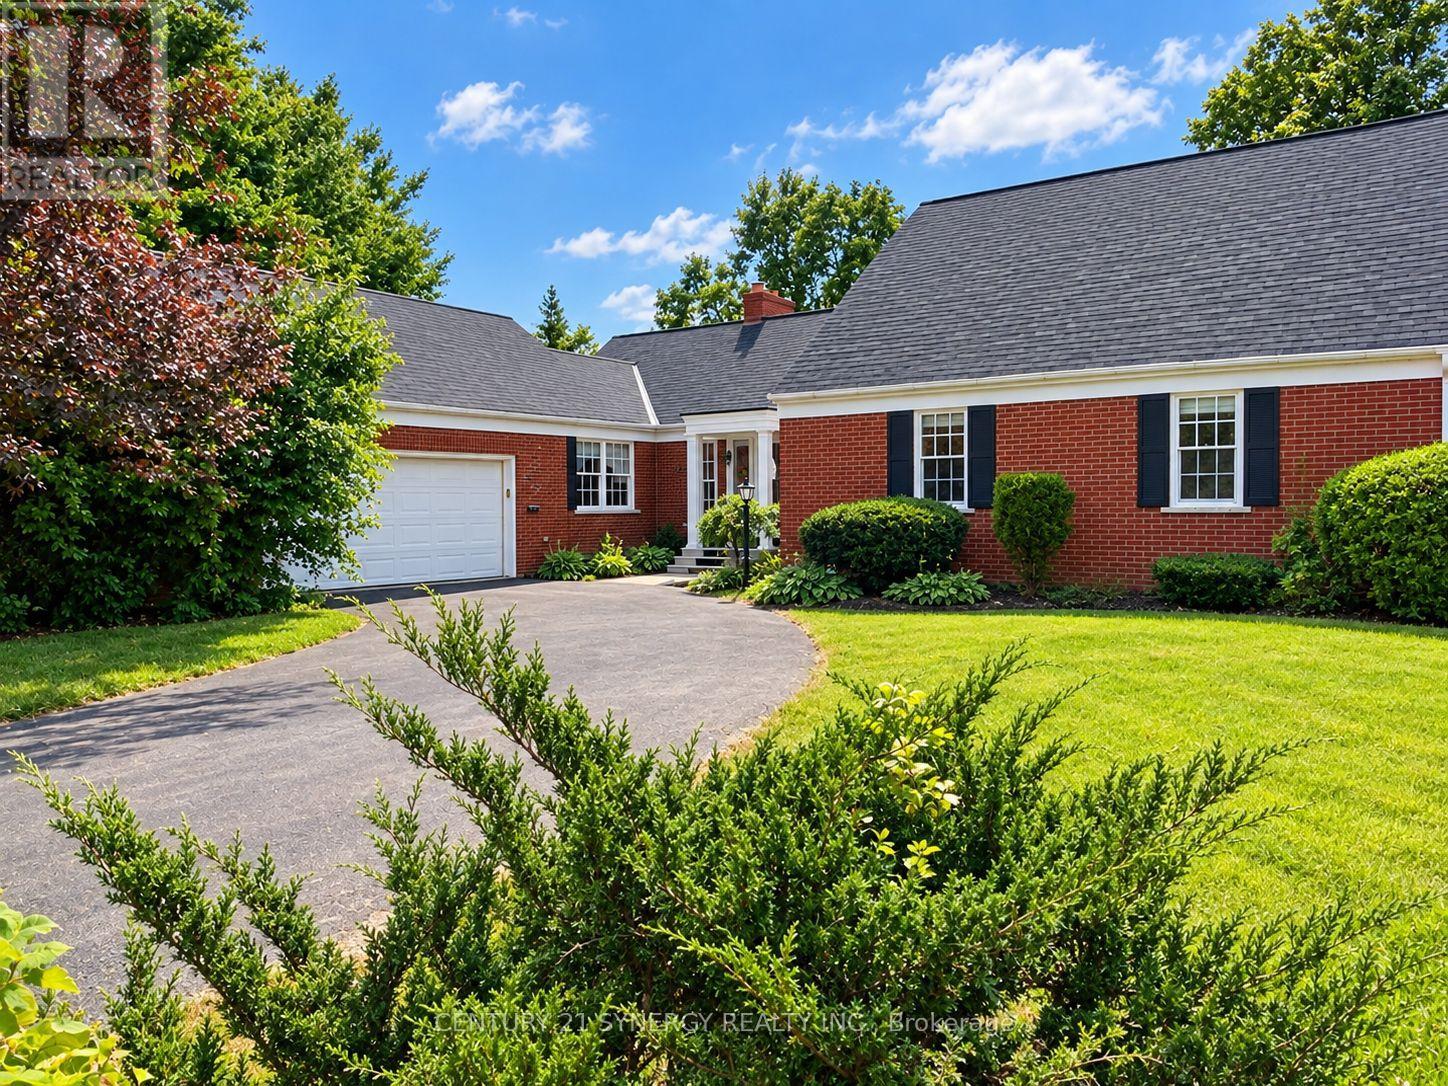
Welcome to this spacious and well-maintained brick bungalow situated on a desirable pie-shaped lot with a fenced backyard and attached garage. Offering 4 bedrooms and 3 bathrooms, this home provides an ideal blend of comfort, functionality, and versatile living space. The main level features an inviting layout with a cozy fireplace in the living room, creating the perfect gathering space for family and friends. The large, functional kitchen is designed for everyday convenience, with direct access from the attached garage to make unloading groceries a breeze and a patio door leading to the side patio-ideal for easy outdoor dining and barbequing. The primary bedroom includes a walk-in closet and private ensuite bath, while additional bedrooms offer flexibility for family, guests, or hobbies. The fully finished walkout lower level expands the living space significantly and includes a large family room, bedroom, full bathroom, office, laundry room, and convenient access to the attached garage. Whether you're working from home, accommodating guests, or seeking multi-generational living options, this lower level offers exceptional versatility. Step outside to enjoy the fenced backyard, providing plenty of space for entertaining, gardening, children, or pets. With its attractive curb appeal, walkout design, generous living areas, and unique features, this property is ready to welcome its next owners home. (id:15069)
Sunset Bay offers your own slice of waterfront paradise in this bright and inviting year-round retreat! Rebuilt in 2012, this delightful home will wow you with vaulted ceilings and an open-concept layout combining the living, dining, and kitchen areas, complete with a center island and patio doors leading to a lakeside deck-an ideal spot to enjoy the stunning views of the lake. Offering 2 generous bedrooms and 2 bathrooms, including a 4-piece ensuite, this property is perfectly suited as either a peaceful getaway or a full-time home. The cozy gas fireplace adds warmth and charm to the living room, while the detached single garage provides added convenience. A newer cement patio offers even more space to relax, unwind, and enjoy the serene waterfront setting. With extras such as central air and central vacuum, this move-in-ready home is a wonderful opportunity to enjoy comfortable lakeside living. (id:15069)
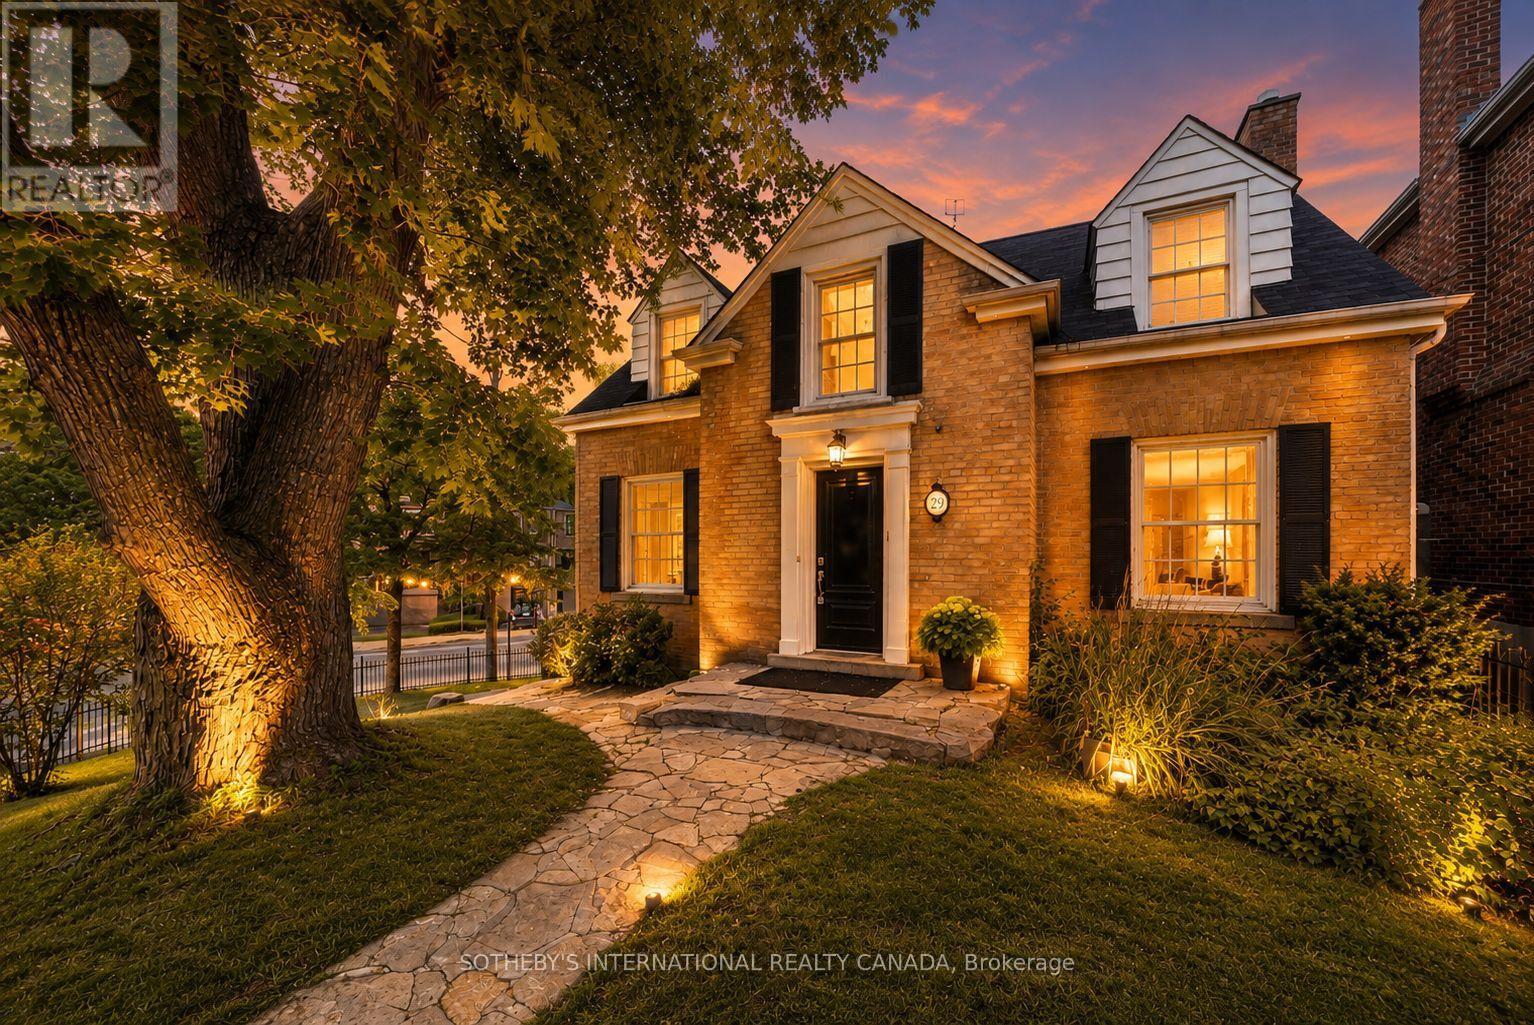
An Unrivalled Real Estate Opportunity In Prestigious Forest Hill South, 29 Highbourne Rd Balances The British Influence Colonial Revival Architectural Character With Extraordinary Future Development Potential. Positioned Prominently Near The Corner Of Highbourne Rd And Oxton Ave, This Elegant Residence Offers A Rare Foothold In One Of Toronto's Most Exclusive Enclaves, Commanding Unique Street Exposure That Presents Lucrative Long-Term Expansion Options Or Premium Land Value Within A Blue-Chip Postal Code. Beyond Its Unique Prosperity, The Property Provides Immediate Access To Canada's Elite Educational Institutions, Situated Just Steps From The Upper Canada College Campus, Minutes To BSS And High Rank Brown Junior Public School District. The Surroundings Foster A Luxurious Urban Lifestyle, Where The Natural Serenity Of Beltline Trail, Oriole Park, And Tranquil Ravine Systems Seamlessly Pair With Unmatched Connectivity, Placing The Upscale Boutiques, Fine Dining, Both Davisville And Yonge & St. Clair Subway Stations Just Minutes Away. Private Driveway And Detached Garage For Easy Parking. Symmetrical Facades And Striking Black Door And Window Fenestrations Create A Balanced, Graceful Architectural Presence. Black Iron Fence Wraps Around The Front Garden Enhance The Curb Appeal. Versatile 3-Bed 3-Bath Layout Features A Rare Main-Floor Bedroom With A Heated-Floor Ensuite, Complemented By Two Bright Upper-Level Retreats Including A Principal Suite With A Walk-In Closet And Built-In Organizers. Seamlessly Blending Period Artistry With Modern Comfort, The Renovated Interior Shines With Rich Hardwood, Classic Wainscoting, Crown Moldings, And A Stately Bay Window, Alongside Contemporary Refinements Featuring A Gas Fireplace, Ambient Pot Lights, Stone Countertops, Marble Backsplash, And Sleek Basement Bathroom. Flowing Effortlessly To A Private Back Deck, This Home Is As Perfect For Sophisticated Family Residence Today As It Is For Visionary Redevelopment Tomorrow. (id:15069)
Welcome home to this oasis in the Glebe! This 3 bedroom, 2 bathroom single family home has the perfect location on a dead-end street just one block from the events, restaurants and shops at Landsdowne. The canal, parks and schools are also close by in the Glebe's walkable neighbourhood. This home features a bright kitchen and sunroom with floor to ceiling windows, looking out onto the landscaped backyard, with a large deck for entertaining, and beautiful gardens with a water feature. There is a gas fireplace in the living room, and the well-preserved original wood mouldings and doors give this home a warm cozy feeling. Entering the house, from its 3-car driveway, you immediately recognize the well-planned space and storage in the large foyer and closet area. The finished basement, with full bathroom was also designed with lots of built-in storage. Come and see how this centrally located beautiful home could be just what you've been looking for! (id:15069)
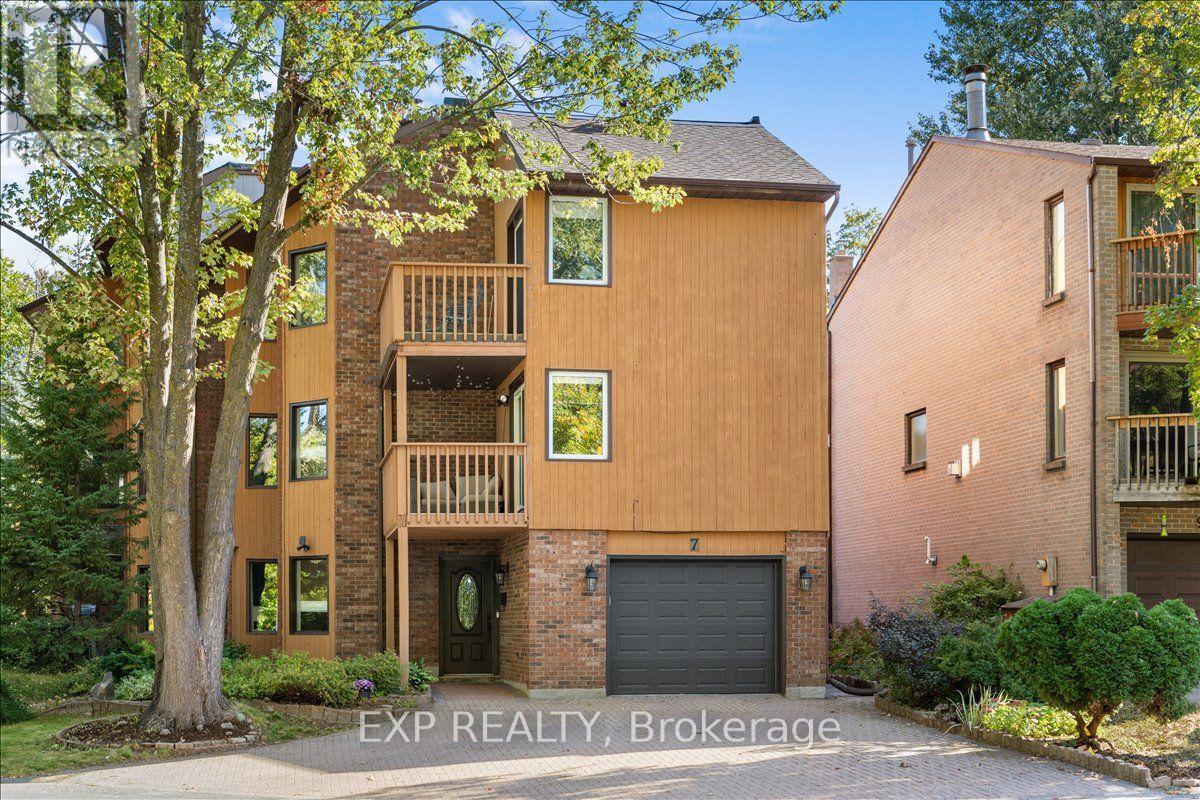
WOW! River views, 3 balconies, extensive updates and a rare primary ensuite-7 Maplehurst Avenue is anything but ordinary! This beautifully refreshed 3-storey semi-detached home offers 3 bedrooms, 3 bathrooms and an incredible location near the Ottawa River, scenic trails and everyday amenities. Freshly painted throughout in 2026, this move-in-ready home features hardwood, tile and new second-floor carpeting, refinished stained banisters and a flexible layout with plenty of living space. A standout feature is the private primary ensuite-a rare upgrade for homes in the area-plus a sauna in the second-floor bathroom. The recreation room was beautifully redone in 2019 with new flooring, white cabinetry, a stylish black sink and French doors concealing the stackable laundry. Outdoor living is equally impressive with 3 balconies, including 2 overlooking the Ottawa River, an extra-large electric awning off the south balcony, and a freshly stained rear deck and stairs. Major updates include new shingles (2026) with a 50-year warranty, new hot water tank (2026), rebuilt flat-roof section with custom slope and wood blocking (2023) with a 20-year warranty, updated electrical (2019), kitchen (2017), primary ensuite (2016), and gas furnace/AC (2012), new shed (2016). The property is not located in the flood zone and has never experienced flooding. Located adjacent to protected Rideau Valley Conservation Authority lands, with trees maintained by the City. Walk to Bayshore Shopping Centre, Britannia Beach, Andrew Haydon Park, the cinema and extensive bike paths. A truly unique opportunity combining river views, outdoor living, thoughtful upgrades and an unbeatable west-end location! (id:15069)
Discover the perfect blend of luxury, comfort, and functionality in this stunning new-build detached home in the growing community of Thorold. Thoughtfully designed for modern family living, this spacious home offers 4 bedrooms upstairs plus a fully finished basement featuring a 5th bedroom, 3-piece bathroom, and walkout separate entrance - ideal for extended family, guests, or added versatility.The second level features a spacious primary retreat complete with a walk-in closet and private ensuite, along with three additional bedrooms, a 4-piece bathroom, and convenient upper-level laundry. The main floor showcases an elegant open-concept layout with 9-foot ceilings, quartz countertops, a large centre island, pantry, built-in shelving, mudroom, and a bright dining and great room perfect for entertaining. Enjoy outdoor living with a covered rear deck accessed through sliding doors off the kitchen, plus the added convenience of a double-car attached garage and asphalt driveway. Located in a beautiful family-friendly area close to amenities, this home offers exceptional space and style for growing families. THIS IS NOT BUILT YET, YOU CAN CHOOSE FINISHES AND MAKE MINOR CHANGES TO LAYOUT- CLOSING IS 6-12 MONTHS WITH 10% DOWN. PRICING ALREADY INCORPORATES HST REBATE. (id:15069)
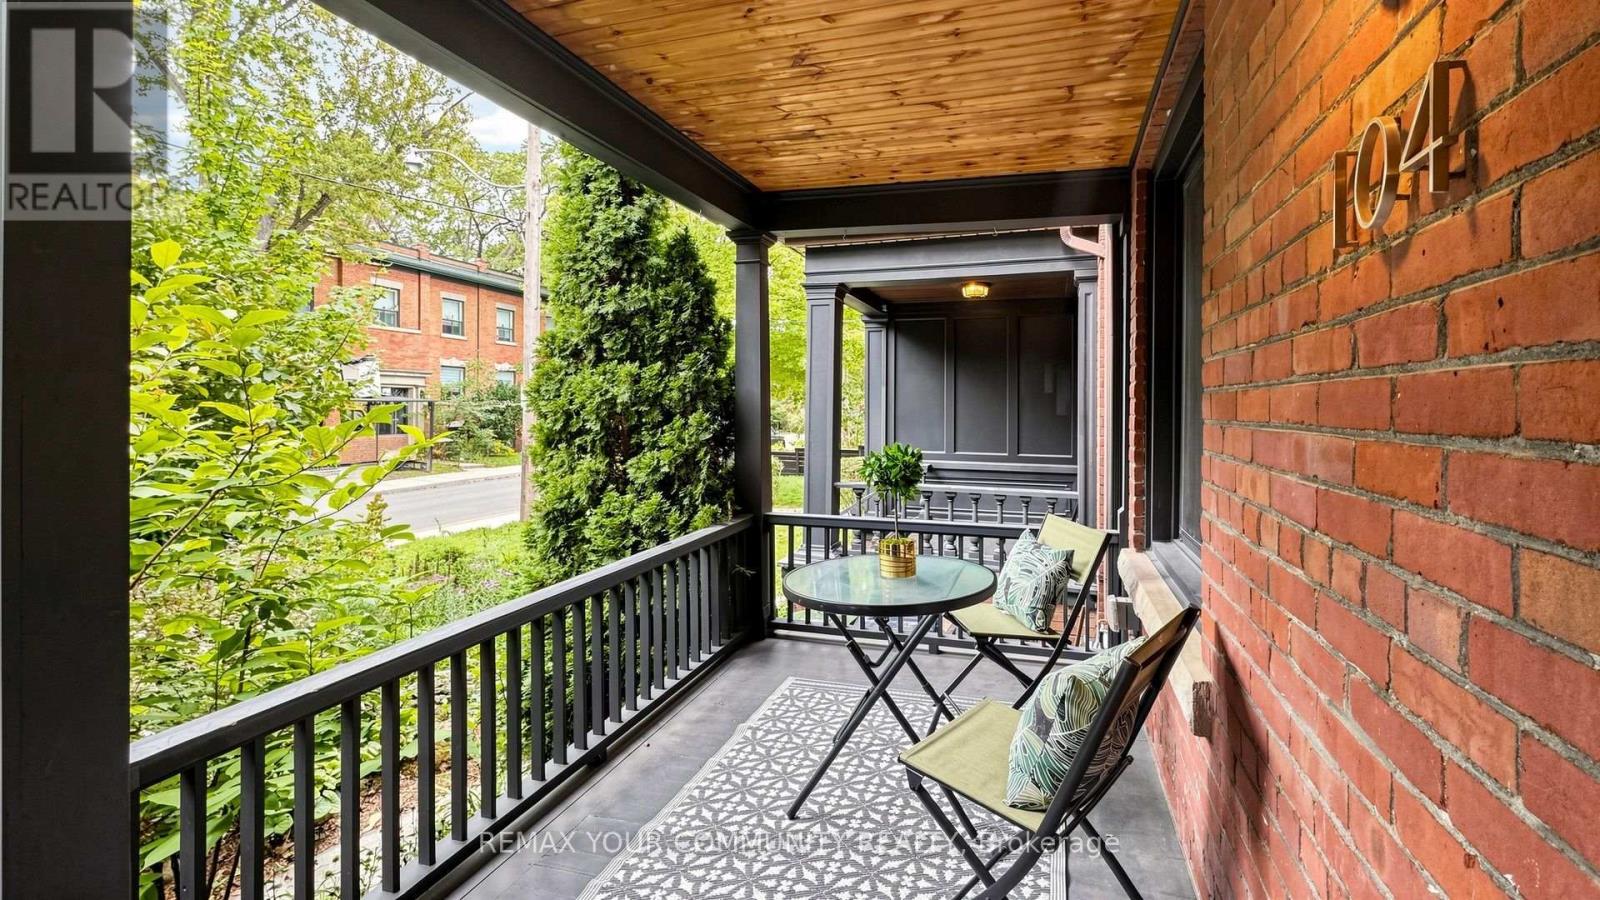
Welcome to 104 Wells! A beautifully renovated family home in the heart of The Annex. Thoughtfully updated with a modern, elegant design, this spacious home combines comfort and functionality for everyday family living. The impressive kitchen is the heart of the home, featuring premium Miele appliances and a generous centre island, perfect for family meals, homework and entertaining. With four well-appointed bedrooms across the second & third floors, there is plenty of room for everyone. Two bedrooms are on the second floor, with two additional bedrooms on the third, while the conveniently located second-floor laundry makes daily life easy. Smooth ceilings throughout the entire home. The finished basement adds even more flexibility, with an enlarged window bringing in plenty of natural light. Renovated in 2021, it is ideal as a kids' playroom, home office, media space, guest area, or an additional bedroom. One of the highlights of 104 Wells is the very private backyard garden oasis (IT IS SPECTACULAR!). Beautifully landscaped in 2021 & tucked away among mature trees, this lush and peaceful space feels surprisingly secluded for a home in the heart of the city. It is perfect for morning coffee, summer dinners, entertaining friends, or letting the kids enjoy their own outdoor escape. Upstairs, the roof deck offers another fantastic outdoor space surrounded by greenery, an ideal place to relax at the end of a busy day. The home has been thoughtfully maintained & updated, including a new furnace in 2020, heat-pump hot water heater in 2022, & refreshed front porch & stairs in 2025. Located just steps from Summerhill Market, great coffee shops, Bathurst & Dupont Subway Stations, restaurants, shops, boutiques, parks, neighbourhood amenities, with easy access to Yorkville & Bloor St, this is Annex living at its best. Abundant street parking is an added bonus. Modern, comfortable, private, & perfectly located, 104 Wells is a special place to call home. Truly NOT to be missed! (id:15069)
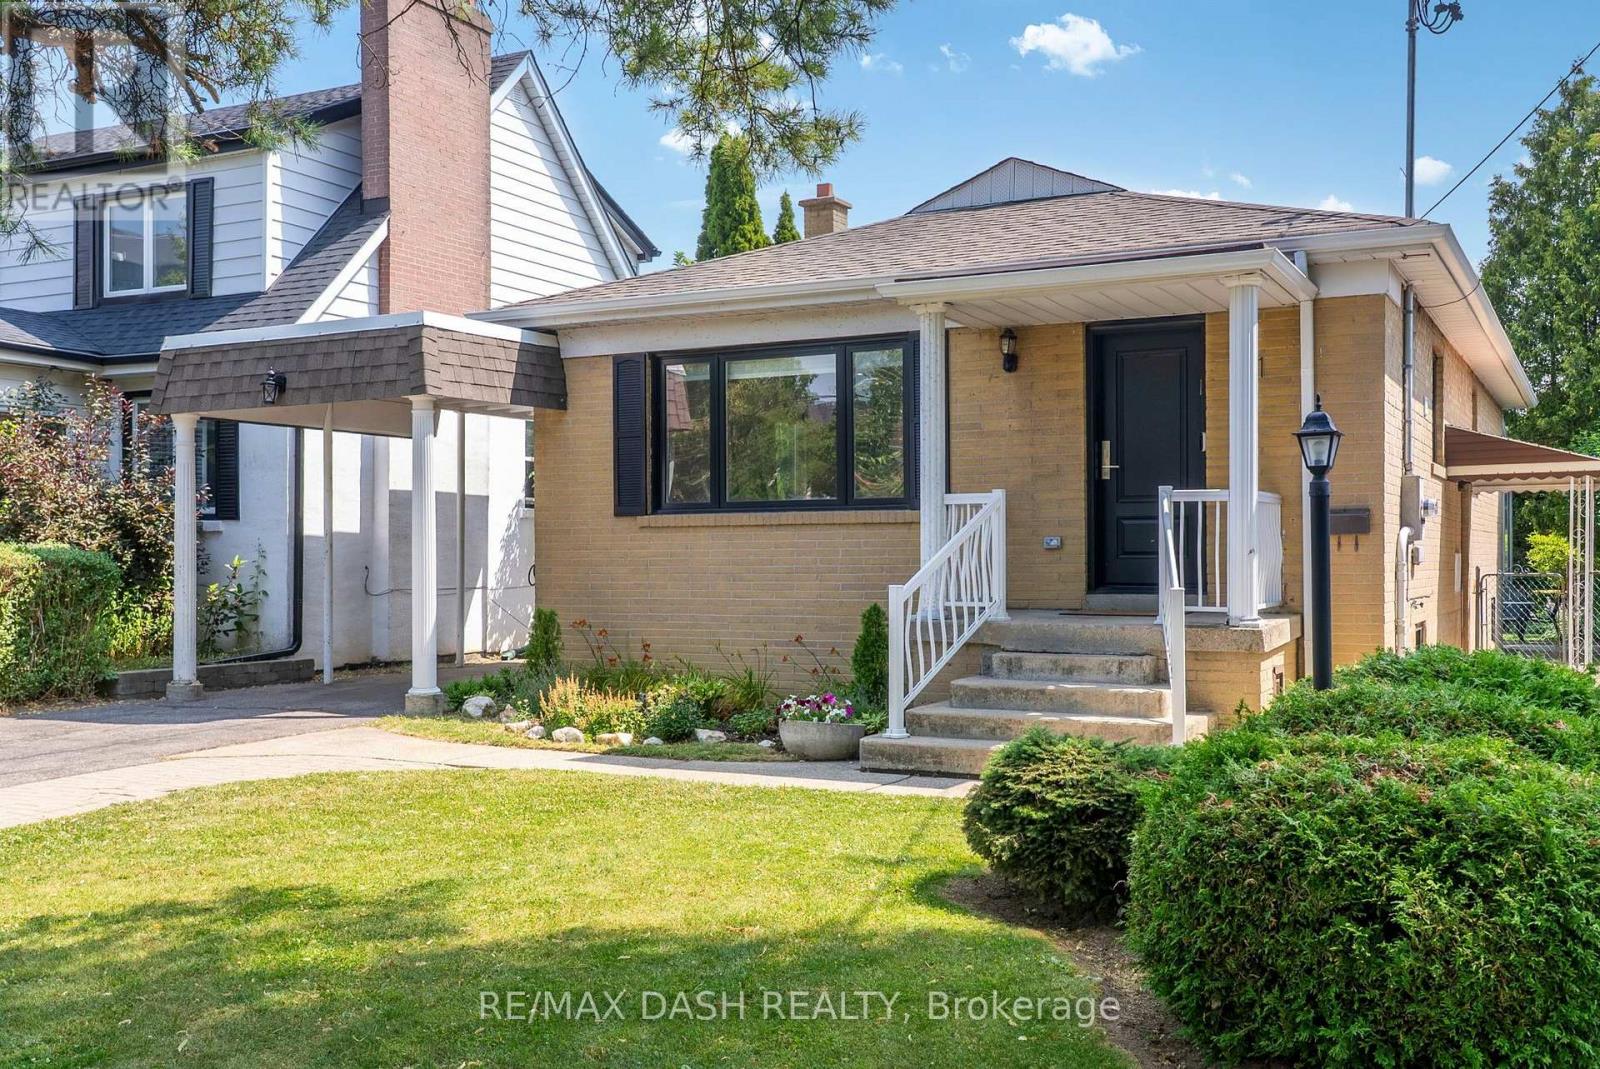
Welcome To 111 Gorman Park Road! This Extensively Renovated Detached Bungalow Combines Modern Design, Thoughtful Updates And Exceptional Functionality On A Spacious 40 X 120 Ft Lot In Sought-After Clanton Park.The Bright, Open-Concept Main Floor Features Oak Hardwood Flooring, Pot Lights, Ample Storage, Three Bedrooms And A Stylishly Renovated Bathroom. The Modern Kitchen Features Stainless Steel Appliances And A Spacious Island With Seating For Up To Five.The Finished Basement, Complete With A Separate Entrance, Offers Additional Living Space, A Bedroom, Full Bathroom And Laundry Room. Plumbing Was Added To Accommodate The New Basement Bathroom And Separate Laundry Area, Providing Excellent Flexibility For Family Living, Guests, A Home Office Or Additional Living Space.Extensive Updates Completed In 2024-2025 Include All New Windows And Exterior Door, Furnace, Central Air Conditioning, Tankless Water Heater And Laundry Appliances, Along With Updated Electrical And Plumbing Where Required. The Home Is Also Wired And Ready For An EV Charger - Just Plug And Charge.The Fully Fenced Backyard Is Lined With Mature Greenery On Three Sides, Providing Privacy And Ample Green Space, Plus A Storage Shed. A Private Driveway And Carport Offer Parking For Up To Five Vehicles.Ideally Located In Clanton Park, Close To Schools, Parks, Places Of Worship, Shopping, Transit And Major Transportation Routes, With Yorkdale Shopping Centre Just Minutes Away.Move-In Ready And Thoughtfully Renovated, This Home Offers A Rare Combination Of Modern Updates, Generous Parking, A Functional Layout And A Spacious Lot In A Highly Convenient Location. (id:15069)
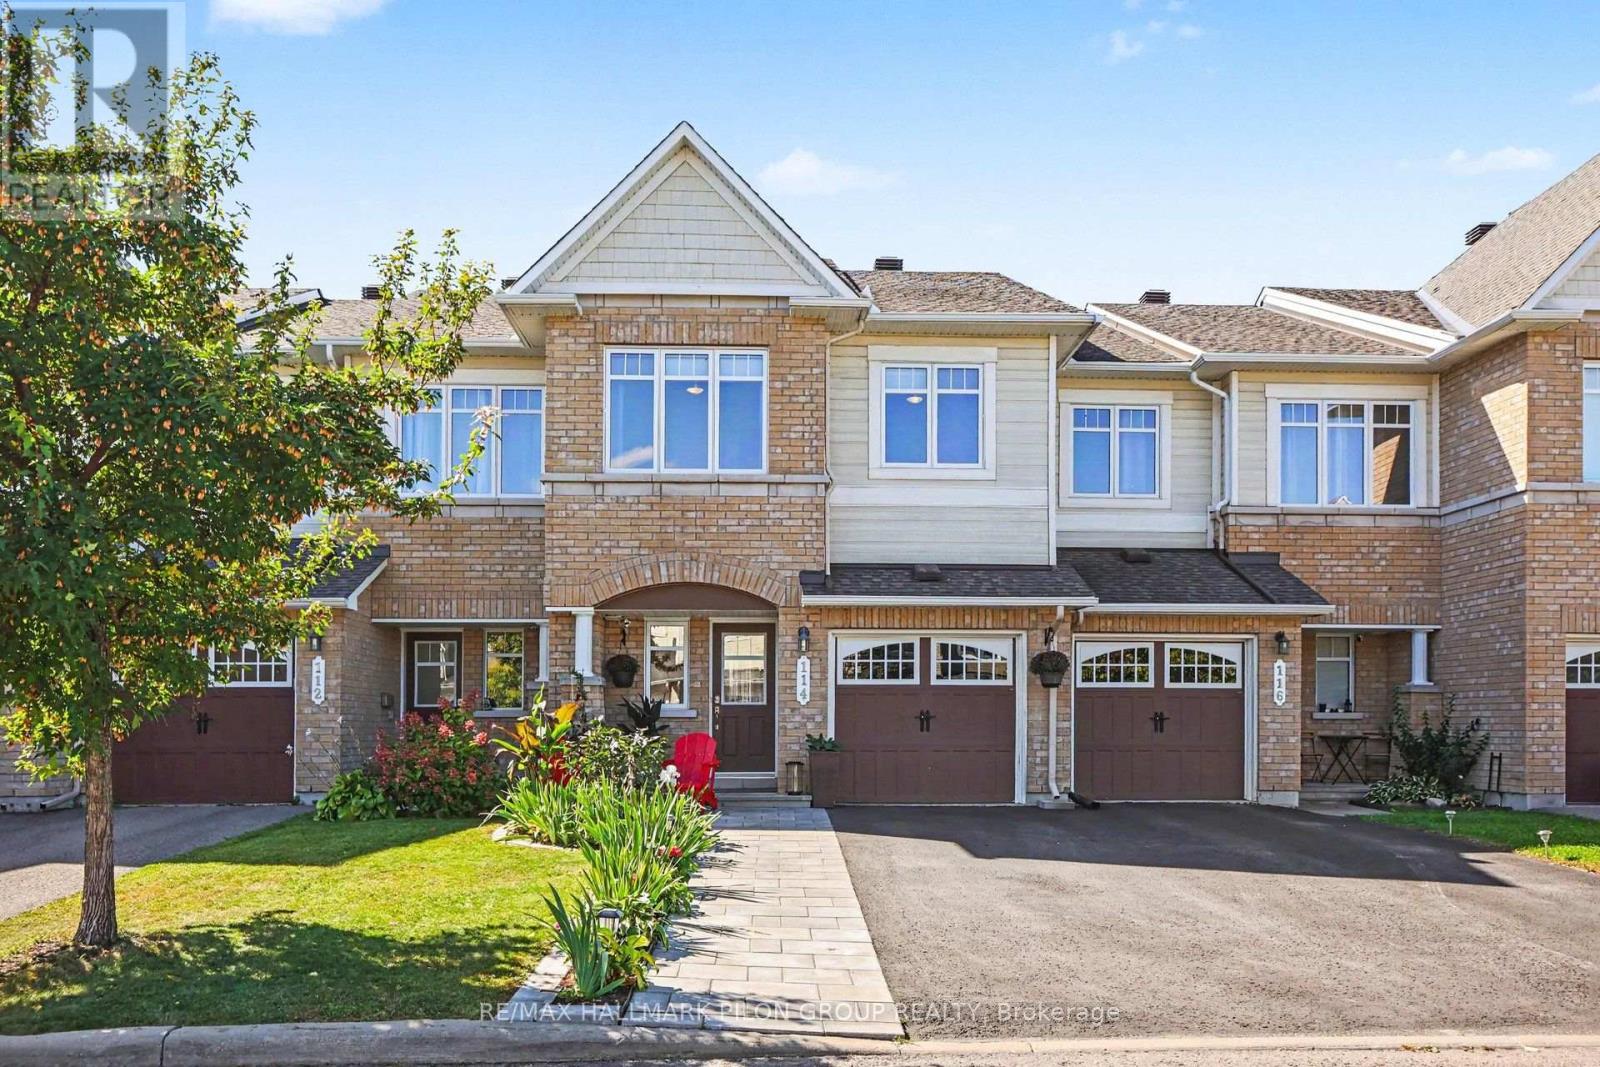
Welcome to 114 Waterfern Way, a spectacular 3-bedroom, 4-bathroom townhome in the heart of Avalon, a highly sought-after family community close to excellent schools, parks, shopping, restaurants and all the amenities Orleans has to offer. From the moment you arrive, the pride of ownership is unmistakable. The beautifully landscaped front yard creates an inviting first impression, while inside, the home offers an impressive level of finish and attention to detail. Gorgeous hardwood flooring, completed in 2020, flows throughout the main level, staircase and upper level, creating a warm, cohesive feel throughout the home. The kitchen has been thoughtfully extended to provide additional cabinetry, storage and workspace, adding both functionality and convenience for everyday family living and entertaining. One of the home's standout features is the incredible functionality of having 3 full bathrooms, a rare and highly desirable feature that provides exceptional convenience for families, guests and busy households. The spacious and thoughtfully designed layout offers plenty of room for everyone to enjoy their own space. The backyard is another highlight, featuring no rear neighbours and a beautiful deck, the perfect setting for morning coffee, entertaining friends and family, or relaxing outdoors in complete privacy. This is a home that truly stands out. Meticulously maintained and exceptionally well kept, 114 Waterfern Way offers the ideal combination of style, functionality and location. A fantastic opportunity to own a move-in-ready family home in one of Orleans' most popular communities. Some photos virtually staged. (id:15069)
Welcome to 161 Banff Road, a beautifully renovated family home nestled on a generous 49.51 x 100 ft lot in a highly sought-after neighbourhood. This inviting home combines timeless character with modern comfort, featuring high ceilings, skylights, engineered hickory hardwood floors and an abundance of natural light throughout.The open-concept main floor is designed for both everyday family living and entertaining. The spacious living room features a gas fireplace with stone surround, large bay window overlooking the front garden and custom Hunter Douglas shades, flowing seamlessly into the bright dining room. The impressive chef's kitchen offers Caesarstone countertops, custom cabinetry, reclaimed wood shelving, premium KitchenAid appliances, a 5-burner gas cooktop and a large island with breakfast bar.A sunken family room overlooks the beautifully landscaped backyard, while the bright mudroom features a vaulted ceiling, skylight, heated porcelain floors, custom built-in storage and a walk-out to the raised deck and fenced garden. A convenient powder room completes the main level.Upstairs, the spacious primary retreat features vaulted ceilings, a walk-in closet with custom organizers and serene views of the backyard. The luxurious 5-piece ensuite offers heated floors, double vanity, soaker tub and a large glass-enclosed rain shower. Two additional bedrooms, both with vaulted ceilings and custom closet organizers, provide excellent space for family or guests, complemented by a stylish 4-piece bathroom and dedicated laundry room.The lower level offers a comfortable recreation room with cork flooring, pot lights and a 3-piece bathroom, providing versatile space for a home office, playroom or guest area.Enjoy the mature trees, private fenced backyard, raised deck and gas BBQ hookup, with two-car parking at the front. (id:15069)
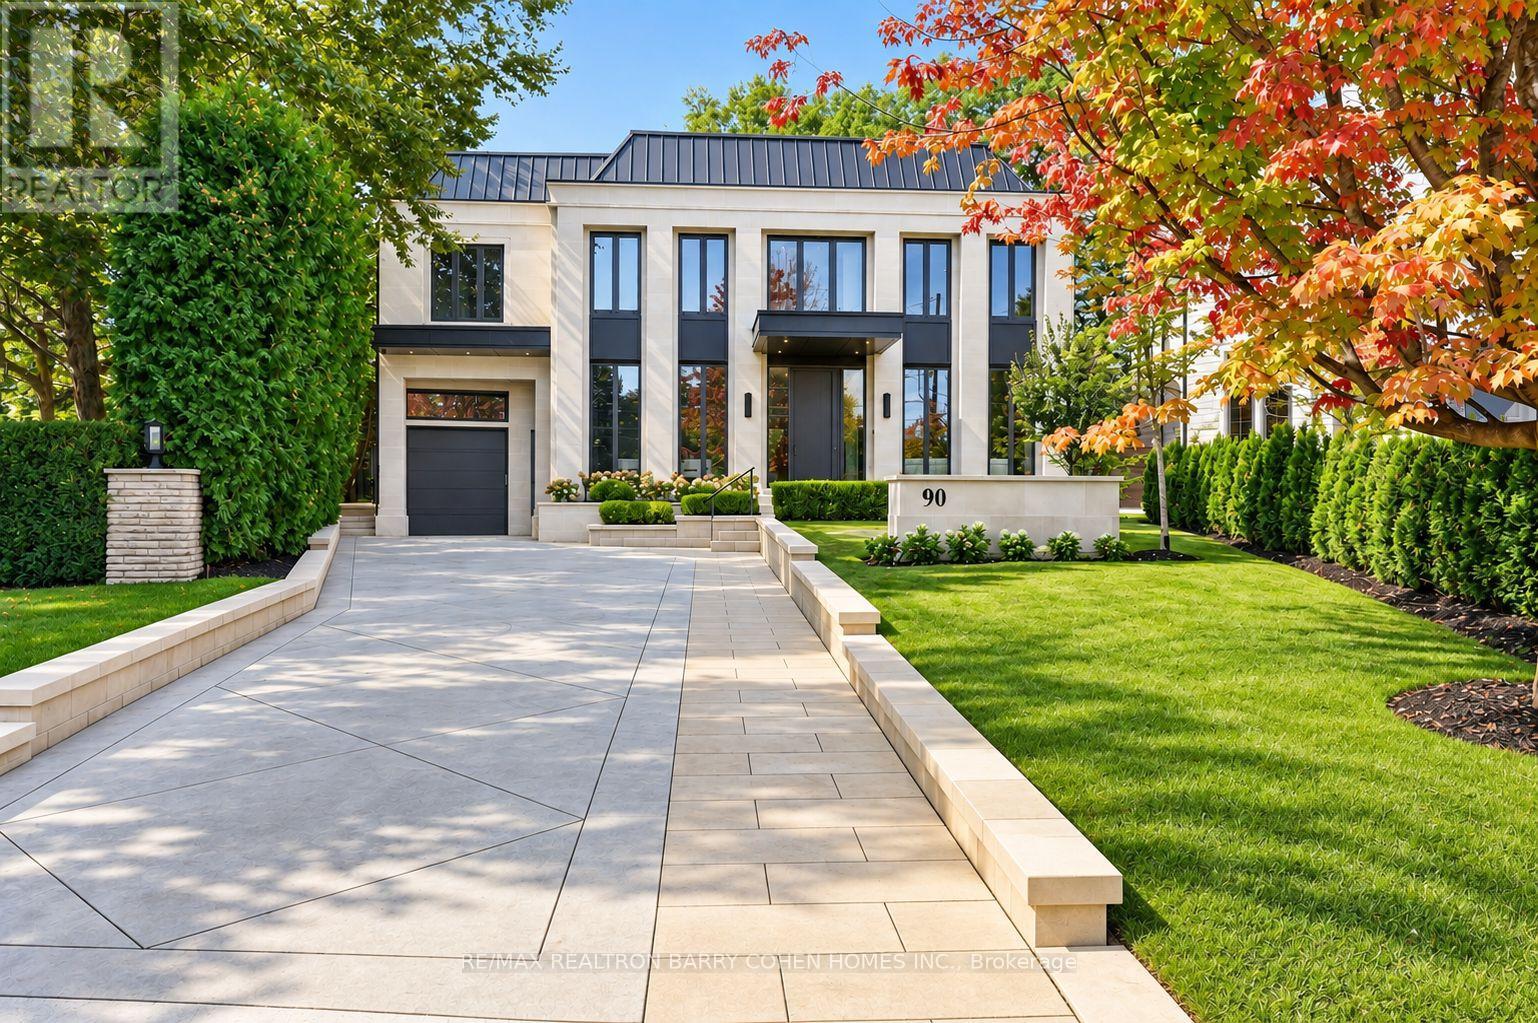
Newly completed architecturally significant estate by acclaimed architect Richard Wengle & Interior Virtuoso Carey Mudford in Toronto's prestigious The Bridle Path. Tucked away on a quiet cul-de-sac across a charming parkette, this over 15,700sf pie-shaped lot with a rare 120ft rear width is lined with mature trees and hedging, offering exceptional privacy. With 8,700sf of living space on main & 2nd floors, this grand residence blends contemporary luxury with exceptional scale. Crafted with uncompromising attention to detail, the home offers soaring proportions, seamless flow, Indiana limestone cladding throughout & 10 car heated underground garage for unique convenience and security.Anchored by an remarkable great room with 22ft ceiling, floor to ceiling glass, 12ft islands in the kitchen and unique bar area, the home is tailored for both large-scale entertaining and everyday living. The showpiece kitchen includes a sculptural custom brass hood & premium Miele appliances in both the main & prep kitchens. The residence offers 5+1 bedrooms, each with their own ensuite, and a 2000sf primary featuring spa-inspired amenities, boutique-style dressing rooms, and private balcony overlooking the backyard oasis. The lower level is dedicated to leisure & wellness, with wet bar, soundproof theatre, guest suite, walkout, and a dedicated wellness zone with gym, sauna & steam room. Oversized sliding doors and large aluminum European windows and skylights offer seamless indoor-outdoor living and connection to the outdoors while bathing the interiors in natural light. The private rear grounds unfold to a saltwater pool with tanning ledge & hot tub, covered lounges with fireplaces, cabana, outdoor shower, & a fully equipped limestone outdoor kitchen for effortless entertaining. Set within one of Toronto's most coveted enclaves, this exceptional residence offers the rare combination of architectural distinction, resort-calibre amenities, expansive grounds & uncompromising privacy. (id:15069)
Raised bungalow built in 2014, 1330 sq ft, 2600 sq ft total living space, main floor w open concept with vaulted ceilings, triangle designer kitchen with extra full pantry with hidden washer/dryer for those that desire main floor laundry, engineered hdwd throughout, all leading out to private 12 x 12 rear deck. primary bedroom with walk in closet and ensuite bath, that also leads out to private deck. Fully finished lower level with 2 lg bedrooms, ideal for teenagers, one bedroom insulated and used as a music room. Bright and cheery rec room perfect for entertaining and watching sports, and speakers mounted in the ceiling. lower level also boast a 4 pc bath w stand up shower. C/A, C/V and a liberty back up sump system not found in many homes and a generac generator system for piece of mind during power outages. Huge 2 1/2 car garage for man/woman toys, all located on an extra deep 225 ft deep lot with many possibilities for the hobbyist gardener. Walking distance to the beautiful beaches of Lake Erie and quaint "Old town' shopping' of Ridgeway. A short drive to HWY 3 and QEW access. (id:15069)