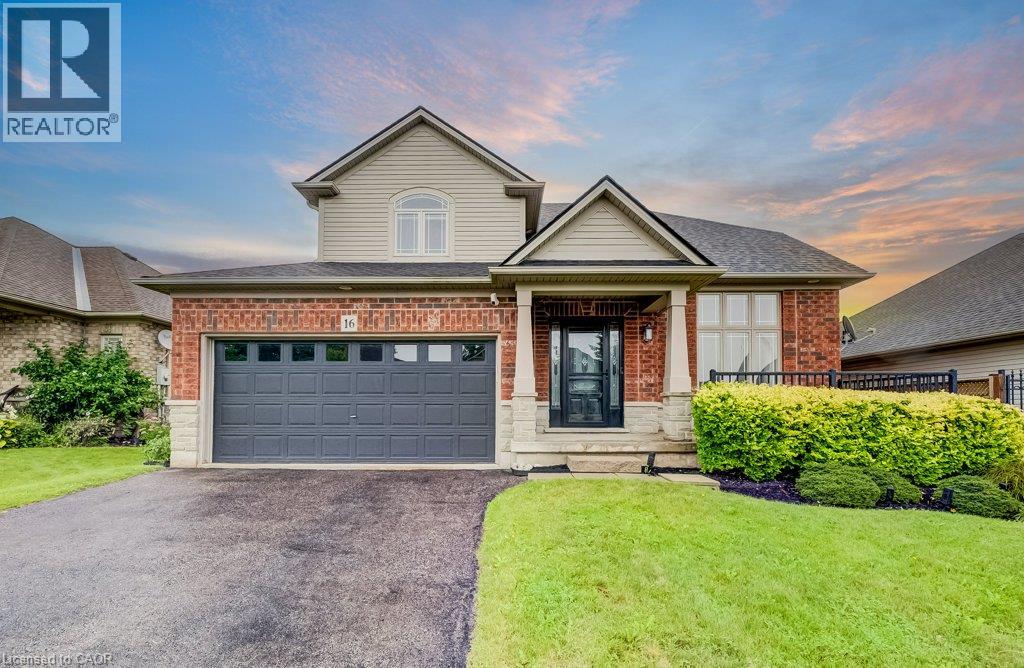
Most homes at this price offer a finished basement. This one offers a spa. The lower level of 16 Irongate Drive holds a premium cedar sauna, a corner jacuzzi with jets, and a full bathroom with vessel sink and large-format tile, alongside a bar and lounge under a coffered ceiling, two bonus rooms and generous storage. The main floor carries the same standard: renovated kitchen cabinets and countertops in flat-panel walnut-tone to the ceiling, with solid quartz backsplashes throughout including the servery kitchen, a stainless gas range beneath a chimney hood, Bosch dishwasher and French-door refrigerator, all opening to a sun-filled living room with gas fireplace and a dramatic open-to-above ceiling. Three bedrooms upstairs, including a primary with a custom built closet and an ensuite shower with double shower heads. Matching quartz countertops carry through every vanity in the home. Thoughtful extras throughout: central vacuum, and a Tesla Wall Charger in the garage. Outside, one of the widest lots on the street at 53 feet of frontage gives the rear yard real room to move, with a raised deck, shed and mature perennial gardens. Shingles 2019. Two-car attached garage plus two on the double-wide driveway for four-car parking. Set in the established Grandville neighbourhood, minutes to Highway 403, Cobblestone Elementary and Sacred Heart, Lions Park trails and downtown Paris. (id:15069)
Beautiful Four-Bedroom Home with a Spectacular Additional Back Room looking out to a Stunning Backyard Retreat. Discover a beautiful home that brings together comfort, charm, and exceptional outdoor living. Featuring four bedrooms and two bathrooms, this inviting property offers a wonderful setting for family life and entertaining. Step outside into a breathtaking backyard, where a sparkling pool creates the perfect backdrop for sunny afternoons, memorable gatherings, and peaceful evenings. This gorgeous outdoor retreat is a place to relax, recharge, and enjoy the beauty of home. A downstairs suite adds valuable flexibility, with potential for rental income or accommodation for extended family. An exceptional opportunity to make this beautiful home-and its stunning backyard oasis-your own. (id:15069)
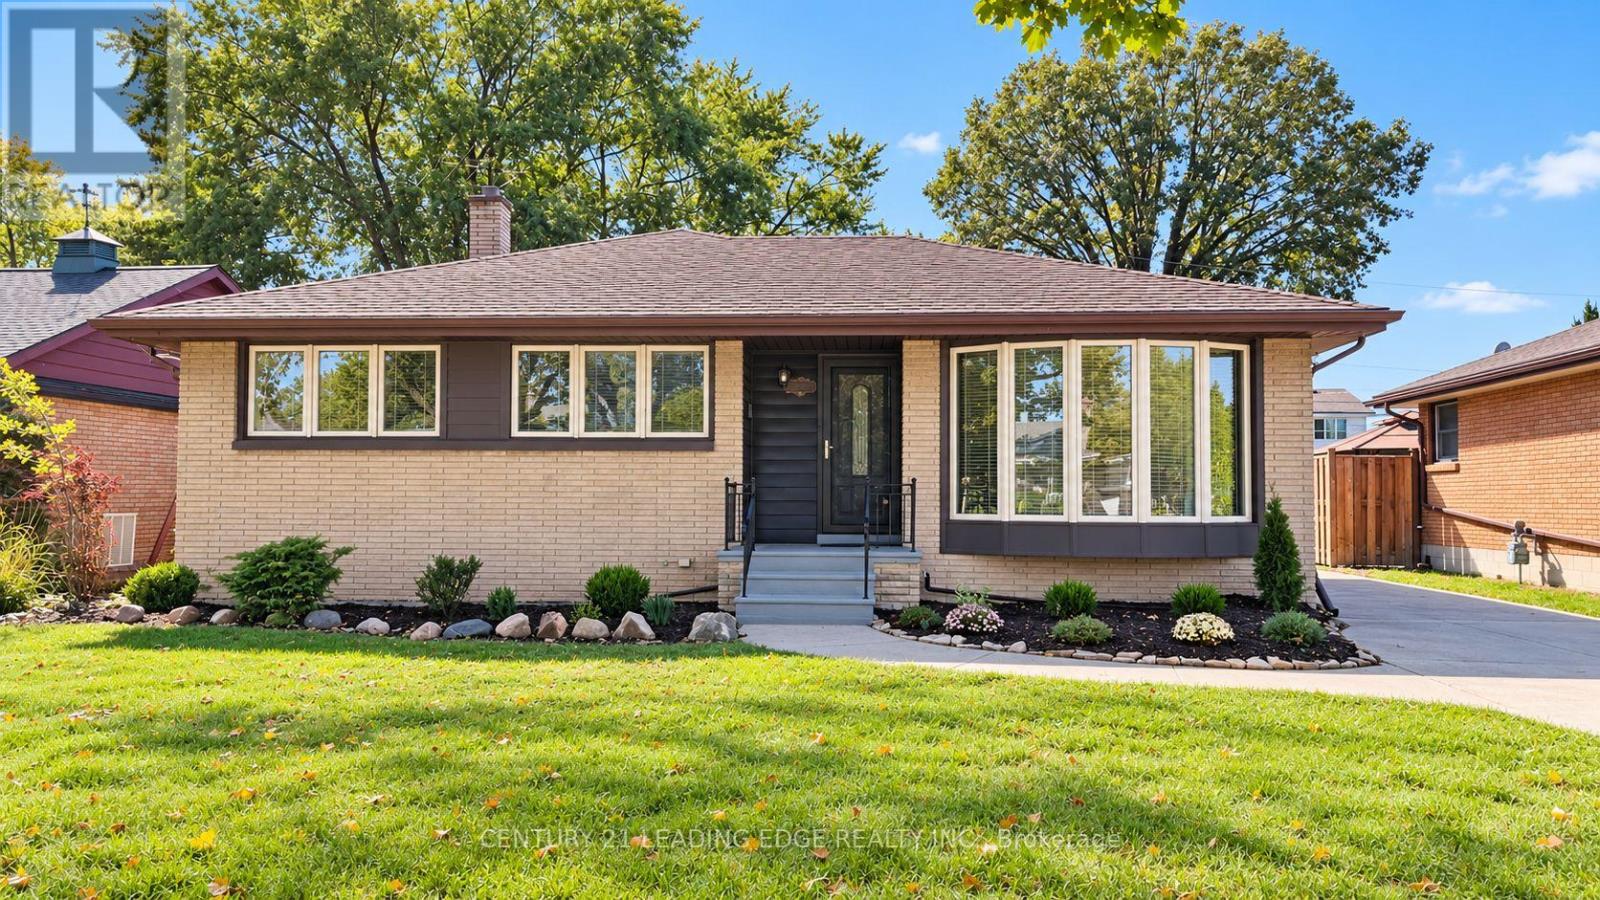
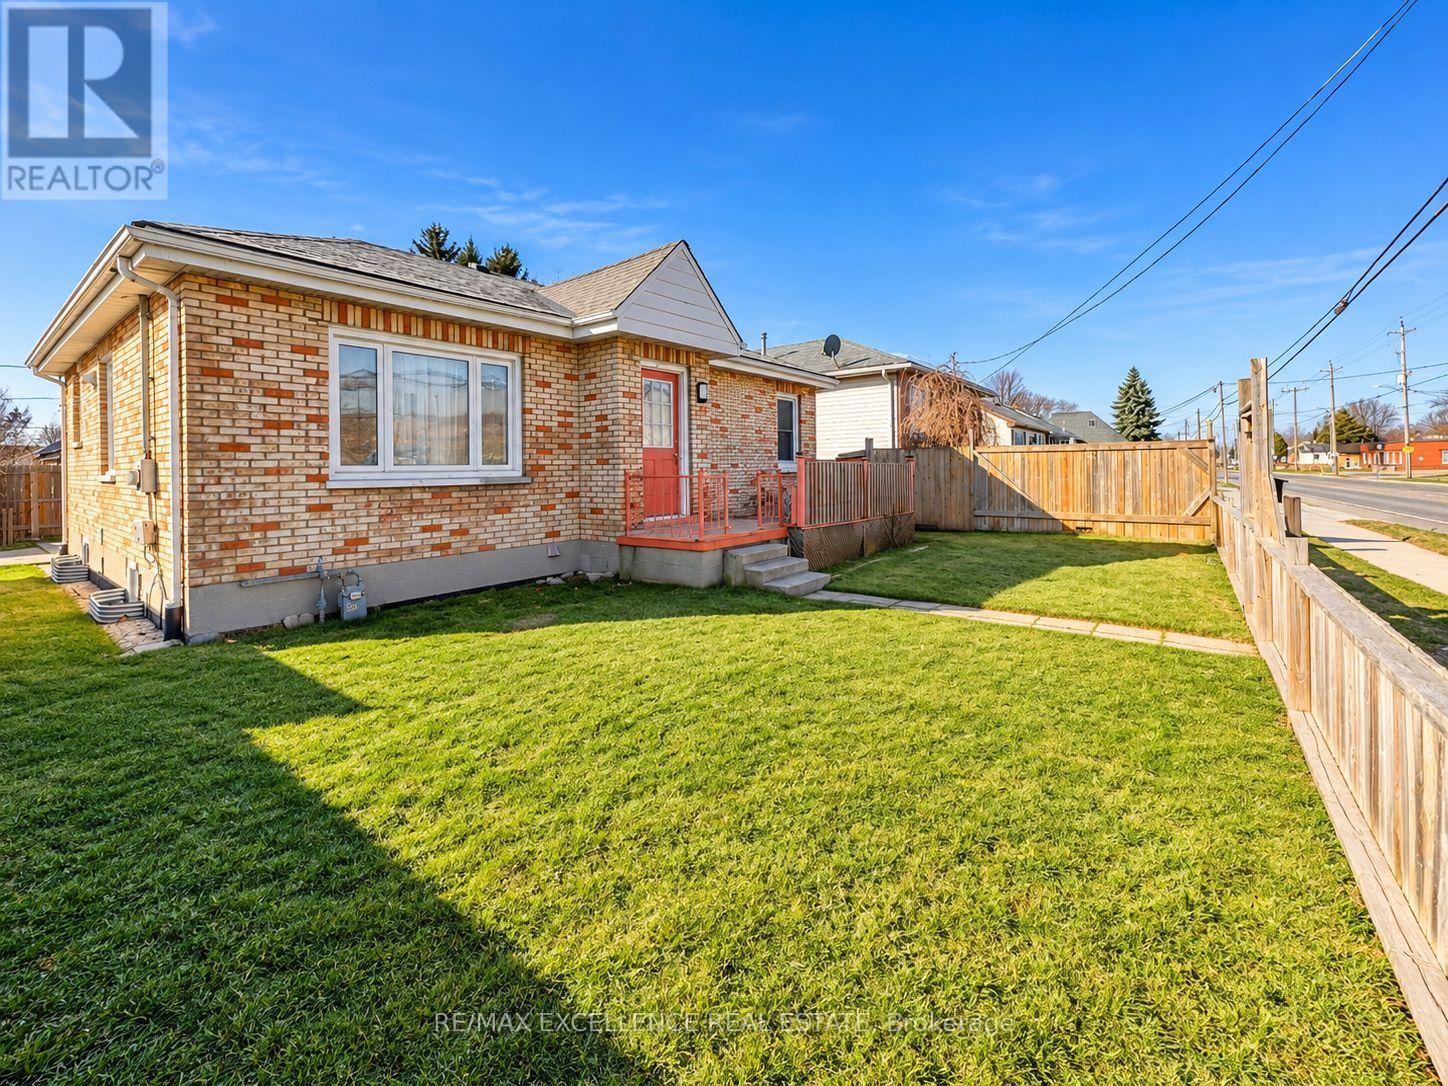
Beautifully updated brick bungalow on a generous 40 x 113.5 ft lot. Major updates include replacement of the water and sanitary service lines from the house to the street, along with a new exterior backflow preventer (2020) and a new furnace (2022). Enjoy the convenience of bungalow living with the added flexibility of finished space below. The main floor features a bright, open-concept living and dining area with an oversized window and pot lights, flowing into the modern white kitchen with ample cabinetry, stone countertops and a custom tile backsplash, creating a comfortable and practical space for everyday living. Two well-proportioned bedrooms share a stylishly updated bathroom with a linen cabinet. The finished basement adds valuable living space with a spacious recreation room completed in 2026, pot lights, a stylish 2-piece bath updated in 2025, and an additional versatile room currently used by the seller as a bedroom/home office. The space is also well suited for guests, a hobby room, or other flexible uses. Step through the back door onto a large deck overlooking the private, fenced and landscaped backyard with a custom-built garden shed, creating an inviting space for gatherings, gardening or a quiet morning coffee. A long private driveway provides parking for up to 3 vehicles. Conveniently located near Inch Park Arena and Outdoor Pool, schools, parks, shopping, transit and major routes for easy commuting and everyday errands. Numerous updates include backyard landscaping, eavestroughs and downspouts (2024); new flooring in both main-floor bedrooms (2023); updated kitchen, main-floor bathroom and shed patio (2022); foyer, living-room pot lights and custom backyard shed (2021); and front and back doors (2020). (id:15069)
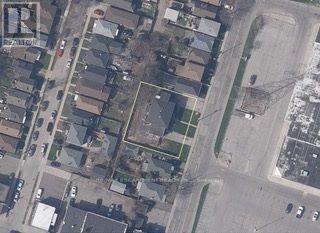
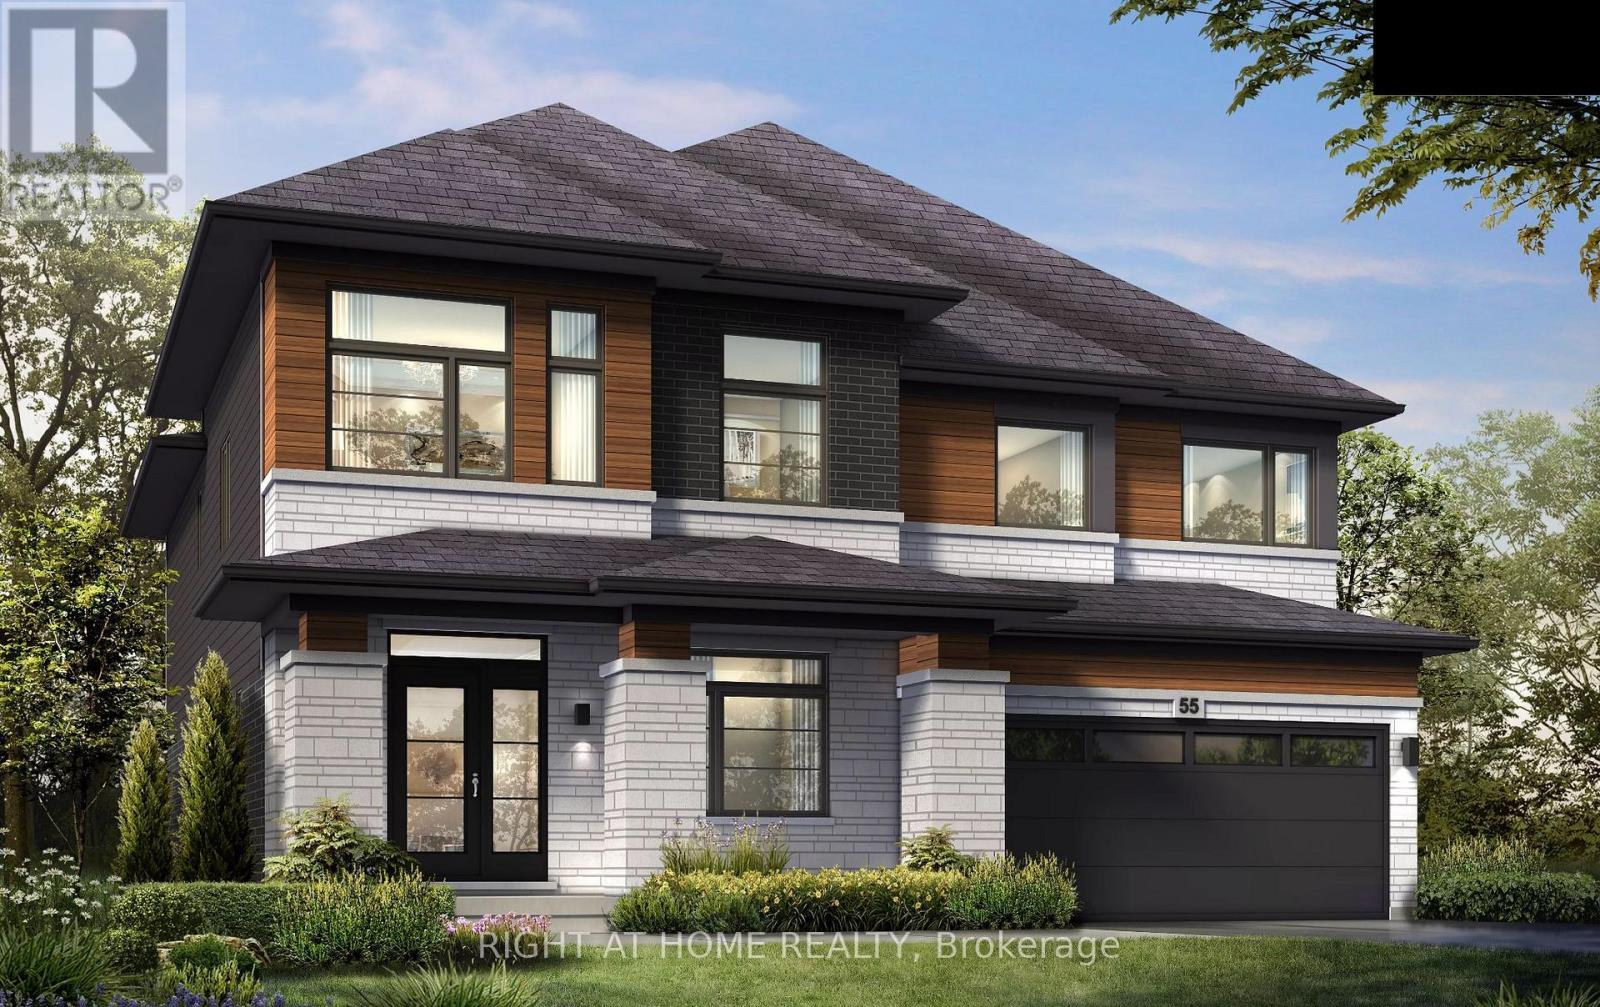
This is a rare opportunity to own a brand new, fully detached home in a rapidly developing East Hamilton neighbourhood. Now available preconstruction at Strathearne Avenue, this thoughtfully designed home will be built for you from the ground up. All permits and plans are in place, and construction will be completed on your behalf. The finished 1,737 sqft. home will feature three bedrooms, three bathrooms, and an attached garage. The design includes a modern open-concept main floor, a spacious kitchen and living area, and quality finishes throughout. The basement will include a separate entrance and rough-ins for a future legal additional dwelling unit (ADU), providing flexibility for added income or multi-generational living. This is a fully serviced lot, with water, sewer, and utilities already at the lot line and ready for hookup. Buyers will have the opportunity to select certain finishes and features to personalize the home to their taste. Enjoy the convenience of a turnkey experience with no need to manage permits or construction timelines. Secure your new home at today's pricing and move into a brand new build tailored to you. (id:15069)
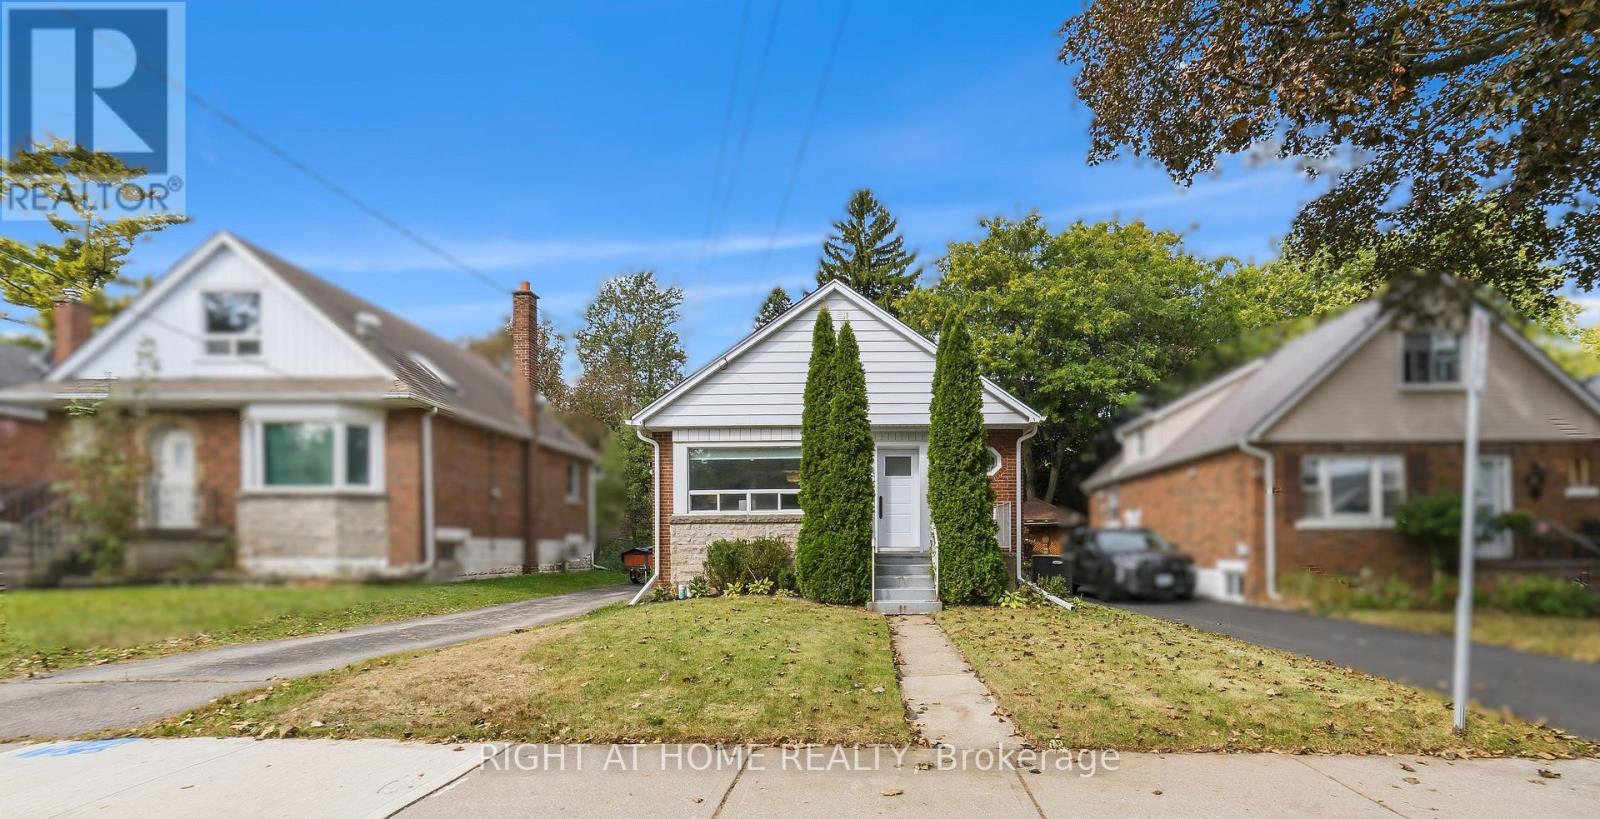
Exceptional Investment Opportunity in Old East London! This well-maintained income property offers an excellent opportunity for first-time buyers and investors alike, featuring Seprate Entrance four parking spaces, a private fenced yard, and convenient on-site laundry. Both the main-floor and lower-level units offer strong rental potential and the opportunity for immediate income. Recent updates include fresh paint, a newer roof, high-efficiency furnace, and air conditioning, providing added comfort and peace of mind. Ideally located within walking distance of Silverwood Arena, St. Julien Park, schools, shopping, public transit, and other everyday amenities, this property combines convenience with excellent investment potential, with estimated rental income of approximately $3,800 per month including Upper and lower portion . A great opportunity to own an income-generating property in a growing and desirable London neighbourhood. (id:15069)
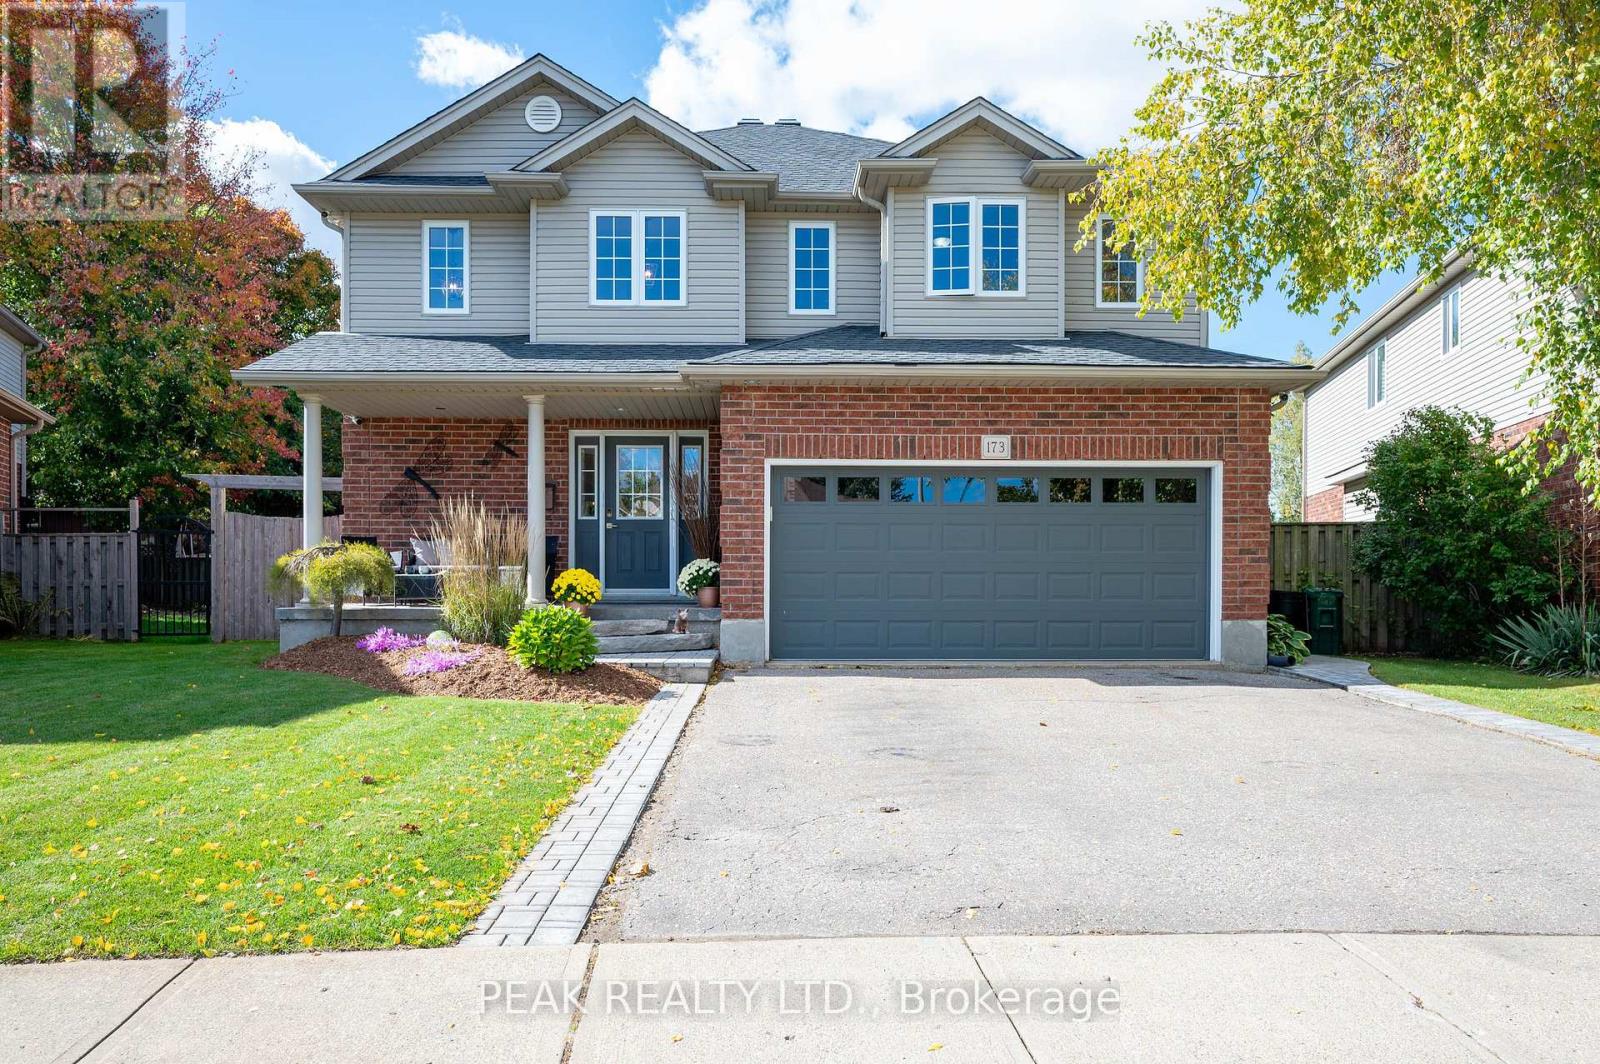
Welcome to this exceptional one-owner home, offering an abundance of space for the whole family in the charming community of Baden. Beautifully maintained and thoughtfully updated, this home is truly move-in ready. The main floor features a spacious foyer, open-concept updated kitchen with quartz counter tops, dinette and cozy family room, along with a separate dining room featuring hardwood floors. Upstairs you'll find 3 generously sized bedrooms, convenient upper-level laundry, the primary bedroom features a beautifully renovated ensuite soaker tub, glass shower and walk in closet. Fresh paint and newer flooring adds a bright updated feel. The finished basement offers even more living space with a cozy rec room, gas fireplace, projector and bar area perfect for entertaining, and a large 4th bedroom or home office, and a 3-piece bathroom. Outside, enjoy the beautifully landscaped, fully fenced backyard with plenty of room to play, relax and entertain, featuring a large deck, patio area and fire pit. An attached garage and double-wide driveway completes this wonderful family home. Spacious, welcoming and beautifully cared for-this is a home you'll be proud to call your own and can enjoy for years to come! (id:15069)
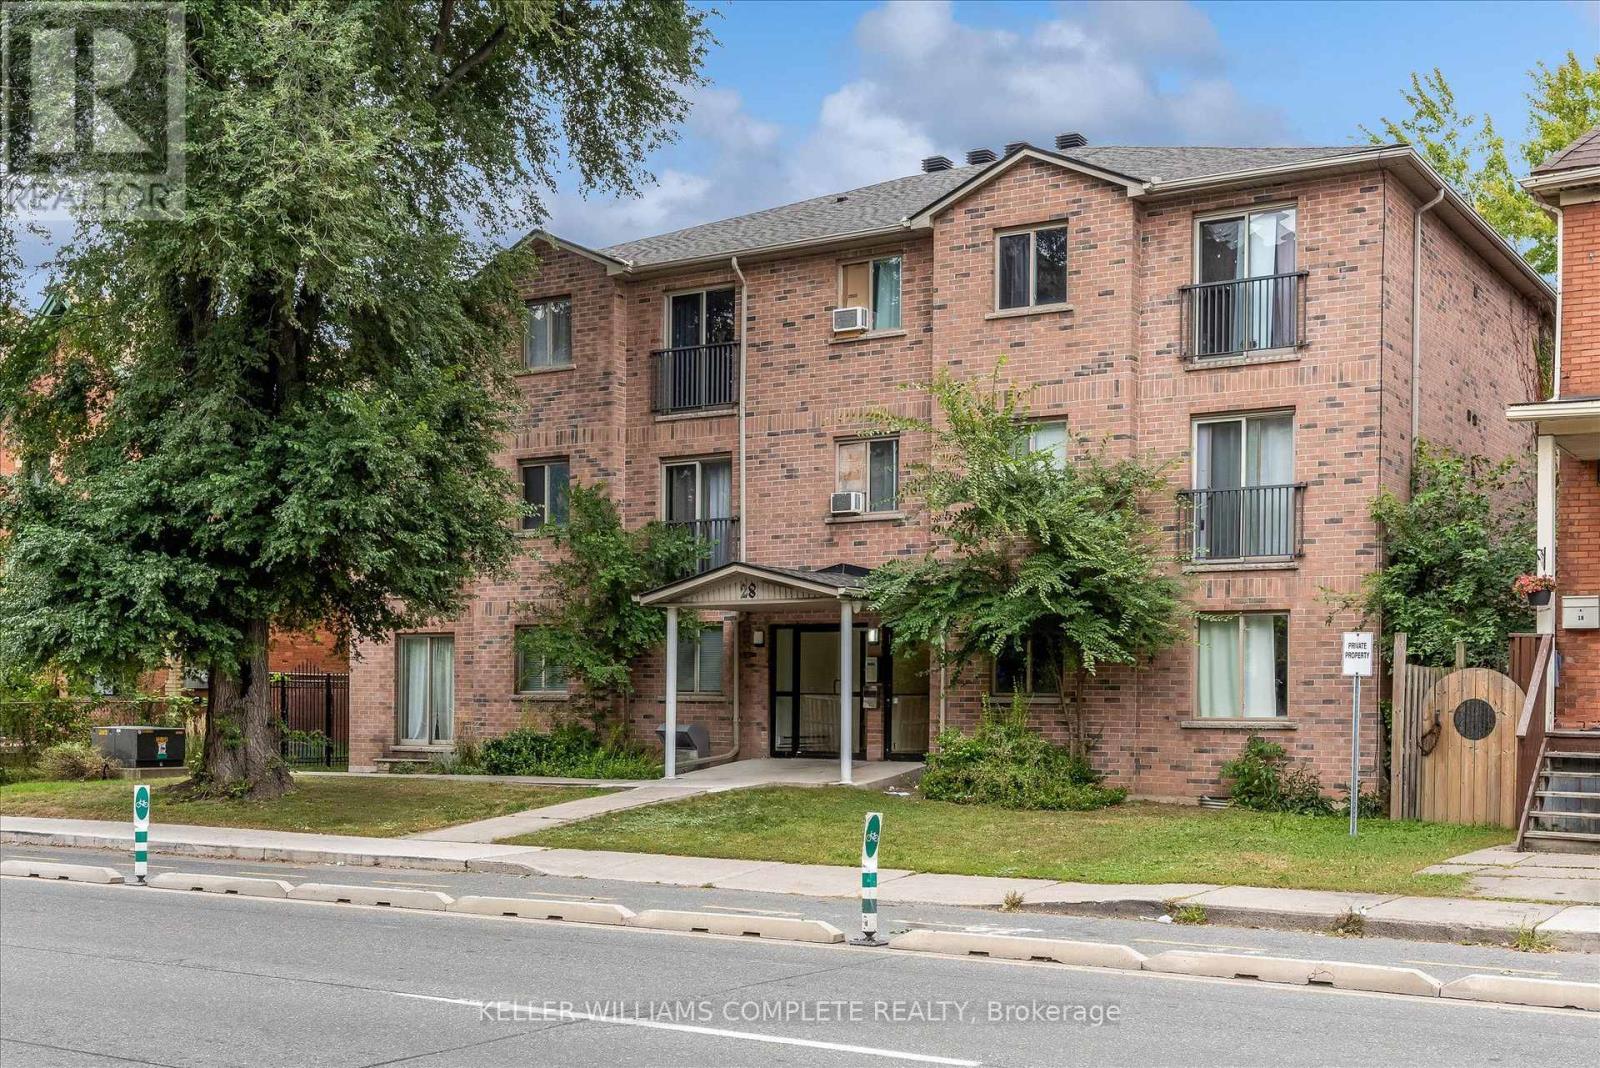
Welcome to 28 Victoria Ave! This modern two-bedroom unit features an open-concept layout, newly installed air conditioning, a dedicated storage locker, and a parking space-offering comfort and convenience in a vibrant Hamilton location. Enjoy nearby restaurants along King William Street and James Street North, the Hamilton Farmers' Market, and the Central Library. Parks, grocery stores, and waterfront destinations offer plenty to explore, while West Harbour and Hamilton GO stations provide convenient transit options. St. Joseph's Healthcare and Hamilton General Hospital are also within easy reach. (id:15069)
Welcome to 565 Stone Church Road West, a beautifully maintained 4 bedroom, 3 bathroom home with in-law suite potential, on the desirable West Hamilton mountain. This exceptional, move-in ready home provides endless features such as; newer shingles (2025), most windows replaced, aggregate double-car driveway, freshly painted double-car garage, private side entrance leading to a potential in-law suite, and newer awning over the back patio. Entering this bright and spacious home, you will find the living and dining rooms accented by hardwood flooring (2019), an updated kitchen showcasing refaced cabinetry and newer countertops (2023), providing a fresh and modern feel. The expansive family room features a walk- out to a generous rear yard. The basement includes a large recreational space with endless opportunities, cold cellar, sizeable laundry room, and a large storage space with spray foam insulation (2026) for increased energy efficiency. Find yourself minutes from the Lincoln M. Alexander Parkway, Highway 403, and public transit. Enjoy easy access to Ancaster Meadowlands shopping, excellent schools, parks, recreation centres, and everyday amenities. This clean and well-cared for home offers outstanding value in a highly sought-after neighbourhood. Don't miss your opportunity to make this West Hamilton mountain gem your new home! (id:15069)
Presenting the Burgundy II model by Losani Homes, an exceptional pre-construction opportunity in the sought-after Grimsby West community on Main Street. Featuring a luxurious modern elevation, this expansive 3,495 sq. ft. home with 4 bedrooms and 3.5 bathrooms offers the perfect blend of classic design and modern functionality. A grand foyer creates an impressive welcome, leading into a thoughtfully designed main level with 9-ft ceilings and a versatile den ideal for a home office or child's playroom. The chef's kitchen is both stylish and practical, appointed with quartz countertops, extended-height upper cabinetry, under-cabinet valance moulding, a large centre island, and a walk-in pantry. The kitchen flows effortlessly into the bright breakfast area complete with sliding doors to your private backyard retreat, to the spacious great room with engineered hardwood flooring - an ideal setting for everyday living and entertaining. The upper level features a luxurious primary retreat with two walk-in closets and a spa-inspired four-piece ensuite with a freestanding tub, along with generously sized secondary bedrooms. The optional finished basement expands your living space even further, featuring a look-out condition and offering the potential to include a recreation room, additional bedroom, and a 3-piece bathroom. Additional features include a premium modern plumbing package and a convenient garage man door. Set back from the street with a long extended driveway, this home offers both privacy and prestige in a prime location, with the added opportunity to personalize interior finishes and upgrades to suit your style. (id:15069)
Welcome to this well-maintained 3-bed, 3-bath raised bungalow in the charming village of Wellesley. Just 25 years old and in excellent condition, this home comes with a pre-listing Home Inspection Report for added peace of mind. The oversized driveway offers parking for 5 vehicles, plus an oversized garage with soaring 1 1/2-storey ceilings and incredible unrealized storage space. Step into the bright, vaulted foyer with garage access, then head up the hardwood staircase to a spacious living & dining room with maple hardwood floors. The hardwood continues into the generous eat-in kitchen with abundant cabinetry, counter space, and a dinette large enough for family gatherings. The main floor also features a laundry room, 2-piece powder room, and a spacious primary suite with a walk-in closet and a luxurious 5-piece ensuite with a whirlpool tub. The lower level is equally bright thanks to oversized windows and offers a large family room with a cozy fireplace, plus a flex space perfect for a home office, playroom, or reading area. Two spacious bedrooms each feature large windows, generous closets, and built-in desk nooks. A 3-piece bathroom completes the level. The expansive utility room includes a kitchenette rough-in and a private walk-up to the garage's side entrance, creating excellent potential for an in-law suite or multigenerational living. Enjoy peaceful views with no rear neighbours—just open farmland behind the property. The local playground is just one house over. Located within walking distance of nearly everything Wellesley has to offer, including Wellesley Pond, the popular Schmidtsville Restaurant, the Bill Gies Recreation Complex, parks, schools, and local shops. Experience the best of small-town living, including the community's famous Apple Butter & Cheese Festival each September. If you've been searching for a spacious, move-in-ready family home in one of Waterloo Region's most welcoming communities, this one deserves a closer look. (id:15069)
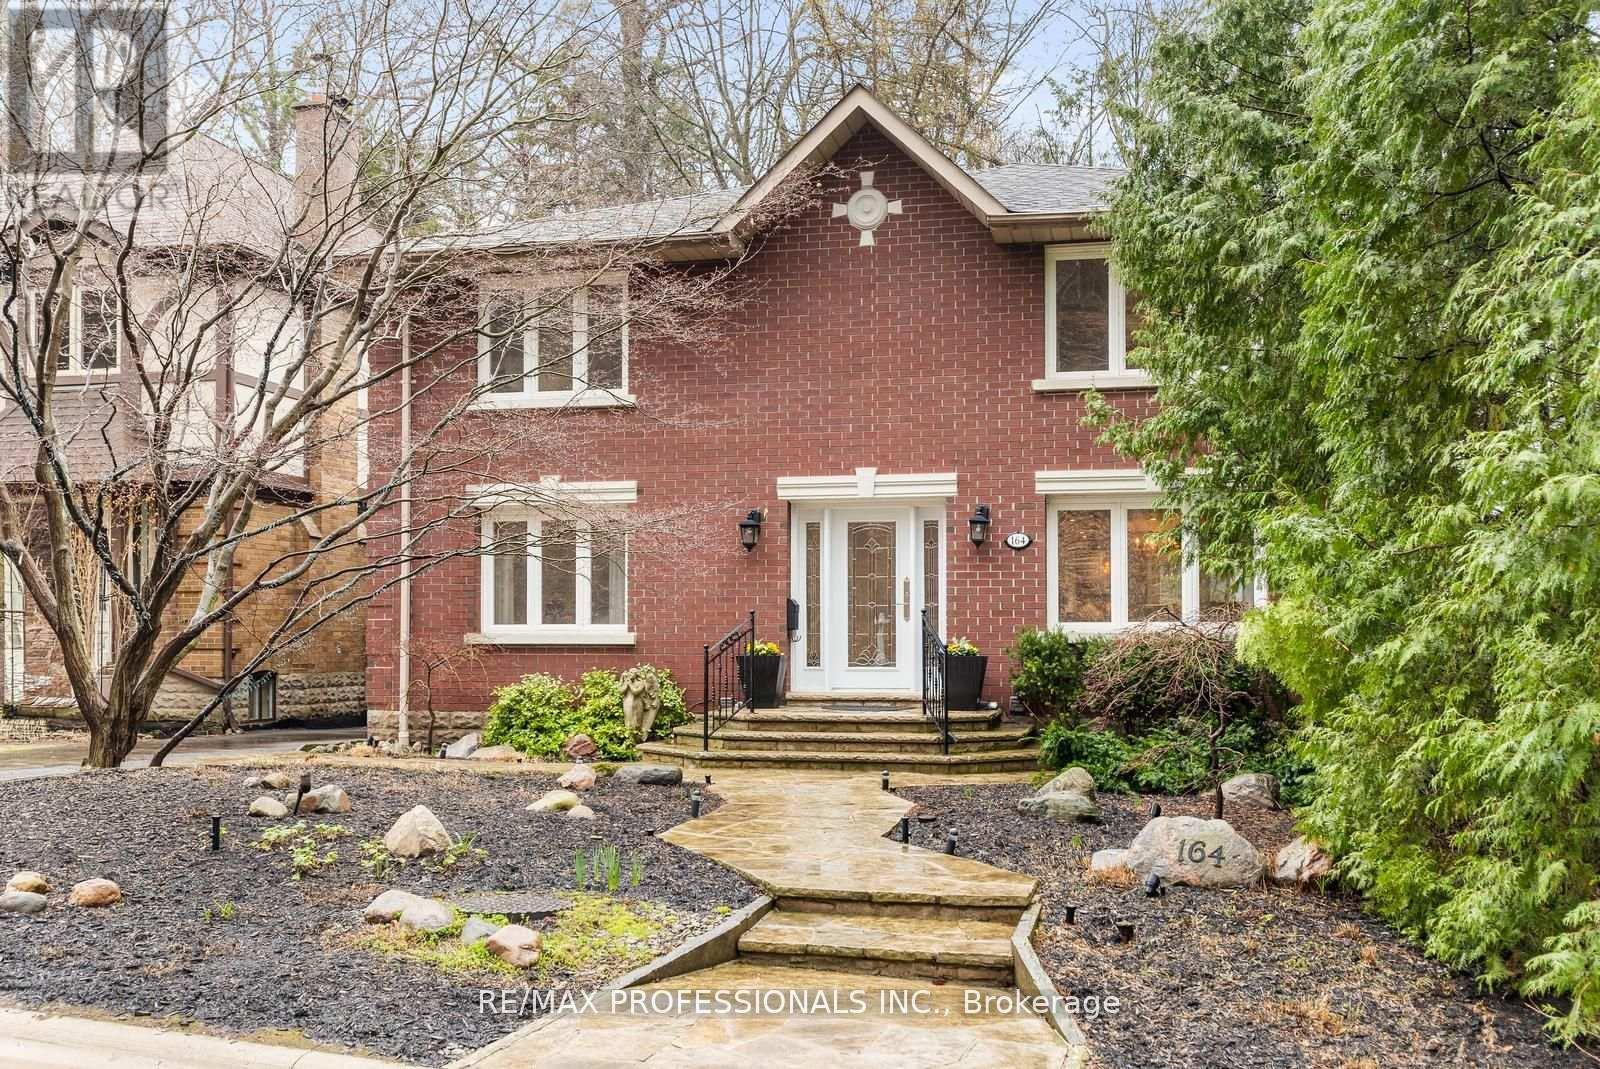
Rare opportunity in the heart of sought-after Swansea. Situated on the only cul-de-sac directly off South Kingsway, this beautifully updated detached two-storey home sits on an exceptional 48 x 150 ft lot with a rare ravine setting in both the front and rear, offering privacy and natural surroundings that are seldom found in the city. Offering nearly 3000 sq ft above grade, this spacious family home features 4 generous bedrooms, a main floor office, and 4 full bathrooms, providing an ideal layout for growing families. The renovated kitchen serves as the heart of the home, complete with a large centre island, ample storage, and a walk-in pantry with second oven, perfect for entertaining or extended family needs. A dedicated main floor office provides flexibility for work-from-home living. The finished basement with separate entrance offers excellent versatility with nanny or in-law suite potential, along with additional recreation space for family enjoyment. Step outside to your own private backyard retreat, featuring a heated swimming pool and a deep lot backing onto ravine greenery, ideal for relaxing or entertaining throughout the summer months. This home has benefited from recent renovations and continued care, reflecting pride of ownership throughout. The single detached garage and driveway parking for three vehicles provide added everyday convenience. Located in one of West Toronto's most desirable family neighbourhoods, close to top-rated schools, parks, transit, and the shops and restaurants of Bloor West Village, with convenient access to major routes including the Gardiner Expressway. A rare offering combining location, privacy, and family-friendly living in one exceptional property. (id:15069)
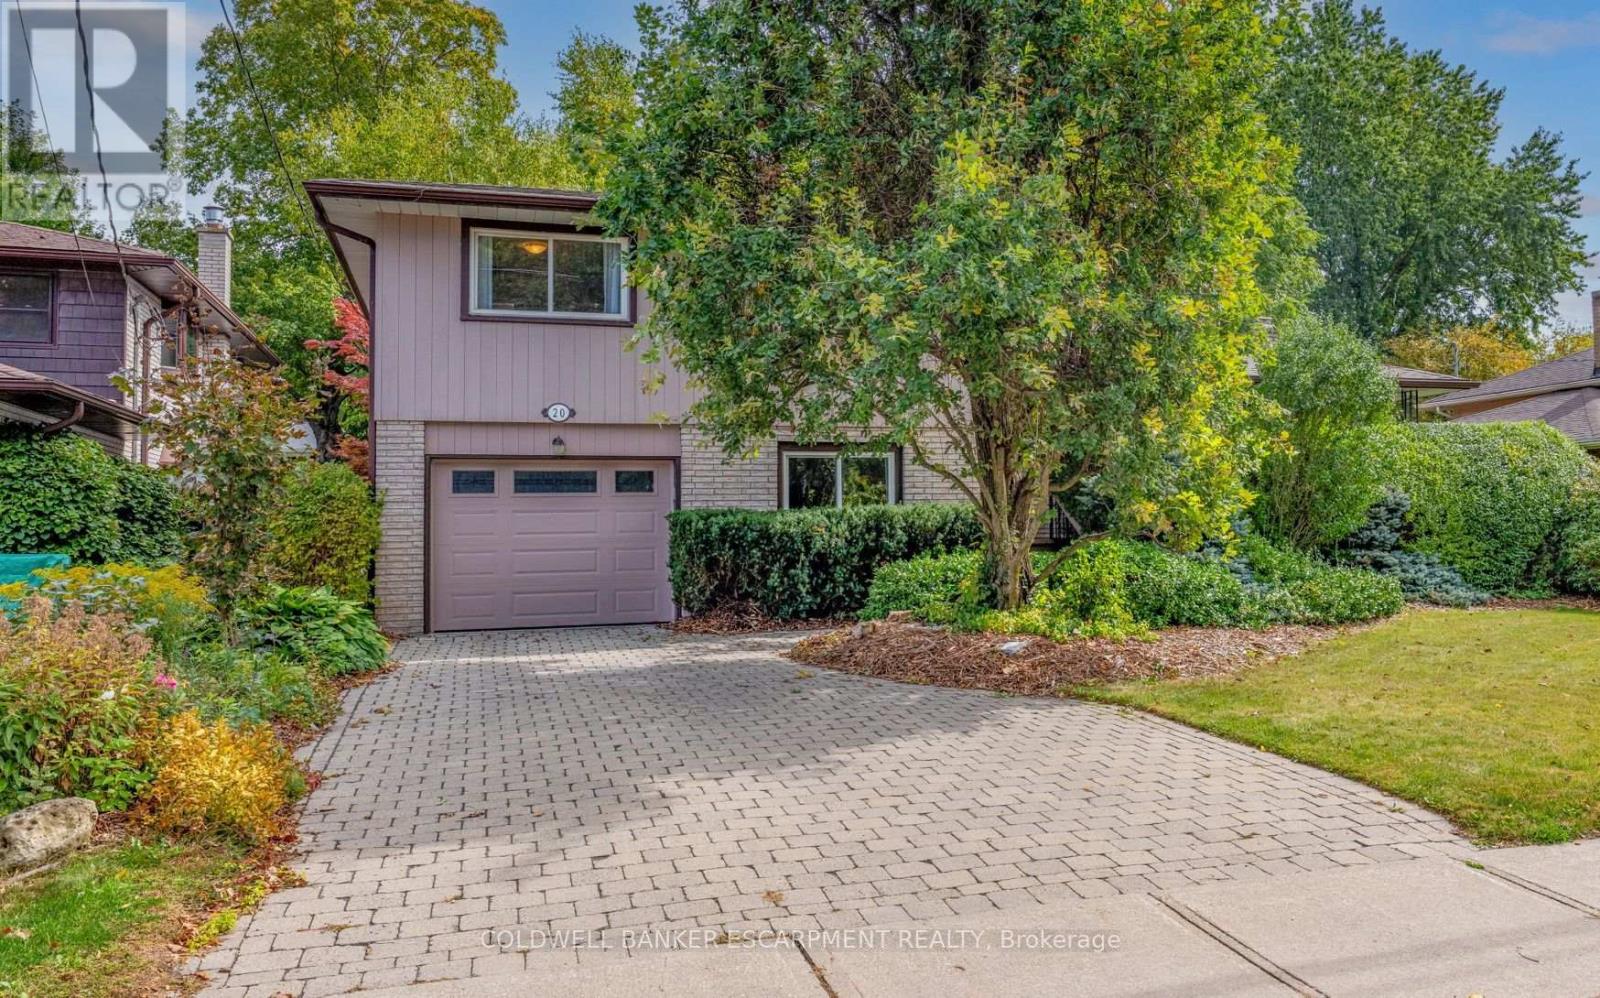
Welcome home to 20 Princess Anne Drive- an updated 4-bedroom, 3-bathroom home located in Georgetown's most sought-after neighborhood- the park district! Set on huge 60' x 120' lot. Interlock driveway & large, covered front porch w/ hedge that provides a private spot to sit. Main floor is open & bright. Beautiful kitchen is central to the home & offers lots of cupboard & counter space. Some features incl: gleaming granite counters, island w/ breakfast bar, tile backsplash, gas stove, stainless steel appliances, pantry, cut out to the living rm & multiple windows overlooking backyard. Great for entertaining & everyday family life! Kitchen flows seamlessly to the breakfast/dining rm. Walk out to large, pool-size backyard- fenced w/ a grassy lawn, mature trees & lots of privacy. Gas hookup for BBQ. Living rm is spacious w/ large picture window & hardwood flooring, which continues throughout the home. No carpeting. Hardwood staircase lead to 3 large bedrooms. Primary has patio doors (potential to add a balcony). The closet in each bedroom has built-in organizers & mirrored doors. Renovated 4-piece ensuite w/ double sinks & heated towel rack (one of 4!) Newer main bath has deep, jetted tub. Lower level has bright laundry rm w/ walk-out to backyard, inside access to one car garage & 2 extra rooms. One is the 4th bedroom, currently used as a family rm & the other an office. These rooms offer great flexibility & can be used however you like! Possibilities include bedrooms, playroom, man-cave, craft room, offices, etc. Unfinished basement w/ gas fireplace is partially framed. Finishing would add a lot of extra living space! Huge crawl space offers ample storage. Ideally located in the Park District, one of Georgetown's oldest and most established neighborhoods. Features public library, fairgrounds, downtown shops & restaurants & seasonal Saturday Farmers' Market. Walking distance to local elementary & secondary schools, parks, & the hospital. (id:15069)