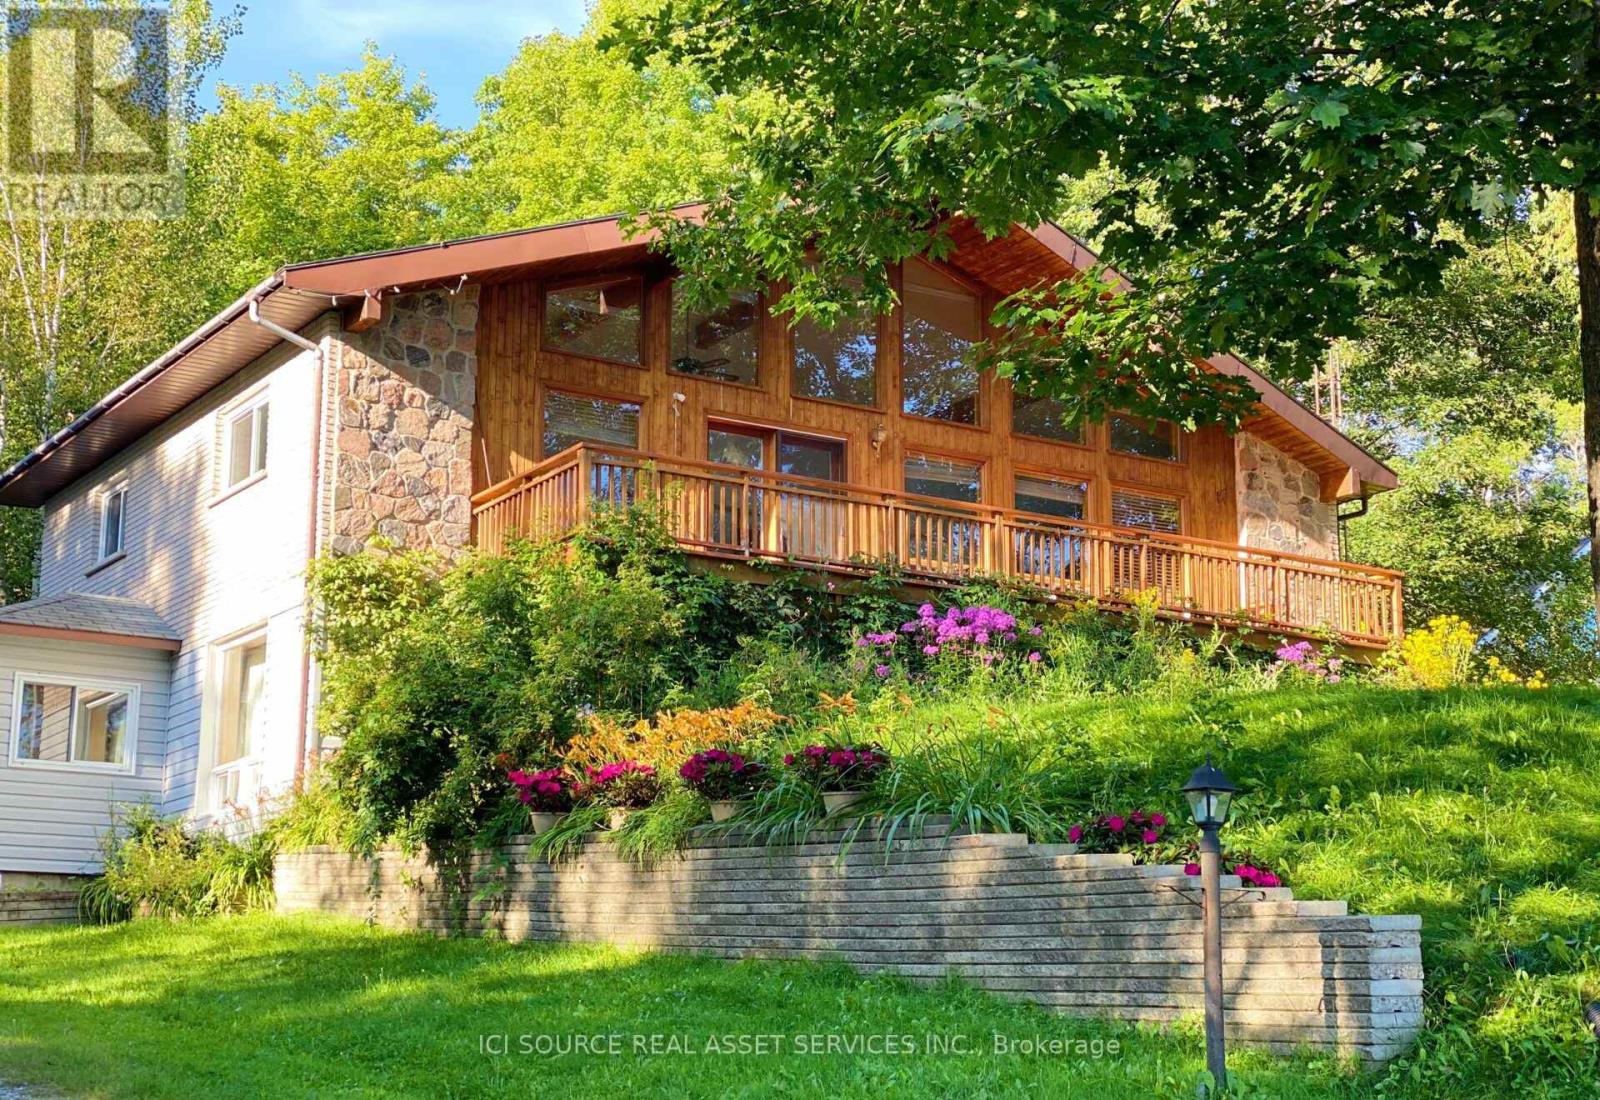
The property features 18.63 acres, 225' of south-facing sandy shoreline. New dock, new above water deck, and Stunning Lake views. 2 acres and the shoreline are zoned RC (Recreational Commercial) and encompasses the 2660 sq. ft. main residence/cottage, detached double car garage with 800 sq. ft. finished above garage area are legally permitted. Buyer can convert it to 2 bedroom unit if apply to add extra septic. The lakefront views from the buildings are breathtaking and the owned shoreline is located across a small road from the home/cottage. There are 16+ acres behind the 2 acres main building area, which is RU, and has private trails for hiking, ATV trails, and snowmobiling. The main residence features a floor to ceiling windows providing constant sunlight and open-concept living/dining/kitchen with vaulted ceilings. Walk out to large private decking/Lake facing, which is newly built in summer 2026. Stone wood-burning fireplace, main level laundry, and deck walkway access to the above garage space. The lower level boasts pine-lined walls and has 8' ceilings, walk out to lakeside, 3-piece bathroom, family room with stone fireplace, room with a large window, 3rd bedroom, and more finished space to use as Recreation Fun. Electric heater, Well water with standard water quality, Window vent AC. Great location, 4 minutes from hwy #11, 5 minutes to amour township town center. Ideal for four season living or cottage, or rental, Airbnb, a great income property. *For Additional Property Details Click The Brochure Icon Below* (id:15069)
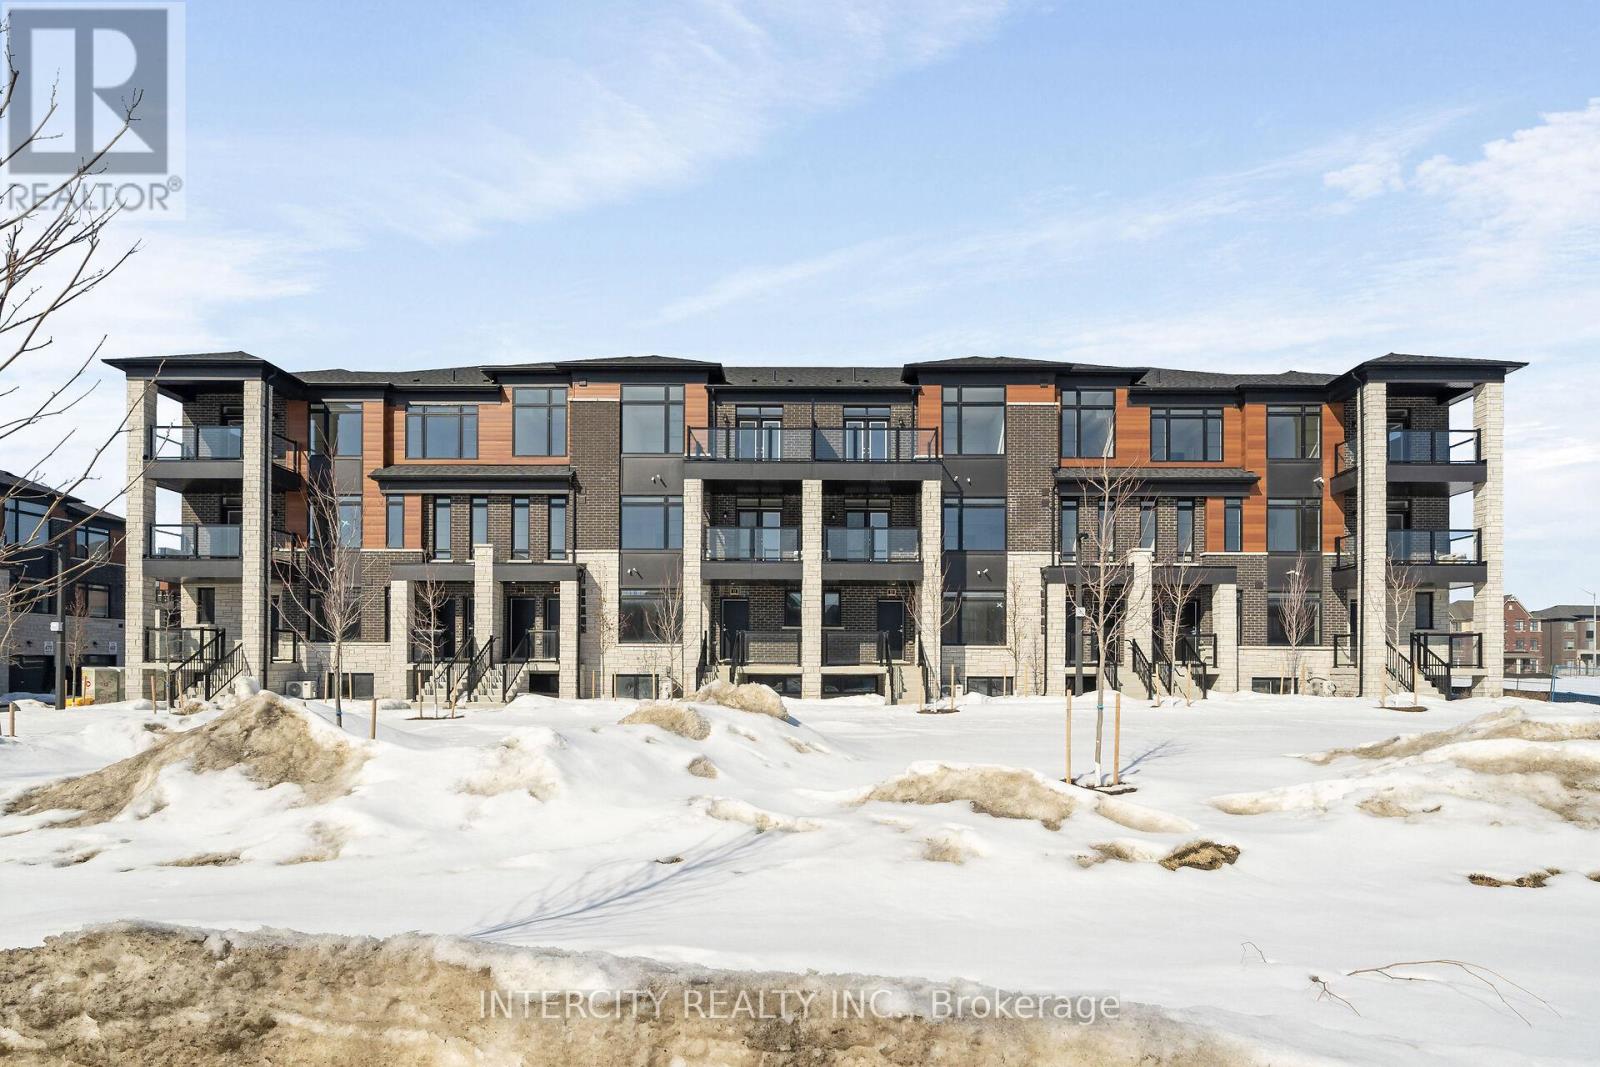
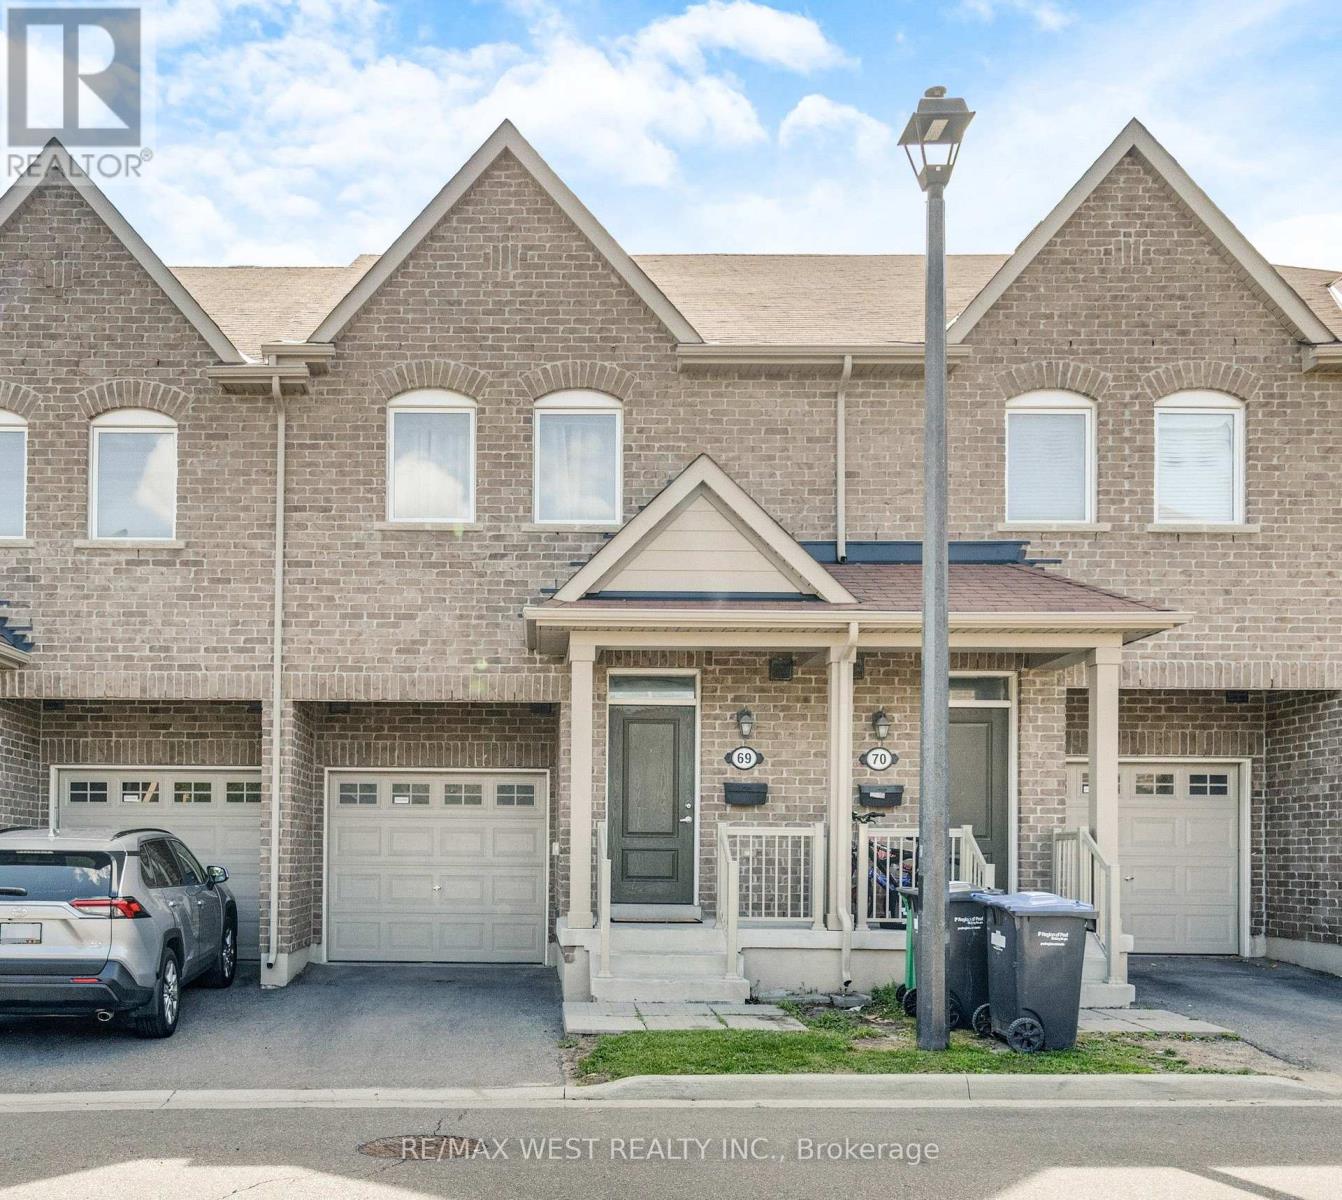
LISTED MLS Pricing is PURCHASE PRICE NET OF HST REBATE. Please note the Agreement of Purchase and Sale price is $549,990. Rebate to be adjusted on closing, if applicable. The Social by Fernbrook Homes, stylish and contemporary Urban Town Located in Caledon. Move-in ready! Two-bedroom, 2.5-bathroom unit, 2 Car Parking ( 1 Interior, 1 Exterior). Covered Terrace with private entrance. Spacious and bright open unit, with Stainless steel appliances, white washer and dryer. No Development Charges, No Occupancy Fees, 1 Year FREE Maintenance (Est $269.99/month), 3 Stainless Steel Appliance Package& Stacked Washer/Dryer. Located close to all Amenities / Future highway access and Coming Soon Plaza (id:15069)
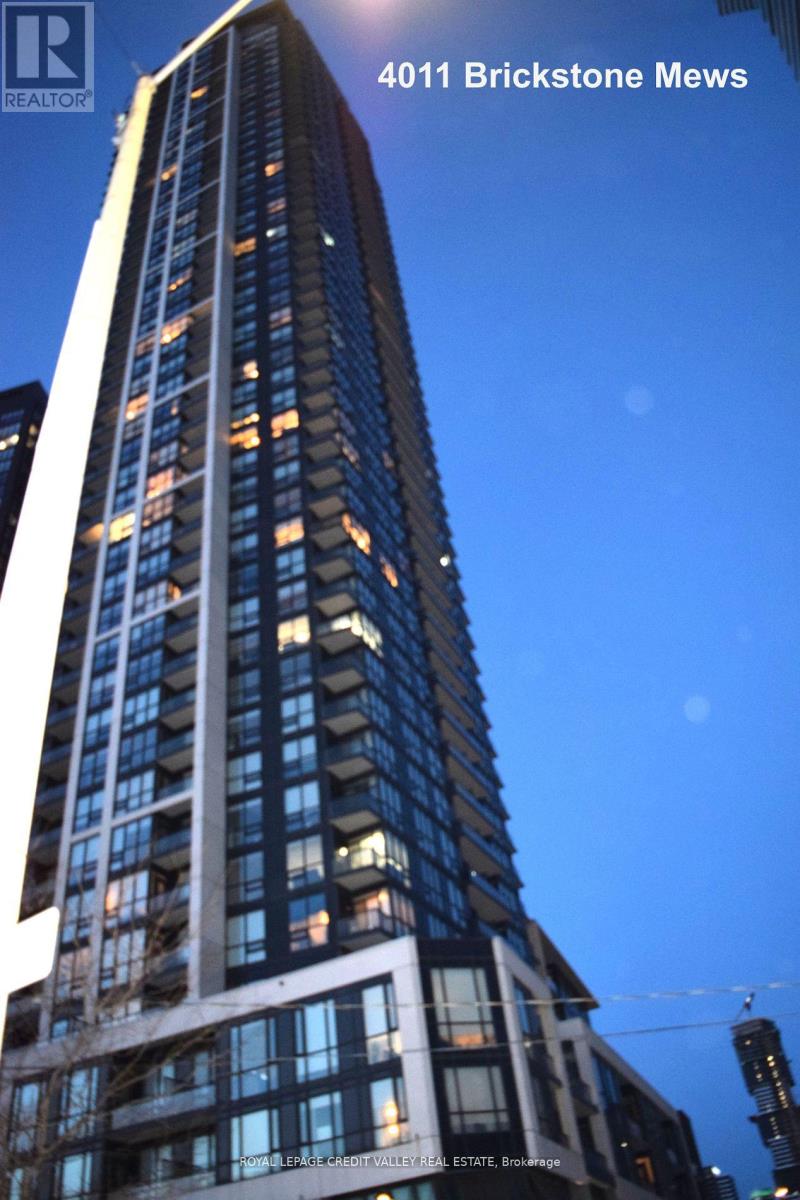
Welcome To This Elegant And Spacious Ungraded Unit With Luxurious Finishes And Amenities. Features Soaring High Ceiling, Floor To Ceiling Windows, Combined Hardwood living and dining And Huge Terrace For Entertaining. Prim Bedroom with a walk in closet and 3 piece ensuite, shower cabin glass sliding doors and floor to ceiling large tiles. Second Bedroom with Mirror sliding door closet Main washroom features a jaccuzzi surrounded by two tone tiles. Steps To Everything: Square One, Transit, Library, Celebration Square. Close To Highways 403 And 401 **EXTRAS** Stainless Steel Kitchen Appliances: Fridge, Stove, Built In Over-The-Range Microwave. Stackable Washer And Dryer. 1 Parking Spot And 1 Locker. (id:15069)
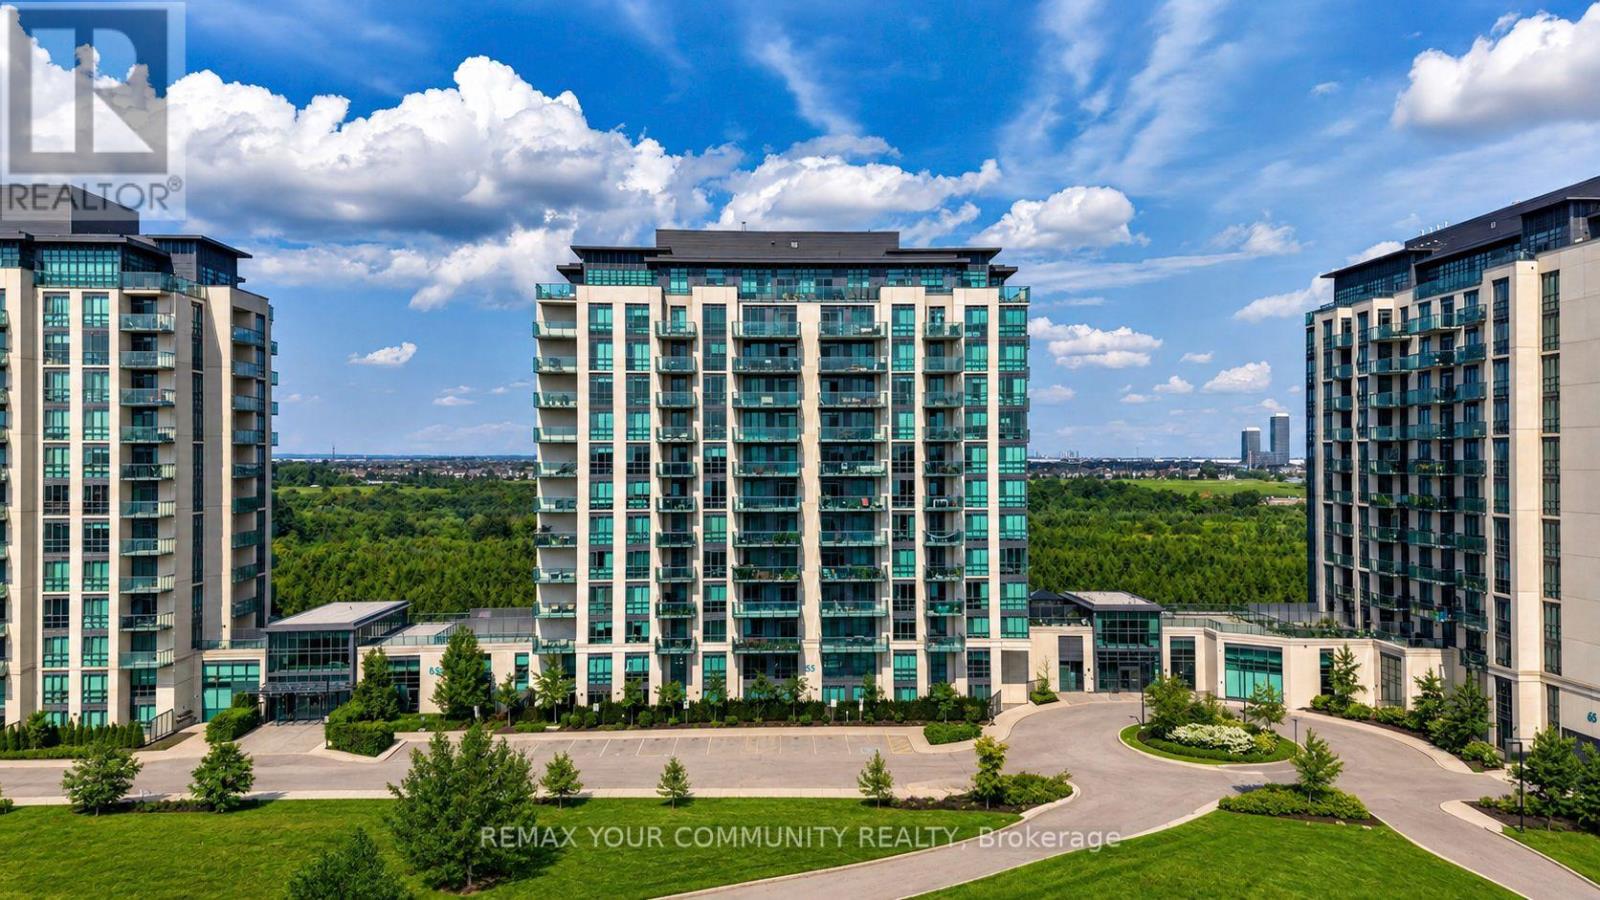
Welcome to The Clarington II at 55 Yorkland Blvd! This rarely available corner suite is being offered for sale by its original owner and features approximately 767 sqft of living space, with 2 bedrooms and 2 bathrooms. The unit has brand new flooring (2026), floor-to-ceiling windows, and a bright open-concept layout. Enjoy unobstructed views of the conservation area from both the living room and spacious balcony, offering a peaceful setting and plenty of natural light throughout the day. The corner layout also provides extra windows and a great sense of space. Another great bonus for the new owner - the HVAC rental has been fully bought out by the seller, so there is no ongoing HVAC rental payment. Building amenities include a fitness centre, games room, party room, outdoor BBQ area, and ample visitor parking. Close to Claireville Conservation Area and walking trails, as well as shopping, transit, schools and major highways. Includes one underground parking space and one locker. A great opportunity to own a bright corner suite with beautiful conservation views in a well-maintained condominium community. (id:15069)
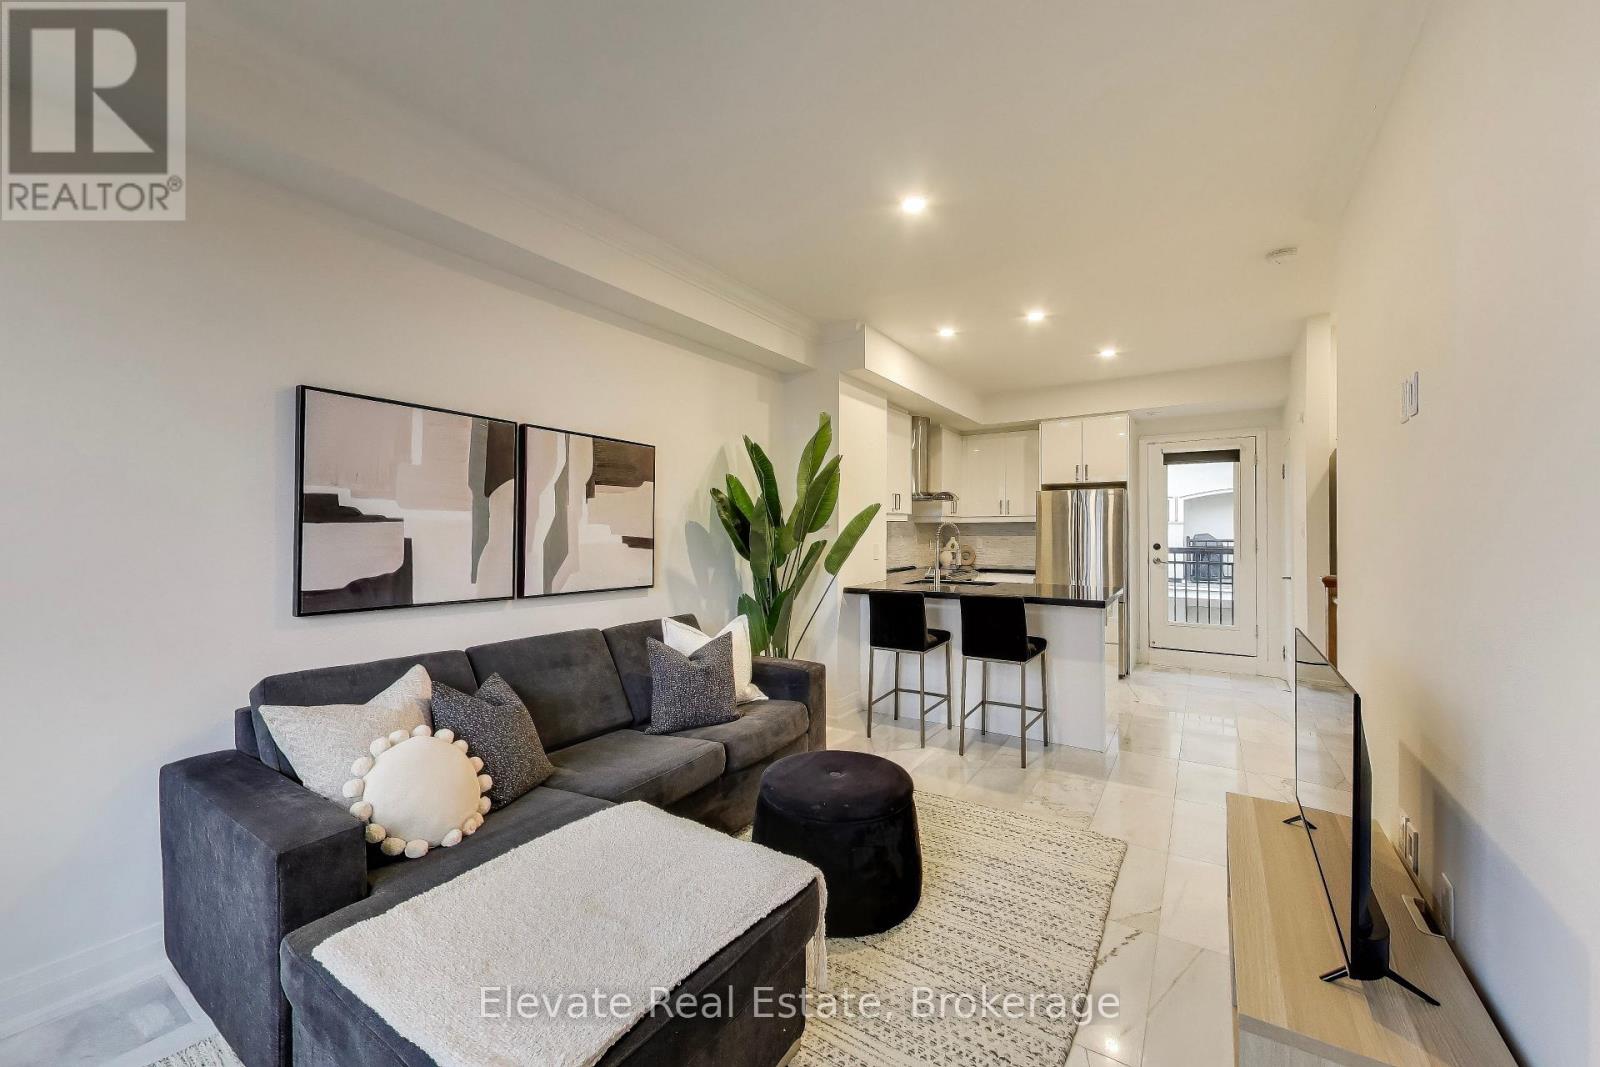
Exceptional opportunity in the heart of Applewood! This bright, south-facing 2-bedroom, 2-bathroom townhouse offers outstanding value for first-time buyers, downsizers, investors or anyone looking to get into one of Mississauga's most established neighbourhoods. The open-concept layout connects the living, dining and kitchen areas and features beautiful Statuario marble tile flooring, sleek black quartz countertops, stainless steel appliances and designer-inspired finishes. Rare 10-foot ceilings on the second level and 9-foot ceilings on the third create a bright, spacious feel throughout. Enjoy multiple private balconies, including one off the primary bedroom, plus a gas BBQ hookup for easy outdoor entertaining. Freshly painted, vacant and move-in ready, with two parking spaces and a private park just steps away. Minutes to Highway 401, the QEW, Square One, Sherway Gardens, top-rated schools, parks, restaurants and everyday amenities. A great opportunity to own in a sought-after Applewood community. Don't miss it. (id:15069)
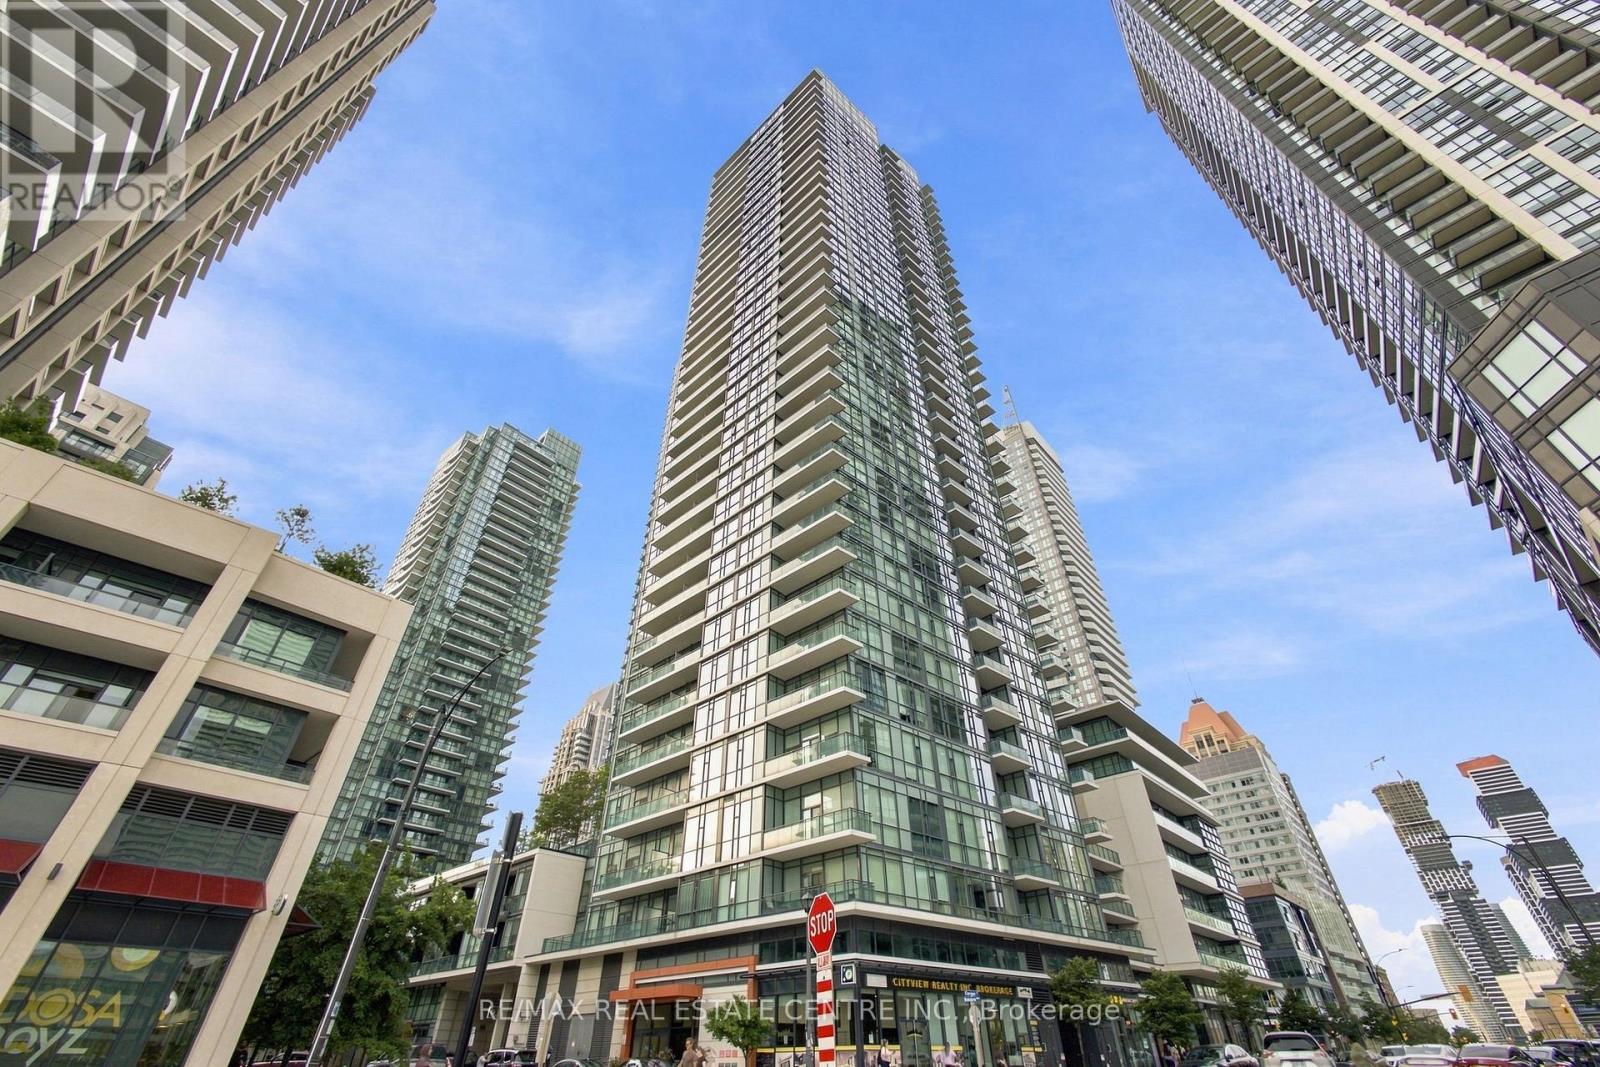
Welcome to this bright & spacious 1+1 (Den) suite with 1 underground parking space & 1 locker, ideally situated in the heart of Mississauga's vibrant City Centre! Featuring a functional open-concept layout with brand-new flooring in the living room & den, floor-to-ceiling windows offering an abundance of natural light & impressive city views. Modern kitchen features granite countertops, backsplash & breakfast bar overlooking the spacious living/dining area. Generous primary bedroom with walk-in closet, versatile den ideal for a home office or additional living space, 4-piece bath & oversized balcony.Enjoy an exceptional urban lifestyle within walking distance of Square One Shopping Centre, Celebration Square, Sheridan College - Hazel McCallion Campus, Central Library, YMCA, restaurants, cafes, shopping, entertainment & City Centre Transit Terminal, with convenient access to Hwy 403 and major commuter routes.Residents enjoy an impressive collection of amenities including 24-hour concierge, indoor pool, fitness & weight rooms, cardio room, yoga studio, sauna, party room, theatre/media room, games/billiards room, kids' playroom, music room, guest suites & visitor parking.A fantastic opportunity for first-time buyers, professionals, downsizers or investors looking for convenience, lifestyle & connectivity in a highly desirable Downtown Mississauga location! (id:15069)
Welcome to this stunning spacious suite in the highly sought after Admiral's Walk - Lakefront Living at Its Finest! This beautiful home offers Breathtaking views of Lake Ontario which you can enjoy from your balcony. Enjoy walks along the waterfront trails and nearby parks. Conveniently located near restaurants and cafés, shopping, and easy highway access. Perfectly positioned in one of Burlington's most desirable lakefront communities, this bright and inviting suite combines comfort, style, exceptional amenities, and a carefree lifestyle. Entertainers delight due to spacious open concept layout which makes it easy to host large groups. The suite showcases beautiful hardwood and cork flooring throughout. The kitchen features stainless steel appliances including an induction oven, large pantry storage, where you can also fold your laundry. The spacious primary bedroom features excellent closet space. Additional updates include renovated bathroom and updated balcony deck tiles. The building has also benefited from recent updates, including hallways, windows, roof, and elevator. Enjoy outdoor pool, sauna, gym, party/meeting room, and car wash area within this meticulously maintained building. Your next move awaits you! (id:15069)
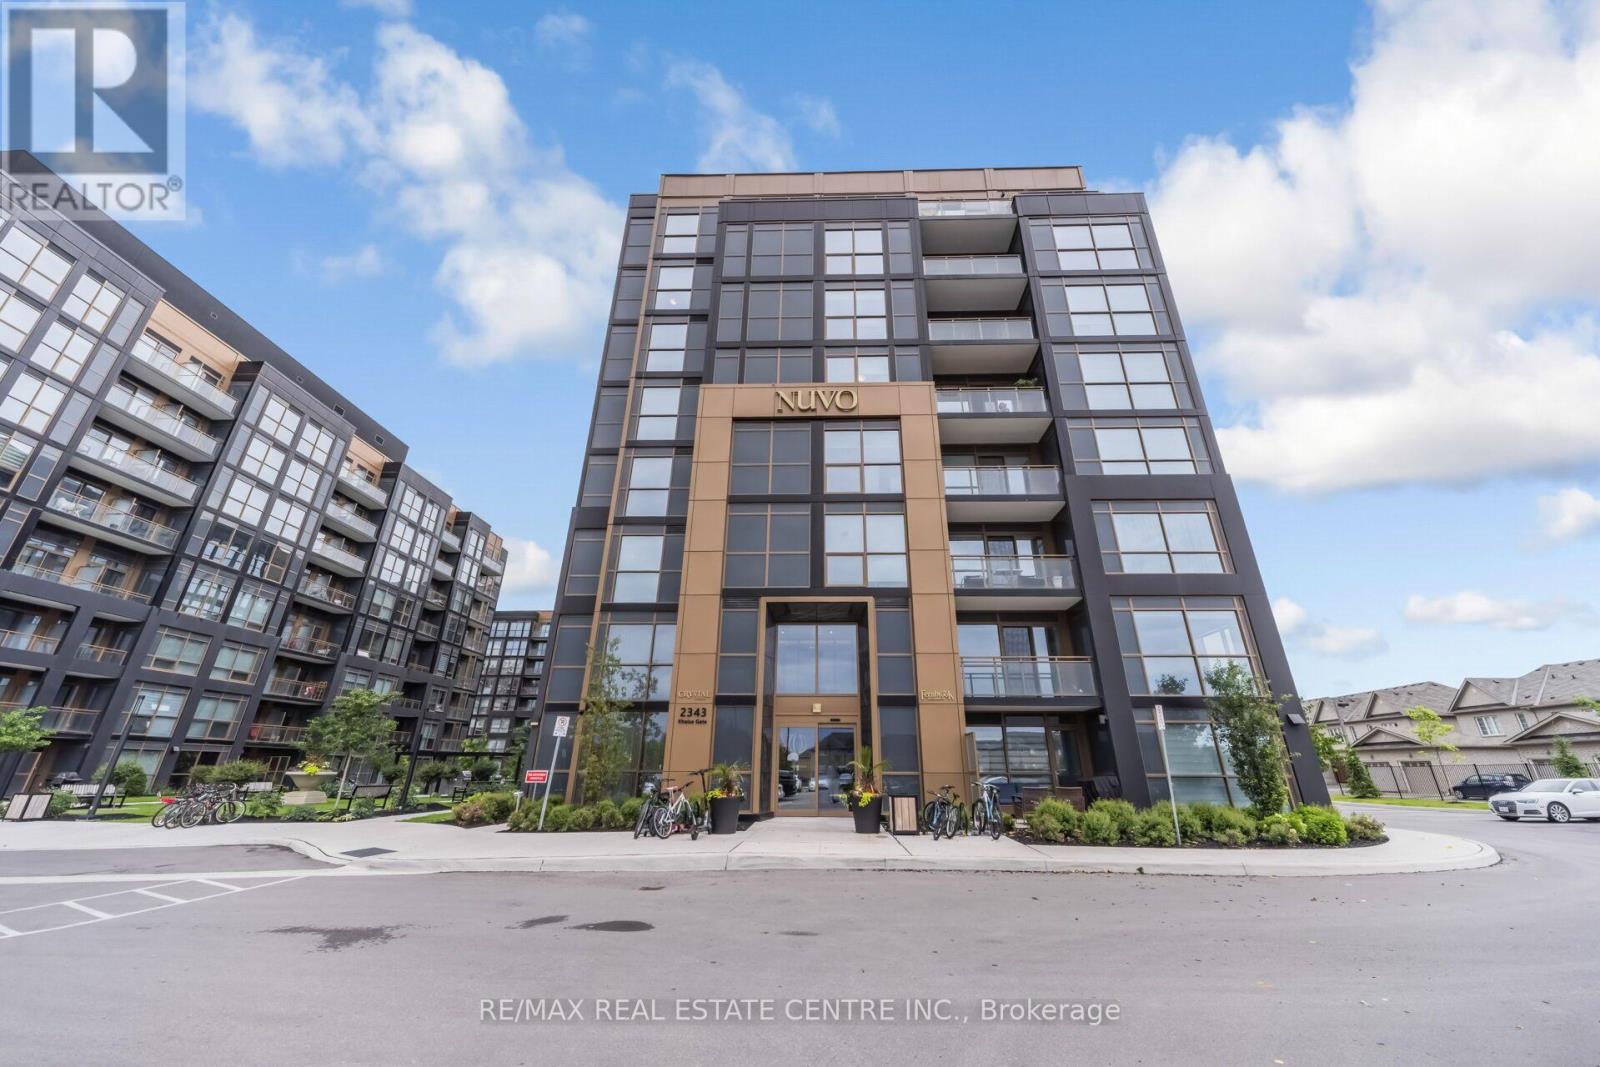
Discover modern living at Nuvo Condos in the heart of Oakville. This beautifully upgraded 2 Bedroom and 2-bathroom suite offers a bright, open-concept layout enhanced by smart home features, including keyless entry and dual smart thermostats. The contemporary kitchen showcases granite countertops and premium stainless steel appliances, while the spacious living area features elegant pot lights and opens to a private balcony with unobstructed northwest views. High-speed Rogers internet and Gas ( utility ) is included in the maintenance fees. Enjoy an impressive selection of resort-style amenities, including a rooftop pool and lounge, fully equipped fitness centre with Peloton bikes, basketball court, putting green, games and media room, community gardens, pet wash, and car wash station. Ideally situated just minutes from Bronte GO Station, Sheridan College, QEW, Highway 407, shopping, dining, and everyday conveniences, this exceptional residence offers stylish, comfortable living in one of Oakville's most desirable locations. (id:15069)
Discover Nearly 2,000 Sq. Ft. Of Beautifully Finished Living Space In This Impressive 3-Bedroom, 4-Bathroom Townhome, Ideally Positioned On A Premium Ravine Lot In West Brampton Near The Mississauga Border. Thoughtfully Upgraded And Meticulously Maintained, This Move-In-Ready Residence Offers Exceptional Privacy, Abundant Natural Light And A Versatile Layout Designed For Modern Family Living.The Open-Concept Main Level Features Rich Hardwood Flooring And Oversized Bay Windows That Create A Bright, Welcoming Atmosphere. The Spacious Kitchen Offers Stainless Steel Appliances, Generous Cabinetry, Ample Preparation Space, A Contemporary Backsplash And A Breakfast Bar For Casual Dining. Step Outside To The Elevated Deck And Enjoy Peaceful Ravine Views While Entertaining, Barbecuing Or Relaxing Outdoors.The Upper Level Includes A Generous Primary Retreat With A Walk-In Closet, Private 4-Piece Ensuite And A Charming Bay Window. Two Additional Well-Proportioned Bedrooms And A Full Bathroom Provide Comfortable Accommodations For Family, Guests Or A Home Office. The Builder-Finished Lower Level Expands The Living Space With A Walkout To A Private Patio Overlooking The Ravine, A 4pc Bathroom, Excellent Storage And Flexible Space For Recreation, Work Or Overnight Guests. Additional Highlights Include Direct Garage Entry, A Private Driveway, Two-Car Parking. Minutes From Highways 401 And 407, Schools, Transit, Parks, Golf, Grocery Stores, Banks, Restaurants And Everyday Shopping. A Rare Combination Of Space, Convenience And Natural Surroundings In A Desirable Family-Friendly Community. (id:15069)
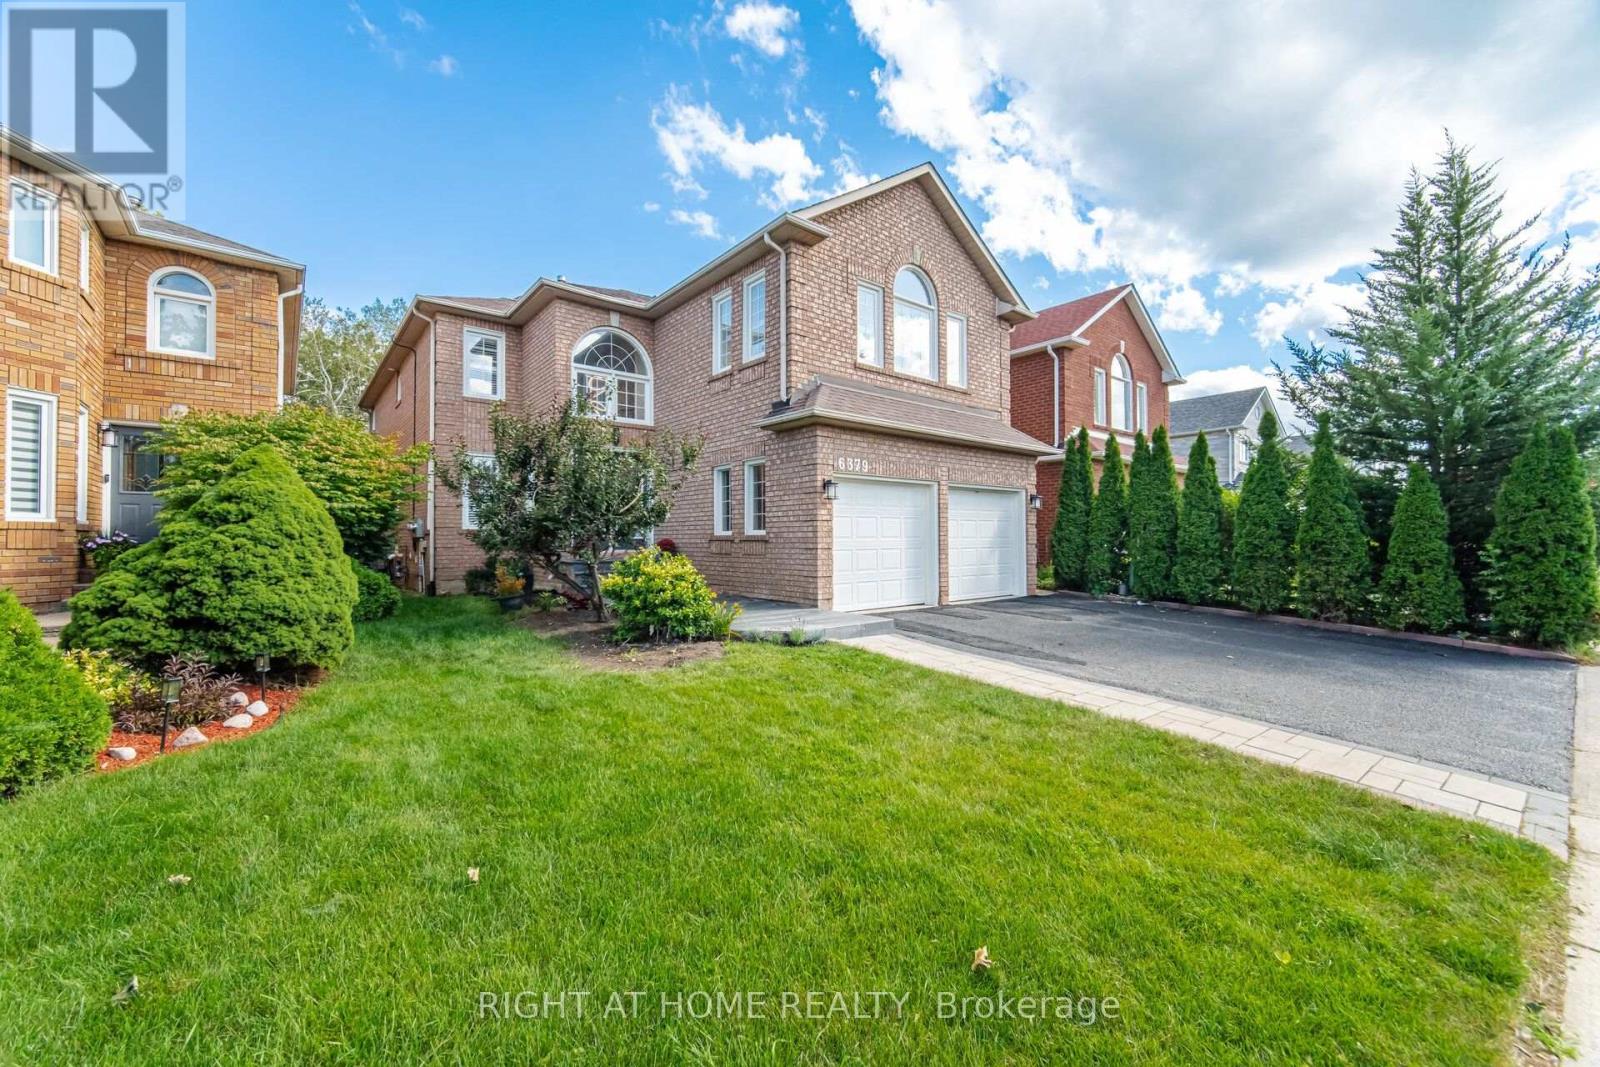
3000+ SFT above grade. 4400 SFT finished living space. Two ensuite master bedrooms. Three bathrooms on second floor. Main floor office for work from home. Income potential with 1400 SFT legal basement apartment with separate entrance and separate laundry. Solar panels generate extra income. Backing on to a greenbelt / Ravine. Harwood floors. California shutters, New kitchen (2026), Quartz countertop, New Lennox 110,000 BTU Furnace, New Lennox Elite 3 ton AC (2026), Hot water tank 2024, Smart MyQ garage door openers (2025), Smart switches (2025), Pot lights (2025), smart lock front door (2024), New 6-stage Reverse Osmosis Water Filtration System (2026), Water softener 2023, Electric panel upgrade to 200 amps (2022), Tesla EV charger 2022, Gas cooking range Kitchen 2022, Washer and dryer main 2022, Microwave 2021, New Locks and handles, Renovated Bathrooms, Basement fridge (2025), Basement dryer (2025), Basement washer 2024, Electric lights (2026), Fresh Paint all around (2026).Extra freezer in the laudary room. Paved backyard (id:15069)
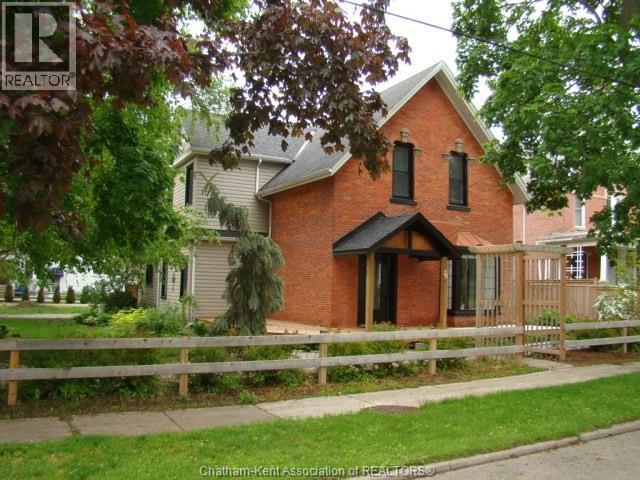
PRETTY AS A PICTURE WITH ALL IT'S CLASSIC BEAUTY, THIS 1.5 STOREY BRICK & SIDED CENTURY HOME IS INSTANTLY APPEALING WITH IT'S MANY MODERN UPDATES WHILE STILL MAINTAINING IT'S TIMELESS CHARM. LOCATED JUST ONE BLOCK FROM RIDGETOWN'S DOWNTOWN CORE & SITUATED ON A LOVELY CORNER LOT WITH GORGEOUS PERENNIAL GARDENS, VEGETABLE GARDEN AREA, MATURE SHADE TREES AND A PARK-LIKE BACKYARD COMPLETE WITH A NEWER 35' X 15' CARPORT WITH CONCRETE FLOOR AND 10' X 16' GARDEN SHED. THE HOME'S MAIN FLOOR FEATURES A BEAUTIFUL CUSTOM-MADE FRONT DOOR OPENING TO A GENEROUS SIZED FOYER, A MODERNIZED KITCHEN WITH WALK-IN PANTRY AND WALKOUT TO THE LARGE COVERED SUNDECK & FLAGSTONE PATIO AREA, FORMAL DINING ROOM, LIVING ROOM/DEN COMBINATION WITH ORNAMENTAL FIREPLACE & BAY WINDOW, OFFICE/BEDROOM AND LAUNDRY ROOM/2 PC BATH. THE 2ND LEVEL IS WARM & INVITING WITH REFINISHED WOOD PLANK FLOORING & OFFERS 3 BEDROOMS, A SELECTIVELY RENOVATED 4PC BATH AND A SMALL STORAGE ROOM WHICH IS IDEAL AS AN OFFICE OR NURSERY. THERE IS A SEPARATE ENTRANCE TO THE BASEMENT & OLDER ATTACHED GARAGE (BOTH CURRENTLY USED FOR WORKSHOP SPACE & STORAGE). OTHER MAJOR UPDATES IN THE PAST 5 YEARS TO THIS HOME NOT PREVIOUSLY MENTIONED INCLUDE NEW F/A GAS FURNACE & C/A (2021), ALL NEW WINDOWS EXCEPT GARAGE(APPROX. 2022), GUTTER GUARDS ON UPPER FLOOR OF HOME, CARPORT & SHED, HOT WATER TANK, EXTERIOR LANDSCAPING, FRONT COVERED PORCH AND WRAPAROUND DECK, METAL ROOF ON BAY WINDOW. MAKE YOUR MOVE TODAY! (id:15069)
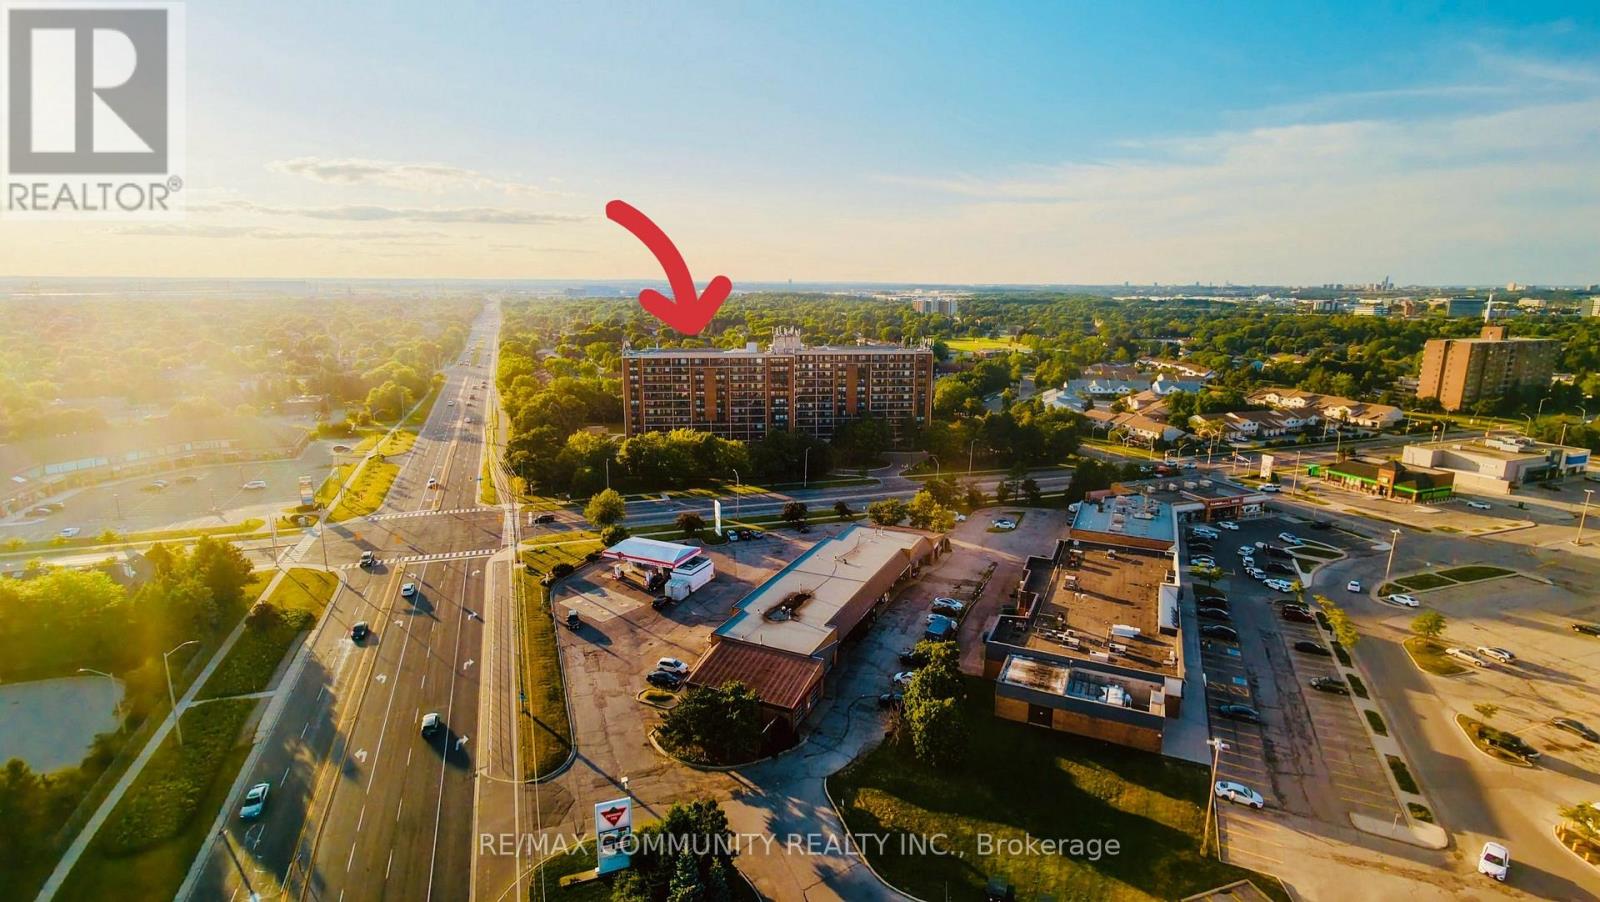
Experience comfort living in this beautiful, bright and spacious 3-bedroom, 2-bathroom condo in a sought-after high-rise community! Enjoy stunning south - east unobstructed city view from your open balcony, flooding the space with natural light. The primary bedroom boasts a walk-in closet and private ensuite, while the second bathroom offers a full 3-piece layout. Modern upgrades include Kitchen and kitchen appliances, Laminate flooring and a wall-mounted AC unit for year-round comfort. All utilities are included in the condo fees, covering hydro, heat, water, and Rogers cable. Two underground parking spaces, a locker and an ensuite storage room for added convenience. Residents of 2929 Aquitaine enjoy excellent amenities, including an outdoor pool, gym, sauna, games room, Tennis Court and party room. Recently renovated Lobby & Fresh Carpets on the Corridor, new windows in the bath rooms and bedrooms and fresh paintings throughout the building transformed the outlook. The convenience of a laundry room, visitor parking, and security cameras further enhance everyday living. Located in a prime area, the property is within walking distance of Meadowvale Town Centre, the GO station, transit, and a variety of shops and services including Costco, grocery stores, restaurants and pharmacies. Nature lovers will appreciate the proximity to Lake Aquitaine Park, offering scenic trails and recreational activities. This is a fantastic opportunity to own a well-appointed home in a vibrant and connected community. (id:15069)