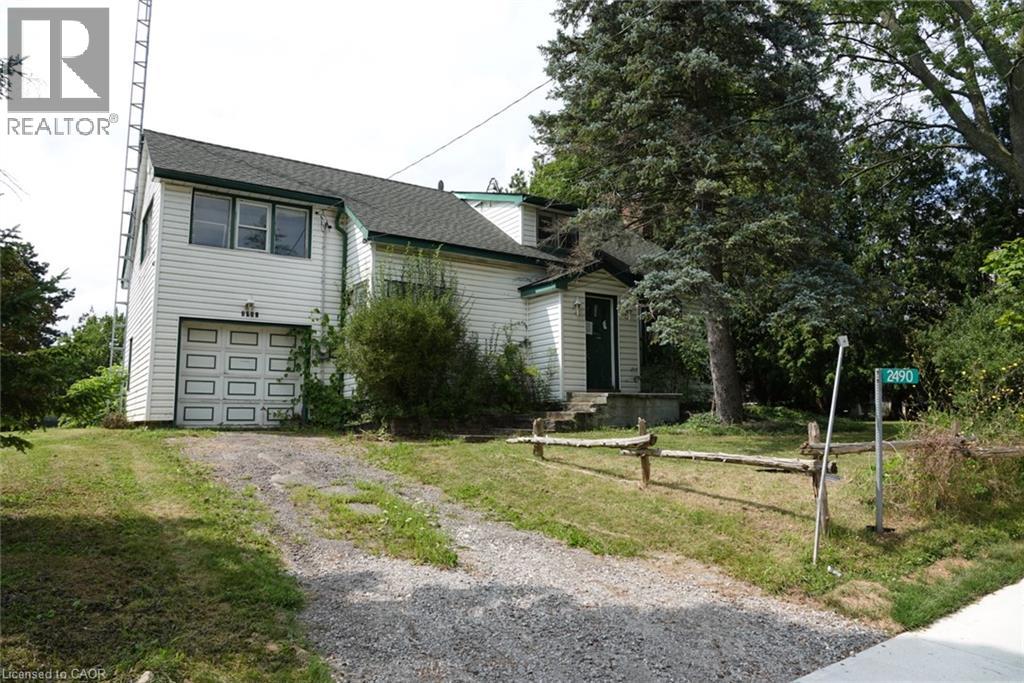
Rare opportunity on just over half an acre with an impressive 144-ft frontage in the desirable Hamlet of St. Ann's, minutes from Smithville. The property features a 2-storey, 3-bedroom home plus a separate garage/workshop/studio space — ideal for hobbyists, home-based business, or future conversion. With potential for severance or an ADU, this is a compelling project for a small builder or renovator looking to add value. Don't miss this rare offering in a sought-after rural setting. (id:15069)
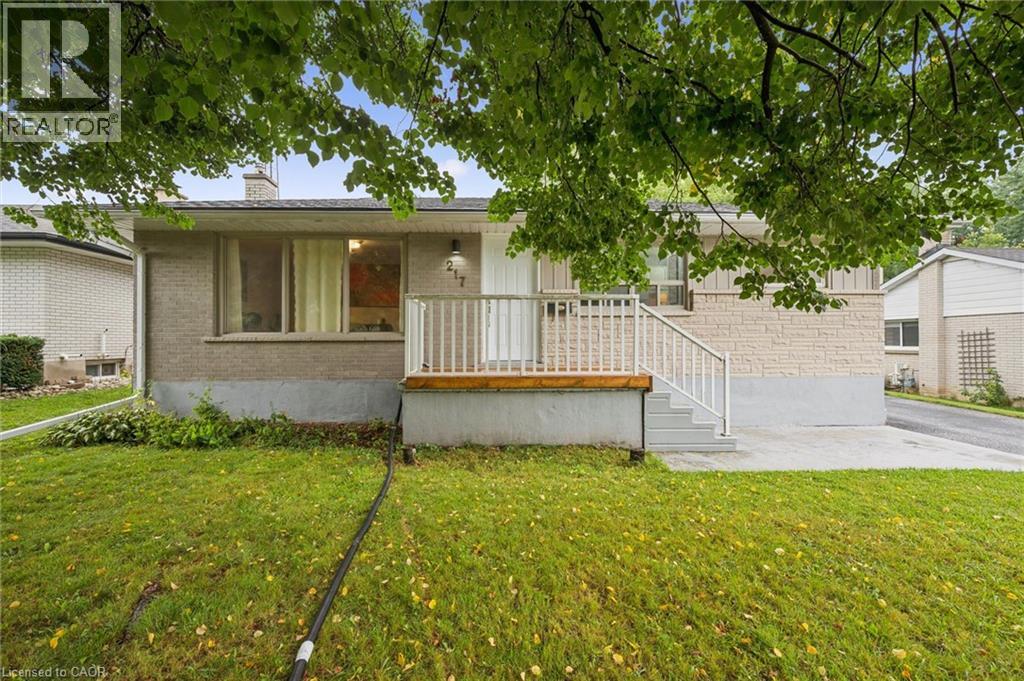
Two separate homes under one roof, both rented, both licensed with the City of Waterloo, and a lot underneath them worth a longer look. The main floor has three bedrooms, a full kitchen, a three-piece bath, and a walkout to the deck over the back yard. Downstairs is a second complete home with two bedrooms, a large separate office, its own kitchen, bath, laundry and private entrance, so the two households never have to cross paths. The house is solid brick on a poured concrete foundation with shingles done in 2016, a gas furnace, central air, water softener and sump pump. There is a detached garage and room for four more cars in the drive. The land is the part most people miss. Just over sixty feet of frontage on close to 7,500 square feet, facing north, minutes from both universities and a four-minute walk to the bus at Lincoln and Mayfield. Waterloo changed its rules in December 2024 about what low-density residential land is allowed to become, and available is a full concept package for a larger multi-unit building here, with site plan, floor plans and mechanical drawings. Lincoln Heights and Bluevale catchment, with Roselea Park on the same street. Collect the rent while you look into the rest. (id:15069)
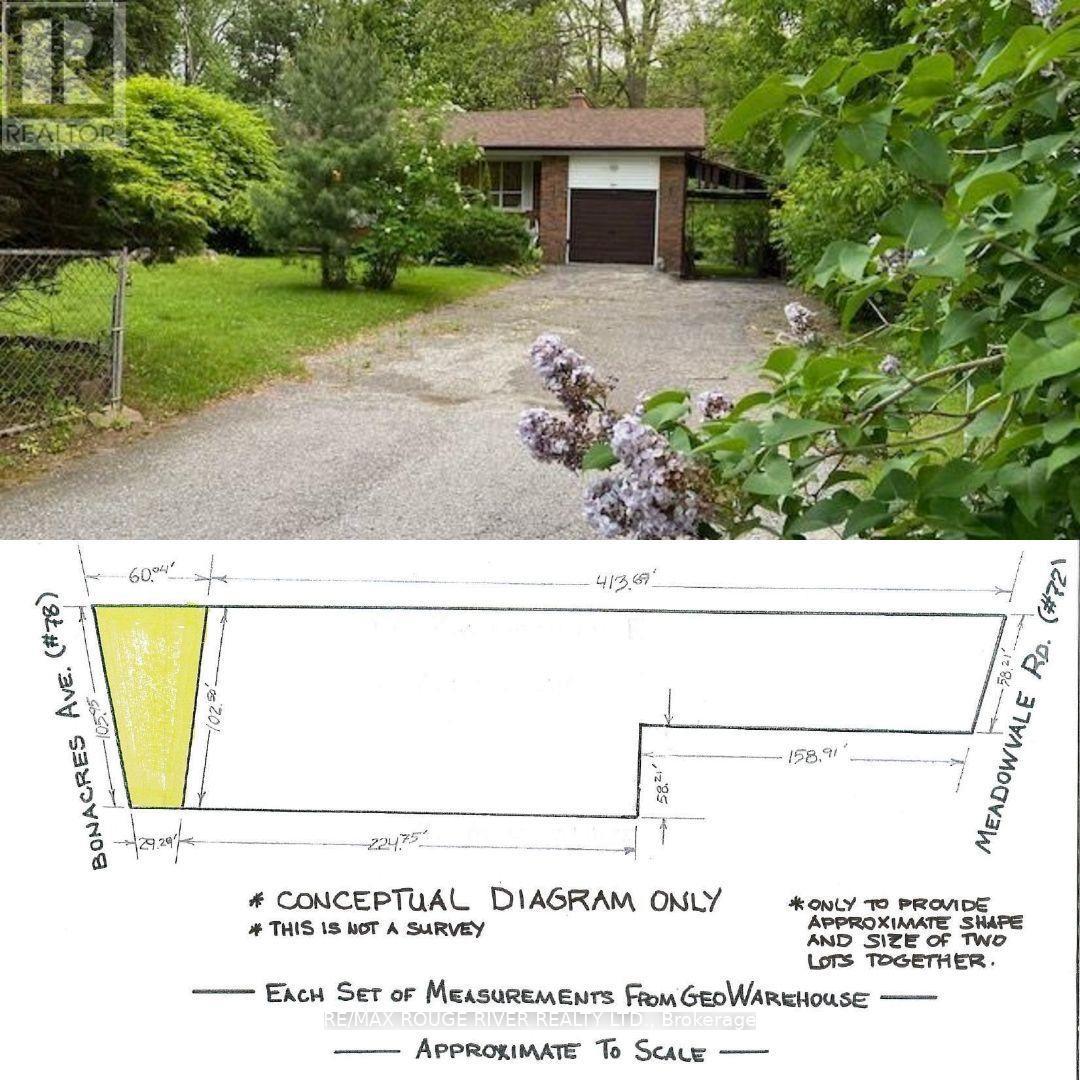
Welcome to 72 Meadowvale Rd. in the sought after "Centennial Scarborough" neighbourhood of south-east Scarborough. ***Attention all builders - land value*** ***over 38,000 SQFT lot!***. Over 58' frontage on Meadowvale Rd. and over 105' frontage on Bonacres Ave. Potential for 3 huge building lots. This is an estate sale and is being sold "as is", "where is " with no warranties or representations. Taxes indicated in the listings are a total of the taxes at 72 Meadowvale Rd. and 78 Bonacres Ave. (id:15069)
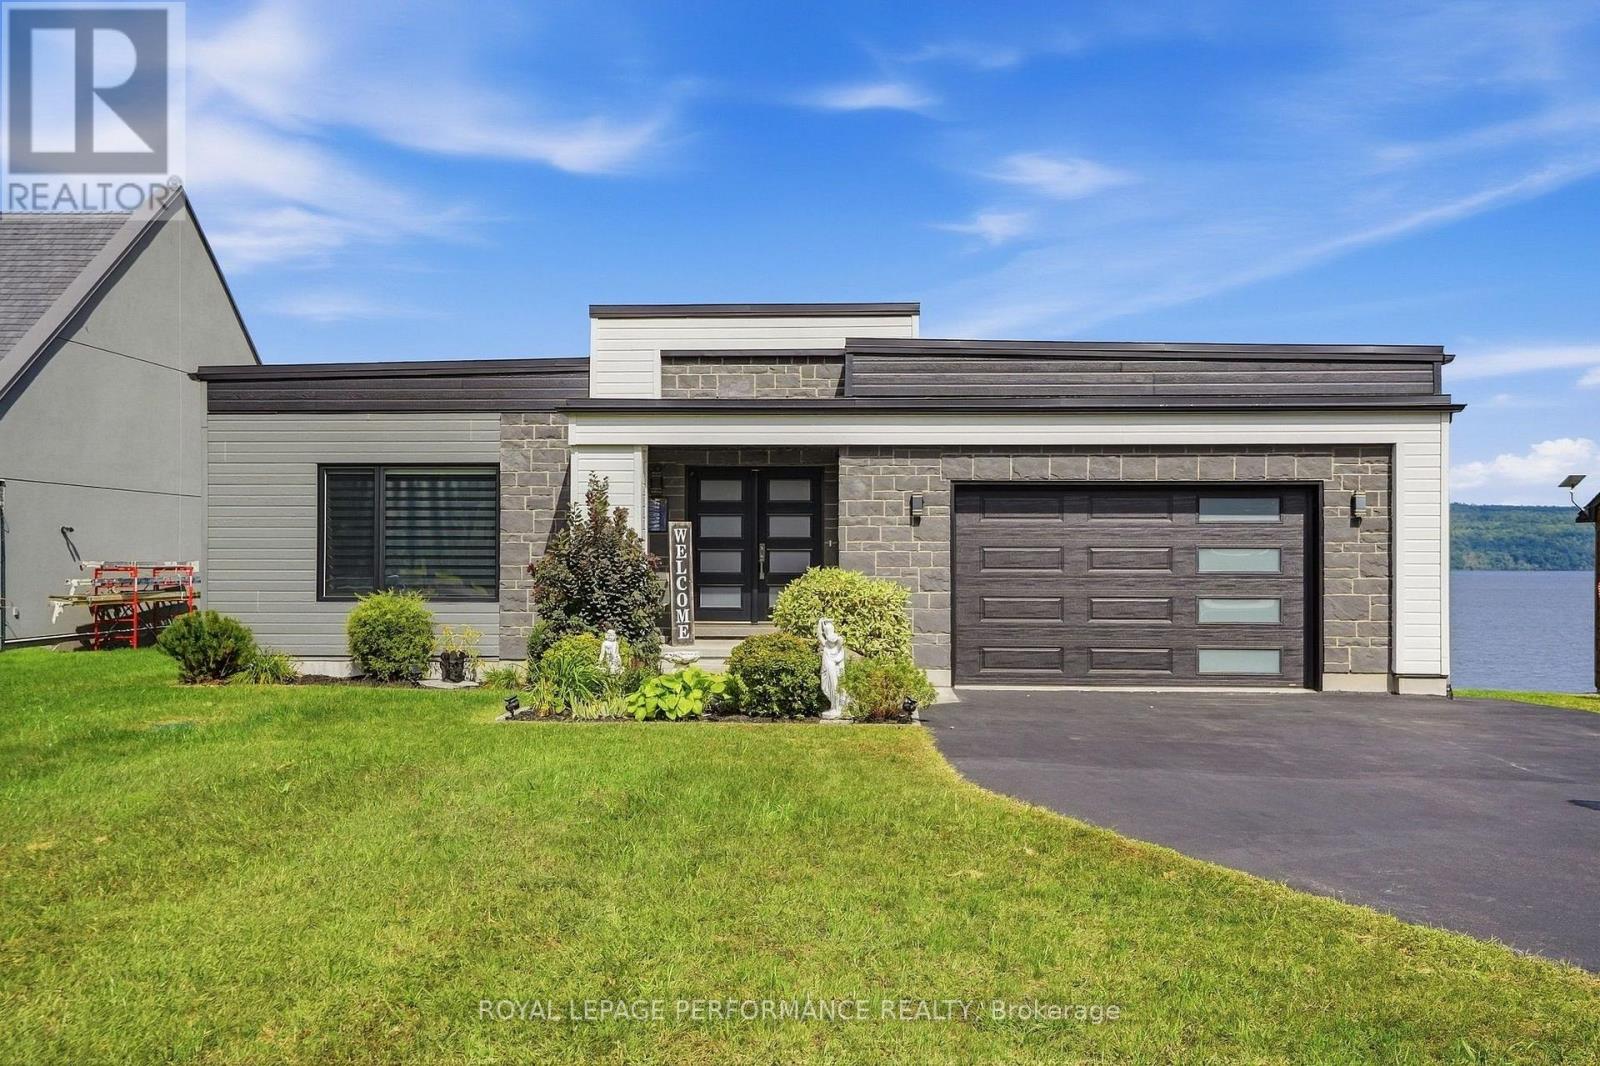
Welcome to your private WATERFRONT retreat. Built in 2020, this stunning riverfront home blends contemporary architecture with everyday comfort, offering unobstructed, ever-changing views of the Ottawa River and the Laurentian Mountains from nearly every room. Step inside to a bright, open-concept main floor designed for effortless living and entertaining - soaring sightlines, clean modern finishes, and walls of glass that frame the water like a living painting. The large covered deck extends your living space outdoors, perfect for morning coffee or evening sunsets. Downstairs, the fully finished walkout basement offers two additional bedrooms, each with patio doors opening directly onto the ground-floor terrace - ideal for guests, extended family, all just steps from the water's edge.Families will love the built-in playground right in the backyard, boating, fishing, sailing, kayak, ice fish, skate, snowshoe, snowmobile; while inside comfort is taken care of year-round with natural gas forced-air heating and central air conditioning.This property offers two separate garages - one attached off the driveway, and a second attached garage in the backyard, ready to store your toys or be transformed into a studio, home gym, or the ultimate man cave / lady cave.This is more than a house - it's a lifestyle. Waterfront. Modern. Move-in ready. Homes like this on the Ottawa River don't come up often - book your private showing today. (id:15069)
Modern, Inviting And Full Of Natural Light, This Clanton Park Home Offers A Seamless Balance Of Style, Space And Everyday Comfort. The Main Floor Features Sun-Filled Living And Dining Areas That Flow Seamlessly Into An Entertainer's Kitchen Showcasing Top-Of-The-Line Appliances And A Large Eat-In Island, With A Walkout To A Deck And Expansive Yard, Creating An Easy Connection Between Indoor And Outdoor Living. A Private Office/Study Provides An Ideal Space For Working Or Learning From Home While Still Feeling Connected To The Rest Of The Home. Upstairs, The Primary Suite Offers A Peaceful Retreat With Fireplace, Walk-In Dressing Room And Spa-Inspired Ensuite, Complemented By Three Additional Bedrooms, Each With Their Own Ensuite For Added Comfort And Privacy. The Lower Level Expands The Living Space With A Generous Recreation Room And Wet Bar/Second Kitchen For Effortless Hosting, A Guest Or Nanny Suite, Additional Office/Bedroom, Second Laundry And Ample Storage. Thoughtfully Designed Across Every Level, The Home Balances Open, Welcoming Spaces For Gathering With Comfortable Private Retreats For Everyday Family Life. Just Minutes To Shopping, Cafes, Groceries, Restaurants, Parks, Schools, Recreation And Transit, This Is A Stylish And Practical Home In The Heart Of Clanton Park. (id:15069)
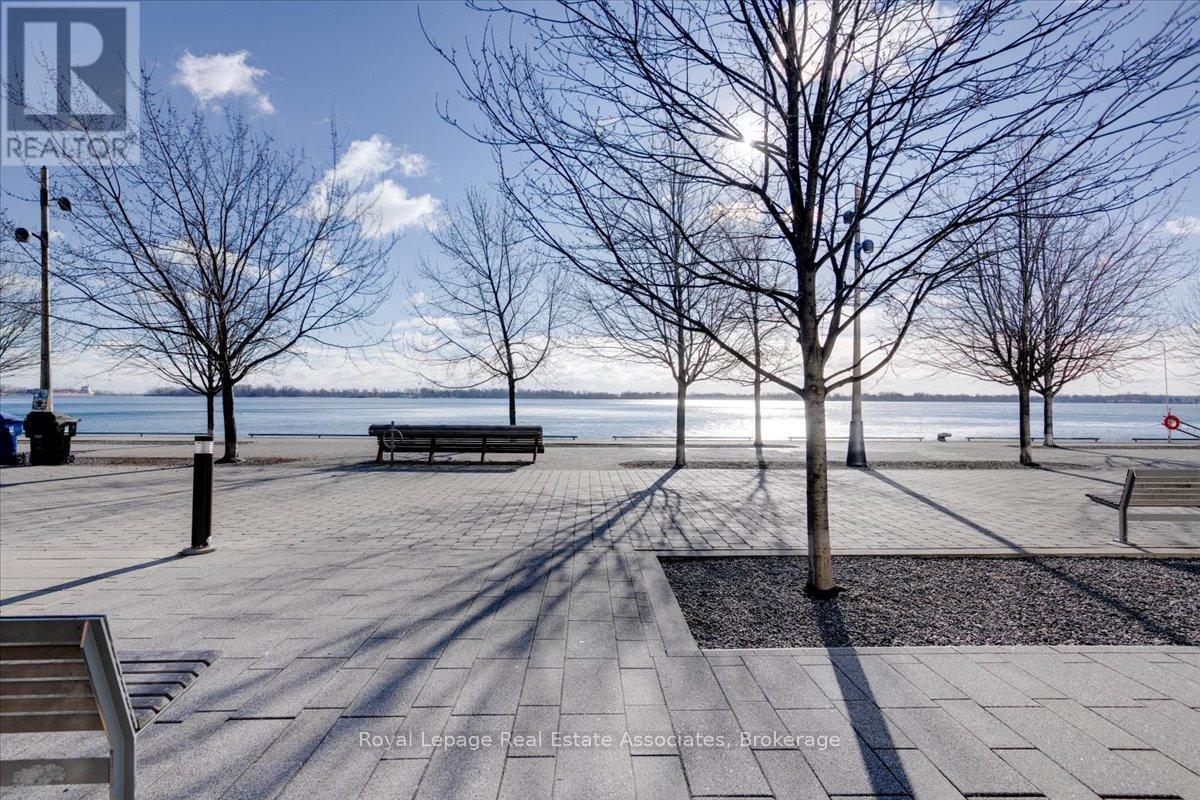
Corner Unit! Dual balconies with wrap around windows and great sun exposure. Welcome to luxury living at Pier 27! This stunning corner unit offers over 1,200 sq/ft of upgraded space with 2 bedrooms, 2 bathrooms, and breathtaking northwest views including partial water vistas. Enjoy an open-concept layout, two balconies, premium finishes, and a serene primary suite. The building is impeccably maintained, offering world-class amenities, and is steps to waterfront trails, shops, and dining. Includes dedicated parking, perfect blend of elegance, convenience, and Toronto's vibrant waterfront lifestyle! (id:15069)
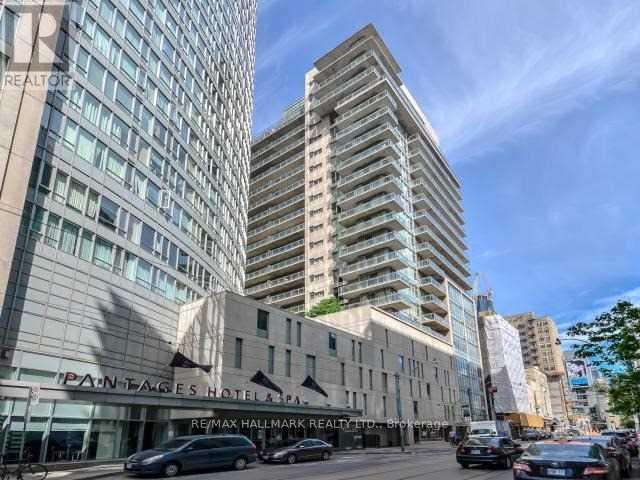
Chic "Pantages" Tower Condo in the heart of downtown. Lovely well appointed layout with floor to ceiling windows and unobstructed south views of the skyline. Unit comes with a parking spot. Amazing amenities include 24 hr Concierge, party room, rooftop garden terrace, guest suites. Walking distance to Dundas Sq, Eaton Centre, Queen St, Dundas Subway, Ryerson, St Michael's Hospital, Theatres, St. Lawrence Market and the PATH. Steps to streetcar, financial district & Nathan Philip Sq. Hotel bar, gym & spa facilities available for a user fee. (id:15069)
SUN-FILLED 3-BEDROOM, 2-BATHROOM DOWNTOWN TORONTO CONDO WITH 2 PARKING SPACES AND 1 LOCKER! AND 3 ENORMOUS TERRACES! Welcome to this exceptional residence in the heart of downtown Toronto, perfectly situated on a quiet, residential street while just steps from the very best the city has to offer. Only 3 Units On This Floor So This Unit Offers Ample Privacy! This bright and spacious 1,595 INTERIOR SQUARE FOOT unit is filled with natural light throughout the day and features an ideal layout for both everyday living and entertaining.The primary bedroom offers a private ensuite and walk-in closet, while two additional bedrooms provide flexibility for family, guests, or a home office. The true showstopper is the abundance of private terraces (3 in total!), creating multiple outdoor spaces to relax, entertain and soak up the sunshine.Enjoy the ultimate downtown lifestyle with shops, trendy restaurants, cafes, parks and everyday conveniences all within walking distance. The University of Toronto, OCAD University and subway station are also close by, making this an ideal location for professionals, students or families looking to experience the best of Toronto without sacrificing the peace and charm of a residential setting.One underground parking space included. A rare opportunity to lease a bright, beautifully situated downtown home with exceptional indoor-outdoor living. (id:15069)
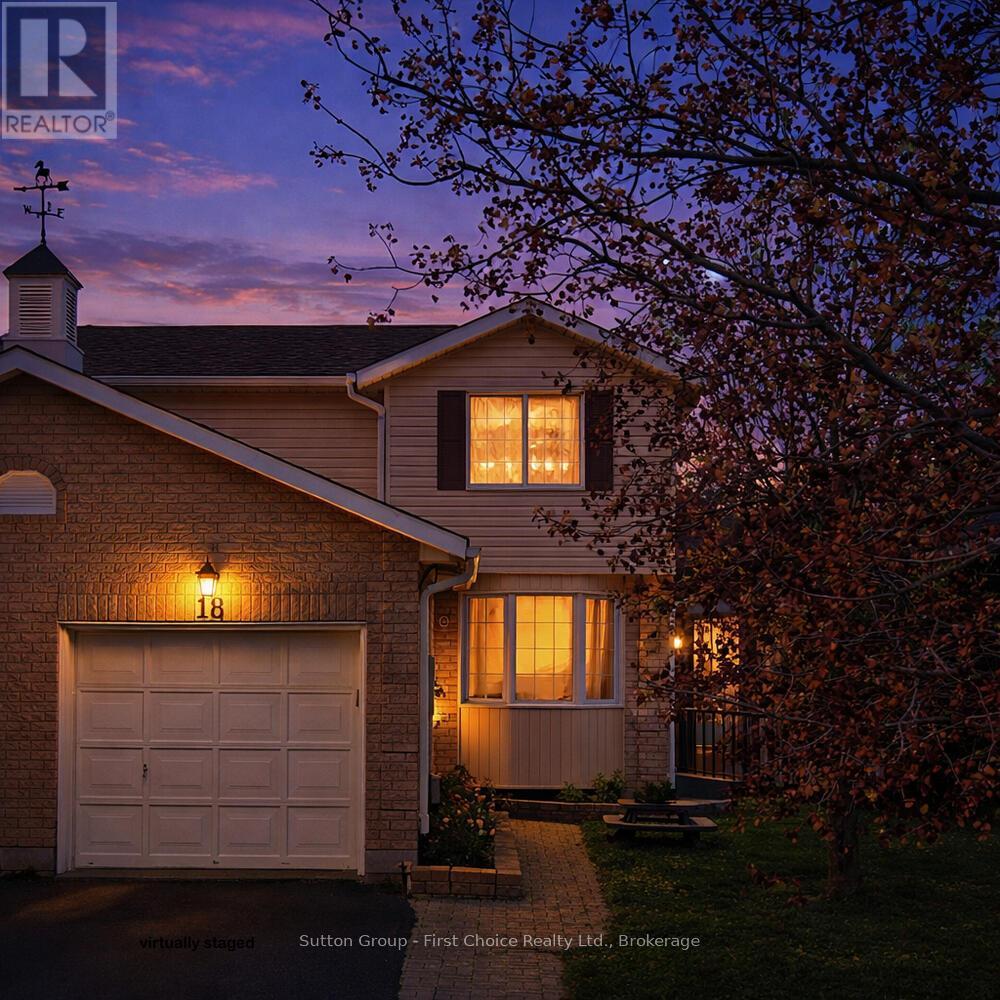
Welcome to this well-maintained 3-bedroom, 1-bath semi-detached home offering comfort, functionality and more. This home features an attached garage, a cozy sunroom addition, perfect for enjoying extra living space throughout the seasons. You will find a practical layout with bright living areas and 3 generously sized bedrooms, offering flexibility for families, tenants, or home office use. Conveniently located near schools, parks, the Stratford General Hospital, and everyday amenities- Whether you're a first-time home buyer looking to enter the market or an investor seeking a solid rental opportunity, this home offers excellent value and long-term potential. (id:15069)
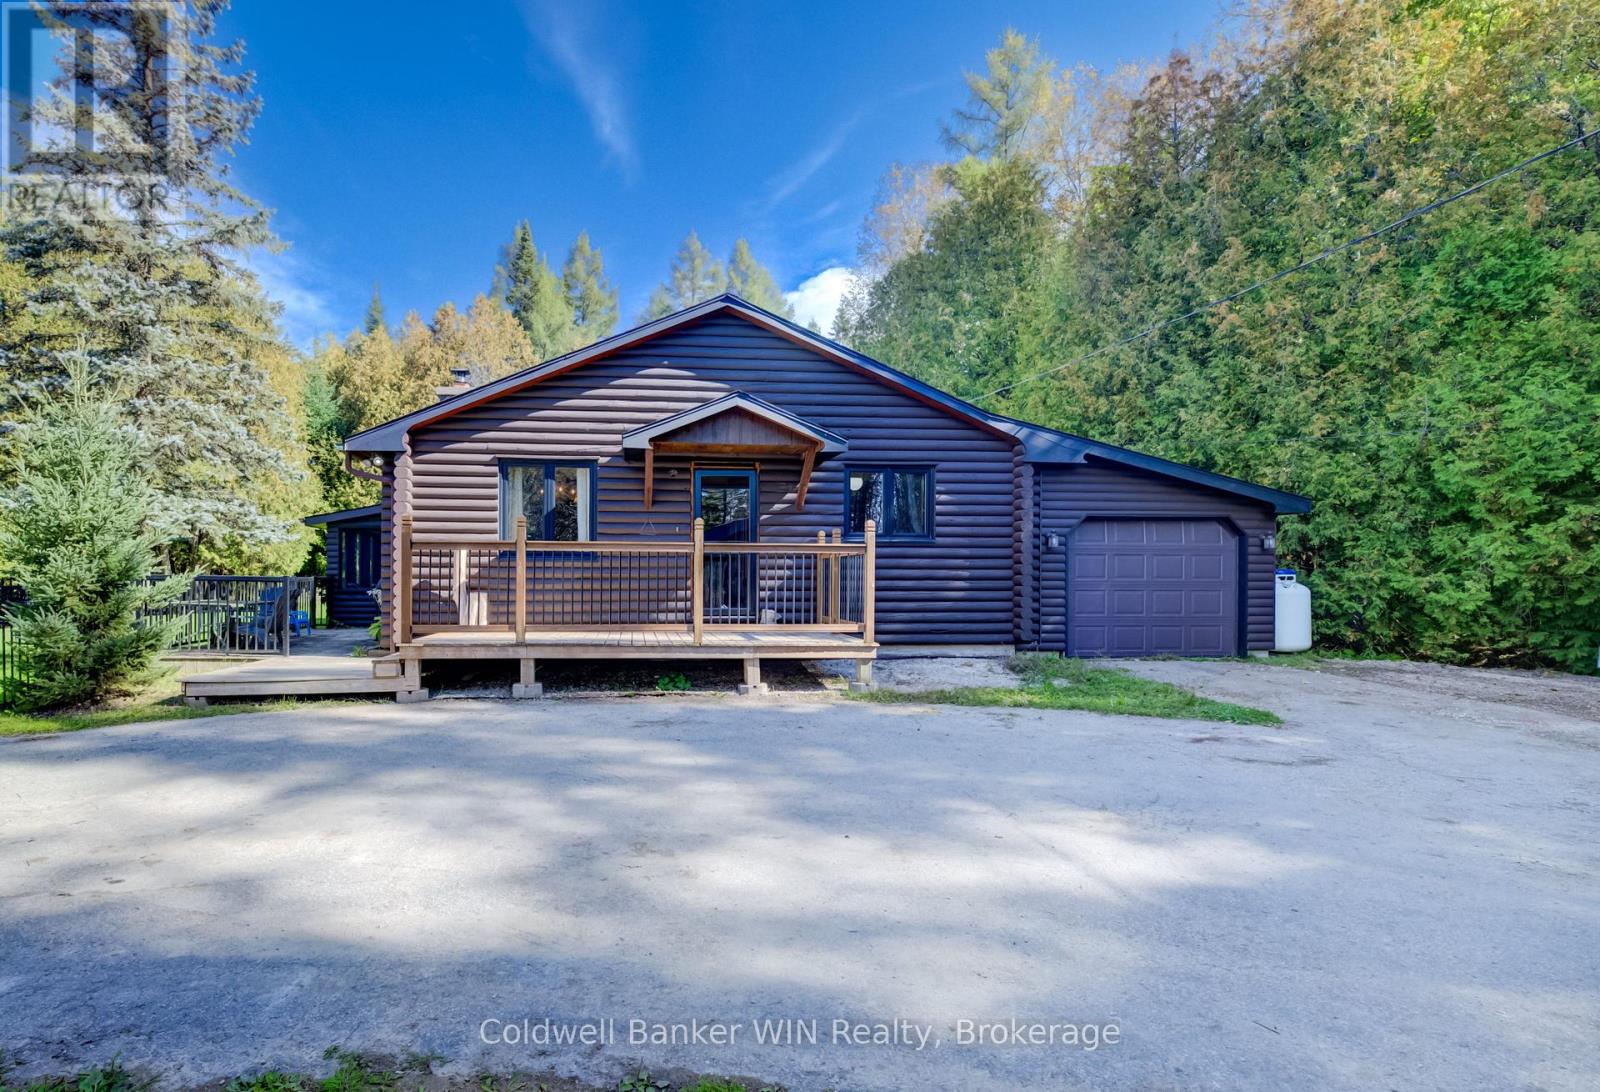
Just a minute north of Markdale, this charming 2-bedroom, 1-bath log home offers the perfect combination of country living, recreation and workspace on a picturesque 1.55-acre property. A large 50' x 20' shop, built in 2026 and equipped with hydro, provides plenty of room for parking, trailers, toys, hobbies and projects. The circular asphalt driveway offers ample parking for family and guests. One of the standout features of this property is the beautifully landscaped spring-fed pond, complete with lighting around the pond area and teeming with fish, making it an inviting spot for swimming, relaxing or enjoying a little fishing. There is plenty of room here to enjoy the outdoors and make the most of country living. Inside, the home offers a practical and comfortable layout with the kitchen, dining area and living room flowing easily together. The living room features a fireplace with a wood stove, creating a cozy place to gather on cool winter evenings. A spacious sunroom overlooks the pond and provides a peaceful spot to relax, enjoy the view or spend a rainy afternoon. The main floor features two good-sized bedrooms, a full bathroom and convenient main floor laundry. An attached single-car garage adds additional storage and everyday convenience. With a beautiful pond, spacious yard, substantial 2026 shop, attached garage and an excellent location just outside Markdale, this property offers room to live, play, work and enjoy the outdoors. (id:15069)
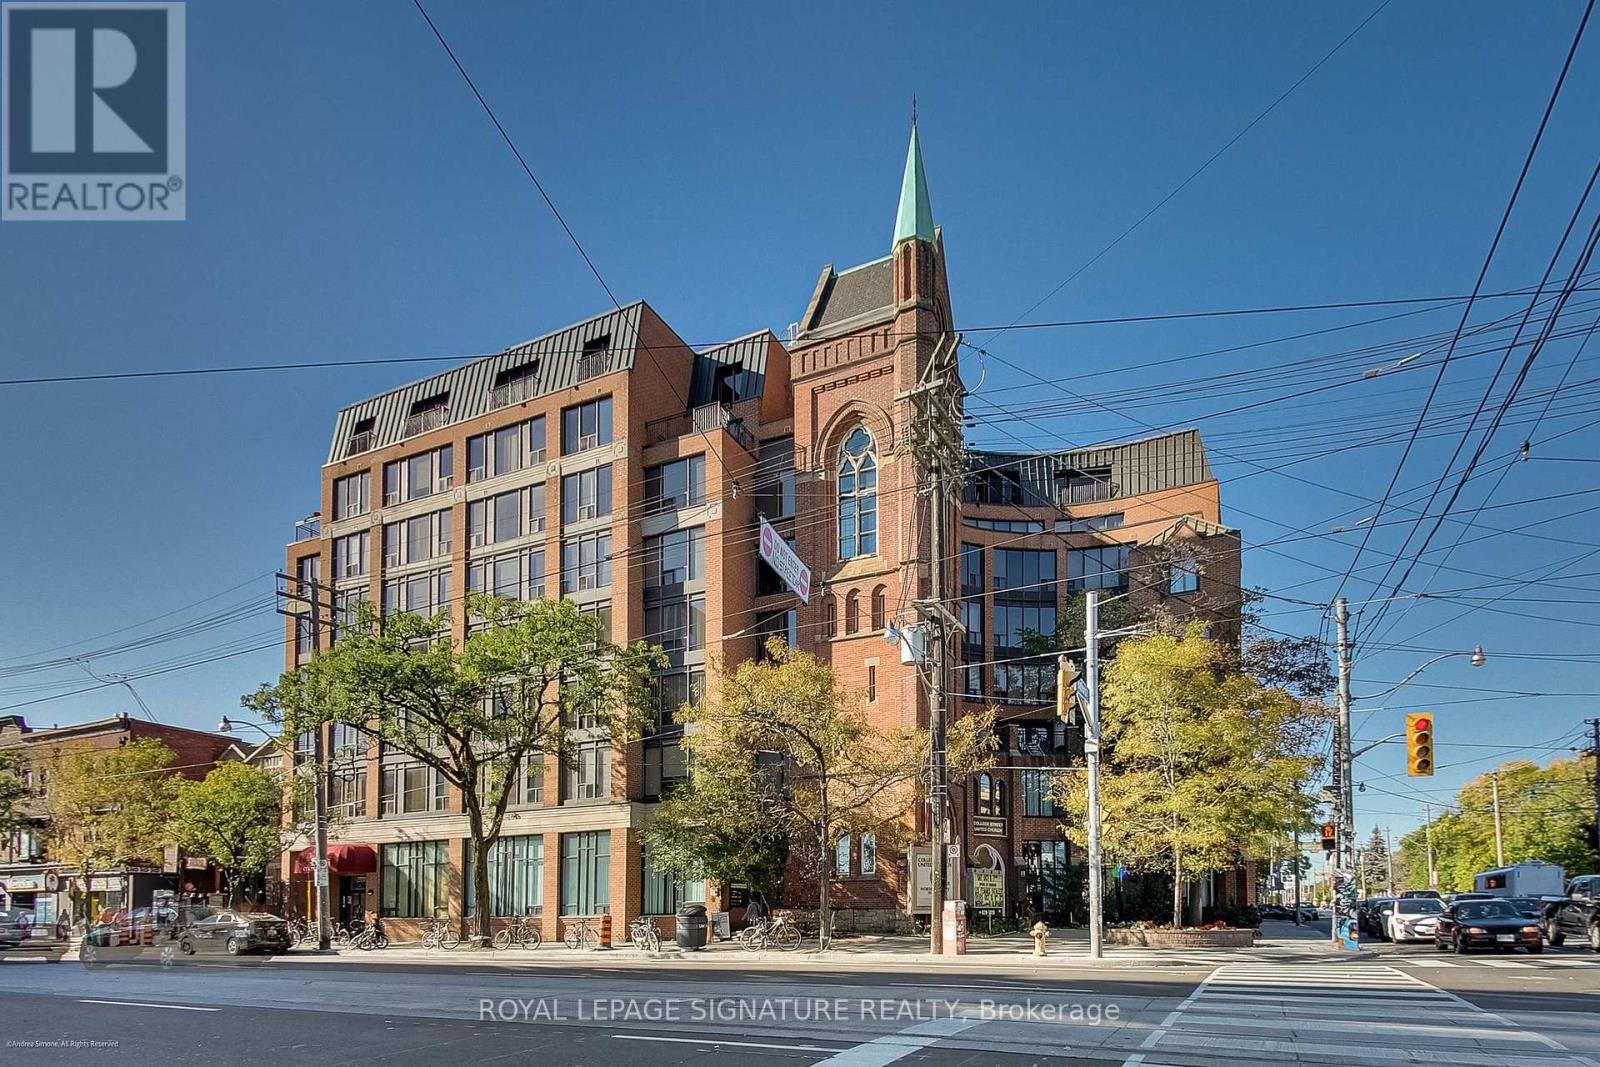
Free maintenance fees for a year! Two bedrooms, great natural light, CN Tower views, and a 100 Walk Score - all in the heart of one of Toronto's most vibrant neighbourhoods. Set in a well-maintained, character-filled building, this bright and spacious approximately 700 sq. ft. suite gives you the best of Little Italy living. Freshly painted and move-in ready, it features brand-new appliances, new countertops, two proper bedrooms and plenty of natural light throughout. Wake up to a view of the CN Tower, then head downstairs and you're immediately surrounded by some of the city's best cafés, restaurants, bars, shops and neighbourhood staples. The location is hard to beat. You're steps from the College and Spadina streetcars and just minutes from U of T, Kensington Market, the Annex and downtown. Whether you're grabbing coffee, meeting friends for dinner or simply wandering the neighbourhood, there's always something happening just outside your door. Back at home, the building offers a gym, sauna and rooftop terrace - because sometimes you want to enjoy the city without actually leaving home. There's also guaranteed rental parking for just $100/month, an increasingly rare downtown convenience. Two real bedrooms, great light, skyline views, character, and an unbeatable Little Italy location. With so few condo options in the neighbourhood, this is a rare opportunity to own a true downtown home with space to live, plenty to do and pretty much everything you need within walking distance. (id:15069)
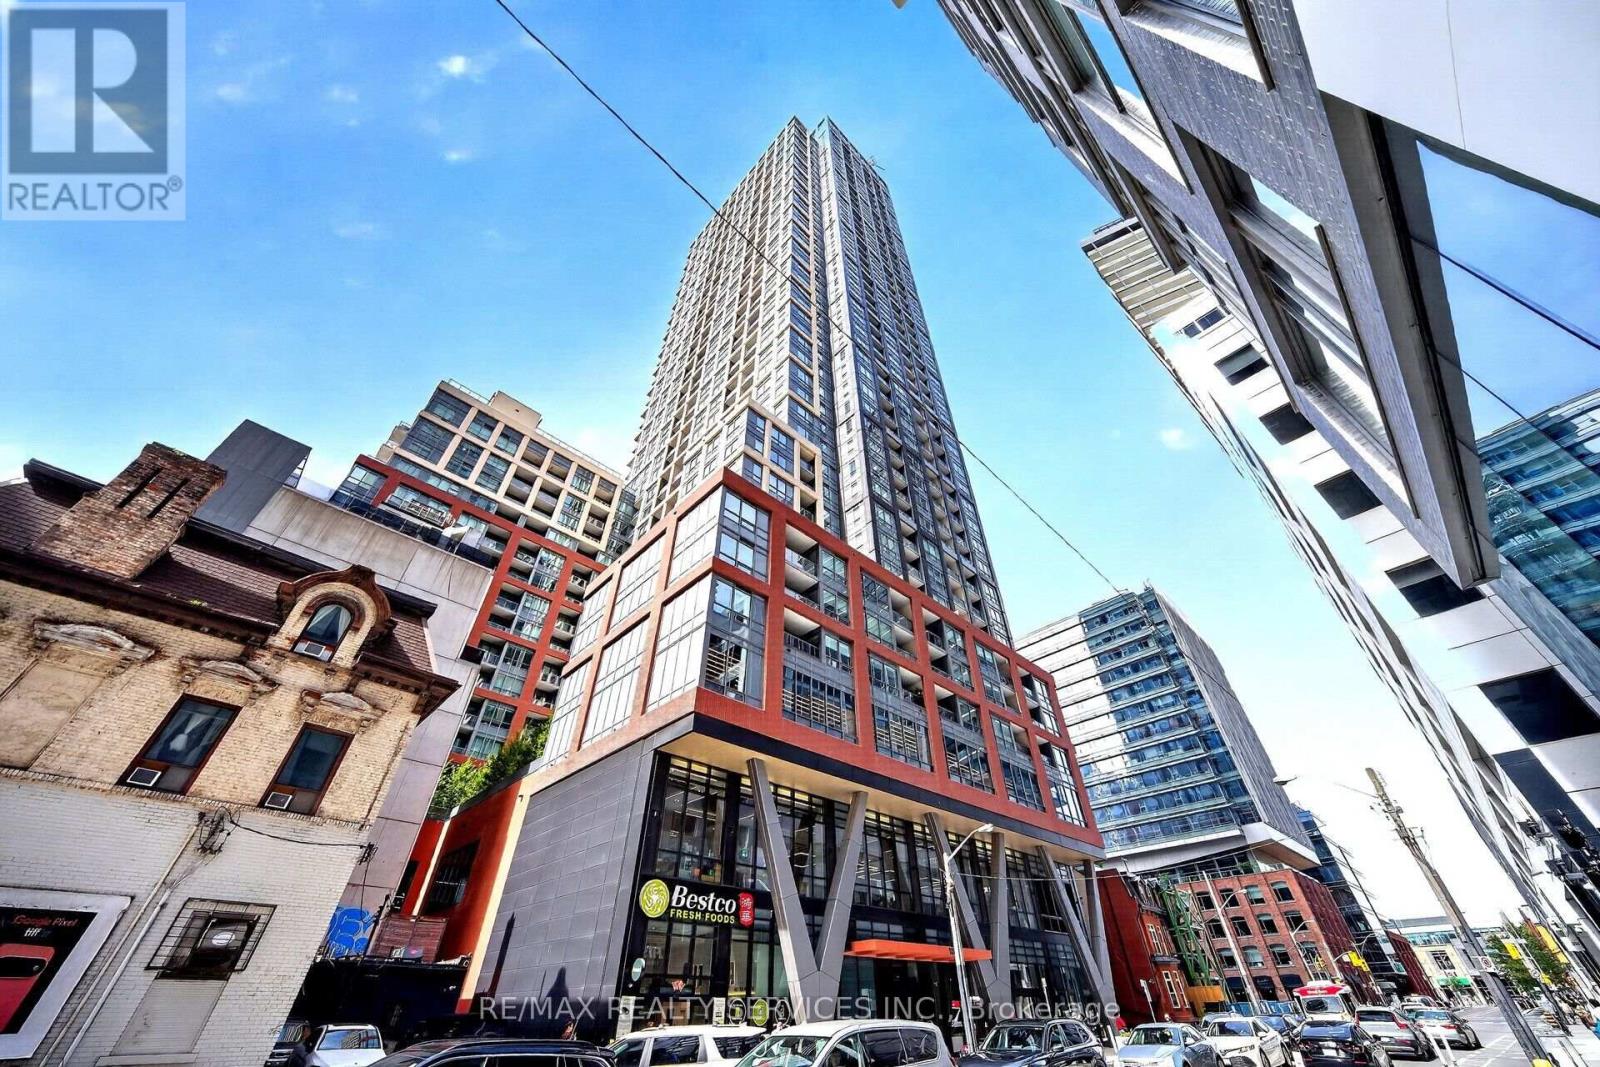
Welcome to freshly painted urban sophistication at Peter & Adelaide Condos, where luxury living meets downtown convenience in Toronto's vibrant core. This pristine, 1-bedroom plus den unit exudes modern elegance, boasting sleek finishes, a modern kitchen with built-in appliances, and quartz countertops. And as a bonus, the den can be used as a bedroom! A private balcony invites you to soak in the picturesque cityscape views. With a low maintenance fee and an unbeatable 100/100 Walk Score, indulge in easy access to the PATH network, CN Tower, Rogers Centre, TTC, and an array of shops and restaurants. Elevate your urban life style seize this opportunity now. In the heart of the Entertainment District, with a brand-new supermarket on the second floor for added convenience perfect for those who want walkability and urban living at its finest!. No parking with unit but parking spots for rent in the building. Freshly painted. Amentias include co-working & rec room, outdoor lounge, Fitness & Yoga Studio,, Infra-Red Sunna & treatment room, demo kitchen, private dining room, party lounge, terrace & kids zone, & Arts/Craft. (id:15069)